Properties

Browse or get in touch to schedule a walkthrough.

  • Nearby me
Price range

Popular Features

Community Features

Association

Property Features

Waterfront

View

Exterior Features

Interior Features

Style

10000 properties match your criteria

Updated 1 minute ago

E-Alert name

Buyer's circumstances changed--property is back on the market. Overlooking the par-3 8th hole of Kelly Plantation with tranquil lake views beyond, 6326 Augusta Cove offers refined golf course living within one of Destin's most distinguished gated communities. Elegant domed ceilings lend volume and crafted refinement throughout. Recent improvements include a new roof, pool screening and equipment, and a tankless water heater. The screened outdoor living space is exceptional -- a zero-entry pool with water features and spa, complemented by a fully appointed summer kitchen. A three-car garage and quiet Augusta Cove setting complete a residence that transitions effortlessly between full-time luxury living and a premier coastal retreat. The interior is designed to live as beautifully as it looks -- an open, light-filled layout where generous proportions and thoughtful finishes create a sense of ease and elegance. Domed ceilings introduce subtle grandeur, while expansive windows frame sweeping fairway and lake vistas that shift with the light throughout the day.
The outdoor environment rivals the finest coastal retreats. A zero-entry pool with integrated spa and water features anchors the expansive screened enclosure, allowing year-round enjoyment in a setting that feels genuinely private. The summer kitchen creates a natural gathering space for relaxed evenings and refined entertaining.
Additional infrastructure includes a whole-home standby generator -- a meaningful feature for coastal properties and one that conveys with the home.
Kelly Plantation delivers a lifestyle that's rarely replicated -- championship golf, clubhouse dining, bay access, tennis and pickleball, a fitness center, nature trails, and a full complement of recreational amenities, all secured behind a gated entrance with mature landscaping along the shores of Choctawhatchee Bay.
Properties offering updated systems, architectural detail, golf frontage, lake views, and a quiet interior street location rarely align with this level of completeness. 6326 Augusta Cove is a residence defined by setting, quality, and a sense of place that's simply difficult to replicate.
#995946

Destin

6326 Augusta Cove

5 Beds

3 Baths

3,992 Sq.Ft.

$1,595,000

MLS#: 995946
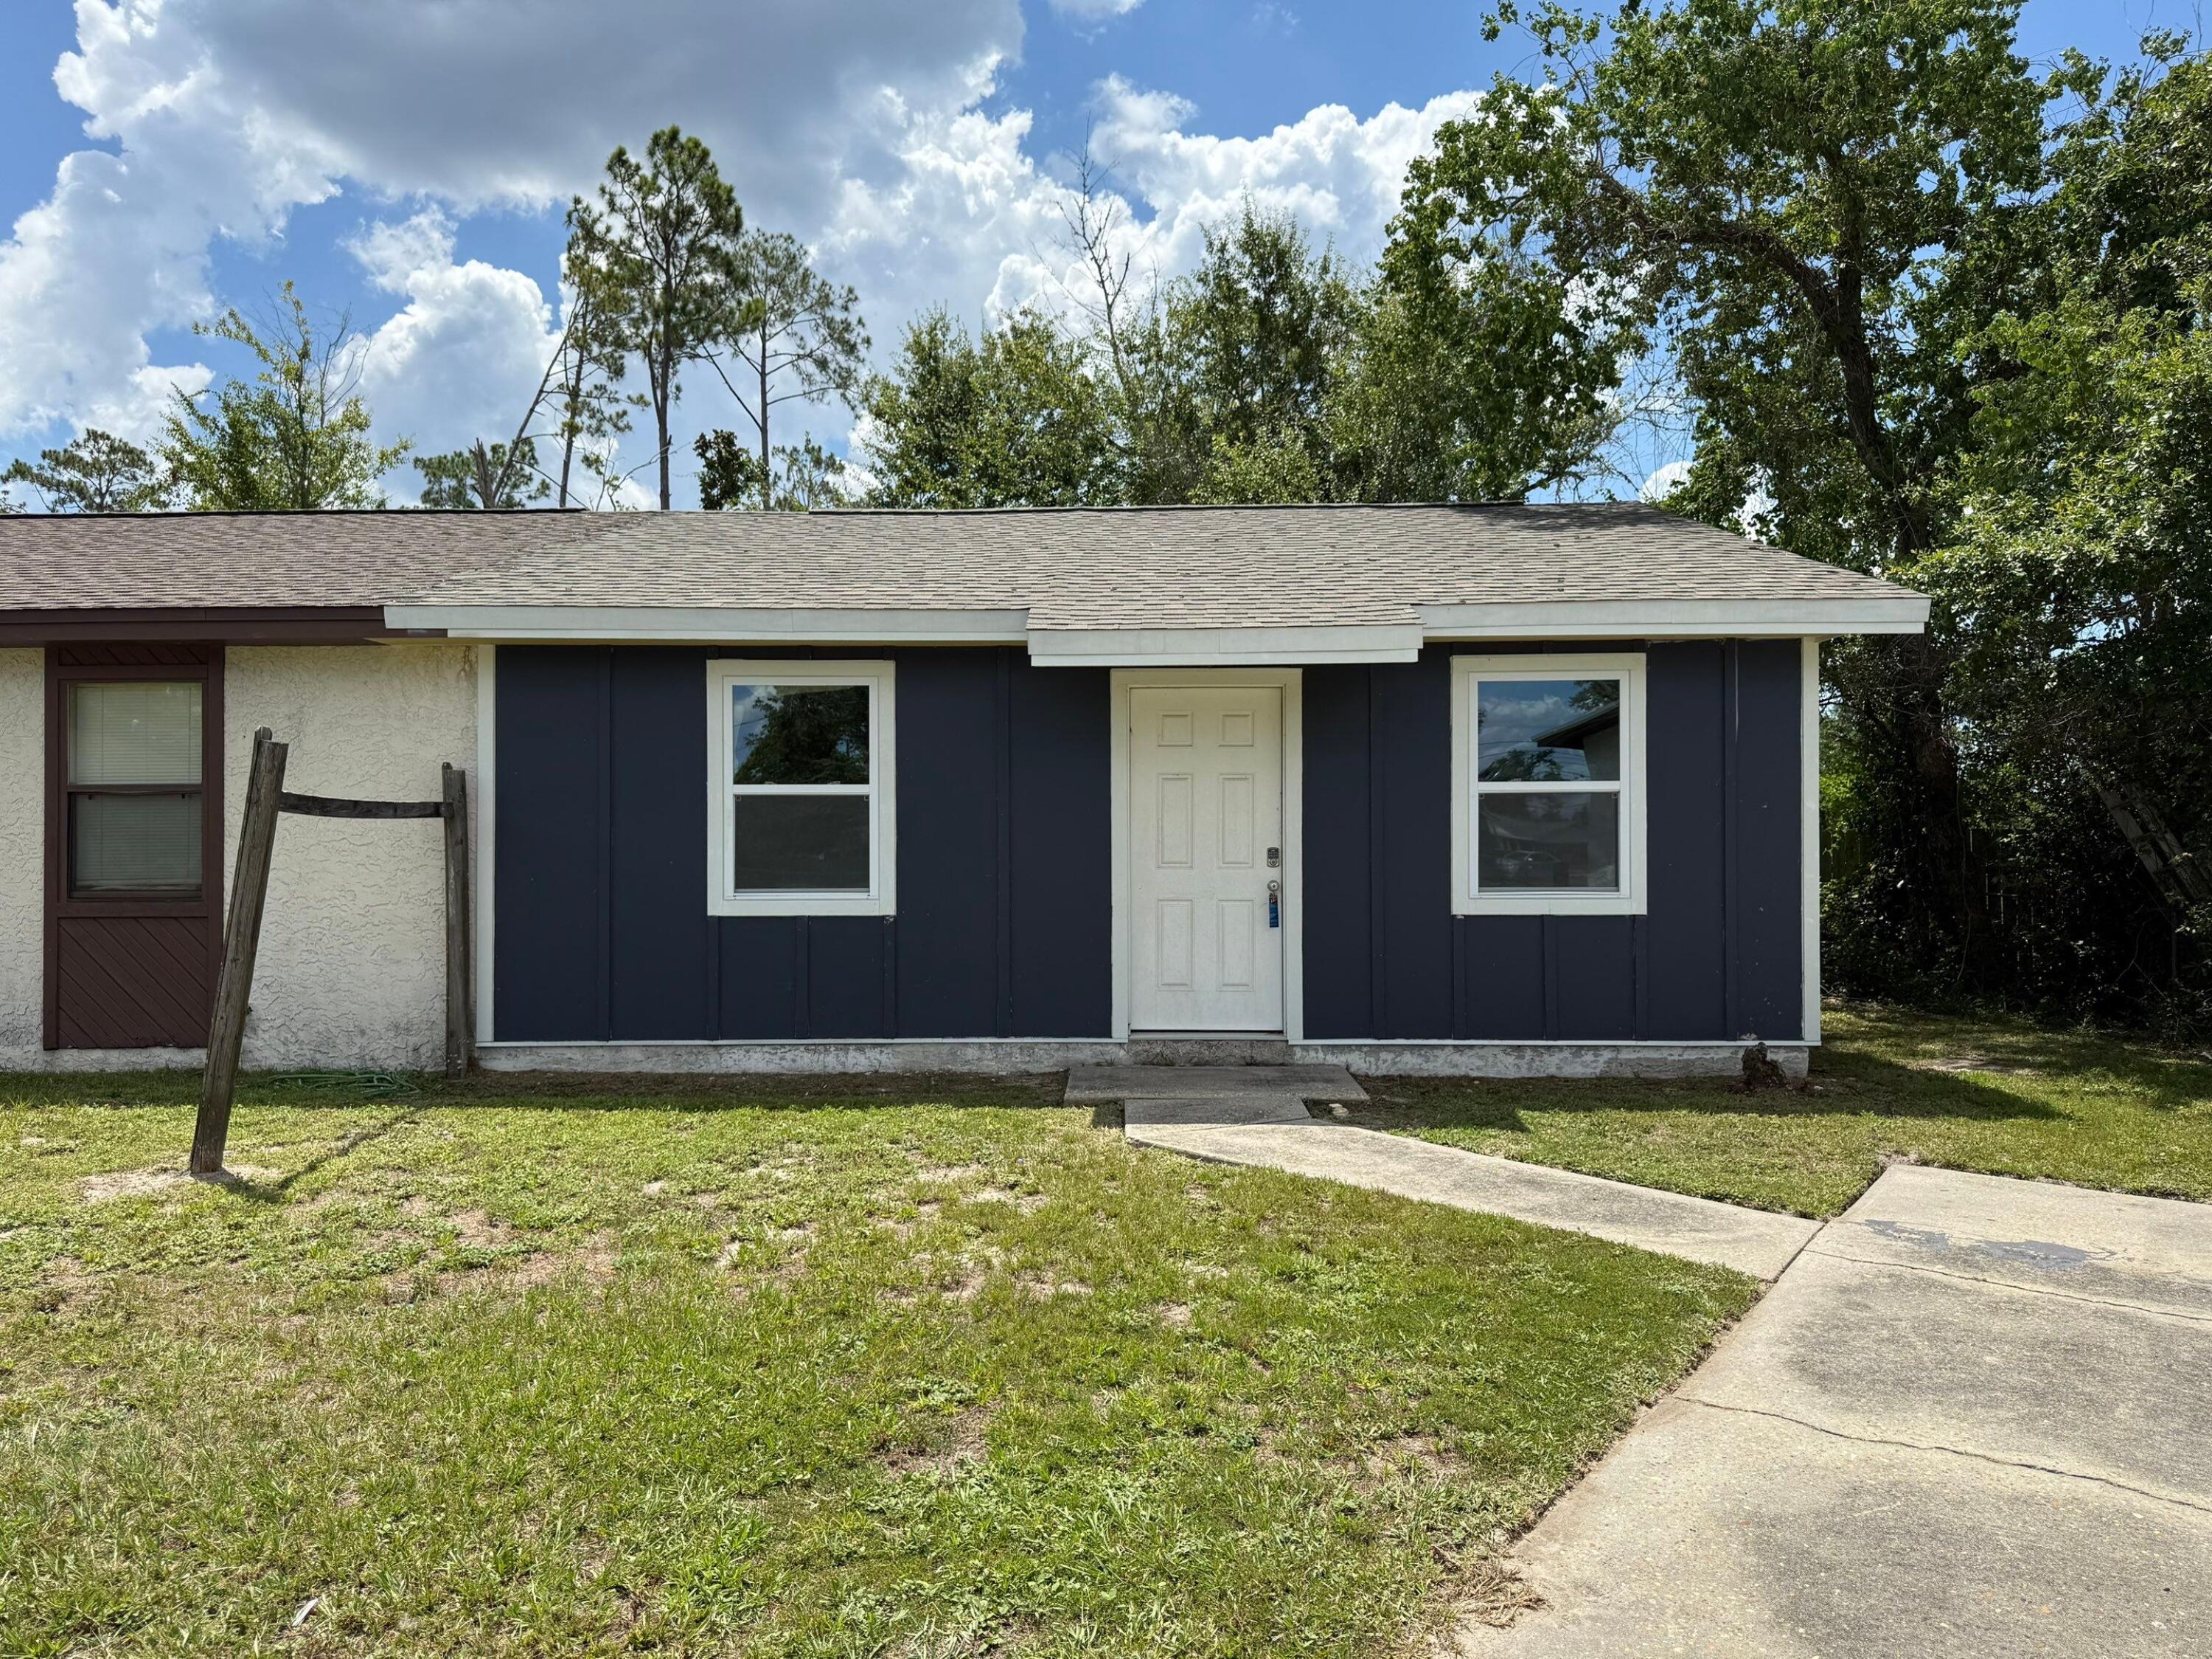
Investor Special! This partially renovated gem in Panama City is ready for your final touches and vision. Located just minutes from Tyndall Parkway and a short drive to Tyndall Air Force Base, this property sits in a convenient and growing area with strong rental demand. The exterior has already been updated with a clean, fresh look, and much of the interior groundwork has been started  offering a head start for your next flip or long-term hold. The heavy lifting is done, and now it's a blank canvas ready for drywall, finishes, and final design. Whether you're looking to complete a quick flip or add to your rental portfolio, this is the kind of value-add opportunity that savvy investors watch for.

With solid bones, recent improvements, and the freedom to finish it your way, 1013 Georgia Ave APT A is a chance to get in before the next wave of growth. This one likely won't qualify for traditional financing, so cash or renovation loans will be key. Don't miss your chance to transform this property and reap the rewards  opportunities like this don't come around often!
#981586

Panama City

1013 Georgia Avenue # A

2 Beds

1 Baths

750 Sq.Ft.

$90,000

MLS#: 981586
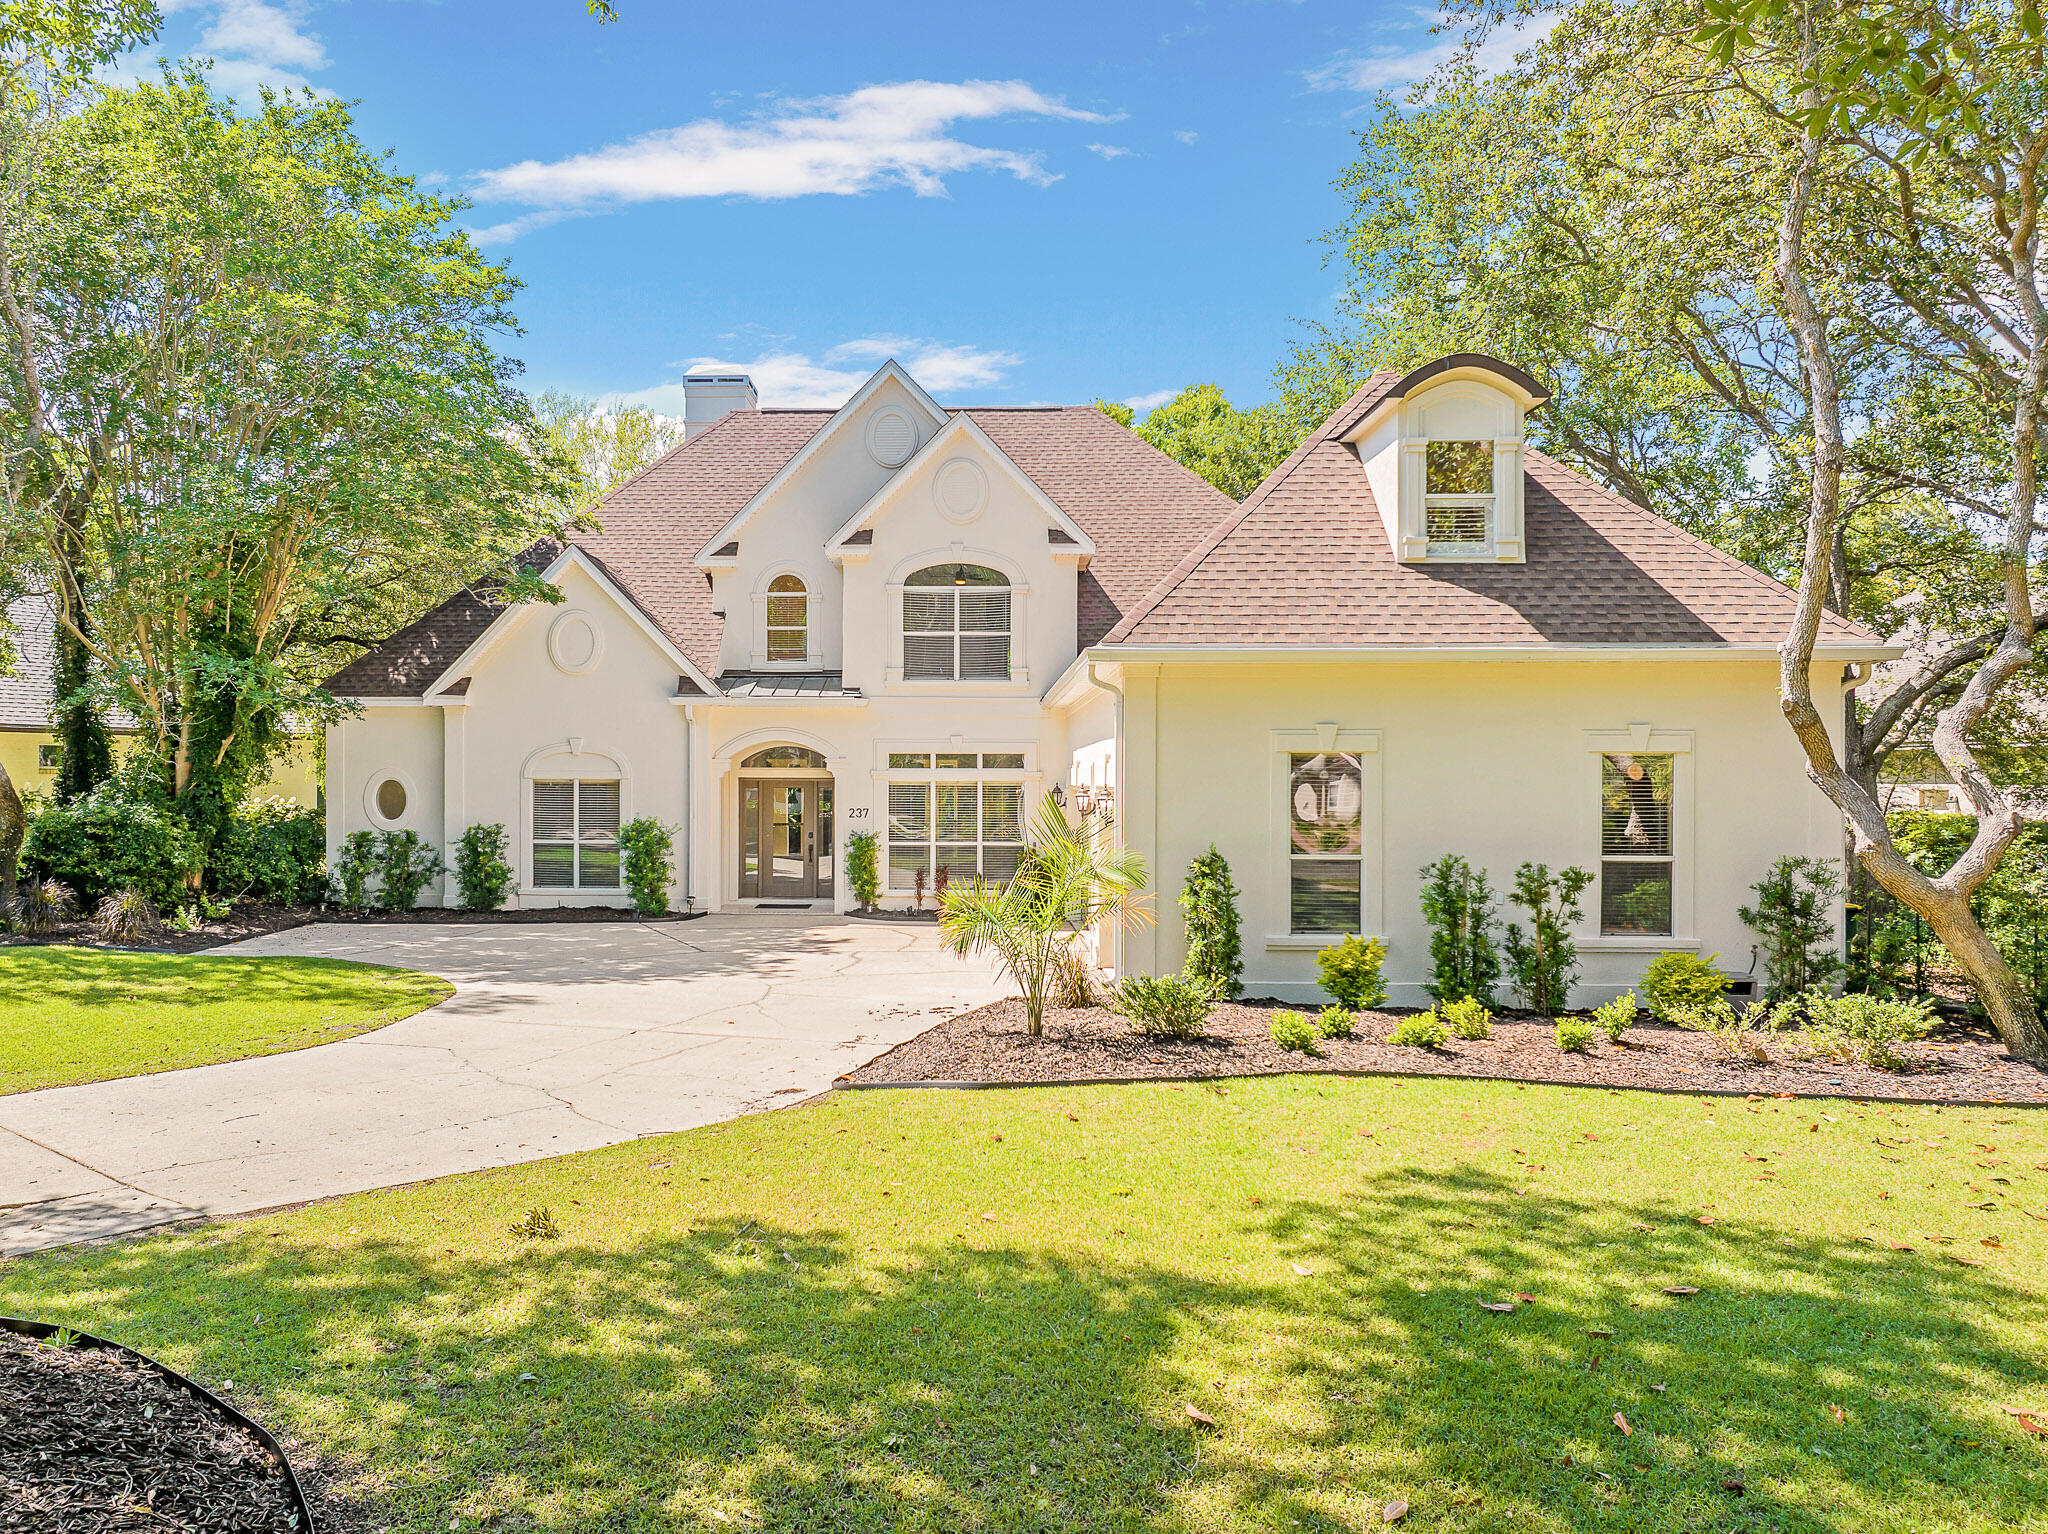
Back on Market at no fault of Seller! Showings commence 9/5 once property is vacated. Lease Purchase agreement fell through due to finance! Tucked behind the gates of the coveted Kelly Plantation community, 237 Mattie's Way is a refined 4-bedroom, 6-bath estate that embodies timeless luxury. Framed by mature oaks and lush, manicured landscaping, this exquisite property offers a sense of arrival, serenity, and seclusion.
Upon entering, you're greeted by a grand and airy open-concept layout designed for effortless entertaining and upscale living. The main level showcases two elegant living spaces, a formal dining room, a full-service wet bar, and an expansive gourmet kitchen featuring a central island, peninsula with bar seating, walk-in pantry, and casual dining area - ideal for hosting intimate dinners or lavish soirées. Don't miss this opportunity! Spacious home located in Kelly Plantation! Golf cart to the beach and enjoy all the ammenities of this fabulous, Golf course and near Gulf private community!
The primary suite on the main floor is a private sanctuary, with its own entrance to the rear of the property. The luxurious ensuite bathroom offers dual vanities, a spa-style jacuzzi tub, water closet, built-in makeup vanity, and an oversized walk-in closet. 
Ascend to the second level, where a thoughtfully designed entertainment lounge with a wet bar becomes the heart of the upstairs living space. This floor features two additional bedroom suites, each with private bathrooms and walk-in closets, as well as a spacious bonus room or fourth bedroom with its own ensuite bath and closet. A second laundry room and generous storage spaces further enhance the convenience and functionality of the upper level.
Step outside to a private backyard oasis designed for year-round enjoyment. The expansive screen-enclosed lanai surrounds a resort-style pool and 7+ person spa, perfect for relaxing under the stars or hosting poolside gatherings. A custom-designed, removable child safety fence ensures peace of mind for families. Beyond the lanai, the property opens to a tranquil natural setting - the perfect backdrop for evening bonfires or outdoor entertaining.

Enjoy 18 holes of championship golf, tennis and pickleball courts, two parks with playgrounds, scenic walking and jogging trails, an equestrian center, a dog park, a fitness facility, an owners' club with dining, and a community pool. You can also cast a line in the many ponds throughout the neighborhood. Just beyond the gates, you'll find a variety of restaurants, shops, and everyday conveniences and of course, you're only minutes away from the stunning sugar-white sands of the Emerald Coast.
#974131

Destin

237 Matties Way

4 Beds

4 Baths

4,330 Sq.Ft.

$1,575,000

MLS#: 974131

Build Your Coastal/Wooded Retreat!
Beautifully wooded lot backing directly up to the peaceful, Shoal River with almost 400' of river frontage. Enjoy privacy, mature shade trees, and a serene, natural backdrop for your dream home. No tight builder timelines or restrictive home designs--bring your own builder and craft your private oasis. Perfect for buyers seeking tranquil surroundings without sacrificing convenience to town.  Property has electric pole and water. LOT 14 is for sale and can be purchased together for almost 10 acres total.
#1009002

DeFuniak Springs

1015 Plantation Lane

None Beds

None Baths

4.47 acres

$120,000

MLS#: 1009002

Discover an exceptional opportunity on Tarpon Drive with this expansive corner lot offering incredible potential. Enjoy beautiful Sound views directly across the street, with the Gulf just moments away, creating the perfect backdrop for coastal living.

With its generous size and corner lot positioning, this property offers a variety of possibilities, including the potential to explore dividing the parcel into two lots (buyer to verify all subdivision requirements, zoning, and approvals with the appropriate governing authorities). 

Whether you choose to build one custom coastal residence or explore additional opportunities, this property provides flexibility rarely found on the island.

Spend your days enjoying everything the island has to offer--from boating along the Intracoastal Waterway and paddleboarding on the Sound to relaxing beach days, waterfront dining, and nearby shopping. With convenient access to the area's amenities, this property provides the ideal setting to design and build the coastal home you have always envisioned.
#1009003

Fort Walton Beach

834 Tarpon Drive

None Beds

None Baths

0.45 acres

$599,900

MLS#: 1009003

1829 Sweetgum Ave -- A Home That Redefines ''UPGRADED.'' Welcome to SweetBay's most ELEVATED residence, where every detail has been intentionally crafted, UPGRADED, and refined to deliver a lifestyle far beyond standard new-construction. This isn't just a home -- it's a STATEMENT PIECE, wrapped in LUXURY FINISHES, CUSTOM CRAFTSMANSHIP, and MAGAZINE-WORTHY DESIGN. Step inside and immediately feel the difference: WOOD SHUTTERS, PREMIUM TRIMWORK, and BUILT-INS THROUGHOUT create a warm, upscale aesthetic rarely found at this price point. The living room centers around a CUSTOM ELECTRIC FIREPLACE with mantel and cabinetry, while the kitchen showcases a DESIGNER BAR AREA with glass-front cabinets, matching backsplash, and SOFT-CLOSE CABINETRY throughout the entire home. The upgrades continue in every direction -- EPOXY FLOORS on both porches and the garage, HARDWIRED UNDER-CABINET LIGHTING, CLOSET BUILT-INS, and a fully enhanced laundry room and master bath with added cabinetry and an UPGRADED VANITY MIRROR. The office/4th bedroom features CUSTOM BUILT-INS designed to accommodate a queen bed, making it the perfect flex space. Outside, the transformation is just as impressive. Enjoy a FENCED BACKYARD with three gates, BRICK-PAVER HARDSCAPED PATIO, additional parking pad, raised garden beds, and a storage shed -- all surrounded by the beauty and walkability of SweetBay's RESORT-STYLE COMMUNITY. Security and convenience are dialed in with a  FULL CAMERA SYSTEM, MOTION-SENSOR FLOOD LIGHTING, and GARAGE ATTIC ACCESS with flooring for maximum storage. This home delivers the lifestyle everyone wants -- LUXURY UPGRADES, thoughtful design, and a community that feels like a vacation. Golf Cart INCLUDED with acceptable offer. 1829 Sweetgum Ave isn't just move-in ready. It's move-in EXCEPTIONAL.
#1009011

Panama City

1829 Sweetgum Avenue

4 Beds

2 Baths

2,043 Sq.Ft.

$586,900

MLS#: 1009011

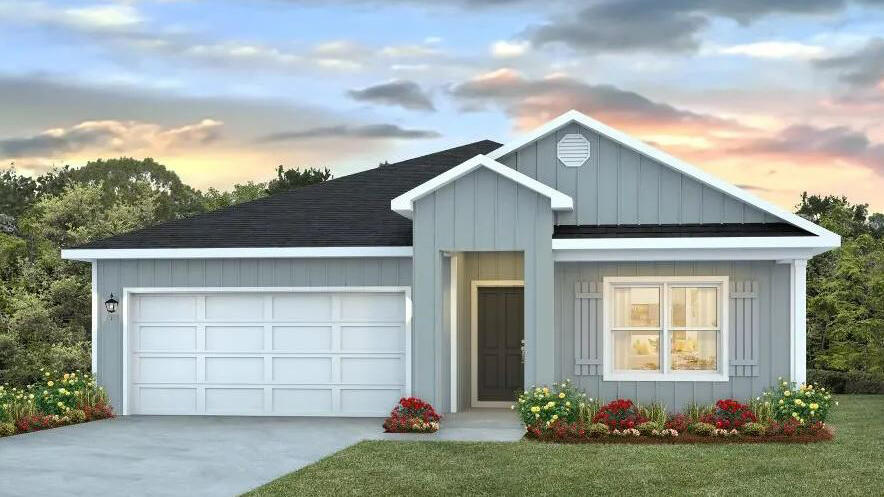
This popular Craftsman-style 3BR/2BA home (currently under construction: (Est. August / Sept. N ext to the entrance of the community (across from model). Designed with both comfort and style in mind, the home features HardieBoard® siding with a brick skirt, vaulted ceilings,  and CoreTec Pro Plus luxury vinyl plank flooring throughout--no carpet. The spacious primary suite boasts elegant tray ceilings, a generous walk-in closet, and a spa-inspired bath. Quartz countertops in the kitchen and baths, soft-close cabinetry, spacious covered patio complete this inviting home, perfect for relaxed everyday living and entertaining. Bluffs residents enjoy a community pool, and bathhouse, near the Florida Trail offering plenty of opportunities to get outside and enjoy the Florida life style.  *Pics are of a similar home.*
#1008993

Freeport

248 Alleyoak Lane Lot 64-1

3 Beds

2 Baths

1,711 Sq.Ft.

$345,100

MLS#: 1008993

Just 1 mile from the public beach access in the quiet Santa Rosa Ridge community, this charming beach house sits on a 2/3 acre lot.  Room for all your hobbies, vehicles and no HOA! PRICED TO SELL with recent improvements including NEW HVAC, NEW TESLA CHARGING STATION, NEW PAINT INSIDE AND OUT, NEW SOD, NEW IRRIGATION SYSTEM, NEW GUTTERS, NEW CUSTOM CLOSET, NEW LAUNDRY ROOM ORGANIZATION SYSTEM, Rare 2/3 acre lot, 35 - 40 feet ABOVE SEA Level, with a 2 car garage with workbench and so room for all vehicles, toys, tools and hobbies! Even room for an addition, guest cottage, basketball or pickleball court! Built in 2016, ALL ONE LEVEL with metal roof home offers a spacious, open floorplan for entertaining and vaulted ceilings with beams, ceiling fans, recessed and pendent lighting over the kitchen island. From the open living/dining area, double doors lead to the primary king-size suite with a new $4000+ custom closet system. The primary bath has an extra large shower, double vanity and separate water closet. Enjoy privacy with the Split Floor-plan, 2 guest bedrooms on the opposite side of the house. There are ceiling fans in all the bedrooms, the living room and the screened porch. Conveniently located only 1 mile to Public Beach and Gulf Place, 3.5 miles to Butler Elementary School and Helen McCall Park, attach garage and plenty of attic storage. The back yard is fenced and the double gate on the west side will allow for RV or Boat on Trailer parking and NO HOA!
#1008979

Santa Rosa Beach

463 Ridge Road

3 Beds

2 Baths

1,909 Sq.Ft.

$1,050,000

MLS#: 1008979
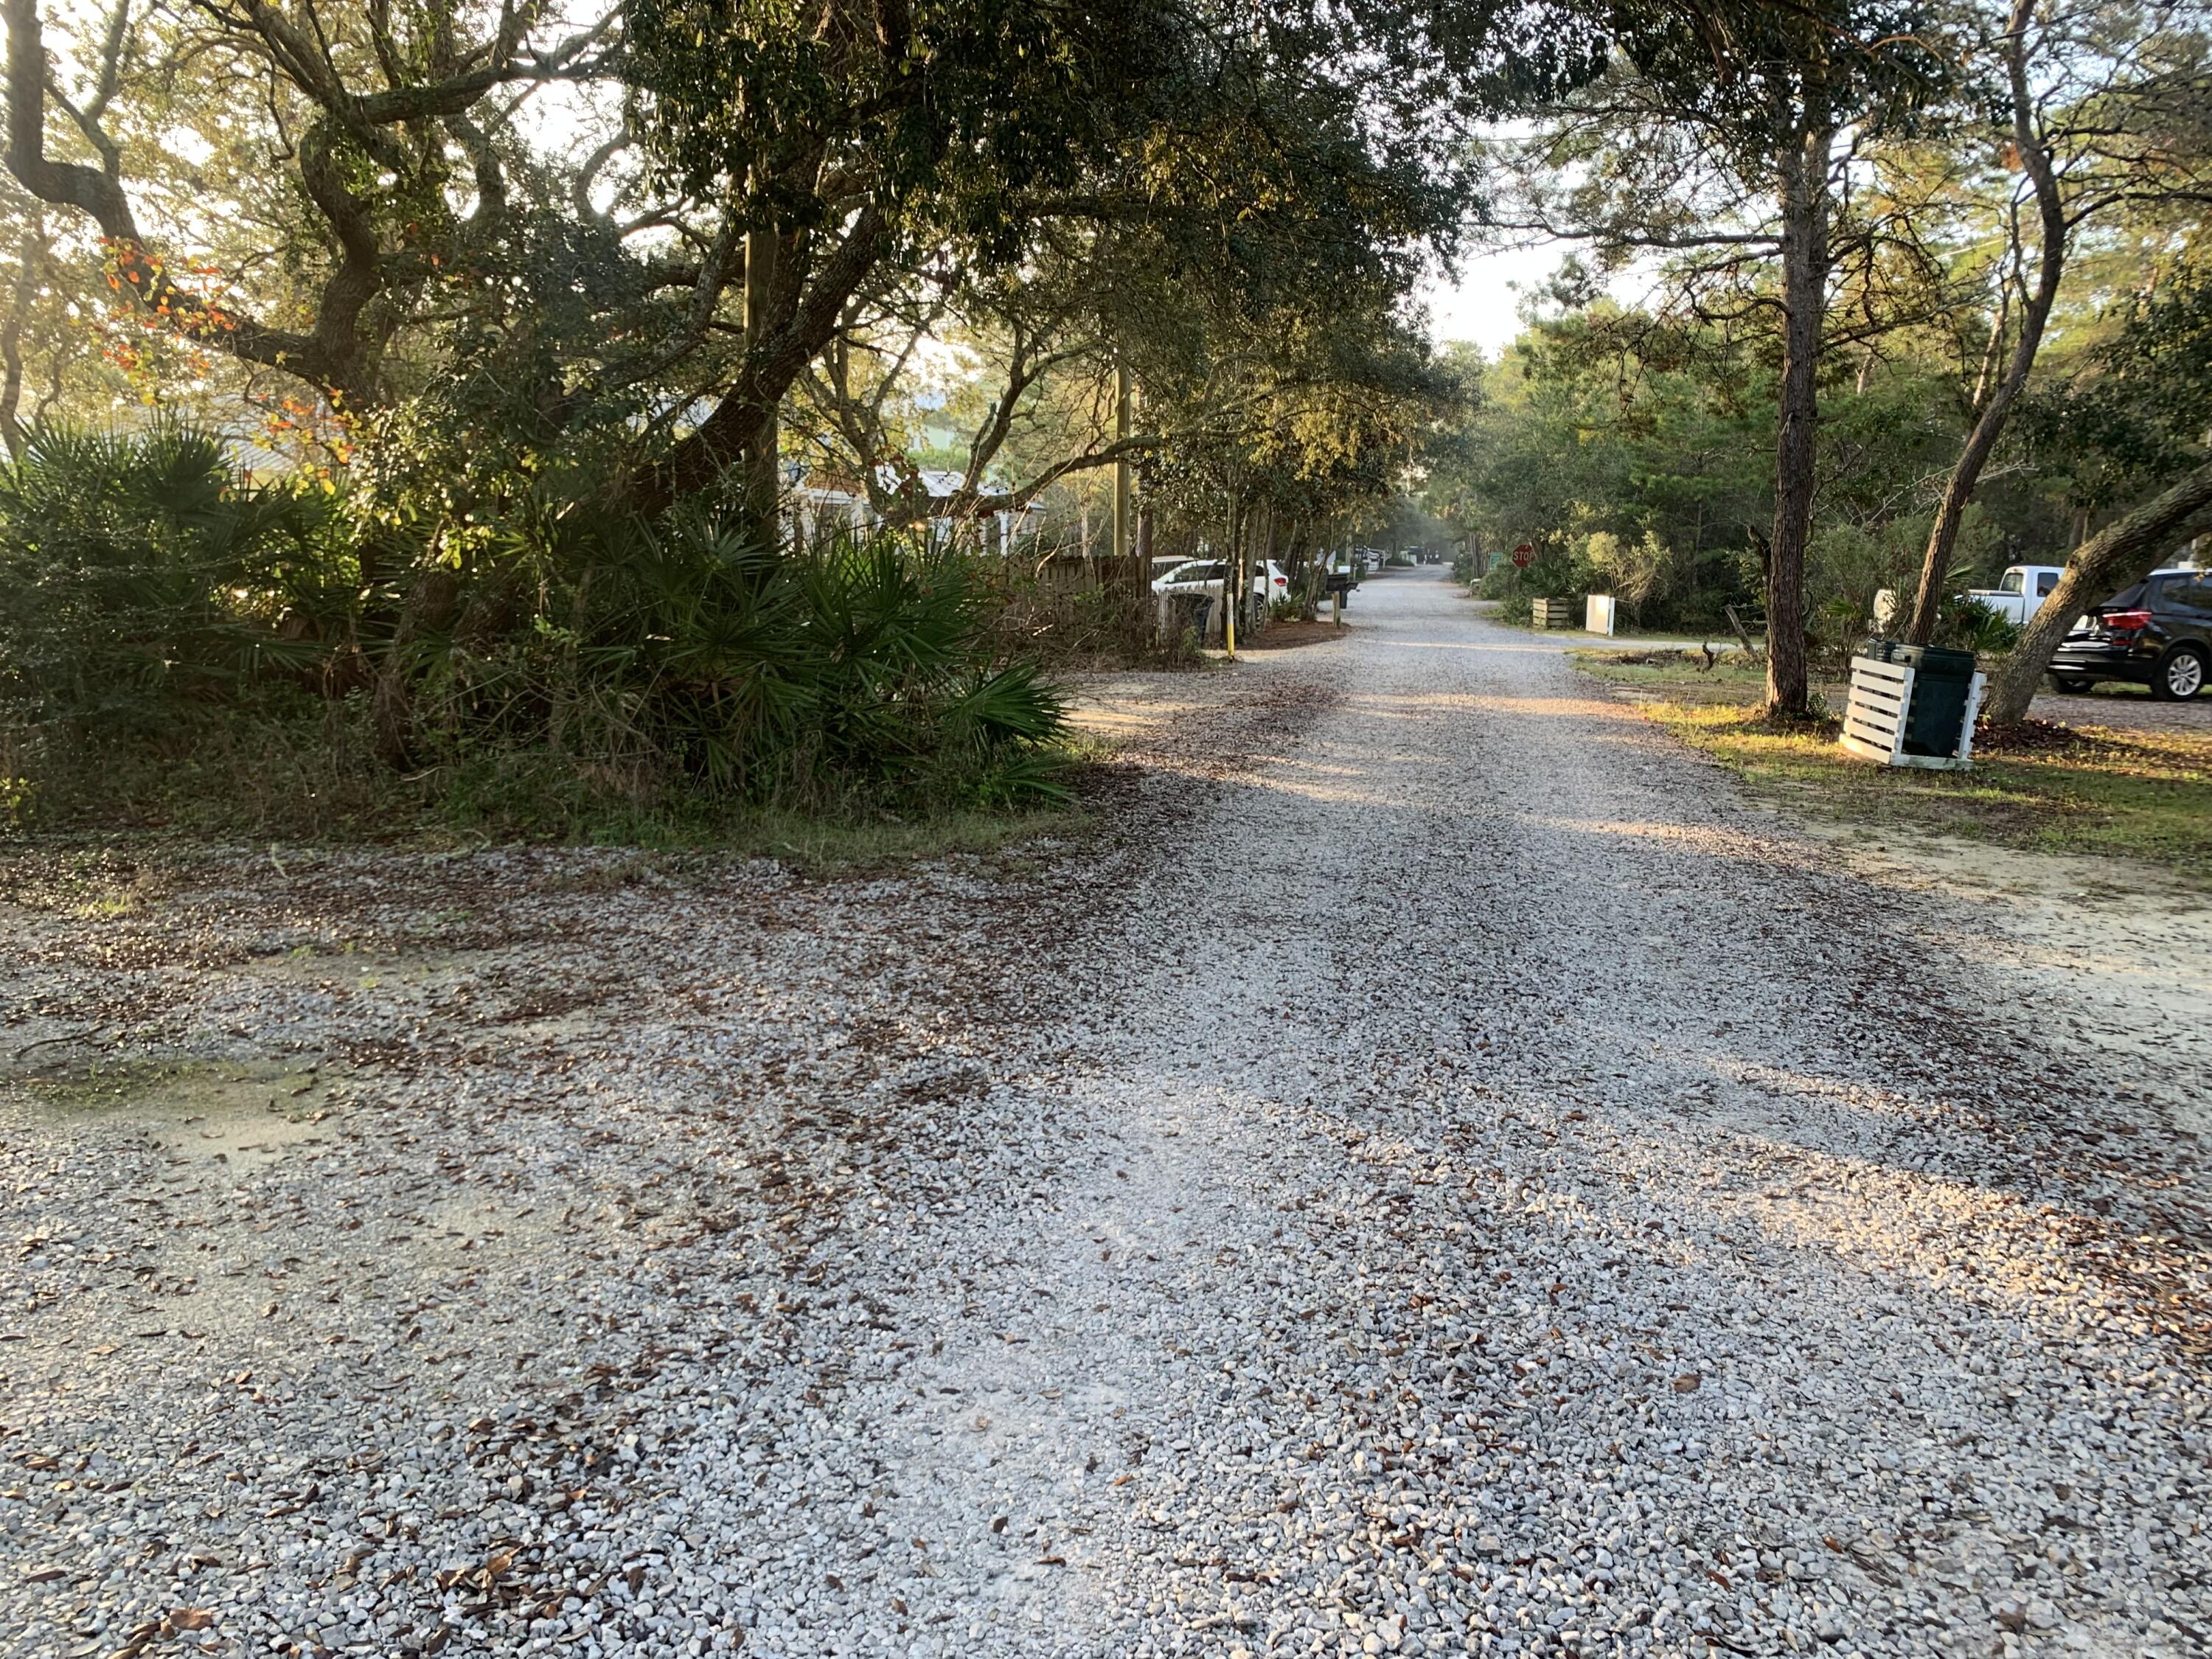
New Price Adjustment...Excellent opportunity to own a lot south of 30A to build your custom home or hold for investment. INCREDIBLE LOCATION IN OLD SEAGROVE SOUTH OF 30A! LOT 5 & can be sold with Lot 8 or separately. Enjoy a short walk or bike to the beach. Incredible oak trees that could provide the perfect opportunity to build your dream vacation home or primary residence.  New shopping and Restaurants just down the street. No HOA or build out time. No Demolition Cost, Ready to Build.  4-minute walk to the beach. Lot dimensions 50 x108. The lots are connected. All info and measurements are deemed to be accurate, but all info should be verified by buyer and/or buyer's agent.
#985076

Santa Rosa Beach

0 Williams

None Beds

None Baths

0.12 acres

$630,000

MLS#: 985076

This 3 bdrm/2 bath home has been meticulously maintained and is ready for a new homeowner to join in the Christmas Holidays.  The neighborhood is known for their annual luminary display and decorations.  The kitchen has granite countertops and new backsplash with loads of storage.  The garage can be converted back to a 1 car garage but is currently being used as a gym - all equipment remains. There is no carpet in the home. Out back is an enormous screened in patio with a hot tub, and the patio furniture remains. You will love the neighbors, too. Come see this adorable home and make it yours!
#1009005

Fort Walton Beach

123 Pinewood Terrace

3 Beds

2 Baths

1,337 Sq.Ft.

$385,500

MLS#: 1009005

**No HOA** This beautifully maintained 3-bedroom, 2-bath home offers an open-concept split floor plan designed for both comfort and functionality. The spacious Great Room flows seamlessly into the kitchen and adjoining eat-in dining area, creating an ideal space for everyday living and entertaining. Elegant boxed ceilings enhance both the Great Room and the primary suite, while premium finishes throughout include granite countertops, luxury plank tile flooring in the living and dining areas, custom wood cabinetry, designer tile flooring in the kitchen and wet areas, and a fiberglass walk-in shower with a built-in seat in the primary bath. The kitchen comes equipped with stainless steel appliances, including a refrigerator, dishwasher, electric range, and microwave/vented hood combination. Additional features include a durable brick exterior and an attached two-car garage. One of the standout benefits of this property is the absence of HOA restrictions, allowing homeowners the flexibility to store boats, RVs, and other recreational vehicles on their property.
Conveniently located in Plantation Woods with easy access to I-10, Avalon Boulevard, and historic downtown Milton, this home offers the perfect balance of peaceful living and everyday convenience.
#1008992

Milton

8857 Clearbrook Drive

3 Beds

2 Baths

1,667 Sq.Ft.

$325,000

MLS#: 1008992

This home offers 4 spacious bedrooms and 2 bathrooms making for a comfortable living space in the desirable Rolling Ridge community. This thoughtfully designed split floor plan provides privacy for the primary suite while offering three additional bedrooms and a full bath on the opposite side of the home. The oversized primary suite features a versatile sitting area that's perfect for a home office, reading nook, nursery, or fitness space. The ensuite bath includes dual vanities, a relaxing soaking tub, separate shower, and a generous walk-in closet. The open-concept living and dining areas create the perfect setting for entertaining family and friends, while the kitchen offers a breakfast area and plenty of room for everyday living. Beautiful wood-look tile flooring flows through the main living spaces, with newer carpet in all bedrooms for added comfort. Step outside to enjoy the spacious backyard, ideal for gatherings, play, or simply relaxing. Situated on a quiet street ending in a cul-de-sac, this home offers a peaceful setting while remaining conveniently located near shopping, dining, schools, military bases, and the stunning beaches of Florida's Emerald Coast. Pets may be allowed pending owner approval and nonrefundable pet fee. No smoking allowed.
#1008978

Crestview

711 Lime Lane

4 Beds

2 Baths

2,400 Sq.Ft.

$2,100

MLS#: 1008978

Welcome to 127 Oak Terrace! Situated on a spacious 0.35-acre lot, this 4-bedroom, 2-bath home offers the space, comfort, and updates you've been searching for. Conveniently located just south of I-10, you'll enjoy easy access to grocery stores, schools, and nearby military bases.

Step inside to find a welcoming living room with modern finishes that continue into the updated kitchen, featuring granite countertops, stylish cabinetry, a tile backsplash, and stainless steel appliances.

The home offers three generously sized bedrooms on the main level, while the private primary suite upstairs provides a quiet retreat away from the rest of the home.

Out back, the fully fenced backyard offers plenty of room for entertaining, pets, play, or creating your own outdoor oasis. Don't miss the opportunity to make this move-in-ready home yours!

VA Assumable 4.25%
#1008968

Crestview

127 Oak Terrace Drive

4 Beds

2 Baths

1,718 Sq.Ft.

$290,000

MLS#: 1008968

Nestled on a spacious corner lot just under a quarter acre in one of Pensacola's most sought-after neighborhoods, this exceptional property offers the perfect blend of charm, versatility, and convenience. Walking distance to the East Hill Wine Bar and other local dining, cafes, and parks. Located just five minutes from the Three Mile Bridge, which takes you to Pensacola Beach, and less than ten minutes from vibrant Downtown Pensacola. The property offers 4 bedrooms, 3 full bathrooms, and 1 half bath. The main residence features 3 bedrooms, 2 full bathrooms, and 1 half bath, thoughtfully designed for comfortable everyday living. Attached to the home is a beautifully finished private ADU, creating an incredible opportunity for multigenerational living, long-term guests, a home office, or rental potential. The ADU showcases a custom-designed kitchen, a washer and dryer, spacious bedroom, walk-in closet plus an additional bedroom closet, and a luxurious Jack-and-Jill style bathroom complete with dual vanities and an oversized double shower. Step outside into your own backyard retreat featuring a sparkling salt water pool, covered lanai, relaxing hot tub, lush landscaping with mature gardens, a covered outdoor seating area, green space for pets or play, and a convenient storage shed. A single-car garage and oversized driveway provide ample parking for residents and guests alike. With its prime location, attached ADU, generous outdoor living spaces, and timeless neighborhood appeal, this is a rare opportunity to own a truly versatile property in the heart of Pensacola!
#1008977

Pensacola

1531 E Cross Street

4 Beds

3 Baths

2,439 Sq.Ft.

$799,999

MLS#: 1008977

Positioned on a premium homesite in Powell Landing East at Watersound Origins, this thoughtfully designed Darien III offers 4,775 square feet of refined living space with five bedrooms, five full bathrooms, two half baths, an attached two-car garage, and nearly 1,500 square feet of covered porches and outdoor living. Backing to open green space with partial views of Lake Powell, the homesite captures peaceful vistas from both the expansive rear porch and the second-story balcony spanning the width of the home.
Inspired by Coastal Cottage architecture with modern coastal influences, the exterior showcases Nichiha fiber cement shake siding, a Galvalume standing-seam metal roof, and abundant transom windows that fill the home with natural light. Double French entry doors create a welcoming arrival, opening to soaring 12-foot ceilings and a dramatic Great Room accented by exposed cypress beams and a 42-inch gas fireplace. Oversized 16-foot sliding glass doors extend the living space outdoors, creating a seamless connection to the covered porch, saltwater pool, spa, and cabana.
Designed for effortless entertaining, the kitchen features an impressive 12-foot island with additional storage beneath the seating area. Premium Wolf and Sub-Zero appliances pair with custom white oak cabinetry featuring stained overlays and upgraded quartz surfaces.  A walk-in pantry with built-in shelving connects directly to the formal dining room, where a wet bar with an under counter beverage beverage refrigerator enhances entertaining.

Privately located on the first floor, the primary suite opens directly to the covered porch through French doors and features a spacious walk-in closet centered around a nine-foot island. The bath includes dual vanities, a freestanding soaking tub, an oversized walk-in shower with an expanded illuminated niche, upgraded stone surfaces, and a separate water closet.
Three spacious upstairs guest suites each include private ensuite baths and French doors opening onto the expansive rear balcony overlooking the common area and partial Lake Powell views. A vaulted family room with its own powder bath creates an inviting gathering space, while the private carriage house above the garage provides exceptional flexibility with a separate living area, kitchenette, full bath, and private access.
Everyday functionality is equally well considered. A generously sized laundry room offers upper and lower cabinetry, upgraded quartz countertops, a built-in sink, bench seating with cubbies, and a dedicated broom closet, while additional storage beneath the staircase is conveniently accessed from the garage. Engineered hardwood flooring, detailed interior trim, upgraded Delta plumbing fixtures, a tankless water heater, and a comprehensive Water and Air Wellness Package featuring whole-house water softening, reverse osmosis filtration, REME Halo air purification, and integrated leak detection further enhance the home's thoughtful design.
Outdoor living rivals the interior with a covered porch equipped outdoor kitchen featuring a built-in grill, sink, and under-counter refrigerator leading to the saltwater pool and spa, an outdoor shower, and a separate cabana complete with a gas fireplace, ceiling fan, and fully. Mature landscaping and rear wire fencing preserve the open views while maintaining a sense of privacy.
Located in Powell Landing East at Watersound Origins, this exceptional residence enjoys convenient access to the Origins Golf Course, Village Commons, Watersound Town Center, miles of walking and biking trails, and pedestrian trail access to Lake Powell. Estimated completion is February 2027.
#1008981

Watersound

278 Pollard Cove East Lot 122

5 Beds

5 Baths

4,775 Sq.Ft.

$3,541,650

MLS#: 1008981

1 ... 108 109 110 111 112 ... 666
* Listings identified with the FMLS IDX logo come from FMLS and are held by brokerage firms other than the owner of this website. The listing brokerage is identified in any listing details. Information is deemed reliable but is not guaranteed. If you believe any FMLS listing contains material that infringes your copyrighted work please click here to review our DMCA policy and learn how to submit a takedown request. © 2024. First Multiple Listing Service, Inc.
 - property

Send a message

Message successfully sent.

Your message

What is 3 + 4 ?

Reason for contacting?

I agree to receive email communication and understand I can unsubscribe at any time.

I agree to be contacted by 30A Real Estate | Bobby J Team | Trusted Local Experts via call, email, and text for real estate services. To opt out, you can reply 'stop' at any time or reply 'help' for assistance. You can also click the unsubscribe link in the emails. Message and data rates may apply. Message frequency may vary. Privacy Policy

Sign Out

Virtual Assistant

Would you like to take the next step with this property? We can help you schedule a showing or virtual tour, or send you more details.

Yes, I would like more information.

Thank You for Your Reply, One of Our Agents will contact you as soon as possible

No, maybe later.

Thank you, you can always contact me via email, phone number or through the contact form.

Realhub AI

Lucy - Your AI-Powered Realtor

Update Your Temporary Password

Personalize your search

Enter your email and we'll notify you immediately when new listings match what you're looking for.

or enter email address

Already have an account ? Login here

Continue your home search

I agree to receive communications and understand I can unsubscribe at any time.

I agree to be contacted by 30A Real Estate | Bobby J Team | Trusted Local Experts via call, email, and text for real estate services. To opt out, you can reply 'stop' at any time or reply 'help' for assistance. You can also click the unsubscribe link in the emails. Message and data rates may apply. Message frequency may vary. Privacy Policy

Already have an account ? Login here

We use cookies

We use cookies primarily for analytics to enhance your experience. By accepting, you agree to our use of these cookies. You can manage your preferences or learn more about our cookies policy.