Properties

Browse or get in touch to schedule a walkthrough.

  • Nearby me
Price range

Popular Features

Community Features

Association

Property Features

Waterfront

View

Exterior Features

Interior Features

Style

10000 properties match your criteria

Updated 1 minute ago

E-Alert name

For sale is an updated 844 square-foot office suite located in Park Place Plaza on Page Bacon Road in Mary Esther. Unit 5 is a breezeway unit positioned on the left side of the complex, offering convenient access and privacy along a corridor that carries an average daily traffic count of approximately 22,500 vehicles. The property is zoned C-2, allowing a wide range of commercial and professional uses.

The interior layout includes three private offices, two large open rooms suitable for conference use or collaborative work, a dedicated reception area, and a private restroom. The space has been recently refreshed with new paint and flooring throughout, creating a clean and modern environment ready for a new owner.

Park Place Plaza is centrally located near Highway 98, surrounding residential neighborhoods, and established commercial activity, making this suite an attractive option for an owner-user or investor seeking a functional and well-positioned office space in the Mary Esther market.
#1012952

Mary Esther

323 Page Bacon Road 5

None Beds

None Baths

N/A

$135,000

MLS#: 1012952

TWO PRIMARY SUITES. HIGH CEILINGS. UPDATED KITCHEN. 48 Bald Eagle Drive is a beautifully maintained four-bedroom, three-and-a-half-bath home in the Eagle Bay community of Santa Rosa Beach, Florida. This two-story residence features two spacious primary suites, a two-car garage, paver driveway, high ceilings, crown molding, a freshly painted interior, and a newly fenced backyard.
Renovated in 2021, the home includes an updated kitchen with Shaker-style cabinetry, quartz countertops, stainless steel appliances, and a clean, contemporary design. Hardwood flooring was added to the staircase and throughout the upstairs bedrooms and living areas. Numerous windows and a glass door overlooking the backyard bring abundant natural light into the main living space and create a bright, open feel. The home is also pre-wired for speakers, providing the infrastructure for a future built-in audio system.
The first floor includes one of the home's two primary suites with a walk-in closet, along with the dining area, living room, laundry room, and an additional half bathroom. Upstairs, a versatile loft currently serves as a library and connects the additional bedrooms and second primary suite. The upstairs primary suite includes its own walk-in closet and private balcony overlooking the front of the property.
Outdoor features include attractive landscaping and a newly fenced backyard. Eagle Bay is conveniently located near the East Hewett Road Public Boat Ramp on Hogtown Bayou, providing access to Choctawhatchee Bay. Cajun Corner Sports Bar and Grill is also just down Bald Eagle Drive, adding a convenient nearby option for dining, drinks, game-day gatherings and an outdoor patio with a swimming pool area.
The home is also convenient to fishing, beaches, additional dining, and the South Walton and 30A area.
HOA dues are currently $208 per quarter. The bi-weekly trash pick up service is included in the County Taxes.
48 Bald Eagle Drive combines an updated interior, flexible two-story floor plan, two primary suites, and convenient access to the outdoor and coastal amenities of Santa Rosa Beach.
All information is deemed reliable but not guaranteed; buyer to verify if important.
#1012962

Santa Rosa Beach

48 Bald Eagle Drive

4 Beds

3 Baths

2,192 Sq.Ft.

$575,000

MLS#: 1012962

Extraordinary Gulf-Front Living on the Emerald Coast.

Imagine stepping from your private dune walkover onto a magnificent Gulf-front estate, perched high above the shoreline on a 20+ foot high dune, where sweeping views, exceptional craftsmanship, and effortless coastal living converge.

Set within the exclusive gated community of Carillon Beach, this extraordinary 6,831-square-foot solid-concrete estate offers a rare combination of privacy, scale, luxury, and versatility. From its elevated position, the property captures spectacular panoramic views of the Gulf of Mexico and Lake Powell--one of Florida's celebrated coastal dune lakes. 

Designed for both grand entertaining and relaxed everyday living, the estate encompasses a magnificent main residence and a beautifully appointed separate guest house. This beachfront property offers remarkable flexibility for a primary residence, luxury second home, multi-generational retreat, or investment property. The two homes may also be rented together or independently. 

The combination of main house and guest house features 7 bedroom/bath ensuites and 3 half baths, offering an exemplary private living experience. There is a 3-car garage plus additional on-site parking providing space for up to 7 vehicles.

Throughout the home, custom details and premium finishes create an elevated residential experience, including custom Italian closets by Lizzoni, designer window treatments, and top of the line appliances and custom finishes. At the center of the home is an impressive living and entertaining space designed to make a statement. A dramatic stone fireplace anchors the room, while an 85-inch television, glass-enclosed wine wall for 20+ bottles, and expansive bar area creates an exceptional setting for entertaining family and friends.

The dining area takes full advantage of the spectacular Gulf views and flows seamlessly into a chef's kitchen outfitted for serious culinary use. Highlights include a 60-inch Sub-Zero refrigerator/freezer, 48-inch Wolf gas range, and 30-inch double oven. A generous walk-in butler's pantry adds another full-size refrigerator and freezer, along with abundant storage and workspace.

A Private Home Theater
For unforgettable movie nights and entertaining, the residence includes an exceptionally spacious private media room featuring an 11-foot wall-to-ceiling screen, quartz-topped bar, and under-counter refrigerator.

The media room can also be secured and separated from rental areas, adding another layer of flexibility for owners who choose to use the property as a luxury vacation home.

Separate Guest House
Overlooking the resort-style pool, the separate guest house offers privacy and independence while remaining seamlessly connected to the main estate.

Expansive 8-foot-high windows frame beautiful views of both the Gulf and Lake Powell. The guest house features a full kitchen with island bar, two private bedroom/baths ensuites, a powder room and laundry room - ideal for visiting family, extended guests, a private retreat, or additional rental income.

Resort-Style Outdoor Living
Outside, the property becomes its own private coastal retreat.

A large private saltwater pool is surrounded by custom travertine decking and mature palms, creating a relaxed resort atmosphere just steps from the Gulf. Sunning, relaxing, and dining areas on the deck complete the perfect outdoor setting. The Multiple covered porches provide inviting spaces for morning coffee, sunset cocktails, al fresco dining, or simply enjoying the extraordinary coastal setting.

And when it's time to experience the beach, a direct dune walkover provides easy access to the Gulf shoreline.

Advanced Technology, Security & Infrastructure
Behind the beauty of the estate is an extensive suite of technology and infrastructure designed to provide effortless ownership, comfort, and security.

A professionally integrated smart-home system controls lighting, security, Wi-Fi, entertainment, and audio throughout the property, with convenient mobile-app access for owners who travel or live elsewhere.

Indoor and outdoor audio allows music and television to be enjoyed throughout the property, while property-wide Wi-Fi extends all the way to the beach.

Security features include seven perimeter cameras and a video doorbell, with 24/7 recording covering exterior entrances, the beach side, street side, pool area, driveway, and garage.

A whole-property water filtration and softening system with carbon filtration serves both the home and pool. Dehumidifiers with dedicated drain lines are installed on every floor of both residences.

Additional conveniences include two private owners' storage closets within the main house, an elevator, and thoughtfully designed infrastructure throughout both homes.

The Carillon Beach Lifestyle
Located within the highly desirable private community of Carillon Beach, this estate places you in one of the Emerald Coast's most distinctive coastal settings--where Gulf-front living, natural beauty, privacy, and community amenities come together.

Just outside the gates, everyday conveniences are remarkably close, including Publix, Wells Fargo, a gas station, liquor store, and additional dining options such as The Huntsman. Within Carillon Beach itself, owners and guests enjoy access to restaurants and community amenities.

A Rare Emerald Coast Offering
From its commanding dune-top setting and private Gulf access to its expansive main residence, separate guest house, resort-style saltwater pool, exceptional entertaining spaces, and sophisticated technology systems, this property represents an extraordinary opportunity on the Emerald Coast.

Whether envisioned as a private family compound, luxury second home, full-time residence, or income-producing investment, this remarkable Gulf-front estate offers an exceptional level of space, privacy, flexibility, and coastal living.

A truly rare opportunity to own an extraordinary piece of Florida's Gulf Coast.
#1012960

Panama City Beach

274 Beachside Drive

7 Beds

7 Baths

6,851 Sq.Ft.

$15,900,000

MLS#: 1012960

Welcome Home to 406 Greenwood Way!

Enjoy the best of the North Florida lifestyle in this well-maintained 3-bedroom, 2-bathroom home located in The Woodlands at Bluewater Bay in Niceville. With spacious living areas, a private pool, and plenty of outdoor space, this home offers a comfortable setting for both everyday living and entertaining.

Inside, the spacious family room serves as the heart of the home and provides an open, inviting space for relaxing or gathering with family and friends. The kitchen features updated finishes and flows conveniently into the dining area and laundry room. Just off the family room, the spacious Florida room provides additional heated and cooled living space and offers a great view of the backyard.

The home features three generously sized bedrooms, including a comfortable primary suite with access to a private deck--perfect for enjoying your morning coffee or winding down in the evening. Two full bathrooms provide plenty of convenience for family and guests.
Step outside and enjoy your own private backyard retreat. The spacious outdoor area features multiple deck spaces, a fire pit, and a beautiful private pool, making it an ideal place to relax or entertain. The pool is professionally maintained weekly, with a $200 monthly pool service fee in addition to the base rent.

Additional features include a two-car garage, newer HVAC and water heater, and a recently updated roof.

Schedule your private showing today and make 406 Greenwood Way your
#1012924

Niceville

406 Greenwood Way

3 Beds

2 Baths

2,092 Sq.Ft.

$3,200

MLS#: 1012924

Million dollar view on the top. Bay views from the private balcony that overlooks the Village of Baytowne Wharf's event plaza, where you can take in the seasonal weekly concerts or a display of fireworks without ever leaving the comfort of your condo. The kitchen is fully stocked. The bonus room features bunkbeds and a TV. Observation Point owners have exclusive access to the lushly landscaped amenities terrace featuring a resort style pool, fitness center, lawn, and lovely grilling area as well as to the Founders Club, featuring a game room with pool table & bar with a balcony overlooking the events plaza.
#1012977

Miramar Beach

9100 Baytowne Wharf Boulevard UNIT 562

2 Beds

1 Baths

808 Sq.Ft.

$349,000

MLS#: 1012977

Three adjoining wooded lots.  Approximately 2.83 acres.  One opportunity to create your own private retreat. This combined property offers room to build, breathe, and enjoy NW Florida's outdoor lifestyle, with community access to the Yellow River for kayaking, fishing, and boating. The rural-residential zoning provides flexibility for your future plans, subject to county zoning and building requirements. The property is in flood zone X, and has no utility service, with available electrical service through CHELCO, a private well and septic system will be needed. Conveniently located near Hwy 85 and 90, the airport, the new Walmart, and the developing bypass.  Peaceful country living doesn't have to mean sacrificing convenience.  All three parcels are being offered together and will not be split. Buyers should independently verify acreage, dimensions, zoning, utilities, access, and information important to their purchase. Lot 2 Parcel ID: 24-4N-24-0000-0004-001M, Lot 3 Parcel ID:  24-4N-24-0000-0004-001N.
#1012913

Crestview

TBD River Loop Drive Lot 1

None Beds

None Baths

1.03 acres

$87,000

MLS#: 1012913

Open house
Situated on one of the largest lots in Rosemary Beach, this distinctive property offers a rare combination of space, privacy, and exceptional potential in one of 30A's most sought-after coastal communities. Featuring one of Rosemary Beach's largest private pools, expansive outdoor living areas, and exciting opportunities for future expansion, the possibilities are truly remarkable.

Designed by renowned coastal architect Julia Starr Sanford, the main residence captures the timeless architectural character and charm of Rosemary Beach. Inviting porches, thoughtfully designed living spaces, and a seamless connection to the outdoors create an ideal setting for both everyday living and entertaining. At the heart of the property, an expansive private courtyard and oversized pool, surrounded by mature landscaping, provide a beautiful setting for gathering with family and friends.

Adding to the property's appeal are architectural plans for a carriage house, also designed by Julia Starr Sanford to complement the existing residence. The proposed addition would transform the existing party porch and carport area into additional living space while preserving a covered outdoor entertaining area overlooking the courtyard and pool. With the potential to further enhance the outdoor spaces and expand the home's accommodations, the property presents an exciting opportunity as both a private coastal retreat and an income-producing investment, with the possibility of increased rental revenue and future value upon completion of the carriage house.

Beyond the property, Rosemary Beach offers an exceptional coastal lifestyle, with charming cobblestone streets, winding boardwalks, beautifully maintained green spaces, and pedestrian pathways connecting the community. Residents and guests enjoy multiple beach access points leading to the sugar-white sands and emerald waters of the Gulf, along with community pools, tennis courts, and fitness amenities. Just a short stroll away, the vibrant Town Center features an outstanding collection of restaurants, cafés, boutiques, galleries, and specialty shops, offering everything from morning coffee to fine dining and rooftop sunset views.
#1012959

Rosemary Beach

145 E Water Street

4 Beds

4 Baths

2,504 Sq.Ft.

$3,595,000

MLS#: 1012959

Nice all brick house at Plantation Woods.   The open floor plan is a highly desirable  Designs plan.   Features 4 bedrooms, 2 baths, covered patio and a 2-car garage.  The Smart Home Connect System includes several Smart Home convenient devices. An elegant and well-designed kitchen with plenty of space.   The island bar and all stainless appliances, pantry, granite and a roomy dining area are delightful.  Spacious bedrooms.  Main bedroom feature a walk-in closet, extra storage closet, double sinks, beautiful granite vanity and large shower. Striking wood-look flooring throughout and frieze carpet in the bedrooms. The lot is large, seat high, and is well drained.  This home is one that you should see before buying any other property.  A pet free home.  Seller may consider VA assumption of the loan.  Call for details.
#1012958

Milton

5149 Gaineswood Drive

4 Beds

2 Baths

1,846 Sq.Ft.

$329,500

MLS#: 1012958

Looking for room to spread out? This charming 2 story cabin sits on 5 acres and offers the space, privacy, and flexibility that can be hard to find. Zoned Large Scale Agriculture, the property provides plenty of potential for chickens & other livestock, gardening, outdoor projects, or simply enjoying a little more breathing room.
Built in 2006, the 980-square-foot cabin features one bedroom downstairs, a second bedroom upstairs, and one full bathroom. The open living area is highlighted by a vaulted ceiling, while stained concrete floors flow through much of the main level. Recent updates include fresh interior paint and brand new mini-split units. Outside, the board-n-batten siding, metal roof, and wraparound covered porch give the home classic country character and plenty of space to enjoy the peaceful surroundings. A metal workshop on a concrete slab with power provides additional room for tools, equipment, hobbies, or storage. The home is served by public water and a septic system, with all electric appliances. At the front of the property is an old homesite with an existing septic tank, well, and power pole. The condition and usability of these improvements are unknown and should be independently verified by the buyer. With paved road access, 5 acres of land, agricultural zoning, a workshop, and room to create the country setup you've been looking for, this property offers plenty of possibilities. Bring the chickens, plant the garden, and make the acreage your own
#1011084

Crestview

3092 Richardson Road

2 Beds

1 Baths

980 Sq.Ft.

$249,900

MLS#: 1011084

Open house
Beautiful 1.2-Acre Property with Expansion Potential in Freeport

Discover the peace and privacy of this beautiful 1.2-acre property in the growing area of Freeport, located on Red Barn Road and zoned Rural Village. Surrounded by mature trees and a serene natural setting, this property offers the space and flexibility to create the lifestyle you've been looking for.

The property has been transformed into a 2-bedroom, 2-bath home, with approved plans and development already in place to expand the living space and connect the home to the existing garage. Whether you're looking for a comfortable home now or envisioning additional space in the future, the possibilities are already underway.

Adding even more value, the 2-acre lot can potentially be divided into two separate parcels, providing additional flexibility for future development, investment, or family use.

Enjoy the tranquility of a spacious wooded setting while being positioned in one of Freeport's growing areas. Opportunities like this--combining acreage, zoning flexibility, existing improvements, and future potential--are hard to find. House is on double lot, second lot available for purchase!

Call today to schedule your private showing and explore everything this unique property has to offer. Don't let this opportunity get away!
#1012926

Freeport

362 Red Barn Road

2 Beds

2 Baths

1,872 Sq.Ft.

$1,285,000

MLS#: 1012926

This Horizon floor plan end unit offers 3 bedrooms, 2.5 baths, and 1,396 sq.ft. of thoughtfully designed living space. Being an end unit, it features additional windows on the first floor that bring in extra natural light. The open floor plan with kitchen island includes luxury finishes such as quartz countertops throughout, stainless steel appliances, soft-closing cabinets, luxury vinyl plank flooring upstairs and downstairs. Blinds and refrigerator are included for added convenience. Off the living area, you'll find a bonus storage space that can be used as an office or adapted creatively to suit your needs. Upstairs, you'll find a laundry room with full-size hookups for your own washer/dryer. A SCREENED back patio completes this well-appointed home.

The Verandas features excellent amenities including a pool, playground, pickleball courts, and basketball courts.

Enjoy easy access to the white sand beaches of 30A, as well as Destin and Niceville. Conveniently located near Freeport schools and the Publix Shopping Center, this home offers both comfort and practicality in a desirable community.
#1012864

Freeport

356 N Sand Palm Road Horizon Unit

3 Beds

2 Baths

1,396 Sq.Ft.

$238,900

MLS#: 1012864

None
#1012880

Cantonment

2624 Pleasant Valley Drive

None Beds

None Baths

1.01 acres

$99,400

MLS#: 1012880

Beautiful home tucked away in North Crestview, just minutes from town. This unique property offers 2.25 acres of land and an outdoor setting brimming with possibilities. Expansive open spaces, trees, and a charming rural setting create a peaceful atmosphere while providing ample room to enjoy the outdoors and envision future projects. The exterior features a lofted horse barn, a chicken coop, a dog kennel, and several additional outdoor structures that can be adapted to a variety of hobbies, activities, and needs. The spacious property offers the potential for development and the creation of additional areas for entertaining and recreation. Future possibilities could include the addition of a swimming pool, a large outdoor patio, and ample space for entertaining. This is a property with character and a rural setting that meets the convenience of being just minutes from Crestview. Upon entering the home, you are greeted by a welcoming living room that connects to the formal dining room. An elegant wood-paneled wall and modern light fixtures add warmth and character. The freshly painted kitchen combines functionality and style, with tile flooring, granite countertops, and ample storage space. The spacious living room features a beautiful brick wall, a fireplace, and double doors that open directly onto the backyard, creating a natural connection between the indoor and outdoor spaces.
#1012909

Crestview

5919 Pineforest Drive

3 Beds

2 Baths

1,761 Sq.Ft.

$370,000

MLS#: 1012909
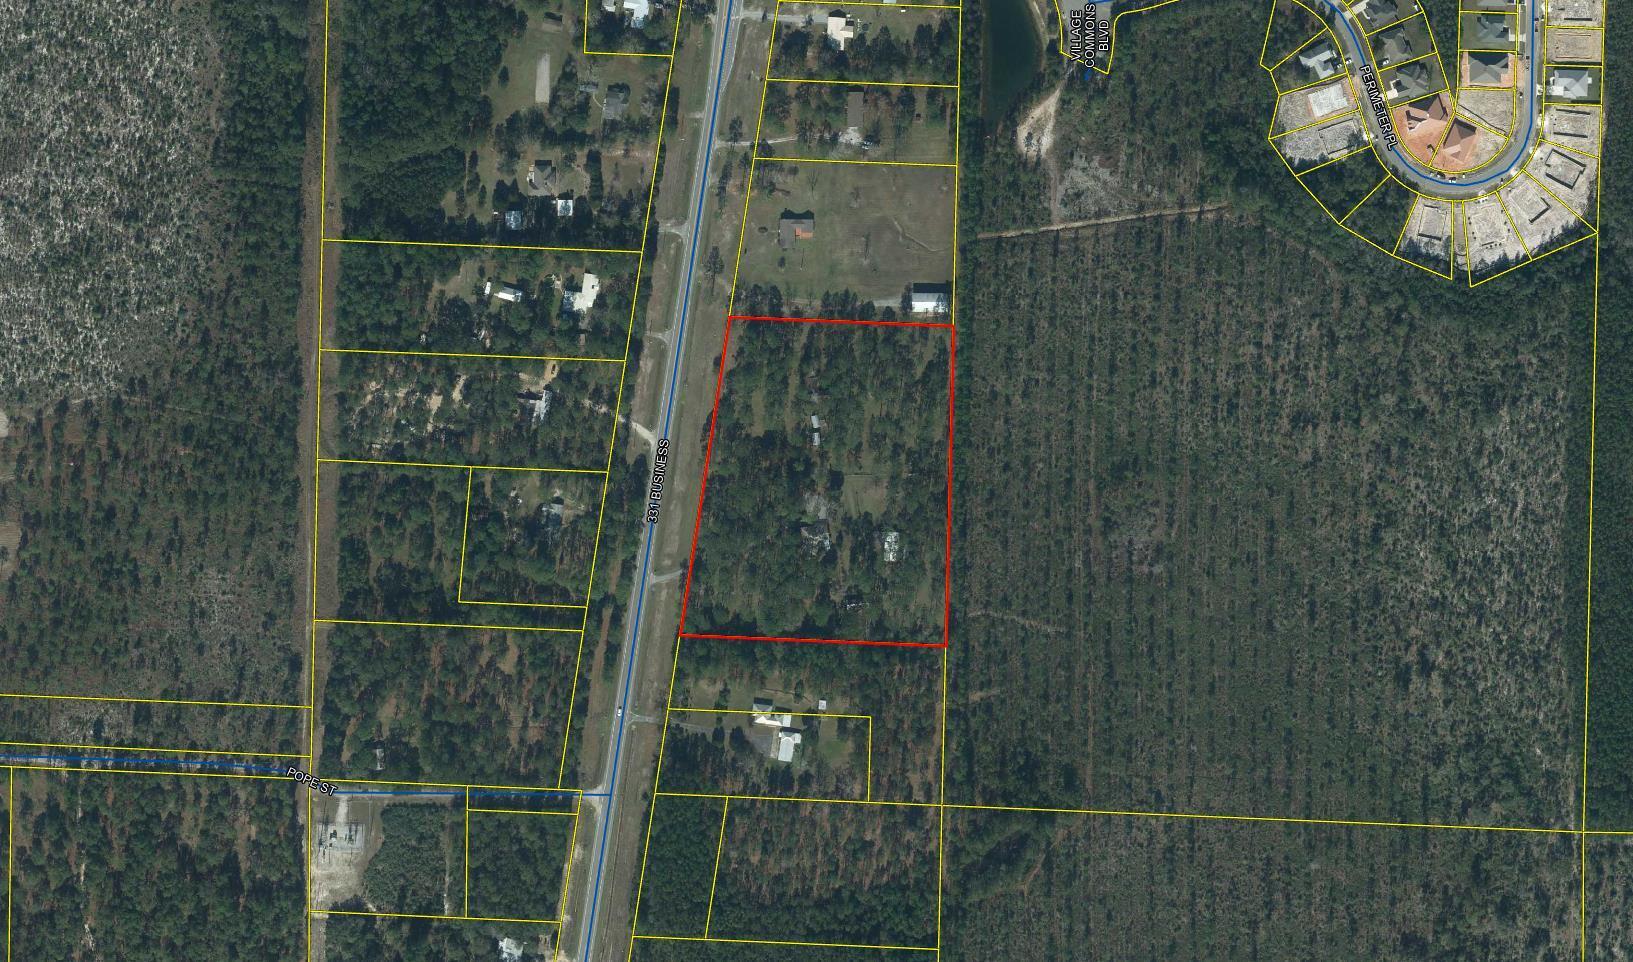
7.91 Acres Zoned R-3 High Density Residential in the city of Freeport with 560 feet or frontage on Hwy 331 Business.  Residential Density is 14 units per acre with Planned Developments allowing Residential - Mobile Home - Commercial - Mixed Use with variances possible for Medical Use.
#961624

Freeport

14703 US-331 BUS

None Beds

None Baths

7.91 acres

$3,500,000

MLS#: 961624

Perched atop a sugar-white dune in the private, gated enclave of Old Florida Beach, this rare gulf-front lot offers both immediate rental income and long-term development potential. The existing home, spanning only half of the buildable footprint, generates nearly $200,000 in annual rental revenue and comfortably accommodates up to 14 guests. Priced at lot value based on recent sales on the west end of Scenic Highway 30A, this is a compelling opportunity to hold, collect, and plan.

The current residence offers classic coastal charm, featuring breezy porches, multiple balconies, and a walkway that leads directly to the shoreline. Inside, the open-concept main floor includes a large living area, dining space for six, and a generous kitchen with wraparound butcher block counters. Two guest rooms with twin queen beds share a hall bath on this level, while upstairs features two additional queen bedrooms with balcony access, a shared bath, and a spacious gulf-facing primary suite. The primary includes its own beachfront balcony, wet bar, and an ensuite with marble-tiled walk-in shower and granite-topped vanities.

Beyond the home itself, Old Florida Beach is a coveted low-density community with private beach access, a neighborhood pool, and a dock on Draper Lake -- one of the area's rare coastal dune lakes. From this tranquil location, you're minutes from Gulf Place, Seaside, Florida, and the Village of Baytowne Wharf, with dining, shops, and entertainment close by. Bring a buyer, builder, or investor ready to envision a future gulf-front masterpiece, while letting the current home pay its way in the meantime.
#1012886

Santa Rosa Beach

485 Old Beach Road

5 Beds

4 Baths

2,351 Sq.Ft.

$5,500,000

MLS#: 1012886
1 ... 127 128 129 130 131 ... 666
* Listings identified with the FMLS IDX logo come from FMLS and are held by brokerage firms other than the owner of this website. The listing brokerage is identified in any listing details. Information is deemed reliable but is not guaranteed. If you believe any FMLS listing contains material that infringes your copyrighted work please review our DMCA policy and learn how to submit a takedown request. © 2024. First Multiple Listing Service, Inc.

Send a message

Message successfully sent.

Your message

What is 3 + 4 ?

Reason for contacting?

I agree to receive email communication and understand I can unsubscribe at any time.

I agree to be contacted by 30A Real Estate | Bobby J Team | Trusted Local Experts via call, email, and text for real estate services. To opt out, you can reply 'stop' at any time or reply 'help' for assistance. You can also click the unsubscribe link in the emails. Message and data rates may apply. Message frequency may vary. Privacy Policy

Sign Out

Virtual Assistant

Would you like to take the next step with this property? We can help you schedule a showing or virtual tour, or send you more details.

Yes, I would like more information.

Thank You for Your Reply, One of Our Agents will contact you as soon as possible

No, maybe later.

Thank you, you can always contact me via email, phone number or through the contact form.

Realhub AI

Lucy - Your AI-Powered Realtor

Update Your Temporary Password

Personalize your search

Enter your email and we'll notify you immediately when new listings match what you're looking for.

or enter email address

Already have an account ? Login here

Continue your home search

I agree to receive communications and understand I can unsubscribe at any time.

I agree to be contacted by 30A Real Estate | Bobby J Team | Trusted Local Experts via call, email, and text for real estate services. To opt out, you can reply 'stop' at any time or reply 'help' for assistance. You can also click the unsubscribe link in the emails. Message and data rates may apply. Message frequency may vary. Privacy Policy

Already have an account ? Login here

We use cookies

We use cookies primarily for analytics to enhance your experience. By accepting, you agree to our use of these cookies. You can manage your preferences or learn more about our cookies policy.