
Properties

Browse or get in touch to schedule a walkthrough.

  • Nearby me
Price range

Popular Features

Community Features

Association

Property Features

Waterfront

View

Exterior Features

Interior Features

Style

10000 properties match your criteria

Updated 1 minute ago

E-Alert name
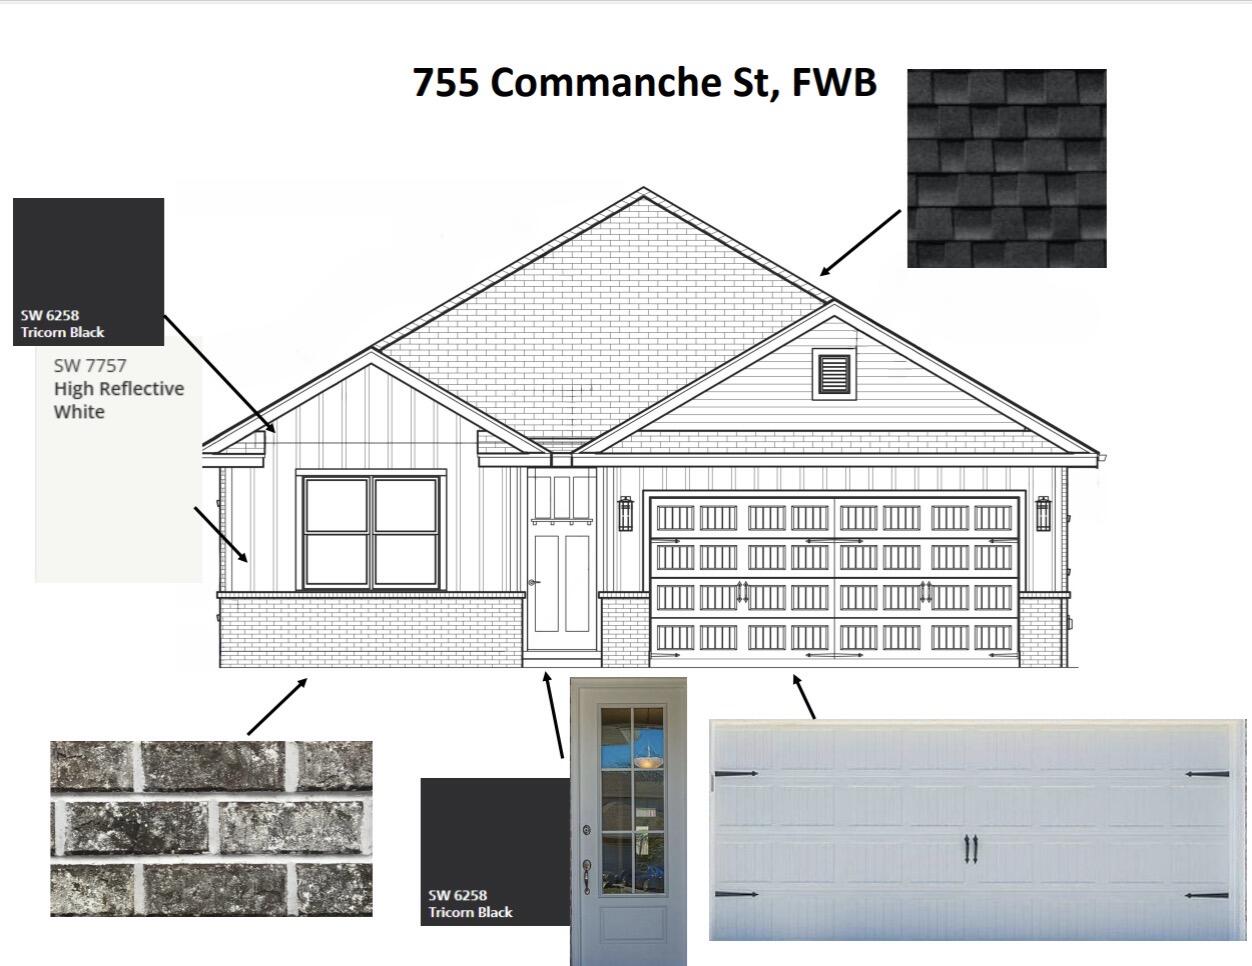
BUYER MAY SELECT FINISHES DEPENDENT ON STAGE OF CONSTRUCTION. Currently under construction, this beautiful new home offers 1,605 square feet of thoughtfully designed living space with 3 bedrooms, 2 bathrooms, and a 2 car garage. Featuring an open concept floor plan with 9 foot ceilings and luxury vinyl plank flooring throughout, this home is designed to feel bright, spacious, and inviting. The kitchen overlooks the dining and living areas and includes a walk in pantry for added storage and convenience. The private primary suite features a spacious walk in closet and an en suite bathroom with a glass enclosed shower. A split bedroom layout provides added privacy for family or guests. Exterior finishes include a combination of brick and Hardie siding, a covered back porch perfect for relaxing or entertaining, a well pump, irrigation system, and a privacy fence. Built with quality craftsmanship and modern finishes, this home is an excellent opportunity to own a brand new home before completion with option to select some finishes!
#1008337

Fort Walton Beach

755 Comanche Drive

3 Beds

2 Baths

1,605 Sq.Ft.

$423,900

MLS#: 1008337
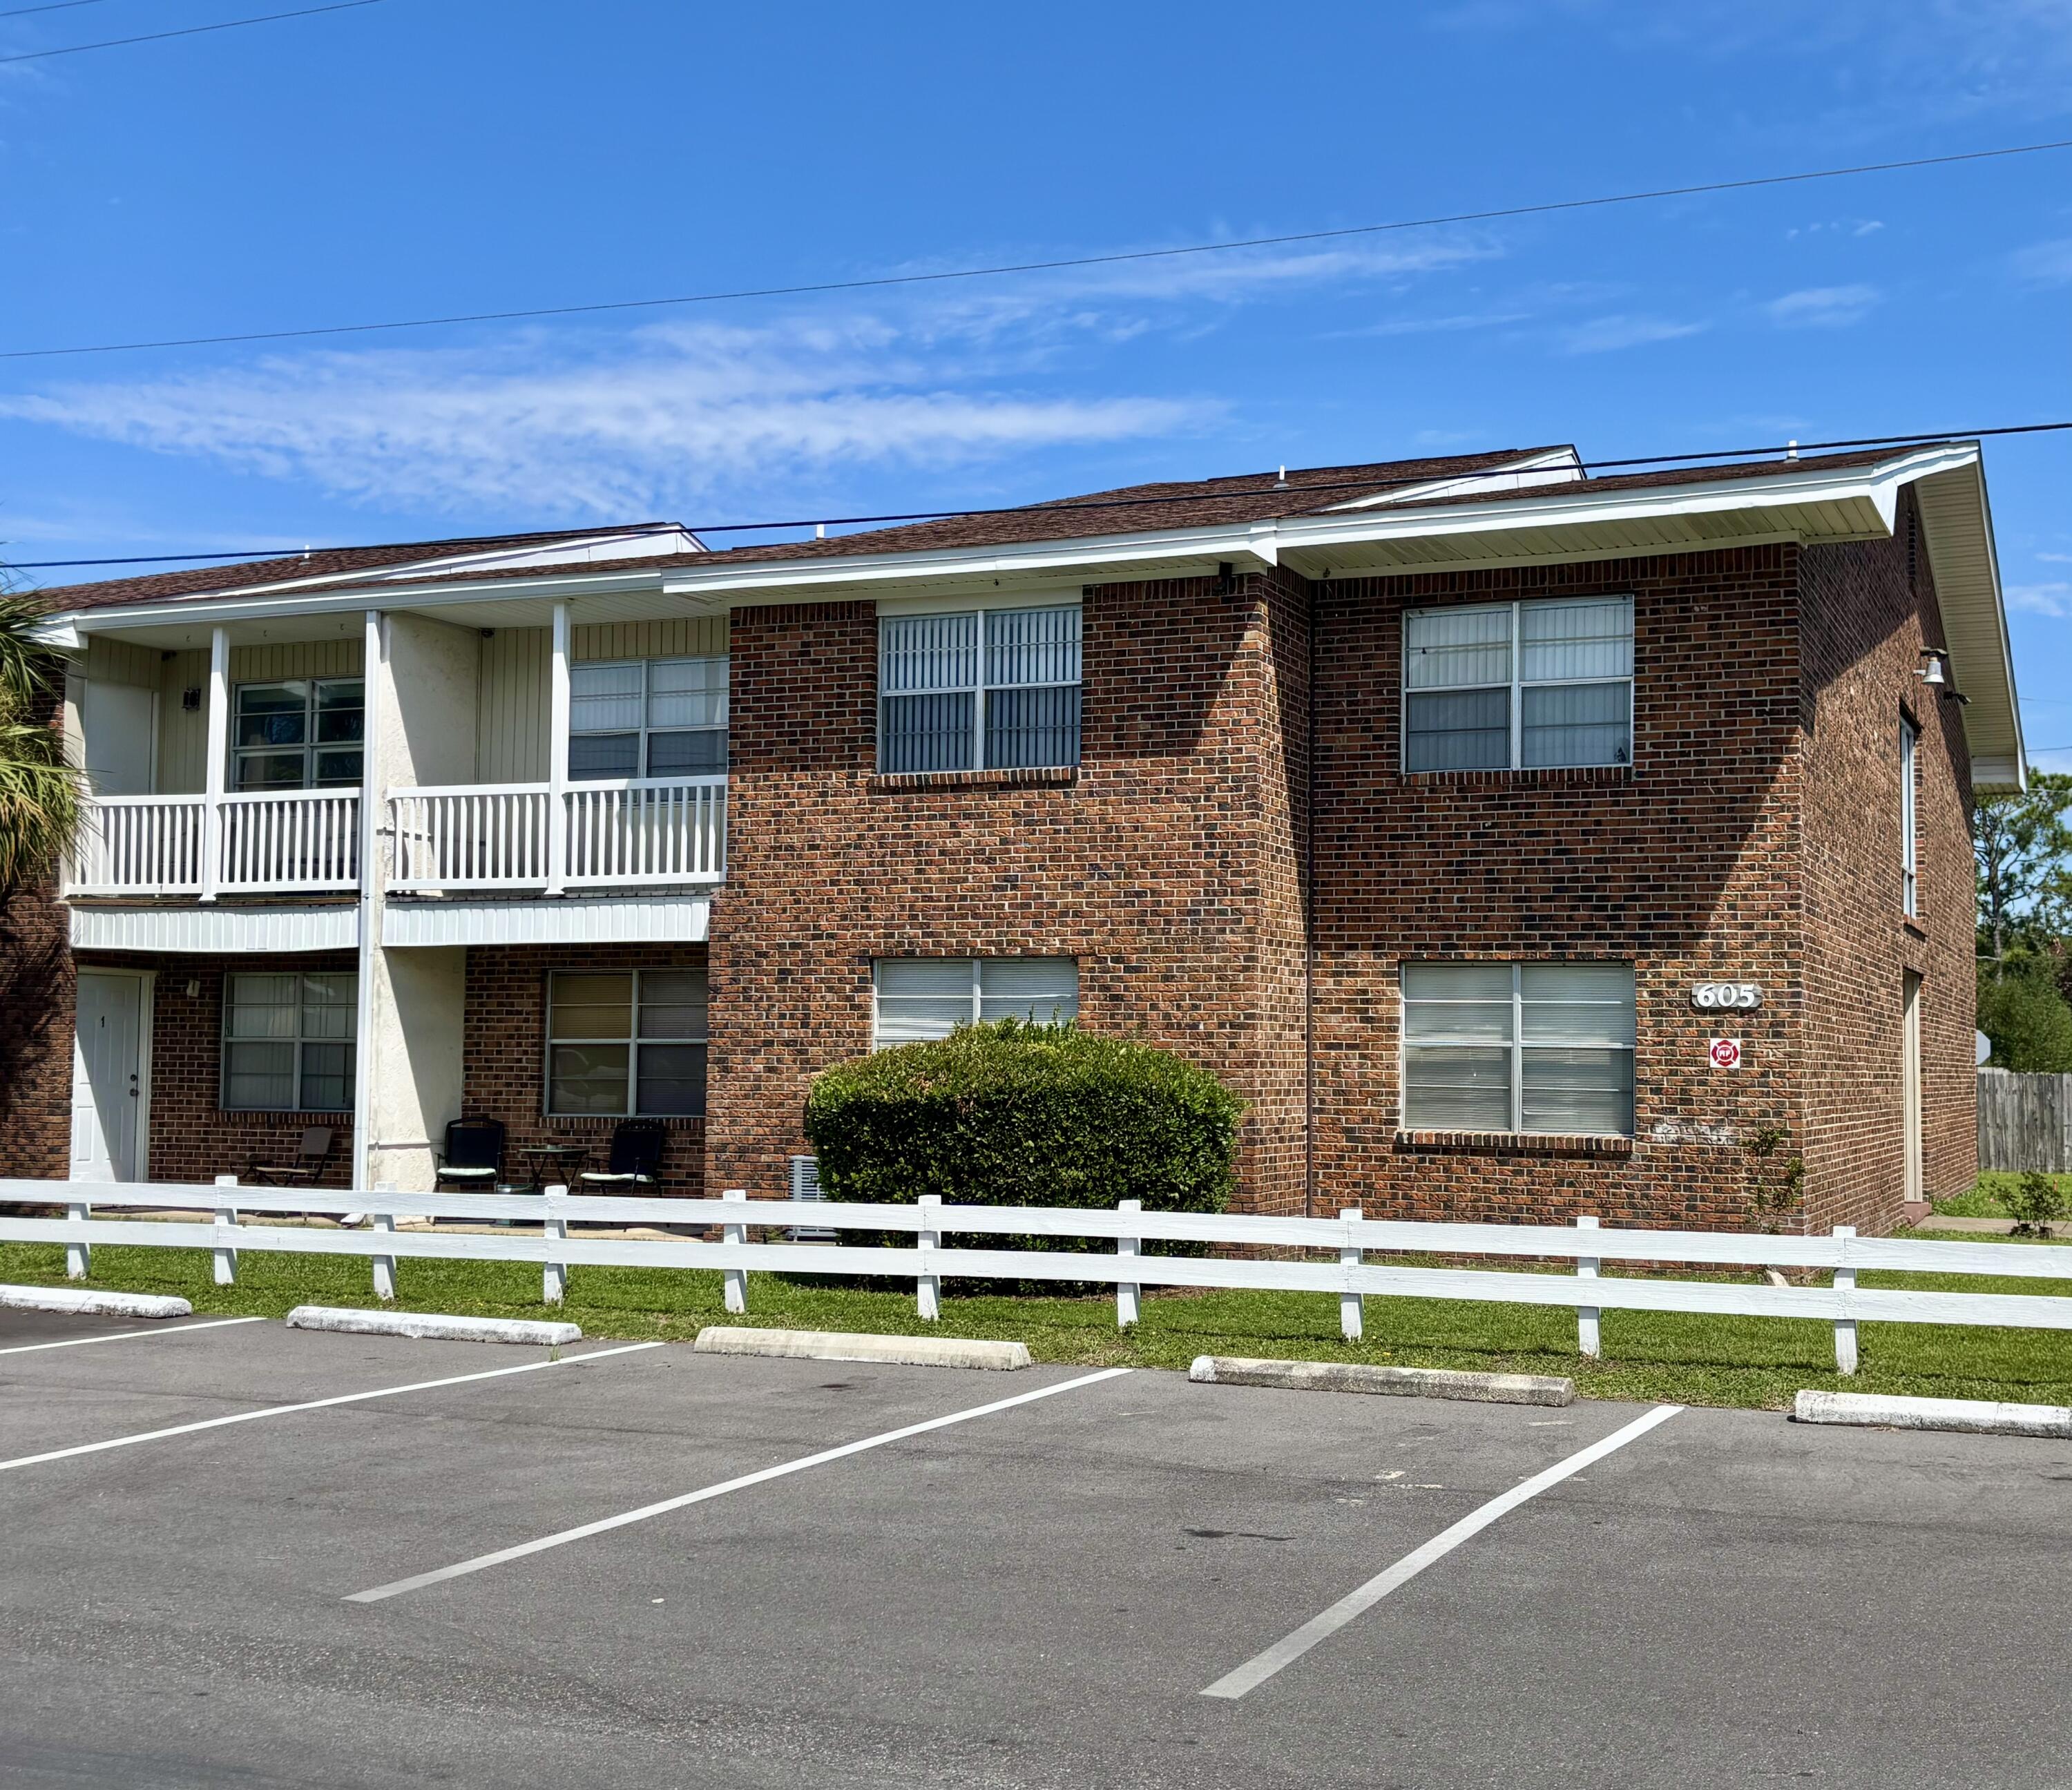
refinished 2Br/2Ba  ... lowest price 2-bedroom unit on the market ... split bedroom floorplan ...  new wood plank style vinyl flooring ... new refrigerator ... Fair Oaks Village is conveniently located betwixt Beal Parkway and Racetrack Road and Eglin Parkway ... convenient to Wright Elementary and Pryor Middle School and Choctawhatchee High School ... Pool: enjoy the pool ... Beach: 10-minute drive to the Okaloosa Island beach ... Buyer can receive a brand-new (never used) furniture set for an additional $99
#986343

Fort Walton Beach

605 Colonial Drive 2

2 Beds

2 Baths

980 Sq.Ft.

$99,900

MLS#: 986343
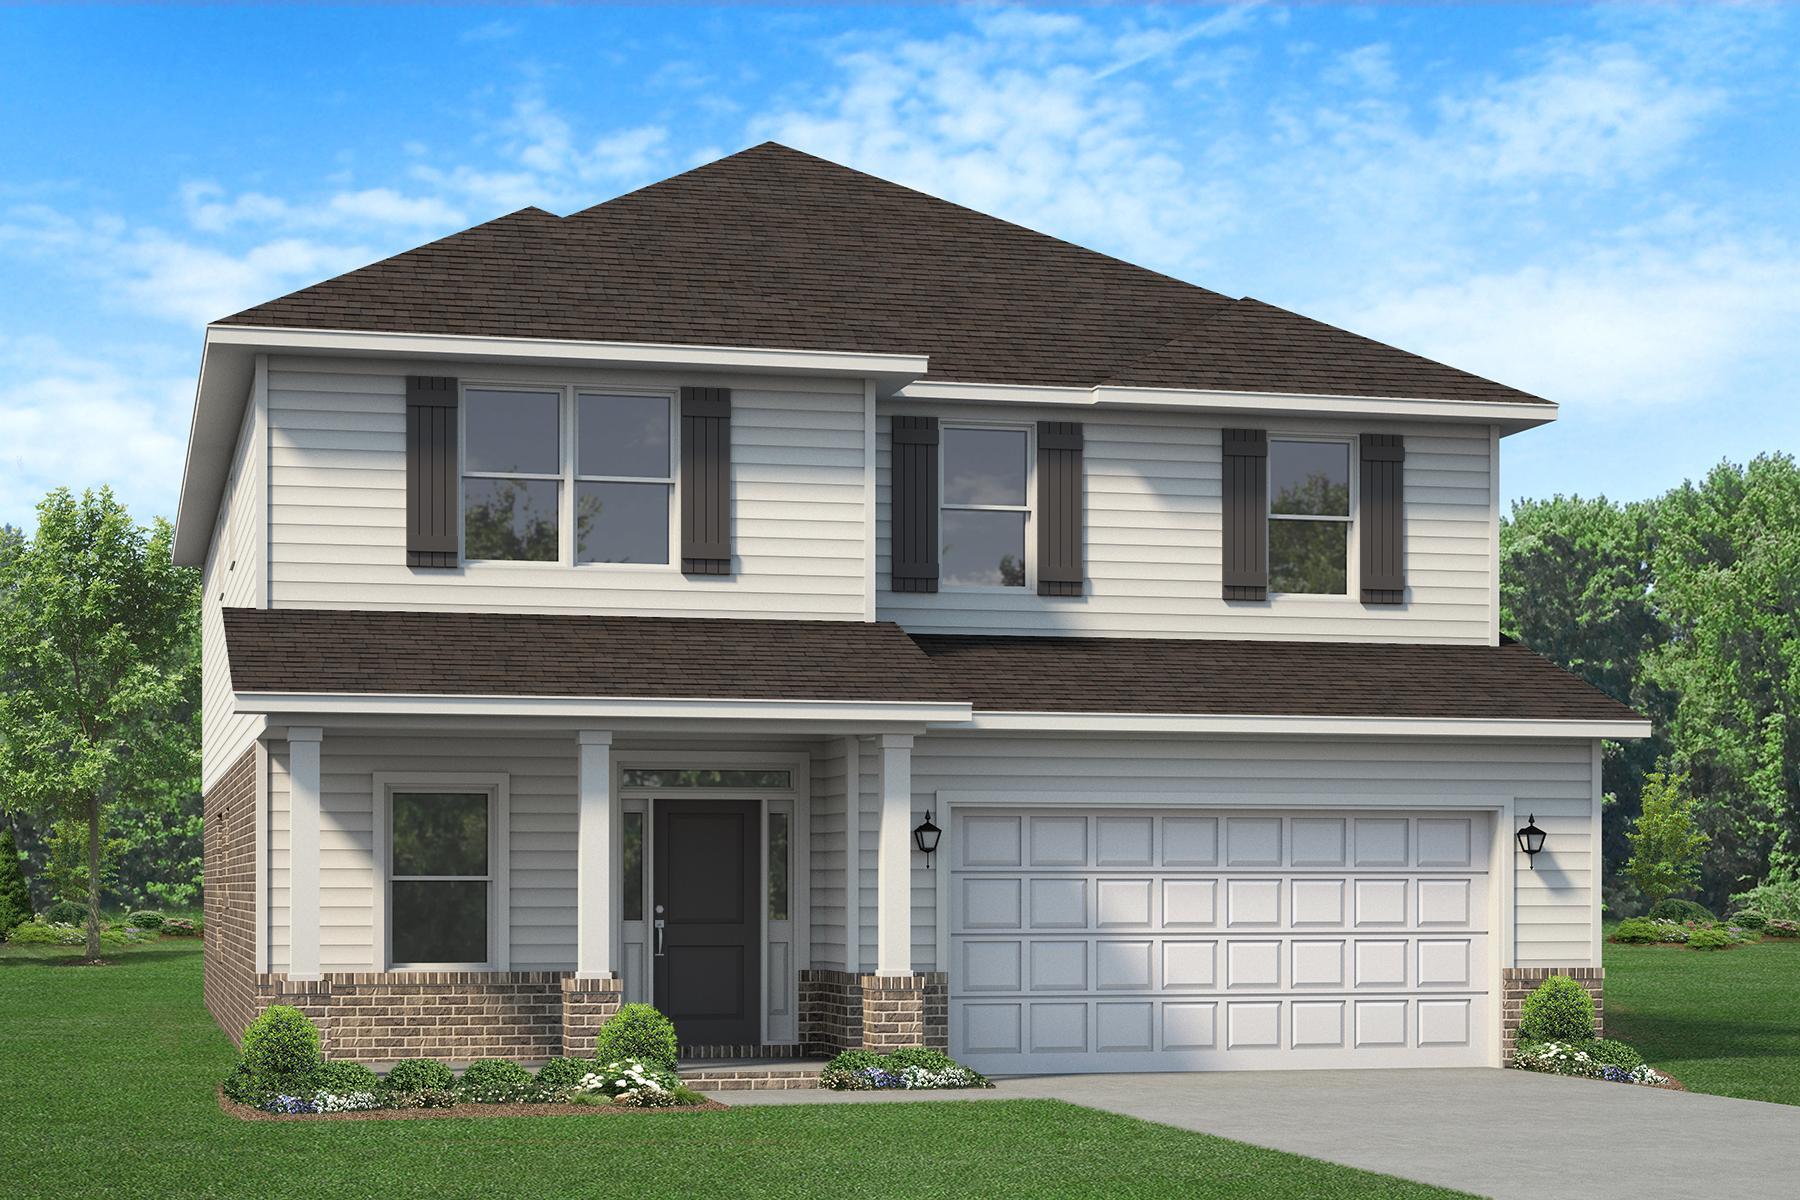
This 5 bed 3.5 bath home sits on a .65 acre lot. This home has a hardie front with brick skirt and 3 side brick around. Most of the lot is sodded and comes with professional landscaping and sprinklers. The subdivision is well lit with decorative lamp posts. Enter the front door to the foyer and half bath is conveniently located. The kitchen features a large island as well as countertops on each side adorned with quartz. The family room is open and leads out to a covered porch that is screened in. The master bedroom is on the first floor and its ensuite has a 5' tiled shower in lieu of a garden tub. There is a large walk in closet off the master bedroom. On the second floor you will see an over sized bonus room with a loft. The bedrooms are large and two share a jack and jill bath which also has been upgraded with a 5' walk in shower. The laundry room is on the second floor as well. All rooms have ceiling fans. this home will not disappoint.
#1008343

Crestview

2434 Aleia Lane

5 Beds

3 Baths

3,030 Sq.Ft.

$445,234

MLS#: 1008343
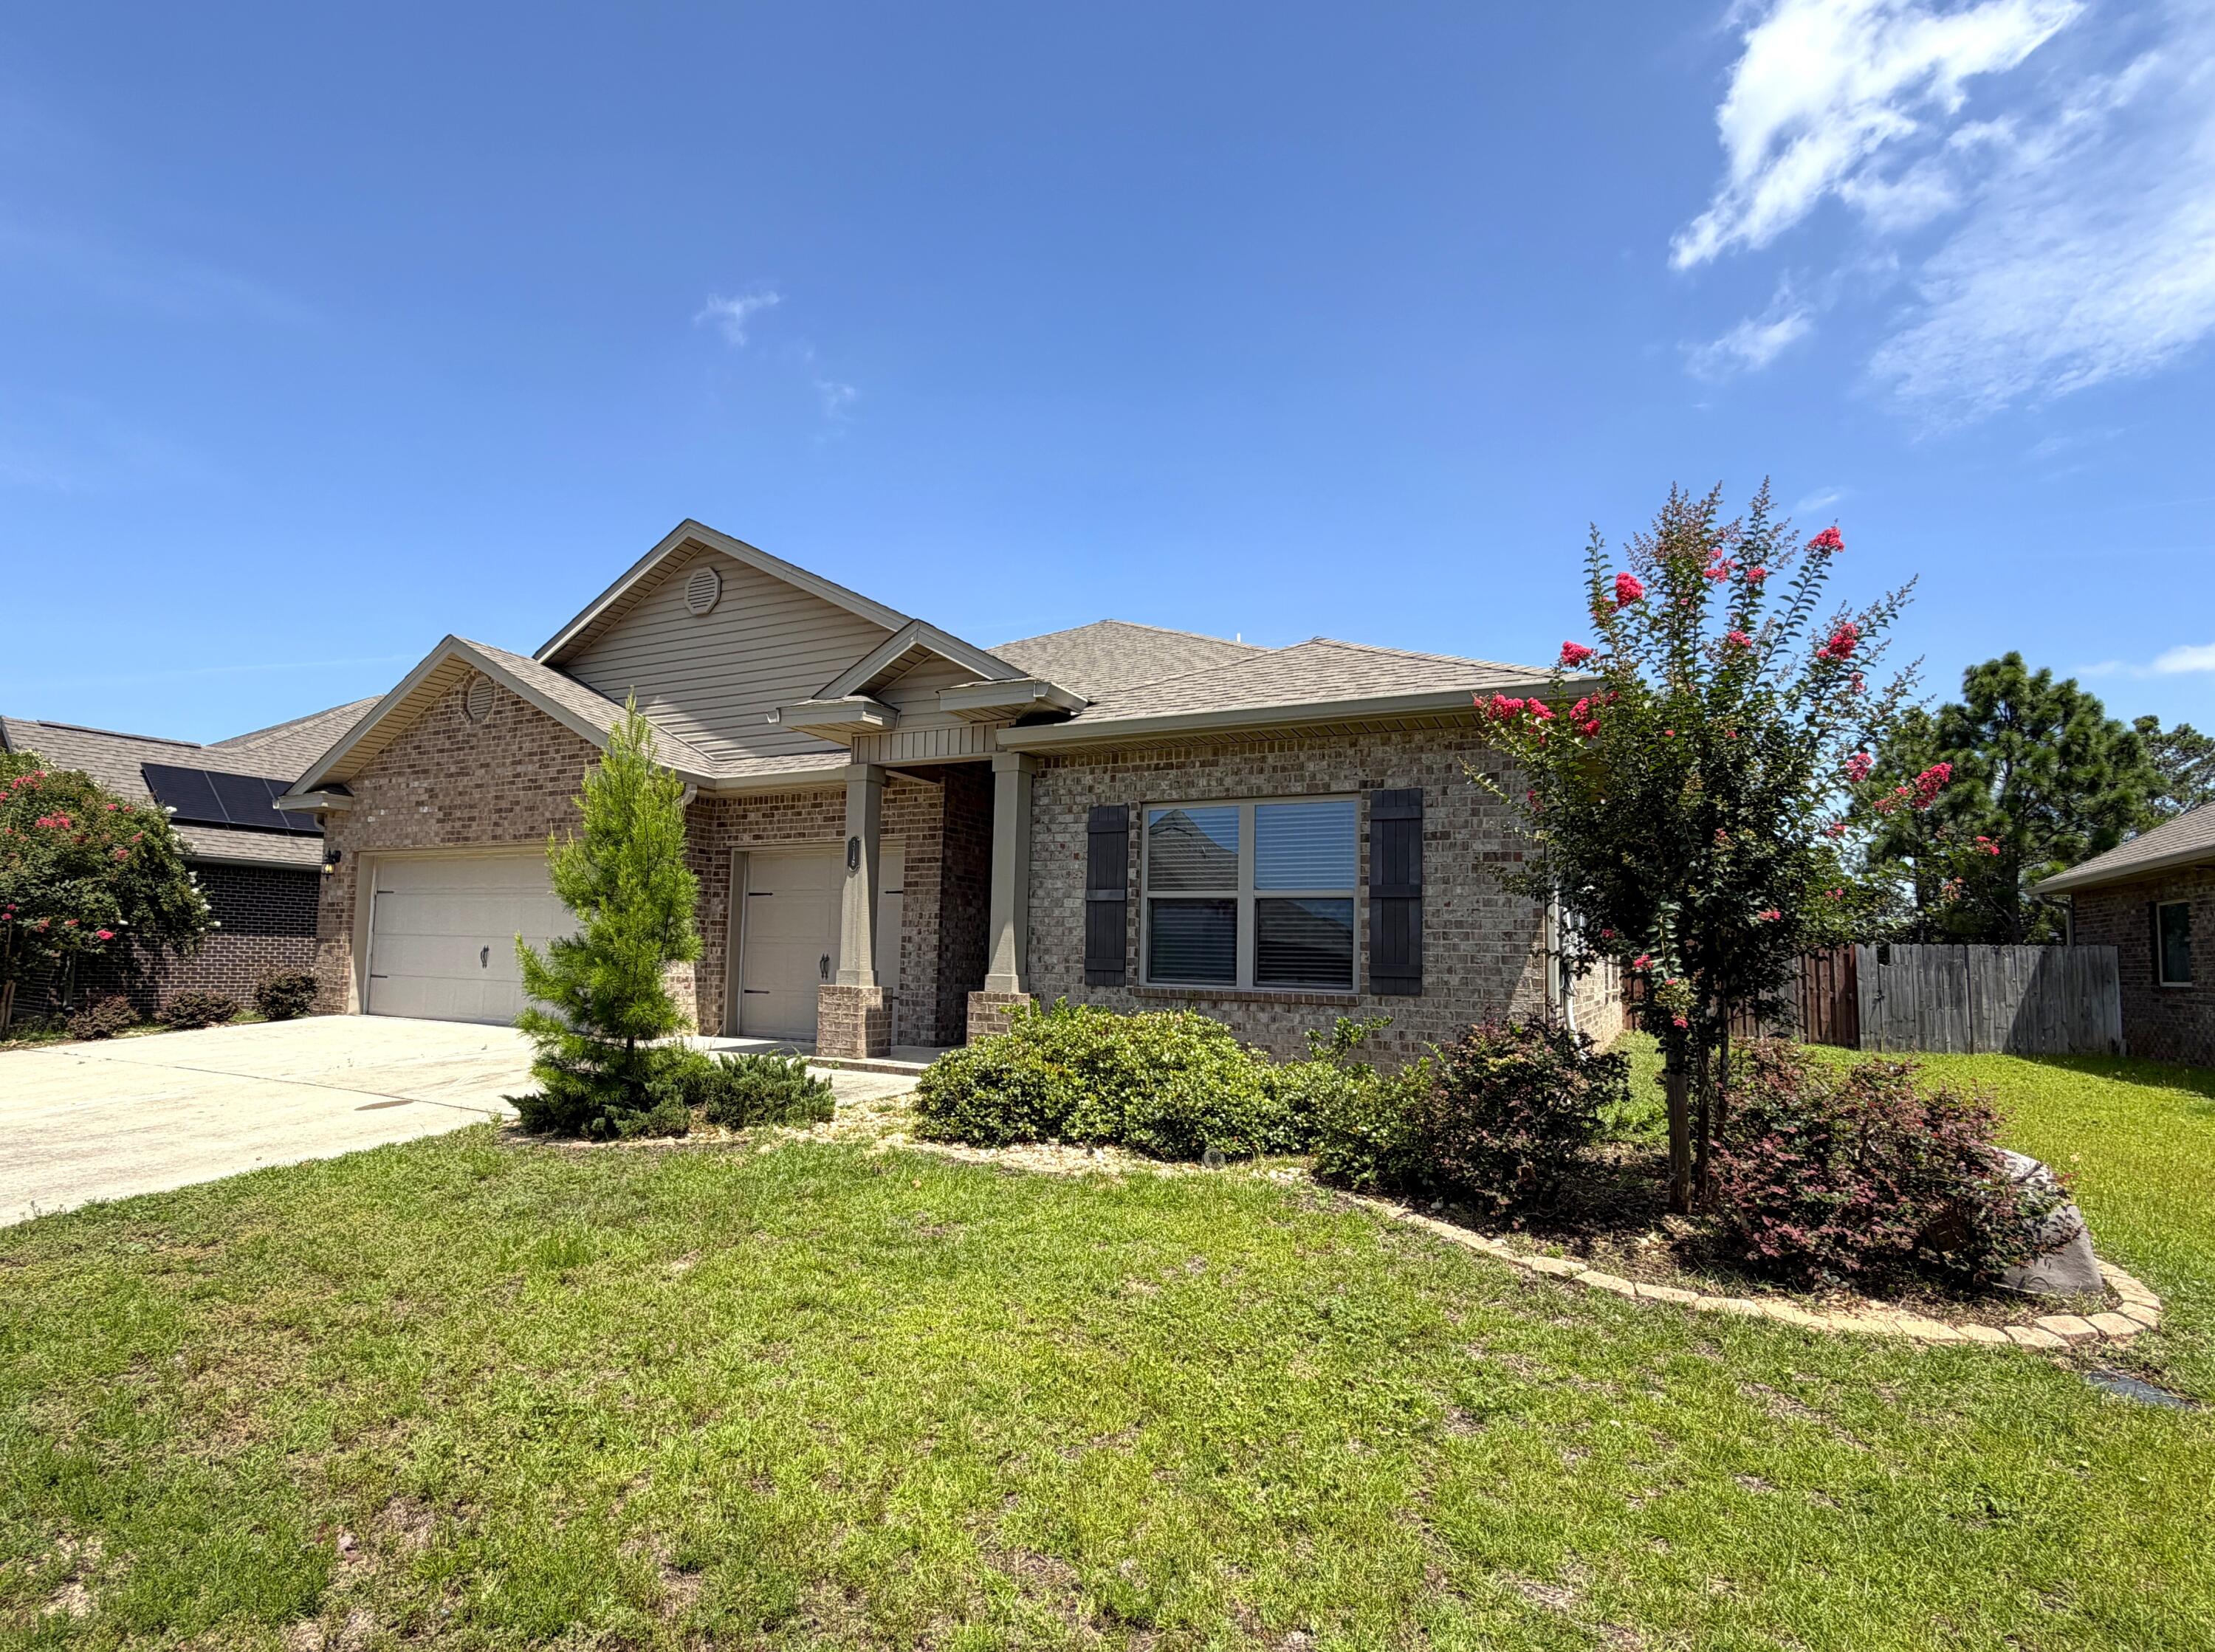
Welcome to the desirable Redstone Commons community. This home will greet you with a wide-open floor plan, 4 bedrooms, 3.5 bathrooms, and a 3-car front entry garage.  The 4th bedroom has an added living space and its own bathroom possibly making it great for an older child or live-in parents.  The covered back porch leads to a stunning pool and deck for you to relax and entertain! The subdivision includes a playground, clubhouse, and dog park and it's located directly across from Riverside Elementary and Shoal River Middle School. I-10, beautiful Emerald Coast beaches & Eglin AFB are only a short drive away.
#1008291

Crestview

316 Merlin Court

4 Beds

3 Baths

2,808 Sq.Ft.

$2,900

MLS#: 1008291
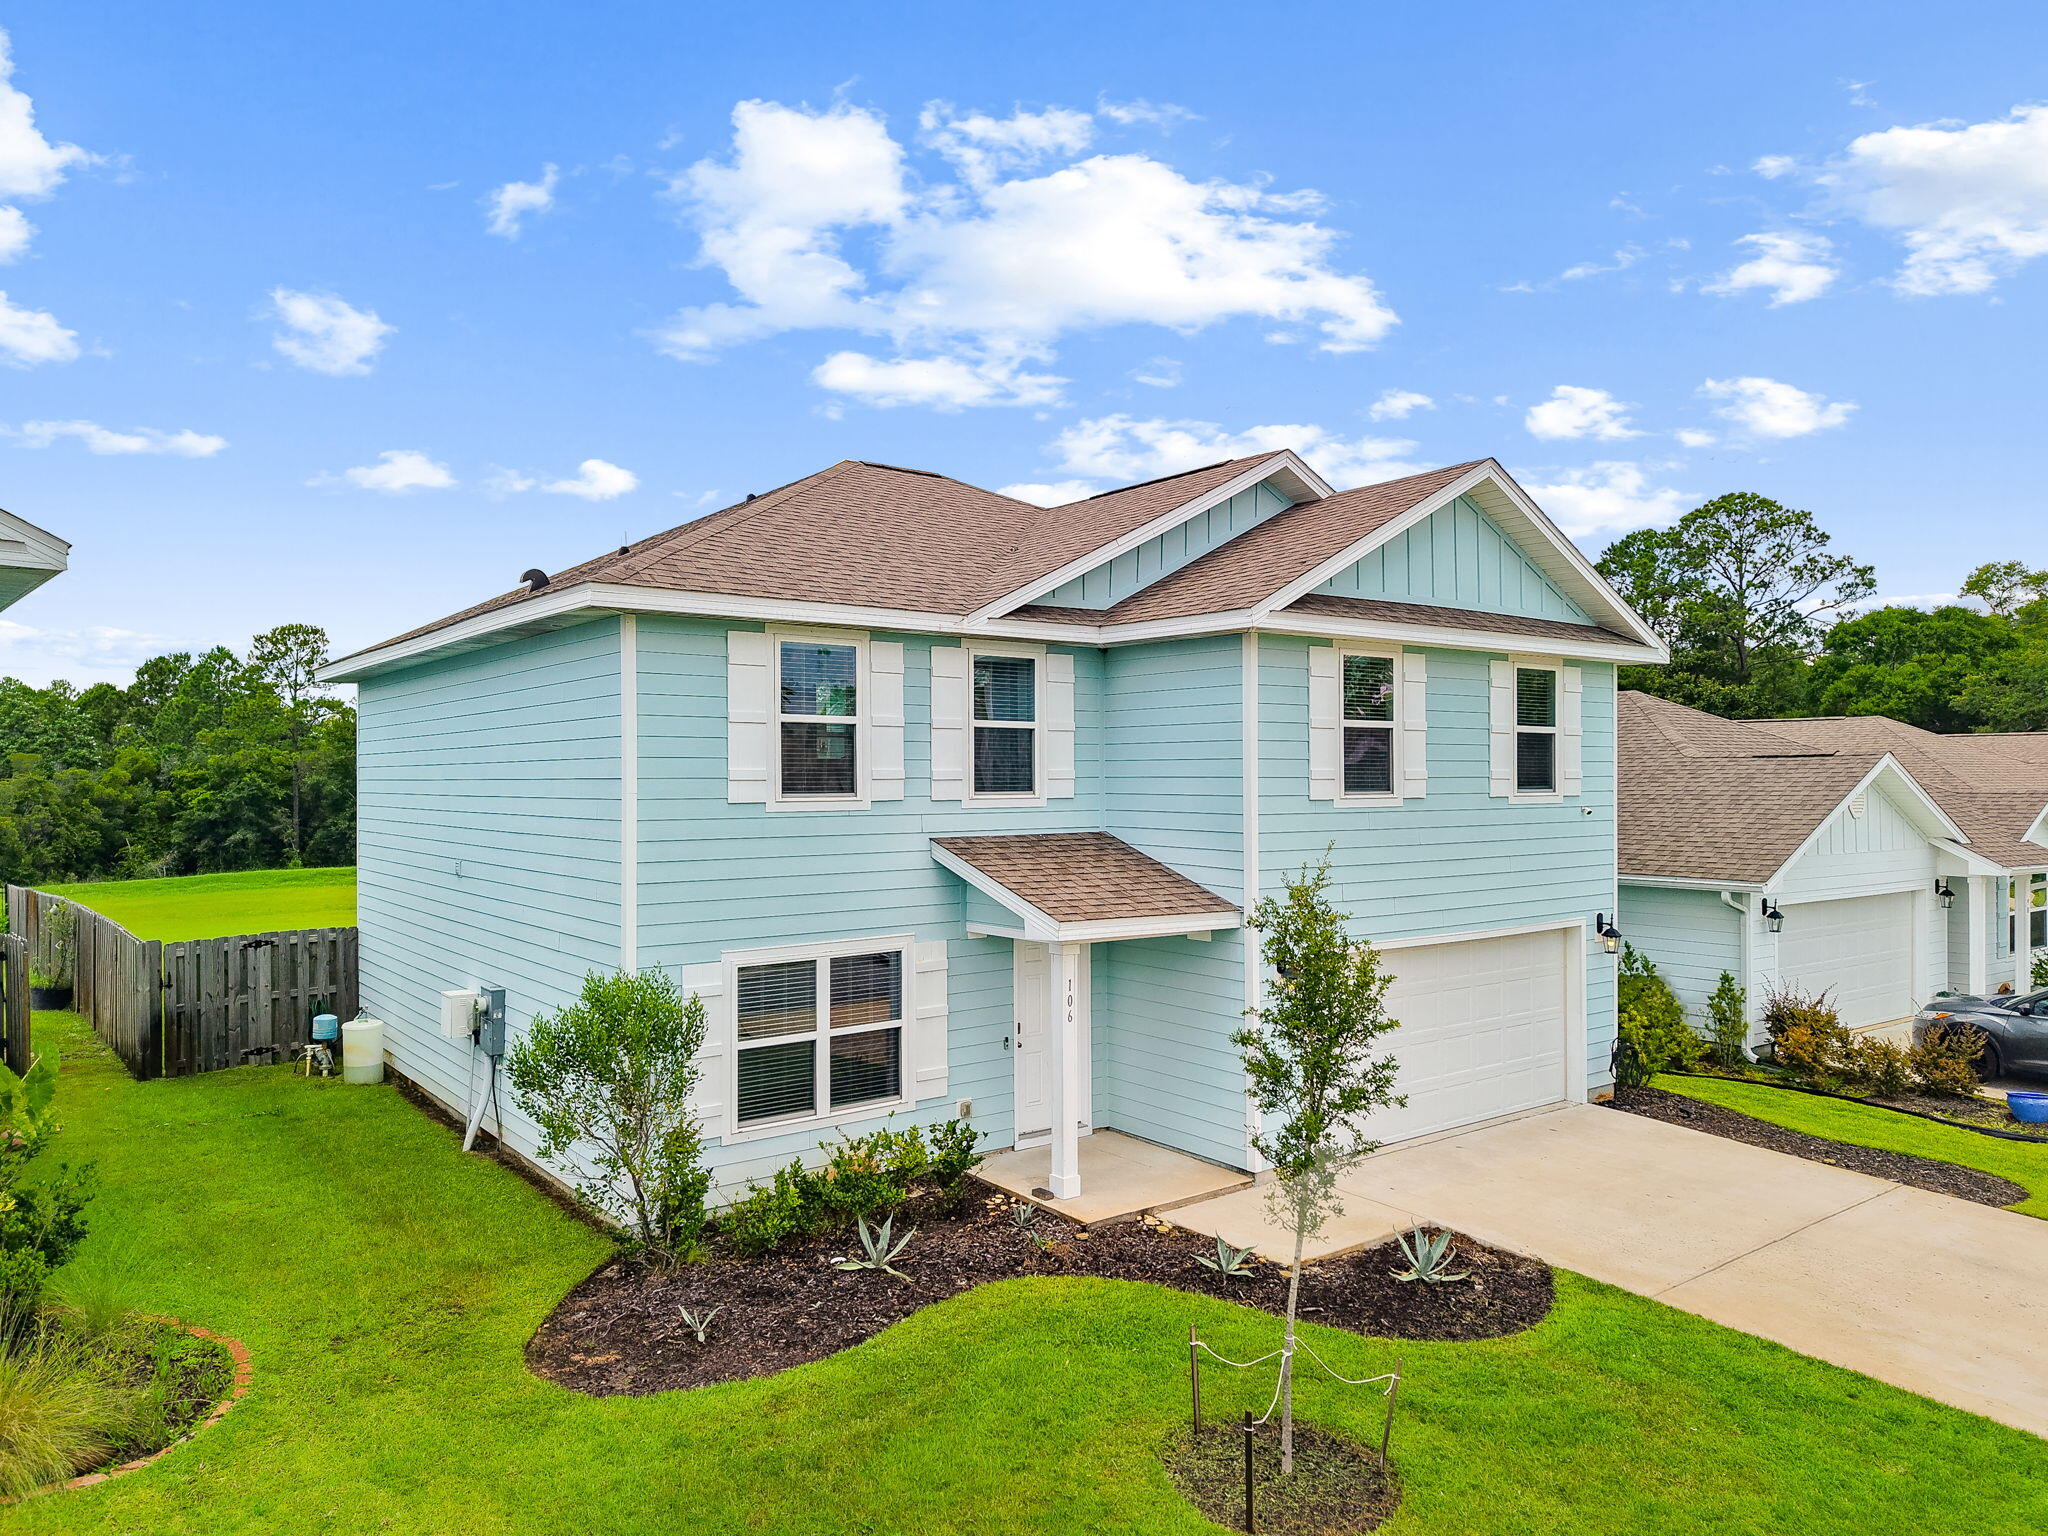
LARGE YARD! Beautiful 4 bed (plus flex room), 2.5 bath single-family home in Hammock Bay - Freeport, FL. Built in 2021, this modern home features updated appliances, EVP flooring in kitchen, dining and living room, and carpet in bedrooms, plenty of storage closets, spacious master, double vanity sinks in both full baths, additional living room/office/flex room on main level, covered patio and porch, garage, and partially fenced backyard with privacy in mind. Included with your rent is Cable TV, trash pickup, and access to all Hammock Bay amenities - FOUR pools, 24/7/365 fitness centers, bike trails, parks, dog park, pickleball and more! Washer and Dryer are included, but not warranted. Dogs allowed (sorry, no cats), restrictions apply. If approved, a non-refundable pet fee of $250 per pet and $25/mo pet rent per pet will apply. A one-time $100 lease admin fee applies.

Welcome to Hammock Bay! Included in rent is access to ALL Hammock Bay Amenities, including FOUR community pools, THREE clubhouses, THREE fitness centers, walking paths, trails, pier on the Bay, playgrounds, tennis, pickleball, basketball, TV lounges, fishing, events, and more!
#1008283

Freeport

106 This Way

4 Beds

2 Baths

2,361 Sq.Ft.

$2,745

MLS#: 1008283
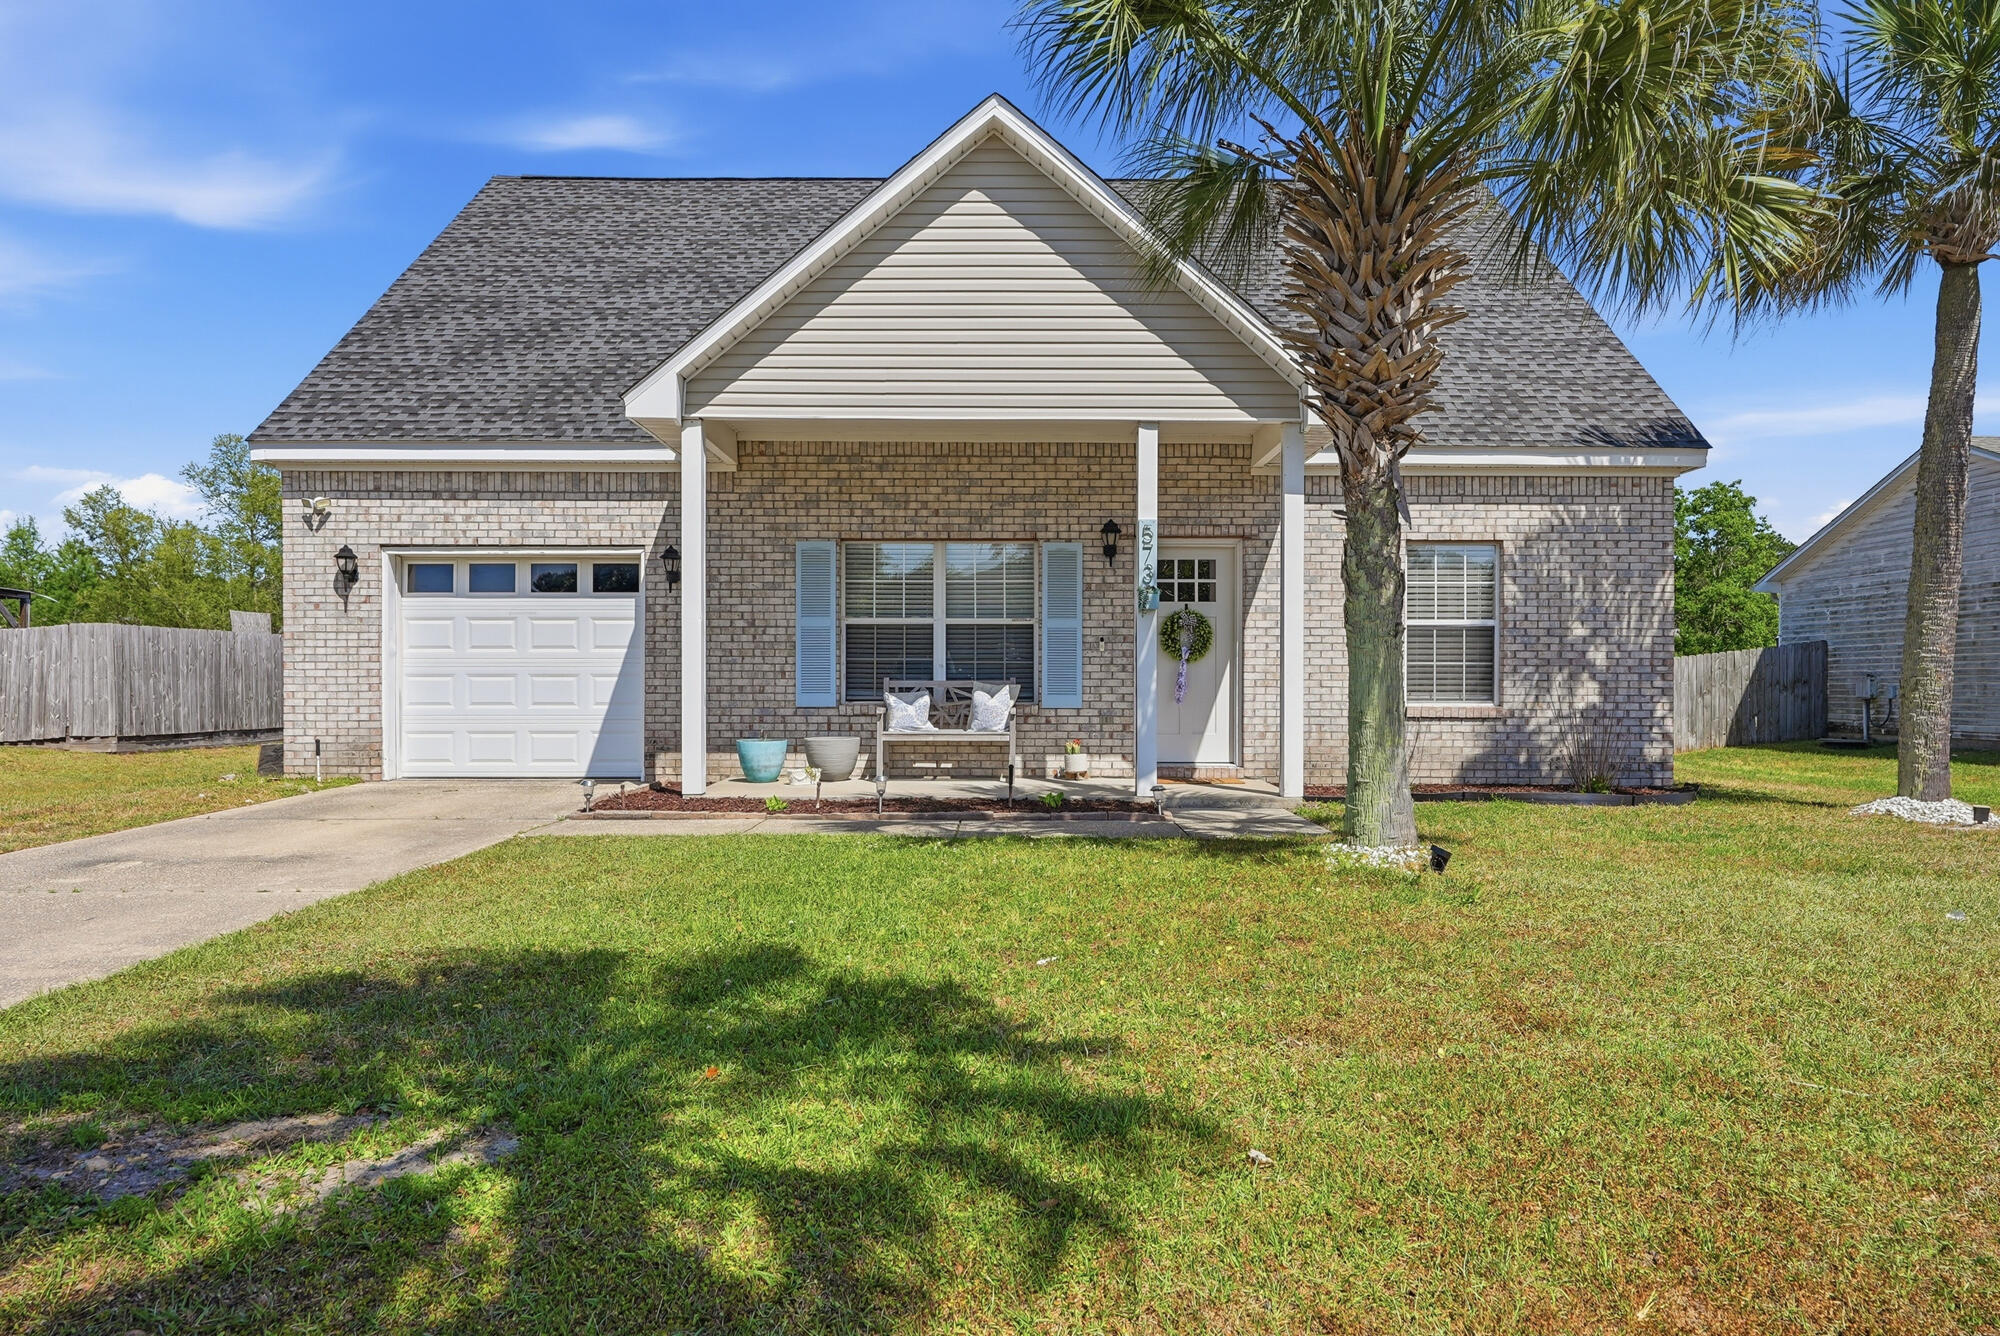
Beautifully updated 3BR/2BA home in the highly desirable Brandon Oaks community of Freeport! This move-in ready home features recently upgrade interior paint, retextured ceilings--no more popcorn--and updated kitchen countertops with a stylish backsplash. The functional layout offers comfortable living spaces, abundant natural light, and thoughtful touches like a barn door leading to the laundry room and shiplap accents in the master bathroom. Step outside to enjoy a spacious backyard with a fire pit perfect for entertaining, relaxing, or storing outdoor gear. Located minutes from Mallet Bayou, Lagrange Bayou, and Choctawhatchee Bay with easy access to public boat launches. No HOA--bring your boat and beach toys!
#1008296

Freeport

573 Tropical Way

3 Beds

2 Baths

1,636 Sq.Ft.

$329,000

MLS#: 1008296
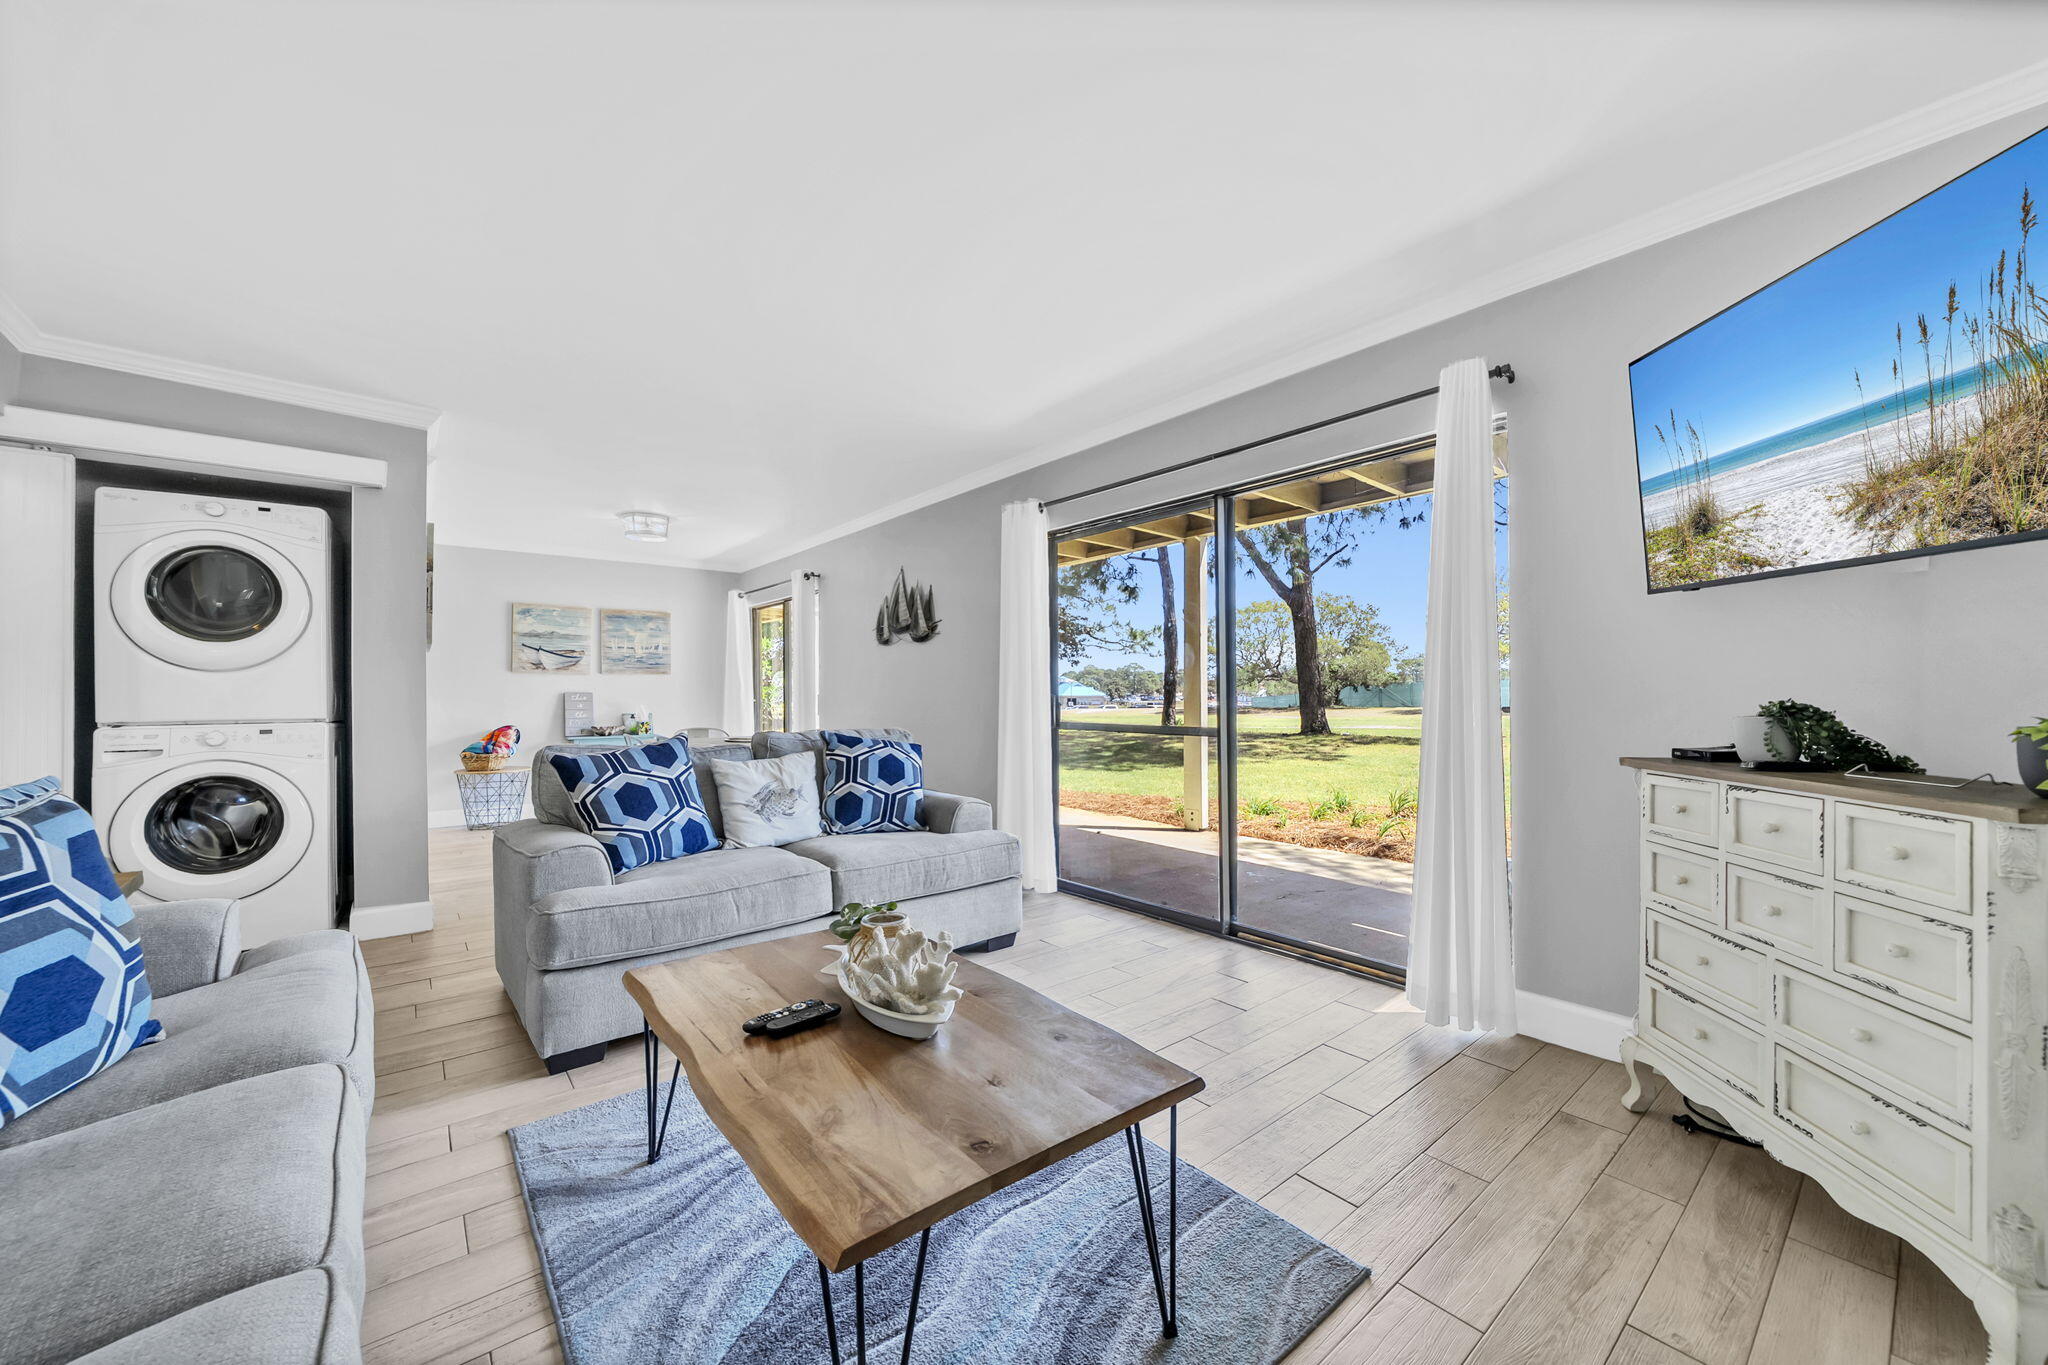
Show-stopper fully renovated ground floor golf villa is a must-see vacation rental, investment property, second home, or full-time residence in Seascape Resort. This turnkey, fully furnished condo features custom white cabinetry, quartz countertops, designer kitchen and baths, and hardwood-style tile flooring throughout. Enjoy the convenience of an in-unit stackable washer/dryer, newly updated HVAC & water heater, and private exterior storage for beach gear.
Located in the gated Seascape Golf, Beach & Tennis Resort with 2,000 ft of deeded beach access, multiple pools, executive golf course, tennis, pickleball, basketball, and more. Close to dining, shopping, entertainment, and close proximity to a popular live music and concert venue! This condo is an unbeatable rental opportunity.MUST SEE
#1001425

Miramar Beach

146 Sandpiper Bay UNIT 2A

2 Beds

2 Baths

1,110 Sq.Ft.

$425,000

MLS#: 1001425
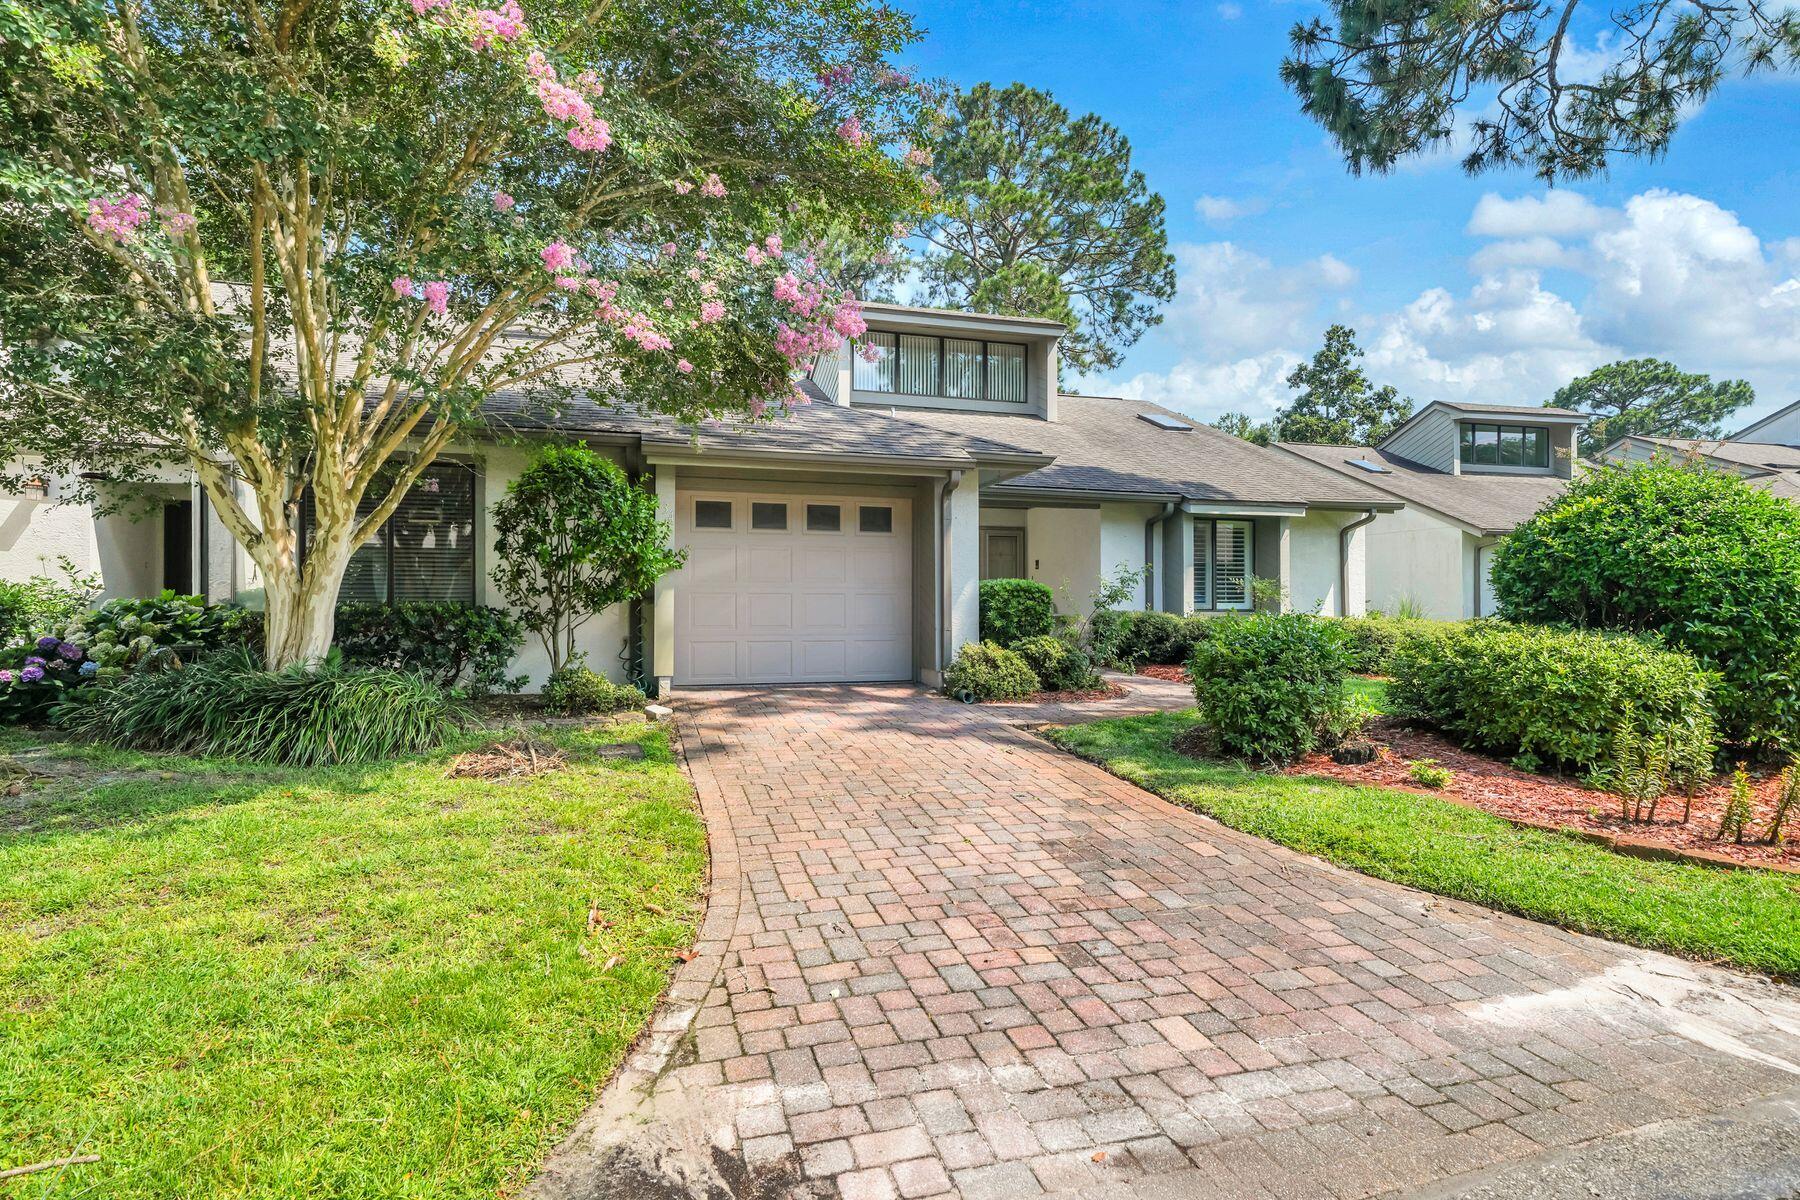
This charming two-bedroom, two-bathroom, single-level home features a functional and spacious floor plan, offering a contemporary feel with vaulted ceilings and abundant natural light throughout. Perfect for entertaining, the home is located on the 2nd hole of the Bay Golf Course. It includes a large living room with a stone fireplace, a formal dining room, an informal dining area off the ample kitchen (which features stainless appliances), and a separate sunroom overlooking the golf course. The property also includes a single-car garage and is well-situated within the Gleneagles community. Bluewater Bay offers resort-style amenities, including swimming pools, a tennis center, pickleball courts, walking trails, and access to golfing, sailing, yachting, fishing, and other water sports. It is within walking distance to the Blue Tee Restaurant and near the LJ Schooners Dockside Restaurant & Oyster Bar. Additionally, it is conveniently located close to hospitals, shopping, and local activities, and is just 12 minutes away from the beautiful white sand beaches of Crystal Beach in Destin, Florida.
#1008280

Niceville

134 Gleneagles Drive -134

2 Beds

2 Baths

1,412 Sq.Ft.

$339,000

MLS#: 1008280
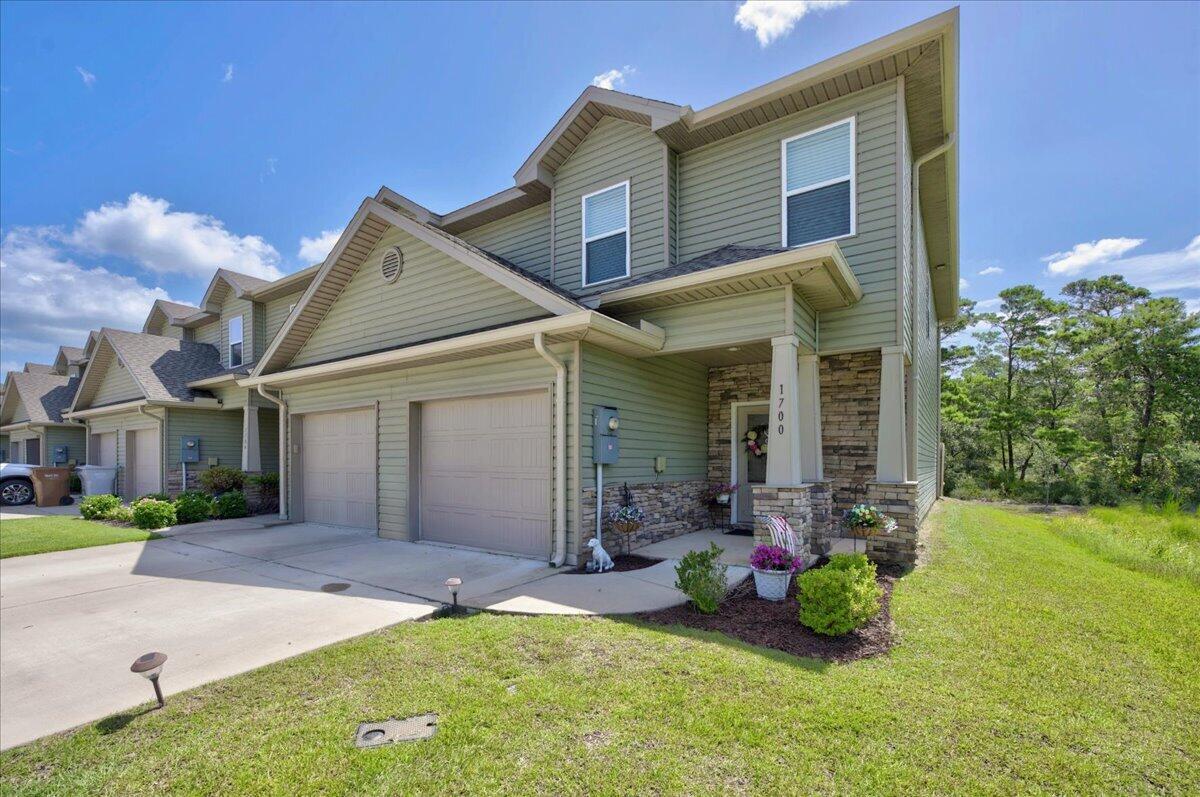
Beautiful end-unit townhouse featuring 3 bedrooms, 2.5 bathrooms, and a one-car garage. This well-maintained home offers luxury vinyl plank flooring throughout with no carpet and granite countertops throughout for a modern, cohesive look. The open-concept main living area provides a functional layout for everyday living and entertaining. As an end unit located at the back of the community, you'll enjoy added privacy with only one adjoining neighbor. Residents also have access to the community pool. Conveniently located near shopping, dining, schools, military bases, and the area's beautiful white-sand beaches, this home offers low-maintenance living in a great location. Schedule your showing today!
#1008282

Navarre

1700 Sound Haven Court

3 Beds

2 Baths

1,605 Sq.Ft.

$305,000

MLS#: 1008282
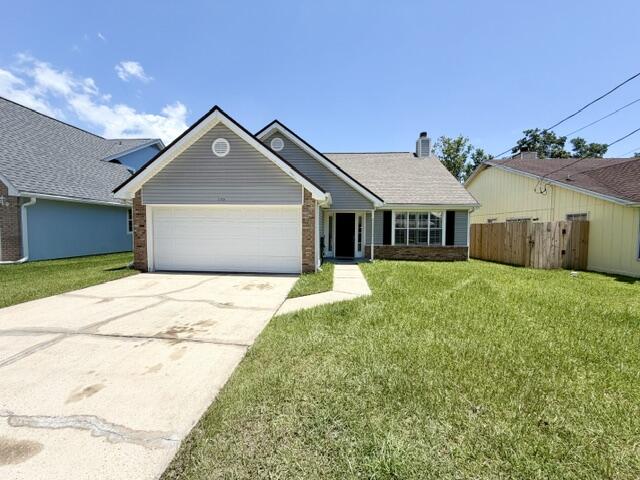
This 4 bedroom 2 bathroom home features a nice sized living room w/ vaulted ceilings & a gas fireplace. Kitchen w/ stainless steel appliances. The master has double vanity sinks. The 4th bedroom is upstairs by its self & could be used for flex space such as a man cave, playroom, office or gym. Carpet upstairs only. The rest of the flooring is tile or LVP. Brand new LVP downstairs. 2 car garage w/ an auto opener & the washer & dryer hookups. The privacy fenced backyard has an open back patio great for relaxing/entertaining. 2023 re-plumb, 2022 roof & gas water heater & 2016 HVAC. Welcome home!
#1008346

Fort Walton Beach

1195 Saddle Creek Drive

4 Beds

2 Baths

1,977 Sq.Ft.

$375,000

MLS#: 1008346
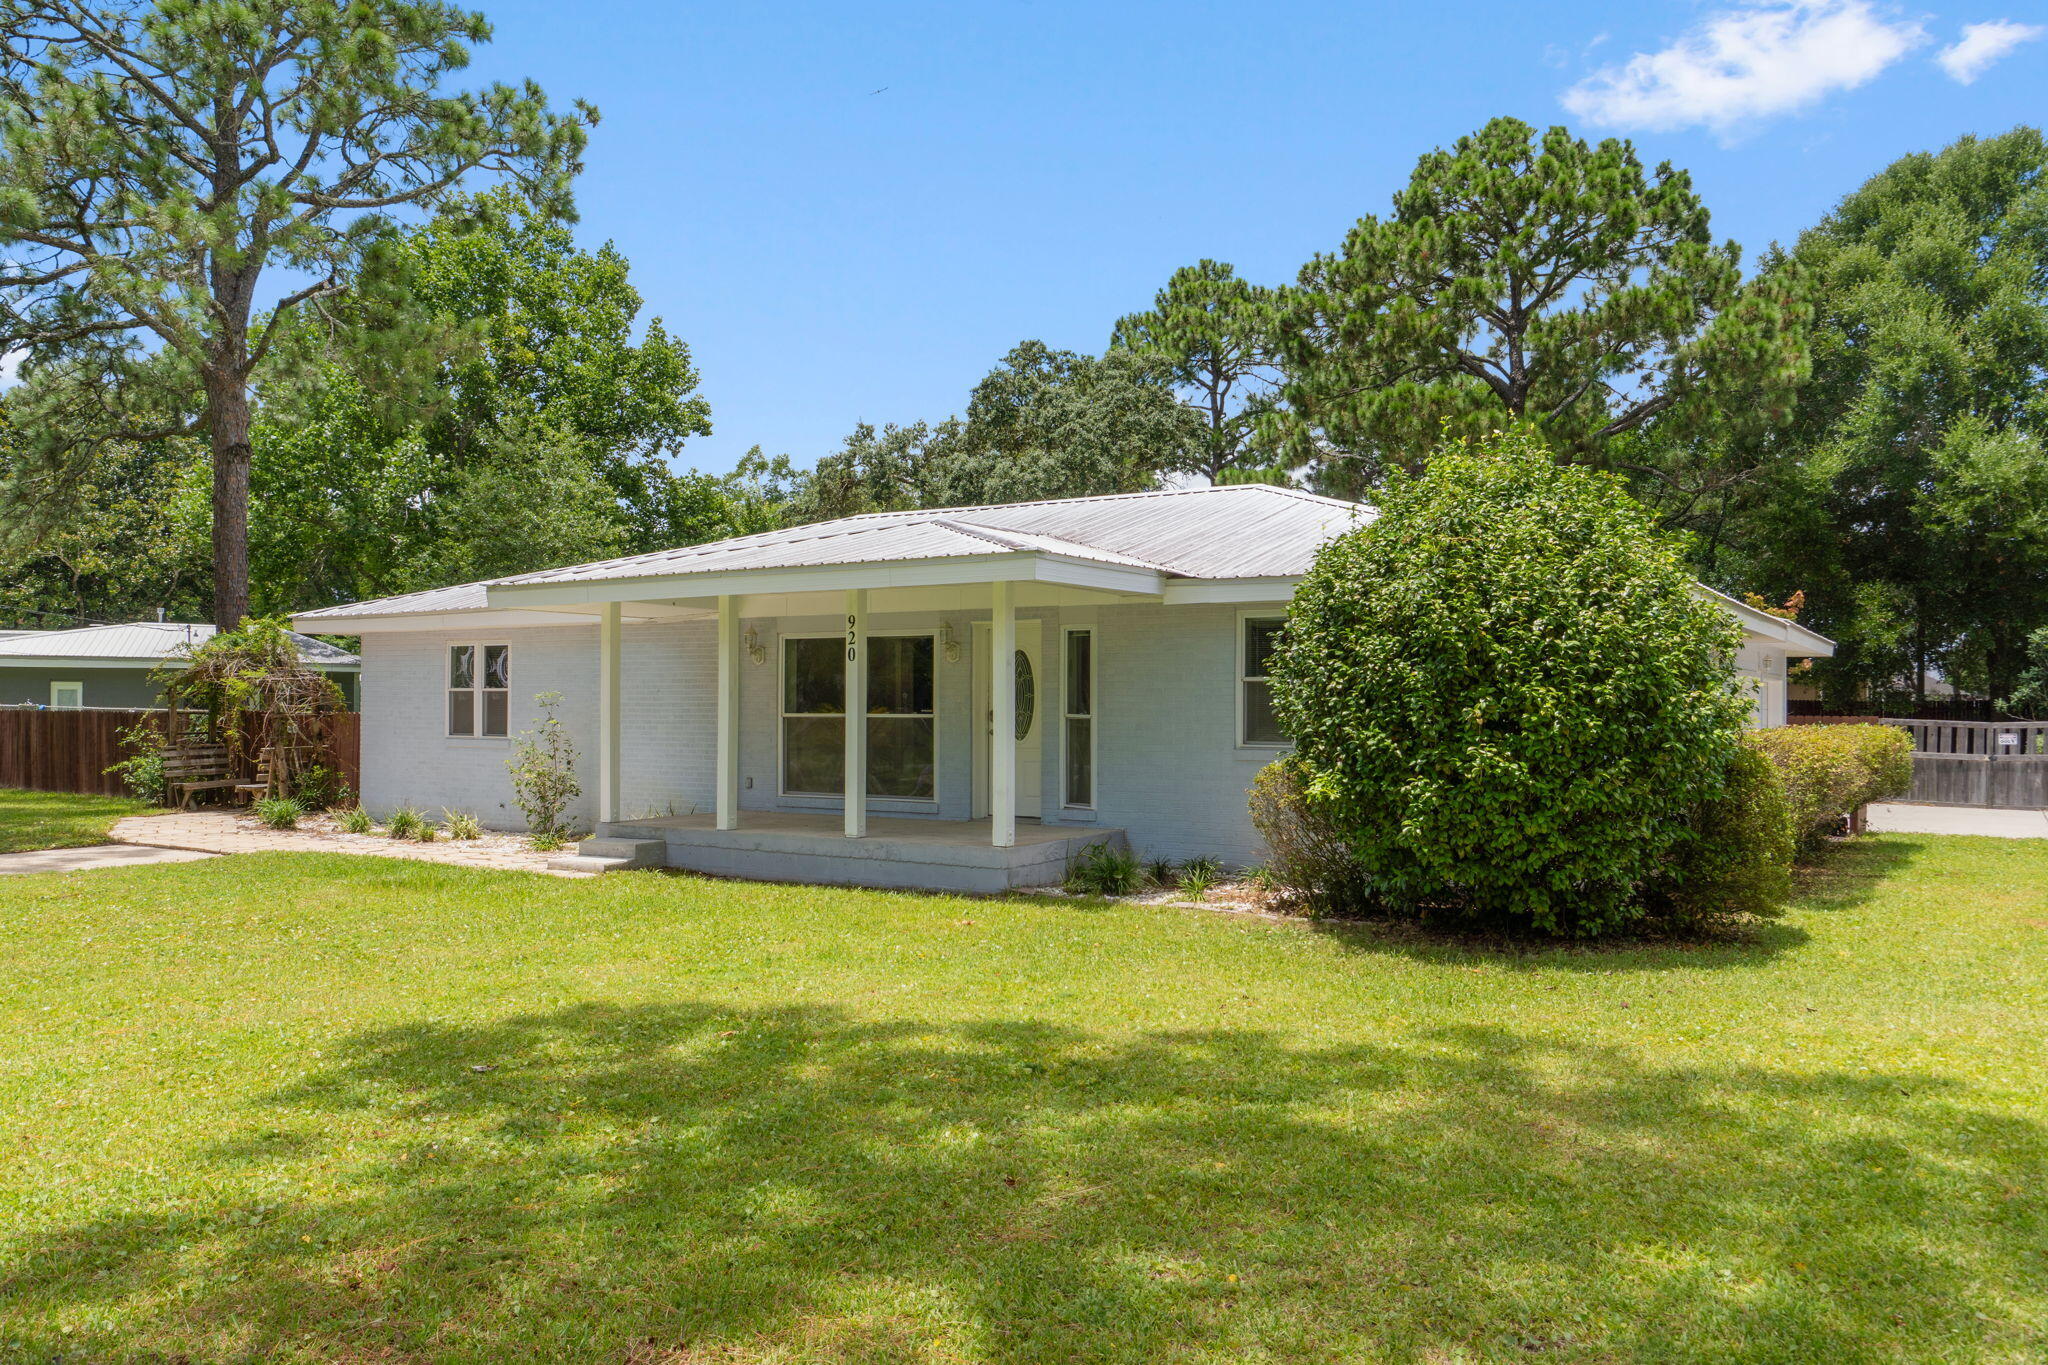
Do NOT let the age fool you! Beautifully renovated/remodeled home on a .46 acre corner lot with Bay views in the desirable Garniers Beach area. This home offers 4 bedrooms, 2 baths, separate office & familly room. There is beautiful natural light, crown molding, & a ton of storage throughout the home. Enjoy Garniers Beach which is a short walk away. This neighborhood amenity offers 240 ft of beach with a designated swimming area, boat launch, playground & picnic tables. Schedule your viewing today & make this your forever home!
#1008313

Fort Walton Beach

920 NE Beachview Drive

4 Beds

2 Baths

2,199 Sq.Ft.

$460,000

MLS#: 1008313
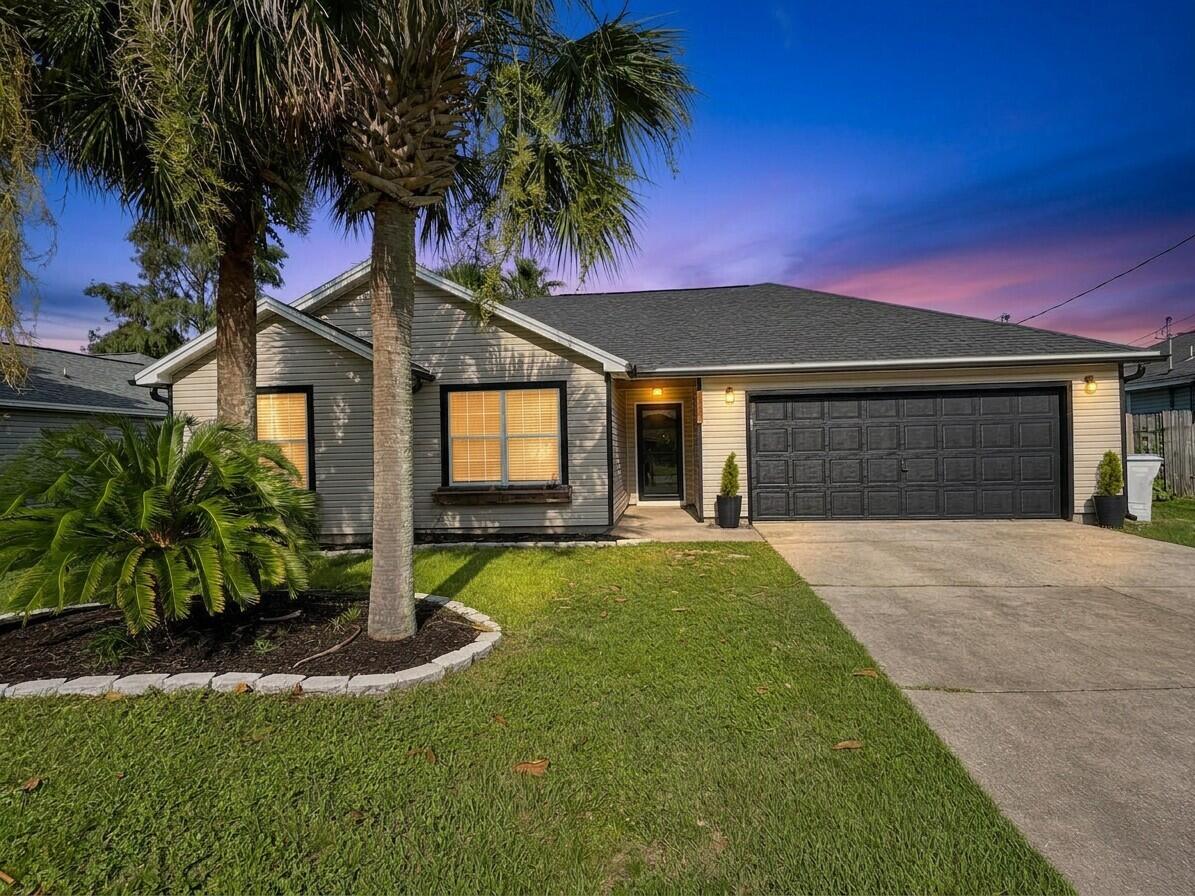
**Seller will pay closing costs AND offering up to $10,000 seller incentives** Welcome to this beautifully updated single story home in the desirable Cardinal Estates community of Navarre. Offering 1,104 square feet of thoughtfully designed living space, this move-in-ready home features a bright, open floor plan with vaulted ceilings that create a spacious feel. Upgrades include new quartz kitchen countertops, and new backsplash with a stainless steel farmhouse sink. The kitchen flows seamlessly into the dining and living areas, making it ideal for everyday living and entertaining. The split-bedroom layout offers privacy, while the fenced backyard provides a great space for pets, play, or relaxing outdoors. The home features an above-ground pool for your enjoyment. Prefer more yard space? The seller is willing to remove the pool if requested by the buyer. Conveniently located just minutes from Navarre Beach, Hurlburt Field, shopping, dining, and top-rated schools, this home combines comfort, convenience, and value. New Roof 2021, HVAC 2025. Don't miss your opportunity to own this charming Florida home!
#1008176

Navarre

2244 Estate Circle

3 Beds

2 Baths

1,104 Sq.Ft.

$299,900

MLS#: 1008176
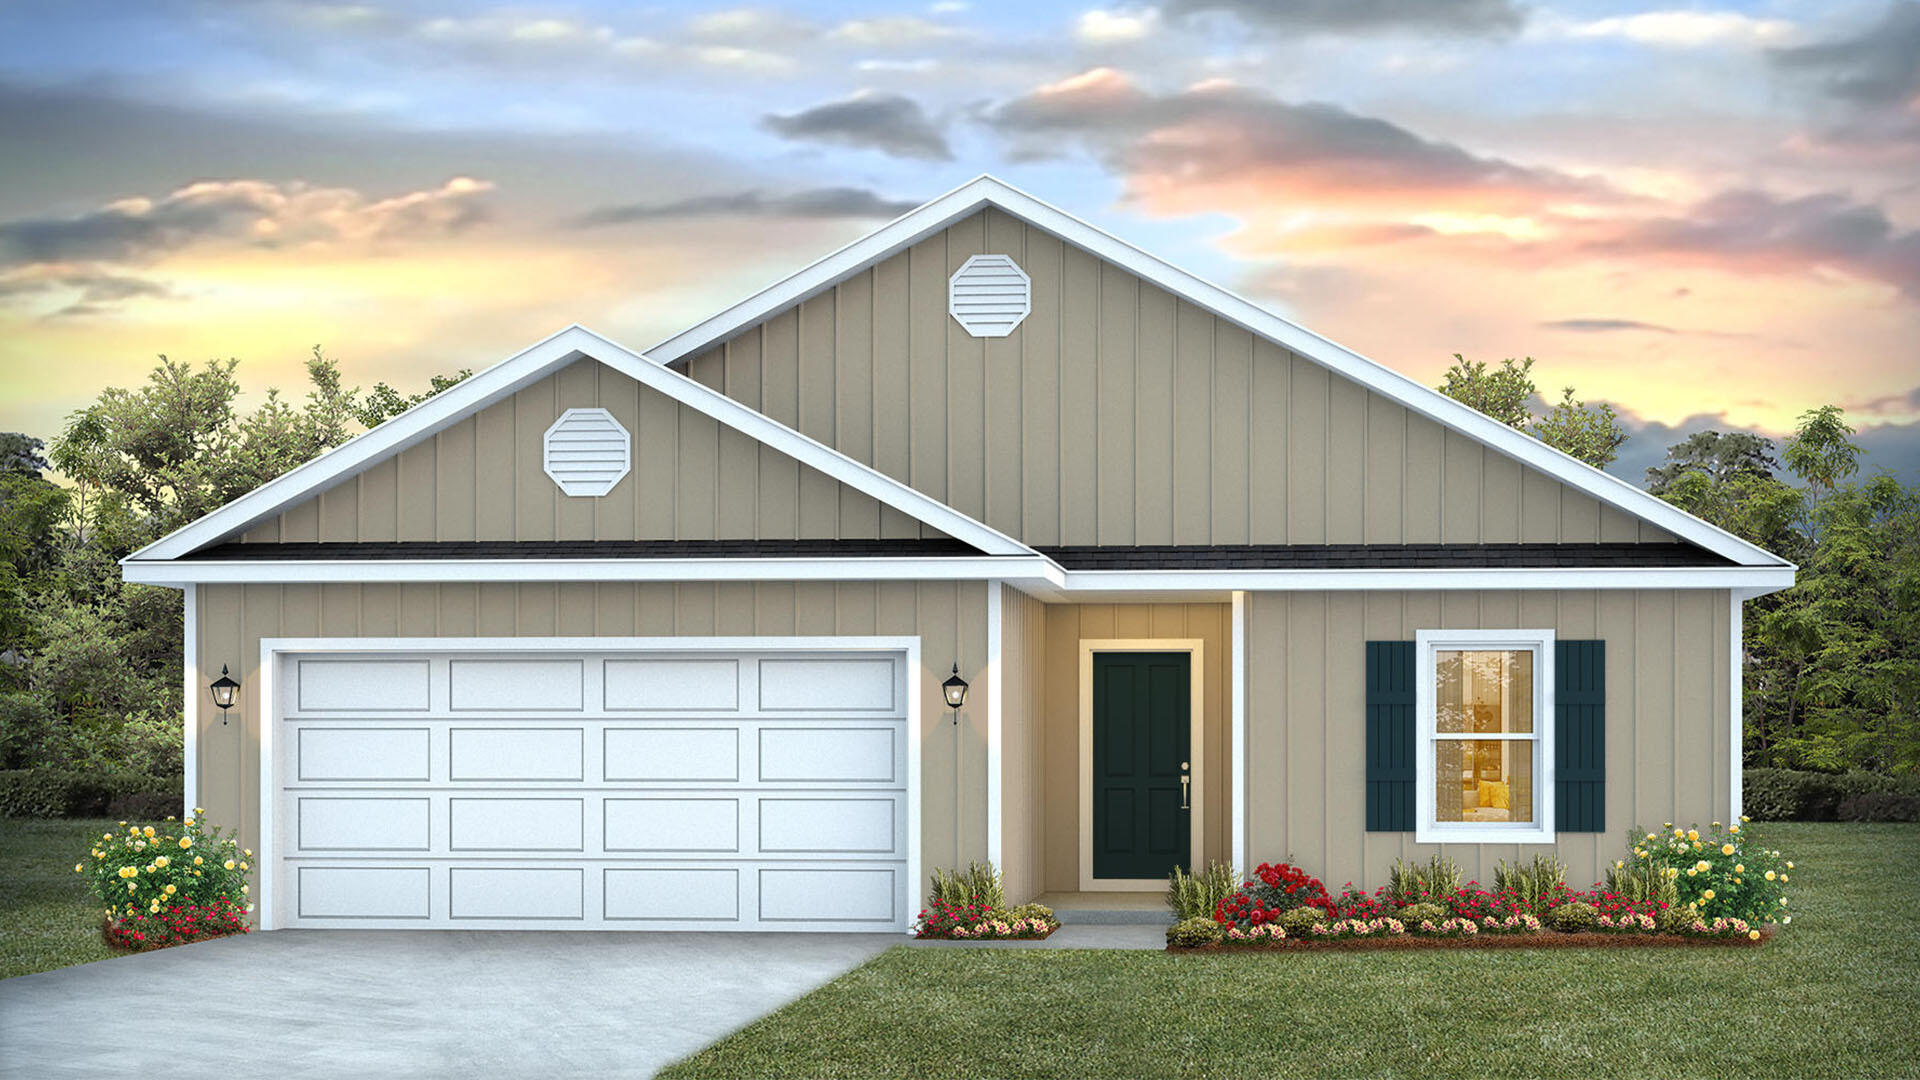
This home features the Lismore floorplan and is under construction. Entering the home, you will find a foyer with EVP flooring leading to the open concept living area.

Continuing into the heart of the home, you will find an open concept living area. Here, the kitchen is open to the living area and features quartz countertops, stainless steel appliances, and an island with a breakfast bar that creates the perfect spot for casual dining or entertaining. The adjoining dining area is well-positioned for family meals, while the living room offers a comfortable space to relax, complete with views of the backyard. Two guest bedrooms and a full bathroom are located off the entry hall. These rooms are perfectly sized with each offering plenty of closet space and easy access to the shared bath.

This home features a seamless living space with EVP flooring while carpet in each bedroom provides a feel of comfort. Privately located at the back of the home, the primary bedroom offers a peaceful retreat. The large bedroom is complemented by an ensuite bathroom, featuring a dual vanity, a large shower, and an expansive closet designed for all your wardrobe needs. The laundry room is off the kitchen and is complete with extra storage shelves. The patio at the back of the home provides the perfect place to enjoy outdoor living. For more information on the Lismore floor plan, give us a call today!
#1008308

Freeport

24 Country Side Way

3 Beds

2 Baths

1,580 Sq.Ft.

$305,453

MLS#: 1008308
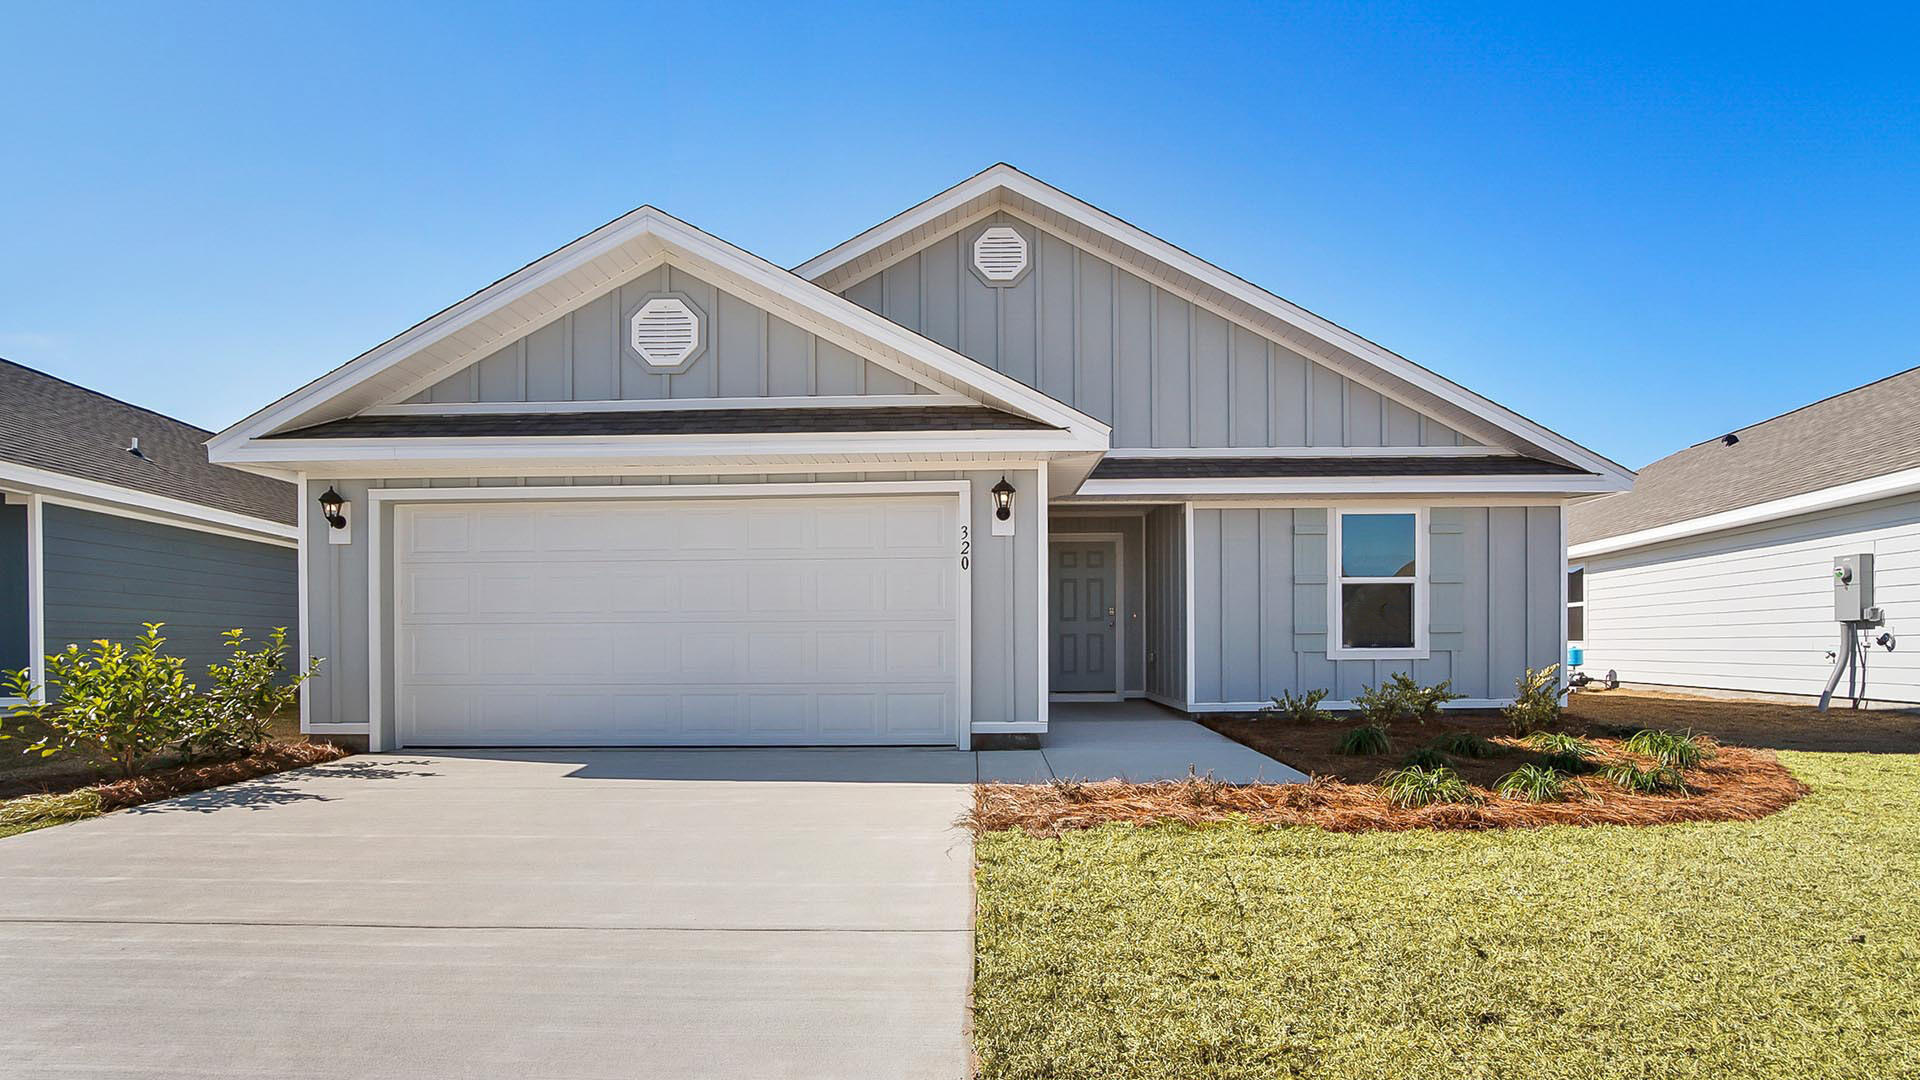
This home features the Lismore floorplan and is under construction. Entering the home, you will find a foyer with EVP flooring leading to the open concept living area.

Continuing into the heart of the home, you will find an open concept living area. Here, the kitchen is open to the living area and features quartz countertops, stainless steel appliances, and an island with a breakfast bar that creates the perfect spot for casual dining or entertaining. The adjoining dining area is well-positioned for family meals, while the living room offers a comfortable space to relax, complete with views of the backyard. Two guest bedrooms and a full bathroom are located off the entry hall. These rooms are perfectly sized with each offering plenty of closet space and easy access to the shared bath.

This home features a seamless living space with EVP flooring while carpet in each bedroom provides a feel of comfort. Privately located at the back of the home, the primary bedroom offers a peaceful retreat. The large bedroom is complemented by an ensuite bathroom, featuring a dual vanity, a large shower, and an expansive closet designed for all your wardrobe needs. The laundry room is off the kitchen and is complete with extra storage shelves. The patio at the back of the home provides the perfect place to enjoy outdoor living. For more information on the Lismore floor plan, give us a call today!
#1008305

Freeport

244 Dockside Road

3 Beds

2 Baths

1,580 Sq.Ft.

$292,704

MLS#: 1008305
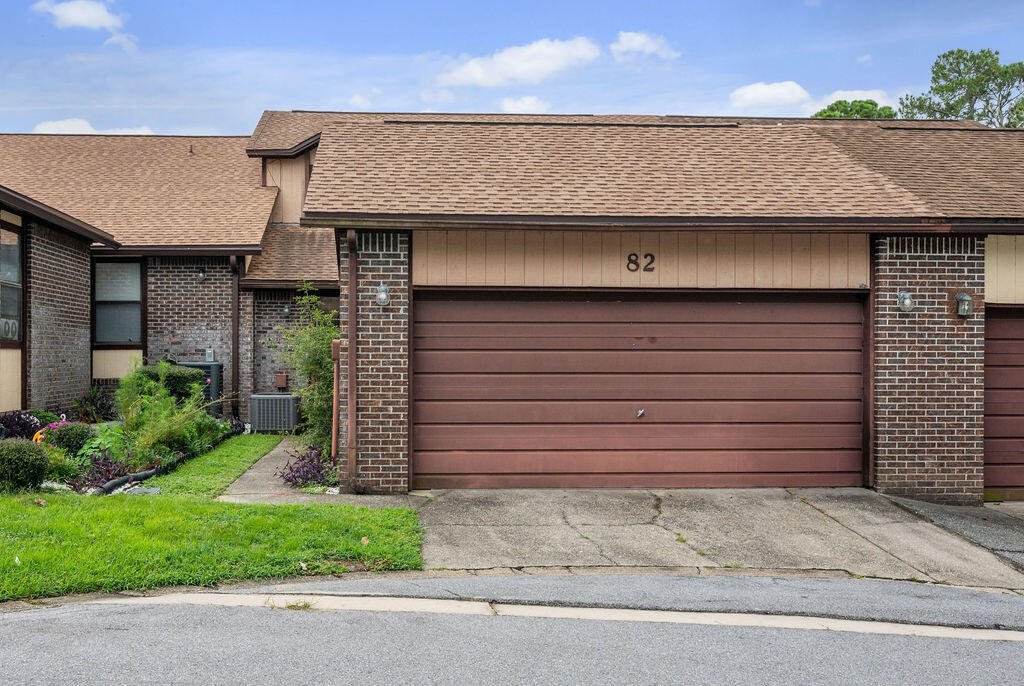
Selling Strictly As-Is! Major updates include a 2021 roof and 2023 HVAC for added peace of mind. Welcome to this peaceful waterfront townhome community, where you can enjoy a relaxed lifestyle with direct access to Toms Bayou. This spacious two-story townhome features a desirable floor plan with the primary suite conveniently located on the first floor, complete with an en-suite bathroom. The main level also offers a well-appointed kitchen, dining area that opens to the expansive living room, a half bath for guests, a two-car garage, and a large, screened porch, perfect for enjoying the tranquil surroundings. Upstairs, you'll find newer carpet, two additional bedrooms, a full bathroom, and a versatile loft overlooking the living room, ideal for a home office, reading nook, or additional living space. Residents enjoy a beautiful waterfront community pool and dock on Toms Bayou, offering endless opportunities for fishing, boating, paddleboarding, kayaking, and more. Conveniently located less than five minutes from Eglin AFB's East Gate, Doc's Oyster Bar, and Lincoln Park, this home also includes a valuable additional assigned parking space located in the cul-de-sac directly across from the unit.  Priced to sell. Don't miss your opportunity to own this spacious townhome in a serene waterfront community!
#1008328

Valparaiso

82 Hidden Cove Court 82

3 Beds

2 Baths

1,413 Sq.Ft.

$229,500

MLS#: 1008328

1 ... 155 156 157 158 159 ... 666
* Listings identified with the FMLS IDX logo come from FMLS and are held by brokerage firms other than the owner of this website. The listing brokerage is identified in any listing details. Information is deemed reliable but is not guaranteed. If you believe any FMLS listing contains material that infringes your copyrighted work please click here to review our DMCA policy and learn how to submit a takedown request. © 2024. First Multiple Listing Service, Inc.
 - property

Send a message

Message successfully sent.

Your message

What is 3 + 4 ?

Reason for contacting?

I agree to receive email communication and understand I can unsubscribe at any time.

I agree to be contacted by 30A Real Estate | Bobby J Team | Trusted Local Experts via call, email, and text for real estate services. To opt out, you can reply 'stop' at any time or reply 'help' for assistance. You can also click the unsubscribe link in the emails. Message and data rates may apply. Message frequency may vary. Privacy Policy

Sign Out

Virtual Assistant

Would you like to take the next step with this property? We can help you schedule a showing or virtual tour, or send you more details.

Yes, I would like more information.

Thank You for Your Reply, One of Our Agents will contact you as soon as possible

No, maybe later.

Thank you, you can always contact me via email, phone number or through the contact form.

Realhub AI

Lucy - Your AI-Powered Realtor

Update Your Temporary Password

Personalize your search

Enter your email and we'll notify you immediately when new listings match what you're looking for.

or enter email address

Already have an account ? Login here

Continue your home search

I agree to receive communications and understand I can unsubscribe at any time.

I agree to be contacted by 30A Real Estate | Bobby J Team | Trusted Local Experts via call, email, and text for real estate services. To opt out, you can reply 'stop' at any time or reply 'help' for assistance. You can also click the unsubscribe link in the emails. Message and data rates may apply. Message frequency may vary. Privacy Policy

Already have an account ? Login here

We use cookies

We use cookies primarily for analytics to enhance your experience. By accepting, you agree to our use of these cookies. You can manage your preferences or learn more about our cookies policy.
