Properties

Browse or get in touch to schedule a walkthrough.

  • Nearby me
Price range

Popular features

Community features

Association

Property features

Waterfront

View

Exterior Features

Interior Features

Style

10000 properties match your criteria

Updated 1 minute ago

E-Alert name

Welcome home to this NEW Single-Story Home in the Cottages at Crestview Community! The desirable Lanier Plan boasts an open design encompassing the Living and Kitchen spaces. The Kitchen features gorgeous cabinets, quartz countertops, and Stainless-Steel Appliances (including Range with a Microwave hood and Dishwasher). The primary suite has a private bath and a walk-in closet. This Home also includes 2 more bedrooms and a secondary bathroom. Energy-efficient Low-E insulated dual-pane vinyl windows and a one-year limited warranty ensure comfort and peace of mind.
#999723

Crestview

175 Mcarthur Street

3 Beds

2 Baths

1,114 Sq.Ft.

$203,888

MLS#: 999723

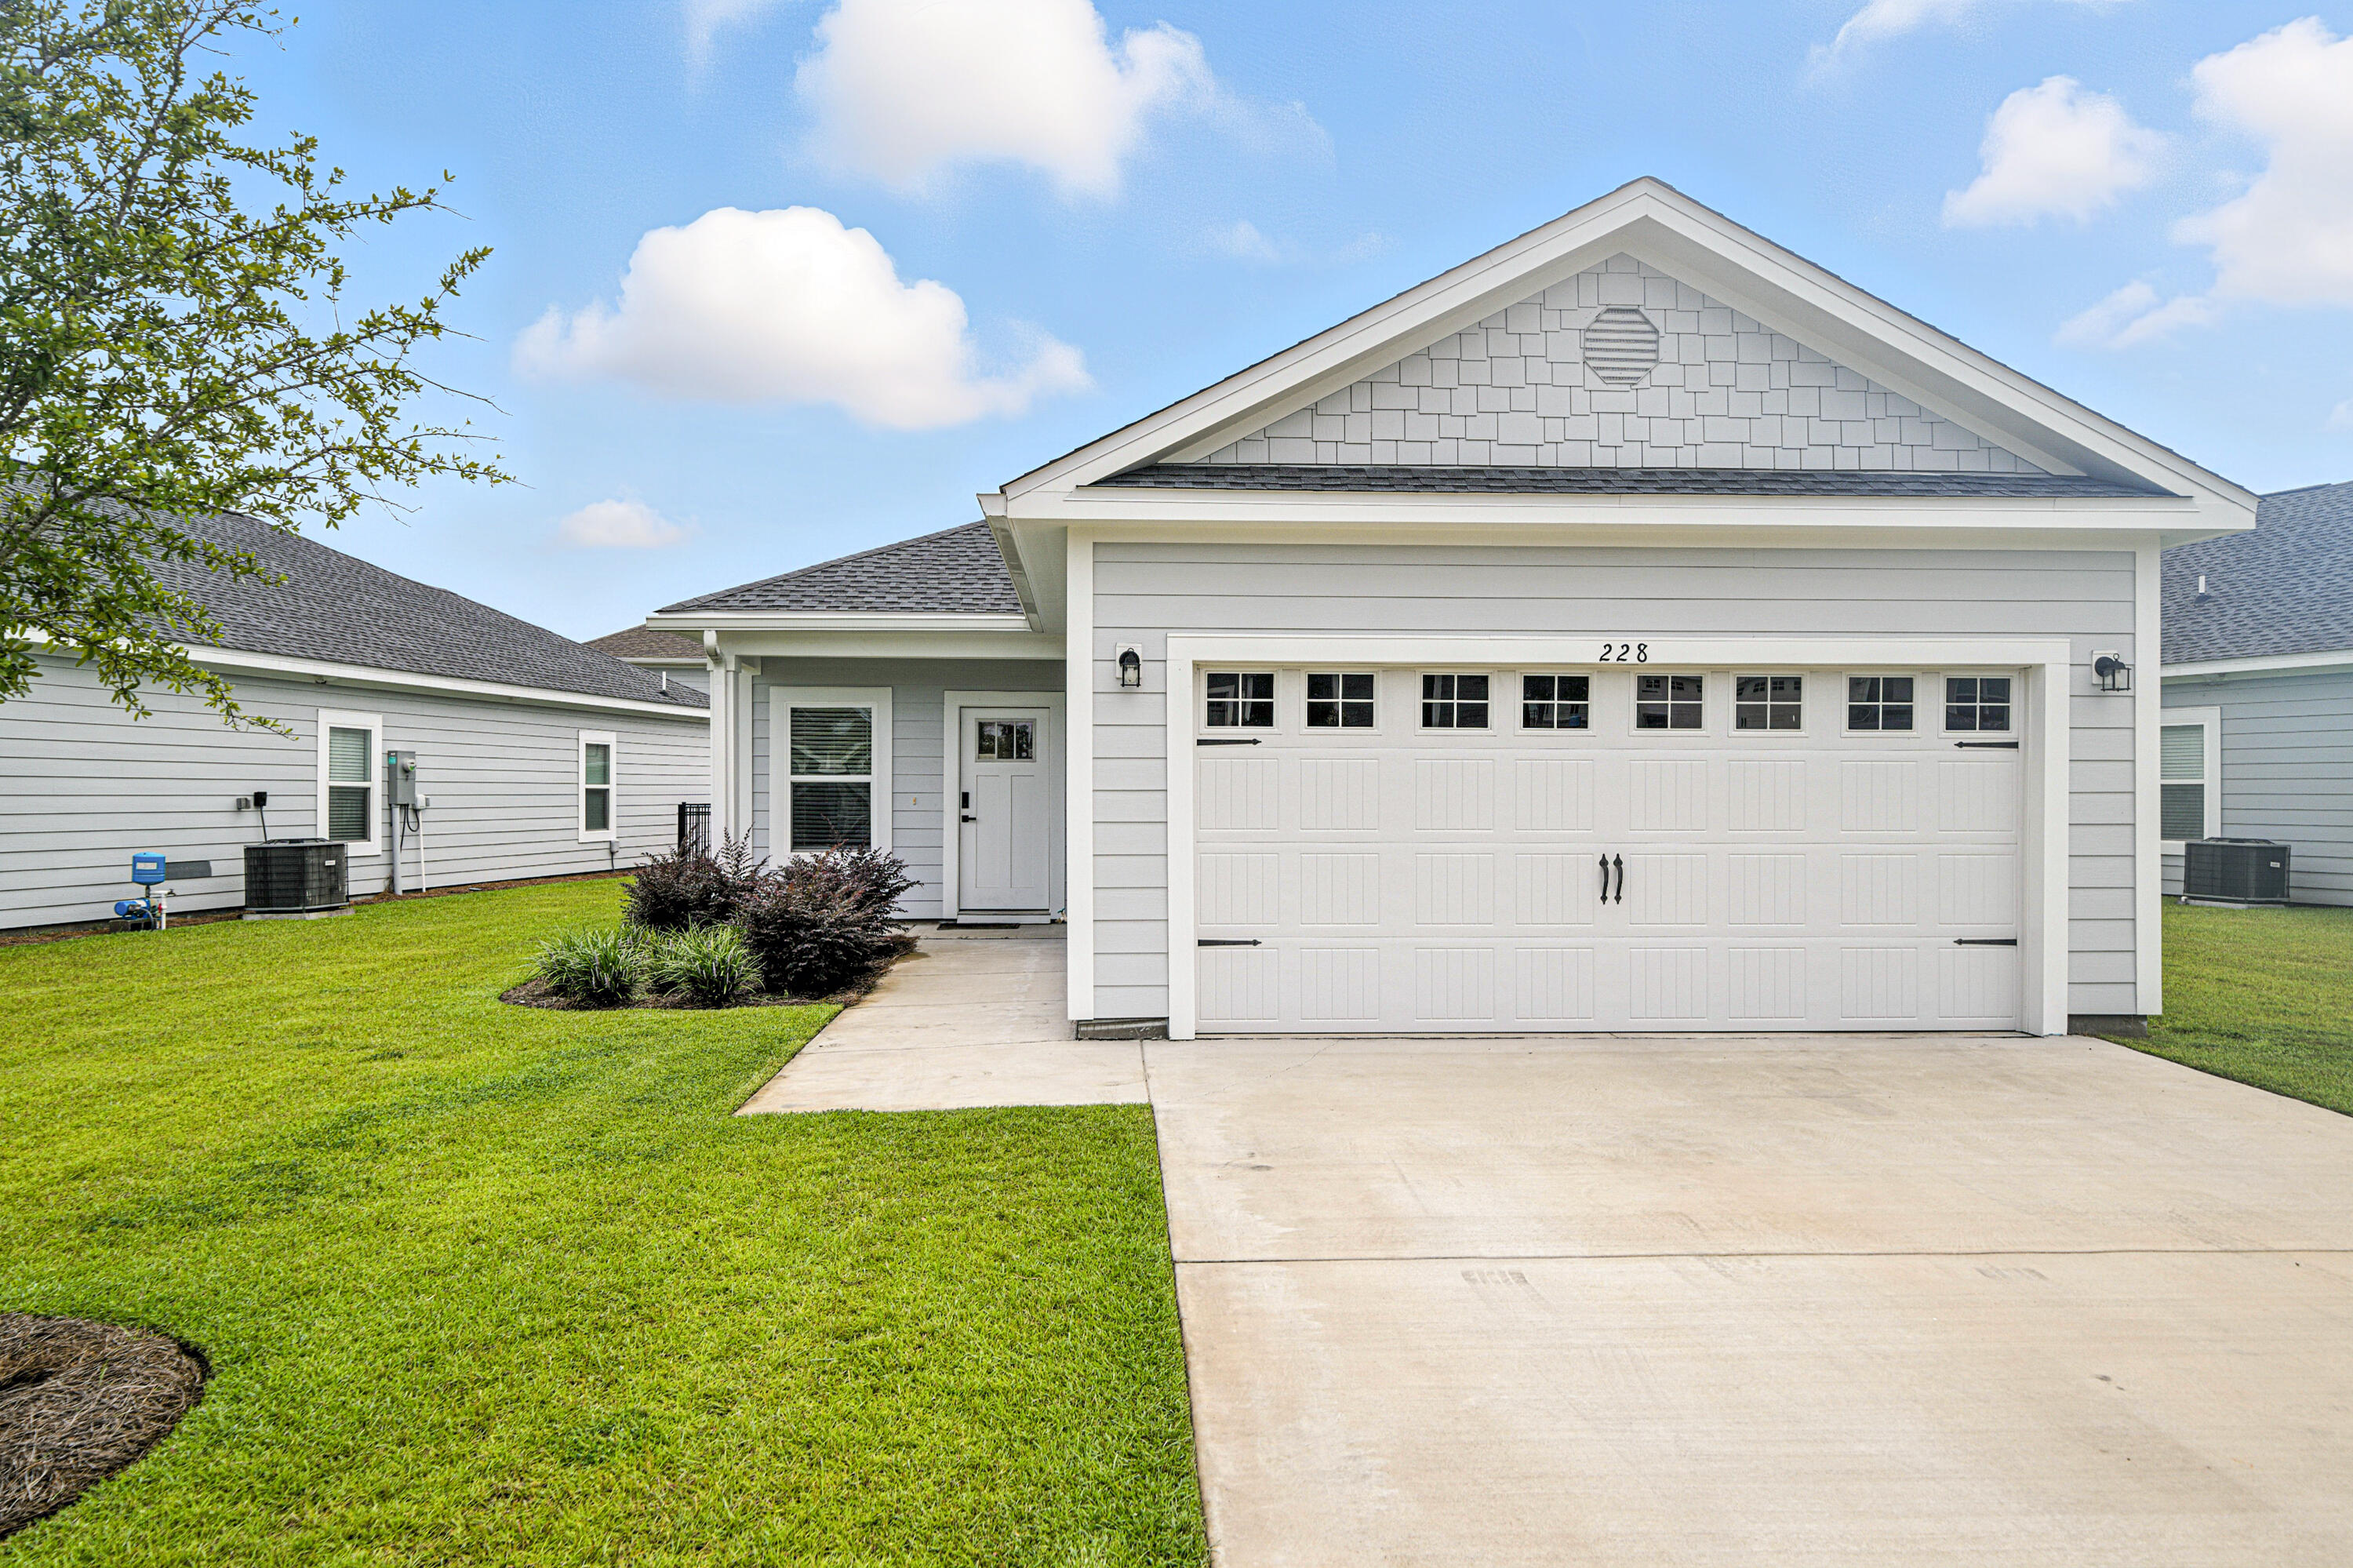
Welcome home to this NEW Single-Story Home in the Cat Island Estates Community! The desirable Cabot Plan boasts an open design encompassing the Living, Dining, and Kitchen spaces. The Kitchen features gorgeous cabinets, quartz countertops, and Stainless-Steel Appliances (including Range with a Microwave hood and Dishwasher). The primary suite has a private bath, dual vanity sinks, and a walk-in closet. This Home also includes 3 additional bedrooms and a secondary bathroom.
#1004679

DeFuniak Springs

238 Cat Island Road

4 Beds

2 Baths

1,684 Sq.Ft.

$262,888

MLS#: 1004679

Ready for Development! HIGH and DRY (Flood Zone X) 73 acres of pristine land in the heart of Baker, Fl! Desirable square-shaped parcel near the end of a private road! No restrictions, no HOA! Seasonal creek on the very back SE corner of the property. CHELCO power available, with power pole already at the NE corner of the property. Septic and well needed. Parcel is 2 miles from the main intersection of town, 2.2 miles to the K-12 school, and 6.5 miles from Hwy 90.
#1004632

Baker

0 Melton Road

None Beds

None Baths

73.78 acres

$1,000,000

MLS#: 1004632

Nestled at the end of a cul-de-sac in the desirable Enclave East neighborhood, this brick home offers a brand new kitchen, plenty of updates (see MLS docs for full list) and a lanai for fabulous outdoor living! Key components have already been addressed, including a whole-home generator, a six-year-old roof and HVAC system, and a one-year-old gas water heater. Inside, you'll find a newly updated kitchen that checks all the boxes! Designed with both beauty and functionality in mind, it features quartz countertops, a GE Café double-oven range, built-in microwave, abundant floor-to-ceiling stacked cabinetry, a hidden coffee station, and a concealed TV cabinet. The oversized breakfast bar provides additional seating and incorporates extra storage beneath. The spacious living room is filled with character, boasting soaring vaulted ceilings, a cozy fireplace, and windows adorned with plantation shutters. The split-bedroom floor plan offers privacy, with the primary suite tucked away on its own side of the home. This inviting retreat features vaulted ceilings, decorative plant ledges, a walk-in closet, and an ensuite bath with dual vanities and a new walk-in shower. Two additional bedrooms and a full bath are located on the opposite side of the home. Step outside to a backyard designed for relaxation and easy maintenance! The expansive screened birdcage lanai creates the perfect setting for entertaining or unwinding, while the retractable awning provides additional shade on sunny af ternoons. Artificial turf allows more time for enjoying your outdoor space and less time on upkeep. Additional highlights include a dedicated laundry room and two-car garage. Enjoy the convenience of being minutes from Pensacola International Airport, shopping, dining, hospitals, and only about 20 minutes from the white-sand beaches of Pensacola Beach. Lovingly cared for and move-in ready, this home offers peace of mind and exceptional quality in one of Pensacola's most convenient locations!
#1004659

Pensacola

3171 Oak Shadow Lane

3 Beds

2 Baths

1,758 Sq.Ft.

$465,000

MLS#: 1004659

Must see to believe! This 4 bedroom, 3 bath home has a screened in back porch, bedroom and full bath downstairs. The kitchen opens to the living room, dining area and formal dining room. The living room has a beautiful gas fireplace. The master suite is located upstairs with a garden tub, with separate vanities. The other two bedrooms have a jack and Jill bathroom. NEW CARPET IS BEING INSTALLED UPON MOVEOUT
#1004703

Niceville

231 Gracie Lane

4 Beds

3 Baths

2,322 Sq.Ft.

$3,375

MLS#: 1004703

Just finished, brand NEW townhomes in central Fort Walton Beach! Take a look at what brand new home ownership could look like at Lot 13 Kenzie Lane in Fort Walton Beach. With three bedrooms, two and a half bathrooms, a private patio and garage, this unit could be yours today. Seller is offering $12,000 to be used at your discretion- towards closing costs, rate buy down, however you would prefer. Seller is also including all kitchen appliances (yes, even a refrigerator!) and blinds in all new townhomes! Located in a serene setting only a short drive or walk away from many restaurants and grocery stores, and a short drive to the beaches and entertainment, you will fall in love with the location. Reach out to your favorite agent today to schedule a walk through today!
#985495

Fort Walton Beach

935 Kenzie Lane

3 Beds

2 Baths

1,526 Sq.Ft.

$329,000

MLS#: 985495

Conveniently located in South Crestview, this 3-bedroom, 2-bath home features an open floor plan with vaulted ceilings, a side-entry 2-car garage, and stainless GE appliances. Enjoy both a breakfast nook and formal dining area, crown molding in the living areas and primary bedroom, and a spacious primary suite with double walk-in closets, double vanity, soaking tub, and separate shower. Relax or entertain on the large back deck.
#1004741

Crestview

148 Crab Apple Avenue

3 Beds

2 Baths

1,693 Sq.Ft.

$1,900

MLS#: 1004741

Blackwater Reserve NEW community featuring a beautiful community pool, Lazy River and Pickle Ball. The Creekside model is a spacious and desirable open concept floorplan, built-in lighting & fabulous layout for relaxed living, 5 bedrooms, 3 bathrooms, 2-car garage, & the 'Smart Home Connect 'System with a variety of convenient Smart Home devices you will love. Spacious Great Room & dining area is open to the kitchen & lots of windows for natural lighting. Well-designed open kitchen includes stainless steel appliances, a smooth-top range, built-in microwave, gorgeous quartz countertops, quiet dishwasher, corner pantry, island bar, eye-catching wood-look flooring, and plush carpet in the bedrooms. Hurricane door & window protection is included. Stylish curb appeal. ALL LISTING pictures, colors, features, and size may vary. Square footages are approximate.
#1004680

Milton

8166 Fir Tree Drive

5 Beds

3 Baths

2,107 Sq.Ft.

$344,900

MLS#: 1004680

AVAILABLE... July 28, 2026. 4bd/2.5bth located in South Crestview. MOVE IN SPECIAL: $500 off First Month's Rent!

Home boasts an open concept living area.  The 4 bedrooms allow ample room for guests or your growing family. The back yard offers a privacy fence and ample room for your outdoor activities.  This beautiful community offers a pool, clubhouse, playground, and dog park!

NO smoking. 600 minimum FICO credit score required in addition to meeting rental criteria. Pets allowed upon approval with a non-refundable pet fee.

All applicants are required to complete an application on https://onefamilypropertyservices.petscreening.com/
regardless of if they own a pet or not.  Applicants with an ESA are also required to complete the application.
**Please note, only one pet profile per pet is required.

This property is a part of a Homeowners Association and tenants will be required to adhere to certain rules and restrictions.  If you have any questions, you may request to view the HOA Covenants prior to application. 

** Fees Required once an application is approved include, but may not be limited to: Security Deposit, Non-Refundable Fees (cleaning and rekey), $20 Certified Mail Fee, and Pet Fees (when applicable).
#1004662

Crestview

725 Widgeon Way

4 Beds

2 Baths

1,924 Sq.Ft.

$2,100

MLS#: 1004662

Charming 3 bedroom, 2 bath ALL BRICK home in the heart of Crestview with an incredible price for NEW construction. This lovely home features an open floor plan with LVP flooring throughout and full walk-in closets in every bedroom. The kitchen and bathrooms feature white cabinets and quartz countertops, and it comes with a FULL Kitchen Stainless Steel appliance package.  It also has gorgeous Champagne Bronze fixtures to compliment the comfort of the home.  Please call the listing agent to schedule a showing today!
#1004636

Crestview

523 Brackin Street

3 Beds

2 Baths

1,495 Sq.Ft.

$239,900

MLS#: 1004636

Beautiful, like-new home located in a quiet cul-de-sac! This stunning home features an open-concept floor plan with a kitchen perfect for entertaining, complete with stainless steel appliances and ample cabinet space. Enjoy the spacious living and dining areas, enhanced by custom light fixtures and stylish LVP flooring throughout the main living spaces. The bedrooms offer comfortable carpet flooring for added warmth and comfort. Step outside to a large, fully fenced backyard with plenty of room for outdoor activities, pets, or gatherings. Additional highlights include a two-car garage and a desirable location that combines privacy with convenience. Don't miss the opportunity to make this exceptional home yours!
#1004630

Crestview

161 Blooming Cove

3 Beds

2 Baths

2,043 Sq.Ft.

$338,000

MLS#: 1004630

Welcome to 5529 Silverbell Drive, where modern comfort, affordability, and convenience come together in one exceptional home. Even better, qualified VA buyers may have the opportunity to assume the seller's existing VA loan--potentially securing an interest rate significantly lower than today's market rates and saving thousands over the life of the loan.

Step inside to discover a thoughtfully designed floor plan featuring spacious living areas, abundant natural light, and an open-concept layout perfect for both everyday living and entertaining. The kitchen serves as the heart of the home with ample cabinetry, generous counter space, and a seamless flow into the dining and living areas.

The private primary suite offers a relaxing retreat with a spacious bedroom, ensuite bath, and walk-in closet, while the additional bedrooms provide flexibility for family, guests, or a home office.

Situated in a desirable Milton location, you'll enjoy easy access to I-10, Pensacola, local shopping, dining, schools, and the beautiful Gulf Coast beaches. Whether you're commuting to nearby military installations, looking for your first home, or searching for a property that offers exceptional value, this home checks all the boxes.

Opportunities like this don't come around often. Between the possibility of an assumable VA loan, a fantastic location, and a move-in-ready home, 5529 Silverbell Drive offers a rare chance to make homeownership more affordable in today's market.
#1004724

Milton

5529 Silverbell Drive

4 Beds

2 Baths

1,846 Sq.Ft.

$329,000

MLS#: 1004724

**Welcome Home to 1014 Hamilton Ave, Panama City, FL 32401**

Discover incredible value in this charming 3-bedroom, 2-bathroom home now available in the heart of Panama City! At just 1,056 square feet, this thoughtfully designed residence proves that smart living doesn't have to break the bank. Every dollar stretches further here, making this an exceptional opportunity for first-time buyers, savvy investors, or anyone seeking affordable coastal living.

Step inside and you'll immediately notice the beautiful tile flooring flowing seamlessly throughout the entire home. Vaulted ceilings in the living and dining areas create an airy, open atmosphere that makes the space feel wonderfully expansive. The kitchen is a true standout, featuring gleaming granite countertops and stainless steel Whirlpool appliances that blend modern style with everyday functionality. The spacious master bedroom offers a private en-suite bath, providing your own personal retreat after long days.

Outside, this gem continues to impress. A durable metal roof delivers lasting peace of mind, while lush Bermuda grass in both the front and back yards is maintained effortlessly thanks to a built-in irrigation system. Gather friends and family around the outdoor fire pit on cool Florida evenings, all within the comfort of a privacy-fenced backyard.

The location is equally appealing. Bay High School sits just minutes away, with nearby Whittington Park offering green space for recreation and Target Grocery providing convenient shopping access.

At this price point, opportunities like this don't linger on the market. Schedule your showing today before this one slips away!
#1004745

Panama City

1014 Hamilton Avenue

3 Beds

2 Baths

1,056 Sq.Ft.

$245,000

MLS#: 1004745

Rare opportunity to own a homesite on one of Gulf Shore Manor's most sought-after streets. Lot 18, Block 5 on Barcelona is a cleared, build-ready parcel offering the freedom and flexibility to create exactly the coastal retreat you've been envisioning -- with none of the red tape that slows most projects down.
This lot comes with deeded beach access and five dedicated beach walkovers, putting the sugar-white sands of South Walton just a short stroll from your front door. With no wetlands on the property and no flood zone designation, you can build with confidence- no costly mitigation, no surprises. And with no HOA and no deed restrictions, the design choices are entirely yours: primary residence, vacation home, or income-producing investment property.
Whether you're building your forever home or a high-performing short-term rental, homesites like this on Barcelona don't come along often.
#1004694

Santa Rosa Beach

TBD Barcelona Avenue

None Beds

None Baths

0.15 acres

$800,000

MLS#: 1004694

ASSUMABLE 4.50% VA LOAN TO QUALIFIED BUYER(S). Extensively updated throughout--A Must See! WELCOME to this move-in ready Fort Walton Beach home, conveniently located near major employment centers, shopping, dining, recreation, and area military installations. Step through the front door into an inviting entryway that opens to a spacious living room featuring a cozy fireplace for relaxing evenings. LVP flooring extends throughout the main living areas, and all three bedrooms creating a clean and durable finish. The kitchen showcases beautiful granite countertops, white cabinetry, abundant natural light, and an open layout that flows seamlessly into both the dining area and living room--ideal for everyday living and entertainment. The primary bedroom offers generous space, an updated en-suite bath, and a sizable closet. Two additional bedrooms provide flexible space for a variety of needs and share a second full bathroom. The owner invested more than $20,000 in updates: recent interior paint adds a fresh touch throughout the home, LVP flooring throughout, ceiling fans, new microwave, new vanity, interior doors refurbishment, LED lighting, and much much more. Lastly, as an added convenience, the garage is now heated and cooled, adding an addition 400 sq ft for optional use. The new roof was install in November 2018, water heater in 2022, and HVAC installed 2014. Move-in ready and waiting for its next owner!
#1004691

Fort Walton Beach

1838 Brick Circle

3 Beds

2 Baths

1,400 Sq.Ft.

$359,000

MLS#: 1004691

1 ... 172 173 174 175 176 ... 666
* Listings identified with the FMLS IDX logo come from FMLS and are held by brokerage firms other than the owner of this website. The listing brokerage is identified in any listing details. Information is deemed reliable but is not guaranteed. If you believe any FMLS listing contains material that infringes your copyrighted work please click here to review our DMCA policy and learn how to submit a takedown request. © 2024. First Multiple Listing Service, Inc.
 - property

Send a message

Message successfully sent.

Your message

What is 3 + 4 ?

Reason for contacting?

I agree to receive email communication and understand I can unsubscribe at any time.

I agree to be contacted by 30A Real Estate | Bobby J Team | Trusted Local Experts via call, email, and text for real estate services. To opt out, you can reply 'stop' at any time or reply 'help' for assistance. You can also click the unsubscribe link in the emails. Message and data rates may apply. Message frequency may vary. Privacy Policy

Sign Out

Virtual Assistant

Would you like to take the next step with this property? We can help you schedule a showing or virtual tour, or send you more details.

Yes, I would like more information.

Thank You for Your Reply, One of Our Agents will contact you as soon as possible

No, maybe later.

Thank you, you can always contact me via email, phone number or through the contact form.

Realhub AI

Lucy - Your AI-Powered Realtor

Update Your Temporary Password

Personalize your search

Enter your email and we'll notify you immediately when new listings match what you're looking for.

or enter email address

Already have an account ? Login here

Continue your home search

I agree to receive communications and understand I can unsubscribe at any time.

I agree to be contacted by 30A Real Estate | Bobby J Team | Trusted Local Experts via call, email, and text for real estate services. To opt out, you can reply 'stop' at any time or reply 'help' for assistance. You can also click the unsubscribe link in the emails. Message and data rates may apply. Message frequency may vary. Privacy Policy

Already have an account ? Login here

We use cookies

We use cookies primarily for analytics to enhance your experience. By accepting, you agree to our use of these cookies. You can manage your preferences or learn more about our cookies policy.