
Properties

Browse or get in touch to schedule a walkthrough.

  • Nearby me
Price range

Popular Features

Community Features

Association

Property Features

Waterfront

View

Exterior Features

Interior Features

Style

10000 properties match your criteria

Updated 1 minute ago

E-Alert name
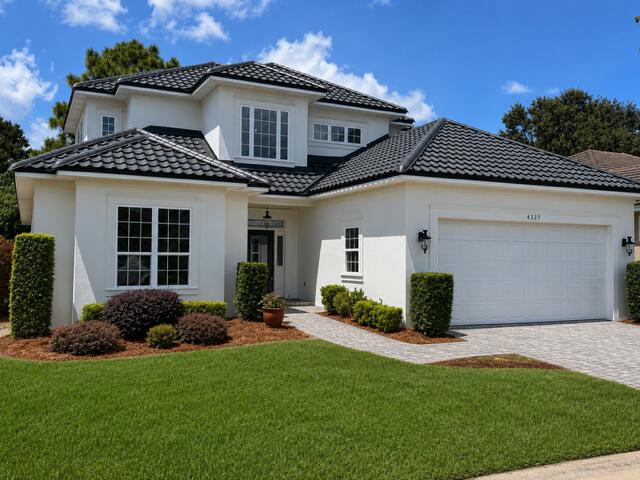
OPEN HOUSE, SATURDAY, AUG 15TH, 2:00 - 4:00!! Located in the highly desired and gated community of Sunset Beach in Bluewater Bay, this stunning custom-built home offers 3,331 square feet of beautifully updated living space with 5 bedrooms and 3 full bathrooms. Quality craftsmanship throughout, this exceptional home features a new 50-year metal roof, fresh interior and exterior paint, new luxury vinyl plank and tile flooring throughout the main living areas, new carpet in the bedrooms, updated bathrooms, new light fixtures, gas fireplace, dual HVAC systems, central vacuum system, water filtration system, wet bar with wine cooler, 10-foot ceilings on the main level, 9-foot ceilings upstairs, rounded drywall corners, extensive crown molding, and a spacious storage room over the garage. The chef style kitchen  boasts new quartz countertops, stainless steel appliances, a breakfast bar, abundant cabinetry, perfect for entertaining or everyday living.  The spacious first floor master suite is conveniently and features dual vanities, Jacuzzi tub, walk-in shower, and an oversized walk-in closet.  A second bedroom and full bath are also located on the main level.  Three additional bedrooms upstairs with ample storage.  One bedroom features French doors leading to a private balcony overlooking the backyard.  Residents of Sunset Beach enjoy an outstanding amenity package, including a resort-style swimming pool, clubhouse, private beach with access to the Bay. This home is truly a MUST
#1008057

Niceville

4327 Sunset Beach Circle

5 Beds

3 Baths

3,331 Sq.Ft.

$925,000

MLS#: 1008057

Great Location- conveniently located off 399, Convenient to area schools and   beaches. These 3 Bedroom patio homes do not come up for rent often.
Newer lvp flooring in the living areas and carpet in bedrooms. There is a community pool that you have access to as well as pickle ball courts. [pool passes are issued once the tenant signs and acknowledges pool rules that are issued thru the association]. Association cuts the yard as long as they have access to the back yard.  Tenant responsible to trim shrubs. No pets and No smoking allowed
#1008096

Navarre

7720 Lola Circle

3 Beds

2 Baths

1,200 Sq.Ft.

$1,850

MLS#: 1008096
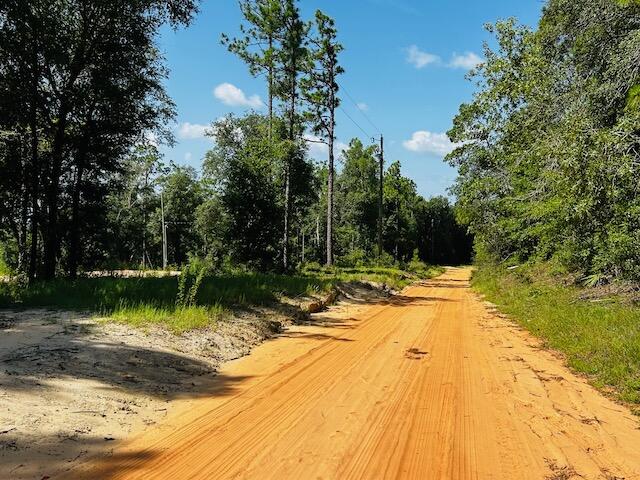
House or hunting camp? Your choice! This site has WATER ~ ELECTRICAL ~ SEPTIC ~ FOUNDATION already in place! Get the true getaway feeling being on this back country road surrounded by wildlife such as DEER ~ QUAIL ~ and the occasional BEAR! No matter what you choose, this parcel of land is here for you!
#1008080

Holt

4195 Whippoorwill Drive

None Beds

None Baths

12.75 acres

$129,900

MLS#: 1008080

Tucked away behind the gates of Tops'l Resort and nestled amongst the trees and Rubico clay tennis courts you'll find this three bedroom gem!  One of only 6 three bedrooms in the Tennis Village. With quality fixtures and finishes, this unit sets a new standard in the village. Additionally the resort itself is a true South Walton hidden treasure with 52 gated, private acres, 600 feet of private beach, multiple dining options and a world class tennis and fitness center. Association dues are $285/QTR for the master and $1044/mo. for the Tennis Village.
#1008084

Miramar Beach

20 Forest Hills Lane # 20F

3 Beds

2 Baths

1,904 Sq.Ft.

$689,000

MLS#: 1008084
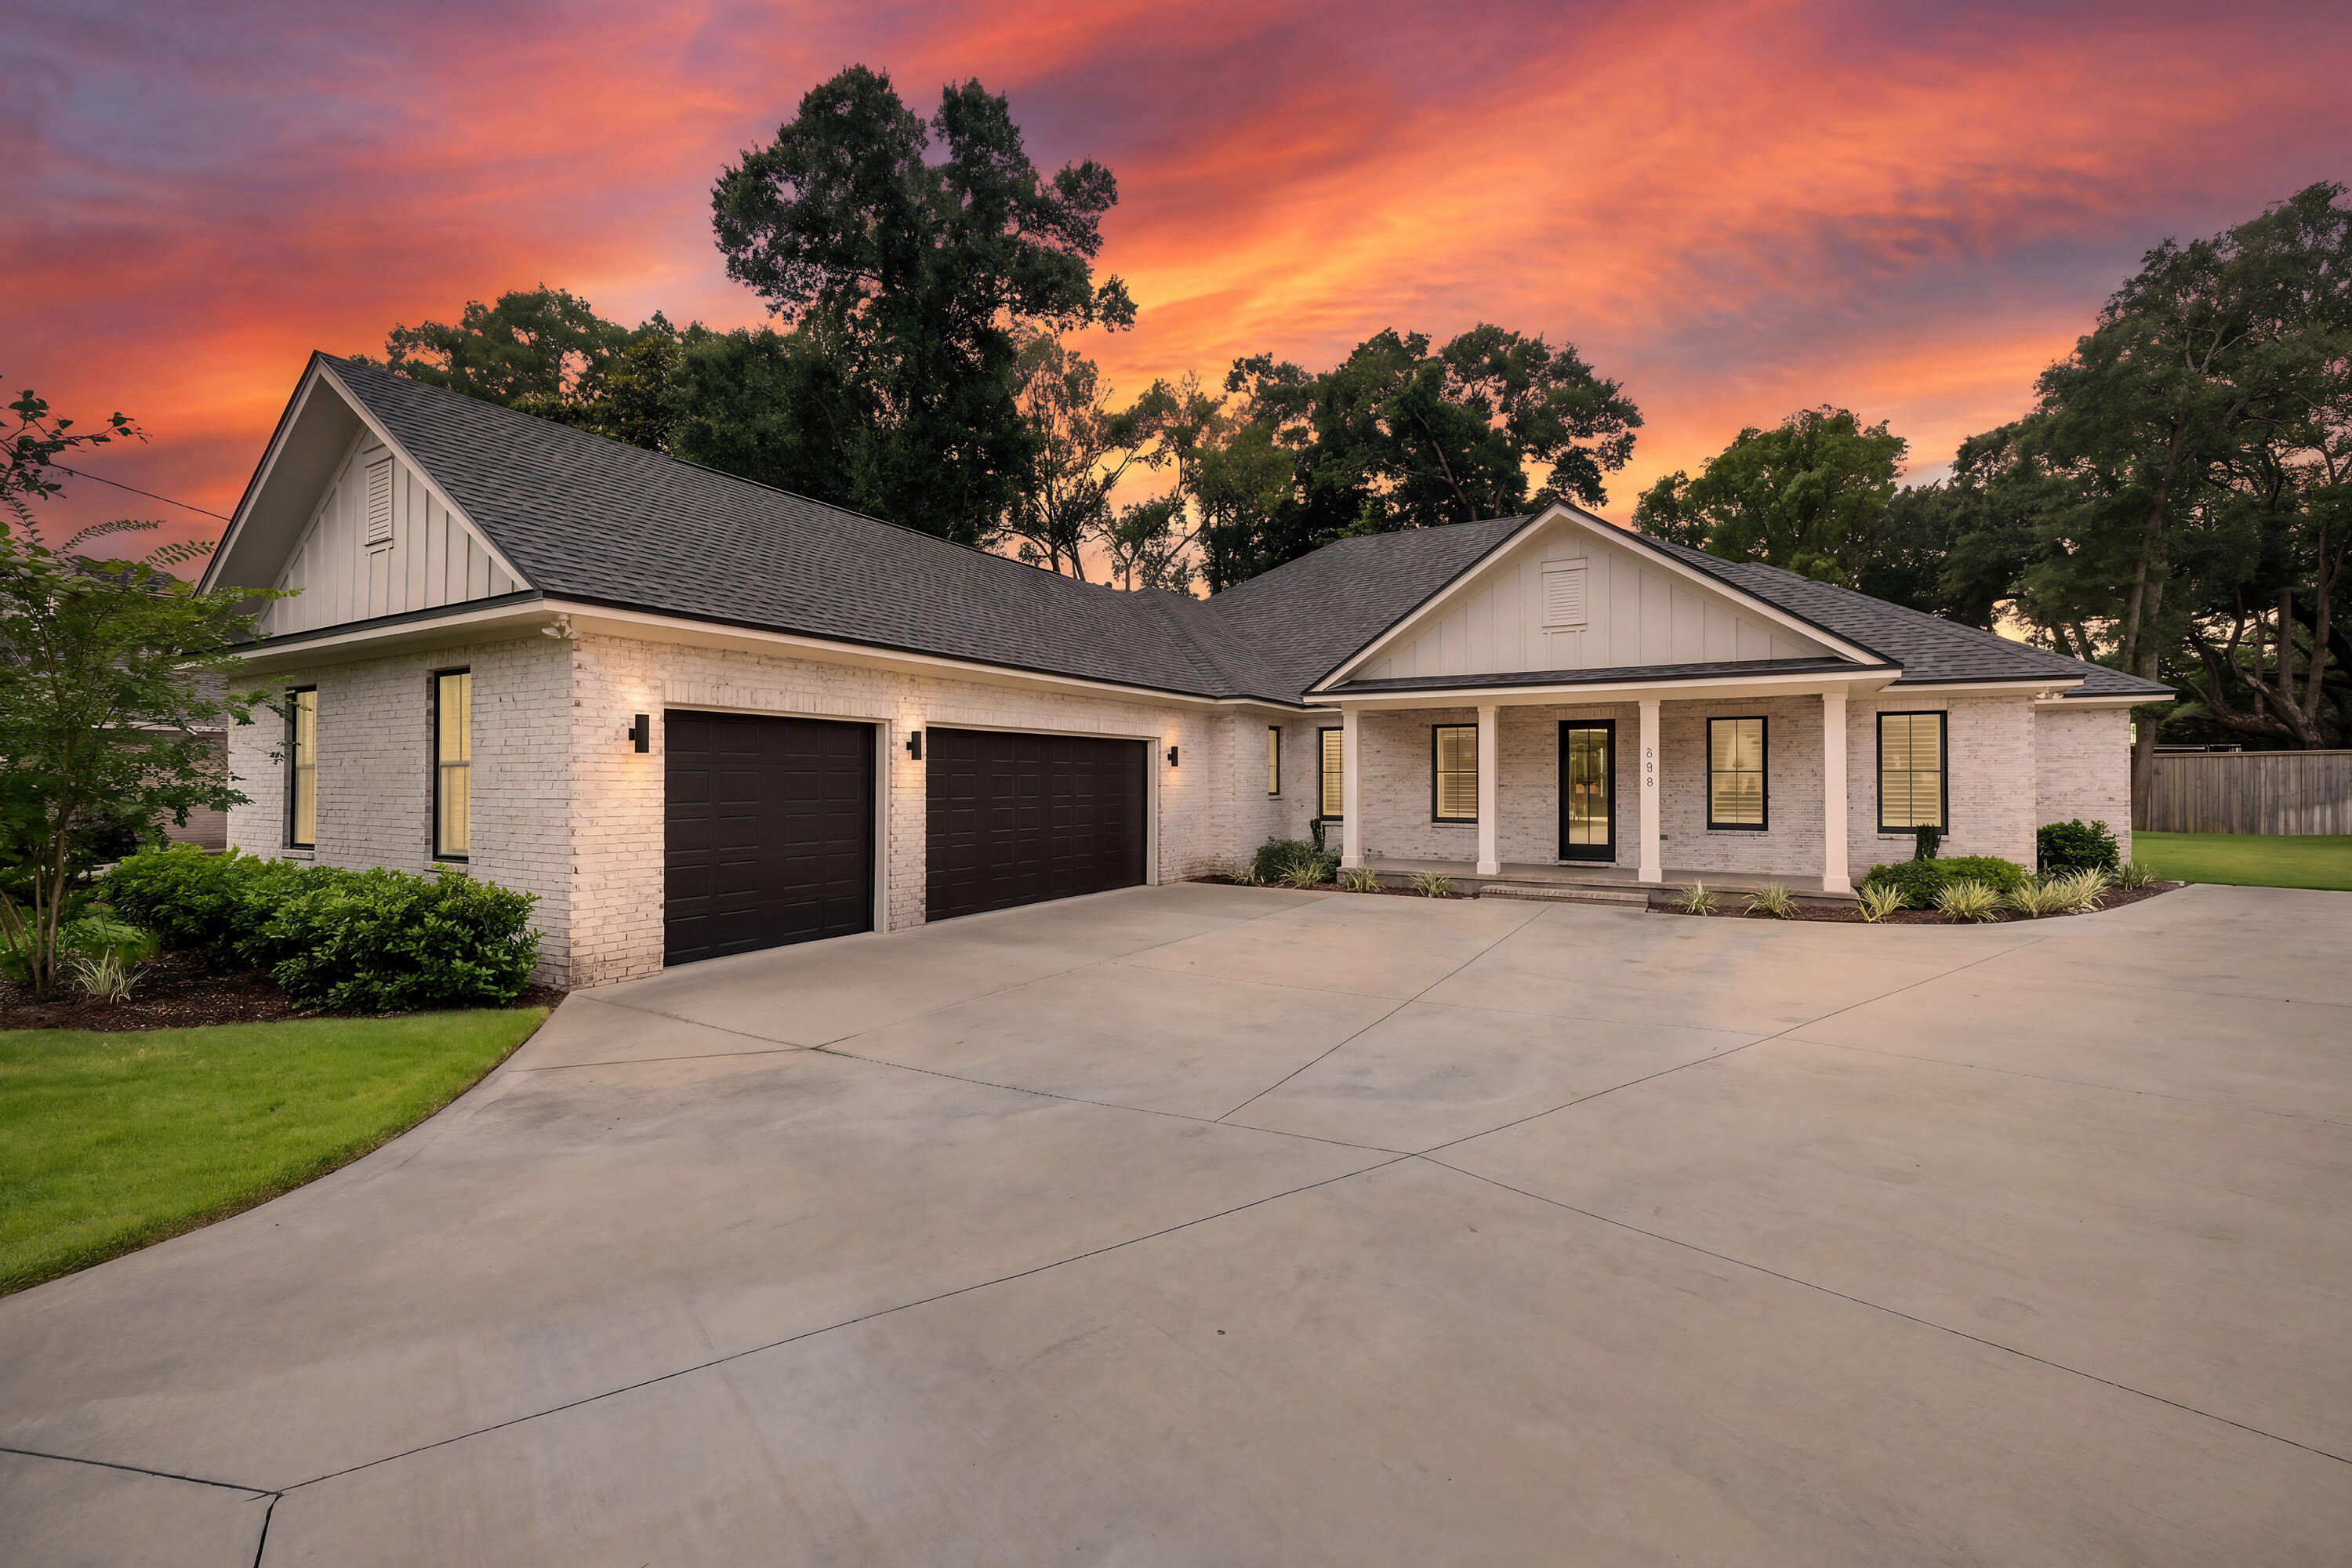
Welcome to Southern Charm! This 5 bedroom, 4 bath home has all the bells and whistles.  It checks all the boxes with all the custom features throughout, which were added for comfort and entertaining. Added plus, the seller pays $15,000.00 towards buyers closing cost.  Premium finishes, large windows and doors to maximize the natural light. Beautifully stained tongue-and-groove ceilings enhance the covered  front and back porches, adding warmth, character, and timeless Southern charm. The large entryway leads into the great room and well-appointed chef's kitchen, featuring quartz counters, 9-ft center island, solid custom wood cabinets with soft-close drawers, gas range with 6 burners, pull-out drawers in the lower cabinets, coffee bar, wine refrigerator, walk in pantry and GE Cafe Appliances. This home is welcoming and perfect for entertaining guests or coming together for family gatherings.  Premium LVP floors in the main areas and 30-inch tile in the bathrooms bring warmth and sophistication. You'll appreciate the custom shutters on all the windows and custom blinds on all the glass doors, along with the peace of mind provided with a whole house Generac generator.  French doors open from the family room to a 10'x44' covered back porch, creating an ideal setting for watching ball games, cookouts, or just enjoying a cup of coffee or glass of wine.  The exterior wall has been plumbed for a gas grill, grilling made easy! The master suite, perfectly located on the backside of the home has an ensuite bathroom and massive closet. The master bathroom has an enormous shower with duel shower heads, double vanity and potty closet. The other bedrooms are generous in size with walk-in closets, recessed lighting and ceiling fans. Two of the three bedrooms have ensuite bathrooms with zero entry showers. The office was designed for any work set up with French doors and large window for the "perfect" zoom lighting.
Additional upgrades include: Anderson doors and windows, solid wood cabinetry, glass office doors, Navian tankless water heater with recirculation, no HOA, 10 ft ceilings, and 12 ft in the garage. (Garage is tall enough to install car lift). Enjoy amble parking spaces and area for your boat or jet skis.  Lincoln Park is only one block over and has a boat ramp, beach area, several picnic areas, large swing set area for babies or children and Super gym set. This home is a quick commute to Eglin AFB, 7th Special Forces, VPS Airport, Destin beaches, and countless activities to enjoy the coastal, laid-back lifestyle of the Emerald Coast. Buyer to verify all dimensions and information important to them.
#1005189

Valparaiso

199 Edge Avenue

5 Beds

4 Baths

3,140 Sq.Ft.

$824,900

MLS#: 1005189
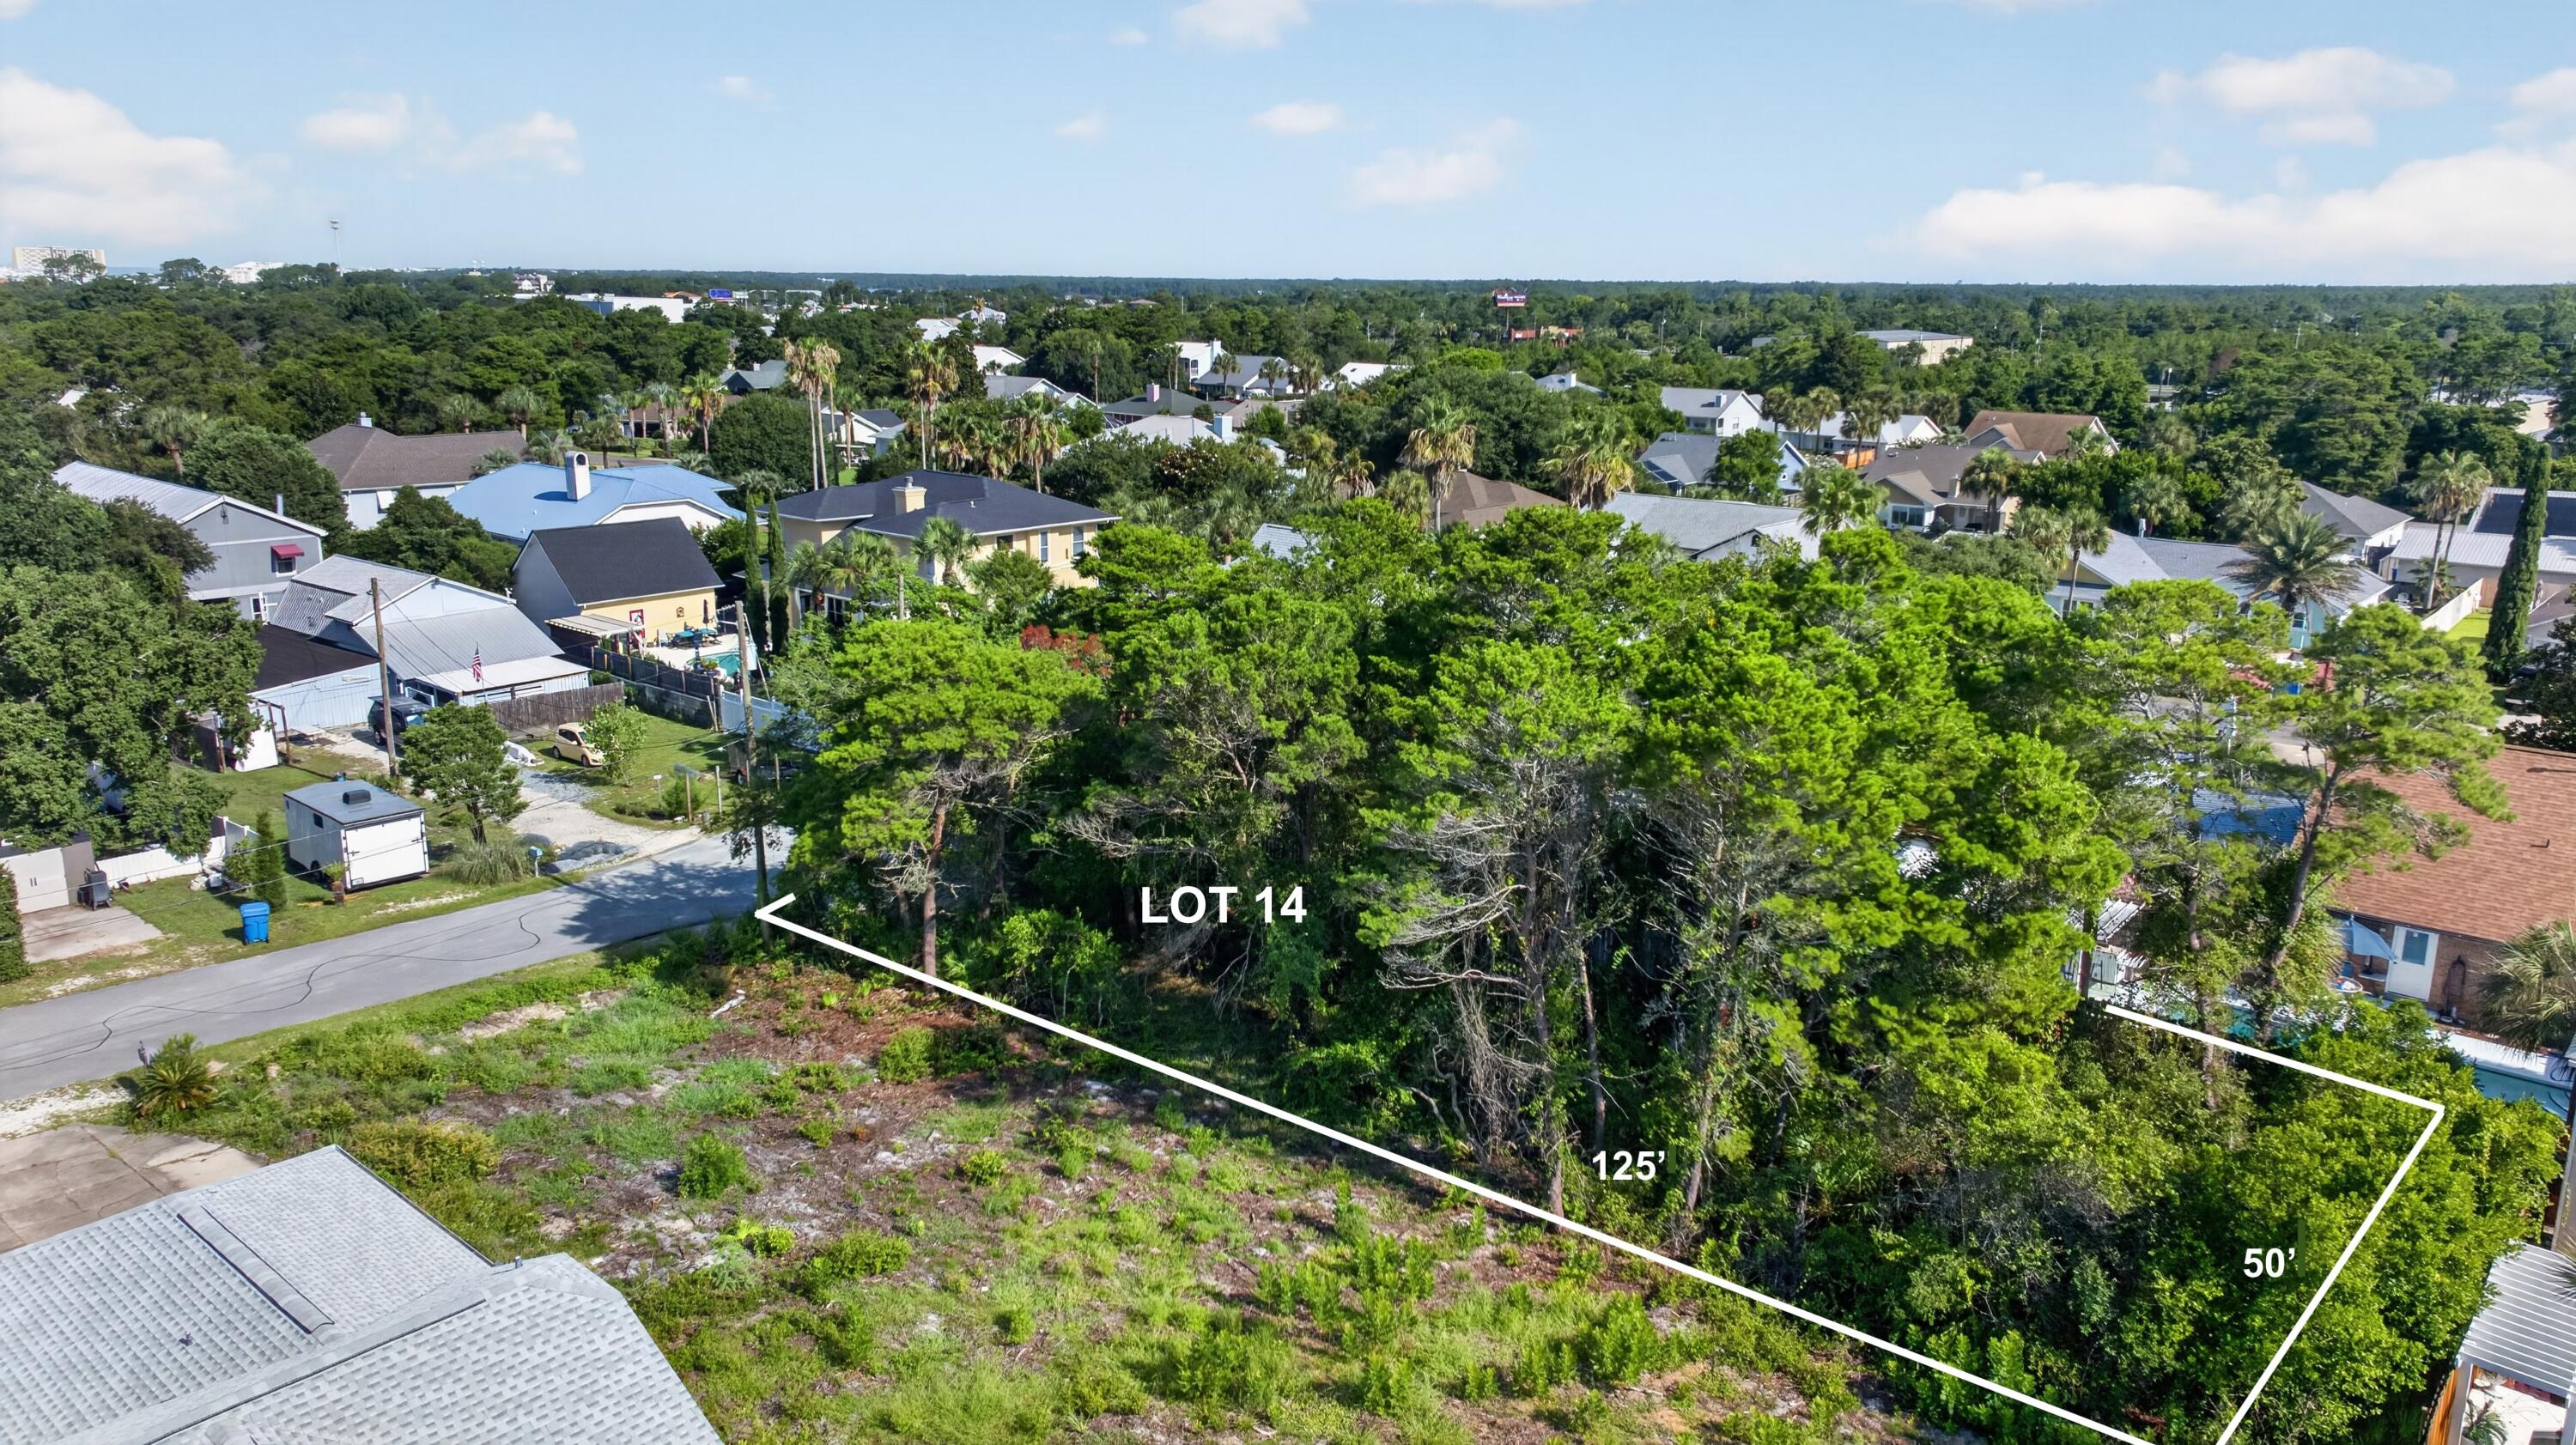
Build your dream beach retreat on this 50' x 125' (.14-acre) homesite nestled on a quiet cul de sac in the desirable Kiska Beach neighborhood on the West End of Panama City Beach. Survey available. With no HOA fees. Short term rentals are allowed, this property offers outstanding flexibility for a primary residence, second home, or vacation rental investment. Water: City of PCB, main across Tanaga, Electric: FPL. Need septic, no sewer. Flood Zone X.

Enjoy the best of the Emerald Coast with public Beach Accesses 90 & 92 approximately 0.7 miles away, where you'll find breathtaking Gulf views, sugar white sand, & emerald green waters.

Ideally located approximately 4 miles from Rosemary Beach & 30Avenue, you'll enjoy easy access to boutique shopping, upscale dining, cafés, & entertainment. Pier Park is approximately 6 miles away, with Topgolf, Dave & Buster's, Pirates Voyage Dinner & Show, Frank Brown Park, & countless restaurants & attractions all within easy reach.

The Kiska Beach neighborhood features a desirable mix of primary residences, second homes, & vacation rentals, creating an ideal coastal community with strong investment potential. A nearby home on Tanaga Street recently sold for over $1 million, reflecting the area's growing demand & value.

If you're looking for the perfect balance of privacy, beach living, & convenience, this tucked away homesite with no through traffic offers an exceptional opportunity to build the coastal lifestyle you've been dreaming of.
#1008030

Panama City Beach

334 Tanaga Street

None Beds

None Baths

0.14 acres

$429,000

MLS#: 1008030
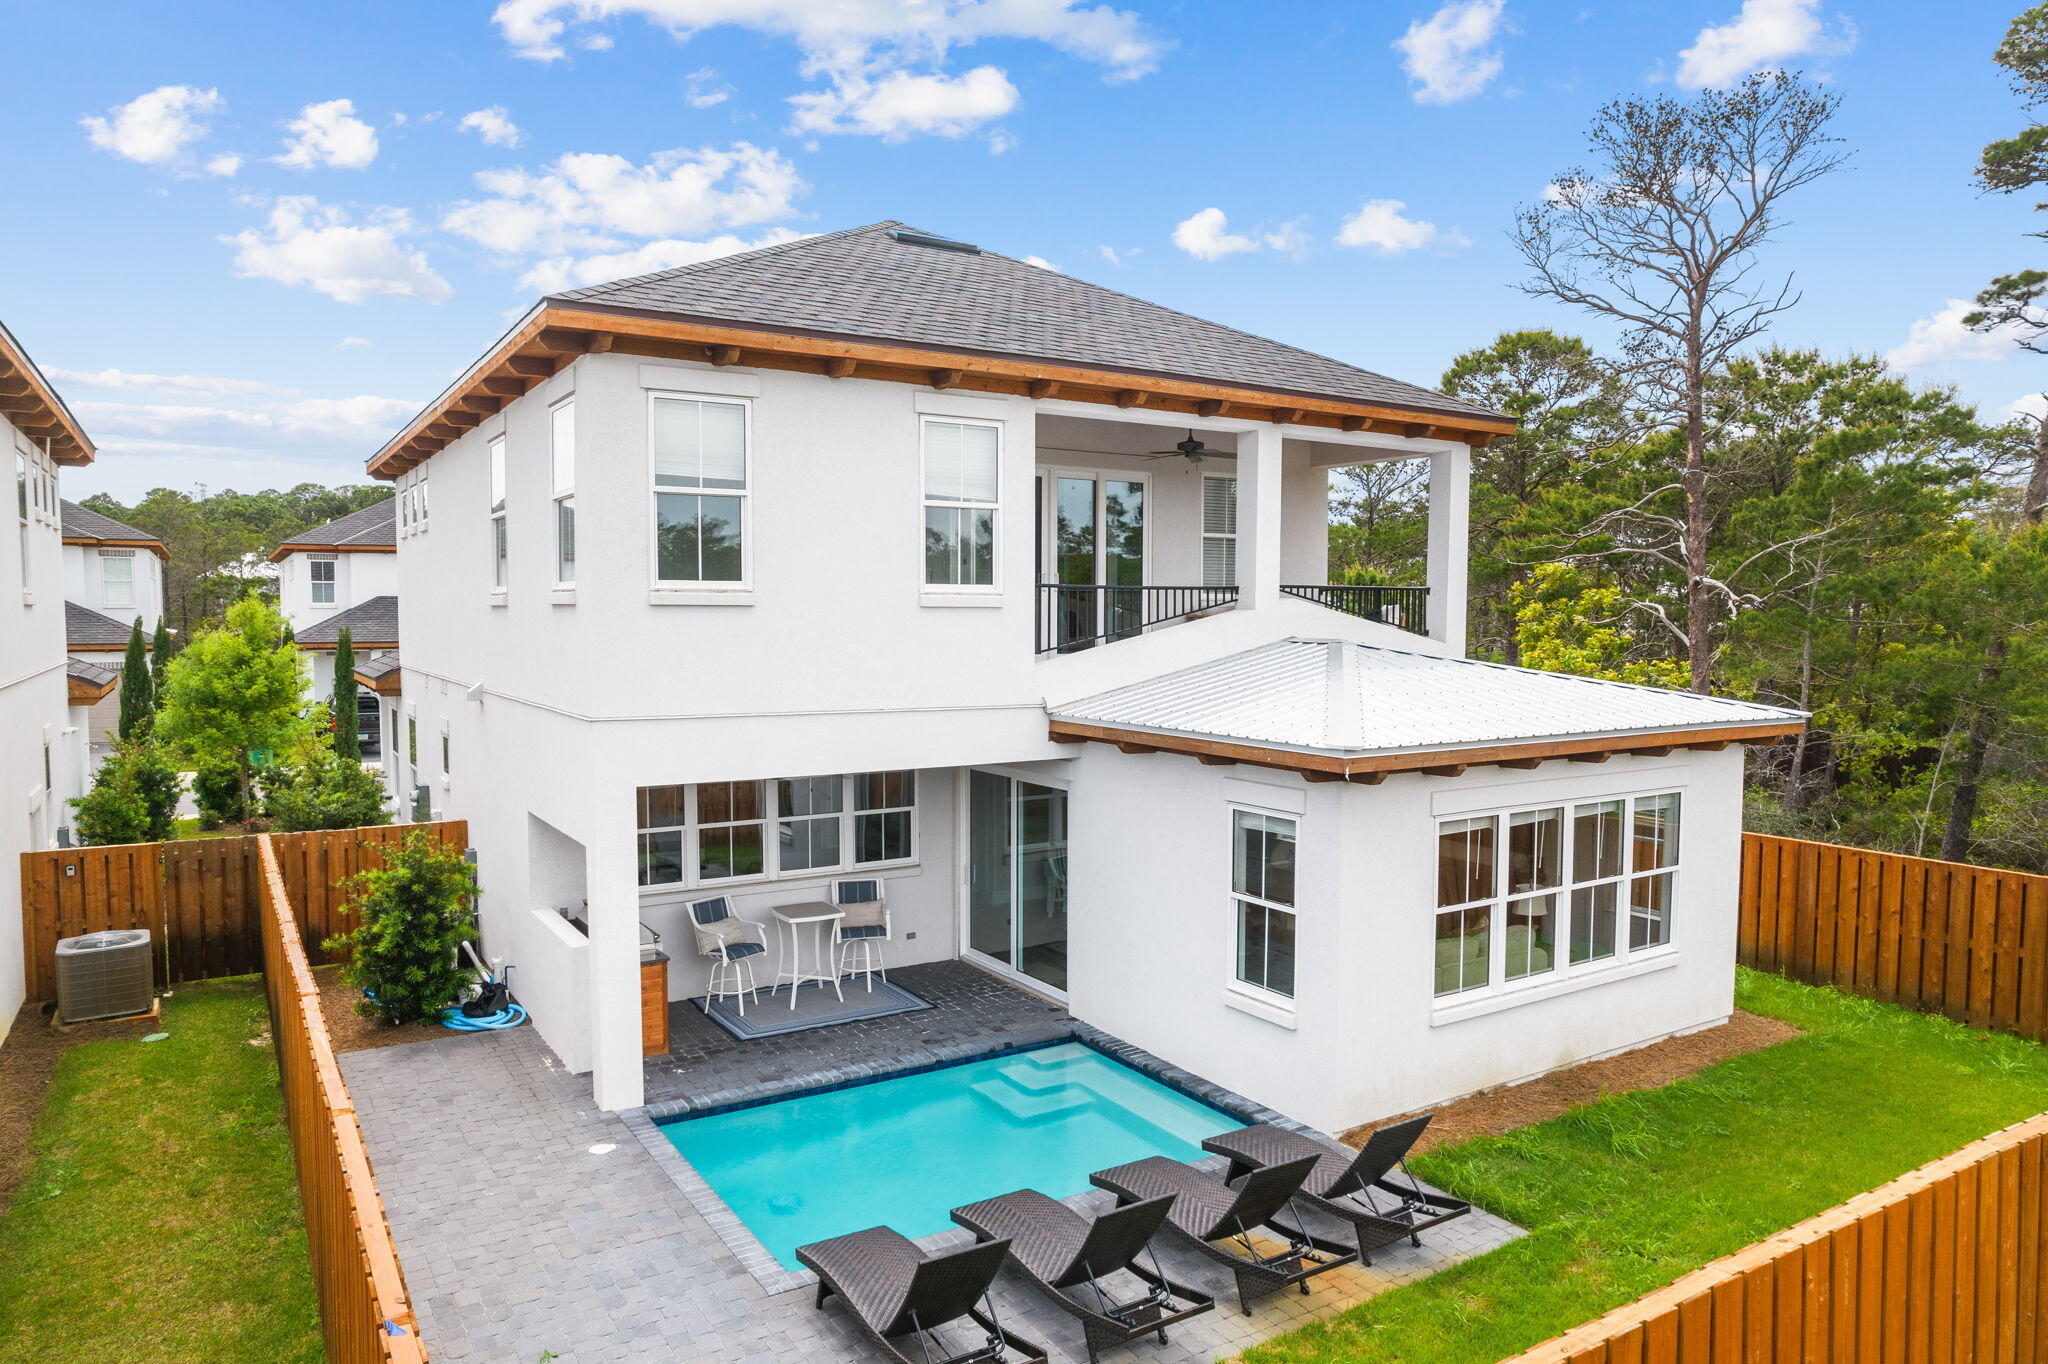
Furnished & turn-key! 6-Seater golf cart included! This 4-bedroom home boasts 2 master bedrooms (1 on each floor), 2 living areas and a separate sleeping space with custom built-in bunk beds. Once you enter the home you are welcomed with raised ceilings, shiplap walls and a resilient wood look tile flooring. As you progress through the open floor plan the kitchen is sure to catch your attention with a commercial grade 66in refrigerator/freezer, 6-burner gas cooking station and stainless-steel appliances. The first level master bathroom features a custom tile shower and standalone soaking tub. Upstairs you will find an additional oversized living area complete with beverage cooler, the 2nd master bedroom with access to the rear balcony, 2 guest bedrooms each with private bath and custom
#1005595

Santa Rosa Beach

58 W Carefree Lane

4 Beds

4 Baths

2,830 Sq.Ft.

$1,600,000

MLS#: 1005595
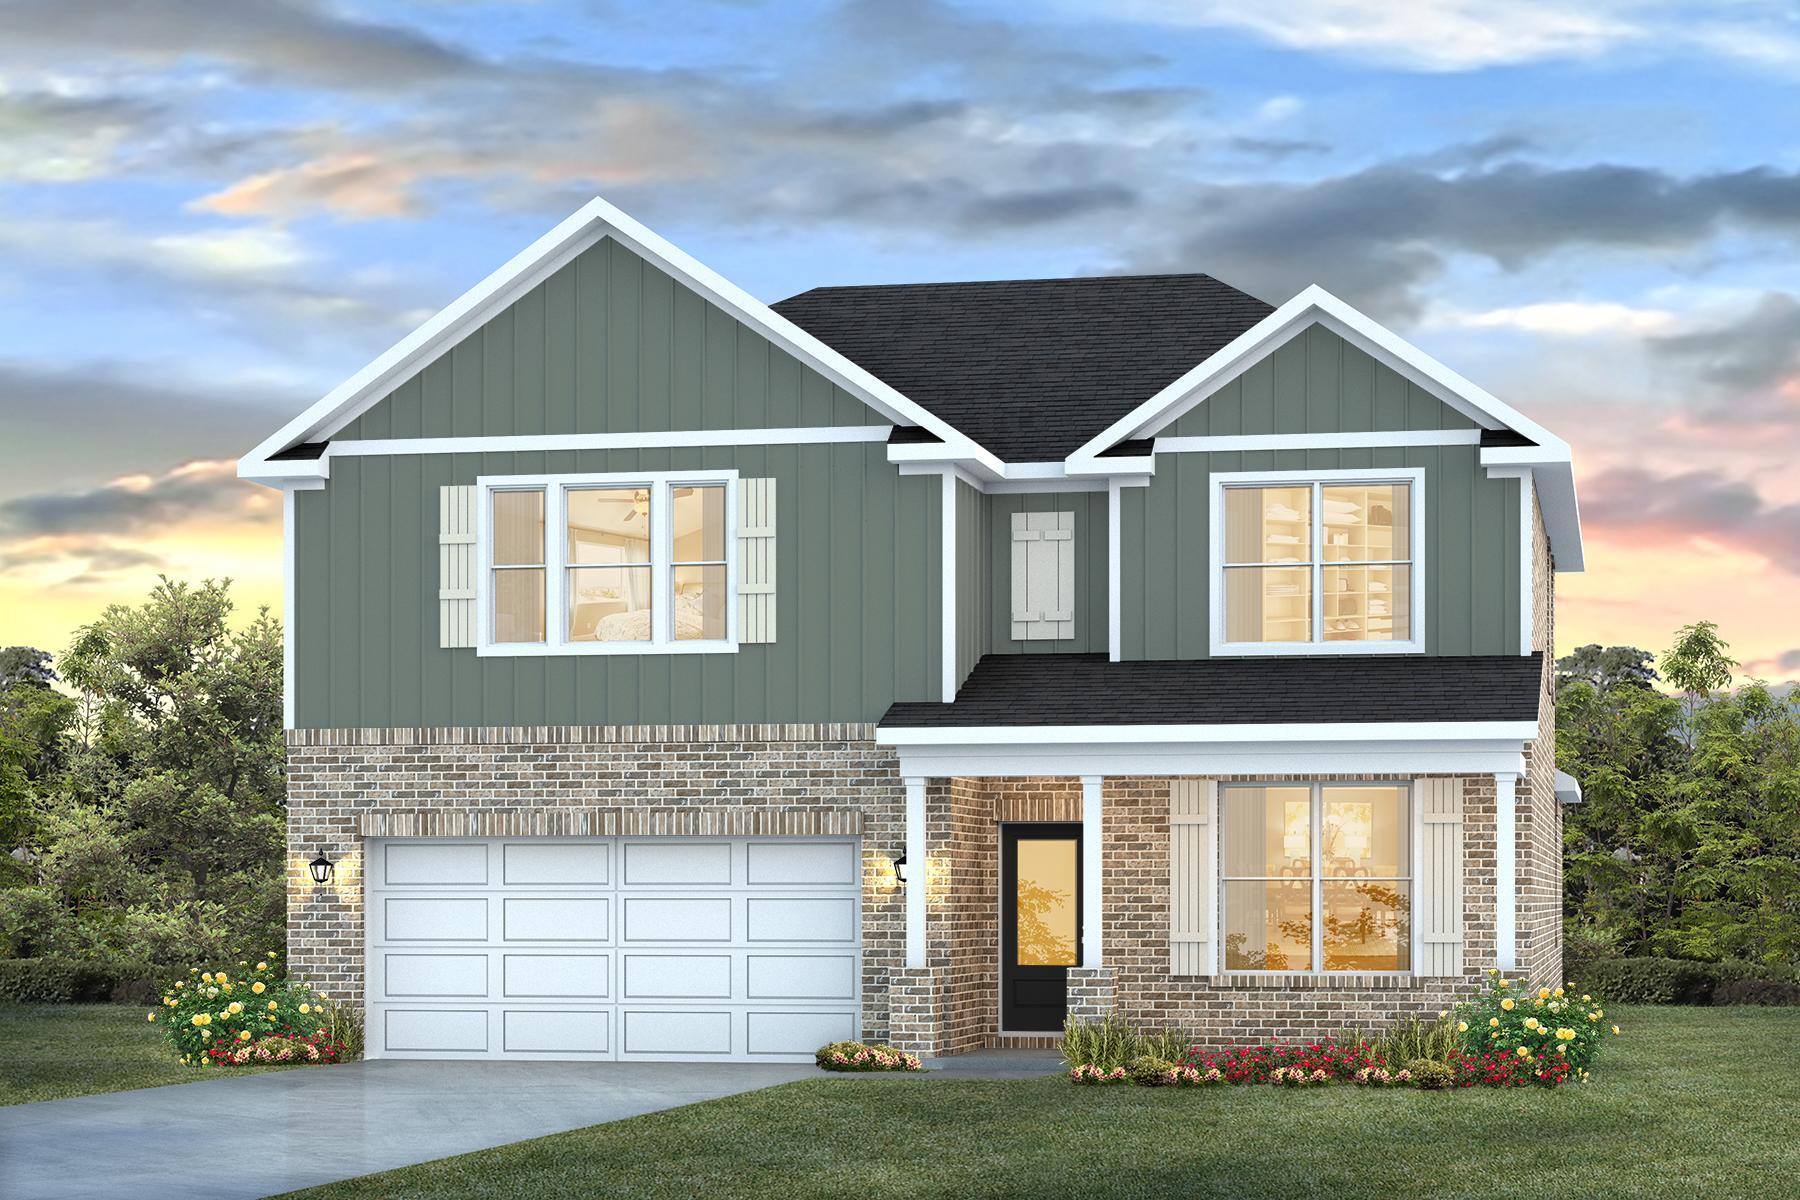
Welcome to Blackwater Reserve Community offering residents use of a beautiful Community Pool, Lazy River & Pickle Ball and more.  The Embry is a spacious 5 bed, 3.5 bath two-story home offering over 2,900 sq ft with a 2-car garage. The first floor features a private primary suite with a large walk-in closet. A flex space off the foyer is perfect for a home office or dining area. The open-concept kitchen includes stainless steel appliances, and a center island that flows into the great room. Upstairs offers four additional bedrooms, two full baths (including one ensuite), and a versatile bonus living area. This highly desirable home comes standard with a Smart Home Technology package with several Smart devices for your convenience. Hurricane fabric window and door protection is standard. ALL LISTING pictures, colors, features, and size may vary. Square footages are approximate.
#1002324

Milton

8094 Fox Hunt Drive

5 Beds

3 Baths

2,995 Sq.Ft.

$394,900

MLS#: 1002324
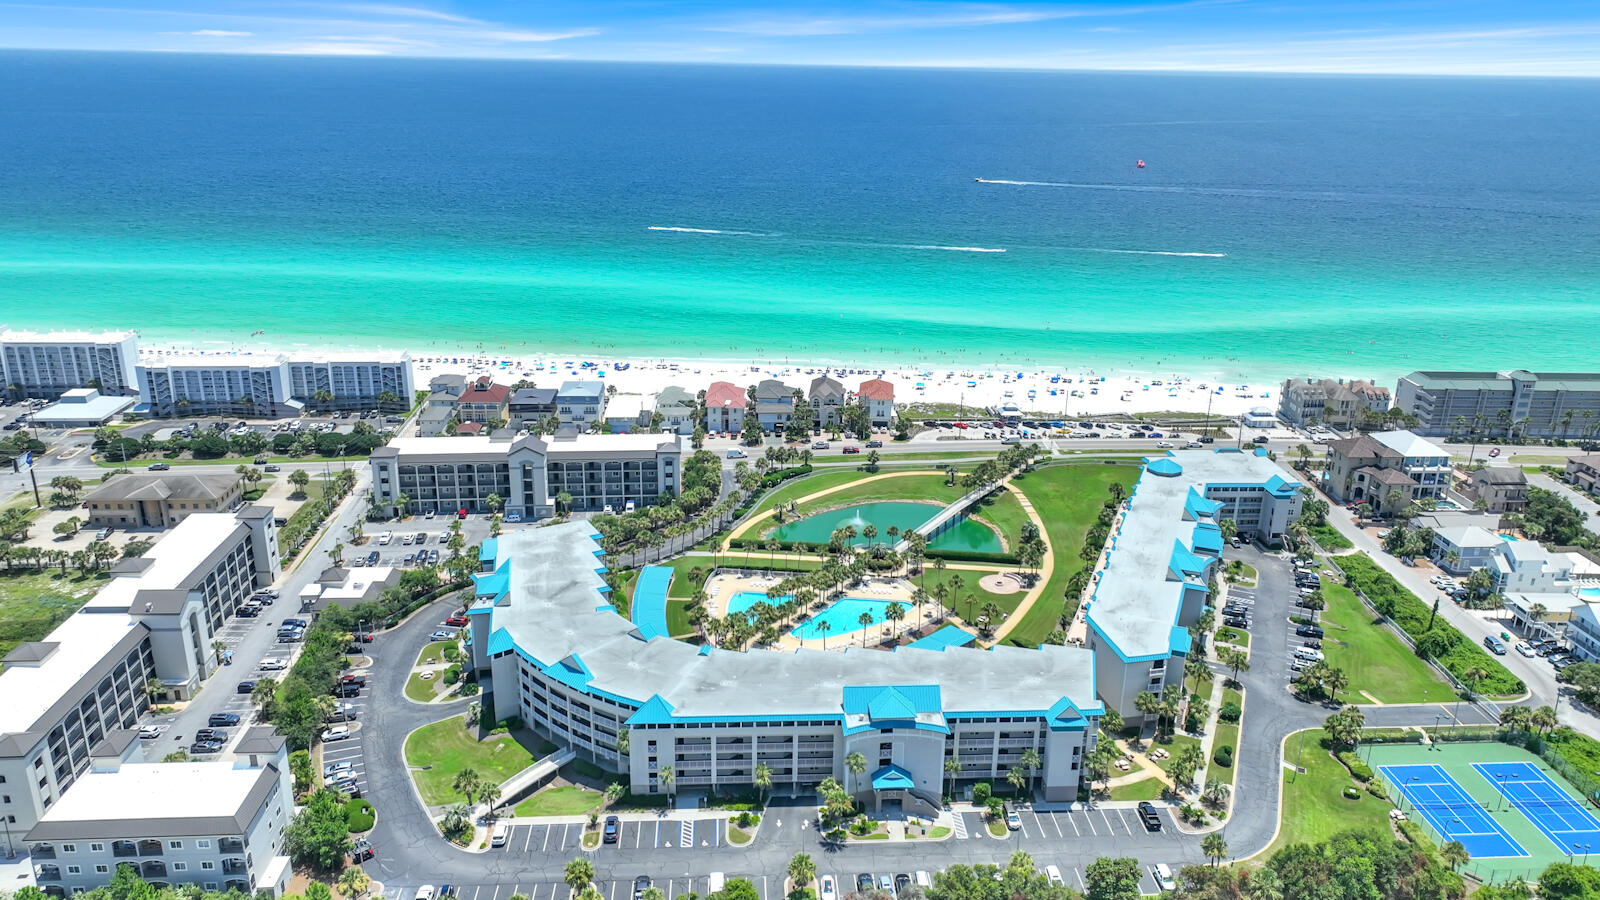
Welcome to the ultimate coastal sanctuary at the prestigious, gated Amalfi Coast Resort! This stunning, fully furnished, turnkey 2-bedroom, 2-bathroom residence features the largest 2-bedroom floor plan in the entire community, offering an impressive 1,410 sq. ft. of pure beachside luxury. From the moment you step inside, you'll be captivated by the bright, airy open-concept layout, beautifully accented by modern Luxury Vinyl Plank flooring. The spacious living area flows seamlessly onto an expansive 160 sq. ft. private balcony, where you can bask in breathtaking, panoramic views of the shimmering emerald Gulf waters--the perfect backdrop for morning espresso or sunset cocktails. The sleek kitchen comes fully equipped with stainless steel appliances, making entertaining a breeze, while an oversized laundry room provides unmatched convenience. Perfect as a lucrative, rent-ready vacation investment or your own private slice of paradise, this unit also includes a highly coveted assigned garage parking space and storage unit for all your beach equipment. Set within a lush, tropical oasis along Scenic Gulf Drive, Amalfi Coast Resort treats you to sparkling community pools and effortless beach access. This isn't just a condo--it's a lifestyle!
#1008029

Miramar Beach

778 Scenic Gulf Drive UNIT C223

2 Beds

2 Baths

1,410 Sq.Ft.

$605,000

MLS#: 1008029
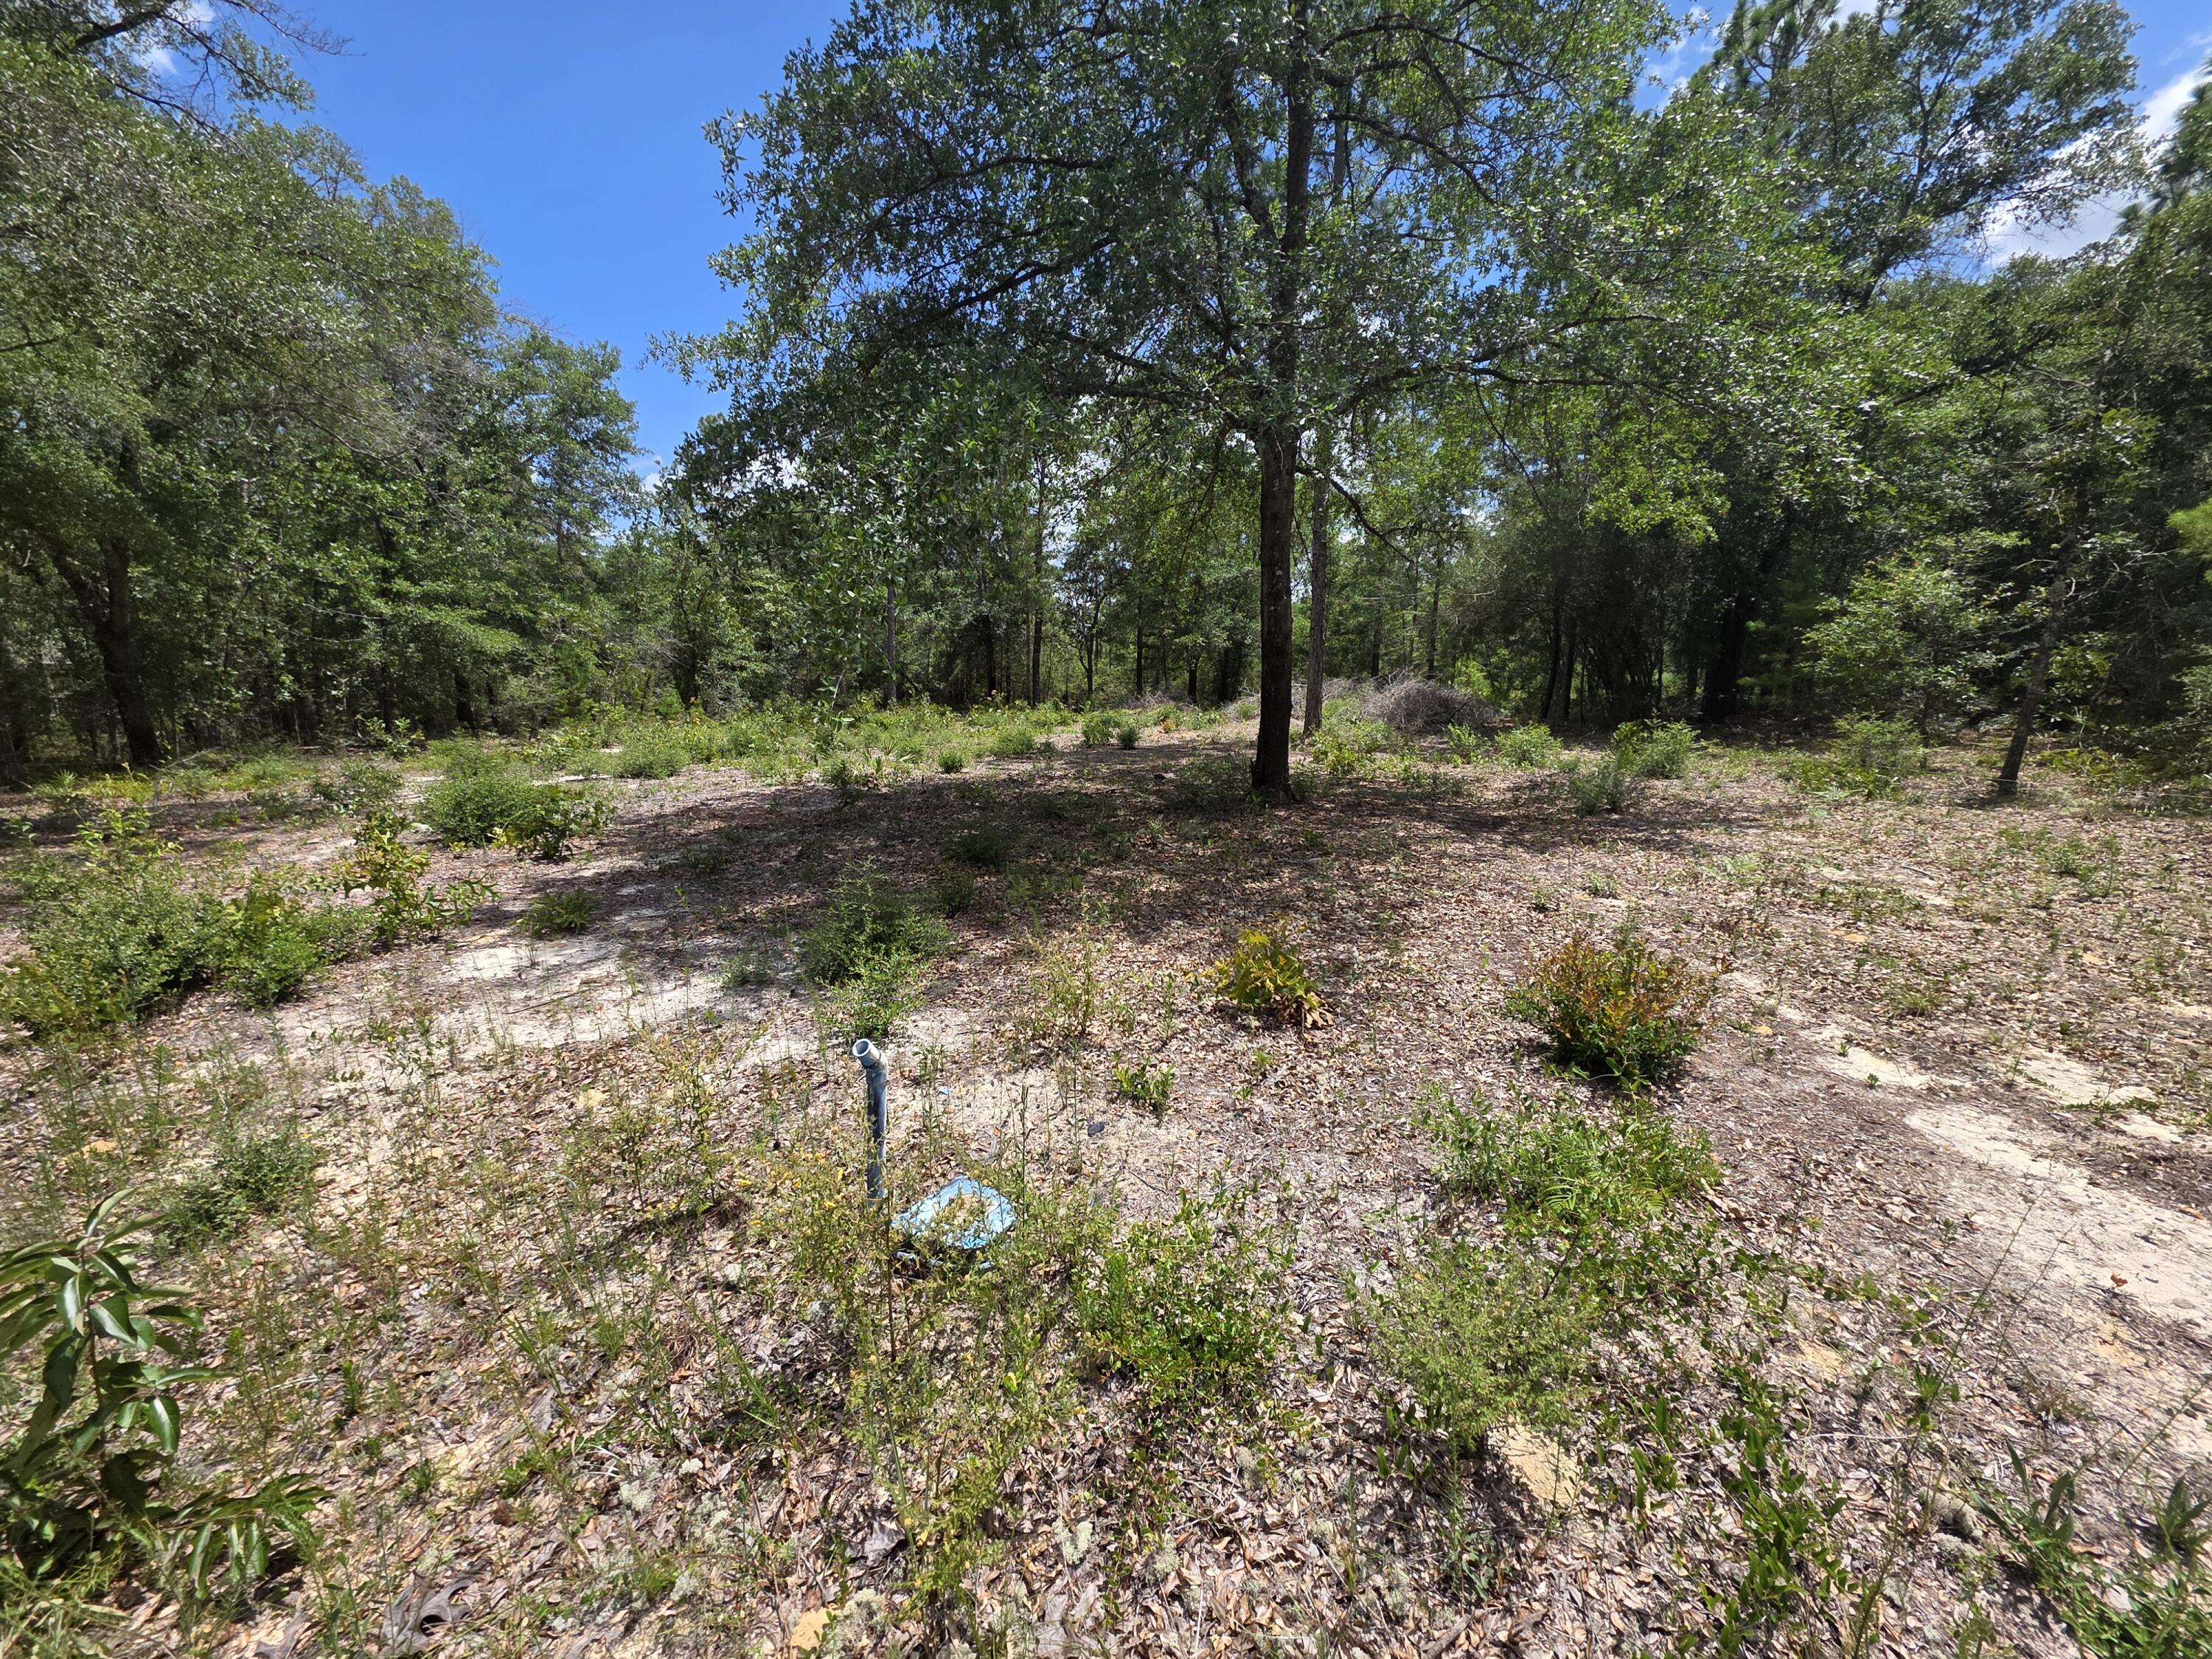
Ready to build and full of potential! This cleared homesite is ready for your dream home with a water tap already in place, saving you both time and upfront costs. Situated on a paved road in the DeFuniak Springs/Mossy Head area, this property offers the perfect balance of peaceful country living and convenient access to everything the Emerald Coast has to offer.
Located just 15 minutes from historic downtown DeFuniak Springs, approximately 45 minutes from Destin, and within an easy commute to Eglin Air Force Base, Duke Field, and Hurlburt Field, this location is ideal for homeowners, military personnel, or investors alike. Spend your weekends enjoying the Emerald Coast's world-famous white sandy beaches, boating, fishing, shopping, and dining, all while coming home to the tranquility of North Walton County.
Whether you're ready to build now or invest for the future, this property is a fantastic opportunity to make your vision a reality.
#1008021

DeFuniak Springs

Lot 20 E Tulip East Avenue

None Beds

None Baths

0.23 acres

$39,900

MLS#: 1008021
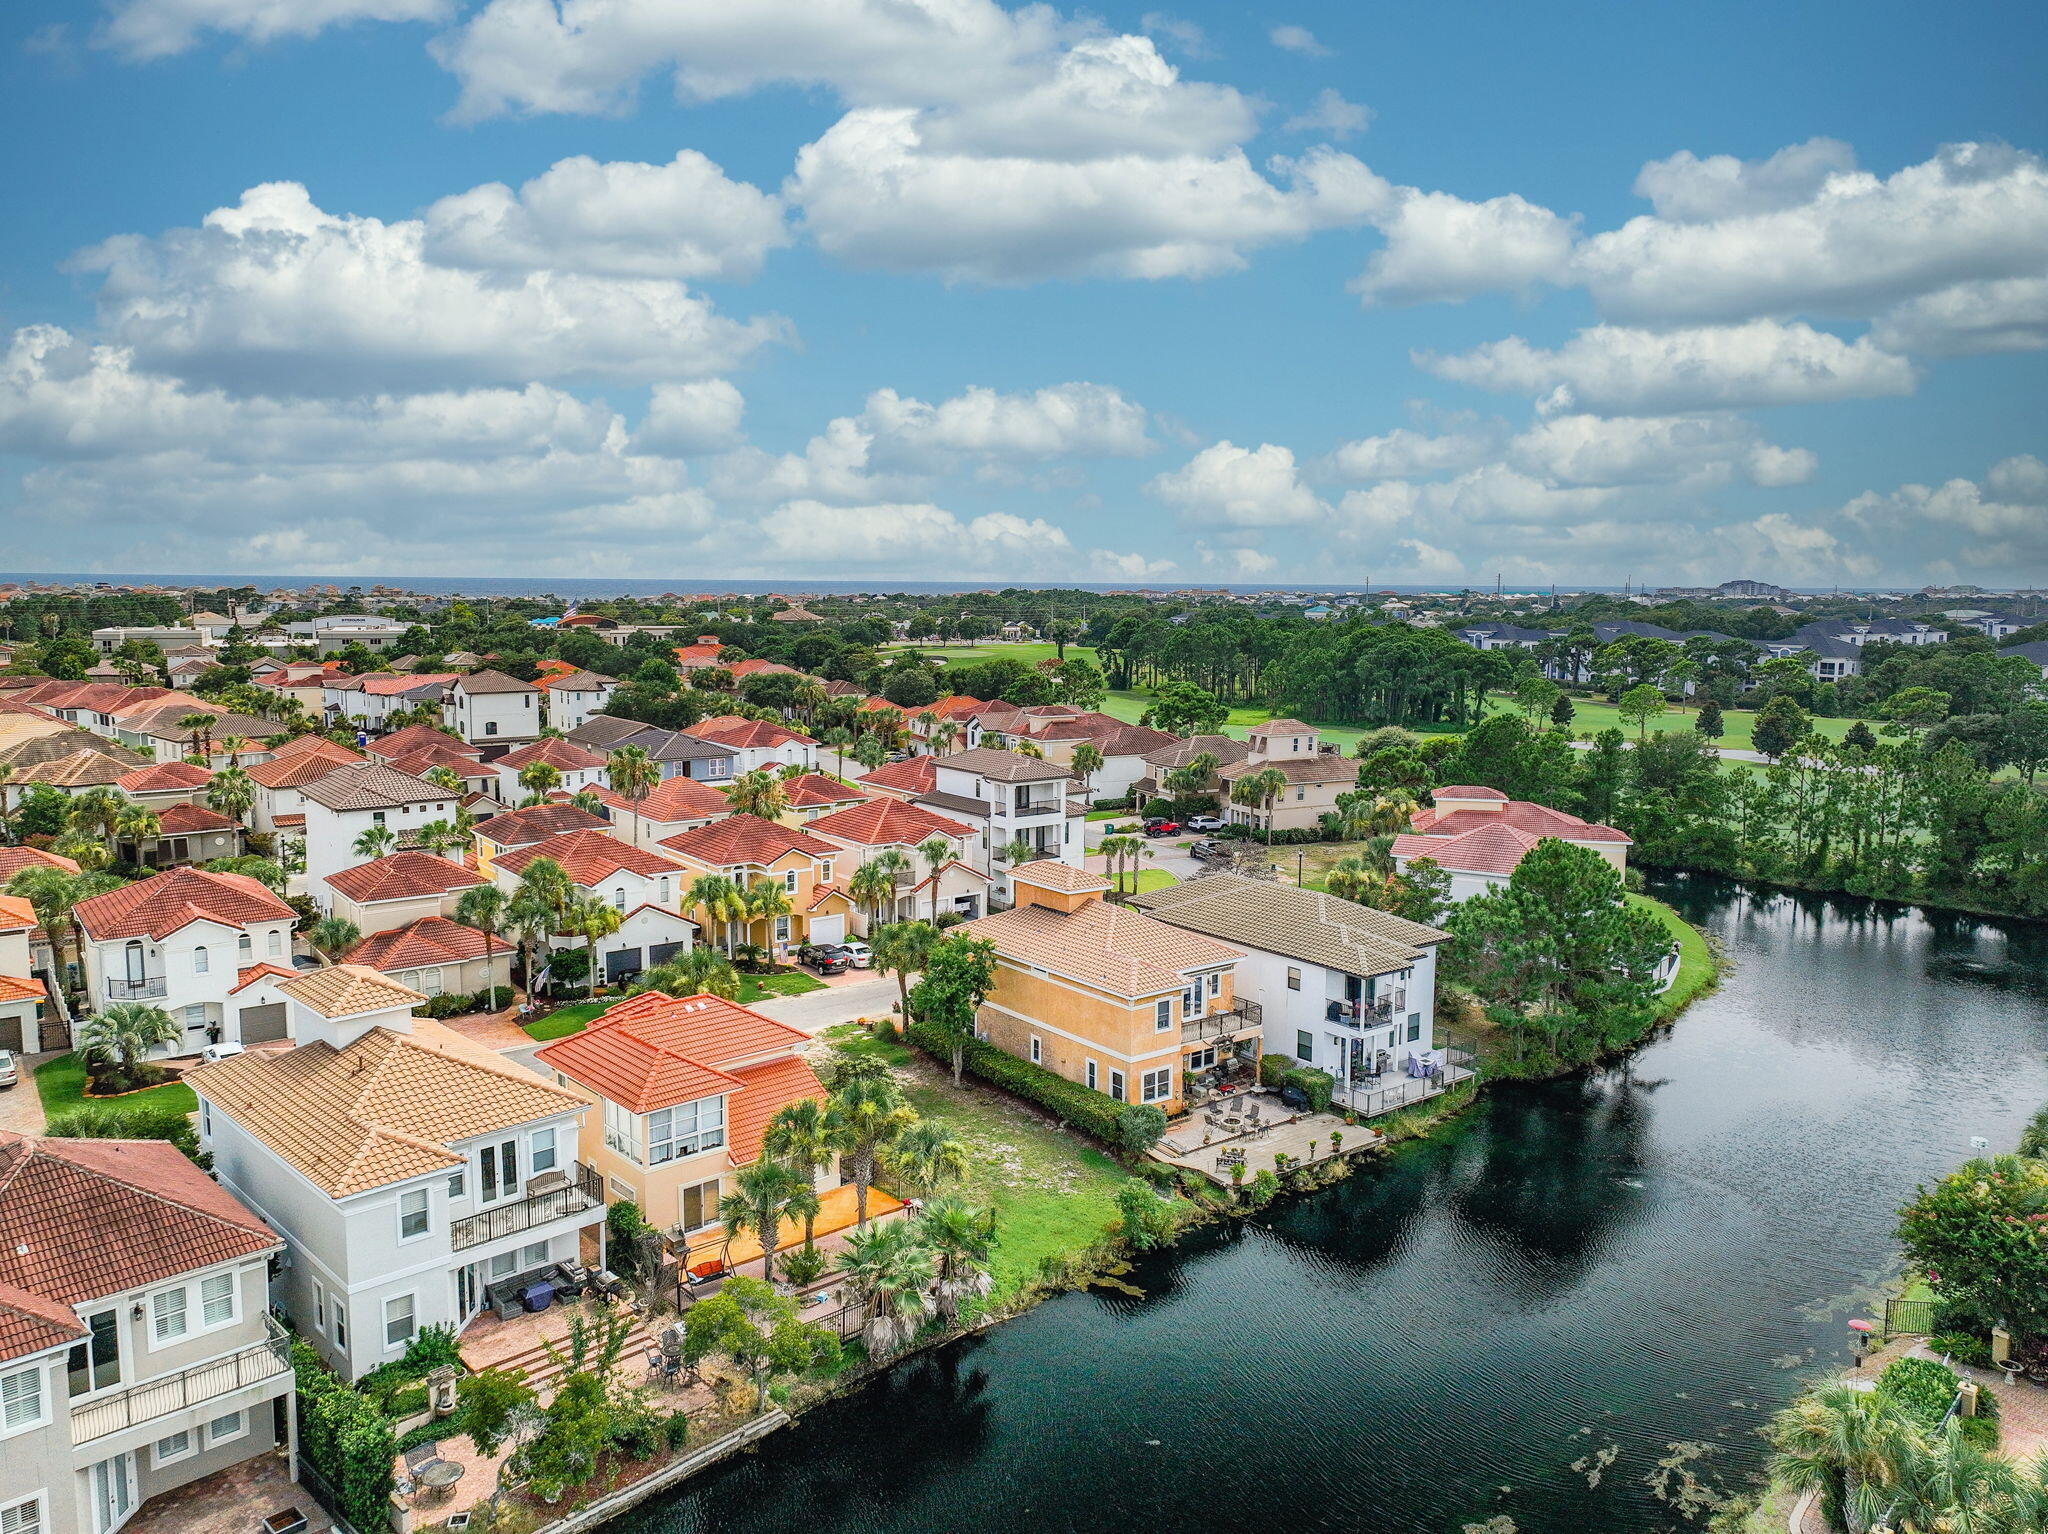
Rare opportunity to own a waterfront lot in Calusa Bay, an exclusive gated community in the heart of Destin. This lot is one of the few remaining undeveloped properties in the neighborhood—and one of the few directly on a neighborhood pond. Lot is located on a dead-end street near the cul-de-sac, offering added privacy. Calusa Bay features a community pool, and a well-maintained, low-density setting. Short-term rentals are not permitted, making it ideal for a full-time residence or second home. Located adjacent to Regatta Bay Golf Course and just minutes from Destin Commons, Legendary Marina, beaches, shopping, and dining. HOA dues are $229 per quarter. A prime location to build your custom coastal home. Don't wait, schedule a preview of the property before it's gone!
#981427

Destin

270 Calusa Boulevard

None Beds

None Baths

0.08 acres

$229,900

MLS#: 981427
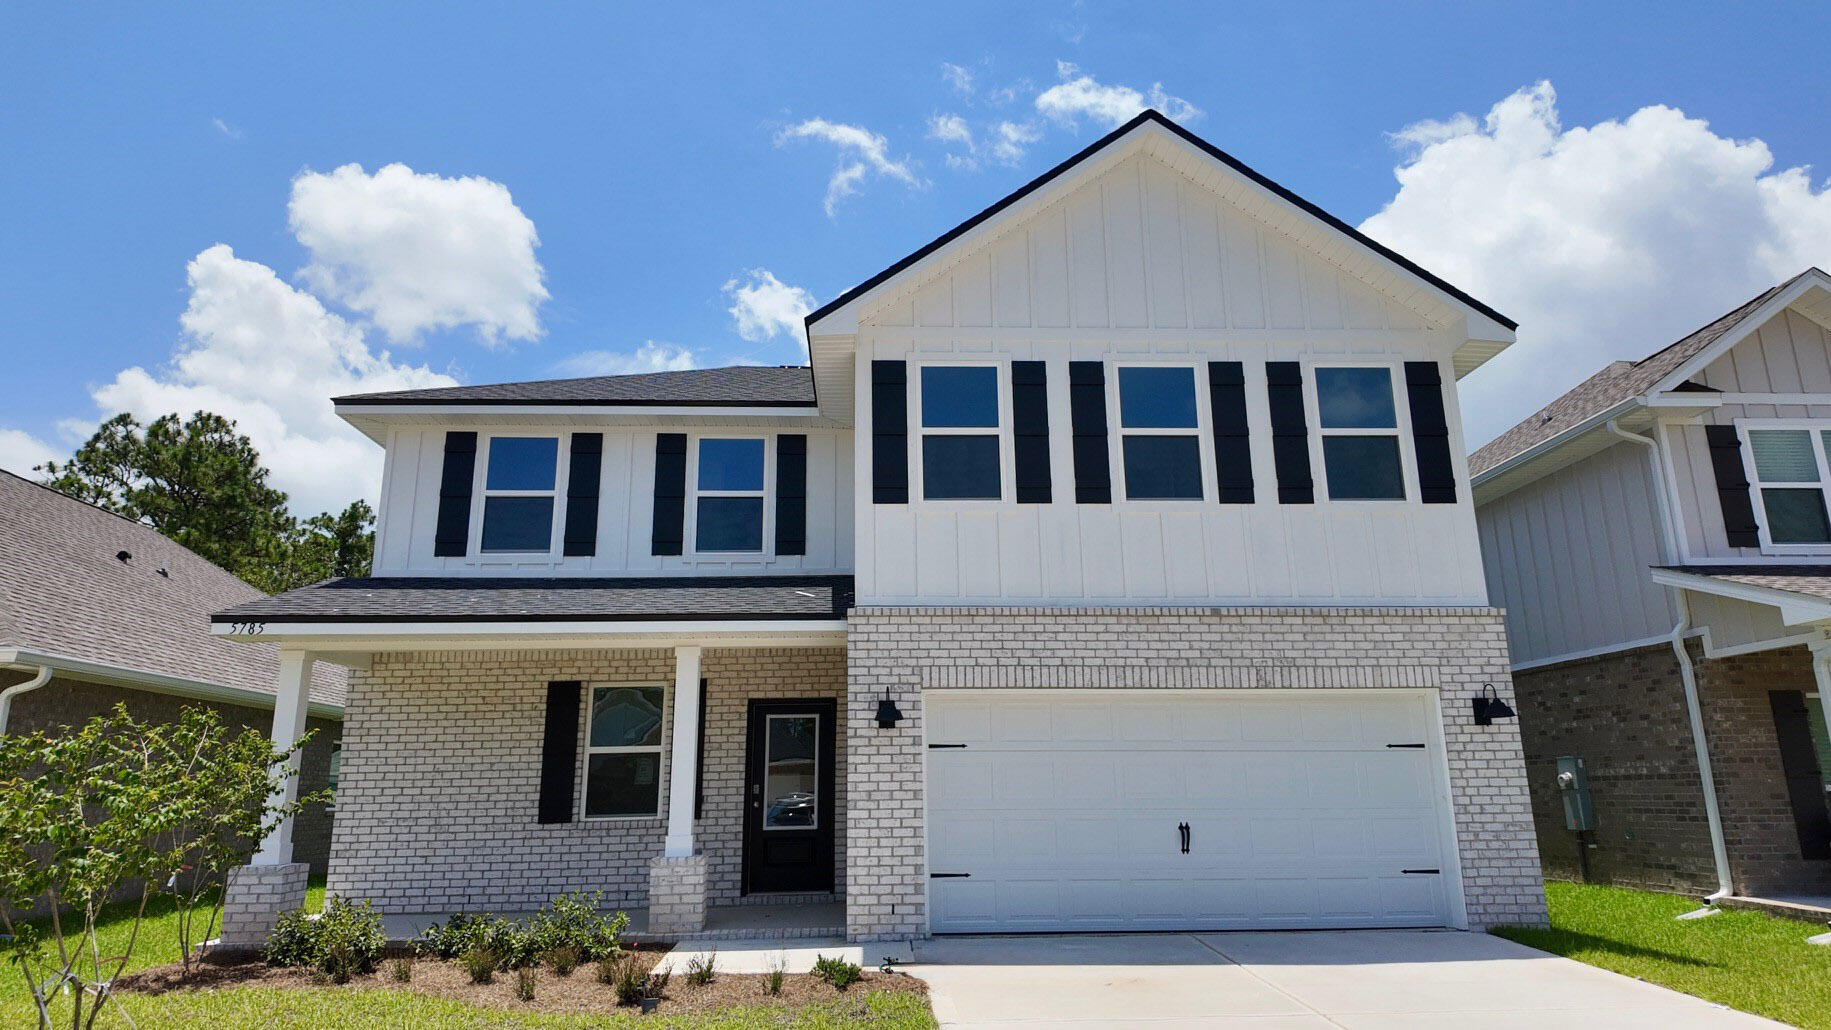
Welcome to Deer Ridge Crossing in Gulf Breeze, FL! The stunning Belfort floor plan is a well-designed 2 story model. Bedroom 1 on the first floor offers a spacious walk-in closet, & adjoining bath has a double vanity, large shower, linen and water closet. Stunning Quartz countertops in kitchen and baths, all stainless-steel appliances, gorgeous EVP wood look flooring & plush carpet in the bedrooms. The Smart Home Connect System includes several Smart Home convenient devices. Upscale home with great curb appeal. Convenient Midway location. Must see! ALL LISTING pictures, colors, features, and size may vary. Square footages are approximate.
#997775

Gulf Breeze

5785 Dove Nest Road

4 Beds

2 Baths

2,384 Sq.Ft.

$419,900

MLS#: 997775
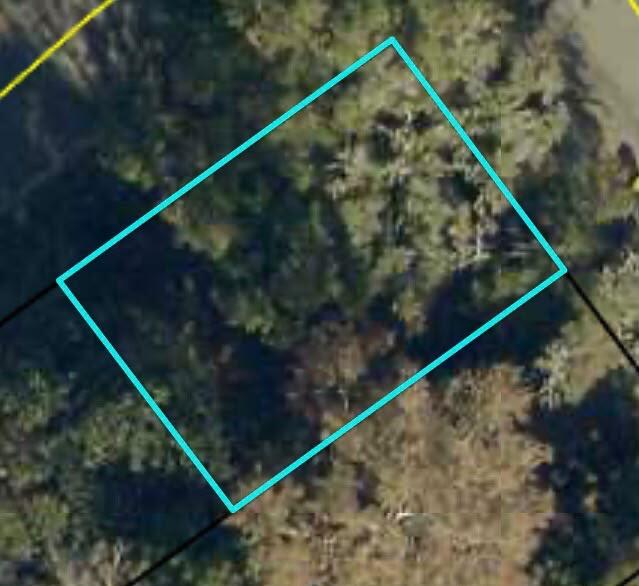
Excellent opportunity to own a vacant lot in the heart of Crestview. 
This cleared parcel is ready for your vision, whether you're planning to build a new primary residence or an investment property. 
Conveniently located near schools, shopping, dining, parks, and major roadways, this property offers an ideal setting in an established area. Don't miss this chance to build your dream home or next investment project
#1008014

Crestview

498 N Spring Street

None Beds

None Baths

0.08 acres

$40,000

MLS#: 1008014
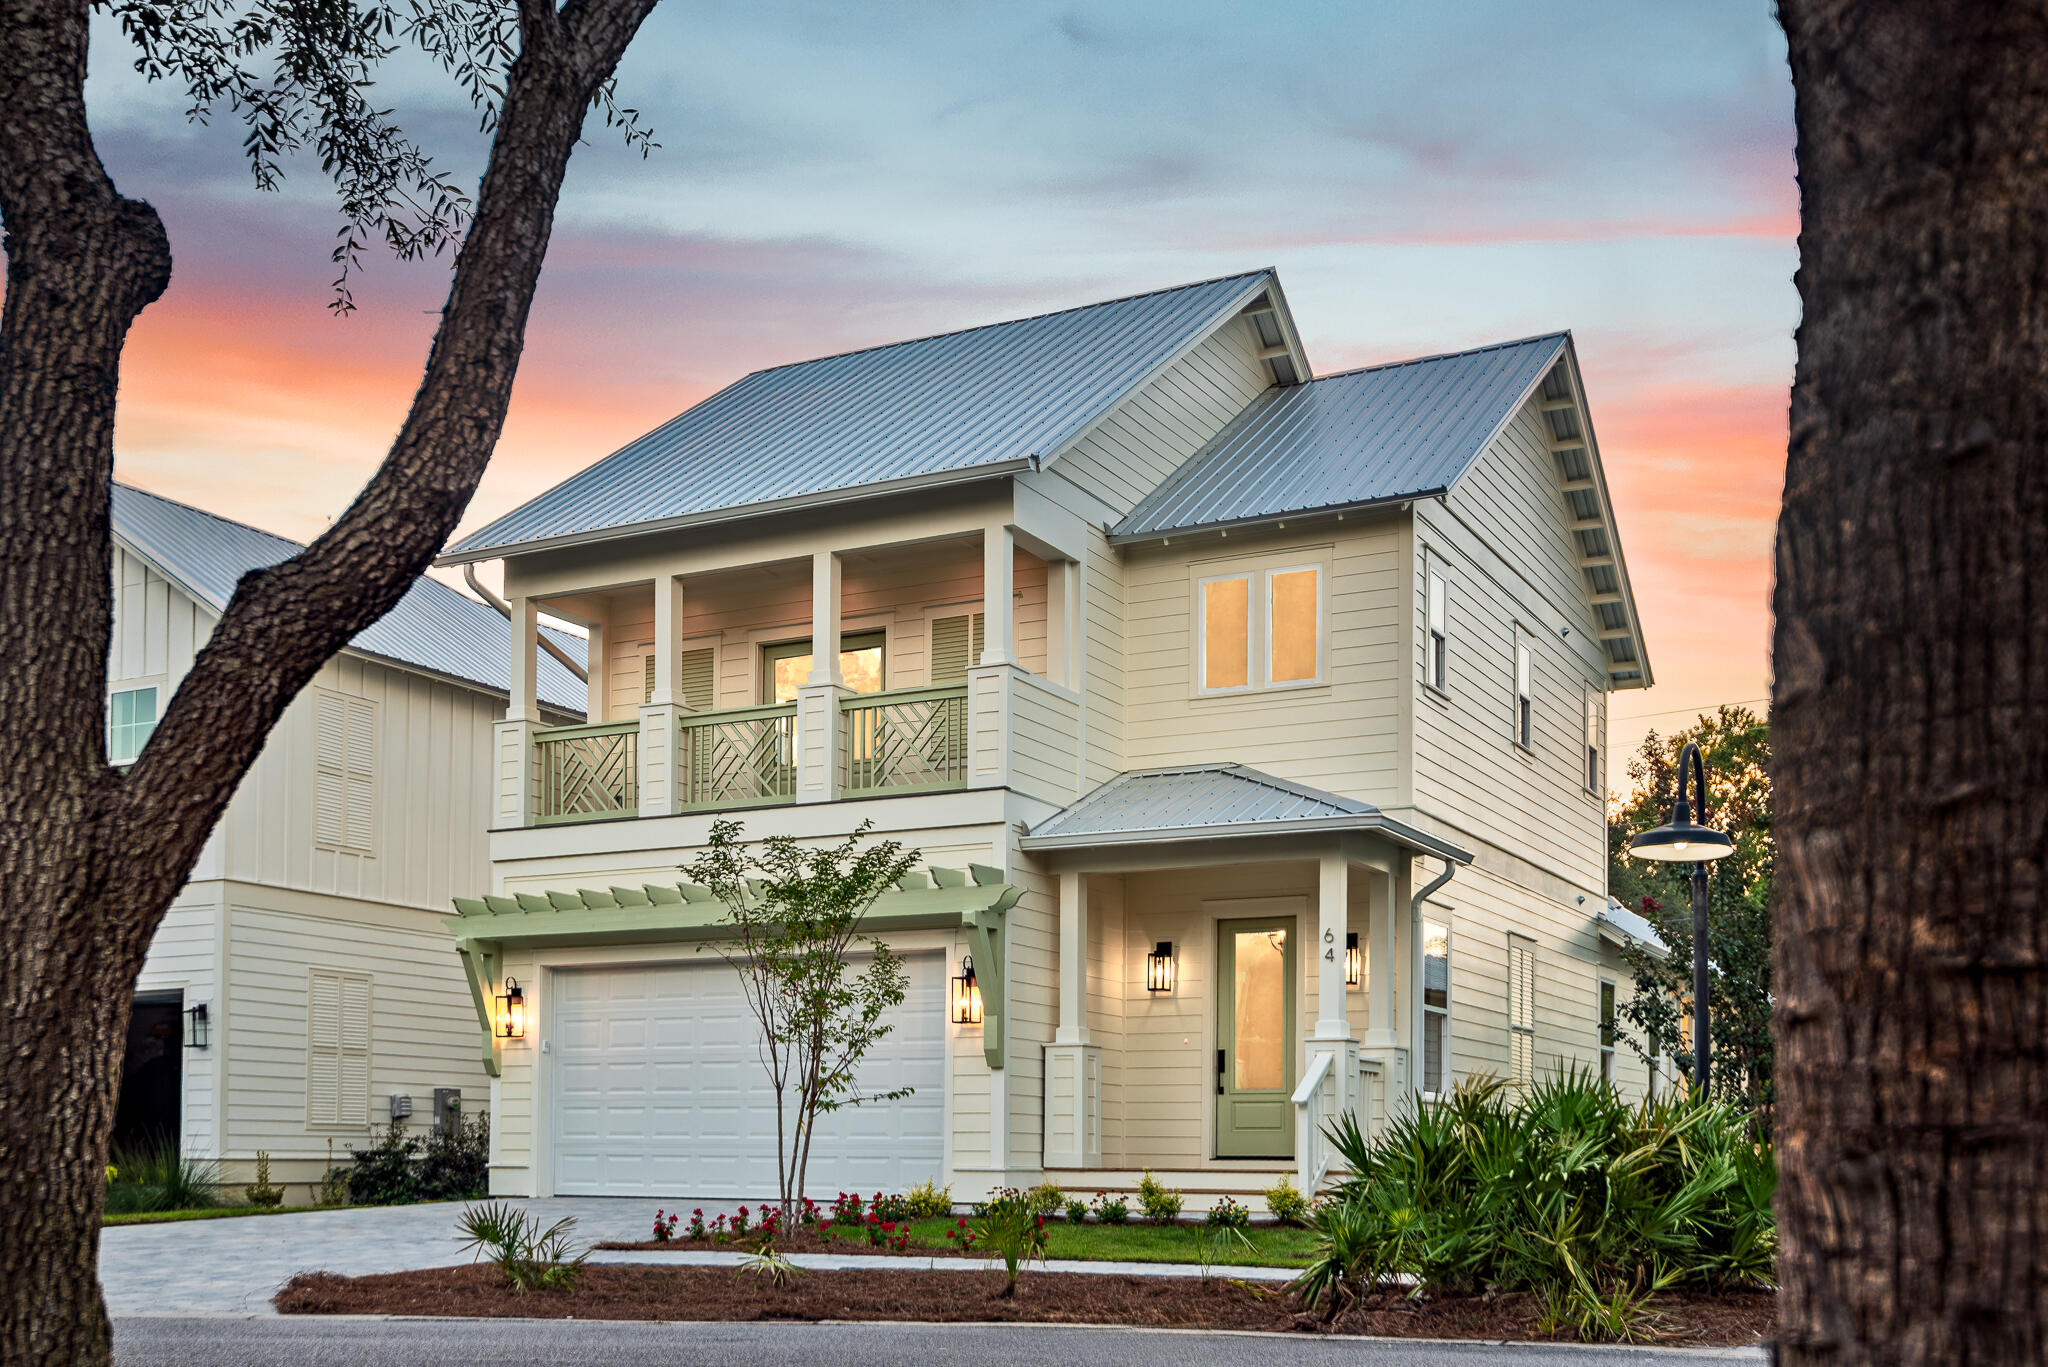
NEW Construction! Must see 4bd/3.5ba home in gated Hidden Grove, in Santa Rosa Beach, FL close to the Bay. The primary bedroom/bath are on the ground floor.  There is a junior suite with en-suite bath, and two guest rooms upstairs that share a large hallbath, and a bonus area for TV/or office.  All three full sized bathrooms have double sinks. Enjoy the open concept living/dining/kitchen. Many upgraded features: luxury vinyl plank flooring, plumbing, and lighting fixtures.  Forget about pesky mosquitos because you  will have a covered, screened-in backporch  to enjoy our Florida weather.  Home has impact rated windows and doors, siding is Hardi-board (concrete siding), plus a metal roof.  Not only are there 4 bedrooms (primary on main floor) but also a two-car attached garage, with an epoxy flex-finish floor.  There is a nice powder room for your guest on the main level.  Inside the backdoor from the garage, you have a full-sized walk-in laundry room, and a large walk-in pantry.  AND......a second refrigerator with options for useage: half refrig and half freezer, or all freezer, or all refrigerator.  Who wouldn't love to have a second refrig. inside the house. You will be impressed with the well thoughtout space planning. There is a large community pool, 2 lots to the west.  Small subdivision of only 75 homes.  Great family community.  Close to 30A, Sacred Heart and Grand Blvd.  Flood zone X, no flood ins. required.  Some photos show virtual staging for ideas only.
#1008028

Santa Rosa Beach

64 Marlberry Trace

4 Beds

3 Baths

2,534 Sq.Ft.

$849,000

MLS#: 1008028
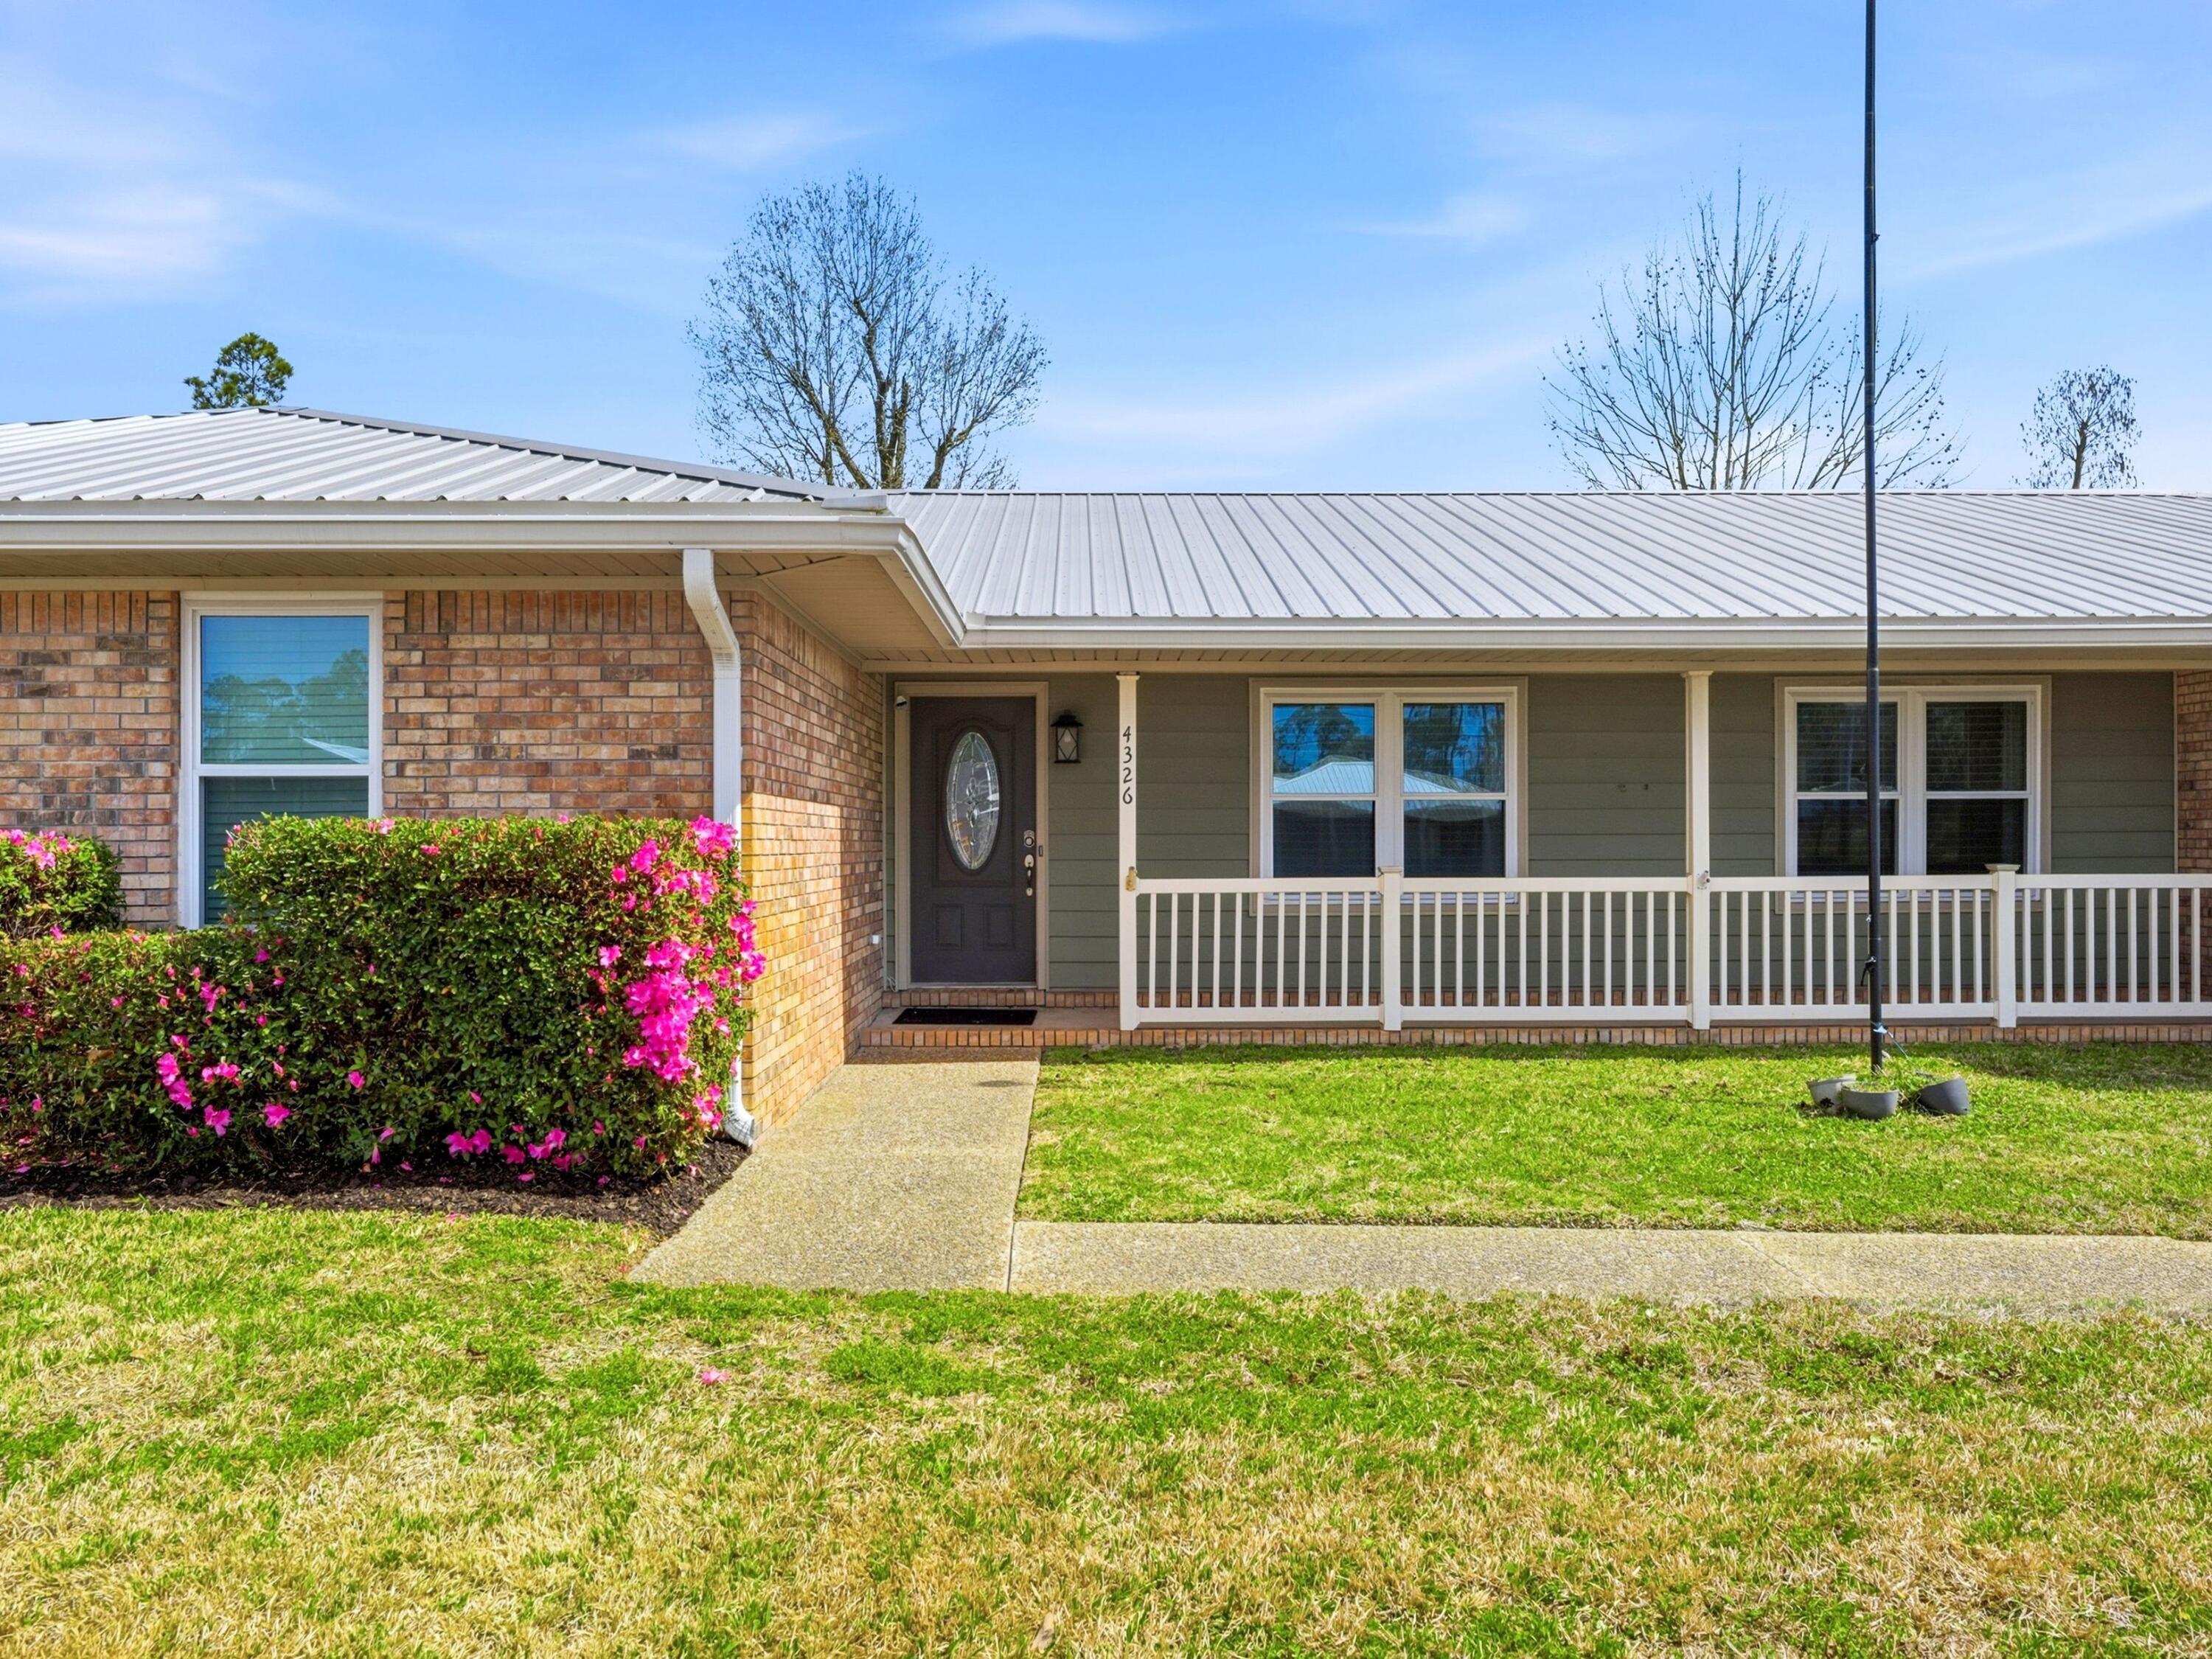
Set on an expansive half-acre homesite, this charming ranch-style residence offers space, comfort, and flexibility with four bedrooms, two full baths and one half bath. A wide driveway, two-car garage, and a 10-foot gated entry to the backyard provide ample room for vehicles, boats, or recreational storage, while the large yard creates an inviting setting for outdoor gatherings and everyday relaxation.

Inside, the home unfolds with a thoughtful layout designed for both entertaining and quiet retreat. The living room is filled with natural light through striking triangular windows and features vaulted ceilings accented by exposed beams, creating an airy, welcoming atmosphere anchored by a cozy fireplace. Adjacent living spaces include a formal dining room for hosting memorable dinners, a casual breakfast nook for everyday meals, and a secluded theatre or entertainment room for private movie nights or game days.

The kitchen is both functional and welcoming, featuring wood cabinetry with exterior hinges, Corian countertops, and thoughtful details such as built-in wine bottle storage for up to eighteen bottles. A breakfast bar seats three, while the built-in desk area offers a convenient spot for organizing daily tasks or managing household routines. Appliances include a GE refrigerator, microwave, and oven, along with a Frigidaire dishwasher.

Flooring throughout the home balances warmth and durability with wood floors in the bedrooms and office and tile in the main living areas. The layout provides flexibility for families, remote work, or guests while maintaining comfortable separation between shared and private spaces.

Outdoors, the property's generous backyard features mature sycamore, sweet gum, and cypress trees that provide shade and character. An irrigation system helps maintain the landscaping while the brick exterior, metal roof, and newer windows contribute to long-term durability and ease of maintenance.

Additional features include a climate-controlled workshop measuring approximately 19.5 by 35 feet, offering exceptional space for hobbies, projects, or storage.

Located in the welcoming community of Lynn Haven, this home places you close to parks, local dining, shopping, and some of the area's most loved waterfront spots. Known for its small-town charm and proximity to both Panama City and the bay, Lynn Haven offers a relaxed lifestyle with convenient access to schools, marinas, and everyday amenities.
#997755

Lynn Haven

4326 Pine Tree Lane

4 Beds

2 Baths

2,217 Sq.Ft.

$399,900

MLS#: 997755

1 ... 175 176 177 178 179 ... 666
* Listings identified with the FMLS IDX logo come from FMLS and are held by brokerage firms other than the owner of this website. The listing brokerage is identified in any listing details. Information is deemed reliable but is not guaranteed. If you believe any FMLS listing contains material that infringes your copyrighted work please click here to review our DMCA policy and learn how to submit a takedown request. © 2024. First Multiple Listing Service, Inc.
 - property

Send a message

Message successfully sent.

Your message

What is 3 + 4 ?

Reason for contacting?

I agree to receive email communication and understand I can unsubscribe at any time.

I agree to be contacted by 30A Real Estate | Bobby J Team | Trusted Local Experts via call, email, and text for real estate services. To opt out, you can reply 'stop' at any time or reply 'help' for assistance. You can also click the unsubscribe link in the emails. Message and data rates may apply. Message frequency may vary. Privacy Policy

Sign Out

Virtual Assistant

Would you like to take the next step with this property? We can help you schedule a showing or virtual tour, or send you more details.

Yes, I would like more information.

Thank You for Your Reply, One of Our Agents will contact you as soon as possible

No, maybe later.

Thank you, you can always contact me via email, phone number or through the contact form.

Realhub AI

Lucy - Your AI-Powered Realtor

Update Your Temporary Password

Personalize your search

Enter your email and we'll notify you immediately when new listings match what you're looking for.

or enter email address

Already have an account ? Login here

Continue your home search

I agree to receive communications and understand I can unsubscribe at any time.

I agree to be contacted by 30A Real Estate | Bobby J Team | Trusted Local Experts via call, email, and text for real estate services. To opt out, you can reply 'stop' at any time or reply 'help' for assistance. You can also click the unsubscribe link in the emails. Message and data rates may apply. Message frequency may vary. Privacy Policy

Already have an account ? Login here

We use cookies

We use cookies primarily for analytics to enhance your experience. By accepting, you agree to our use of these cookies. You can manage your preferences or learn more about our cookies policy.
