Properties

Browse or get in touch to schedule a walkthrough.

  • Nearby me
Price range

Popular features

Community features

Association

Property features

Waterfront

View

Exterior Features

Interior Features

Style

10000 properties match your criteria

Updated 1 minute ago

E-Alert name
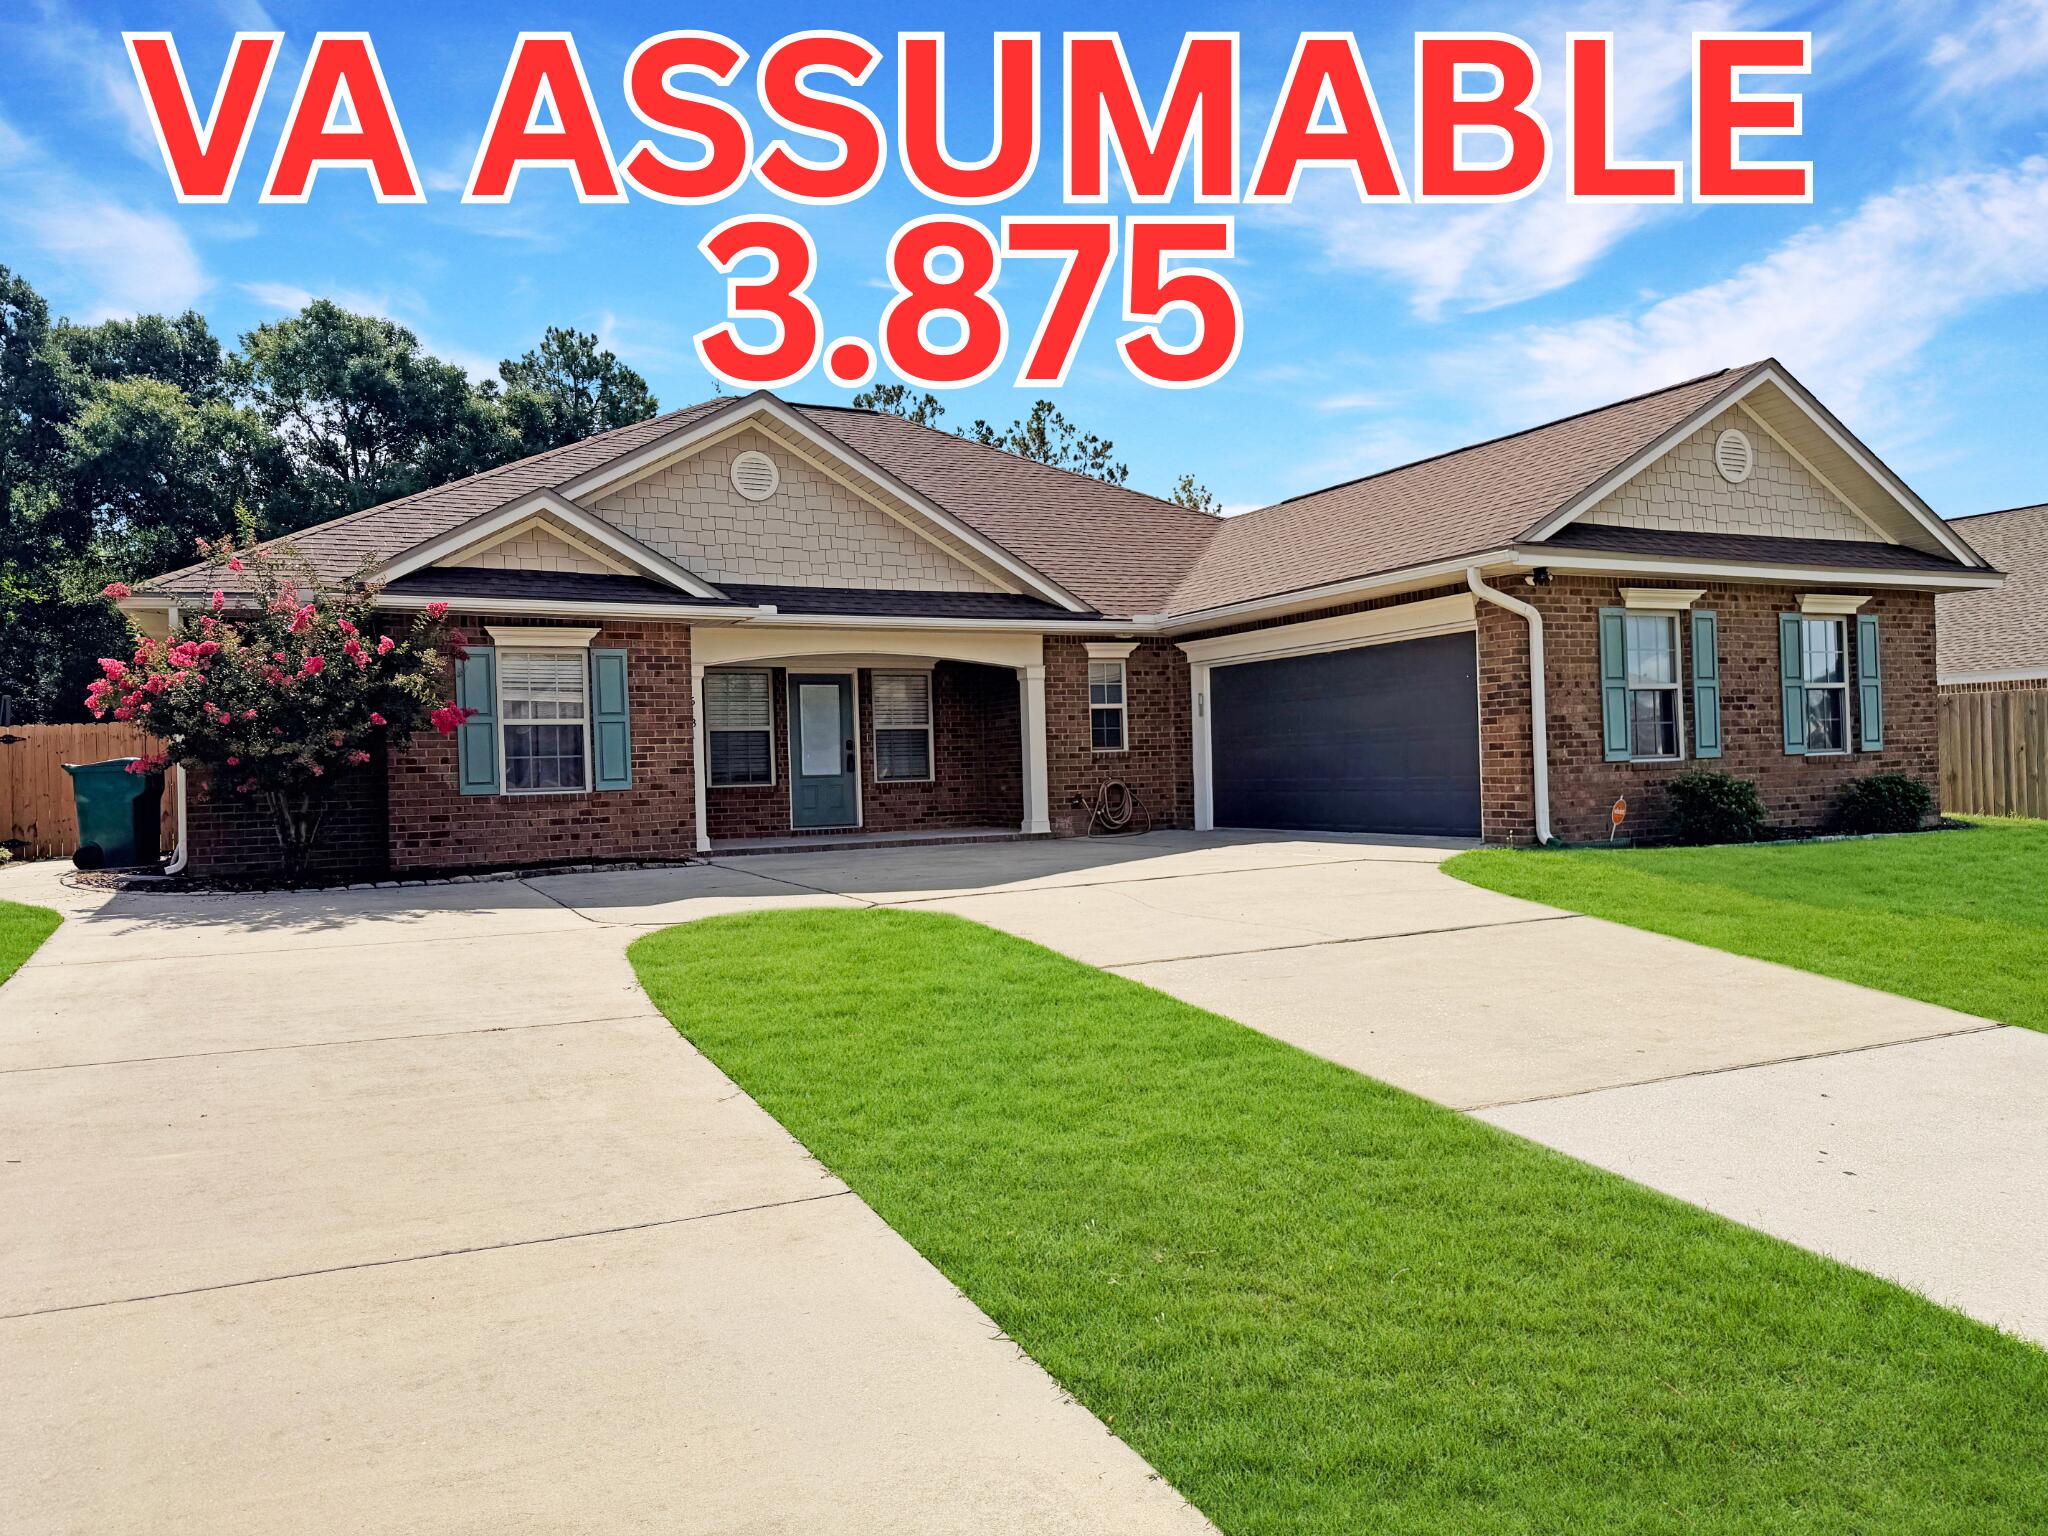
Welcome to Soundside Shores, one of Gulf Breeze's most prestigious gated communities where luxury, privacy, and curb appeal come together beautifully. 

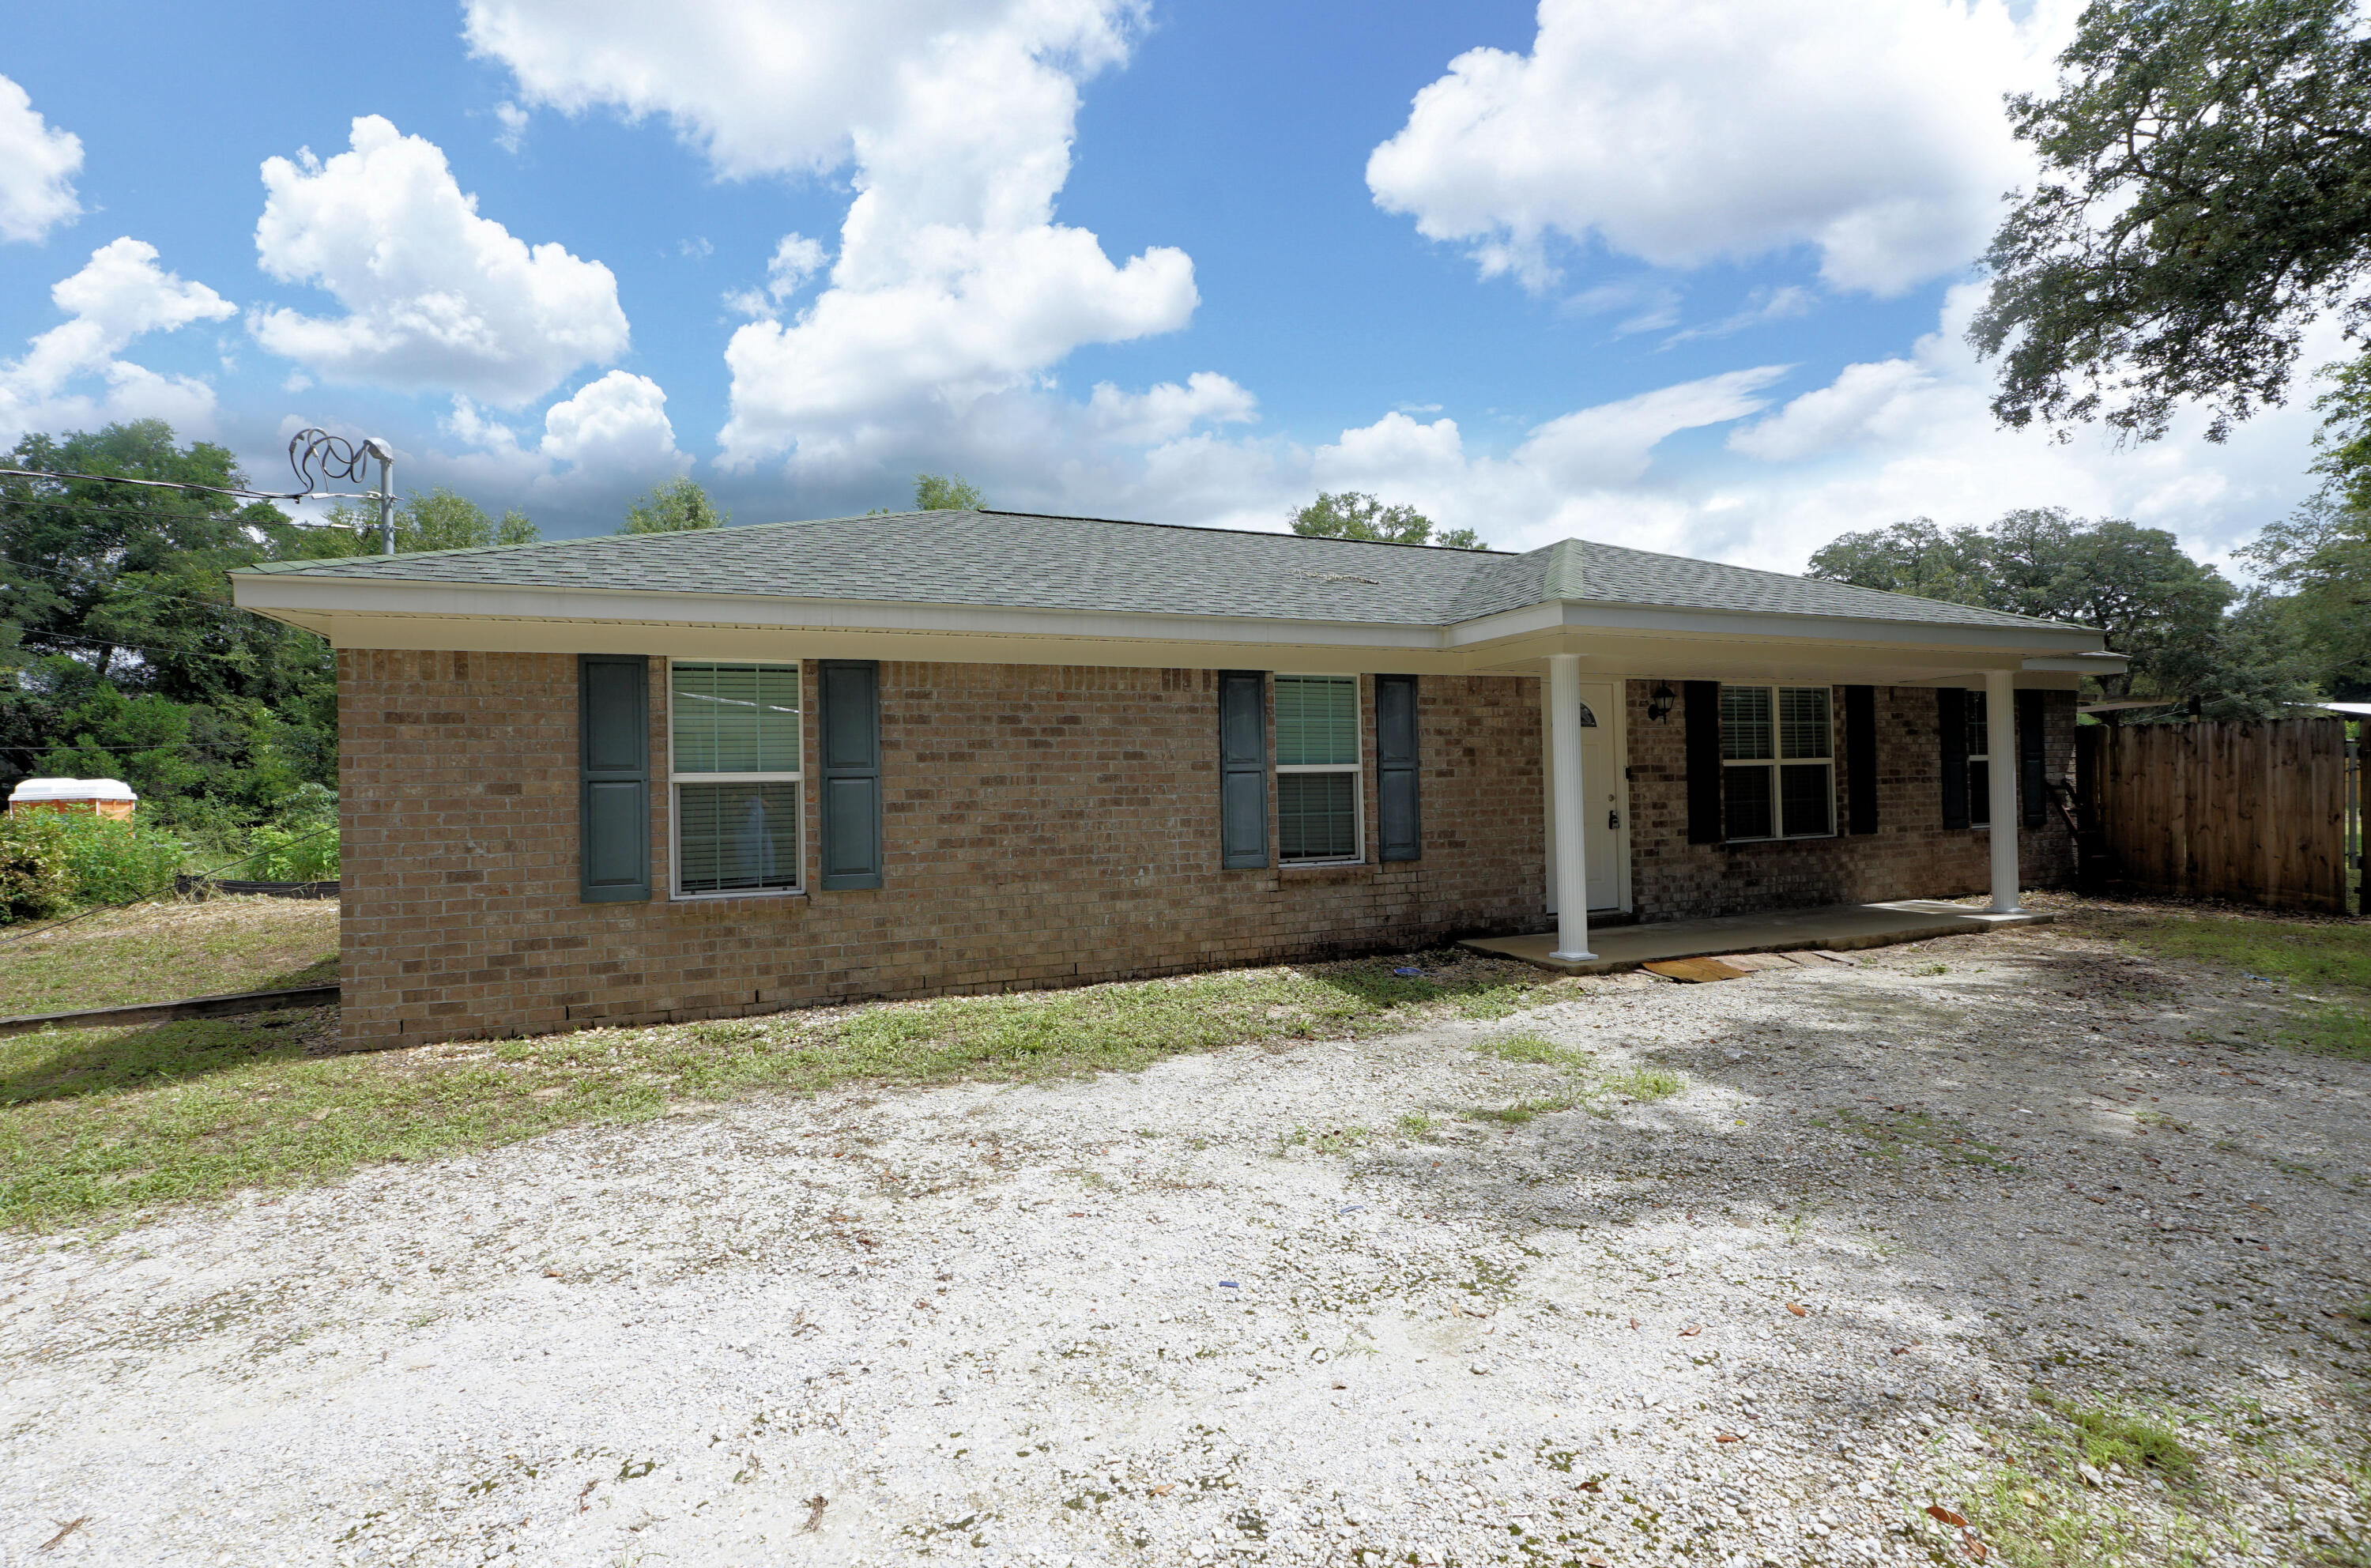
Situated on a rare corner lot at the end of a peaceful dead-end road, this meticulously maintained Craftsman-style brick home offers an exceptional opportunity in a neighborhood where properties are increasingly hard to come by. Recently vacated and lovingly cared for, the condition of this home truly shines from the moment you arrive.

As you pull into the paver driveway, you'll immediately appreciate the impressive curb appeal featuring tropical landscaping, stone accents, stucco trim details, and elegant pebble-lined flower beds designed for easy maintenance. Every exterior detail was thoughtfully selected to create timeless coastal elegance.

Inside, this spacious floor plan offers four full bedrooms, a dedicated office, and three generously sized bathrooms. Tall ceilings, abundant natural light, crown molding, upgraded fixtures, and custom trim work throughout the home create a warm yet upscale atmosphere.

The main living areas feature durable wood-look tile flooring, perfect for both everyday living and high-traffic entertaining while still offering the beauty of hardwood aesthetics. The kitchen is beautifully designed with crisp white cabinetry, subway tile backsplash, stainless steel appliances, ample prep space, and a raised breakfast bar that comfortably seats four guests. The primary suite was thoughtfully designed with convenience in mind, including direct access to the oversized laundry room complete with cabinetry, drawers, and additional storage space. A custom designer mudroom offers the perfect drop zone for bags, shoes, and everyday organization.

The craftsmanship continues with tray ceilings, wood ceiling accents, upgraded fans, canned lighting, and carefully selected finishes throughout the home. Carpet is found only in the bedrooms for added comfort and warmth.

Step outside into your own private tropical retreat featuring a fully fenced backyard, lush landscaping, and a beautiful gunite pool ideal for relaxing or entertaining year-round. The backyard storage shed conveys as-is and provides additional convenience for tools, beach gear, or outdoor storage needs.

Homes in Soundside Shores rarely become available, especially with this level of quality, privacy, and thoughtful design. Conveniently located near top-rated schools, shopping, dining, and the beautiful beaches of the Emerald Coast, this property offers the perfect blend of luxury coastal living and everyday functionality.

Keep an eye out for the OPEN HOUSE DATES with a live musician coming to play!
#1004383

Gulf Breeze

5140 Sandy Shores Drive

4 Beds

3 Baths

2,704 Sq.Ft.

$827,000

MLS#: 1004383

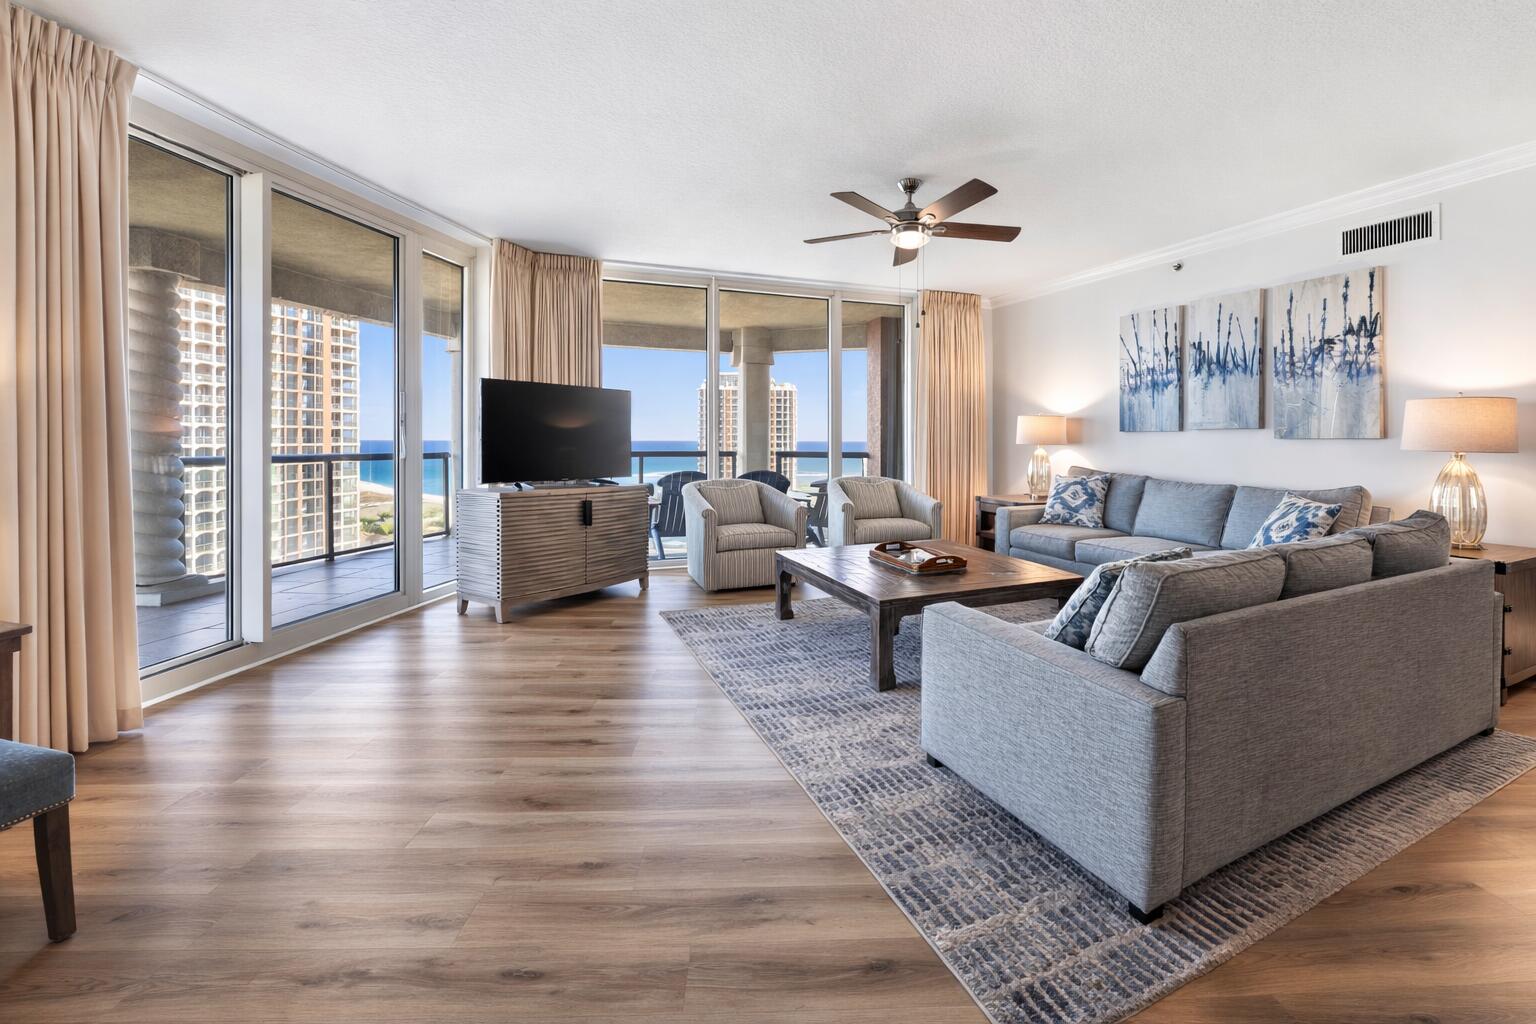
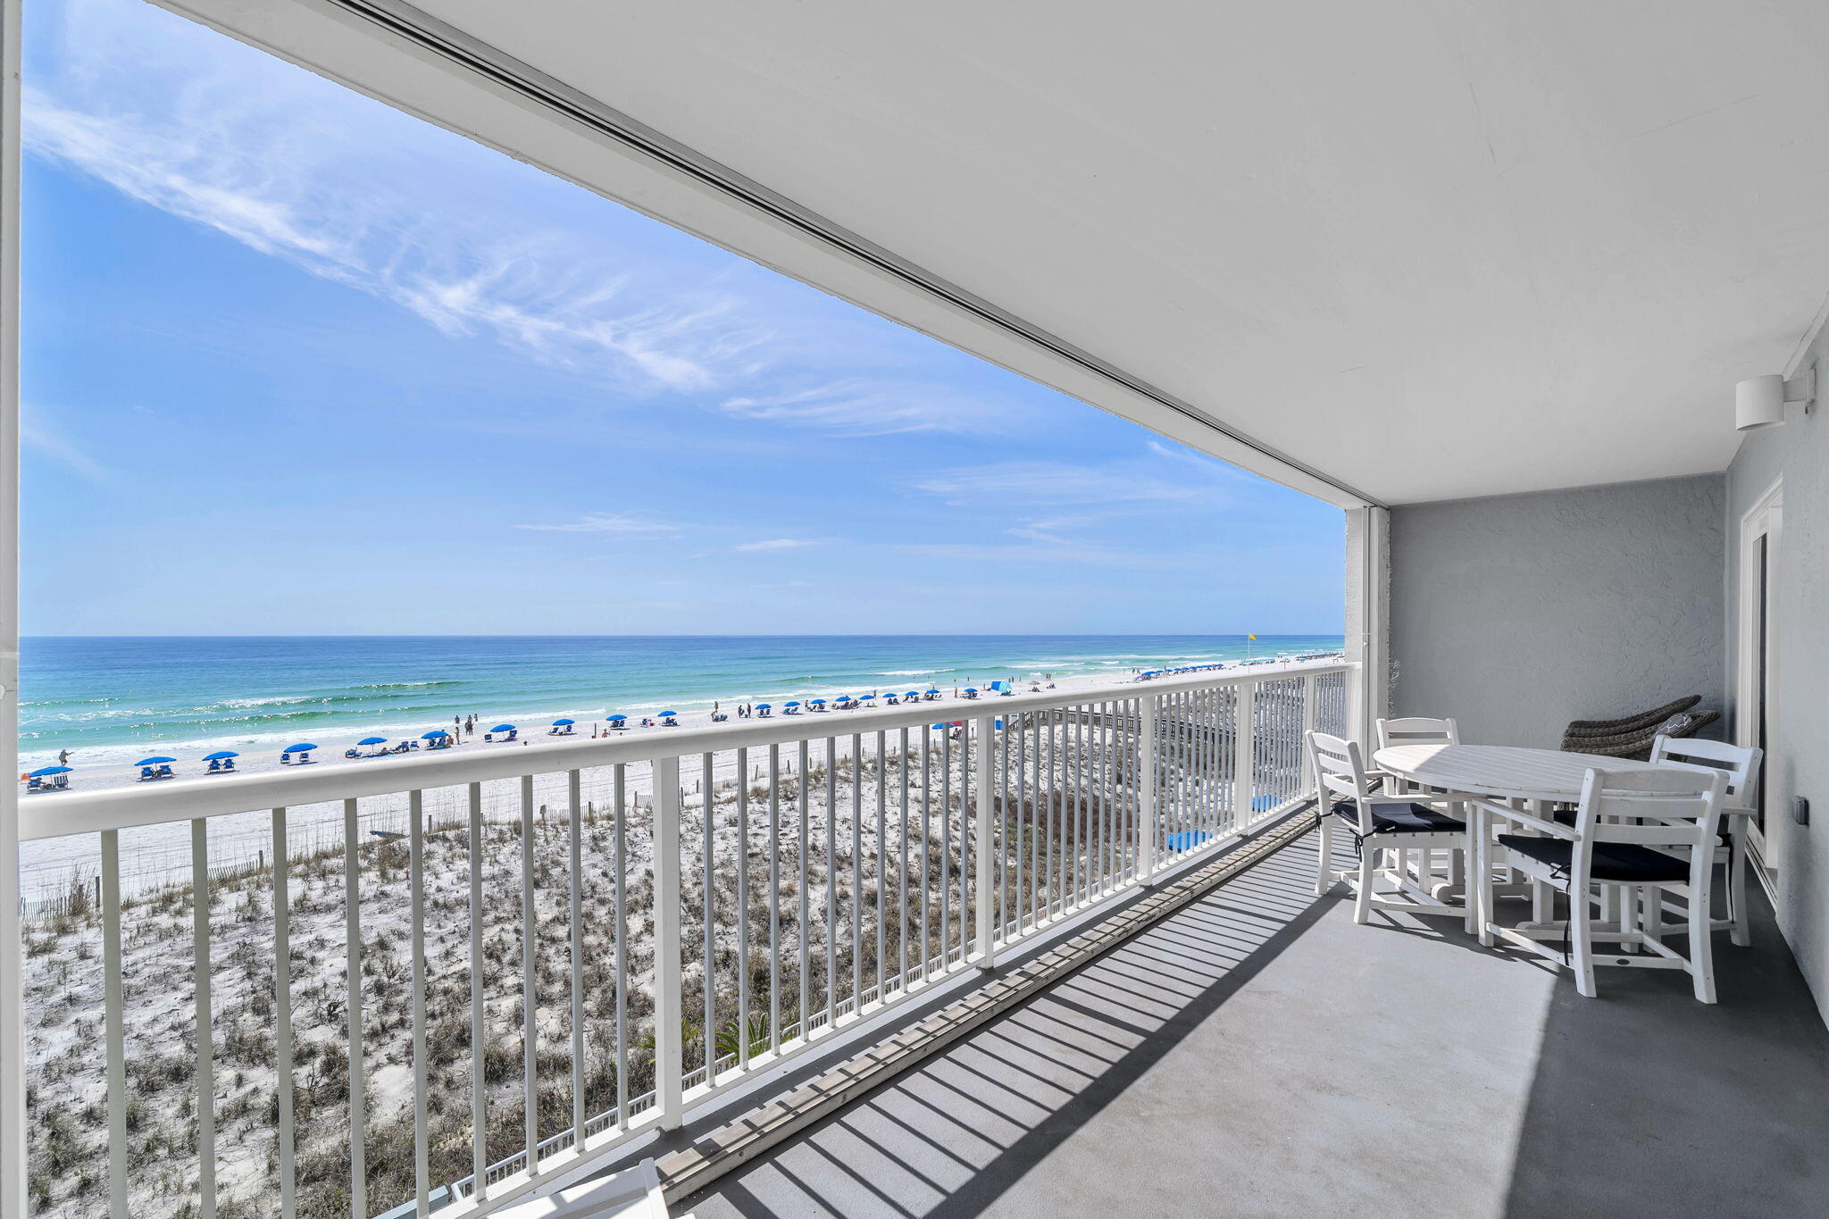
Perched atop Costa Blanca, one of the most exclusive condominium communities along Scenic Highway 30A, Penthouse 400 offers a front row seat to some of the most spectacular views on the Emerald Coast. With only 14 residences and a rental-restricted ownership structure, Costa Blanca offers a private beachfront lifestyle that is increasingly difficult to find along 30A. One of just three penthouse residences in the building, Penthouse 400 presents a rare opportunity to own within this boutique Gulf-front community. 

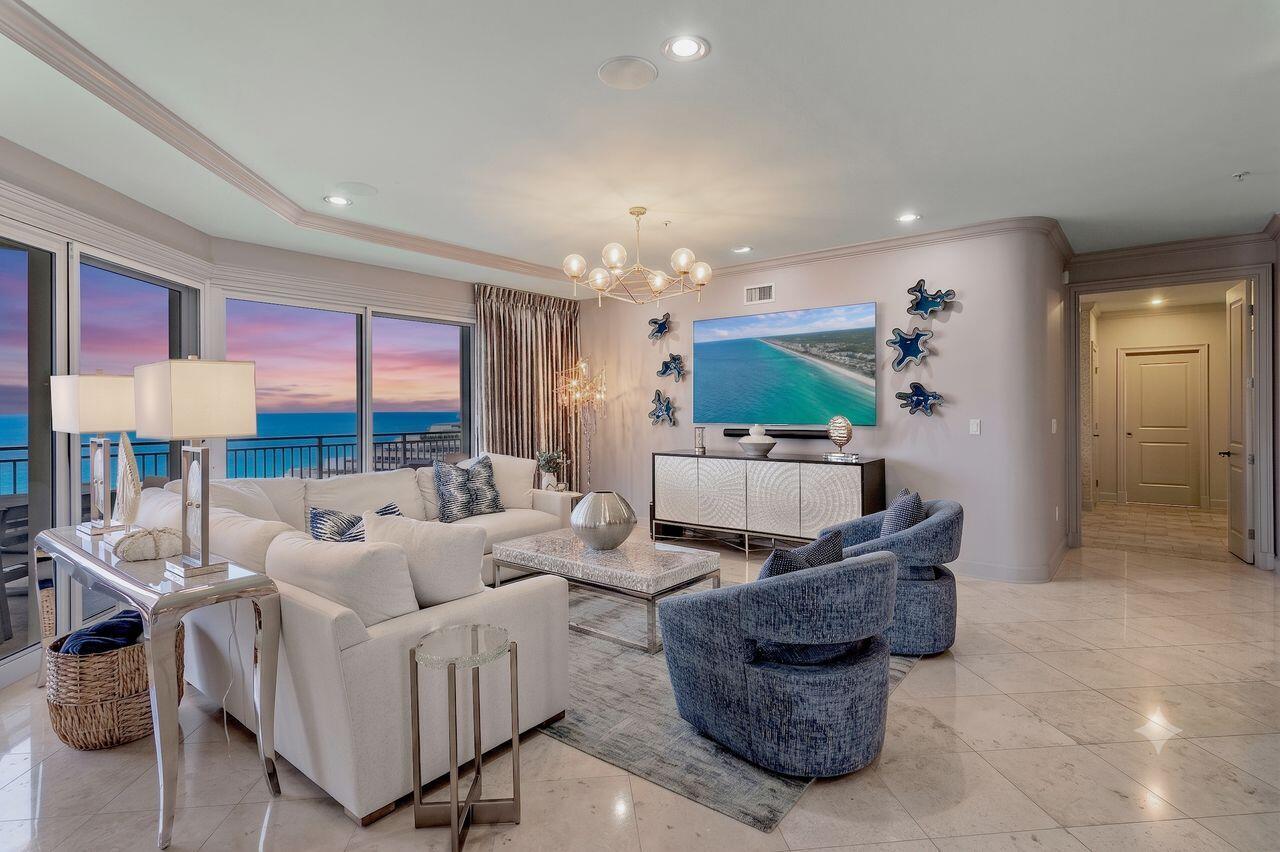
From the moment you step inside, the contemporary architecture takes center stage. Cypress ceiling accents in the entryway and kitchen add warmth and texture to the clean, modern design, while statement chandeliers in the foyer and above the dining area create an elegant first impression. Floor-to-ceiling glass fills the living spaces with natural light and frames panoramic views stretching from the emerald waters of the Gulf to the vibrant energy of Gulf Place and the Scenic 30A coastline beyond. The perspective from the main living area is truly unique, creating the feeling of being suspended above the water. 

Spanning more than 2,800 square feet, this four-bedroom, four-bath penthouse was designed to maximize both privacy and views. Each bedroom features floor-to-ceiling glass and a private ensuite bath, creating a luxurious retreat for owners and guests alike. Three of the four bedrooms also offer direct balcony access, seamlessly connecting indoor and outdoor living. Recent designer updates enhance the residence throughout, blending contemporary style with timeless coastal elegance. The open-concept floor plan effortlessly connects the kitchen, dining, and living areas, creating an inviting space for entertaining or everyday living. Premium finishes include driftwood-inspired tile flooring, quartz countertops, custom cabinetry, and a chef's kitchen equipped with Wolf and Sub-Zero appliances. Offered fully furnished, Penthouse 400 is truly turnkey and ready to be enjoyed from day one. 

Two assigned garage parking spaces, ideally positioned near the elevator, and a private storage unit add convenience to luxury living. Residents of Costa Blanca enjoy a gulf-front pool and spa, fitness center, more than 200 feet of private beach frontage, including seasonal chair and umbrella service. 

Perhaps the most appealing feature of all is the location. Just across the street, Gulf Place offers the walkable 30A lifestyle buyers seek, with restaurants, boutiques, coffee shops, live music, green spaces, and family-friendly events right outside your door. Whether you're watching sunsets over the Gulf, taking in the coastline views from your balcony, or enjoying an evening stroll to dinner, Penthouse 400 delivers a rare combination of privacy, contemporary design, and beachfront living in the heart of 30A.
#1004372

Santa Rosa Beach

4463 W County Highway 30A UNIT 400

4 Beds

4 Baths

2,824 Sq.Ft.

$3,995,000

MLS#: 1004372

Situated on the gorgeous cypress pond that the community is famous for! Located just one block from an award winning elementary school, minutes from shopping, entertainment, dining and more. This amazing subdivision consists of 44 acres situated 25 feet above sea level. Cypress Dunes is known for its landscaping of native plants, a 200 year old Cypress Head, state of the art amenity center, and breathtaking views of a Coastal Dune Lake and the Gulf of Mexico. Cypress Dunes is completely surrounded by Topsail Hill State Preserve which offers 3.2 miles of secluded white sandy beaches, kid activities, nature trails, camp sites, The Cypress Dunes amenity center boasts an infinity edged pool, hot tub, workout facility, covered fireplace, 2nd level sunset deck, and an owners party room with a commercial kitchen, all overlooking the Gulf of Mexico! Other amenities include a 2nd pool in Phase 2, boardwalks through the Cypress Pond, tennis courts, and a plush lawn area for recreational use. With a total of 207 home sites, this gated community has the classic Florida Cottage design consistent throughout this unique subdivision. There are a variety of elevations and styles available to choose from if you wish to build a different floor plan. The well known Sandestin Golf & Beach Resort is just 5 minutes away with 4 award winning championship golf courses, 15 world class tennis courts, 113-slip marina, water sports and the famous Baytowne Wharf. Grand Boulevard Shopping Center offers a movie theater, Publix grocery, Sacred Heart Hospital, name brand shopping and restaurants like Flemings Steak House, PF Chang's, and Emeril's.
#1004365

Santa Rosa Beach

Lot 102-40 Cypress Walk

None Beds

None Baths

0.38 acres

$137,500

MLS#: 1004365

Crafted by Coget Build Group, this exceptional two story custom home blends luxury with the ease of beach living. Designed and built by a single owner, the home offers five spacious bedrooms, including a first floor primary suite for effortless convenience. Custom finishes elevate every space, complemented by top of the line Thermador appliances, generous storage, ample built ins, and thoughtfully designed living areas. Upstairs, three of the bedrooms are designed with built in bunks, creating a functional and elevated approach to hosting that comfortably accommodates both family and guests. The private heated saltwater pool extends the living experience outdoors, offering a quiet setting for both relaxation and entertaining.

Positioned just a golf cart or bike ride to the beach, with ample parking available, the home is ideally located near the best of the west end, from restaurants and coffee shops to shopping and everyday conveniences.

With no HOA, the neighborhood provides unmatched flexibility, whether as a primary residence, second home, or high performing rental property. Meticulously maintained, recently built, and owned by just one individual, this is a rare opportunity to own a thoughtfully designed coastal home.

Contact us for rental projections and cost to own details.
#1000273

Santa Rosa Beach

479 Ridge Road

5 Beds

3 Baths

3,110 Sq.Ft.

$1,595,900

MLS#: 1000273

PRICE JUST REDUCED!!  Motivated Seller!  Exceptional Canal Front home offers the perfect blend of coastal living and modern convenience. Situated just one block from the beach with Gulf views and directly on a deep-water canal, this home is truly a rare find.  What sets this property apart is its unique features, including a fully covered and enclosed outdoor entertainment area with observation deck and two covered boat slips with lifts, and an impressive 90 feet of deep-water frontage. The home boasts two separate living areas (2nd Level - Main Level and 3rd Level Lockout) each with their own private entrances totaling six spacious bedrooms, six full bathrooms and two fully equipped kitchens, providing ample room for family & guests.  The large lot can accommodate a pool.
#990077

Destin

514 Vera Cruz Drive

6 Beds

6 Baths

3,750 Sq.Ft.

$2,699,000

MLS#: 990077

Rarely does a property offer this combination of scale, luxury, and location. Set on over an acre of lush, private land just minutes from the sugar-white sands of Navarre Beach, this stunning three-level home delivers nearly 4,000 square feet of thoughtfully designed living space.
Three expansive levels provide the space and flexibility that families, entertainers, and savvy investors dream of - with room for everyone to spread out and unwind. The chef's kitchen is the heart of the home, outfitted for serious cooking, effortless entertaining, and generous workspace that will satisfy even the most discerning culinary enthusiast.
Step outside and discover your own private resort. A large patio sets the stage for al fresco dining, sunset gatherings, and leisurely afternoons centered around a beautiful pool enclosed by lush, mature landscaping. The fully fenced backyard delivers serious privacy and tranquility.
Location is everything, and this property delivers. Navarre Beach -- consistently ranked among Florida's most beautiful and uncrowded stretches of coastline -- is just minutes away, putting world-class sand and emerald water at your fingertips.
This home also comes with a track record of operating as an income-generating STR, it's turnkey and ready to keep producing revenue from day one. 
Whether you're seeking a smart investment, a forever home, or the perfect blend of both, this is a rare opportunity on the Emerald Coast.
#1004364

Navarre

2121 Mar Mar Lane

4 Beds

2 Baths

3,942 Sq.Ft.

$660,000

MLS#: 1004364

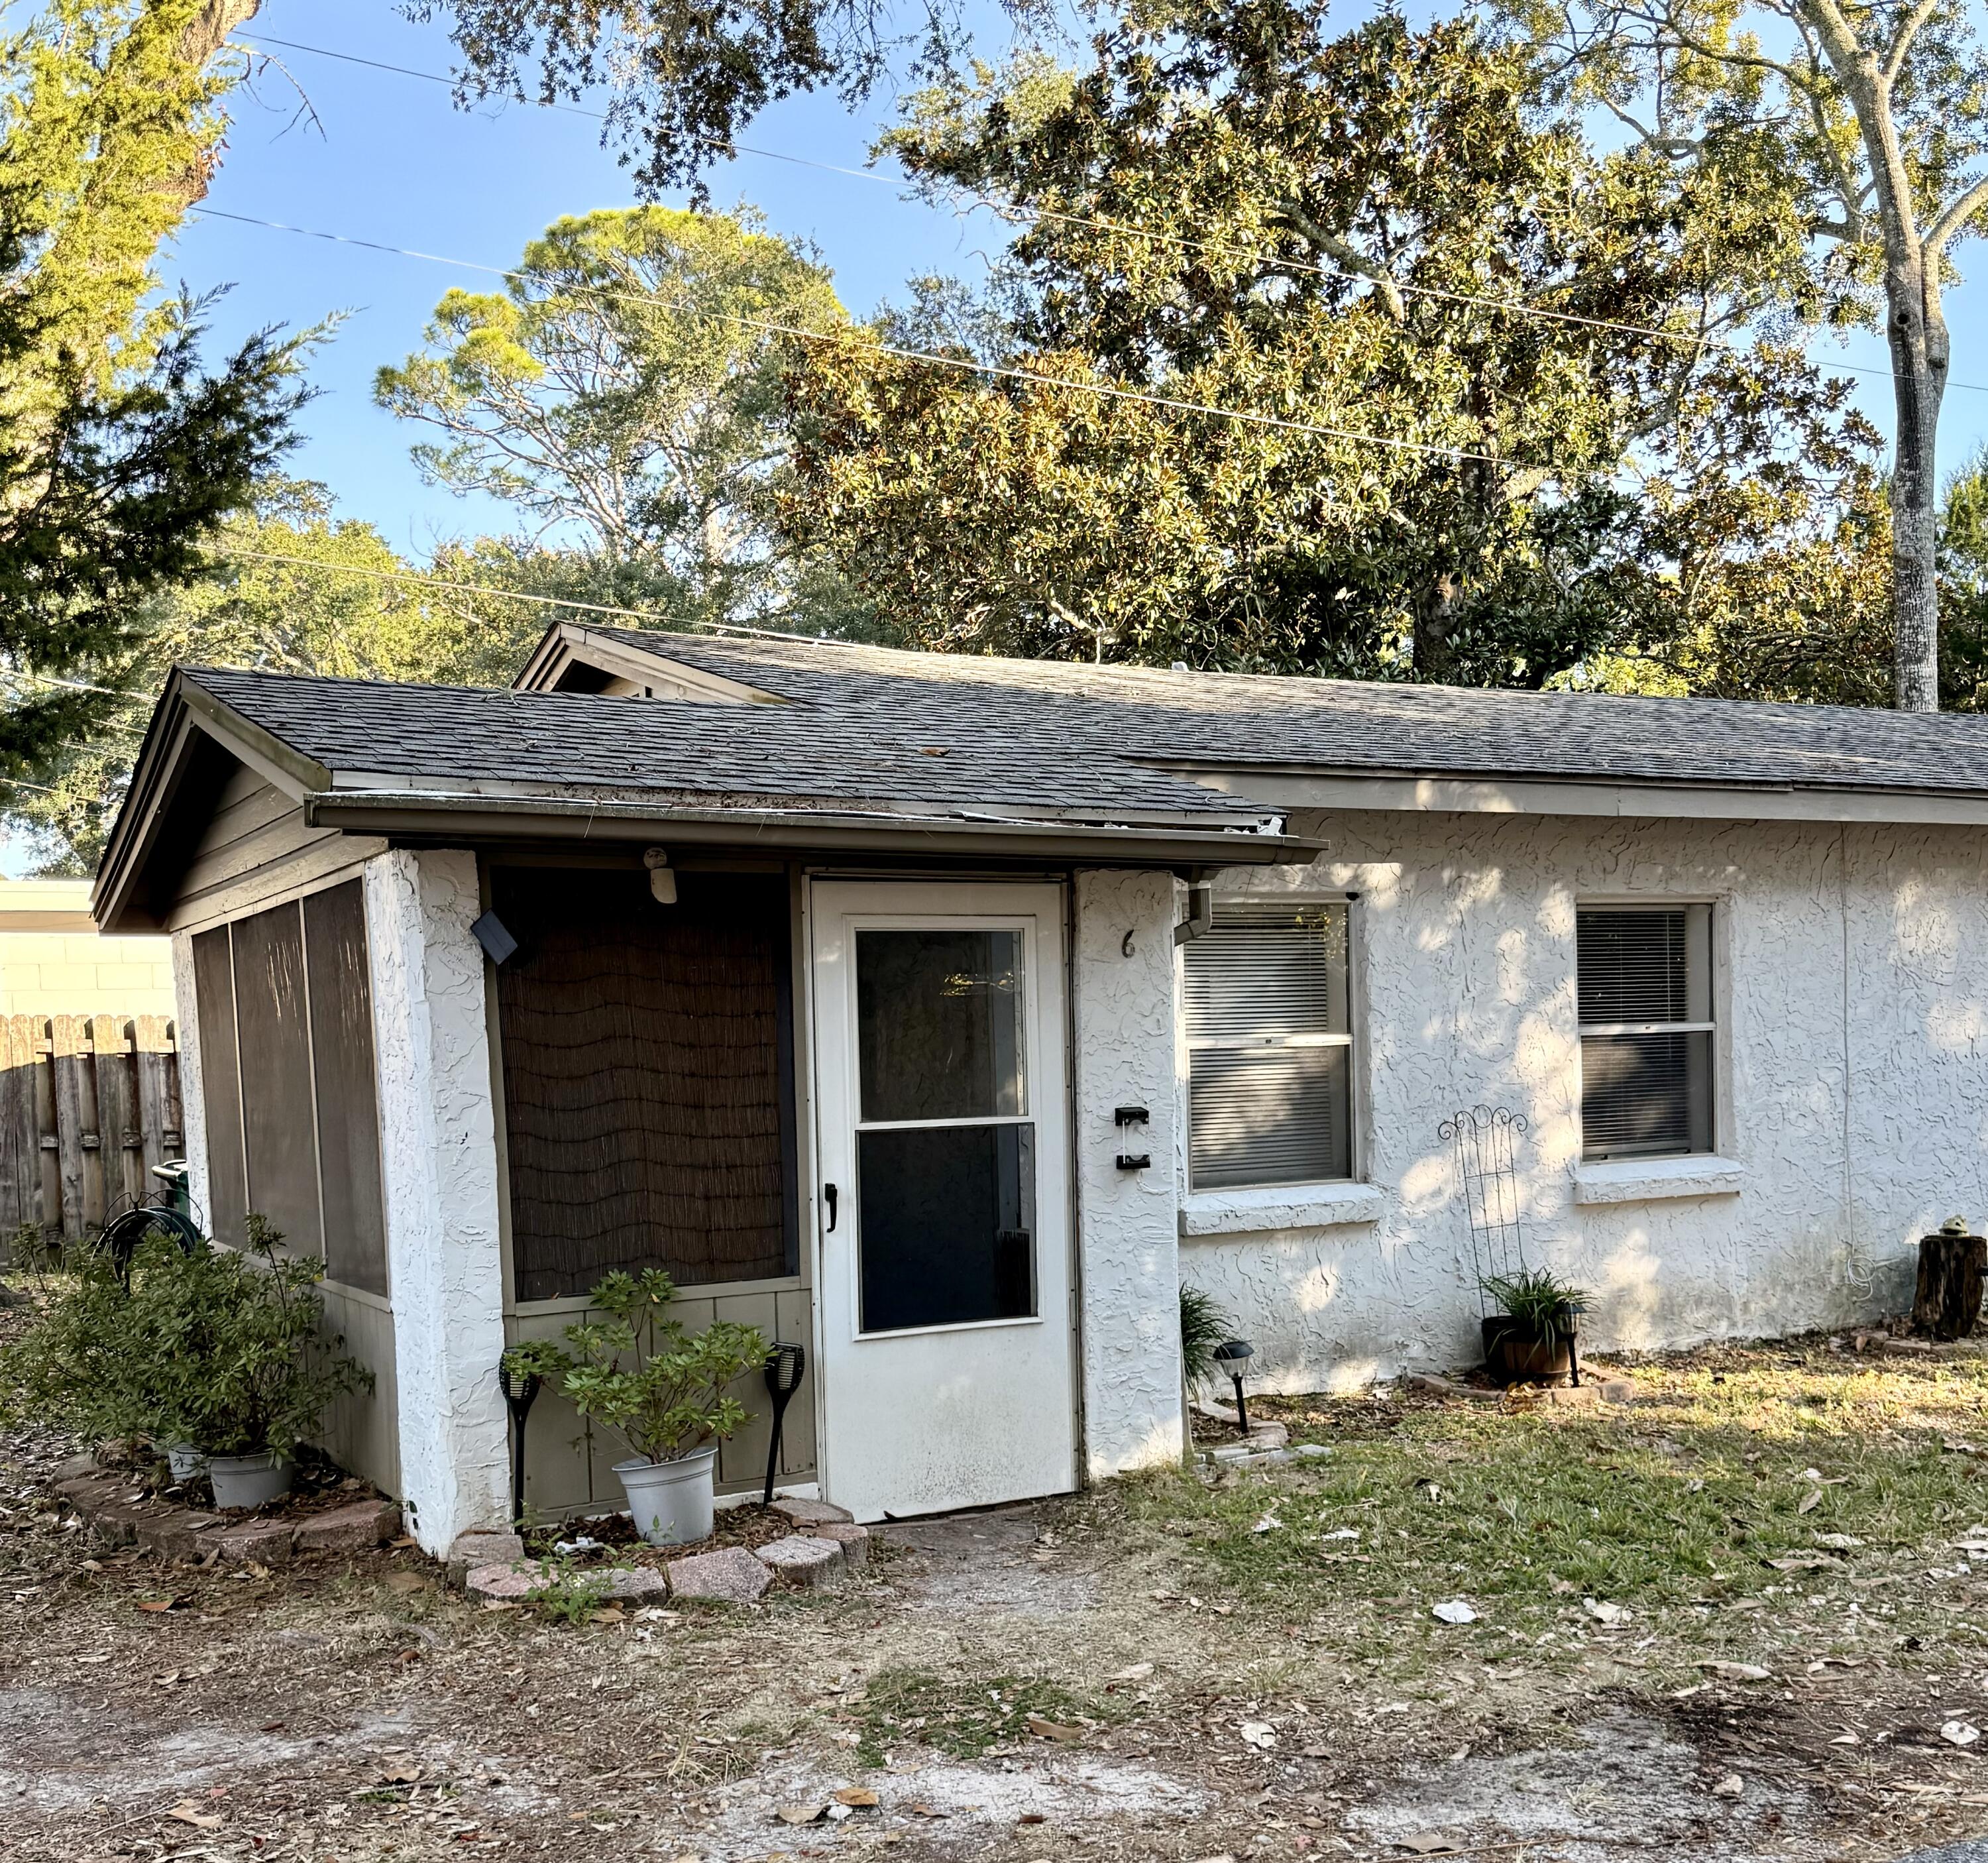
Florida cottage on .79 acres - totally renovated and nestled in a private, serene setting near Black Creek.  This home has undergone a loving renovation replacing dated elements with timeless finishes.  The living room/dining room has eye-catching 8'' ceiling and floor molding, plank walls, original pine wood floors and is open to the second floor above.  The kitchen is totally remodeled with new cabinets, butcher block countertops and stainless-steel appliances.  The downstairs bathroom was totally rebuilt with new everything.  The upstairs bathroom features a new vanity and toilet.  The exterior has beeen repainted, new screens on porch and attic insulation.  Interior improvements include new A/C, plumbing, paint, wood paneling, ceiling fans and laundry closet doors.  The expansive grounds feature multiple private seating areas, a hot tub and a fire pit creating a peaceful, secluded retreat.    A fenced dog kennel and chicken coop are already in place as well as a storage shed. The generous homesite extends beyond the rear fence, offering ample space and flexibility for future expansion, or other enhancements.  A walking trail winds from the home through a scenic wooded setting providing access to the river for kayaking and canoeing and enjoying natural surroundings.  You are within a 20-minute drive to the Gulf.  Feature sheet with all improvements located under document section.  Hot tub, shed and furniture negotiable.  Washer, Dryer and personal items excluded..
#1004418

Freeport

38 Creekside Waterview Place

3 Beds

2 Baths

1,372 Sq.Ft.

$376,000

MLS#: 1004418

25 mins to the beach! Welcome to 400 Lilly Bell, open-plan, move-in ready home in the highly sought-after Hammock Bay. This residence features granite countertops in the kitchen and all baths, stainless steel appliances and a large custom luxury Master bath for Mom and Dad! Crown molding and shiplap accents in the entry, family room, and mst bedroom create a warm, custom feel, while hardwood floors in all common areas and tile in the baths and utility room offer both style and durability. A total of 4 bedrooms and a very spacious living area gives your family plenty of space to raise your family. Outside, enjoy a fully fenced backyard, full irrigation system, gas hot water heater, gas stub-out for grilling, and an attached two-car garage.  Living in Hammock Bay means resort-style amenities right at your doorstep. Residents enjoy multiple resort-style pools, grills, 2 fitness centers with 24/7 style access, tennis, pickleball, and basketball courts, plus scenic sidewalks and trails for walking and biking. The nearby Freeport Regional Sports Complex offers on-site baseball, softball, batting cages, football, and soccer fields, along w/ additional courts and walking paths for active families. The vibrant Town Center hosts regular community events, outdoor movies on the big screen, food and drinks at local spots, and a popular monthly farmers market, so there is always something to do close to home. Live the Gulf Coast lifestyle in one of Freeport's premier community!
#1003994

Freeport

400 LILLY BELL Lane Lot 26

4 Beds

2 Baths

2,277 Sq.Ft.

$455,500

MLS#: 1003994

*Available to move-in June 8, 2026* 
Newly remodeled home located on a prime Valparaiso corner lot just a short distance to Lewis Elementary/Middle School, Tom's Bayou, Florida Park and just 3 minutes to Eglin's east gate. This home has beautiful tile flooring throughout the main living space, open concept kitchen/dining/living room, upgraded light fixtures, fully remodeled bathrooms with large showers, a sitting room in the master bedroom, newly added Florida room with heating/cooling, a cozy fireplace, brand new appliances, and a gas stove!! 
You'll be pleasantly surprised with the spacious lot and beautiful Florida tree in the backyard. Comes complete with a single car garage, single car carport, and 4 extra spaces outside! Pets considered with owner approval. Text Tiffani 850-797-068
#1004368

Valparaiso

263 Mississippi Avenue

3 Beds

2 Baths

1,820 Sq.Ft.

$2,500

MLS#: 1004368

Welcome to 53 East Bermuda, an architectural masterpiece situated in the prestigious gated community of The Retreat in Blue Mountain Beach. Perfectly positioned amidst acres of protected conservation land, with serene views of Draper Lake and steps from 3,000 feet of private Gulf-front beach, this six-bedroom, six-and-a-half-bath coastal residence offers an unparalleled lifestyle in one of the most exclusive enclaves along 30A. Designed by Terra Nova Architecture and completed in 2018 by Construction, this home marries enduring craftsmanship with modern luxury, creating a seamless blend of sophistication and comfort.
This property rises gracefully above its natural surroundings, its tropical-inspired architecture harmonizing with the tranquil forested setting. Thoughtfully designed to invite natural light and capture Gulf breezes, the residence spans four levels connected by a private elevator, offering over 5,000 square feet of meticulously curated indoor and outdoor living space. Every detail has been considered, from the block-and-frame construction to the fine finishes, ensuring a home that is both low-maintenance and timeless.

The main level serves as the social heart of the home, featuring an expansive open-concept design that effortlessly integrates living, dining, and culinary spaces. High ceilings and wide-plank, wire-brushed oak flooring in a custom gray stain create a warm and inviting atmosphere, while large windows frame views of the lush surroundings. The gourmet kitchen is equipped with top-tier appliances, including a Wolf gas range, Sub-Zero refrigeration and wine storage, fine cabinetry, and a large island with seating for six. A walk-in pantry enhances functionality, while two adjoining porches one designed for outdoor grilling and dining extend the living space into the outdoors. A powder room and an ensuite guest bedroom complete this thoughtfully designed level.

The second floor is home to the spacious primary suite, a sanctuary of calm with an adjoining sitting area that invites you to unwind while overlooking the surrounding conservation. The spa-inspired primary bath features a soaking tub, an oversized walk-in shower, and dual vanities, all crafted with a focus on timeless elegance. Two additional ensuite bedrooms, a conveniently located laundry room, and a light-filled sitting area with an adjoining porch complete this floor. Whether used as a reading nook or home office, the flexible space reflects the thoughtful design found throughout the home.

The ground floor provides exceptional versatility and is tailored for both relaxation and entertainment. A large recreation room with a kitchenette bar anchors the space, complemented by a game room, an additional ensuite bedroom, and a second laundry room. French doors lead to a covered porch and outdoor terrace, where a fenced area provides privacy and connection to the surrounding forest. This level offers an ideal setup for hosting guests or creating a retreat for multi-generational living.

The third floor is a delightfully designed space featuring a custom-built bunkroom capable of sleeping up to 11 guests. A private balcony with Gulf views offers a reminder of the home's proximity to the water, providing a scenic backdrop for unwinding after a day of sun and sand. This level exemplifies the home's focus on creating memorable experiences for friends and family alike.

Located within The Retreat, this home offers more than just exceptional living it provides access to a lifestyle defined by natural beauty and exclusivity. Spanning 90 acres, including 40 acres of preserved nature, The Retreat is a highly sought-after community featuring private beach access, an exclusive Gulf-front Beach Club, and a serene boardwalk along Draper Lake for kayaking, paddle boarding, or simply enjoying the peaceful surroundings. With a private beach chair setup on uncrowded sands and miles of trails to explore, residents enjoy a harmonious blend of privacy and adventure.

53 East Bermuda presents a rare opportunity to own a legacy property in one of 30A's most coveted neighborhoods. Schedule your private tour today and experience the pinnacle of coastal living in The Retreat.
#996633

Santa Rosa Beach

53 E Bermuda Drive

6 Beds

6 Baths

4,867 Sq.Ft.

$5,849,999

MLS#: 996633

There is a certain appeal to finding a property that captures both the energy of a beach destination and the comfort of a well-established community. Positioned along one of the ponds within Gulf Highlands Beach Resort, this two-bedroom, one-and-a-half-bath townhouse enjoys a setting that feels both connected and removed, with water views in one direction and glimpses of the Gulf beyond.

Inside, the residence is offered fully furnished and thoughtfully arranged for personal enjoyment, vacation use or rental income. The efficient floor plan makes the most of its footprint, while the private balcony provides a welcoming place to begin the day with coastal breezes and views stretching toward the shoreline. A custom-built bunk area designed with nautical inspiration adds character and functionality, creating a memorable feature for guests and younger visitors alike.

Beyond the residence, Gulf Highlands Beach Resort spans approximately 60 acres and offers an amenity package rarely found at this price point. Owners and guests enjoy access to 11 pools, including a beachfront pool and several seasonally heated options, along with tennis courts, pickleball courts, shuffleboard, an 18-hole miniature golf course, fitness facilities and a private beach club. A golf cart is negotiable with the sale, adding another layer of convenience for exploring the community and reaching the beach. Whether envisioned as a personal retreat, second home or income-producing investment, this residence offers an opportunity to enjoy one of Panama City Beach's most established resort communities. With waterfront positioning, Gulf views and a turnkey presentation, it delivers a compelling blend of lifestyle, flexibility and long-term appeal.
#1004363

Panama City Beach

144 Robin Lane

2 Beds

1 Baths

972 Sq.Ft.

$330,000

MLS#: 1004363

Four bedrooms and two bathrooms in a one story home with a two car garage! Open floor plan and split bedrooms. The kitchen has ample cabinets, granite countertops, and Stainless-Steel Appliances. The master bedroom features an en-suite bathroom and walk-in closets. Requirements includes a minimum credit score of 600, one year on the job (unless moving for employment & can provide an employment offer letter), and a household income of $4625. No pets allowed.
#1001810

DeFuniak Springs

485 HUNTERS RIDGE Road

4 Beds

2 Baths

1,566 Sq.Ft.

$1,850

MLS#: 1001810

Welcome to a truly exceptional 42.3± acre gated estate and luxury hobby farm where refined country living meets sporting lodge sophistication. Privately tucked among a beautiful blend of pastureland and natural wooded acreage, this fully fenced and cross-sectioned property offers an unparalleled lifestyle opportunity in Northwest Florida.
The custom 2,660 SF residence features 3 bedrooms and loft, 4 bathrooms, and striking lodge-inspired architecture designed for gathering, entertaining, and comfortable everyday living. Inside, soaring wood ceilings, warm natural finishes, rich pine detailing, and a dramatic floor-to-ceiling stone fireplace create an atmosphere that is both grand and inviting. The spacious living areas flow effortlessly into a dining space, kitchen, and dedicated wet bar, ideal for hosting family, guests, or post-hunt evenings by the fire.
Expansive covered porches and outdoor entertaining spaces overlook the peaceful landscape, offering the perfect setting to enjoy quiet mornings, sunset gatherings, and the beauty of the surrounding property.
Designed for equestrian, agricultural, and recreational pursuits, the estate includes a barn with three stables and tack room, fully fenced and sectioned pastures, office with walk-in cooler, chicken coop with six brooder boxes, and infrastructure ready for livestock, horses, or hobby farming operations. Water features enhance the property's natural beauty with both a natural spring-fed pond and a stocked fishing pond, creating endless opportunities for recreation and relaxation.
Additional premium amenities include a remarkable air-conditioned 4-car garage with dedicated golf cart roll-up bay, offering exceptional storage, workspace, and flexibility for equipment, vehicles, and recreational gear.
Behind the gated entrance, this extraordinary property delivers the rare combination of luxury lodge living, hobby farm functionality, privacy, recreation, and legacy ownership potential. Whether envisioned as a private family retreat, gentleman's farm, sporting property, equestrian estate, or destination gathering place, 1830 US Hwy 90 stands as one of Westville's truly unique offerings.
#1004357

Westville

1830 US-90

4 Beds

4 Baths

2,660 Sq.Ft.

$3,215,230

MLS#: 1004357

This beautifully maintained 3-bedroom, 2.5-bathroom end-unit townhome spans 1,696 square feet and offers an exceptional location walking distance to local coffee shops, breweries, and eateries. Ideally situated in Niceville, you will enjoy quick access to Eglin AFB, local shopping, and Destin's world-class beaches. Step inside to an open, light, and bright floor plan featuring 9-foot volume ceilings, 4-inch baseboards, and beautiful vinyl plank flooring and ceramic tile. The spacious kitchen is a chef's delight, offering solid-surface countertops, plentiful wood cabinetry, a breakfast bar, and a large pantry. Upstairs, a perfectly positioned laundry closet serves the bedrooms, including a massive master suite boasting vaulted ceilings, a walk-in closet, and a luxurious bath with a garden tub and separate shower. Notable upgrades provide ultimate peace of mind, including a brand-new roof (2026), a new hot water heater (2025), and a pristine one-car garage with an epoxy floor finish. Outside, relax on your covered porch or back patio overlooking the green space. The low-maintenance HOA fee covers ground keeping, irrigation, road maintenance, and lights. Available for immediate occupancy, schedule your viewing today!
#1004405

Niceville

108 Farrah Avenue

3 Beds

2 Baths

1,696 Sq.Ft.

$310,000

MLS#: 1004405

Stunning 9th-Floor Condo at The Palms of Destin with Resort Amenities & Gulf Views!
Experience the ultimate Destin lifestyle from this beautifully updated 2-bedroom condo located on the 9th floor of the highly sought-after The Palms of Destin Resort. Offering breathtaking views of the resort-style lagoon pool, cascading waterfalls, and a peek of the Gulf of Mexico, this turnkey retreat is perfect as a vacation home, investment property, or personal coastal getaway. Step inside to discover fresh interior paint, luxury vinyl plank flooring, and elegant white quartz countertops that create a bright, modern coastal feel. The open-concept floor plan is designed for both relaxation and entertaining, seamlessly connecting the kitchen, dining, and living areas. The kitchen features sleek black appliances, ample cabinet space, and a breakfast bar for casual dining. Enjoy your morning coffee or balcony while taking in the tropical resort atmosphere and gentle Gulf breezes. The private primary suite serves as a peaceful retreat with its own balcony access and an adjoining bathroom featuring a tub/shower combination. The second bedroom is enhanced with custom barn doors and built-in bunk beds, offering both privacy and functionality while maximizing occupancy and rental potential. The Palms of Destin Resort Amenities Include:
Destin's largest lagoon-style pool with waterfalls
Children's splash pad and kiddie pool
Hot tub and sun deck
Fitness center
Tennis and basketball courts
Playground
On-site restaurant and bar
24-hour security
Complimentary beach shuttle to Destin's world-famous sugar-white beaches
Conveniently located near shopping, dining, entertainment, and the Emerald Coast's most beautiful beaches, this exceptional condo offers the perfect combination of luxury, convenience, and investment opportunity. Whether you're looking for a primary residence, second home, or income-producing vacation rental, Unit 1903 at The Palms of Destin is your opportunity to own a piece of paradise on Florida's Emerald Coast.
#1004386

Destin

4203 Indian Bayou Trail 1903

2 Beds

2 Baths

970 Sq.Ft.

$344,750

MLS#: 1004386

1 ... 197 198 199 200 201 ... 666
* Listings identified with the FMLS IDX logo come from FMLS and are held by brokerage firms other than the owner of this website. The listing brokerage is identified in any listing details. Information is deemed reliable but is not guaranteed. If you believe any FMLS listing contains material that infringes your copyrighted work please click here to review our DMCA policy and learn how to submit a takedown request. © 2024. First Multiple Listing Service, Inc.
 - property

Send a message

Message successfully sent.

Your message

What is 3 + 4 ?

Reason for contacting?

I agree to receive email communication and understand I can unsubscribe at any time.

I agree to be contacted by 30A Real Estate | Bobby J Team | Trusted Local Experts via call, email, and text for real estate services. To opt out, you can reply 'stop' at any time or reply 'help' for assistance. You can also click the unsubscribe link in the emails. Message and data rates may apply. Message frequency may vary. Privacy Policy

Sign Out

Virtual Assistant

Would you like to take the next step with this property? We can help you schedule a showing or virtual tour, or send you more details.

Yes, I would like more information.

Thank You for Your Reply, One of Our Agents will contact you as soon as possible

No, maybe later.

Thank you, you can always contact me via email, phone number or through the contact form.

Realhub AI

Lucy - Your AI-Powered Realtor

Update Your Temporary Password

Personalize your search

Enter your email and we'll notify you immediately when new listings match what you're looking for.

or enter email address

Already have an account ? Login here

Continue your home search

I agree to receive communications and understand I can unsubscribe at any time.

I agree to be contacted by 30A Real Estate | Bobby J Team | Trusted Local Experts via call, email, and text for real estate services. To opt out, you can reply 'stop' at any time or reply 'help' for assistance. You can also click the unsubscribe link in the emails. Message and data rates may apply. Message frequency may vary. Privacy Policy

Already have an account ? Login here

We use cookies

We use cookies primarily for analytics to enhance your experience. By accepting, you agree to our use of these cookies. You can manage your preferences or learn more about our cookies policy.