Properties

Browse or get in touch to schedule a walkthrough.

  • Nearby me
Price range

Popular features

Community features

Association

Property features

Waterfront

View

Exterior Features

Interior Features

Style

10000 properties match your criteria

Updated 1 minute ago

E-Alert name
Tasteful, FULLY FURNISHED, 2 bedroom, 2 bath plus loft unit located on top floor in the 3rd building from Hwy 20. The soaring ceilings available in top floor units give the feeling of spaciousness.  New carpeted and paint.  The unit overlooks the pool and a natural area for privacy. The loft has a closet and is furnished to be utilized as an office and additional sleeping area. Full kitchen w/ cookware, utensils, small appliances. Full-size washer/dryer.  A screened balcony with storage closet is off the living room. Full amenities include pool, hot tub, BBQ area, car wash, fitness center, sauna, community room. Access by elevator or stairs.   Pets and smoking not permitted.    Basic internet and satellite TV included in the rent. #### Please CONTACT OWNER DIRECTLY at 850-830-6799
#1004253

Niceville

4270 Calinda Lane 357

2 Beds

2 Baths

1,113 Sq.Ft.

$2,200

MLS#: 1004253

Best-priced large one-level furnished condo in desirable Pine Ridge Villas within Sandestin Golf and Beach Resort! This beautifully upgraded 3BR/3BA rental-capable condo offers panoramic golf course views stretching toward the beach. Perched on one of the highest elevations in the resort, it features travertine marble flooring, 10-ft ceilings, crown molding, and impact-rated French doors and windows. Spacious living area includes a wet bar with granite countertops and a tumbled marble backsplash. The primary suite offers a walk-in closet, double vanities, a separate shower, and a Jacuzzi tub. Includes a 6-seater EasyGo golf cart for convenient resort transportation, a large garage with storage, and a covered entry, and access to heated community pool with cabanas.
#1004203

Miramar Beach

5355 Pine Ridge Lane 5355

3 Beds

3 Baths

1,750 Sq.Ft.

$850,000

MLS#: 1004203

Views! Views! Views!  This delightful 2BR-2BA corner unit in The Summit at Tops'l Resort offers stylish accommodations and beautiful resort and gulf and western facing views. The sugar white beach is 200 yards away and the tropical swimming pool is just downstairs. Simply perfect describes this adorable unit decorated in a trendy coastal style.

Upon entry, an open kitchen with new stainless appliances looks right into the bright and inviting living and dining area. There is a guest bedroom with two full size beds and a hallway bathroom. There is a full size stacked washer and dryer in the kitchen as well. The master suite is located towards the rear of the unit and features windows on two sides with absolutely breathtaking views.
#977286

Miramar Beach

515 Tops'l Beach Boulevard # 614

2 Beds

2 Baths

1,141 Sq.Ft.

$469,900

MLS#: 977286

Located on a cul-de-sac lot, the CARTIER III G in Steamboat Landing at Hammock Bay community offers a 4BR/3BA, open design with keeping room and flex space. Special Features: double vanity, freestanding tub, custom tiled shower, and walk-in closet in master bath, tray ceiling in master bed, kitchen island, walk-in pantry, ensuite bath in bed 2, boot bench/drop zone in mudroom, covered porches, side entry garage, undermount sinks, LED lighting, framed mirrors in all baths, landscaping, architectural 30-year shingles, flood lights, wooden shutters, and more! Energy Efficient Features: tankless gas water heater, gas kitchen appliance package, vinyl low E windows, and more! Energy Star Partner. Introduction Salt & Pine Luxury Homes, a premium division of DSLD Homes.
#1004215

Freeport

131 W Captain Fritz Way

4 Beds

3 Baths

2,424 Sq.Ft.

$696,070

MLS#: 1004215

Across from the Bay in the historic Cove neighborhood sits a home exuding charm and character offering 3 bedrooms, 2.5 baths, a detached home office with an adorable front porch! 

This Cove cottage features almost 1800 square feet of living space with a large open deck on the back, overlooking the shaded back yard, perfect for entertaining. You're greeted with a cozy, covered front porch and enter into a stunning great room with custom millwork throughout including a stunning coffered ceiling flowing throughout the living room, kitchen and dining area. The living room is flooded with natural light, spacious and includes a separate area great for kids to play or would function as a great conversation area. The kitchen is outfitted with beautiful granite countertops, stainless steel appliances and a gas cooktop with accent lighting above the cabinetry. The dining room overlooks the backyard with lush oak trees. 

Just off the kitchen is a guest bedroom with en suite bath complete with a tub/shower combo. An additional guest bedroom is found toward the back of the home off the dining room. A great feature of this home that is rare in Cove homes is a half bath which is in an excellent location for guests - just off the living room area. The hallway with the powder room leads to the primary suite which is a true retreat! The primary suite includes double closets, vaulted ceilings, natural light and a en suite bath to include a dual shower head, oversized tiled shower, double vanities and water closet. This home is a true split floor plan! 

One of the best features of this home is the building in the backyard. This 2023-built permitted outbuilding has a home office complete with plumbing and electrical and a half bath. This is an incredibly desirable feature for those who wish to work at home but be separated from the home for work. The outbuilding also has a work shop area great for hobbies and outdoor work. This building is also insulated for temperature control and encapsulated to keep it free from pests. The right side of the home also gives access to a city-maintained alley that runs along the back yard fence and gives easy access for trailers, boats, etc. 

1604 Tyndall Drive offers a 2020 roof, 2019 windows, 2020 HVAC, tankless water heater, whole house surge protector, Aquasauna water filtration system (complete with 6 months of filters!) and 2017 Maytag appliances. The Cove is a charming golf cart-friendly community with NO HOA and highly sought after for it's water views as well as its city-maintained playgrounds and parks. Just 2 homes down from this home you'll also enjoy a baseball field and new playground area for kids and families. Enjoy events in the community throughout the year! This neighborhood is adjacent to the fast-growing downtown Panama City area which features restaurants, a marina, shopping, breweries, farmers markets and events year-round. The St. Andrews Bay Yacht Club is an incredible offering as an addition amenity in the neighborhood and just a few minutes away. Ideal for boaters, fisherman and those who love to enjoy events, as a member, you will enjoy access to a private boat launch, dining waterfront and activities weekly. 1604 Tyndall Drive in the heart of the Cove is waiting for you!
#1004241

Panama City

1604 Tyndall Drive

3 Beds

2 Baths

1,759 Sq.Ft.

$369,000

MLS#: 1004241

Awesome builder rate plus FREE refrigerator! Restrictions apply. 

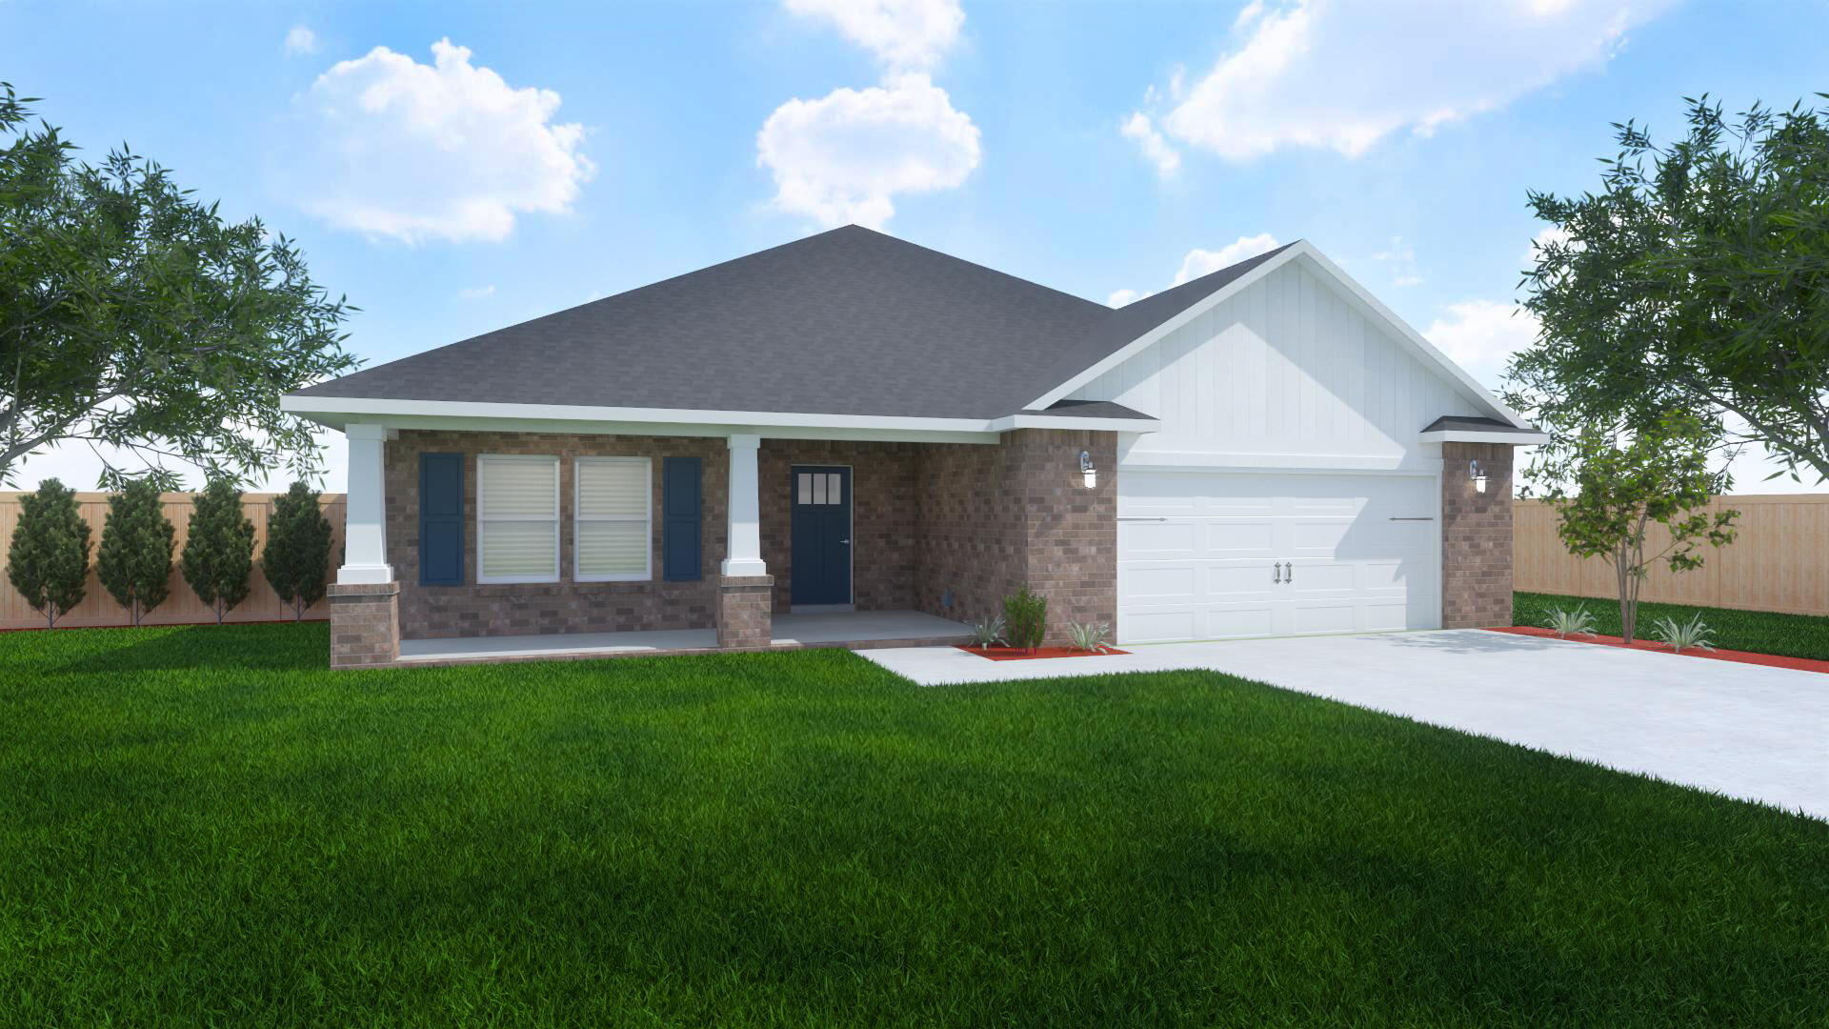
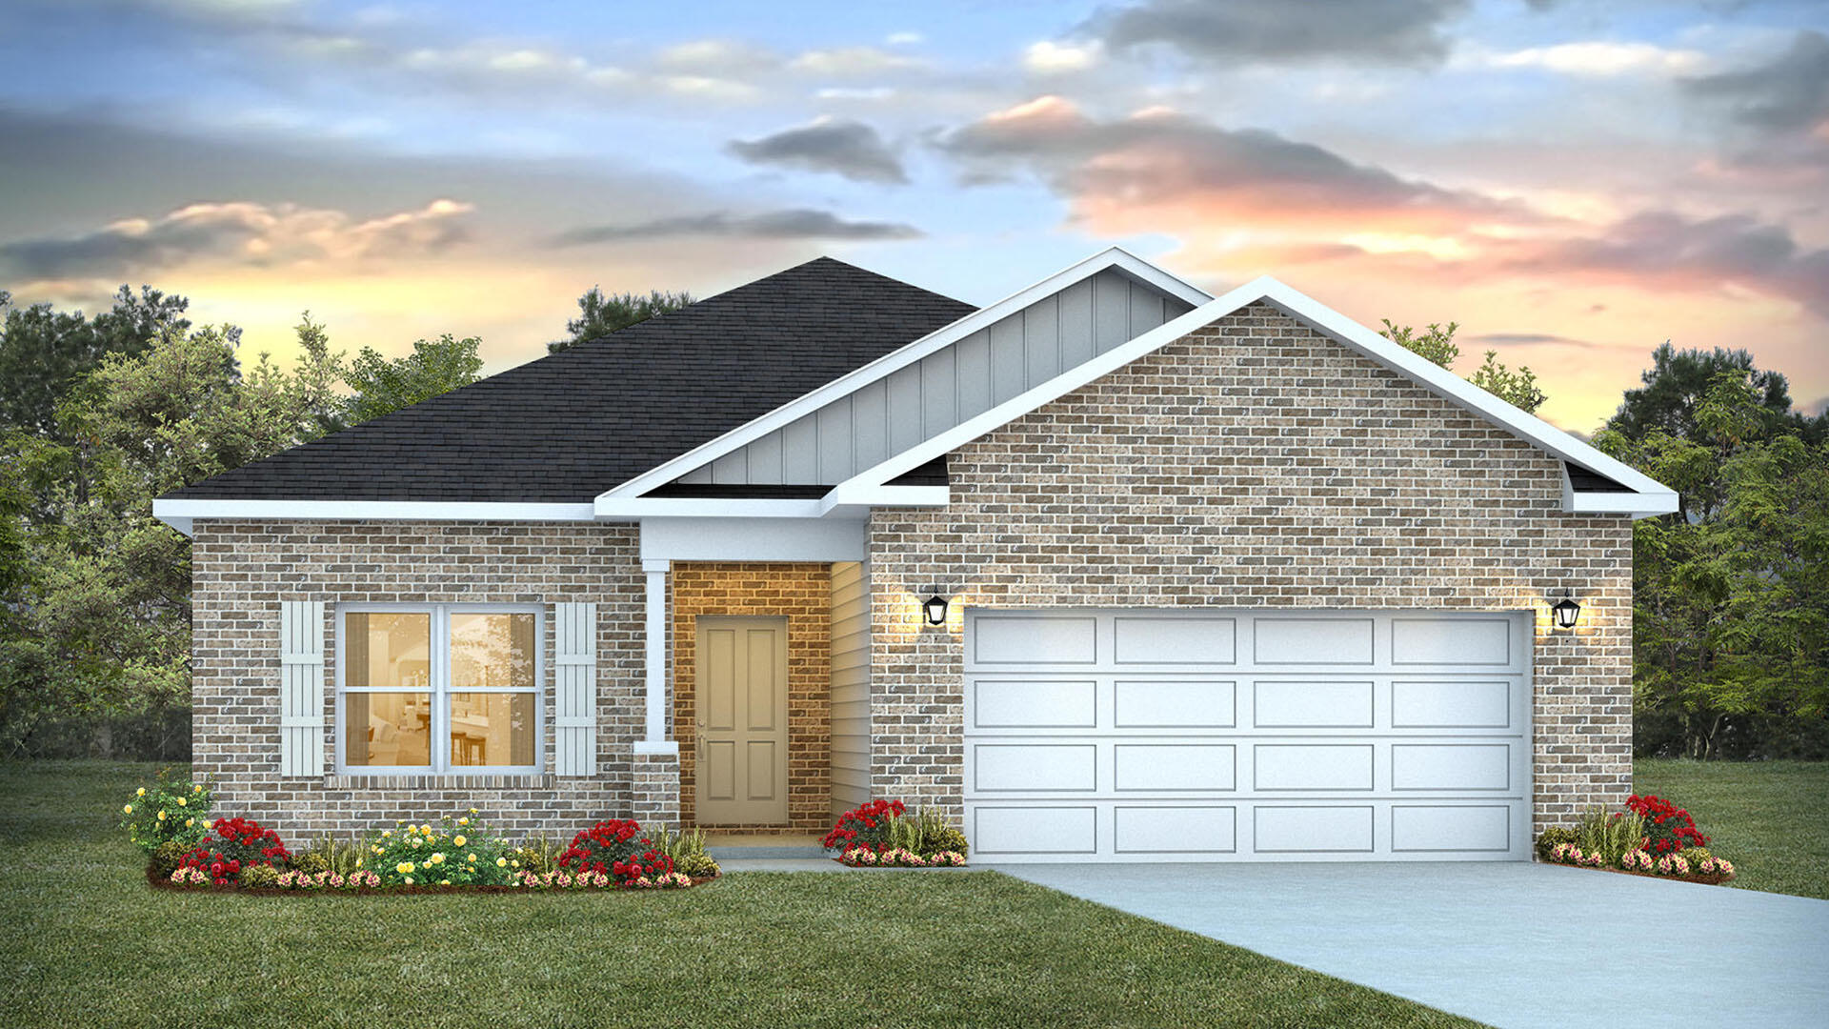
The RODESSA IV G in Natureview community offers a 4BR/2BA, open design. Upgrades added (list attached). Special Features: double vanity, garden tub, separate custom tiled shower, and walk-in closet in master bath, double vanity in 2nd bath, kitchen island, walk-in pantry, covered porches, undermount sinks, custom kitchen backsplash, LED lighting, crown molding, ceiling fan in living and master, smart connect WIFI thermostat, framed mirrors in all bathrooms, landscaping, architectural 30-year shingles, flood lights, and more! Energy Efficient Features: water heater, electric kitchen appliance package, vinyl low E windows, and more! Energy Star Partner.
#1004252

Freeport

76 Splendor Run

4 Beds

2 Baths

1,986 Sq.Ft.

$446,650

MLS#: 1004252

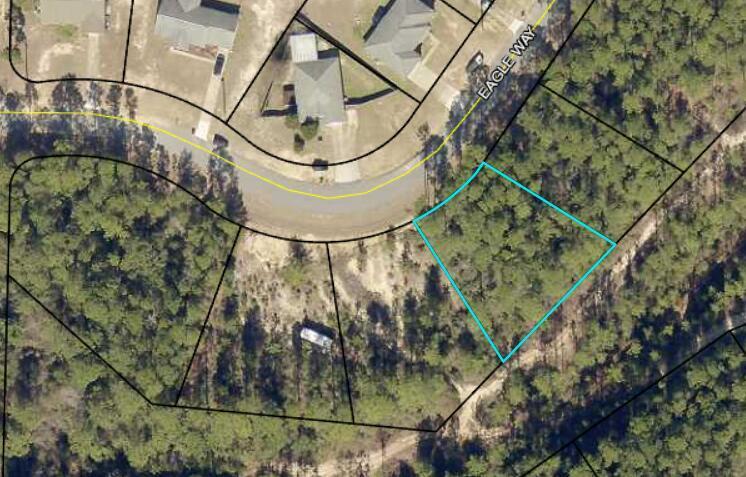
Motivated Seller & Priced to sell!!  Recently bush-hogged for easy viewing and tucked within an established neighborhood just south of I-10, this homesite offers the perfect balance of privacy, convenience, and everyday accessibility. 

No HOA fees. Neighborhood homes selling for upwards of $500K and starting in the mid 300's.

Surrounded by attractive homes -- many featuring pools and well-maintained outdoor spaces -- the setting feels peaceful and residential while remaining just minutes from shopping, dining, medical facilities, and major commuter routes.

Located in a highly convenient area for those traveling to Eglin AFB, Hurlburt Field, and surrounding employment centers, the property benefits from being south of the interstate, helping reduce the afternoon northbound congestion familiar to many local commuters.

Nearby conveniences include Walmart Supercenter, Starbucks, Chick-fil-A, Texas Roadhouse, Cracker Barrel, North Okaloosa Medical Center, and numerous retail and service destinations, all within a short drive.

Whether you are looking to build, invest, or secure a homesite in a growing area with strong long-term appeal, 4672 Browning Ct presents an outstanding opportunity in one of Crestview's most convenient locations.

Not ready to build? Buy now for later or save as an investment in a beautiful neighborhood!
#1004248

Crestview

4672 Browning Court Lot 11

None Beds

None Baths

0.32 acres

$27,900

MLS#: 1004248

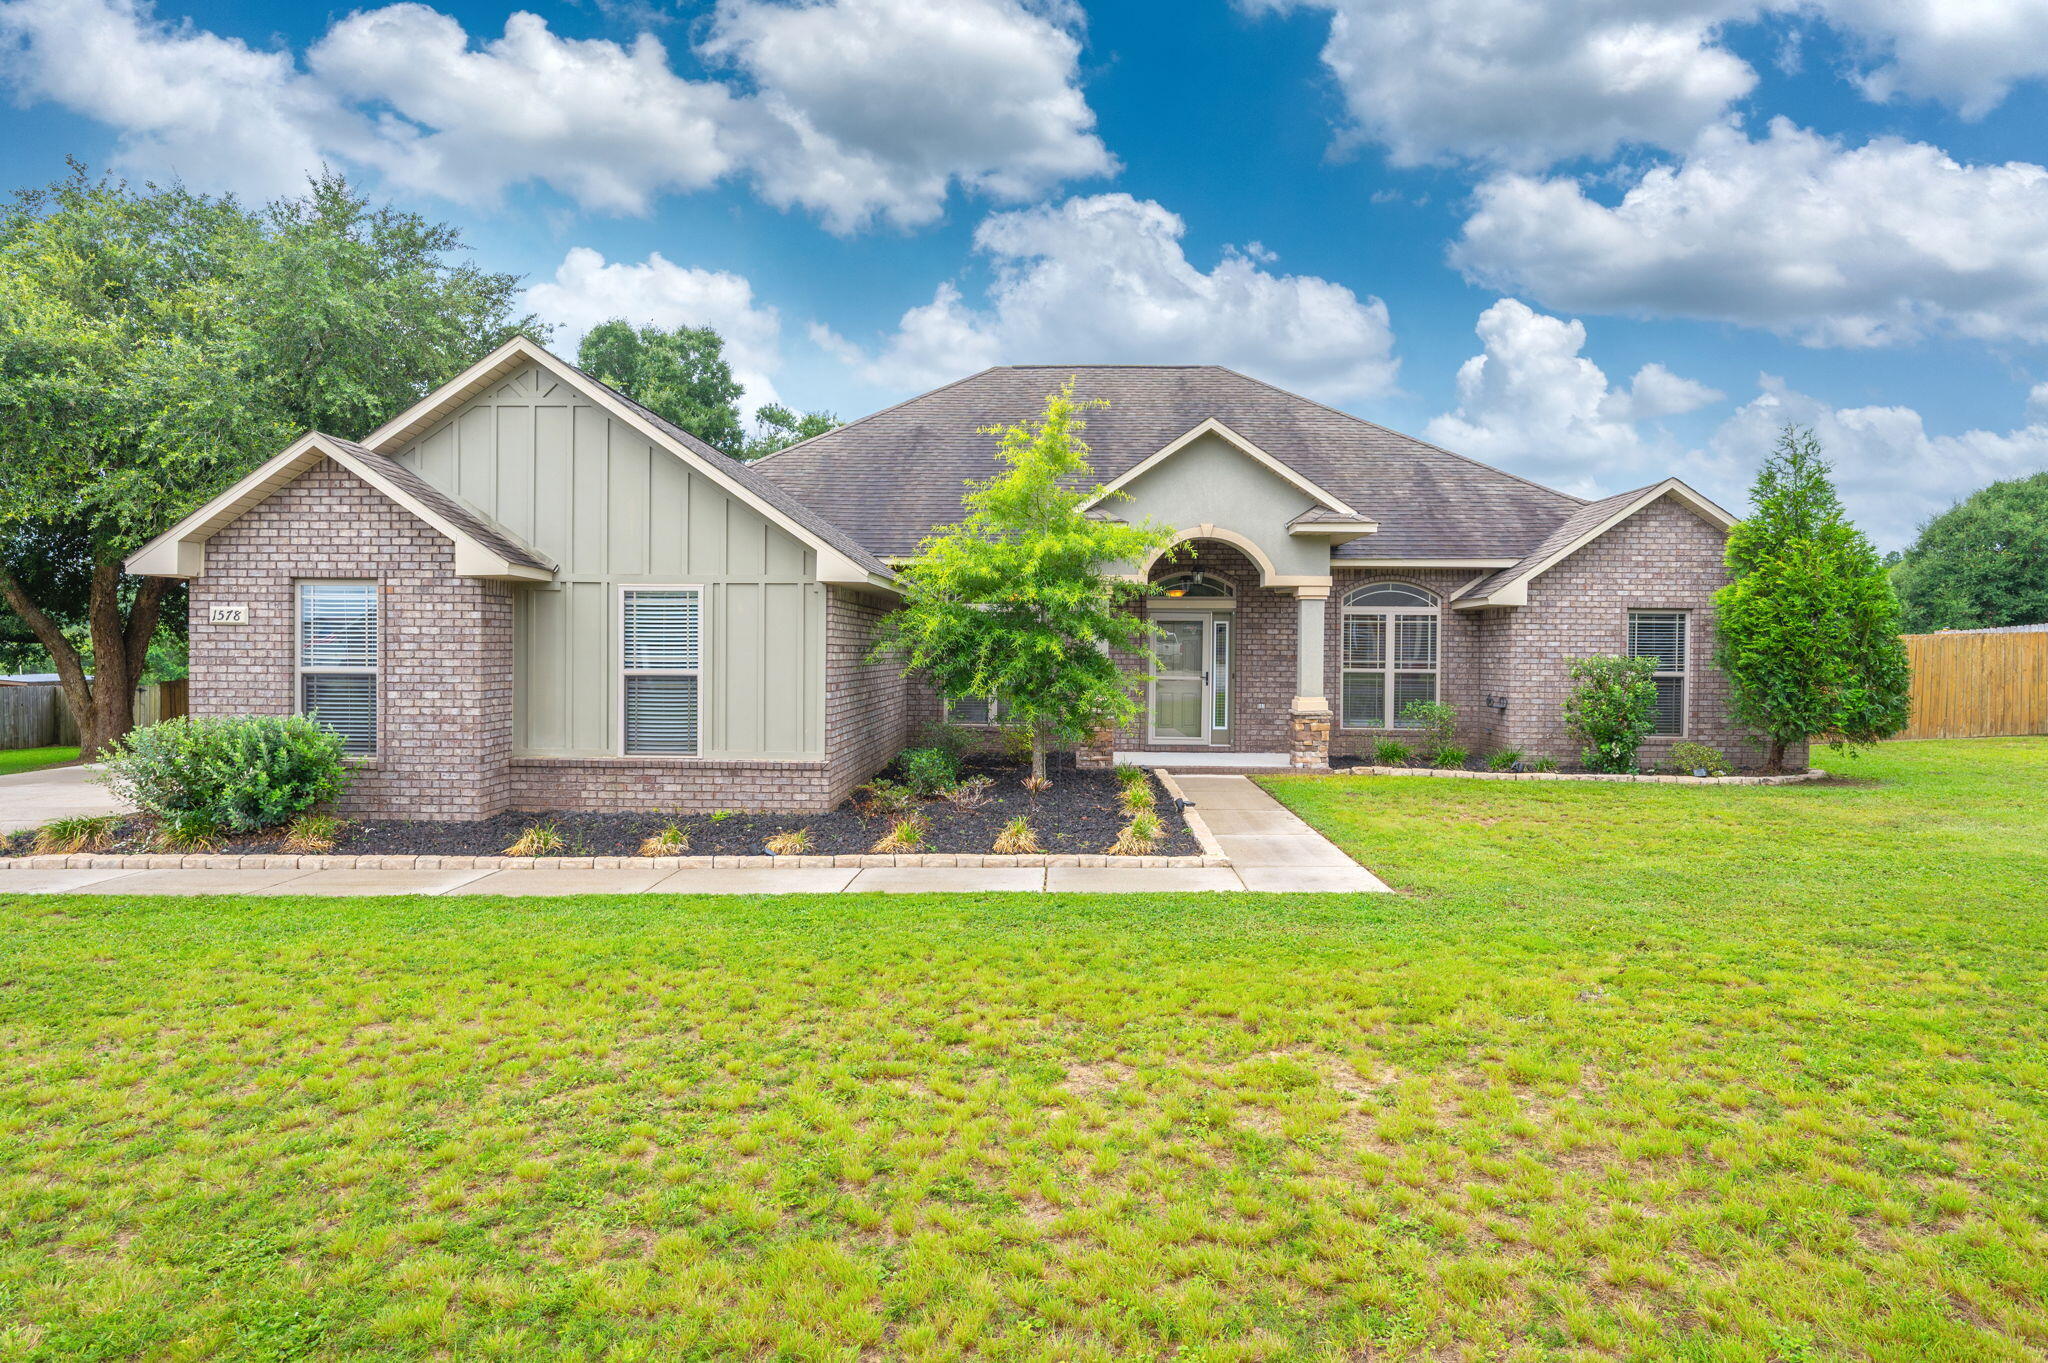
*VA Assumable 2.375% Bal. $276,050. Pymt 2,087.06. Located in a well-established Fort Walton Beach neighborhood with quick access to both military bases and the Gulf Coast lifestyle, 33 SW Temple Ave places you approximately 7 miles from Hurlburt Field, about 9 miles from Eglin Air Force Base, and roughly 6 miles from the beaches of Okaloosa Island. Whether commuting to work, heading to the water, or accessing shopping and dining, this location keeps you close to it all while still offering the comfort of a residential setting. Built with a durable brick and Hardie board exterior, the home offers strong curb appeal with a covered front porch, oversized driveway, and fresh front-yard sod already in place. The flat backyard provides functional outdoor space while double gate access on both sides creates room for boats, trailers, equipment, or future additions. A covered back patio extends the living area outdoors for year-round enjoyment.

Inside, the split-bedroom floor plan creates privacy and flexibility with the primary suite positioned separately from the four additional bedrooms. Two separate living spaces allow room for entertaining, a media room, office setup, or multi-generational living arrangements. The home also features both a breakfast nook and formal dining area, giving buyers options for everyday living and larger gatherings.

Additional upgrades include stainless steel appliances, a wired security system, lawn pump and sprinkler system, and a termite bond already in place for added peace of mind.
#1004190

Fort Walton Beach

33 SW Temple Avenue

5 Beds

2 Baths

2,266 Sq.Ft.

$350,000

MLS#: 1004190

Step into a home designed for both comfort and connection, where soaring 13-foot cathedral ceilings and an open-concept layout create a bright, welcoming atmosphere from the moment you walk in. This thoughtfully designed 3-bedroom, 2-bath brick home blends timeless style with modern functionality, offering spaces perfect for both relaxing evenings and everyday living.

The spacious living, dining, and kitchen areas flow seamlessly together, highlighted by durable laminate flooring and elegant finishes throughout. The kitchen features solid wood cabinetry with soft-close doors and drawers, beautiful 3cm granite countertops, and ample space for gathering, cooking, and entertaining.

Privately situated, the primary suite offers a peaceful retreat complete with double vanities, a tiled walk-in shower, relaxing garden tub, walk-in closet, and private access to the covered back porch -- an ideal spot to enjoy quiet mornings or unwind at the end of the day.

Additional details such as trey ceilings, crown molding accents, brushed nickel fixtures, and covered front and rear porches add warmth and character throughout the home. Conveniently located near shopping, dining, parks, and area beaches, this property offers the perfect blend of style, comfort, and everyday convenience.
#1004264

Navarre

7147 Gordon Evans Road

3 Beds

2 Baths

1,945 Sq.Ft.

$439,000

MLS#: 1004264

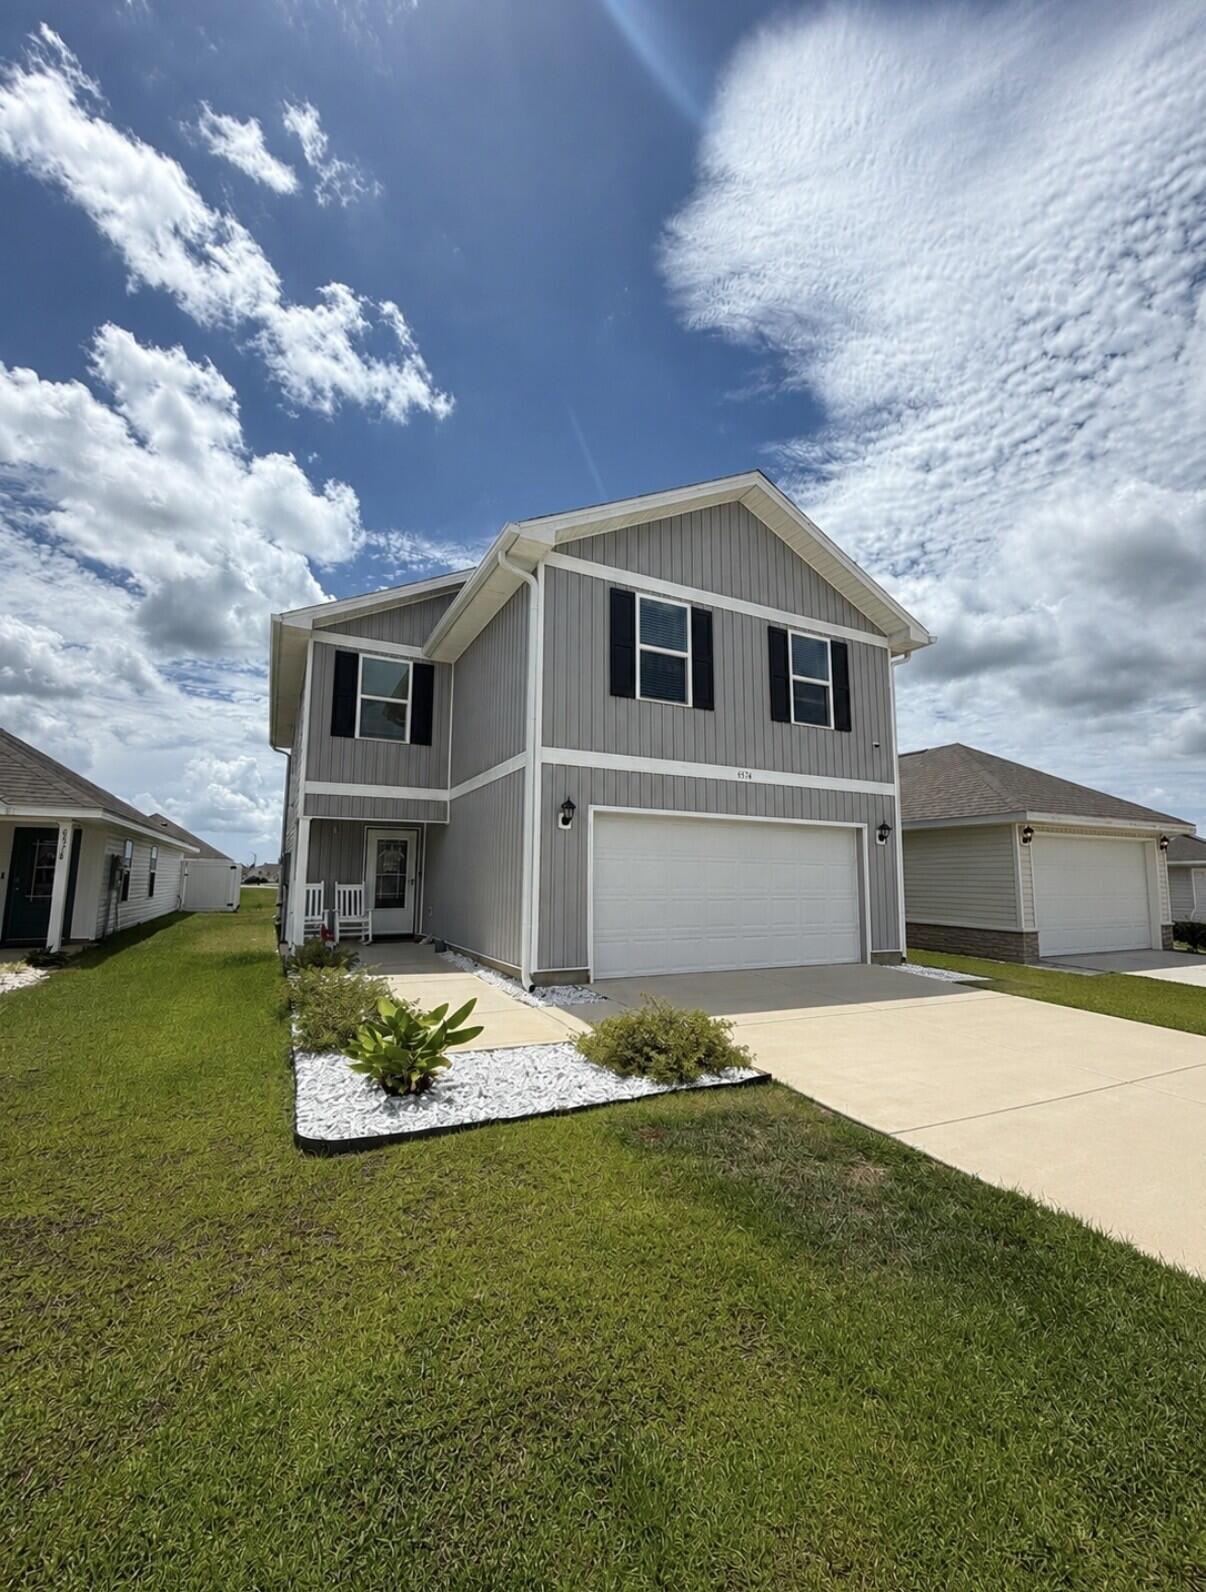
Welcome to 1304 Pinewood Lane! A beautifully updated 3-bedroom, 2-bathroom home offering approximately 1300 sqft of comfortable living space on a generous 0.27 acre lot.  This home features several recent updates including a new AC system, brand new flooring, and fresh paint throughout, giving the interior a clean and modern feel.  The functional layout provides comfortable living spaces with plenty of natural light. 
Outside, the fully chain-link fenced front yard offers added privacy and security, making it ideal for pets, children, or outdoor entertaining. With a .27-acre lot, there's plenty of room to enjoy the outdoors, add a garden, or create additional outdoor living space.
Conveniently located near shopping, dining, schools, and local military bases, this move-in-ready property is a great opportunity for homeowners or investors alike.
Property Features:
3 Bedrooms / 2 Bathrooms
Approx. 1,300 Sq Ft
.27-Acre Lot
New AC System
New Flooring Throughout
Fresh Interior Paint
Fully Fenced Front Yard
Chain-Link Fencing
Move-In Ready
Schedule your showing today!
#1004198

Crestview

1304 Pinewood Lane

3 Beds

2 Baths

1,300 Sq.Ft.

$229,900

MLS#: 1004198

Welcome home to this beautiful end unit townhome in the gated community of Nature Creek in Pensacola. As an end unit, this 3 bedroom, 2.5 bathroom home enjoys extra privacy and abundant natural light that floods the open-concept main living space. The seamless flow from the spacious living and dining areas leads directly into a modern kitchen, beautifully equipped with sleek granite countertops, stainless steel appliances, and a convenient breakfast bar - perfect for casual morning coffee or entertaining friends. Adding to the home's immense appeal is its fantastic location just minutes from the Navy Federal Campus, making for an effortless daily commute.
Upstairs, the thoughtfully designed layout features a private primary suite that serves as a true retreat, complete with its own private balcony - the perfect spot to unwind at the end of the day, as well as an ensuite bathroom with gorgeous tiled walk-in shower, double vanity, and an oversized closet. Both full bathrooms are elegantly finished with stunning designer tile work, showcasing a high-end, custom feel. Storage and parking are a breeze thanks to the attached 1-car garage. Beyond the walls of this stunning townhome, the Nature Creek neighborhood offers a fantastic lifestyle with premium community amenities, including the security of a gated entrance, a sparkling community pool to enjoy on warm Florida afternoons, and a community pavilion ideal for neighborhood gatherings.
#1004097

Pensacola

9636 Nature Creek Boulevard

3 Beds

2 Baths

1,800 Sq.Ft.

$279,900

MLS#: 1004097

Welcome to this stunning custom-built waterfront home, where modern luxury meets effortless coastal living. Located just outside the Freeport city limits and only a 10-minute drive to 30A and the beautiful beaches of South Walton, this home offers the perfect balance of privacy and convenience. Featuring 4 bedrooms plus a bunk room and office, 3 full and 2 half baths, and a spacious 2-car garage, this thoughtfully designed residence blends elegance, comfort, and functionality at every turn. Inside, you'll find a bright open concept layout with vaulted ceilings, durable LVP flooring, and custom woodwork throughout. The inviting living area is anchored by a gas fireplace with built-in cabinetry, creating the perfect space for relaxing or entertaining. A gourmet kitchen is a true showpiece, featuring premium Thermador appliances including a 6-burner gas range, a built-in, professional-grade refrigerator, quartz countertops, a built-in microwave drawer, wine fridge, abundant cabinetry, and a large walk-in pantry, designed to impress even the most discerning chef! A split bedroom floor plan provides privacy, with the luxurious primary suite tucked away on one side of the home, while two guest bedrooms occupy the opposite wing. Upstairs, you'll find an additional guest suite with a full en-suite bath, along with an oversized bunk room complete with 2 sets of built in FULL SIZE bunks. Step outside and experience true waterfront living. Cont... Situated along the peaceful waters of Mallet Bayou with direct access to Choctawhatchee Bay, this property is a boater's dream. The private dock and boathouse make getting on the water effortless, and the dredged frontage allows for larger vessels (4'-5' in the center). Whether it's fishing, paddleboarding, or cruising the bay, adventure awaits just steps from your backyard. *Additional Features* include a 22kW whole-home generator connected to propane for peace of mind, as well as a 50-amp outlet ideal for an electric vehicle or motorhome. Furnishings are negotiable, offering a turnkey opportunity if desired. This exceptional property offers the perfect blend of luxury, tranquility, and outdoor lifestyle. Wake up to breathtaking water views, enjoy your morning coffee on the dock, and embrace the very best of coastal living. Don't miss your opportunity to own this waterfront oasis.  An additional .55 Acres is available next door at 92 Waterside Lane.
#1004219

Freeport

118 Waterside Lane

4 Beds

3 Baths

3,141 Sq.Ft.

$1,449,999

MLS#: 1004219

Island Princess Unit 302 on Okaloosa Island is a not to be missed opportunity.  Its stunning views from the balcony, 2 large bedrooms, 2 full baths, spacious living area, over-sized kitchen, in unit washer/dryer and huge owners closet - this one will check all the boxes.  Investment, second home or full-time residence - this would be a perfect location to make the 'beach life' your own!  Call your favorite agent today and check it out.
#1004224

Fort Walton Beach

520 Santa Rosa Boulevard 302

2 Beds

2 Baths

1,089 Sq.Ft.

$499,000

MLS#: 1004224

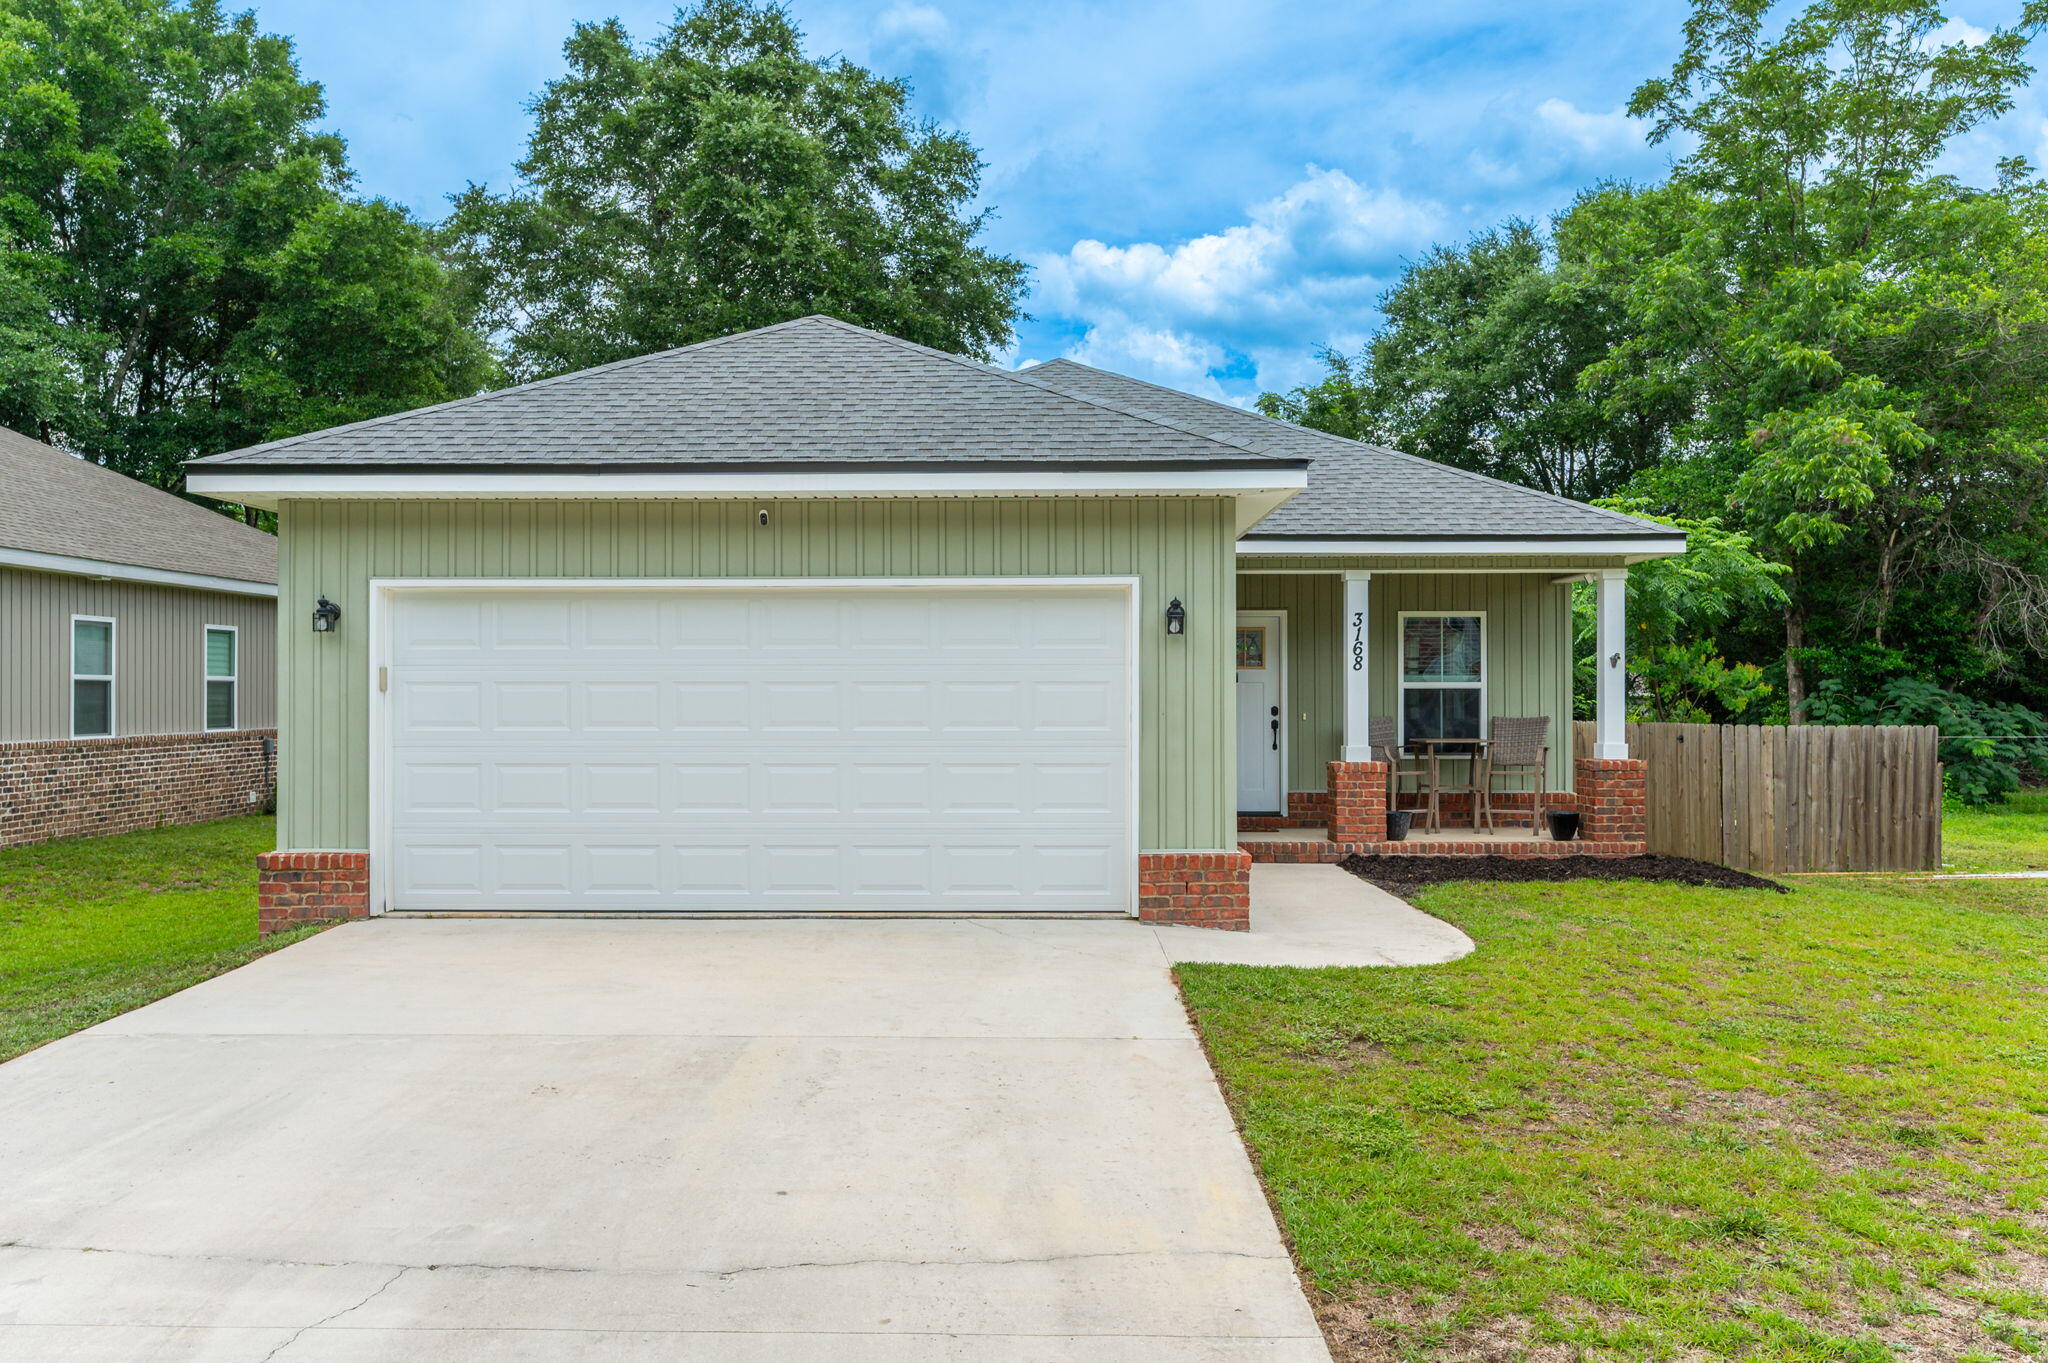
All brick construction features 2 car garage, covered porch off the kitchen for relaxing. Open floor plan features tray ceiling in living room, work island w/bar seating in kitchen, pantry, stainless steel appliances, shaker style cabinets with soft close doors/drawers,  additional bedrooms have large closets, master bathroom has double vanities and walk-in closet.  Carpet in bedrooms, luxury vinyl plank in common areas, quartz counter tops in kitchen and baths.
#978628

Crestview

3154 Maple Street

3 Beds

2 Baths

1,515 Sq.Ft.

$1,750

MLS#: 978628

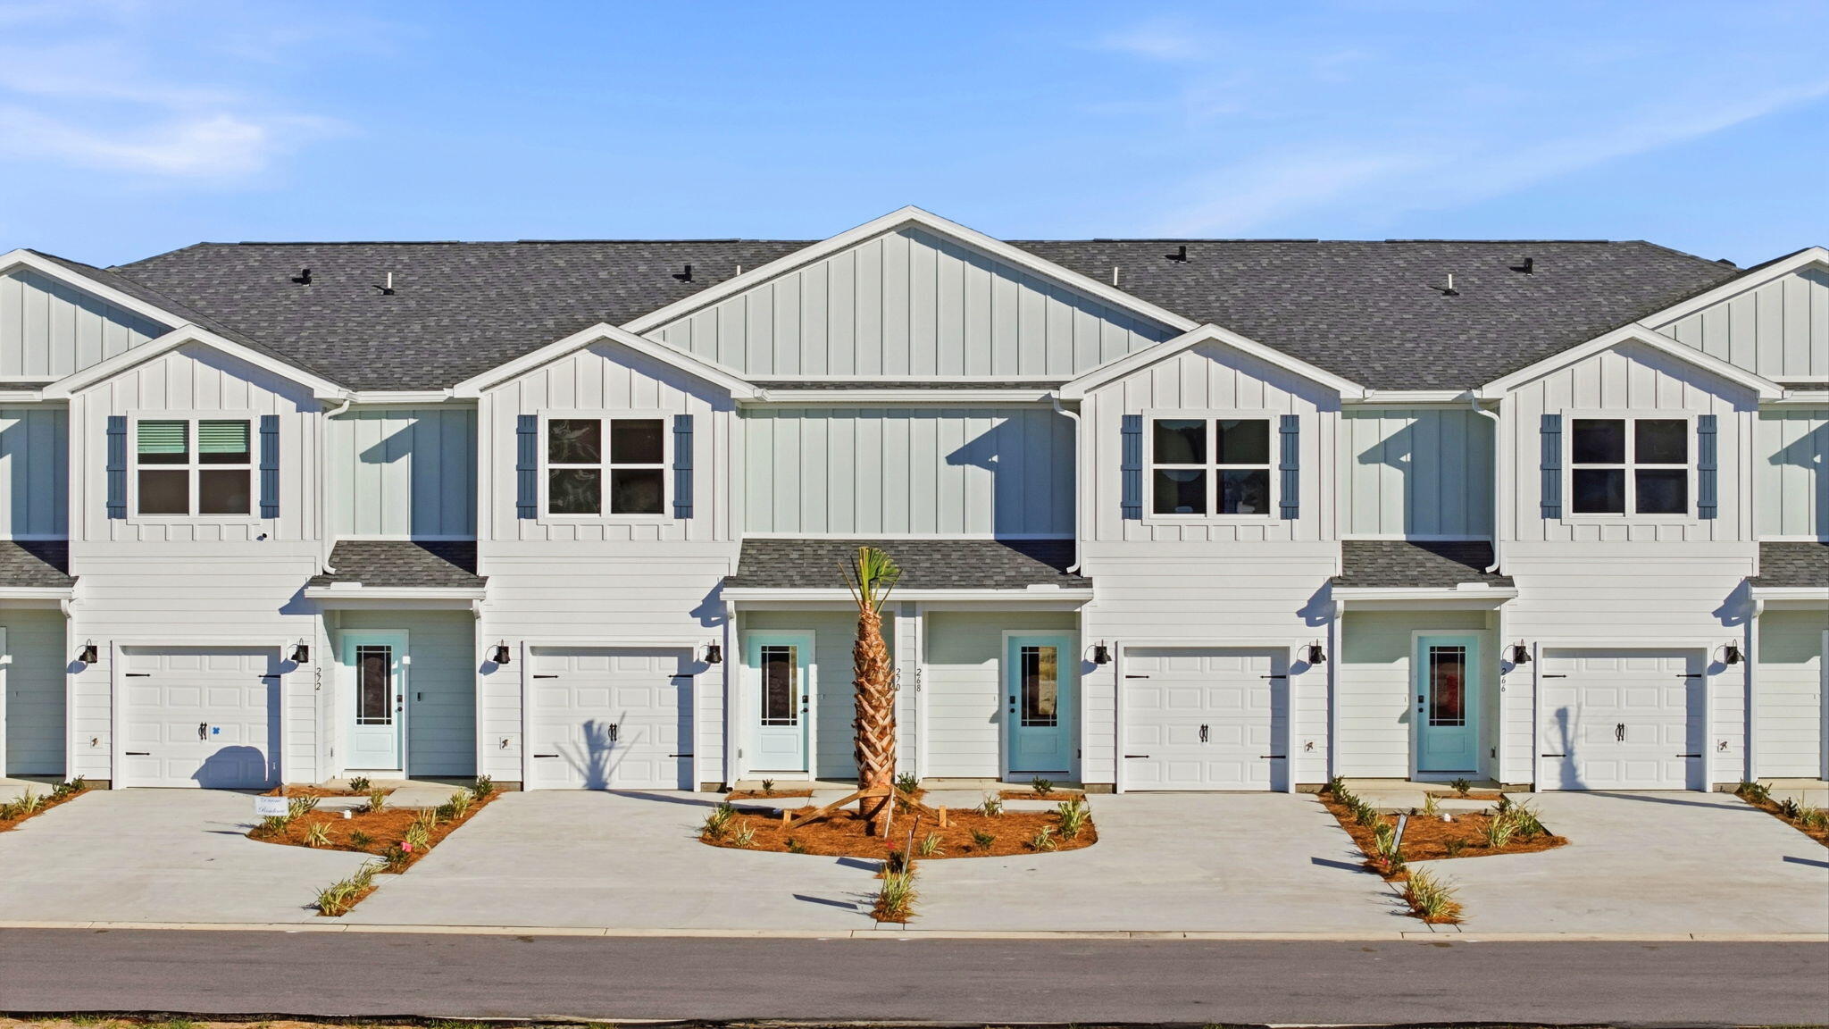
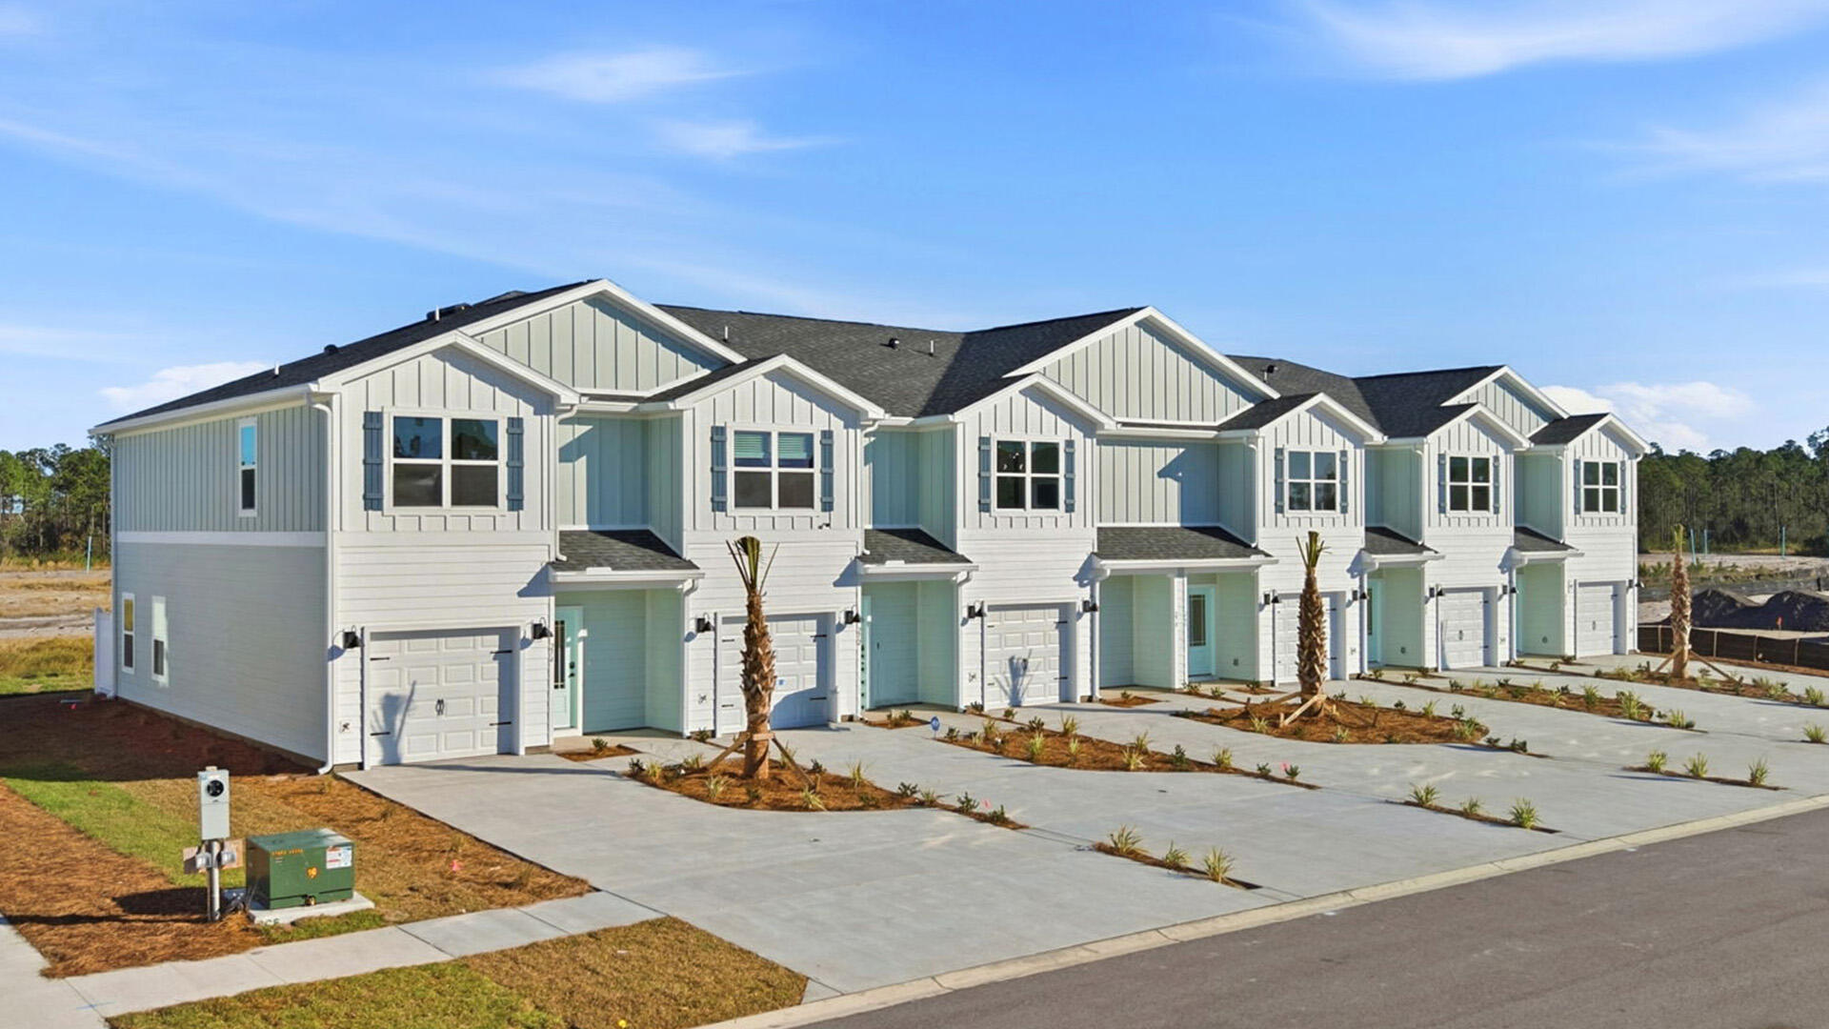
Welcome to Brizo, a brand-new neighborhood where tranquility meets convenience. Offering 18 homesites, Brizo is conveniently located near the bay and has a close proximity to the beach, shopping, and dining options. With 4 spacious floor plans, Brizo is perfect for growing families or those looking for more space. The combination of a coastal location, nearby amenities, and accessibility to popular destinations such as 30A, Grayton Beach, and Topsail State Park makes Brizo an ideal choice for individuals or families looking for a vibrant and well-connected community in the Santa Rosa Beach area. The Mozart floor plan offers 5 bedrooms and 3.5 baths with an open living concept downstairs and an amazing loft area upstairs. These homes come with amazing standard features such as impact windows/doors, quartz countertops, LVP floors throughout all of the common areas/bedrooms, just to name a few!
#1004199

Santa Rosa Beach

164 Brizo Lane Lot 9

5 Beds

3 Baths

2,818 Sq.Ft.

$745,000

MLS#: 1004199

1 ... 206 207 208 209 210 ... 666
* Listings identified with the FMLS IDX logo come from FMLS and are held by brokerage firms other than the owner of this website. The listing brokerage is identified in any listing details. Information is deemed reliable but is not guaranteed. If you believe any FMLS listing contains material that infringes your copyrighted work please click here to review our DMCA policy and learn how to submit a takedown request. © 2024. First Multiple Listing Service, Inc.
 - property

Send a message

Message successfully sent.

Your message

What is 3 + 4 ?

Reason for contacting?

I agree to receive email communication and understand I can unsubscribe at any time.

I agree to be contacted by 30A Real Estate | Bobby J Team | Trusted Local Experts via call, email, and text for real estate services. To opt out, you can reply 'stop' at any time or reply 'help' for assistance. You can also click the unsubscribe link in the emails. Message and data rates may apply. Message frequency may vary. Privacy Policy

Sign Out

Virtual Assistant

Would you like to take the next step with this property? We can help you schedule a showing or virtual tour, or send you more details.

Yes, I would like more information.

Thank You for Your Reply, One of Our Agents will contact you as soon as possible

No, maybe later.

Thank you, you can always contact me via email, phone number or through the contact form.

Realhub AI

Lucy - Your AI-Powered Realtor

Update Your Temporary Password

Personalize your search

Enter your email and we'll notify you immediately when new listings match what you're looking for.

or enter email address

Already have an account ? Login here

Continue your home search

I agree to receive communications and understand I can unsubscribe at any time.

I agree to be contacted by 30A Real Estate | Bobby J Team | Trusted Local Experts via call, email, and text for real estate services. To opt out, you can reply 'stop' at any time or reply 'help' for assistance. You can also click the unsubscribe link in the emails. Message and data rates may apply. Message frequency may vary. Privacy Policy

Already have an account ? Login here

We use cookies

We use cookies primarily for analytics to enhance your experience. By accepting, you agree to our use of these cookies. You can manage your preferences or learn more about our cookies policy.