Properties

Browse or get in touch to schedule a walkthrough.

  • Nearby me
Price range

Popular features

Community features

Association

Property features

Waterfront

View

Exterior Features

Interior Features

Style

10000 properties match your criteria

Updated 1 minute ago

E-Alert name
Rarely does an opportunity arise along Scenic 30A that offers acreage, Allen Lake frontage, beautiful Gulf views from future upper levels, and nearby public beach access in one extraordinary setting. Spanning approximately 2.39 acres in Dune Allen Beach, this exceptional parcel presents a compelling blend of privacy, scale, and long-term potential within one of South Walton's most naturally beautiful coastal enclaves.

Zoned Neighborhood Infill, the property offers meaningful development flexibility for a thoughtfully designed residential vision. Whether imagined as a refined private compound, a distinctive waterfront residential concept, or a legacy holding along Allen Lake, the opportunity is both rare and increasingly difficult to replicate along 30A.

What sets this offering apart is the atmosphere. Mature vegetation and the lakefront setting create a sense of quiet seclusion that feels worlds away from the busier stretches of the corridor, while nearby public beach access offers convenient access to the Gulf's sugar-white sand and emerald waters. The result is a property that offers both serenity and convenience, with the beach, the lake, and the wider 30A lifestyle all within easy reach.

Allen Lake is one of Walton County's rare coastal dune lakes, prized for its calm water, striking reflections, and natural beauty. On still mornings, the lake becomes mirror-like, creating an extraordinary backdrop for future architecture designed to capture light, water, and sky. Few offerings combine this level of privacy, natural presence, beautiful Gulf views from future upper levels, and proximity to the beach in such a coveted west-end 30A location.

**Buyer is responsible for verifying all information to their satisfaction.**
#1004230

Santa Rosa Beach

Lot 22 Old Winston Circle

None Beds

None Baths

2.39 acres

$1,675,000

MLS#: 1004230

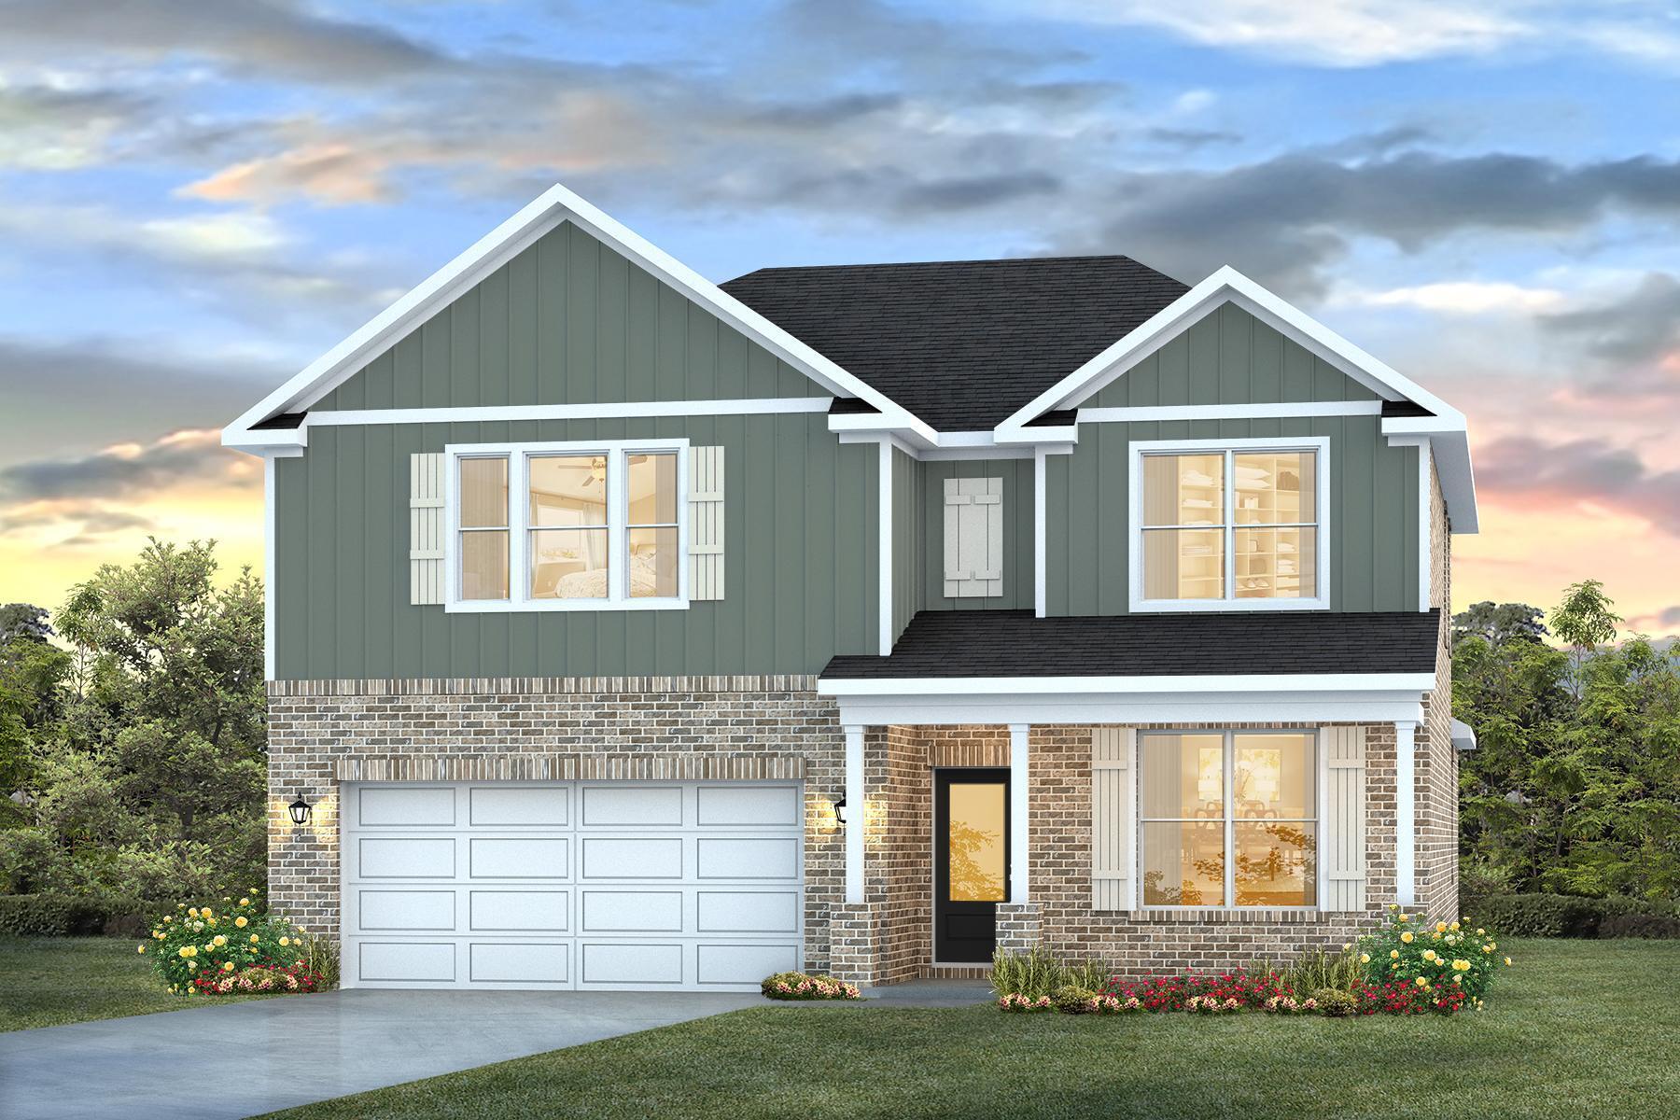
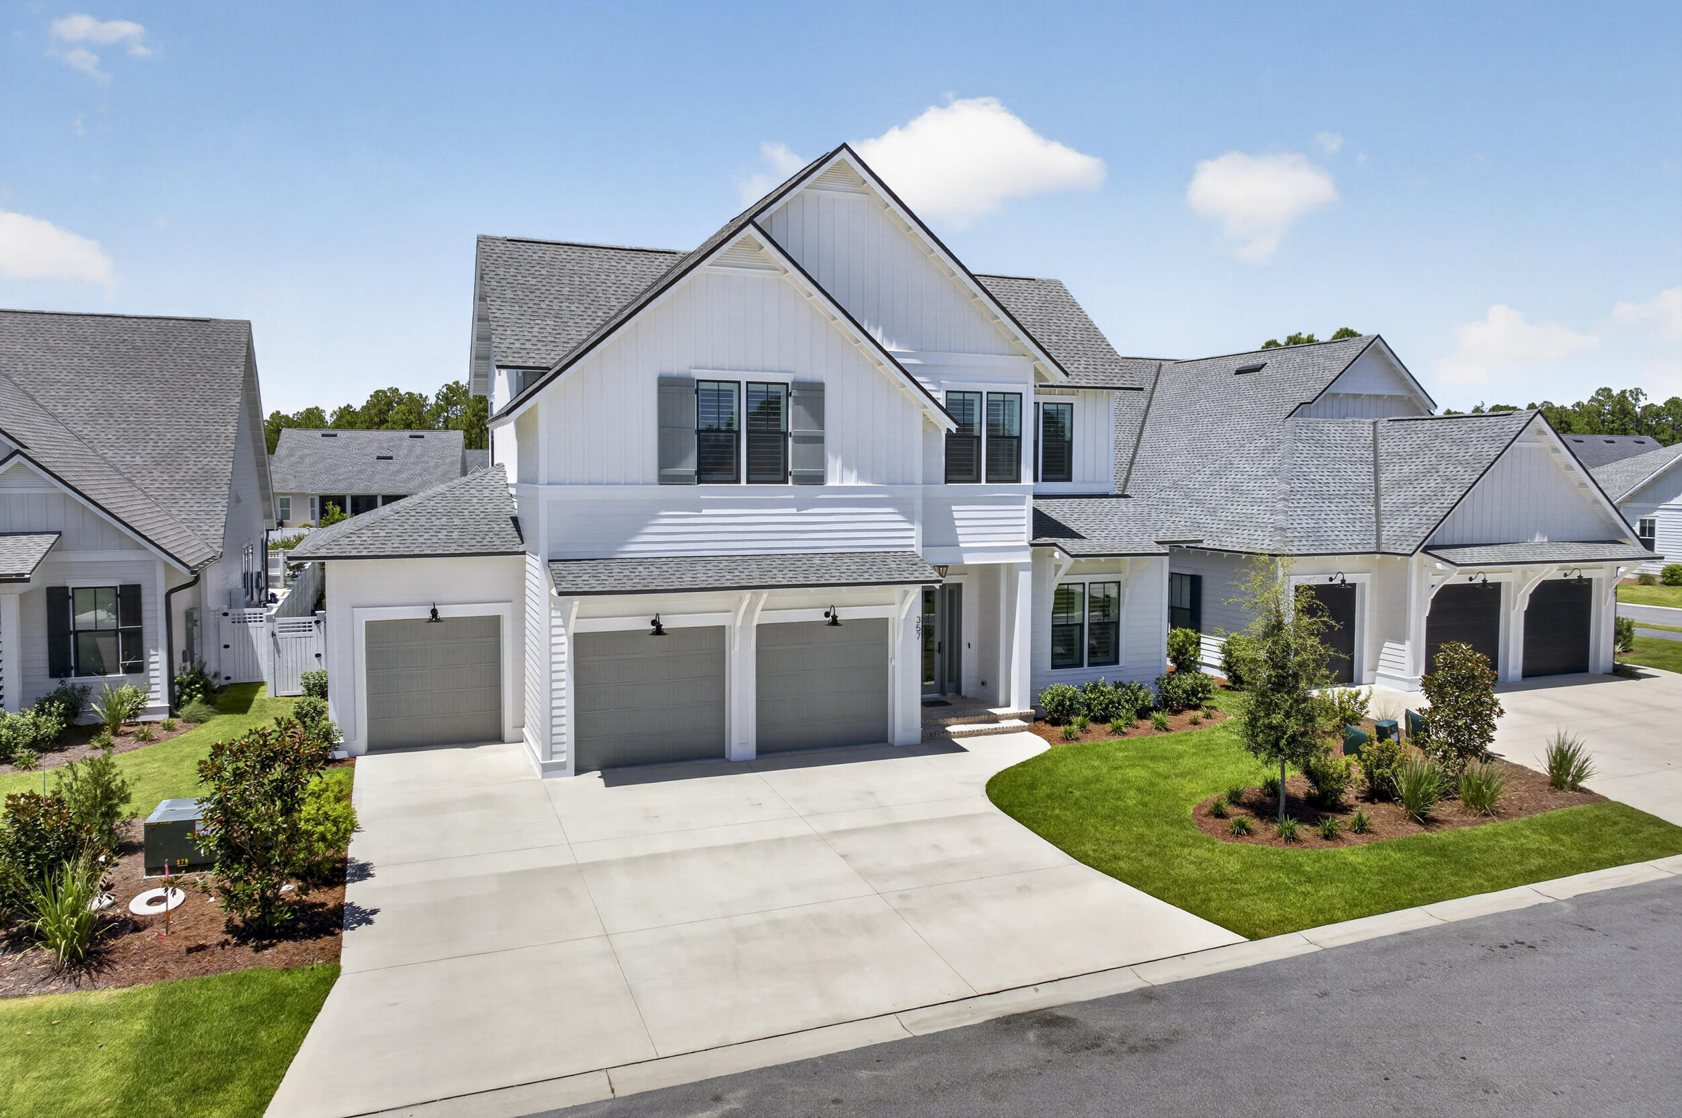
Discover The McKenzie floor plan in Highlands M&B! This 5-bedroom, 3-bath home offers a thoughtfully designed space with tray ceilings and a bright, open layout. The kitchen features quartz countertops, stainless steel appliances, and a central island that flows into the spacious living and dining areas--perfect for entertaining. The private primary suite offers a luxurious retreat with a soaking tub, walk-in shower, double vanity, and generous walk-in closet. This home also includes a ''Smart Home'' connect package and Fabric Hurricane window and door protection. ALL LISTING pictures, colors, features, and size may vary. Square footages are approximate.
#1004244

Crestview

2363 Lake Silver Road

5 Beds

3 Baths

3,129 Sq.Ft.

$469,900

MLS#: 1004244

Not every address in Deer Moss Creek is created equal. This home sits apart -- literally and by design. Positioned on one of the community's largest lots this home is flanked on two sides by PERMANENT CONSERVATION LAND. There is no neighbor to the right. There is no development planned behind you. What exists instead is something increasingly rare in master-planned communities -- genuine privacy, undisturbed nature, and a VIEW of native woodland that changes beautifully with every season and every evening sky. The home is organized around that setting. On the main floor, the master suite, great room, and kitchen are arranged with an easy, open logic -- spaces that connect naturally and orient toward the conservation rather than away from it. The walk-out lower level extends the home's livability in a different direction: a PRIVATE POOL at the base of the yard, a dedicated FITNESS CENTER, generous recreation space, and covered OUTDOOR LIVING that makes the transition between inside and outside feel seamless. It is the kind of space a family quietly claims as their own. A WHOLE HOUSE GENERATOR provides resilience without compromise. Move-in ready condition means the home is available now -- without the timelines, contingencies, and uncertainty that accompany new construction at this price point. Deer Moss Creek is Niceville's defining community -- top-rated schools, nature trails, and a location that places Eglin AFB, Hurlburt Field, and the white sandy beaches of the Emerald Coast within easy reach. Lots of this size and position no longer come to market in Niceville or Deer Moss Creek. Simply put, this home is one that cannot be replicated.
#1003227

Niceville

1111 Deer Moss Loop

5 Beds

3 Baths

4,057 Sq.Ft.

$1,380,000

MLS#: 1003227

NEW PRICE!!!Nestled within the highly sought-after community of Kelly Plantation, this beautifully maintained home in Carriage Place offers breathtaking waterfront views of both the lake and the 14th hole on the golf course. Ideally located near the sugar-white sands and crystalline-green waters of the Emerald Coast, the property also provides convenient access to premier shopping, dining, and local amenities.

The home features a meticulously landscaped yard with mature greenery, creating a welcoming and serene curb appeal. For golf enthusiasts, the garage includes a dedicated enclosed space for a golf cart. Recent updates-including fresh paint, modern lighting, and structural enhancements-make this home perfect for both everyday living and entertaining.
The spacious kitchen is a standout, showcasing custom wood cabinetry, granite countertops, under counter lighting, and abundant storage. A long countertop provides the perfect space for buffets or displaying small appliances, while a separate nook is ideal for a coffee bar. The open-concept layout flows seamlessly into the family room, creating a warm and inviting gathering space. Sliding glass doors lead to a large screened-in lanai, extending your entertaining area outdoors. The lanai is accessible from both the main living areas and the primary suite.

The family room is designed to accommodate a large-screen TV, easily visible from the kitchen for effortless entertaining. There are speakers for great sound in the family room, the lanai, the living area and the master bedroom. The primary suite features a tray ceiling, private access to the lanai, and ample space for king-sized furnishings. Dual closets provide generous storage, while the ensuite bathroom includes under cabinet lighting, a walk-in shower, soaking tub, and a separate water closet for added privacy.

At the front of the home, a sunlit room with expansive windows and built-in bookcase offers a perfect setting for a home or reading retreat. The built-in features 4 large file drawers and ample storage for a home office. The additional bedrooms are generously sized, providing comfort and flexibility for family or guests.

Pride of ownership is evident throughout this meticulously cared-for property. Residents of Kelly Plantation enjoy a wide array of community amenities, enhancing both lifestyle and convenience.
Buyers to verify all lot and home dimensions. The listing is enhanced with AI furnishings, but the home is being sold unfurnished. The small accessories are property of the realtor but can be purchased outside closing. Buyers to verify all lot and home dimensions. The seller is offering a home warranty from Assurant
#1004204

Destin

4318 Carriage Lane

3 Beds

2 Baths

2,664 Sq.Ft.

$895,000

MLS#: 1004204

PRICE IMPROVEMENT! Come view this comprehensive transformation that must be seen, featuring exceptional finishes and features! The location offers genuine privacy, complemented by a mature tree canopy that provides natural shade and picturesque streetscape. The interior is a testament to modern luxury, showcasing premium upgrades in the kitchen, including custom cabinet panels, a Dolomite counter island, a built-in Miele coffee bar, an ice maker, a marble backsplash, and white oak shelving. Shiplap walls encircle the dining and kitchen areas.
The spacious living room is bathed in natural light, enhanced by Serena & Lily lighting. The floor plan is thoughtfully arranged, featuring a spacious primary suite with an ensuite bathroom and a guest bedroom with a full bathroom on the main level. Two additional large bedrooms are located upstairs, one with custom-built-in bunks and the other with queen trundle beds. These bedrooms share a renovated bath with designer tile and a vintage cast iron double sink. The layout is ideal for either a primary residence or a vacation home, providing ample space for relaxation or entertaining.
Additional special features of the residence include whitewashed floors, custom window treatments, a new HVAC system, updated bathrooms, and California Closets throughout. The efficient built-in laundry and custom cabinetry for beach or school drop-off complete a renovation that prioritized functionality as much as aesthetics. The screened patio offers year-round enjoyment, while the fenced yard extends the living space outward and a neighborhood green space is located across the street.

Nestled within the premier Watersound Origins community, this home offers both privacy and an exceptional lifestyle. Residents have access to the Village Commons pools and fitness center, tennis and pickleball courts, miles of nature trails, and Lake Powell. The community is conveniently located just minutes from the beaches of 30A and the shopping and dining at the Watersound Town Center. Don't miss the opportunity to own this coastal retreat. Schedule a private viewing today!
#1004257

Watersound

322 Jack Knife Drive

4 Beds

3 Baths

2,420 Sq.Ft.

$1,179,000

MLS#: 1004257

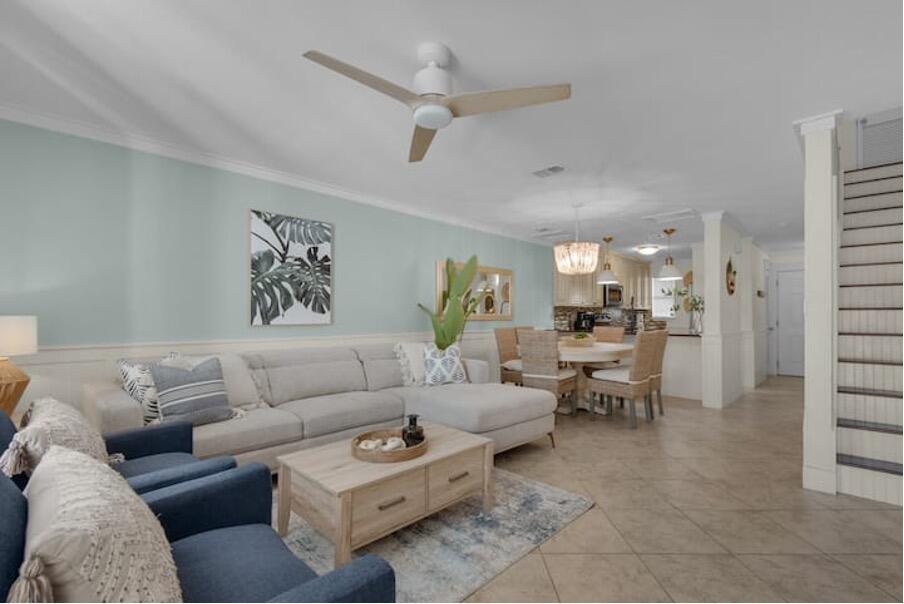
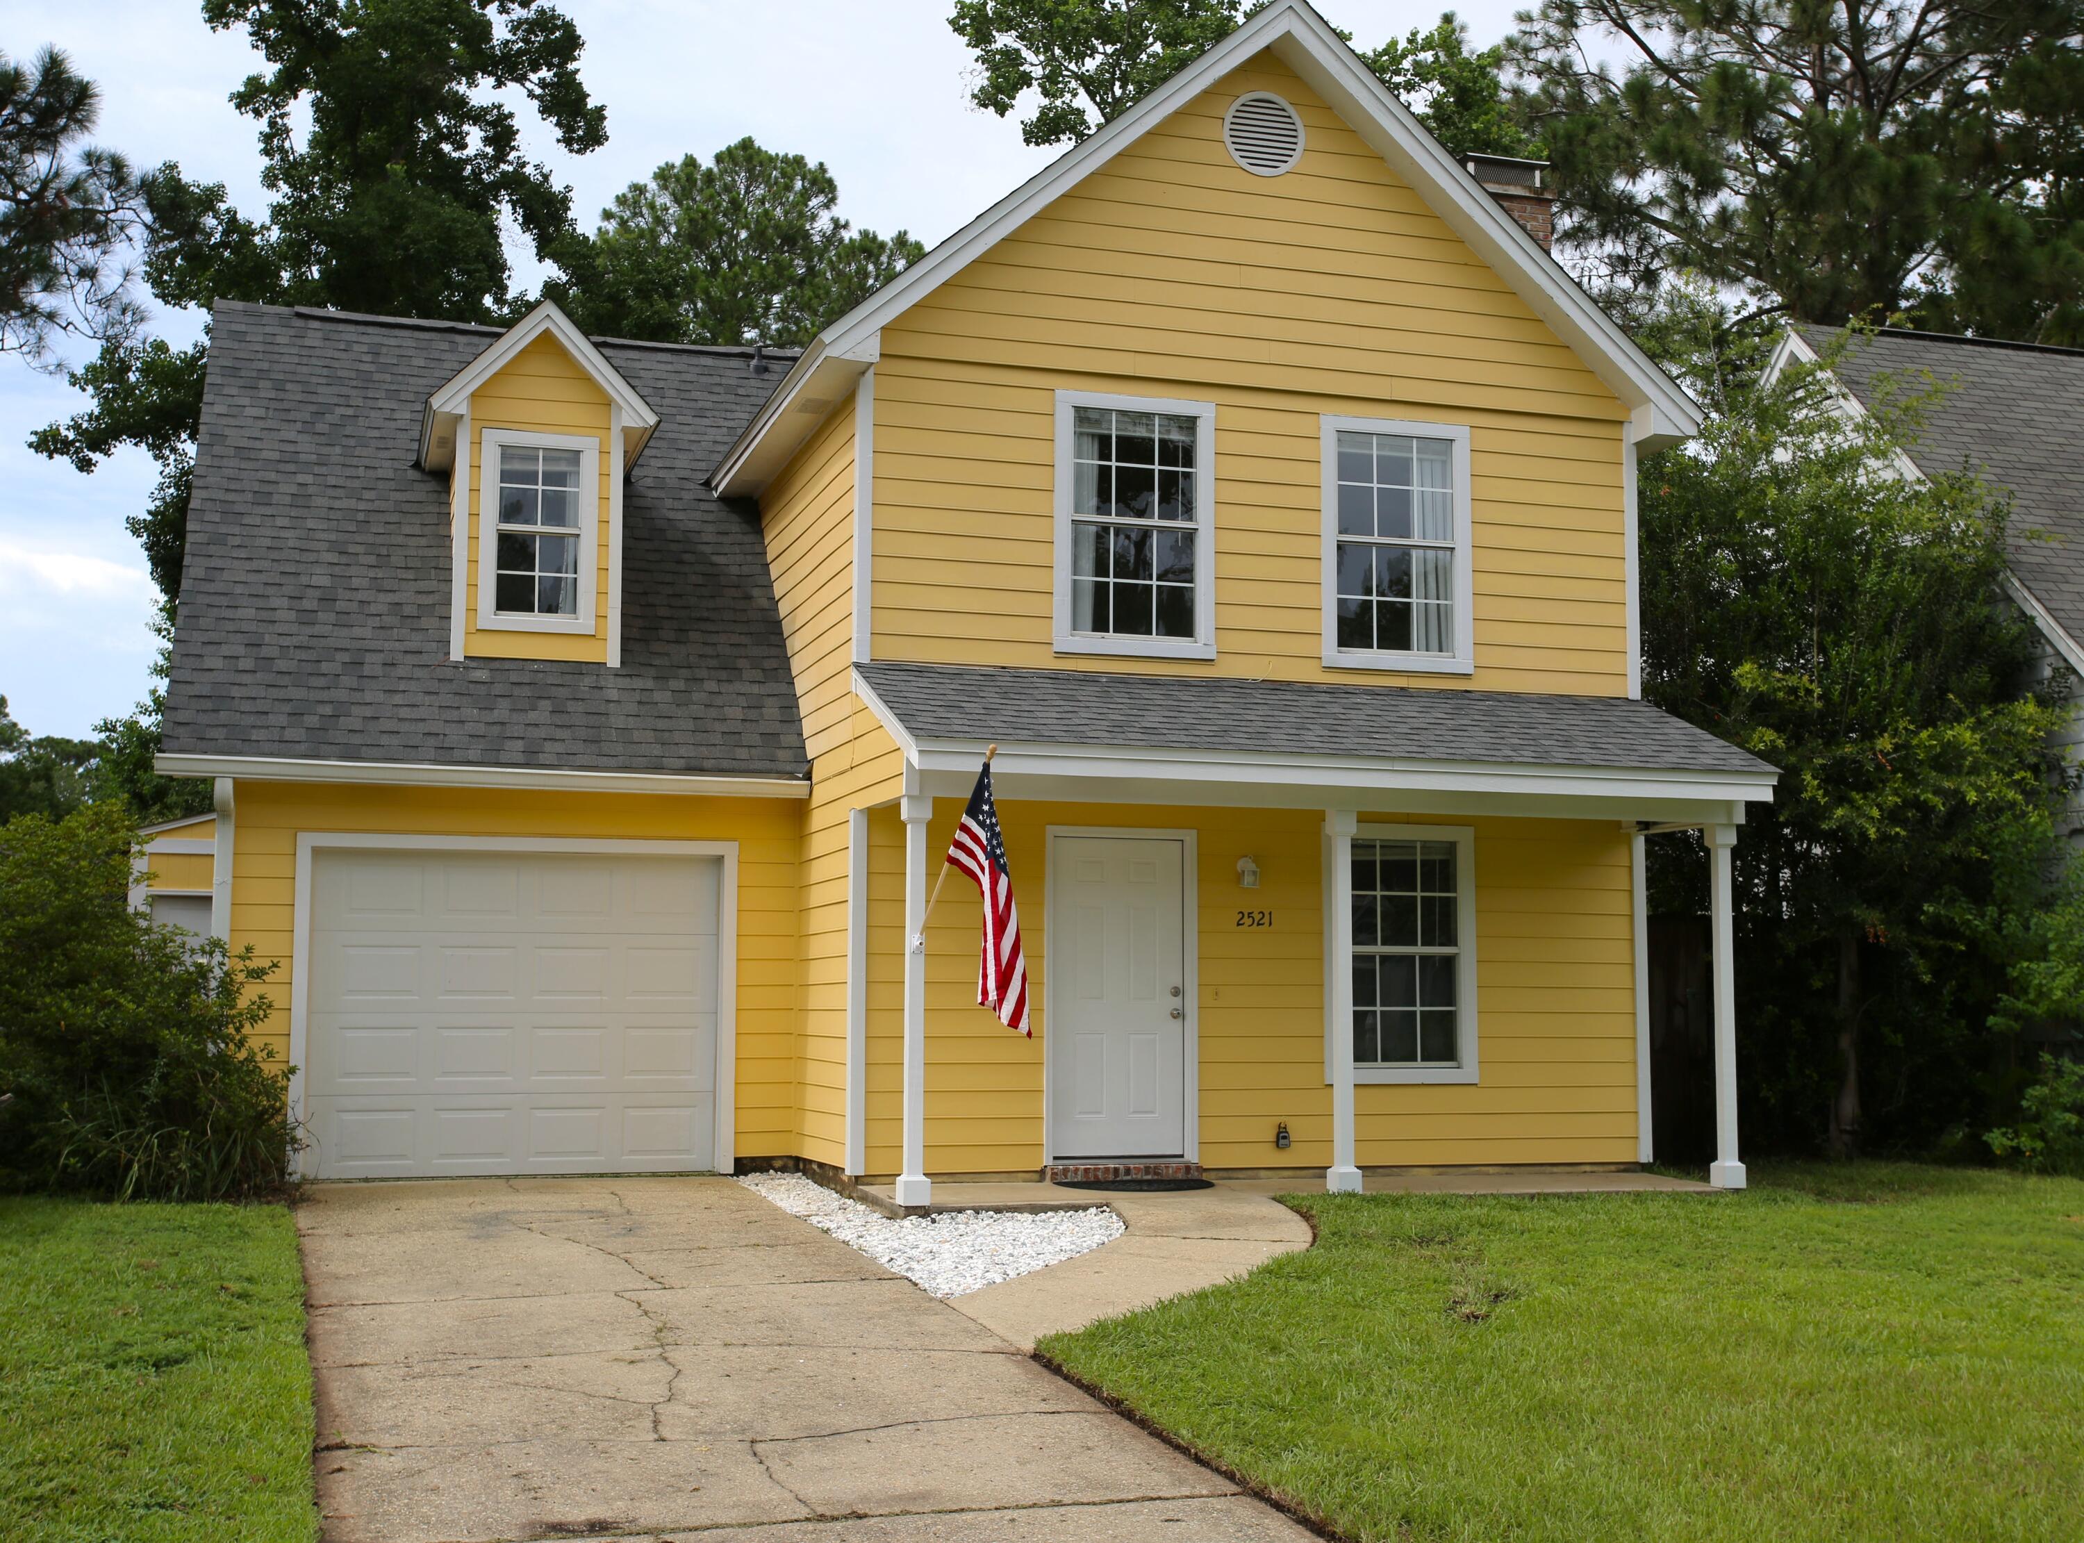
Welcome home to this stylish 2-story townhome ideally located near Eglin Air Force Base and Hurlburt Field! Featuring 2 bedrooms and 1.5 baths, this move-in-ready home offers the perfect blend of comfort, convenience, and low-maintenance living. Durable tile flooring throughout the main level and new luxury vinyl plank flooring upstairs provide both style and easy upkeep. The kitchen shines with granite countertops and stainless steel appliances, creating a modern space for cooking and entertaining. Upstairs, the spacious primary bedroom features a walk-in closet for abundant storage, while the second bedroom includes its own closet and plenty of natural light. Whether you're a first-time homebuyer, military family, or investor, this attractive townhome is an opportunity you won't want to miss! Roof 2021, AC 2021, water heater 2022.
#1004250

Fort Walton Beach

696 Tyner Street 23

2 Beds

1 Baths

960 Sq.Ft.

$189,000

MLS#: 1004250

Welcome to 204 Masters Court nestled in the beautiful community of Fairway Villas. An incredible opportunity to live a 1/2 mile to Scenic Hwy 30A, the beach and turquoise waters of the gulf! A community pool and Santa Rosa Beach and Golf Club 18 hole, par 72 championship course. Welcoming open floor plan with 10ft ceilings. A heated and cooled sunroom beckons endless entertaining and family gatherings. Primary suite is on the main floor with walk-in closet. Second bedroom and a first floor office space convenient for working from home or a great homework space! Bedroom on second floor has a full bath and French doors leading out to the deck where you can enjoy sunning, reading and a peaceful space.  Plantation shutters. Hurricane shutters a bonus. Screened-in back porch is the perfect place to relax after a day on the beach or golf course. 90 day minimum rentals. Partially furnished and included.
#1004194

Santa Rosa Beach

204 Masters Court

3 Beds

3 Baths

2,605 Sq.Ft.

$825,000

MLS#: 1004194

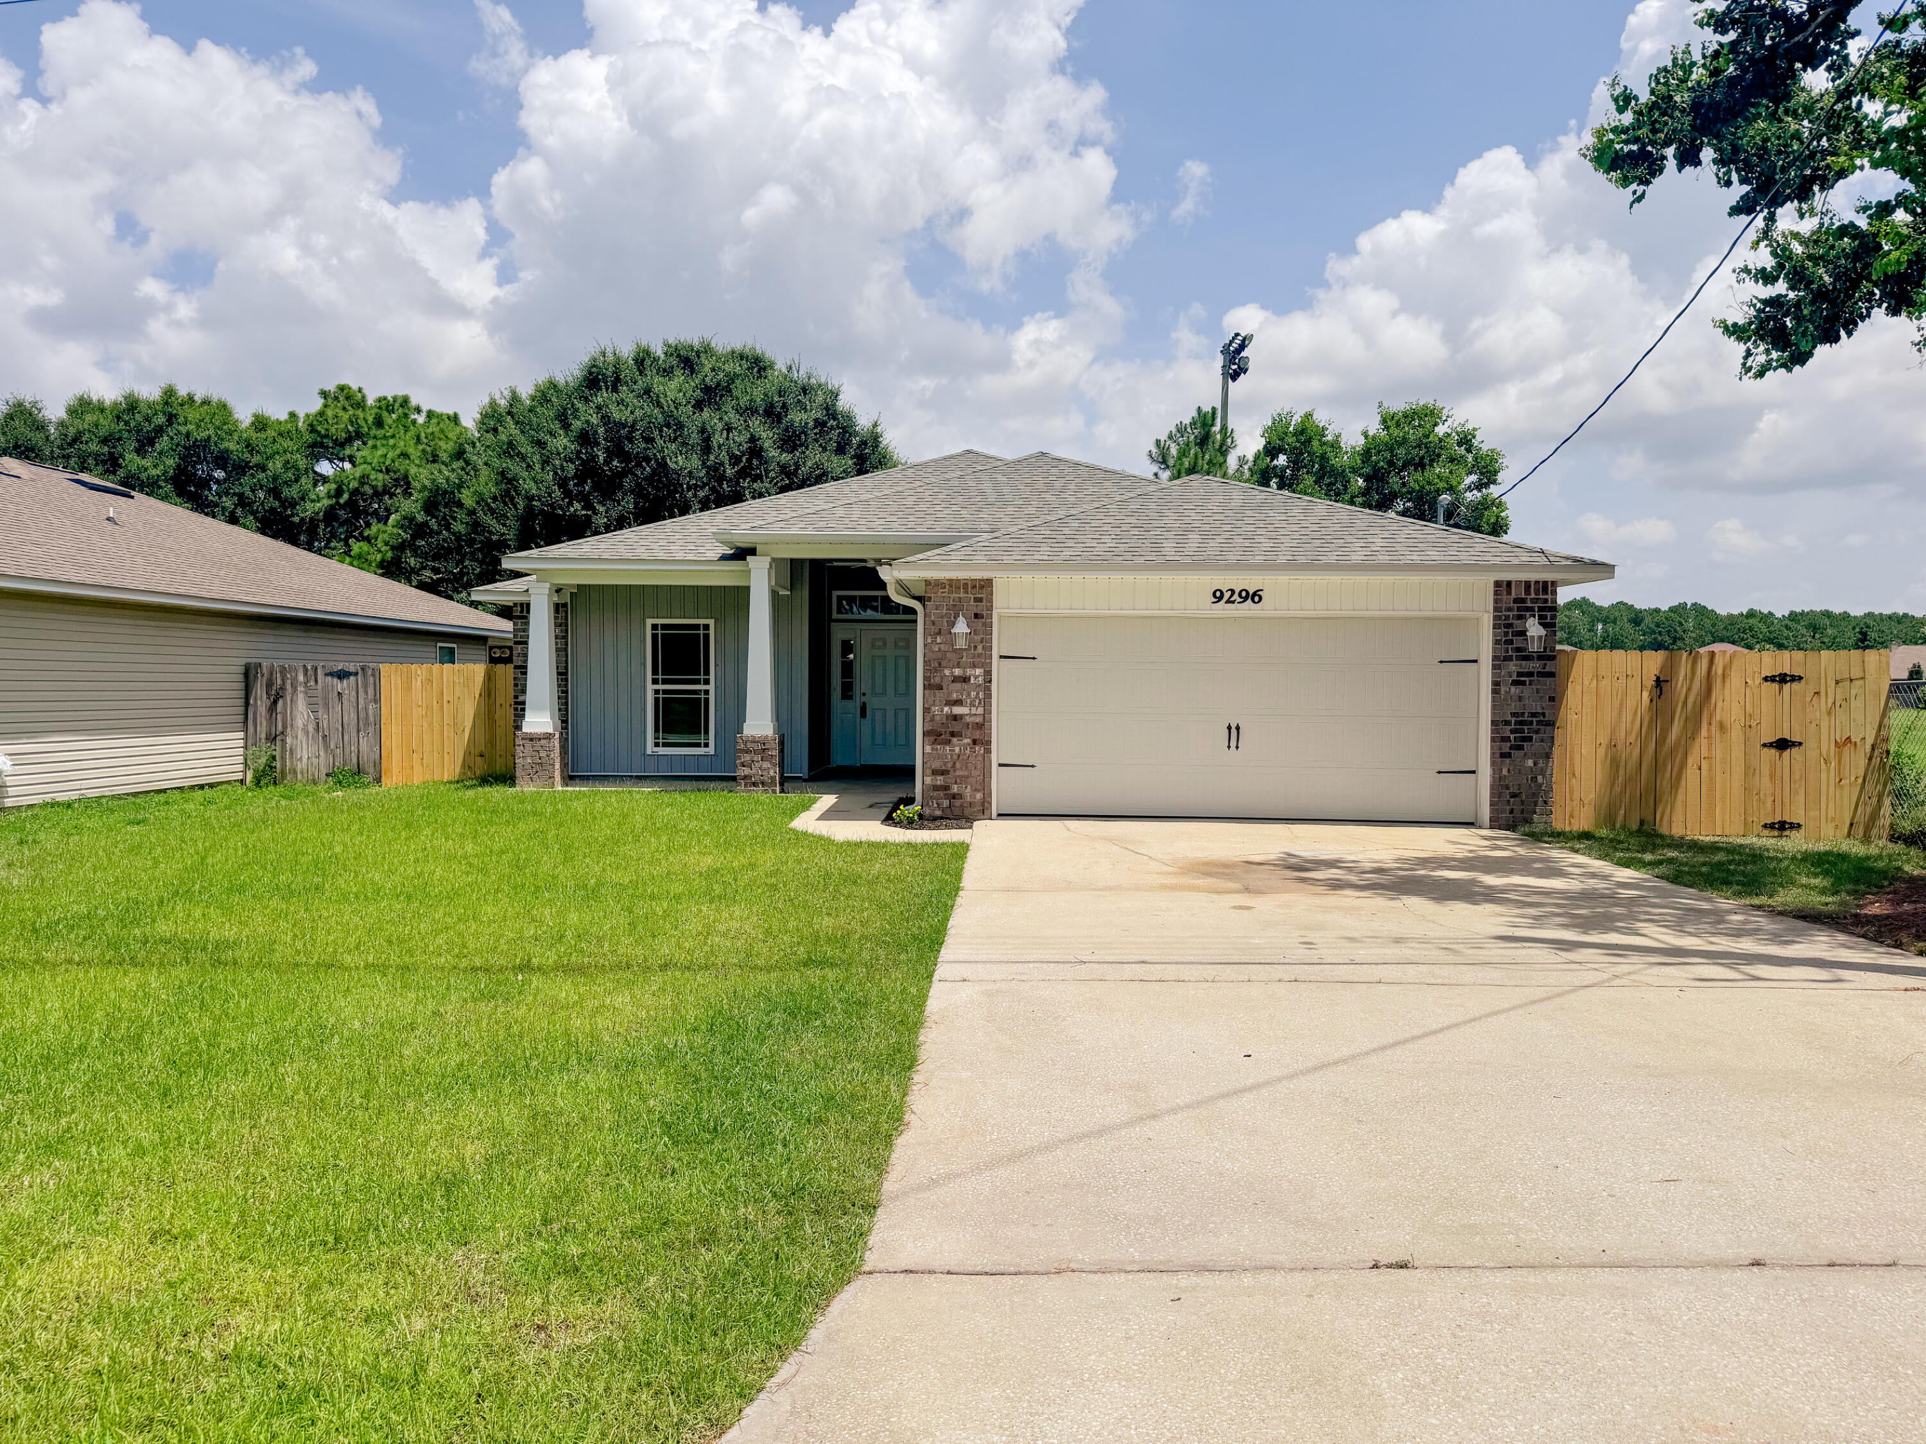
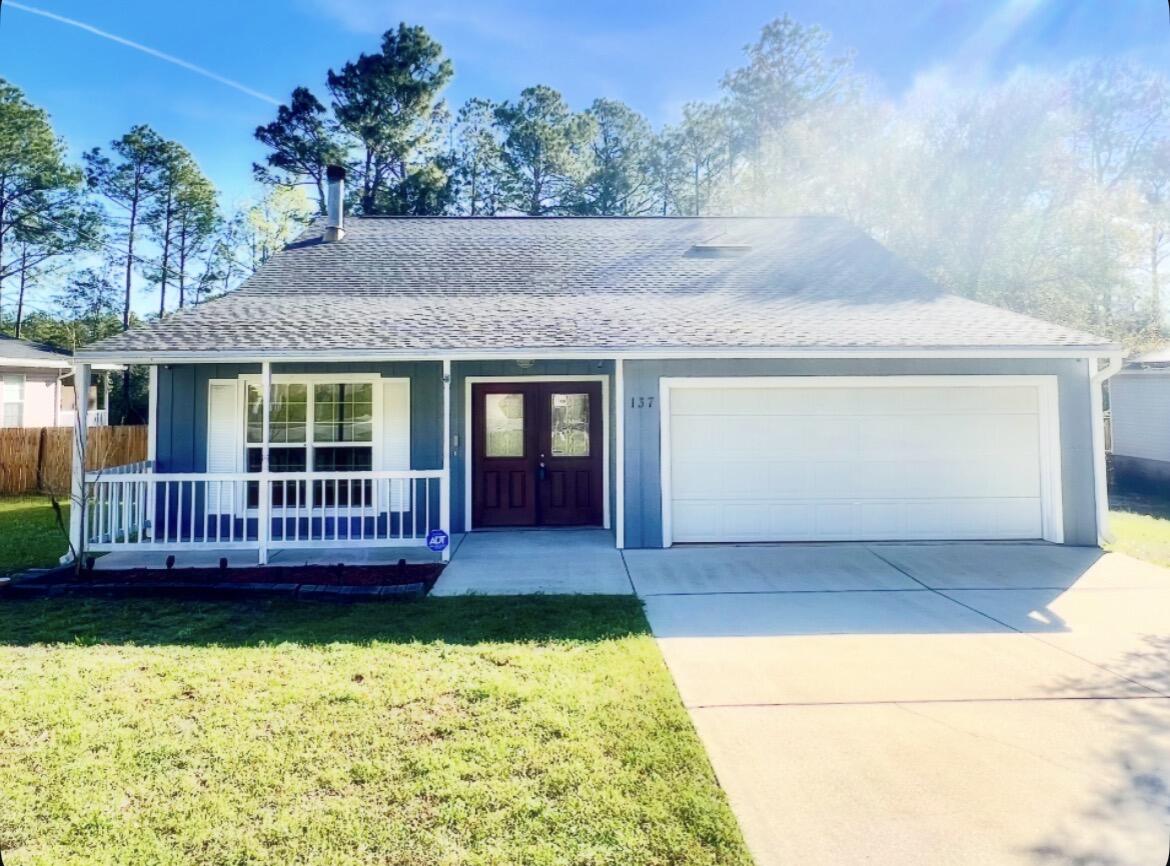
No offering $5,000 downpayment assistance. This well-maintained home features an open floor plan with split bedrooms. 
Inside, you will find two bedrooms and one bath. Kitchen features a newly added breakfast bar with storage for the pantry & Laundry. The spacious hallway provides ample room for easy guest access to the bathroom. Sit back & Relax outside on the front porch or back porch, which features a great fenced-in backyard. Schedule a showing today! Don't let this opportunity pass you by!
#1004211

DeFuniak Springs

259 W Cypress Avenue

2 Beds

1 Baths

870 Sq.Ft.

$190,000

MLS#: 1004211

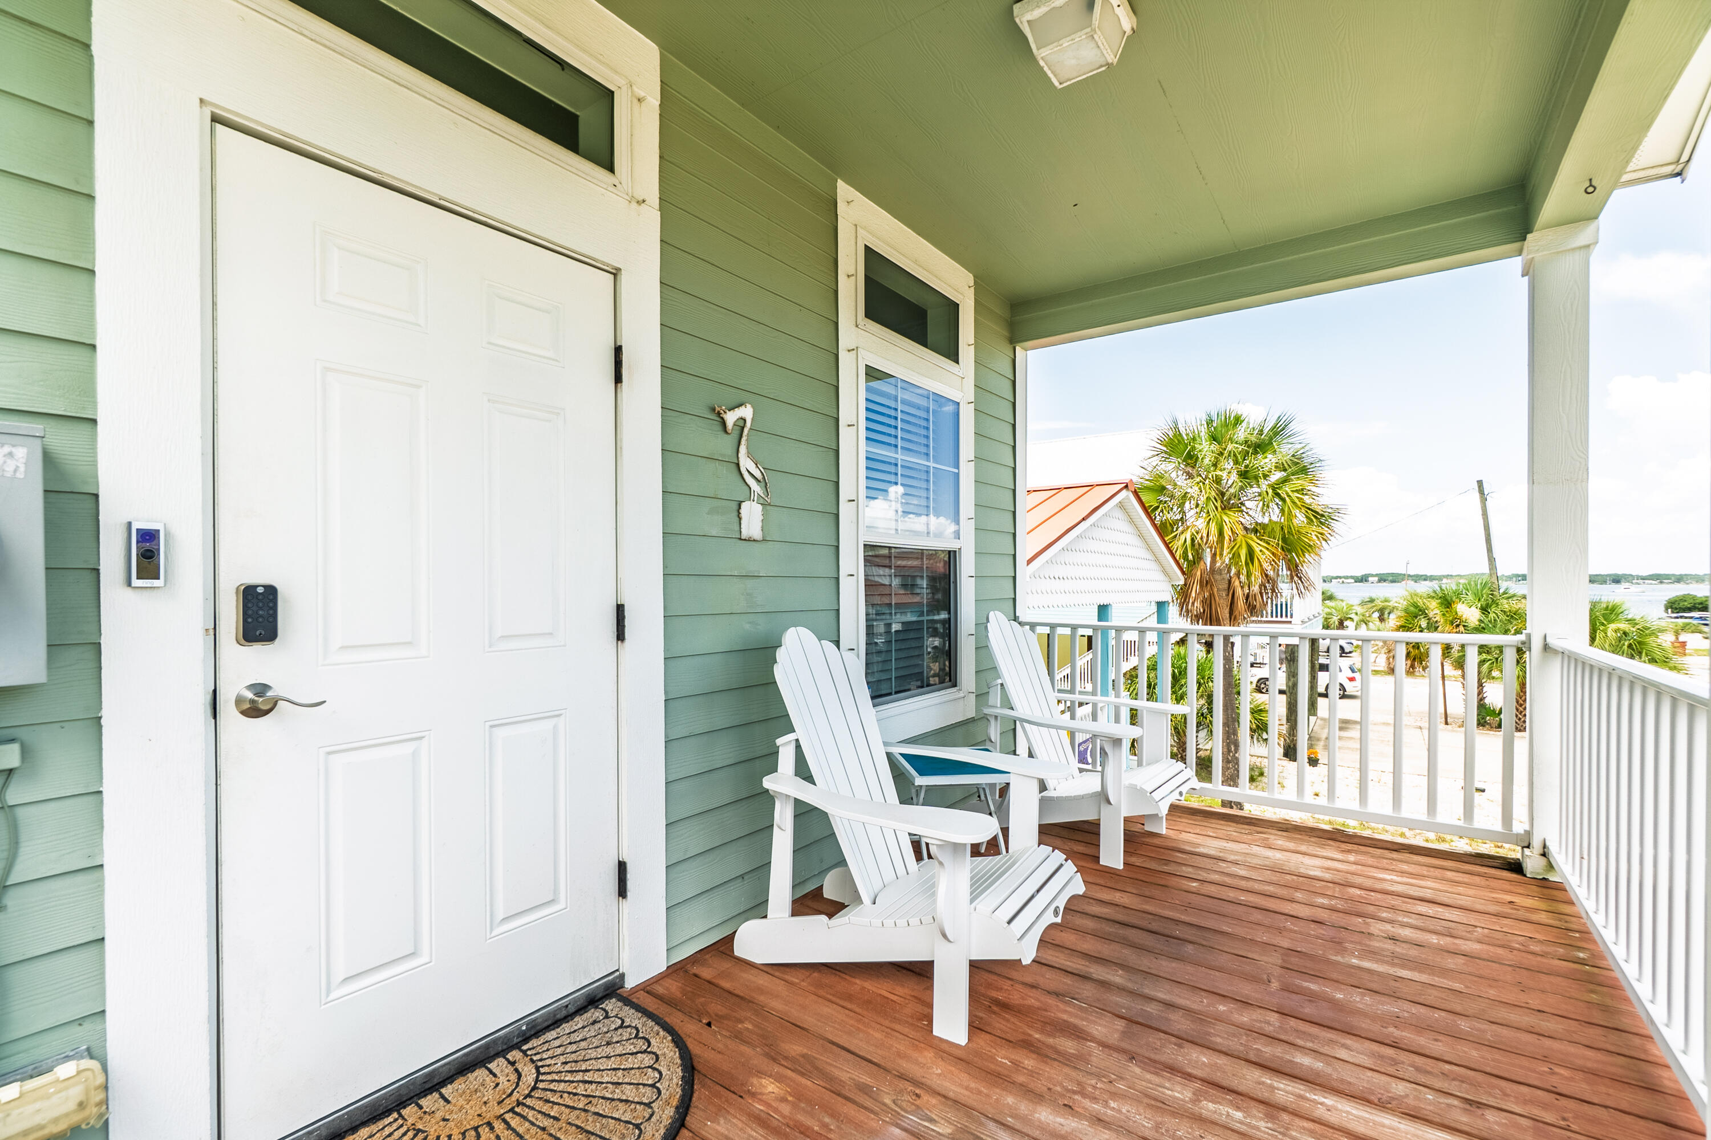
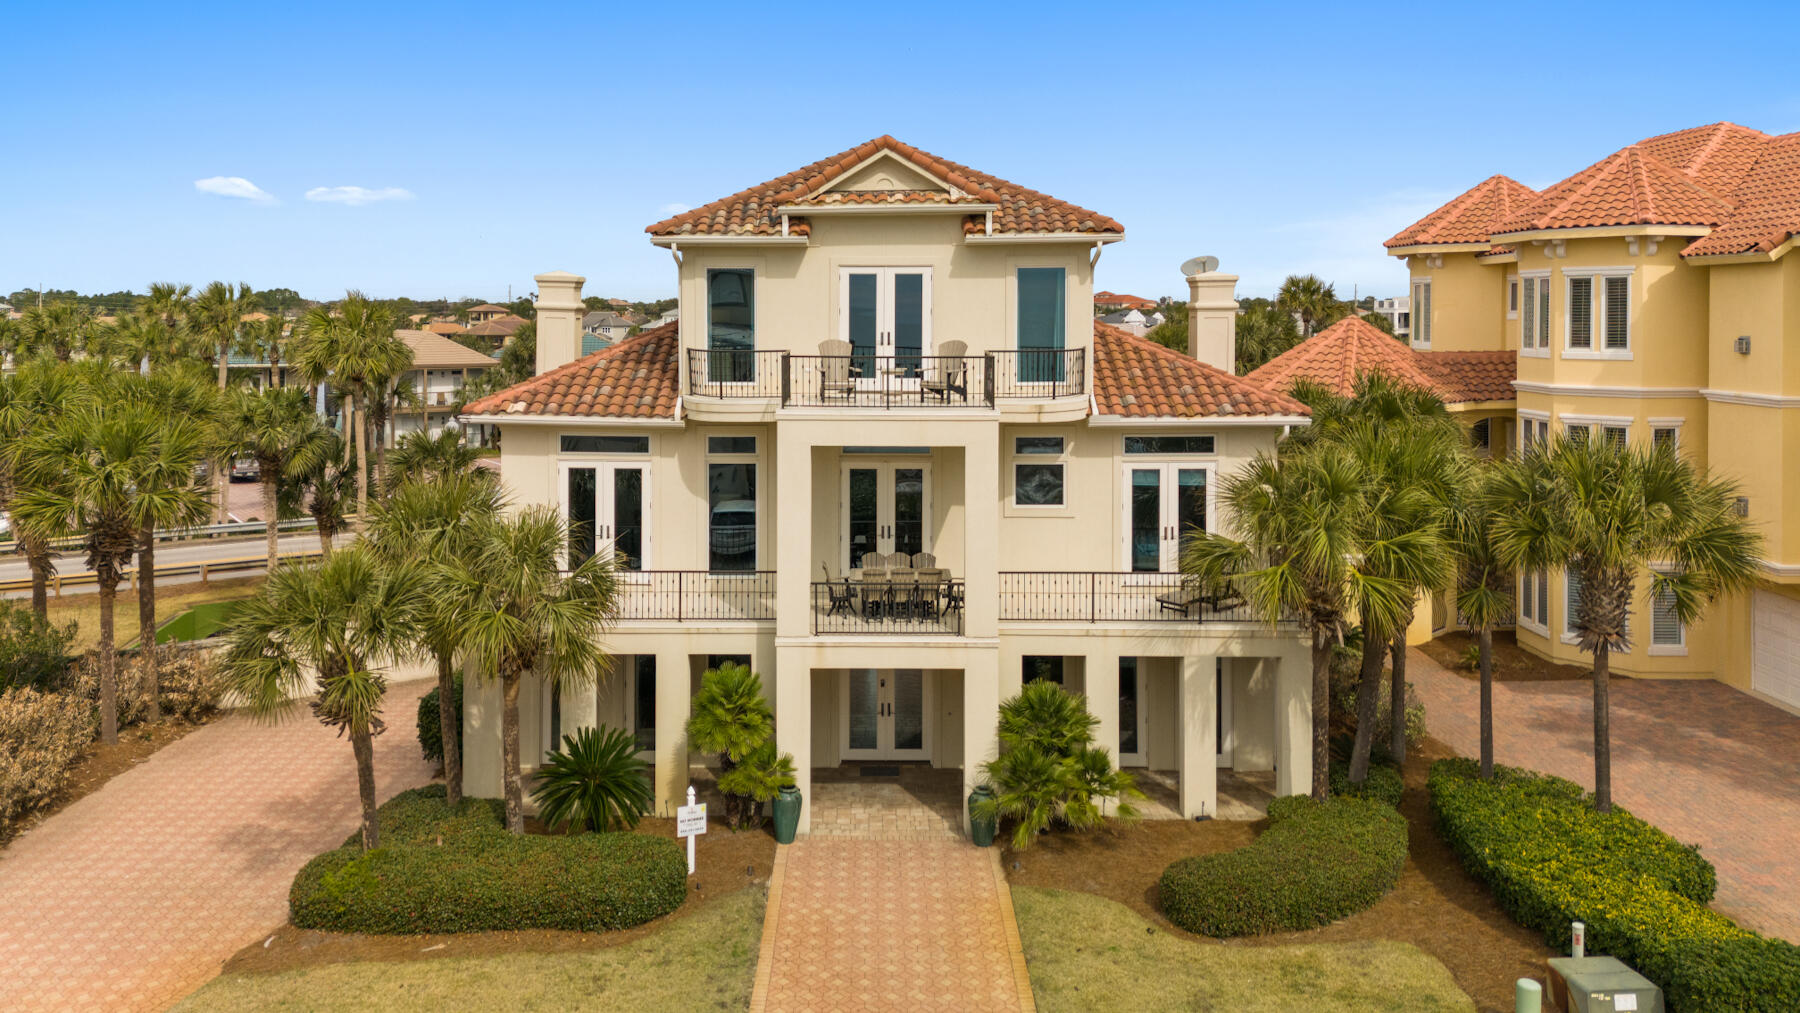
Panoramic Gulf and Draper Lake views create a setting more reminiscent of Laguna Beach than anything else along 30A. Perched approximately 36 feet above sea level, this extraordinary estate captures breathtaking vistas of the Gulf, Draper Lake, and the surrounding coastal landscape.

Known as 'The Barbie Dream House', Fun & fabulous  5-bedroom, 4-bath residence sits on a private, gated and fully fenced quarter-acre lot with no HOA restrictions. Completely gutted and reimagined by award-winning designer Victoria Lidstrom, whose work has been featured on the covers of Beautiful Kitchens & Baths and Forest & Bluff Magazine, every detail has been thoughtfully curated to create a truly one-of-a-kind coastal retreat.

At the heart of the home is a spectacular chef's kitchen anchored by an impressive 11-foot quartz island, flowing seamlessly into inviting living and dining spaces designed for entertaining. A 40-foot screened loggia overlooks the private 35' x 15' pool, lush landscaping, and Draper Lake beyond, creating the perfect indoor-outdoor lifestyle.

Recent renovations include a custom fifth bedroom with shiplap detailing, luxurious marble-appointed bathrooms, fresh paint throughout all levels, new window treatments, enhanced landscaping, and refreshed patios and pool decking surrounding the outdoor dining area and gas fire pit. Every finish, fixture, and piece of furniture has been hand-selected, including Visual Comfort lighting, Furnishings included with personal exception
#1004205

Santa Rosa Beach

207 Betty Street

5 Beds

4 Baths

4,200 Sq.Ft.

$2,995,900

MLS#: 1004205

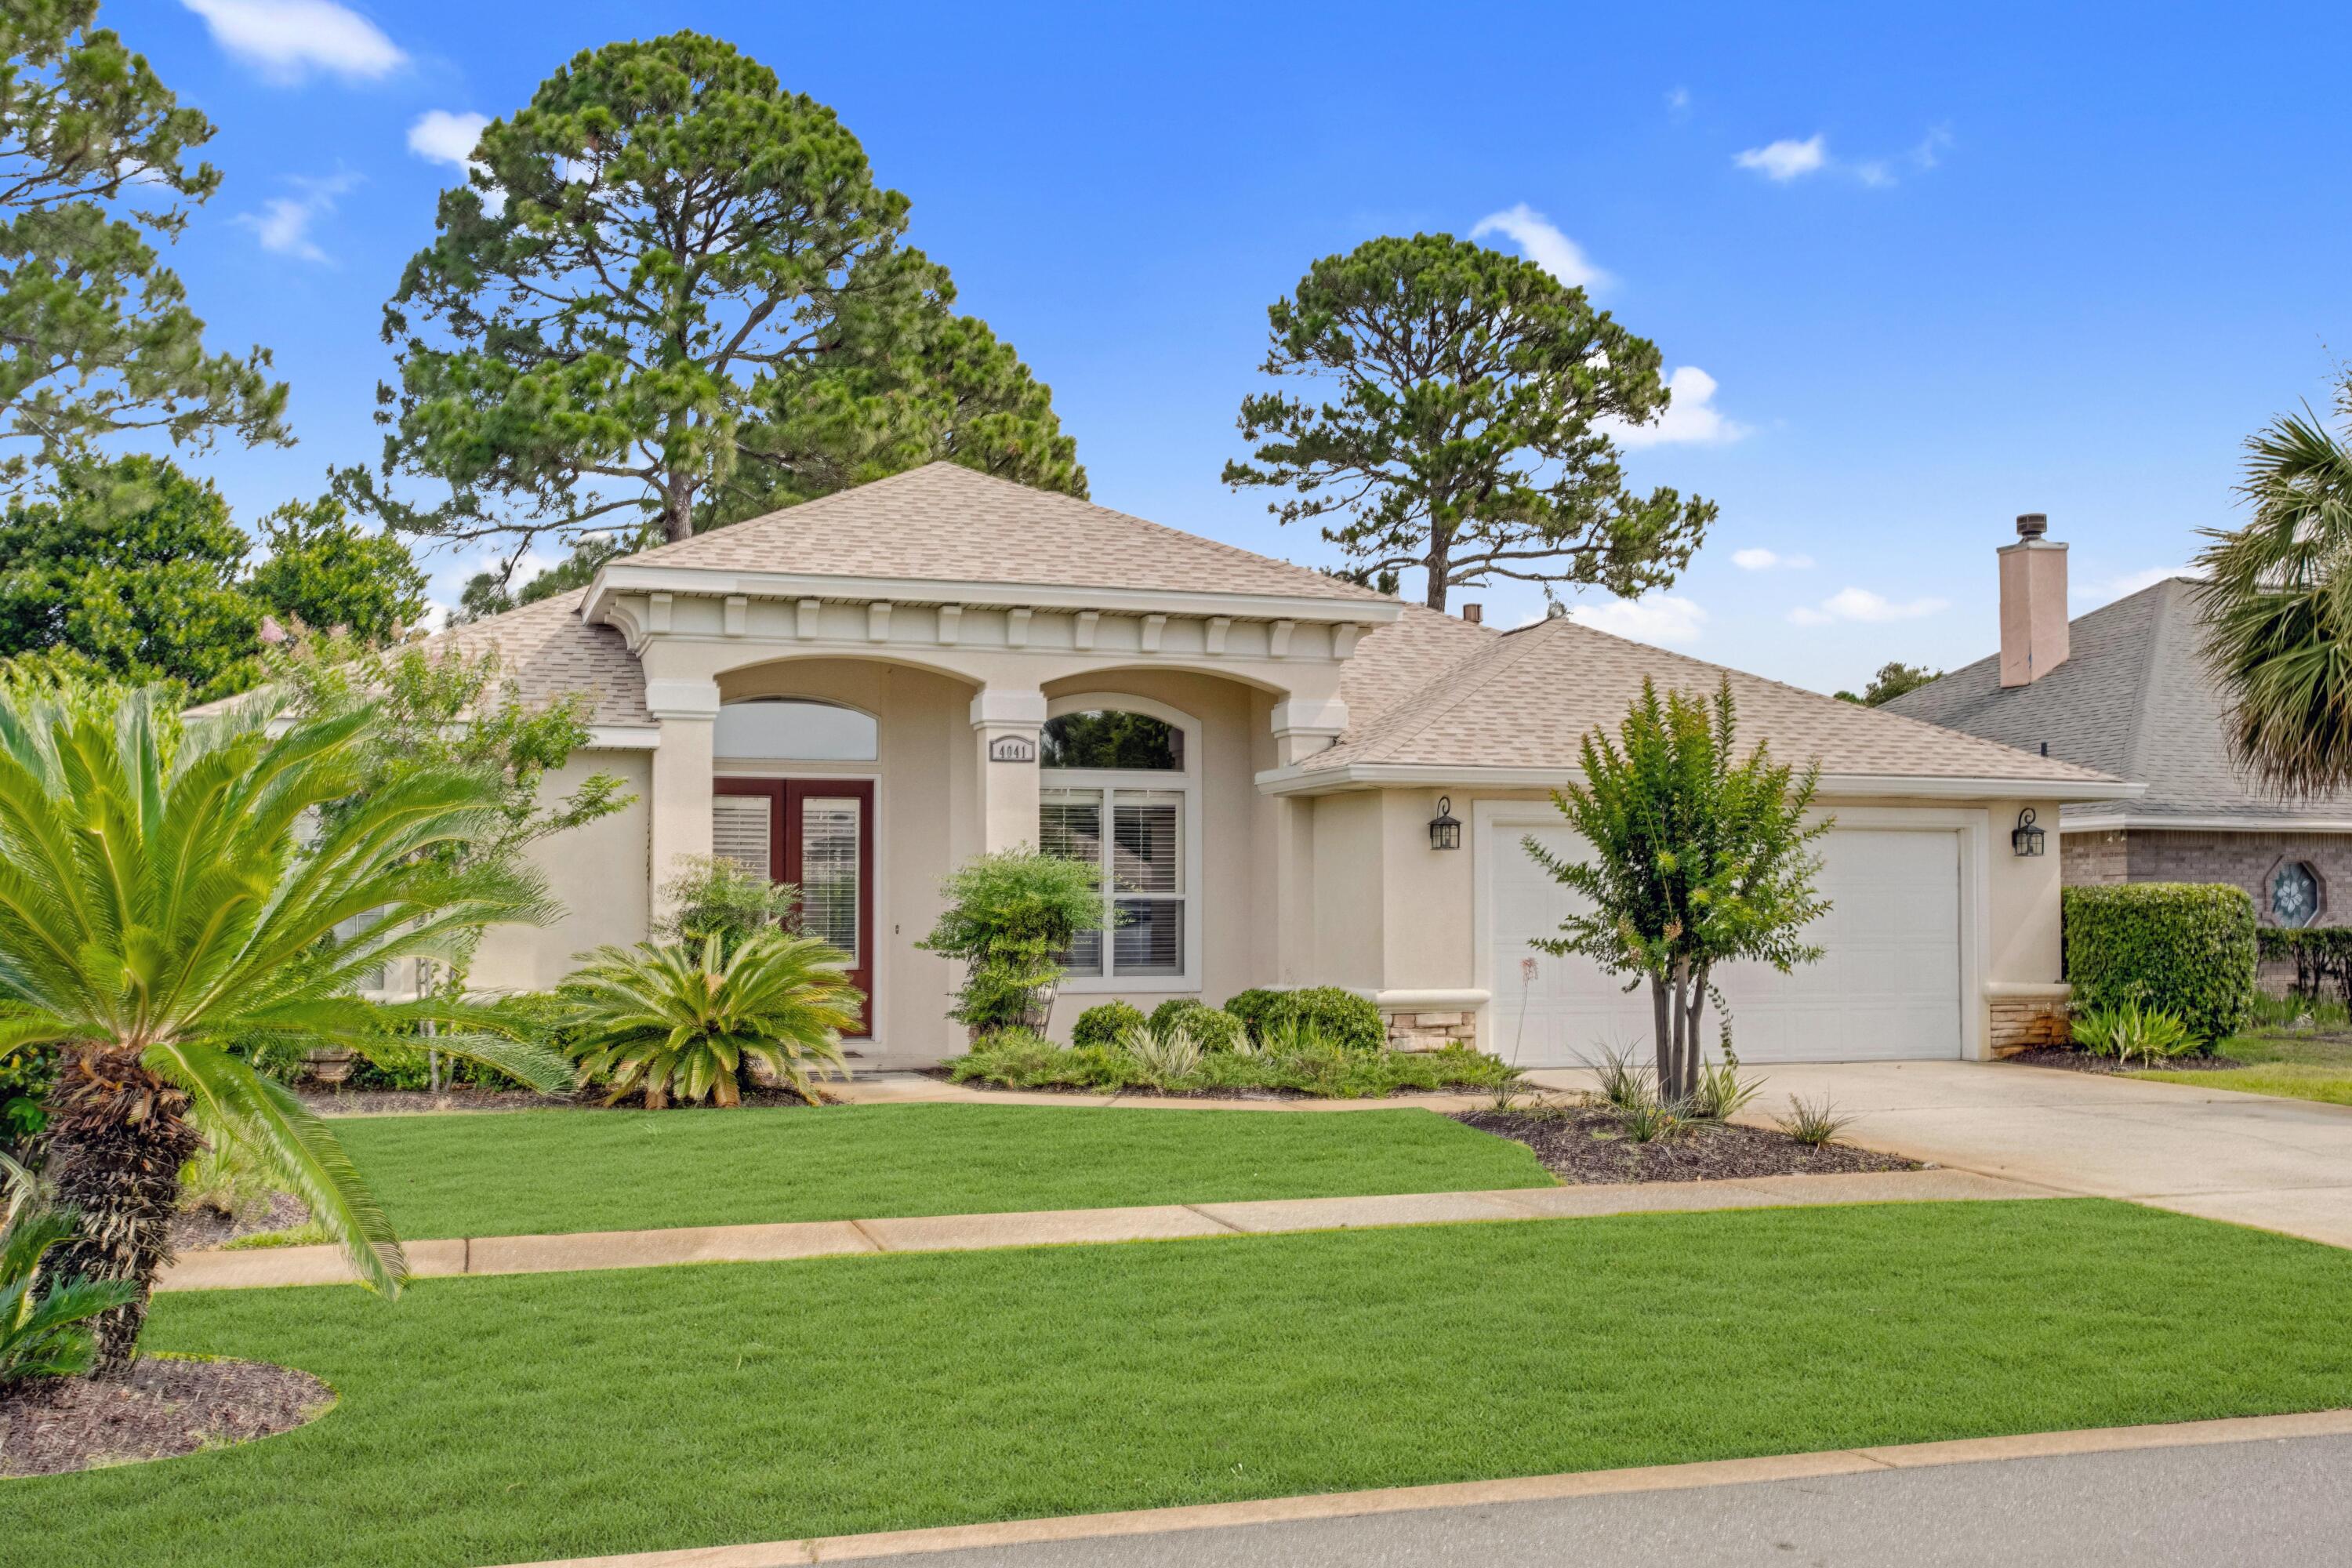
Beautifully remodeled 3 bedroom, 2 bathroom home located in a highly desirable neighborhood right across from Rocky Bayou! This stunning home offers an open concept layout with soaring high ceilings, abundant natural sunlight, and spacious oversized bedrooms in a split-bedroom floor plan for added privacy.

The kitchen is a dream with cabinets for days, a large center island, gas stove, and plenty of storage throughout the home. Cozy up by the fireplace or enjoy peace of mind with the whole-home Generac gas generator and tankless water heater.

The spacious primary suite features a large walk-in closet and an oversized walk-in shower. Pocket doors, handicap accessibility, indoor washer and dryer hookups, and thoughtful upgrades throughout make this home both beautiful and functional.

Step outside to enjoy the screened in Lanai, gorgeous landscaping, and inviting curb appeal. Complete with a two-car garage and located just moments from the water, this home truly has it all!

- Survey available
- Gas Generac Generator
- Tankless water heater
- Gas Stove

Sellers are licensed FL Real Estate Agents. Schedule your private showing today!
#1004200

Niceville

605 Sailboat Drive

3 Beds

2 Baths

1,576 Sq.Ft.

$483,000

MLS#: 1004200

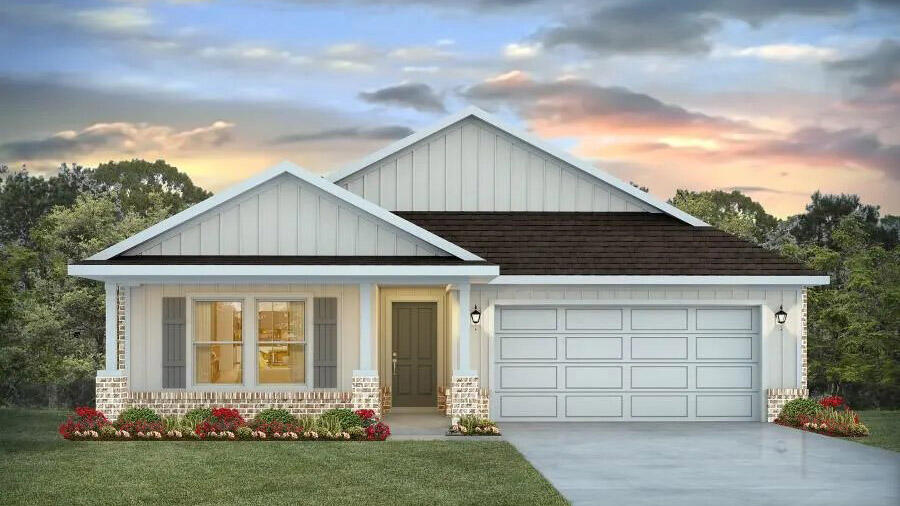
MAYBELL II estimated for JULY completion! Beautiful all brick home featuring an elevated finish package plus front and rear porches for relaxing. Interior highlights include LVP flooring throughout the common areas, cozy carpet in bedrooms, white shaker cabinets, quartz countertops & an open-concept layout designed for both everyday living & entertaining.  Buyer has added many upgrades to this model; seller will contribute up to $15,000 towards buyer closing costs (call for details).  Photos of similar sold home, colors, finishes & elevation may vary.
#1004227

DeFuniak Springs

482 Sidney Avenue

3 Beds

2 Baths

1,533 Sq.Ft.

$289,300

MLS#: 1004227

July completion for this beautiful new MAYBELL II floor plan! All brick home combines modern finishes with practical outdoor living, front & rear porches.  Interior features include quartz countertops, white shaker cabinets, vinyl plank flooring in common areas, carpet in bedrooms.  Open kitchen/dining/living area creates a functional layout ideal for entertaining or everyday comfort.  Seller will contribute up to $15,000 towards buyers closing costs/prepaids/rate buydown (call for details). Photos of similar sold home elevation, interior/exterior colors and finishes will vary.
#1004222

DeFuniak Springs

474 Sidney Avenue

3 Beds

2 Baths

1,533 Sq.Ft.

$289,300

MLS#: 1004222

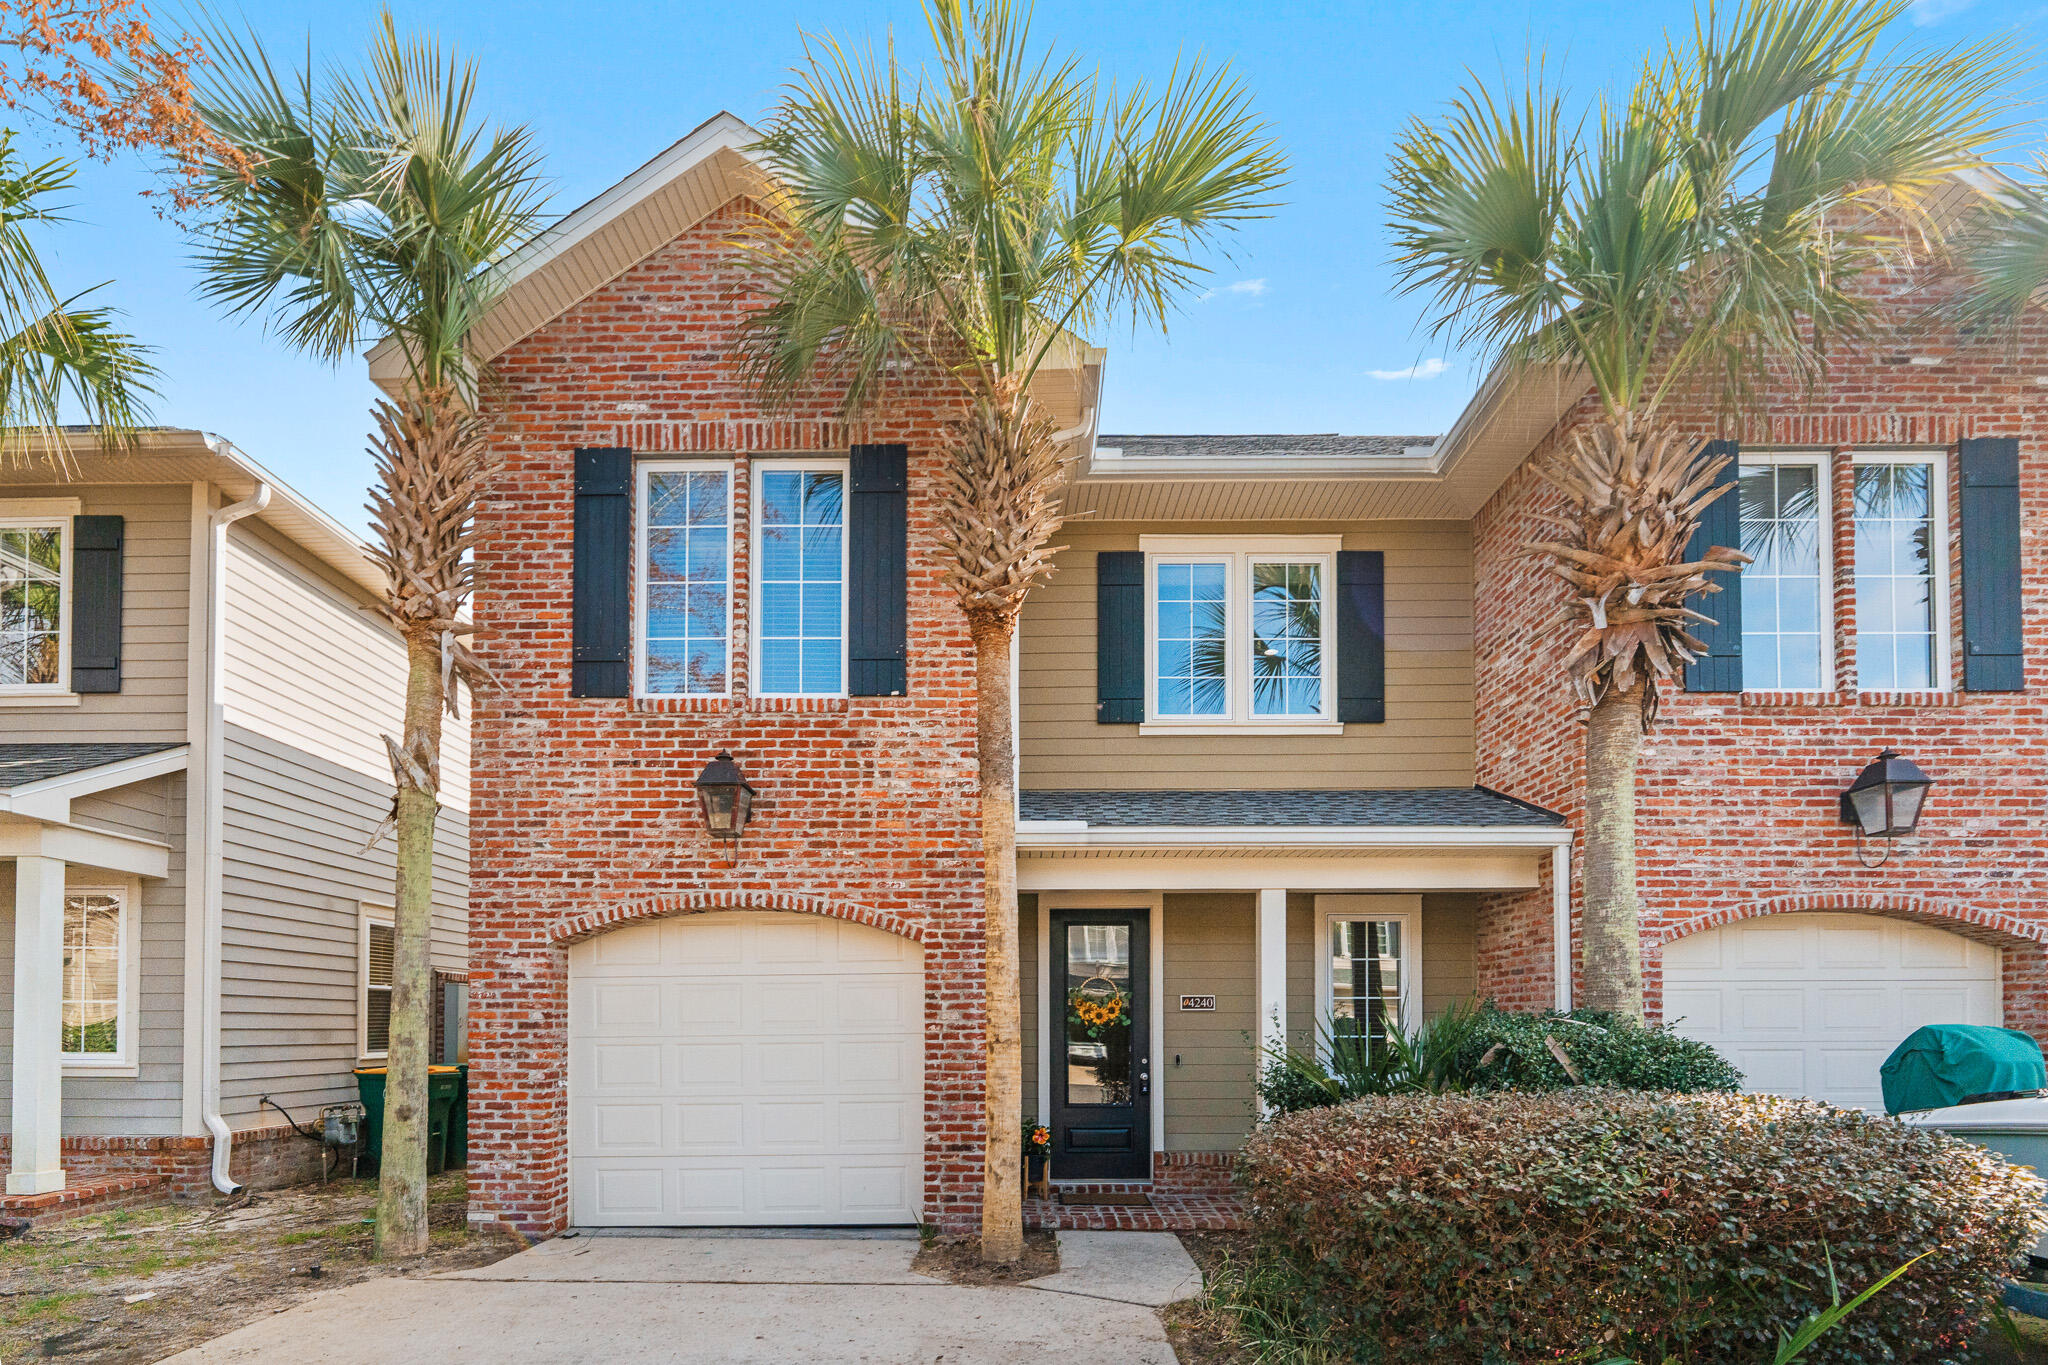
Welcome to 416 Date Palm Lane, a beautifully maintained end-unit townhome in the desirable Verandas at Freeport community. Offering added privacy and abundant natural light, this move-in-ready home features an open-concept layout with luxury vinyl plank flooring on the first floor, plush carpeting upstairs, and quartz countertops, stainless-steel appliances, and modern finishes throughout. Upstairs, you'll find three bedrooms, including a spacious primary suite with a walk-in closet and private bath. Enjoy relaxing on the covered back porch and the convenience of low-maintenance living. Community amenities include a pool, pickleball courts, playground, and basketball court. Conveniently located near schools, shopping, dining, Choctawhatchee Bay, and the white-sand beaches of the Emerald Coast, this home is ideal as a primary residence, vacation getaway, or investment property.
#1004214

Freeport

416 Date Palm Lane

3 Beds

2 Baths

1,426 Sq.Ft.

$245,000

MLS#: 1004214

Exceptional opportunity to lease a beautifully designed office space. Presently used as a satellite  medical office, and occupied only 1-2 days per week. This space is now available for shared use 3-4 days per week at a negotiated rate, or potentially a full lease takeover for the right tenant. Lease amount includes power, water, and all common charges.
#1004255

Santa Rosa Beach

6925 Us Highway 98 103

None Beds

None Baths

N/A

$3,950

MLS#: 1004255

Great location for your next home! 2 Bedroom, 1 Bath, renovated units. Floors are wood flooring and carpet. Ceiling fans throughout. Kitchen has stainless steel appliances including dishwasher, side by side fridge with water and ice in door, glass top stove/oven, and built in microwave.  Indoor laundry in unit for your convenience. Pets are allowed with owner approval. *Pictures of similar units, not all of this property. Property is similar to photos.
#1004197

Mary Esther

98 Josie Road

2 Beds

1 Baths

900 Sq.Ft.

$1,325

MLS#: 1004197

1 ... 208 209 210 211 212 ... 666
* Listings identified with the FMLS IDX logo come from FMLS and are held by brokerage firms other than the owner of this website. The listing brokerage is identified in any listing details. Information is deemed reliable but is not guaranteed. If you believe any FMLS listing contains material that infringes your copyrighted work please click here to review our DMCA policy and learn how to submit a takedown request. © 2024. First Multiple Listing Service, Inc.
 - property

Send a message

Message successfully sent.

Your message

What is 3 + 4 ?

Reason for contacting?

I agree to receive email communication and understand I can unsubscribe at any time.

I agree to be contacted by 30A Real Estate | Bobby J Team | Trusted Local Experts via call, email, and text for real estate services. To opt out, you can reply 'stop' at any time or reply 'help' for assistance. You can also click the unsubscribe link in the emails. Message and data rates may apply. Message frequency may vary. Privacy Policy

Sign Out

Virtual Assistant

Would you like to take the next step with this property? We can help you schedule a showing or virtual tour, or send you more details.

Yes, I would like more information.

Thank You for Your Reply, One of Our Agents will contact you as soon as possible

No, maybe later.

Thank you, you can always contact me via email, phone number or through the contact form.

Realhub AI

Lucy - Your AI-Powered Realtor

Update Your Temporary Password

Personalize your search

Enter your email and we'll notify you immediately when new listings match what you're looking for.

or enter email address

Already have an account ? Login here

Continue your home search

I agree to receive communications and understand I can unsubscribe at any time.

I agree to be contacted by 30A Real Estate | Bobby J Team | Trusted Local Experts via call, email, and text for real estate services. To opt out, you can reply 'stop' at any time or reply 'help' for assistance. You can also click the unsubscribe link in the emails. Message and data rates may apply. Message frequency may vary. Privacy Policy

Already have an account ? Login here

We use cookies

We use cookies primarily for analytics to enhance your experience. By accepting, you agree to our use of these cookies. You can manage your preferences or learn more about our cookies policy.