
Properties

Browse or get in touch to schedule a walkthrough.

  • Nearby me
Price range

Popular Features

Community Features

Association

Property Features

Waterfront

View

Exterior Features

Interior Features

Style

10000 properties match your criteria

Updated 1 minute ago

E-Alert name
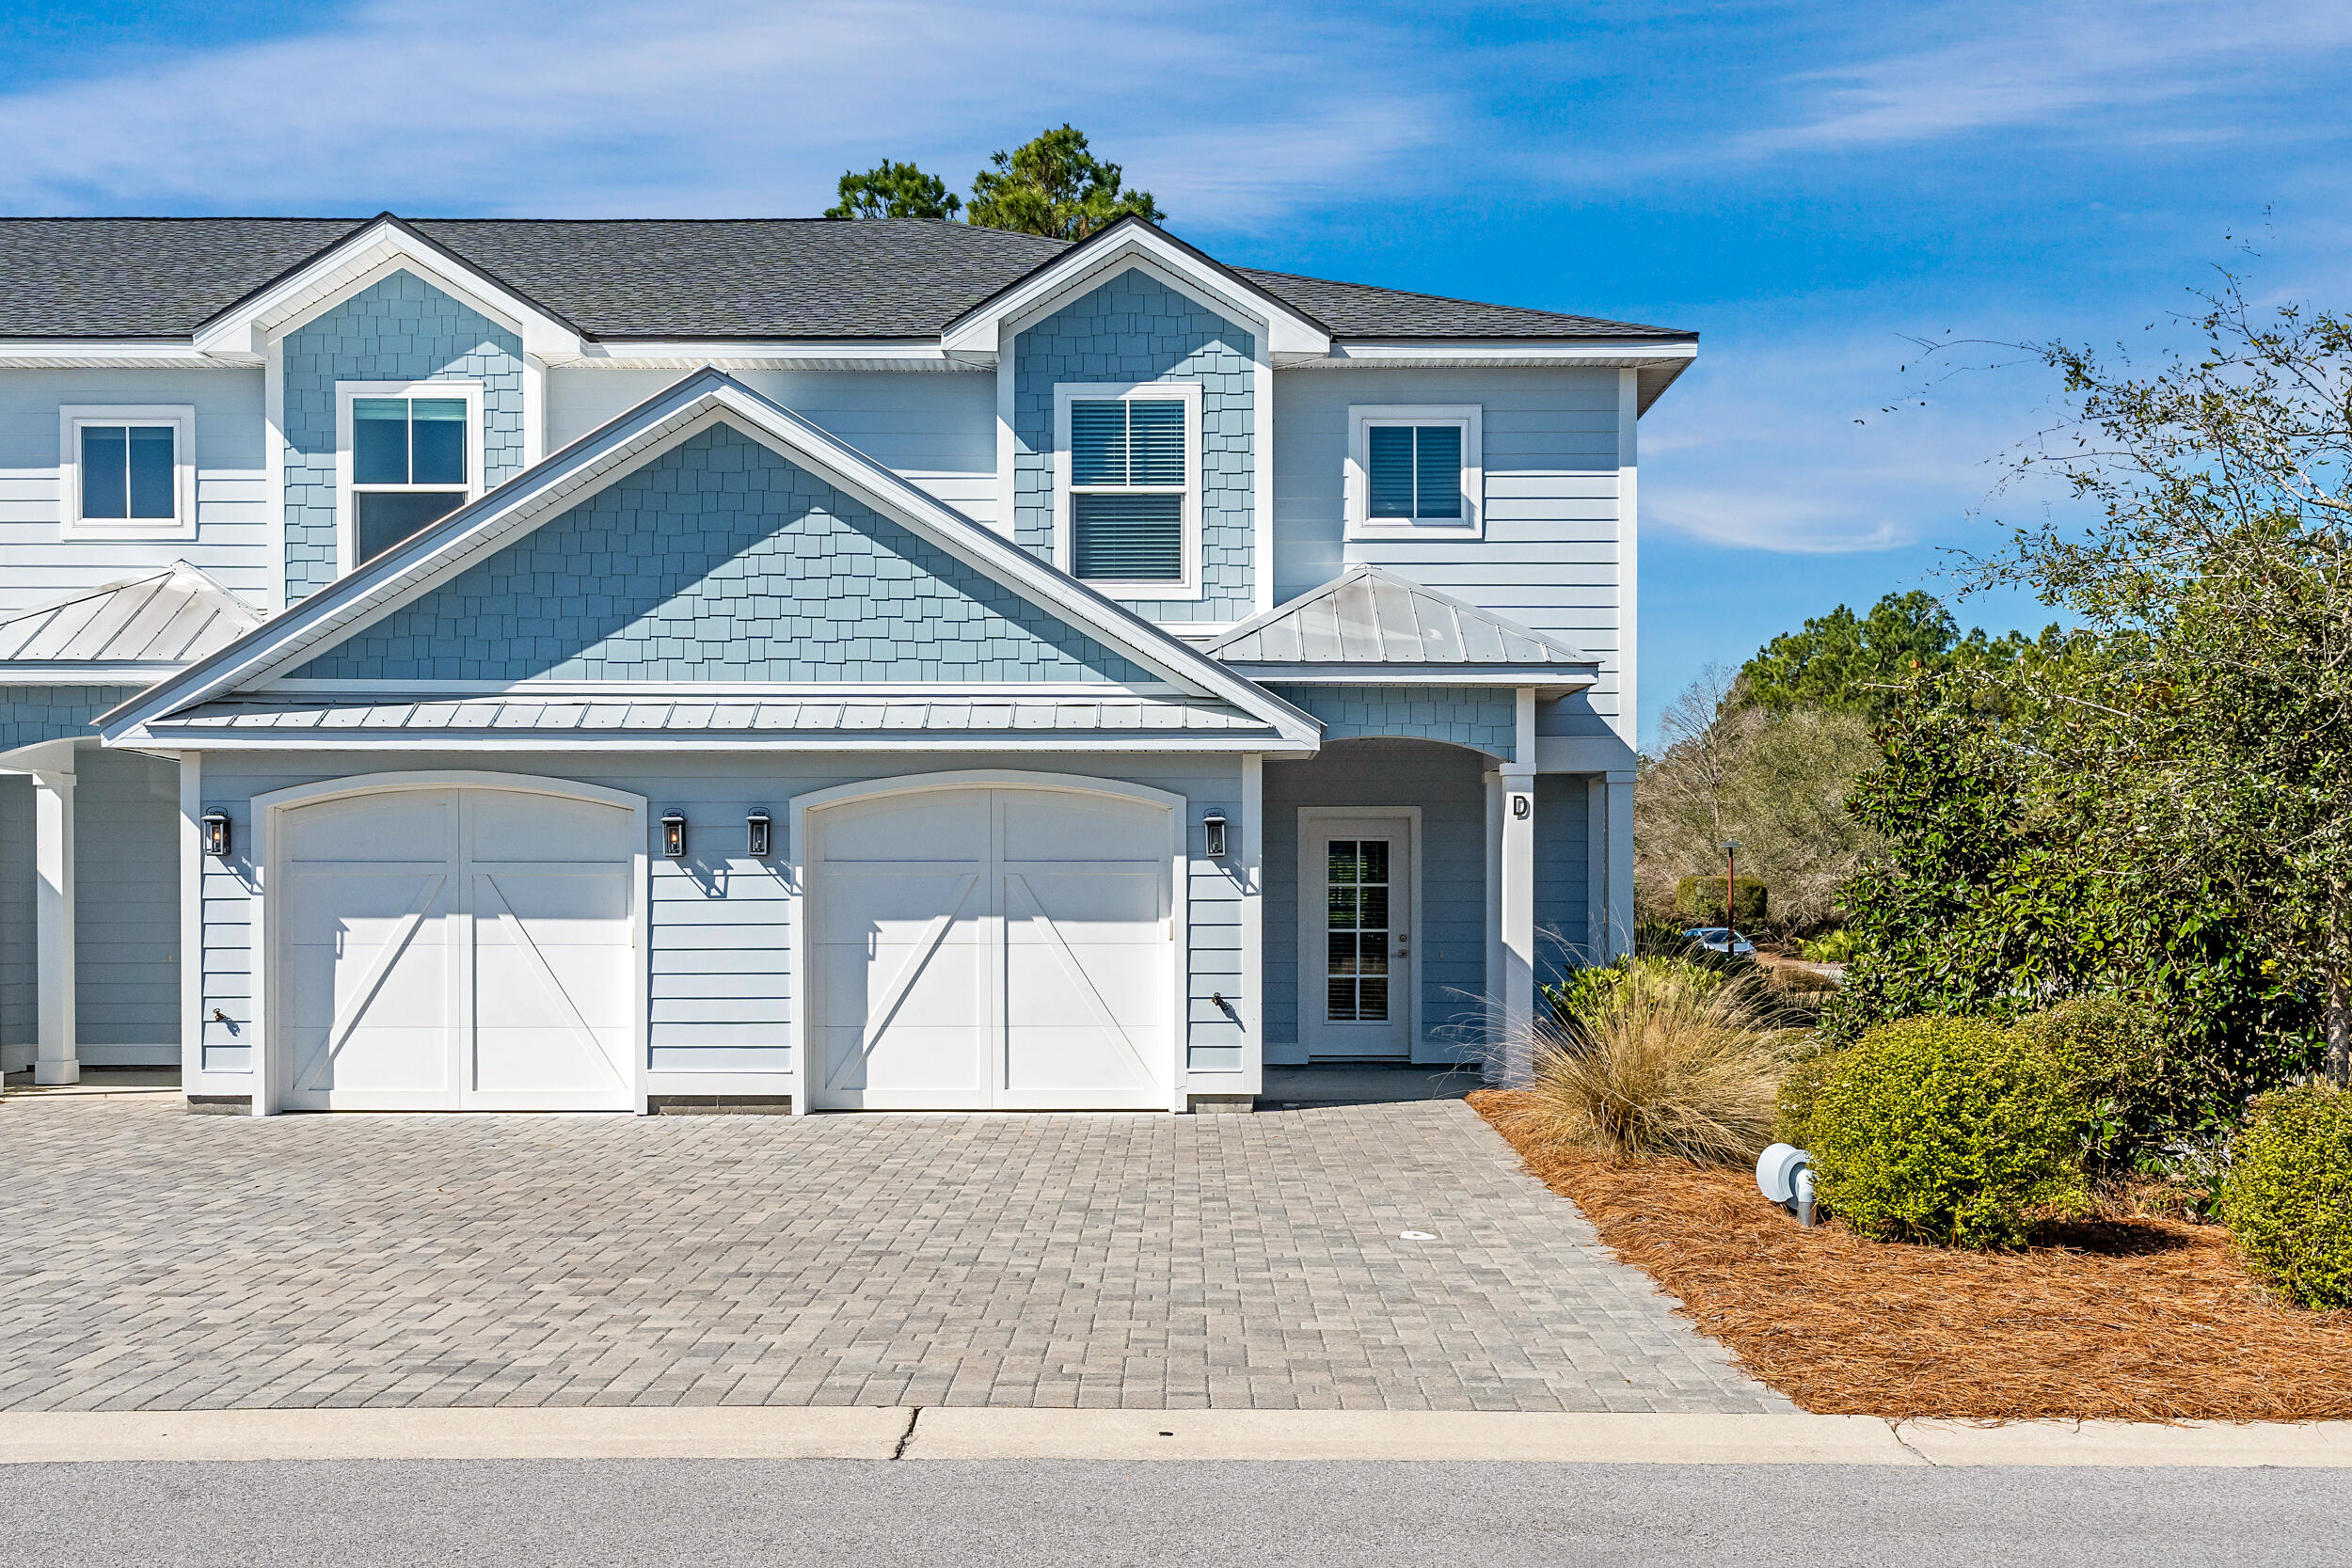
Discover Villas on the Fairway, thoughtfully designed TOWNHOMES in the highly sought-after Watersound Origins community! These stunning 2-story residences feature 3 bedrooms, 2.5 baths, and a 1-car garage, with direct access to the lively Watersound Town Center--featuring shops, restaurants, a pavilion, and abundant green space just moments away.

Inside, the open-concept first floor boasts stylish LVP flooring throughout, a spacious island kitchen with Quartz countertops, a sleek glass cooktop with oven, microwave and a refrigerator. A convenient coat/storage closet and powder room add to the home's functionality and ease of living.

Upstairs, the spacious owner's suite is complemented by two additional bedrooms and beautifully appointed full baths, with upgraded shelving in every closet for added storage and organization.

Enjoy outdoor living at its best with an expansive deck, half-covered for year-round enjoyment, plus the convenient location of being at the end of the cul-de-sac with easy access to the Watersound Town Center.

Don't miss this incredible opportunity to own your Watersound Origins townhome while they last!

The Watersound Origins community is one of South Walton's most coveted neighborhoods for its exceptional amenities, beautiful new homes, and prime location. Amenities include the Village Commons pool & fitness center, sports courts including tennis and pickle ball, miles of nature trails, dock access to Lake Powell, unlimited golf and lots of green space for outdoor play. 

The new Watersound Town Center brings a new level of excitement and convenience to the community with a Publix Super Market, delicious restaurants, healthcare facilities, and more right at the entrance to the neighborhood!
#1007518

Inlet Beach

105 Golden Bell Court Unit 105B

3 Beds

2 Baths

1,685 Sq.Ft.

$575,000

MLS#: 1007518
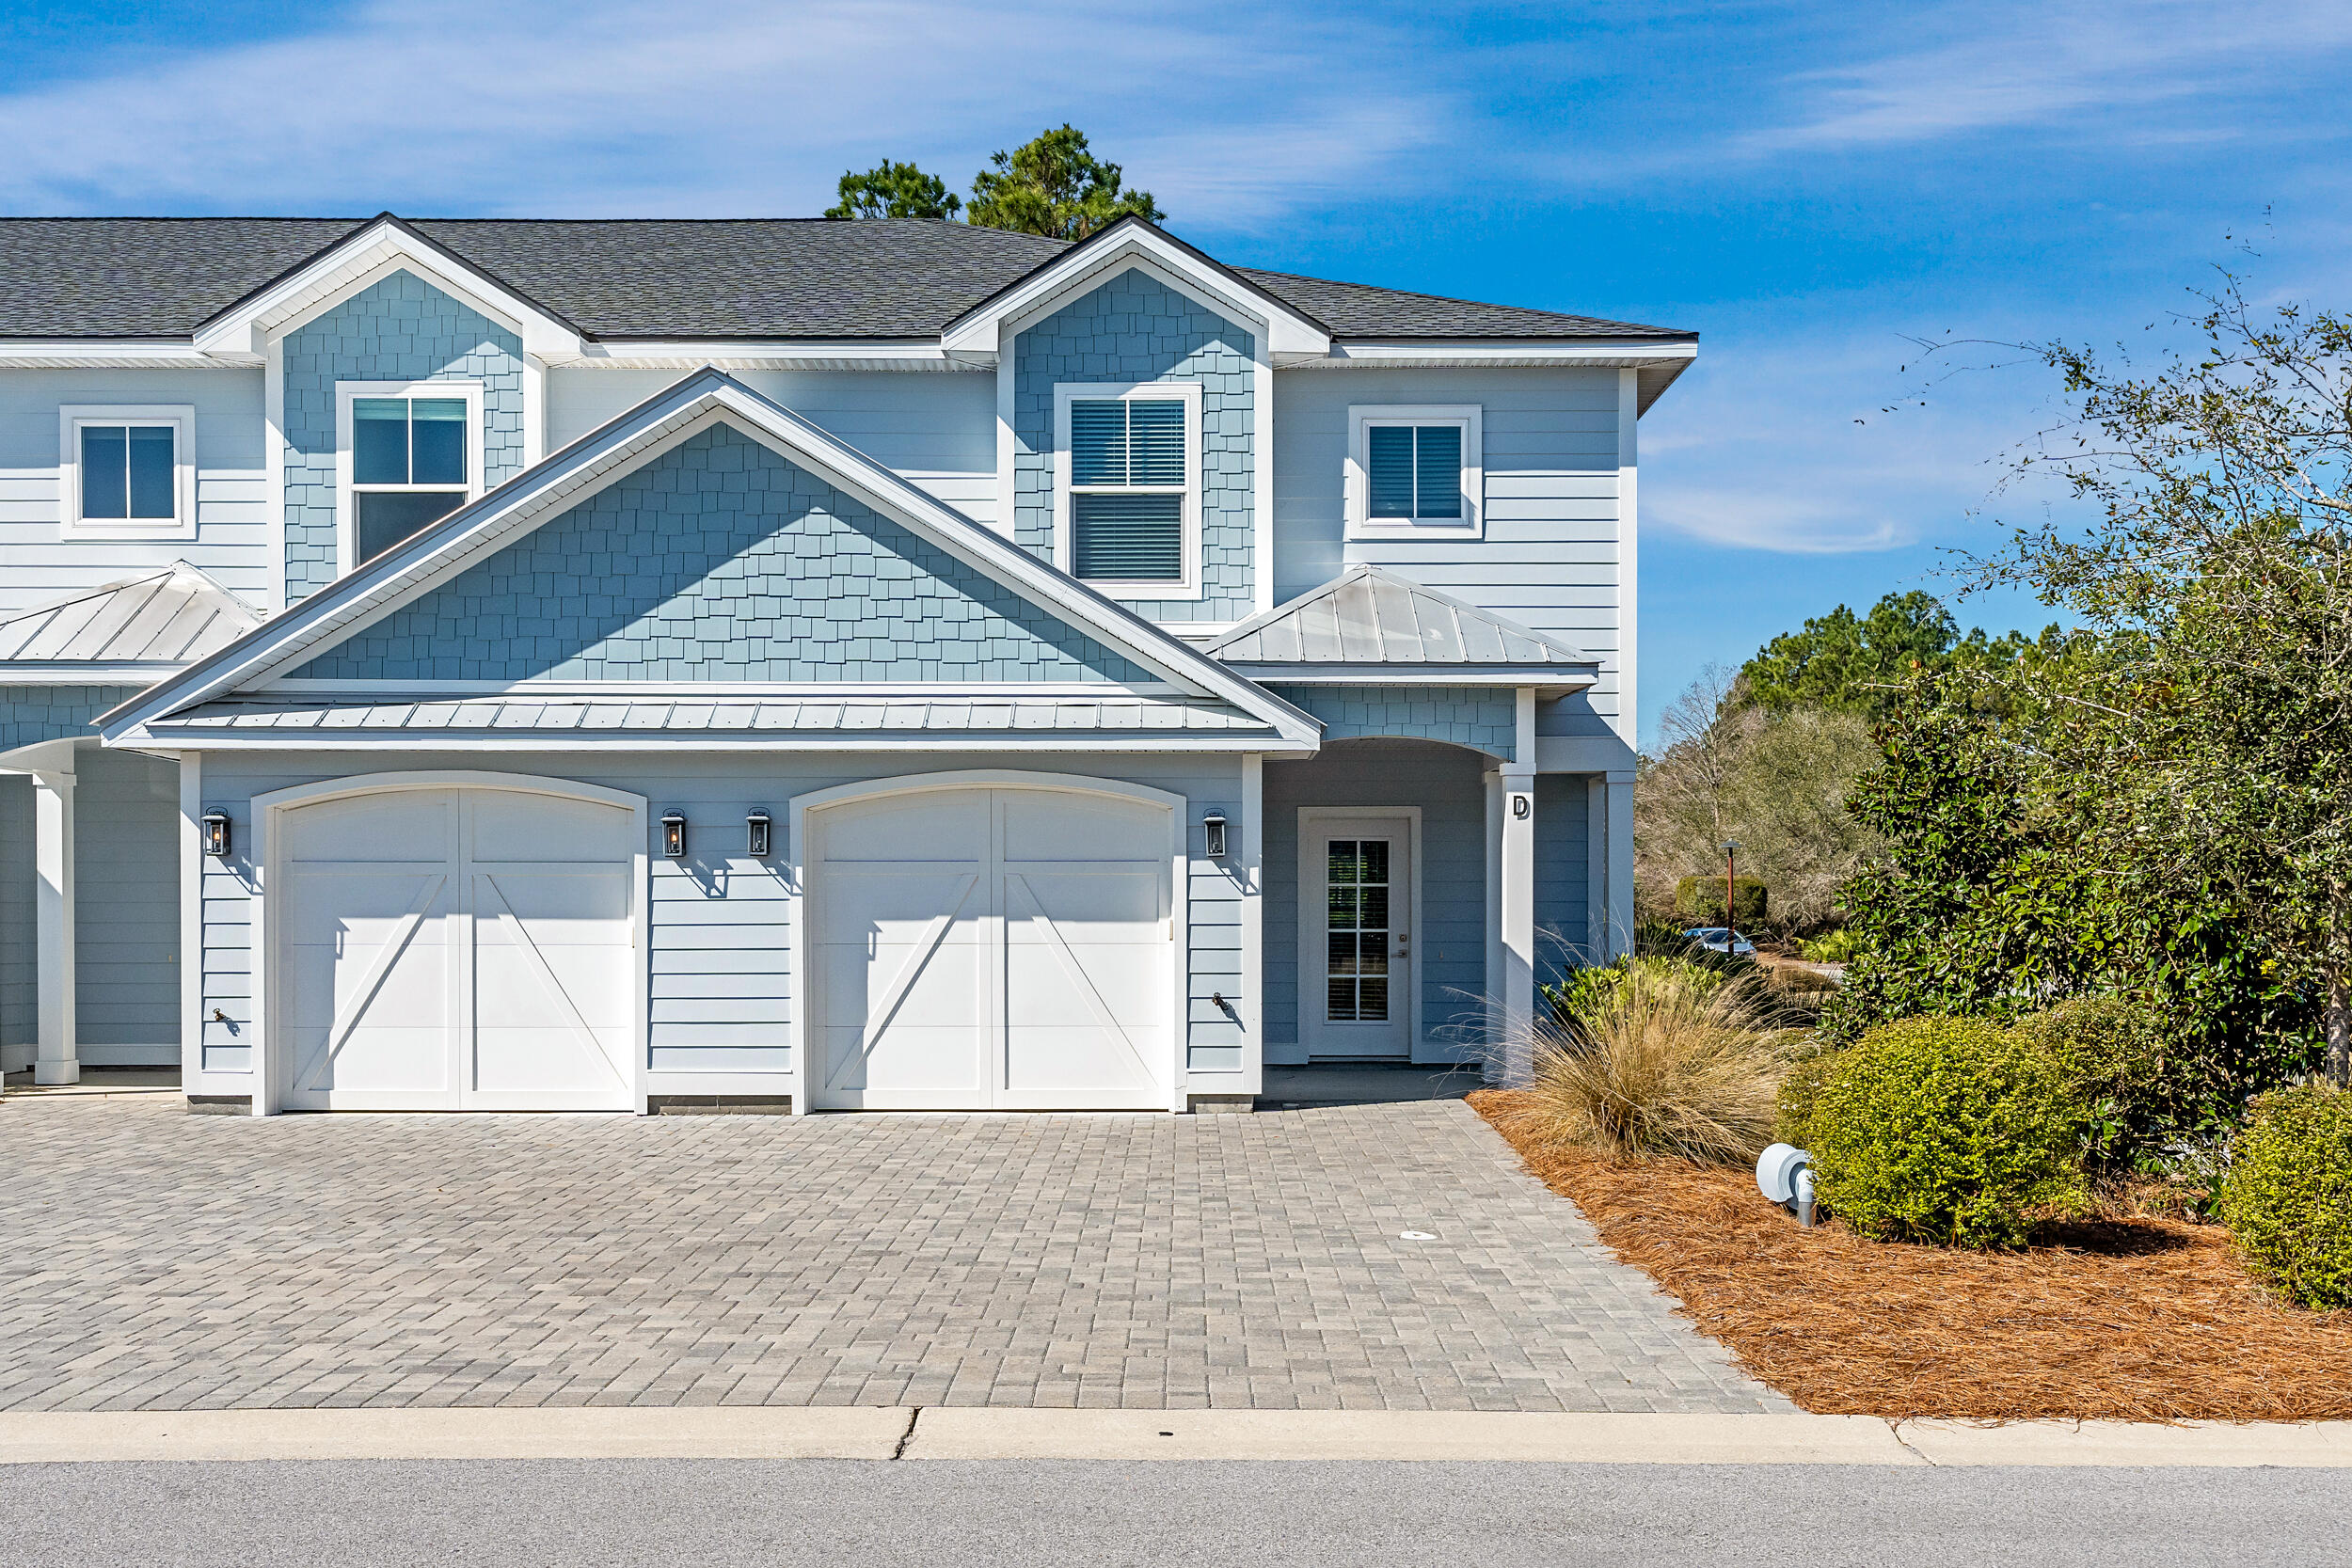
GOLF COURSE VIEWS!  Discover Villas on the Fairway, thoughtfully designed TOWNHOMES in the highly sought-after Watersound Origins community! These stunning 2-story residences feature 3 bedrooms, 2.5 baths, and a 1-car garage, with direct access to the lively Watersound Town Center--featuring shops, restaurants, a pavilion, and abundant green space just moments away.

Inside, the open-concept first floor boasts stylish LVP flooring throughout, a spacious island kitchen with Quartz countertops, a sleek glass cooktop with oven, microwave and a refrigerator. A convenient coat/storage closet and powder room add to the home's functionality and ease of living.

Upstairs, the spacious owner's suite is complemented by two additional bedrooms and beautifully appointed full baths, with upgraded shelving in every closet for added storage and organization.

Enjoy outdoor living at its best with an expansive deck, half-covered for year-round enjoyment all while overlooking the GOLF COURSE!

Don't miss this incredible opportunity to own your Watersound Origins townhome while they last! 

The Watersound Origins community is one of South Walton's most coveted neighborhoods for its exceptional amenities, beautiful new homes, and prime location. Amenities include the Village Commons pool & fitness center, sports courts including tennis and pickle ball, miles of nature trails, dock access to Lake Powell, unlimited golf and lots of green space for outdoor play. The all new Watersound Town Center brings a new level of excitement and convenience to the community with a Publix Super Market, delicious restaurants, healthcare facilities, and more right at the entrance to the neighborhood!
#1007533

Inlet Beach

65 Golden Bell Court Unit 65C

3 Beds

2 Baths

1,685 Sq.Ft.

$585,000

MLS#: 1007533
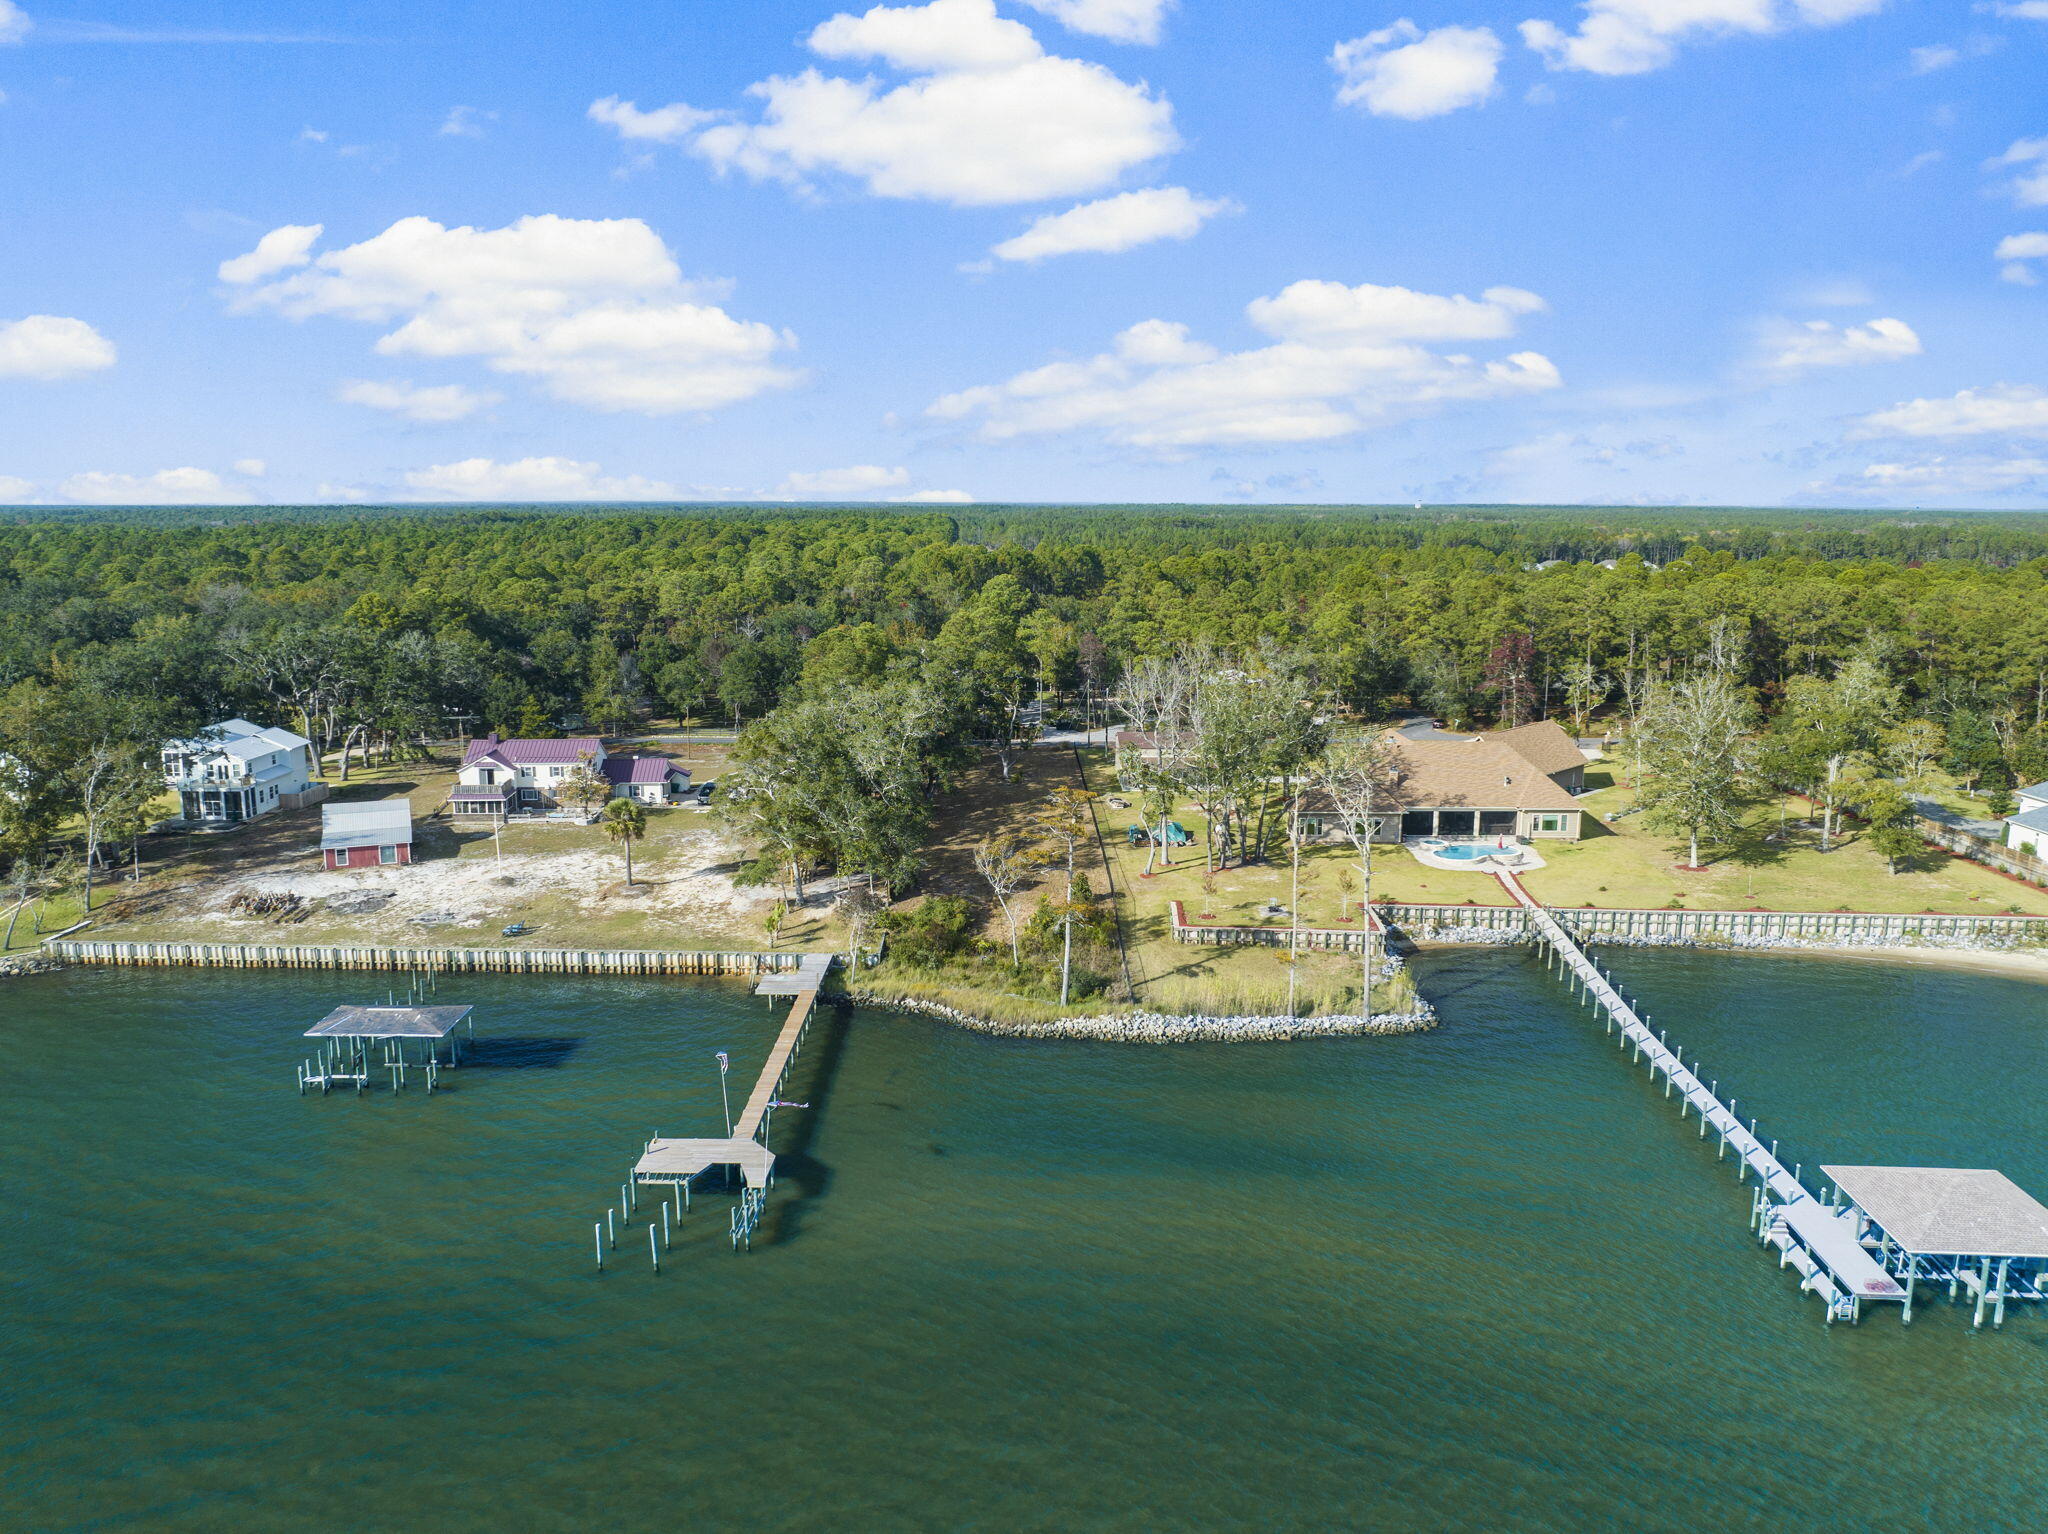
An Outstanding Investment Opportunity: Rare Bayfront Lot in Freeport's Growing Market. As Freeport rapidly expands, opportunities to own bayfront property in a well-maintained neighborhood are becoming increasingly rare. This exceptional half-acre homesite on Red Barn Road offers stunning views of Choctawhatchee Bay and is an ideal investment in one of Florida's fastest-growing cities.  Nestled in a meticulously cared-for community with no HOA and located in Flood Zone X, this lot requires no flood insurance. A pre-installed rip-rap wall ensures shoreline stability and enhances the property's aesthetics. Even better, custom plans for a 5,246 sq ft home, specifically designed for this lot, are available to help you bring your waterfront dream to life. Enjoy a quick boat ride to Crab Island or the Intercoastal Waterway, making this an excellent location for relaxation and adventure. With Freeport's continued growth and this rare combination of features, this bayfront lot offers a place to call home and a smart, forward-thinking investment in your future. Survey available upon request.
#982620

Freeport

0 Bayview Drive

None Beds

None Baths

0.5 acres

$560,000

MLS#: 982620
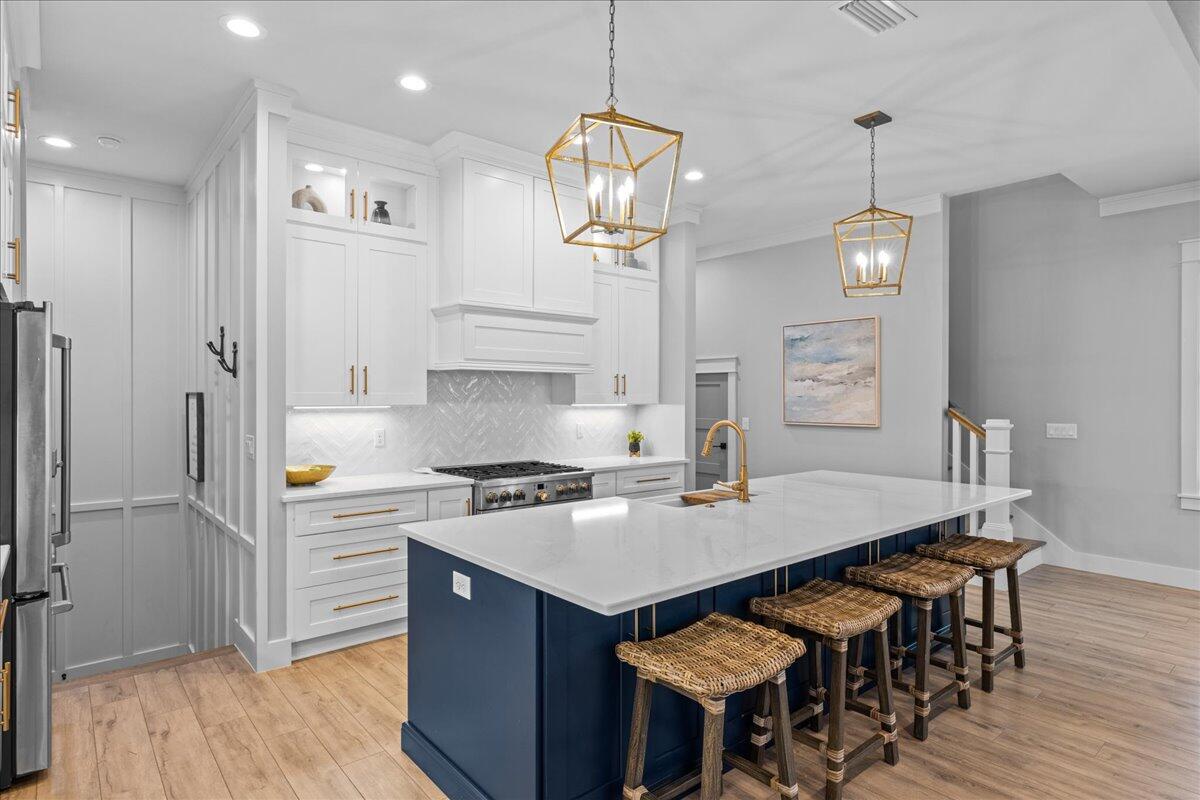
This stunning 4-bedroom, 3.5-bathroom home is ideally located for beach lovers! Newly constructed with exceptional custom features, including fine finishes, elegant flooring, and plantation shutters, this home is perfect as a private residence, second home, or vacation home. The gourmet kitchen boasts a 6-burner gas cooktop, an island with a double sink, seating for four, and an open layout that seamlessly connects to the living area. Enjoy the large screened-in porch and an outdoor shower. Lakeside amenities feature a community pool, and you're just minutes away from the pristine white sands of Blue Mountain Beach and 30A. Blue Mountain Beach on 30A offers shopping, dining, biking, and everything you could want from the 30A lifestyle. .
#1007556

Santa Rosa Beach

48 Cabana Trail

4 Beds

3 Baths

2,762 Sq.Ft.

$6,500

MLS#: 1007556
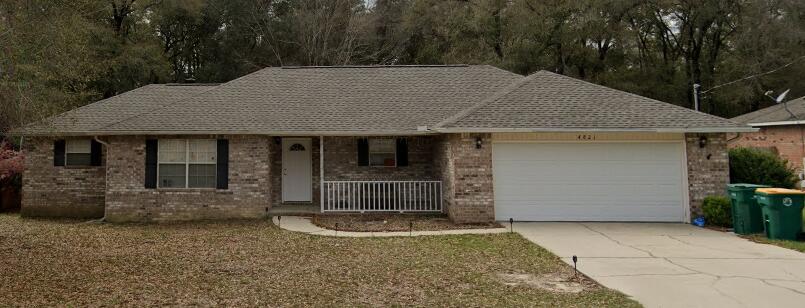
This all brick 3 bed, 2 bath home offers 1,705 sq ft on a quiet cul-de-sac just outside Crestview. Less than five minutes from I-10 and downtown, it blends country peace with city convenience.

Inside, cathedral ceilings and laminate wood floors create a spacious living room. The split floor plan ensures privacy, with a large primary suite featuring a tray ceiling, garden tub, dual vanities, shower, and walk-in closet. Tile floors in the kitchen, dining, baths, and laundry make upkeep easy.

Outside, enjoy a fenced backyard with no rear neighbors, an arbor-covered patio, and a storage building. The two-car garage includes an extra storage closet.
Step inside through the oversized foyer into a massive living room featuring soaring cathedral ceilings and upgraded laminate wood flooring. The kitchen and dining areas showcase elegant tile flooring, which also extends into the bathrooms and laundry room for easy maintenance.

The thoughtfully designed split floor plan provides added privacy, with the secondary bedrooms located on the opposite side of the home from the primary suite. The spacious primary bedroom features a tray ceiling and plenty of room for a sitting area. The en-suite bathroom includes dual vanities, a relaxing garden tub, separate shower, and an oversized walk-in closet.

Enjoy cooking and entertaining in the open kitchen that flows seamlessly into the dining area. Outside, the fenced backyard offers excellent privacy with no rear neighbors, plus an arbor-covere
#1007510

Crestview

4821 Acorn Drive

3 Beds

2 Baths

1,705 Sq.Ft.

$1,800

MLS#: 1007510
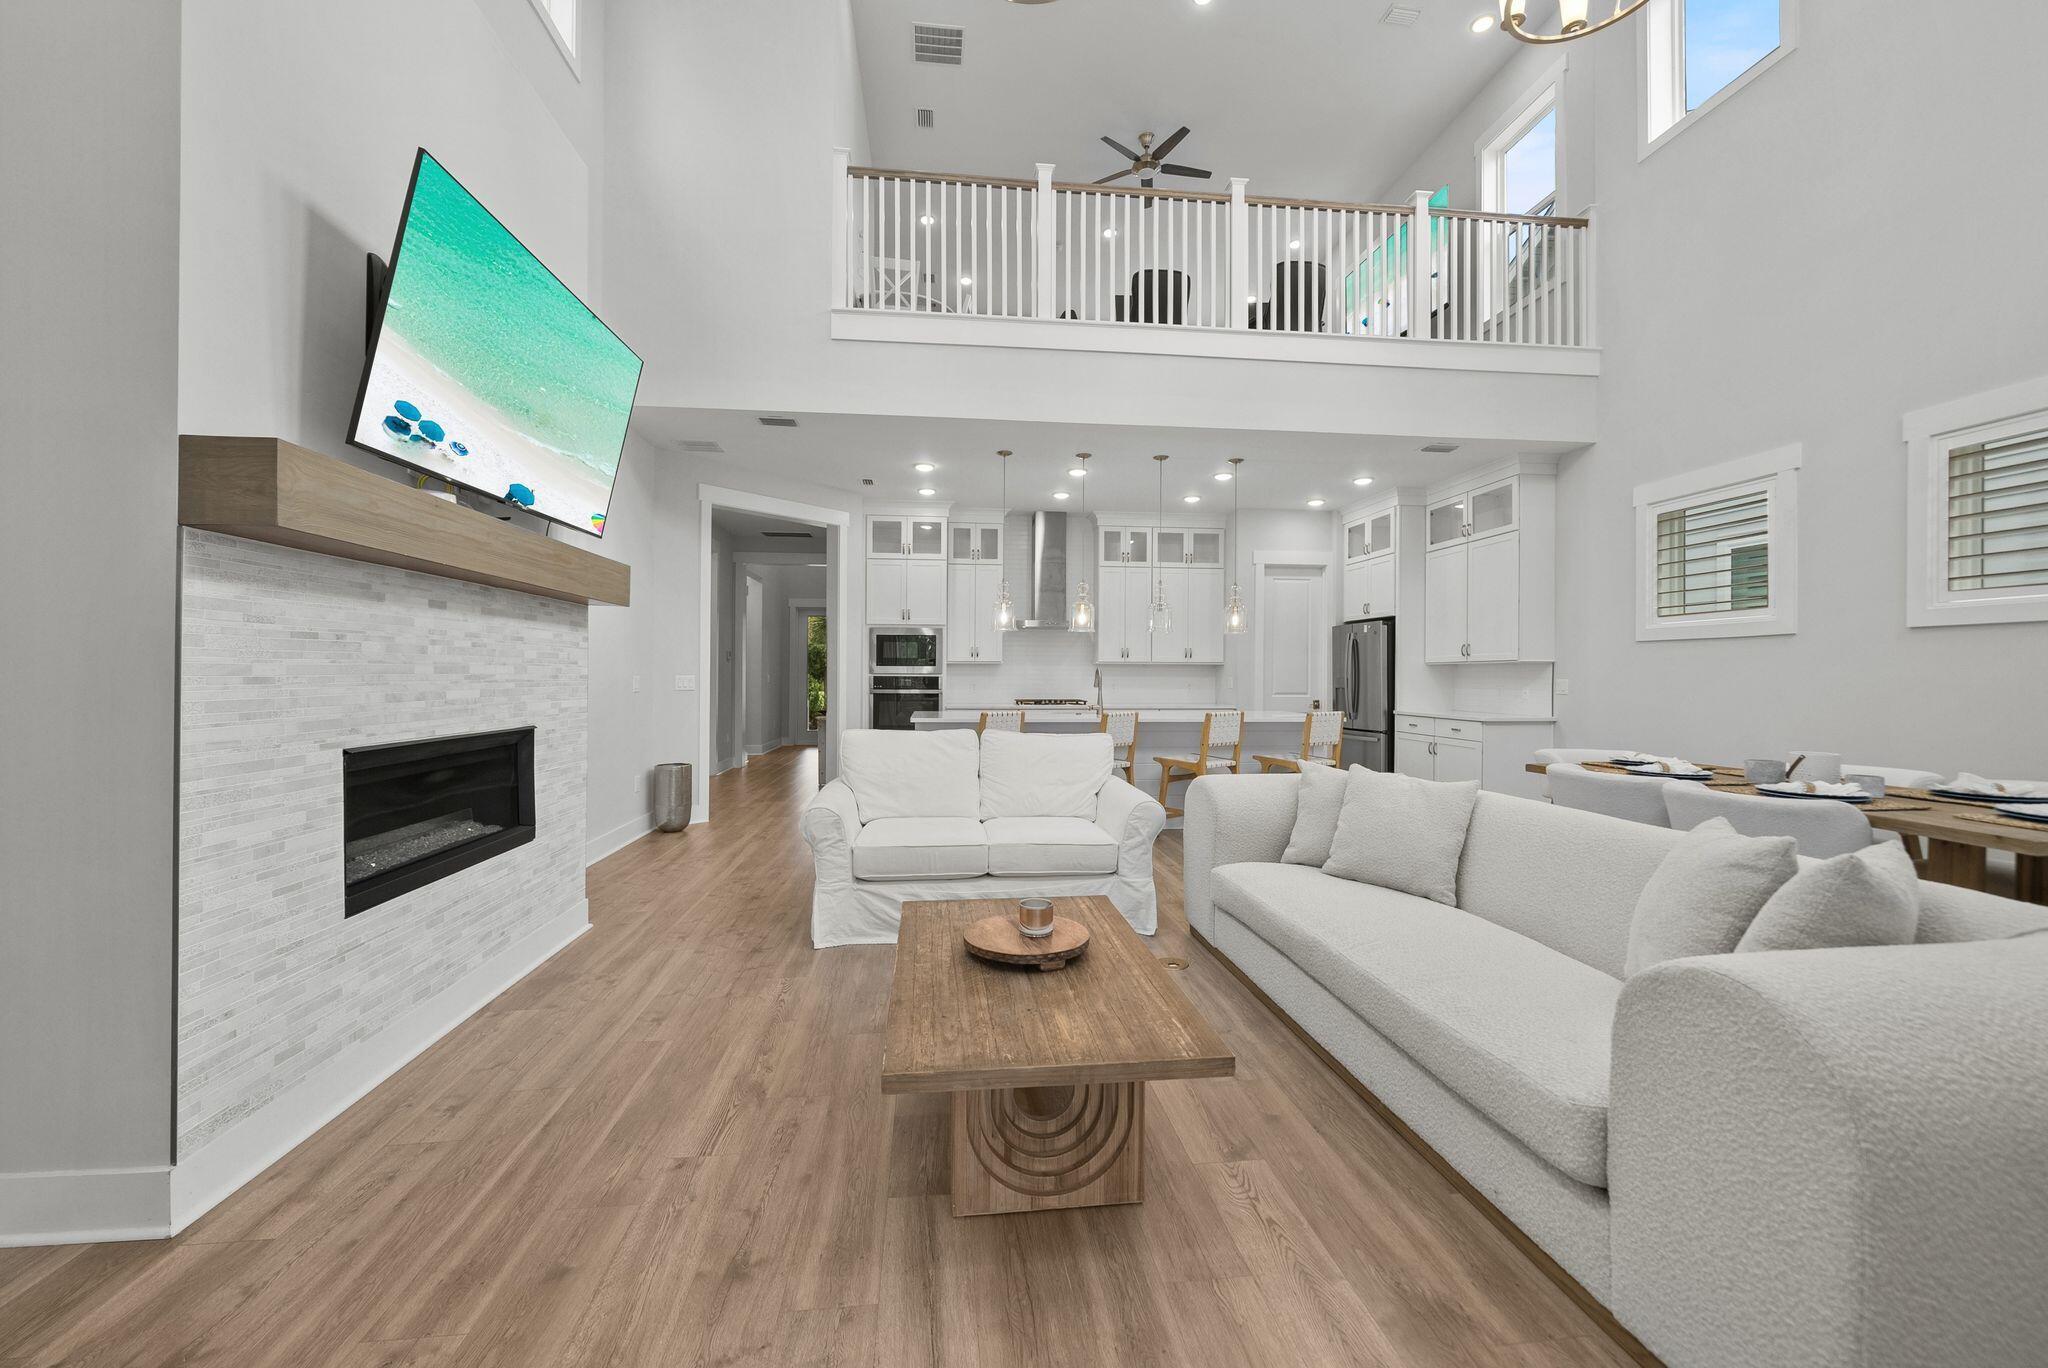
Welcome to 230 Naturewalk Blvd, a beautifully designed Orchid floor plan by Kolter Homes, built in 2023 and located in the highly sought-after Watersound Origins community. This 4-bedroom, 3.5-bath home offers the perfect blend of luxury, comfort, and functionality.

The open concept floor plan features two bedrooms on the main level, including the spacious primary suite. Upstairs offers two additional bedrooms and a large loft overlooking the soaring vaulted great room, creating the perfect space for a second living area, media room, office, or playroom.

Designed for indoor and outdoor living, the screened porch features a summer kitchen, making it ideal for entertaining year round. The spacious backyard offers plenty of room to add a private pool while still providing ample outdoor space. Additional features include a two car garage and quality finishes throughout.

Watersound Origins is known for its exceptional amenities, including a resort style pool, pavilion and gathering spaces, pickleball courts, golf, miles of scenic walking trails, and beautifully preserved green spaces. Conveniently located just minutes from the beaches of 30A, shopping, dining, and entertainment, this nearly new home offers an incredible opportunity to enjoy one of the Emerald Coast's most desirable communities.
#1007515

Inlet Beach

230 Naturewalk Boulevard

4 Beds

3 Baths

3,114 Sq.Ft.

$1,189,000

MLS#: 1007515
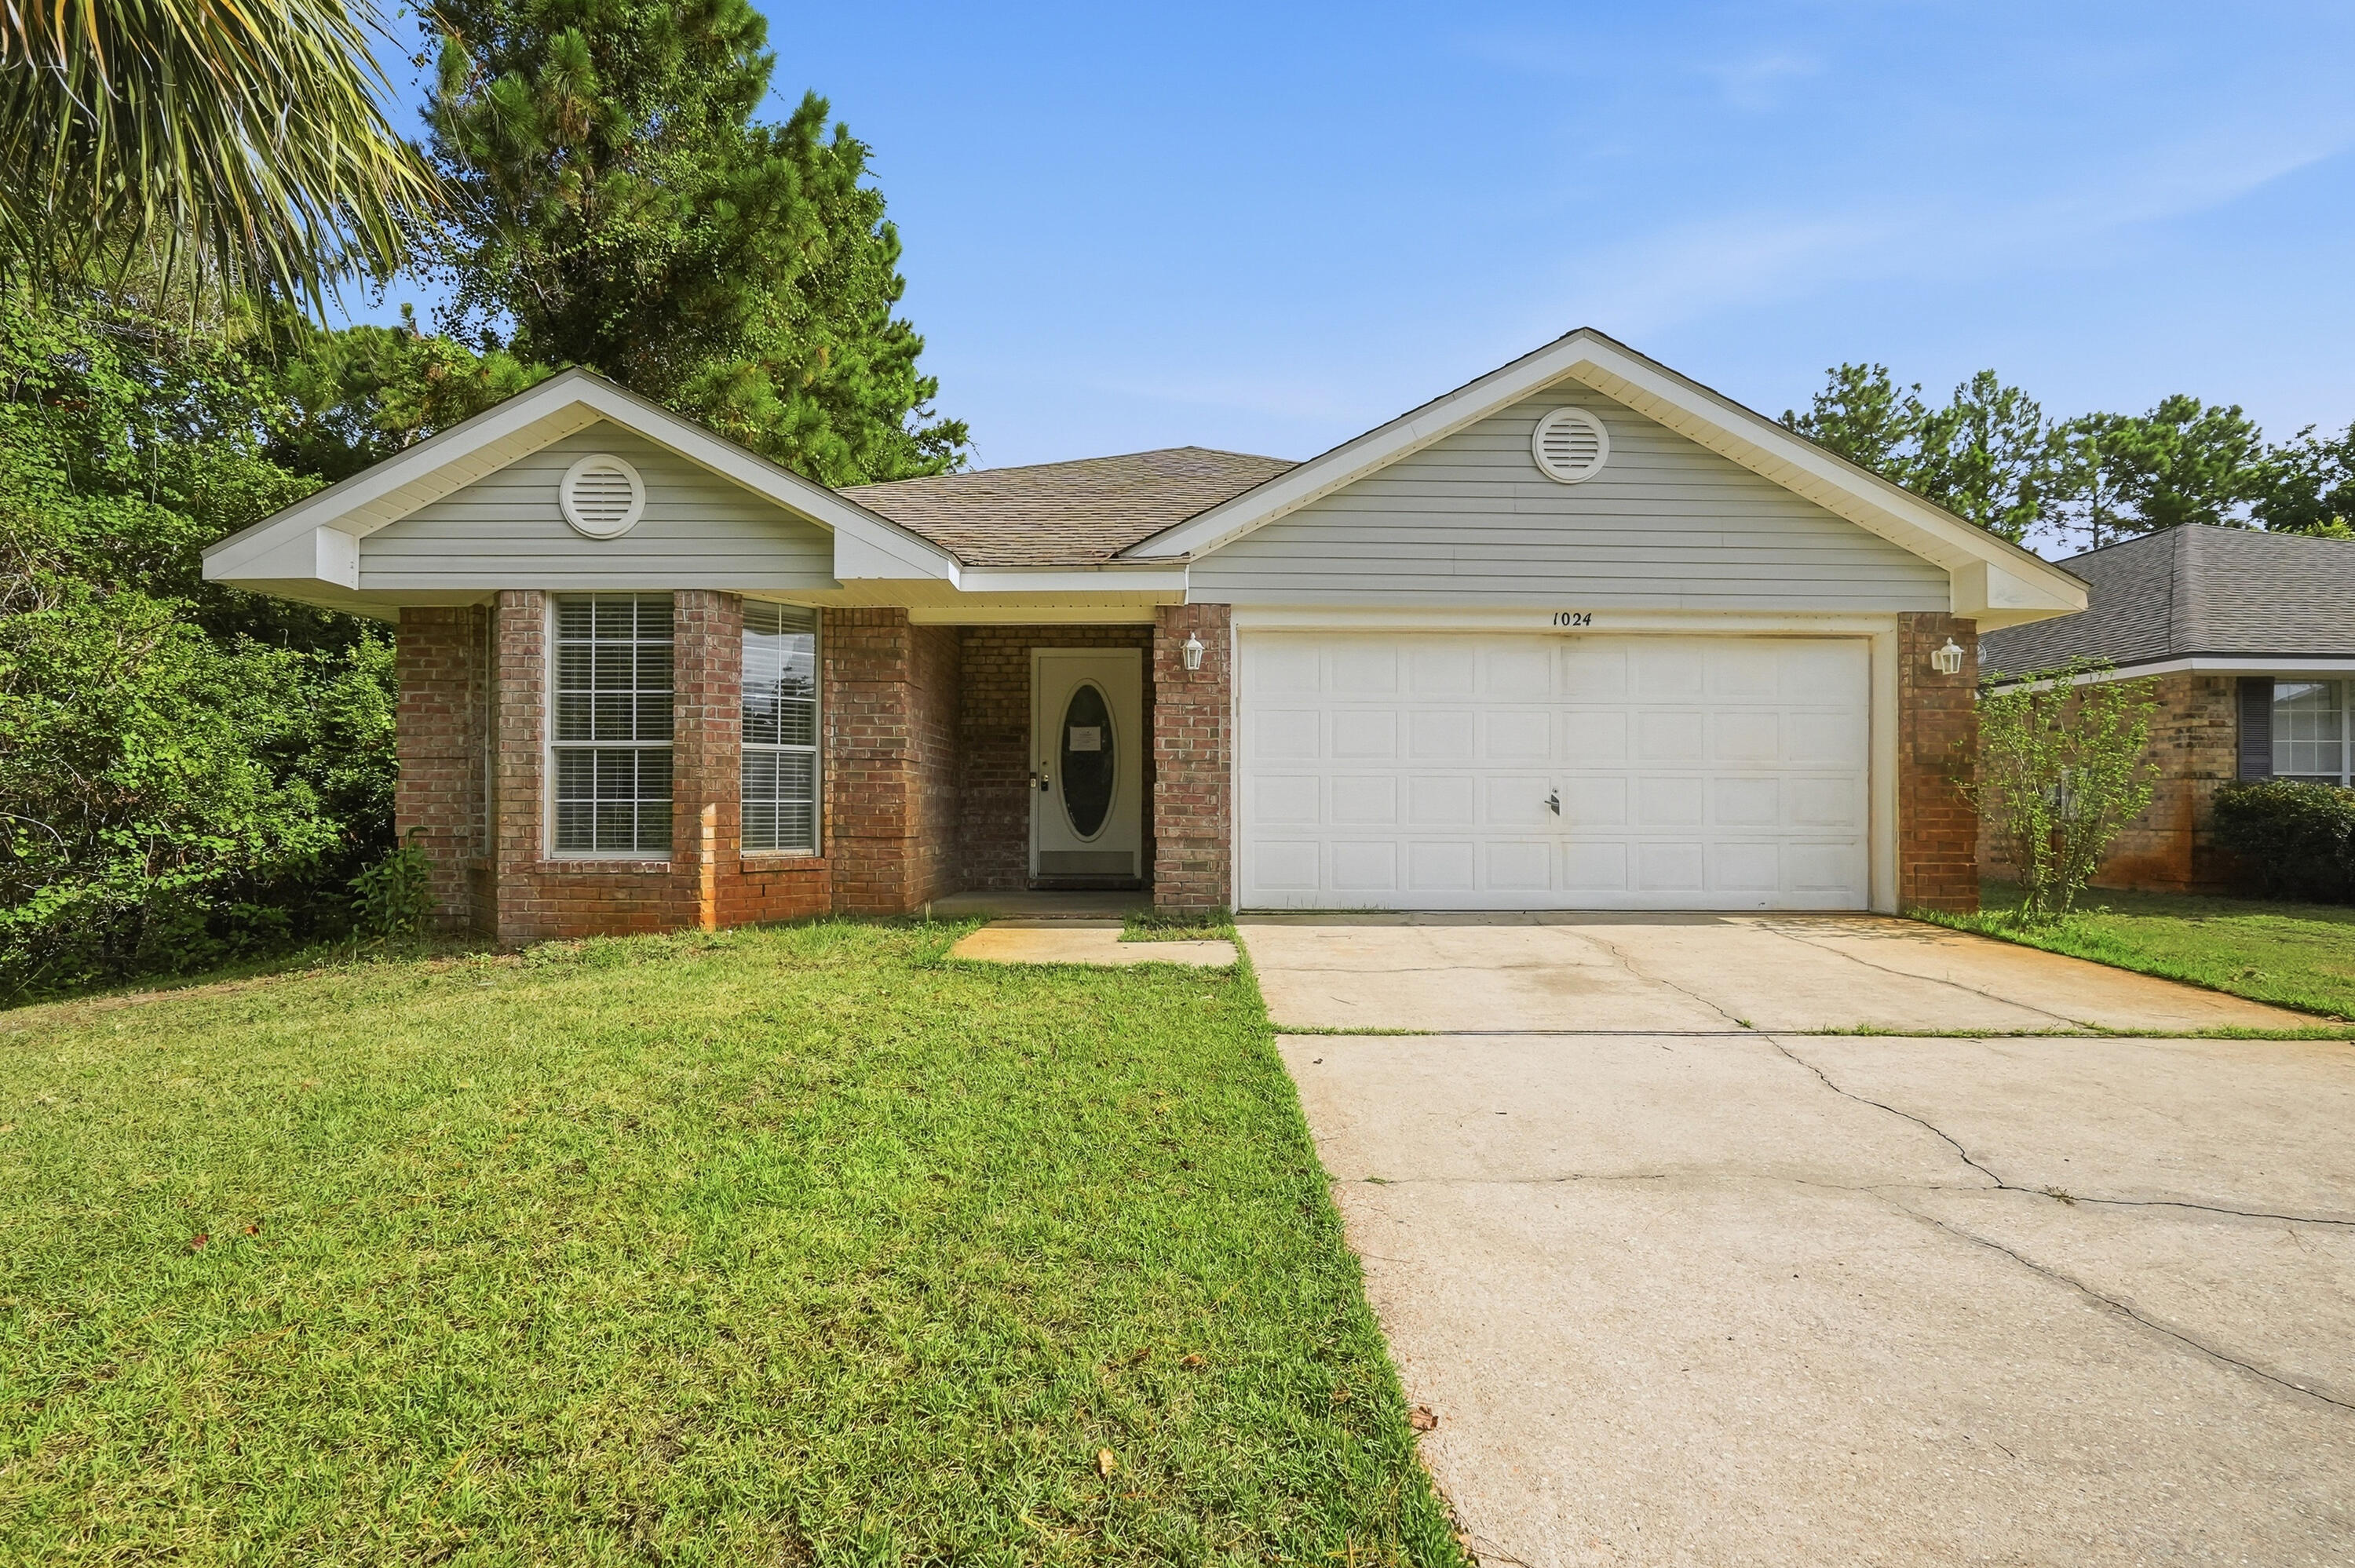
VA REO Property.  Prime location near Hurlburt Field and Navarre's beaches. Positioned at the very end of a cul-de-sac, this all-brick home offers rare privacy with only one adjacent neighbor. The exterior is low-maintenance brick with vinyl soffits; a quick pressure wash will enhance curb appeal instantly. Indoors, fresh paint would elevate the clean, solid interior. The kitchen includes white cabinetry, granite countertops, and stainless steel appliances. Luxury vinyl plank flooring--in good condition except for two small areas in the primary bedroom-  Enjoy a split-bedroom layout, vaulted living room, and dining space just off the kitchen. The primary suite features double vanities, a separate shower and tub, and a large walk-in closet. Move-in ready with simple cosmetic updates to make it feel brand new.
#1007497

Mary Esther

1024 Freeport Court

3 Beds

2 Baths

1,590 Sq.Ft.

$295,000

MLS#: 1007497
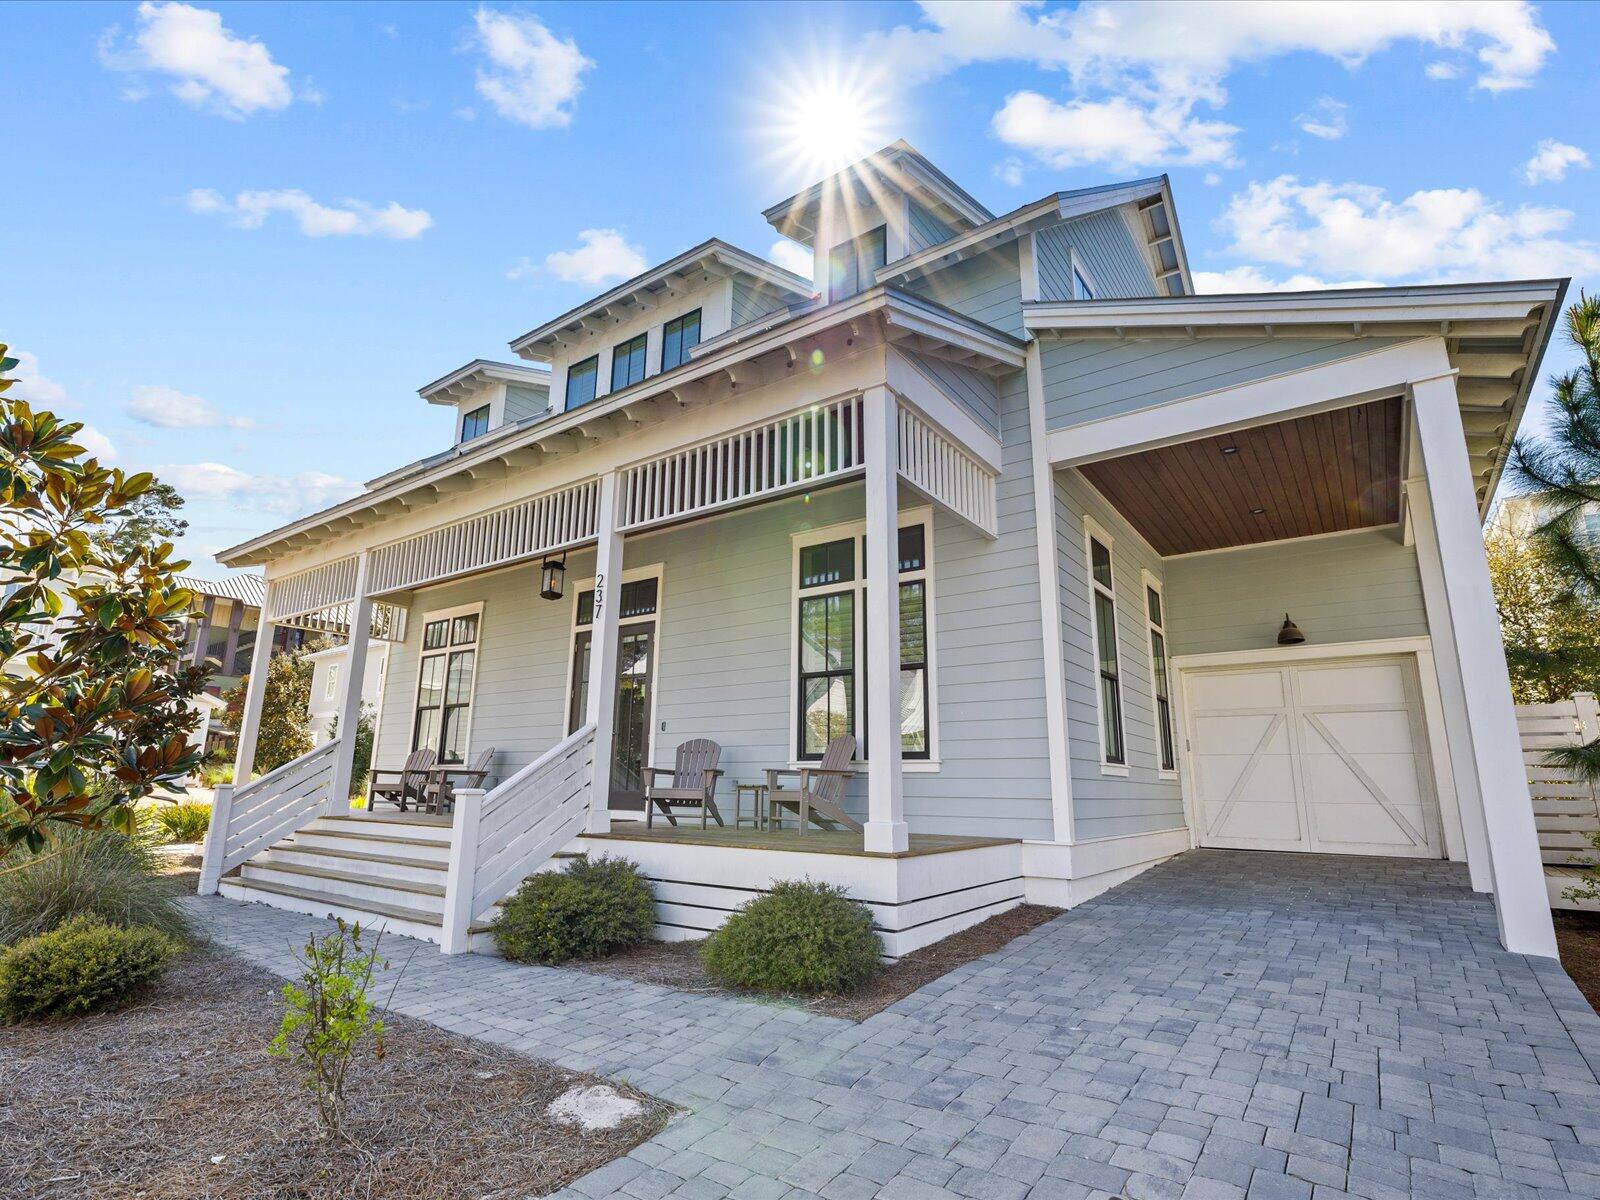
Charming  home available at the Private Community of Lakeside Village in Blue Mountain Beach. This home is directly across from the beach access and one house away from the community pool! Experience life on 30A in this 5 bedroom, 4.5 bathroom beautiful coastal home in the quiet Lakeside Community in Blue Mountain Beach. This home has all the extras. Open living and dining floor plan makes for ease of entertaining and enjoying the beach life. Shiplap walls in living area create a coastal feel with designer tile and designer lighting. Roomy and beautiful master suite with double vanity bath and seamless glass doors on huge shower is on the main floor with full laundry facilities. The second floor boasts a large common area and four add'l bedrooms and three full baths.
#1007555

Santa Rosa Beach

237 Cabana Trail

4 Beds

4 Baths

2,925 Sq.Ft.

$7,000

MLS#: 1007555

Sometimes the right home gets a second chance... and so do you. If this Hidden Cove townhome ever caught your attention, now is the perfect time to take another look.

From the moment you step inside, you'll notice this isn't your typical townhome. Thoughtfully updated with designer touches throughout, the open living space features oversized sliding glass doors, custom geometric wood accent walls, elegant lighting, and a beautifully remodeled chef-inspired kitchen complete with LG appliances, double ovens, under-cabinet lighting, updated countertops, and a modern backsplash.

Upstairs, the spacious primary suite feels like a private retreat with its own screened balcony overlooking the community entrance with an oversized dressing room/flex space. A second screened patio off the balcony and fenced backyard extend your living space outdoors.

Located on a premium corner lot in Hidden Cove, you'll enjoy a LOW HOA, pet-friendly waterfront community with boat slip availability, bayside pool, clubhouse, fitness center, and access to Tom's Bayou--all less than 6 minutes from Eglin AFB.

Some homes simply leave a lasting impression. If this one has been on your mind, now's your opportunity to see why.
#1003922

Valparaiso

1 Hidden Cove Circle 1

3 Beds

2 Baths

1,525 Sq.Ft.

$305,900

MLS#: 1003922

Your elegant Santa Rosa Beach cottage awaits. This two-story home has refined touches and thoughtful upkeep. New roof, new A/C, new water heater 2024. Set on a newly landscaped lot with privacy fencing, just four miles to the Gulf of Mexico beaches and near Bay access.  Stunning hardwood floors throughout much of home, high ceilings, crown molding, and custom cabinets. The front porch has wood ceiling, recessed lighting, fan, and breezy curtains to invite sitting. Transom windows let in natural light, custom kitchen cabinets and bronze fixtures add a cottage flair.  The first floor master bedroom accesses deck overlooking spacious back yard.  The second floor loft is quite large and can be used as an office, library or playroom. There's plenty of extra storage behind walk-in master closet, and in the walk-in attic space. Hardie board exterior, wrap around deck, storage shed. Exterior trim and much of interior recently painted. Nearby Cessna Landing Park with recreational facilities is within walking distance - including a boat ramp to Choctawhatchee Bay.  The Chat Holley community is developing nicely with Walton County's approval of a 10,000 seat amphitheater with event space, walking trails - infrastructure work is underway. Extensive sidewalk improvements along Hwy 393 provide great biking options to the Gulf. This beautiful home is near extraordinary local shopping and dining -- 30A, Grand Boulevard, Sandestin, Silver Sands. Outlets, Destin. ** No HOA.
#1007496

Santa Rosa Beach

187 N 7Th Street

3 Beds

2 Baths

1,925 Sq.Ft.

$488,000

MLS#: 1007496
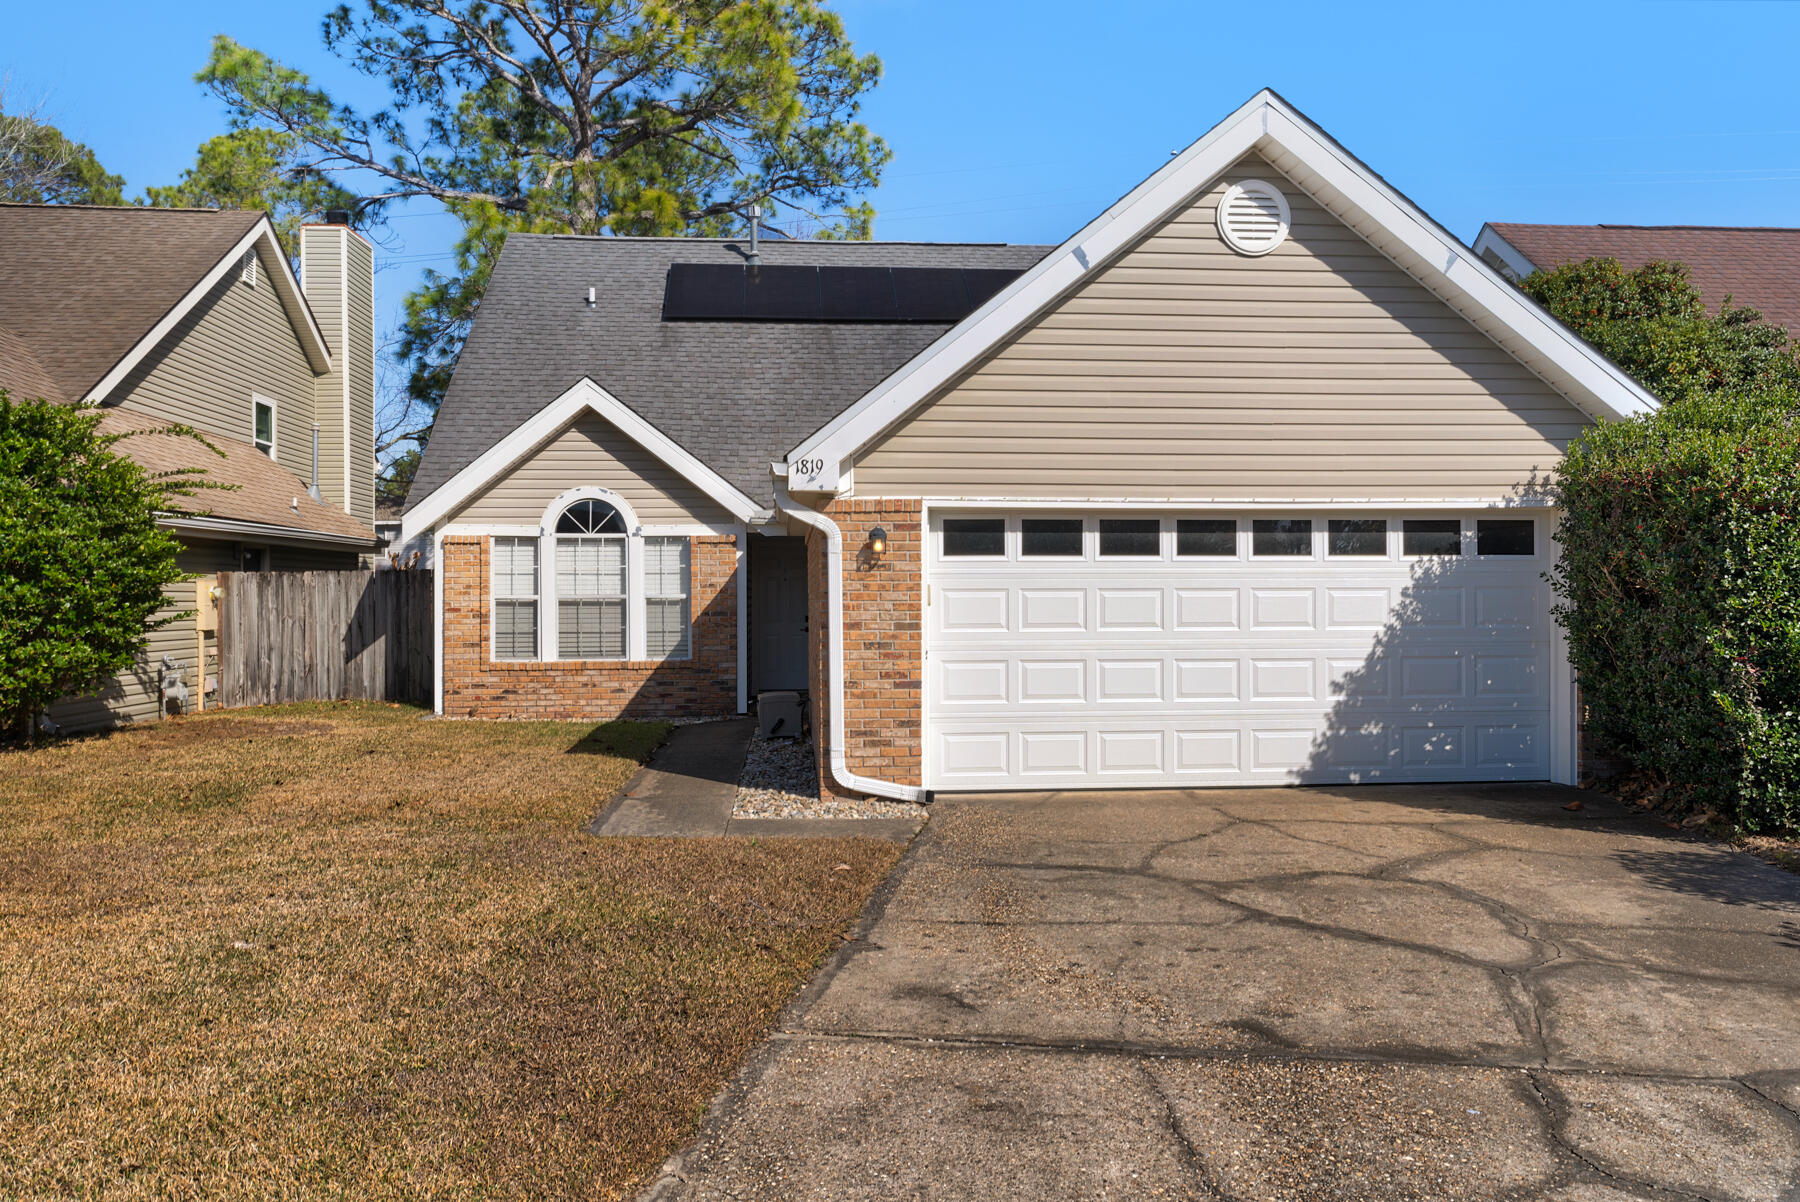
Welcome home to this charming 3-bedroom retreat, perfectly situated between Eglin AFB and Hurlburt Field, making your commute a breeze! Step inside to a bright and inviting living room featuring soaring cathedral ceilings, a cozy wood-burning fireplace, and an open layout that's perfect for relaxing or entertaining. The desirable split-bedroom floor plan provides added privacy, with the spacious primary suite tucked away from the secondary bedrooms. The primary bedroom offers a private en-suite bath complete with a double vanity, walk-in closet, and plenty of space to unwind. Outside, enjoy a fully fenced backyard with a private patio, ideal for grilling, entertaining, or simply enjoying the Florida sunshine. Pets are welcome! The owner will allow cats and dogs up to 50 lbs. with an approved pet application for each pet. A $350 non-refundable pet fee per pet applies. Don't miss your opportunity to call this conveniently located, pet-friendly home your own, schedule your showing today! All Coastal Realty Services residents are enrolled in the Resident Benefits Package (RBP) which includes renters insurance, HVAC air filter delivery (for applicable properties) and our best-in-class resident rewards program, and much more! More details upon application.
#1007536

Fort Walton Beach

1819 Heartland Drive

3 Beds

2 Baths

1,240 Sq.Ft.

$1,995

MLS#: 1007536
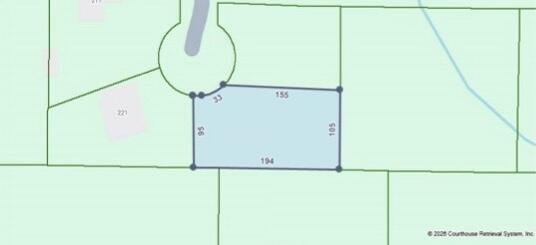
Build your dream home on this wooded residential lot in the established Hunter Woods subdivision of Crestview. Offering an excellent opportunity for new construction while remaining conveniently located near shopping, dining, schools, and everyday amenities. Enjoy easy access to Highway 85, I-10, Eglin Air Force Base, Duke Field, and the Emerald Coast beaches. Buyer to verify all property dimensions, zoning, utilities, flood zone, HOA information, and building requirements.
#1007542

Crestview

Lot 36 Hunter Drive

None Beds

None Baths

0.47 acres

$33,000

MLS#: 1007542
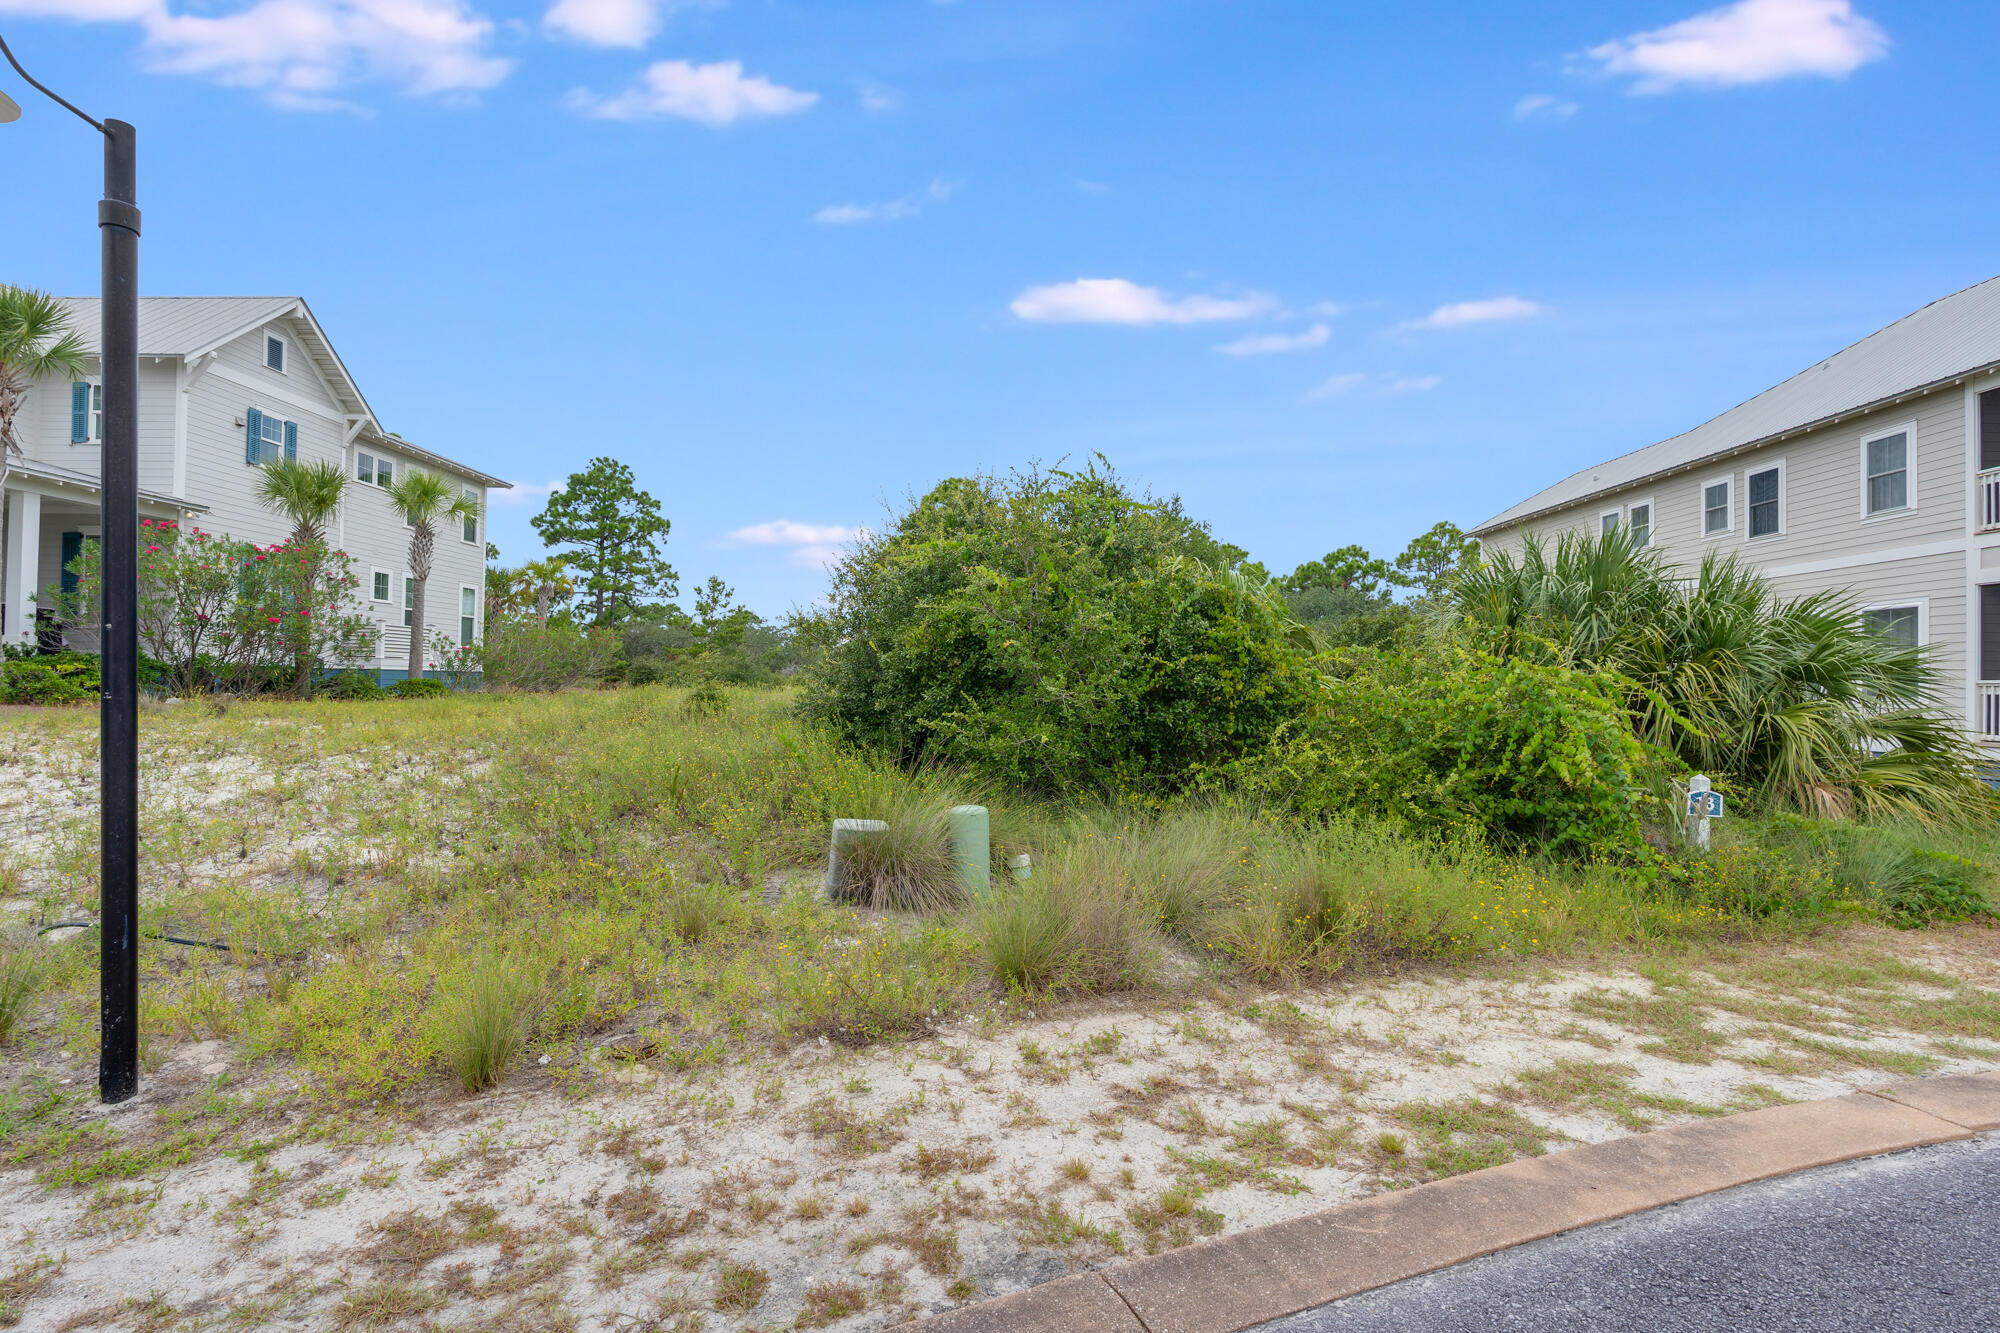
One of the last remaining lots in Jubilation in a very prime location. This platted lot with potential gulf views is located less than 125' from the pool/pavilion and beach boardwalk/access. Also, no backdoor neighbors as the rear property line is contiguous to hundreds of acres of federal land. A westerly sunset over the federal lands is another lifelong bonus! Priced to sell and will not last long! Some dimensions were obtained from the Gulf County Property Appraiser's website. Please verify if important.
#1007514

Cape San Blas

359 Cord Grass Way

None Beds

None Baths

0.1 acres

$149,900

MLS#: 1007514
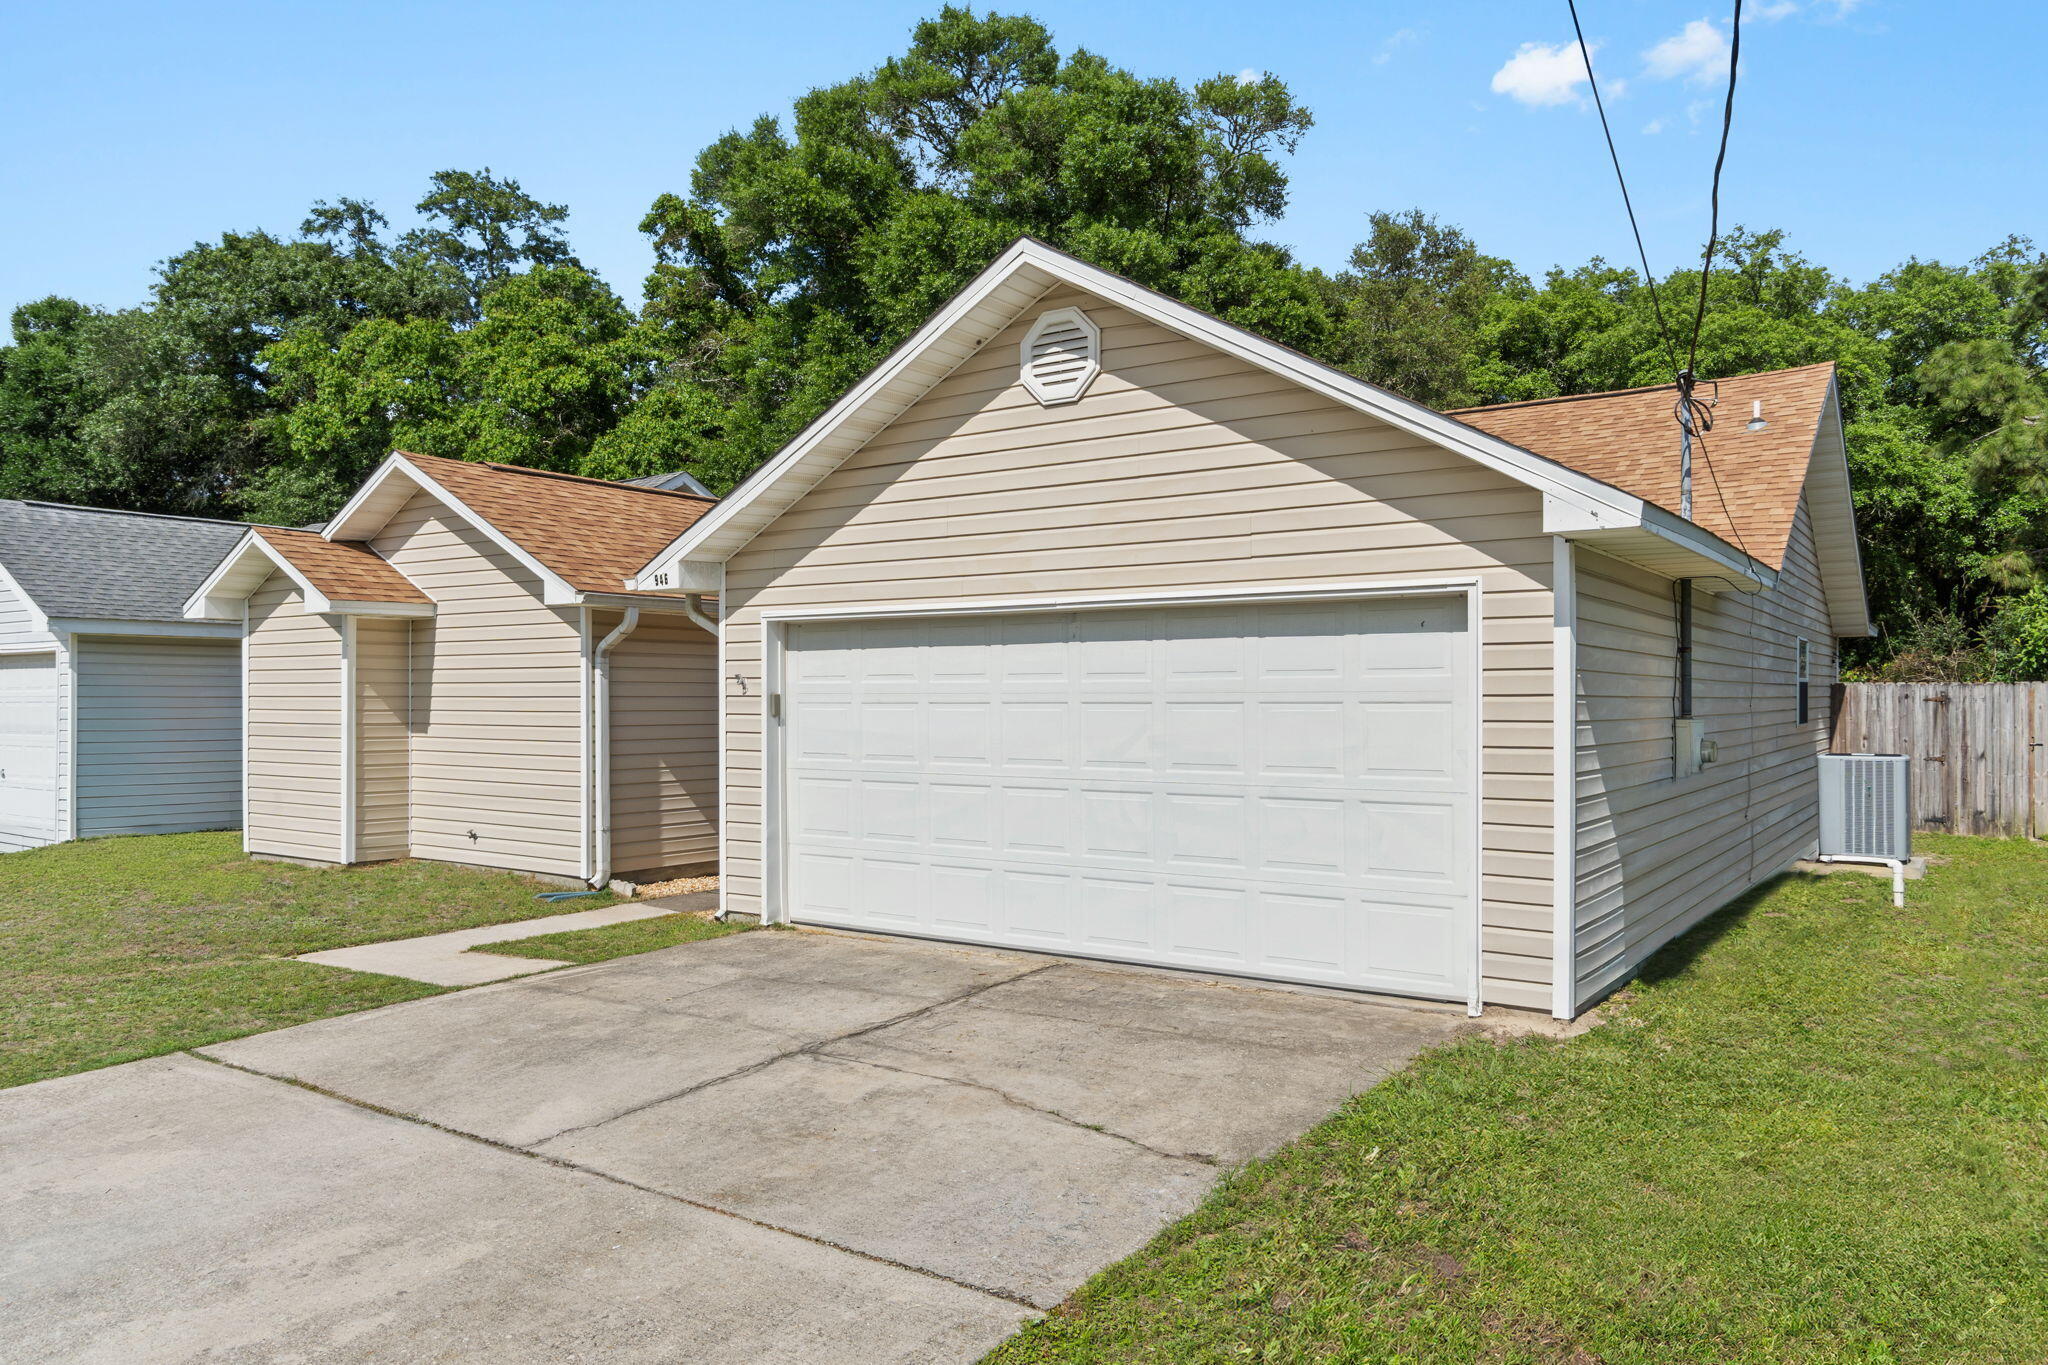
Welcome to 946 Emily Circle, a beautifully updated 3-bedroom, 2-bath home offering 1,305 square feet of comfortable living in the Mills Landing neighborhood. Perfect for first-time buyers, this move-in ready home combines modern updates with an unbeatable location.

Inside, you'll find upgraded flooring throughout, quartz countertops in both the kitchen and bathrooms, updated bathroom fixtures and accessories, and fresh paint in select areas, creating a clean, modern feel. Major system updates provide peace of mind, including a new roof (2022), HVAC system (2020), and water heater (2024).

The low-maintenance backyard is ideal for those who want to spend less time on yard work and more time enjoying their home. Conveniently located just minutes from Walmart, Sam's Club, Lowe's, restaurants, shopping, and everyday amenities, this home also offers quick access to everything Fort Walton Beach has to offer.

Whether you're looking for your first home, downsizing, or adding to your investment portfolio, this well-maintained property is one you won't want to miss. Schedule your private showing today!
#1007519

Fort Walton Beach

946 Emily Circle

3 Beds

2 Baths

1,305 Sq.Ft.

$334,500

MLS#: 1007519
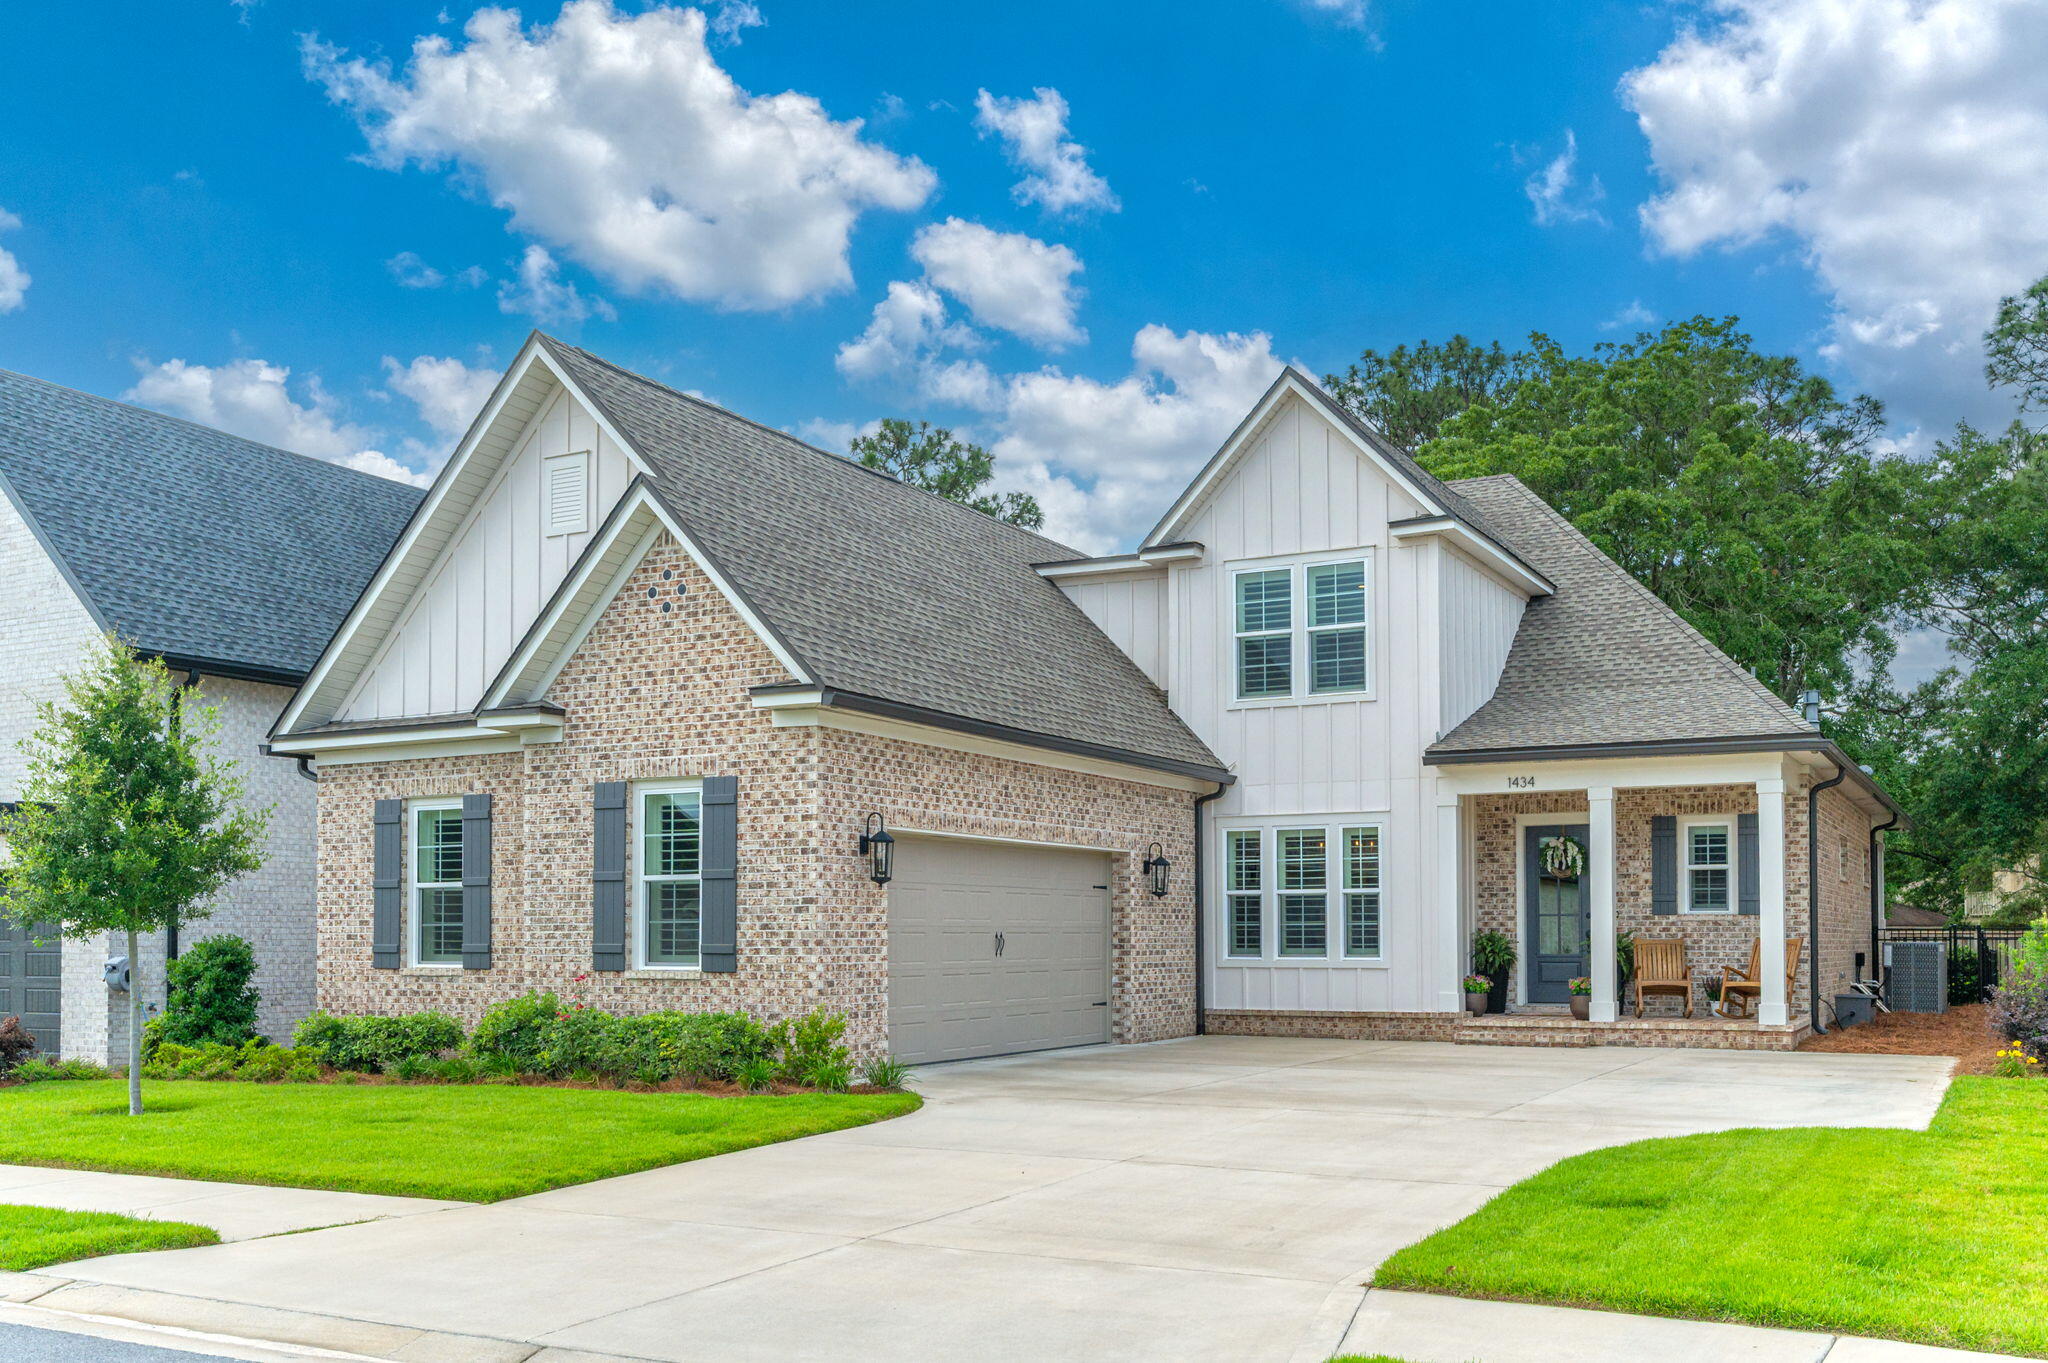
Discover 1434 Addie Drive, a truly special property ensconced within Bluewater Bay's gated Addie's Place community. Built in 2024 and situated on a premium exterior lot with pond views, this Randy Wise Homes' popular ''Daphne'' model features over 3100 square feet of exquisitely curated and lovingly maintained living space. A gracious brick front porch welcomes guests toward the foyer highlighted by a shiplap accent wall. Immediately to the left is the dramatic formal dining room that can be fully enclosed with a set of french doors and a custom, glass-paneled pocket door, making the space suitable for a home office as well! The foyer flows directly into the heart of the home - an open concept living, dining, and kitchen space of generous proportions. An inviting fireplace with brick surround and solid wood beam mantle serves as the centerpiece of the living room and a bank of windows provides views to the private backyard. The show-stopper kitchen is outfitted with abundant cabinetry, upgraded GE Cafe stainless steel refrigerator, dishwasher, and stunning 48'' dual-fuel range with double ovens, 6-burners and griddle, as well as a professional grade 48'' vent hood, Sharp drawer microwave, and luxury series Cambria Inverness Platinum countertops. The main level primary suite offers views of the backyard and peaceful neighborhood pond, and the upgraded en suite bath and custom-designed walk-in closet connect directly to the stylish, well-appointed laundry room. Rounding out the main floor offerings are a perfect additional bedroom with gorgeous en suite bath, mudroom featuring upgraded, built-in bench and cubbies to organize life's chaos, and a conveniently-located powder bath. On the second level, find a massive family room ideal for recreation and gathering, as well as two ample-size additional bedrooms, a lovely full bath, and THREE enormous walk-in storage spaces large enough to house all of your seasonal decorations, suitcases, hobby gear, and treasured collections. 
Relax and unwind year round on the expansive, covered and screened back porch. The brick half-wall is already wired and plumbed for a future outdoor kitchen! Beyond the covered porch, an open patio provides additional space for grilling and dining, and the fully-fenced yard is large enough for play and pets! 
Addie's Place lies in the heart of Bluewater Bay, a vibrant community offering a resort lifestyle for all ages with miles of recreational paths, restaurants, shopping, a marina complex, and separate memberships available for golf, tennis, pickleball, and swimming pools. Zoned for highly rated Bluewater Elementary School, offering a choice between Ruckel and Destin Middle Schools, and Niceville High School - home of the Eagles! Enjoy a quick commute to Eglin AFB, Duke Field, 7th Group, and EOD School House. Jump on the nearby Mid Bay Bridge to explore our famed white sand beaches and emerald Gulf Coast waters as well as Destin and South Walton's dining, shopping, and entertainment venues.
#1005124

Niceville

1434 Addie Drive

4 Beds

3 Baths

3,142 Sq.Ft.

$1,060,000

MLS#: 1005124

1 ... 210 211 212 213 214 ... 666
* Listings identified with the FMLS IDX logo come from FMLS and are held by brokerage firms other than the owner of this website. The listing brokerage is identified in any listing details. Information is deemed reliable but is not guaranteed. If you believe any FMLS listing contains material that infringes your copyrighted work please click here to review our DMCA policy and learn how to submit a takedown request. © 2024. First Multiple Listing Service, Inc.
 - property

Send a message

Message successfully sent.

Your message

What is 3 + 4 ?

Reason for contacting?

I agree to receive email communication and understand I can unsubscribe at any time.

I agree to be contacted by 30A Real Estate | Bobby J Team | Trusted Local Experts via call, email, and text for real estate services. To opt out, you can reply 'stop' at any time or reply 'help' for assistance. You can also click the unsubscribe link in the emails. Message and data rates may apply. Message frequency may vary. Privacy Policy

Sign Out

Virtual Assistant

Would you like to take the next step with this property? We can help you schedule a showing or virtual tour, or send you more details.

Yes, I would like more information.

Thank You for Your Reply, One of Our Agents will contact you as soon as possible

No, maybe later.

Thank you, you can always contact me via email, phone number or through the contact form.

Realhub AI

Lucy - Your AI-Powered Realtor

Update Your Temporary Password

Personalize your search

Enter your email and we'll notify you immediately when new listings match what you're looking for.

or enter email address

Already have an account ? Login here

Continue your home search

I agree to receive communications and understand I can unsubscribe at any time.

I agree to be contacted by 30A Real Estate | Bobby J Team | Trusted Local Experts via call, email, and text for real estate services. To opt out, you can reply 'stop' at any time or reply 'help' for assistance. You can also click the unsubscribe link in the emails. Message and data rates may apply. Message frequency may vary. Privacy Policy

Already have an account ? Login here

We use cookies

We use cookies primarily for analytics to enhance your experience. By accepting, you agree to our use of these cookies. You can manage your preferences or learn more about our cookies policy.
