Properties

Browse or get in touch to schedule a walkthrough.

  • Nearby me
Price range

Popular features

Community features

Association

Property features

Waterfront

View

Exterior Features

Interior Features

Style

10000 properties match your criteria

Updated 1 minute ago

E-Alert name

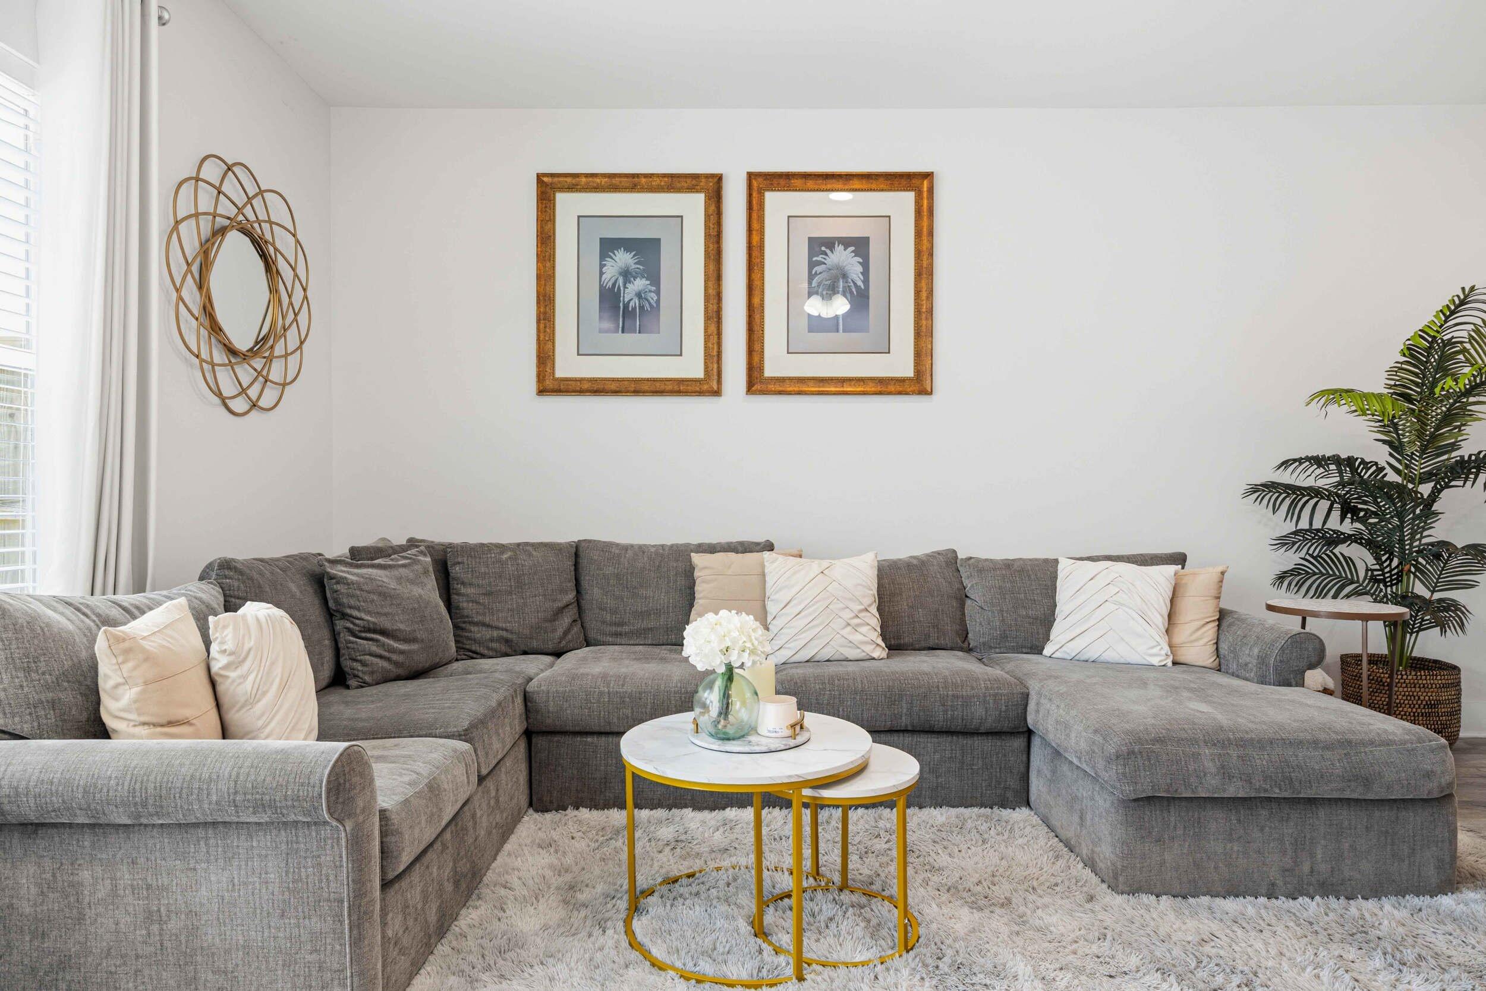
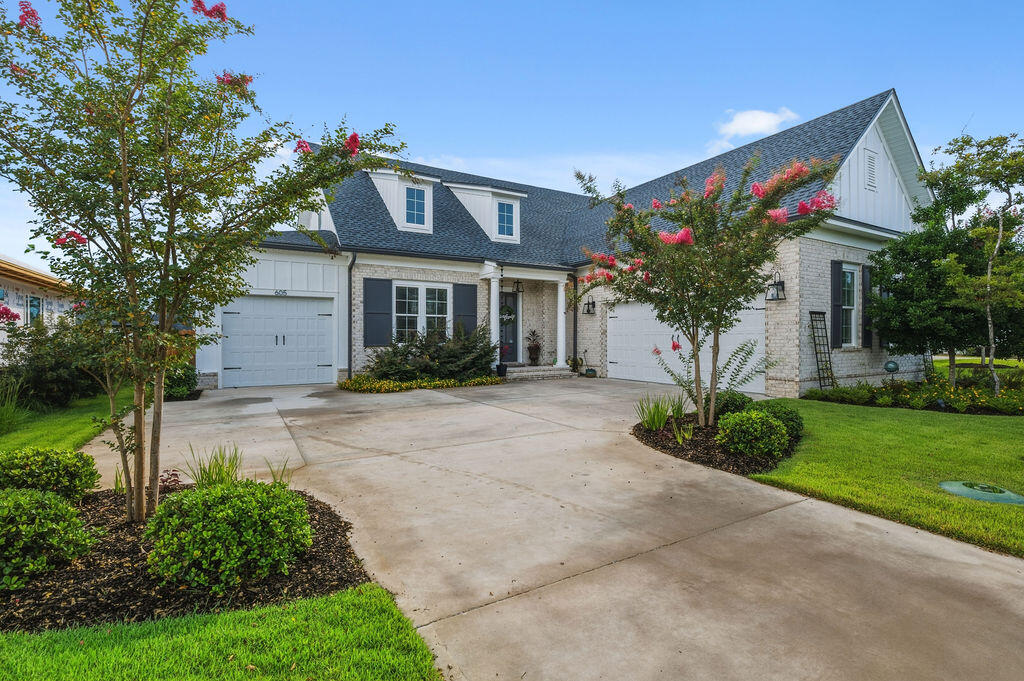
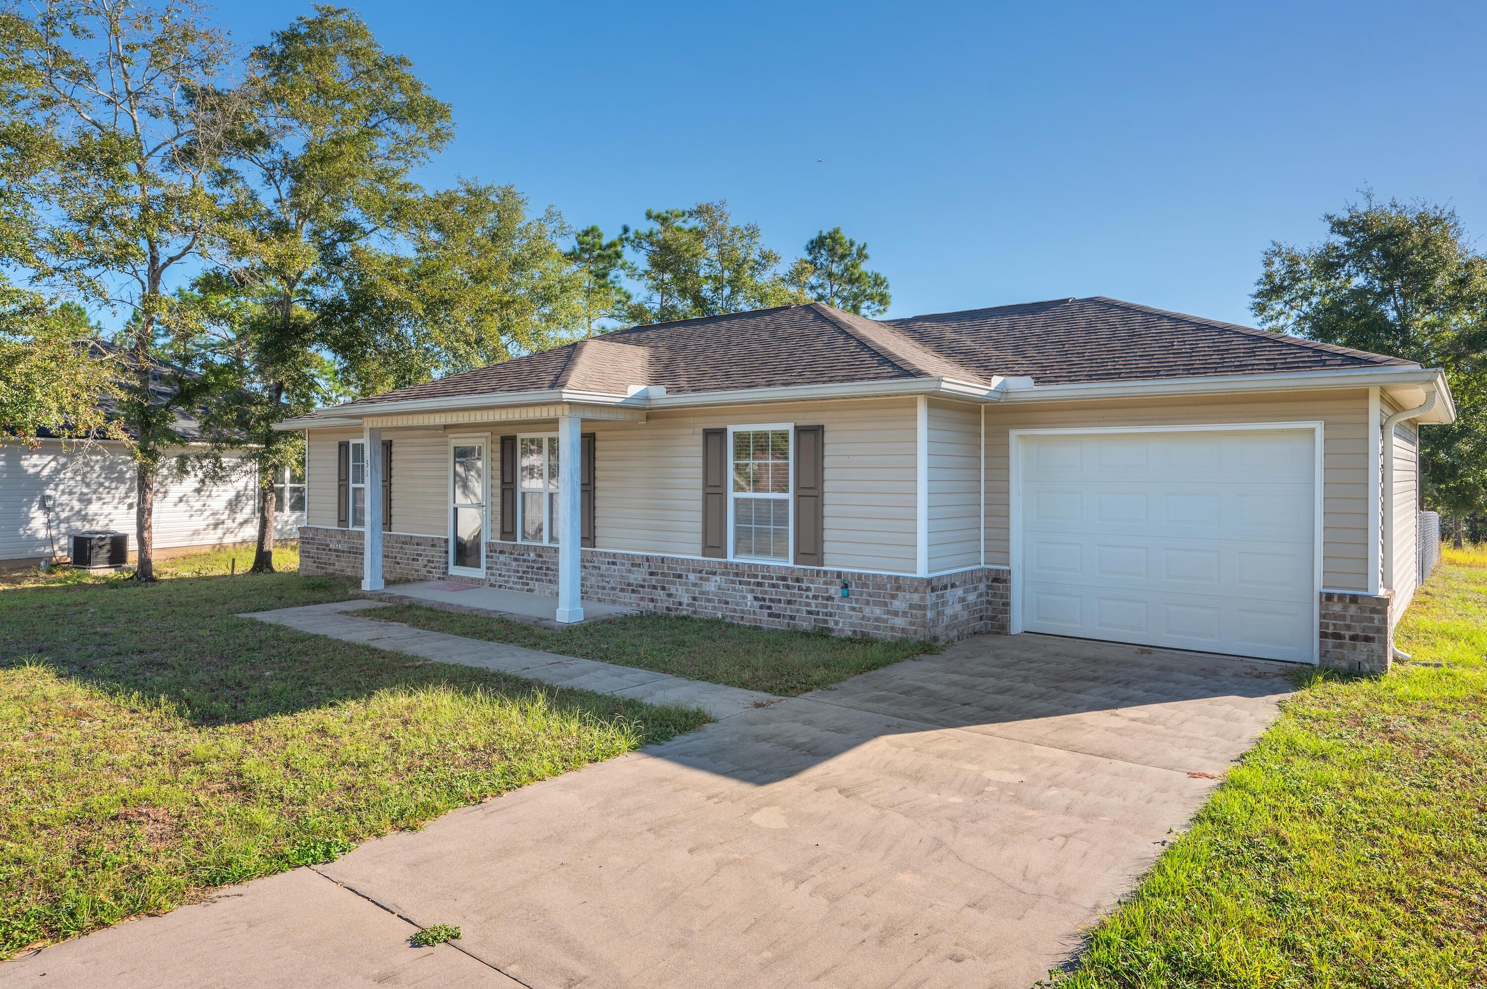
Turnkey Sandestin vacation home with TWO main-level suites, golf-cart access to the beach, and over $36,000 in recent annual rental revenue inside the highly desirable Fairways community at Sandestin Golf and Beach Resort. Unlike many high-rise resort condos, this low-density cottage-style townhome offers a quieter, more residential ownership experience surrounded by lush landscaping, manicured fairways, and peaceful lake views.

Designed for buyers who want both personal enjoyment and rental income, the layout is exceptionally functional for multi-generational families and longer stays. The primary suite and junior suite are both located on the main level, each with its own private bath, eliminating the need to constantly navigate stairs. Upstairs loft with additional 3/4 bath creates flexible space for guests, kids, office, media room, or bonus sleeping area.

Rental revenue has continued improving following recent updates, generating $31,921 in 2024, $36,845 in 2025, and already $34,557 year-to-date for 2026. The kitchen and downstairs bathrooms were updated in 2022, while the property was refreshed in 2024 with new paint, décor, and furniture upgrades.

Sold fully furnished and turnkey including furniture, artwork, kitchen items, golf cart, and premium rust-resistant patio dining set. Owners enjoy deeded beach access, heated community pool, golf-cart connectivity throughout the resort, and convenient access to Baytowne Wharf, golf, marina, dining, shopping, tennis, and entertainment.

One of the biggest advantages of ownership at The Fairways is the ease of living compared to larger resort-style condo buildings. Front-door parking, screened outdoor living, lower-density surroundings, and golf-cart accessibility create a true vacation-home feel rather than a transient hotel-style environment.

This Sandestin vacation rental property is ideal for buyers seeking a second home in Miramar Beach that can also generate short-term rental income. The flexible floor plan works exceptionally well for families, entertaining, and mixed personal/rental use.

Located within one of Sandestin's most established cottage-style neighborhoods, owners enjoy access to the beach, golf courses, tennis, marina, restaurants, shopping, and entertainment -- all connected by golf-cart paths throughout the resort.

Strong community reputation, warrantable financing eligibility, and turnkey condition further enhance the property's long-term appeal as both a lifestyle purchase and investment opportunity.

*Seller is a licensed Realtor in Florida(and Colorado)*
**HOA Fees $315 Monthly for Fairways, $492.10 quarterly for Master**
#1003552

Miramar Beach

285 W Sandestin Boulevard

2 Beds

3 Baths

1,543 Sq.Ft.

$600,000

MLS#: 1003552

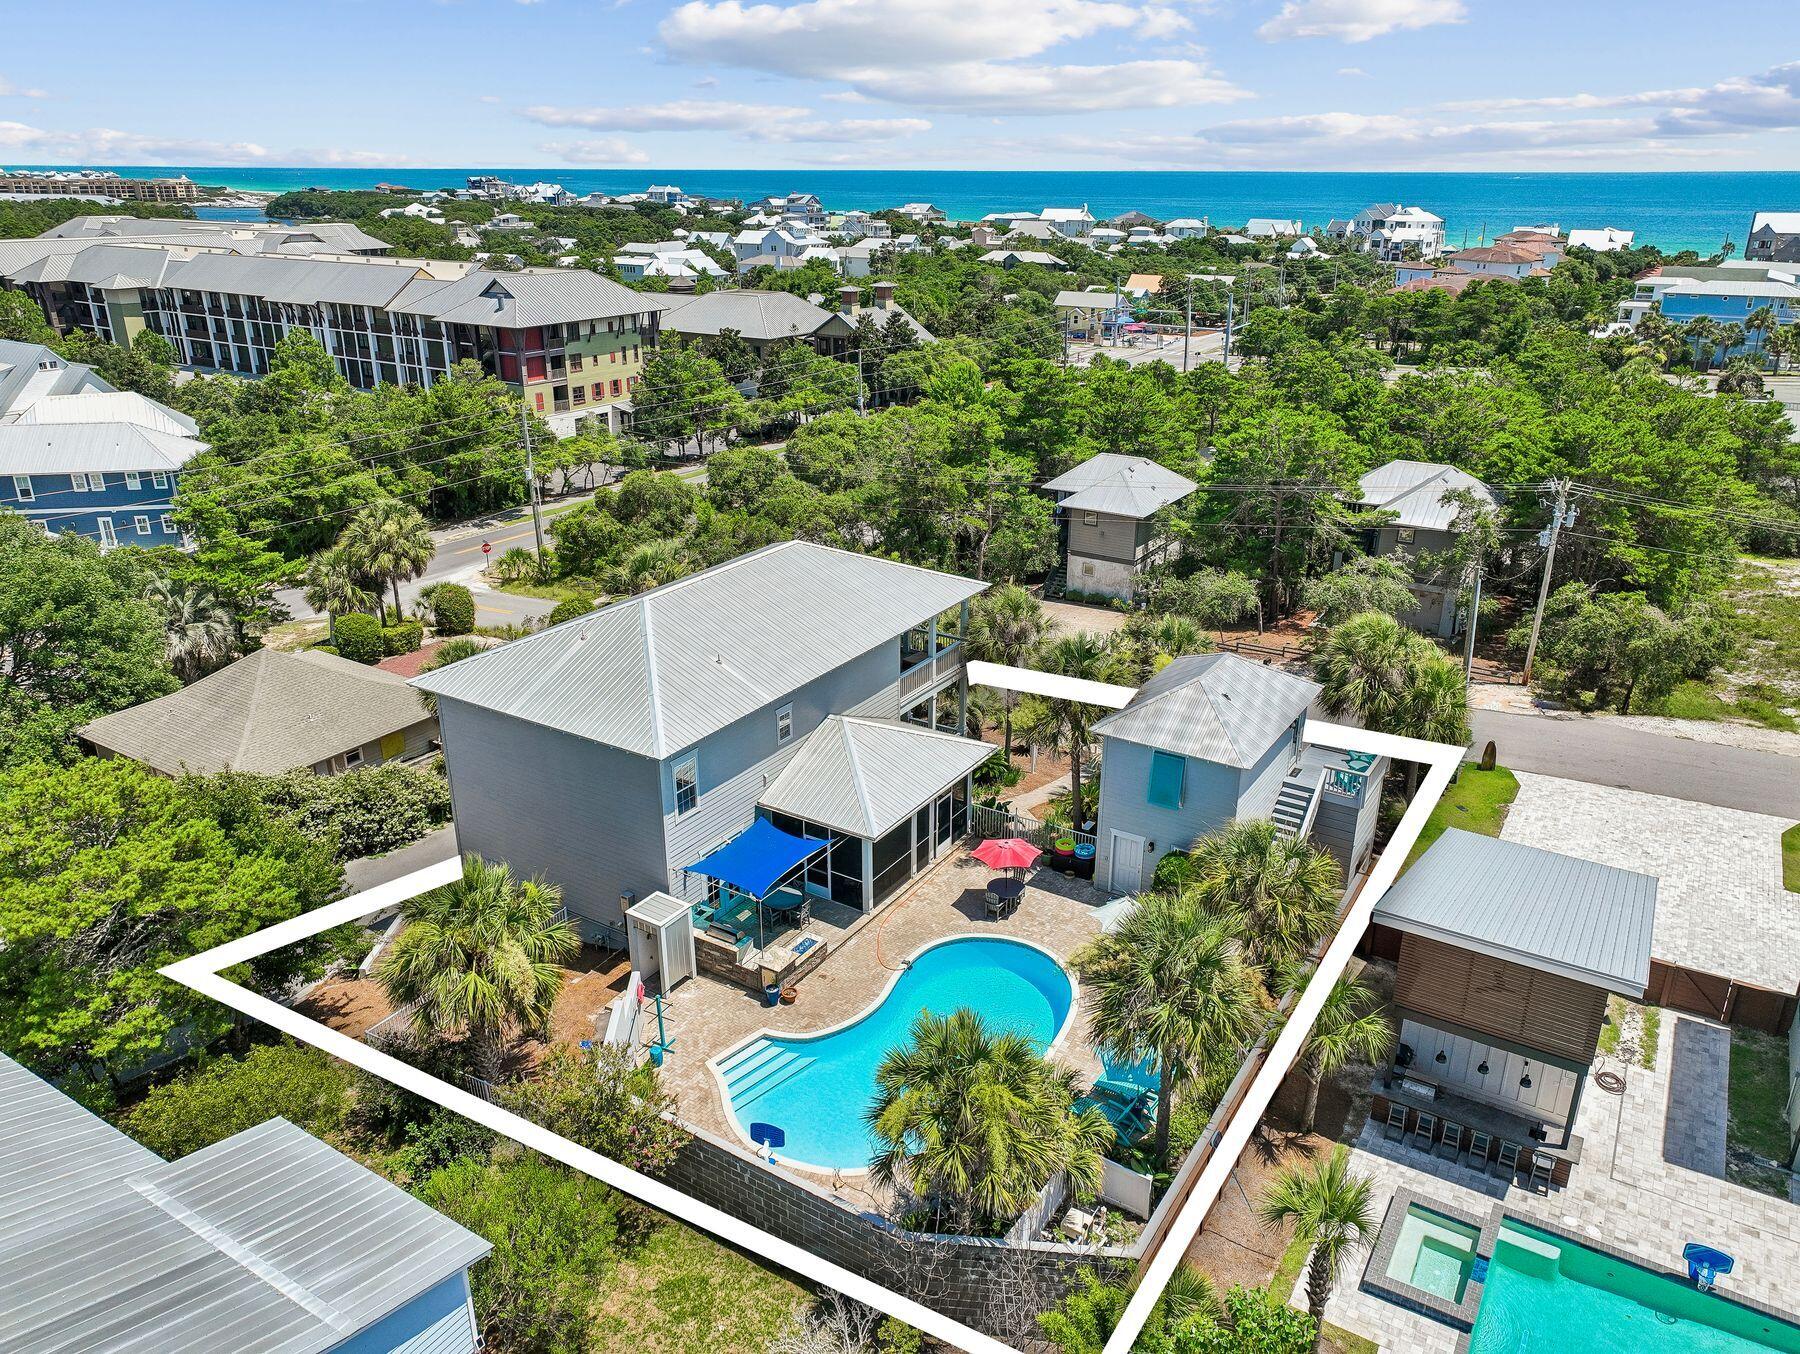
Set on a deep 133-foot lot with a private wooded preserve behind the home and a community green space directly across the street, this 2020 Huff Home offers something increasingly hard to find in Watersound Origins: no rear neighbors, and an open outlook in front instead of another roofline staring back at you. 

This Draper II plan opens through a wide sliding door in the main living area that frames the pool and preserve beyond. Outside, a 14x27 pool with a sun shelf anchors an expansive paver patio, set behind a privacy fence with mature pines rising past the back line. A screened porch with motorized screens - accessed off the kitchen - extends the living space and makes daily outdoor use practical year-round.

One of the highlights of the home is the kitchen - open, light, and positioned to take advantage of the pool view through the rear sliders. Quartz island, Bosch stainless, gas range, and wood cabinetry give it the kind of finish you'd expect at this price point without feeling overdone. Luxury vinyl flooring runs throughout, and the closets are built out across the bedrooms.

The floor plan puts the primary suite on the main level, with three more bedrooms and a second living space upstairs - a layout that works equally well for full-time families and for hosting guests. At 2,220 square feet, the home includes 4 bedrooms, 3.5 baths, and a 2-car garage.

Exterior details reflect the same attention throughout: heirloom brick, bronze windows, and rain gutters. Watersound Origins offers an unparalleled coastal lifestyle with access to a state-of-the-art fitness center, seasonally heated community pool, Lake Powell dock access with community kayaks and canoes, an executive golf course, tennis & pickleball courts, and miles of scenic trails. For the ultimate beach experience, owners can join the St. Joe Beach Club, unlocking private beach access, multiple pools, Gulf-front dining, and exclusive golf courses (Camp Creek, Watersound III & Shark's Tooth).

Ideally located just minutes from the new Publix town center, Scenic Highway 30A's top restaurants, boutiques, and year-round events, this one-of-a-kind property offers a rare opportunity for resort-style living in a prime location.
#1003592

Inlet Beach

115 Log Landing Street

4 Beds

3 Baths

2,220 Sq.Ft.

$1,199,000

MLS#: 1003592

Coastal Paradise at Ciboney, Miramar Beach
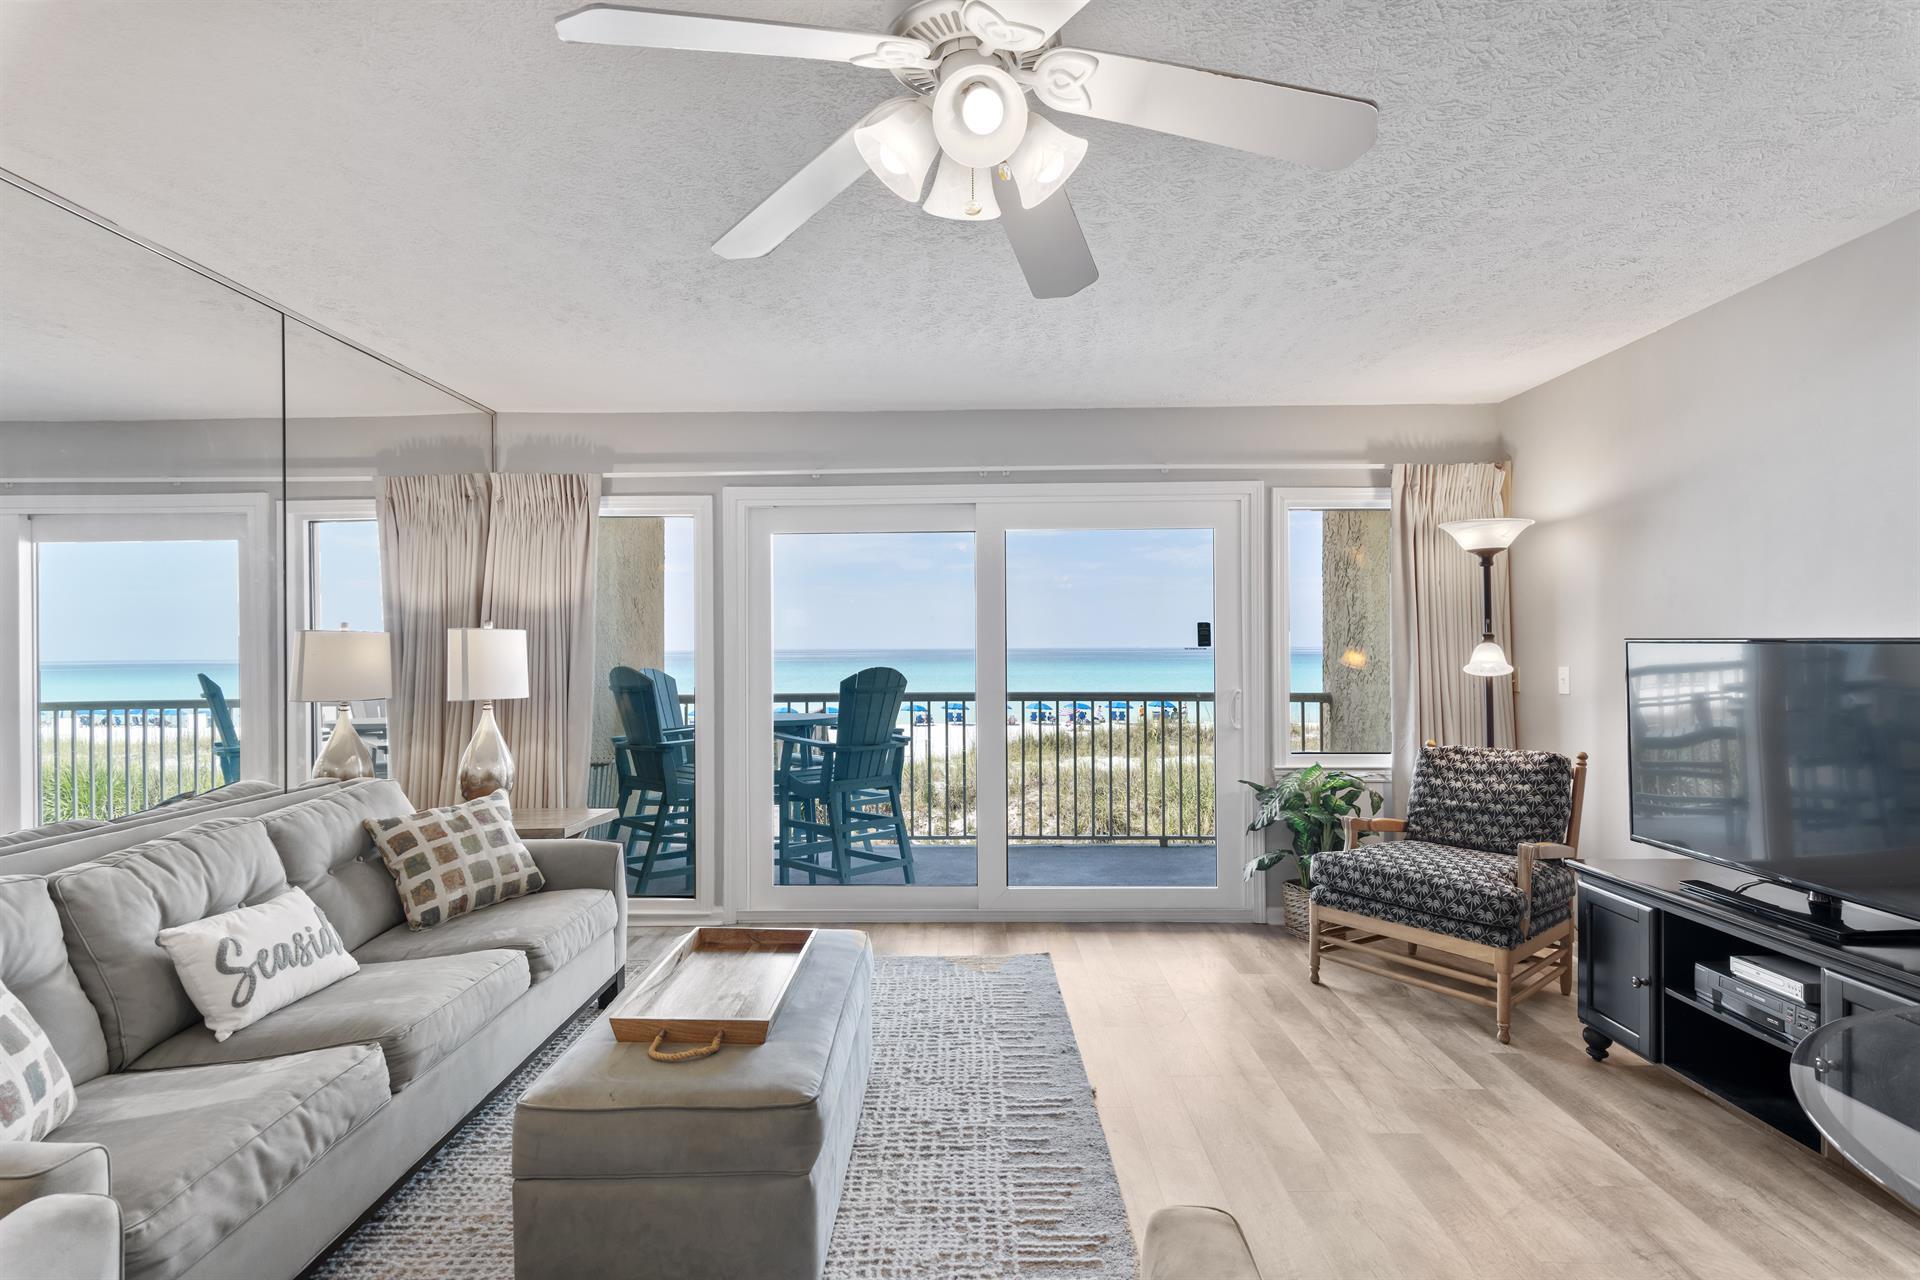
Discover your dream beach lifestyle in this beautifully updated condo, boasting one of the best Gulf views in the building. Located in the highly sought-after Ciboney complex on Scenic Highway 98, you are steps from the popular regional bike path and directly across the street from private, deeded beach access. Enjoy effortless days on the sand or walk to nearby iconic restaurants and attractions.

Inside, the turnkey interior features stylish updates, including premium flooring, gorgeous granite countertops, and sleek stainless steel appliances. The open layout is flooded with natural light, perfect for making family memories or capitalizing on lucrative short-term rentals.

Resort-style amenities include a sparkling community pool, tennis courts, and grilling areas. Whether looking for a high-performing investment property or a personal sanctuary, this Miramar Beach gem delivers it all.

Buyer to verify all information.
#1003656

Miramar Beach

2076 Scenic Gulf Drive UNIT 2003

2 Beds

2 Baths

919 Sq.Ft.

$549,000

MLS#: 1003656

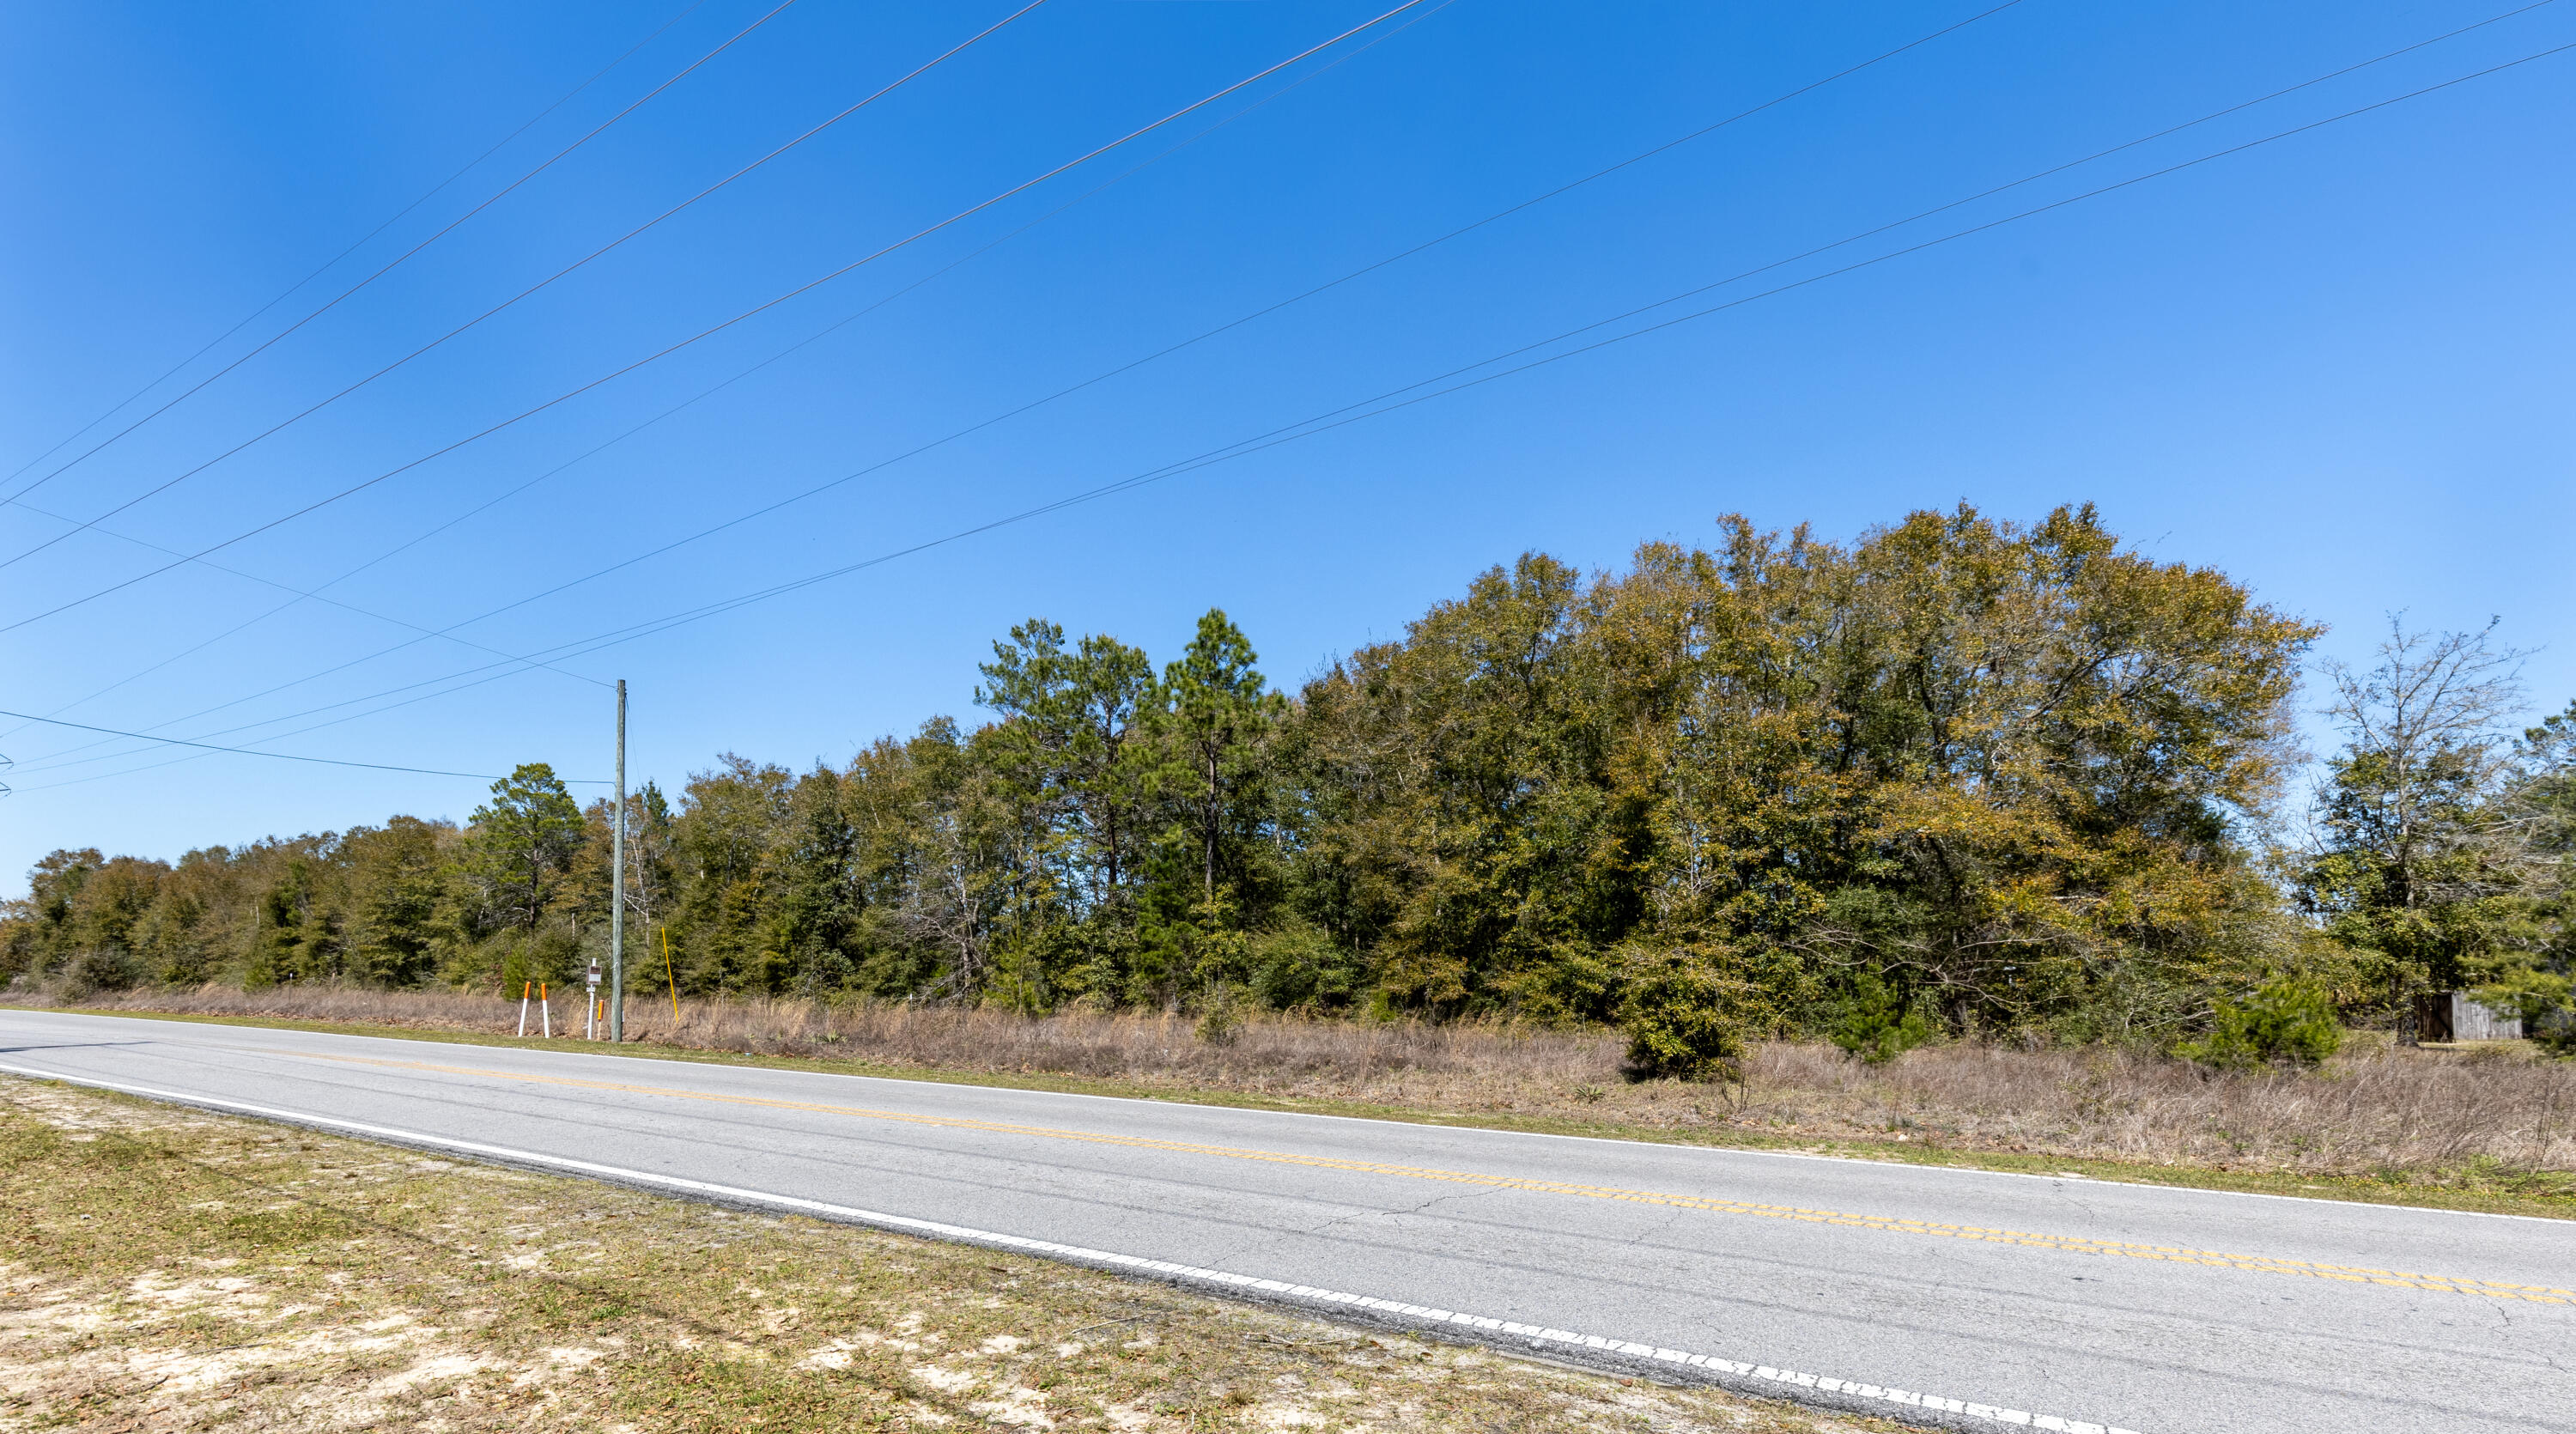
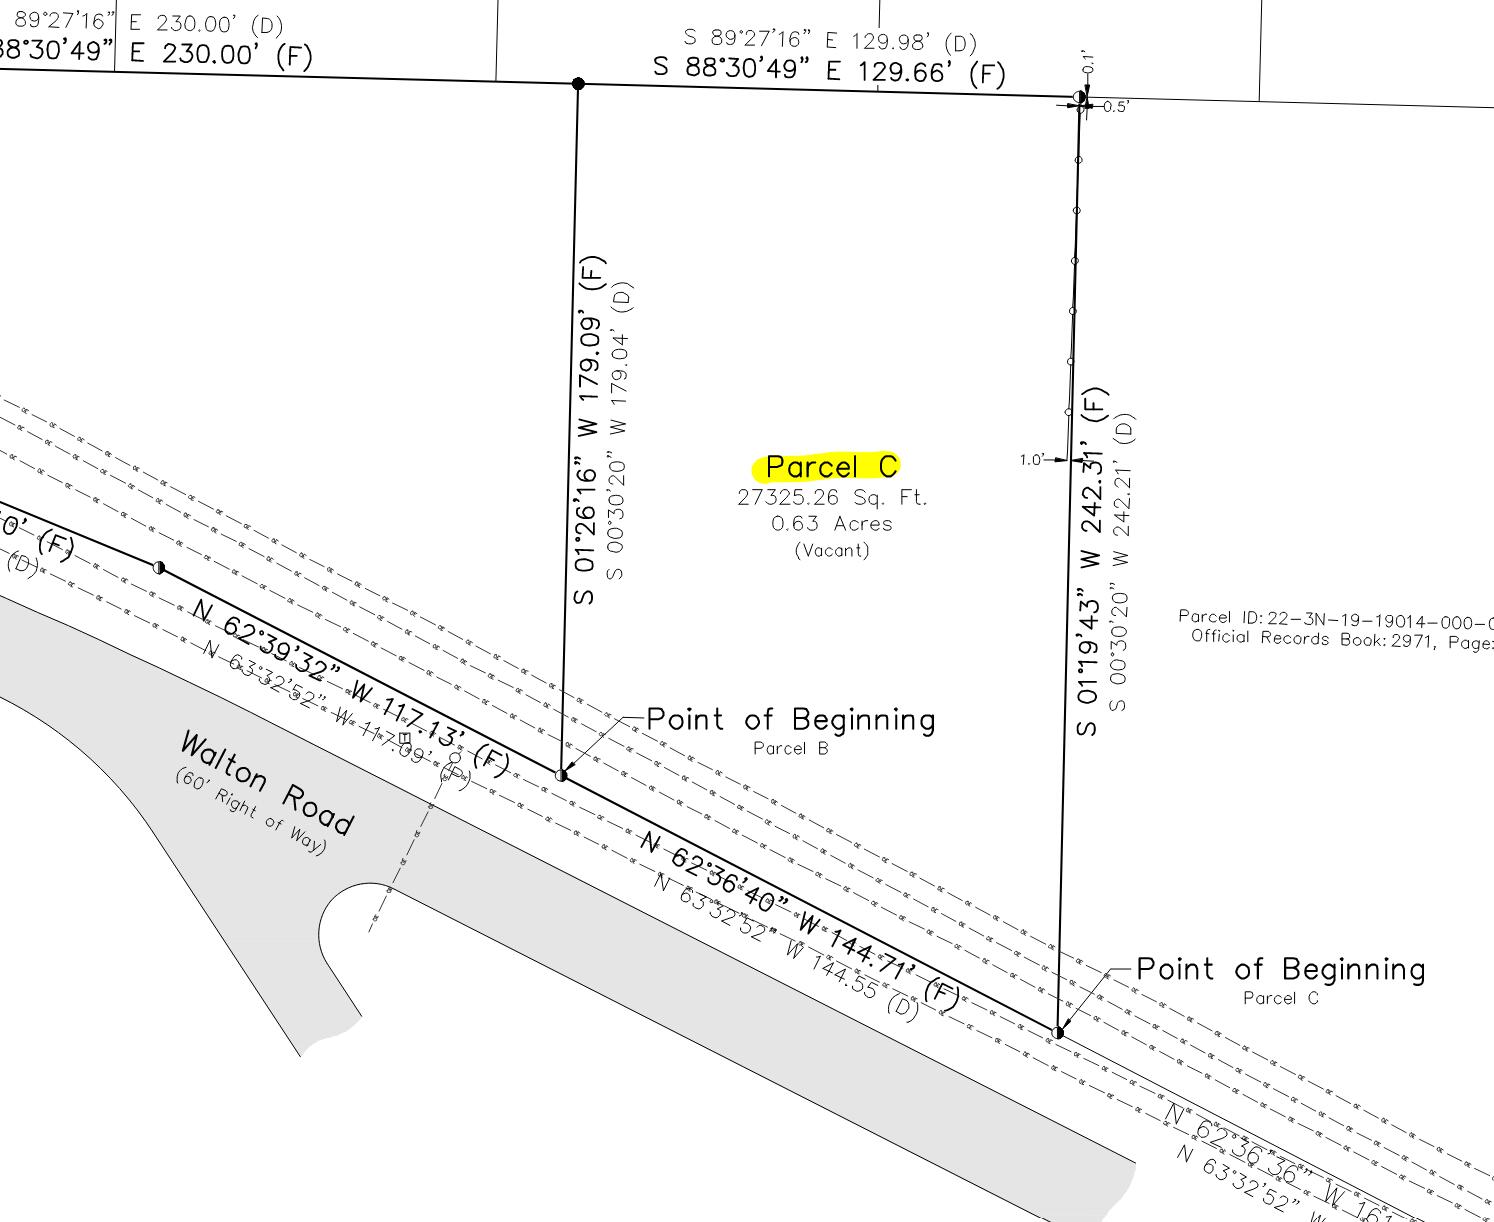
Discover one of the final opportunities to build within Watersound Camp Creek, an exclusive golf course community ideally positioned along the Gulf Coast just moments from the beaches of 30A. Backing directly to Camp Creek Golf Course, this remaining homesite offers a rare blend of privacy, scenery, and lifestyle value within one of the area's most sought-after emerging communities.
Surrounded by natural beauty and connected to the elevated lifestyle of the Watersound Club, owners enjoy access to private amenities including championship golf, resort-style pools, beach access, dining, wellness facilities, tennis, pickleball, and outdoor recreation.
Ideally located near Watersound Town Center and Scenic Highway 30A, Camp Creek provides convenient access to the coast while maintaining a more private and peaceful setting. Thoughtfully designed for those seeking more than just a homesite, the community blends architecture, recreation, and nature into a refined yet effortless lifestyle.
Whether envisioned as a primary residence, second home, or long-term investment, this homesite offers the opportunity to create a custom home experience tailored to your vision. As inventory continues to narrow, this is a unique chance to secure a place within one of Northwest Florida's premier luxury communities before the next phase of growth unfolds.
#1003650

Inlet Beach

Lot 80 Windsong Drive

None Beds

None Baths

0.32 acres

$1,609,000

MLS#: 1003650

*Offered with a credit covering the WaterSound Beach Club initiation fee with an acceptable offer.* Positioned within the gated community of Grace Point in Inlet Beach, 19 Rainer Lane presents a refined interpretation of modern coastal living, where architectural detail, elevated finishes, and Gulf views come together across three thoughtfully designed levels.

Spanning 3,064 square feet, the residence offers four bedrooms, four full bathrooms, and one half bath, along with a two-car garage and a seamless connection between indoor and outdoor living spaces. Throughout the home, white oak flooring creates warmth and continuity, while carefully placed architectural details--including exposed wood beams in the living area, kitchen, and primary suite--add texture and character to the interiors.

The main living spaces are designed to feel both expansive and inviting. A large kitchen island anchors the chef's kitchen, complemented by Sub-Zero appliances, generous cabinetry, and an oversized pantry that enhances both functionality and entertaining. Just beyond, the living and dining areas open onto a spacious deck, creating a natural extension of the home for morning coffee, sunset dinners, and coastal breezes.

Adjacent to the kitchen, an additional outdoor entertaining space features a built-in grill and sink, offering a thoughtfully designed setting for open-air dining and gathering. The primary suite is elevated in both comfort and design, featuring wood-beamed ceilings, a private wet bar, and a calming atmosphere that reflects the surrounding coastal environment. Gulf views continue throughout the home, culminating in a large rooftop deck designed for panoramic sunsets, evening conversations, and quiet moments above the shoreline.

Outdoor living is further enhanced by a private pool, offering a peaceful retreat after a day at the beach or an inviting setting for entertaining beneath the coastal sky.

Blending sophisticated finishes with the relaxed elegance of life along 30A, 19 Rainer Lane offers a home where thoughtful design, Gulf views, and effortless indoor-outdoor living define the experience of Grace Point.
#1003397

Inlet Beach

19 Rainer Lane

4 Beds

4 Baths

3,064 Sq.Ft.

$4,300,000

MLS#: 1003397

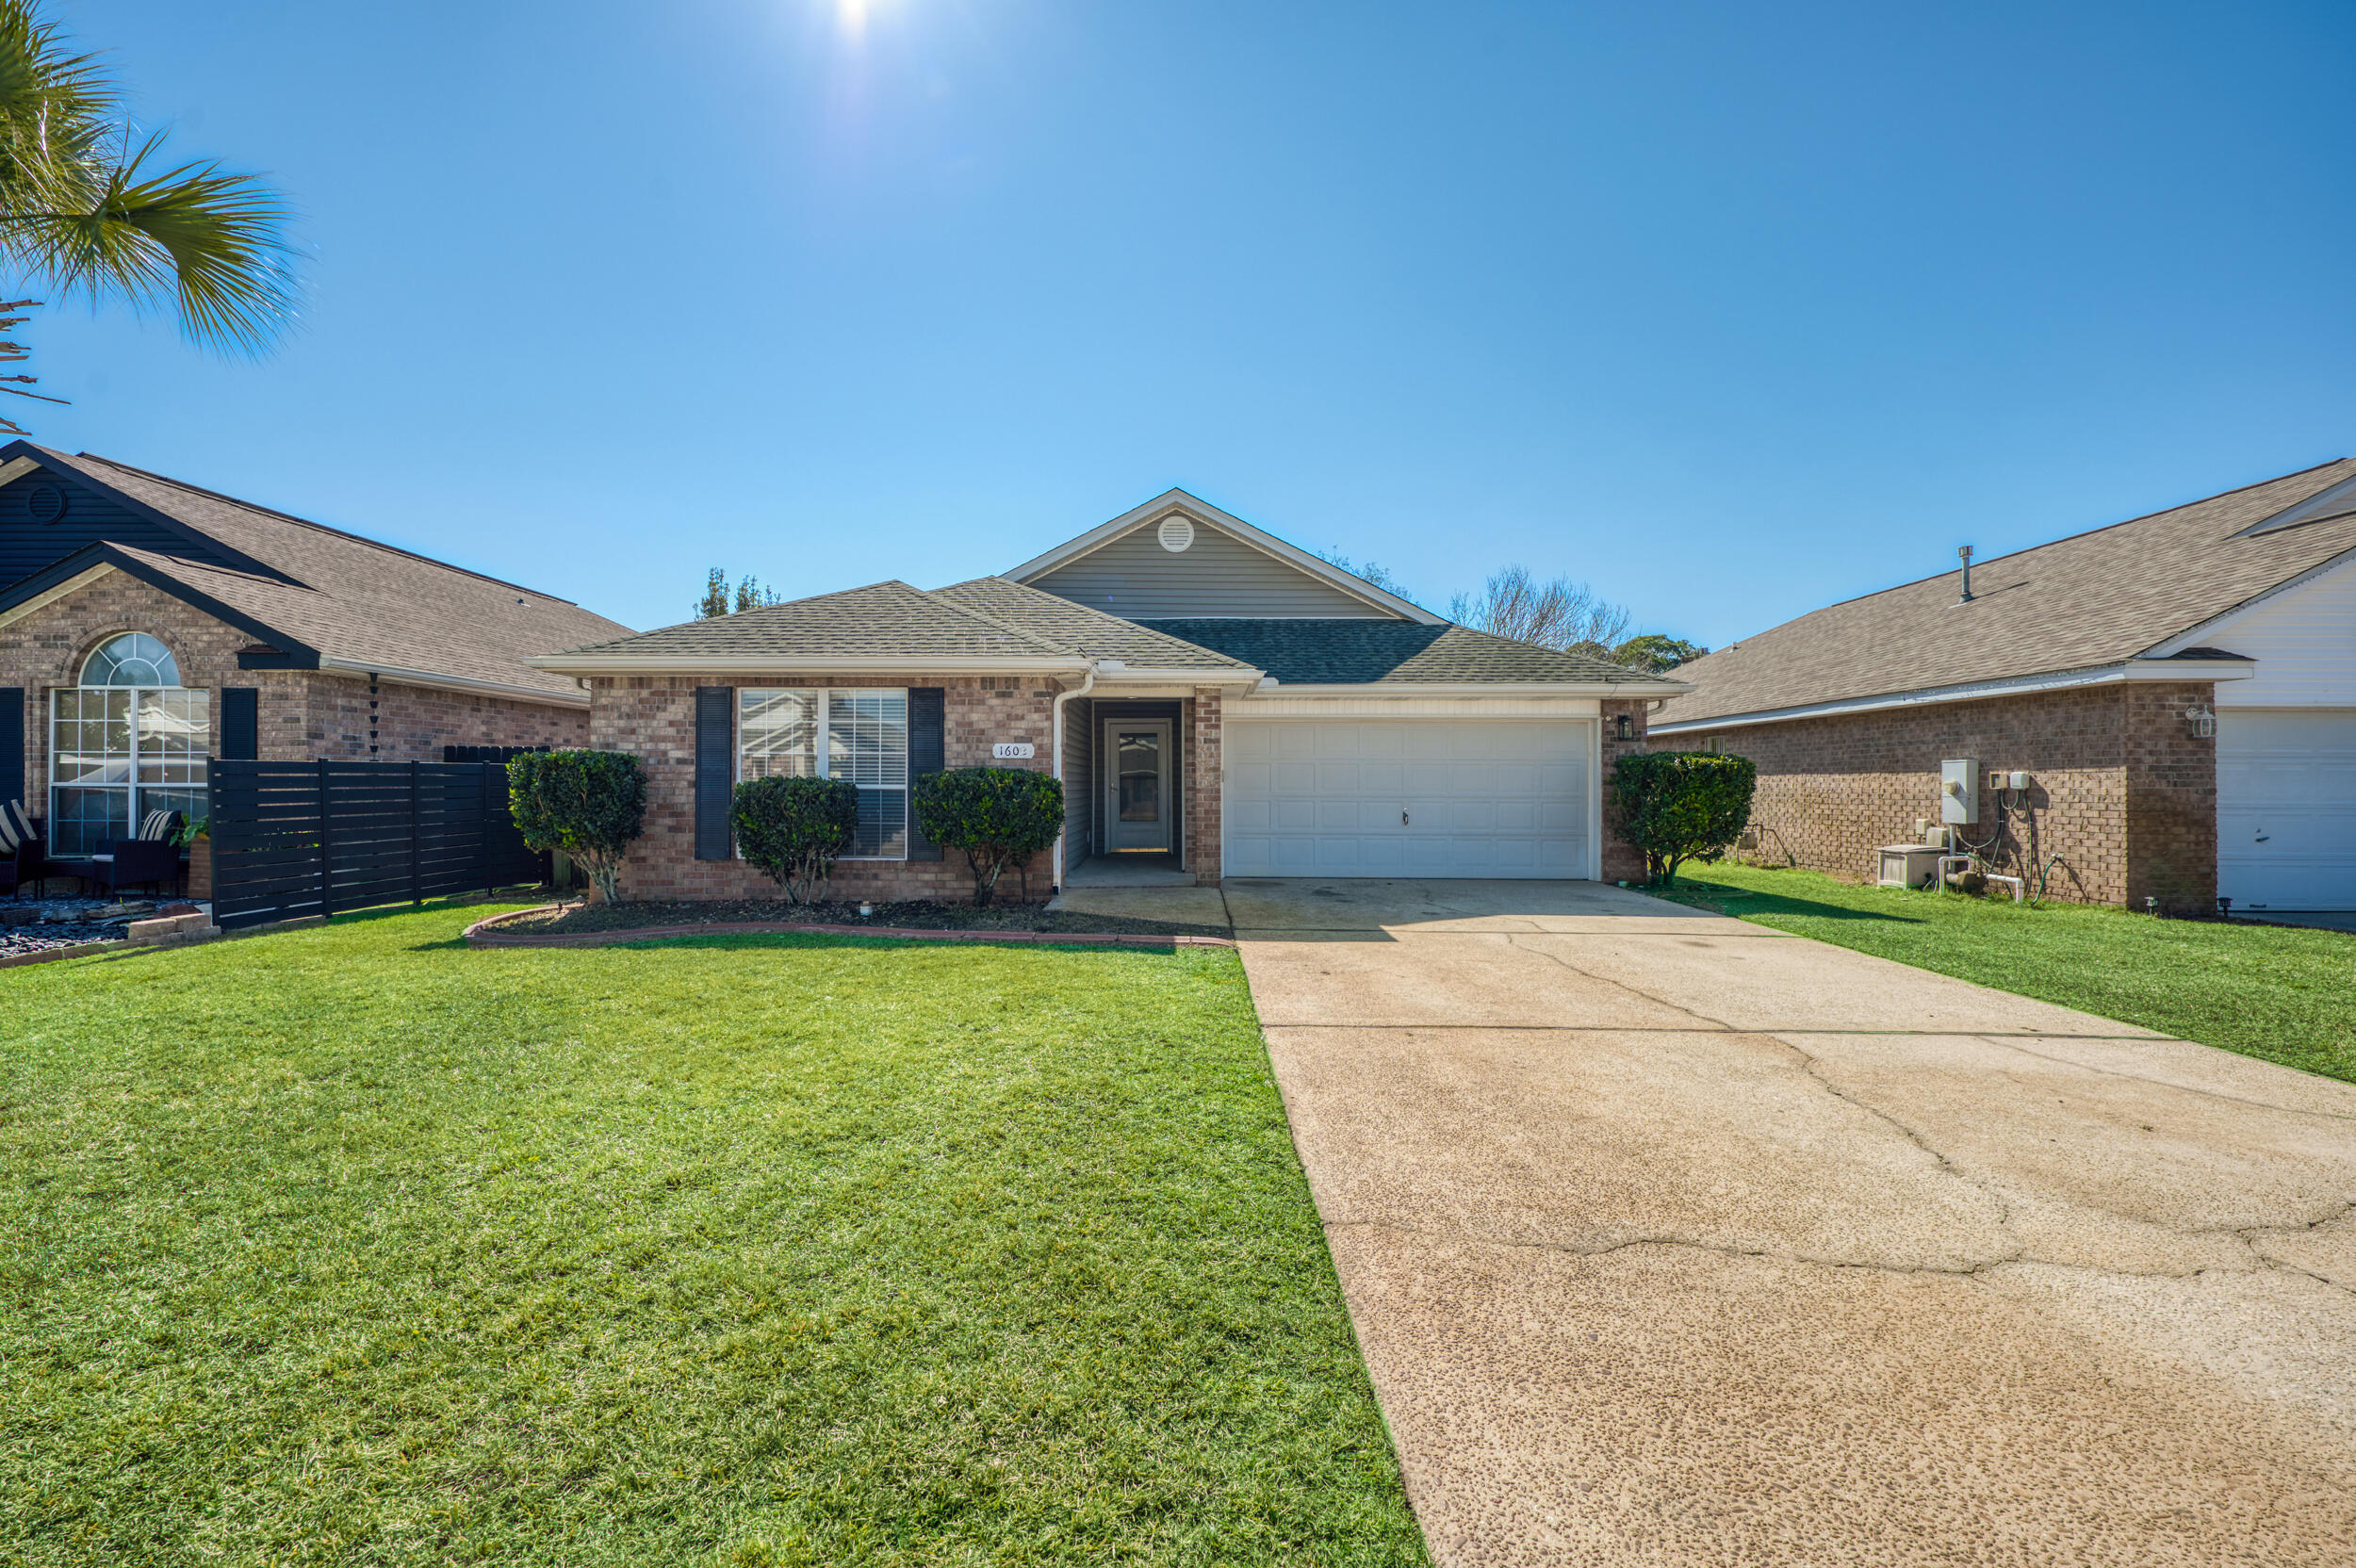
VA assumable loan available at an amazing 2.25% interest rate. Newer premium roof! This well-designed floor plan offers three bedrooms and two and a half bathrooms. The kitchen is thoughtfully appointed with black stainless-steel appliances, granite countertops, and a breakfast nook, making it both functional and inviting. A pantry with customizable shelving provides ample storage for dry goods and is a perfect place to store small countertop appliances. Spacious kitchen opens to the generous living room that offers wonderful views of the private woods behind the property. The primary suite is a true retreat with an extra-large walk-in closet, a dual vanity, a separate garden tub, and a walk-in shower. Split floor plan with large private master suite off the main living area and 2 additional bedrooms and full bath on the other side of the house, each with a spacious closet. Outside, the expansive backyard is fully privacy fenced and features mature blackberry bushes. Additional features and upgrades include a new Rheem HVAC system installed in 2021, a new GAF roof in 2024 with a 30-year transferable warranty, a Wayne Dalton insulated garage door and Fabric-Shield storm panels for inclement weather protection, as well as a separate irrigation line for the Rainbird sprinkler system. Wood grained, ADA-compliant, non-skid ceramic tile installed throughout the entire house in 2024. For added convenience, the washer, dryer, and refrigerator will convey with the residence. Low HOA fees include a beautiful playground area and maintenance of public areas. This neighborhood is minutes away from shopping via the new Crestview bypass, and also aligns to the new Pineview School, Crestview's brand-new K-8 school which opens in August 2026. Don't miss this wonderful opportunity for location, price and condition!
#1003581

Crestview

656 Red Fern Road

3 Beds

2 Baths

2,337 Sq.Ft.

$365,000

MLS#: 1003581

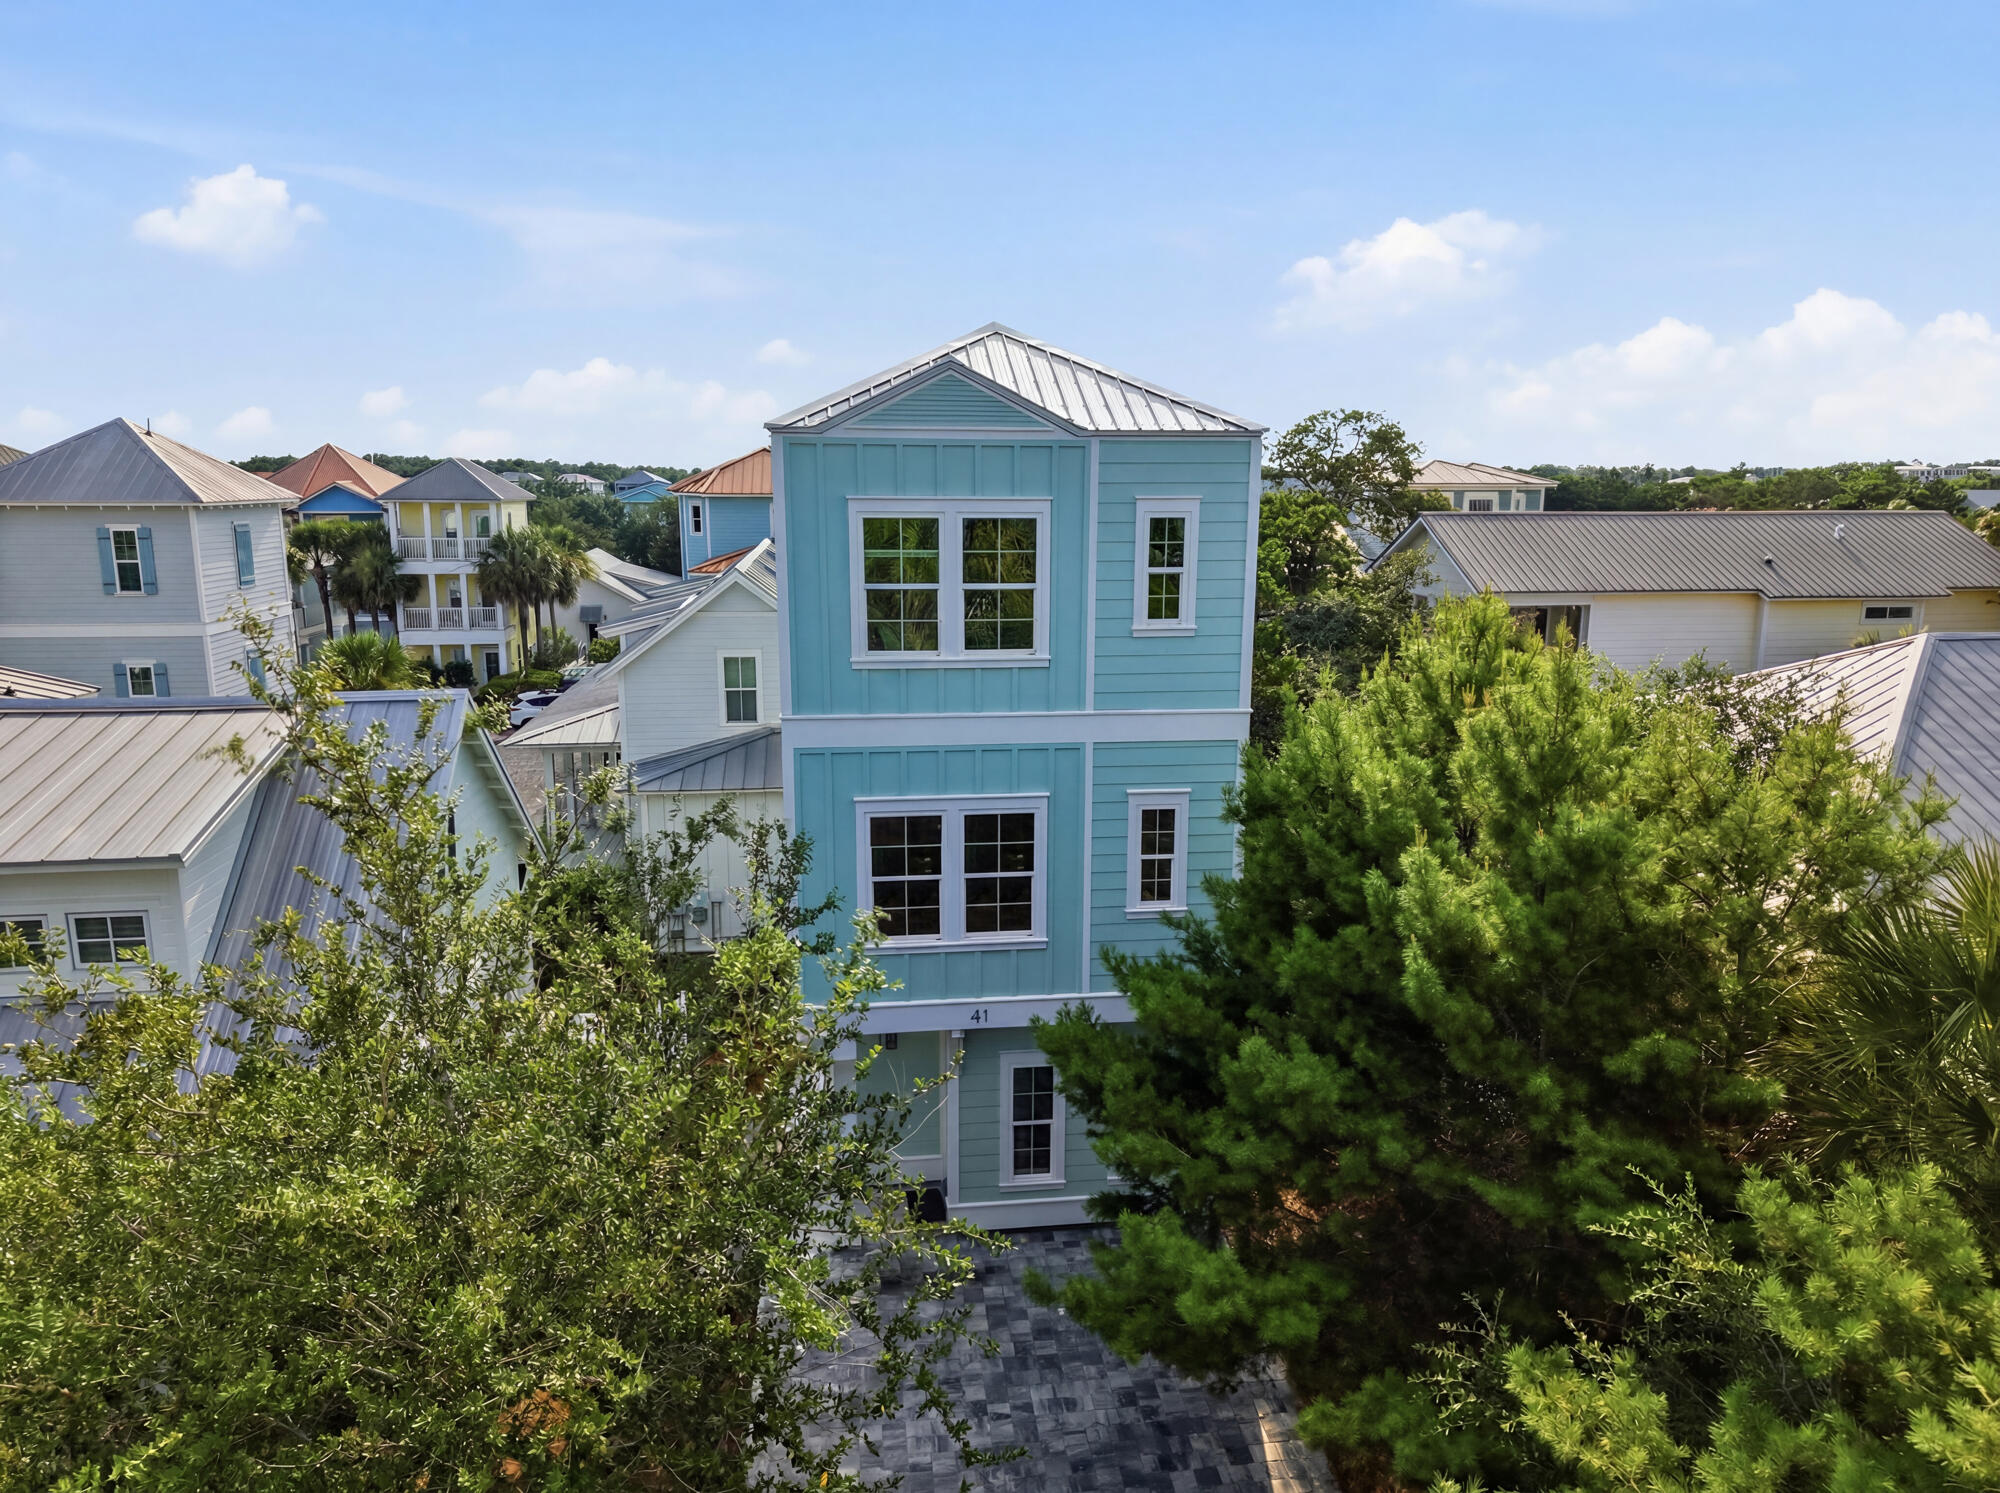
Discover the Coastal Castle of NatureWalk at Seagrove! This majestic three-story manor is the best-priced home per square foot in the community, offering an unrivaled 30A opportunity. Newly curated by a professional designer, the 4BR/4.5BA interior exudes ''Quiet Luxury,'' blending high-end elegance with a cozy, move-in-ready feel.

Tucked into a private emerald sanctuary of mature greenery, this estate is the perfect secondary beach home. Enjoy world-class amenities at The Gathering Place, including resort pools, pickleball, and the private Lilly Lane trail leading to Gulf sands. Located steps from Seaside and WaterColor, this designer-touched retreat offers the scale of a coastal manor with the neighborhood's most compelling value. Your 30A legacy starts here!
#1000831

Santa Rosa Beach

50 Cinnamon Fern Lane

4 Beds

4 Baths

2,906 Sq.Ft.

$1,265,000

MLS#: 1000831

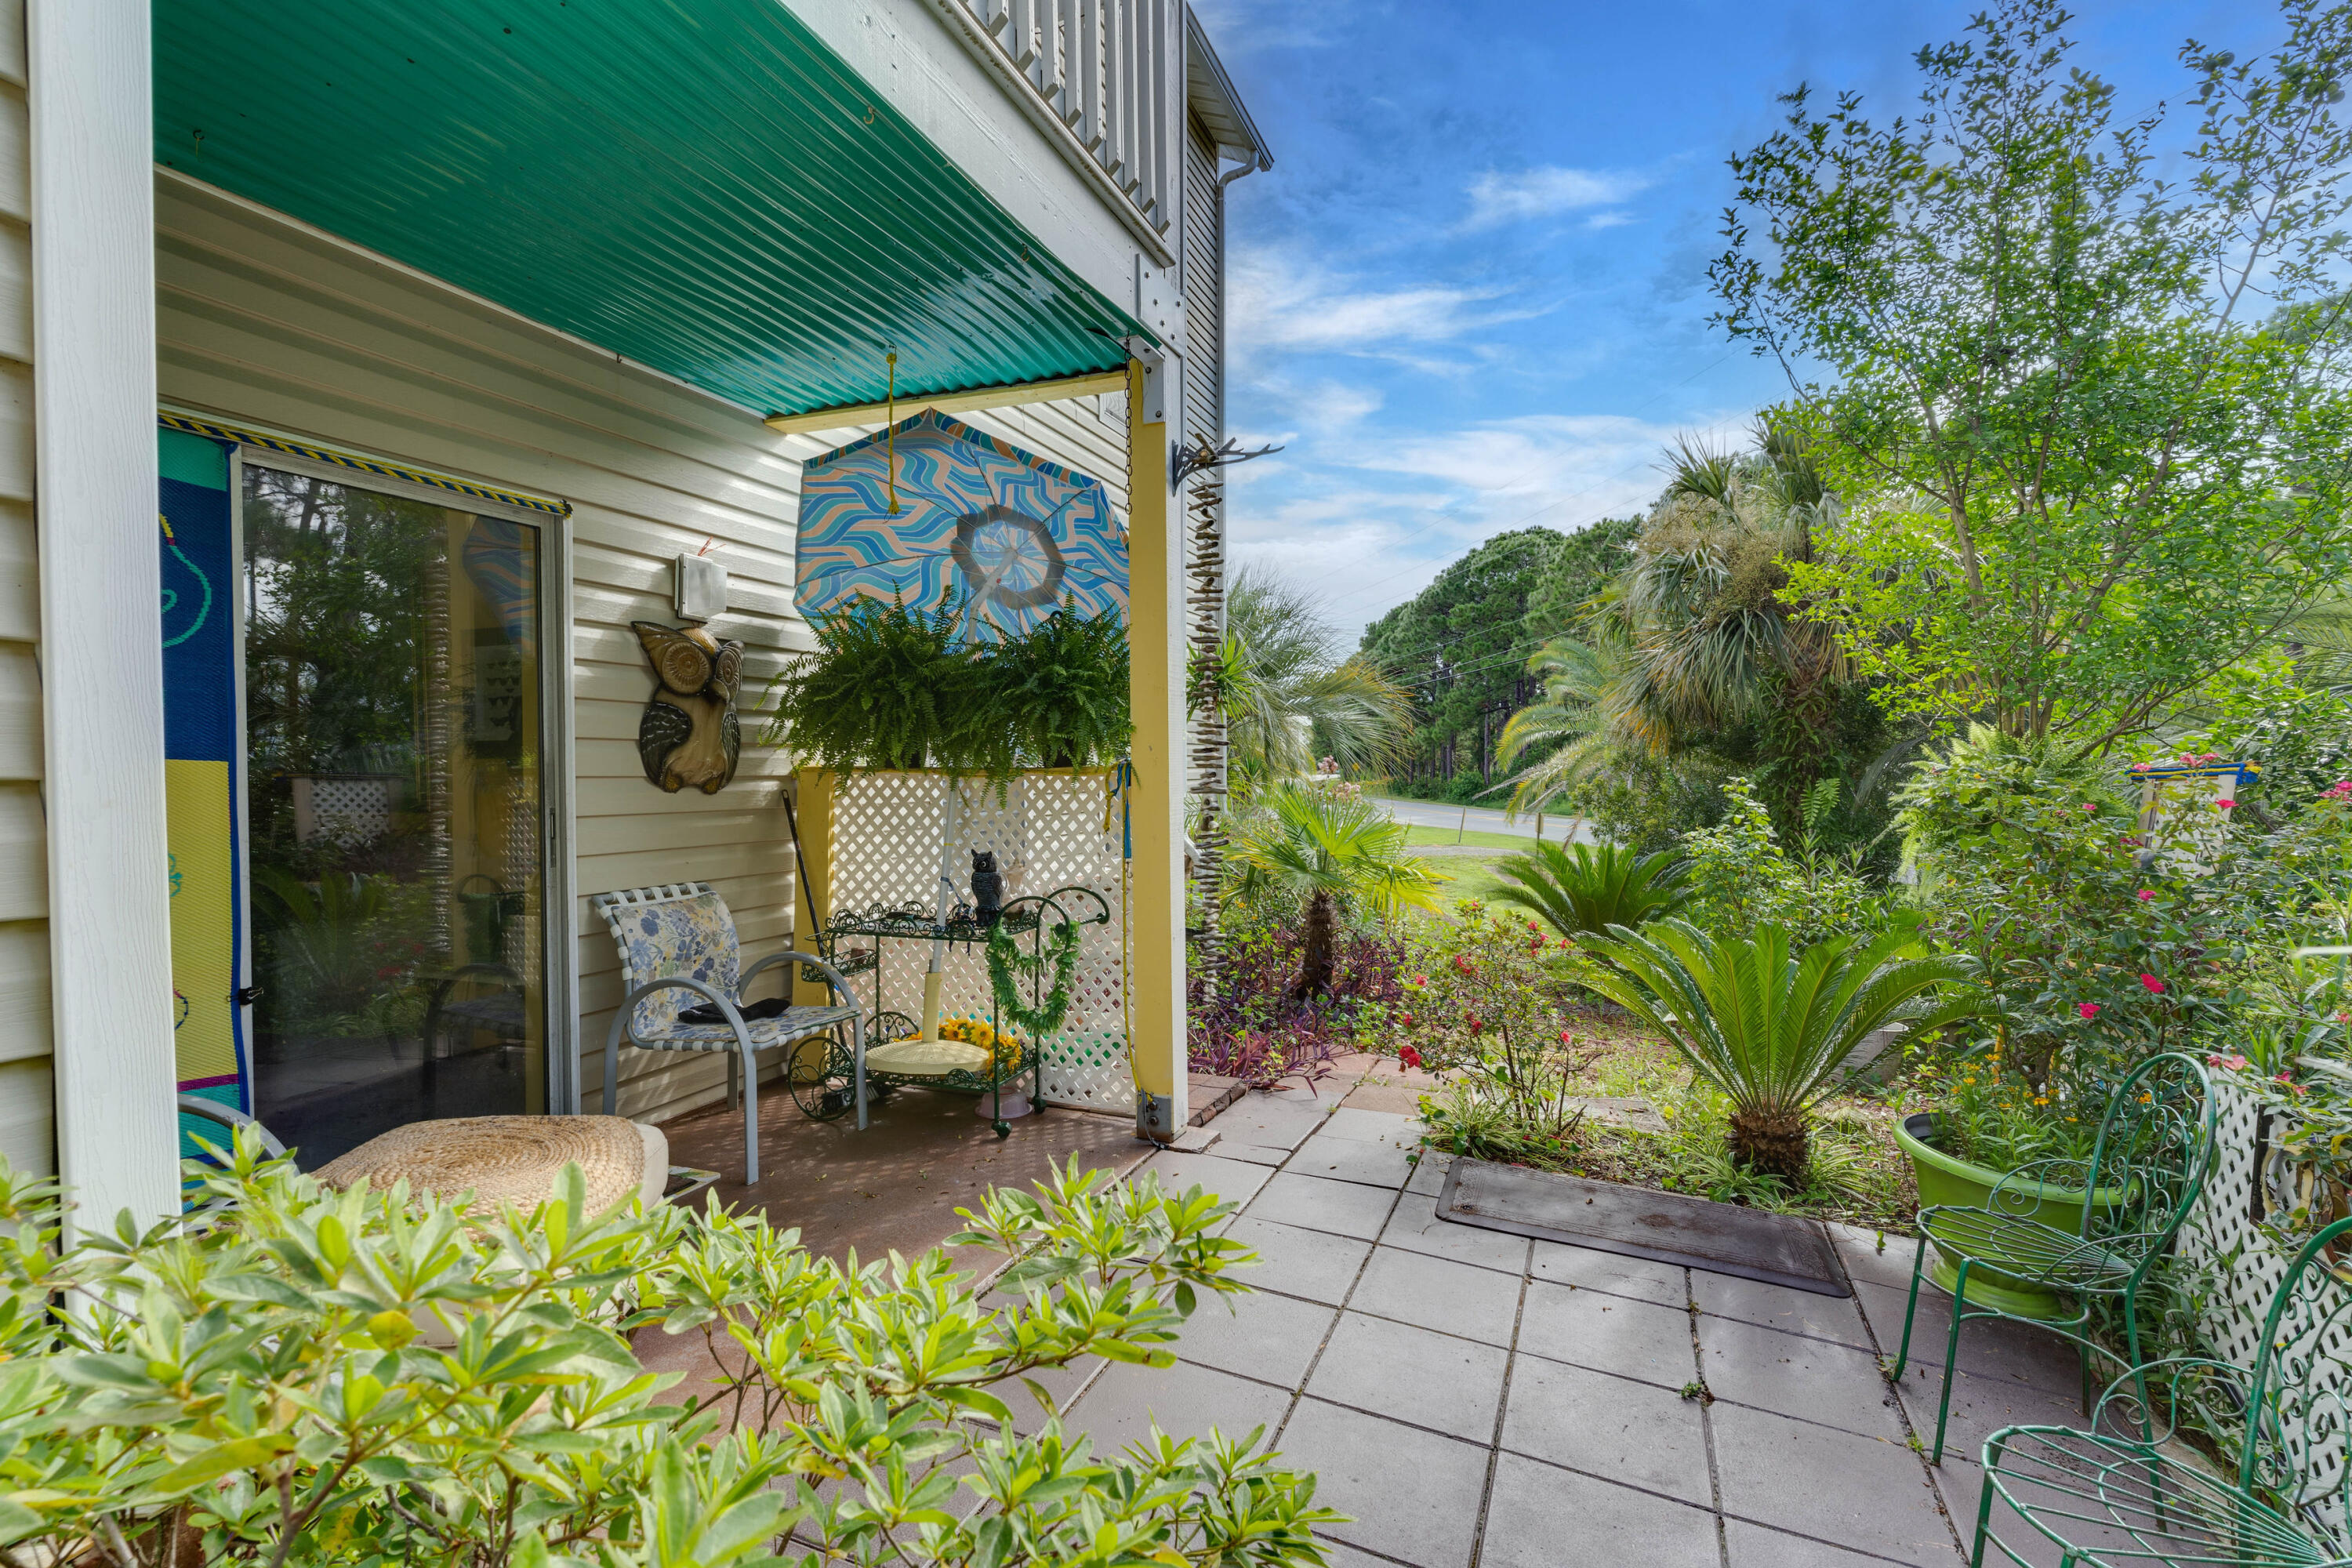
Waterfront Townhouse - 3 Bed | 3 Bath | Fully Remodeled
Experience coastal living at its finest in this beautifully remodeled two-story waterfront townhouse! Featuring 3 spacious bedrooms and 3 full bathrooms, this home offers the perfect blend of modern design and serene views.
Step inside to an open-concept floor plan with brand-new luxury vinyl plank flooring (2024) and a ceramic-tiled kitchen (2022). The chef's kitchen boasts sleek stainless steel appliances, ideal for entertaining or everyday living. Fresh exterior paint enhances curb appeal, making this home truly move-in ready.
Enjoy waterfront sunsets from your private patio and embrace the lifestyle you've been dreaming of. This property combines elegance, comfort, and location—all in one! Fully remodeled in the last 2 years
Open-concept design
Waterfront views
Modern finishes throughout

Don't miss out! schedule your private tour today and make this waterfront dream home yours!
#992751

Panama City

1840 E Mallard Drive C

3 Beds

3 Baths

1,704 Sq.Ft.

$179,000

MLS#: 992751

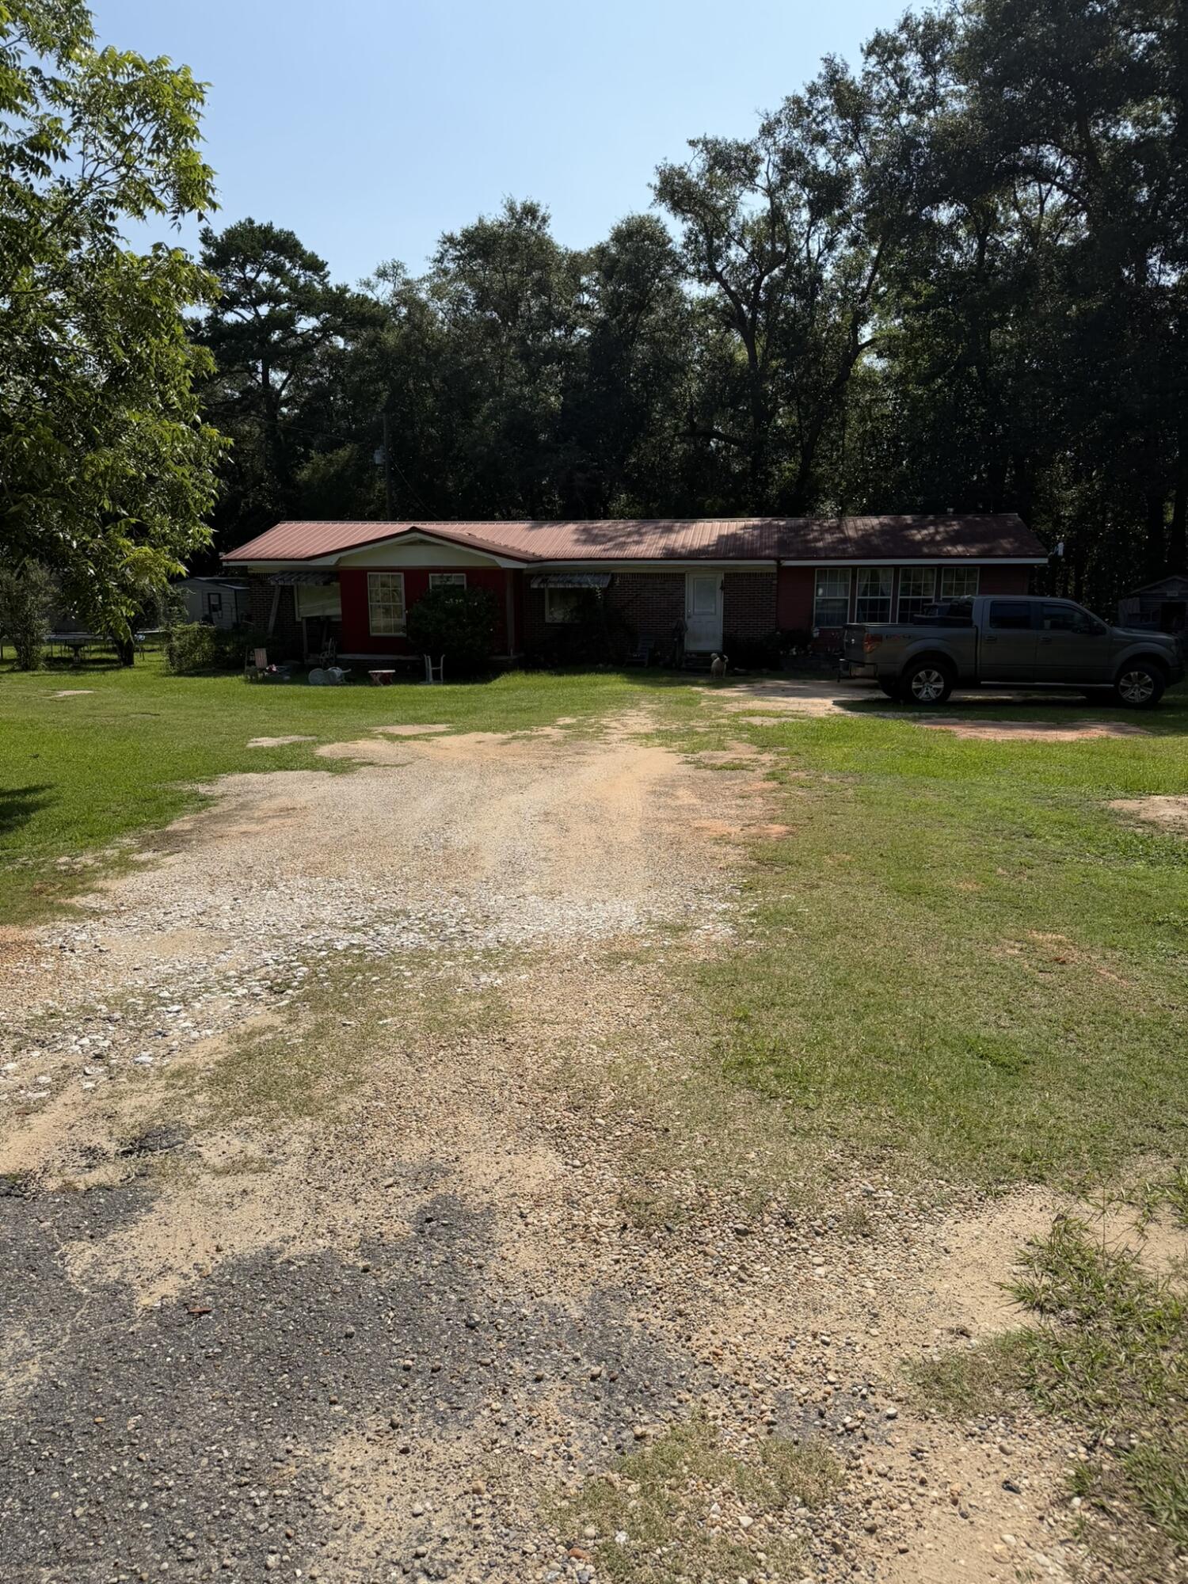
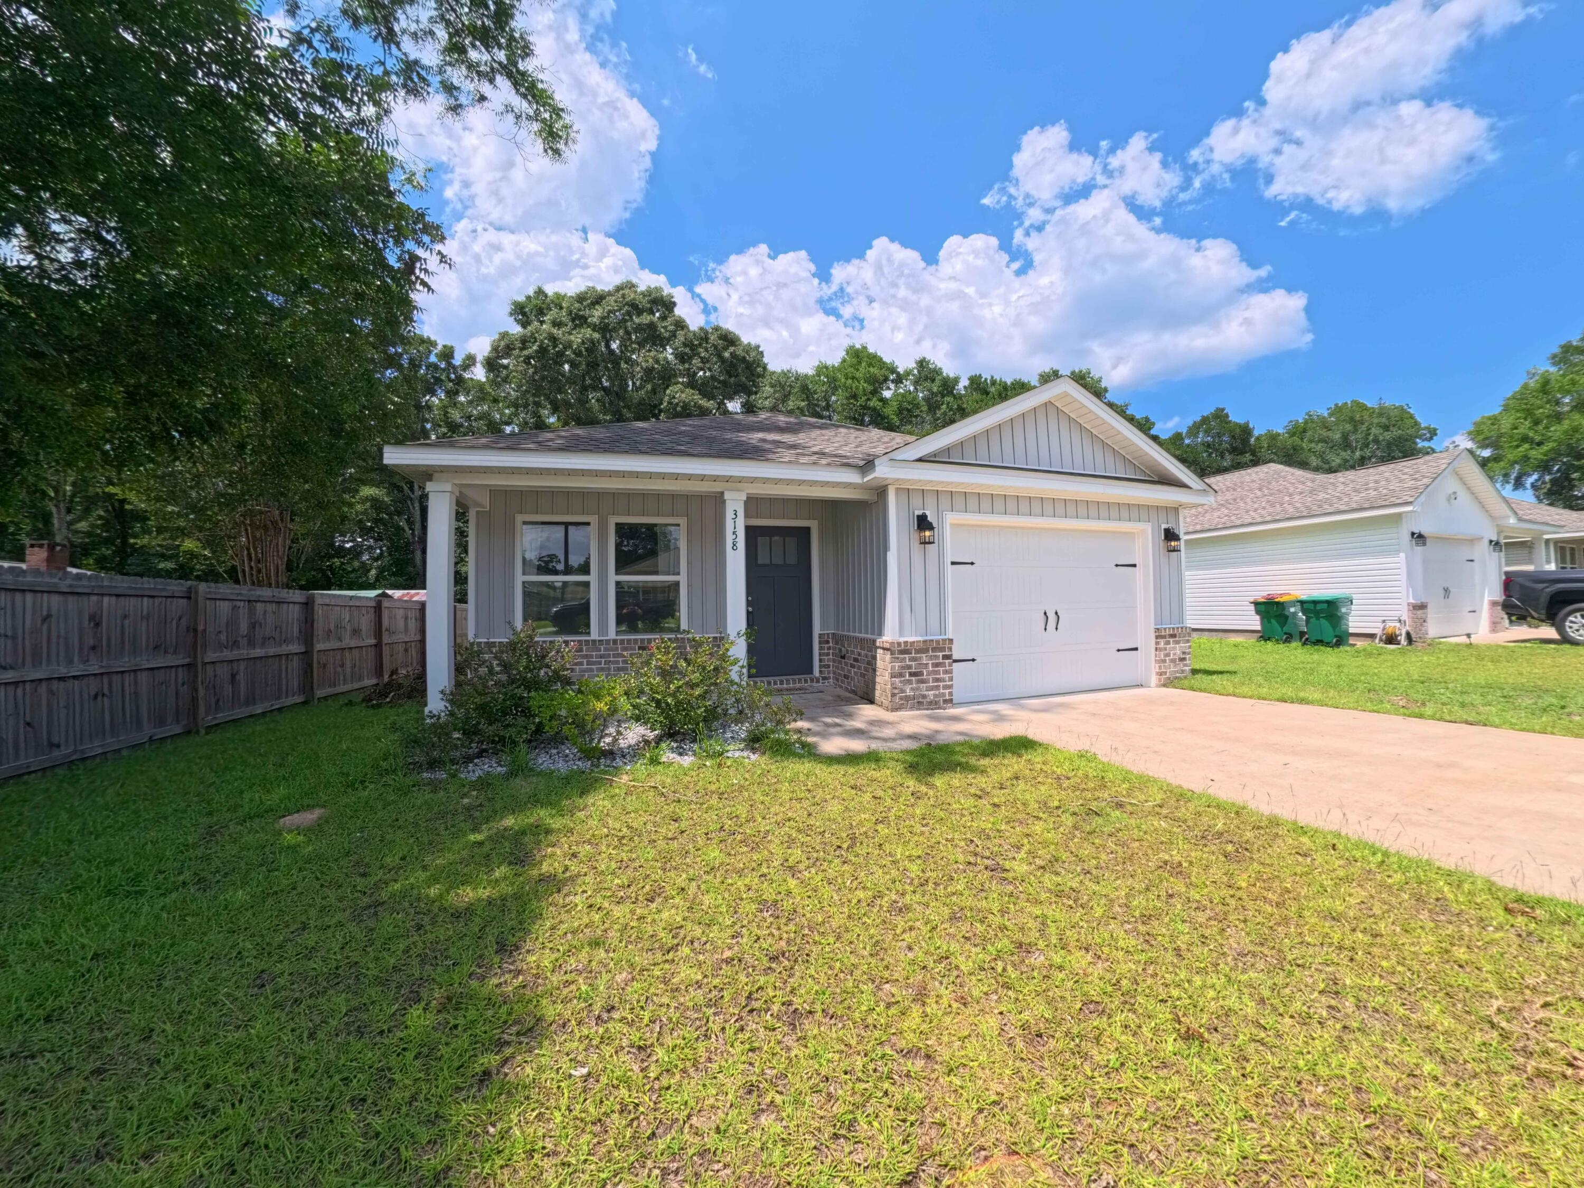
Beautiful home in the heart of Niceville close to shopping, restaurants, entertainment and Eglin Air Force Base. Tastefully renovated with granite countertops in the kitchen, wood-look vinyl flooring and tile in the entryway and bathrooms. Owners have recently installed a new dishwasher, water heater, gutters, and a Nest thermostat that helps maintain this economic house. With a pantry and two Lazy Susans, the kitchen provides plenty of storage. Walk outside to your own private oasis featuring a pole barn for parties or just to hang out and watch your favorite games. The garage comes equipped with a new pulldown screen to provide more gathering space. Have an RV? This home is perfect for you! Extra long driveway and a 30 amp plug on side of house for your convenience and no HOA. Come see it today!
#1002991

Niceville

129 Perdido Circle

3 Beds

2 Baths

1,457 Sq.Ft.

$380,000

MLS#: 1002991

Welcome home! This beautifully updated home features efficient gas heating and a gas hot water heater for maximum comfort and lower heat bill. Enjoy a large, fully fenced-in backyard (no pets) perfect for relaxing or outdoor entertaining. This home has 4 spacious bedrooms with ample room for everyone to spread out and unwind. 
Situated in a quiet, established neighborhood, this home is perfect for an easy commute: 15 minutes to Eglin AFB, 20 minutes to Hurlburt AFB, and just 20 minutes to the beach. Close to schools and shopping. Roommates considered, pets considered with landlord approval and $250 pet fee.
#1003645

Fort Walton Beach

509 Trenton Street

4 Beds

1 Baths

1,296 Sq.Ft.

$1,795

MLS#: 1003645

Motivated Seller! 2025 six seater golf cart now included!Wake up to peaceful lake views and the scenic 18th green of the Baytowne Golf Course from the comfort of your porch. Located in one of the most sought-after cottage-style neighborhoods within Sandestin Golf and Beach Resort, this charming 3-bedroom, 3-bath  one story home features an open floor plan with a spacious living area designed for relaxing and entertaining. The bright and airy living room showcases two sets of French doors that open to a large screened-in porch overlooking the lake, creating the perfect indoor-outdoor living space. The kitchen features granite countertops and stainless steel appliances. Two primary suites offer comfort and privacy; one opens directly to the porch and its tranquil lake views. Thoughtful landscape lighting enhances the home's charm and curb appeal in the evenings.  Whether you're searching for a second home or a full-time residence, this home presents an exceptional opportunity in a wonderful neighborhood. Conveniently located near Grand Boulevard at Sandestin, The Village of Baytowne Wharf, and the marina, you'll enjoy easy access to shopping, dining, entertainment, and recreation.
#1003613

Miramar Beach

1108 Prestwick Place

3 Beds

3 Baths

1,668 Sq.Ft.

$899,000

MLS#: 1003613

Watersound Origins presents 'Pathways Parkside.' Built by the renowned HUFF HOMES, it's perfectly positioned on a premier corner lot directly across from the Pathways community park within the highly sought-after Pathways home division of Watersound Origins, this beautifully designed residence offers 4BR/4.5BA, 2,997 sqft, and one of the most desirable floorplans within the community. Highlighted by a RARE full 3-car rear side-load garage with exceptional overflow parking, this thoughtfully designed home blends luxury, functionality and lifestyle. Inside, enjoy spacious ensuite bedrooms throughout, a large second-floor den ideal for family gatherings or media space, plus enchanting storybook-inspired hidden 'Harry Potter/Princess' closets that create unforgettable charm for children and guests alike.

The chef's kitchen showcases a luxury Sub-Zero/Wolf appliance package while seamlessly opening into the main living and dining areas designed for entertaining. The expansive screened porch overlooks the stunning 30x14 private pool and significant rear buffer area, creating exceptional privacy rarely found within the community. Located just steps from community ponds, trails, parks and Watersound Origins amenities, this home also provides quick golf cart and bike access to the Origins Town Center, Publix, restaurants and the sugar-white beaches of 30A including Rosemary Beach, Alys Beach & Inlet Beach just minutes away. EXPERIENCE THE 30A LIFESTYLE DAILY.
#1003105

Inlet Beach

133 Sandchase Circle Lot 15

4 Beds

4 Baths

2,997 Sq.Ft.

$1,695,000

MLS#: 1003105

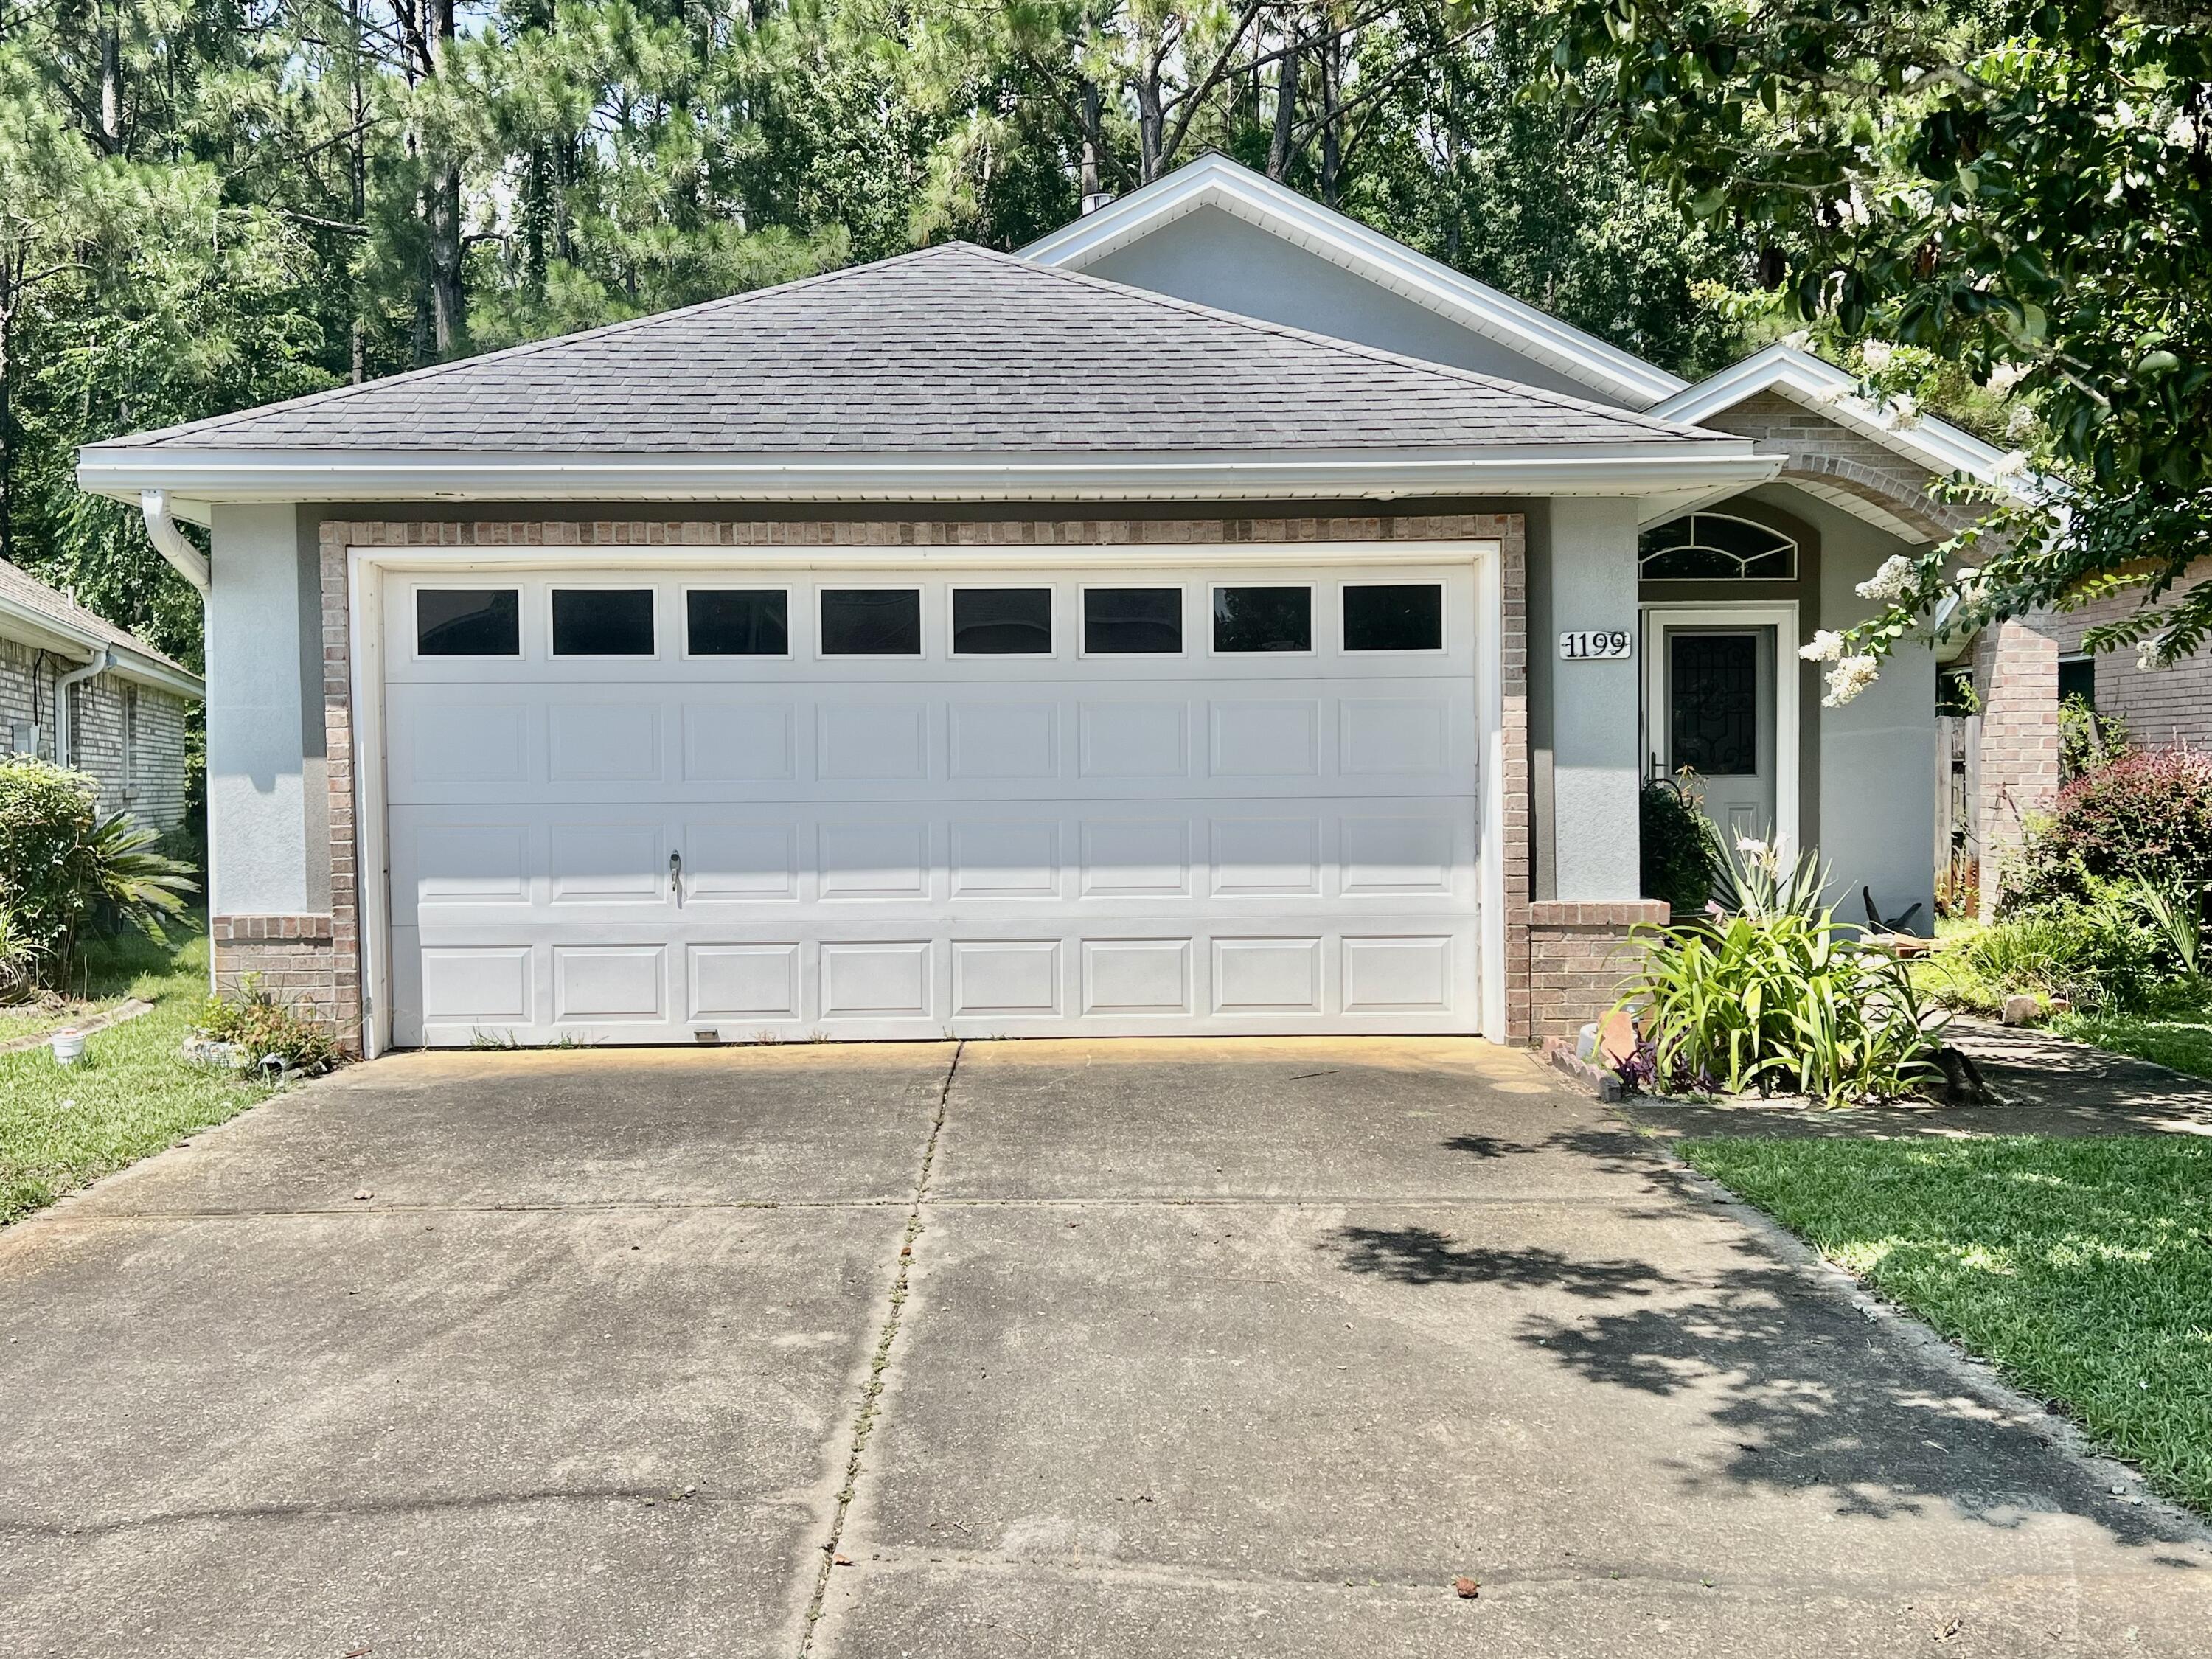
Welcome to 924 Emily Cir in the heart of Fort Walton Beach! This charming single-story 3BR/2BA home offers 1,524 square feet of comfortable living space with an open and inviting layout. The spacious living room features soaring ceilings, abundant natural light, and a cozy fireplace, creating the perfect atmosphere for relaxing or entertaining. The kitchen includes a convenient breakfast bar and overlooks the main living area for easy everyday living. The split floor plan provides functionality and privacy, while both full bathrooms offer comfort and convenience. Enjoy outdoor storage with the shed located in the backyard, ideal for tools, seasonal items, or extra storage needs. Conveniently located between Eglin AFB and the back gate of Hurlburt Field, this home offers quick access to shopping, dining, schools, and local beaches. Owner will allow dogs or cats fully grown up to 50lbs with $350 non-refundable pet fee per pet and $10 per month pet rent per pet. All Coastal Realty Services residents are enrolled in the Resident Benefits Package (RBP) which includes renters insurance, HVAC air filter delivery (for applicable properties) and our best-in-class resident rewards program, and much more!
#1003667

Fort Walton Beach

924 Emily Circle

3 Beds

2 Baths

1,524 Sq.Ft.

$1,900

MLS#: 1003667

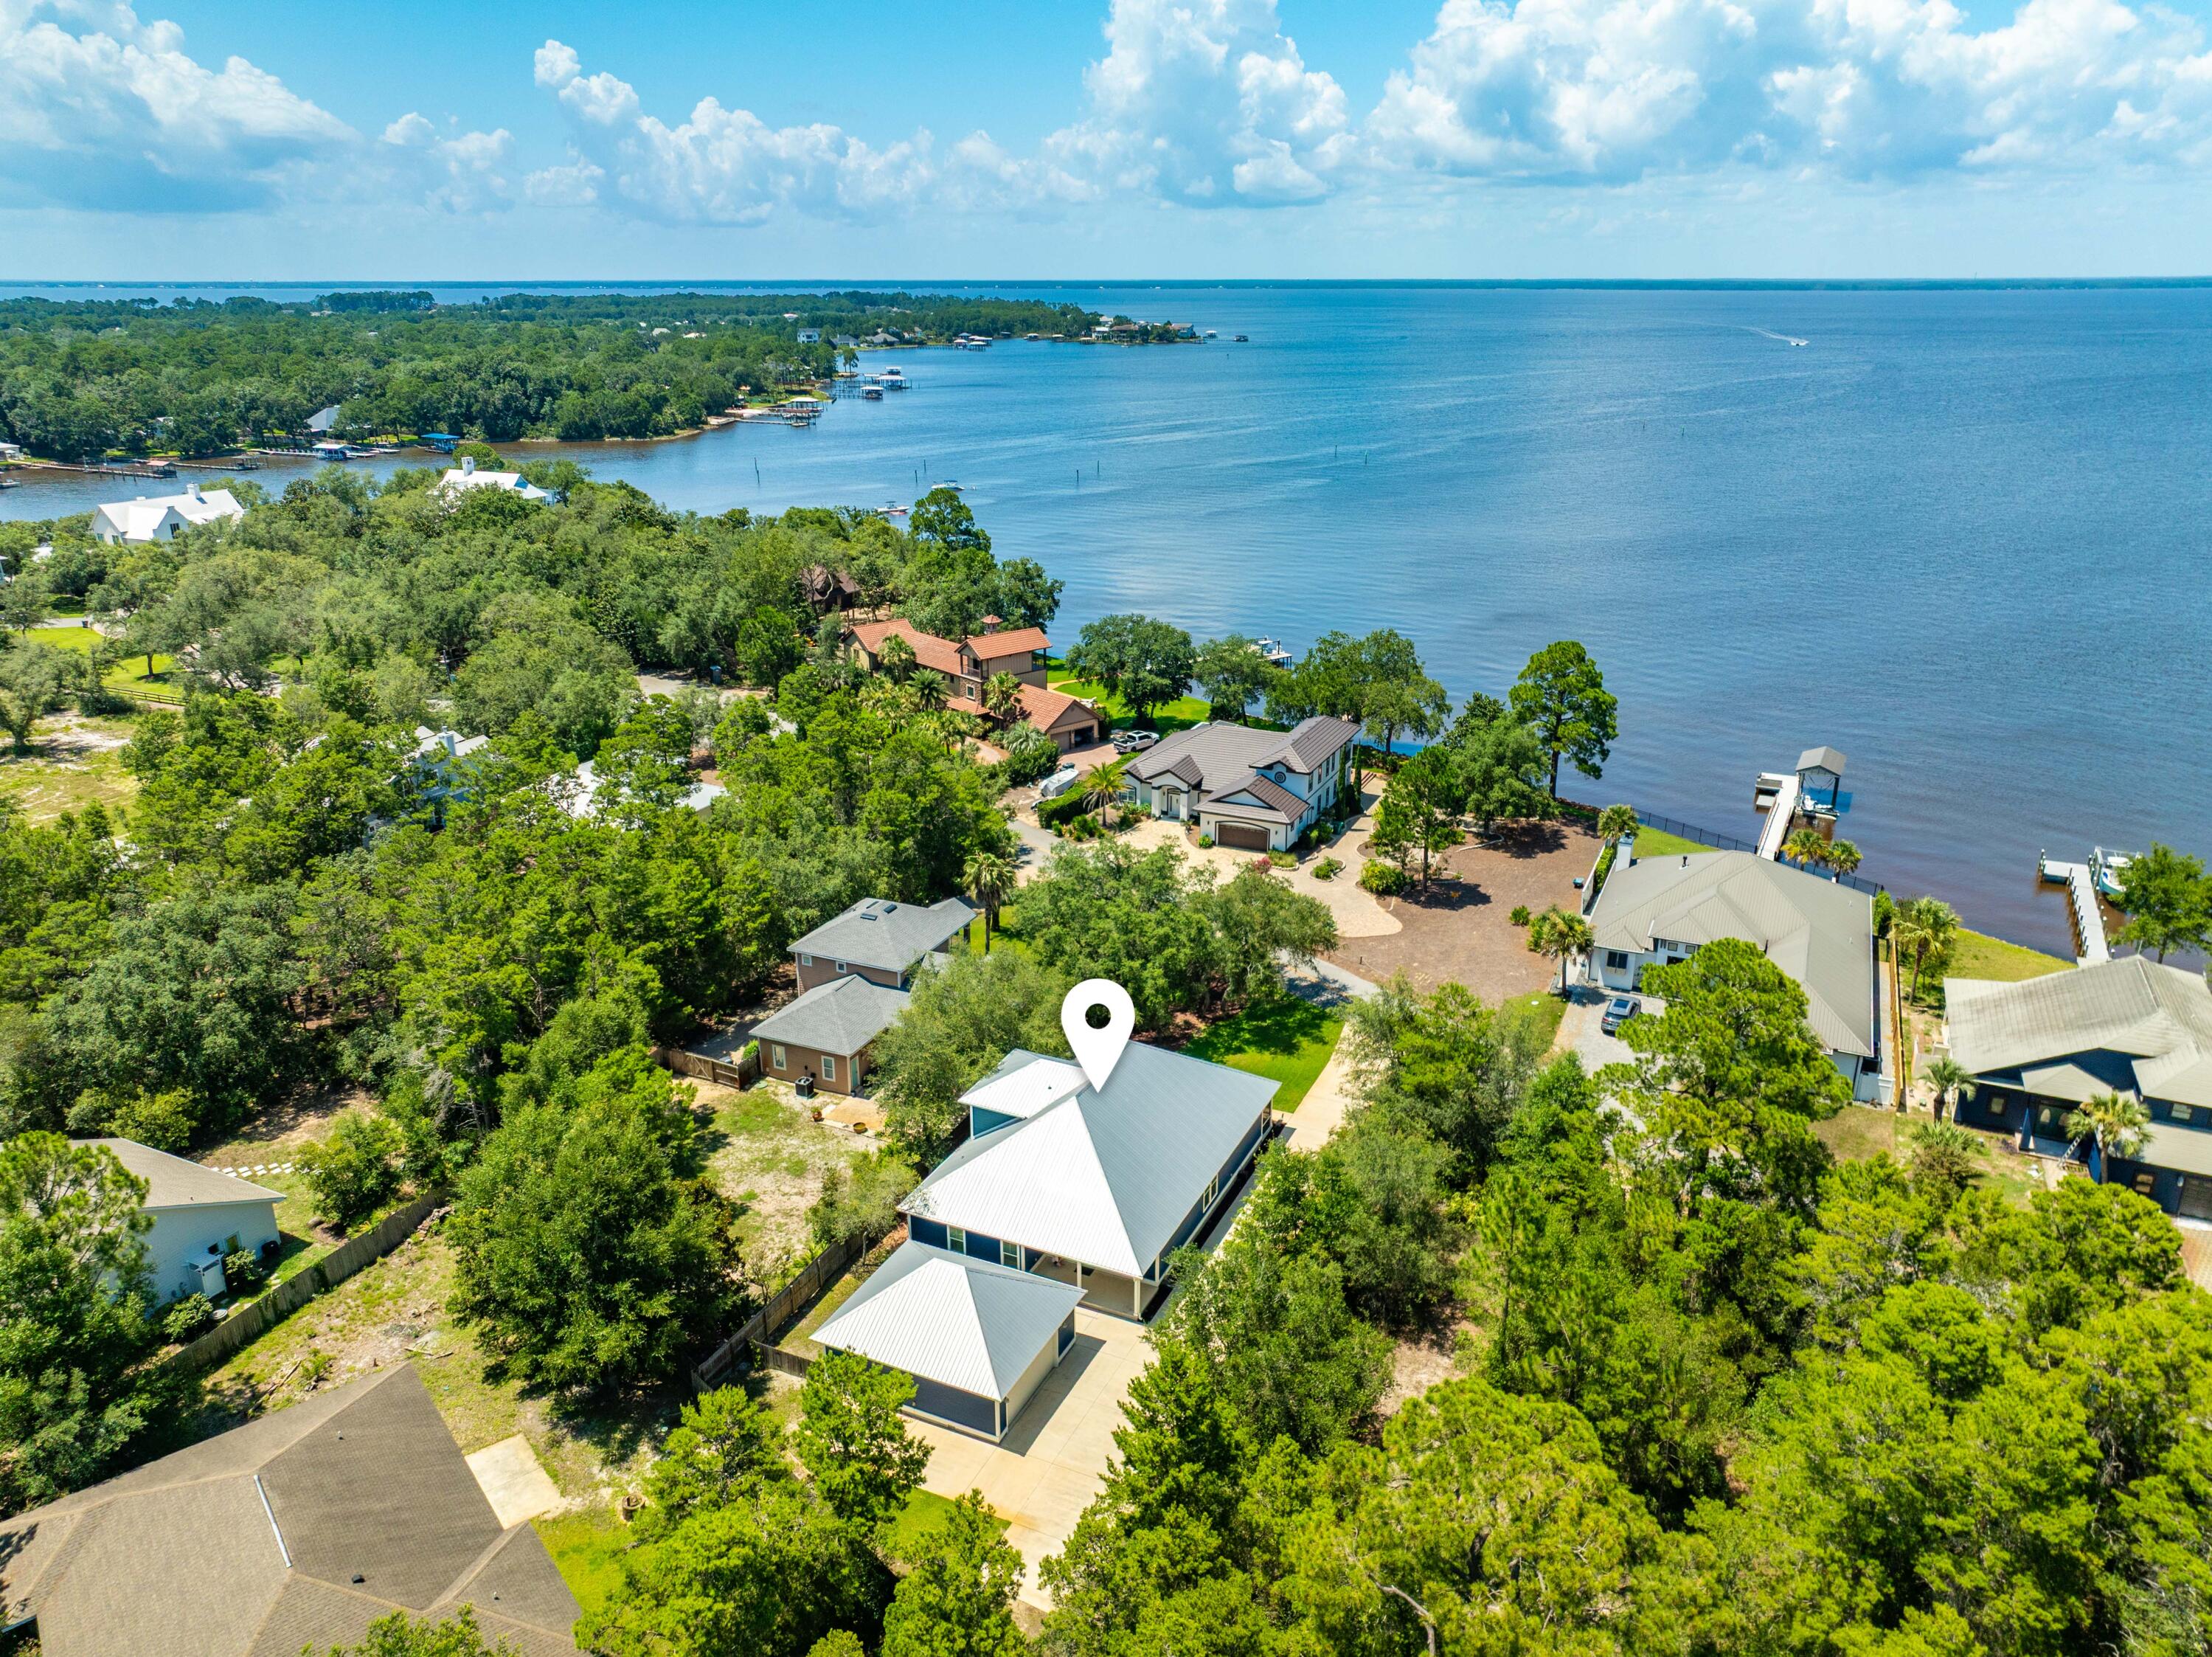
Experience the ultimate waterfront lifestyle with this fully remodeled coastal retreat on Grand Lagoon! Ideally positioned just minutes from the Gulf, this exceptional property offers a rare combination of modern luxury, double boat slip deep-water access, and outstanding short-term rental potential, all with no HOA restrictions. Thoughtfully renovated from top to bottom, the home features 5 bedrooms and 4 full bathrooms, including a spacious converted garage that serves as a private fifth bedroom with its own en-suite full bath. This flexible space can also function as a game or hobby room, making it ideal for maximizing rental occupancy and guest experience. The layout is well designed with two bedrooms on the first floor and the primary suite plus two additional bedrooms on the second level. Upon entering, the bright, contemporary design showcases fresh paint, updated lighting, and stylish fixtures throughout. New flooring flows seamlessly across the home with no carpet, creating a clean and low-maintenance environment ideal for both full-time living and high-traffic use. The fully redesigned kitchen is a standout, featuring white cabinetry, sleek countertops, and brand-new appliances that offer both style and functionality. Two of the three upstairs bedrooms feature private balconies with water views. Plus the primary bath has a jacuzzi tub and separate shower. Outdoors is resort-style living at its finest! The backyard is built for entertaining, complete with a gunite pool, relaxing spa, and multiple levels of newer Trex composite decking all with lagoon views. For the boating and water enthusiasts, this property is exceptionally well equipped with deep-water frontage and an incredible covered dock! One side features a 40' x 20' roof over a 24,000 lb boat lift that can accommodate approximately a 35' boat. The second dock includes a 16' x 24' roof over a 12,000 lb lift suited for up to 21'. Two jet ski float pads provide additional convenience and storage. This convenient location provides easy access to St. Andrews Bay, Shell Island, and the Gulf. Additionally, the home has already been connected to city sewer, which is both expensive and rare in the lagoon area. Situated on a quiet stretch of South Lagoon Drive and only a few blocks from the area's renowned beaches, Rick Seltzer Park, and multiple dining options, this property is ideally positioned to capitalize on Panama City Beach's strong vacation rental demand. Whether utilized as a primary residence, second home, or income-producing investment, this turnkey waterfront property delivers exceptional versatility and value. Schedule your showing today. A walk-through video is available.
#1003676

Panama City Beach

8120 S Lagoon Drive

4 Beds

3 Baths

2,625 Sq.Ft.

$1,475,000

MLS#: 1003676

SHOWINGS AVAILABLE THIS WEEKEND! Welcome to this well-maintained first-floor condo in the heart of Destin. Offering 2 bedrooms and 2 bathrooms, this property combines convenience, comfort, and location just minutes from area beaches, shopping, dining, and entertainment. The open layout provides easy everyday living, while the first-floor location offers added accessibility and convenience. Residents of Indian Lakes enjoy community amenities including a pool, fitness center, clubhouse, and picnic area. A dog park is located directly across the street, and the community allows pets subject to association guidelines. Whether you're searching for a primary residence, second home, or long-term investment property, this condo presents an excellent opportunity in one of Northwest Florida's most desirable coastal markets. Located in the desirable Indian Lakes community in Destin, this two-bedroom, two-bathroom first-floor condominium offers an excellent combination of location, functionality, and coastal lifestyle convenience. Situated just minutes from the beaches of the Emerald Coast, this property places owners and residents near shopping centers, grocery stores, local restaurants, entertainment venues, golf courses, boating activities, and many of the area's most popular attractions.

This condo features a practical and efficient floor plan designed for comfortable daily living, seasonal use, or investment ownership. The first-floor location provides convenient access without stairs, making move-in and everyday living easier for many buyers. The layout includes two spacious bedrooms, two full bathrooms, an open-concept living and dining area, and a kitchen designed for functionality and flow. Natural light enhances the interior living spaces while maintaining a warm and inviting atmosphere.

The Indian Lakes community includes a variety of amenities designed to support an active and convenient lifestyle. Residents have access to a community swimming pool, fitness center, clubhouse, picnic area, and beautifully maintained grounds. The neighborhood is positioned near walking paths and outdoor recreation opportunities commonly sought by buyers interested in the Destin lifestyle. A public dog park located directly across the street adds additional convenience for pet owners, while pets are permitted within the community subject to condominium association rules and restrictions.

Destin, Florida continues to be one of the most recognized residential and vacation destinations along the Emerald Coast due to its white sand beaches, boating access, fishing opportunities, golf courses, dining, shopping, and year-round tourism demand. Properties within centrally located communities such as Indian Lakes are frequently considered by buyers seeking primary residences, second homes, retirement properties, workforce housing, or long-term rental investment opportunities.

This property's proximity to major Destin destinations enhances its long-term appeal. Nearby conveniences may include beach access points, Destin Commons, grocery stores, medical offices, schools, restaurants, coffee shops, fitness facilities, and entertainment venues. The location also provides convenient access to nearby communities including Miramar Beach, Sandestin, Fort Walton Beach, and Niceville.

For buyers evaluating Northwest Florida real estate opportunities, this condo offers the advantages of low-maintenance ownership combined with strong location fundamentals. The first-floor positioning, community amenities, pet-friendly environment, and access to the Destin coastal lifestyle contribute to the property's overall market appeal.

Whether you are searching for a Destin condo near the beach, an Emerald Coast investment property, a Florida second home, or a low-maintenance primary residence, this Indian Lakes condo presents an opportunity to own in one of Florida's most sought-after coastal markets.

Buyer should verify all dimensions, fees, restrictions, rental policies, pet policies, and other information deemed important.
#1003641

Destin

4100 Dancing Cloud Court 266

2 Beds

2 Baths

1,013 Sq.Ft.

$279,999

MLS#: 1003641

1 ... 251 252 253 254 255 ... 666
* Listings identified with the FMLS IDX logo come from FMLS and are held by brokerage firms other than the owner of this website. The listing brokerage is identified in any listing details. Information is deemed reliable but is not guaranteed. If you believe any FMLS listing contains material that infringes your copyrighted work please click here to review our DMCA policy and learn how to submit a takedown request. © 2024. First Multiple Listing Service, Inc.
 - property

Send a message

Message successfully sent.

Your message

What is 3 + 4 ?

Reason for contacting?

I agree to receive email communication and understand I can unsubscribe at any time.

I agree to be contacted by 30A Real Estate | Bobby J Team | Trusted Local Experts via call, email, and text for real estate services. To opt out, you can reply 'stop' at any time or reply 'help' for assistance. You can also click the unsubscribe link in the emails. Message and data rates may apply. Message frequency may vary. Privacy Policy

Sign Out

Virtual Assistant

Would you like to take the next step with this property? We can help you schedule a showing or virtual tour, or send you more details.

Yes, I would like more information.

Thank You for Your Reply, One of Our Agents will contact you as soon as possible

No, maybe later.

Thank you, you can always contact me via email, phone number or through the contact form.

Realhub AI

Lucy - Your AI-Powered Realtor

Update Your Temporary Password

Personalize your search

Enter your email and we'll notify you immediately when new listings match what you're looking for.

or enter email address

Already have an account ? Login here

Continue your home search

I agree to receive communications and understand I can unsubscribe at any time.

I agree to be contacted by 30A Real Estate | Bobby J Team | Trusted Local Experts via call, email, and text for real estate services. To opt out, you can reply 'stop' at any time or reply 'help' for assistance. You can also click the unsubscribe link in the emails. Message and data rates may apply. Message frequency may vary. Privacy Policy

Already have an account ? Login here

We use cookies

We use cookies primarily for analytics to enhance your experience. By accepting, you agree to our use of these cookies. You can manage your preferences or learn more about our cookies policy.