Properties

Browse or get in touch to schedule a walkthrough.

  • Nearby me
Price range

Popular features

Community features

Association

Property features

Waterfront

View

Exterior Features

Interior Features

Style

10000 properties match your criteria

Updated 1 minute ago

E-Alert name
YEAR TO DATE BOOKINGS AS OF JULY  1, 2026, $194,260.54
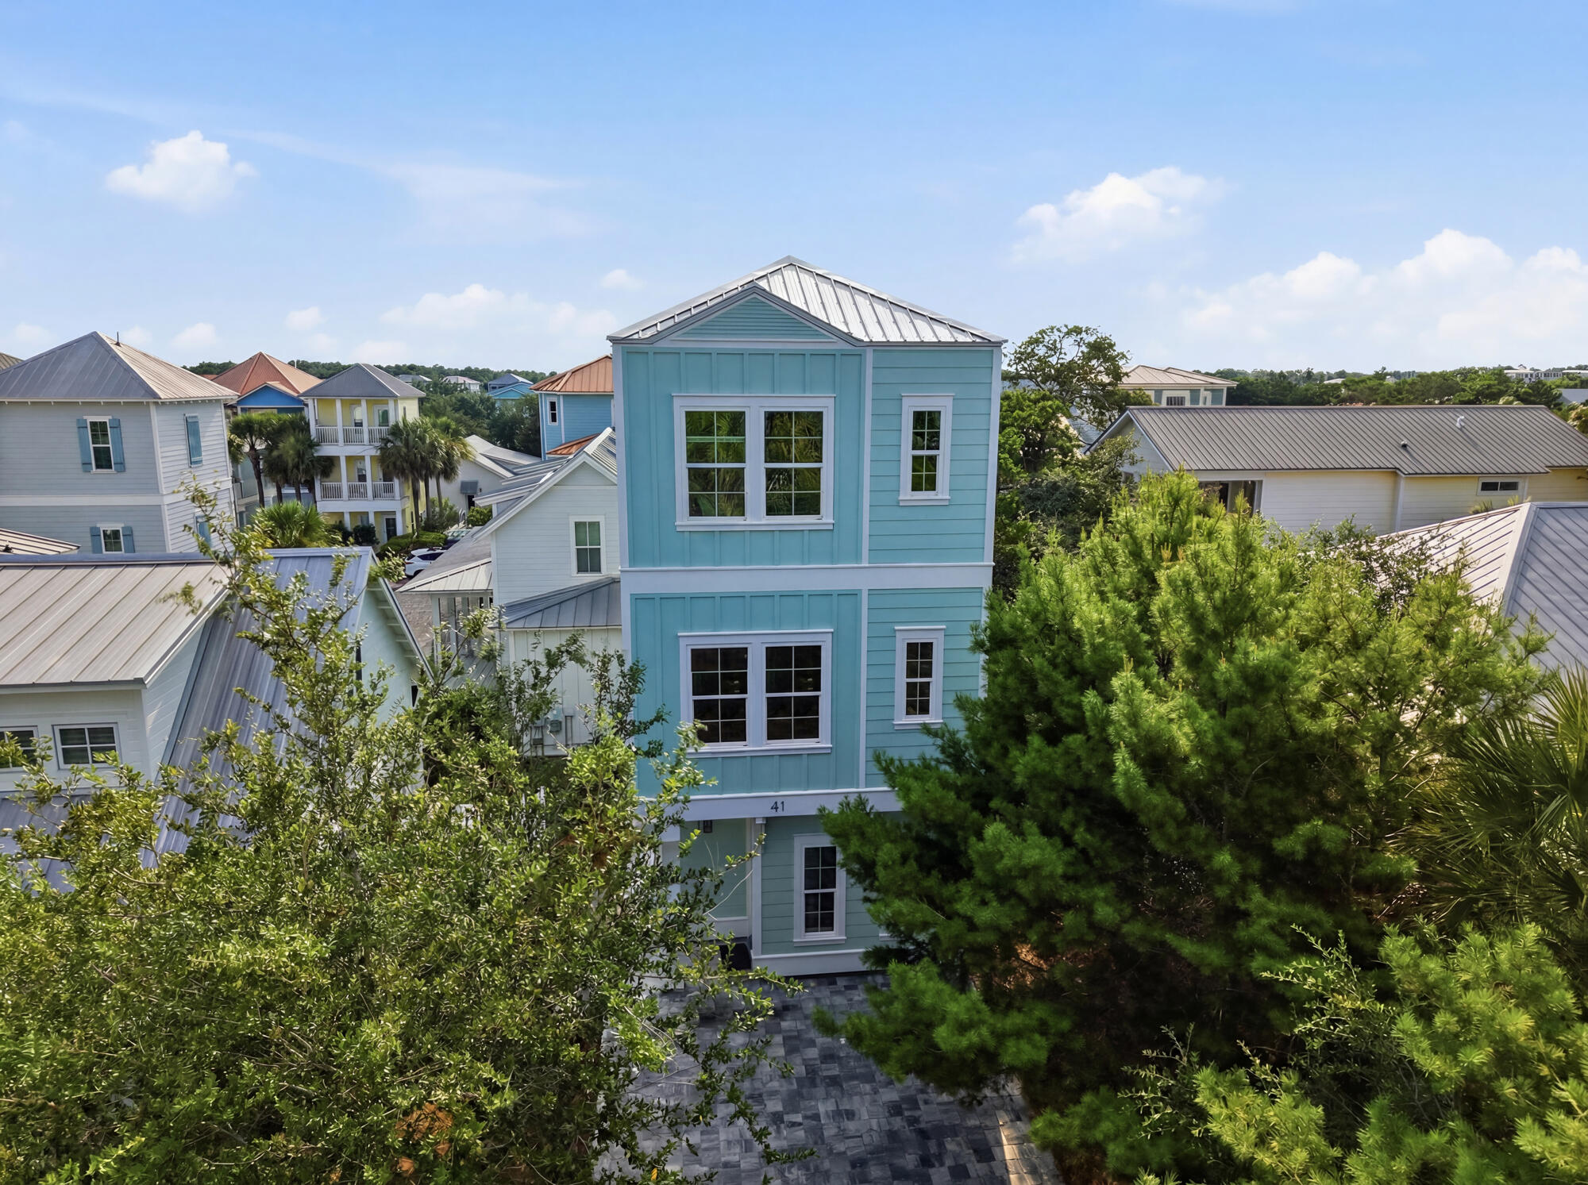
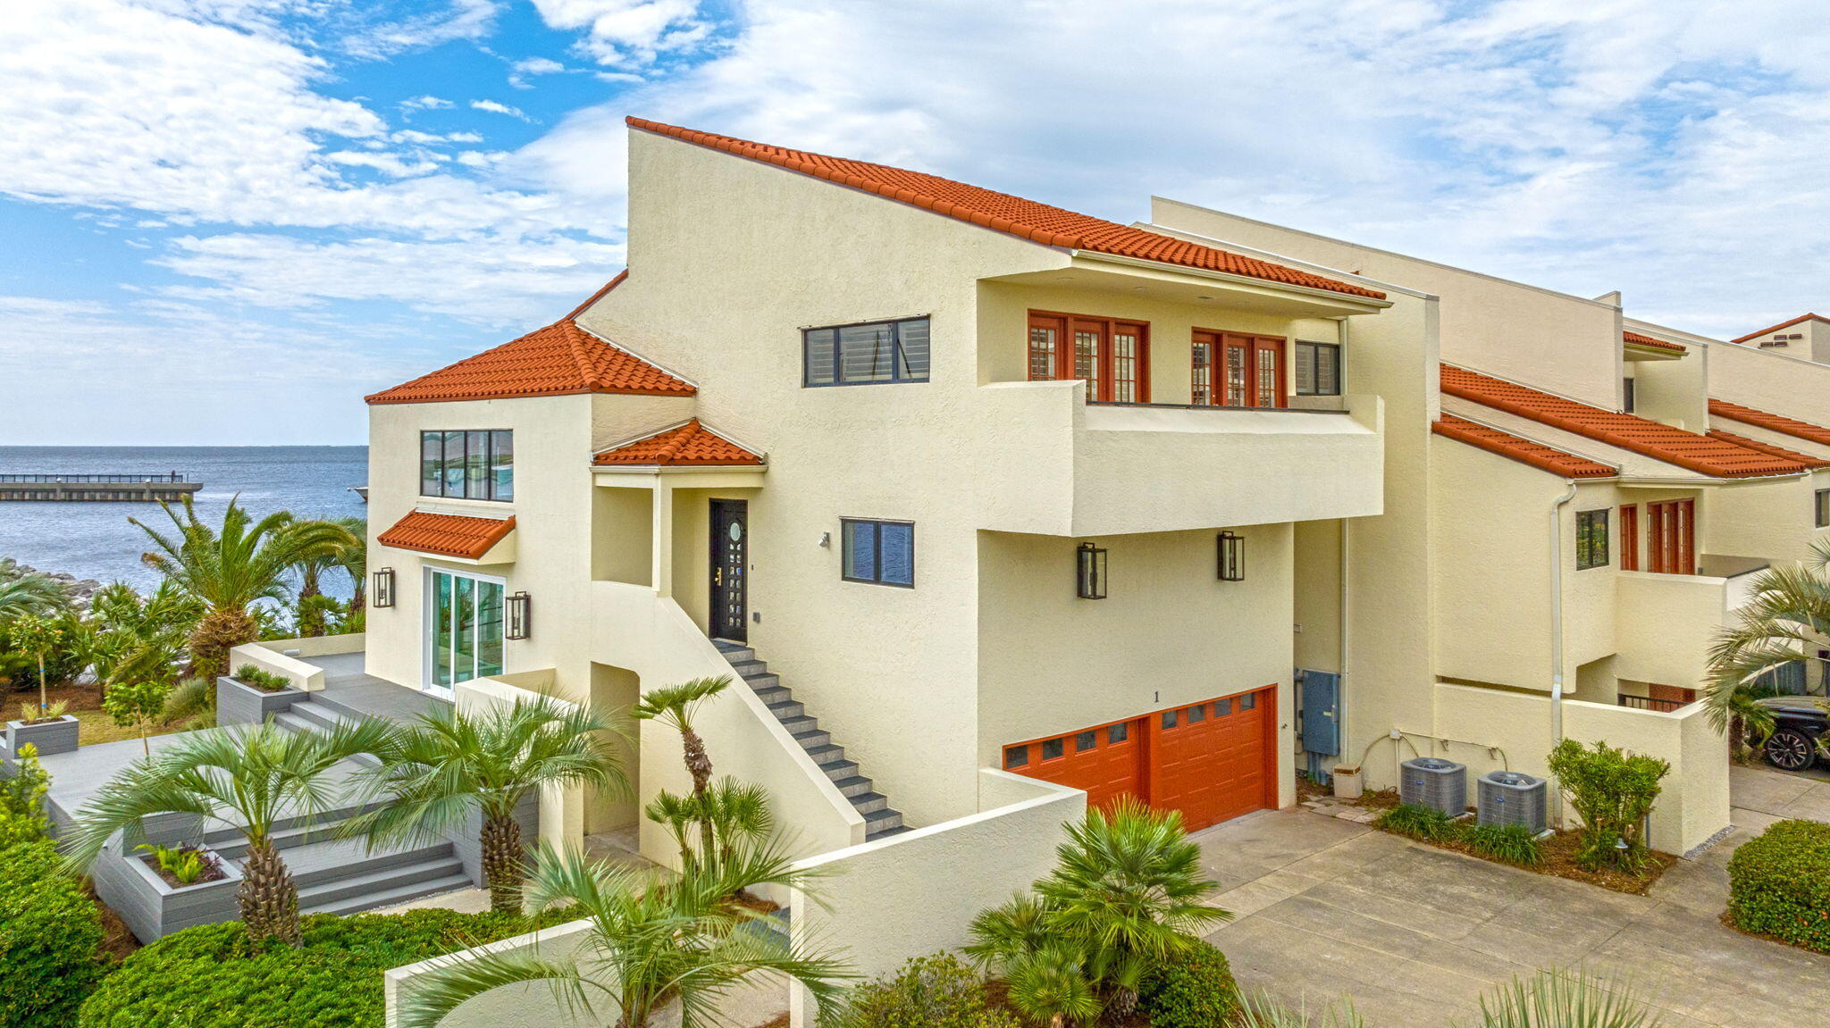
Located directly along Scenic Hwy 98 on a prominent corner lot, this exceptional three-story coastal retreat offers Gulf views from the second & third levels and is just 0.1 miles from the Shirah Beach Access, a leisurely 2-minute stroll to the sugar-white sands. Thoughtfully designed & impeccably maintained, the property presents a rare ''two-homes-in-one'' configuration ideal for personal enjoyment & high-performing short-term rental use. The 4-bedroom main residence is complemented by a separate 2-bedroom carriage house, with a heated pool & pool deck serving as the private focal point between the two structures. This flexible layout provides privacy & versatility well-suited for hosting guests, multi-generational living, or maximizing rental potential. The carriage house also features a kitchenette, a full bathroom, and a walk-in closet, offering comfortable & independent accommodations. The home is tastefully decorated & offered turnkey, featuring solid surface flooring throughout, multiple living areas, and balconies positioned to capture Gulf breezes & views. A golf cart is included, enhancing convenience for beach access & easy enjoyment of the surrounding coastal community.

From an investment perspective, the property demonstrates outstanding performance, generating $225.1K in rental income in 2024, $235.4K in 2025, and already securing $129.2K in confirmed bookings for 2026. With its prime Scenic 98 location, Gulf views, flexible accommodations, and proven income history, this offering represents a compelling opportunity in one of Destin's most sought-after beach communities.
#994900

Destin

2809 Scenic Hwy 98

6 Beds

5 Baths

2,630 Sq.Ft.

$2,825,000

MLS#: 994900

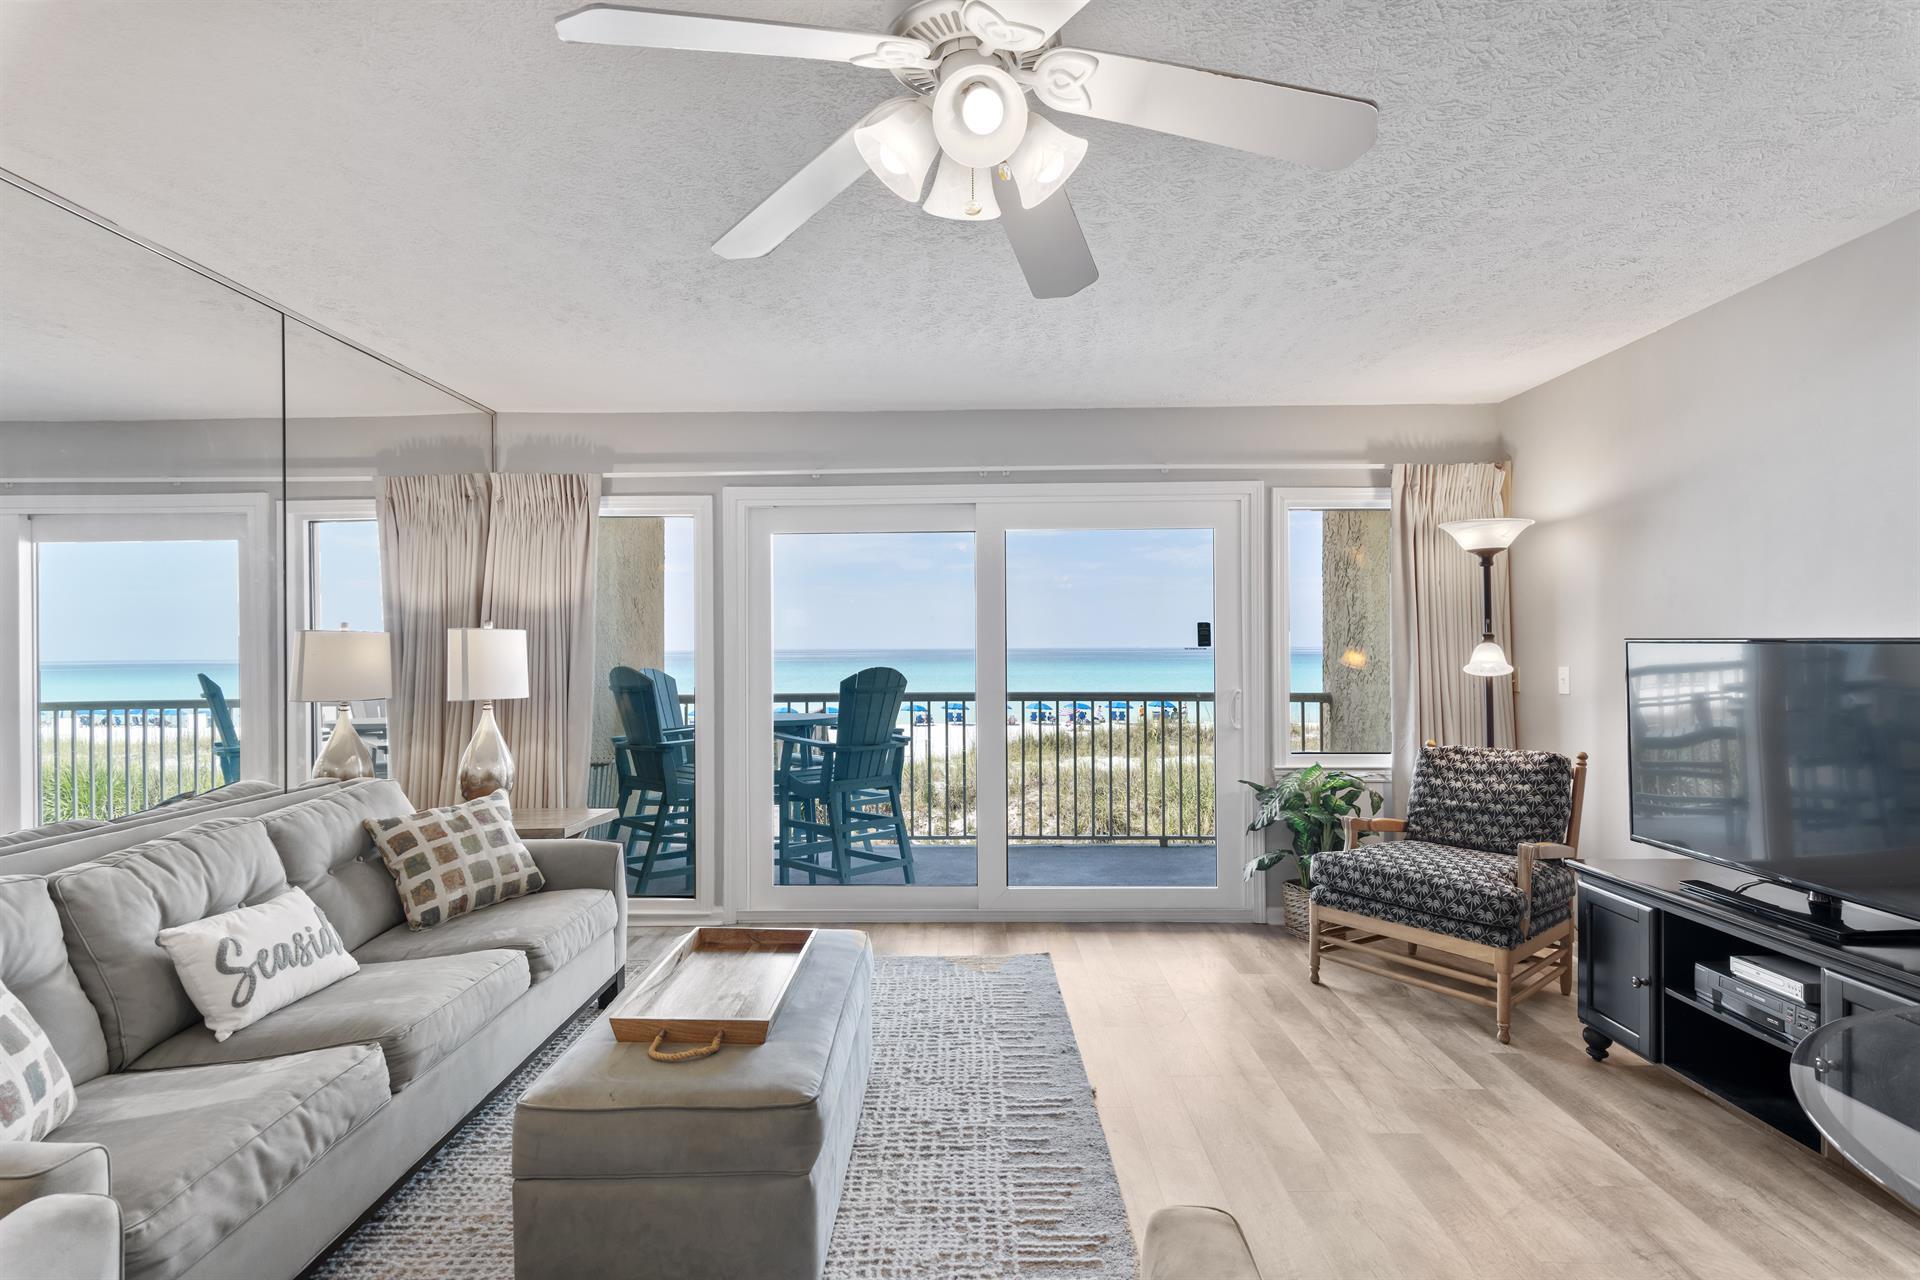
A breathtaking haven where sea and sky meet in striking harmony, this refined residence captures the essence of coastal luxury with graceful precision. A private elevator rises to a marble foyer that immediately sets a tone of sophistication, opening to a home where sweeping views of the East Pass, Gulf of Mexico and Destin Harbor unfold in every direction.

With 2,660 square feet of thoughtfully curated living space, the layout offers both a family room and a living room, each positioned to frame a different postcard panorama. One showcases the East Pass, gulf and celebrated Destin bridge; the other looks toward the ever-charming harbor, creating two distinct atmospheres for relaxing, entertaining or simply watching the water shift with the light.

The elevated master bedroom, enhanced during construction for grander scale and comfort, commands sunrise and sunset views through floor-to-ceiling windows. Every bedroom shares this remarkable vantage point, allowing nature's rhythm to become part of daily life. Throughout the home, high-end finishes create an environment of ease and elegance, including electric storm shutters, immaculate hardwood floors, a cozy gas fireplace, remote-controlled window shades and a surround-sound system that gently fills each space.

The master bathroom is a standout sanctuary with custom quartz flooring, an oversized shower, a soothing whirlpool tub and rich granite surfaces. In the kitchen, culinary enthusiasts will appreciate the granite counters, bespoke cabinetry and beautifully maintained appliances that make cooking feel effortless.

Two private garages number EG9 and EG10 and a private climate-controlled storage area #21 convey with the residence, adding convenience to its long list of luxuries. Located within an exceptionally maintained, pet-friendly and rental-restricted community, this property offers rare serenity. Owners enjoy access to a private gulf-front beach along with amenities that elevate everyday living, including a full-sized pool, hot tub, cutting-edge fitness center, sauna, and tennis and pickleball courts.

This is coastal living refined to its most graceful form, where panoramic views, elevated finishes and unparalleled privacy create a rare and remarkable retreat.
#1003619

Destin

280 Gulf Shore Drive 341

2 Beds

2 Baths

2,630 Sq.Ft.

$1,550,000

MLS#: 1003619

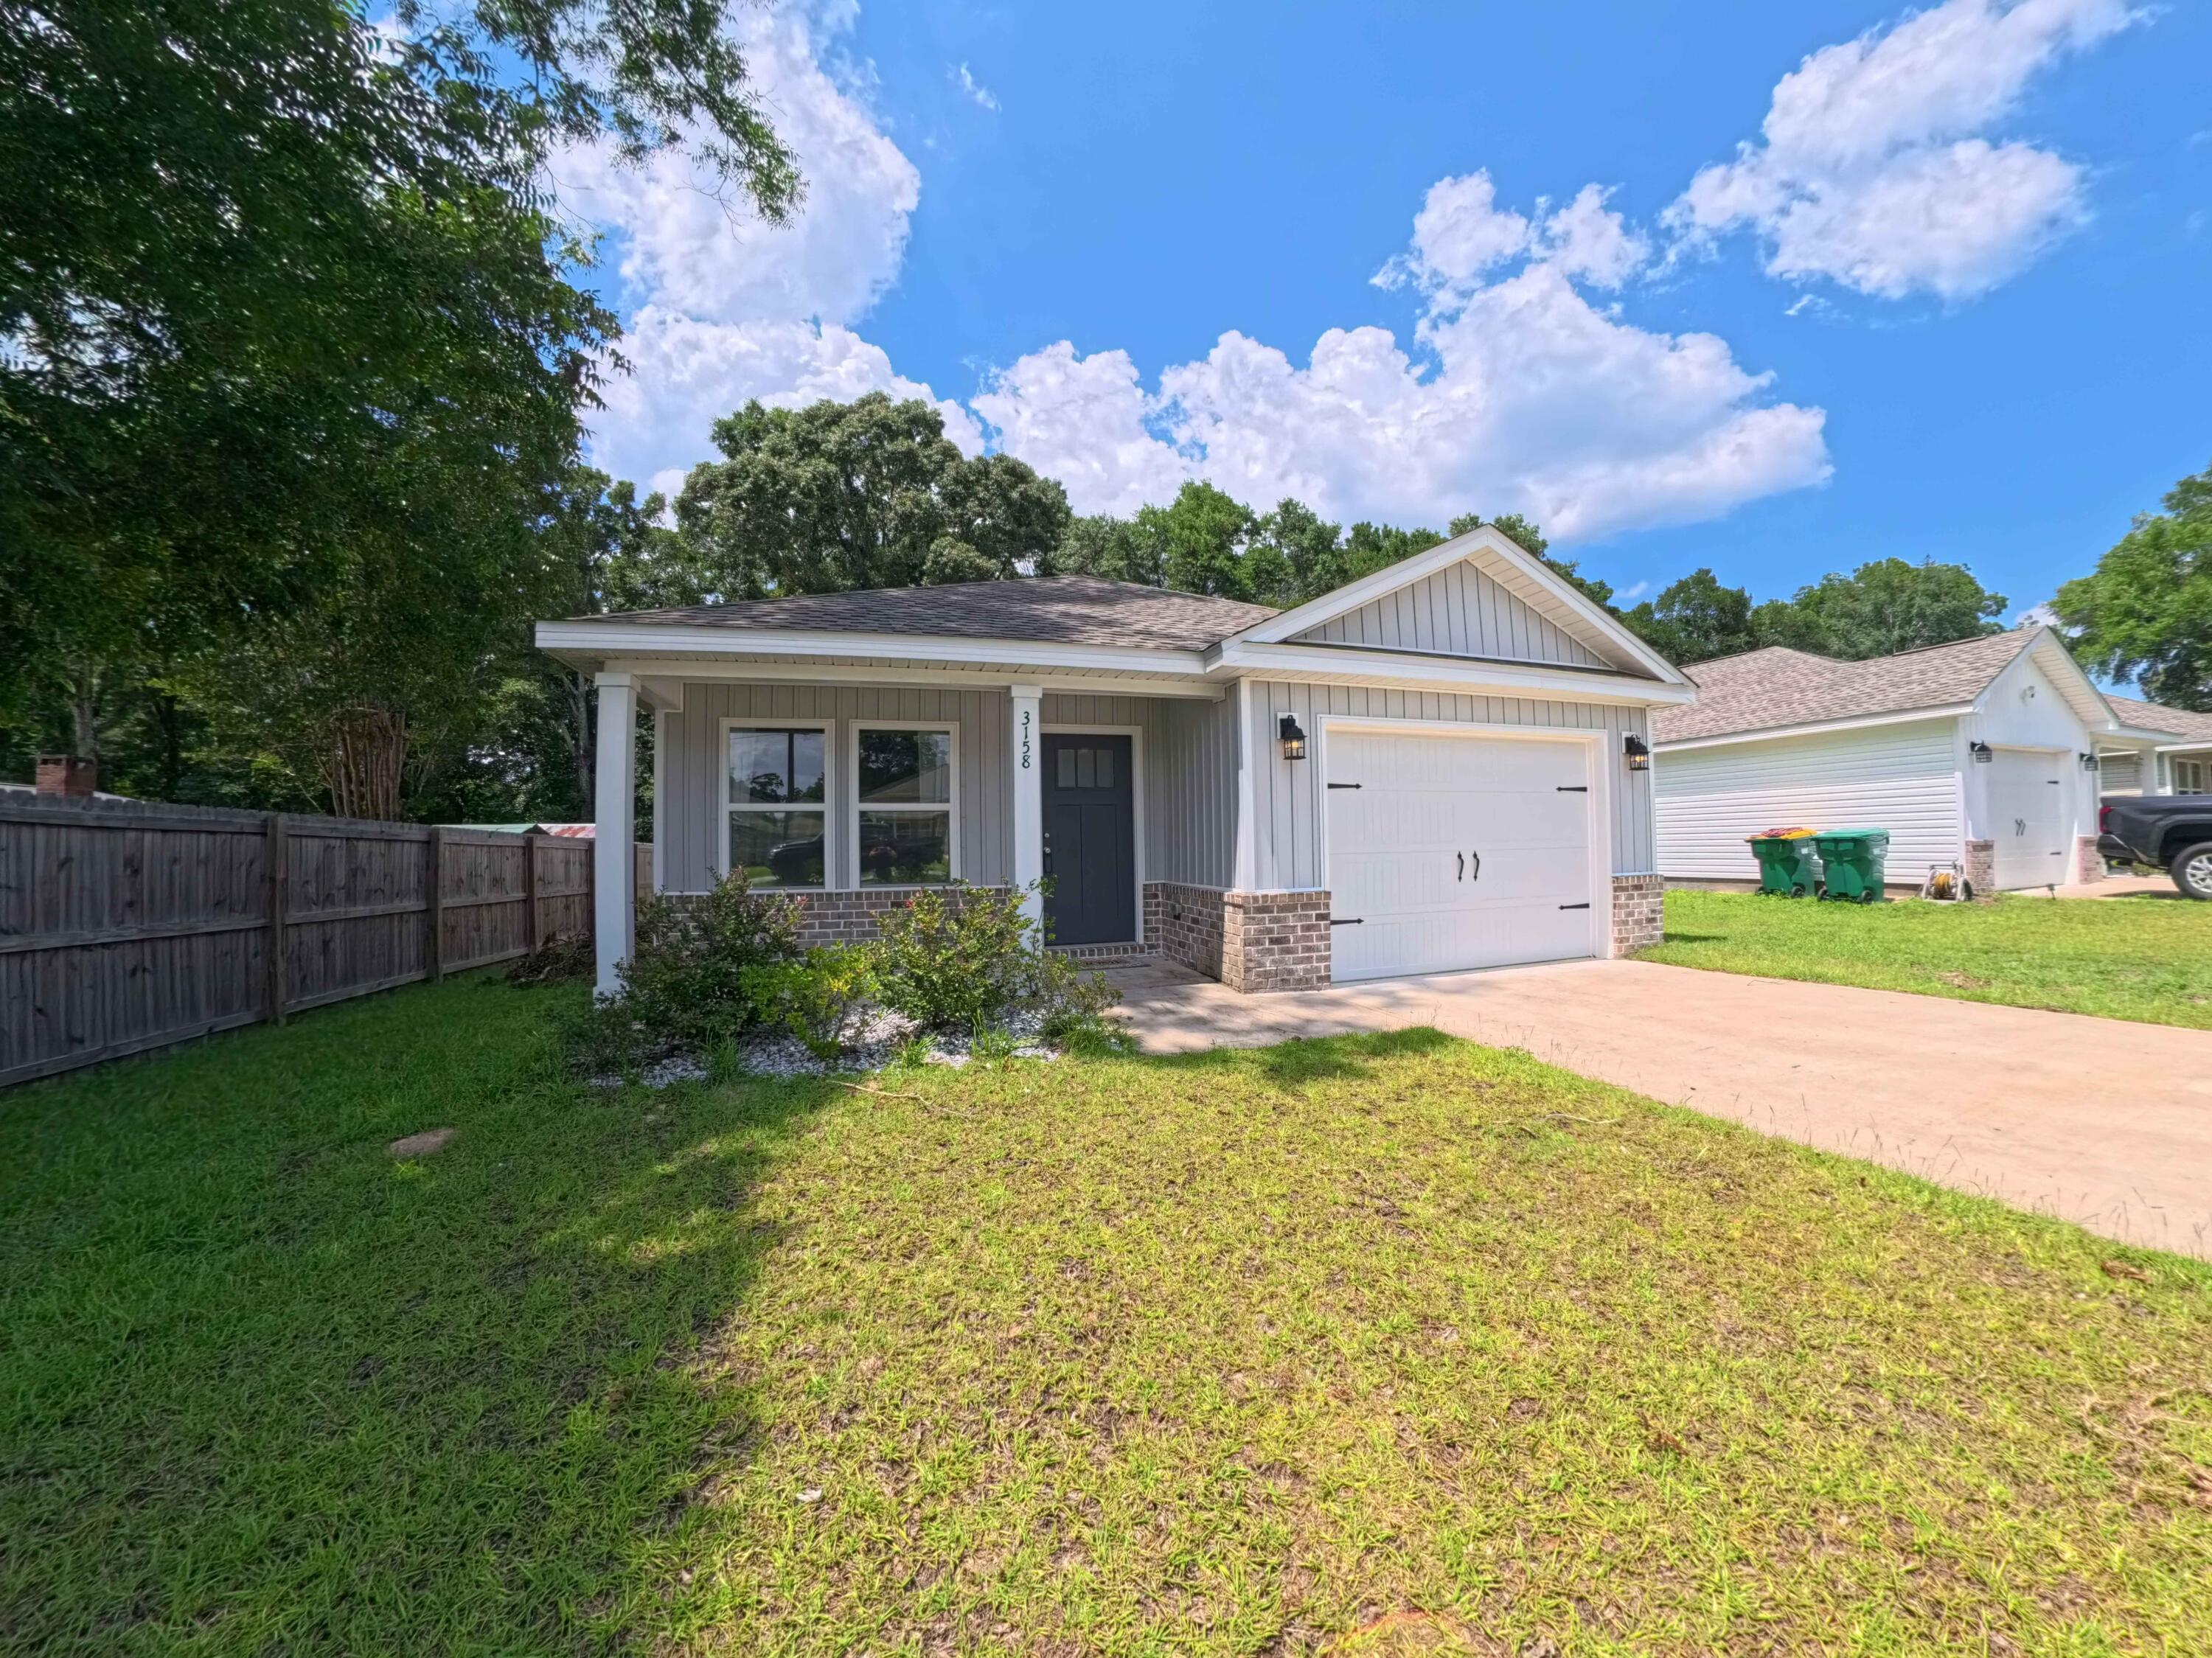
This single-level home gets the details right, and it's apparent from the first room to the last. A dedicated foyer opens into 10-foot ceilings, crown molding in the main living areas, and an open-concept layout filled with natural light. Eight-foot doors and continuous vinyl plank flooring create a clean, cohesive look throughout, with tile in all wet areas and no carpet.

The kitchen is anchored by an oversized island with quartz countertops, soft-close cabinetry, and Bosch stainless steel appliances, with a dry bar, coffee station, and hardwired under-cabinet lighting adding everyday convenience.

A three-wing split plan offers privacy without disconnect. The primary suite sits on its own side, a second en suite on the opposite wing, and two additional bedrooms each with a walk-in closet and ceiling fan.

Upgrades include impact-rated windows, black hardware, gas line for grilling, laundry room with sink, tankless water heater, and exterior eave outlets.

French doors open to a screened porch with a fully fenced backyard, mature landscaping, and double gate access on both sides. An oversized front porch adds curb appeal. Brick and Hardie board exterior, finished garage floor, and an oversized two-car garage.

Located in an established neighborhood zoned to Niceville High School, convenient to military installations and local amenities. Worth a closer look!
#1002149

Valparaiso

176 Raiders Trail

4 Beds

3 Baths

2,566 Sq.Ft.

$629,500

MLS#: 1002149

Estimated completion date in Sept/Oct 2026...Builder will presell. Incentives are 1 % towards CC, 10k ''whatever'' money plus 2K extra with Preferred lender. Welcome to your future home, the CHESTNUT plan, in the picturesque Phase 7 of Deer Moss Creek--a thoughtfully designed neighborhood where charm meets modern living. Surrounded by white picket fences, rain chains, and walkable streets with curbs, gutters, and sidewalks, this 4-bedroom, 2.5-bathroom home offers both style and community warmth. Step inside to find luxury vinyl plank flooring, crown molding, and impact-resistant windows throughout. The chef's kitchen features an apron sink, quartz countertops, a gas range, and a spacious butler-style walk-in pantry--perfect for entertaining or everyday living...The private, fenced backyard offers a safe and serene retreat, ideal for relaxing...And here's the best part: depending on when you purchase, you'll have the opportunity to choose many interior finishes, including paint color, bathroom tile, cabinet hardware, and lighting fixtures, to truly make this home your own.Don't miss this opportunity to live in one of Niceville's most desirable and thoughtfully planned communities!
#1003576

Niceville

414 Marsh Deer

4 Beds

2 Baths

2,026 Sq.Ft.

$601,000

MLS#: 1003576

Welcome to your dream coastal retreat! Nestled in an ideal location across from the Gulf Breeze Zoo, Soundview Point Villas is only a short drive from the pristine beaches of Pensacola and Navarre. This New Townhome community will feature a gorgeous community pool, cabana, playground, and have streetlights. 

The Palm Interior Unit is a 2-story townhome that boasts 3 bedrooms, 2.5 baths with an open design that is perfect for entertaining. The kitchen is presented with quartz countertops, a large island bar, pantry and all stainless-steel appliances offering style and functionality. Bedroom 1 is located on the second floor as a private retreat with a spacious walk-in closet and a beautiful adjoining bath. Interior features also include EVP flooring with frieze carpet in the bedrooms. ALL LISTING pictures, colors, features, and size may vary. Square footages are approximate.
#1003666

Gulf Breeze

2398 Cliff Hollow Circle

3 Beds

2 Baths

1,460 Sq.Ft.

$294,900

MLS#: 1003666

Waterfront 3BR/2BA cottage with stunning bayou views from almost every room. Screened-porch swing overlooks mature oaks and water. Primary suite features bay views, private sundeck, two walk-in closets, and separate vanity. Large kitchen w/ island opens to family room. Two screened porches, charming window seat in guest bedroom, and Mexican tile and carpet throughout. Includes boat dock & boathouse w/ lift. New roof 6/2025. New Carpet 5/26.Survey available. Unique Florida cottage you won't want to leave!
#1003567

Santa Rosa Beach

70 Driscoll Drive

3 Beds

2 Baths

2,648 Sq.Ft.

$1,375,000

MLS#: 1003567

Rare find tucked away behind a natural buffer of trees, this beautifully crafted Craftsman-style home has been lovingly transformed by its current owners over the last three years into the perfect blend of comfort, style, and functionality. Nestled at the end of a sweeping driveway, this stunning 4-bedroom, 2-bath home with a 3-car garage offers privacy, space, and exceptional upgrades throughout.

Ideally located in East Navarre with easy access to Navarre Beach, Navarre Waterfront Park, shopping, schools, and Hwy 98 to Hurlburt Field AFB, this home combines peaceful surroundings with everyday convenience.

Step inside through the welcoming foyer into the spacious open-concept floor plan designed for modern living and entertaining. The gourmet kitchen remains the centerpiece of the home, showcasing shaker cabinetry with crown molding, beautiful granite countertops, stainless steel appliances, an undermount sink, two pantries, and a large center island with breakfast bar overlooking the dining area and expansive family room. Gorgeous vinyl plank flooring flows throughout the main living areas, creating warmth and continuity.

The spacious primary suite offers a relaxing retreat with trey ceiling, ceiling fan, oversized tiled walk-in shower with seamless glass door, granite double vanities thoughtfully separated by a large linen closet, framed mirrors, brushed nickel fixtures, and generous his-and-her walk-in closets. Additional bedrooms are generously sized with ceiling fans and walk-in or double closets, while the versatile office/playroom provides additional flexible living space.

Outside, the owners have created a wonderful outdoor setting to enjoy those beautiful Florida evenings. The covered front and rear porches overlook the large lot and private backyard, ideal for entertaining, relaxing, or future outdoor enhancements. Additional features include an irrigation well with timed sprinkler system, hurricane protection for windows, dimensional shingle roof, crown molding, recessed lighting, deluxe lighting package, attic drop-down stairs, garage door remotes, and more.

This move-in-ready home offers the rare opportunity to enjoy the feel of newer construction combined with thoughtful owner upgrades and care throughout. Schedule your private showing today.
#1003680

Navarre

9073 E River Drive

4 Beds

2 Baths

2,250 Sq.Ft.

$547,500

MLS#: 1003680

Welcome to 42 Rudder Lane at Genoa Landing Townhomes in Freeport Florida. This end unit townhome features a welcoming space that has three bedrooms, two and a half bathrooms, and a convenient single car garage.

As you enter this townhome you will find a hall leading to an open-concept kitchen, living, and dining area, designed for entertaining and everyday living. Multiple windows illuminate the living area providing natural light. The kitchen serves as the culinary center with its spacious center island and cabinetry for storage as well as a pantry. The kitchen finishes include quartz countertops, white cabinetry, chrome plumbing fixtures, and an appliance package including a smooth top stove, microwave and dishwasher.

The first floor is the heart of the home, while the privacy of the second level holds all bedrooms, ensuring a quiet retreat. The primary bedroom has a generous closet and a private bath with shower, dual sink vanity, and ample linen storage space. The additional bedrooms share a hall bath with shower tub combo, creating a comfortable space for family or guests. You will also have a laundry area on the second level with space for a full-size washer and dryer.
#1003587

Freeport

42 Rudder Lane

3 Beds

2 Baths

1,470 Sq.Ft.

$234,508

MLS#: 1003587

Beautifully maintained coastal home in a quiet, golf cart-friendly community just 0.3 miles from the beach! This 3-bedroom, 1.5-bath home offers low-maintenance living with privacy, charm, and outdoor entertaining space. Features include quartz countertops, custom ceiling-height cabinets, stainless steel appliances, vinyl plank flooring, textured walls/ceilings, upgraded baseboards, fresh paint, and hurricane impact windows with Smart Sun features.

Enjoy a private backyard oasis with a fish pond and fountain, fire pit, 10x12 gazebo, and a spacious 408 sq ft paver patio. The fully fenced yard includes a 6-ft privacy fence, RV hookup, storage shed, irrigation well, and plenty of parking for boats, RVs, golf carts, and multiple vehicles. The oversized 16x24 garage offers room for a car, golf cart, and storage.

Additional highlights include a private outdoor shower, updated vanities, matching ceiling fans, vinyl siding in excellent condition, annual termite/pest maintenance, and room for a pool. With no neighbors behind or to the north and protected land nearby, this property offers rare privacy and peaceful coastal living.

Located in an established neighborhood with no short-term rentals allowed (6 months + 1 day minimum), this home is perfect as a primary residence, second home, or long-term beach retreat. Walk to the beach in minutes or bike there in under two!
#1003678

Panama City Beach

128 S Wells Street

3 Beds

1 Baths

950 Sq.Ft.

$425,000

MLS#: 1003678

This is the lowest-priced rental property in Inlet Beach at just $665,000, with multiple rental projections around $75k annually. Introducing 30 Sandpine Loop in Pinewood Preserve, a turnkey, fully furnished three-bedroom, three-bath coastal retreat located just moments from Rosemary Beach, Alys Beach and the white sands of 30A. This property is perfectly suited as a personal getaway, full-time residence or investment opportunity.

The home offers a seamless blend of indoor and outdoor living, complete with an oversized driveway and convenient access to the community pool just steps away. A short bike ride leads to the largest beach access in Walton County, while nearby Camp Helen State Park and Lake Powell provide endless opportunities for kayaking, paddleboarding, fishing and exploring one of North America's largest coastal dune lakes.

Positioned near the dining, shopping and entertainment of 30Avenue, 30 Sandpine Loop delivers exceptional value, strong rental potential and the coastal lifestyle buyers continue to seek along the Emerald Coast.
#1003411

Inlet Beach

30 Sandpine Loop

3 Beds

2 Baths

1,780 Sq.Ft.

$665,000

MLS#: 1003411

POPULAR PATRIOT RIDGE with a Community POOL, Cabana, sidewalks, underground utilities. The ''WALKER'' model is a new floorplan, 9-foot ceilings, built-in lighting and a fabulous open layout for relaxed living, 3 bedrooms, 2 bathrooms, 2-car garage, & the 'Smart Home Connect' System with convenient Smart Home devices you will love. Spacious Great Room & dining area is open to the kitchen & lots of windows for natural lighting. The well-designed open kitchen includes stainless steel appliances, a smooth-top range, built-in microwave, gorgeous quartz countertops, quiet dishwasher, corner pantry, island bar, eye-catching wood-look flooring, & plush carpet in the bedrooms. Easy drive to the airport, military bases, and beaches. ALL LISTING pictures, colors, features, and size may vary. Square footages are approximate.
#1003640

Crestview

4714 Marine Loop

3 Beds

2 Baths

1,631 Sq.Ft.

$336,900

MLS#: 1003640

MASSIVE 5-Bedroom Home with LOW COUNTY TAXES in Timberland Ridge!

Welcome to the highly sought-after Sawyer floor plan in the beautiful community of Timberland Ridge! Situated on a large 0.33-acre lot, this spacious 5-bedroom, 3-bathroom home offers the perfect blend of style, comfort, and functionality.

Designed with a fabulous open-concept layout, this home features spacious living areas ideal for entertaining and everyday living. The kitchen is the heart of the home and includes a large island with bar seating, stainless steel appliances, smooth-top range, built-in microwave, generous corner pantry, breakfast nook, and separate dining area. Enjoy the massive living room for the ultimate entertainment space.

Beautiful wood-look flooring flows throughout the main living areas, while the bedrooms feature comfortable Frieze carpet. The oversized primary suite offers plenty of room for a king-sized bedroom set and features a luxurious ensuite bathroom with a double vanity, large walk-in shower, and spacious walk-in closet.

In addition to the primary suite, the home offers four additional bedrooms and two full guest bathrooms, providing flexibility for family, guests, or home office space.

Step outside to enjoy the covered back porch, complete with your very own hot tub and flat-screen TV that both convey with the home--creating the ultimate outdoor entertainment space. The backyard also features a newly installed 6-foot privacy fence with double gates, perfect for convenient RV or boat storage access.

This stylish and durable Hardie-board Craftsman-style home also includes the Smart Home Connect System, featuring a video/camera doorbell and keyless entry for added convenience and security.

Don't miss your opportunity to own this spacious, upgraded home with room for everyone--schedule your private showing today!
#1003580

Crestview

3503 Sugar Maple Lane

5 Beds

3 Baths

2,530 Sq.Ft.

$349,900

MLS#: 1003580

Welcome to this spacious 4-bedroom home situated on nearly 1 ACRE in the heart of DeFuniak Springs, a rare opportunity to enjoy the space and privacy of three combined lots while still being conveniently located in town. With no HOA fees and no restrictions, you'll enjoy the freedom and flexibility that's hard to find this close to town. Conveniently located near shopping, schools, restaurants, and everyday amenities, this property offers both space and accessibility.

Inside, the home features updated flooring, fresh interior paint, new windows, updated bathroom vanities, and a new stove, creating a clean and inviting feel throughout. The flexible bonus room offers endless possibilities and could easily serve as a sunroom, home office, playroom, den, hobby space, or additional living area to fit your needs.

Major improvements include a 2019 HVAC replacement, new insulation in 2025, and multiple exterior and system upgrades completed over the years. The oversized lot provides plenty of room for entertaining, gardening, parking your toys, or even adding a pool while still maintaining plenty of yard space to enjoy.

Located just 1 mile from public access to Lake Stanley Park, this home is also only 5 minutes from historic downtown DeFuniak Springs and Main Street, where you'll enjoy local shopping, dining, and community events. Commuters will appreciate being less than 30 miles from Crestview, while beach lovers are under 40 minutes from the
white sand beaches of 30A and South Walton. If you've been searching for a move-in ready property with land, flexibility, and no HOA restrictions, this one checks all the boxes!
#1003575

DeFuniak Springs

436 N Us Highway 331

4 Beds

2 Baths

1,456 Sq.Ft.

$219,900

MLS#: 1003575

Welcome to this beautifully maintained 3BR/2BA home offering comfort, style, and thoughtful upgrades throughout! From the moment you arrive, you'll notice the charming curb appeal with tasteful landscaping, fresh rock beds, and inviting front entry details. Inside, the open and airy floor plan features durable flooring through the main living areas, spacious bedrooms, and abundant natural light. The kitchen opens seamlessly to the living and dining spaces, making entertaining easy, while the private primary suite offers a large walk-in closet and spacious bath with double vanities. One guest bedroom features an elegant chair rail accent, adding extra character and charm.
Step outside and enjoy the backyard retreat complete with new French doors featuring built-in blinds, an extended and painted concrete patio, covered grilling area, additional entertaining space, and a fully fenced backyard surrounded by mature trees for added privacy. The garage has also been upgraded with custom wooden shelving and a workbench for added storage and functionality. This move-in ready home blends indoor comfort with outdoor living and is conveniently located near shopping, dining, schools, and the beautiful white sandy beaches.
#1003583

Gulf Breeze

5066 Evergreen Drive

3 Beds

2 Baths

1,328 Sq.Ft.

$330,000

MLS#: 1003583

This desirable ground-floor unit at Florida Club offers beautiful pool views and direct walk-out access through your private screened porch, perfect for enjoying the Florida lifestyle. The home includes a full-sized washer and dryer, refrigerator, microwave and stove for added convenience. The kitchen features a pass-through breakfast bar to the dining area and an open floor plan that provides relaxing views of the pool from the main living spaces. Ideally situated near the EOD School, Eglin AFB, and Mid-Bay Bridge, this location provides easy access to Destin and the Emerald Coast's beautiful white sandy beaches. Contact us today to schedule your showing!
#1003608

Niceville

4270 Calinda Lane 316

2 Beds

2 Baths

966 Sq.Ft.

$1,700

MLS#: 1003608

1 ... 253 254 255 256 257 ... 666
* Listings identified with the FMLS IDX logo come from FMLS and are held by brokerage firms other than the owner of this website. The listing brokerage is identified in any listing details. Information is deemed reliable but is not guaranteed. If you believe any FMLS listing contains material that infringes your copyrighted work please click here to review our DMCA policy and learn how to submit a takedown request. © 2024. First Multiple Listing Service, Inc.
 - property

Send a message

Message successfully sent.

Your message

What is 3 + 4 ?

Reason for contacting?

I agree to receive email communication and understand I can unsubscribe at any time.

I agree to be contacted by 30A Real Estate | Bobby J Team | Trusted Local Experts via call, email, and text for real estate services. To opt out, you can reply 'stop' at any time or reply 'help' for assistance. You can also click the unsubscribe link in the emails. Message and data rates may apply. Message frequency may vary. Privacy Policy

Sign Out

Virtual Assistant

Would you like to take the next step with this property? We can help you schedule a showing or virtual tour, or send you more details.

Yes, I would like more information.

Thank You for Your Reply, One of Our Agents will contact you as soon as possible

No, maybe later.

Thank you, you can always contact me via email, phone number or through the contact form.

Realhub AI

Lucy - Your AI-Powered Realtor

Update Your Temporary Password

Personalize your search

Enter your email and we'll notify you immediately when new listings match what you're looking for.

or enter email address

Already have an account ? Login here

Continue your home search

I agree to receive communications and understand I can unsubscribe at any time.

I agree to be contacted by 30A Real Estate | Bobby J Team | Trusted Local Experts via call, email, and text for real estate services. To opt out, you can reply 'stop' at any time or reply 'help' for assistance. You can also click the unsubscribe link in the emails. Message and data rates may apply. Message frequency may vary. Privacy Policy

Already have an account ? Login here

We use cookies

We use cookies primarily for analytics to enhance your experience. By accepting, you agree to our use of these cookies. You can manage your preferences or learn more about our cookies policy.