Properties

Browse or get in touch to schedule a walkthrough.

  • Nearby me
Price range

Popular features

Community features

Association

Property features

Waterfront

View

Exterior Features

Interior Features

Style

10000 properties match your criteria

Updated 1 minute ago

E-Alert name
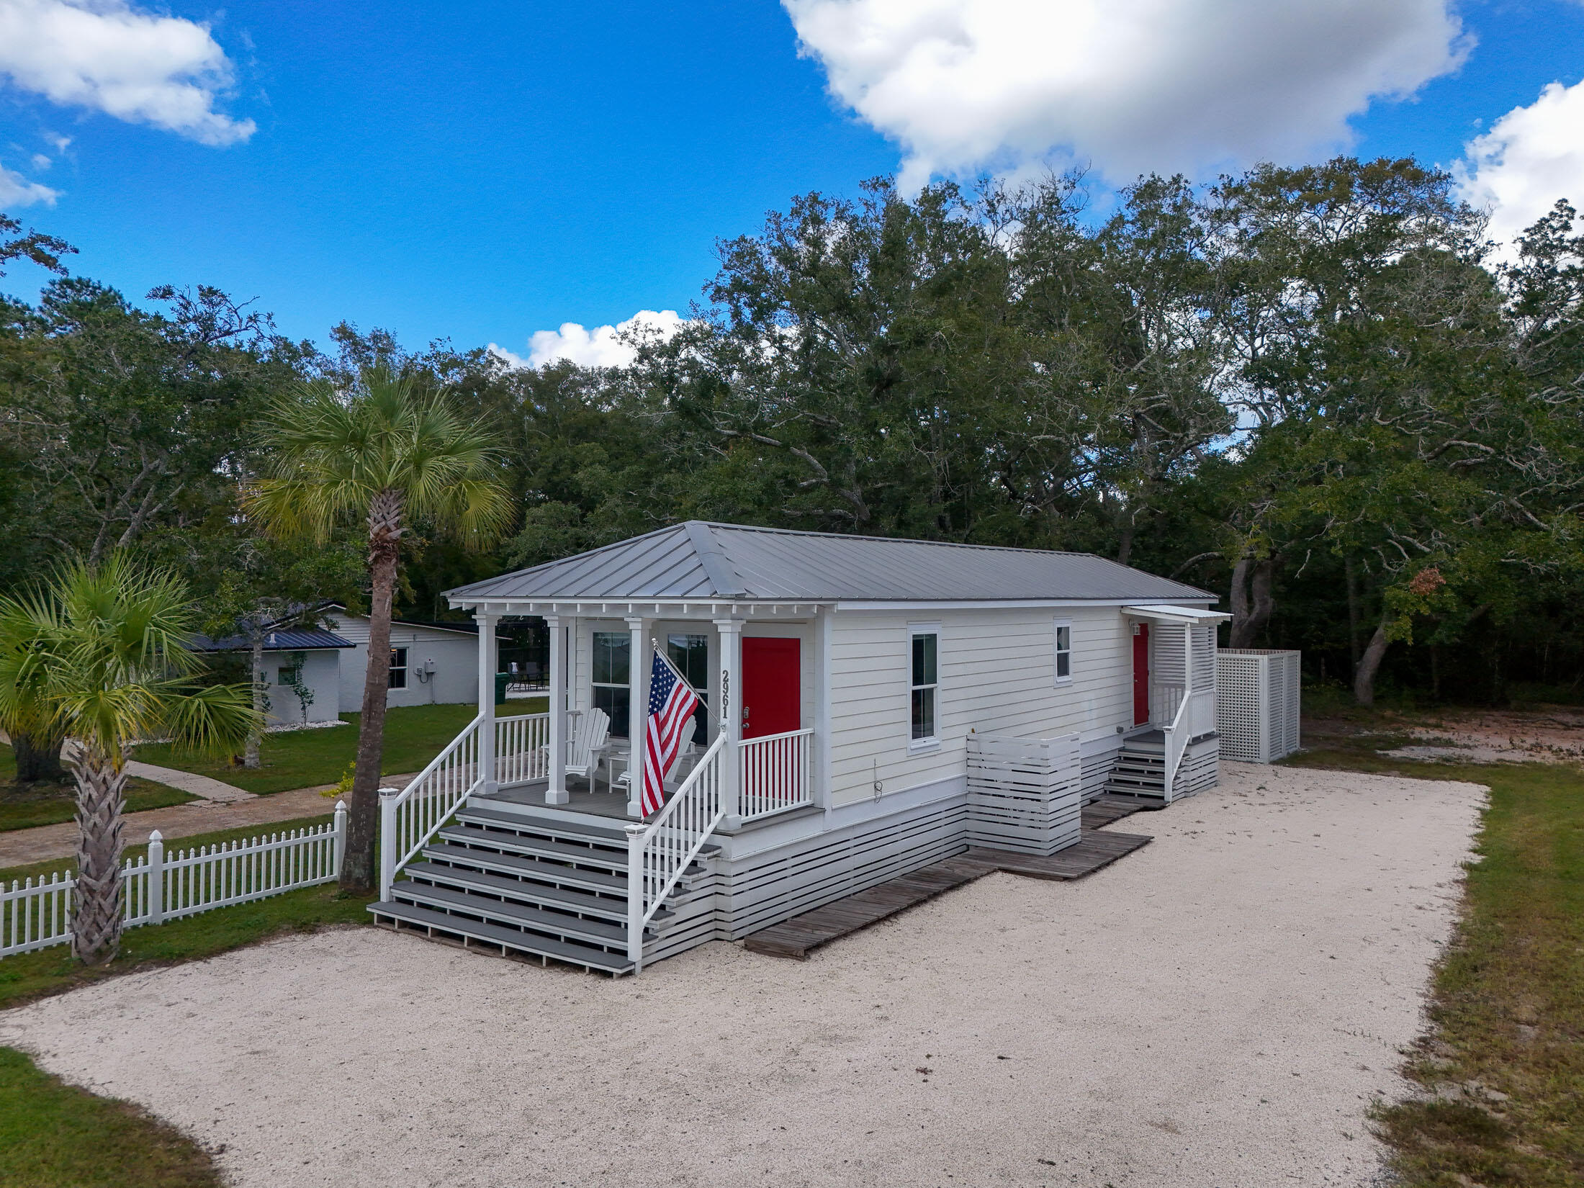
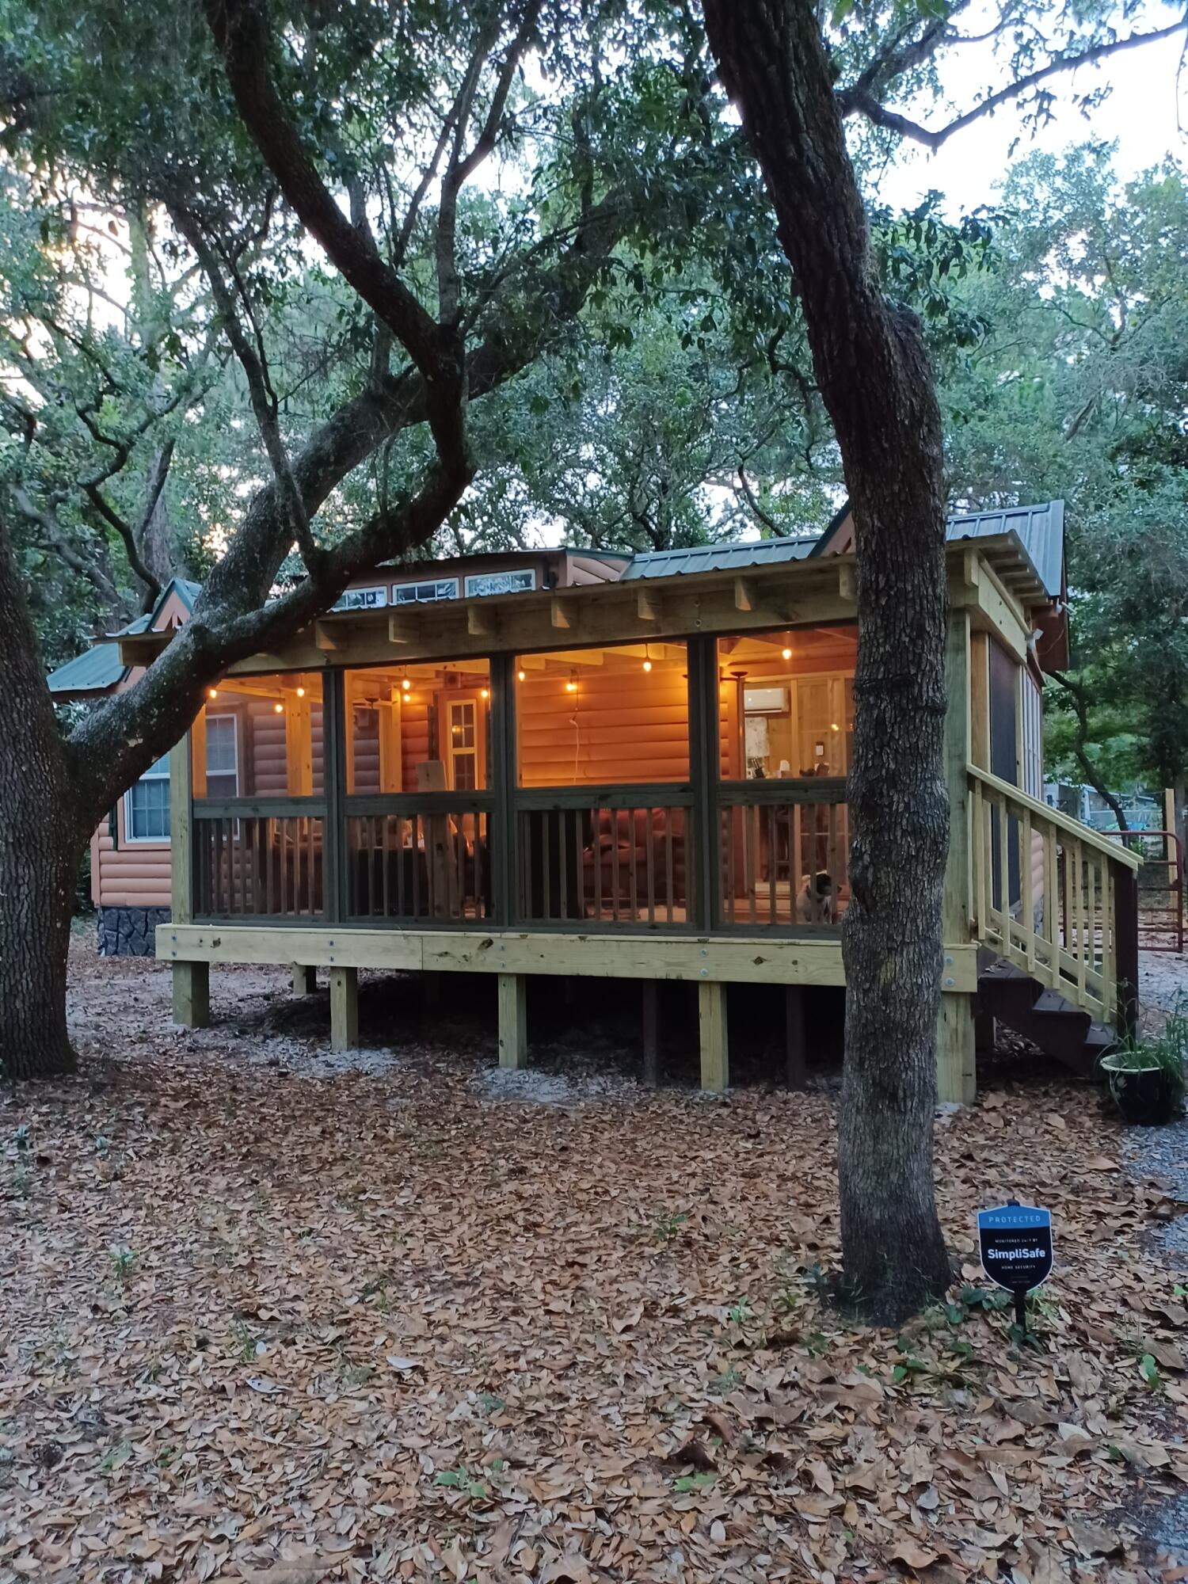
Beautifully cared-for 3 Bed/2 Bath Home in DFS with 1 ACRE OF LAND AND NO HOA near Hwy 90 and 331!  
***Sellers offering $6500 Buyer Credit!!***

Manufactured home loans are available for:
• Conventional with 620+ FICO
• FHA and VA loans with 580+ FICO
• As low as 5% down for Primary Conventional loans - $0 down VA!
• As low as 10% down for Second Homes
• $10K DPA available for first time homebuyers with 640 credit
 
Enjoy the space and flexibility of country living in a 2021-built home just minutes from DeFuniak Springs and easy access south to Freeport and the beaches. ONE ACRE HOMESITE-Grow your own vegetables, raise chickens, room for your RV or Boat- NO RESTRICTIONS- YOUR LAND, YOUR CHOICE!
Newer construction w a private setting OFFERING AFFORDABILITY AND PRIVACY while close to everything DFS has to offer: restaurants, shopping, winery, Great downtown area w weekly Farmer's Market and Endless events year-round! Live in the Country but a short, 40 Minute drive and you're on the Beautiful South Walton Beaches!!!
#1003485

DeFuniak Springs

360 Michigan Lane

3 Beds

2 Baths

1,368 Sq.Ft.

$210,000

MLS#: 1003485

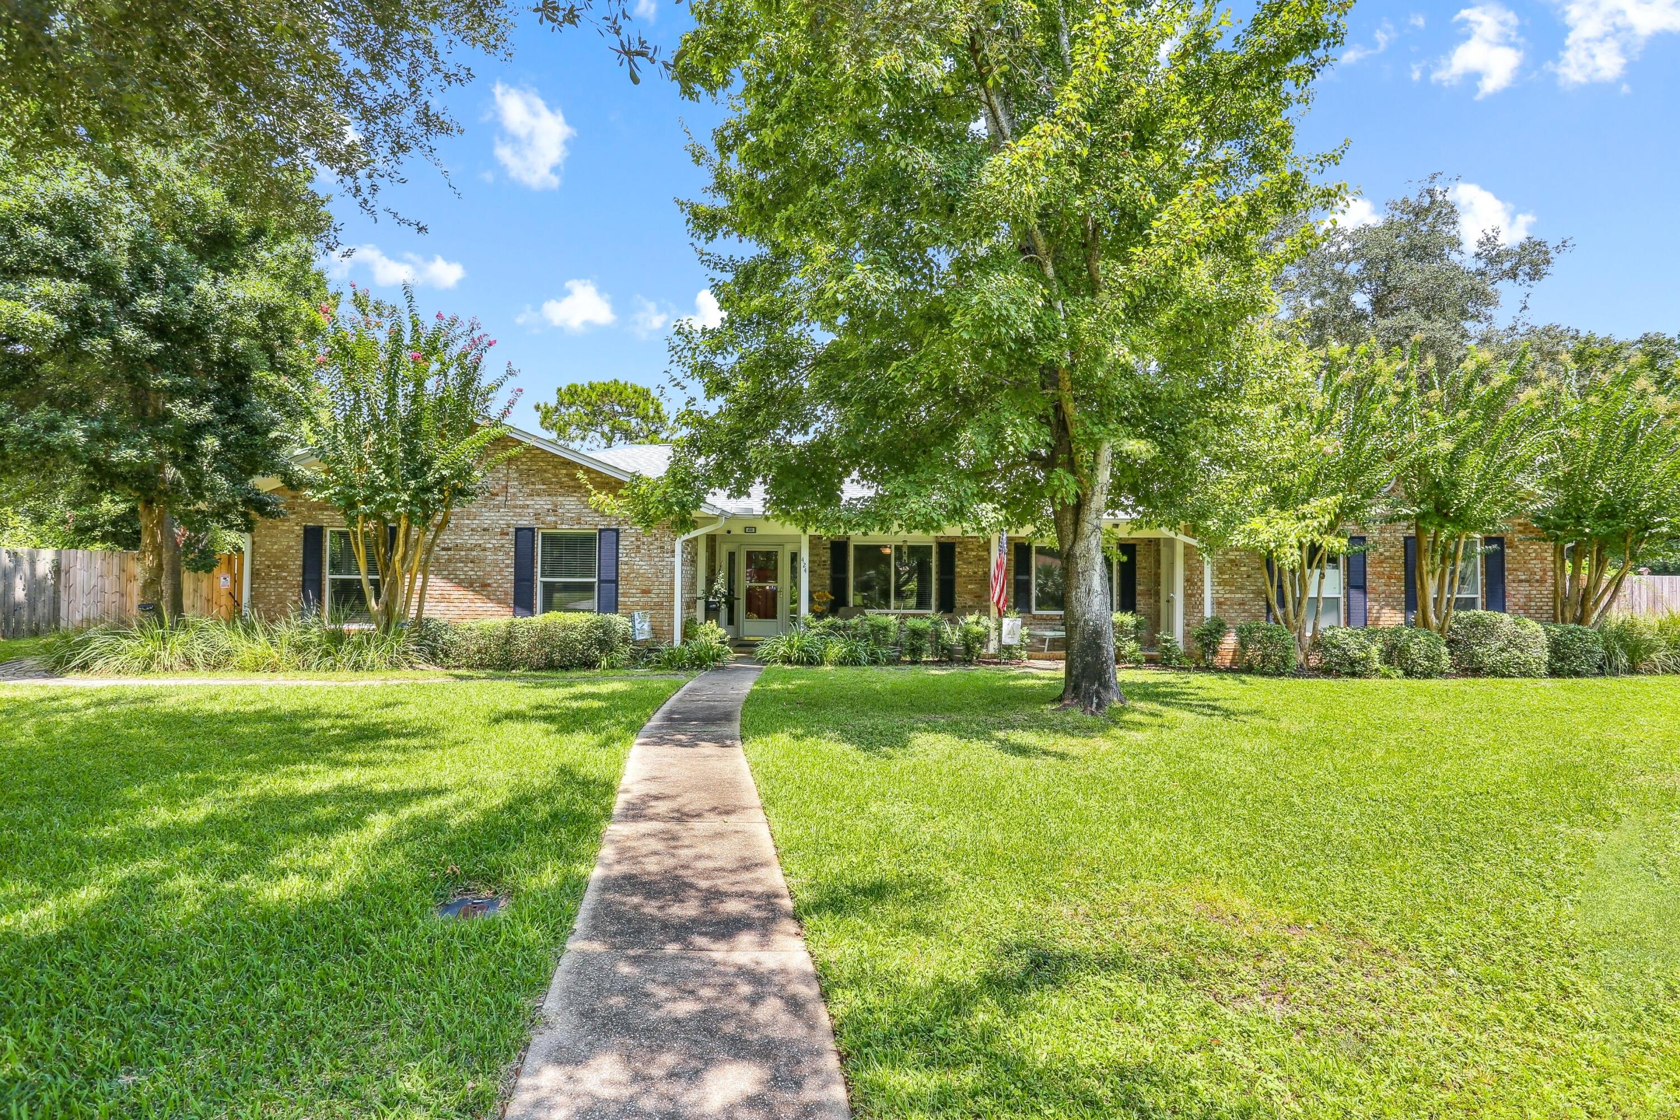
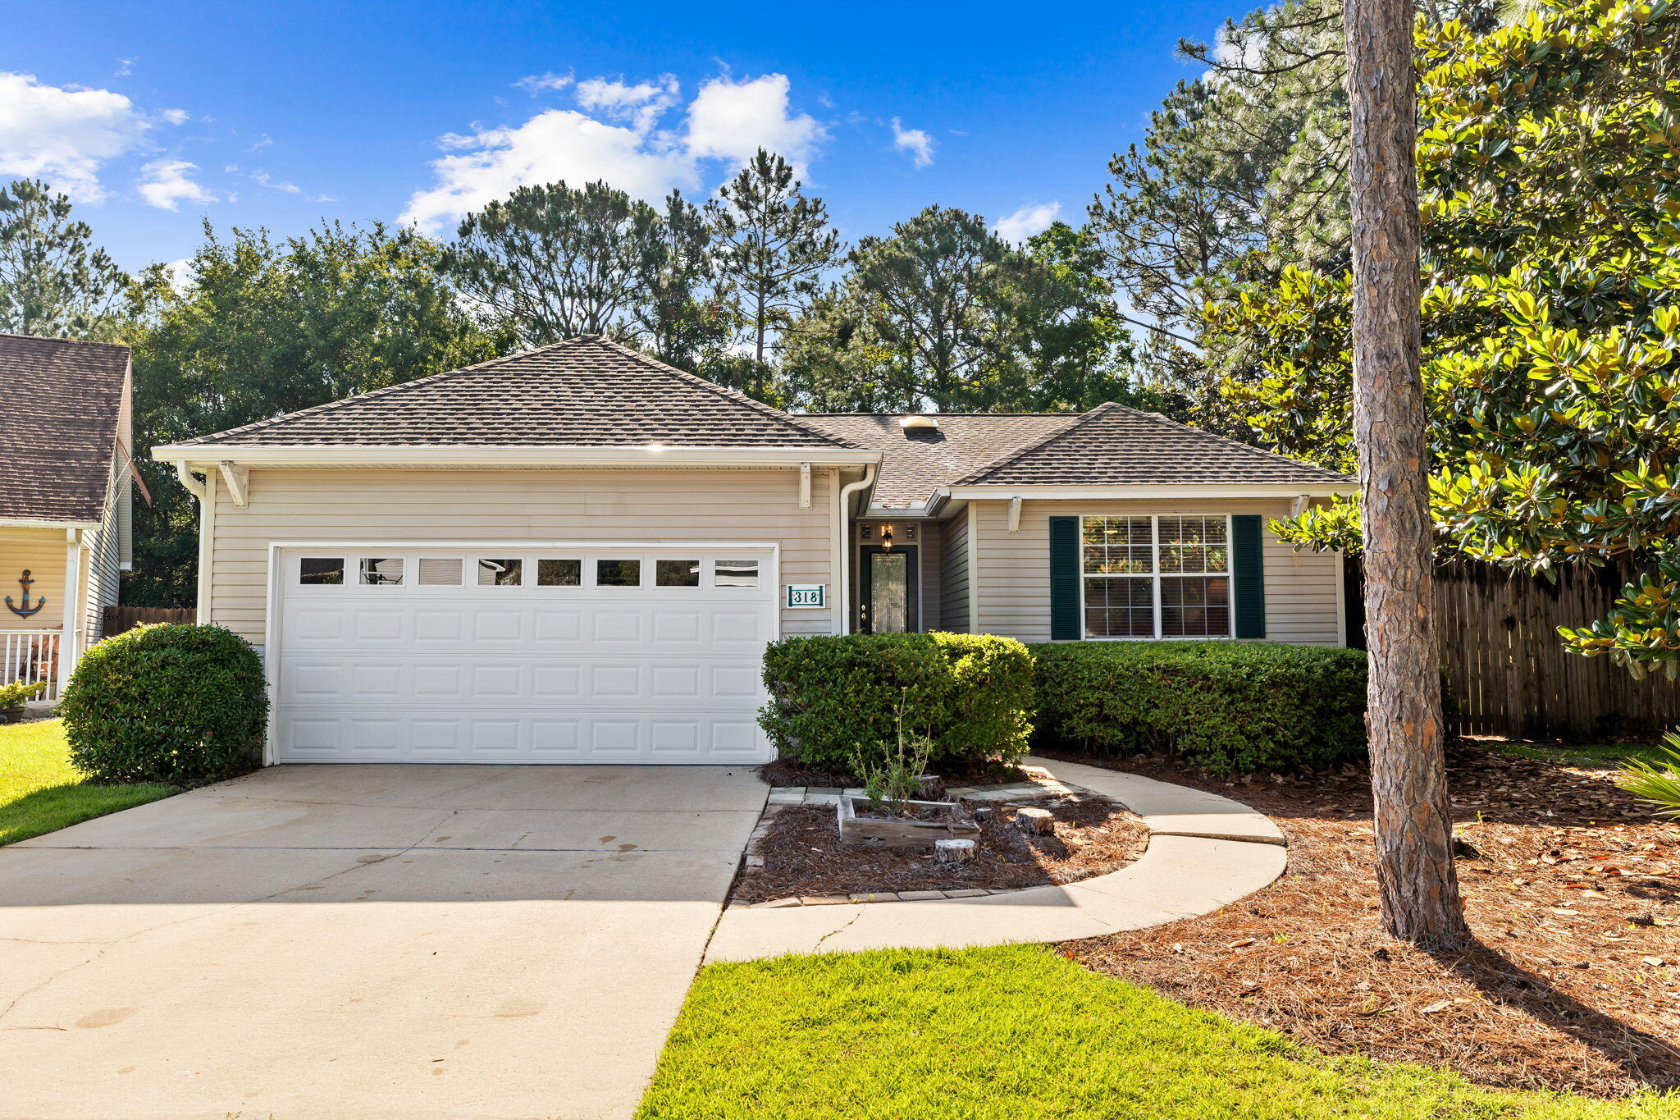
Welcome to Niceville and your new home! This spacious all-brick home offers flexible living spaces, thoughtful updates, and NO HOA fees. Situated on a desirable corner lot, this home provides room to live, work, entertain, and relax. The welcoming foyer opens to a versatile living/dining space featuring high ceilings, crown molding, and skylights. A large flex room is perfect for a home office, gym, playroom, media room, or additional living space. The kitchen features painted wood cabinetry, Italian marble countertops with matching backsplash, breakfast bar seating, stainless steel range and microwave, plus a brand-new refrigerator. The open kitchen and great room include built-in cabinetry and flow into a Florida room overlooking the fully fenced backyard and patio. The spacious primary suite offers double vanities, jetted tub, separate shower, and walk-in closet. Two additional bedrooms share a full bath. Storage is abundant with generous closets, backyard shed, and a climate-controlled storage room with exterior access (not included in square footage). 
Recent updates include new roof (2025), transferable roof and gutter warranties, new gutters (2026), water heater (2023), fresh interior paint (2026), fence updates (2026), sprinkler system on well water for lower irrigation costs, and brand-new carpet in bedrooms and office. Travertine and tile throughout main living areas. Move-in ready near schools, shopping, military bases, and Emerald Coast beaches.
#1003477

Niceville

109 Oak Shores Drive

3 Beds

2 Baths

2,565 Sq.Ft.

$530,000

MLS#: 1003477

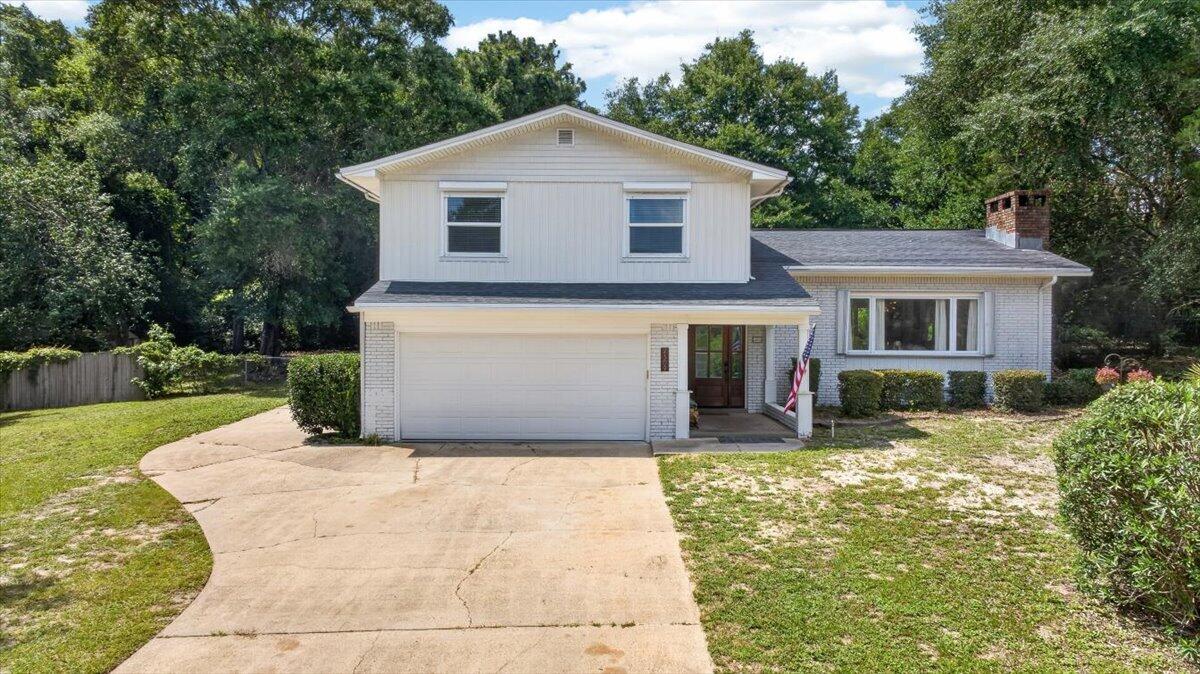
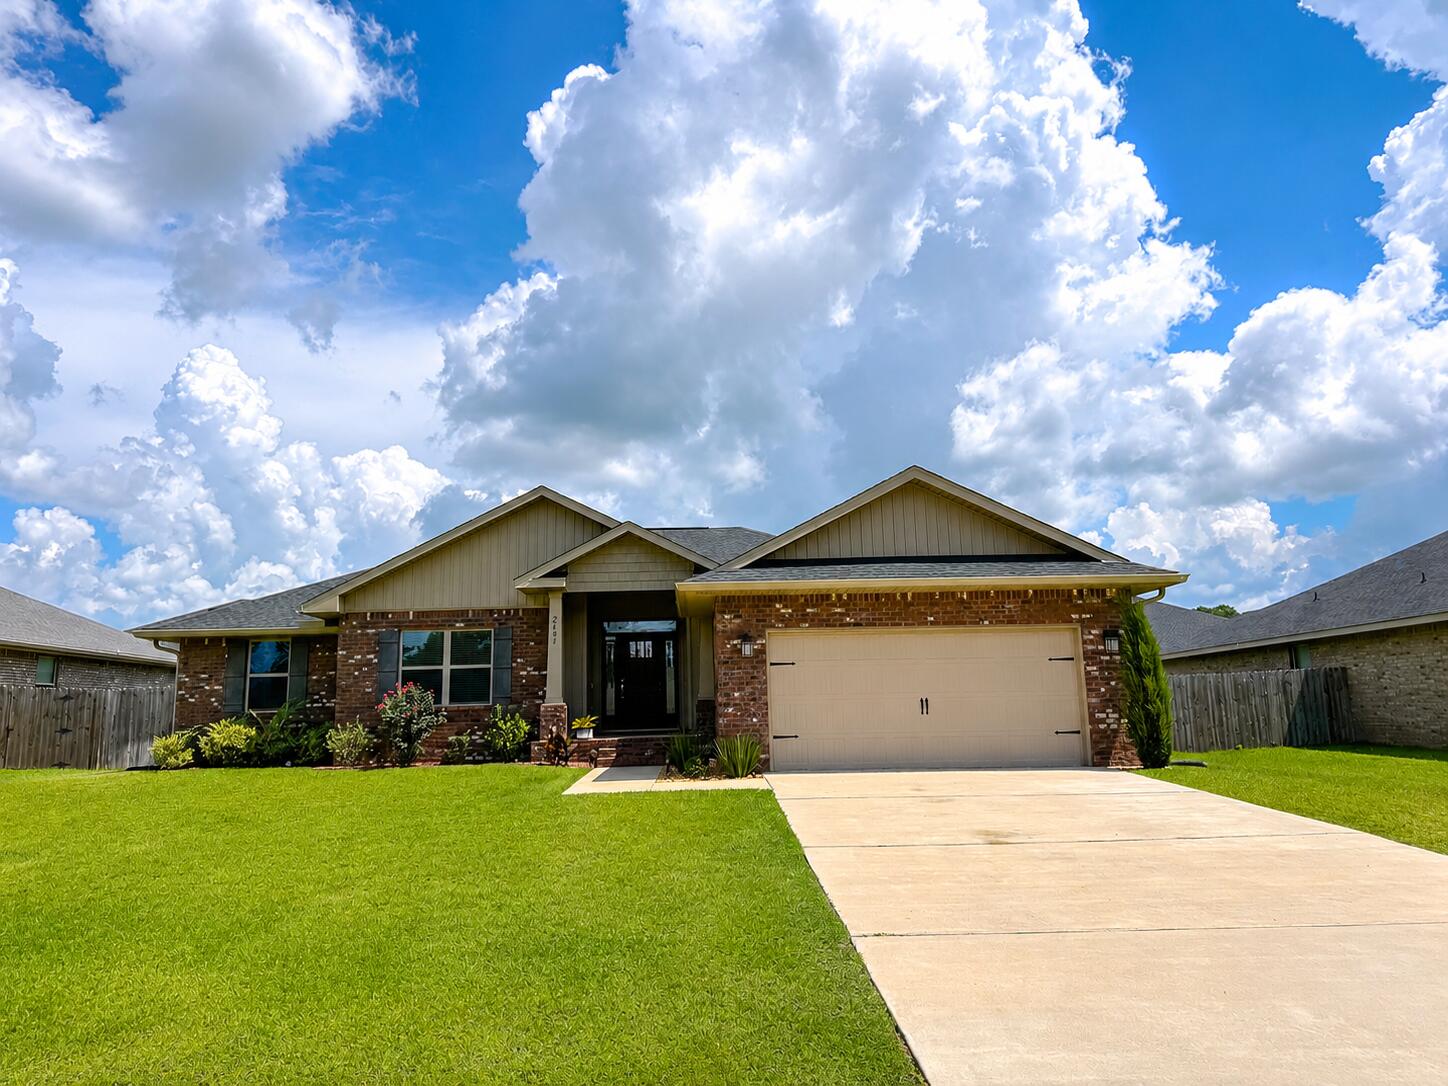
Imagine coming home to a place where comfort, convenience, and pride of ownership come together perfectly. Built in 2017 and lovingly maintained, this beautiful 3-bedroom, 2-bath home is tucked away in a welcoming neighborhood just minutes from NAS Pensacola shopping, dining, and local amenities, making everyday life a little easier. With no HOA, you'll enjoy the freedom to truly make this home your own. The bright, open living spaces are ideal for gathering with family and friends, while the kitchen features stainless steel appliances, including a GE Smart 4-Door French Door Refrigerator with fingerprint-resistant stainless-steel finish (less than 4 years old). Step outside to a spacious backyard made for backyard barbecues, playtime, or quiet evenings under the stars, complete with a storage shed less than 3 years old. Move in ready and filled with warmth, this is more than a house, it's a place to create lasting memories.
#1002592

Pensacola

10835 Trailblazer Way

3 Beds

2 Baths

1,863 Sq.Ft.

$339,900

MLS#: 1002592

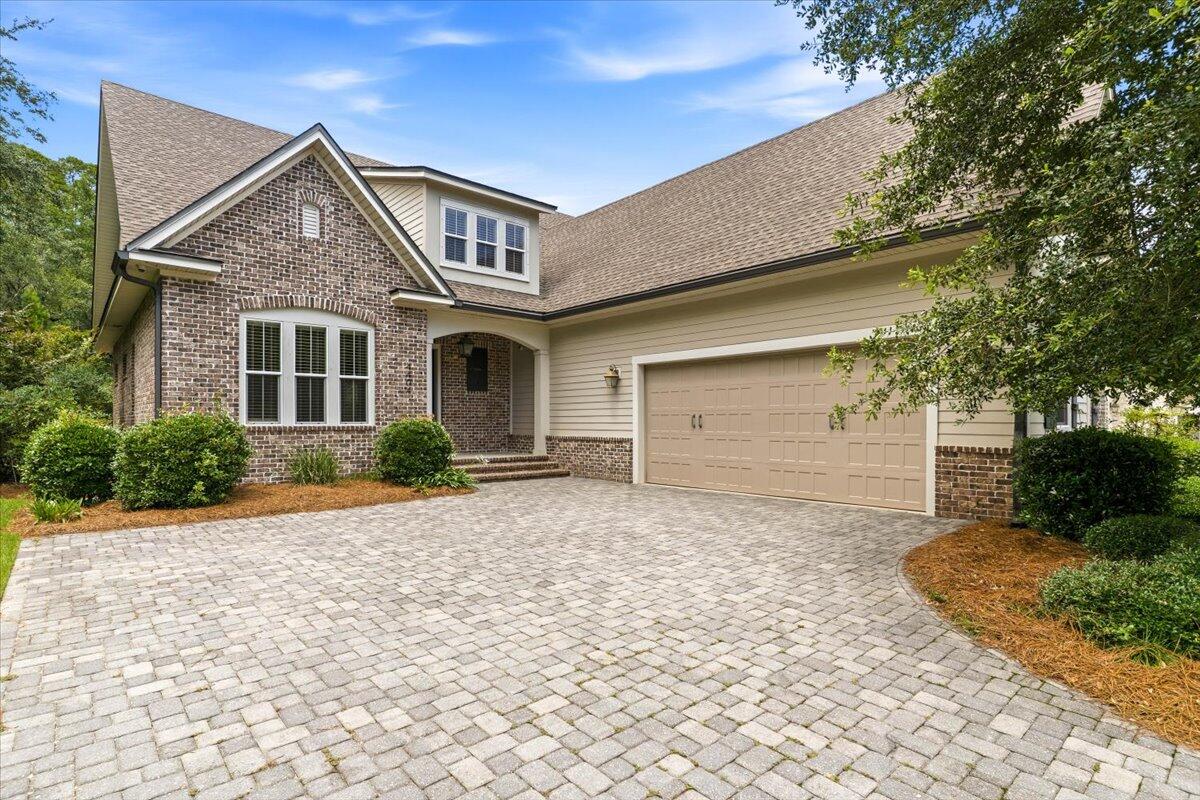
FLORIDA LIVING STARTS HERE. Welcome to 300 Peggy Drive -- a home that offers space, comfort, and a backyard designed for enjoying the Florida lifestyle.

Located in South Crestview's Countryview Estates community, this well-maintained 3 bedroom, 2 bathroom home features over 1,800 square feet of inviting living space with a layout built for both everyday living and entertaining. From the soaring cathedral ceilings and cozy fireplace to the natural flow throughout the home, every space feels open, functional, and welcoming.

The kitchen features a breakfast bar, center island, pantry, and plenty of room for gathering with family and friends. An additional office/flex room offers extra versatility for working from home, hobbies, fitness, gaming, or guest space.

Step into the enclosed sunroom and out to your own private screened in-ground pool -- the perfect setup for relaxing weekends, summer gatherings, and enjoying the outdoors year-round. The fenced backyard provides added privacy and room to spread out.

The spacious primary suite includes a walk-in closet, double vanities, garden tub, and separate shower for a comfortable retreat at the end of the day.

Complete with a 2-car garage, oversized driveway, generous lot size, and convenient access to schools, shopping, dining, and major routes, this Crestview home combines practicality with the lifestyle buyers are looking for.

Homes with this combinations are hard to find. 300 Peggy Drive is ready to welcome you home.
#1003545

Crestview

300 Peggy Drive

3 Beds

2 Baths

1,762 Sq.Ft.

$334,900

MLS#: 1003545

The Anfield plan offers 1,442 square feet, 2 bedrooms, 2.5 bathrooms, and a 1.5-car garage in the Villas at Longleaf Park within the Watersound Origins community. Situated on a homesite overlooking a retention pond, the property combines low-maintenance living with functional outdoor space, including a covered rear patio and privacy fencing. Estimated completion is Oct/Nov '26.

The layout is centered around an open kitchen and family room with 10-foot ceilings and 8-foot interior doors throughout. Large rear windows and direct patio access bring natural light into the main living areas while maintaining a connected indoor-outdoor flow.

The kitchen includes upgraded soft-close cabinetry, Level 3 quartz countertops, plank flooring throughout, a walk-in pantry, ceramic tile backsplash, and an upgraded GE appliance package with built-in appliances and a 5-burner gas cooktop. Additional features include impact-rated windows, a tankless water heater, gas grill rough-in, and craftsman-style trim with 5 ¾' baseboards throughout.

The owner's suite is positioned toward the rear of the home and includes a large walk-in closet, upgraded tile flooring, and a luxury shower with dual showerheads. A secondary bedroom and additional powder bath provide flexibility for guests or everyday use.

Outdoor living may also include additional paver areas, landscaped buffer zones, retaining wall details, and privacy fencing between homes. Each residence is separated by a structurally independent 2-hour fire separation wall for added privacy and sound separation.

Lawn maintenance is included, with convenient access to Watersound Town Center, Publix, dining, medical offices, Hwy 98, and the Watersound Origins amenities including Village Commons, trails, and the Origins Golf Course.
#1003454

Watersound

430 A Suwannee Drive #18A

2 Beds

2 Baths

1,442 Sq.Ft.

$553,516

MLS#: 1003454

Beautifully maintained townhome offering the perfect blend of comfort, convenience, and low-maintenance living in the heart of Crestview! This inviting home features a spacious open-concept living and dining area, ideal for both everyday living and entertaining, along with a convenient half bath on the main floor for guests. 

The kitchen is thoughtfully designed with granite countertops, stainless-steel appliances, and ample cabinet space, combining style and functionality. 

Upstairs, you'll find 3 generously sized bedrooms and 2 full bathrooms, including a large primary suite complete with a double vanity, relaxing garden tub, and plenty of room to unwind.

Recent updates include fresh paint, newer carpet and bathroom flooring, plus a new kitchen sink and faucet, making this home truly move-in ready. Additional highlights include a garage, abundant storage throughout, and a private back deck patio with a peaceful, serene view -- the perfect setting for morning coffee or evening relaxation.

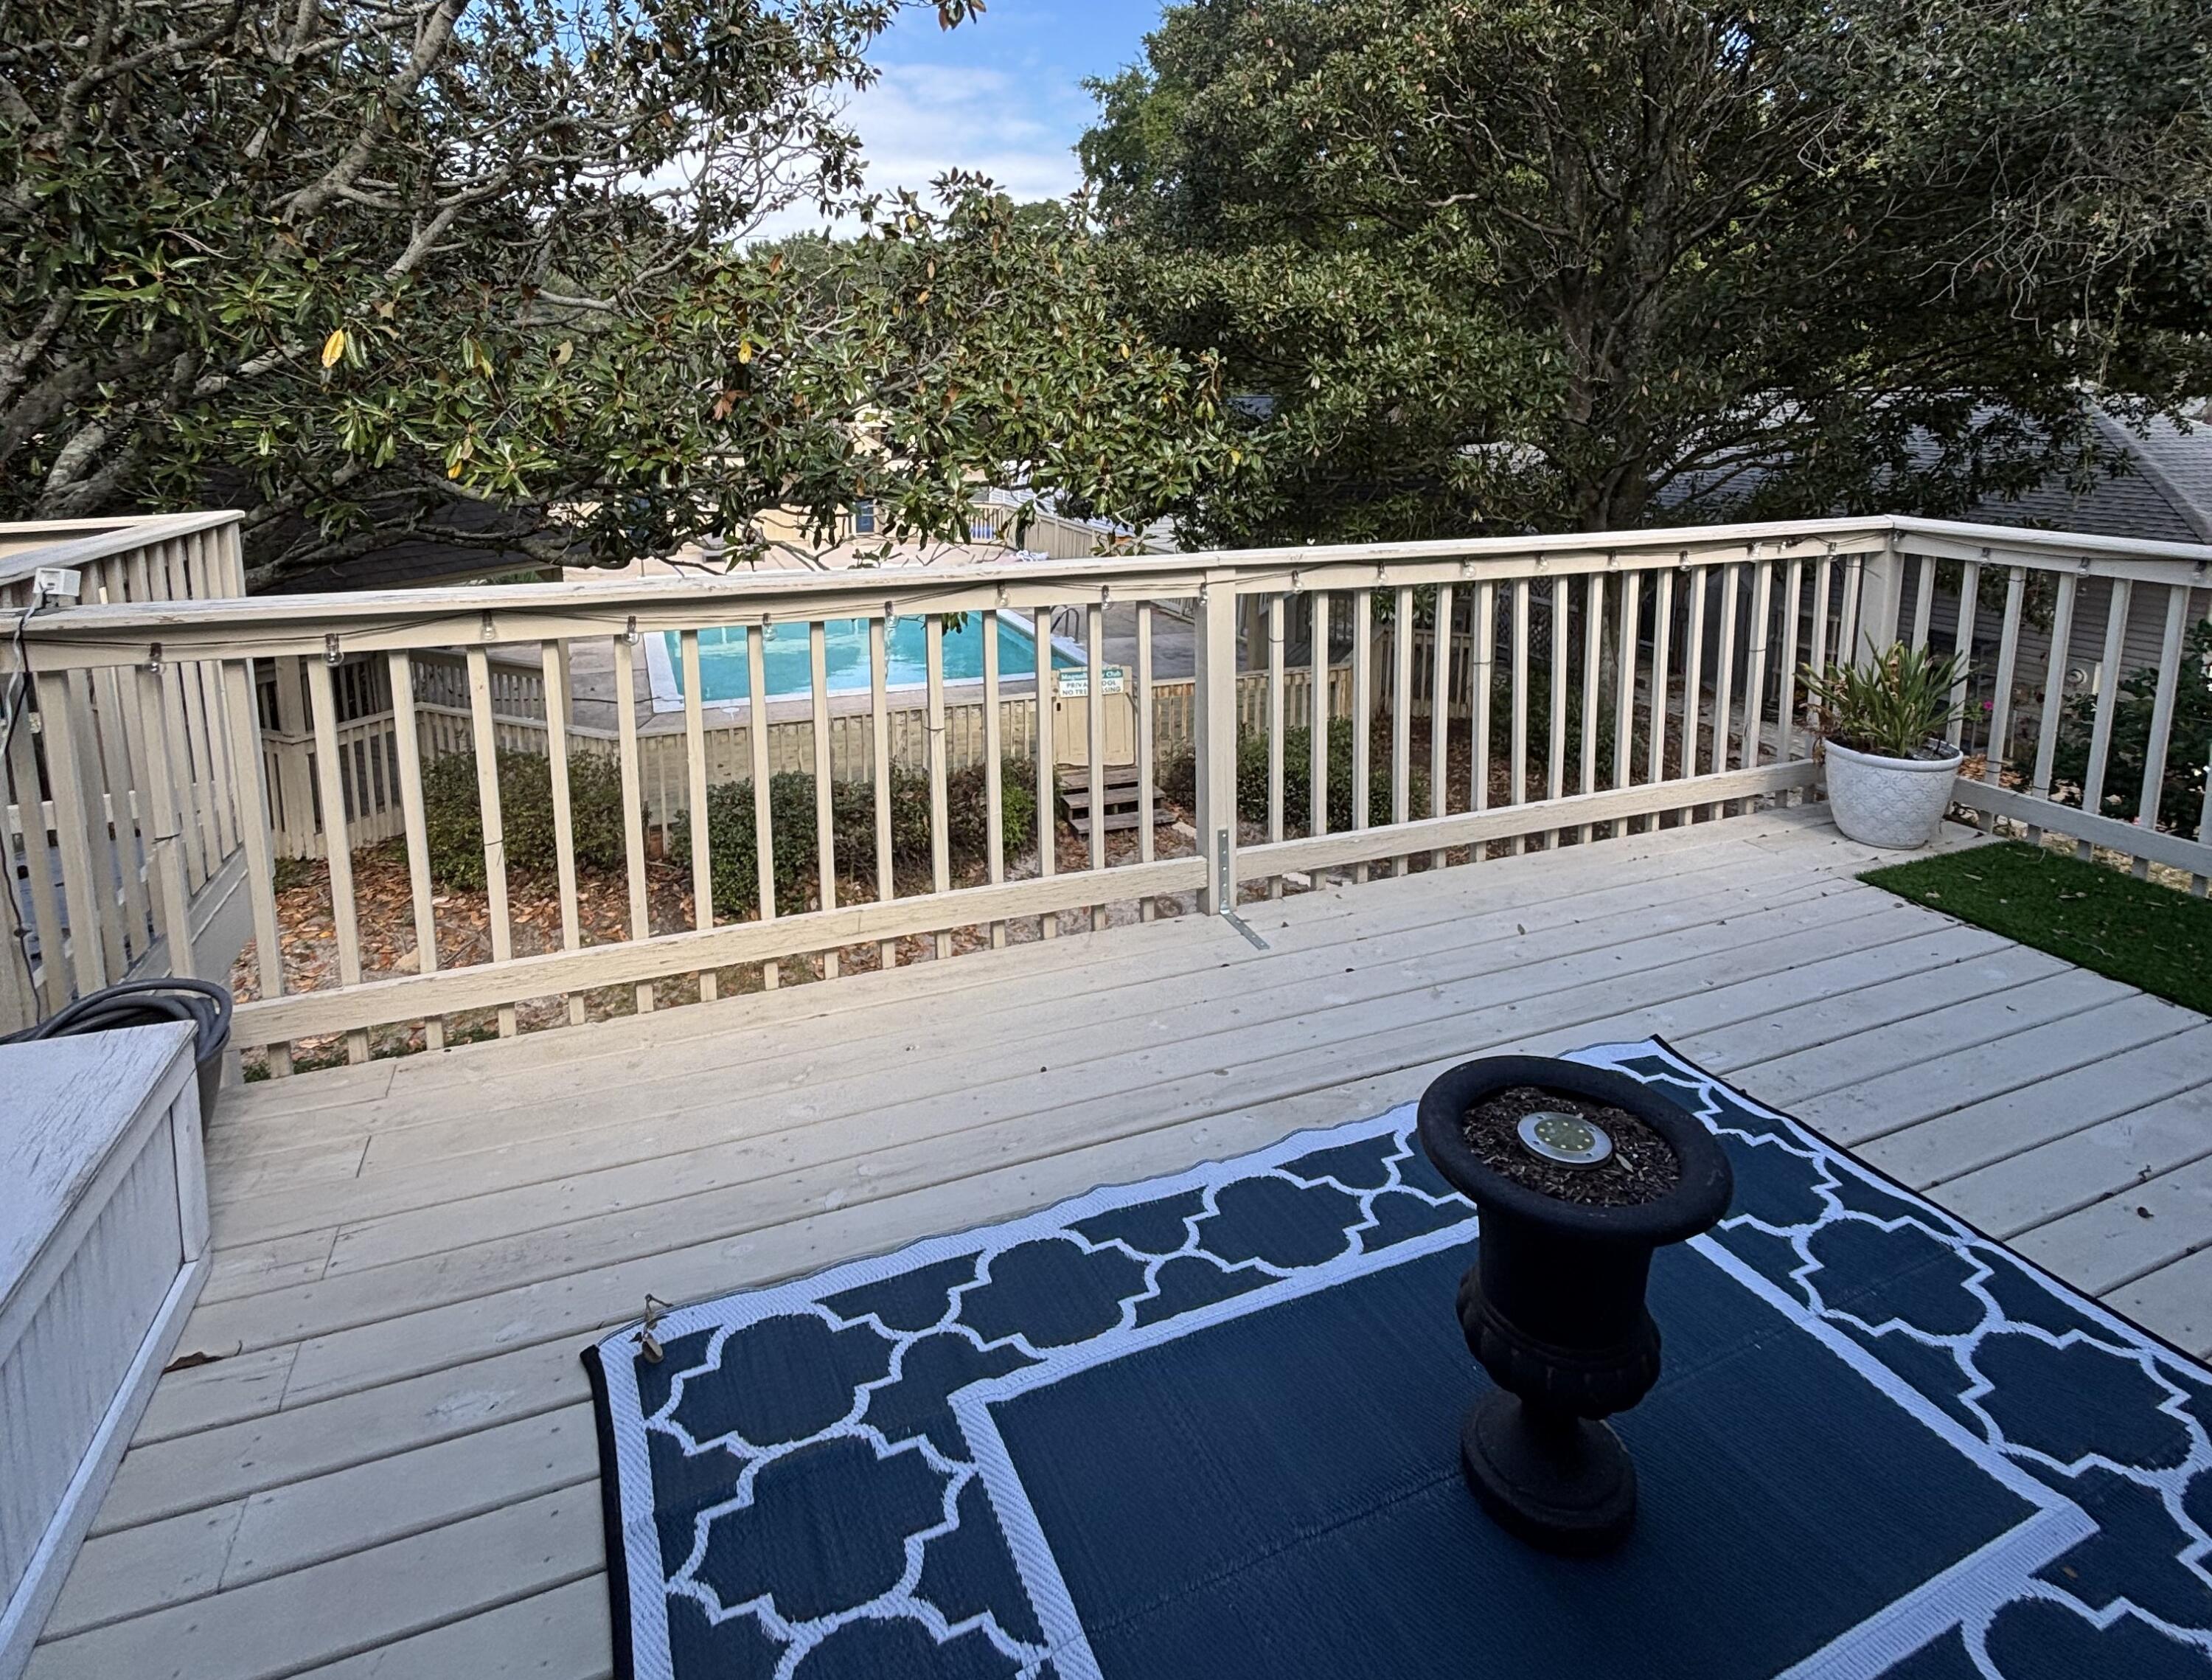
Enjoy easy living with HOA dues covering yard maintenance and pool care, plus access to the community saltwater pool and picnic area. Washer and dryer, grill, propane firepit, and patio furniture can all convey with an acceptable offer. 

Ideally located near shopping, dining, military bases, and just a short drive to the stunning Emerald Coast beaches. Also available for rent. Contact me for details.
#1003490

Crestview

406 Arbor Lake Drive

3 Beds

2 Baths

1,755 Sq.Ft.

$255,000

MLS#: 1003490

Perched on a corner lot shaded by mature trees, this adorable patio home in The Vineyard sits in one of Navarre's most convenient pockets: close to shopping, golf course, Gorgeous Navarre Beach, Hurlburt Field, and Eglin AFB. The split floor plan makes smart use of the space -- primary suite on one end, secondary bedrooms on the other, and not a square inch of carpet in sight. The living and dining areas are open to the kitchen, keeping the layout connected and social. The primary bedroom has an ensuite bath and a large closet, and the secondary bedrooms tuck neatly on the other side of the home.  The back Florida room is a real bonus -- lots of natural light and a relaxed space that works as a sunroom, hobby room, or just a good place to sit. The backyard is fenced with an open deck, giving you privacy and outdoor space without a lot of upkeep. The 1-car garage and vinyl siding exterior keep maintenance manageable.  Termite maintenance contract in place  ** HVAC permit 2018 ** Hurricane shutters ** Ready for a buyer who sees the value in a well-located property with room to make it their own. Priced right. Located well. Full of potential.
#1003535

Navarre

1878 Vineyard Street

3 Beds

2 Baths

1,104 Sq.Ft.

$255,000

MLS#: 1003535

The Anfield plan offers 1,442 square feet, 2 bedrooms, 2.5 bathrooms, and a 1.5-car garage in the Villas at Longleaf Park within the Watersound Origins community. Positioned on a wooded homesite, the property combines low-maintenance living with functional outdoor space, including a covered rear patio. Estimated completion is Oct/ Nov '26.

The layout is designed around an open kitchen and family room with 10-foot ceilings and 8-foot interior doors throughout. The family room connects directly to the covered patio, creating an easy transition to outdoor living while maintaining privacy from the wooded backdrop.

The kitchen includes upgraded soft-close cabinetry, Level 2 quartz countertops, an upgraded backsplash, a large walk-in pantry, and a GE appliance package with built-in appliances and a 5-burner gas cooktop. Luxury vinyl plank flooring extends throughout the home, complemented by craftsman-style trim, impact-rated windows, and a Smart Home package.

The owner's suite features an expansive walk-in closet, upgraded tile flooring, Level 2 quartz countertops, and a luxury shower with dual showerheads. The secondary bedroom is positioned separately near the front of the home with access to a full bath, while the added powder bath provides additional flexibility for guests.

Additional features include a tankless water heater, gas grill rough-in, irrigation system, and exterior lawn maintenance included for simplified ownership. Each residence is separated by a structurally independent 2-hour fire separation wall with insulated framing and layered gypsum board construction for added privacy and sound separation.

Located within Longleaf Park at Watersound Origins, the Villas offer convenient access to Watersound Town Center, Publix, dining, medical offices, Hwy 98, Village Commons, trails, and the Origins Golf Course.
#1003458

Watersound

359 A Suwannee Drive #66A

2 Beds

2 Baths

1,442 Sq.Ft.

$547,460

MLS#: 1003458

Located on a spacious quarter-acre lot in the Beach Highland community of Dune Allen, this 3 bedroom, 3 bath home offers an excellent opportunity for a primary, second home, or vacation rental with just a short stroll to the public beach access across from Stinky's restaurant. The main living areas occupy the second and third levels, featuring an open-concept kitchen and living room with vaulted ceilings and access to a spacious porch overlooking the backyard. The kitchen includes a large island, farmhouse sink, and beadboard cabinetry for a classic coastal feel. The tree-lined backyard provides ample room for a swimming pool to be added. The second level includes a guest bedroom, full bath, and laundry, while the third floor primary suite offers a walk-in closet, en-suite bath, and bonus flex space. The ground level features a separate lock-out apartment which includes a kitchenette, living area, bedroom, bath, and laundry. A perfect, private first floor guest suite. Come enjoy all that Beach Highland has to offer.
#998986

Santa Rosa Beach

51 Dune Drive

3 Beds

3 Baths

2,180 Sq.Ft.

$1,095,000

MLS#: 998986

Movie theater? Covered heated pool? This stunning 5 bed, 4 bath home truly has it ALL! Offering over 4,000 sf of beautifully updated living space, this home perfectly blends luxury, comfort, and functionality. From the moment you arrive, the German smear exterior, custom wood shutters, fresh landscaping and extended driveway create incredible curb appeal. Inside, you'll find luxury vinyl plank flooring throughout the main living areas and primary suite, updated lighting and ceiling fans, plantation shutters, a private office with French doors, and a beautifully redesigned fireplace with shiplap and marble surround. The renovated kitchen is the heart of the home featuring updated cabinetry, hardware, quartz countertops, tile backsplash, gas cooktop, double ovens, and breakfast bar. The spacious primary suite offers dual closets, extra large vanity, separate shower and garden tub. Also downstairs you will find 3 other bedrooms and two full baths, one with pool access. Upstairs is a 5th bedroom with a full bath and a massive theater room with kitchenette creating the ultimate hangout space. Step outside to your private backyard oasis complete with a screen enclosed heated gunite pool, covered porch and large pavered patio. There's also a concrete pad for boat parking behind the fence. Additional upgrades include a new roof, tankless water heater and a mini-split AC upstairs. In a beautiful neighborhood with sidewalks and no HOA this luxury home is a rare find.
#1002636

Niceville

189 Red Maple Way

5 Beds

4 Baths

4,001 Sq.Ft.

$950,000

MLS#: 1002636

If you haven't heard of the Preserve at Grayton Beach that's because...it's kind of a secret. Discrete gated entrances. Dedicated beach access. Tucked away among privacy pines and forest. This neighborhood pairs seclusion with convenience to many of 30As treasured spots. 

133 Morgan's Trail offers a cared for residence that shows its style and appeal with modern coastal appointments with recent driveway and landscape updates offering a luxurious welcome and pristine outdoor space. With four bedrooms, four and one-half bathrooms, across over 2,800 square feet, it is spacious, yet cozy for guests and families to gather in your home for time spent together along scenic 30A.
#1003505

Santa Rosa Beach

133 Morgans Trail

4 Beds

4 Baths

2,839 Sq.Ft.

$1,899,000

MLS#: 1003505

Welcome to 236 Dockside Road, a new home under construction at Magnolia at the Bluffs in Freeport Florida. The Aria has three bedrooms and two full bathrooms and a covered entry that leads to the bright foyer. Continuing through the foyer you will see EVP flooring leading to the open living area designed with comfort and functionality in minds.

The heart of this home includes the spacious kitchen that features a center island and a walk-in pantry with ample storage space. Beautiful quartz countertops are complemented by the white cabinetry. Appliances include a stove, microwave and dishwasher. The living and dining areas offer a comfortable space for family and guests. Enjoy your covered back patio that is accessible from the dining area that has room for a dining table or outdoor seating area. The primary bedroom is situated at the back of the home and has an ensuite bathroom that features a walk-in closet and all the space you need to get ready in the morning. The primary bathroom has a dual sink vanity with quartz countertops, a separate water closet for privacy and a shower and separate soak tub. There are two additional bedrooms that have ample closet space and share a full bath. This home also features a nice laundry room with space for a full-size washer and dryer.
#1003560

Freeport

236 Dockside Road

3 Beds

2 Baths

1,641 Sq.Ft.

$289,289

MLS#: 1003560

A single level, spacious floorplan on a pool size lot with 50 ft of waterfront, offering views from the Living Room, Dining Room, Primary Suite and Screened-In Lanai.  This modern design has 1952 sq. ft. of living space including two bedrooms; a private flex room being used as office space but easily converted to a full-time 3rd bedroom if needed, and two full bathrooms.  The property, located in the first phase of Naturewalk is the only gated community within Watersound Origins. Naturewalk has a private amenity center, available only to their homeowners.  Enjoy resort s style pool with cabanas, spa, firepit, gathering areas and a well-equipped fitness center, pickle ball and tennis courts.  AND, as a homeowner you can play golf on the 10-hole course.  Shopping and Dining is made easy with the newly developed Town Center that is walkable or by a short 5-minute drive.  To learn about Town Center go to www.watersoundtowncenter.com.  No short-term rentals are allowed and only 10 minutes from the famous 30A Highway where you can enjoy the Gulf beaches along with popluar Rosemary Beach and Alys Beach.  If you are seeking a resort lifestyle community - consider Naturewalk at Watersound Origins.  I invite you to tour 122 Pennekamp Lane.  A Move-In Ready Home that may be just what you are looking for.
#1001487

Inlet Beach

122 Pennekamp Lane

2 Beds

2 Baths

1,952 Sq.Ft.

$815,000

MLS#: 1001487

**$10,000 in buyer concessions being offered!!** This well-maintained two-story home in East Navarre offers a great mix of comfort, style, & convenience. At just 3.5 years old, this 3-bedroom, 2.5-bath home is move-in ready & located only 5 miles from Navarre's beautiful white sand beaches, shopping, & restaurants, & is just 8 miles to Hurlburt Field AFB. Inside, you'll find an open & welcoming layout with luxury vinyl plank flooring throughout the main living areas & bedrooms, tile in the bathrooms & laundry room. Granite countertops & soft-close cabinets & drawers throughout the home give it a clean, modern feel, while details like transom doorways, ceiling fans in every bedroom & the living room, & a covered patio add extra comfort & character. The primary suite features a tray ceiling, oversized closet, & a spacious bathroom with double vanities & a tiled tub/shower combo. Whether you're looking for a primary home, beach-area getaway, or investment property, this East Navarre home is one you'll definitely want to see!
#1003462

Navarre

2285 Janet Street

3 Beds

2 Baths

1,764 Sq.Ft.

$375,000

MLS#: 1003462

TO BE BUILT. Can be completed 6 months from contract date. Only two homes left for this builder! Custom cabinetry, wood look tile throughout. Quartz countertops. This is a 4 bedroom, 2 bath home  Attention to detail by this Parade of Home winning builder sets him apart from the cookie cutter builds you might be used to! Large half acre lot with side entry garage.
#1003544

Baker

1511 Kais Street

4 Beds

2 Baths

1,708 Sq.Ft.

$339,900

MLS#: 1003544

1 ... 256 257 258 259 260 ... 666
* Listings identified with the FMLS IDX logo come from FMLS and are held by brokerage firms other than the owner of this website. The listing brokerage is identified in any listing details. Information is deemed reliable but is not guaranteed. If you believe any FMLS listing contains material that infringes your copyrighted work please click here to review our DMCA policy and learn how to submit a takedown request. © 2024. First Multiple Listing Service, Inc.
 - property

Send a message

Message successfully sent.

Your message

What is 3 + 4 ?

Reason for contacting?

I agree to receive email communication and understand I can unsubscribe at any time.

I agree to be contacted by 30A Real Estate | Bobby J Team | Trusted Local Experts via call, email, and text for real estate services. To opt out, you can reply 'stop' at any time or reply 'help' for assistance. You can also click the unsubscribe link in the emails. Message and data rates may apply. Message frequency may vary. Privacy Policy

Sign Out

Virtual Assistant

Would you like to take the next step with this property? We can help you schedule a showing or virtual tour, or send you more details.

Yes, I would like more information.

Thank You for Your Reply, One of Our Agents will contact you as soon as possible

No, maybe later.

Thank you, you can always contact me via email, phone number or through the contact form.

Realhub AI

Lucy - Your AI-Powered Realtor

Update Your Temporary Password

Personalize your search

Enter your email and we'll notify you immediately when new listings match what you're looking for.

or enter email address

Already have an account ? Login here

Continue your home search

I agree to receive communications and understand I can unsubscribe at any time.

I agree to be contacted by 30A Real Estate | Bobby J Team | Trusted Local Experts via call, email, and text for real estate services. To opt out, you can reply 'stop' at any time or reply 'help' for assistance. You can also click the unsubscribe link in the emails. Message and data rates may apply. Message frequency may vary. Privacy Policy

Already have an account ? Login here

We use cookies

We use cookies primarily for analytics to enhance your experience. By accepting, you agree to our use of these cookies. You can manage your preferences or learn more about our cookies policy.