
Properties

Browse or get in touch to schedule a walkthrough.

  • Nearby me
Price range

Popular Features

Community Features

Association

Property Features

Waterfront

View

Exterior Features

Interior Features

Style

10000 properties match your criteria

Updated 1 minute ago

E-Alert name
None
#1006800

Niceville

301 Goldenrod Court

4 Beds

2 Baths

1,420 Sq.Ft.

$145,000

MLS#: 1006800
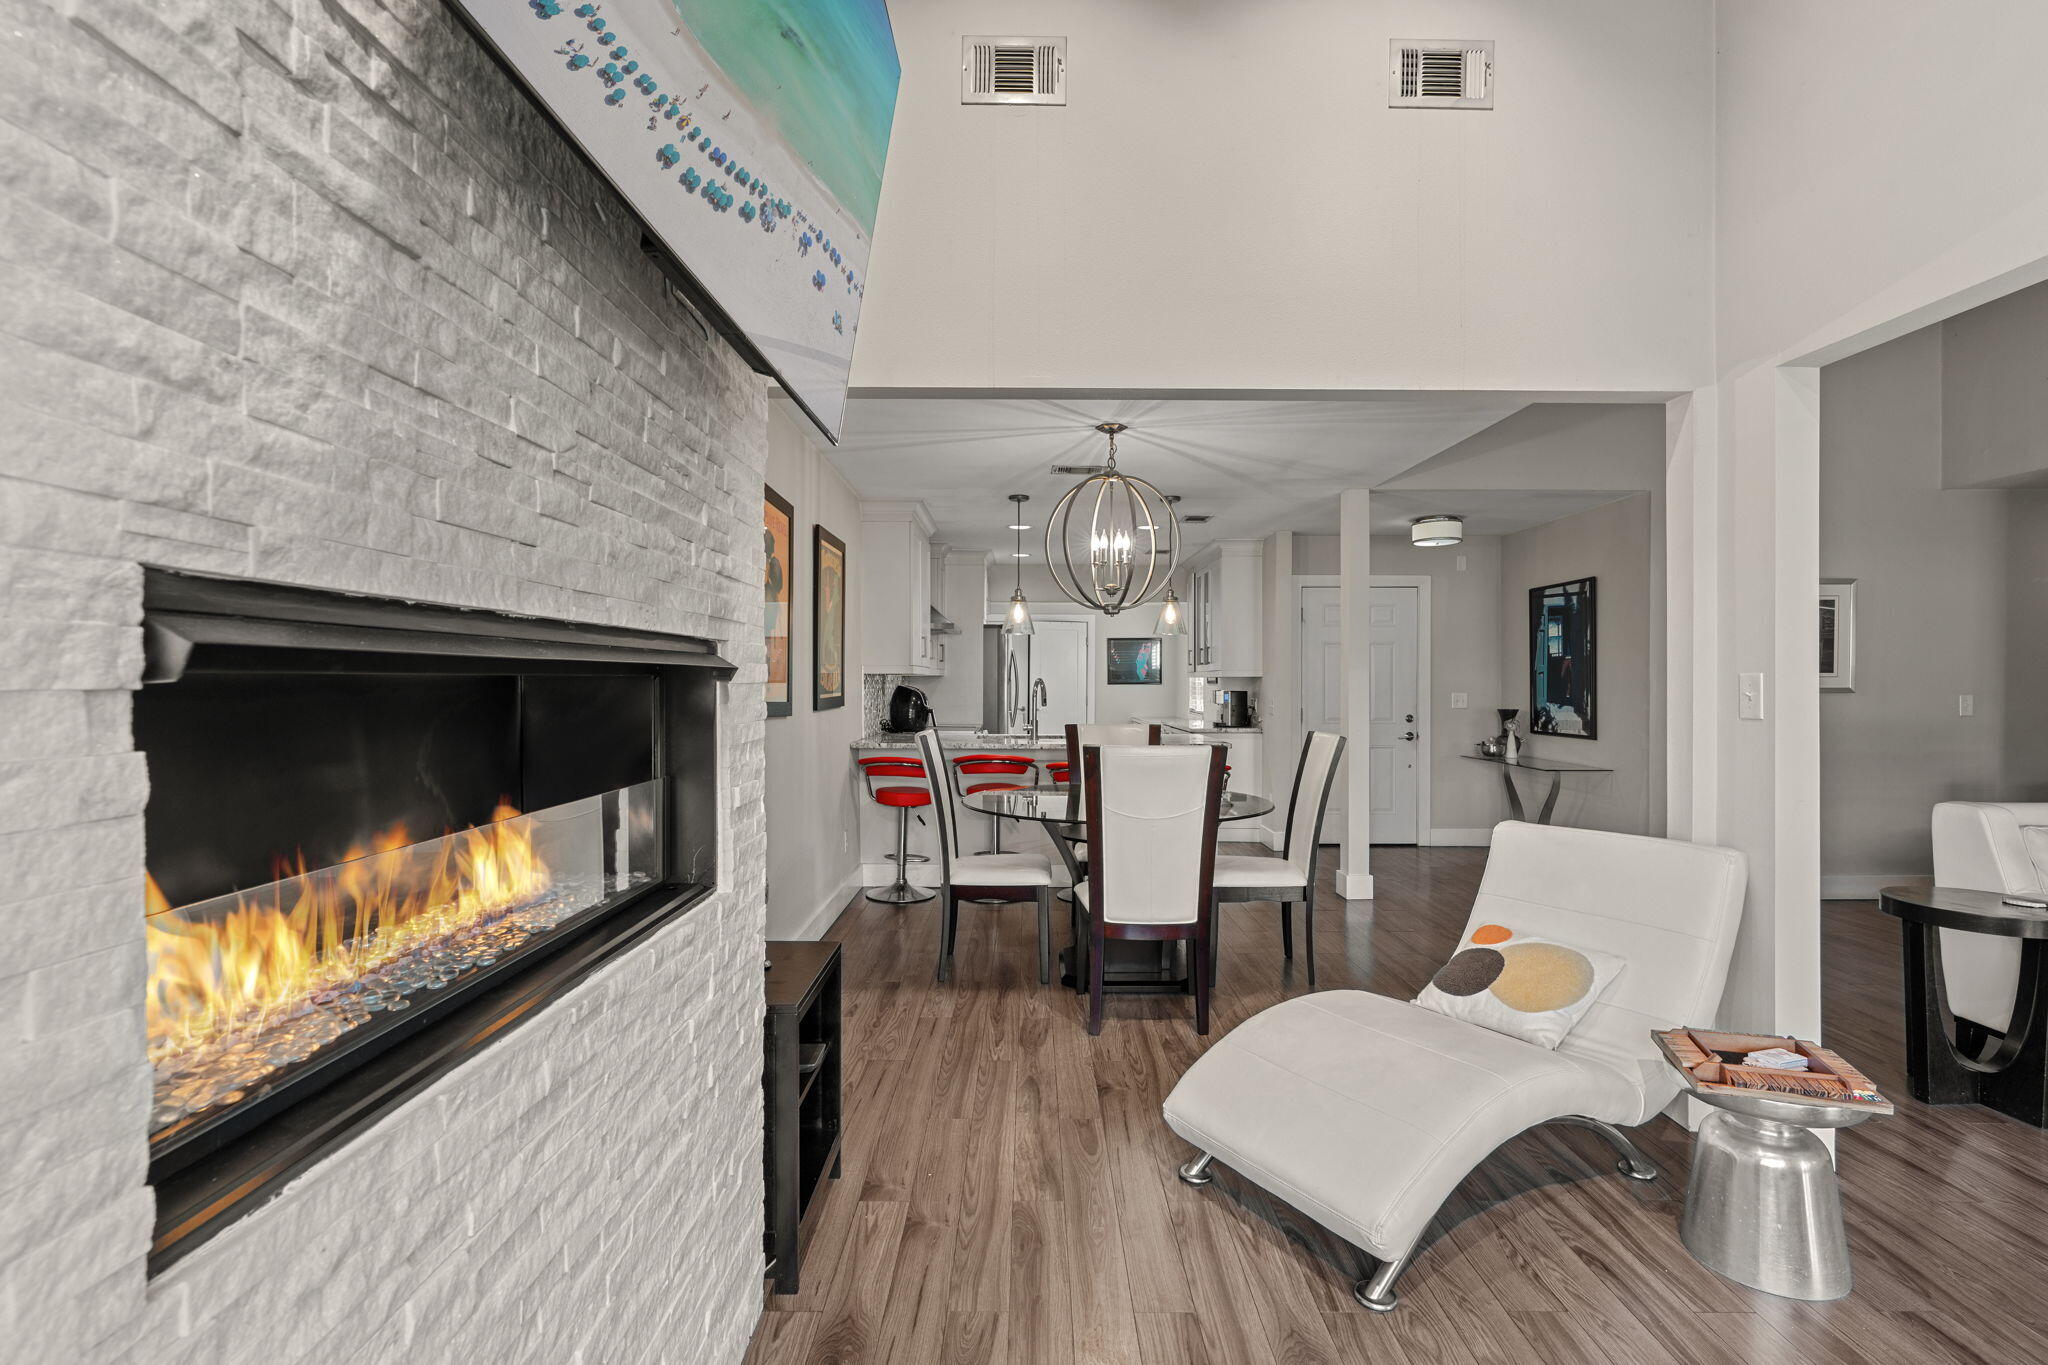
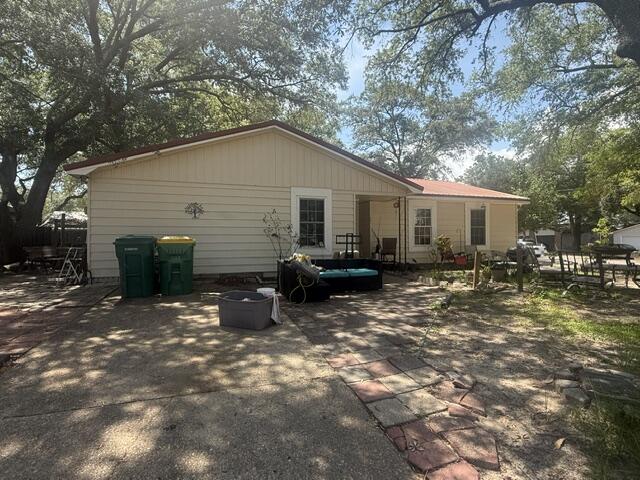
A remarkable opportunity to purchase a renovated, ONE LEVEL, 3-bedroom home  within Sandestin! Artfully renovated and enlarged  for spacious entertainment/living, generous storage room and a quiet location near the community pool.  An abundance of natural light through the new picture window  overlooking the 1st hole of the Links GC with Bay views beyond. A shaded, private patio area, cozy propane fireplace inside and golf cart parking/charging directly in front. Never been rented, meticulously maintained and ready for you! ALL furnishing INCLUDED!  A wonderful opportunity to own as a primary residence, 2nd home or rental investment! Golf cart life awaits you! Sandestin Golf and Beach Resort features more than seven miles of beaches and pristine bay front, four championship golf courses, 15 world-class tennis courts, pickleball courts, 108 catch and release ponds stocked with bass (no fishing license required), a 226-slip marina, a fitness center, spa and celebrity chef dining. Shop, dine and play at the charming pedestrian village, The Village of Baytowne Wharf and more. Inside the gates of the resort, residents of the 72 distinctly different neighborhoods enjoy a balanced lifestyle of high-class living, spanning 2,400 acres from the beach to the bay. There are just over 4600 properties within the gates which offer 24 hrs./day gated security. Everything within the gates of the resort is accessible by golf cart or bicycle. The entire resort is interconnected by miles of pedestrian, bike and golf cart paths that weave through groves of live oaks, meandering past natural lagoons, fountains, man-made lakes, and meticulously landscaped fairways.
Just beyond the gates, Grand Blvd with its weekly farmers market, varied events and superb section of dining and shopping is readily accessible by golf cart. The Market Shops, on the south side of highway 98, boasting more dining and shopping choices, is easily accessible utilizing the tunnel beneath Hwy 98
#992803

Miramar Beach

405 Linkside Lane

3 Beds

2 Baths

1,560 Sq.Ft.

$637,500

MLS#: 992803
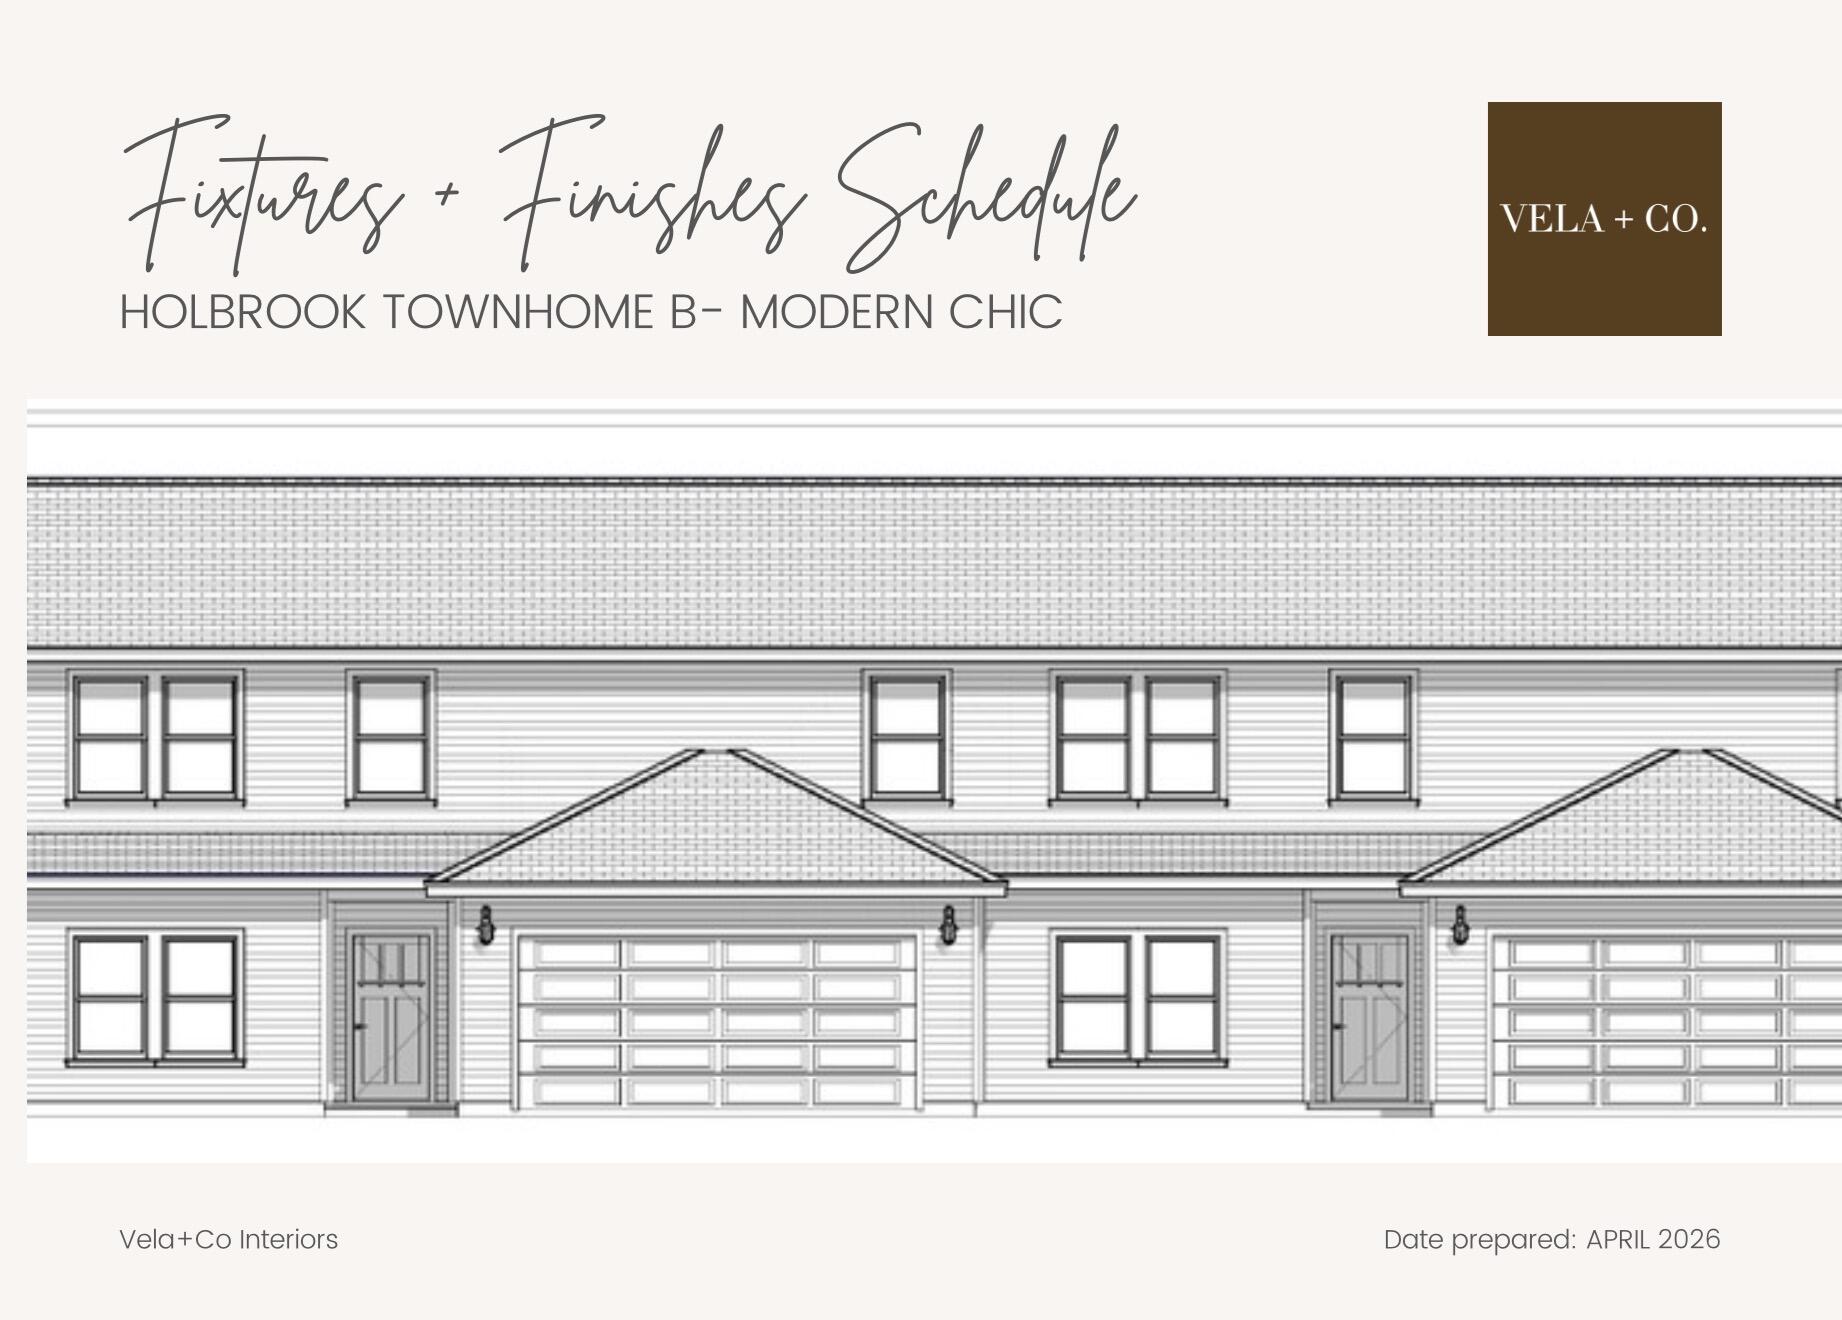
NEW CONSTRUCTION ~ MID-AUGUST COMPLETION. Experience the perfect blend of style, quality, & convenience in this brand-new townhome built by the award-winning builder, Jason Carducci. This end unit offers 4 bedrooms, 3.5 bathrooms, 2,387 sqft, & an intelligently designed floor plan that lives like a single-family home. The spacious 1st floor features an open-concept design w/soaring living spaces, beautifully appointed kitchen complete w/a lg center island, walk-in pantry, dedicated dining area, powder bath, & oversized laundry room. The primary suite is conveniently located on the main level & includes a generous walk-in closet & luxurious ensuite bath w/ lg vanity & a tiled shower. Upstairs you'll find 3 additional bedrooms, a full bath, & flexible space for family or guests. Designer-selected finishes from Vela + Co. create a timeless Modern Chic aesthetic, including luxury vinyl plank flooring throughout the main living areas, quartz countertops, custom cabinetry with soft-close doors and drawers, designer lighting, premium plumbing fixtures, stylish tile selections, stainless steel appliances, & elevated trim details. Energy-efficient construction, quality craftsmanship provide both beauty & peace of mind. Enjoy relaxing on the covered rear porch overlooking your private outdoor space, while the attached two-car garage offers abundant storage. Located in the heart of FWB, you'll appreciate quick access to the hospital, Eglin AFB, Hurlburt Field, top schools
#1006871

Fort Walton Beach

903 Holbrook Circle

4 Beds

3 Baths

2,387 Sq.Ft.

$549,999

MLS#: 1006871

Welcome to a home where craftsmanship, character, and thoughtful upgrades set it apart from the moment you walk through the door. Located in desirable Zachary Estates, this stunning 4-bedroom, 3-bath home with a dedicated office AND WHOLE-HOME GENERATOR offers the custom details buyers are searching for without sacrificing space or functionality. Step inside and look up-the incredible coffered ceilings immediately make a statement. Soaring 9- and 10-foot ceilings, extensive crown molding, beautiful hardwood floors, custom millwork, and architectural details throughout give this home a level of character you simply don't find in every home. At the heart of the living space is a gorgeous floor-to-ceiling stone gas fireplace flanked by custom built-ins, creating a warm and impressive focal point. The open layout flows effortlessly into the kitchen, where you'll find rich wood cabinetry, granite countertops, stainless steel appliances, a gas range, decorative tile backsplash, oversized pantry, and a large breakfast bar with plenty of room to gather. The formal dining room is anything but ordinary, featuring beautiful board-and-batten wainscoting and another impressive ceiling treatment--perfect for entertaining, holidays, or simply enjoying a space with a little WOW factor. The split-bedroom floor plan provides privacy, while the dedicated office gives you the flexibility to work from home without sacrificing a bedroom. The spacious primary suite continues the custom feel with a beautiful tray ceiling and a spa-inspired bathroom featuring separate vanities, granite countertops, a jetted soaking tub, oversized tiled shower, and generous storage. And when Florida weather rolls in, you'll appreciate one upgrade you can't see in the photos: a whole house generator, providing added comfort and peace of mind. Additional features include a Rinnai tankless water heater, upgraded lighting, 8-foot doors, Hardie siding, stone accents, irrigation system, covered outdoor living space, two-car garage, mature landscaping, and a private backyard setting. From the Craftsman-inspired exterior to the show-stopping ceilings and custom interior finishes, this is a home that deserves to be experienced in person. If you've been searching for something with more character, quality, and attention to detail than the typical cookie-cutter home, this may be the one. Buyer to verify all measurements, school zones, and information deemed important.
#1006268

Crestview

6008 Trestle Street

4 Beds

2 Baths

2,713 Sq.Ft.

$440,000

MLS#: 1006268
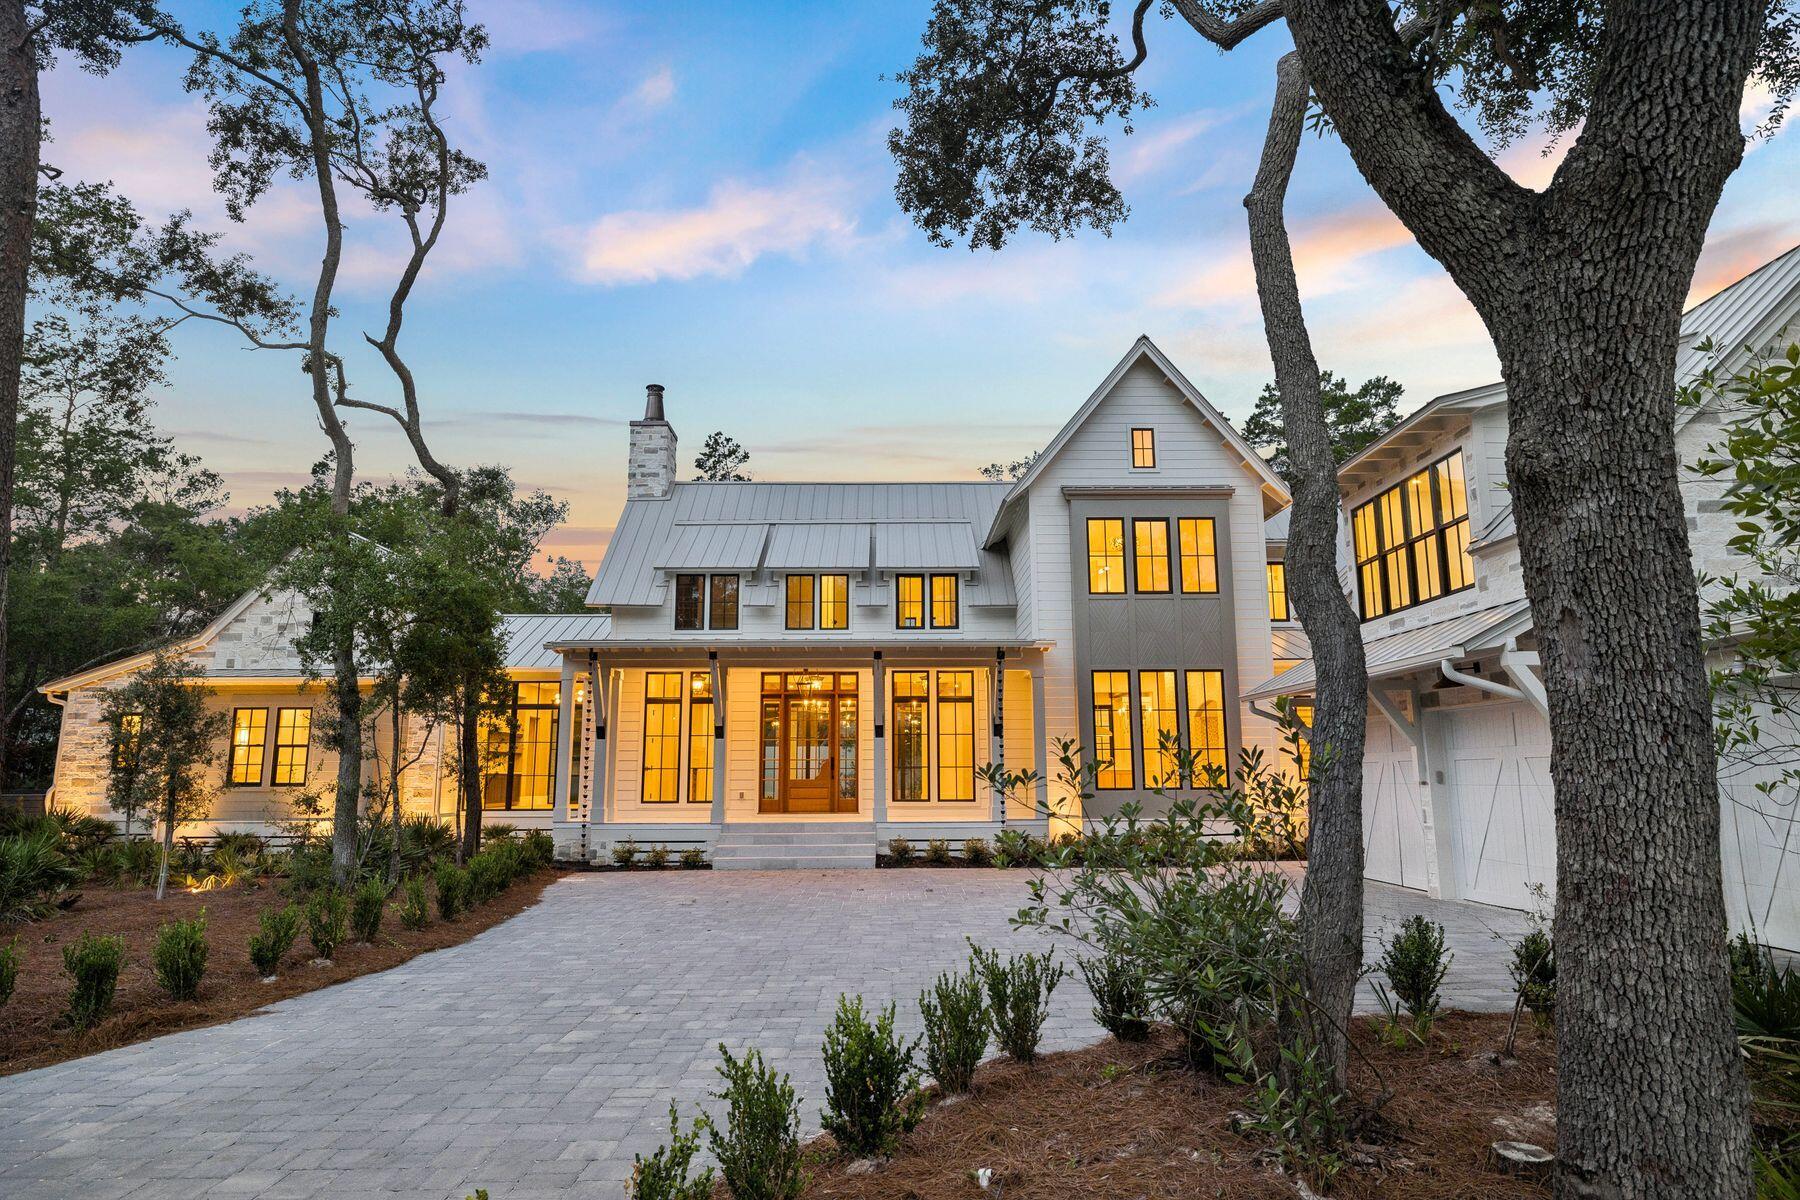
Nestled on a half-acre lot among centuries-old oak and pine trees in the historic community of Point Washington, this newly constructed residence sets a new standard for what luxury non-HOA living can look like. The builder is a known curator of fine homes, and the level of craft on display here reflects a career spent sourcing materials from the great workshops of France, Spain, Morocco, Belgium, Turkey, and England, assembling them with uncommon intention. At 5,390 square feet across two floors, with five bedrooms, five and a half bathrooms, and a dedicated gym and spa, the home is designed so that all principal living can be done on a single floor. More than 1,374 square feet of outdoor living space connects the interior to a backyard designed for both quiet mornings and effortless entertaining. Built with the same permanence as the materials inside it, this is a home designed to be lived in and to age gracefully for generations, not just admired for a season.
The exterior is clad in Peppered Limestone quarried in Texas and lit by handmade Bevolo gas and electric lanterns. Inside, the foyer is floored in Venetian Grey and White Tumbled Marble imported from France, with E.F. Chapman lanterns overhead. Eight-inch French hardwood floors run throughout, beneath reclaimed and imported French Oak beams finished with natural oil. Walls are finished in custom plaster, with limewashed surfaces in the office and primary bedroom lending a warmth that paint simply cannot achieve. Outside, the rear of the home is designed for serious outdoor living. A resort-style pool and hot tub are set within Flemish Grey Limestone decking, and a covered living area features a fireplace, wood ceiling, and Bevolo lanterns. The fully equipped outdoor kitchen includes a six-burner Coyote grill, refrigerator, and leathered countertop. An outdoor shower, astroturf lawn accessible from the primary bedroom, and a scalloped privacy wall complete the picture. The bay is just moments away, and the surrounding oak and pine canopy provides a natural privacy that no fence could replicate.
The main living area occupies the entire first floor, with the kitchen, living, and dining rooms flowing together in an open, unhurried plan. The living room is defined by beautiful reclaimed beams overhead, and a Nana door opens fully to the backyard, connecting the interior effortlessly to the outdoor entertaining space beyond. The kitchen is centered around a full Thermador appliance suite, a Shaw's sink imported from England, and a Sub-Zero wine refrigerator. Custom oak cabinetry with brass hardware runs throughout, and the island -- topped in quartz and hung with Suzanne Kasler concrete pendants -- is sized generously for seating and gathering. Behind a discreet door, a fully equipped scullery with a plumbed Miele coffee maker keeps the main kitchen clear and composed.
The primary bedroom is a considered retreat -- limewashed plaster walls, a hand-painted pecky cypress herringbone feature wall, a center beam of reclaimed imported French Pine, and Spanish Alabaster stone sconces. A fireplace anchors one wall, and direct access to the porch and pool area is just steps away. The primary bathroom offers heated marble floors, his and hers vanities, Brizo fixtures throughout, and a large shower with gold fixtures and an oversized rain head. The primary closet is generously sized with enclosed shelving and a built-in makeup vanity.
A first floor guest bedroom with en-suite bath finished in imported Zellige Moroccan tile offers its own private exterior access. A dedicated office with limewashed walls provides a calm, focused workspace. Practical spaces -- a mudroom, laundry room with dog bath, and powder room with an imported Turkish sink -- are finished with the same care given to the principal rooms.
Built-in speakers, designer lighting, and brass hardware throughout speak to a home where the details were never an afterthought.
Upstairs, the home offers a large bedroom with reclaimed wood beams, a charming blue bedroom, a flex room suited to a study or children's space, and generous sitting areas. Two well-appointed bathrooms serve the level, one of which is a showpiece of blue and white penny tile with a matching vanity and shower. A large closet with dedicated shoe storage and a sweeping covered outdoor porch complete the upper floor.
The wellness suite is in a category of its own. Belgian Bluestone floors, a custom cold plunge tub, a two-person infrared red light sauna with Bluetooth, and a Moroccan plaster steam shower with island stone floors together create a space devoted entirely to restoration. Few homes at any price point offer this combination under one roof.
Above the oversized three-car garage, a self-contained carriage house with oak floors, oak wall paneling, a full kitchen, and a penny tile bath offers complete independence for extended family or long-term guests -- a fitting complement to a home of this caliber.
#1006829

Santa Rosa Beach

105 Eve Circle

6 Beds

5 Baths

5,390 Sq.Ft.

$4,300,000

MLS#: 1006829
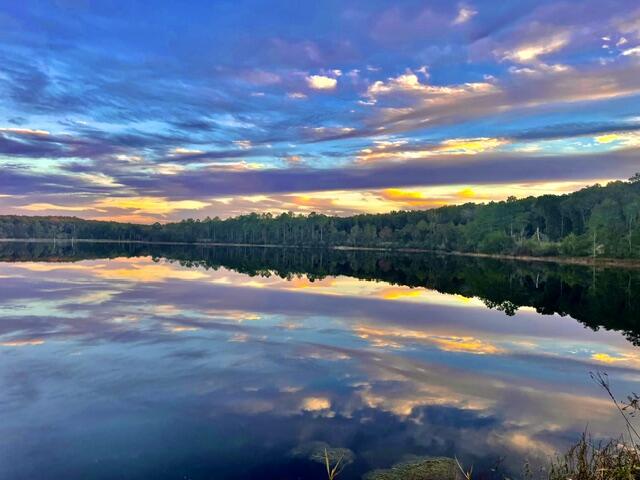
BEAUTIFUL WATERFRONT LOT ON SEACOAST LAKE (also known as Little Lake Holly), just a few minutes north of DeFuniak Springs. This 1.36 acre wooded lot offers plenty of privacy to build your dream home. The lot faces due west, so get ready for spectacular sunset views over the water. The 43 acre spring fed lake offers clear natural spring water and great fishing opportunities. There is an HOA associated with this development assuring that the lot and the surrounding properties will maintain quality construction, appearance & maintenance of common areas and the lake itself. The S/D offers a large paved common area with boat launches to both Seacoast Lake & Lake Holly.  A city water line and underground utilities are already in place. Seller states that a reduced tap fee with the City has been negotiated. Build here and enjoy quiet country living just a few minutes from DeFuniak Springs and only 40 minutes from our white-sand Gulf beaches!
#1006707

DeFuniak Springs

Lot 30 Holly Lake Court

None Beds

None Baths

1.36 acres

$115,000

MLS#: 1006707
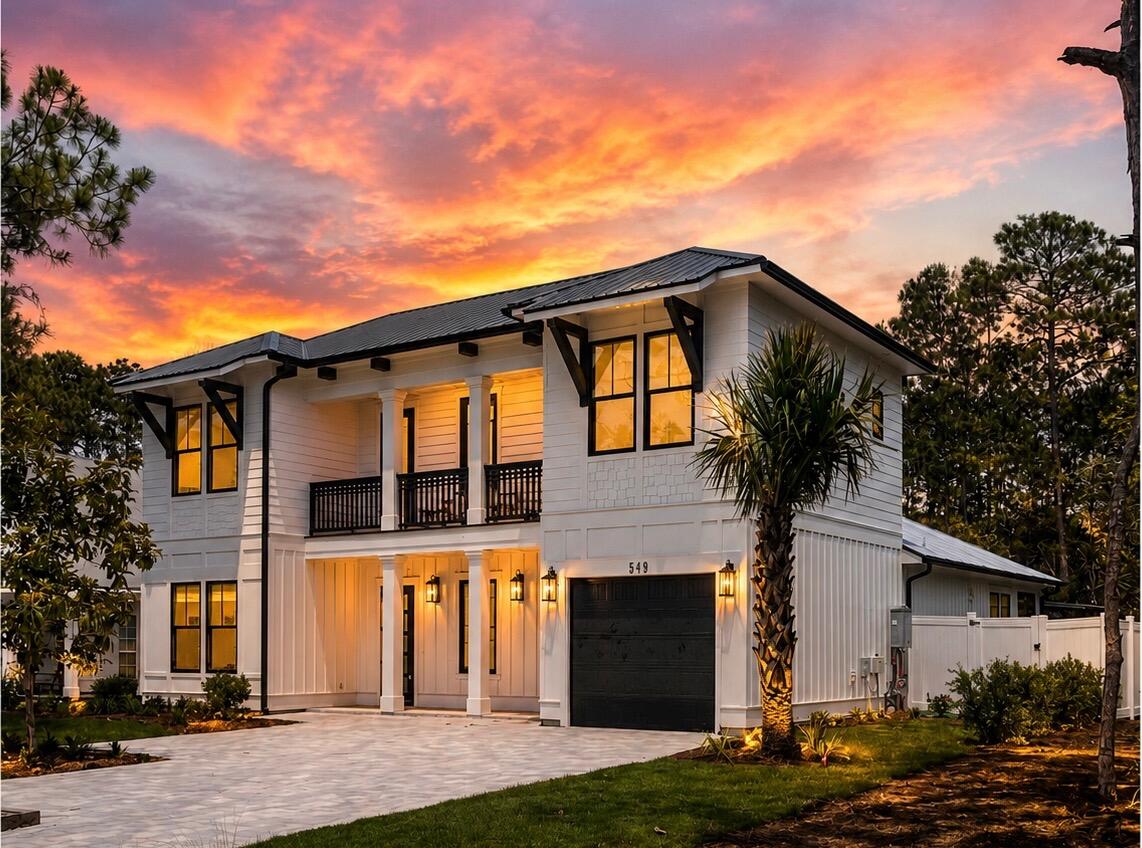
New construction home. Entered for comp purposes only.
#1006746

Inlet Beach

540 Seacrest Drive

5 Beds

4 Baths

3,070 Sq.Ft.

$2,165,000

MLS#: 1006746
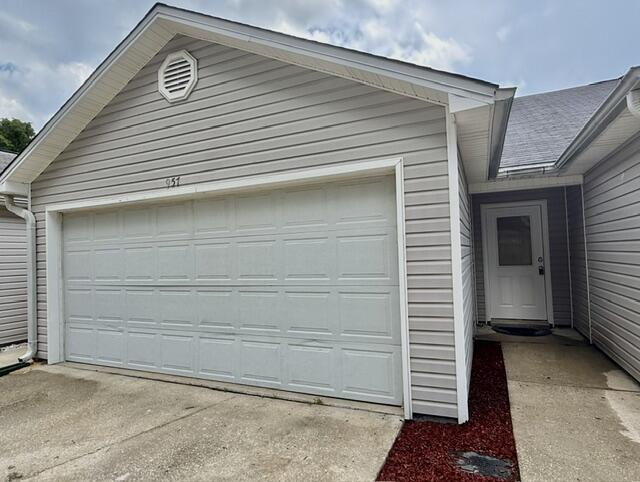
AVAIL: 7/1. SECURITY DEPOSIT = $1,750 - CAN BE BROKEN UP N 2 MONTHLY INSTALLMENTS IF QUALIFIED.  PETS ALLOWED (30 LBS OR LESS) UPON OWNERS APPROVAL & W/ A NON-REFUNDABLE PET FEE! NO SMOKING INSIDE HOME! CONVENIENTLY LOCATED BETWEEN BOTH BASES & CLOSE TO SCHOOLS, BEACHES, SHOPPING, & RESTAURANTS! THIS 1 STORY TOWNHOUSE FEATURES A FAMILY ROOM, DINING ROOM, KITCHEN EQUIPPED W/ A REFRIGERATOR, STOVE, DISHWASHER & LAUNDRY AREA IS LOCATED IN THE 2 CAR GARAGE. MASTER SUITE HAS A WALK IN CLOSET. THE ADDITIONAL BEDROOM HAS A SEPARATE ENTRANCE TO THE BACK YARD. OTHER FEATURES INCLUDE CEILING FANS, SKYLIGHT & AN OPEN PATIO. HOA MOWS THE GRASS. WELCOME HOME!
#606650

Fort Walton Beach

957 TRAY

2 Beds

2 Baths

894 Sq.Ft.

$1,750

MLS#: 606650
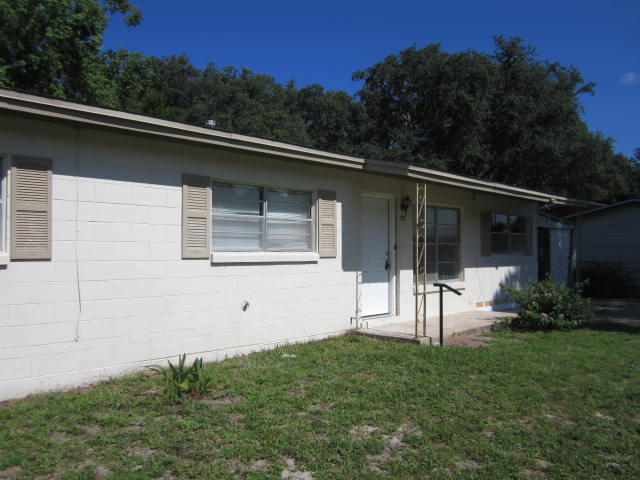
WELCOME HOME! CENTRALLY LOCATED IN FWB. EASY ACCESS TO AREA SCHOOLS AS WELL AS HURLBURT AND EGLIN AFB. GREAT PUBLIC PARK ACROSS THE STREET AND A 2 MINIUTE WALK AWAY. ROOMY DEN OFF THE KITCHEN. INTERIOR LAUNDRY ROOM.  LVP FLOORING IN LIVINGROOM AND EAT IN DINING AREA. KITCHEN AND BATH HAVE TILE.. LARGE BACK YARD. CALL TO MAKE AN APPOINTMENT TODAY! NEW WINDOWS THROUGHOUT FRIDGE AND DISHWASHER 1 YEAR OLD.
#1006764

Fort Walton Beach

712 Newport Drive

3 Beds

1 Baths

1,100 Sq.Ft.

$1,450

MLS#: 1006764
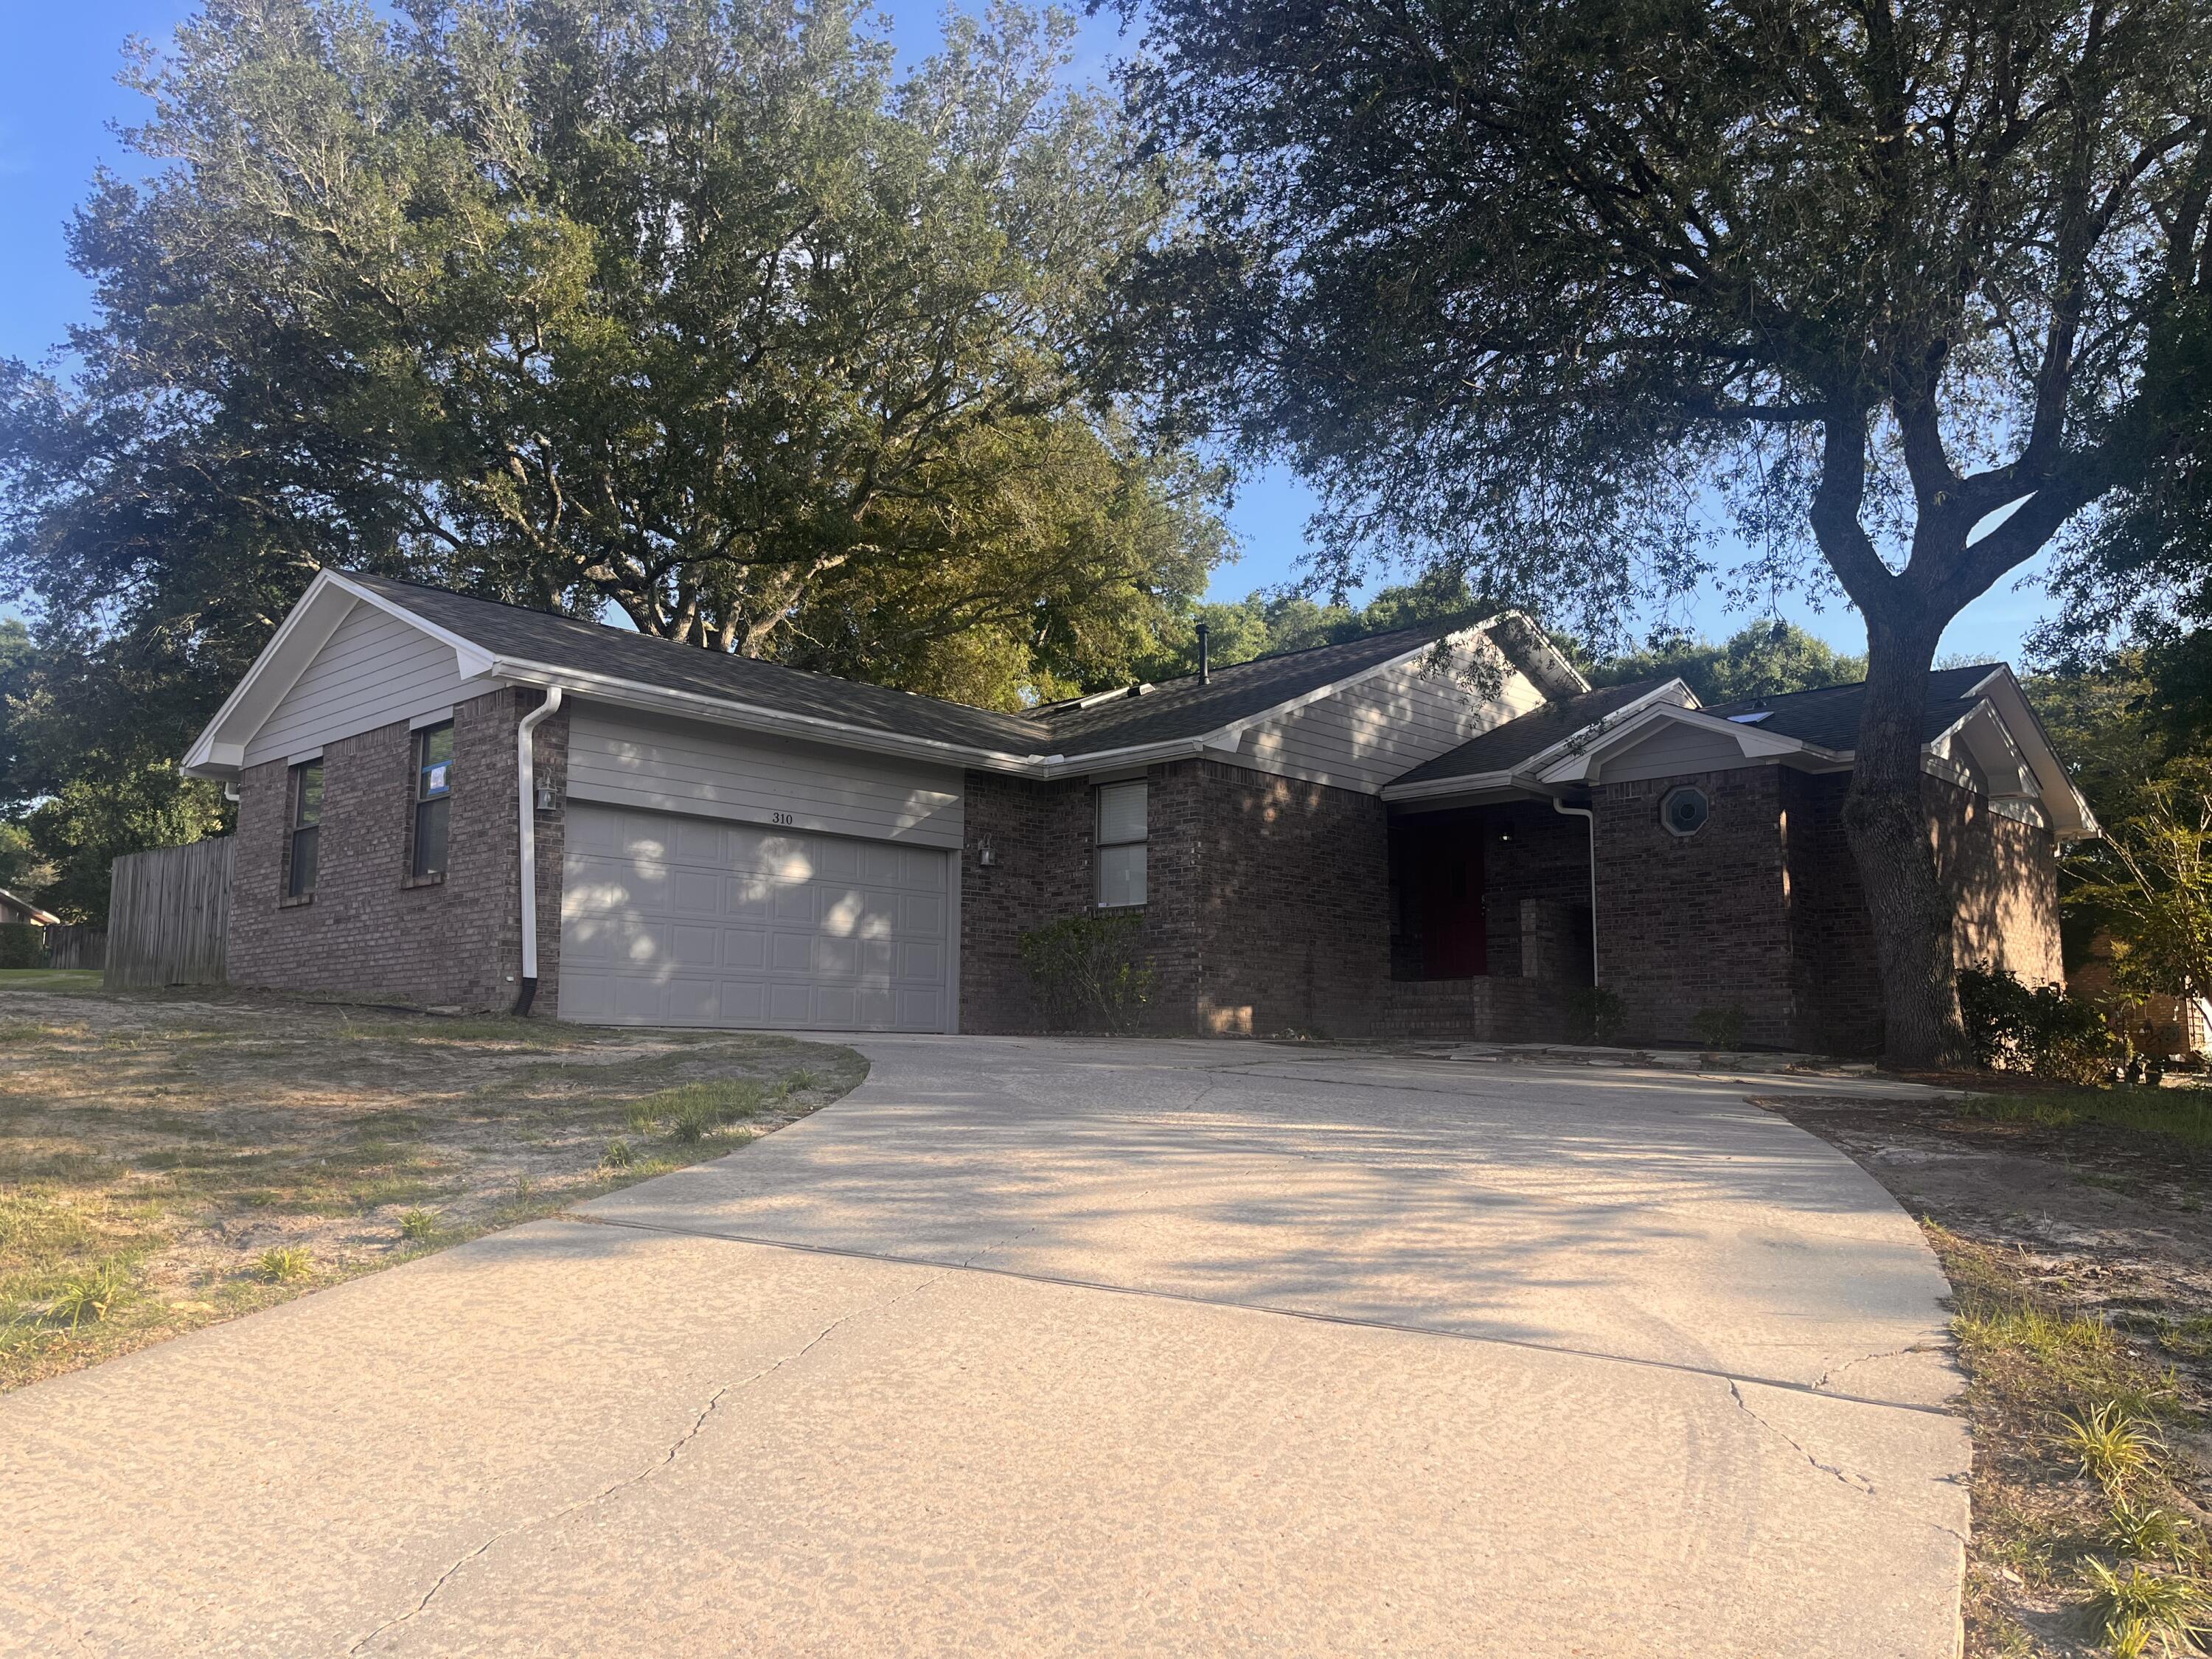
Available now! Well-maintained 3-bedroom, 2-bath home located in the heart of Niceville featuring a two-car garage, oversized driveway, and a large fenced backyard situated on a corner lot within a cul-de-sac.

Offering over 1,600 square feet of living space, the home features an open floor plan with split bedrooms, providing both functionality and privacy. Recent updates include fresh interior paint throughout, new luxury vinyl plank flooring, and an inviting brick paver patio perfect for enjoying the outdoor space.

Conveniently located near Plew Elementary, Ruckel Middle School, and Niceville High School, this home offers excellent access to local schools, shopping, dining, military bases, and all that Niceville has to offer.

Pets may be considered on a case-by-case basis with owner approval and a $500 non-refundable pet fee.
#1006715

Niceville

310 Fairwood Drive

3 Beds

2 Baths

1,616 Sq.Ft.

$2,295

MLS#: 1006715
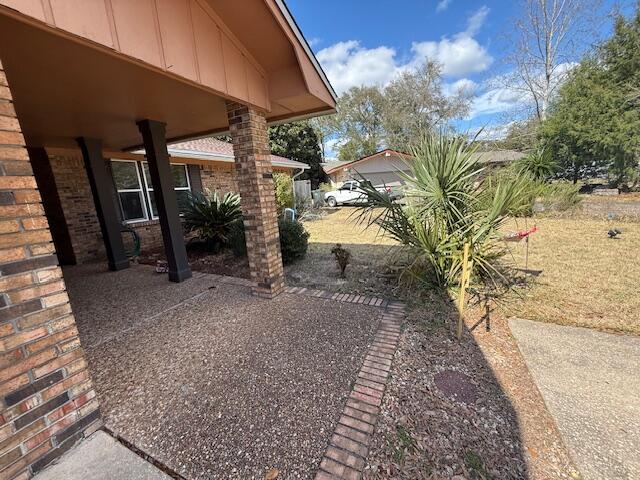
Elegant brick home located in the desirable Kenwood Neighborhood with 4 bedrooms, 2 bathrooms and 2332 sq ft. This home is close to the bases, beaches, shopping and restaurants. The home has a new 30 year dimensional shingle roof! Enter the home into the foyer and notice the large home office or bonus room to the right! This room boast three large picturesque windows allowing a view of the cul-de-sac and natural light to abound. On the opposite side of the foyer is a dining room. The floors are tiled with 20 inch tile laid on the diagonal. The home has an open floor plan with the kitchen opening to the living room. There are built in book cases in the living room and a fireplace with a mantel. The fireplace has a tiled surround. The kitchen has wood, shaker style cabinetry with brushed nickel hardware. There is a wall oven, electric cooktop, rangehood, French Door stainless refrigerator, and black dishwasher. The island is large can seat up to 4 guests. There are granite countertops and pendant lighting over the island. The  laundry room and pantry with built in shelving are adjacent to the kitchen. The guest bathroom has a large white, shaker vanity, new lighting, and mirror. There is a tub and shower with tiled surround and a rain head shower, faucet. There are three guest bedrooms and one primary bedroom. The primary bedroom is large and has a large walk in closet with built in shelving. The primary bathroom has a double vanity with a cultured marble top, towel closet, tub and shower with tiled surround and a rain head shower faucet.  Exit the home through the French doors to the covered back patio. The home has a brick veneer, wood trim, front and back covered patios, gutters, a privacy fence and a storage shed. Buyer to verify all dimensions and information.
#1006662

Fort Walton Beach

12 NE Stafford Circle

4 Beds

2 Baths

2,332 Sq.Ft.

$435,000

MLS#: 1006662
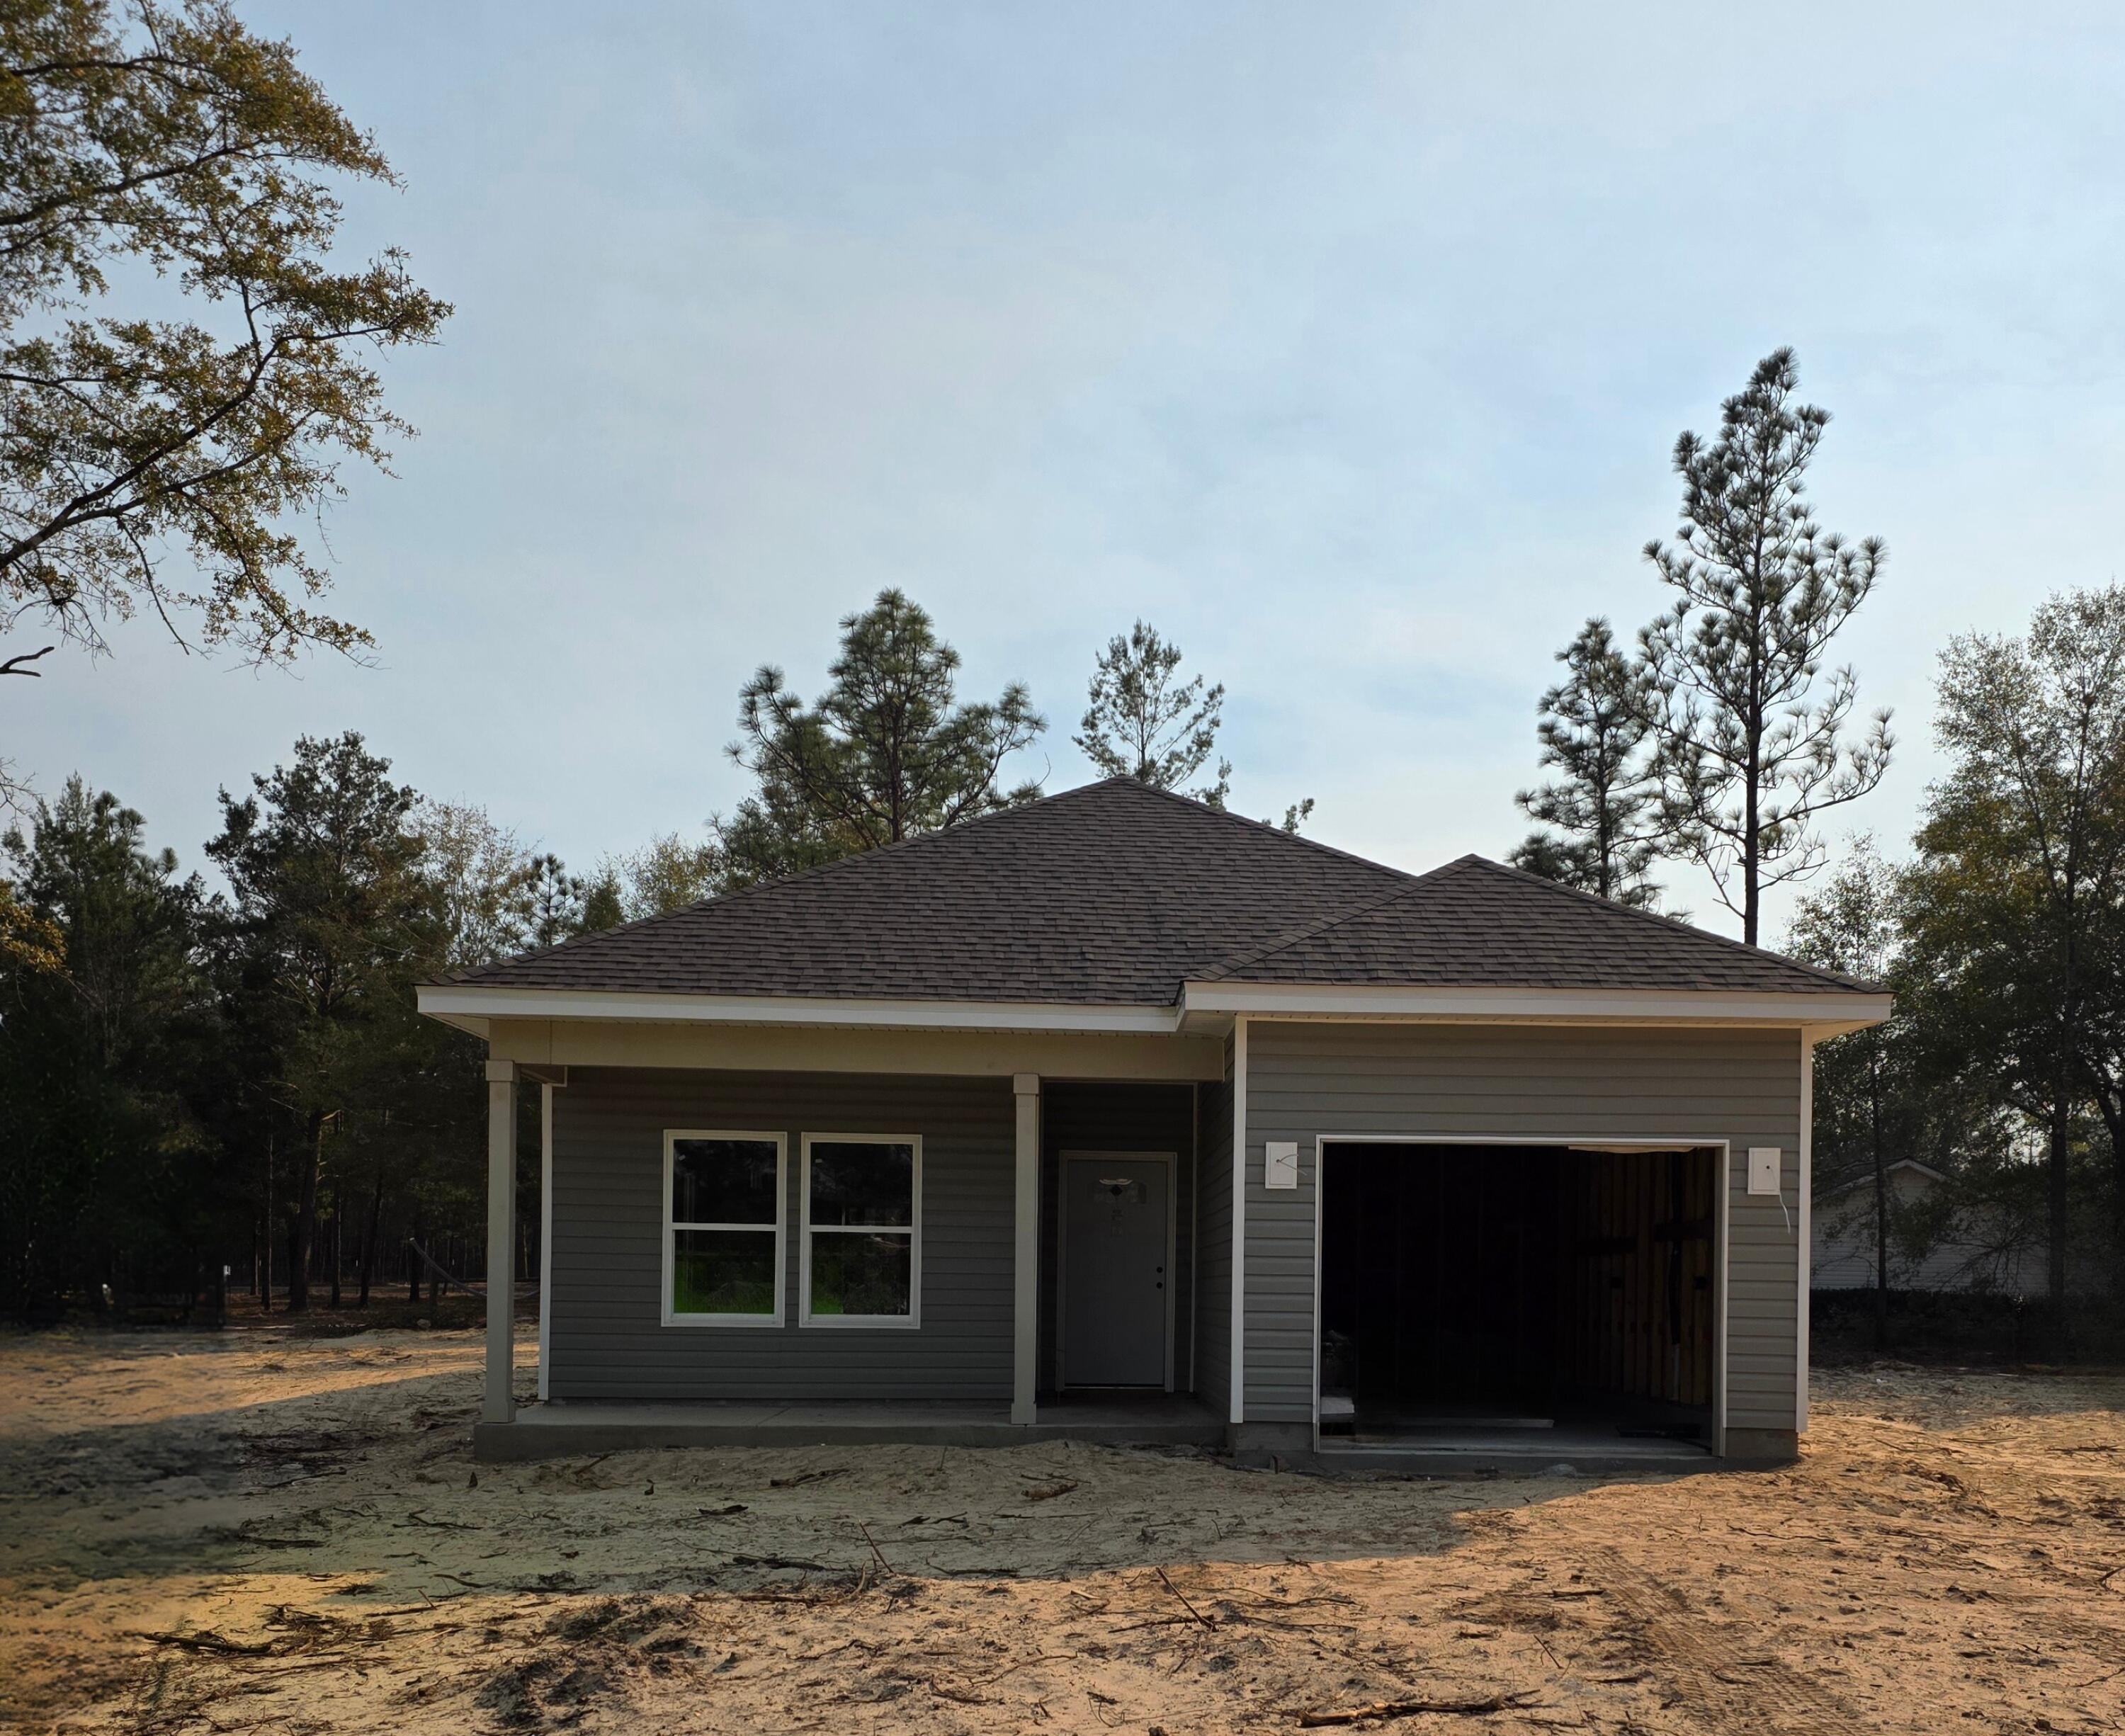
Beautifully crafted new construction home by Southern Home Solutions, a trusted local builder known for quality craftsmanship. This 3-bedroom, 2-bath home with a 1-car garage features an open and inviting layout with 9-foot ceilings, wall-to-wall LVP flooring, and ceiling fans in every room. The kitchen shines with quartz countertops and modern finishes, perfect for both everyday living and entertaining. Located in Flood Zone X, this home offers peace of mind and long-term savings. Enjoy the added confidence of a 1-year builder's warranty. Ideally situated just minutes from shopping, interstate for easy commute to neighboring cities,  beaches, the Springs, and the newly opened Shoal River Headwaters State Park.
#1006763

DeFuniak Springs

480 Marigold Avenue

3 Beds

2 Baths

1,363 Sq.Ft.

$1,900

MLS#: 1006763
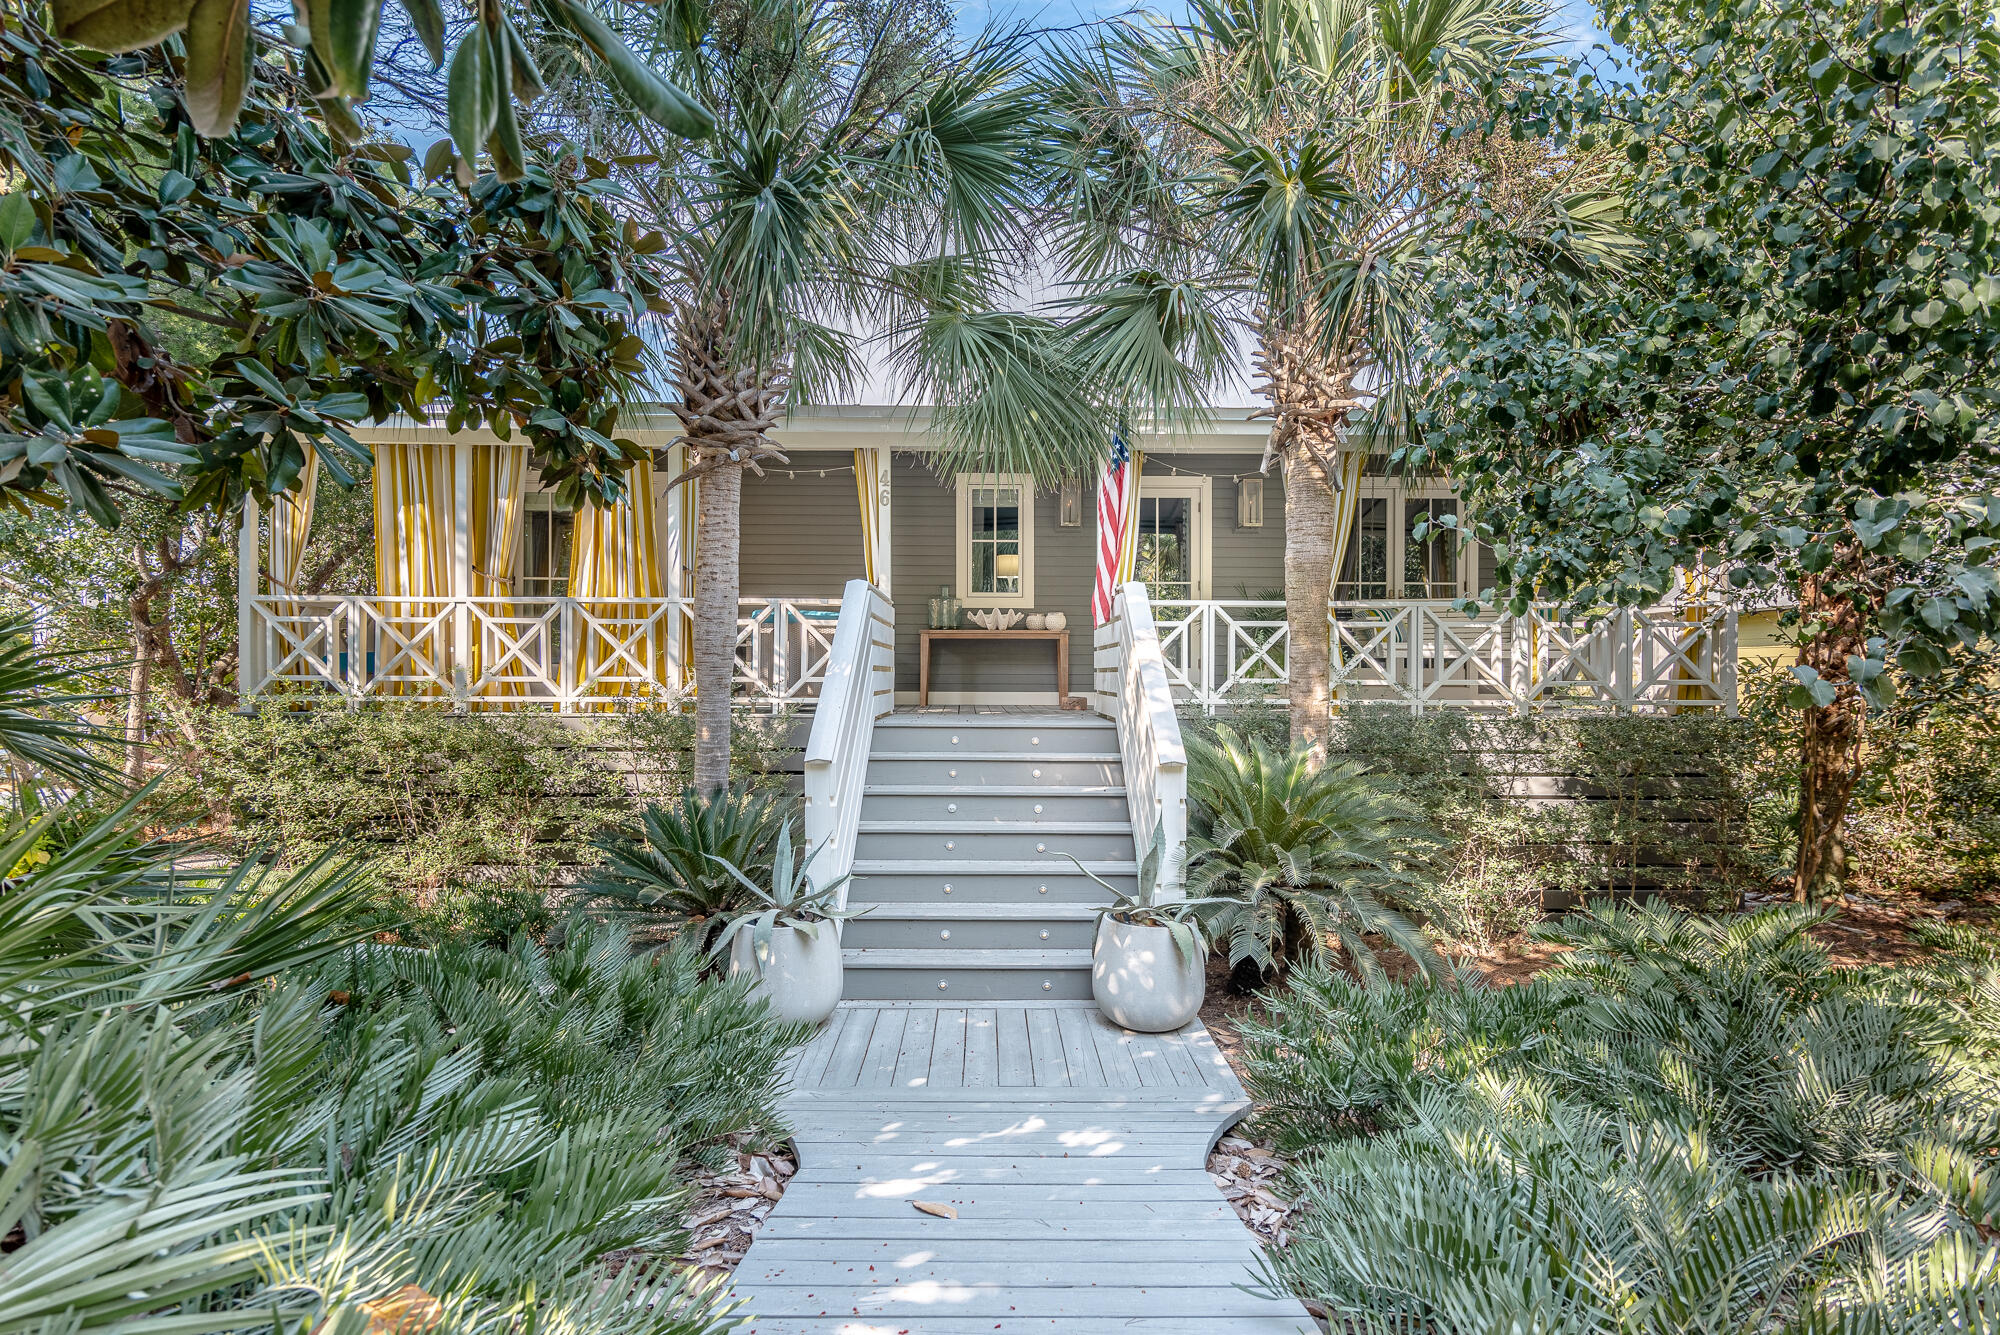
ENTERED FOR COMPARABLE PURPOSES ONLY. SOLD OFF MARKET.
#1006730

Santa Rosa Beach

46 Forest Street

3 Beds

2 Baths

2,533 Sq.Ft.

$2,200,000

MLS#: 1006730
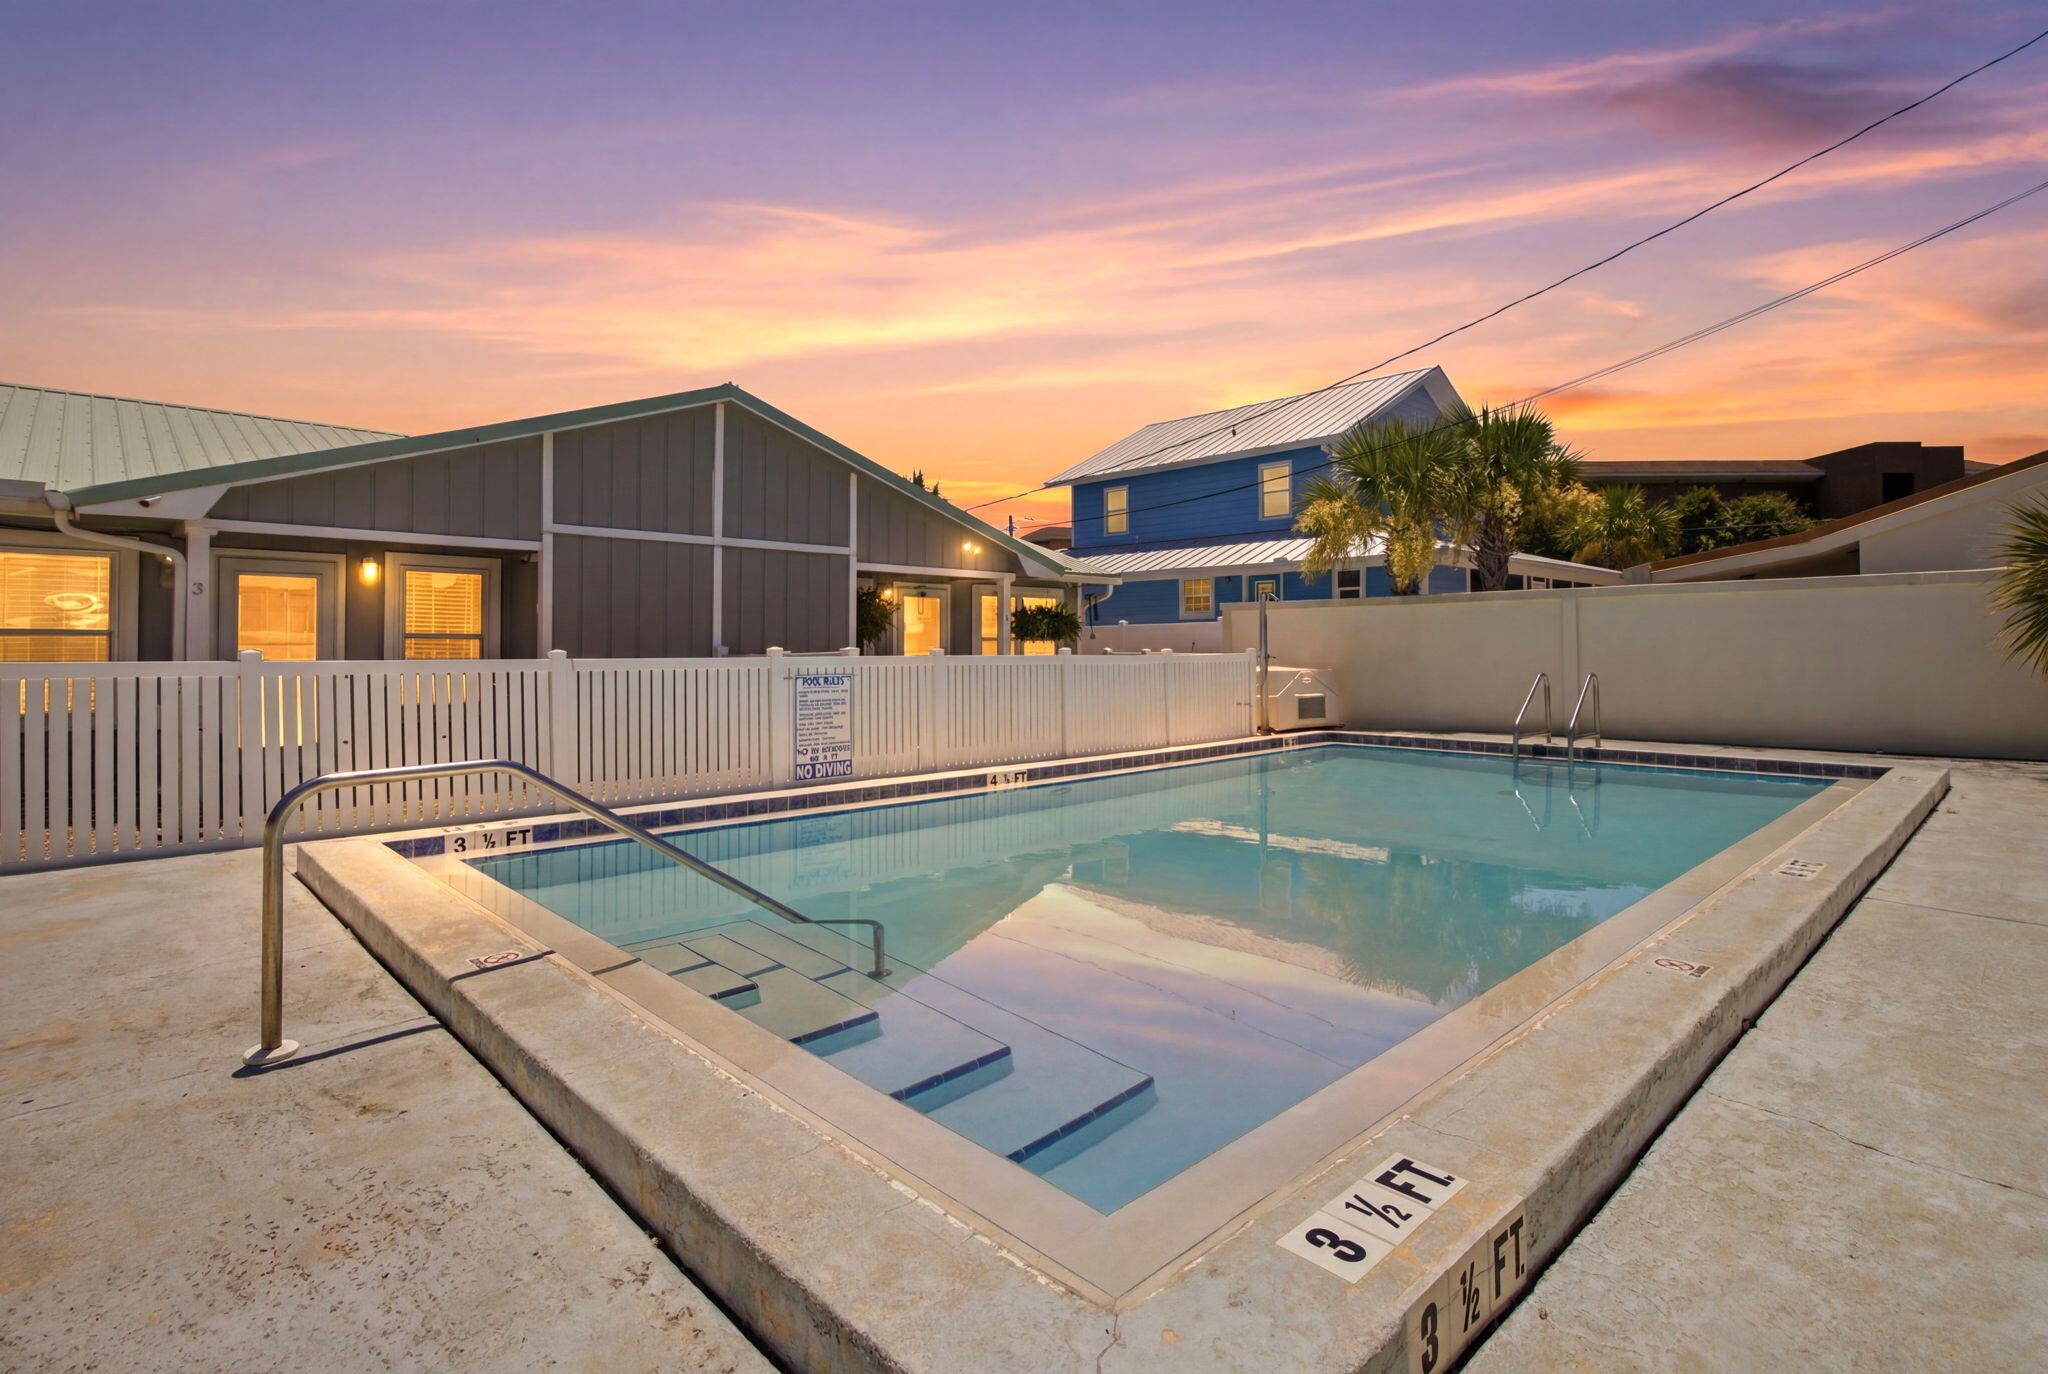
Welcome to this beautifully remodeled 2-bedroom, 1-bath coastal retreat offering a stylish, move-in-ready living. Completely renovated in 2019-2020, this charming home features an open, inviting interior with shiplap accents throughout, creating the perfect blend of modern comfort and beach-house charm. This end Unit is completely fenced for extra privacy and has a screened in back patio. 

The updated kitchen is equipped with newer appliances, while major system upgrades and Home Warranty provide peace of mind, including a new HVAC system (2019), hot water heater (2019), and hurricane-impact windows. Every detail has been thoughtfully updated, making this property ideal as a primary residence, vacation getaway, or investment opportunity.  Be sure to review the complete list of Upgrades.

Located just one block from the sugar-white sands and beach access at Pompano Joe's, you'll enjoy easy access to the Gulf, dining, and entertainment. Whether you're looking for a relaxing coastal escape or a turnkey beach property, this home offers an exceptional location and outstanding value.
#1006667

Miramar Beach

104 Ellis Road 4

2 Beds

1 Baths

984 Sq.Ft.

$425,000

MLS#: 1006667
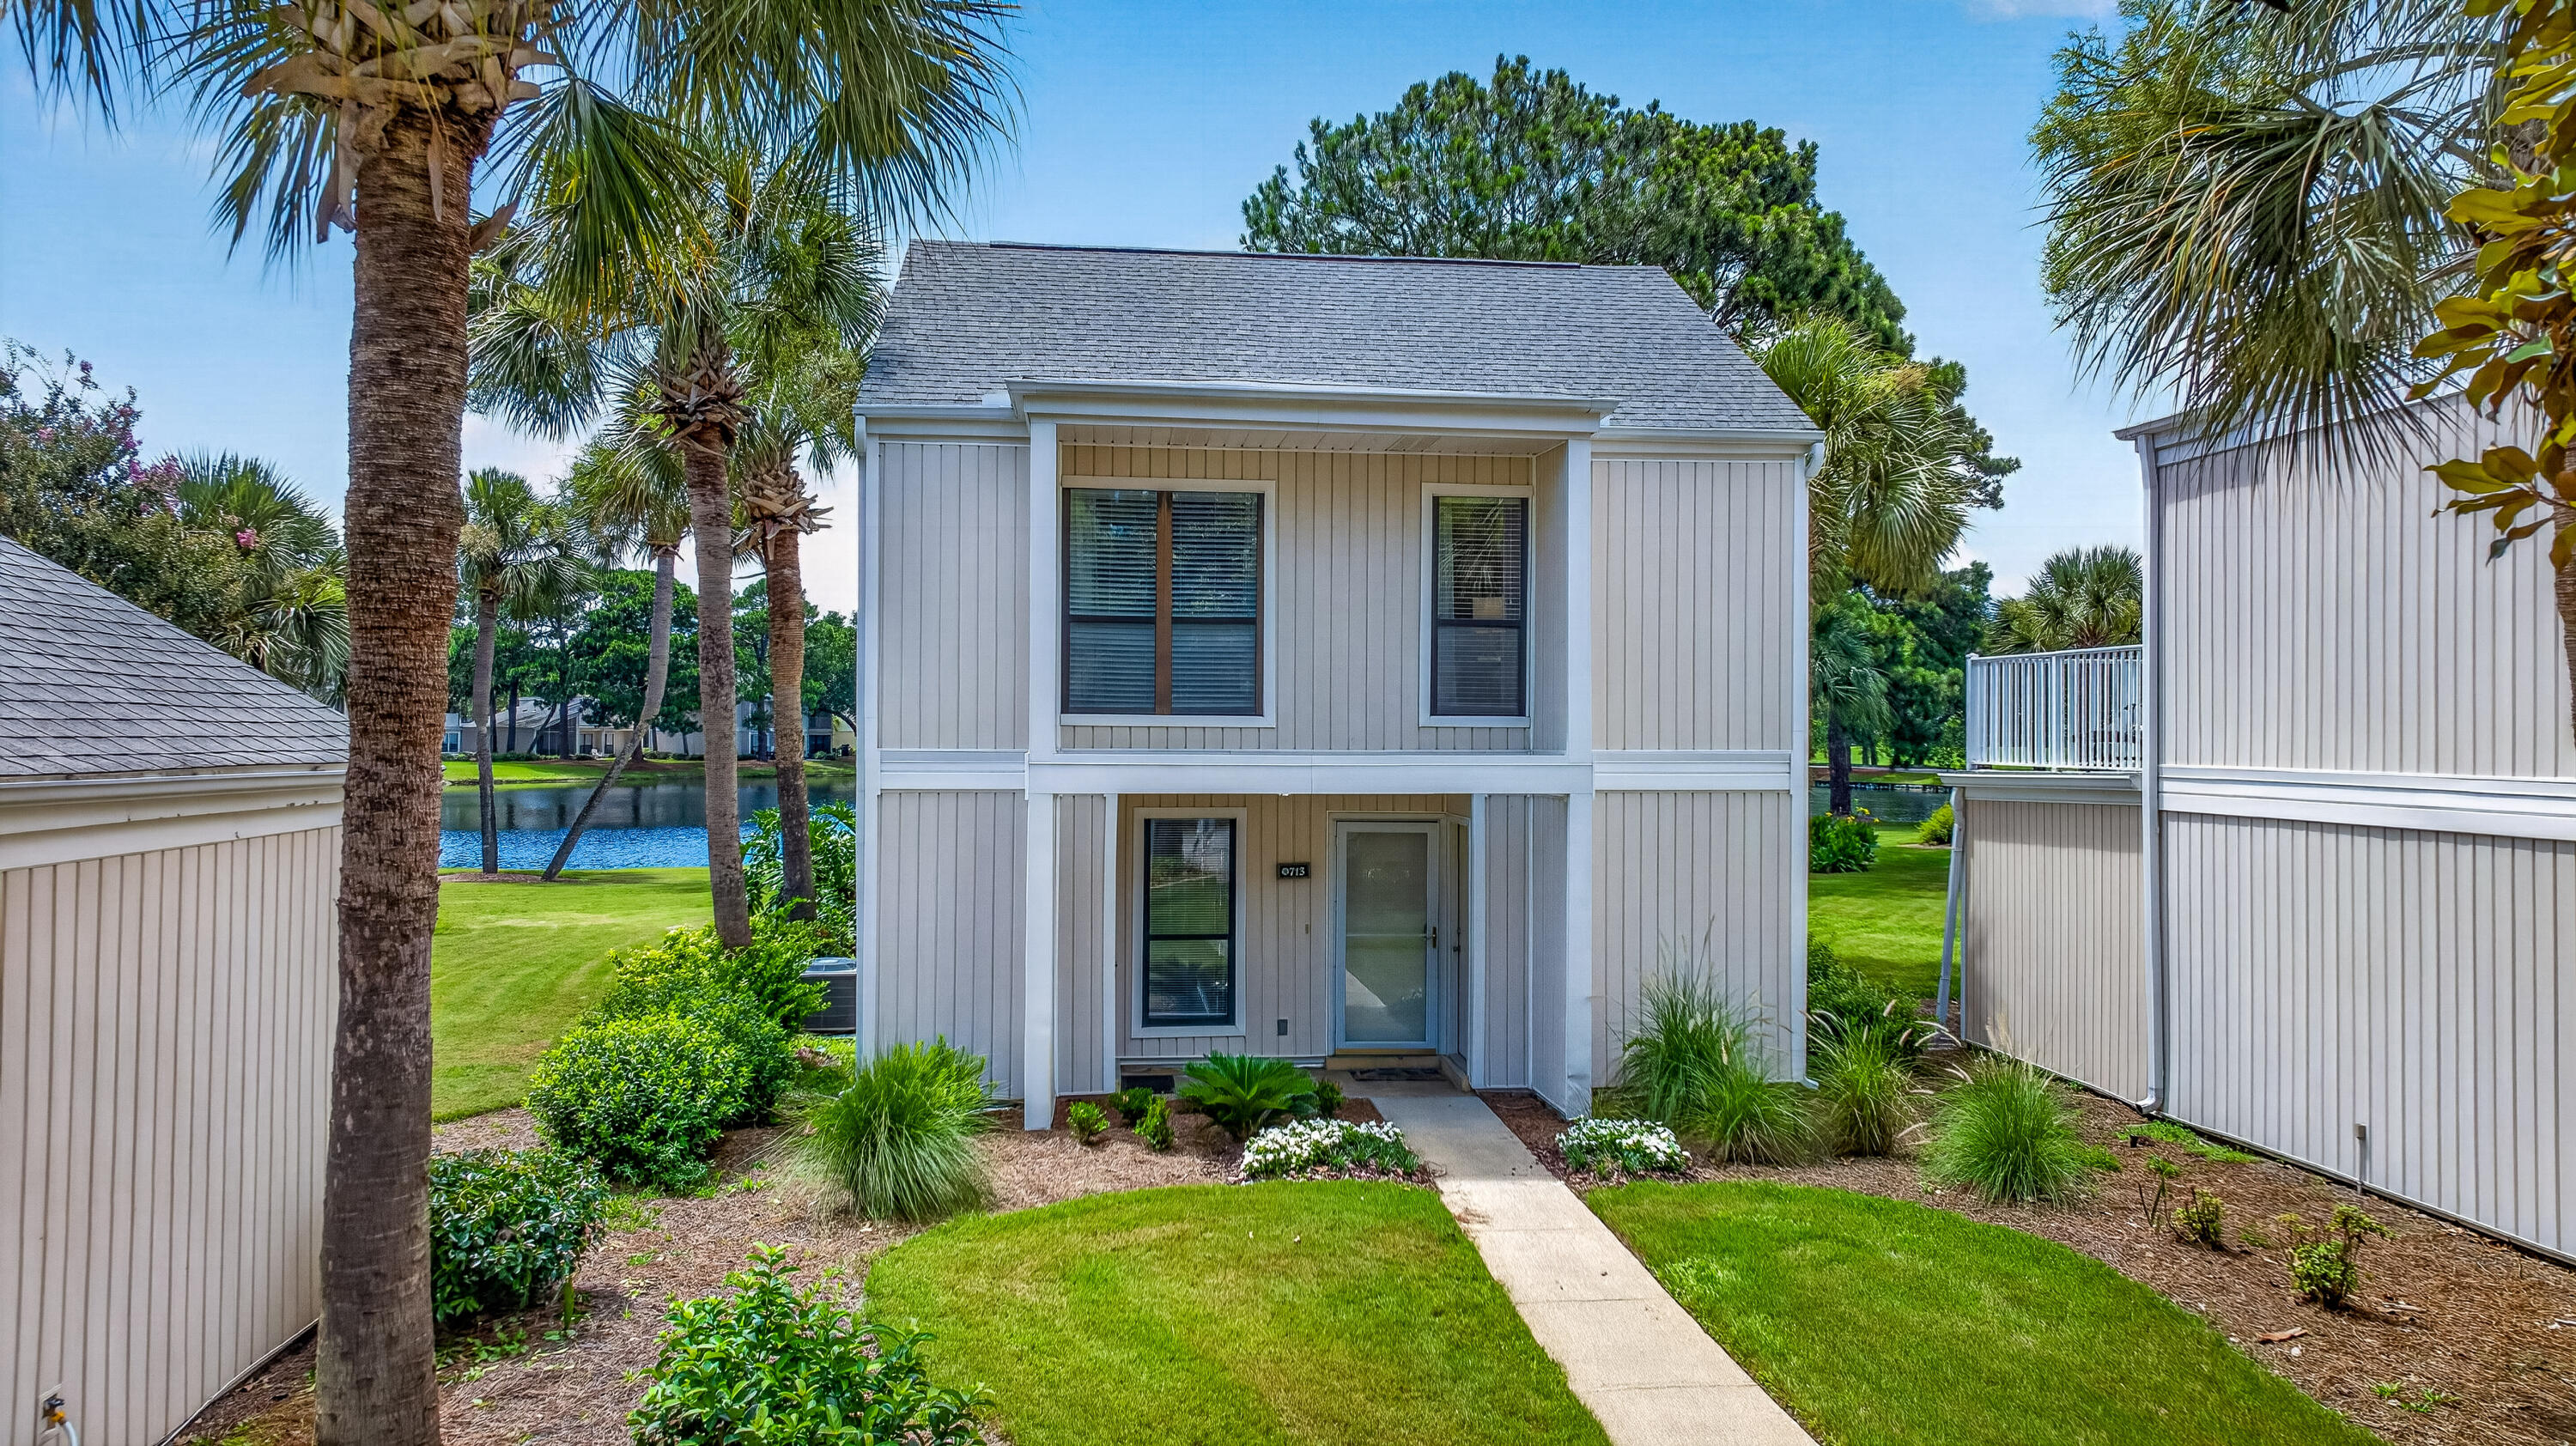
This property is listed as its legal property type, CONDO, in MLS #1006701. Though the appearance of the home is a Detached Single Family, ownership of this home will be deeded as CONDO with all of the ownership rights of a CONDO.  Wake up to breathtaking lake views from this beautifully furnished, turnkey home that is offered fully furnished and rental ready. Thoughtfully appointed with upscale furnishings and coastal-inspired décor, this property is designed to impress whether you're searching for a vacation home, investment property, or both.

The spacious, flexible floor plan provides plenty of room for family and guests, while the lock-and-leave lifestyle makes ownership effortless. Two included 4-seat golf carts make exploring the resort and nearby amenities a breeze.

This property has a proven rental history, generating $83,000 in actual rental income during 2025, offering an exceptional opportunity for buyers seeking an established vacation rental. Combining strong income potential, stunning lake views, quality furnishings, and an unbeatable lifestyle, this home is ready to be enjoyed from day one.
#1006704

Miramar Beach

713 Sandpiper Drive # 10667

4 Beds

3 Baths

1,840 Sq.Ft.

$799,000

MLS#: 1006704

1 ... 265 266 267 268 269 ... 666
* Listings identified with the FMLS IDX logo come from FMLS and are held by brokerage firms other than the owner of this website. The listing brokerage is identified in any listing details. Information is deemed reliable but is not guaranteed. If you believe any FMLS listing contains material that infringes your copyrighted work please click here to review our DMCA policy and learn how to submit a takedown request. © 2024. First Multiple Listing Service, Inc.
 - property

Send a message

Message successfully sent.

Your message

What is 3 + 4 ?

Reason for contacting?

I agree to receive email communication and understand I can unsubscribe at any time.

I agree to be contacted by 30A Real Estate | Bobby J Team | Trusted Local Experts via call, email, and text for real estate services. To opt out, you can reply 'stop' at any time or reply 'help' for assistance. You can also click the unsubscribe link in the emails. Message and data rates may apply. Message frequency may vary. Privacy Policy

Sign Out

Virtual Assistant

Would you like to take the next step with this property? We can help you schedule a showing or virtual tour, or send you more details.

Yes, I would like more information.

Thank You for Your Reply, One of Our Agents will contact you as soon as possible

No, maybe later.

Thank you, you can always contact me via email, phone number or through the contact form.

Realhub AI

Lucy - Your AI-Powered Realtor

Update Your Temporary Password

Personalize your search

Enter your email and we'll notify you immediately when new listings match what you're looking for.

or enter email address

Already have an account ? Login here

Continue your home search

I agree to receive communications and understand I can unsubscribe at any time.

I agree to be contacted by 30A Real Estate | Bobby J Team | Trusted Local Experts via call, email, and text for real estate services. To opt out, you can reply 'stop' at any time or reply 'help' for assistance. You can also click the unsubscribe link in the emails. Message and data rates may apply. Message frequency may vary. Privacy Policy

Already have an account ? Login here

We use cookies

We use cookies primarily for analytics to enhance your experience. By accepting, you agree to our use of these cookies. You can manage your preferences or learn more about our cookies policy.
