
Properties

Browse or get in touch to schedule a walkthrough.

  • Nearby me
Price range

Popular Features

Community Features

Association

Property Features

Waterfront

View

Exterior Features

Interior Features

Style

10000 properties match your criteria

Updated 1 minute ago

E-Alert name
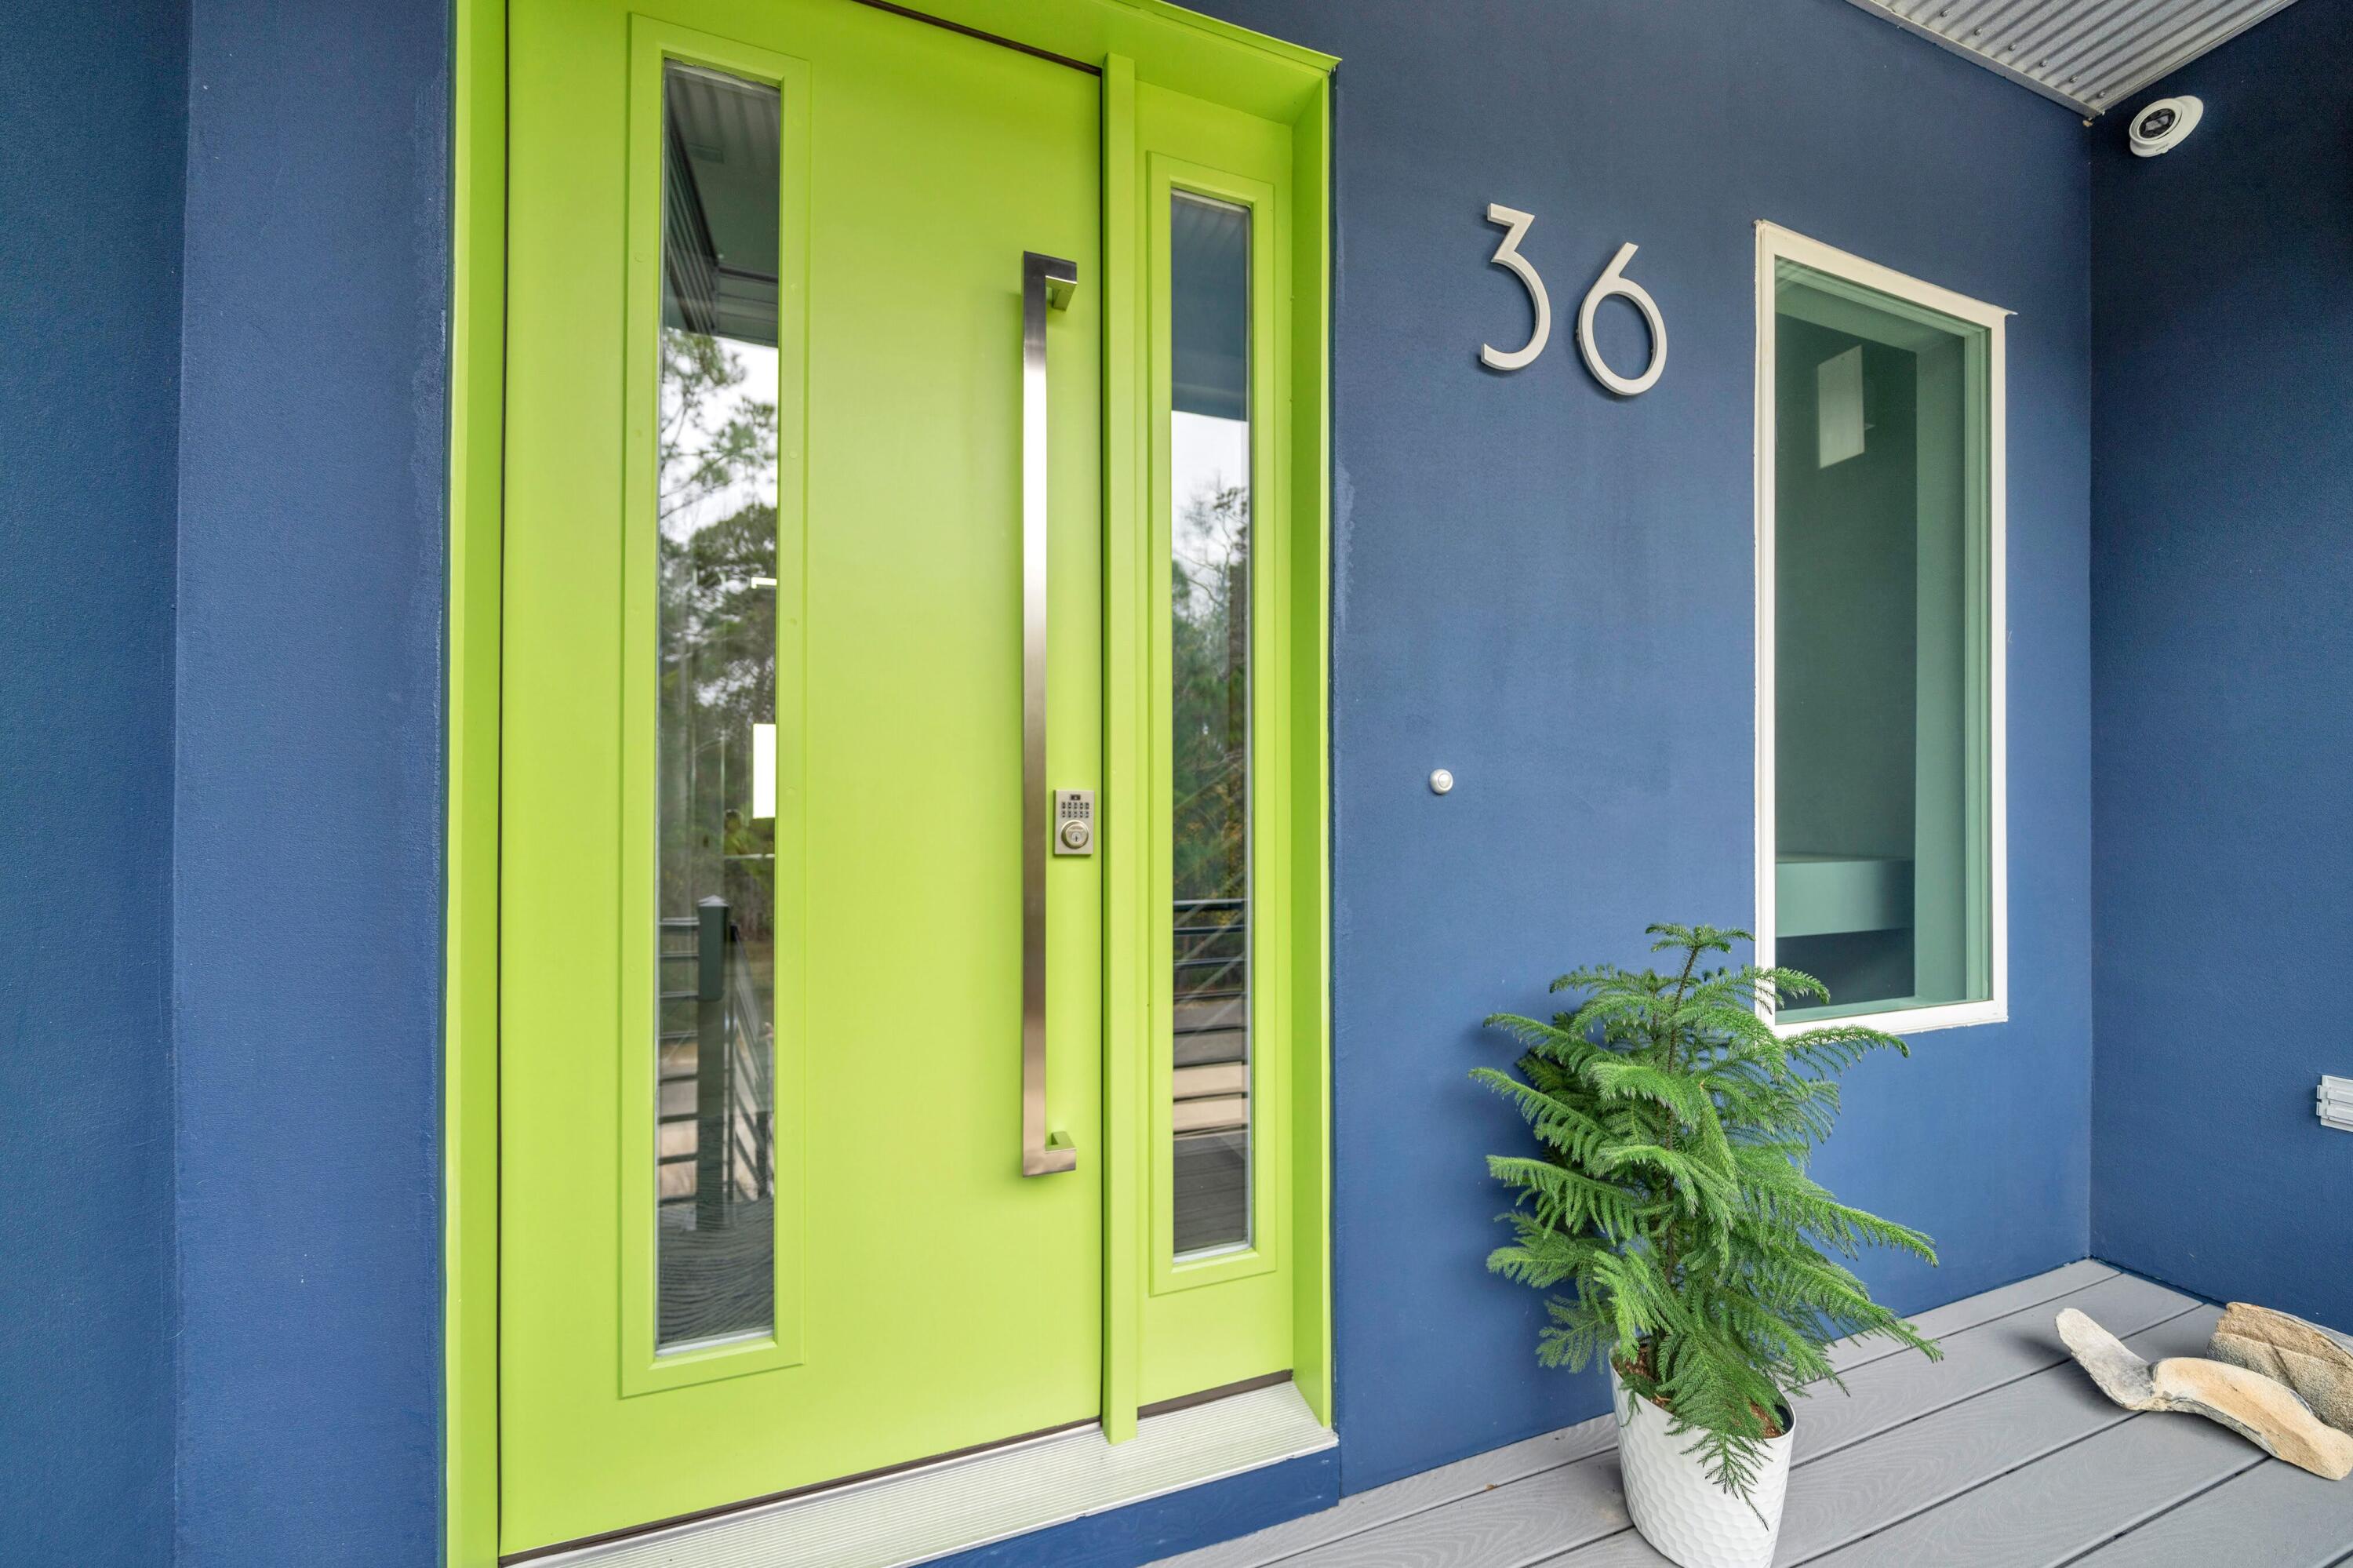
BACK ON MARKET - NO FAULT OF SELLERS!  3 PRIMARY SUITES and an ELEVATOR make this custom, Choctawhatchee Bay Front home a top choice. Age in place gracefully in this minimalist inspired, comfortably accessible, multi-generational luxury home! This 2021 build is nestled on a quiet cul de sac, in Bay Harbour, Walton County, Freeport, Florida. Thoughtful design meets modern comfort in this amenity filled home! Waterfront living & innovative features are yours! Refresh & reset! This home offers comfort, convenience, low-maintenance, nature inspired landscaping & inviting outdoor spaces. Fish from your private dock or simply relax by your outdoor firepit! Breathe easy with custom hardwood flooring throughout & NO CARPET. Want to know more? Schedule your private tour today!
#995336

Freeport

36 Creek Harbour Boulevard

3 Beds

3 Baths

3,504 Sq.Ft.

$1,699,000

MLS#: 995336
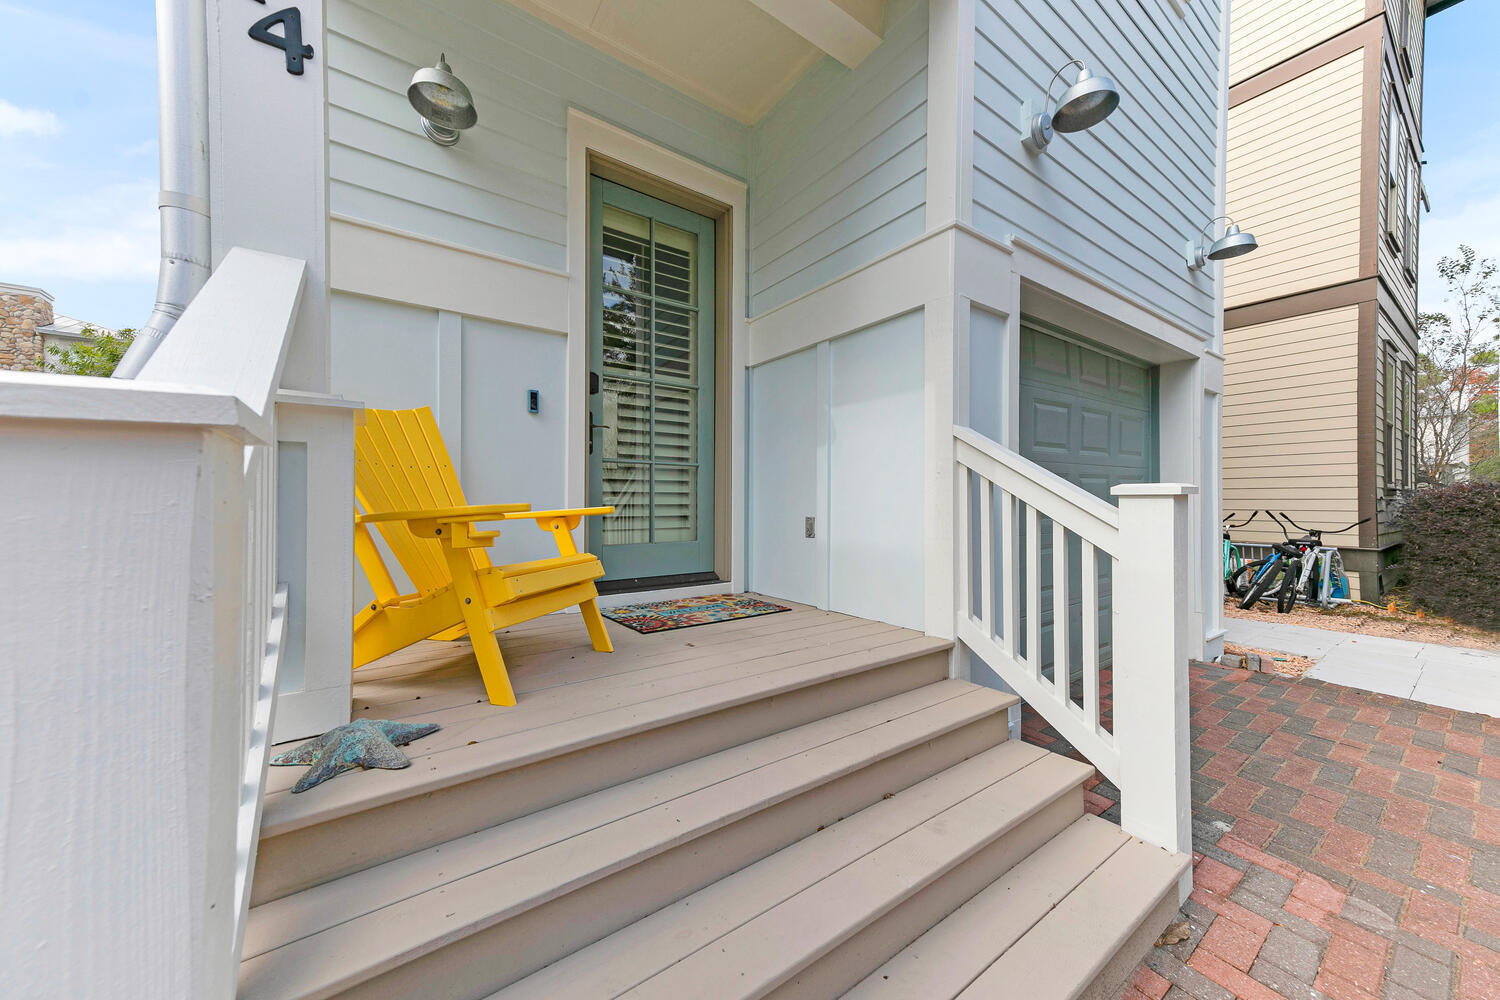
Quaint 3-bedroom, 2.5-bath Craftsman home in exclusive Grayton Cove, a small community of 14 homes, where most neighbors are full-time residents. Sold fully furnished with stainless steel appliances, custom first-floor plantation blinds, and a washer/dryer on the second floor. Expansive rear deck just steps from the sparkling shared pool and lush landscaping. A natural gas grill. A rare one-car garage - walk to sugar white beaches, shops and restaurant's of grayton beach and to free trolleys seaside anof 30A  (Golf cart negotiable.) seller is a licensed realtor, new HVAC June 2026
#1006700

Santa Rosa Beach

14 Gulf Mark Lane

3 Beds

2 Baths

1,496 Sq.Ft.

$949,900

MLS#: 1006700
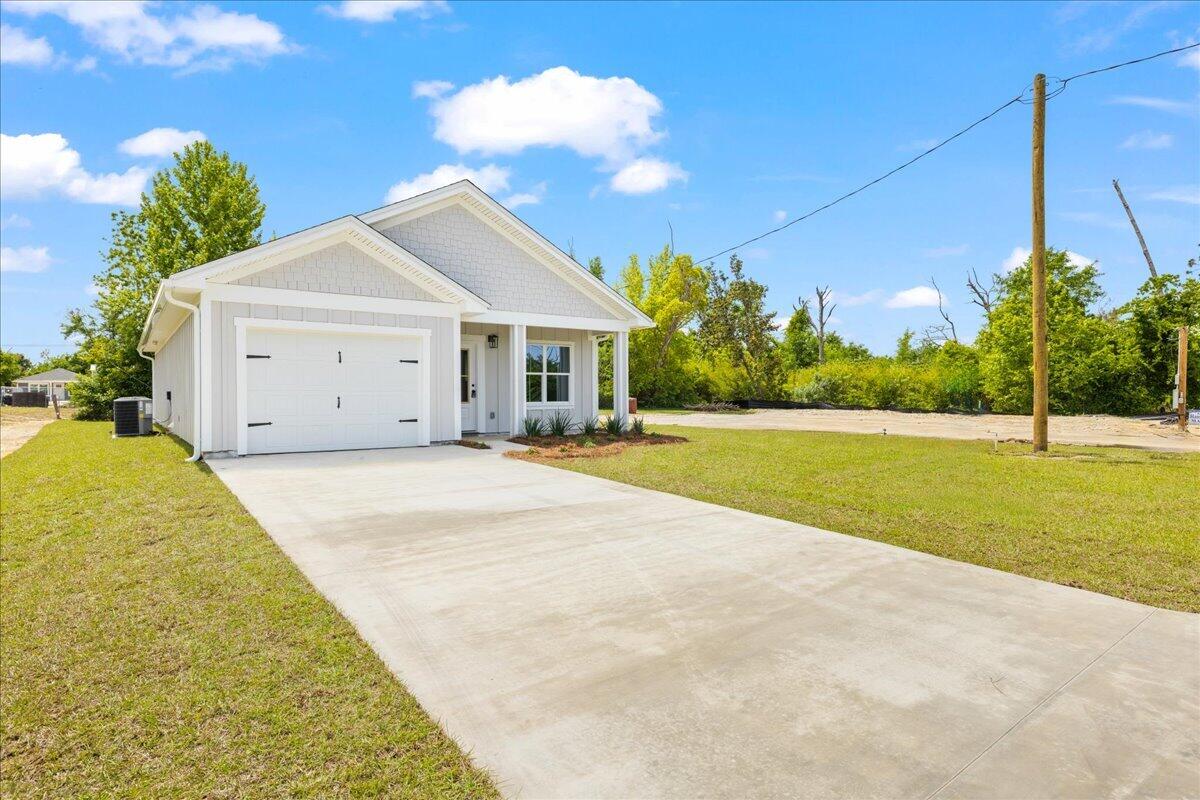
Welcome home to this beautiful new construction, never lived in and ready for you to make it your own! 
 
This charming 3 bedroom, 2 bath home with a 1 car garage is perfect for first-time buyers looking for comfort, style, and low maintenance living.

The exterior features durable Hardie siding, giving you peace of mind and easy upkeep. Inside, you'll love the thoughtful upgrades, including sound-dampening insulation in all interior walls for a quieter, more relaxing space.

The living room is a true standout, featuring a stunning cathedral ceiling with exposed wood beams that adds warmth and character while making the space feel open and inviting. 

The kitchen offers quartz countertops, stainless steel appliances, and a spacious pantry conveniently located just off the hallway, perfect for everyday living. There is also an option to have an Island not shown in photos at no additional cost.

The primary suite includes a large walk-in closet and a double vanity in the bathroom, giving you plenty of room to get ready and stay organized.

With modern finishes, smart design, and move-in ready convenience, this home is an ideal place to start your homeownership journey. 

Come see it today!
#1006678

Panama City

3720 E 7th Street

3 Beds

2 Baths

1,264 Sq.Ft.

$269,999

MLS#: 1006678
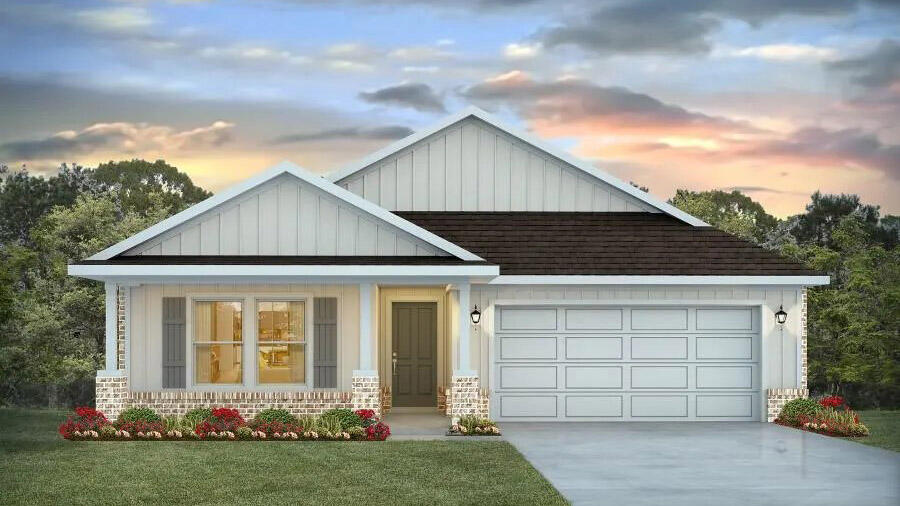
Welcome to Independence, a brand-new community featuring a beautiful community pool, lazy river, pickleball courts, and much more. The Creekside model is a spacious and desirable open concept floorplan, built-in lighting and a fabulous layout for relaxed living, featuring 5 bedrooms, 3 bathrooms, 2-car garage, and the 'Smart Home Connect 'System with a variety of convenient Smart Home devices you will love. Spacious Great Room and dining area is open to the kitchen and lots of windows for natural lighting. The well-designed open kitchen includes stainless steel appliances, a smooth-top range, built-in microwave, gorgeous quartz countertops, quiet dishwasher, corner pantry, island bar, eye-catching wood-look flooring, and plush carpet in the bedrooms. ALL LISTING pictures, colors, features, and size may vary. Square footages are approximate.
#1006721

Crestview

5328 Macarthur Drive

5 Beds

3 Baths

2,107 Sq.Ft.

$349,900

MLS#: 1006721
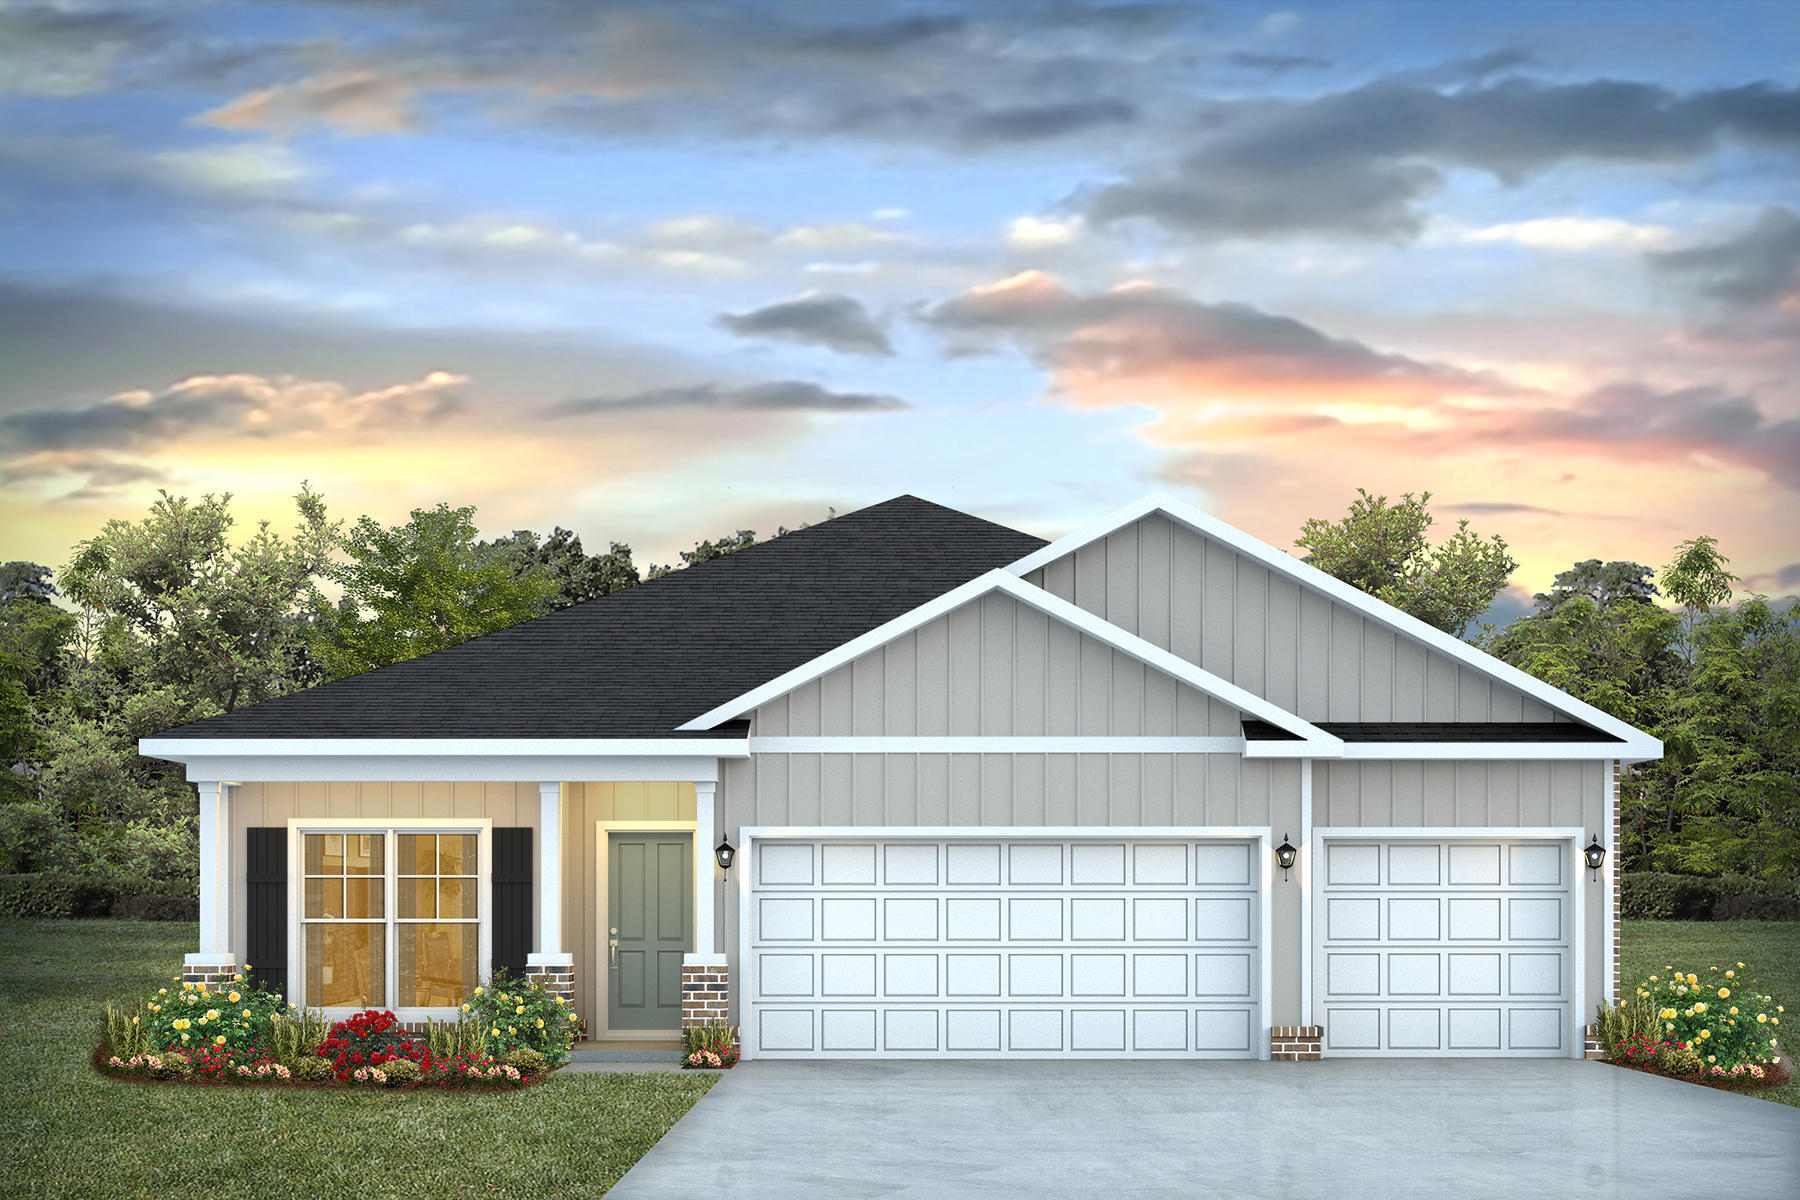
Welcome to Independence, a brand-new community featuring a beautiful community pool, lazy river, pickleball courts, and much more. Just over 1,900 square feet, this beautiful single-story home offers 4-bedrooms with 3-bathrooms, a 3-car garage, and a seamless open layout. The living room has tray ceilings that open the room, making your living space feel much more comfortable. The kitchen features quartz countertops and stainless-steel appliances, including a stove, dishwasher, and microwave hood combo. This home is built with our Smart Home technology package, designed to bring the ease and convenience of life right to your fingertips. Call to schedule your tour of the beautiful Madison plan at Independence in Crestview today! ALL LISTING pictures, colors, features, and size may vary. Square footages are approximate.
#1006723

Crestview

5326 Macarthur Drive

4 Beds

3 Baths

1,968 Sq.Ft.

$384,900

MLS#: 1006723
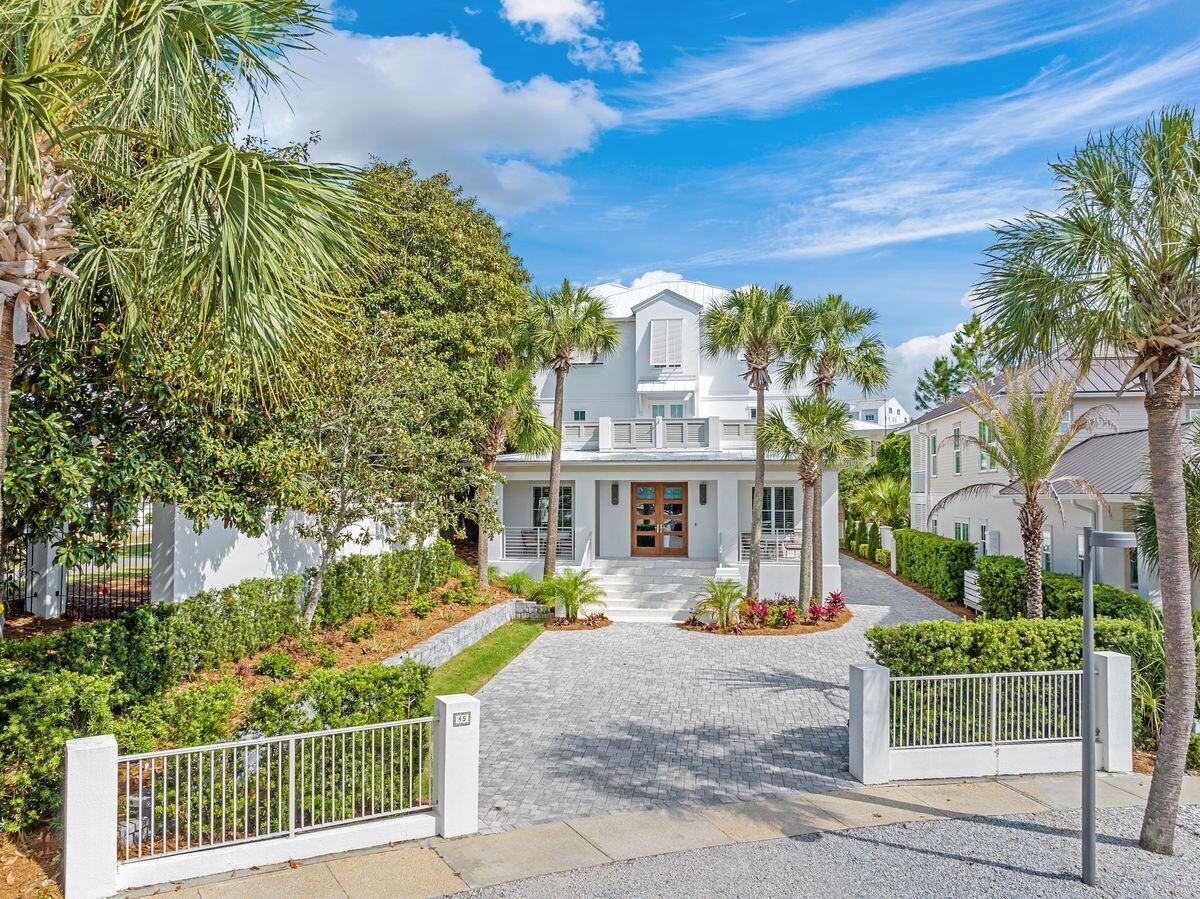
Set behind the gates of the exclusive Village of White Cliffs, this stunningly reimagined residence blends timeless coastal design with elevated elegance, just moments from the sugar-white sands of Blue Mountain Beach. Completely remodeled in 2020 and meticulously maintained since, this 5-bedroom, 5 full bath, 2 half bath, plus office retreat offers over 4,200 square feet of refined living space and gulf views from its top-floor, covered veranda.

The home makes a statement from the moment you arrive—clean-lined white stucco, professional landscaping, and a gracious front entry framed by swaying palms. Inside, wide-plank hardwood floors, custom millwork, and a palette of soft neutrals provide an atmosphere of understated luxury. The vaulted great room impresses with its beamed wood ceilings and dual iron chandeliers, anchored by Restoration Hardware furnishings that convey with the home.

The designer kitchen offers style and substance with custom cabinetry, sleek appliances, quartz countertops with waterfall edges, and a spacious island perfect for entertaining. A butler's pantry with wine cooler, ice maker and custom cabinetry adds both function and flair.

Each bedroom is a sanctuary, featuring en suite baths with spa-like finishes, generous closet space, and designer lighting. The home features two true primary suites, each offering its own distinctive character and comfort. The first suite boasts a serene sitting area, expansive custom-built closet, and a spa-like bath with freestanding soaking tub, oversized glass shower, and twin vanities. A second primary suite dazzles with chevron-accent feature wall, designer lighting, and a bath featuring upscale decor.

The home also features a built-in bunk room, a separate dedicated office, two laundry areas, and a drop-zone style mudroom with custom storage built-ins. Tech-savvy upgrades include motorized window shades, surround sound, and elevator access to all levels. Even the garage has been outfitted with cabinets and extra storage.

Outdoor living is just as exceptional. The covered summer kitchen is equipped with built-in grill, vent hood, sink, and prep space, while the adjacent fireplace lounge with TV connection invites year-round enjoyment. The third-story covered veranda captures breezes and gulf viewsideal for morning coffee or golden-hour gatherings.

Additional highlights:
"	Oversized two-car garage with extended paver driveway
"	Exquisite trim detail
"	Offered fully furnished with Restoration Hardware pieces
"	Non-short-term rental community with deeded beach access, resort-style community pool, and tennis court
"	Gated entry in the heart of Blue Mountain Beach

All within walking distance to favorites like Red Fish Taco, Blue Mountain Creamery, Basmati's, Mimmo's and so much more.

A rare offering in one of 30A's most sought-after enclaveswhere design meets livability, and every detail is polished to perfection.
#975852

Santa Rosa Beach

45 White Cliffs Lane

5 Beds

5 Baths

4,279 Sq.Ft.

$3,195,000

MLS#: 975852
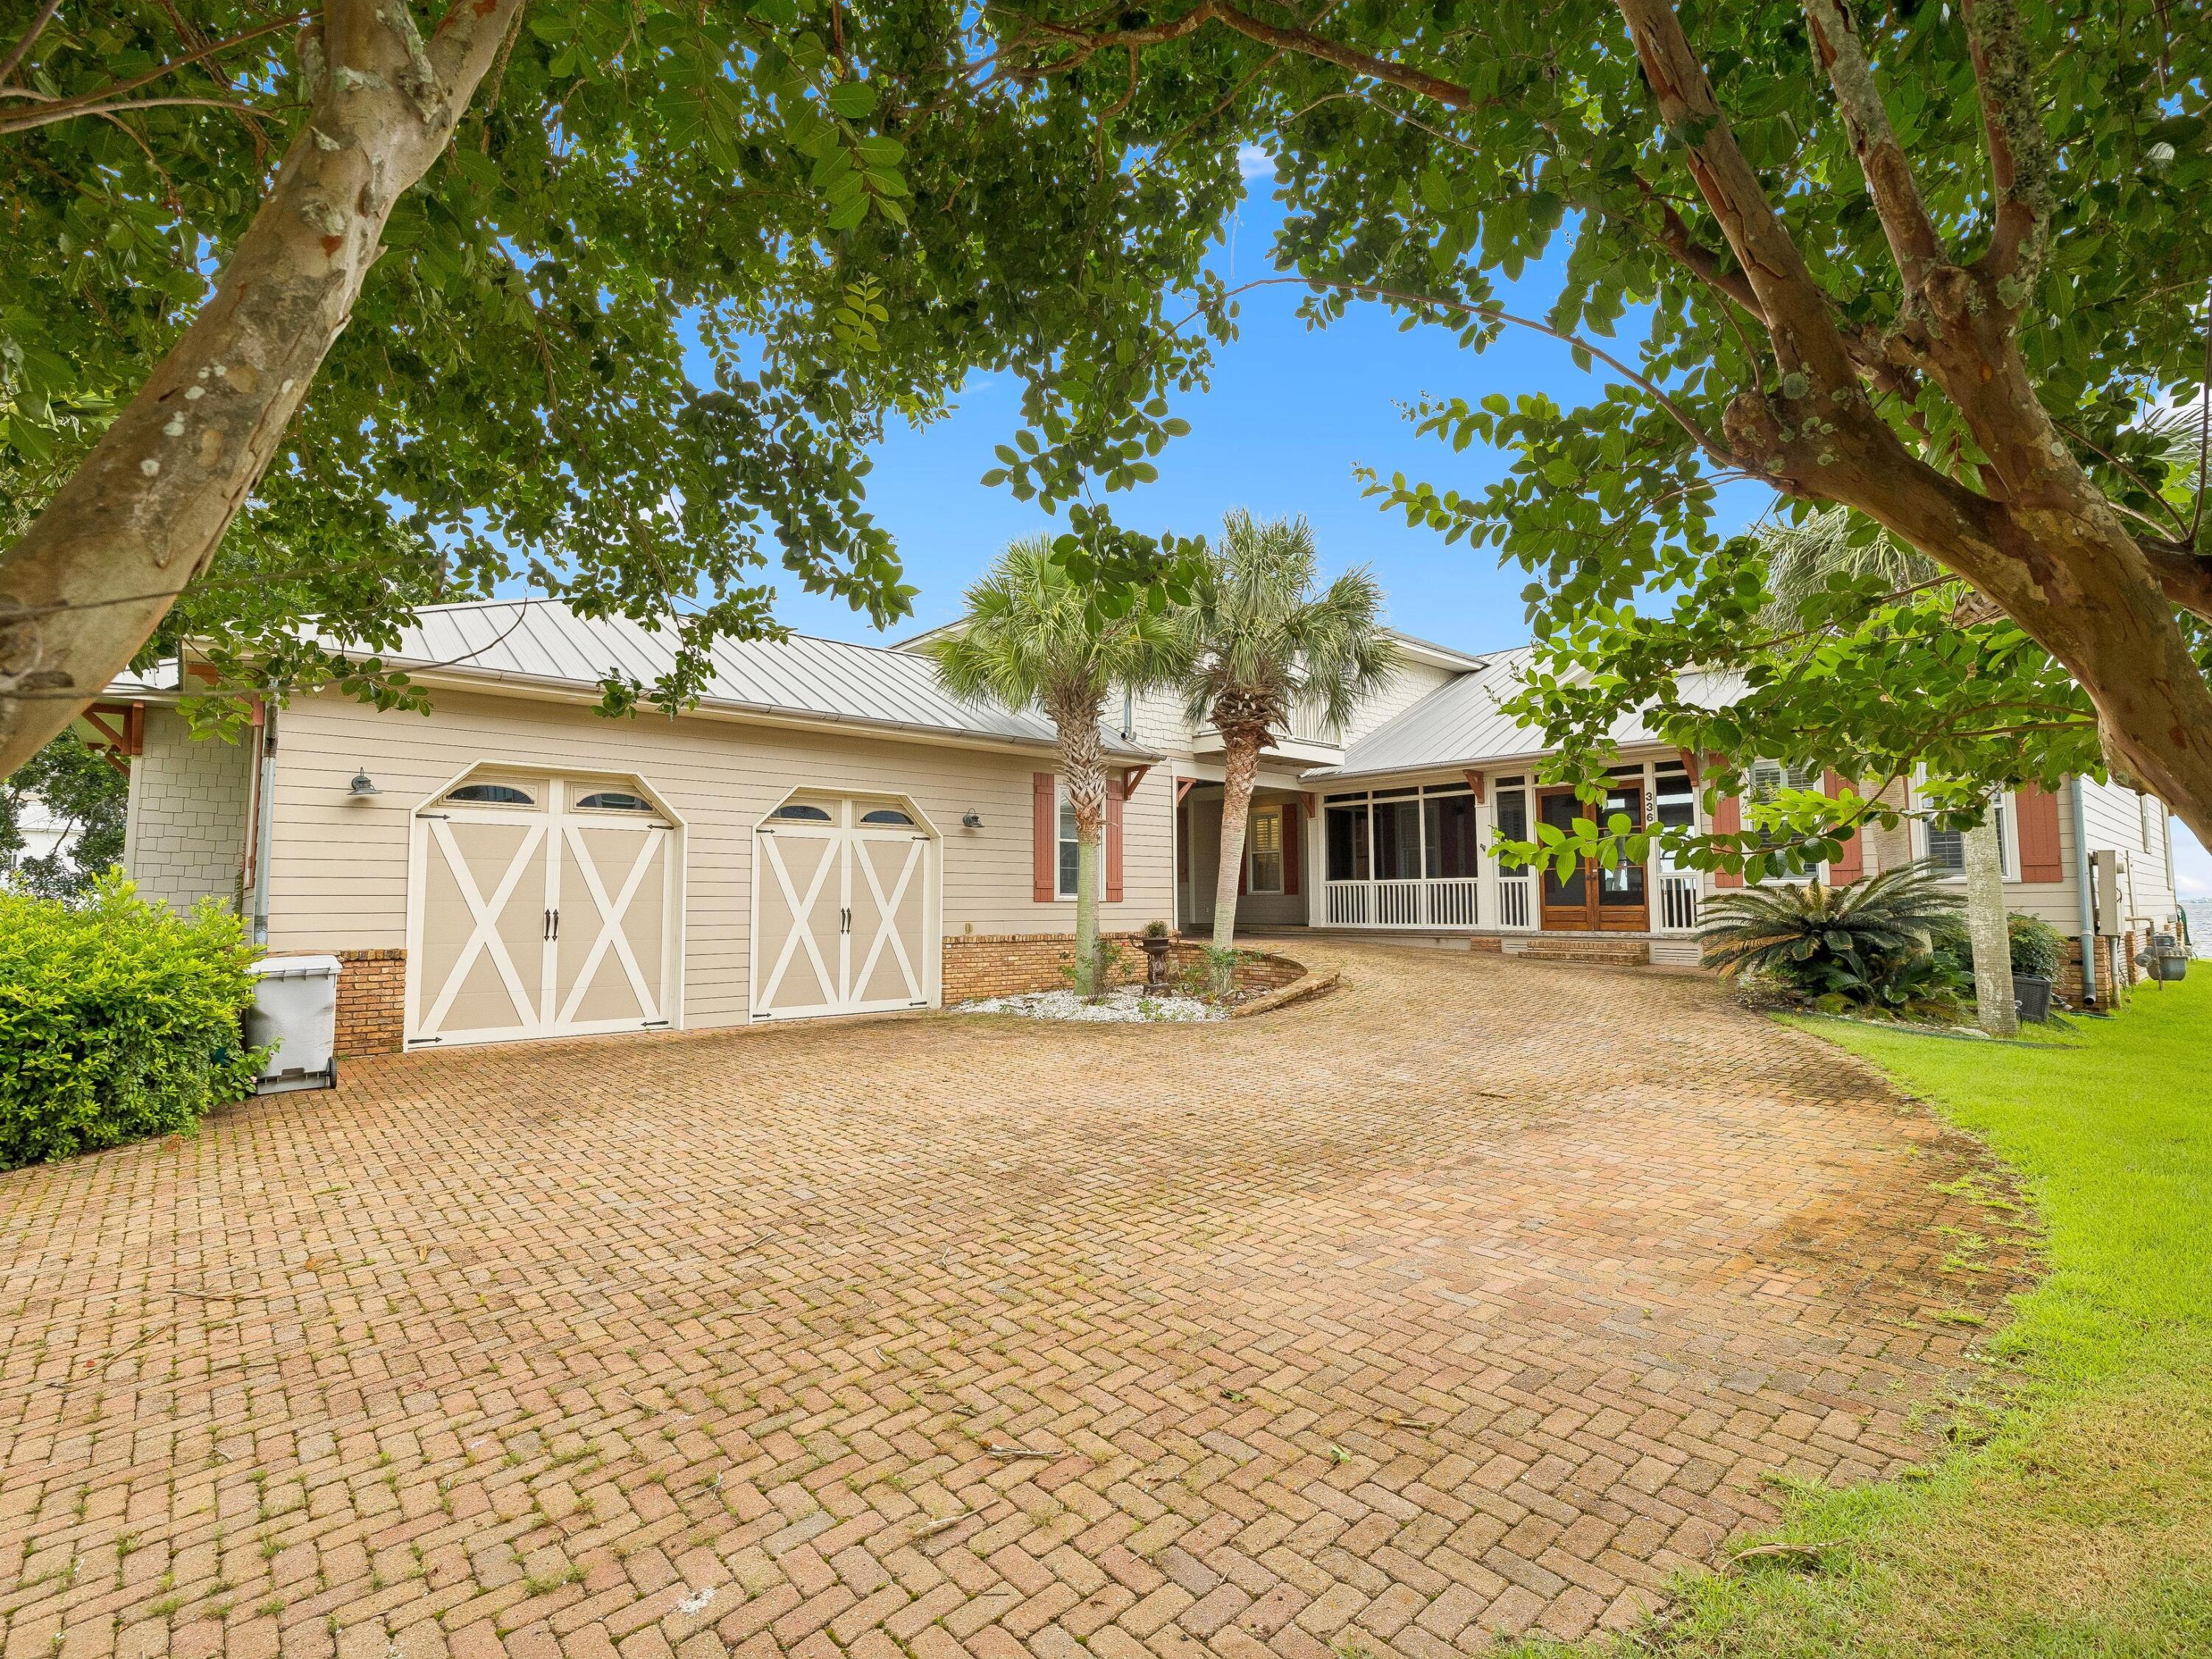
Positioned along the tranquil shores of the Santa Rosa Sound, this waterfront residence balances luxury, functionality and coastal living with remarkable ease. Thoughtfully designed for both entertaining and everyday comfort, the home features open indoor and outdoor living spaces, private boating access and panoramic water views throughout.

A welcoming screened foyer and custom entry doors open to soaring ceilings and an open-concept floor plan filled with natural light. Oversized sliding glass doors frame stunning views of the sound while seamlessly connecting the main living areas to the outdoor entertaining spaces beyond.

At the heart of the home, the well-appointed kitchen was designed to impress. Two oversized islands provide abundant prep and gathering space, including a dedicated entertaining station complete with a bar sink, beverage refrigerator and ice maker. Premium appliances include a Viking six-burner gas cooktop, double ovens, built-in microwave, Miele dishwasher with additional dishwasher drawer and an oversized built-in KitchenAid refrigerator. Extensive cabinetry, pull-out storage systems and a spacious pantry with additional workspace further enhance the kitchen's functionality.

The dining area and great room overlook the water and flow effortlessly onto the covered back porch, where a fireplace and outdoor kitchen create the ideal setting for year-round entertaining. Just steps away, a private dock with a boat lift extends into the sound, offering direct access for boating, fishing, paddleboarding and swimming.

The main-level primary suite serves as a private waterfront retreat with direct porch access and south-facing windows capturing picturesque water views. The spacious ensuite bath features dual vanities, two oversized walk-in closets, a whirlpool tub, an expansive walk-in shower with multiple shower heads. A second bedroom and full bath are also located on the main floor.

Upstairs, a loft-style landing opens to an additional living area, providing flexible space for relaxation or recreation. Two guest bedrooms with walk-in closets share a Jack-and-Jill bath, while a separate fifth bedroom and full bath located next to the garage offer additional privacy for visitors.

Additional features include an oversized two-car garage, covered parking area, riprap seawall and numerous custom finishes throughout. Combining quality construction, thoughtful design and an enviable soundfront setting, this exceptional property offers a rare opportunity to experience the best of waterfront living on the Emerald Coast.
#1006696

Gulf Breeze

3361 Edgewater Drive

5 Beds

4 Baths

3,472 Sq.Ft.

$1,649,000

MLS#: 1006696
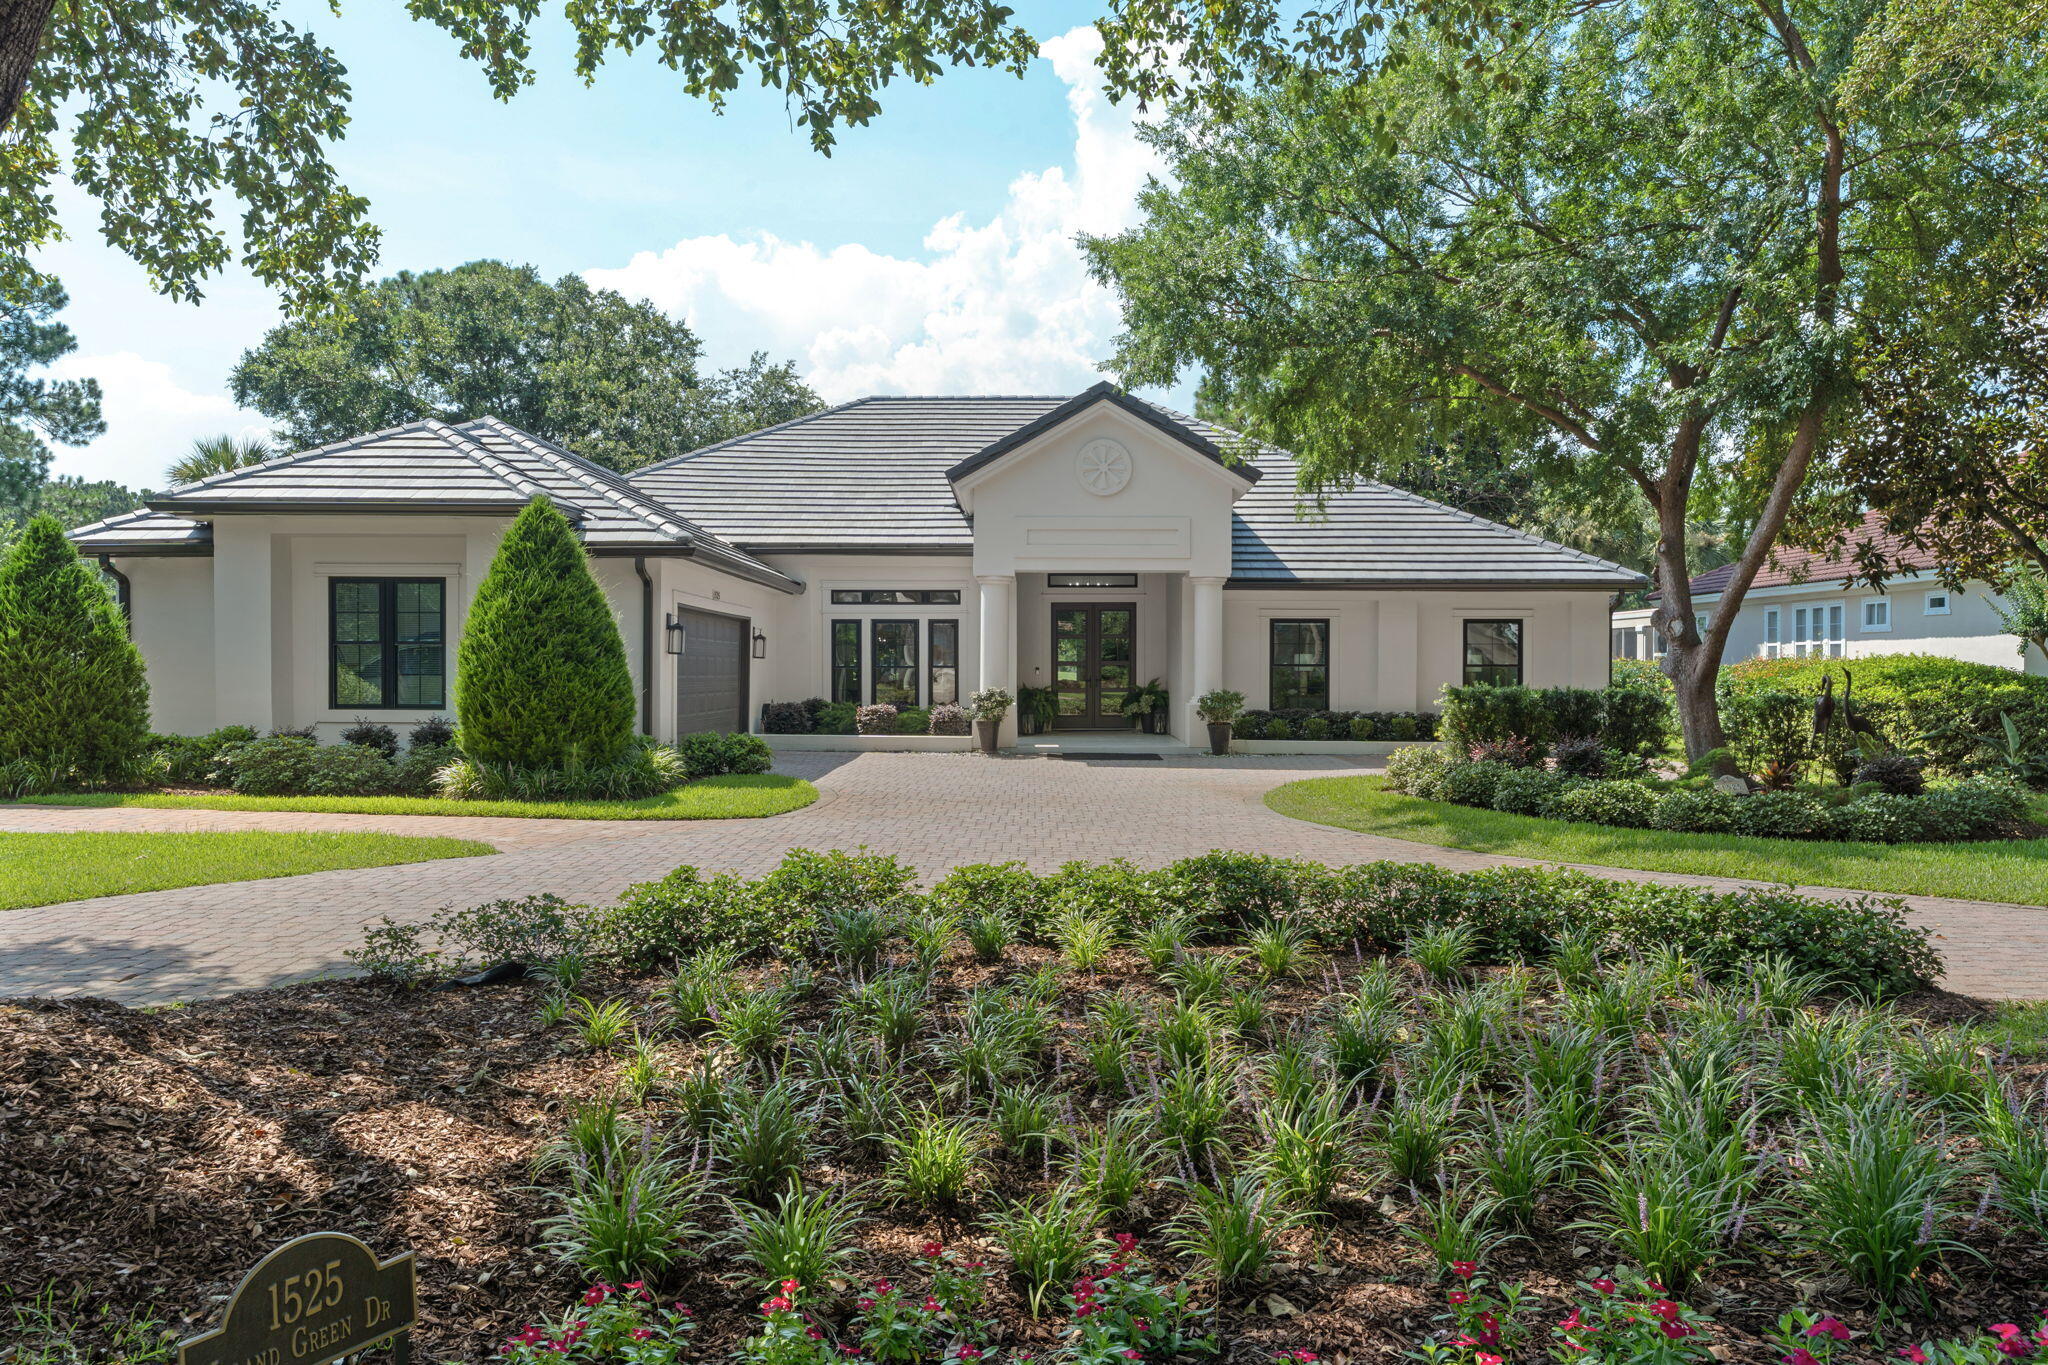
Welcome to 1525 Island Green, a beautifully reimagined home nestled along the fifth fairway of the Raven Golf Course within Sandestin Golf & Beach Resort. Perfectly positioned on an expansive nearly half-acre homesite overlooking the golf course and lake, this exceptional single-level home offers the ideal blend of elegance, privacy, and resort-style living.
Completely renovated with meticulous attention to detail, this 3-bedroom, 3.5-bath residence showcases timeless finishes, an open and inviting floor plan, and seamless indoor-outdoor living. New impact glass windows and doors flood the home with natural light while framing picturesque golf course and water views.
Designed for both everyday comfort and effortless entertaining, the home features two fireplaces--one indoors and one on the covered outdoor patio--along with a custom summer kitchen added in 2023. The spacious fenced backyard offers ample room for a future pool, with professionally designed pool plans already available for the next owner. The luxurious primary suite includes a private office or sitting room, creating the perfect retreat for working from home or unwinding at the end of the day.
Additional highlights include a new roof (2023), HVAC system (2021), gas water heater (2021), whole-home generator, oversized two-car garage plus a dedicated golf cart garage, abundant parking, and a golf cart that conveys with the property.
Offering refined finishes, thoughtful upgrades, and one of the most desirable golf course settings within Sandestin Golf & Beach Resort, this extraordinary home presents a rare opportunity to enjoy luxury resort living at its finest.
#1006692

Miramar Beach

1525 Island Green Drive

3 Beds

3 Baths

3,100 Sq.Ft.

$2,050,000

MLS#: 1006692
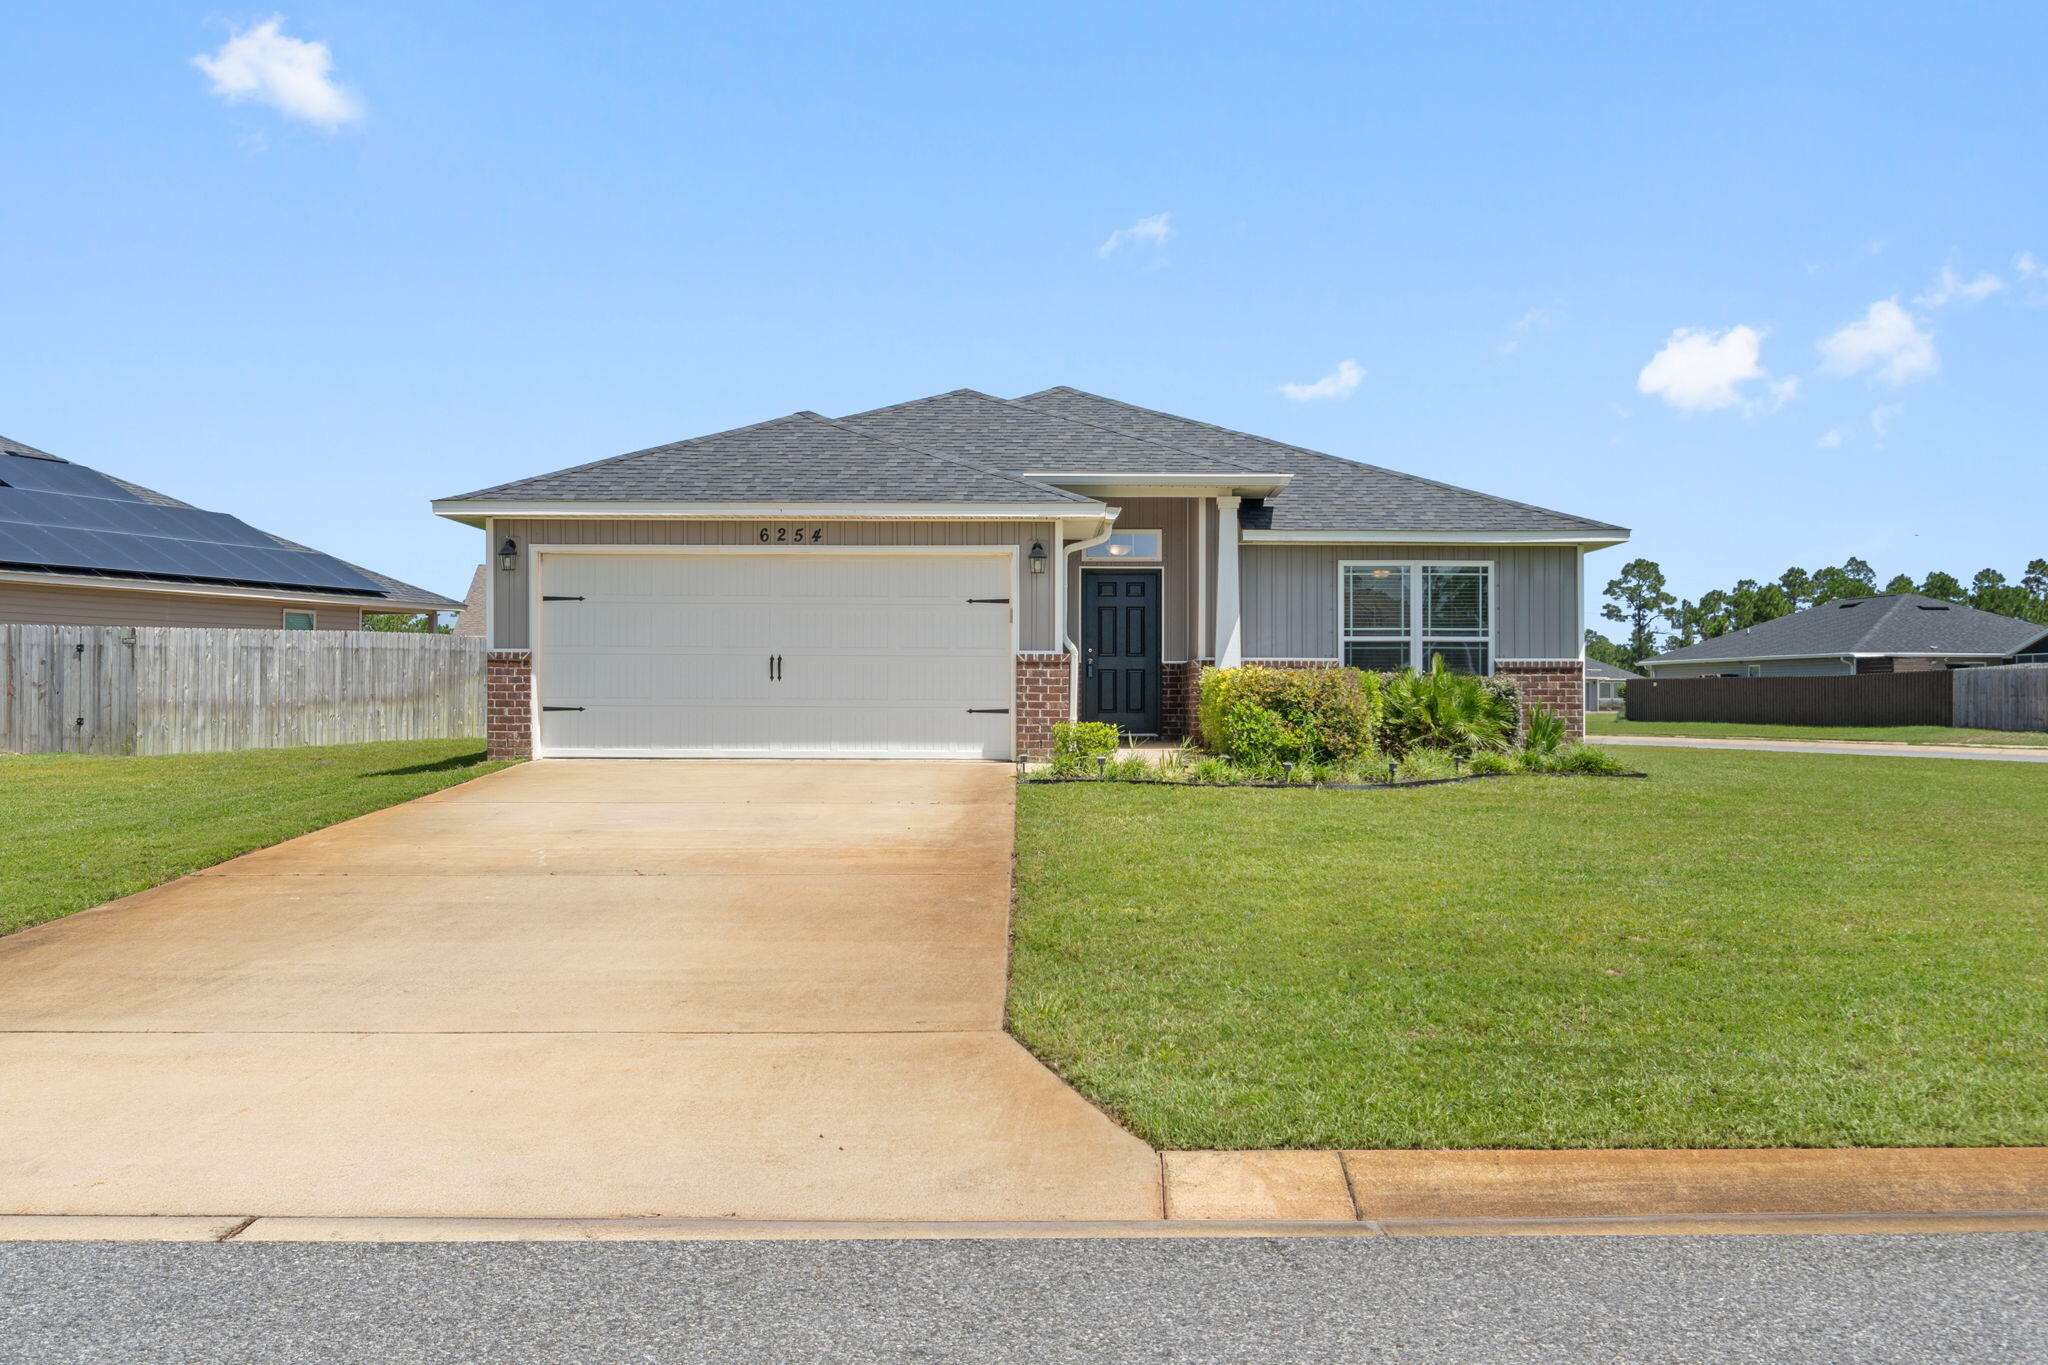
Beautiful nearly new home located in a family-friendly neighborhood, offering the perfect combination of comfort, convenience, and modern finishes. Ideally situated just 18 miles from Hurlburt Field and only 8.5 miles from the white sandy beaches of Navarre, this home provides easy access to shopping, dining, schools, and recreation. Inside, you'll find an open and inviting floor plan featuring luxury vinyl plank flooring throughout the main living areas and comfortable carpeting in the bedrooms. The kitchen is equipped with granite countertops, undermount sinks, stainless steel appliances, and ample cabinet and counter space, making it ideal for everyday living and entertaining. Granite countertops continue throughout the bathrooms, creating a cohesive and upscale feel. The spacious primary suite offers a private retreat with an ensuite bath featuring a large soaking tub, separate tiled shower, and plenty of room to relax and unwind. Whether you're looking for your first home, a place to accommodate a military relocation, or simply a move-in-ready property near the beach, this home checks all the boxes. Schedule your showing today and discover all that this beautiful property has to offer! 🏡🌴
#1005537

Gulf Breeze

6254 Redberry Drive

3 Beds

2 Baths

1,469 Sq.Ft.

$359,900

MLS#: 1005537
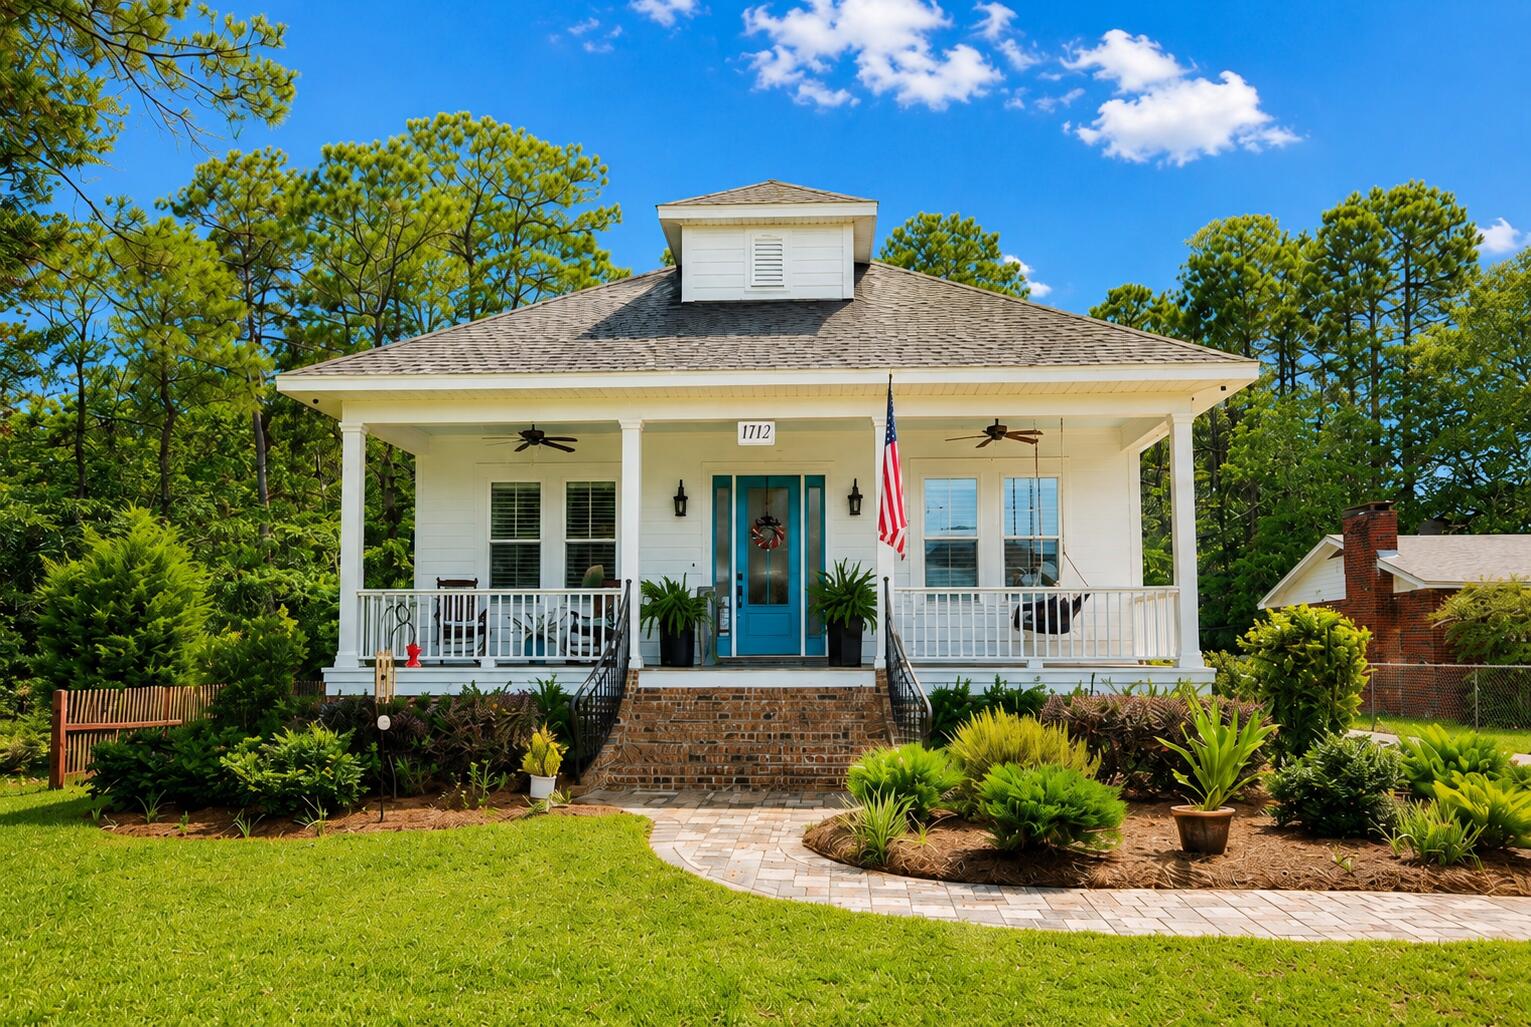
RARE NICEVILLE UNICORN! Homes like this simply do not exist in today's market. Welcome to 1712 Union Ave, a breathtaking 2020-built masterpiece (3 beds, 3 baths, 1,984 sqft) that pairs pristine modern luxury with an unrepeatable financial jackpot: an ASSUMABLE VA mortgage at an unbelievable 2.5% interest rate! Tucked away in a quiet, highly coveted Niceville neighborhood, this prime-location property is an entertainer's dream. Step into a sun-drenched interior featuring custom finishes, 10' ceilings throughout, and a built-in GE cafe fridge ready for your favorite vintages. The chef's kitchen has a double oven and 36' Thor gas cooktop. Open the door to your private paradise, where a stunning heated and screened-in pool promises year-round relaxation and resort-style living. Total peace of mind is built right in, thanks to a robust whole-house generator and meticulous, energy-efficient 2020 construction. Love the water? Enjoy the ultimate coastal lifestyle with access to the bay just steps from your door--perfect for morning paddle boarding, kayaking, or sunset strolls with two boat ramps just minutes away. Combined with zoning for Niceville's top-rated, award-winning schools, this property truly checks every single box. Opportunities this rare vanish instantly--schedule your private tour today before it's gone tomorrow!
#1006751

Niceville

1712 Union Avenue

3 Beds

3 Baths

1,984 Sq.Ft.

$698,955

MLS#: 1006751
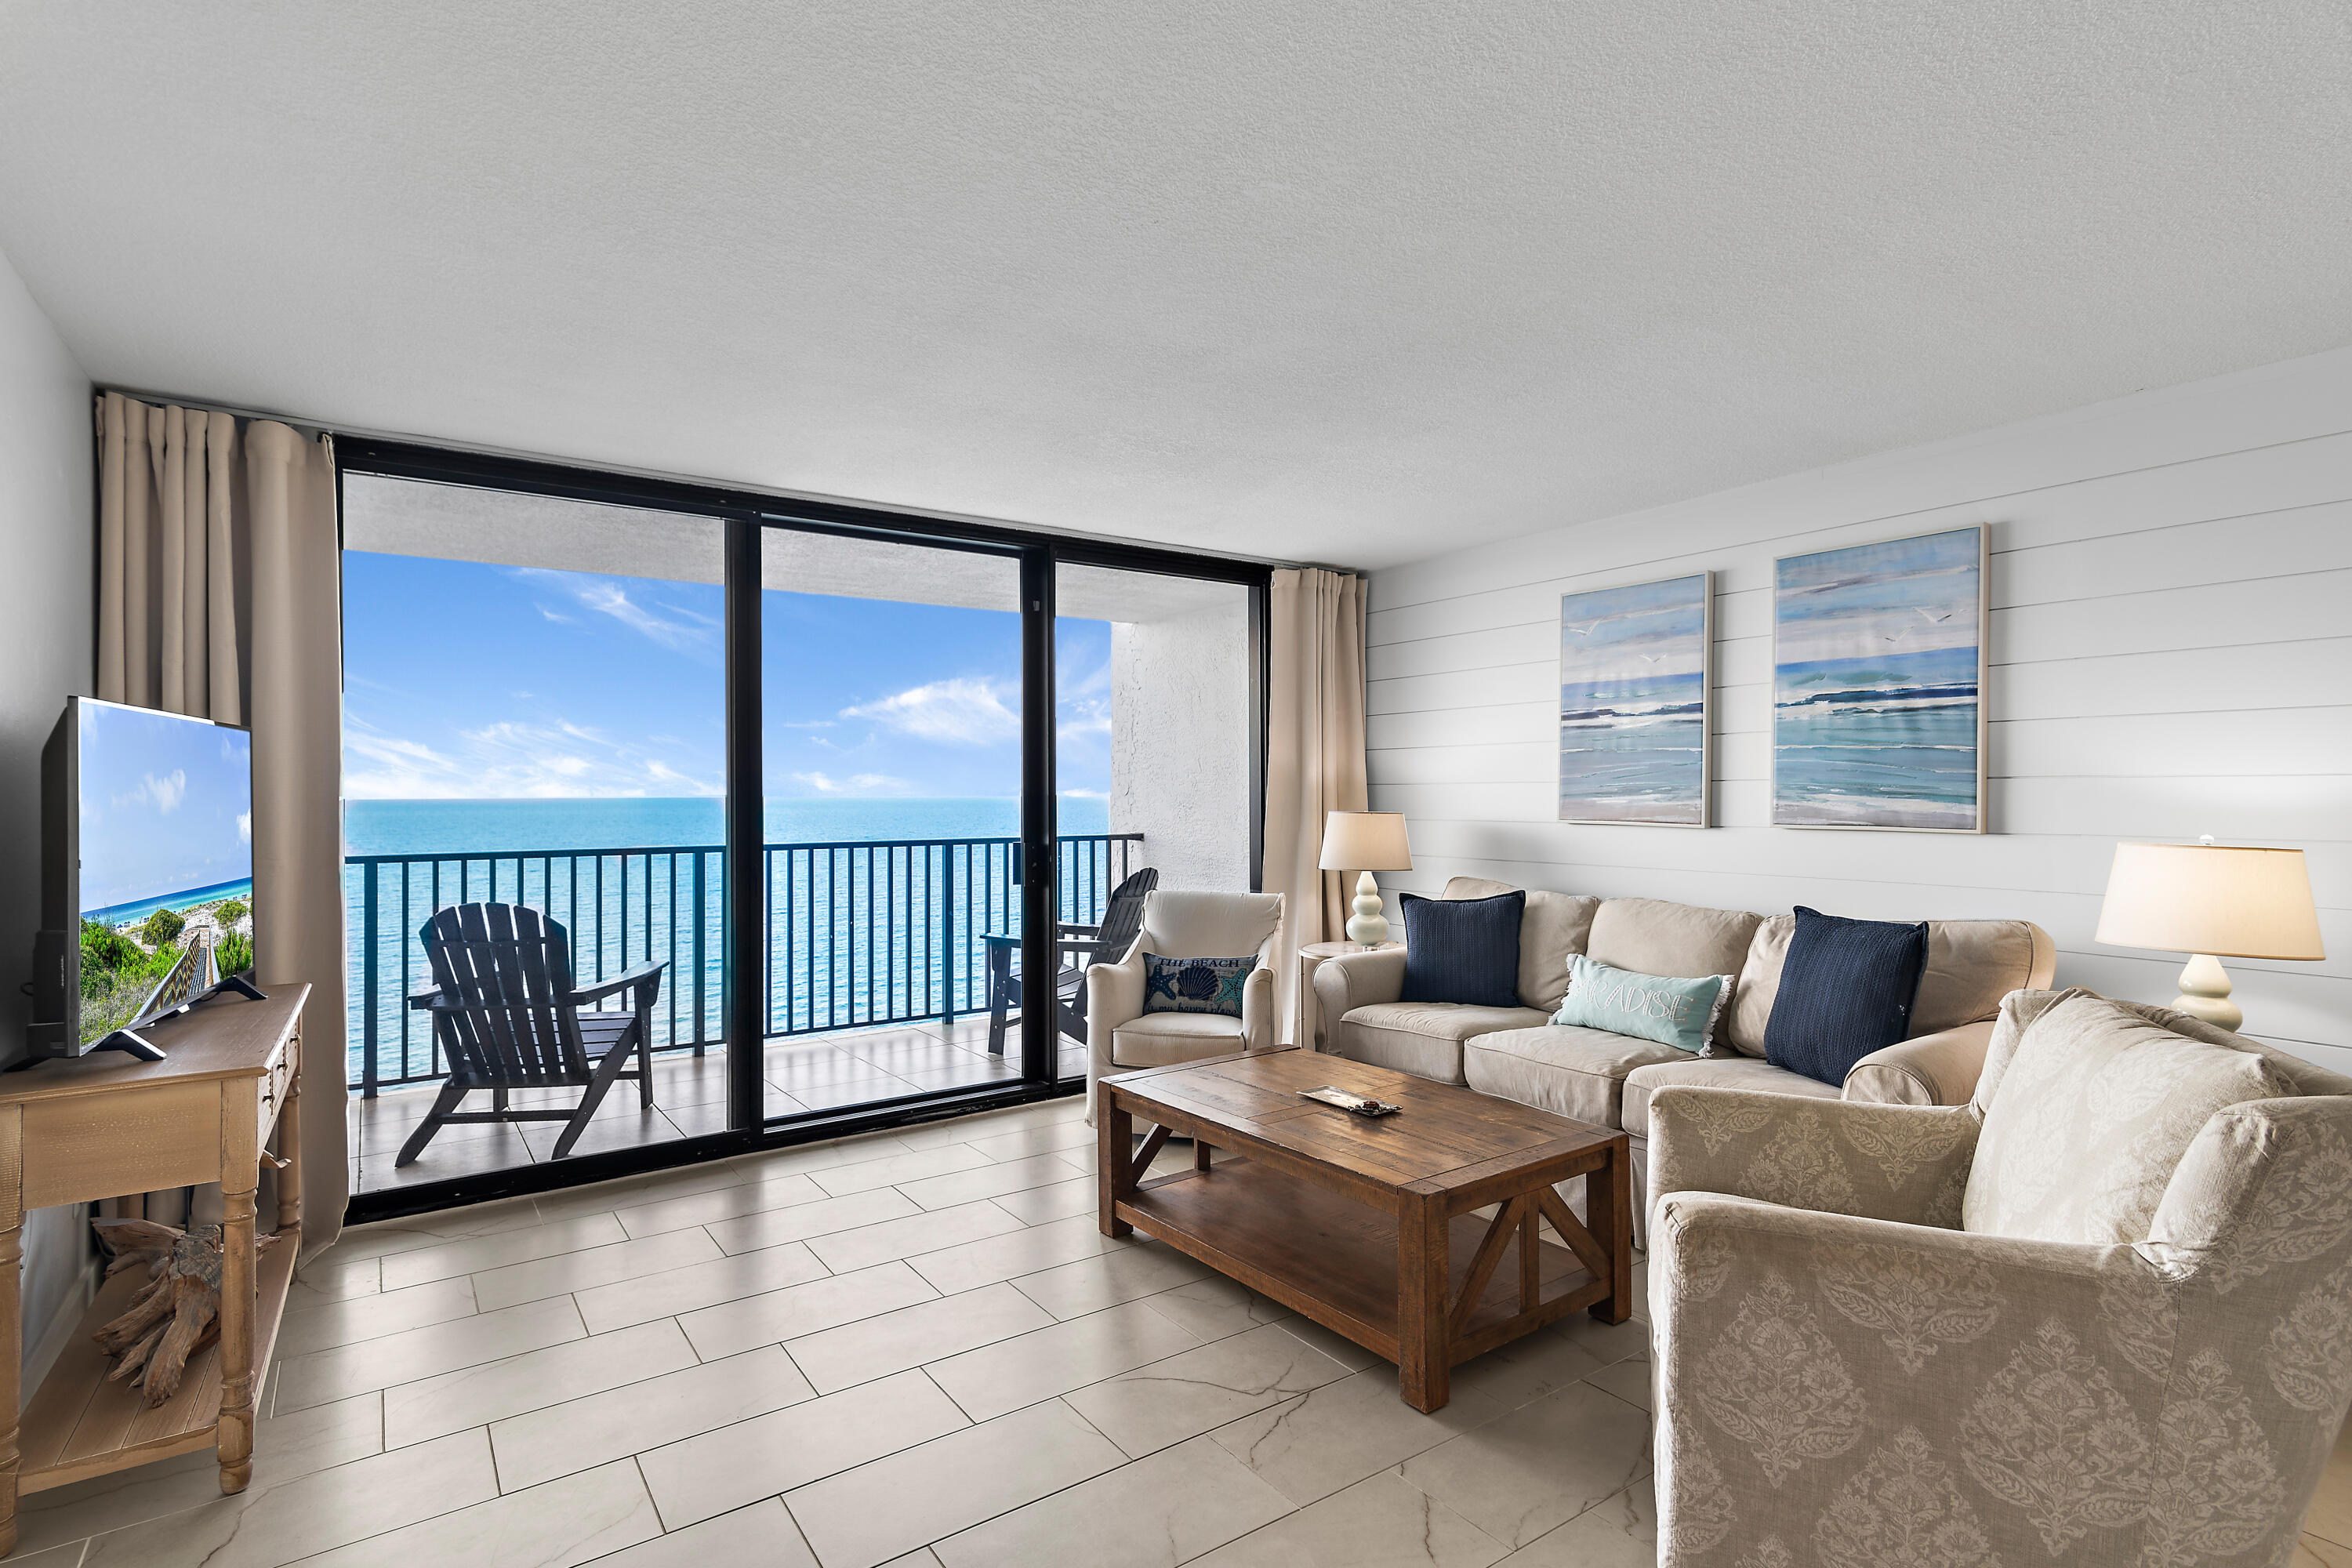
Located in the heart of Seagrove Beach, this renovated two bedroom condo offers sweeping views of the gulf and a coveted side porch rarely offered in the building. This beautiful condo is priced $26K below the most recent sale of a side-porch unit, just two weeks ago.  So you can buy in with immediate equity and enjoy this turn key condo.  It's ready for your personal enjoyment or as an investment as a short term rental. One of only two units on the 18th floor, this condo offers a rare opportunity for privacy and expansive Gulf views.  One Seagrove Place continues to offer some of the highest rental returns relative to pricepoint on the entire 30A corridor.

With renewed vision, One Seagrove Place has undergone extensive work to offer owners and guests an elevated beachfront experience. Updates include a large Gulf front fitness center, a Gulf front pool, high speed elevators, a new lobby and conference room as well as a newly paved parking lot. Coming soon - outdoor firepit, a new pool and expansive Gulf-front deck areas.

As an added bonus, One Seagrove Place has a full-time on-site maintenance crew to ensure the entire facility is in tip-top condition. Walkable to many great restaurants, this is fantastic location for anyone wanting to own a Gulf-front condo on 30A.
#1006756

Santa Rosa Beach

4100 E County Highway 30A UNIT 1805

2 Beds

2 Baths

870 Sq.Ft.

$1,049,000

MLS#: 1006756
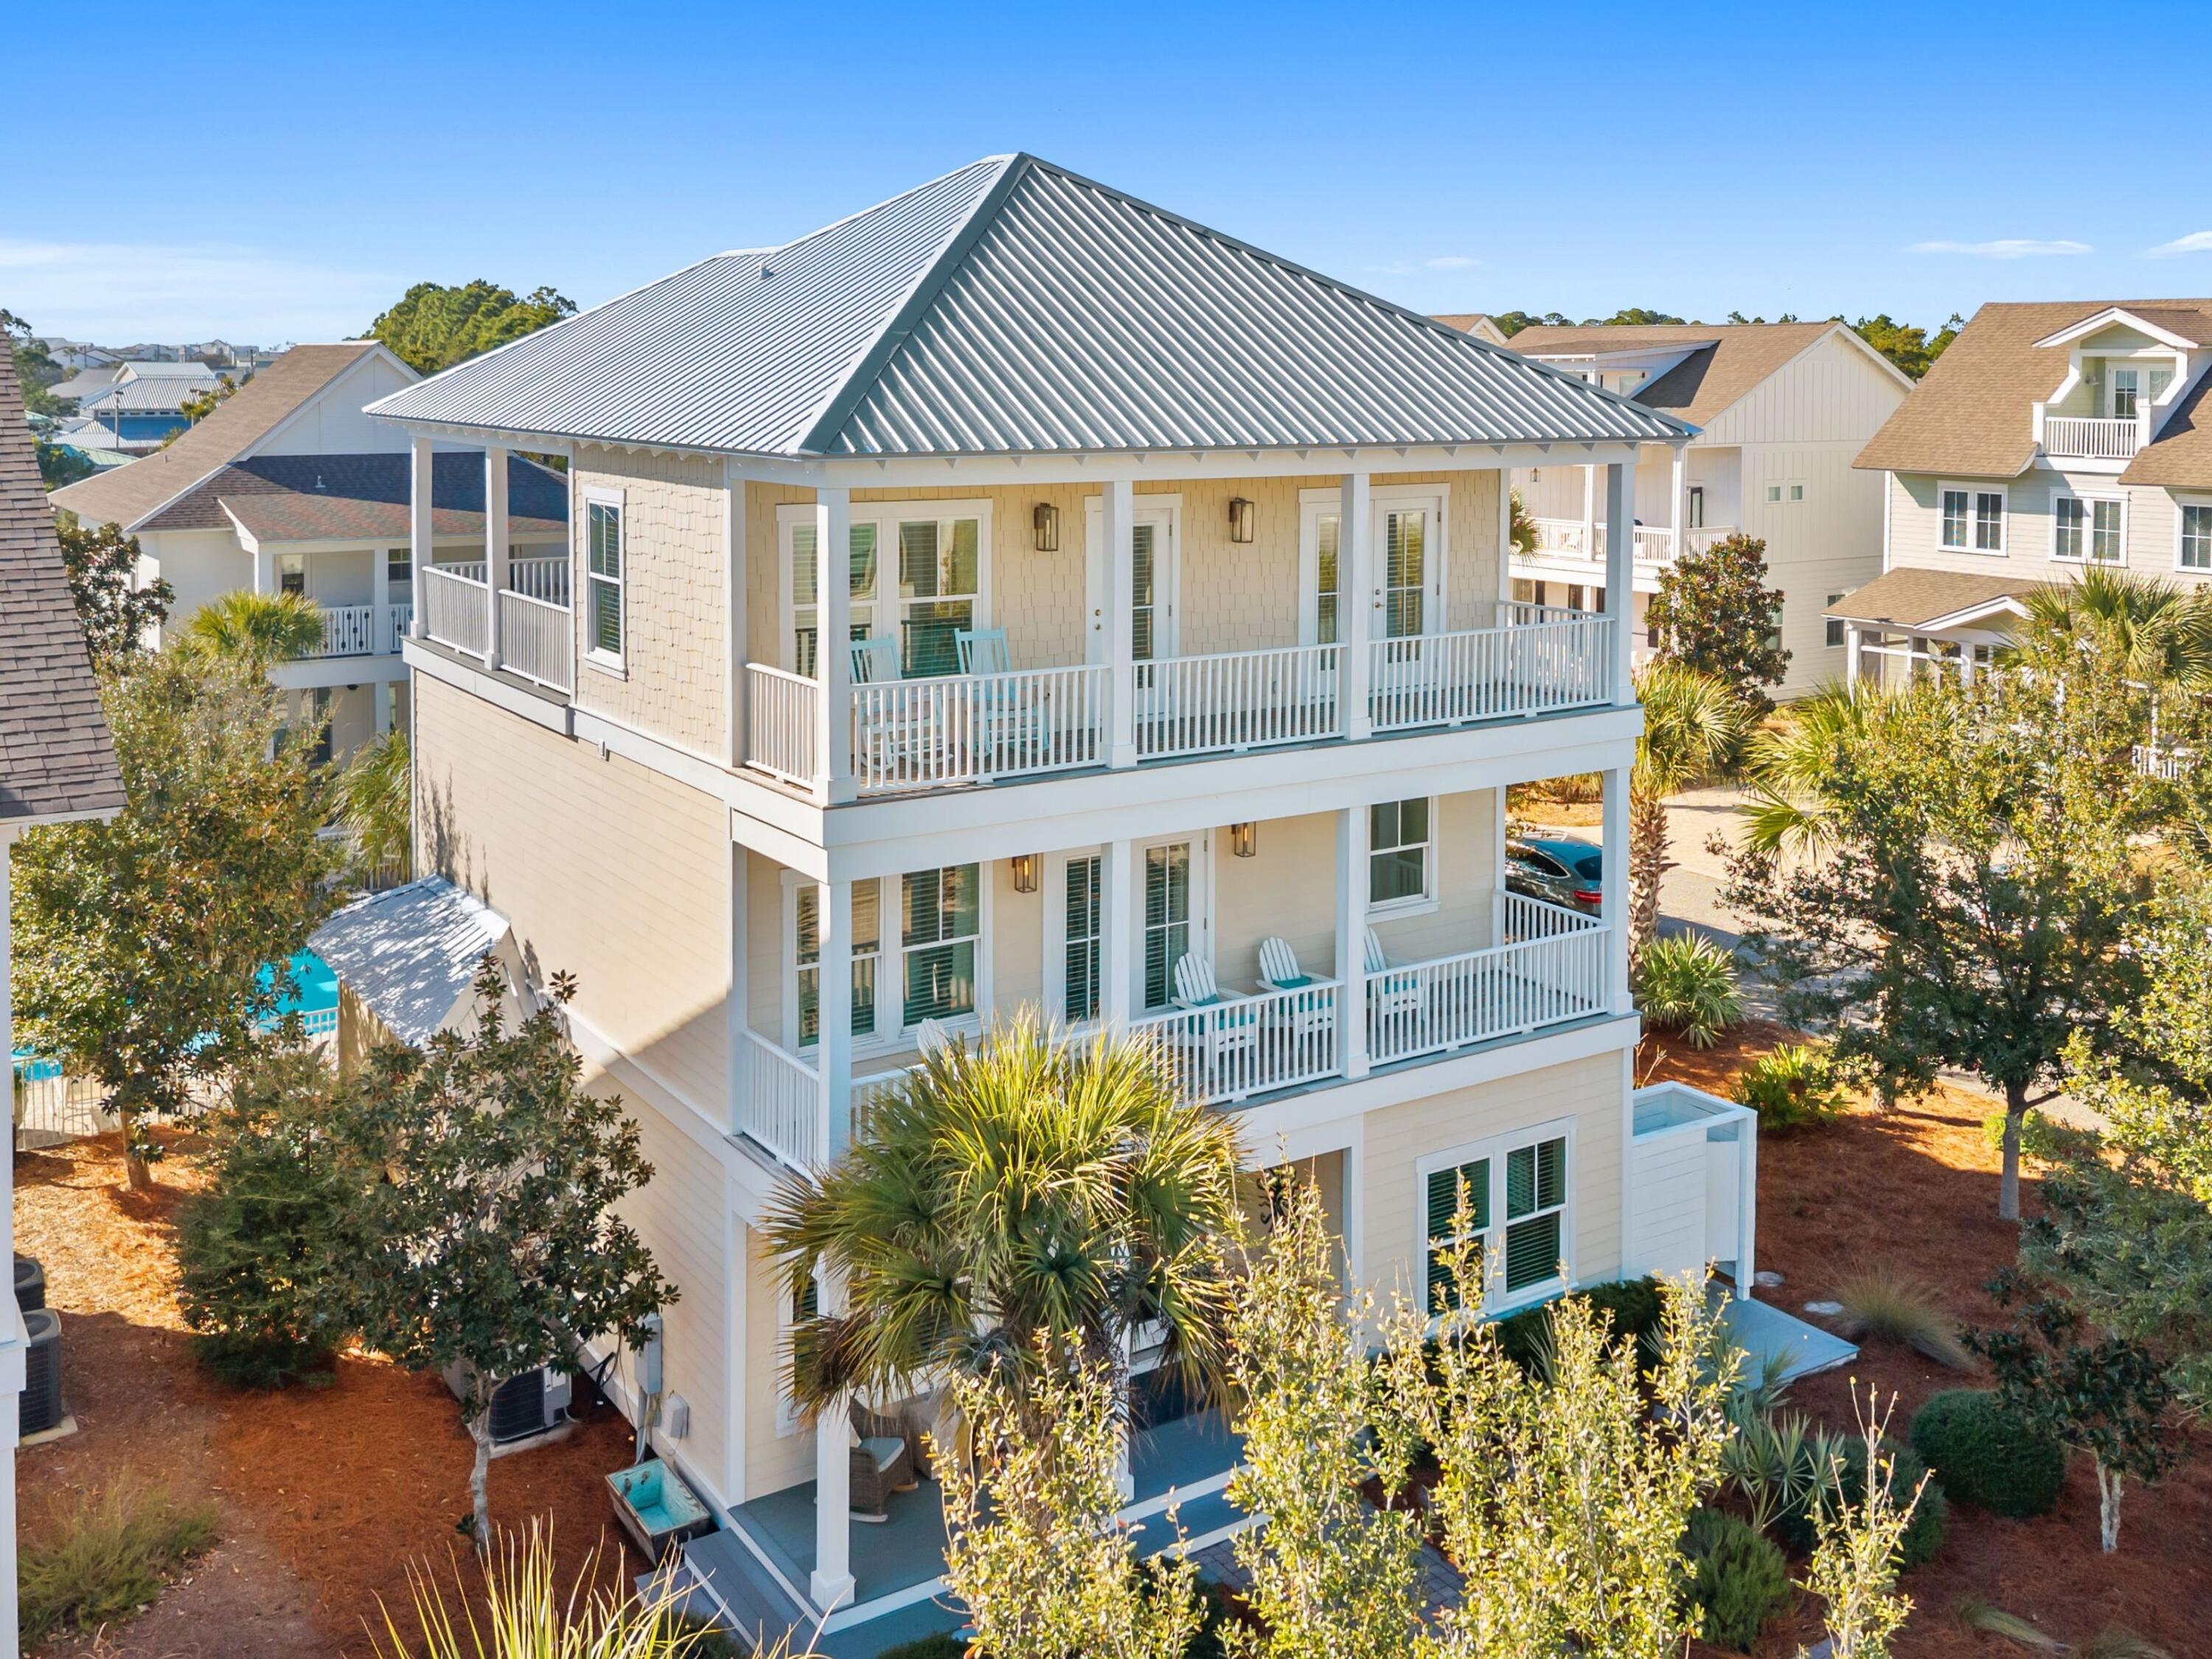
Positioned in the heart of Seagrove Beach within the charming community of Magnolia Dune, 77 Sandalwood Drive offers the quintessential 30A lifestyle -- where beach days, celebrated dining, and relaxed coastal living are all just moments from your front door. This three-story retreat enjoys exceptional proximity to public beach access while placing owners and guests within easy walking distance of beloved local favorites, including Café Thirty-A, The Perfect Pig, Angelina's, and nearby Seaside, Florida. Designed with both comfort and entertaining in mind, the residence showcases an open-concept floor plan accented by rich hardwood flooring, quartz countertops, stainless steel appliances, and beautifully tiled baths. The spacious main living area flows seamlessly into the kitchen and outdoor entertaining spaces, where a built-in gas grill creates the perfect setting for gathering after a day on the beach. A highly desirable first-floor guest suite offers convenience and privacy for owners and visitors alike.

Thoughtfully configured across three levels, the home comfortably accommodates multiple families while maintaining strong appeal as a vacation-rental investment, with a proven track record of exceptional rental performance. Whether enjoyed as a primary residence, second home, or income-producing coastal retreat, 77 Sandalwood Drive captures the effortless elegance and enduring demand that define life along Scenic Highway 30A.
#1006758

Santa Rosa Beach

77 Sandalwood Drive

4 Beds

4 Baths

2,791 Sq.Ft.

$2,390,000

MLS#: 1006758
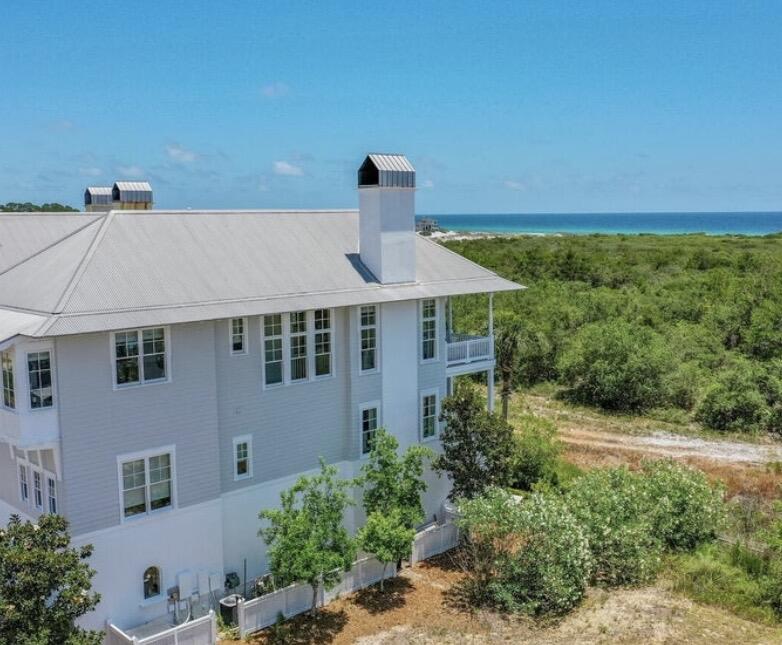
A truly exceptional home with gorgeous VIEWS of the Gulf and forest offered for a 6 month or 1 year+ rental lease. This fully furnished beach home with a private elevator, and beautifully decorated french-inspired furnishings has been featured in coastal magazines. Upon entering on the first level, you'll find a custom built-in queen sized bunk room with a large bathroom, farmhouse sink, and huge shower. As well as a laundry room, owners closet, patio and 2 car garage. As you take the private elevator or stairs to the second floor, you will find 3 generous sized bedrooms with ensuite baths, including the primary suite, and a quaint office nook. Through the windows of the 2 guest bedrooms, you'll see the lily pads on Cypress Pond. The primary suite is a romantic setting with gorgeous views of Topsail Reserve
from the covered patio. The ensuite bathroom has a clawfoot tub, two separate vanities, built-in closets, and large private shower. As you head upstairs to the third floor, you will be inspired by the incredible Gulf views and the attention to detail in the kitchen, dining room and 2 living areas. The kitchen has high-end Viking appliances, an expansive kitchen island, and spacious dining room for entertaining. The sitting room off the kitchen area, gives you space to relax and watch TV or read a book. In the spacious great room, you can cozy up on the large sectional sofa and enjoy the warm fireplace. On the balcony, there are 2 porch swings and a dining table, which allow you to take full advantage of both the sunset and sunrise views. Cypress Dunes is a gated community that is surrounded by Topsail Hill State Park, with amenities that include tennis/pickle-ball court, pool and spa, exercise gym, clubhouse, trees and green space, ponds, and walking bridges. The nearest beach access is just down 30A at Topsail Hill State Park next door or the nearby Dune Allen public beaches. Enjoy the quieter side of 30A and nearby restaurants like Stinky's, 3 Sons BBQ, and Vue on 30A.
#1006691

Santa Rosa Beach

187 Cypress Drive

4 Beds

4 Baths

3,295 Sq.Ft.

$9,900

MLS#: 1006691
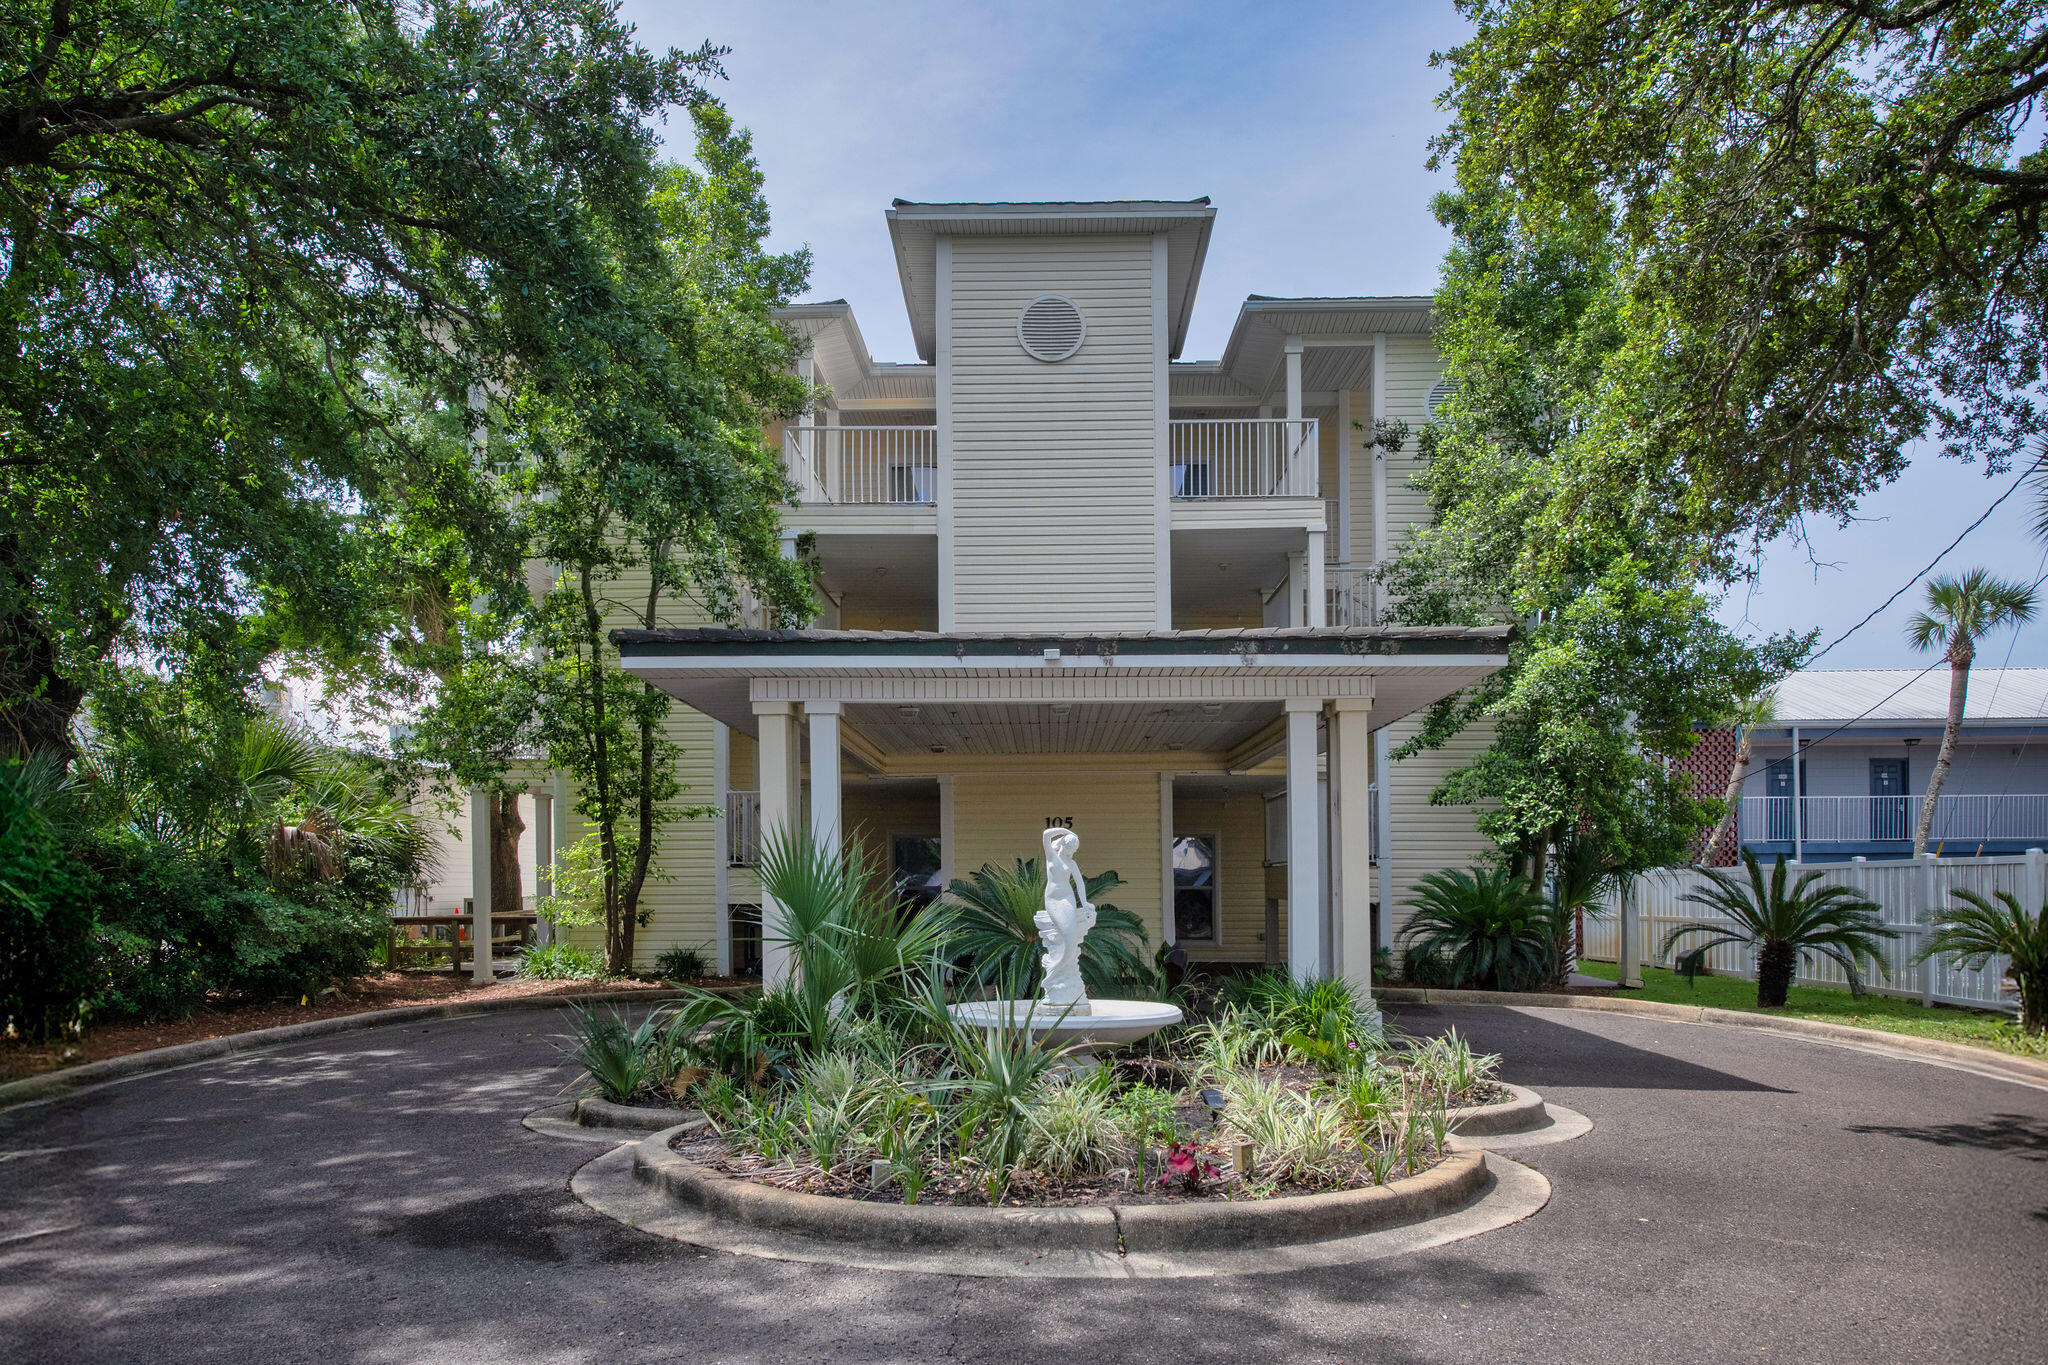
Welcome to an exceptional waterfront residence in the heart of downtown Fort Walton Beach, where location and lifestyle meet effortlessly. This beautifully updated 3-bedroom, 3-bathroom condo is just moments from The Landing, dining, entertainment, and the vibrant waterfront scene, offering both convenience and coastal elegance. The interior has been thoughtfully refreshed with a newly repainted palette, a recently updated HVAC system, high-end luxury vinyl plank flooring, Level 2 quartz countertops, and sleek stainless steel appliances. Expansive water views of the Santa Rosa Sound take center stage from the private balcony, creating the perfect setting for morning coffee or evening sunsets. The spacious primary suite is a true retreat, offering its own serene water views, while the en-suite bath features a soaking tub and an enclosed water closet for added comfort. Residents enjoy a gated condominium setting with an outdoor pool, additional guest parking, and a rare amenity package that includes a dedicated boat slip for each unit, one covered parking space, and an additional uncovered space. A 25-foot Bennington Saltwater Coastal tritoon, powered by a 200 HP Yamaha four-stroke engine with less than 600 hours, may be available for separate purchase. The vessel is well-appointed with high-end
countertops, dual barstool seating, generous lounging areas, and includes both boat and engine covers. A boat lift may also be available separately. Furnishings are negotiable. A beautifully appointed, move-in ready waterfront residence in one of Fort Walton Beach's most desirable and walkable locations.
#1006766

Fort Walton Beach

105 SE Brooks Street 3

3 Beds

3 Baths

1,637 Sq.Ft.

$725,000

MLS#: 1006766
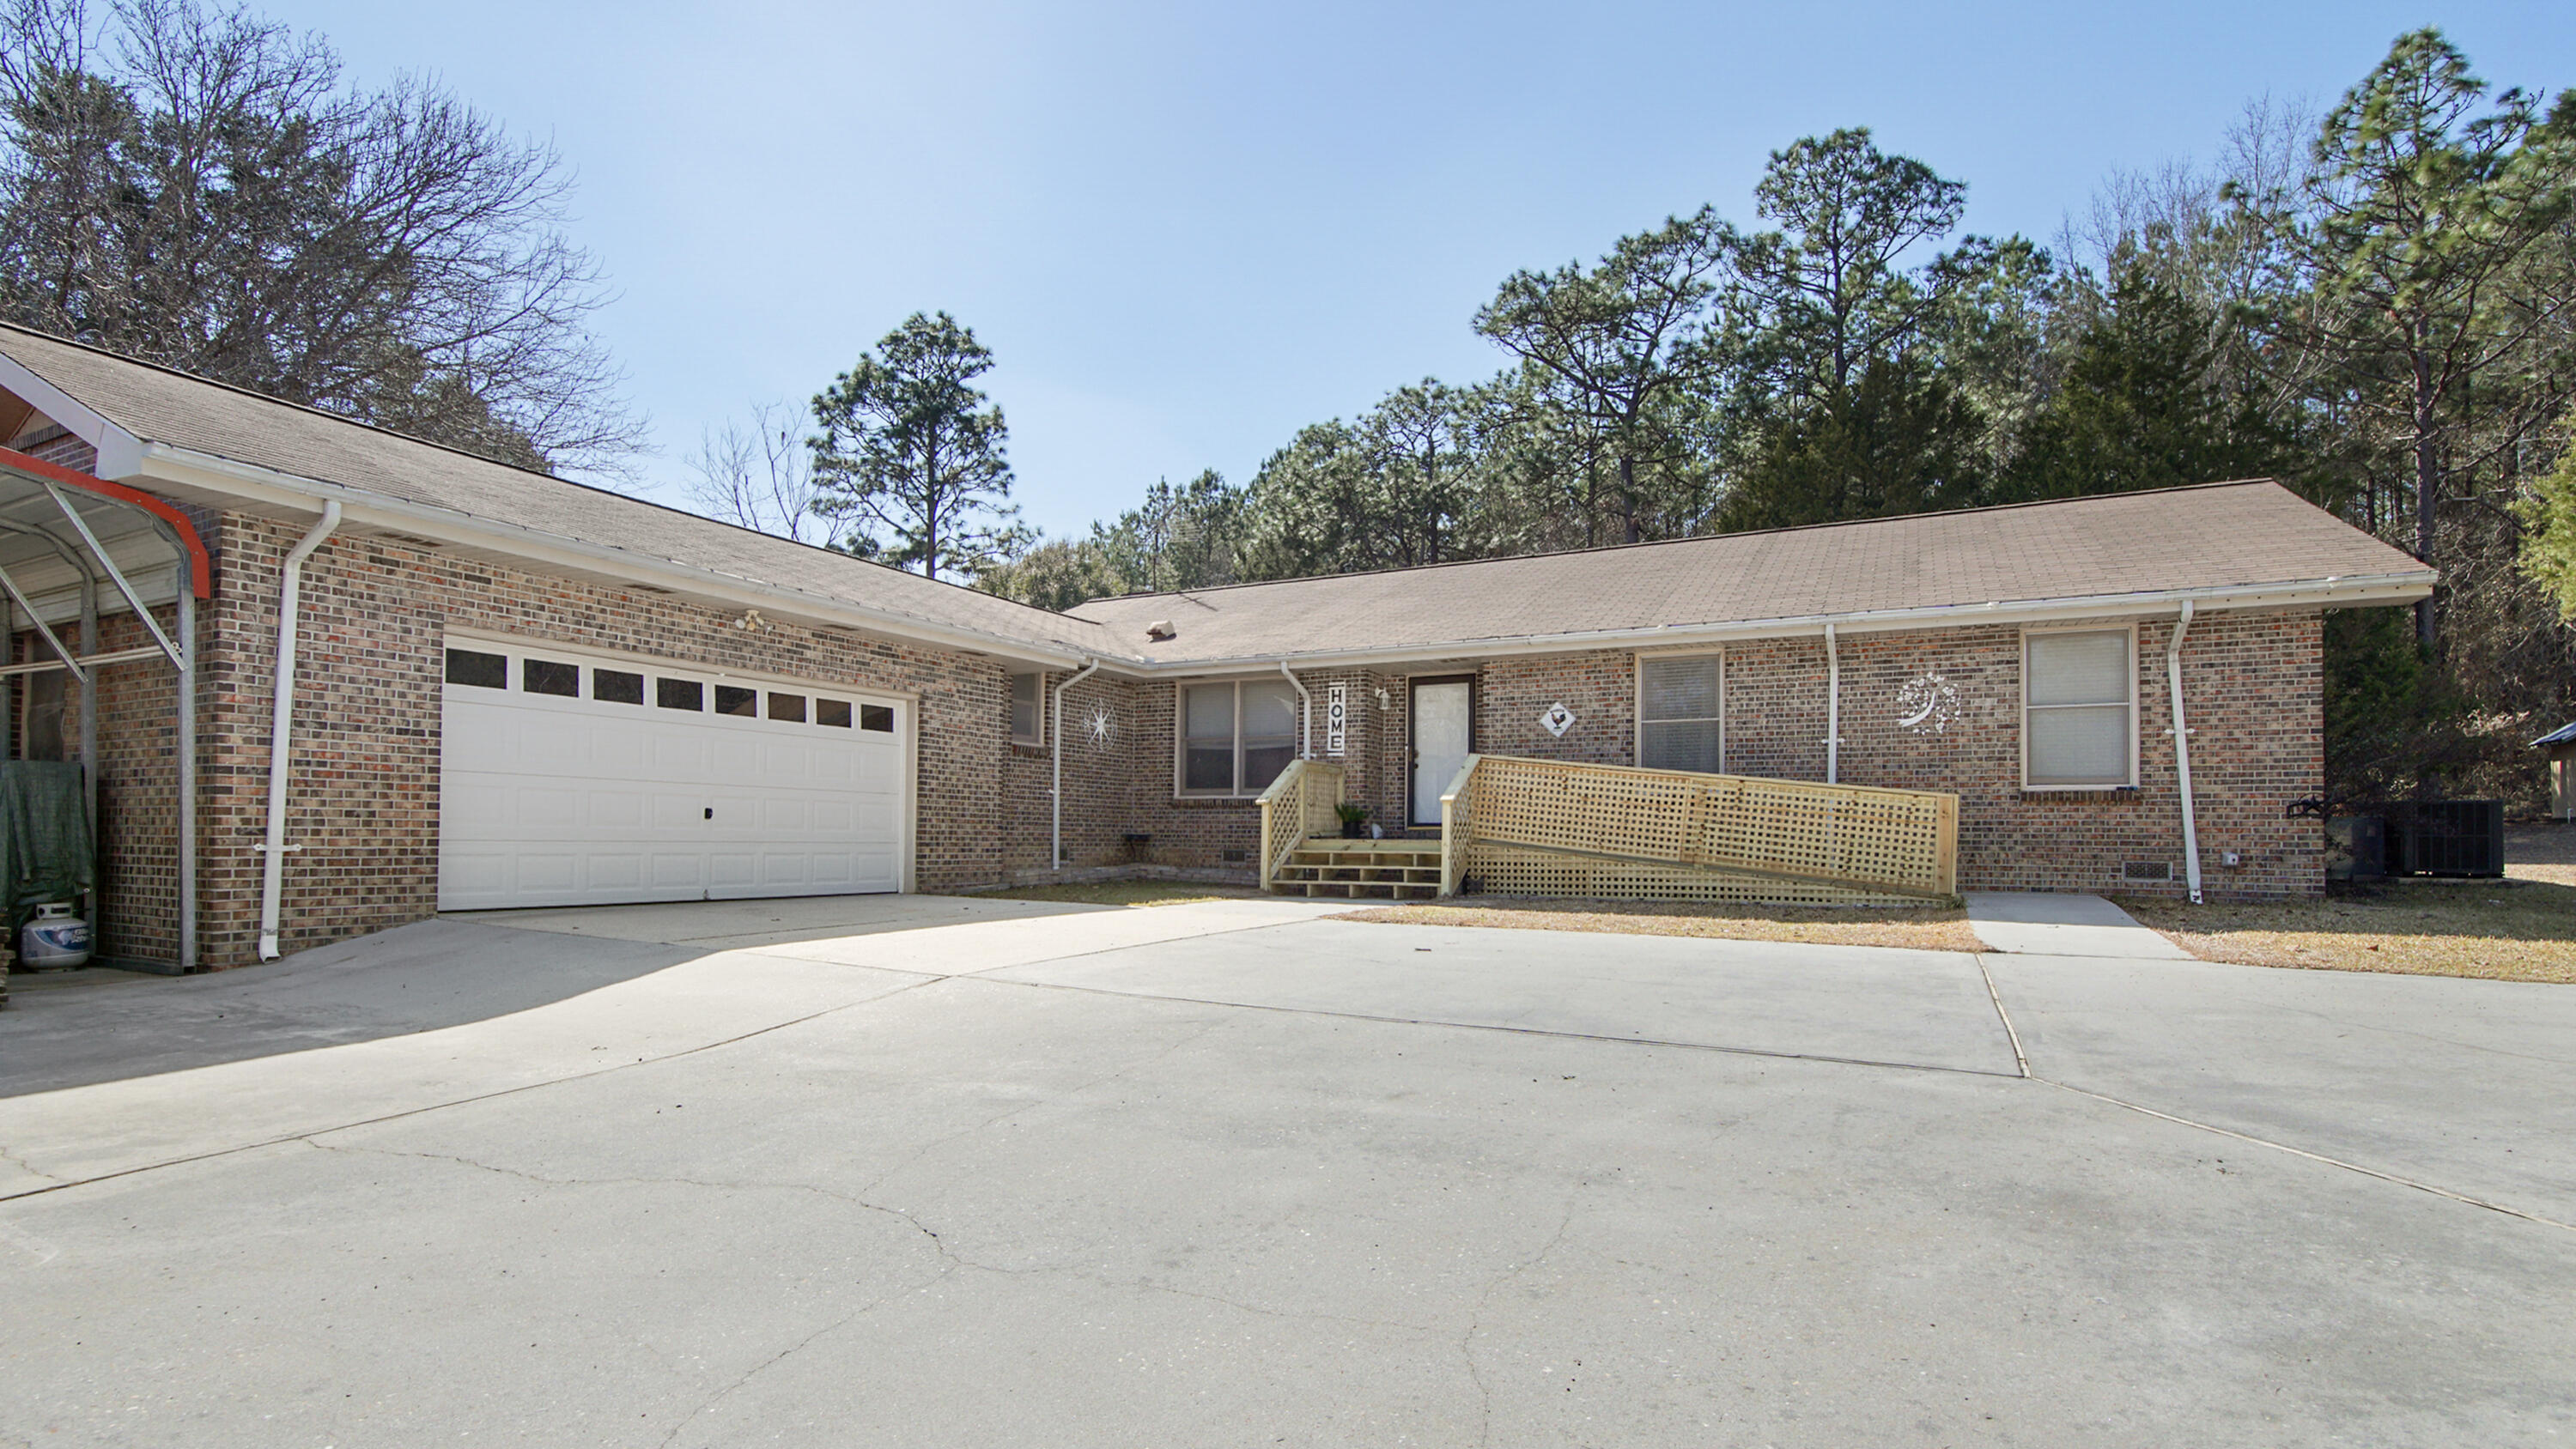
Great home in the country with tons of room inside and out! Sitting on 2.47 acres with tons of blueberry, fig and pecan trees. Home offer a large foyer that opens to a great size living room that includes a large fireplace. Home includes a large kitchen with tons of cabinets and counter space for cooking. Home is a 3BR/2BA with an office that can easily be converted to a 4th BR. Off the kitchen you will find a large laundry area that includes a half bath for guest and also access to exit out to the rear covered screened in porch and fenced yard. Home includes a great master suite with a huge walk in closest and tons of storage in the bathroom. The additional 2 bedrooms offer great size plus an additional full bath. Home has recently been painted on the interior, new trim, new sink and vanity in master bathroom, new flooring in master bath, as well as a brand-new septic tank installed. Home has tons of storage, paved driveway, garage and carport. Great location on a paved road with easy travel time to Crestview and town all while quite living!
#1006702

Florala

4383 Glen Chambers Road

3 Beds

2 Baths

2,023 Sq.Ft.

$279,900

MLS#: 1006702

1 ... 267 268 269 270 271 ... 666
* Listings identified with the FMLS IDX logo come from FMLS and are held by brokerage firms other than the owner of this website. The listing brokerage is identified in any listing details. Information is deemed reliable but is not guaranteed. If you believe any FMLS listing contains material that infringes your copyrighted work please click here to review our DMCA policy and learn how to submit a takedown request. © 2024. First Multiple Listing Service, Inc.
 - property

Send a message

Message successfully sent.

Your message

What is 3 + 4 ?

Reason for contacting?

I agree to receive email communication and understand I can unsubscribe at any time.

I agree to be contacted by 30A Real Estate | Bobby J Team | Trusted Local Experts via call, email, and text for real estate services. To opt out, you can reply 'stop' at any time or reply 'help' for assistance. You can also click the unsubscribe link in the emails. Message and data rates may apply. Message frequency may vary. Privacy Policy

Sign Out

Virtual Assistant

Would you like to take the next step with this property? We can help you schedule a showing or virtual tour, or send you more details.

Yes, I would like more information.

Thank You for Your Reply, One of Our Agents will contact you as soon as possible

No, maybe later.

Thank you, you can always contact me via email, phone number or through the contact form.

Realhub AI

Lucy - Your AI-Powered Realtor

Update Your Temporary Password

Personalize your search

Enter your email and we'll notify you immediately when new listings match what you're looking for.

or enter email address

Already have an account ? Login here

Continue your home search

I agree to receive communications and understand I can unsubscribe at any time.

I agree to be contacted by 30A Real Estate | Bobby J Team | Trusted Local Experts via call, email, and text for real estate services. To opt out, you can reply 'stop' at any time or reply 'help' for assistance. You can also click the unsubscribe link in the emails. Message and data rates may apply. Message frequency may vary. Privacy Policy

Already have an account ? Login here

We use cookies

We use cookies primarily for analytics to enhance your experience. By accepting, you agree to our use of these cookies. You can manage your preferences or learn more about our cookies policy.
