Properties

Browse or get in touch to schedule a walkthrough.

  • Nearby me
Price range

Popular Features

Community Features

Association

Property Features

Waterfront

View

Exterior Features

Interior Features

Style

10000 properties match your criteria

Updated 1 minute ago

E-Alert name
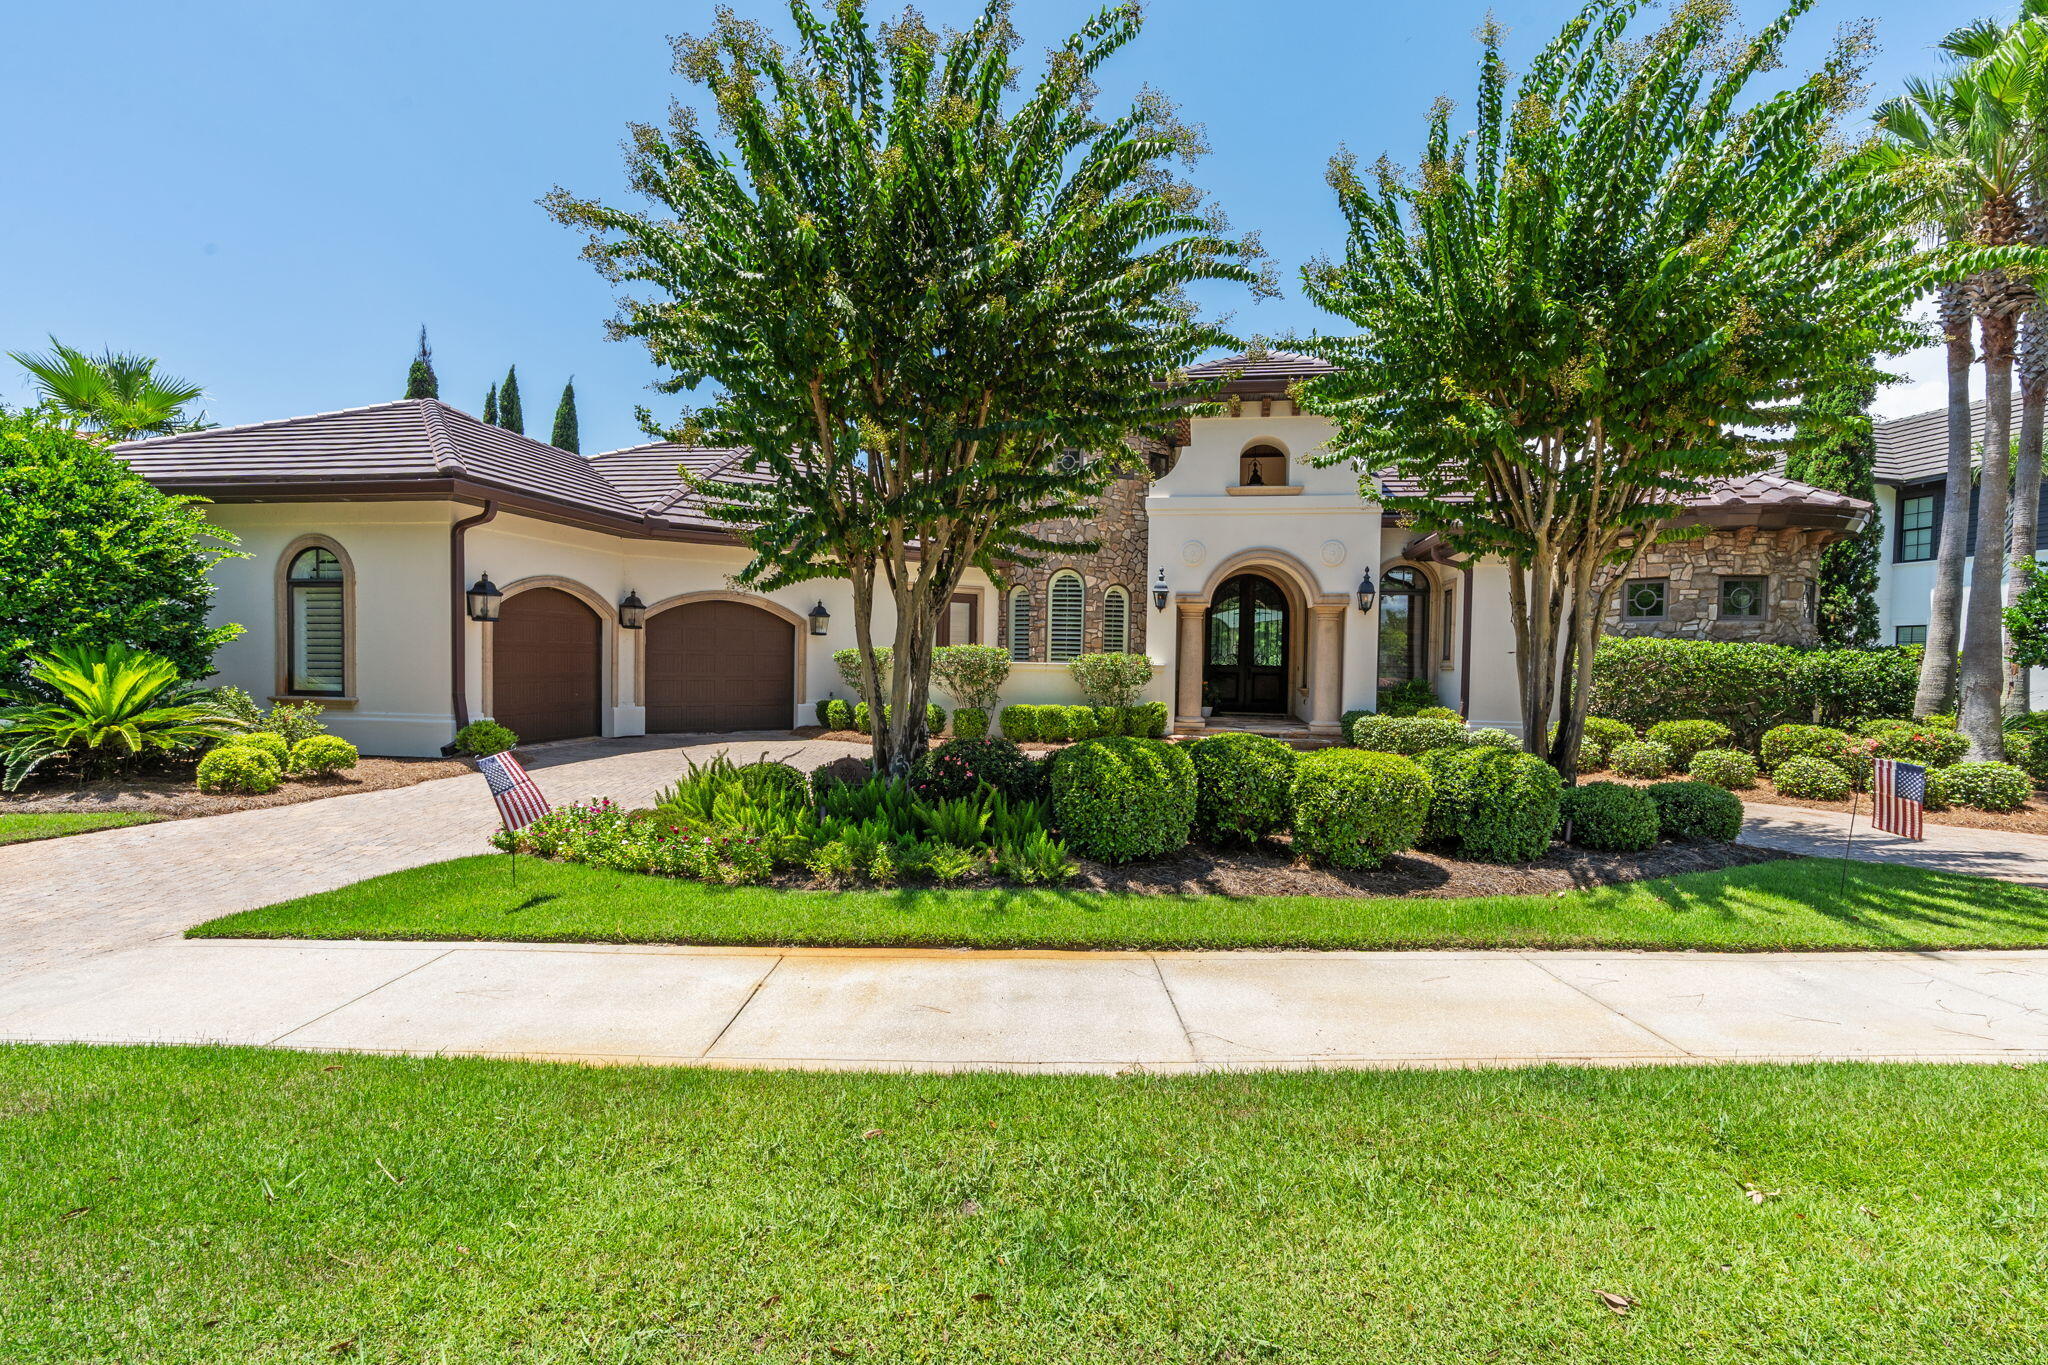
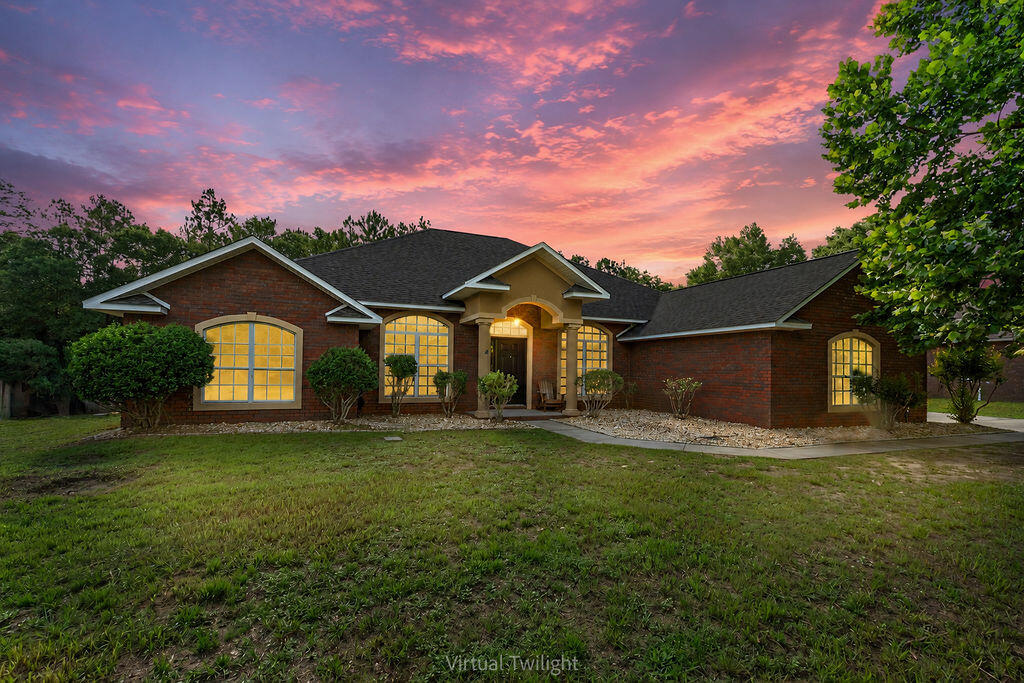
Turning Go Big or Go Home into an address Is what 49 Harmony Way does. This is the kind of home that stops you mid-scroll- bold in size, this 3,750-square-foot residence delivers a combination of polished design, functional space, and outdoor living that includes a new saltwater pool-all within one of Hammock Bay's most intimate and charming neighborhoods.  Harmony way is  a quaint 19-home cul-de-sac where every home backs to the nature preserve, offering a level of privacy and breathing room that is becoming increasingly hard to find. Sitting on .36 acres with an oversized courtyard driveway and side-load garage, the curb appeal immediately sets the tone: substantial, elevated, and anything but cookie-cutter.
Inside, the layout simply works. The open-concept design creates natural flow between the main living spaces while still offering the flexibility that today's families want. Dedicated office? Check. Formal dining room? Absolutely. Bonus craft room? Yes. Massive 26x13 fifth bedroom that could become the ultimate media room, game room, teen retreat, or second living area? You got it. The finish selections strike a balance between timeless and current with luxury vinyl plank flooring, granite countertops throughout, crown molding accents, generous storage, and spacious rooms.
Then there's the backyard -The in ground saltwater pool, covered lanai, privacy fencing, preserve views, lush hydoseeded lawn, and additional storage shed create an outdoor setup designed for everything from laid-back evenings to full-scale entertaining. This isn't just a backyard... it's your own private escape.
And life in Hammock Bay? That's an entirely different level of living. More than a neighborhood, it's a full lifestyle experience designed around connection, and convenience. Residents enjoy:
-Three beautifully designed clubhouses, including multiple zero-entry resort-style pools
-State-of-the-art fitness center
-Tennis, basketball, and pickleball courts
-Miles of walking and jogging trails woven throughout the community
-Community General Store, green event spaces, playgrounds, and dog parks
-Dock overlooking the bay
-Community events and seasonal markets that actually make neighbors feel like neighbors!
Just minutes from the white-sand beaches of 30A, South Walton dining, boating, and shopping, 49 Harmony Way delivers the space families want,  and the lifestyle everyone's chasing. Big on personality. Big on functionality. Big on Memories made! Call for a private tour today.
#1003078

Freeport

49 Harmony Way

5 Beds

3 Baths

3,750 Sq.Ft.

$699,000

MLS#: 1003078

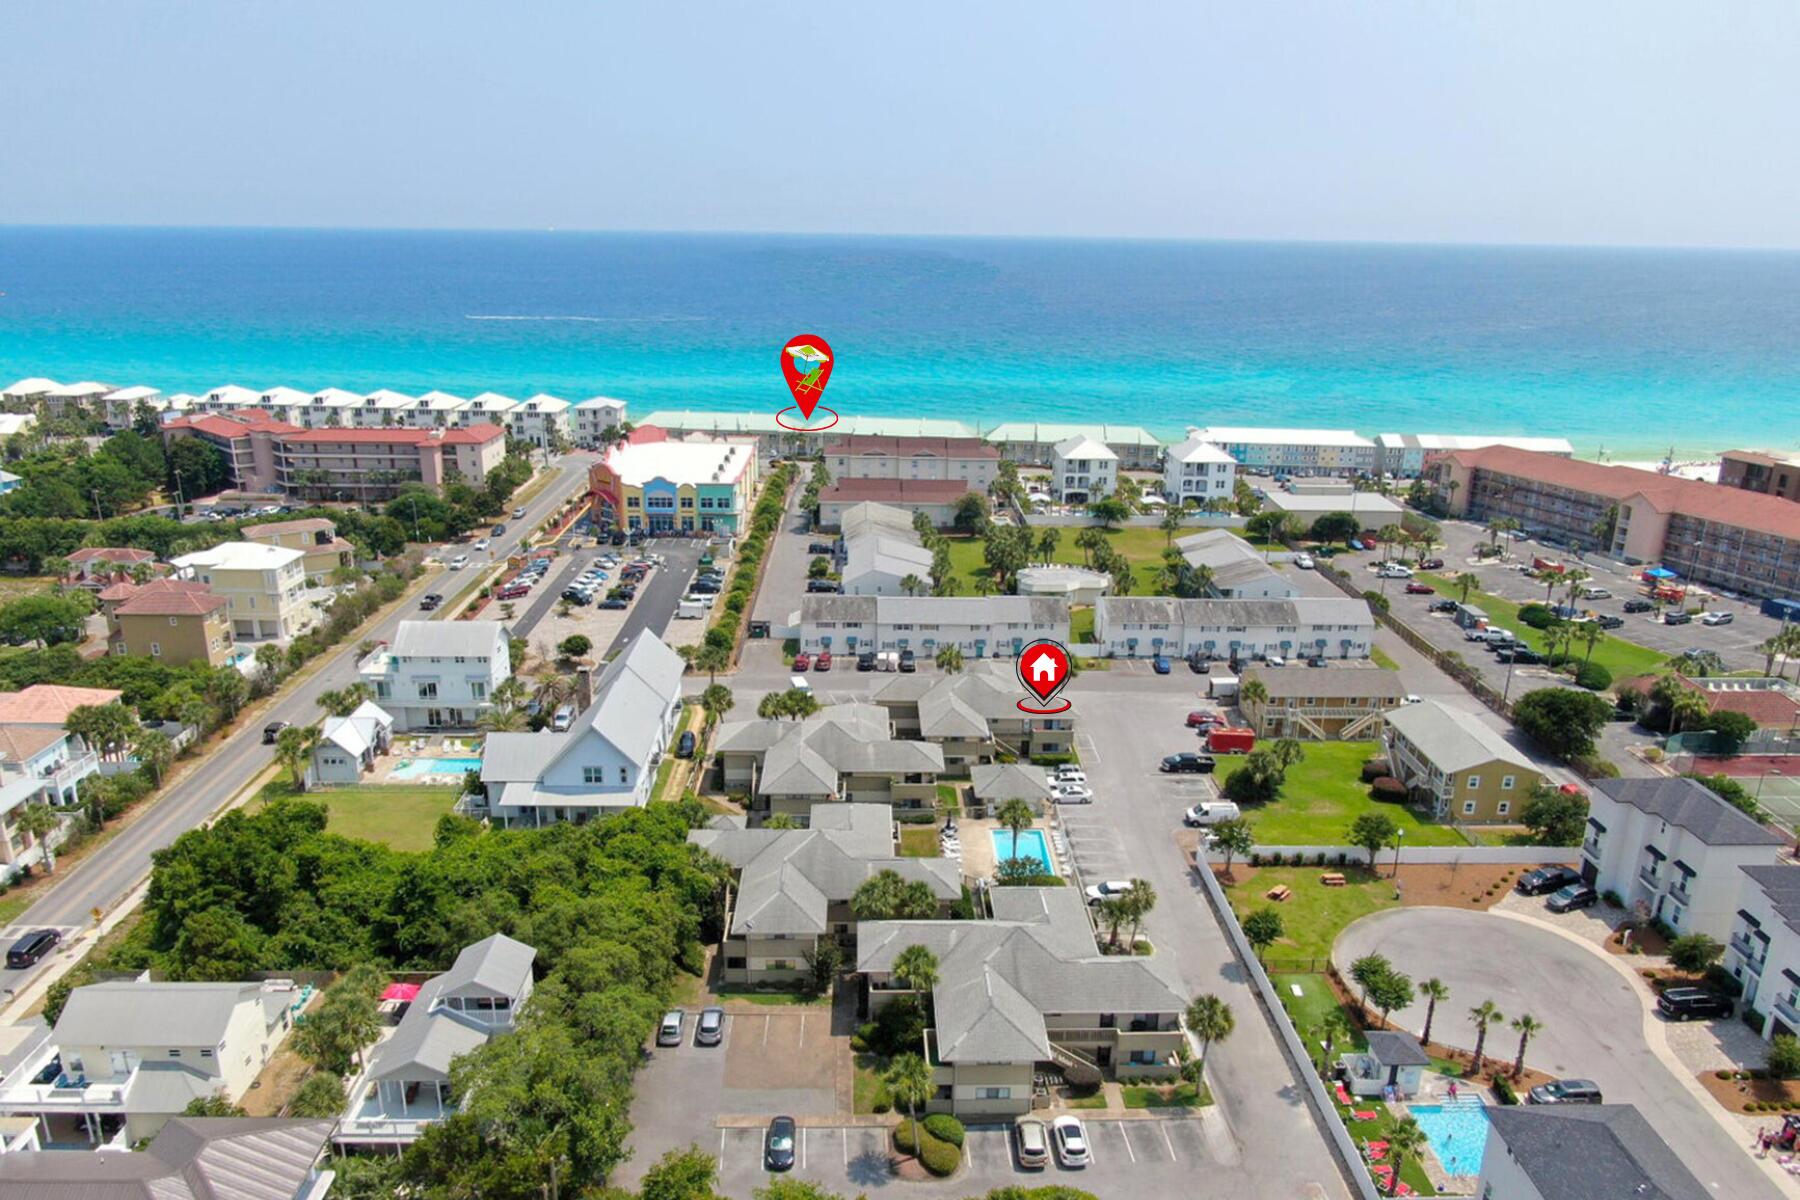
Perched on the 21st floor at the highly sought-after Splash Resort, this top-floor penthouse truly feels like a ''Condo in the Clouds.'' Beautifully decorated and offered fully furnished, this turnkey 3-bedroom retreat is designed for unforgettable Gulf-front living and exceptional rental potential. Each bedroom features its own private Gulf-front balcony access, creating breathtaking views from nearly every corner of the condo. 

Splash Resort is a destination all on its own, offering incredible family-friendly amenities that keep guests returning year after year. Enjoy the lazy river pool, multiple beachfront pools, children's splash pad and waterslides, dive-in movies on Fridays and Saturdays during season, fitness center, poolside bar & grille, coffee shop, onsite candy store, and community gas grills. Right outside your door, beach service offers jet ski rentals, banana boat rides, parasailing, and more for the ultimate beach adventure experience. 

Whether you're searching for a luxury second home, a high-performing vacation rental, or both, this stunning penthouse delivers the perfect blend of lifestyle and investment opportunity. Don't miss your chance to own one of Splash Resort's most desirable top-floor condos with impressive rental returns and unbeatable Gulf-front views.
#1003000

Panama City Beach

17729 Front Beach Road 2101E

3 Beds

3 Baths

1,702 Sq.Ft.

$845,000

MLS#: 1003000

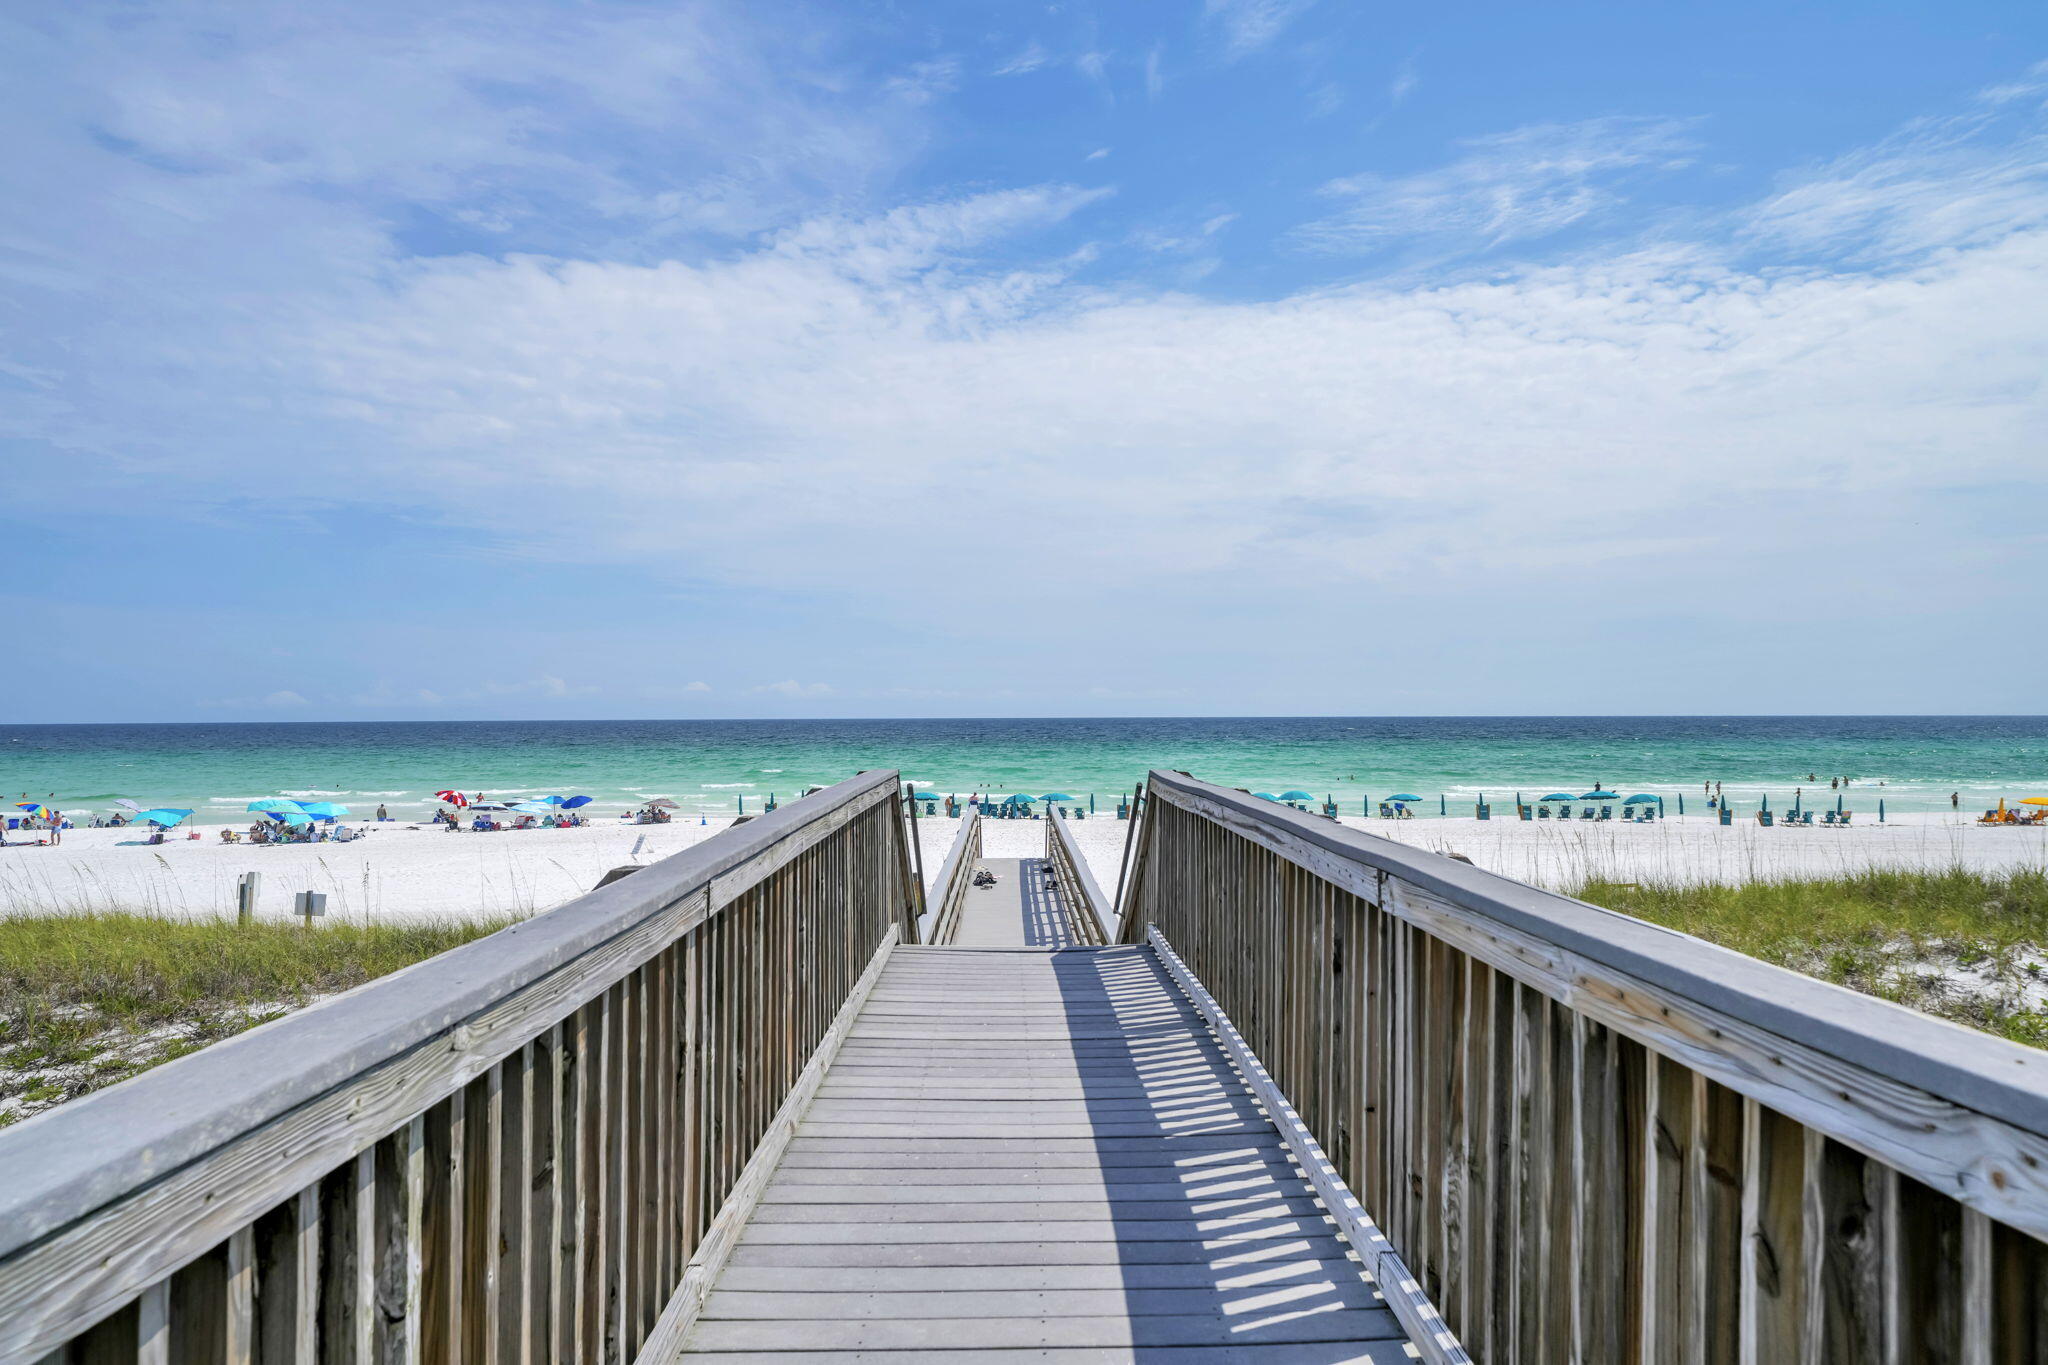
Known as one of the best lots in Blue Mountain Beach, this interior designer's personally curated coastal bungalow sits just moments from the area's world-famous sugar-white sands and emerald waters.
Exuding timeless charm and authentic Old Florida character, the home offers the perfect blend of coastal elegance and relaxed living. Upstairs features three bedrooms and two baths, while the downstairs includes a completely separate studio apartment.
A fully fenced yard, spectacular pool, and expansive grounds complete this rare offering. With no neighbors on one side and no VRBOs on the other, the property delivers exceptional privacy and peaceful tranquility -- ideal for full-time residents. At the same time, the separate studio apartment provides excellent income potential or space for family and guests.
#1003020

Santa Rosa Beach

83 Mountain Top Dune Drive

4 Beds

3 Baths

1,804 Sq.Ft.

$1,675,000

MLS#: 1003020

Welcome to this stunning 4-bedroom, 2.5-bathroom residence nestled on a spacious corner lot. This charming home offers a perfect blend of modern features and timeless appeal located in Driftwood Estates. Step into the well-appointed kitchen, adorned with stainless steel appliances that effortlessly combine style and functionality. The master bathroom boasts a luxurious double vanity, along with a stand-up shower and a soothing soaker tub, creating an oasis of relaxation. As you enter the dining room, you'll be captivated by the soaring high ceilings, creating an airy and elegant ambiance for entertaining guests. The main living areas showcase beautiful flooring, adding warmth and sophistication.
#1003037

Santa Rosa Beach

673 Loblolly Bay Drive

4 Beds

2 Baths

1,962 Sq.Ft.

$2,600

MLS#: 1003037

Positioned in a high-visibility Fort Walton Beach corridor, this versatile flex Wearhouse offers a practical layout ideal for service businesses, trades, light industrial users, or small operations needing a clean and functional base. The property provides easy access to Eglin Parkway, Racetrack Road, and major commercial routes, making it a strategic location for daily operations and customer reach. With a straightforward footprint and strong surrounding commercial activity, this space delivers an affordable opportunity for businesses seeking convenience, accessibility, and dependable visibility in a proven business district.
#1003070

Fort Walton Beach

201 NW Lovejoy Road

None Beds

None Baths

5,200 Sq.Ft.

$6,067

MLS#: 1003070

Welcome to the Bluefish Coastal Cottage -- a beautifully renovated 3-bedroom, 2-bathroom beach retreat in Blue Mountain Beach on Scenic 30A. Fully remodeled in 2017 in a coastal-modern style, this charming home delivers comfort, craftsmanship, and an unbeatable location just an 8 to 10-minute walk to the sugar-white sands of the Gulf of America. Inside, the open-concept living and dining area impresses with soaring pine ceilings, classic shiplap walls, and abundant natural light. The gourmet kitchen features a gas range and modern appliances. Pine ceilings carry throughout every bedroom, adding warmth and character home-wide. The owner's suite offers a king bed, double-vanity ensuite with a beautifully tiled walk-in shower, and private deck access. Two additional guest bedrooms share a spacious full bath, also finished with designer tile work. Outside, an elevated back deck features a private hot tub/spa, Weber gas grill, 6-person dining area, and outdoor shower surrounded by swaying palms. Fenced yard and parking for 3 vehicles plus a golf cart. A short walk to Blue Mountain Beach access and minutes from Gulf Place, Grayton Beach, and Seaside. This rare 30A gem is as move-in ready as it gets. Every inch of the Bluefish Coastal Cottage has been thoughtfully designed and meticulously maintained, offering the kind of quality and character that's hard to find at this price point on Scenic Highway 30A. The shiplap walls and pine ceilings throughout give the home an authentic coastal warmth, while the designer tile showers and modern finishes ensure nothing feels dated or overlooked.
The outdoor living space is truly a standout -- a private hot tub under string lights, a gas grill, a 6-person dining area, and a fenced yard create an entertainer's paradise that guests and owners alike will love. With parking for up to 3 cars plus a golf cart, and beach gear already on site, the lifestyle here is effortless.
Whether you're searching for a full-time residence, a personal vacation retreat, or a high-performing investment property, this cottage delivers on all fronts. With 125+ five-star reviews and a Loved by Guests distinction on VRBO, the rental income potential is proven and substantial. Blue Mountain Beach is one of the most sought-after and uncrowded stretches of 30A -- and this cottage puts you right in the heart of it.
Your 30A dream starts here.
#1003058

Santa Rosa Beach

75 Bluefish Street

3 Beds

2 Baths

950 Sq.Ft.

$725,000

MLS#: 1003058

Seller is offering $3,000 in buyer incentives. Holley Grove Subdivision where modern comfort meets suburban charm. This beautifully designed home features 2 bedrooms and 2 bathrooms and offers a perfect blend of style, functionality, and everyday comfort. From the moment you step inside, you'll appreciate the sleek luxury vinyl plank flooring that flows seamlessly throughout the entire home, creating a cohesive and low-maintenance living space. The heart of the home is the stunning kitchen, showcasing elegant quartz countertops, stainless steel appliances, and a spacious island complete with an under-mount sink ideal for both meal prep and casual gatherings. The open floor plan enhances the sense of space and creates an inviting atmosphere perfect for entertaining or enjoying relaxed day-to-day living. Abundant natural light fills the home, highlighting the thoughtful design and modern finishes throughout. Holley Grove residents enjoy the added benefit of fiber internet throughout the neighborhood, providing fast and reliable connectivity for work, streaming, or gaming. With no HOA, you'll also enjoy the freedom to truly make this home your own. Don't miss your chance to own this stunning property and experience the best of modern living in the heart of Holley Grove.
#1003053

Crestview

5358 Highview Drive

2 Beds

2 Baths

971 Sq.Ft.

$199,900

MLS#: 1003053

Private 1BR/1BA cottage with private parking and patio. AVAILABLE MID MAY.  Why live in an apartment & share walls when you can live in a PRIVATE cottage in a quiet, walking neighborhood in central Fort Walton Beach. Very close to beaches, shopping, Eglin AFB, Hurlburt Field and Duke Field.

Washer/Dryer combo included with rent.  Private brick driveway, private parking and private patio. 

On premise Storage shed available for tenant use

No smoking, no vaping, no animals.

Final rent and security deposit subject to review of the application.

Do not disturb tenants.  Viewing by appointment only.  Owner is a licensed real estate agent.
#998813

Fort Walton Beach

402 Marlowe Drive A

1 Beds

1 Baths

576 Sq.Ft.

$1,300

MLS#: 998813

This is the former Sunshine Exterminators building. 4 year Lease purchase contract dated 4-6-22.
#1003048

Crestview

969 W Hwy 90

None Beds

None Baths

N/A

$425,000

MLS#: 1003048

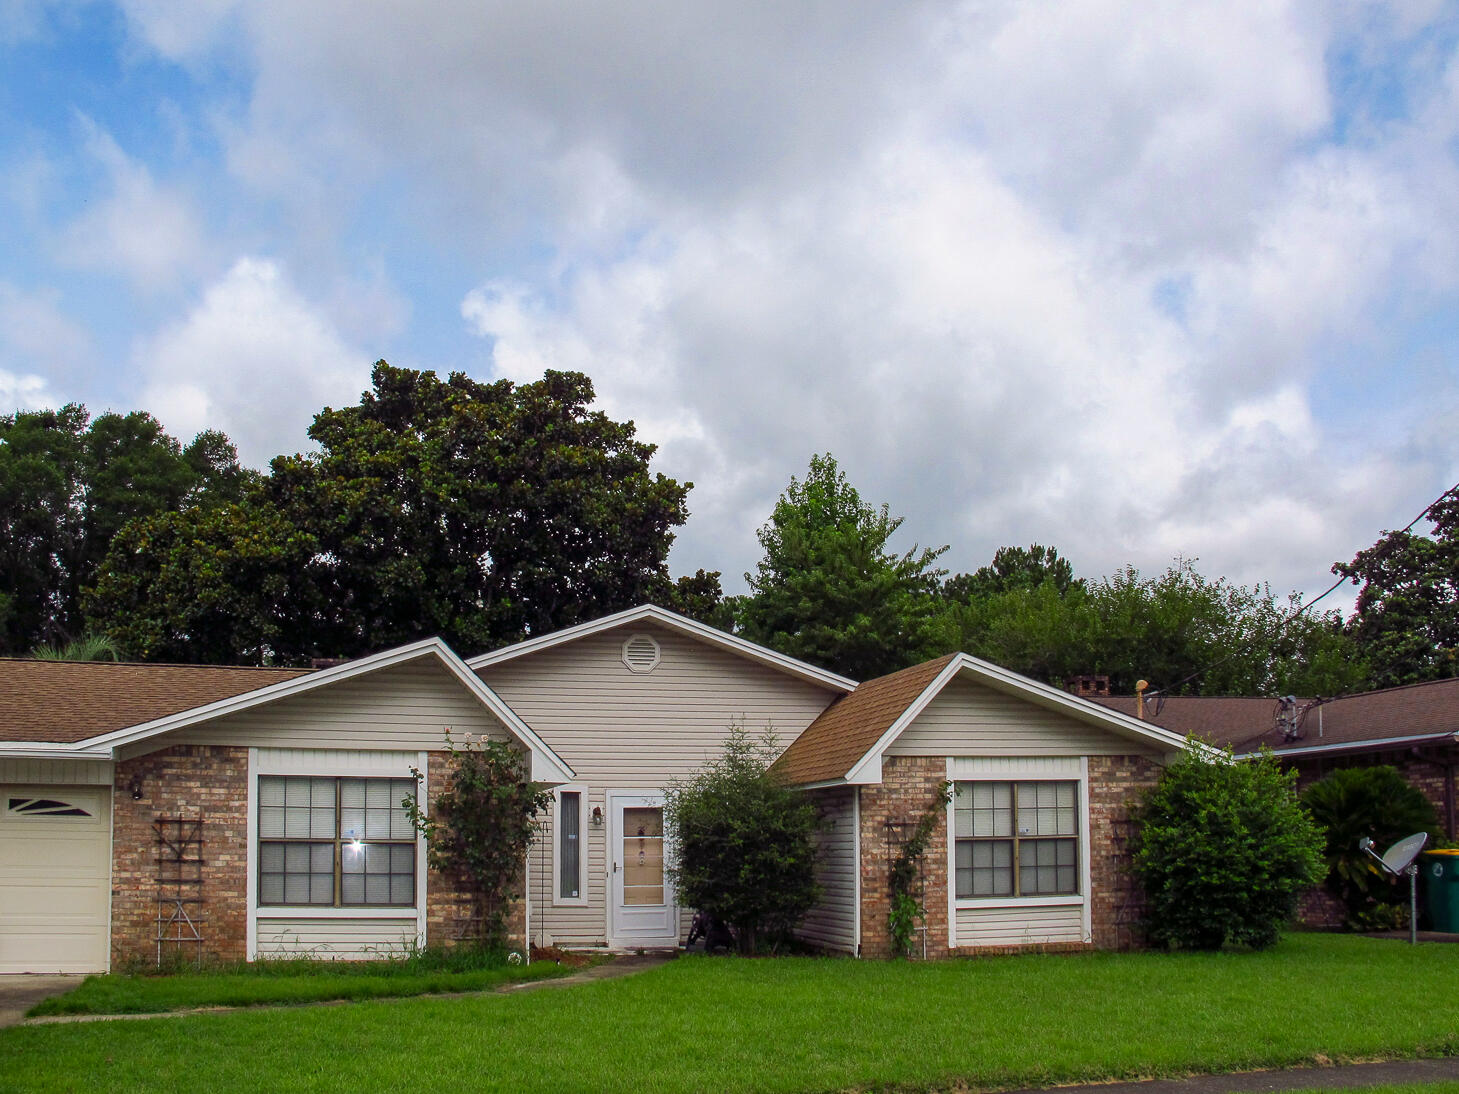
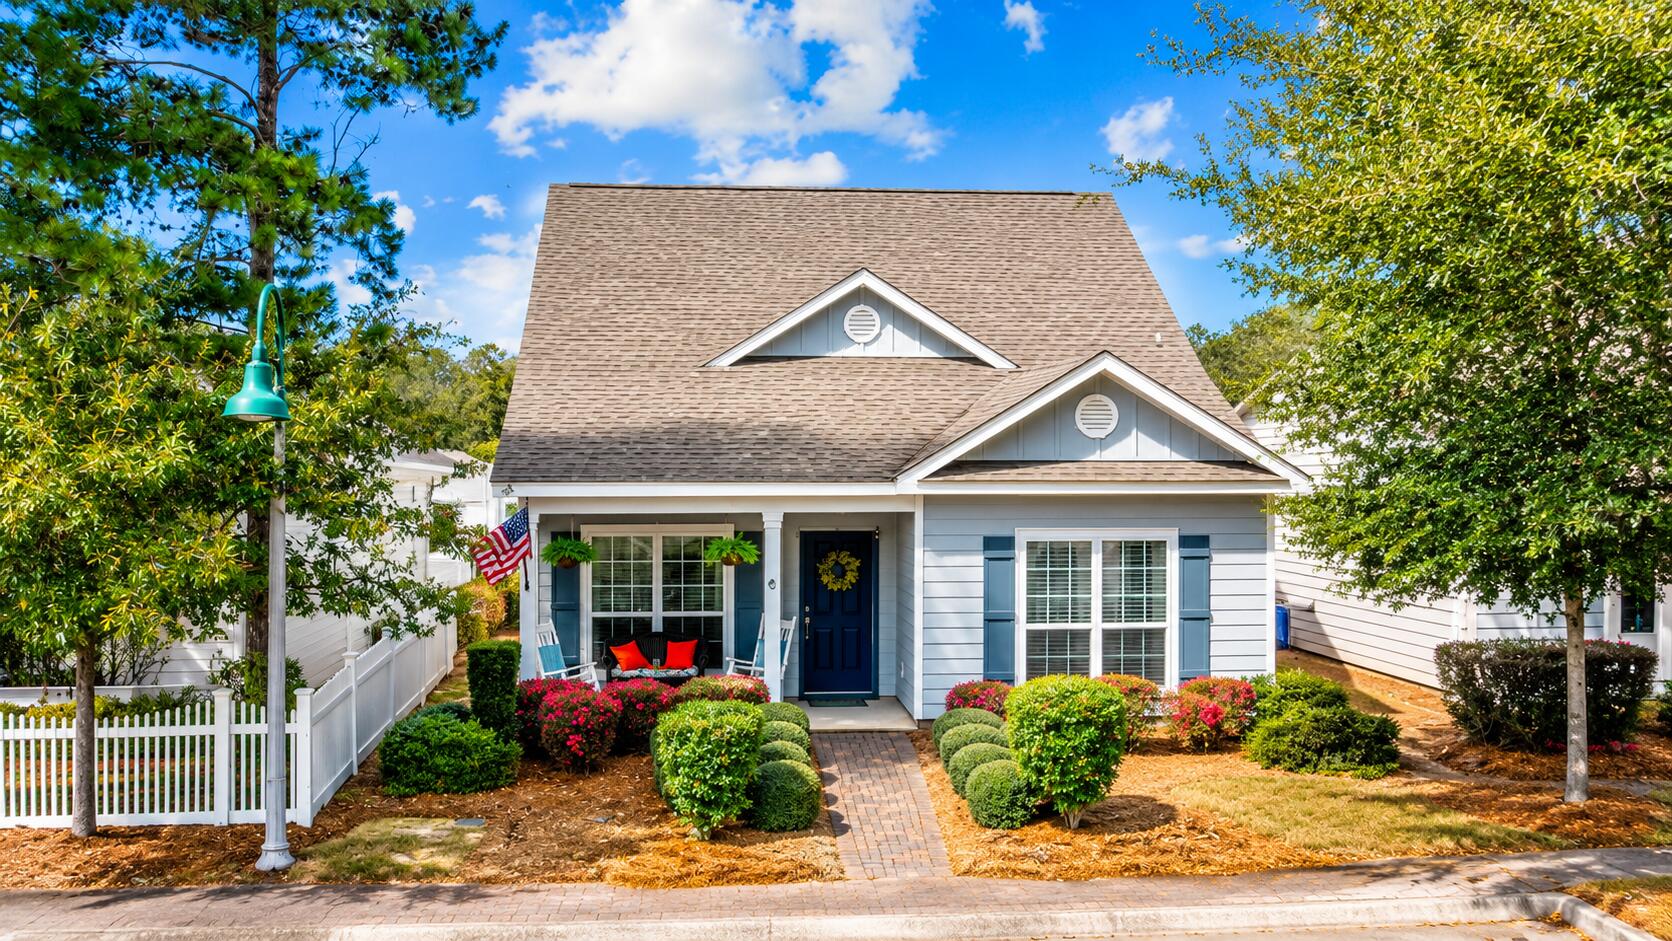
Welcome to 199 Swaying Pine Court, a well-appointed 3-bedroom, 2.5-bathroom townhome situated in the Rolling Pines Townhomes subdivision. This residence boasts an impressive array of features. Upon entering, you are welcomed by elegant luxury vinyl plank flooring on the main level and plush carpeting on the upper level. The main floor presents a cozy open-concept living, dining, and kitchen area, along with a convenient half bath, garage access, and ample under-stair storage. The kitchen is equipped with wood cabinetry, a complete pantry, refrigerator, stove, dishwasher, and an eat-in breakfast bar. Ascend the luxury vinyl plank staircase to discover the laundry area, linen closet, all three bedrooms, and two full bathrooms. The spacious primary bedroom features vaulted ceilings, dual closets, and an en suite bathroom equipped with a tub/shower combination. The main floor's French doors allow for abundant natural light and open to a green-space yard and a personal patio ideal for grilling or enjoying the Florida sunshine. This home is scheduled for the installation of a brand new roof this month! It is conveniently located near the 7th SFG, Duke Field, and Eglin AFB, as well as being just minutes from local schools, and Crestview shopping, and dining options.
Pets welcome upon owner approval. One-time pet deposit applies to approved pets. No monthly pet rent added! Washer and Dryer are included for convenience and are not warranted.
#1003075

Crestview

199 Swaying Pine Court

3 Beds

2 Baths

1,356 Sq.Ft.

$1,445

MLS#: 1003075

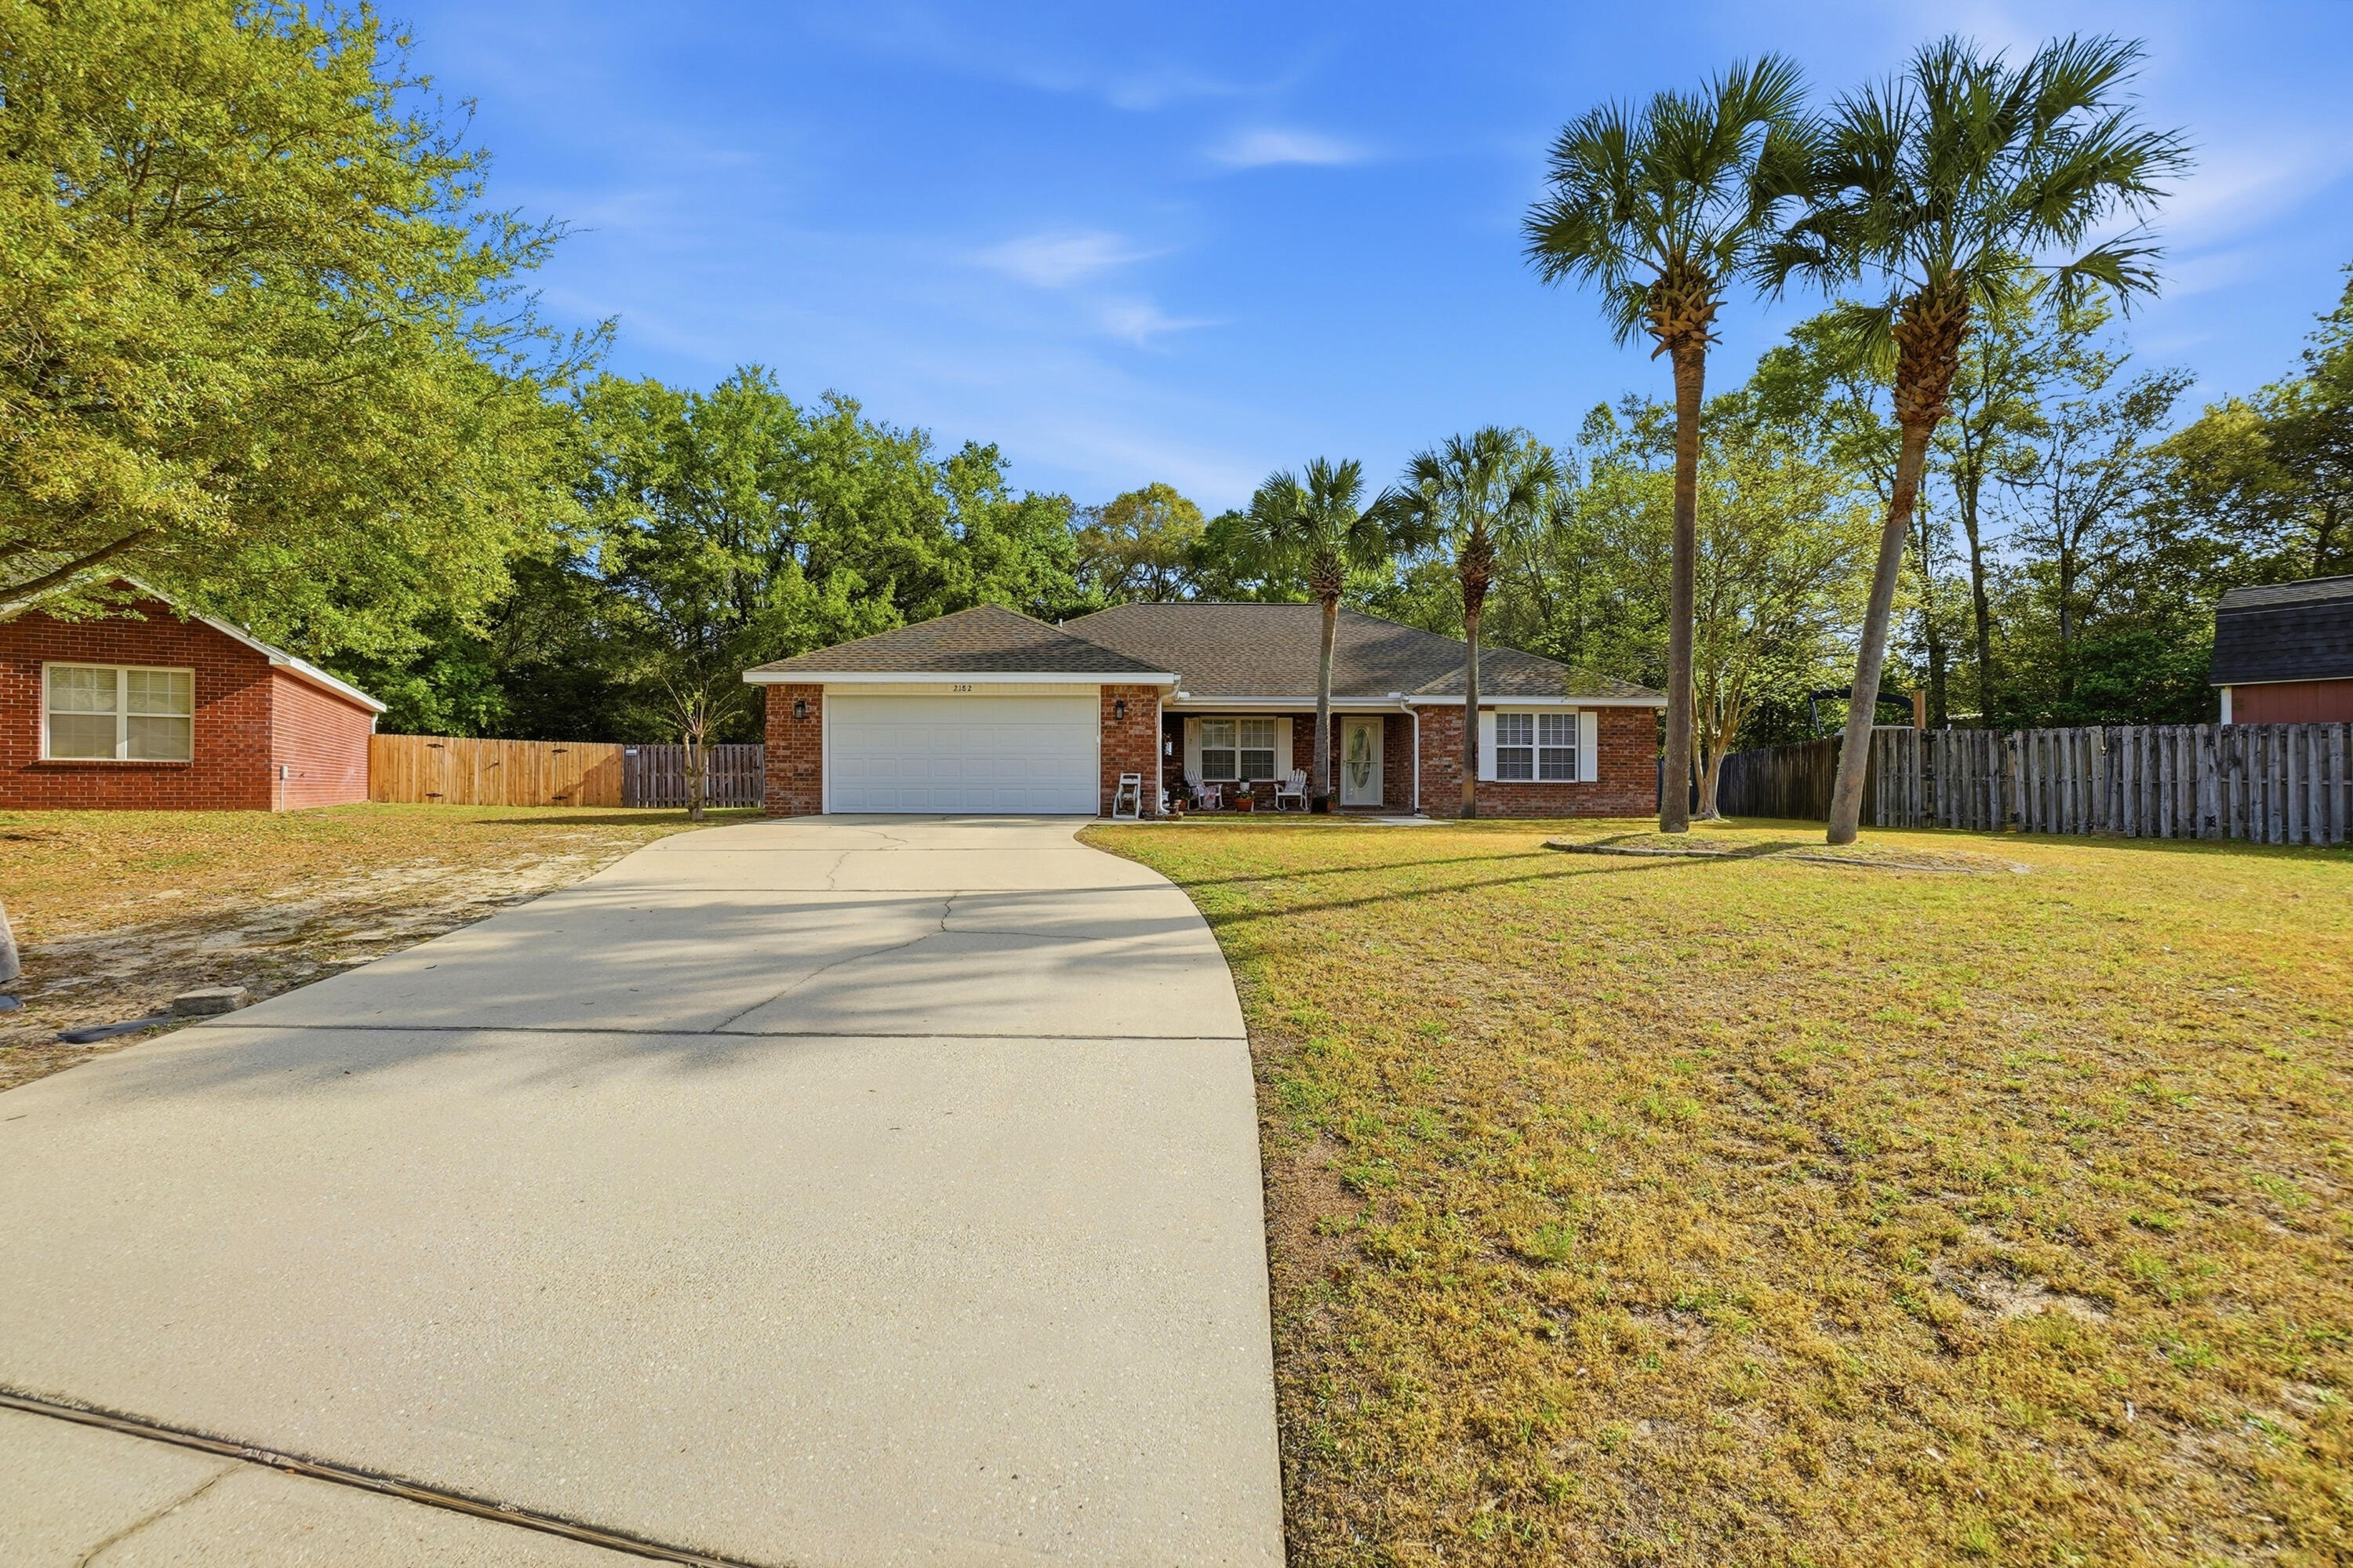
Beautiful 2023-built 4 bedroom, 2 bathroom home offering a clean and functional layout with modern finishes throughout. This well-maintained property features an open-concept living space, spacious bedrooms, and a fully equipped kitchen designed for comfortable everyday living.

Enjoy the privacy of the fully fenced backyard, perfect for relaxing, entertaining, or outdoor activities. The fence was installed just one year ago. Lawn care is included for added convenience.

Additional features include AS IS use of the deep freezer, washer and dryer, and camera system currently installed at the property.

NO smoking. 600 minimum FICO credit score required in addition to meeting rental criteria. Pets allowed upon approval with a non-refundable pet fee and with a Petscreening.com report. All applicants are required to complete an application on PetScreening.com regardless of if they own a pet or not.  Applicants with an ESA are also required to complete the application.

 This property is a part of a Homeowners Association and tenants will be required to adhere to certain rules and restrictions.  If you have any questions, you may request to view the HOA Covenants prior to application. 
 ** Fees Required once an application is approved include, but may not be limited to: Security Deposit, Non-Refundable Fees (cleaning and rekey), $20 Certified Mail Fee, and Pet Fees (when applicable).  ***
#1003018

Crestview

2606 Saltgrass Way

4 Beds

2 Baths

1,387 Sq.Ft.

$1,850

MLS#: 1003018

None
#1003079

Paxton

2.49 Acres W Co Hwy 147

None Beds

None Baths

2.49 acres

$40,000

MLS#: 1003079

Available NOW!!...5 Minutes from Hurlburt AFB! Close proximity to the beautiful water of the Emerald Coast.  Tile and luxury vinyl plank flooring throughout. Spacious living room is perfect for entertaining with trayed ceilings and a cozy wood-burning fireplace. The kitchen is a chef's delight w/center island, glass cooktop, double wall oven, and plenty of cabinets.  Morning coffee at the bay-window breakfast area that fills the space with natural light. Spacious master and master bathroom with double vanities, separate shower and garden tub. Formal dining or office space.  Flex space can be the 4th bedroom.  3 full bathrooms and perfect mother-n-law suite. Massive yard for outdoor activities.  No inside smoking or vaping in the home or garage.  Pets allowed w/owner approval and pet fee.
#1002995

Mary Esther

3 Neptune Drive

4 Beds

3 Baths

2,288 Sq.Ft.

$2,395

MLS#: 1002995

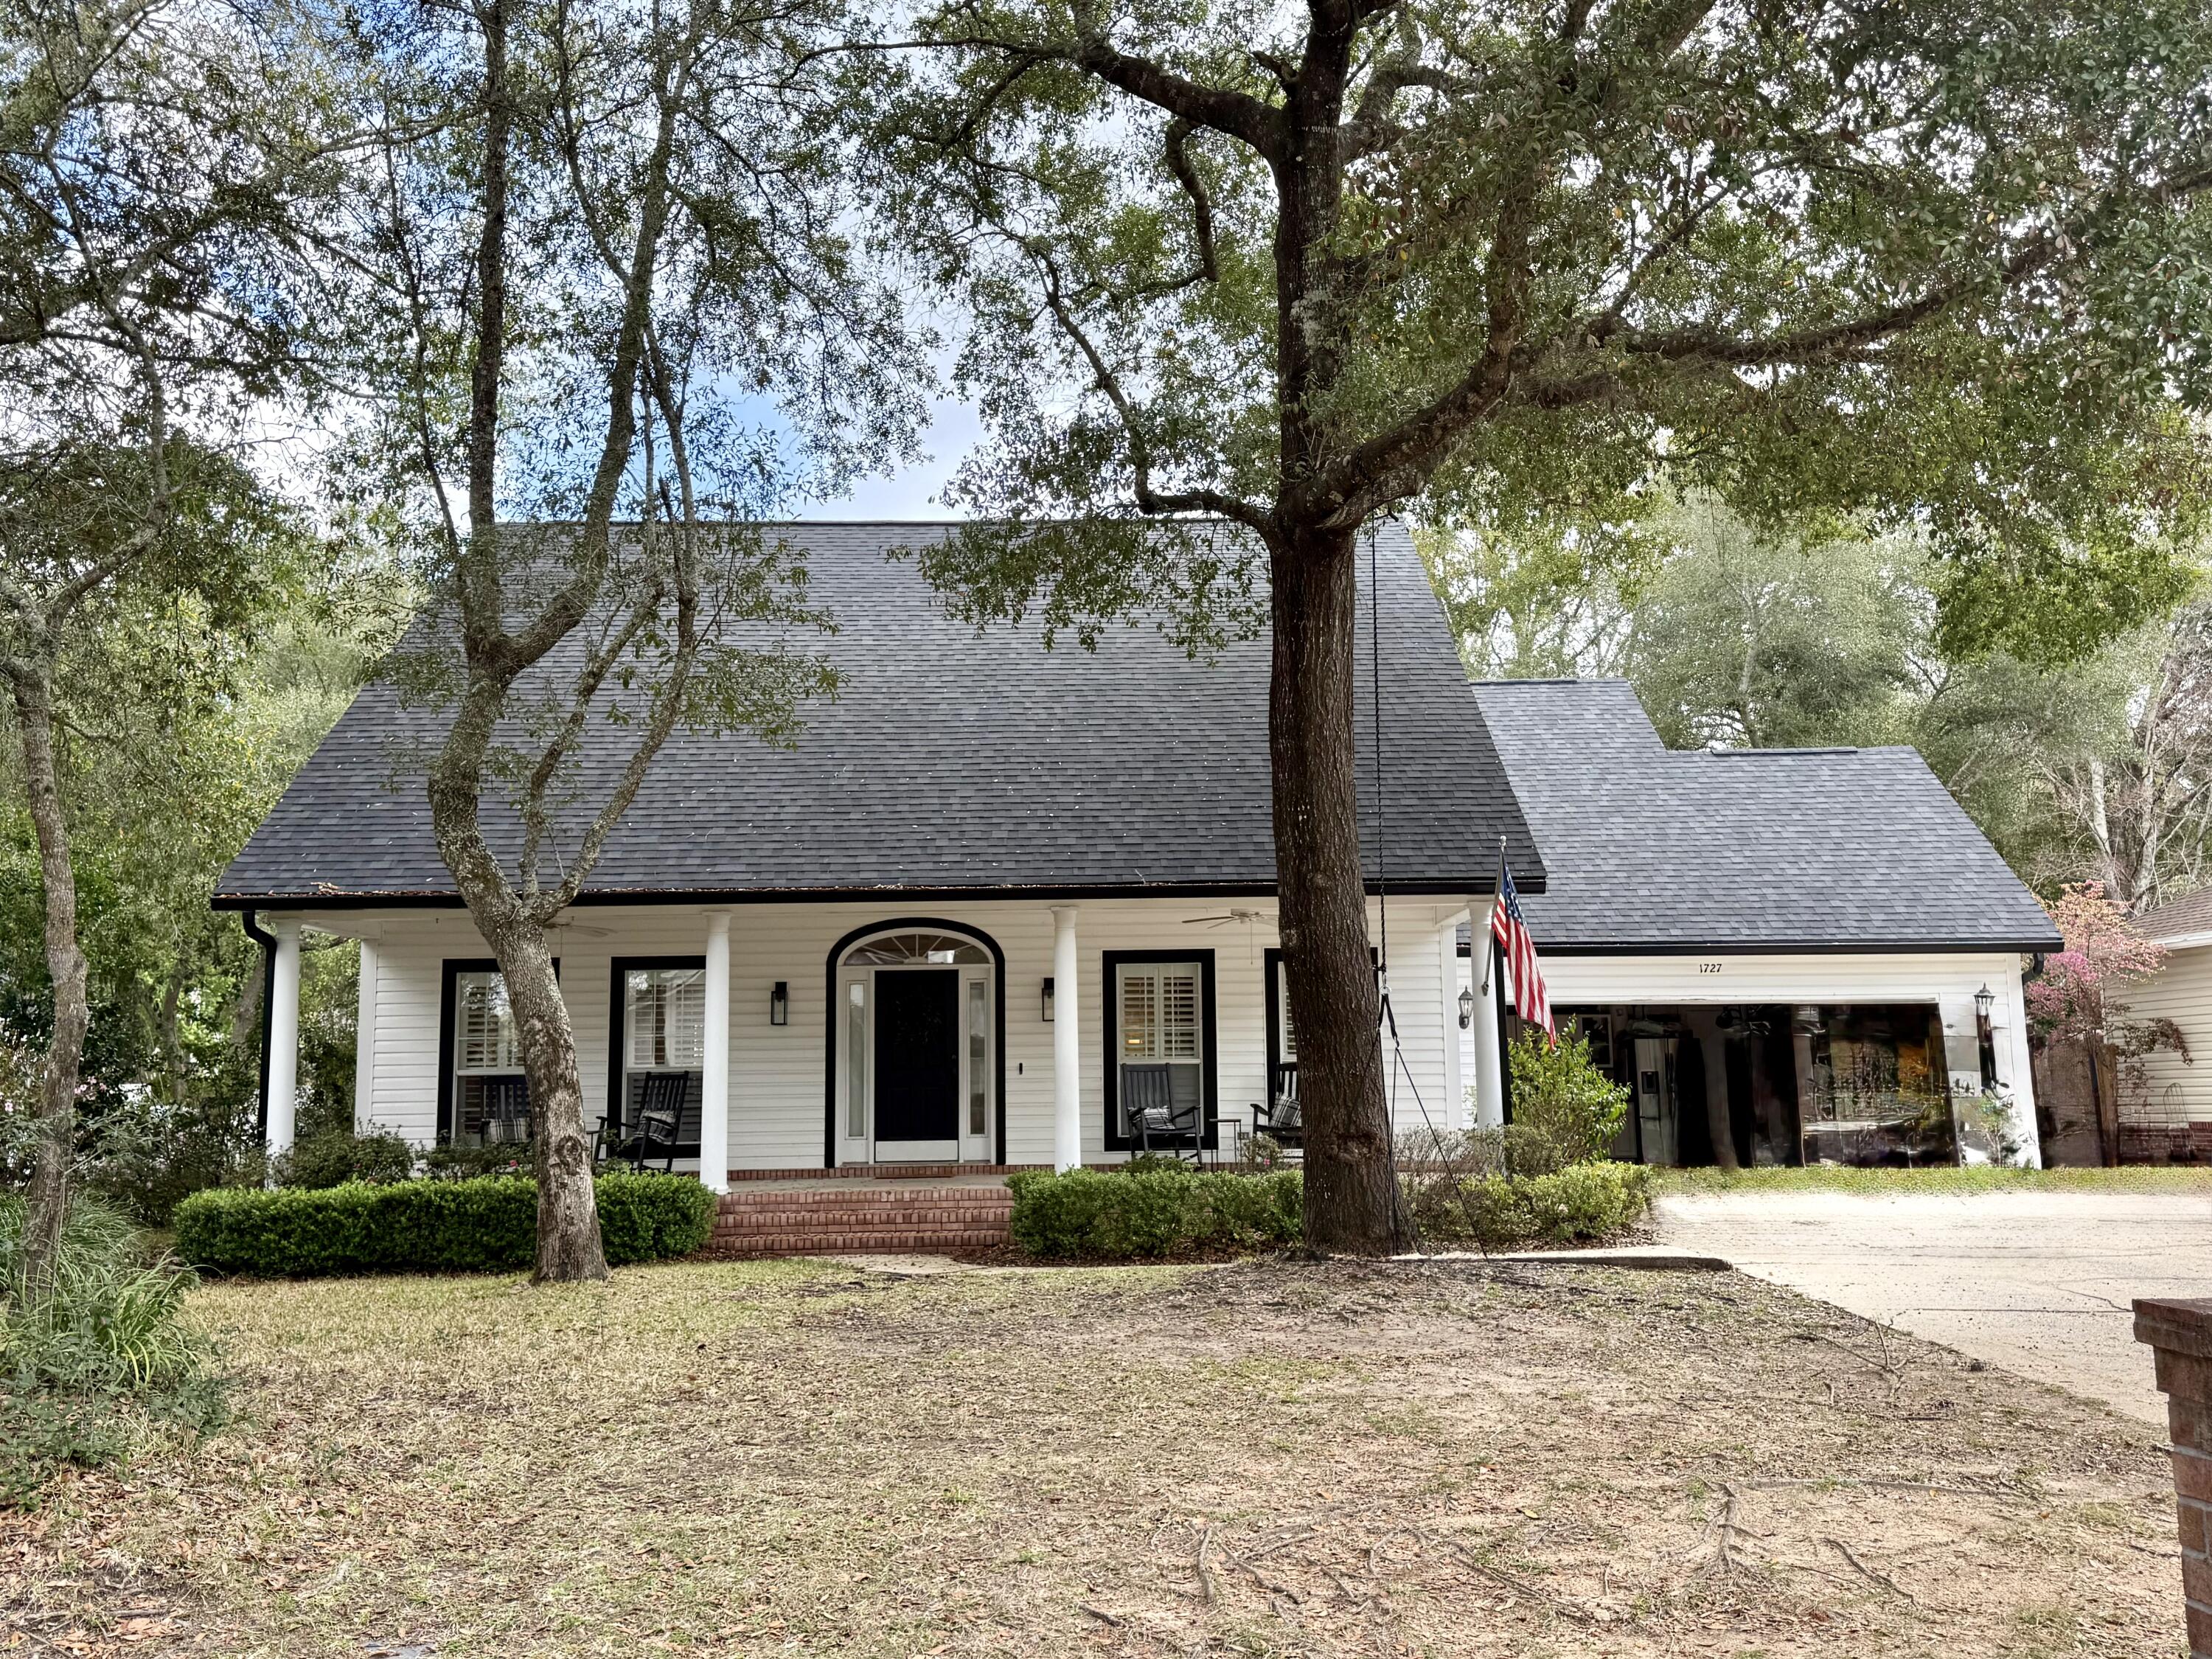
Seller is having a new roof installed! Discover this beautifully updated mid-century modern home in a desirable, established neighborhood of Marianna. Set on a spacious 0.42-acre lot with mature trees and lush landscaping, this 3-bedroom, 2-bath residence (approximately 1,870 sq ft) with a total SqFt of 2,794SqFt offers timeless appeal with thoughtful modern renovations.
Step inside to find an open, light-filled layout with fresh finishes throughout. The expansive living area features warm wood tones, built-in shelving around the cozy brick fireplace, and abundant natural light from large windows overlooking the serene, tree-shaded yard. The kitchen boasts crisp white cabinetry, ample counter space, a double sink, stainless steel appliances, and charming decorative touches that make it both functional and inviting.
The primary living spaces flow effortlessly, including a generously sized family room perfect for gatherings. The bedrooms are comfortable and well-proportioned, while the bathrooms have been nicely refreshed--one featuring a classic Jack-and-Jill configuration for added convenience.
Outside, the home shines with multiple outdoor living areas: a large wooden deck with dining space and seating, a covered front porch with a welcoming bench, and an expansive backyard offering privacy and room to roam. Enjoy peaceful views of the surrounding greenery, established trees, and natural elevation.
Additional highlights include a one-car garage, practical storage throughout, and a prime location near local amenities, schools, and conveniences while retaining a quiet, country-like feel.
Whether you're looking for a move-in-ready family home or a peaceful retreat with room to entertain and relax outdoors, this charming property on Dogwood Street delivers character, updates, and Florida living at its best. Don't miss the opportunity to make it yours! Property listed in Emerald Coast Association of Realtors.
#999378

Marianna

2962 Dogwood Street

3 Beds

1 Baths

1,870 Sq.Ft.

$219,000

MLS#: 999378

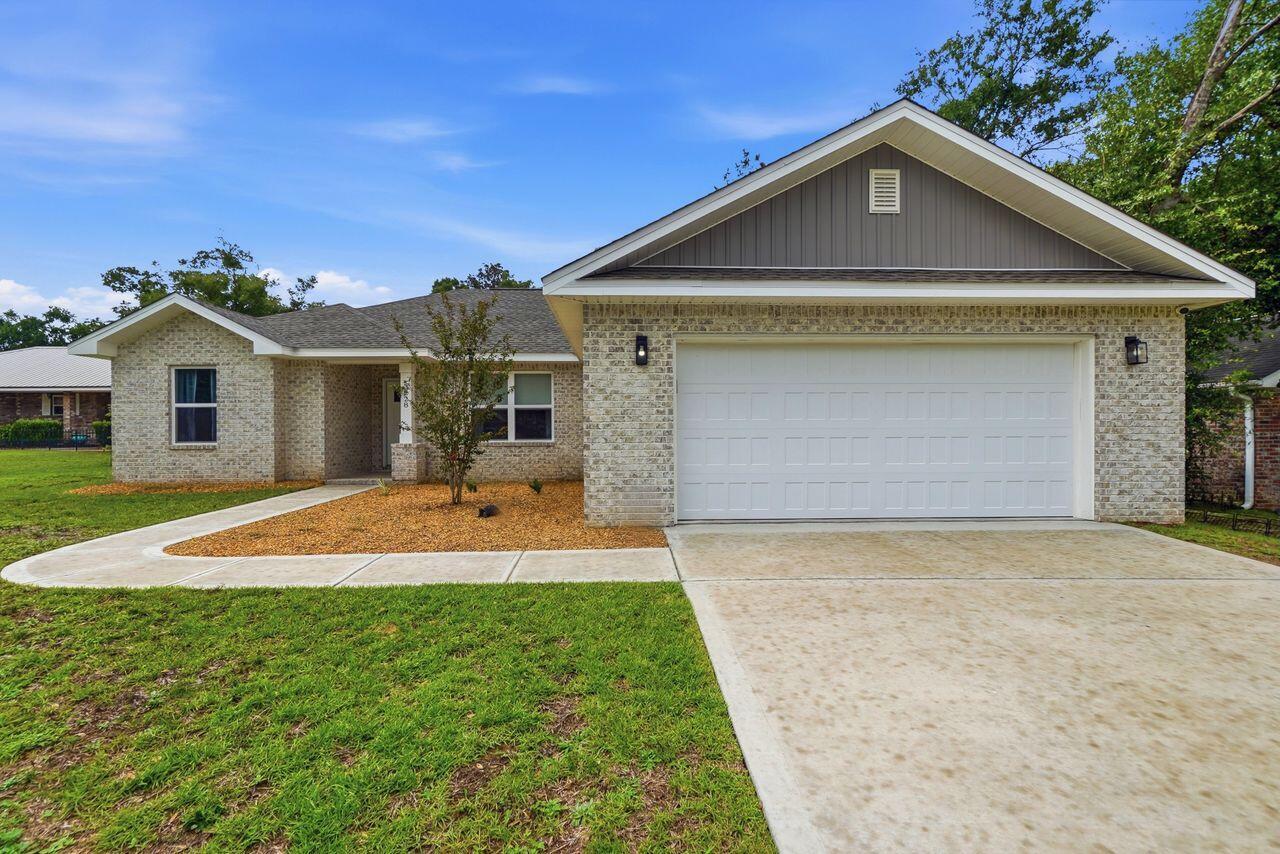
Contract now to customize. Construction just now underway. This beautiful 4-bedroom, 3-bath brick home combines timeless design with modern touches. An 8-foot entry door sets the tone for the quality and charm found throughout. The kitchen is equipped with an oversized fridge and freezer, complemented by a wet bar and separate drink fridge perfect for entertaining.

Guest bathrooms feature oversized 42-inch tubs, while the primary suite offers a floor-to-ceiling tiled shower, a 6-foot soaking tub, private water closet, and separate his and her closets.

Outside, enjoy a large, gorgeous oak tree filled yard with a spacious back porch. A two-car garage provides secure parking and storage. This home is a perfect mix of comfort, luxury, and functionality.
#1002997

Fort Walton Beach

12 Tooke Street

4 Beds

3 Baths

2,344 Sq.Ft.

$630,000

MLS#: 1002997

1 ... 288 289 290 291 292 ... 666
* Listings identified with the FMLS IDX logo come from FMLS and are held by brokerage firms other than the owner of this website. The listing brokerage is identified in any listing details. Information is deemed reliable but is not guaranteed. If you believe any FMLS listing contains material that infringes your copyrighted work please click here to review our DMCA policy and learn how to submit a takedown request. © 2024. First Multiple Listing Service, Inc.
 - property

Send a message

Message successfully sent.

Your message

What is 3 + 4 ?

Reason for contacting?

I agree to receive email communication and understand I can unsubscribe at any time.

I agree to be contacted by 30A Real Estate | Bobby J Team | Trusted Local Experts via call, email, and text for real estate services. To opt out, you can reply 'stop' at any time or reply 'help' for assistance. You can also click the unsubscribe link in the emails. Message and data rates may apply. Message frequency may vary. Privacy Policy

Sign Out

Virtual Assistant

Would you like to take the next step with this property? We can help you schedule a showing or virtual tour, or send you more details.

Yes, I would like more information.

Thank You for Your Reply, One of Our Agents will contact you as soon as possible

No, maybe later.

Thank you, you can always contact me via email, phone number or through the contact form.

Realhub AI

Lucy - Your AI-Powered Realtor

Update Your Temporary Password

Personalize your search

Enter your email and we'll notify you immediately when new listings match what you're looking for.

or enter email address

Already have an account ? Login here

Continue your home search

I agree to receive communications and understand I can unsubscribe at any time.

I agree to be contacted by 30A Real Estate | Bobby J Team | Trusted Local Experts via call, email, and text for real estate services. To opt out, you can reply 'stop' at any time or reply 'help' for assistance. You can also click the unsubscribe link in the emails. Message and data rates may apply. Message frequency may vary. Privacy Policy

Already have an account ? Login here

We use cookies

We use cookies primarily for analytics to enhance your experience. By accepting, you agree to our use of these cookies. You can manage your preferences or learn more about our cookies policy.