
Properties

Browse or get in touch to schedule a walkthrough.

  • Nearby me
Price range

Popular Features

Community Features

Association

Property Features

Waterfront

View

Exterior Features

Interior Features

Style

10000 properties match your criteria

Updated 1 minute ago

E-Alert name
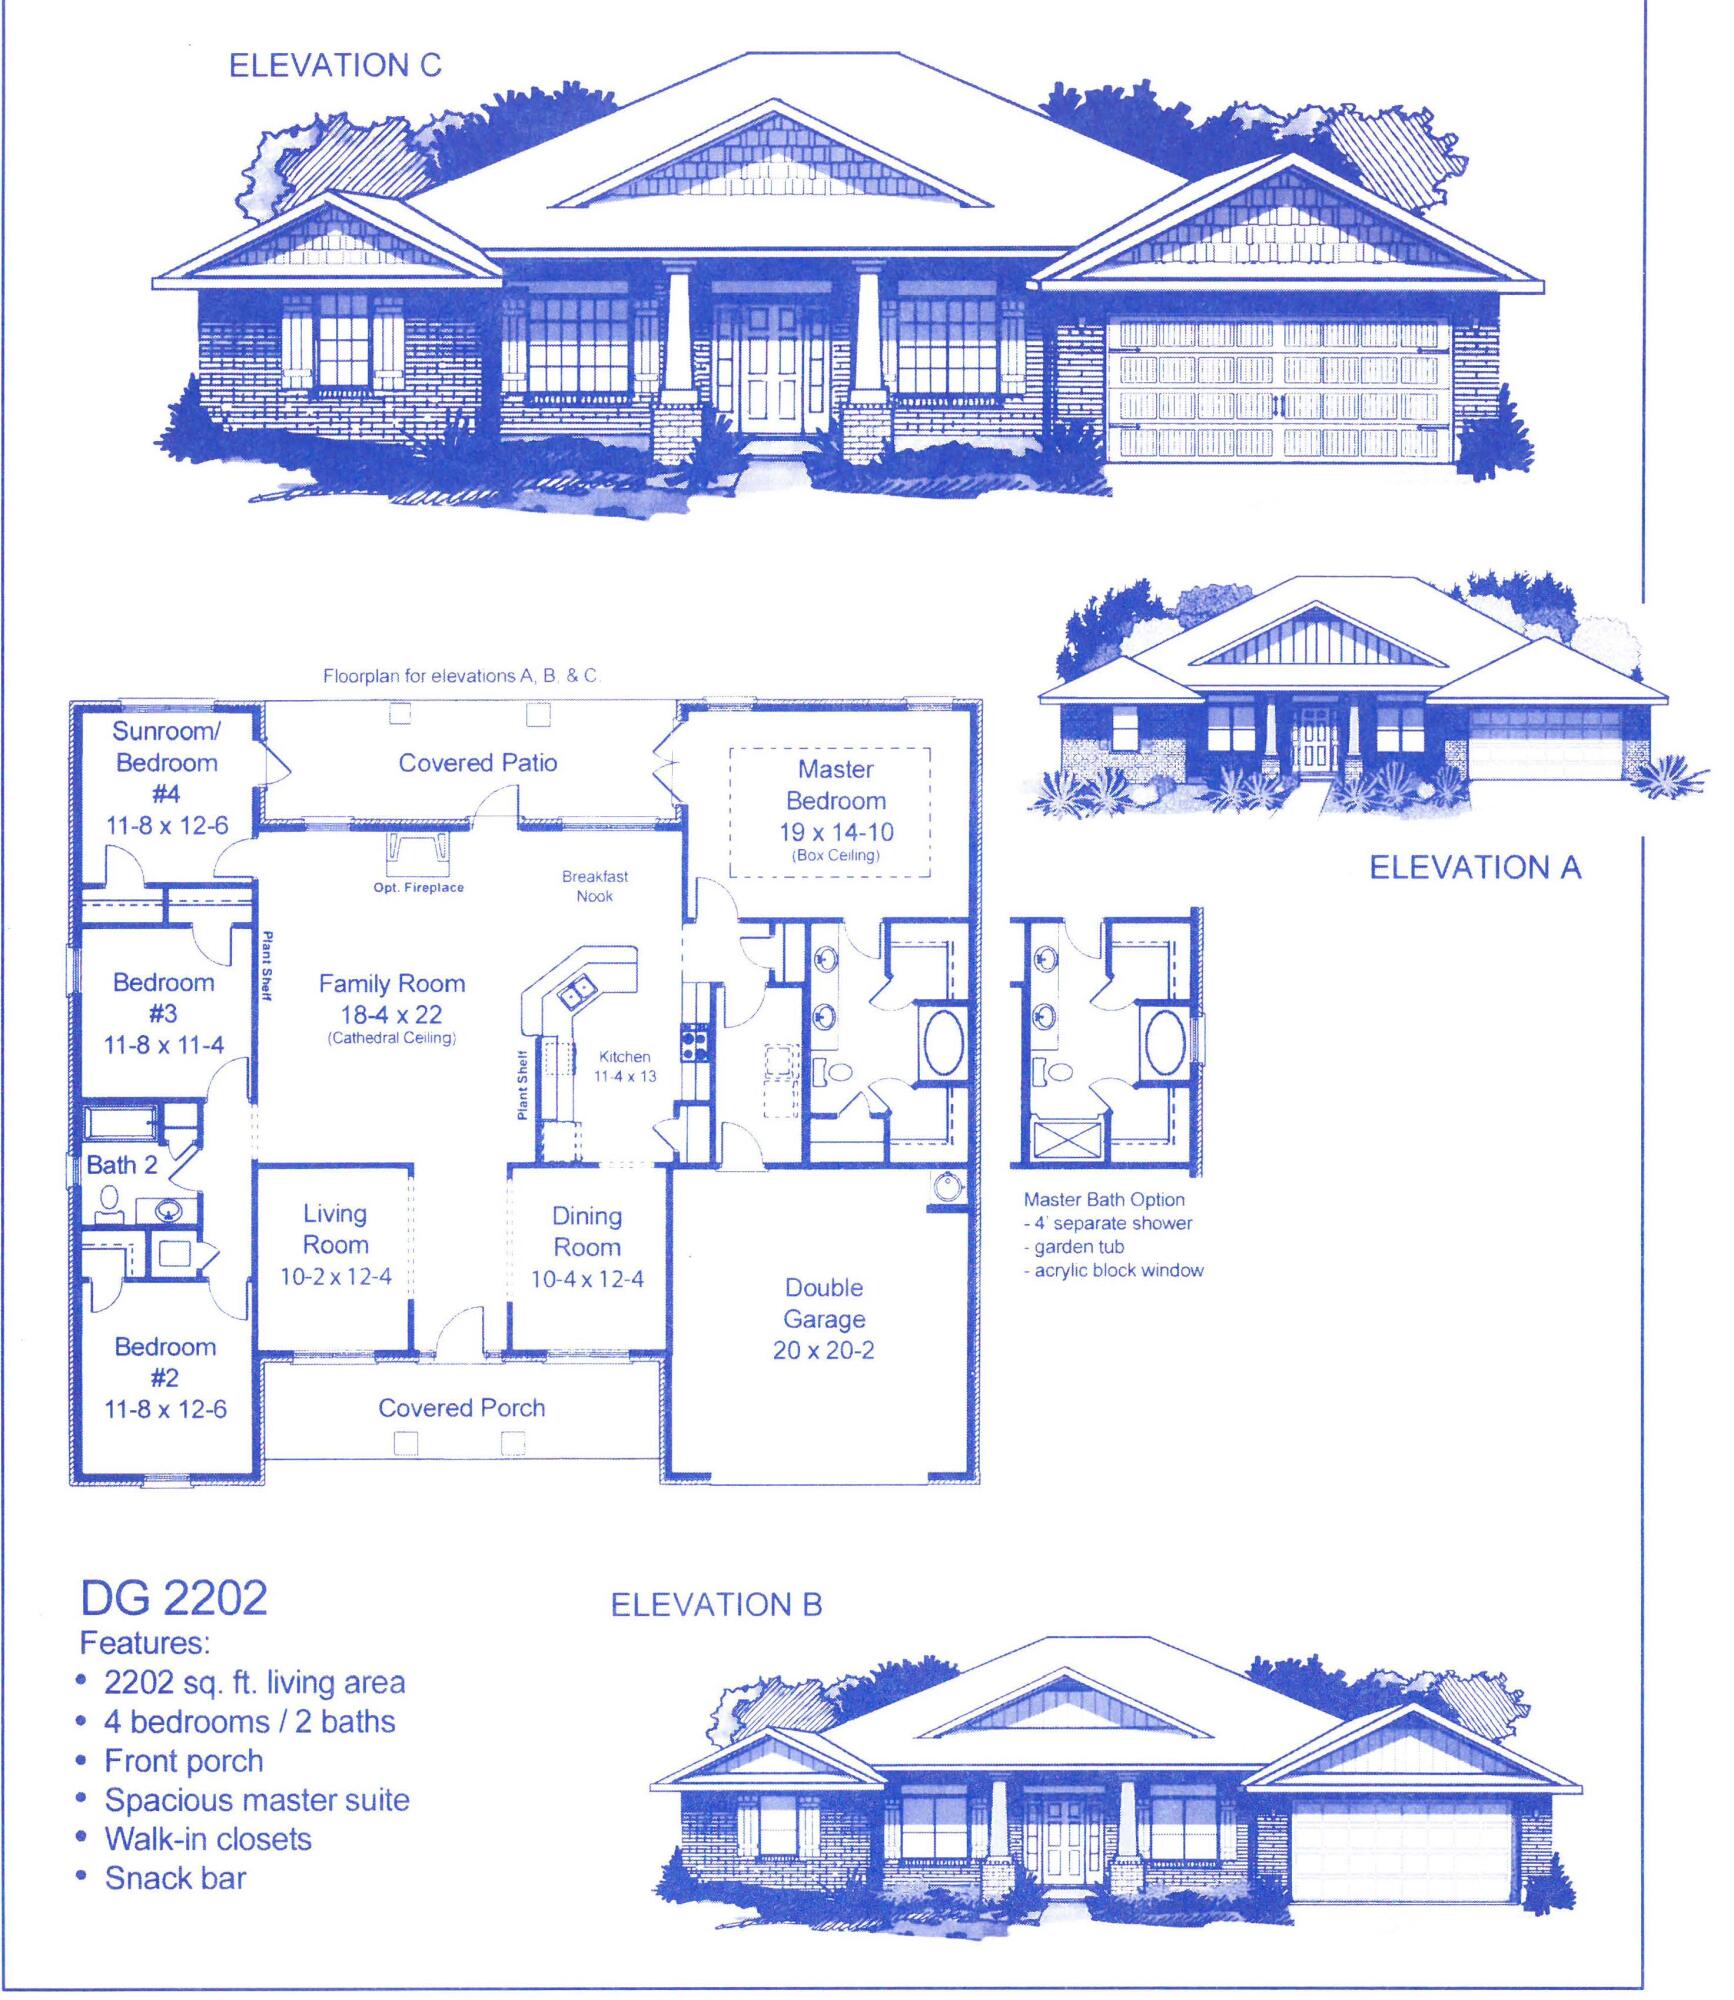
Step into this 4 bedroom, 2 bathroom traditional home and be amazed! As you enter from the 8' front door the formal dining is to one side and office/den with french doors on the other side. This home has been upgraded with Puretech plus flooring throughout, no carpet.The primary bedroom is super sized and it's bath come withs double vanities, quartz countertops and a 5' tiled shower. This home has a split bedroom plan. There is quartz countertops in the kitchen, black hardware and a large single stainless sink. Cabinetry is solid wood with soft close doors. The laundry room is conveniently located off the garage. The garage is finished and has an automatic garage door opener. The exterior is 3 sided brick with a hardie front and brick skirting. The back has a covered porch. This home sits on an half acre lot with most of it already sodded and landscaped. Sprinklers are included. The streets are well lit with decorative lighting.This home comes with a 10 yr. Bonded Builders warranty.
#1006005

Crestview

2444 Aleia Lane

4 Beds

2 Baths

2,202 Sq.Ft.

$373,660

MLS#: 1006005
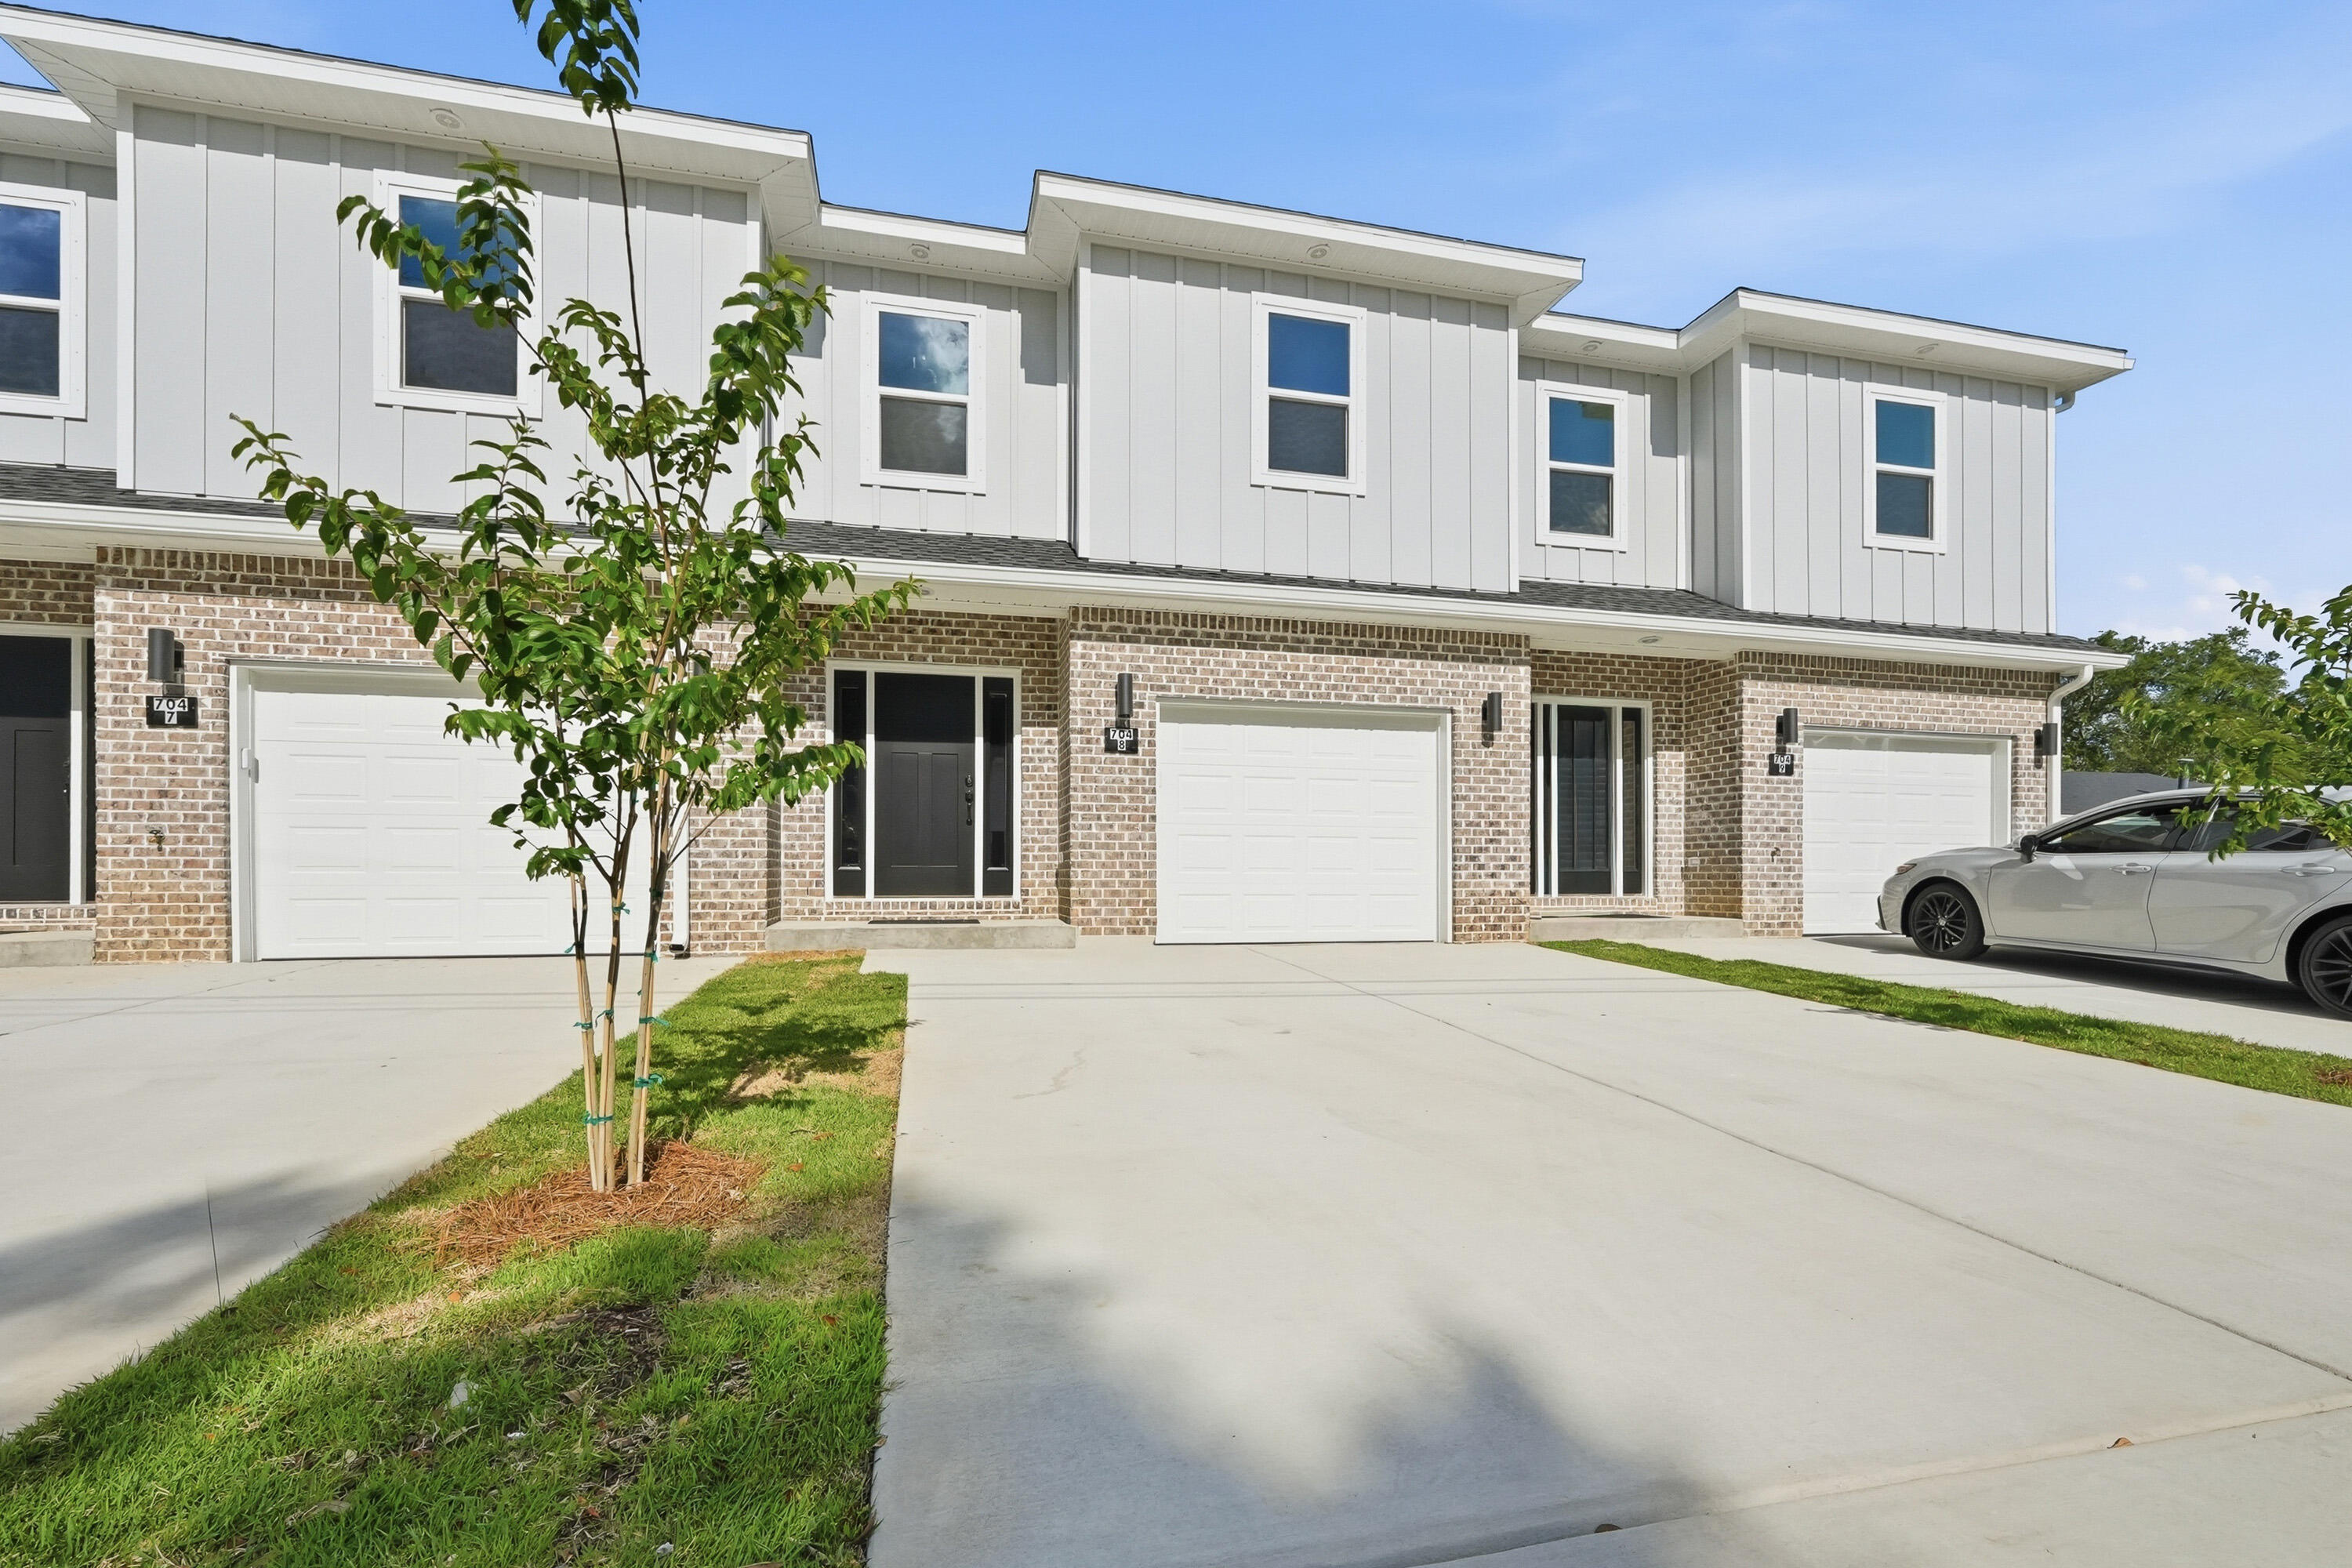
New Construction! INTERIOR UNIT. 4 interior packages! $10K in ANYWAY MONEY! 2-10 Builder Warranty, Termite Bond. Luxury Vinyl Plank throughout. Upstairs enjoys 4 bedrooms, 1 full guest bath, 1 on-suite bath for primary, & laundry room. Downstairs foyer leads to ½ bath, kitchen w/ breakfast peninsula & Stainless Appliances to include side by side refrigerator, Self-Cleaning Convection Stove, built-in microwave/range hood & dishwasher. Kitchen has quartz counters & tiled backsplash for modern vibes. Kitchen opens to the living & dining room. Elevated lighting & mirrors finish off the home. Back door leads to privately fenced backyard with a gate which opens to a water retention area brilliantly used as an unofficial dog park for owners. Apoxy Sealed Garage Flooring for a final touch
#1005990

Fort Walton Beach

704 Ferguson Drive 8

4 Beds

2 Baths

1,716 Sq.Ft.

$337,000

MLS#: 1005990
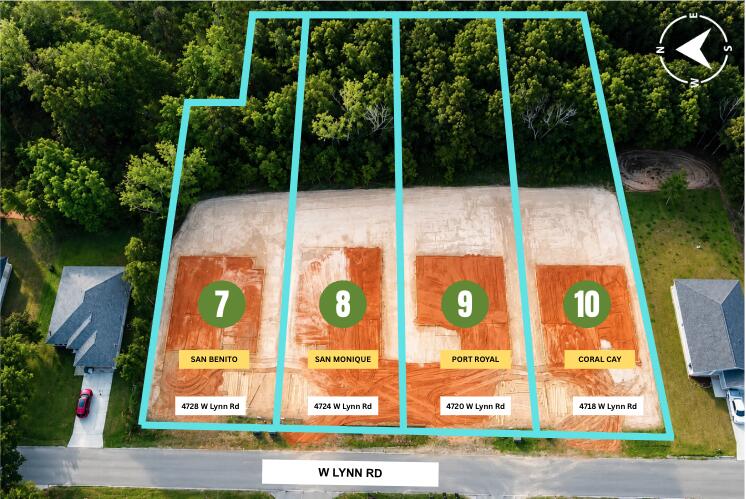
3-Car Garage | Split 4BR/3BA Plan
Built with 2x6 exterior construction, this home features 10' ceilings in the main living areas and a functional layout with family room, dining room, and breakfast café. The kitchen includes granite countertops, large island, stainless steel appliances, and a walk-in pantry. The primary suite offers a trey ceiling, zero-entry tile shower with dual shower heads, tile flooring, double vanity, separate soaking tub, and large walk-in closet. Laminate plank flooring in living areas and tile in wet areas, ceiling fans in all bedrooms and family room, plus a covered rear lanai. Irrigation system, lawn pump & well, sodded yard, and builder & structural warranty included.
#1005946

Milton

4724 W Lynn Road

4 Beds

3 Baths

2,623 Sq.Ft.

$447,950

MLS#: 1005946
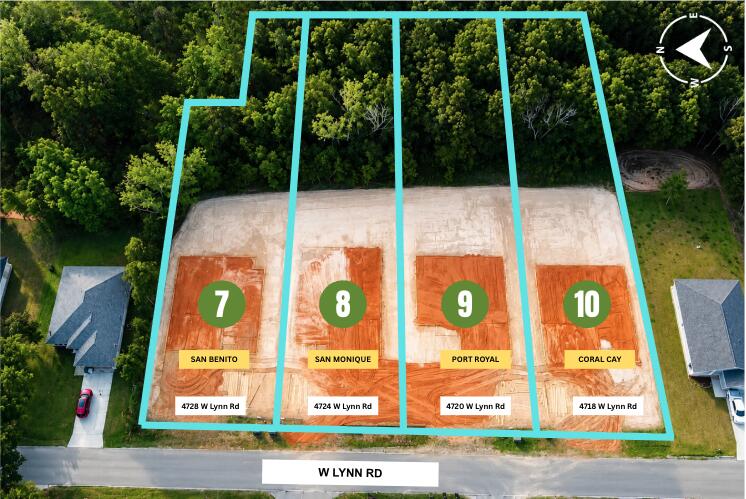
4 Bedrooms 3 Full Baths *3 CAR GARAGE * Covered Entry * Laminate flooring throughout Except Tile in Master Bath * Master Suite Features: Builder's Signature Zero Entry All Tile Walk in Shower, Separate Soaking Tub, Double Vanities & Huge Walk-in Closet *Kitchen Features: Granite Countertops, Large Island, White Shaker Style Cabinets, Stainless Steel Appliances & Walk in Pantry * Breakfast Cafe *Covered Rear Lanai * 2x6 Exterior Construction * Builder Warranty Included *
#1005944

Milton

4718 W Lynn Road

4 Beds

3 Baths

2,508 Sq.Ft.

$439,950

MLS#: 1005944
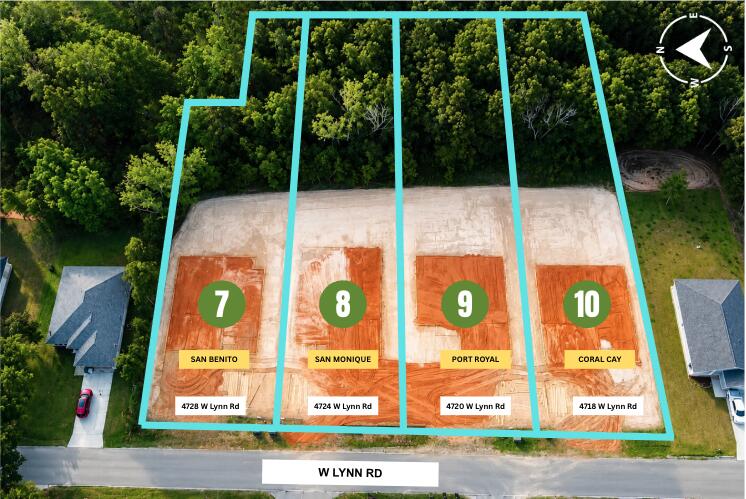
* 4 Bedrooms 3 Full Baths *3 CAR GARAGE * Covered Entry * Laminate flooring throughout Except Tile in Master Bath * Master Suite Features: Builder's Signature Zero Entry All Tile Walk in Shower, Separate Soaking Tub, Double Vanities & Dual Walk-in Closets  *Kitchen Features:  Granite Countertops,  Large Island, White Shaker Style Cabinets, Stainless Steel Appliances & Walk in Pantry * Breakfast Cafe  *Covered Rear Lanai * 2x6 Exterior Construction * Builder Warranty Included *
#1005945

Milton

4720 W Lynn Road

4 Beds

3 Baths

2,544 Sq.Ft.

$445,950

MLS#: 1005945
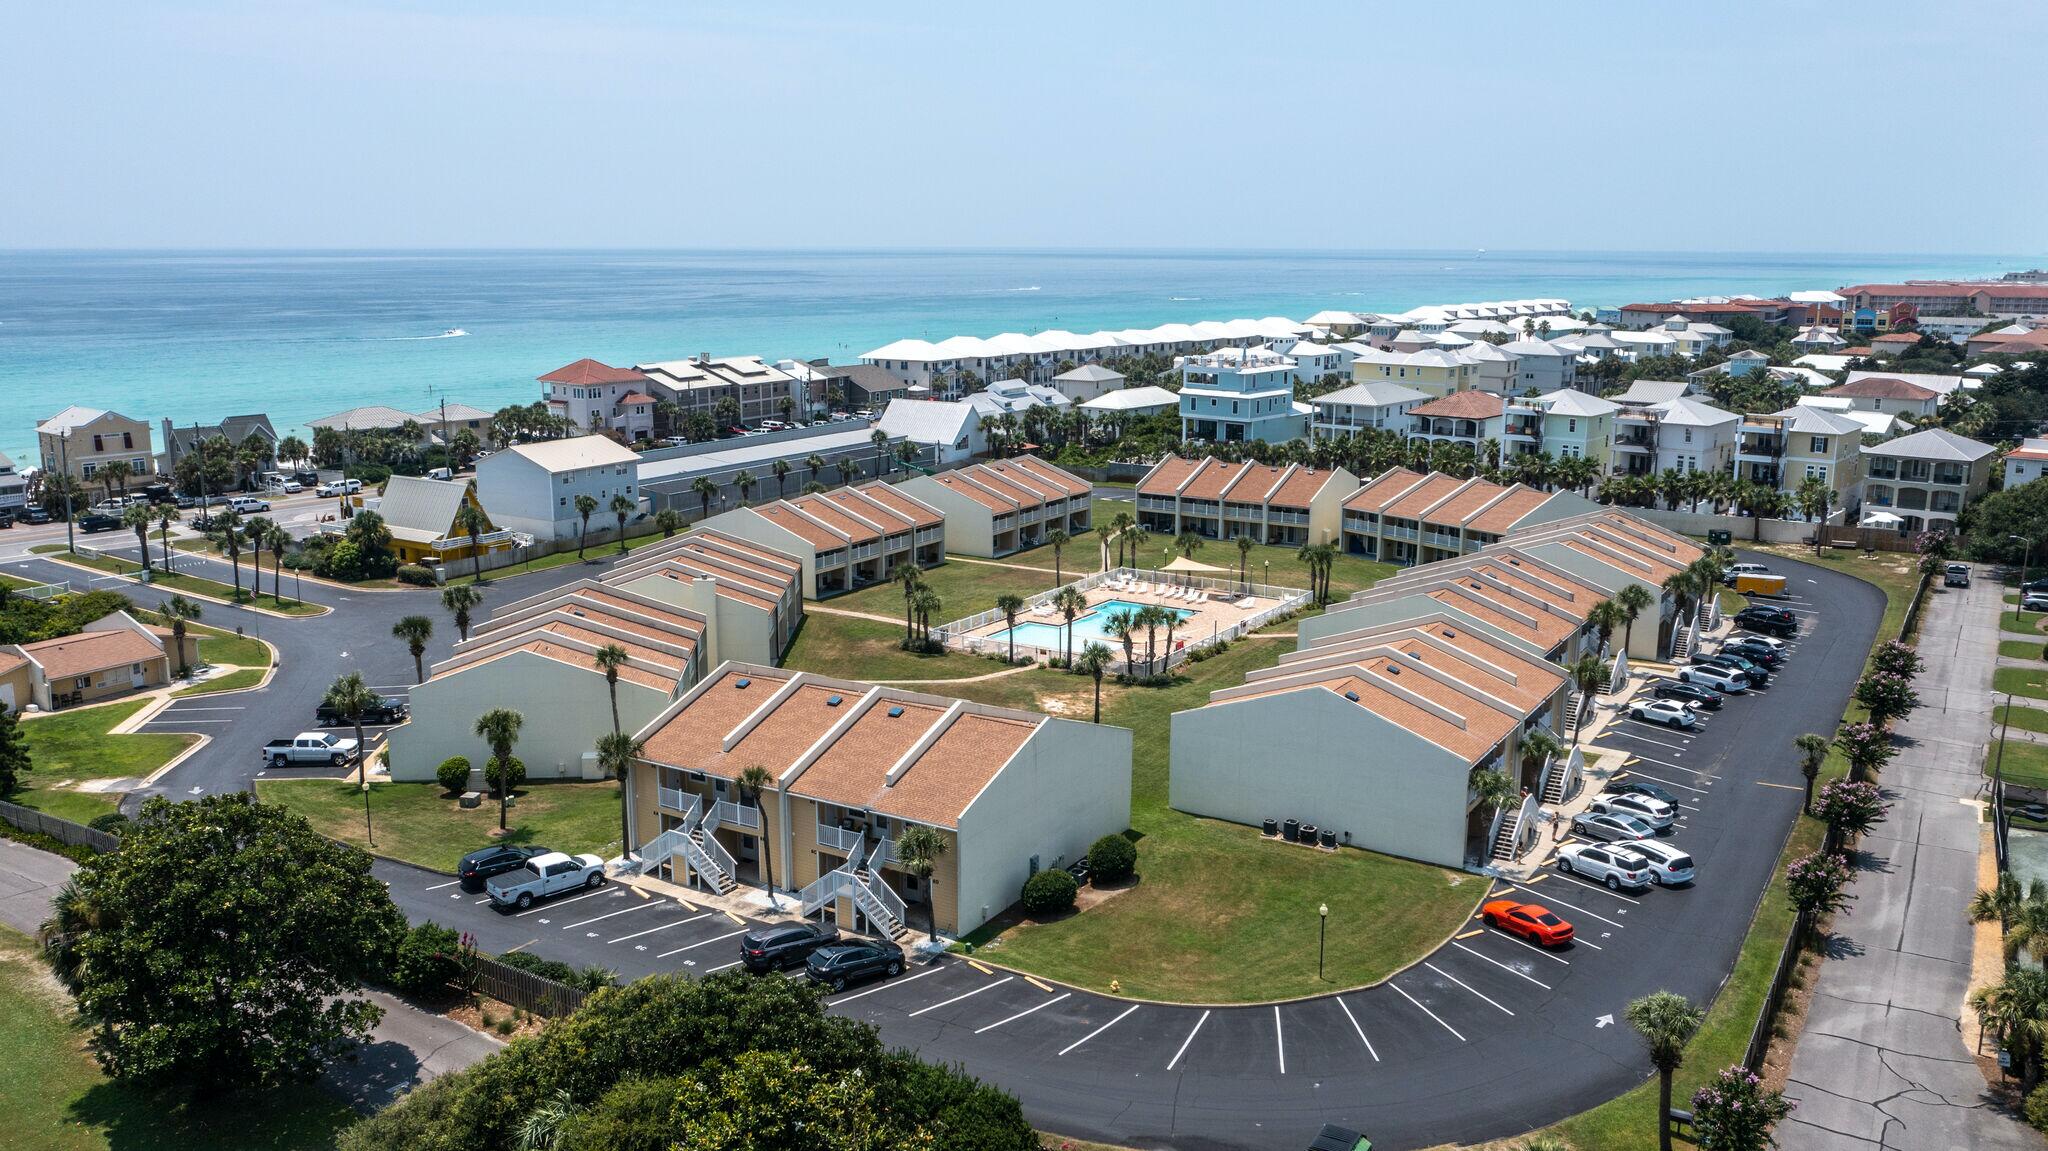
Immerse yourself in modern coastal living with Unit 7A at Seacove | Miramar Beach. Recently remodeled this 1 bedroom/1 bathroom condo is a perfect blend of style and functionality, offering direct deeded beach access for those seeking the ultimate coastal lifestyle.
The private laundry room adds convenience to your daily routine with washer & dryer & plenty of storage space.
This ground-floor unit opens to a private patio, providing a tranquil outdoor space overlooking the expansive courtyard. Your designated parking spot is just outside the front door, & the zero-entry saltwater pool is just steps away, inviting you to relax.
Seacove isn't just a residence- it's a lifestyle.
#1005968

Miramar Beach

1630 Scenic Gulf Drive UNIT 7A

1 Beds

1 Baths

740 Sq.Ft.

$375,000

MLS#: 1005968
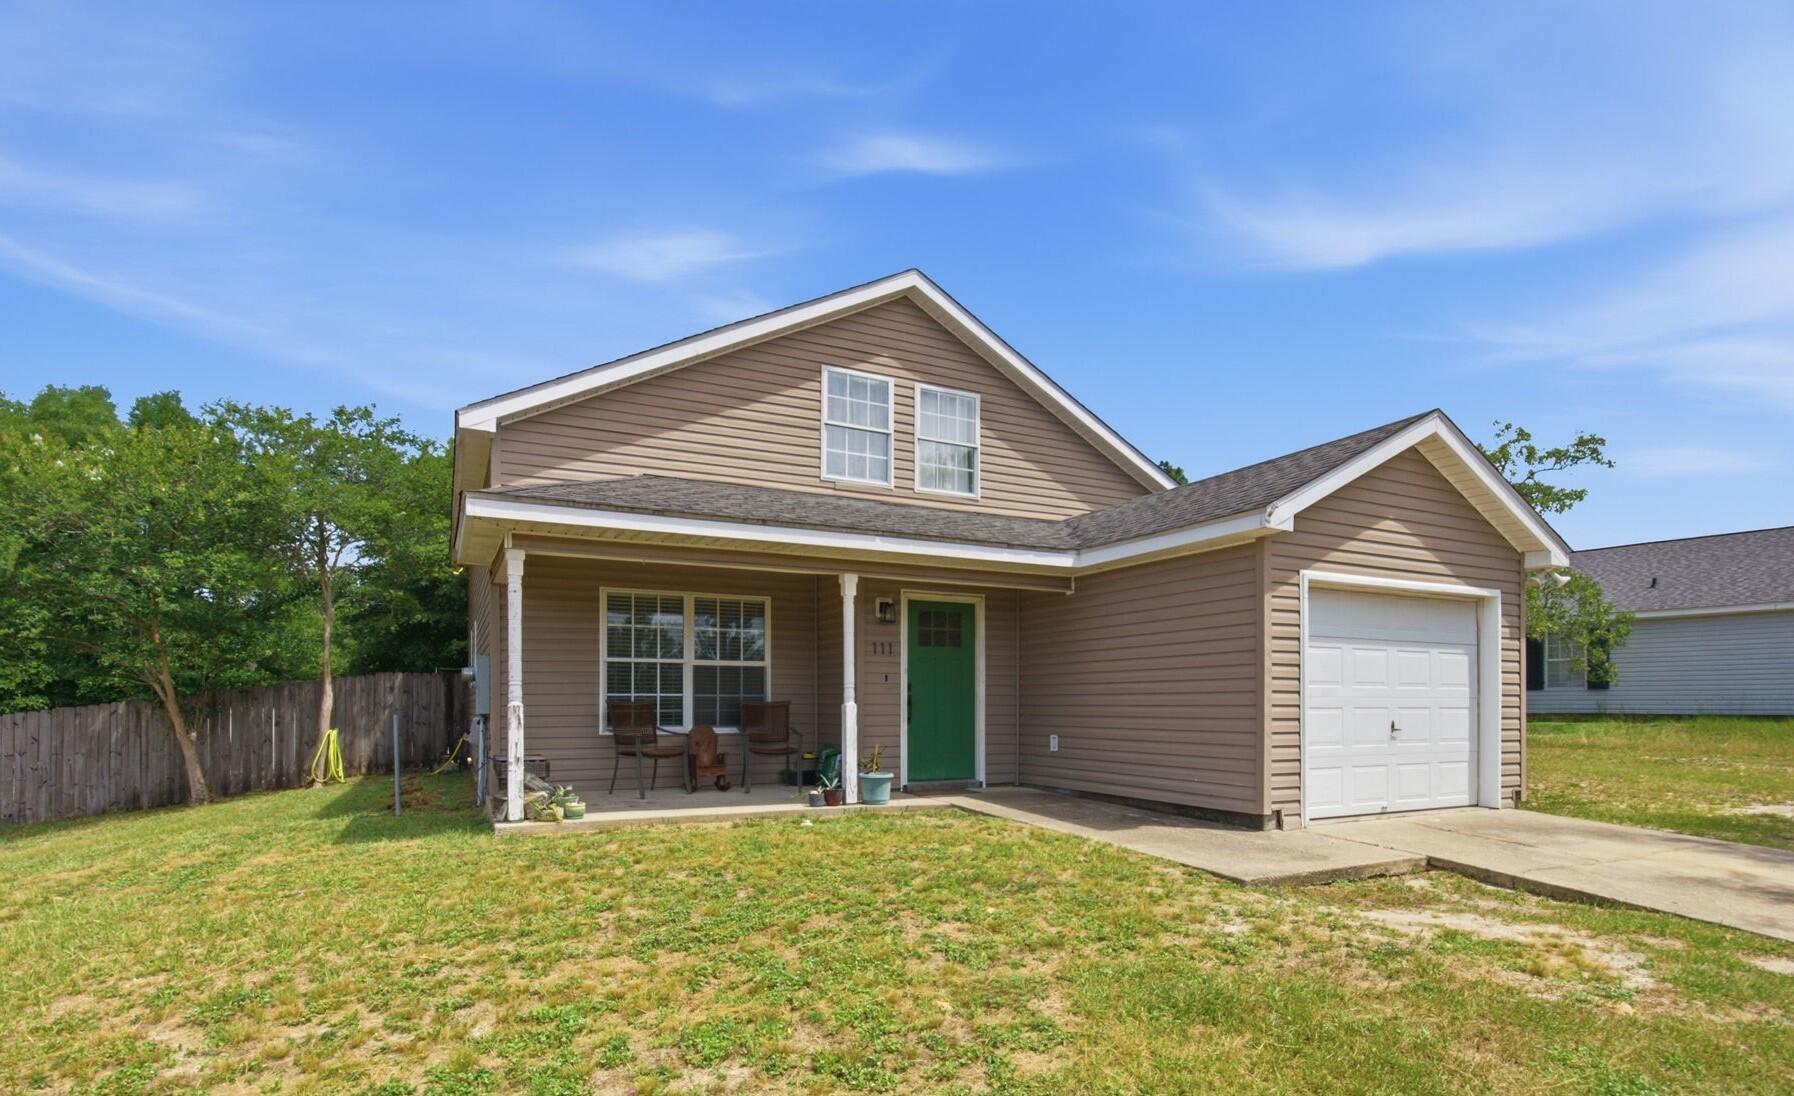
Charming 4-bedroom, 2-bath home in Timber Wind Estates, conveniently located within the DeFuniak Springs city limits with no HOA. Offering over 1,500 square feet of living space, this move-in-ready home features a functional floor plan and a spacious fenced backyard with rear gate access, providing plenty of room for your boat or RV. Perfect for first-time homebuyers or growing families, the home is approximately one mile from A+ schools and less than a quarter mile from Lake Stanley Park, where you can enjoy swimming, fishing, and boating. Plus, the beautiful white-sand beaches of 30A are just a short drive away.
#1005926

DeFuniak Springs

111 Timber Wind Drive

4 Beds

2 Baths

1,540 Sq.Ft.

$259,900

MLS#: 1005926

The Rivers Cove community offers residents: Gorgeous Community Pool, Community Center and a nice Community Playground.  The new 'CALLAWAY' floorplan is a charming Florida cottage style home with no wasted space, a desirable open design for relaxed living. 3 bedrooms and 2 bathrooms. Easy care beautiful wood-look flooring, delightful kitchen with stainless appliances, quiet dishwasher, smooth top range, built in microwave and pantry. Also included is Fabric hurricane door/window protection and a Smart Home 'Connect' system with several convenient Smart Home Devices you will enjoy. ALL LISTING pictures, colors, features, and size may vary. Square footages are approximate.
#1006002

Milton

6561 Firefly Drive

3 Beds

2 Baths

1,205 Sq.Ft.

$239,900

MLS#: 1006002

Blackwater Reserve NEW community featuring a beautiful community pool, Lazy River and Pickle Ball. The Creekside model is a spacious and desirable open concept floorplan, built-in lighting & fabulous layout for relaxed living, 5 bedrooms, 3 bathrooms, 2-car garage, & the 'Smart Home Connect 'System with a variety of convenient Smart Home devices you will love. Spacious Great Room & dining area is open to the kitchen & lots of windows for natural lighting. Well-designed open kitchen includes stainless steel appliances, a smooth-top range, built-in microwave, gorgeous quartz countertops, quiet dishwasher, corner pantry, island bar, eye-catching wood-look flooring, and plush carpet in the bedrooms. Hurricane door & window protection is included. Stylish curb appeal. ALL LISTING pictures, colors, features, and size may vary. Square footages are approximate.
#1005975

Milton

5402 Martingale Drive

5 Beds

3 Baths

2,107 Sq.Ft.

$342,900

MLS#: 1005975

The charming Rivers Cove community offers residents use of it's gorgeous Community Pool, Community Room and Playground. The ''Sullivan'' plan is a cozy cottage style home with no wasted space, a desirable open design for relaxed living. A stylish 4 bedroom, 2 bath home, plus a large storage room. Easy care beautiful wood look flooring, delightful kitchen with stainless appliances, quiet dishwasher, smooth top range, built in microwave and pantry. Also included is Fabric hurricane door/window protection and a Smart Home 'Connect' system with several convenient Smart Home Devices. ALL LISTING pictures, colors, features, and size may vary. Square footages are approximate.
#1006007

Milton

6565 Firefly Drive

4 Beds

2 Baths

1,439 Sq.Ft.

$259,900

MLS#: 1006007
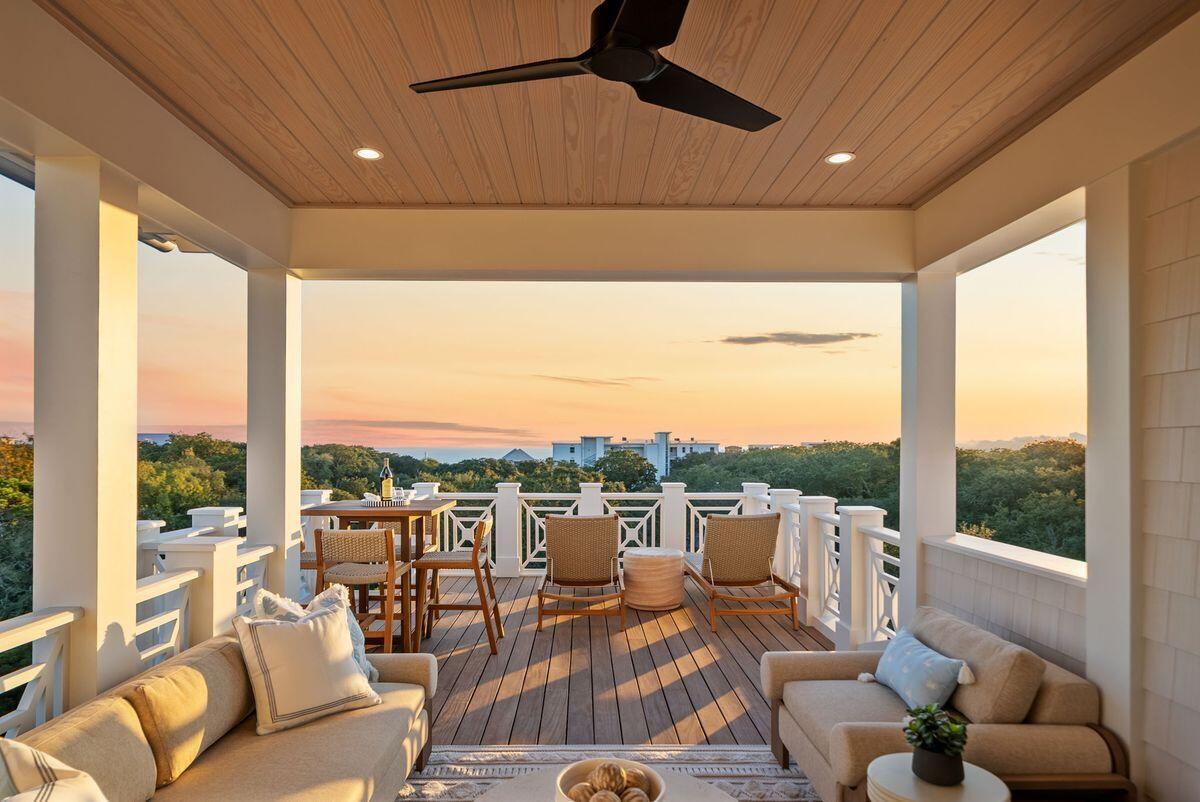
Where Coastal Luxury Meets Elevated Design:
This exceptional retreat in Old Seagrove seamlessly blends architectural sophistication with timeless coastal style. The 5,283 sq. ft. residence is offered fully furnished and showcases five bedrooms, including three primary suites, two guest suites, a bunk room, media room, and 6.5 baths.
Step through the grand entryway into a light-filled foyer with soaring 12-foot ceilings, setting the tone for the remarkable design within. The gourmet kitchen impresses with Wolf and Sub-Zero appliances, a stone slab backsplash carried all the way to the ceiling, and a generous island perfect for entertaining. The kitchen flows seamlessly to a sitting area and open living room, continuing into a grand dining space just steps from your private wine storage. Completing the first floor is one of two primary suites, adorned with custom cypress ceilings and a spa-like bath.
The second floor welcomes you with a spacious landing that leads to a second primary suite with tranquil, spa-inspired finishes and separate soaking tub, an additional guest suite, a media room, bunk room, and an oversized screened porch tucked beneath the oaks  the perfect retreat for coastal evenings.
On the third floor, a secondary living space awaits  complete with a built-in beverage center for effortless entertaining  connecting to a third primary suite option, an additional bedroom, and an expansive outdoor terrace. As you ascend to the fourth floor, you're greeted by an abundance of natural light and a dramatic chandelier, leading to the rooftop deck  a show-stopping perch above the treetops, offering panoramic Gulf views and sweeping coastal vistas.
Designed for indoor-outdoor living, the home features over 1,000 sq. ft. of porches, a private pool and spa, elevator, and wide-plank oak flooring throughout. Every finish and fixture reflects a commitment to quality and sophistication.
Perched on one of Old Seagrove's highest natural elevations  rising 40 feet above sea level  the property offers a rare vantage point with Gulf breezes, serene views, and convenient access to Seagrove's sugar-white sands. Residents enjoy plenty of room to unwind and take in the emerald waters of the Gulf.
In collaboration with NOLA 30A, Fox Construction, Stackable + Mracek, and Design and Dwell, this home represents a masterclass in coastal design, crafted for those who appreciate artistry, architecture, and effortless living.
#1005963

Santa Rosa Beach

2900 S County Highway 395

6 Beds

6 Baths

5,283 Sq.Ft.

$4,650,000

MLS#: 1005963
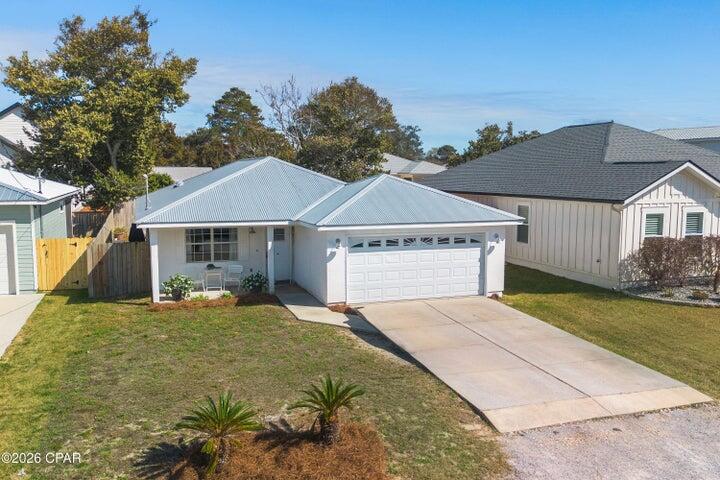
*ENTERED FOR COMP PURPOSES
#1005960

Panama City Beach

610 Dolphin Drive

3 Beds

2 Baths

1,282 Sq.Ft.

$399,999

MLS#: 1005960
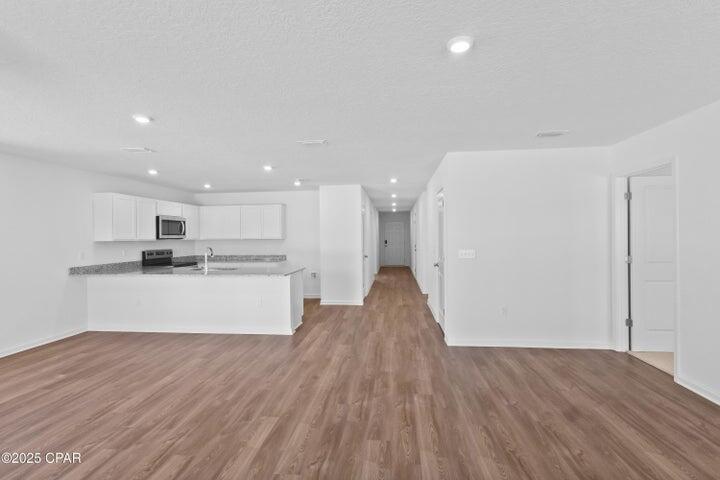
*Entered for comp purposes
#1005985

Youngstown

8712 Hornbill Drive

4 Beds

2 Baths

1,684 Sq.Ft.

$311,990

MLS#: 1005985
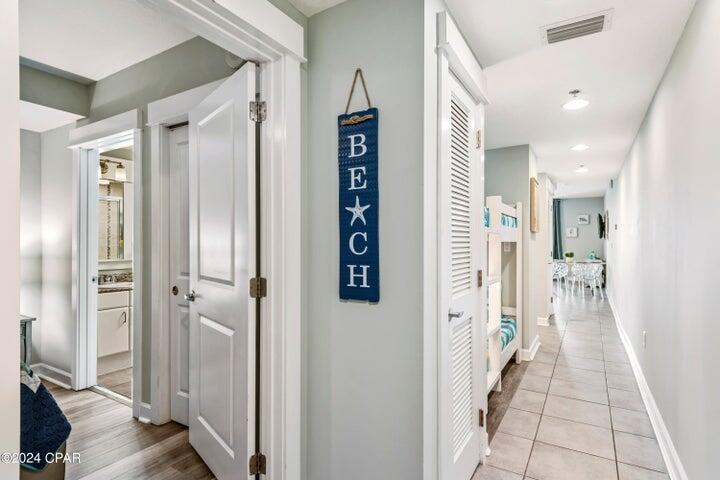
*ENTERED FOR COMP PURPOSES
#1005987

Panama City Beach

11800 Front Beach Road UNIT 2-706

1 Beds

2 Baths

903 Sq.Ft.

$319,900

MLS#: 1005987
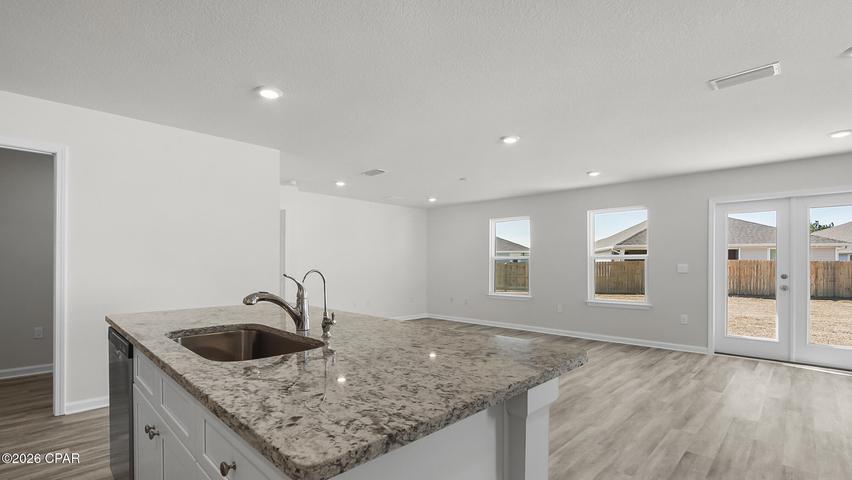
*Entered for comp purposes
#1005986

Chipley

4098 Gulliver Drive

3 Beds

2 Baths

1,580 Sq.Ft.

$269,900

MLS#: 1005986

1 ... 319 320 321 322 323 ... 666
* Listings identified with the FMLS IDX logo come from FMLS and are held by brokerage firms other than the owner of this website. The listing brokerage is identified in any listing details. Information is deemed reliable but is not guaranteed. If you believe any FMLS listing contains material that infringes your copyrighted work please click here to review our DMCA policy and learn how to submit a takedown request. © 2024. First Multiple Listing Service, Inc.
 - property

Send a message

Message successfully sent.

Your message

What is 3 + 4 ?

Reason for contacting?

I agree to receive email communication and understand I can unsubscribe at any time.

I agree to be contacted by 30A Real Estate | Bobby J Team | Trusted Local Experts via call, email, and text for real estate services. To opt out, you can reply 'stop' at any time or reply 'help' for assistance. You can also click the unsubscribe link in the emails. Message and data rates may apply. Message frequency may vary. Privacy Policy

Sign Out

Virtual Assistant

Would you like to take the next step with this property? We can help you schedule a showing or virtual tour, or send you more details.

Yes, I would like more information.

Thank You for Your Reply, One of Our Agents will contact you as soon as possible

No, maybe later.

Thank you, you can always contact me via email, phone number or through the contact form.

Realhub AI

Lucy - Your AI-Powered Realtor

Update Your Temporary Password

Personalize your search

Enter your email and we'll notify you immediately when new listings match what you're looking for.

or enter email address

Already have an account ? Login here

Continue your home search

I agree to receive communications and understand I can unsubscribe at any time.

I agree to be contacted by 30A Real Estate | Bobby J Team | Trusted Local Experts via call, email, and text for real estate services. To opt out, you can reply 'stop' at any time or reply 'help' for assistance. You can also click the unsubscribe link in the emails. Message and data rates may apply. Message frequency may vary. Privacy Policy

Already have an account ? Login here

We use cookies

We use cookies primarily for analytics to enhance your experience. By accepting, you agree to our use of these cookies. You can manage your preferences or learn more about our cookies policy.
