Properties

Browse or get in touch to schedule a walkthrough.

  • Nearby me
Price range

Popular Features

Community Features

Association

Property Features

Waterfront

View

Exterior Features

Interior Features

Style

10000 properties match your criteria

Updated 1 minute ago

E-Alert name
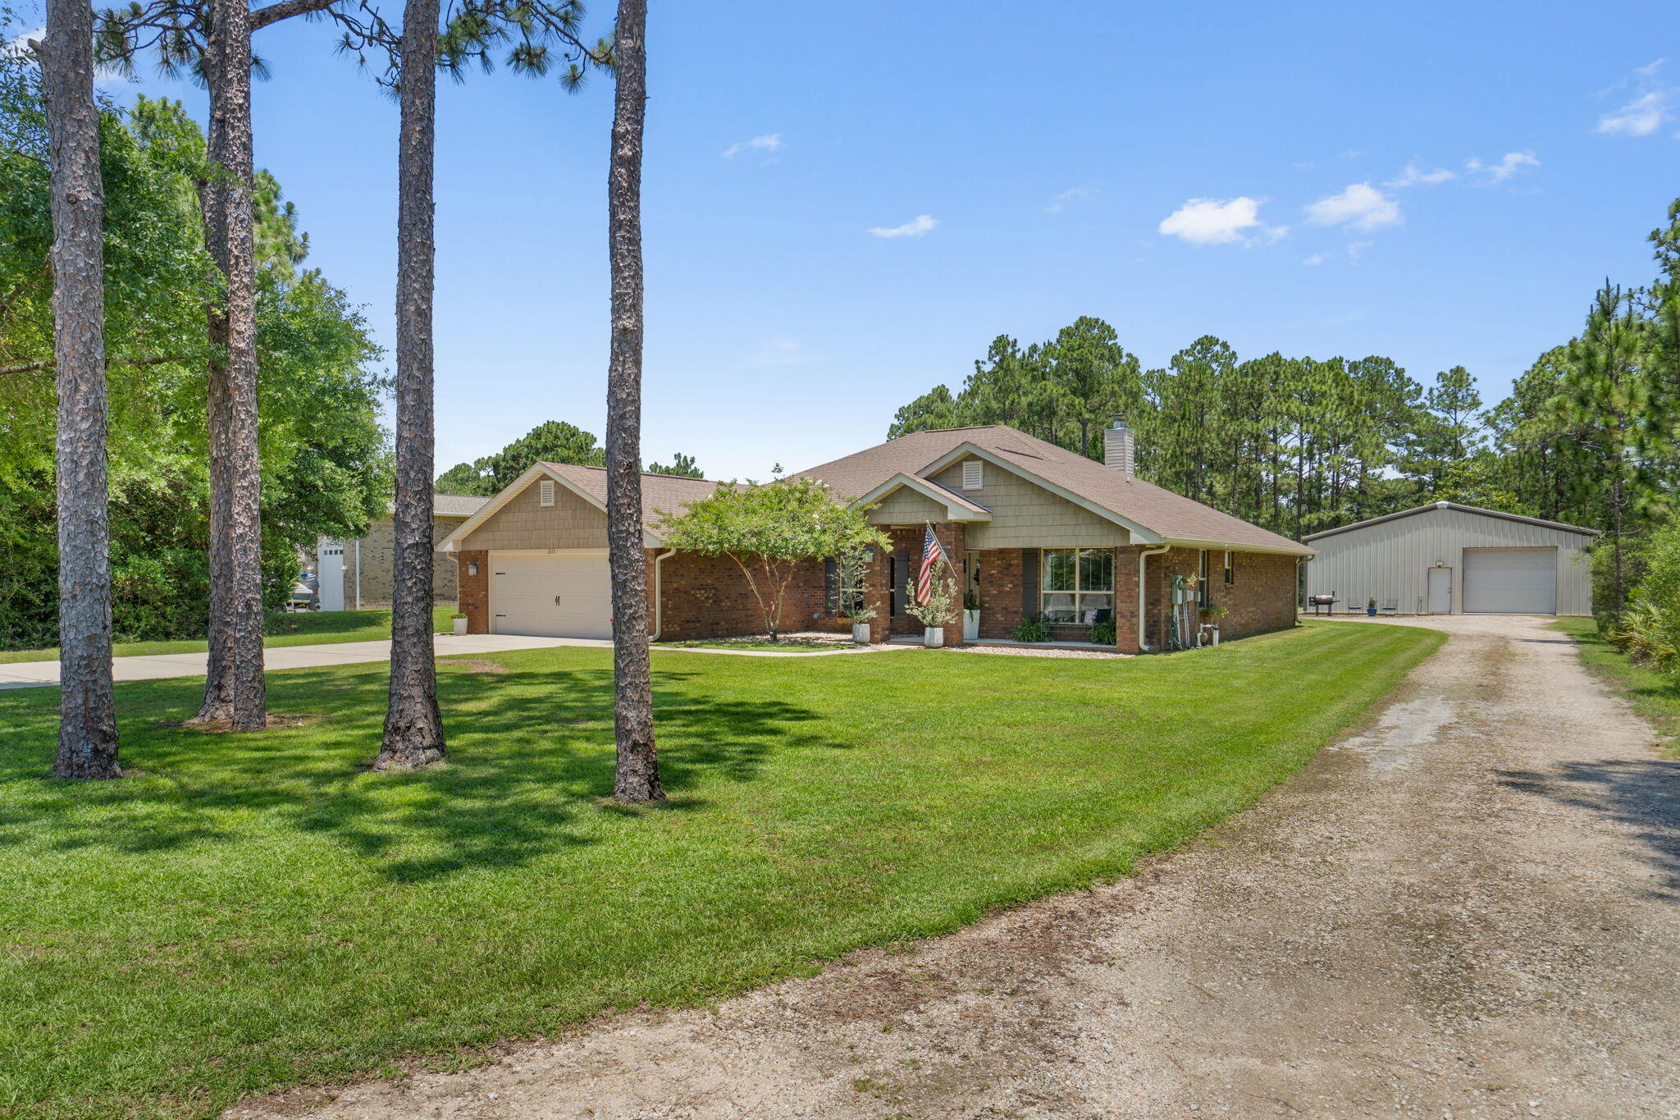
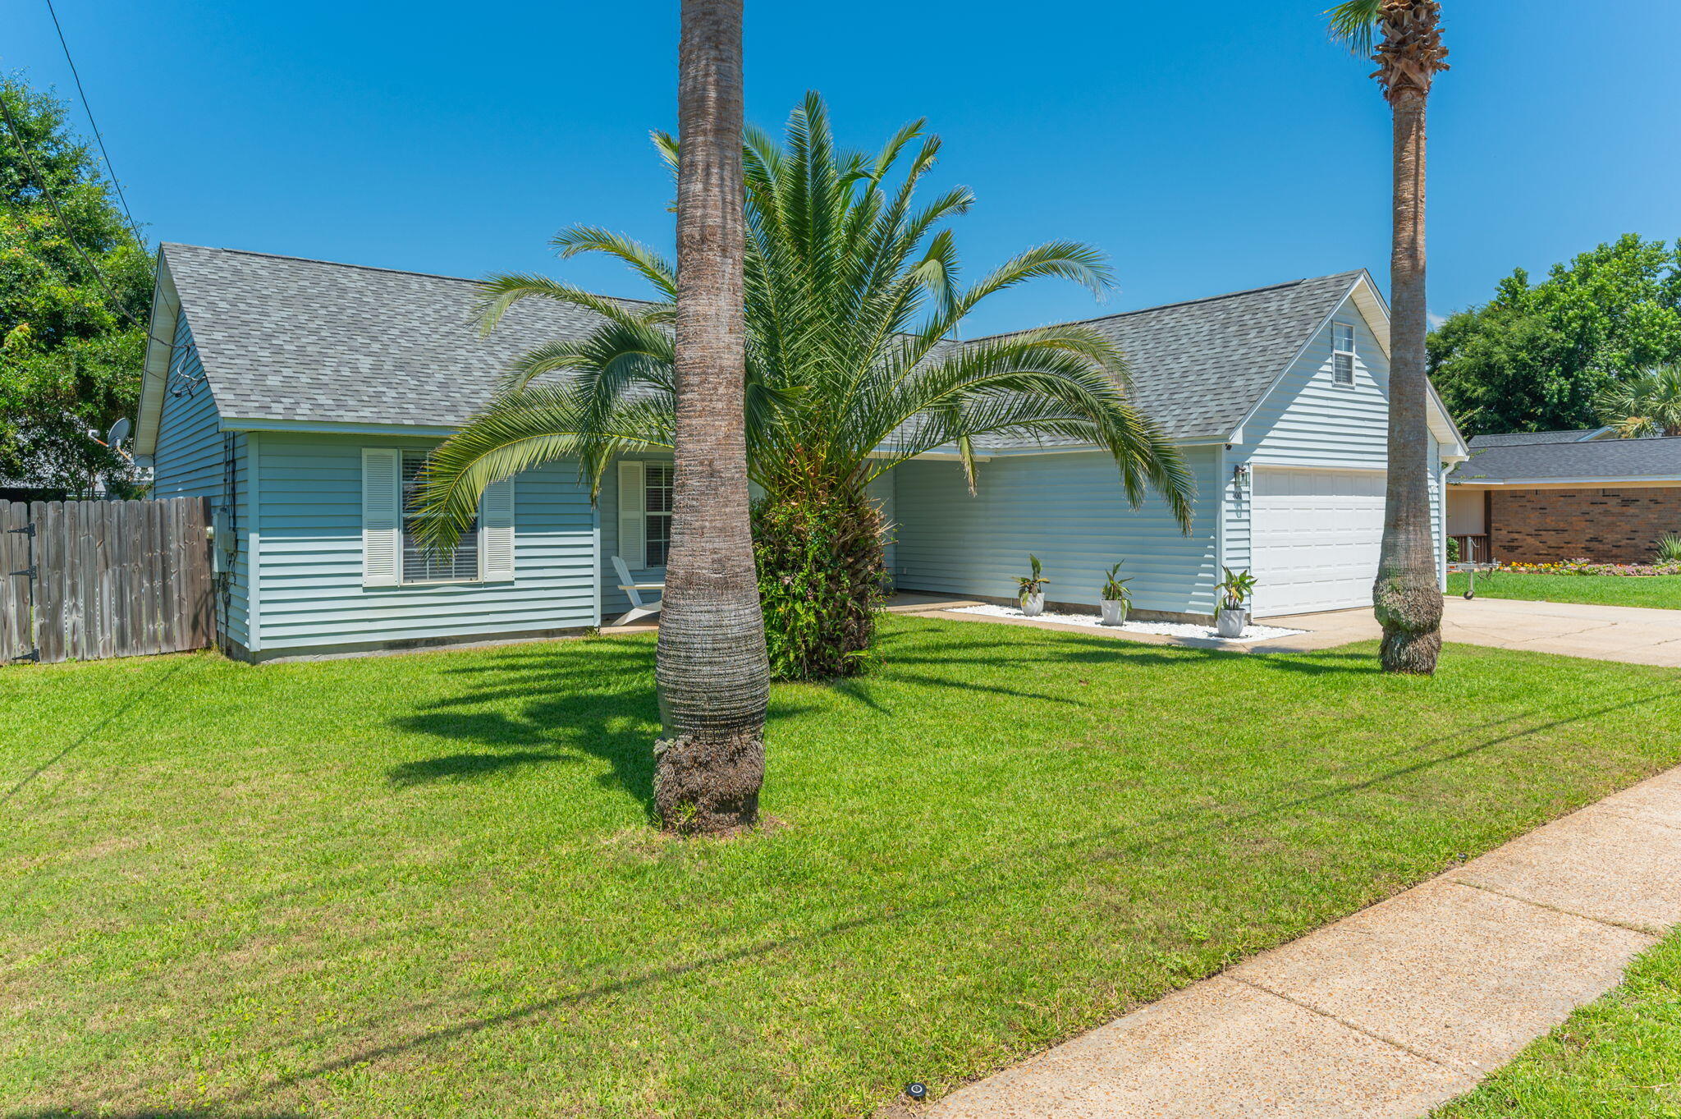
A fresh opportunity awaits at 65 Happy Hollow. Set on a peaceful 0.57-acre lot in one of Freeport's fastest-growing areas, this beautifully remodeled 3-bedroom, 2-bath home offers something that's becoming increasingly difficult to find--space to live life your way.

Step inside to discover a bright, open floor plan featuring vaulted ceilings with exposed beams, abundant natural light, rich hardwood flooring, and a stunning galley-style kitchen with quartz countertops, white cabinetry, stainless steel appliances, a farmhouse sink, and designer brass accents. The beautifully updated bathrooms add warmth and character, while every detail has been thoughtfully selected to create a home that feels both stylish and welcoming.

Outside is where this property truly shines. Whether you own a boat, RV, camper, golf cart, or simply appreciate having room to spread out, this property gives you the freedom that many buyers are searching for but rarely find. The spacious lot offers endless possibilities for outdoor living, entertaining, gardening, hobbies, or simply enjoying the privacy and peaceful surroundings. A detached accessory building provides additional space for storage or other future uses, subject to buyer verification with Walton County.

As an added bonus, owners enjoy access to a private community boat launch on Black Creek with direct access to Choctawhatchee Bay, making it easy to spend your days boating, fishing, kayaking, or paddleboarding. Conveniently located just minutes from Highway 331, downtown Freeport, shopping, dining, schools, and less than 10 miles from Highway 98 and the Emerald Coast beaches, this home combines everyday convenience with the relaxed lifestyle that makes Freeport so desirable.

If you've been looking for more than just another house--if you've been looking for privacy, flexibility, room for your toys, and a place where you can truly enjoy the Florida lifestyle--65 Happy Hollow deserves your attention.
#990045

Freeport

65 Happy Hollow Road

3 Beds

2 Baths

1,500 Sq.Ft.

$424,900

MLS#: 990045

There are homes that simply meet expectations--and then there are homes where every line, every material, and every space reflects intention. This is one of those rare residences.

Crafted by an owner with a deep reverence for the water, for family, and for living fully, this custom-built estate carries a level of detail that is rarely delivered. Rich wood floors with intricate inlays, a masterfully detailed wood ceiling, and a one-of-a-kind custom bar--sculpted in the likeness of a sportfishing yacht's stern--bring the soul of the open water indoors with striking authenticity.

Positioned along a natural slope--an uncommon advantage in Florida--the home offers a true walkout basement design. This allows for effortless, single-level living on the main floor with a grand entertaining space and primary suite, while still capturing elevated, commanding views typically reserved for multi-story climbs.

The main level is anchored by a spacious custom kitchen and an open, flowing layout designed for gathering. Below, the walkout level transforms into a private bayou lodge retreat--rich with pecky cypress accents, a unique yacht bar also molded into the feeling of a classic English pub, and an expansive game and entertainment space centered around a stone fireplace. In a final touch of creativity, a custom-built thatched-roof hut encloses the full bath and utility space--an unexpected, artful nod to faraway escapes. Large windows and built-in window seats frame serene views over the pool deck and across the bayou.

Set on the protected waters of Poquito Bayou--known among experienced boaters as a premier "hurricane hole"--the property offers calm, deepwater access ideal for boating, fishing, and watersports. A robust dock and a thoughtfully designed brick-paver path allow for easy transport of gear from home to water, whether by foot, cart, or golf cart.

The upper level provides a private haven for family and guests, with generously sized rooms, expansive balconies, and sweeping views that feel as though you're perched several stories above the bayou--thanks to the home's elevated positioning.

This is more than a home--it's a yachtsman's sanctuary designed for those who value craftsmanship, connection, and a life well-lived. A place where days are measured in time on the water, evenings in shared stories, and every detail supports a life fully experienced.

Because with a property like this, you're not just investing in real estate--you're investing in a legacy.

Beyond just right, it's livin' right.
#1002073

Shalimar

19 Poquito Road

5 Beds

4 Baths

5,199 Sq.Ft.

$2,459,000

MLS#: 1002073

Private dock. Boat slip. Bay access. Gated neighborhood. Set on 82.5 ft of Mussett Bayou, this 5BR home offers direct access to Choctawhatchee Bay via Hogtown Bayou--spend the day at Crab Island and return straight to your own dock. Positioned at the end of a quiet cul-de-sac and backing to a protected conservation area, the setting feels private and removed. A raised walkway leads from the backyard through the preserve to the water, creating a unique, buffered connection to your dock. Inside, the open layout features a spacious kitchen with granite countertops, stainless appliances, wine cooler, and oversized island flowing into the main living area and screened lanai. The home is well-suited for both hosting and everyday living, with formal dining and a dedicated office/study, plus a split-bedroom layout that gives guests their own space without sacrificing privacy. The primary suite is positioned at the rear with direct lanai access and a spa-style bath featuring a jetted tub, tiled shower, dual vanities, and a large walk-in closet.

The outdoor experience is defined by its natural setting--step from the backyard onto a raised walkway that leads through a preserved conservation area to your private dock. From there, enjoy boating, fishing, or easy access to the bay. Spend mornings on the water, afternoons at Crab Island, and evenings back home in a setting that feels quiet and tucked away.

For buyers who value access, privacy, and a more natural setting over direct backyard exposure, this property offers a rare balance within Mussett Bayou Estates.
#1002081

Santa Rosa Beach

183 Mussett Bayou Court

5 Beds

3 Baths

3,122 Sq.Ft.

$1,150,000

MLS#: 1002081

Located in the highly desirable Lake Lorraine Estates community, this beautifully maintained 3-bedroom, 2-full-bath, 2-half-bath home offers 2,760 square feet of living space with views of the 4th fairway of the Shalimar Golf Course. Enjoy Florida living at its finest with a private in-ground saltwater pool, energy-efficient circulation pump, open patio, and decorative aluminum fencing. The spacious floor plan includes multiple living areas, a bonus room, workshop, vaulted ceilings, skylights, a gas fireplace, built-in bookcases, and an updated kitchen with island and breakfast bar. Major improvements within the past 10 years include the exterior siding, HVAC systems, pool, tank-less gas water heater, two driveways, patio, fencing, and replacement windows, most of which are impact resistant. Additional features include an oversized 2-car garage, ample parking for boats and RVs, and a convenient location near Eglin AFB, Hurlburt Field, Duke Field, shopping, dining, schools, and the Emerald Coast's beautiful beaches. Come take a look and see what golf course living can offer.
#999539

Shalimar

19 Lake Lorraine Circle

3 Beds

2 Baths

2,760 Sq.Ft.

$590,000

MLS#: 999539

Welcome to 100 SUNSET COVE! A custom-built all-brick waterfront residence with one original owner, ideally positioned in the coveted Bluewater Bay area of Niceville. Situated on a premium half-acre corner lot with 140 feet of lake frontage, this 2795 square foot home captures sweeping lake views plus bay views in one of the area's most desirable settings. Offering 3 bedrooms, 2.5 baths, and multiple flex spaces, the layout could easily become a 4 bedroom home if desired. Recent updates include a new roof (2022), full house replumb (2022), HVAC (2017), and water heater (2013) for added peace of mind. Additional highlights include no HOA, an oversized 620 SF two-car garage with a brick paver driveway that can accommodate an RV, boat, or a commercial vehicle. Rarely does a property combine such lot size, water frontage, views, flexibility, and features so seamlessly.
Inside, the home is filled with natural light and thoughtfully designed for both comfortable living and effortless entertaining. Multiple gathering areas, a cozy fireplace and entertaining area, and flexible spaces create a warm, inviting atmosphere throughout. Two additional living areas--the living room/flex space and formal dining room--could easily be converted into 4th and 5th bedrooms, home offices, or guest spaces as needed, offering outstanding versatility for changing lifestyles.
The private primary suite is enhanced by a bonus Four Seasons Sun Room that is heated and cooled, offering panoramic views of the lake and bay. This serene retreat is perfect for morning coffee, reading, relaxing, or creating an inspiring home office with a view.
Another notable feature is the expansive back porch spanning the full length of the home--an ideal place to enjoy morning coffee, sunset skies, and serene water views year-round. Whether entertaining guests or relaxing in private, the indoor-outdoor lifestyle here is unmatched.
Additional highlights include an oversized two-car garage featuring a bonus workbench and utility sink area, with flexible extra space that could also be utilized for golf cart parking, a home gym, or a dedicated workout area.
Living in Bluewater Bay means embracing an active Florida lifestyle with access to golf courses, tennis, pickleball, swimming pools, walking and biking paths, parks, marinas, and waterfront recreation--all just minutes from your door. Residents also enjoy access to the A+ rated schools of Niceville.
Ideally situated for military and defense professionals, the home is also convenient to Eglin Air Force Base, Hurlburt Field, Duke Field, Naval School Explosive Ordnance Disposal, and 7th Special Forces Group (Airborne), with shopping, dining, and the white-sand beaches of the Emerald Coast also within easy reach.
100 Sunset Cove offers the perfect blend of privacy, space, scenic beauty, and lifestyle amenities. Experience waterfront living where every day feels like a getaway.
#1001986

Niceville

100 Sunset Cove

3 Beds

2 Baths

2,795 Sq.Ft.

$735,000

MLS#: 1001986

Located in one of the most desirable Point Washington neighborhoods with no HOA, this property offers privacy, flexibility, and strong value-add potential. Situated on a fenced 0.26-acre lot in Flood Zone X, the home features a peaceful, woodsy setting and is within walking distance to the bay, with a direct route to Grayton Beach and 30A fun.

Approximately $40,000 in recent updates include new windows, updated electrical panel, spray foam insulation, new water heater, AC ductwork, and a screened-in porch--reducing near-term capital expenses. Originally a 2-bedroom, now a spacious 1-bedroom, with the ability to easily convert back or expand, creating additional upside. Motivated sellers--ideal for a primary home, second home, or short or long term investment near the beach and the bay.
#1002031

Santa Rosa Beach

252 Morrison Avenue

1 Beds

1 Baths

960 Sq.Ft.

$424,999

MLS#: 1002031

Welcome to a beautifully maintained all-brick home offering space, comfort, and an ideal central location just minutes to both AFB's, beaches, shopping, worships centers, & schools. Built in 2011 by a Parade of Homes-winning builder, this 4 bed, 2bath home offers over 2,000 square feet of well-designed living space w/a layout that flows ideal for both everyday living & entertaining, creating a seamless connection between living, dining, and kitchen spaces.
Inside you'll find a spacious living area w/crown molding, LVP flooring, & natural light throughout, creating a warm and inviting atmosphere. The kitchen features granite countertops, stainless appliances, a large pantry, & a raised breakfast bar perfect for gathering w/friends, breakfast w/the kids, or help with homework while you cook, all while staying connected to the main living areas. The split floor plan offers a private primary suite w/tray ceiling, garden tub, separate shower, double vanity, & a generous walk-in closet, providing a comfortable retreat at the end of the day, while the additional bedrooms offer flexibility for guests, office space, or hobbies.
Outside, enjoy a fully fenced backyard, w/luscious green grass, & space for a pool, offering plenty of room for outdoor activities and entertaining. The screened in patio is ideal for hosting friends, relaxing w/a good book & your morning coffee, or family dinners, extending your living space outdoors year-round. Situated on a generous lot with a sprinkler system, this home offers the perfect combination of quality construction, thoughtful updates, and everyday functionality, and this home has continued to be well cared for and is ready for its next owner, making it a strong option for those seeking comfort, space, and a convenient Fort Walton Beach location.
#1002053

Fort Walton Beach

25 NW Maples Street

4 Beds

2 Baths

2,098 Sq.Ft.

$450,000

MLS#: 1002053

This property sits on a three lot site with a large open floor plan that acts as a perfect space to turn into a barndominium or use to store your antique car collection. With a second floor loft  for storage and other uses. High ceilings and close proximity to Hogtown Bayou. There is plenty of space no matter what kind of toys you prefer. Property already has access to water and sewer. Give us a call to schedule your showing today.
#1001590

Santa Rosa Beach

682 Churchill Bayou Road

None Beds

1 Baths

2,580 Sq.Ft.

$475,000

MLS#: 1001590

Seller is already providing a home warranty for peace of mind. Welcome to 2535 Georgetown Lane, a well-maintained Florida cottage located in the sought-after Willow Bend neighborhood of Fort Walton Beach. This inviting home features high ceilings throughout you living room and a wood-burning fireplace in the spacious living room, creating a warm and comfortable atmosphere.

The kitchen includes all major appliances, and a washer and dryer are conveniently included in the interior laundry area. The master bathroom features a skylight, adding natural light and a bright, airy feel. Both bedrooms offer generous space and privacy, with full bathrooms for added convenience. Step outside to enjoy a private backyard backing up to the reservation. This move-in-ready cottage blends comfort, convenience, and charm!
Schedule your private showing today and explore all that this lovely property has to offer!!
#985491

Fort Walton Beach

2535 Georgetown Lane

2 Beds

2 Baths

996 Sq.Ft.

$225,000

MLS#: 985491

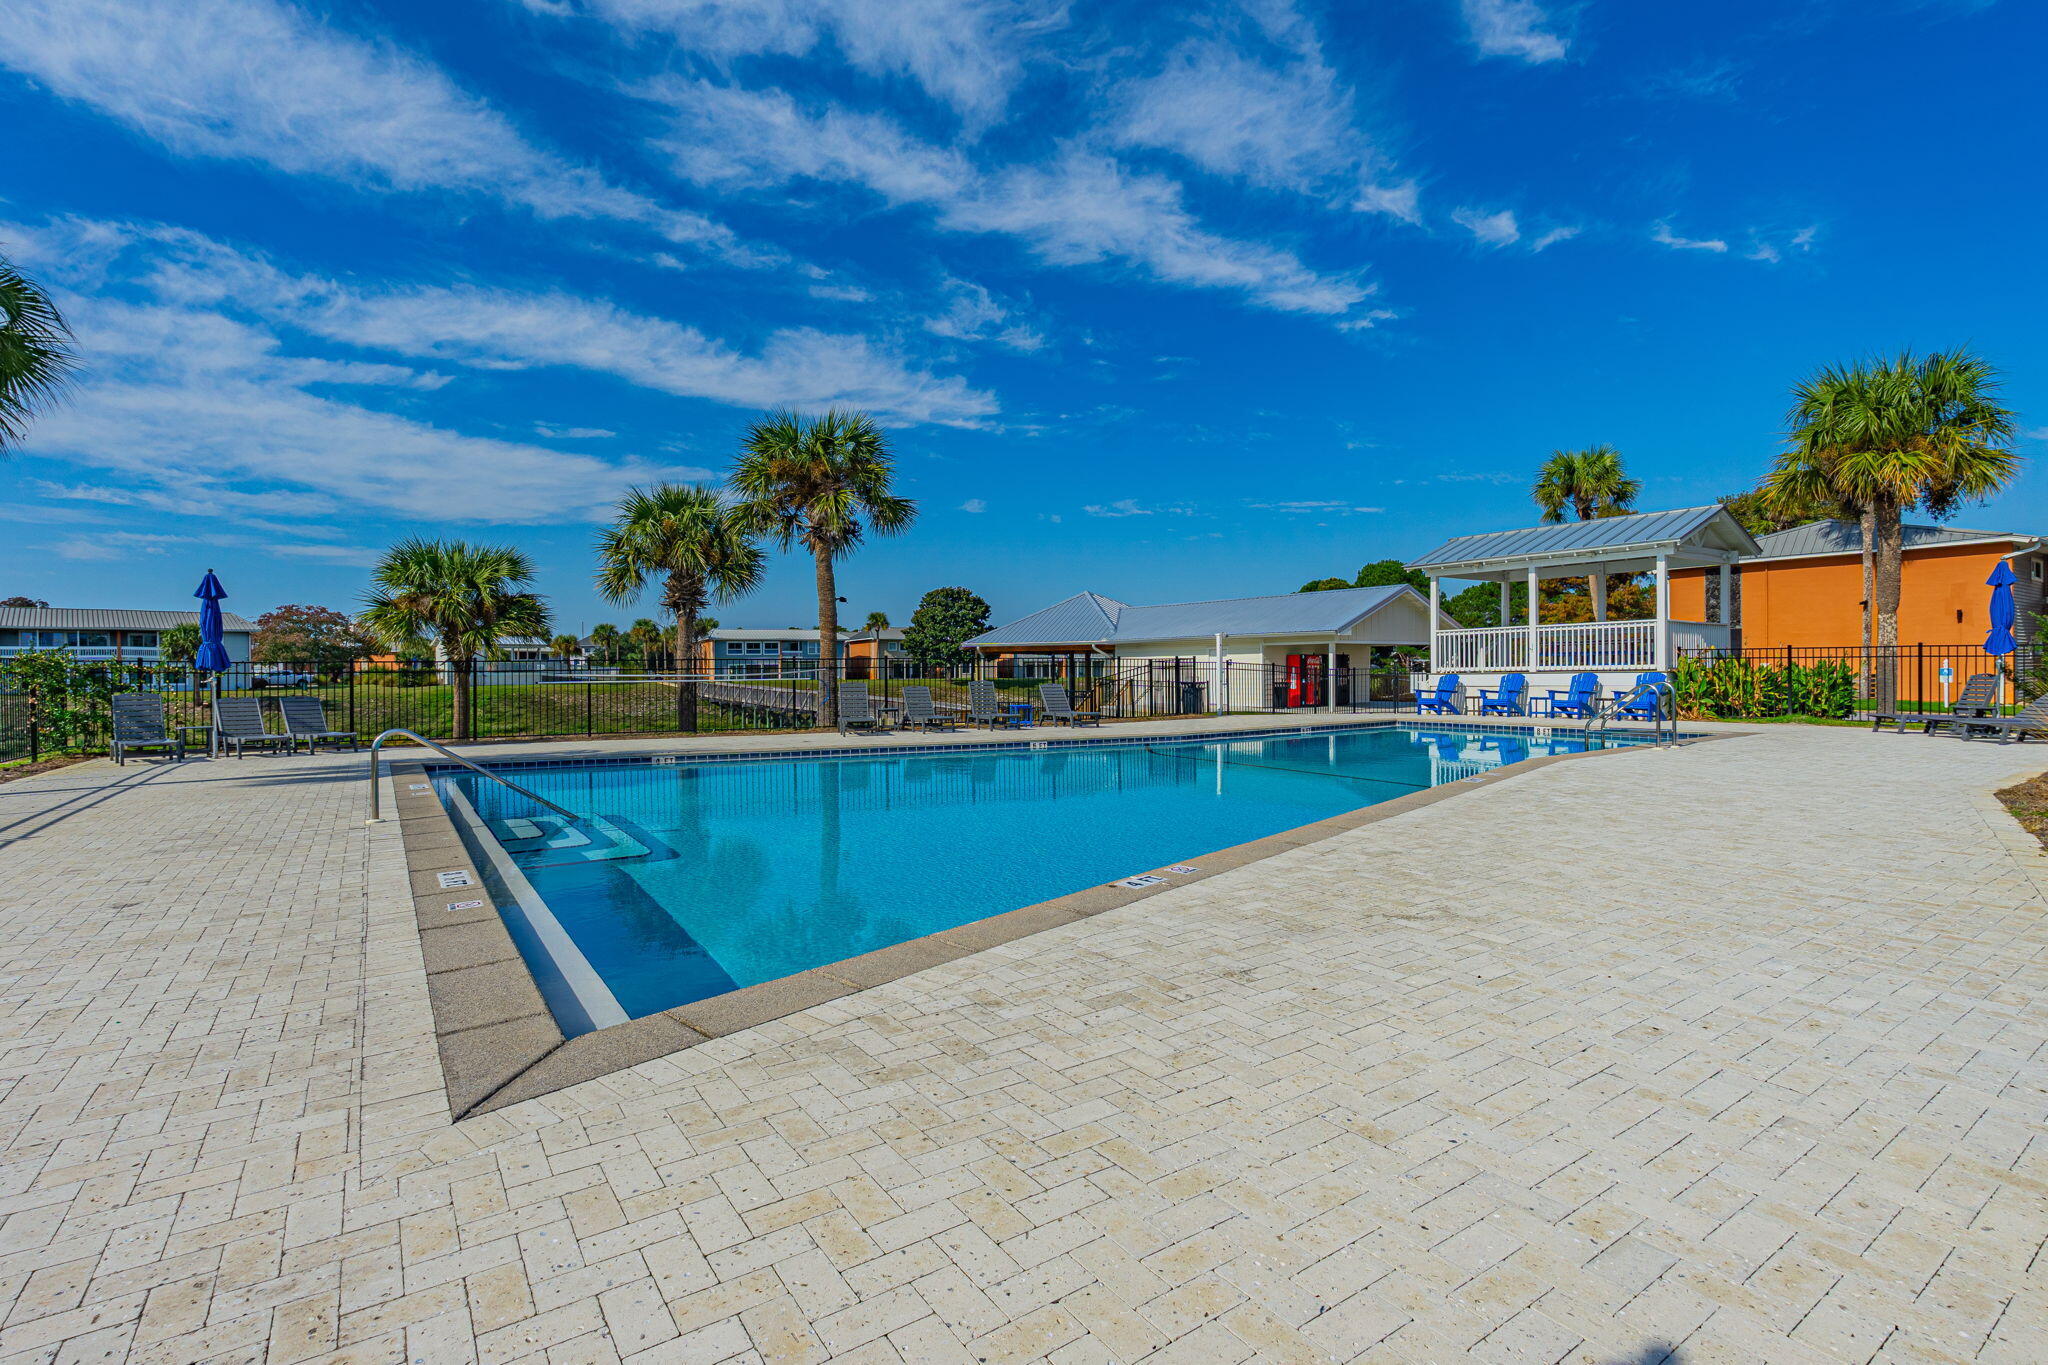
Now Available! This spacious home is situated on a premium lot in Church Street Village. Features 4BR, 3.5 BA, oversized bonus living area upstairs and Garage! As soon as you enter from the charming front porch, you will be greeted with an abundance of natural light, freshly painted interior, beautiful flooring, and Plantation Shutters throughout. Stylish Kitchen with Quartz countertops and large island, custom lighting fixtures. The main level includes a primary Bedroom Suite with ensuite bath. Another ensuite upstairs could be a second primary bedroom. Enjoy the perfectly sized backyard with patio and Privacy Fence. All landscaping maintenance done by HOA Enjoy the community pool, fitness center, walking paths, dog park. Only 5 minutes to closest beach access and all the best of 30A! *Buyer is responsible for personally verifying details about this property. All information contained in listing believed to be accurate but its not guaranteed.*
#1001973

Santa Rosa Beach

243 N Zander Way

4 Beds

3 Baths

2,367 Sq.Ft.

$619,900

MLS#: 1001973

Fully furnished 5th-floor Pilot House 2BR/2BA lock-out in Sandestin's Village of Baytowne Wharf. Flexible layout may be used as a full 2BR, 1BR + studio rental setup, or personal resort getaway. Documented 2025 gross rental bookings of $23,388, $12,614 in confirmed 2026 bookings as of 4/29/26, and 2026 rental projections of $25,000-$30,000. Private balcony, hard-surface flooring, owner's closet, washer/dryer, bottom-floor owner's storage cage, and access to resort amenities including pool, fitness center, marina, golf, tennis/pickleball, beach access, dining, shopping, events, nightlife, plus owners-only Founders Club overlooking the Baytowne lawn and concert stage. Rental history/projections available.
#1001965

Miramar Beach

9300 Baytowne Wharf Boulevard UNIT 501/503

2 Beds

2 Baths

1,056 Sq.Ft.

$399,000

MLS#: 1001965

Defined by a clean coastal exterior of white brick, Hardie plank siding, and a metal roof, 69 Live Oak Street presents a timeless architectural profile across four thoughtfully designed levels, the result of a collaboration between architects Leslie Schwartz and Rob Bounds of 30A North Design and builder Timothy O'Hara of Coastal Custom Builders. Seamlessly set among the old growth oaks of Old Seagrove, and ideally positioned just 200 yards from the Live Oak Street beach access, the home offers convenient proximity to the Gulf while maintaining a sense of privacy. A dedicated game room anchors the ground floor, where soaring 12-foot ceilings frame a relaxed gathering space with ample seating, shuffleboard, and pinball. Just beyond, the outdoor living area extends the experience with a private pool, spa, and fully equipped summer kitchen--designed for seamless indoor-outdoor entertaining. Two king guest suites offer privacy and comfort, setting the tone for the home's ability to comfortably accommodate guests from the moment you enter. A half bath, full laundry room with dual washers and dryers, owner's storage, mudroom, and garage complete the level, all connected by elevator service to the upper floors.   
The main living level unfolds with an open layout designed for hosting at scale. A spacious den and secondary sitting area flow into a dining space that comfortably accommodates large gatherings, all centered around a chef's kitchen featuring a 6-by-14-foot quartz island, 48" dual fuel Wolf range, and integrated Sub-Zero refrigeration. A secondary prep area provides additional workspace and storage, supporting effortless entertaining. This level also includes a private king suite and a bunk room with custom queen-over-queen accommodations, further expanding the home's flexible sleeping capacity.

Upstairs, the primary suite offers a quiet retreat, complete with a spa-like bath featuring dual vanities, a soaking tub, and a separate shower, along with direct access to a spacious balcony overlooking the backyard. Additional king guest suites and dual bunk configurations create a layout designed to comfortably host large groups while maintaining a sense of privacy throughout.
The fourth level is dedicated entirely to an open-air rooftop deck, where treetop views of Old Seagrove and expansive skies create a setting equally suited for morning coffee or evening gatherings.
Designed with both lifestyle and performance in mind, the home accommodates up to 28 guests and presents an opportunity meaningful annual rental income.
#1002002

Santa Rosa Beach

69 Live Oak Street

7 Beds

8 Baths

5,871 Sq.Ft.

$4,950,000

MLS#: 1002002

Awesome builder rate plus FREE refrigerator! Restrictions apply. 

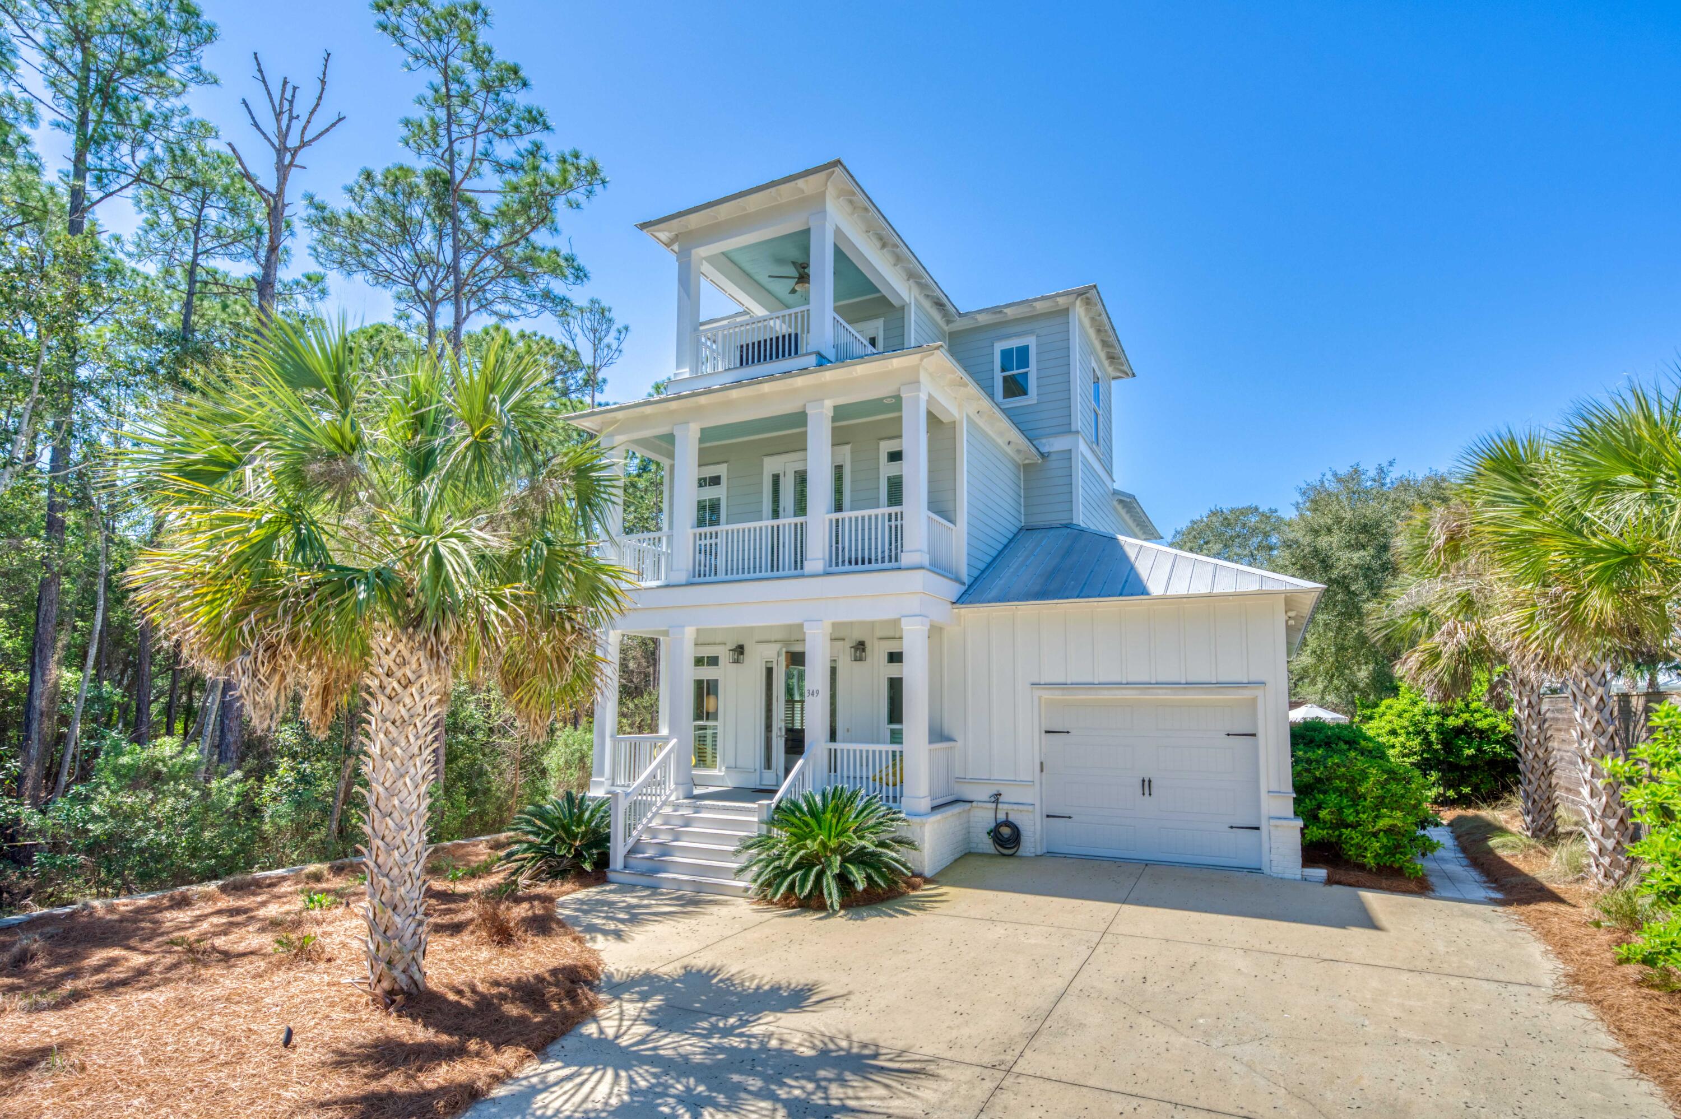
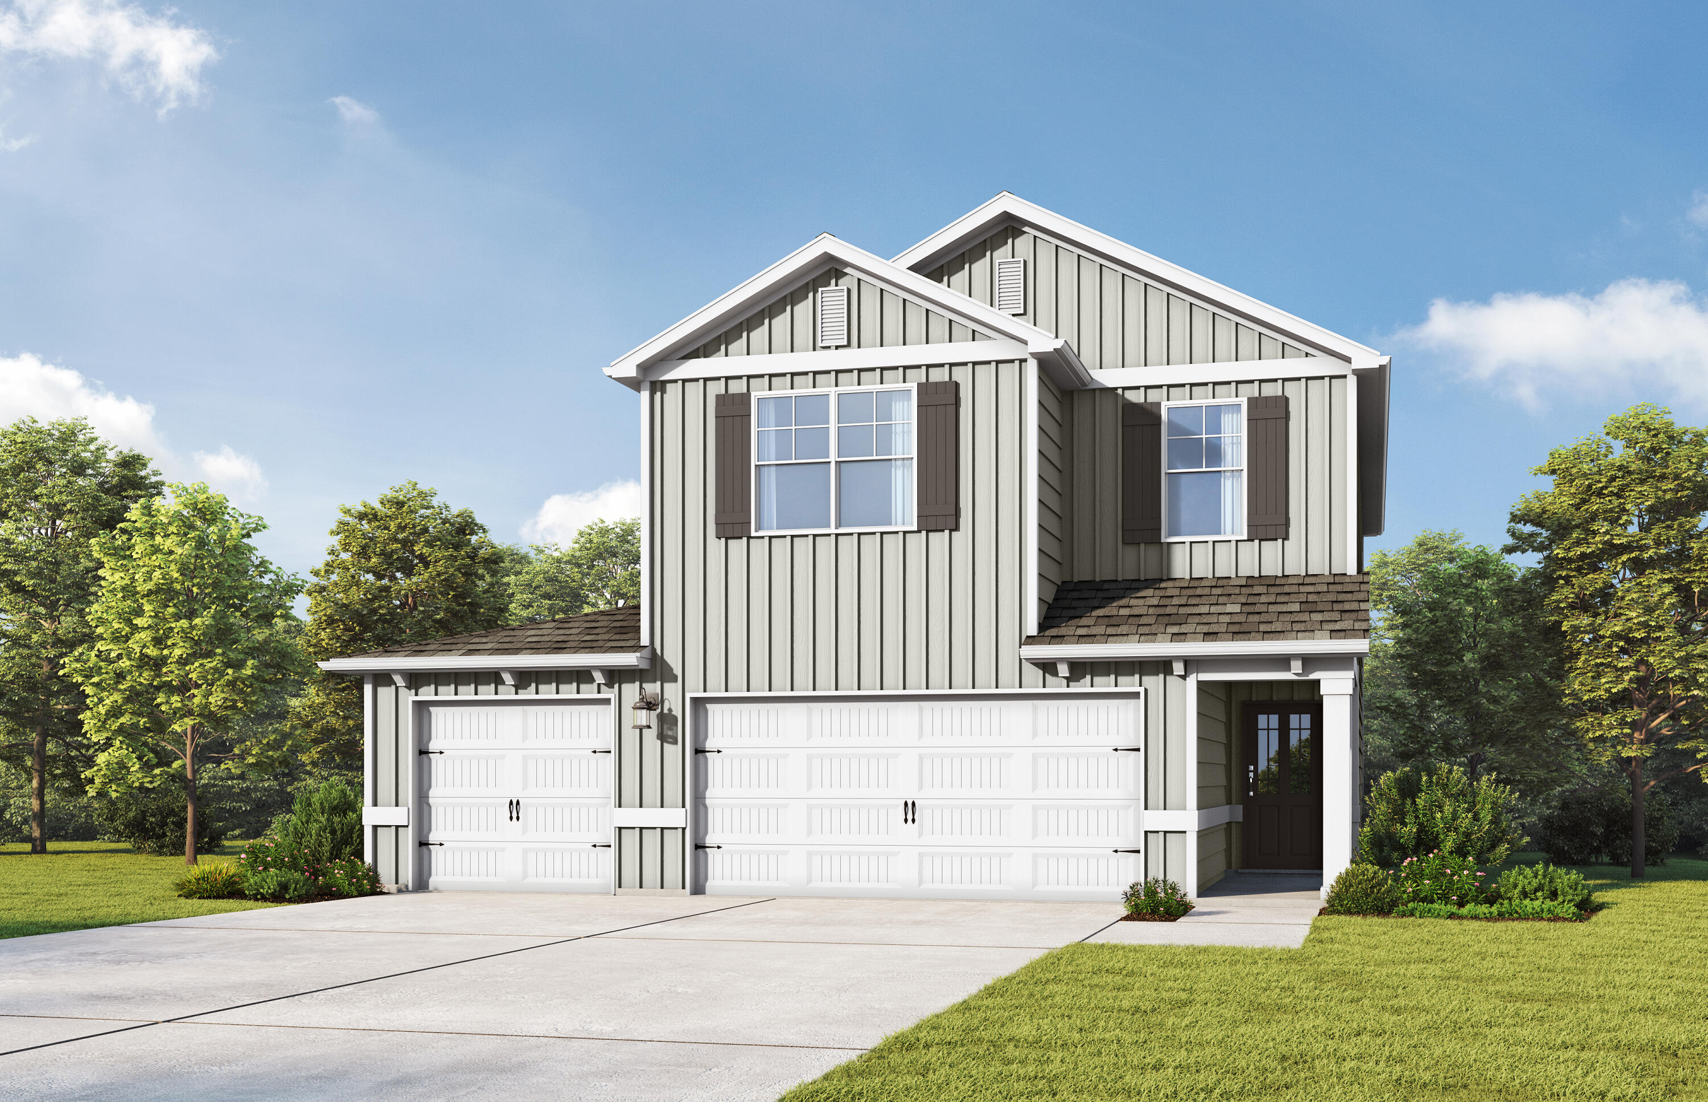
The BOUCHER III G in Natureview community offers a 3BR/2BA, open design. Upgrades added (list attached). Special Features: double vanity, garden tub, separate custom tiled shower, and walk-in closet in master bath, tray ceiling in master bed, kitchen island, walk-in pantry, boot bench, covered porches, side entry garage, undermount sinks, LED lighting, crown molding, ceiling fan in living/master, smart connect WIFI thermostat, framed mirrors in all baths, landscaping, architectural 30-year shingles, flood lights, and more!
Energy Efficient Features: water heater, electric kitchen appliance package, vinyl low E windows, and more! Energy Star Partner.
#1002067

Freeport

25 Butterfly Bend

3 Beds

2 Baths

1,917 Sq.Ft.

$402,363

MLS#: 1002067

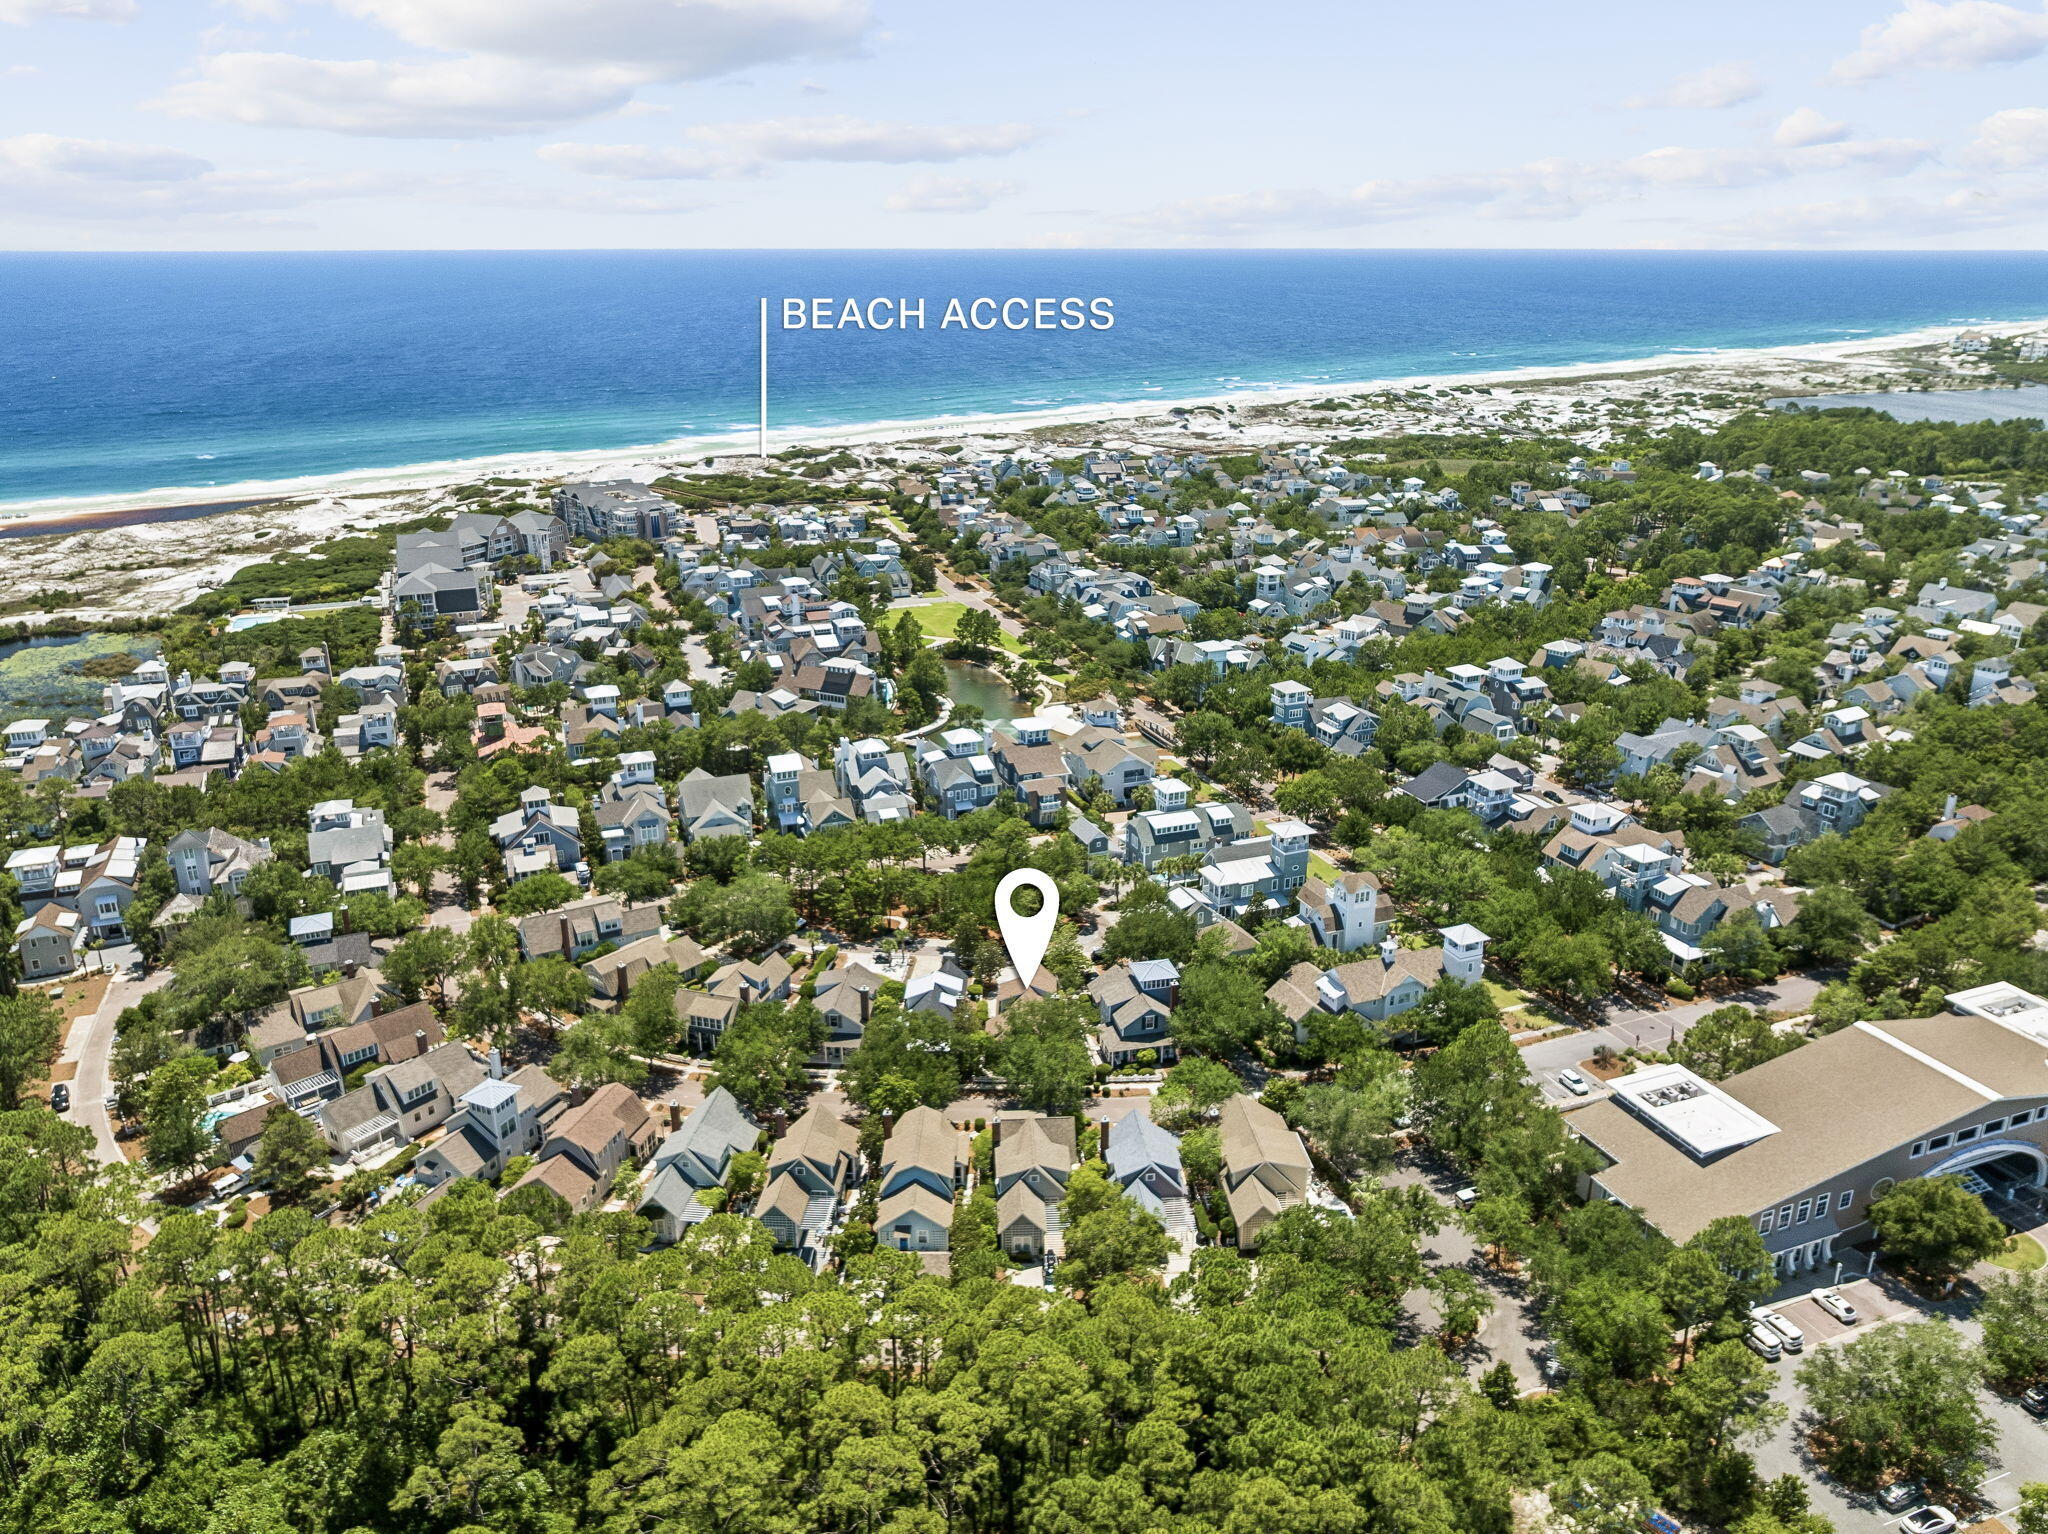
25 Muhly Circle in Watercolor arose to be a custom designed home for wedding weekends, milestone birthdays, grandchildren filling the bunk room, and mornings that always linger a little longer.
 Intentional spaces—two primary bedroom suites, private and expansive outdoor living to gather, room to retreat, & sunlight everywhere it belongs....
The detail that sets it apart, includes a large Carriage House with a kitchenette, King BR suite, pullout sofa,  and even laundry for guests. 
A Heated Pool, Curated Design, Bella Beach Interiors, White Oak Hardwood floors, Carrera marble countertops in all Baths, Generac Generator, Wolf/Sub-Zero  Appliances, Sonos surround sound system,, 2 Rinnai tankless water heaters, are just some of many upgrades that highlight this one of a kind home. In Phase IV, neighbors become friends. Community feels personal and life feels unhurried. This home became the backdrop to a life well lived by the beach.
#994817

Santa Rosa Beach

25 Muhly Circle

6 Beds

5 Baths

4,062 Sq.Ft.

$3,975,000

MLS#: 994817

Tucked away on a peaceful cul-de-sac within the gated community of NatureWalk at Watersound Origins, this stunning modern residence is positioned on one of the largest oversized premium lots offering a private oasis for seamless indoor-outdoor living. With a sprawling backyard backing up to a protected preserve, this meticulously maintained 4 bedroom + large bonus room/office, 4.5 bath home features over 4,900 sq ft of thoughtfully designed indoor/outdoor living space with elevated finishes, exceptional craftsmanship, and $350K+ in upgrades, including dual oversize AC units. Expansive 5-panel folding glass doors connect the main living space to the covered patio, outdoor kitchen, firepit, and resort-style pool and spa, while a 3-car garage completes this rare move-in-ready opportunity. Designed for both everyday comfort and elevated entertaining, the open-concept living, dining, and kitchen spaces create the true heart of the home, seamlessly blending refined design with exceptional functionality. The spacious main living area flows effortlessly through five-panel folding glass doors to the extended covered patio, creating remarkable indoor-outdoor connectivity. The gourmet kitchen is beautifully appointed with dazzling quartz countertops, high-end GE Café appliances, including a 60-inch gas cooktop, large island with extra seating space, generous dining space, and thoughtful design touches that enhances both gathering and daily living. The first-floor primary suite offers a private retreat with a spa-inspired bath featuring a soaking tub, oversized multi-head shower, and custom walk-in closet with built-ins. A large bonus room or office, powder bath, and spacious laundry/mud room with sink complete the main level, while the second floor offers three additional bedrooms plus bathrooms and a separate living and entertainment space, providing flexibility for guests, work, or relaxation. Outdoors, the expansive backyard is designed for year-round enjoyment with serene preserve views, a private pool and spa, covered entertaining areas, outdoor kitchen, and firepit.
NatureWalk at Watersound Origins offers a gated lifestyle with access to exceptional resort-style amenities, including community pools, fitness centers, tennis and pickleball courts, walking and biking trails, golf, and access to Lake Powell for paddleboarding and kayaking. Ideally located near Watersound Town Center, Publix, dining, shopping, and the renowned beaches of 30A, this home offers convenient access to the best of the Emerald Coast while providing the privacy, tranquility, and upscale living that define this highly desirable community.
#1002000

Inlet Beach

446 W Lafayette Road

4 Beds

4 Baths

3,552 Sq.Ft.

$1,750,000

MLS#: 1002000

1 ... 352 353 354 355 356 ... 666
* Listings identified with the FMLS IDX logo come from FMLS and are held by brokerage firms other than the owner of this website. The listing brokerage is identified in any listing details. Information is deemed reliable but is not guaranteed. If you believe any FMLS listing contains material that infringes your copyrighted work please click here to review our DMCA policy and learn how to submit a takedown request. © 2024. First Multiple Listing Service, Inc.
 - property

Send a message

Message successfully sent.

Your message

What is 3 + 4 ?

Reason for contacting?

I agree to receive email communication and understand I can unsubscribe at any time.

I agree to be contacted by 30A Real Estate | Bobby J Team | Trusted Local Experts via call, email, and text for real estate services. To opt out, you can reply 'stop' at any time or reply 'help' for assistance. You can also click the unsubscribe link in the emails. Message and data rates may apply. Message frequency may vary. Privacy Policy

Sign Out

Virtual Assistant

Would you like to take the next step with this property? We can help you schedule a showing or virtual tour, or send you more details.

Yes, I would like more information.

Thank You for Your Reply, One of Our Agents will contact you as soon as possible

No, maybe later.

Thank you, you can always contact me via email, phone number or through the contact form.

Realhub AI

Lucy - Your AI-Powered Realtor

Update Your Temporary Password

Personalize your search

Enter your email and we'll notify you immediately when new listings match what you're looking for.

or enter email address

Already have an account ? Login here

Continue your home search

I agree to receive communications and understand I can unsubscribe at any time.

I agree to be contacted by 30A Real Estate | Bobby J Team | Trusted Local Experts via call, email, and text for real estate services. To opt out, you can reply 'stop' at any time or reply 'help' for assistance. You can also click the unsubscribe link in the emails. Message and data rates may apply. Message frequency may vary. Privacy Policy

Already have an account ? Login here

We use cookies

We use cookies primarily for analytics to enhance your experience. By accepting, you agree to our use of these cookies. You can manage your preferences or learn more about our cookies policy.