
Properties

Browse or get in touch to schedule a walkthrough.

  • Nearby me
Price range

Popular Features

Community Features

Association

Property Features

Waterfront

View

Exterior Features

Interior Features

Style

10000 properties match your criteria

Updated 1 minute ago

E-Alert name

Tucked within the intimate, architecturally curated enclave of Lupin Beach, Lot 10 introduces a rare opportunity to experience the peaceful side of Inlet Beach--where elegant design, quiet surroundings, and thoughtful craftsmanship come together just moments from the most celebrated destinations along Scenic 30A. Designed by the esteemed team at Historical Concepts, this boutique Gulf-front community offers a refreshing alternative to the more dense locations of Rosemary and Alys Beach, while delivering effortless access to both. Spanning 3,110 square feet across four refined levels, the home is composed with a calming, sanctuary-like sensibility. Soft, creamy tones, warm neutral textures, and elevated detailing define its interiors, creating an atmosphere that feels serene, airy, and deeply restorative. Natural light moves gracefully through each level, enhancing a layout that blends generous gathering spaces with private areas for reprieve.

The home's defining architectural moment is the expansive top floor terrace, a breezy elevated retreat designed for quiet mornings, glowing sunsets, and intimate evenings above the coast. Paired with a family room and wet bar, this level serves as a private oasisideal for unwinding, entertaining, or simply savoring the rhythm of Gulf breezes.

Across its multiple floors, the residence offers extraordinary flexibility for full-time homeowners, second-home seekers, and multigenerational families alike. Two main living areas provide separation and comfort, while four bedrooms plus a bunk roomeach supported by full or half bathsensure ample accommodation for guests. An elevator serving all levels enhances accessibility and ease, making daily living both convenient and intuitive.

The ground floor is purpose-built for coastal life, featuring a covered outdoor living area, changing room, shower, and an oversized two-car garage,an ideal transition from beach days to home. Upper levels reveal refined living and dining spaces, a tranquil primary suite with private sitting area and terrace access, additional ensuite bedrooms, and thoughtful storage throughout.

Lot 10 also enjoys one of the most enviable locations along the eastern edge of 30A. Steps away, Lake Powell, one of Florida's most iconic coastal dune lakes, invites paddleboarding, kayaking, and quiet exploration. Immediately to the east, Camp Helen State Park offers preserved natural beauty, hiking trails, a fishing pier, and abundant wildlife. And within a short walk or bike ride, the world-class dining, boutiques, and cultural experiences of Rosemary Beach, Alys Beach, Seacrest, and Kaiya Beach Resort await.

For recreation and club amenities, owners benefit from close proximity to Watersound Beach Club, the expansive new Camp Creek amenities, and Wild Heron Golf Clubeach offering resort-style pools, golf, tennis, pickleball, fitness facilities, and multiple dining venues. Travel is effortless with Northwest Florida Beaches International Airport just 15-20 minutes away, providing direct connections to major Southeastern and national markets.

Balancing privacy with proximity, design with livability, and calmness with coastal vibrancy, Lot 10 at Lupin Beach stands as a rare sanctuary on the eastern edge of 30Acrafted with intention, shaped by architectural pedigree, and ready to welcome its first owner into a life of peaceful, boutique coastal living.
#990000

Inlet Beach

15 W Lupin Beach Drive

4 Beds

4 Baths

3,110 Sq.Ft.

$3,495,000

MLS#: 990000
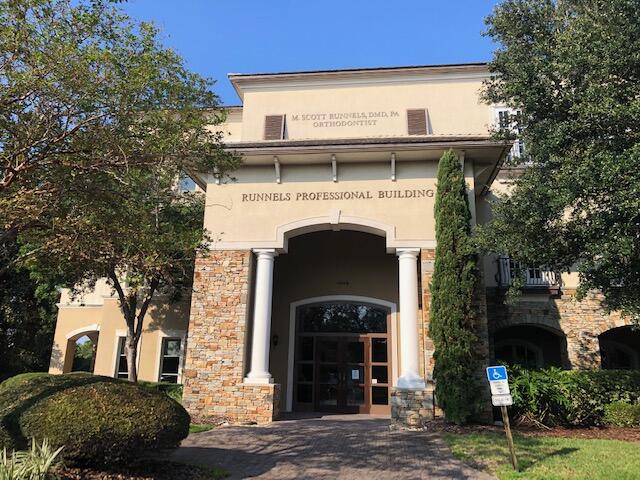
High End Office space located on the 2nd Floor of the Runnels Professional Building located at Kelly Plantation. This 3-story building is occupied with many other professions giving wonderful synergy to those around. The building's tenants include Orthodontists, Financial
Advisors, Attorneys, Title Company, Developer, Accountant & Insurance company. Ste. A on the 2nd Floor is 2200 SF total. This space
includes a really nice reception area with built-in desk just off the elevator foyer. There are 6 offices, 1 large conference room with access to the covered rear patio, kitchen / break area as well as tremendous built-in cabinetry in several offices. There are common area restrooms
shared with the adjacent tenant in Ste. 200B.  The gross monthly rent includes Base rent, triple net fees, water, sewer, trash & electricity.
#1004961

Destin

4399 Commons Drive Unit 200A

None Beds

None Baths

15,000 Sq.Ft.

$5,500

MLS#: 1004961
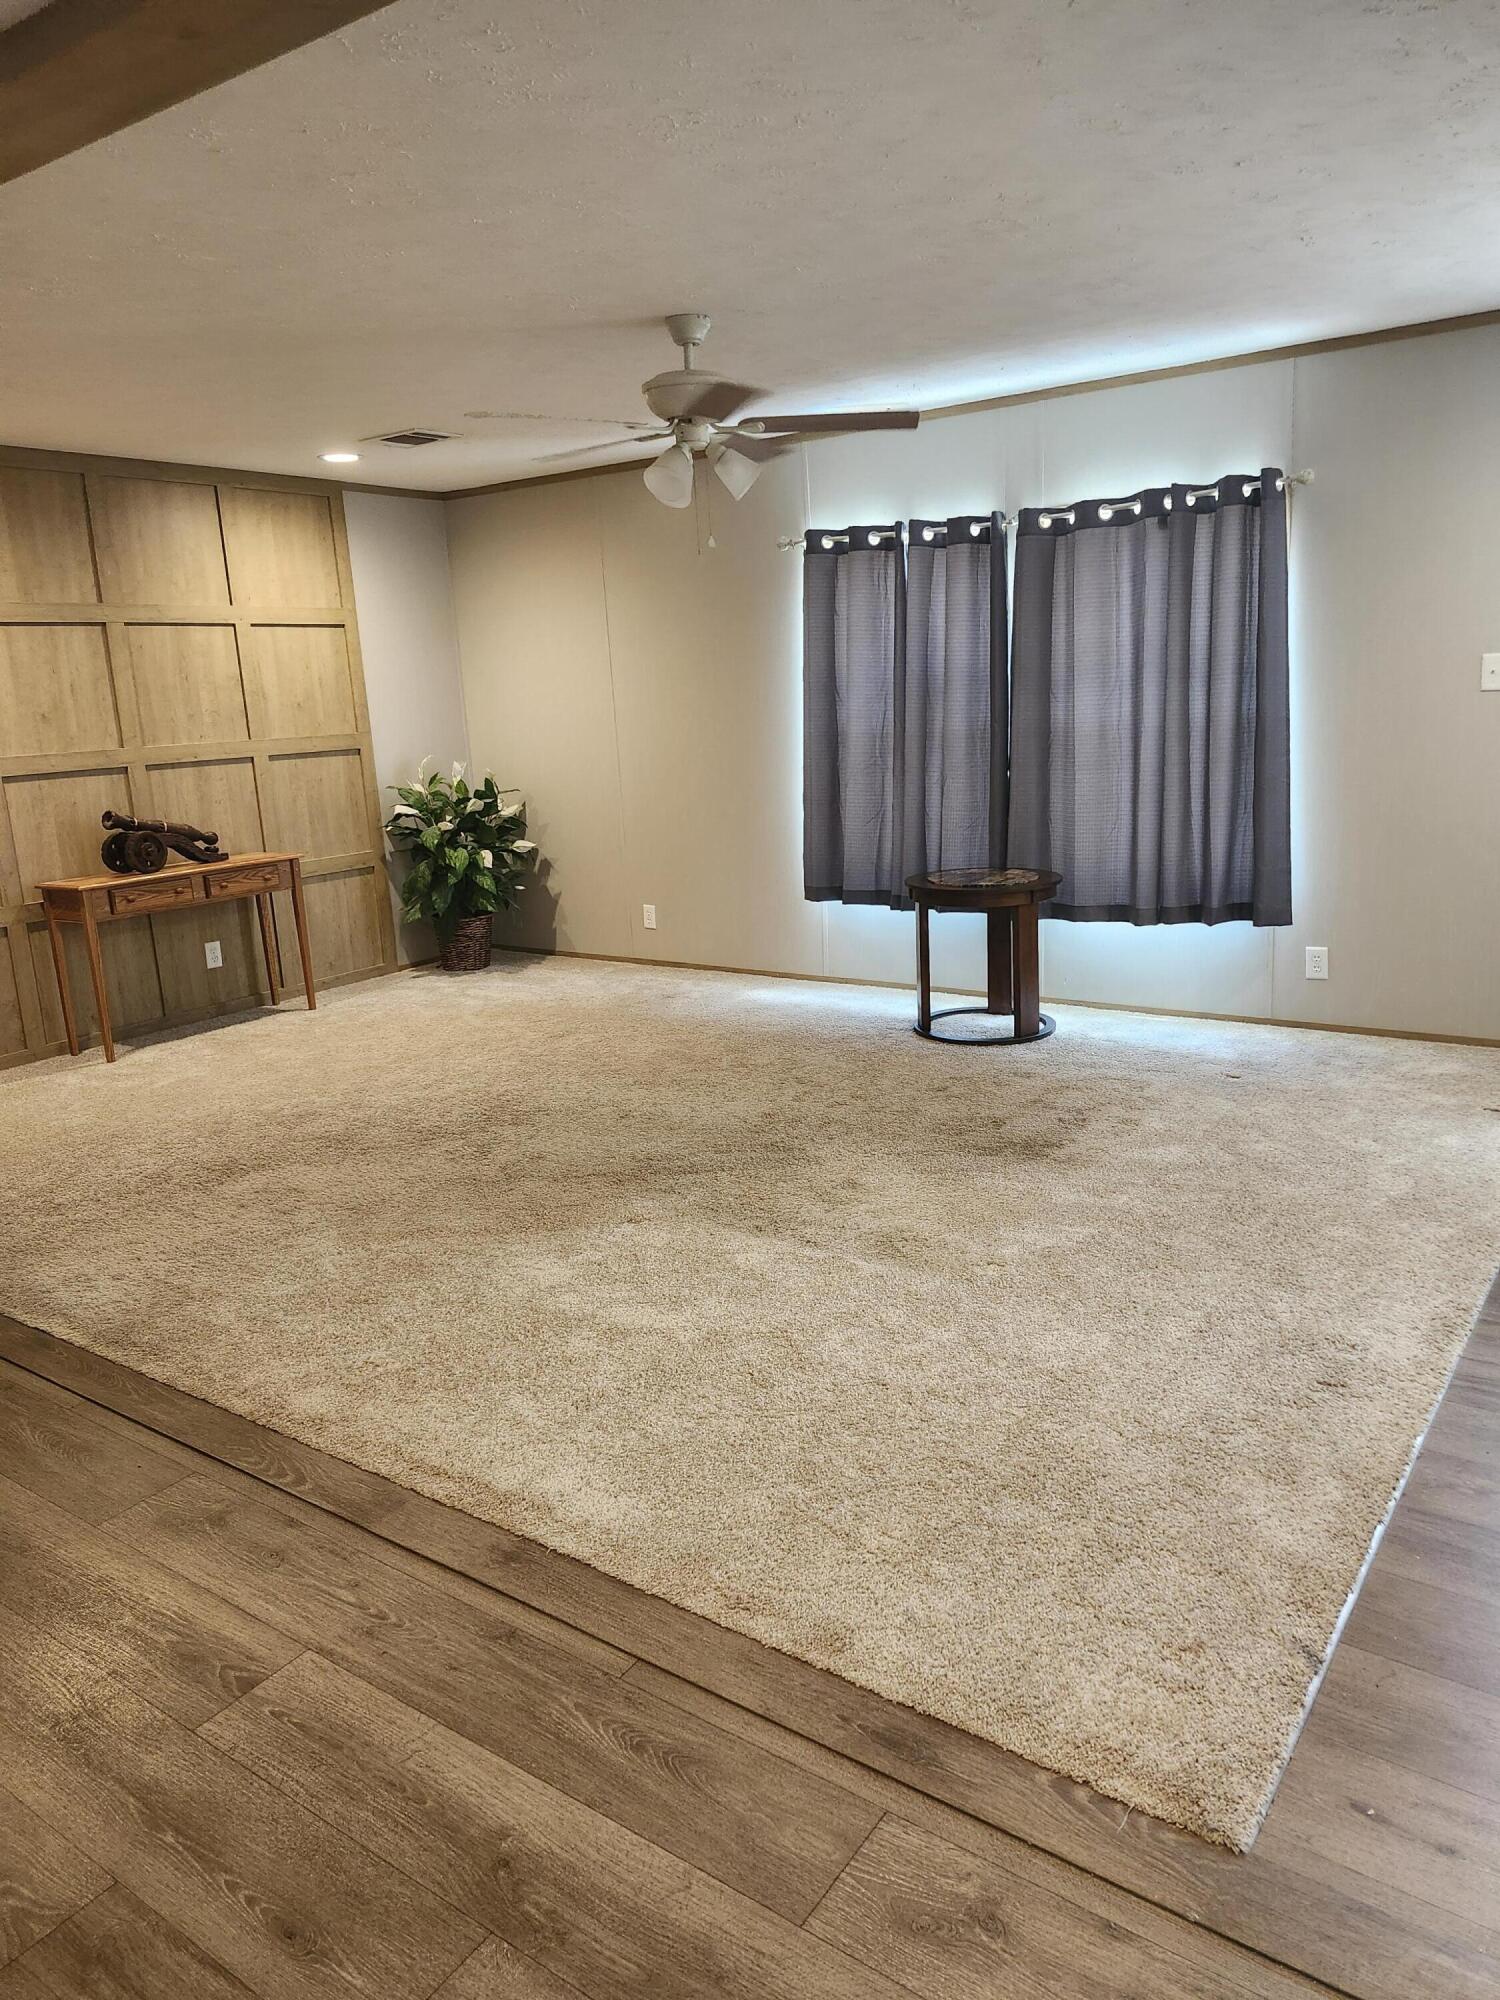
This Move-IN-Ready 3/2 features a great room with an open floor plan where the family can all be together. This home offers a perfect blend of comfort and charm with plenty of indoor and outdoor space. 
Large wooden decks on both the front and back of the home with an additional wheelchair ramp, a fenced backyard, and pretty grass, this home is ready to go. Washer & Dryer can convey with sale but have no value if the buyer wants them.    
This property provides an inviting outdoor oasis where you can easily entertain friends and family, while 4 dedicated parking spaces ensure convenience for all. This private back yard  has a huge deck perfect for BBQ's and summer fun. The master bedroom has an amazing ensuite with double vanity sinks with an off the floor cabinet, and 2 walk in closets in the room.  The shower has a low entry threshold for handicapped accessible chairs.  Built in 2022 Roof, hot water heater, electrical, & HVAC are inspection ready!! This home has been professionally cleaned and is waiting to be a home again.
#1004974

DeFuniak Springs

212 W Juniper Avenue

3 Beds

2 Baths

1,512 Sq.Ft.

$189,000

MLS#: 1004974
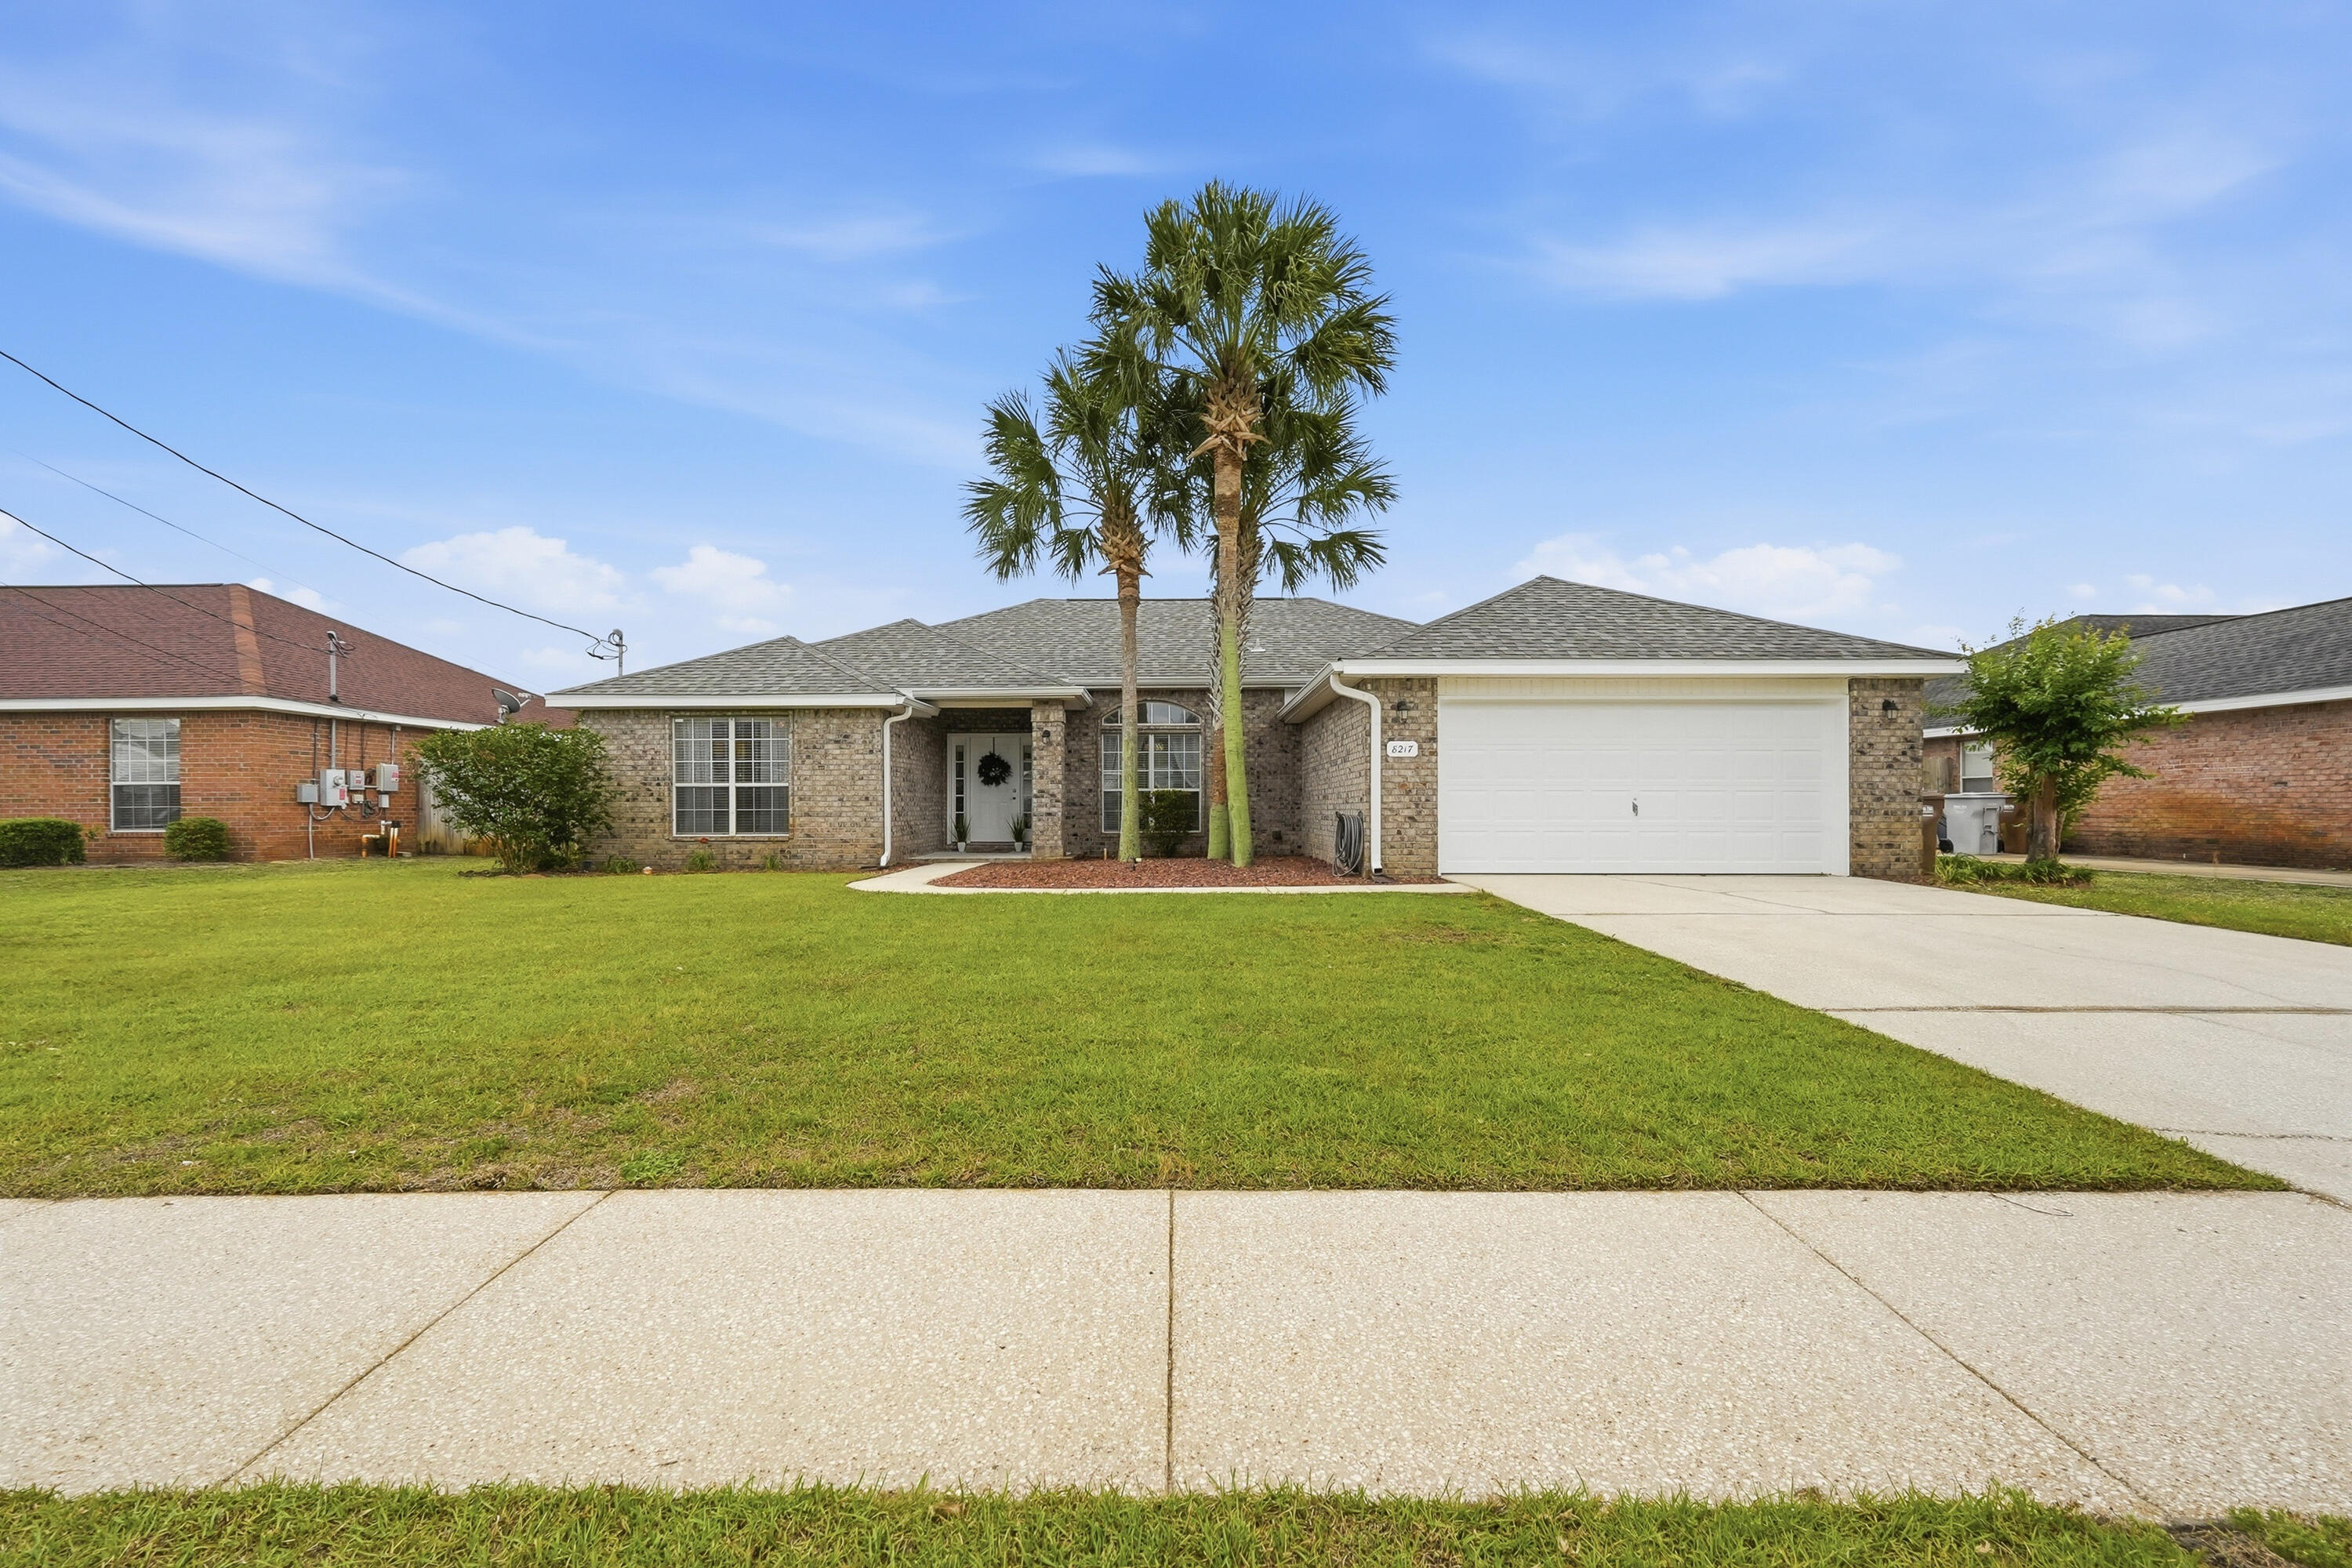
Your search stops here at this beautifully
maintained, 4-bedroom, 2-bath home in the desirable Sky Ridge Estates
community.

This home is conveniently located within
minutes of all things Navarre. This
includes the beautiful beaches that this area is so well known for, restaurants, shopping, sporting facilities, schools, and so much more.

Enjoy an amazing bright and open floor plan with a formal dining area, a spacious kitchen featuring granite countertops, an island with a large built in sink, breakfast area, lots of cabinets, and a pantry. This home is perfect for gatherings and features a privacy fenced backyard with an open patio, a pergola, and the ultimate space for you to create your dream outdoor sanctuary.   The split layout of this house offers a private owner's retreat with windows that offer lots of natural lighting, two walk-in closets and a stylishly updated bathroom that features a double vanity with upgraded sinks, a garden tub for relaxing after a long day, and a separate shower with a glass door.  Three additional bedrooms are thoughtfully situated on the other side of the home in addition to another full bathroom.

You'll love the added touches this home has to offer, including a large sliding glass door that allows for lots of natural lighting and easy access to the backyard, beautiful light fixtures, a decorative living room fan, and gutters, just to name a few.  

Don't wait.  This is HOME!

Buyer(s) are responsible for verifying ALL data and information, including lot size and room measurements, as it is deemed to be reliable but not guaranteed.
#1000950

Navarre

8217 Cosica Boulevard

4 Beds

2 Baths

2,321 Sq.Ft.

$445,000

MLS#: 1000950
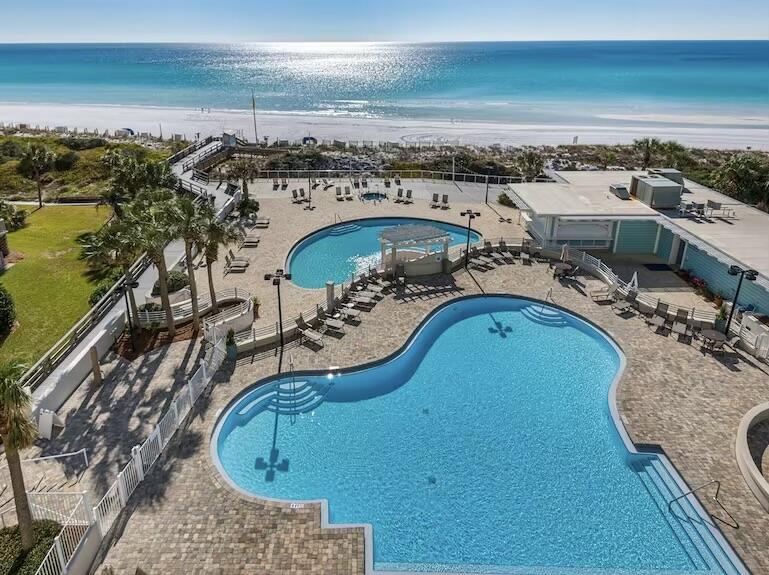
Wow, this is the one you have been waiting for!  First time on the market since pre-construction and very worth the wait.  Boasting ten foot ceilings, this beauty has been lovingly updated with amazing finishes.  The kitchen has been extended to truly make it a gourmet's dream.  The brushed leather finished granite counter tops add to the luxurious feel as does the new wine chiller.  The ten foot ceilings with floor to ceiling sliders deliver a totally unobstructed view of the turquoise waters of the gulf.  Both bathrooms have been updated with a spa like feel with interactive mirrors in both.  There is not a better feeling than coming in from a day on the sugar white sands, after a fun game of pickleball or tennis and relaxing in your soaking tub or luxuriating in the spa showers!  Then get ready for dinner at the  The Ocean Club which is on property.  Once you arrive at Tops'l you never have to leave! But  you are close to all this area has to offer! You must see this one for yourself!  Tops'l Master Fee $285 a quarter in addition to the Tides HOA fee.
#1004945

Miramar Beach

550 TOPS'L Beach Boulevard # 1405

2 Beds

2 Baths

1,220 Sq.Ft.

$1,199,500

MLS#: 1004945
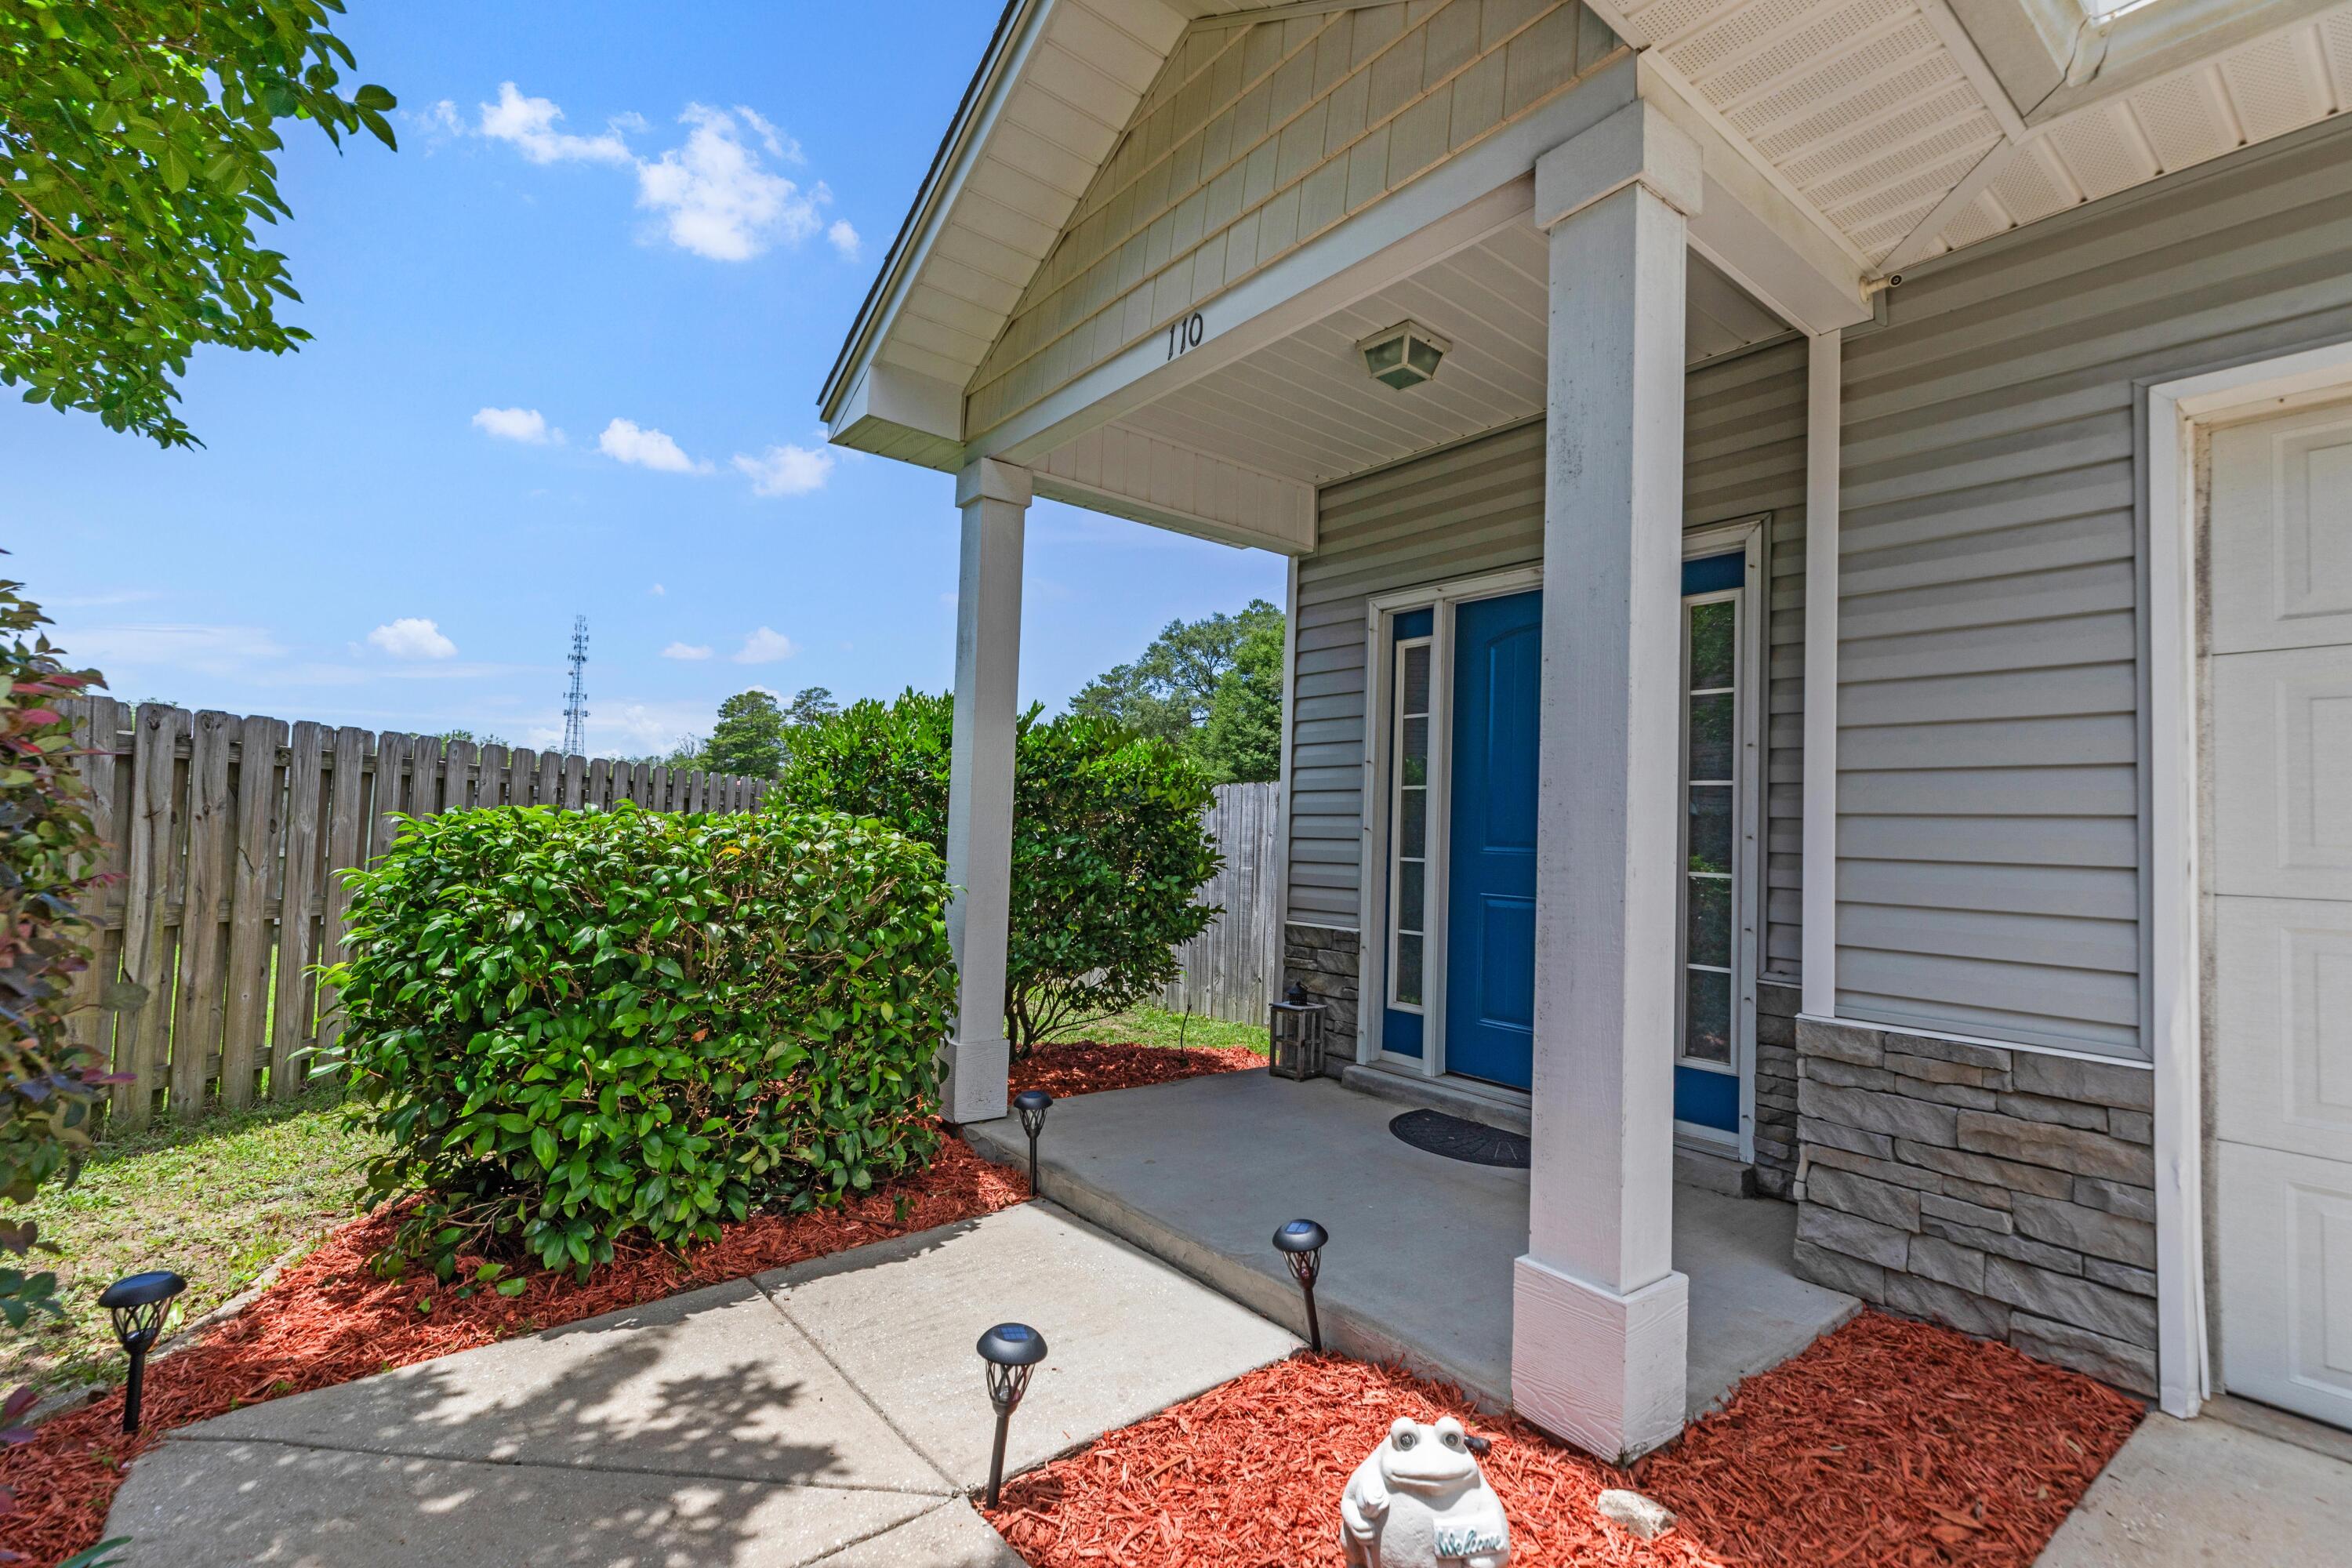
If you are looking for convenient location in Niceville, then look no further! Situated on one of the largest lots in the subdivision, this property offers a rare combination of space, privacy, and accessibility just minutes from schools, shopping, dining, military bases, and the beautiful waters of the Emerald Coast. Inside, the open-concept layout creates a bright and inviting atmosphere, with natural light flowing throughout the main living areas. The kitchen is designed for both everyday living and entertaining, featuring ample counter space, quality appliances, and abundant cabinetry. Several rooms have been freshly painted in recent months, giving the home a clean and updated feel. The spacious primary suite serves as a private retreat, complete with a soaking tub, walk-in shower, and dual vanity. Three additional bedrooms provide flexibility for family, guests, or a home office as well as a dual vanity for the second full bathroom. 

Step outside and discover one of this home's most impressive features--a massive backyard with endless possibilities for entertaining, recreation, pets, or even a future pool. With one of the largest homesites in the neighborhood, there's plenty of room to enjoy outdoor living. Adding even more value, the home is equipped with fully paid-off solar panels, helping keep electric costs remarkably low, with current owners averaging approximately $40 per month. Combining an exceptional location, oversized lot, expansive backyard, and energy-efficient upgrades, 110 Matt Blvd presents a unique opportunity to own a standout property in the heart of Niceville.
#1004233

Niceville

110 Matt Boulevard

4 Beds

2 Baths

1,883 Sq.Ft.

$439,900

MLS#: 1004233
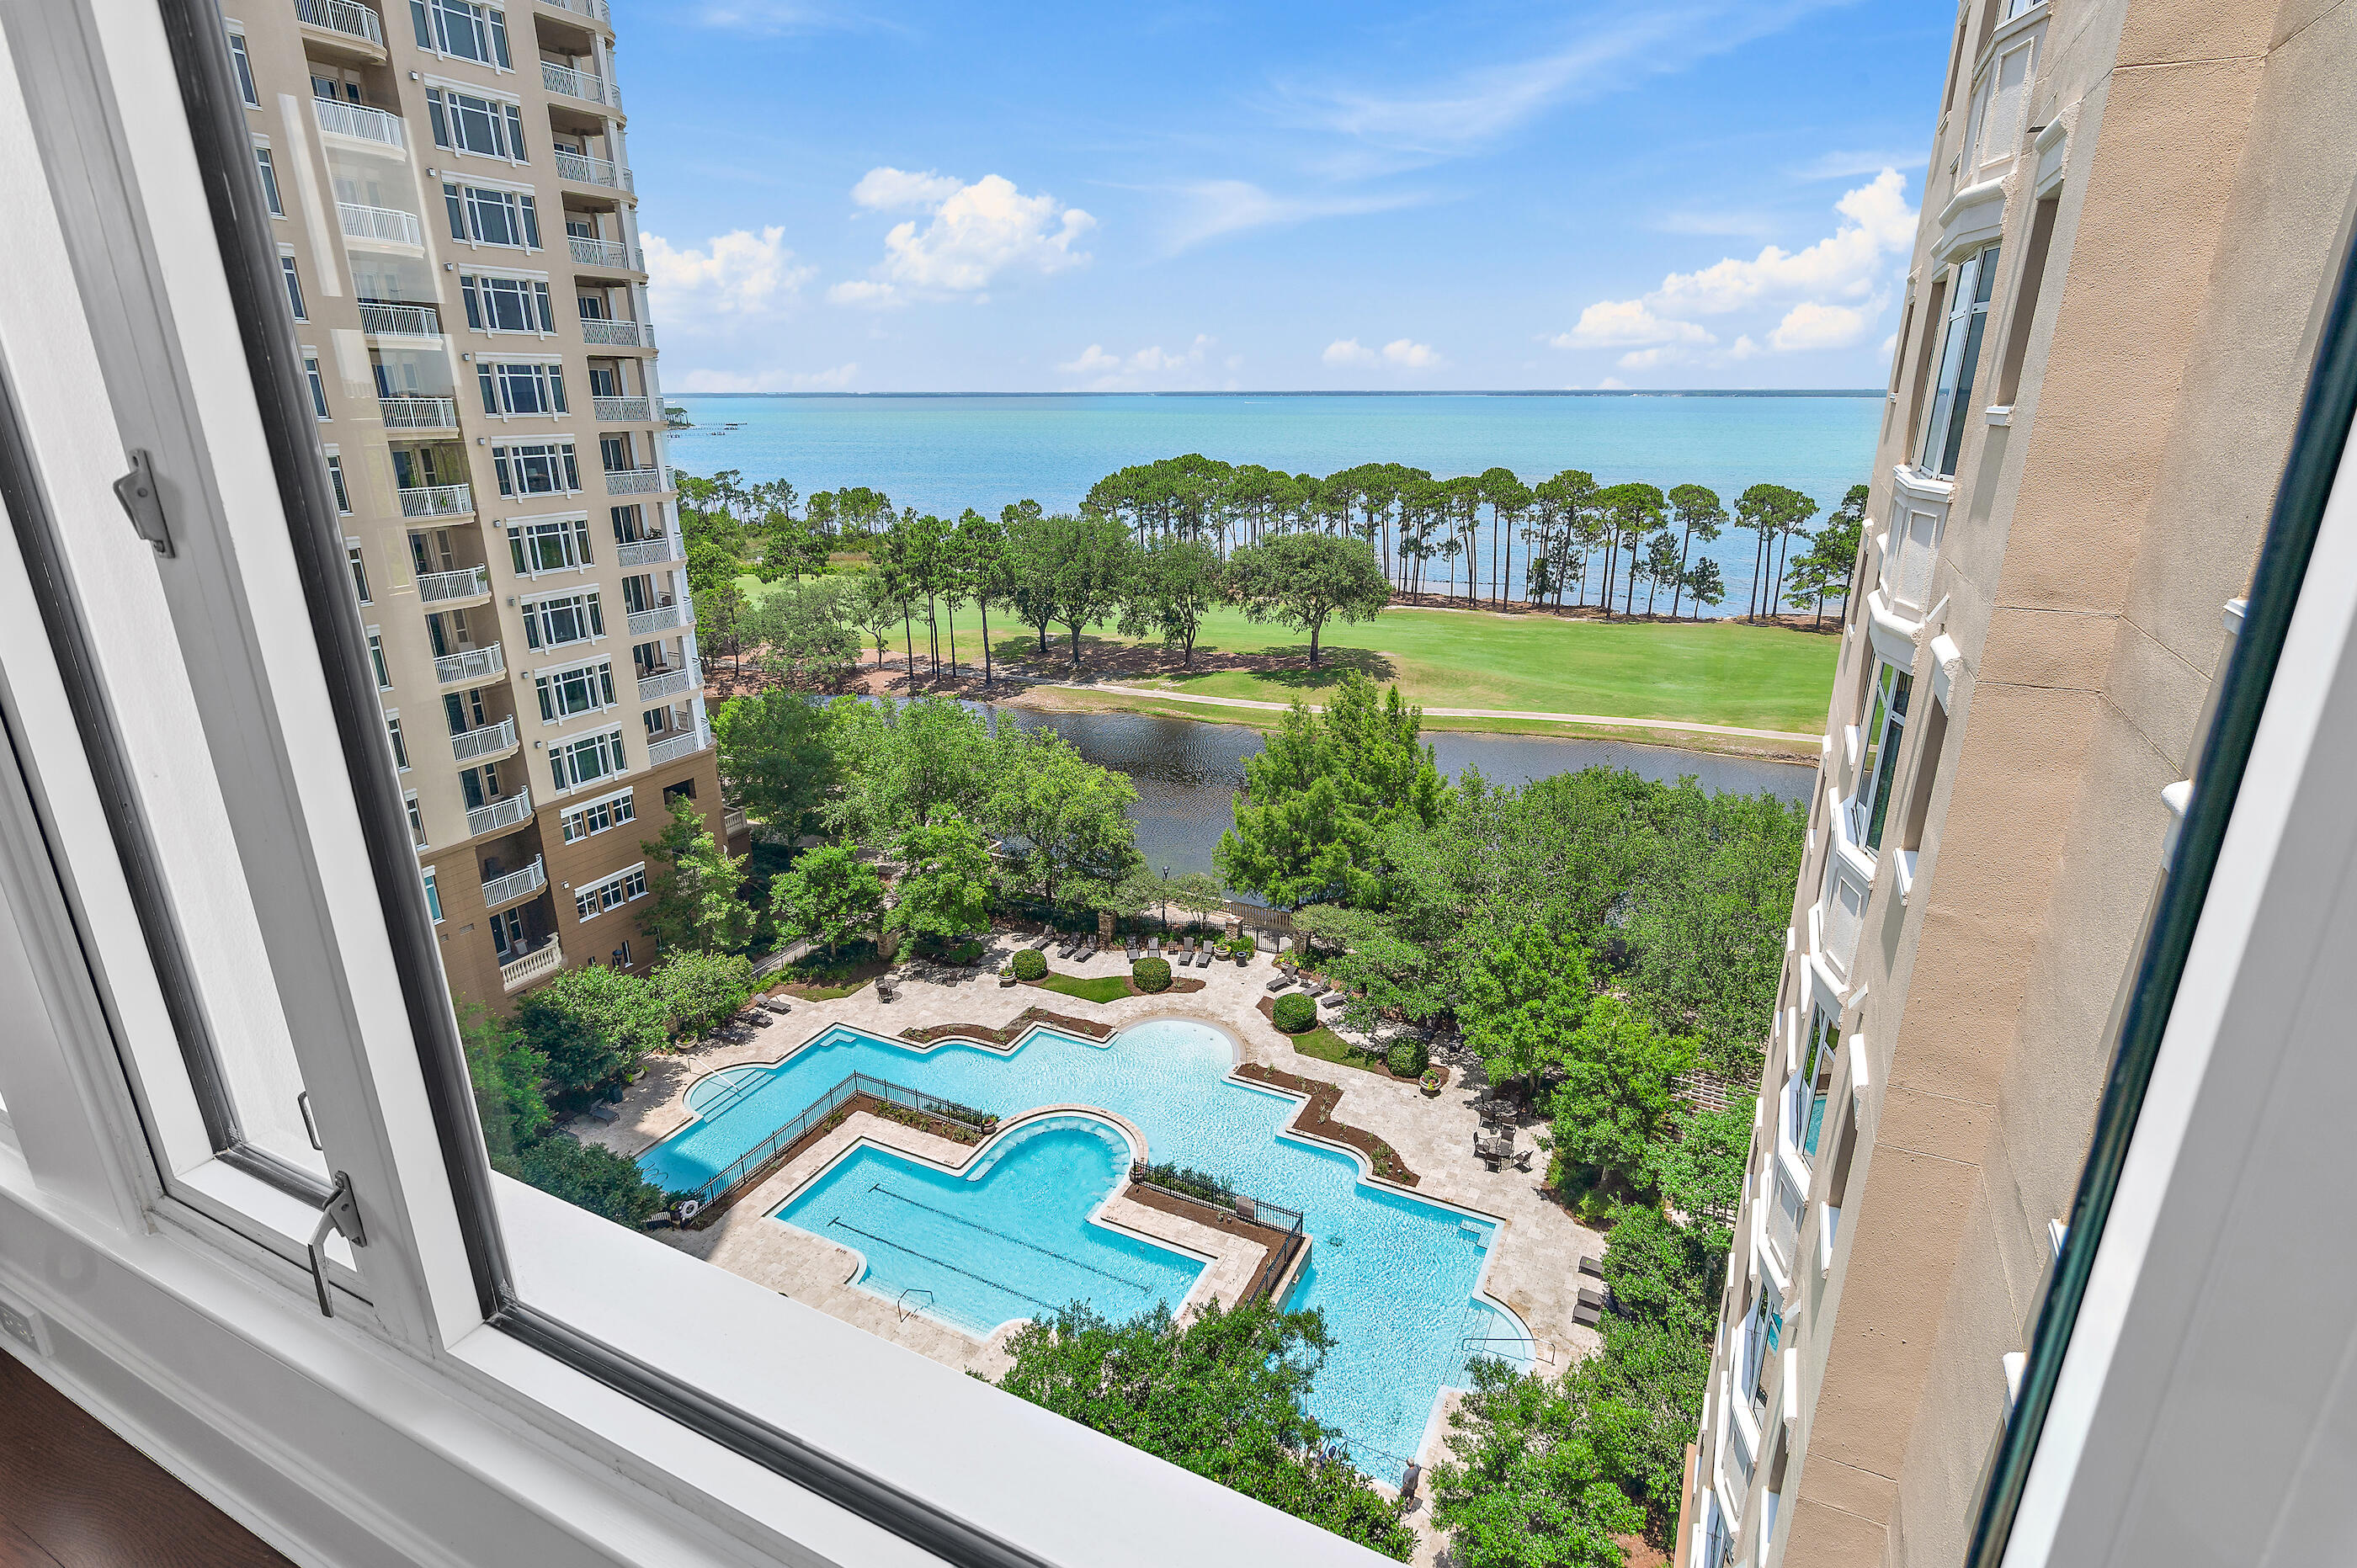
Welcome to Unit 902 at One Water Place, an impeccably updated Barclay residence within the prestigious gated community of Kelly Plantation. Encompassing approximately 2,649 square feet, this three-bedroom, two-and-a-half-bath condominium offers the ideal blend of luxury, comfort, and effortless coastal living.

Thoughtfully enhanced in preparation for market, the residence showcases a stunning series of recent updates completed in 2026, including a beautifully redesigned kitchen featuring new cabinetry, countertops, and backsplash. The primary and guest bathrooms have also been refreshed with new cabinetry, countertops, mirrors, and designer lighting. Recessed lighting was added throughout the residence, complemented by more carefully selected fixtures that elevate the home's sophisticated aesthetic.

The highly sought-after Barclay floor plan offers an exceptional layout with a spacious open-concept living and dining area, a private primary suite separated from the guest wing, and expansive windows that fill the home with natural light. The kitchen opens seamlessly to the living spaces, creating an ideal setting for both everyday living and entertaining.

Residents of One Water Place enjoy resort-style amenities including multiple pools, a fitness center, sauna and steam rooms, tennis and pickleball courts, beautifully maintained grounds, and the security of a guard-gated community. Included with the residence are two ideally positioned parking spaces and a private storage unit, providing convenience rarely found in luxury condominium living.

Experience elevated living in one of Destin's most coveted condominium communities, where exceptional amenities, a premier location, and extensive recent updates combine to create a truly move-in-ready opportunity.
#1004964

Destin

400 Kelly Plantation Drive 902

3 Beds

2 Baths

2,649 Sq.Ft.

$6,000

MLS#: 1004964

Under construction- can close August 30th! New-construction opportunity in Valparaiso! Be the first to own this stunning, soon-to-be-built coastal masterpiece, located at 241 Grandview Avenue. Offering an impressive 3,458 SQ FT of heated and cooled living space, this masterfully designed floor plan delivers unmatched modern comfort just moments away from Niceville, the Tom's Bayou bridge, and the waterfront. Step into a sprawling lower floor built for upscale living and effortless entertaining. The vast, open-concept living room provides a grand sanctuary, while a separate front office and a flexible study/bedroom 1 cater perfectly to your remote work or guest-hosting needs. Holiday gatherings are easily accommodated in the dedicated formal dining room. Tucked away at the rear of the main level for maximum privacy is the luxurious owner's suite, boasting a massive walk-in closet and a spa-like bath complete with a double vanity, standalone shower, and deep soaking tub.

Head upstairs to discover an oversized laundry room and four additional large bedrooms, ensuring absolute comfort and personal space for a growing family or multi-generational living. Storage is never an issue with a sprawling 600 SQ FT garage ready for all your coastal gear, vehicles, and water toys. Buyers can reference the floor plan in the MLS documents. Don't miss this rare chance to claim your dream coastal estate! Estimated completion date Mid August. *Fence, Blinds and fridge included with acceptable offer and must be included in additional terms. Builder incentives must be written into the contract and are only available with acceptable offer.*
#1004996

Valparaiso

241 Grandview Avenue

6 Beds

4 Baths

3,458 Sq.Ft.

$974,900

MLS#: 1004996
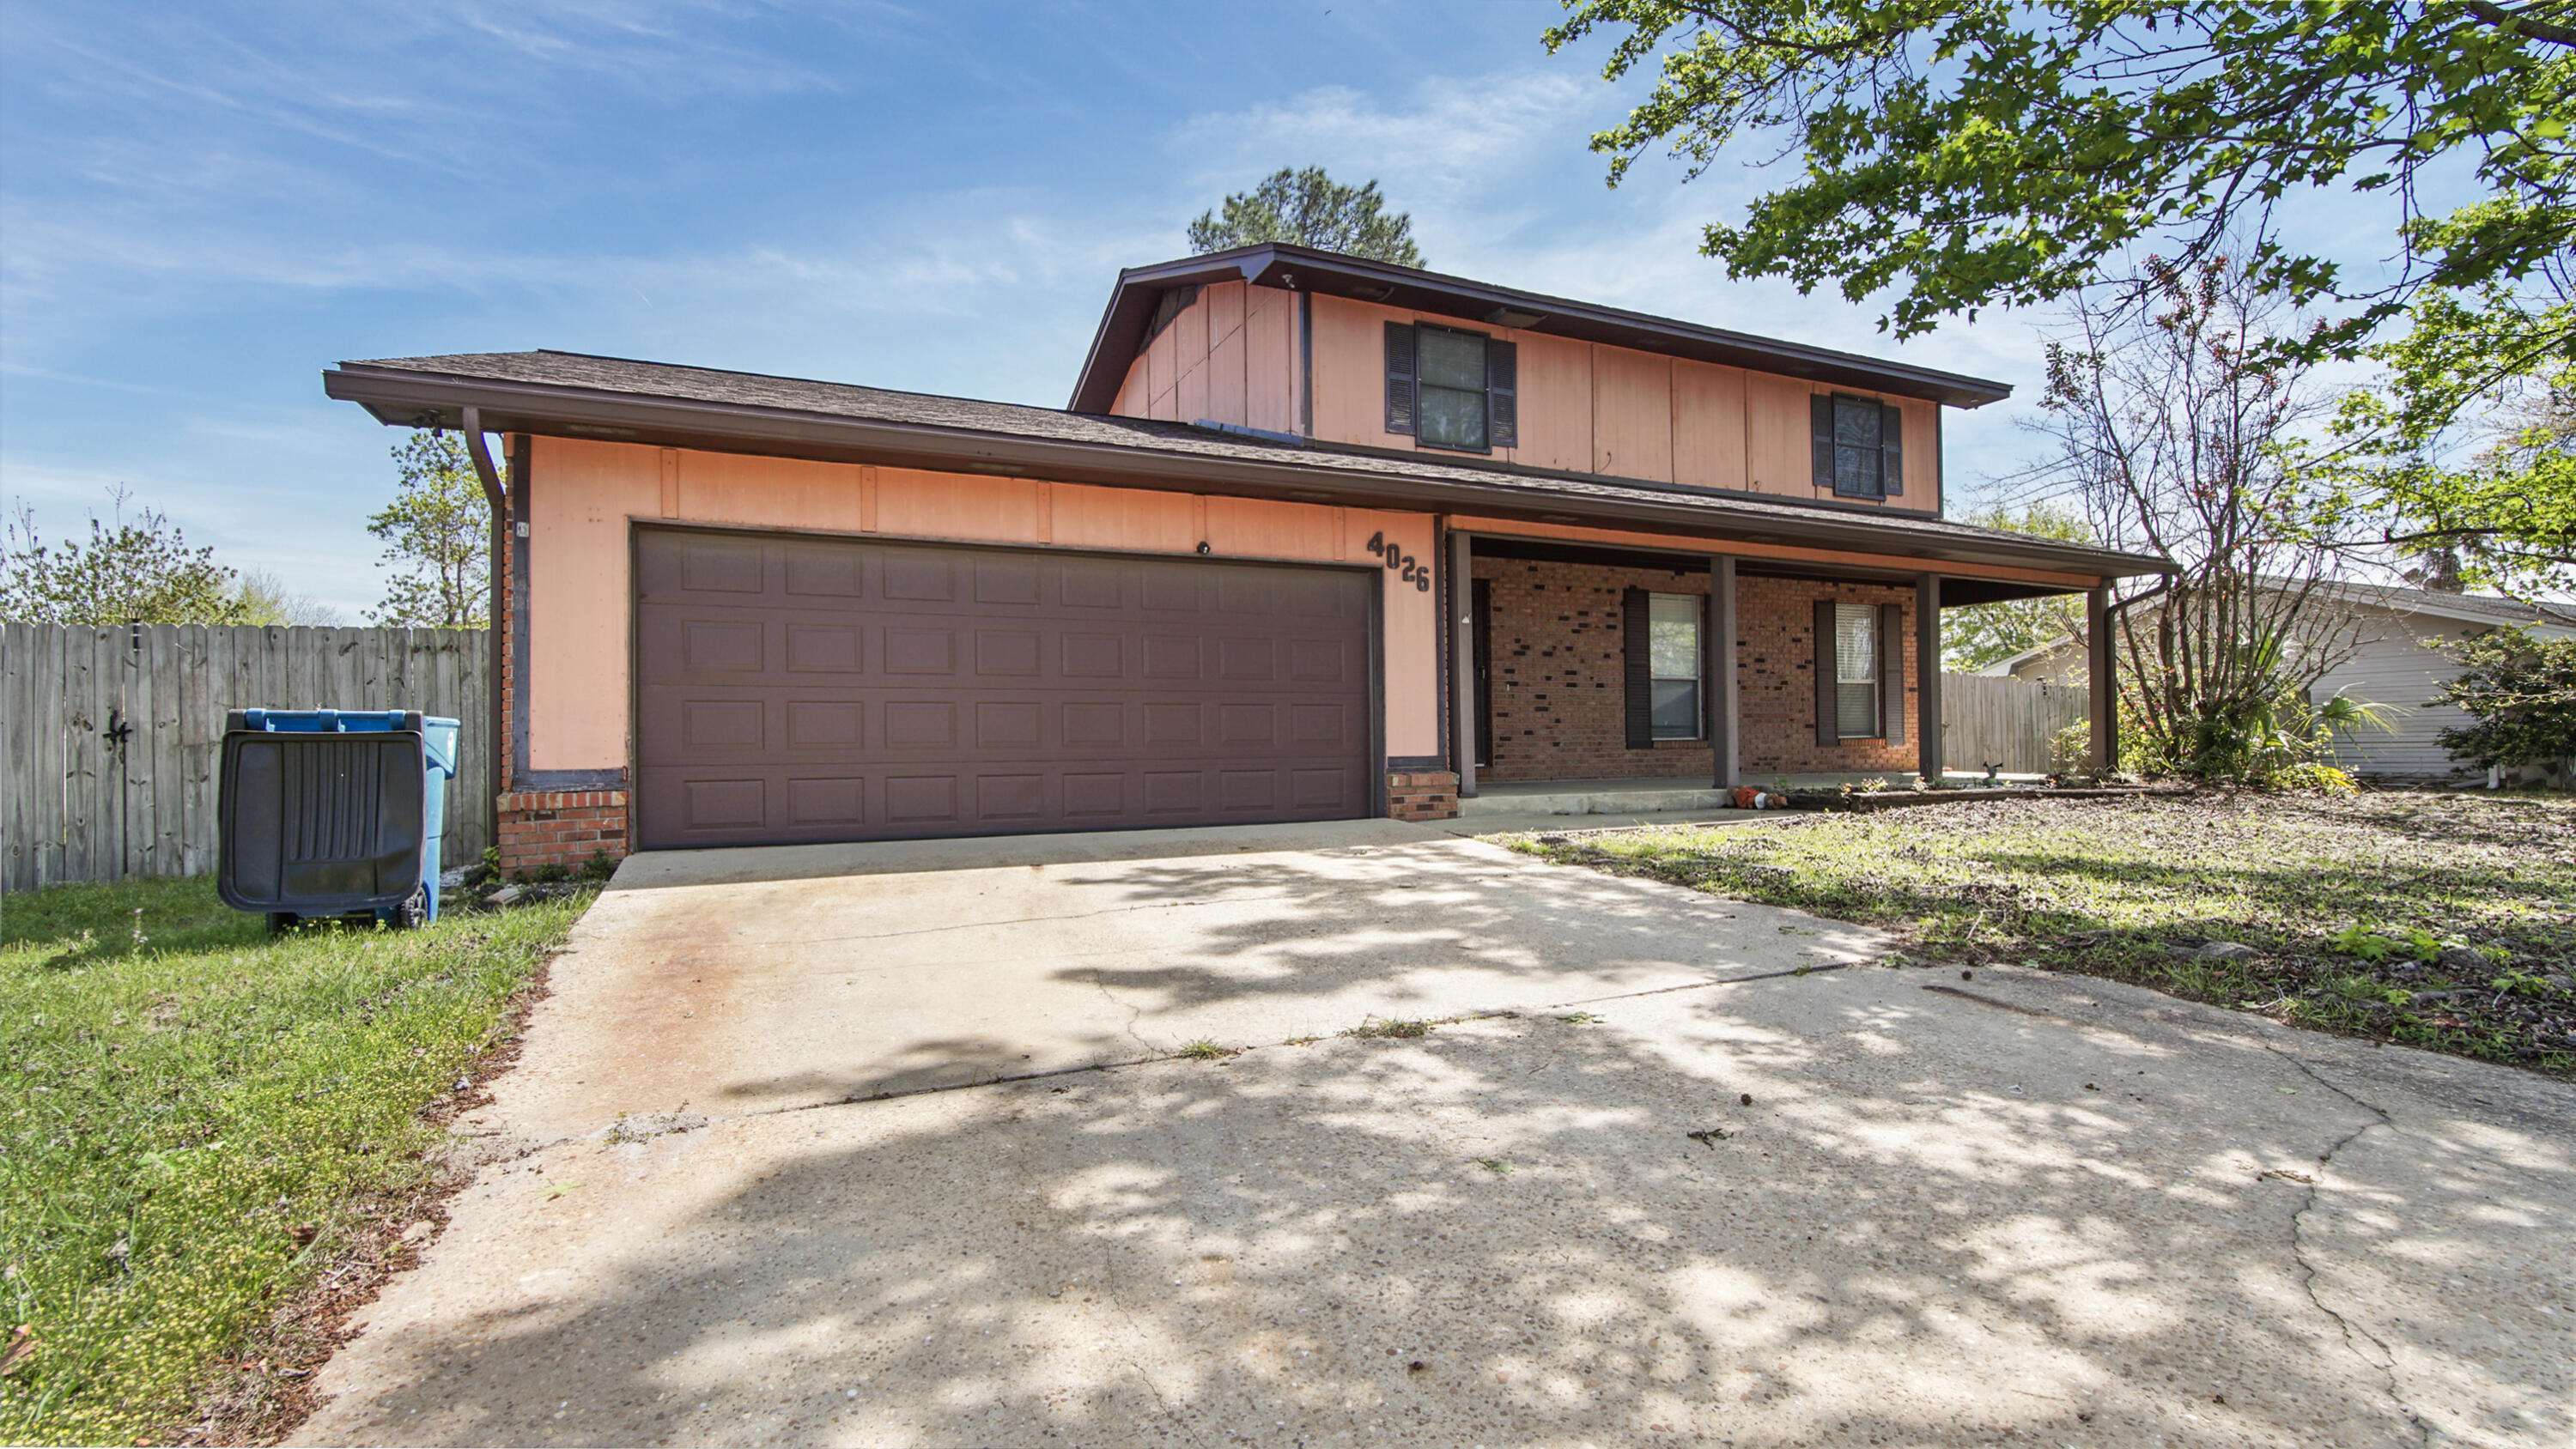
Spacious two-story home located in the established Venetian Villa neighborhood in central Panama City. This 4-bedroom, 2.5-bath home offers approximately 2,130 heated and cooled square feet with a functional floor plan that includes a sunken family room with fireplace, formal dining area, and multiple living spaces. The layout features the main living areas on the first floor and all bedrooms on the second floor, providing separation and flexibility for everyday living. The property sits on a generous residential lot with a fenced backyard and attached garage. Conveniently located near schools, shopping, restaurants, and major roadways, this home offers a great opportunity for buyers looking for space and the chance to personalize a property in a well-established neighborhood.
#1000421

Panama City

4026 Milano Road

4 Beds

2 Baths

2,215 Sq.Ft.

$274,000

MLS#: 1000421
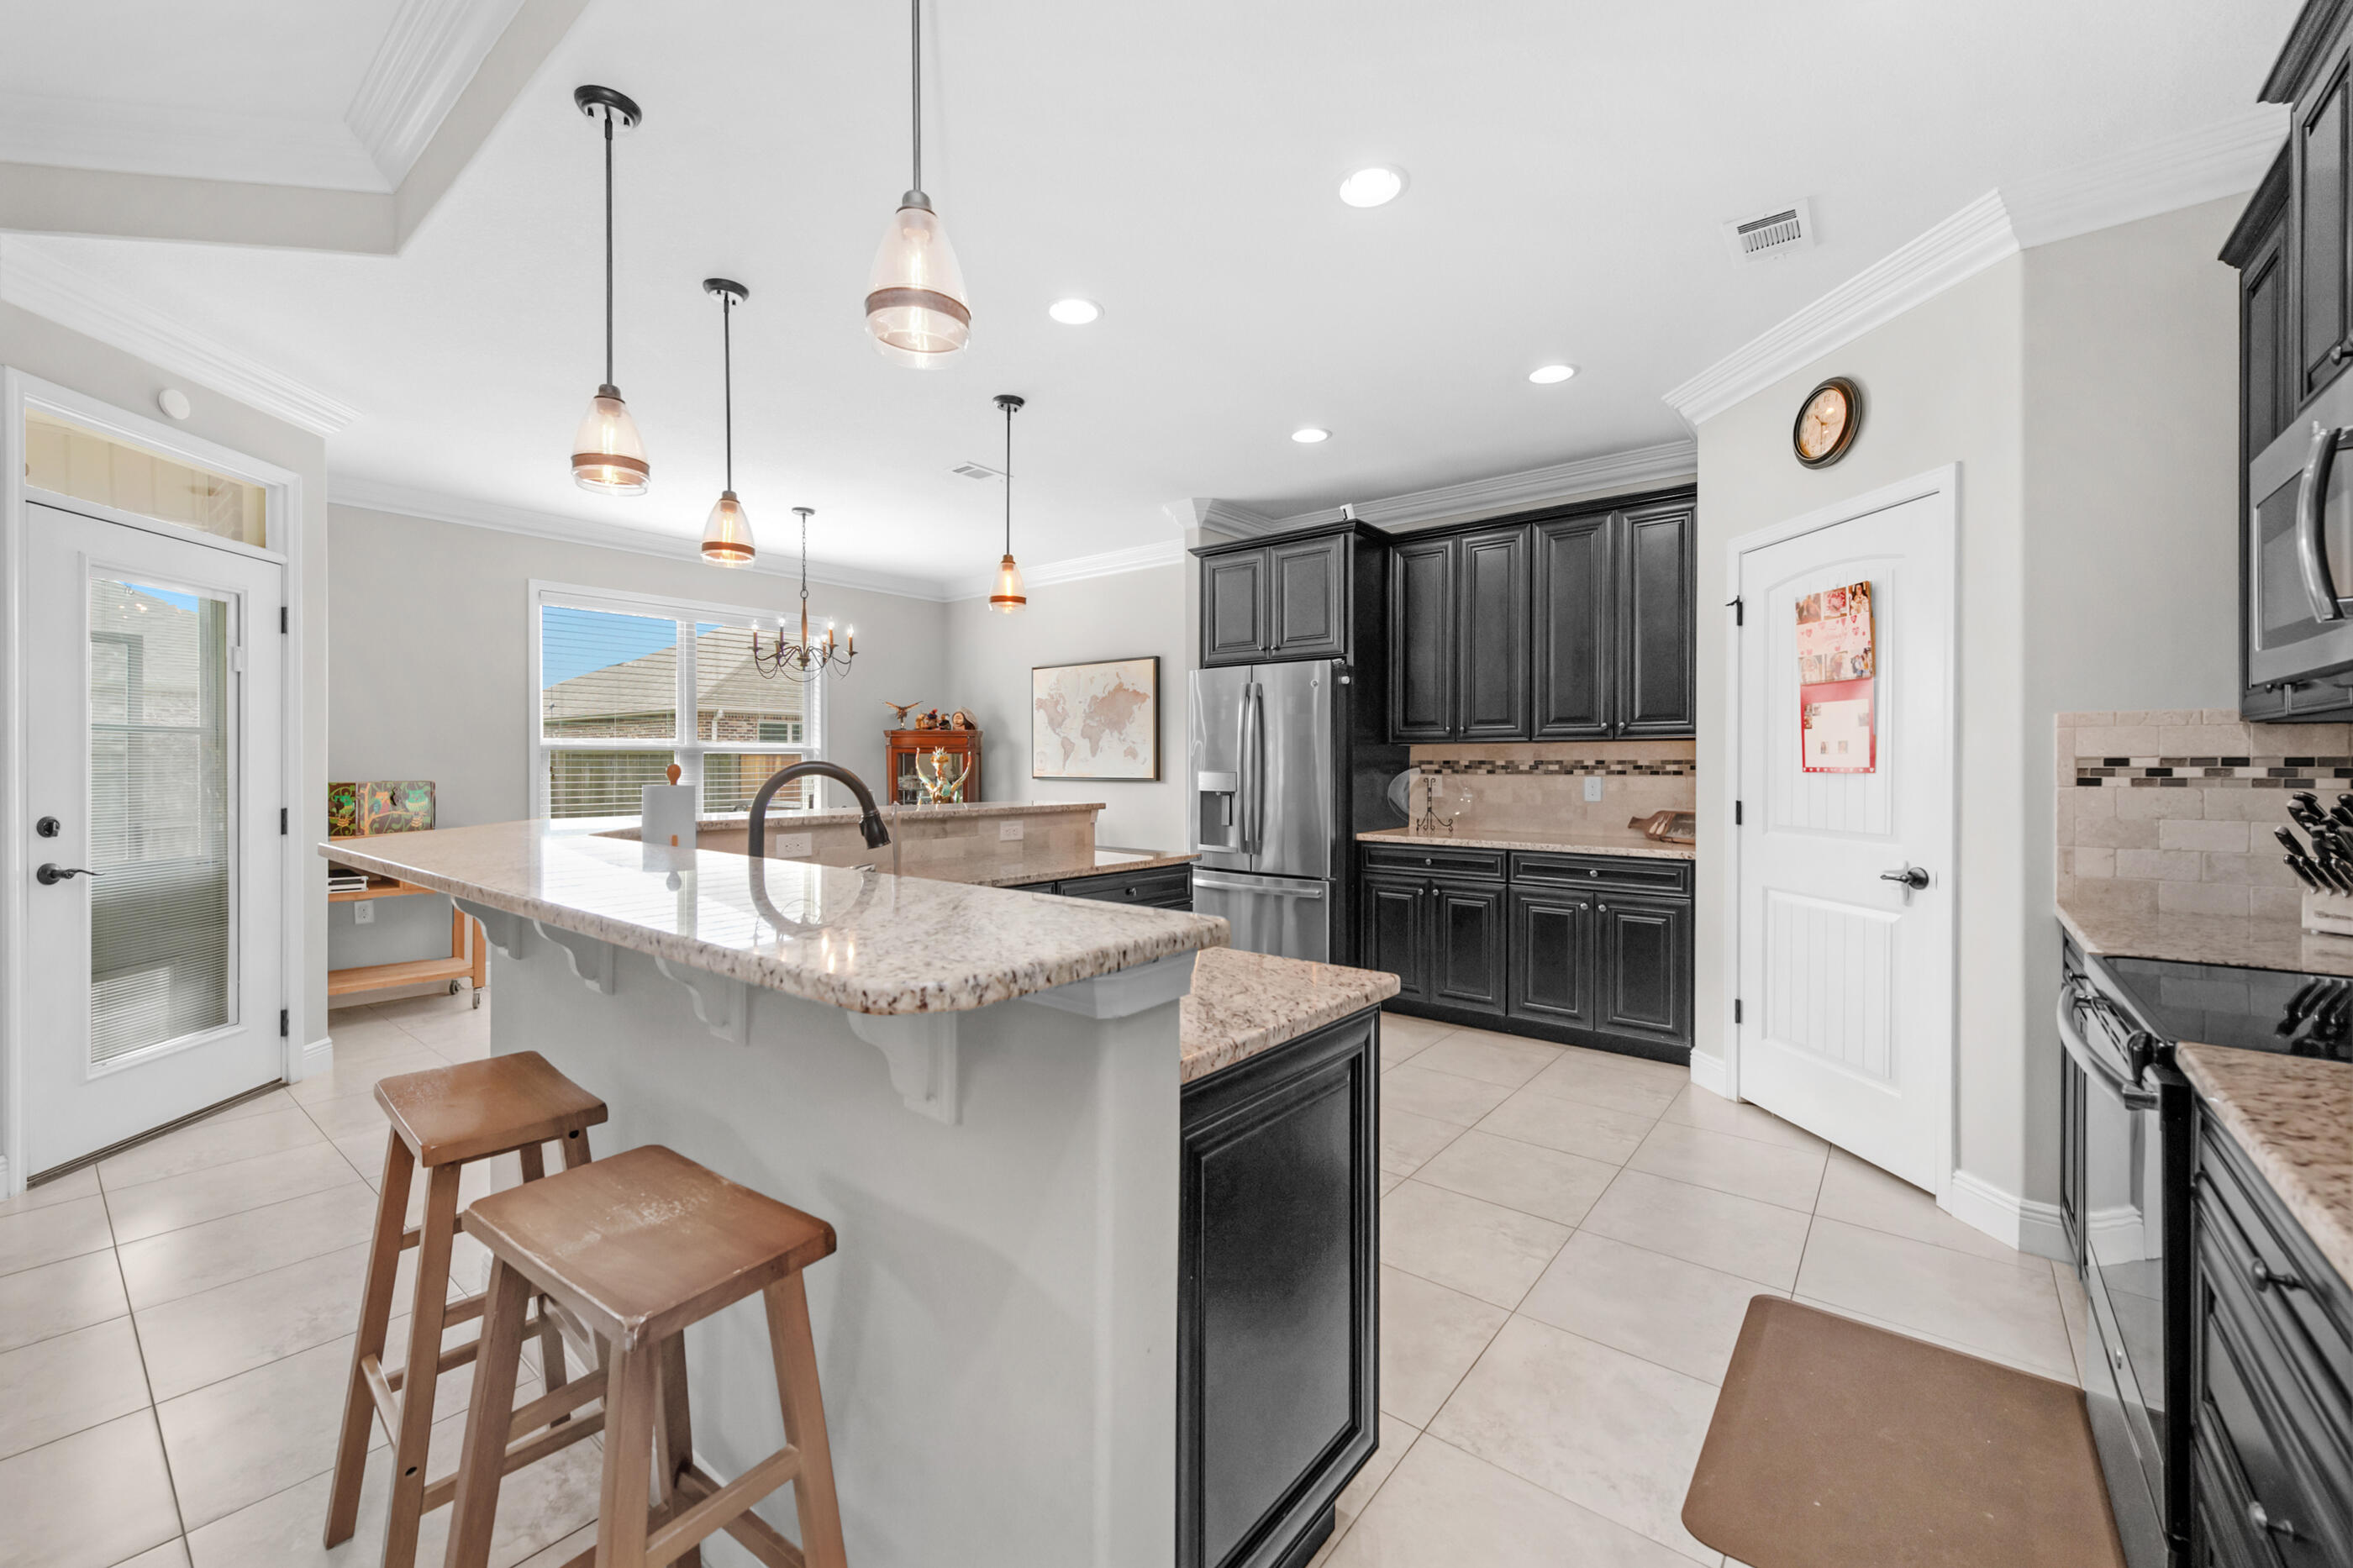
Welcome to 2394 Ellison Way in Fort Walton Beach, Florida -- a beautifully designed custom home offering 4 bedrooms, 2.5 bathrooms, and a spacious open floor plan perfect for modern living along the Panhandle of Florida.
This move-in ready home features a large open concept layout ideal for entertaining, with granite countertops, stainless steel appliances, a generous breakfast bar, and seamless flow between the kitchen, dining, and living areas. Whether you're hosting friends for the game or enjoying a quiet night in, there's plenty of space to gather.
The oversized owner's suite is a true retreat, complete with a large walk-in closet, double vanity, soaking tub, and ample space to unwind after a long day. The additional bedrooms are generously sized, offering flexibility for guests, a home office, or a dedicated home gym.
Custom woodwork throughout the home adds character and craftsmanship, while tray ceilings with LED lighting create an elevated, modern feel. Fresh finishes and epoxy garage floors provide durability and easy maintenance -- perfect for busy military families.
Step outside to a covered patio and fully fenced backyard, offering privacy and room for pets, play, or weekend barbecues.
Located just minutes from Hurlburt Field and Eglin Air Force Base, this Fort Walton Beach home offers a convenient commute while keeping you close to shopping, dining, top-rated schools, and the white sand beaches of the Emerald Coast. You'll be in the heart of it all without the noise and traffic with quick access to local restaurants, grocery stores, and all the coastal lifestyle amenities that make living near the Gulf so desirable.
If you're PCSing to the area or looking for a well-appointed home near base with space, upgrades, and location, 2394 Ellison Way checks all the boxes.
#996744

Fort Walton Beach

2394 Ellison Way

4 Beds

2 Baths

2,628 Sq.Ft.

$596,500

MLS#: 996744
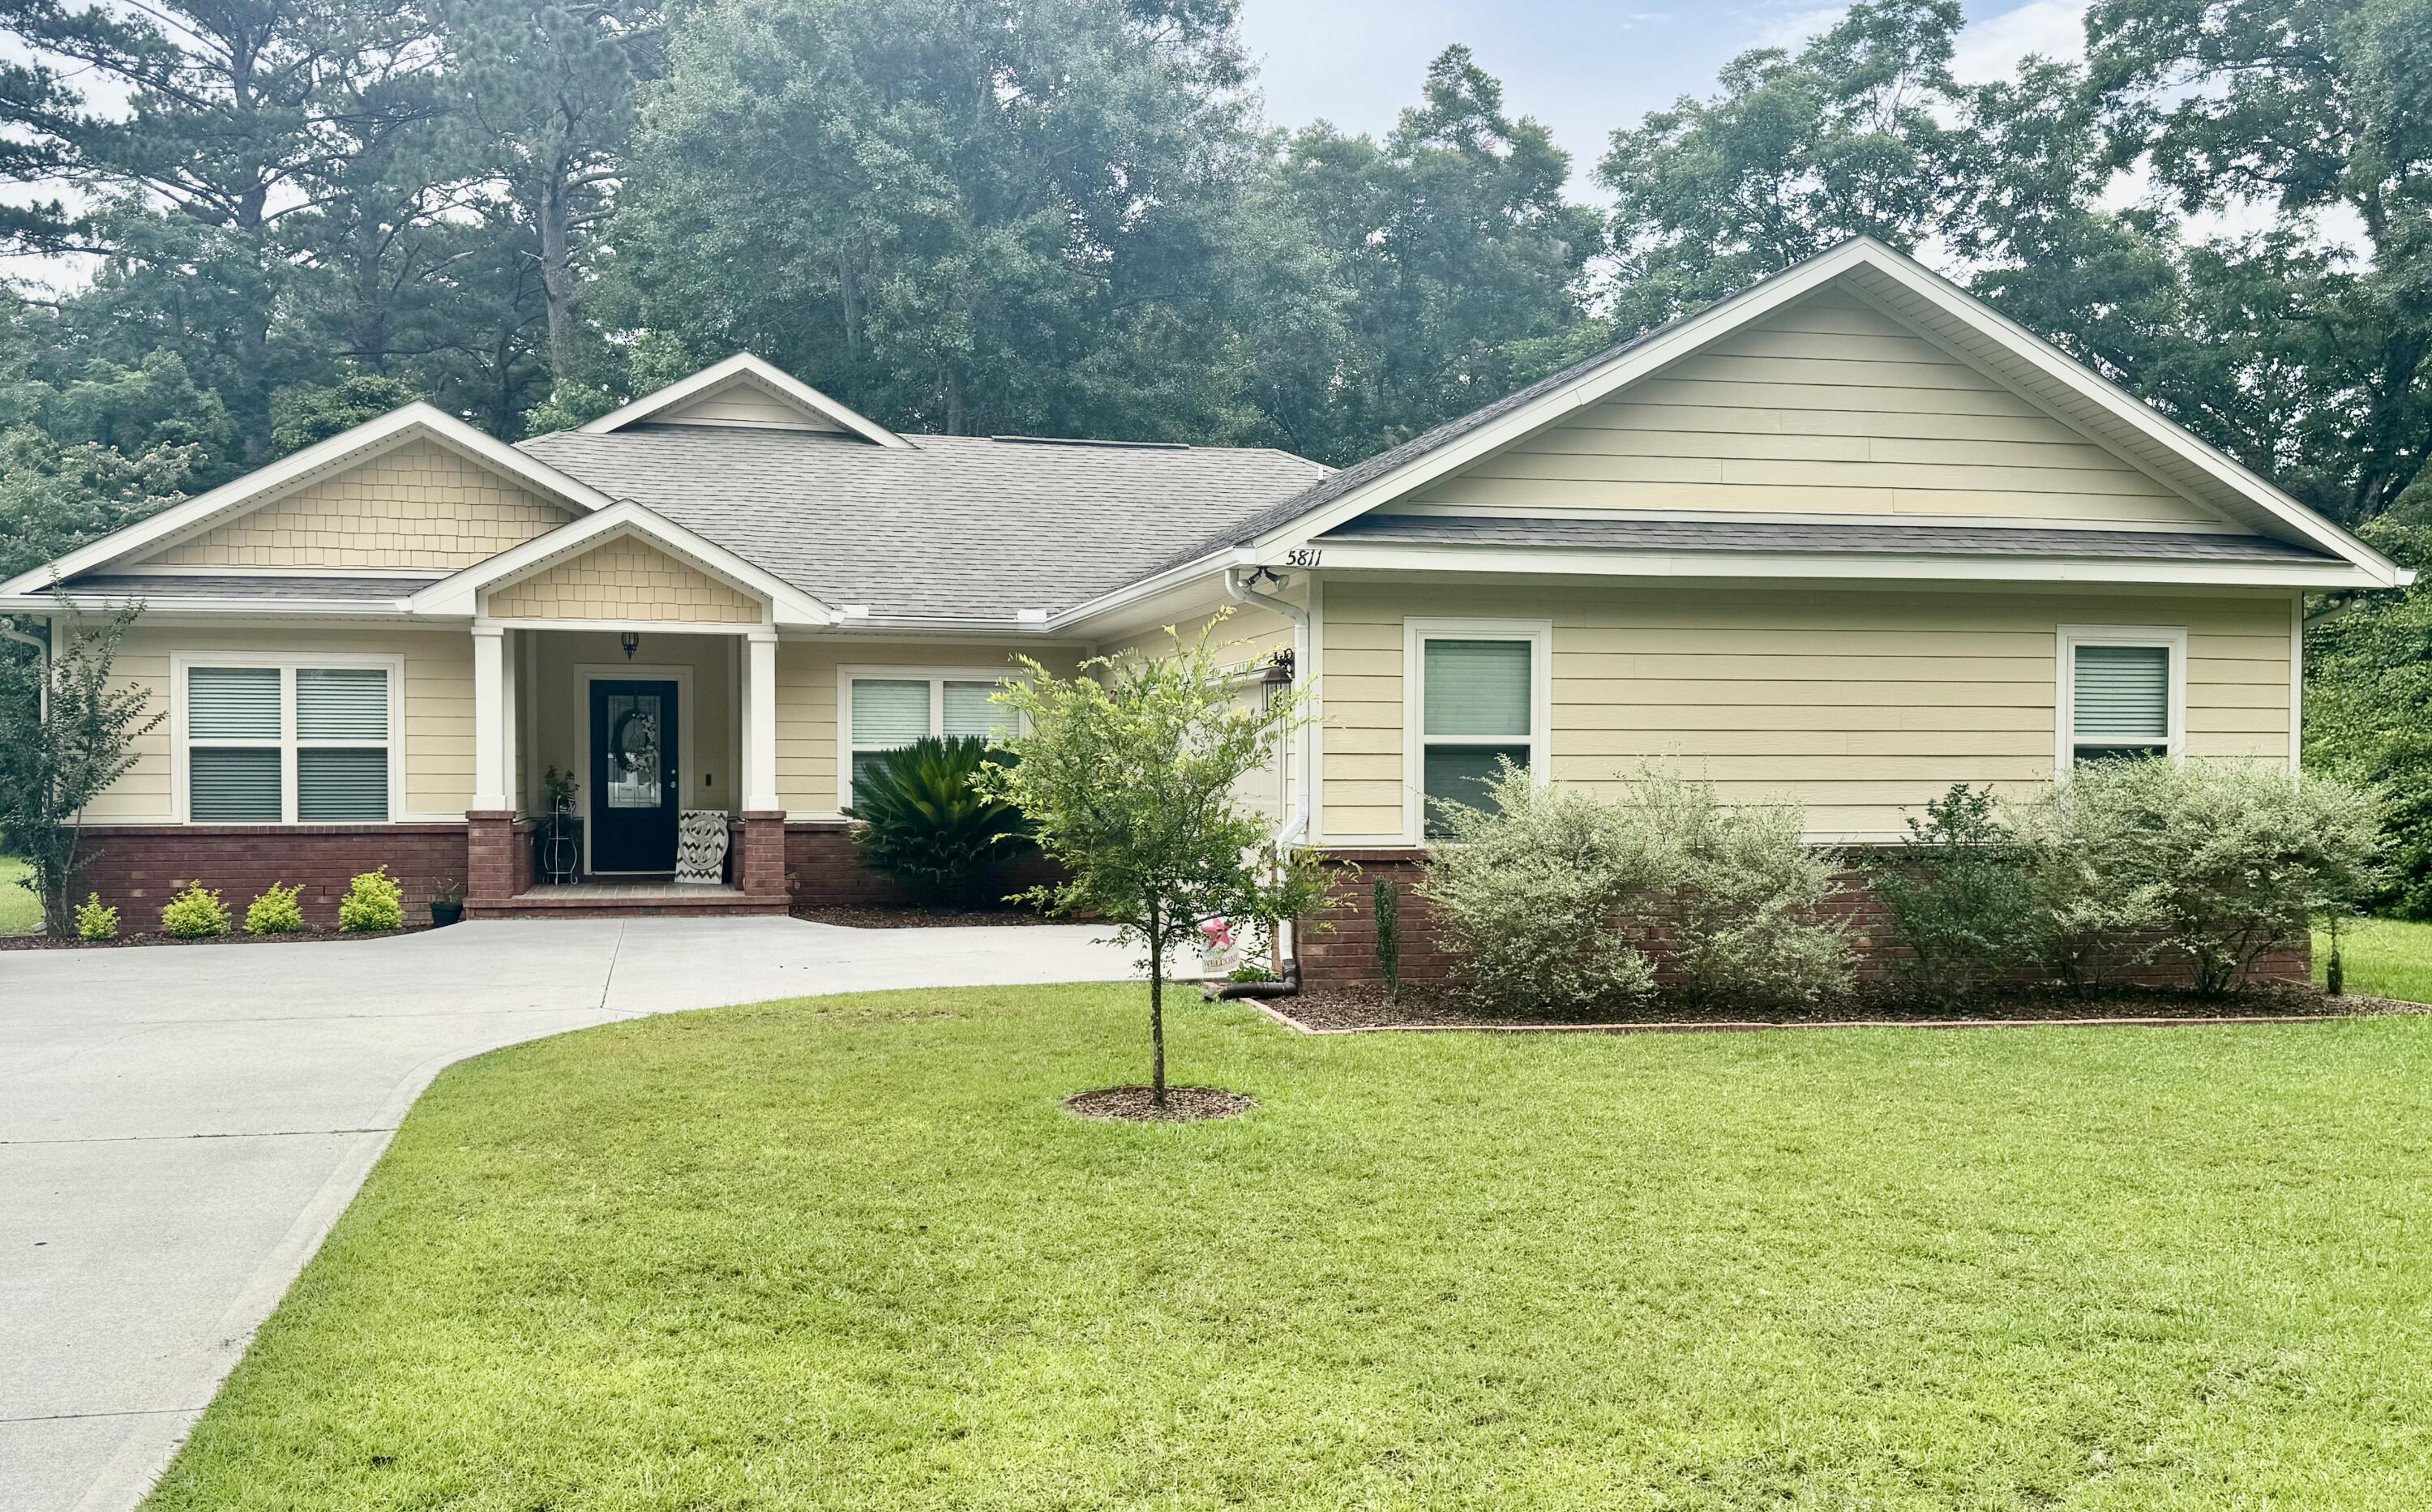
This well-designed 4-bedroom, 2-bath home offers a spacious and functional layout ideal for everyday living and entertaining. The open living area flows seamlessly into a beautifully appointed kitchen featuring a center island, walk-in pantry, granite countertops, soft-close cabinetry, under-cabinet lighting, and ample storage throughout. A separate dining room provides additional space for gatherings. Split floor plan allows for privacy as you retreat to you large master suite. The master bath offers a comfortable retreat with dual walk-in closets, double vanities, a tiled walk-in shower with a frameless glass door, and a relaxing soaking tub. This beauty sits on over half an acre providing plenty of room for the kids and family dog to play in as well could accommodate that future dream

Please note pictures are not professional pictures. Property went under contract prior to hitting the MLS pool you have always dreamed about. Enjoy your morning coffee and afternoon BBQs under covered back porch. Additional interior features include crown molding in the main living areas, tray ceilings with subtle accent lighting, and a combination of engineered hardwood flooring, tile, and carpet throughout the home. ( Sprinkler system was disconnected and conveys As-Is)
#1004980

Crestview

5811 Houston Lane

4 Beds

2 Baths

2,062 Sq.Ft.

$350,000

MLS#: 1004980
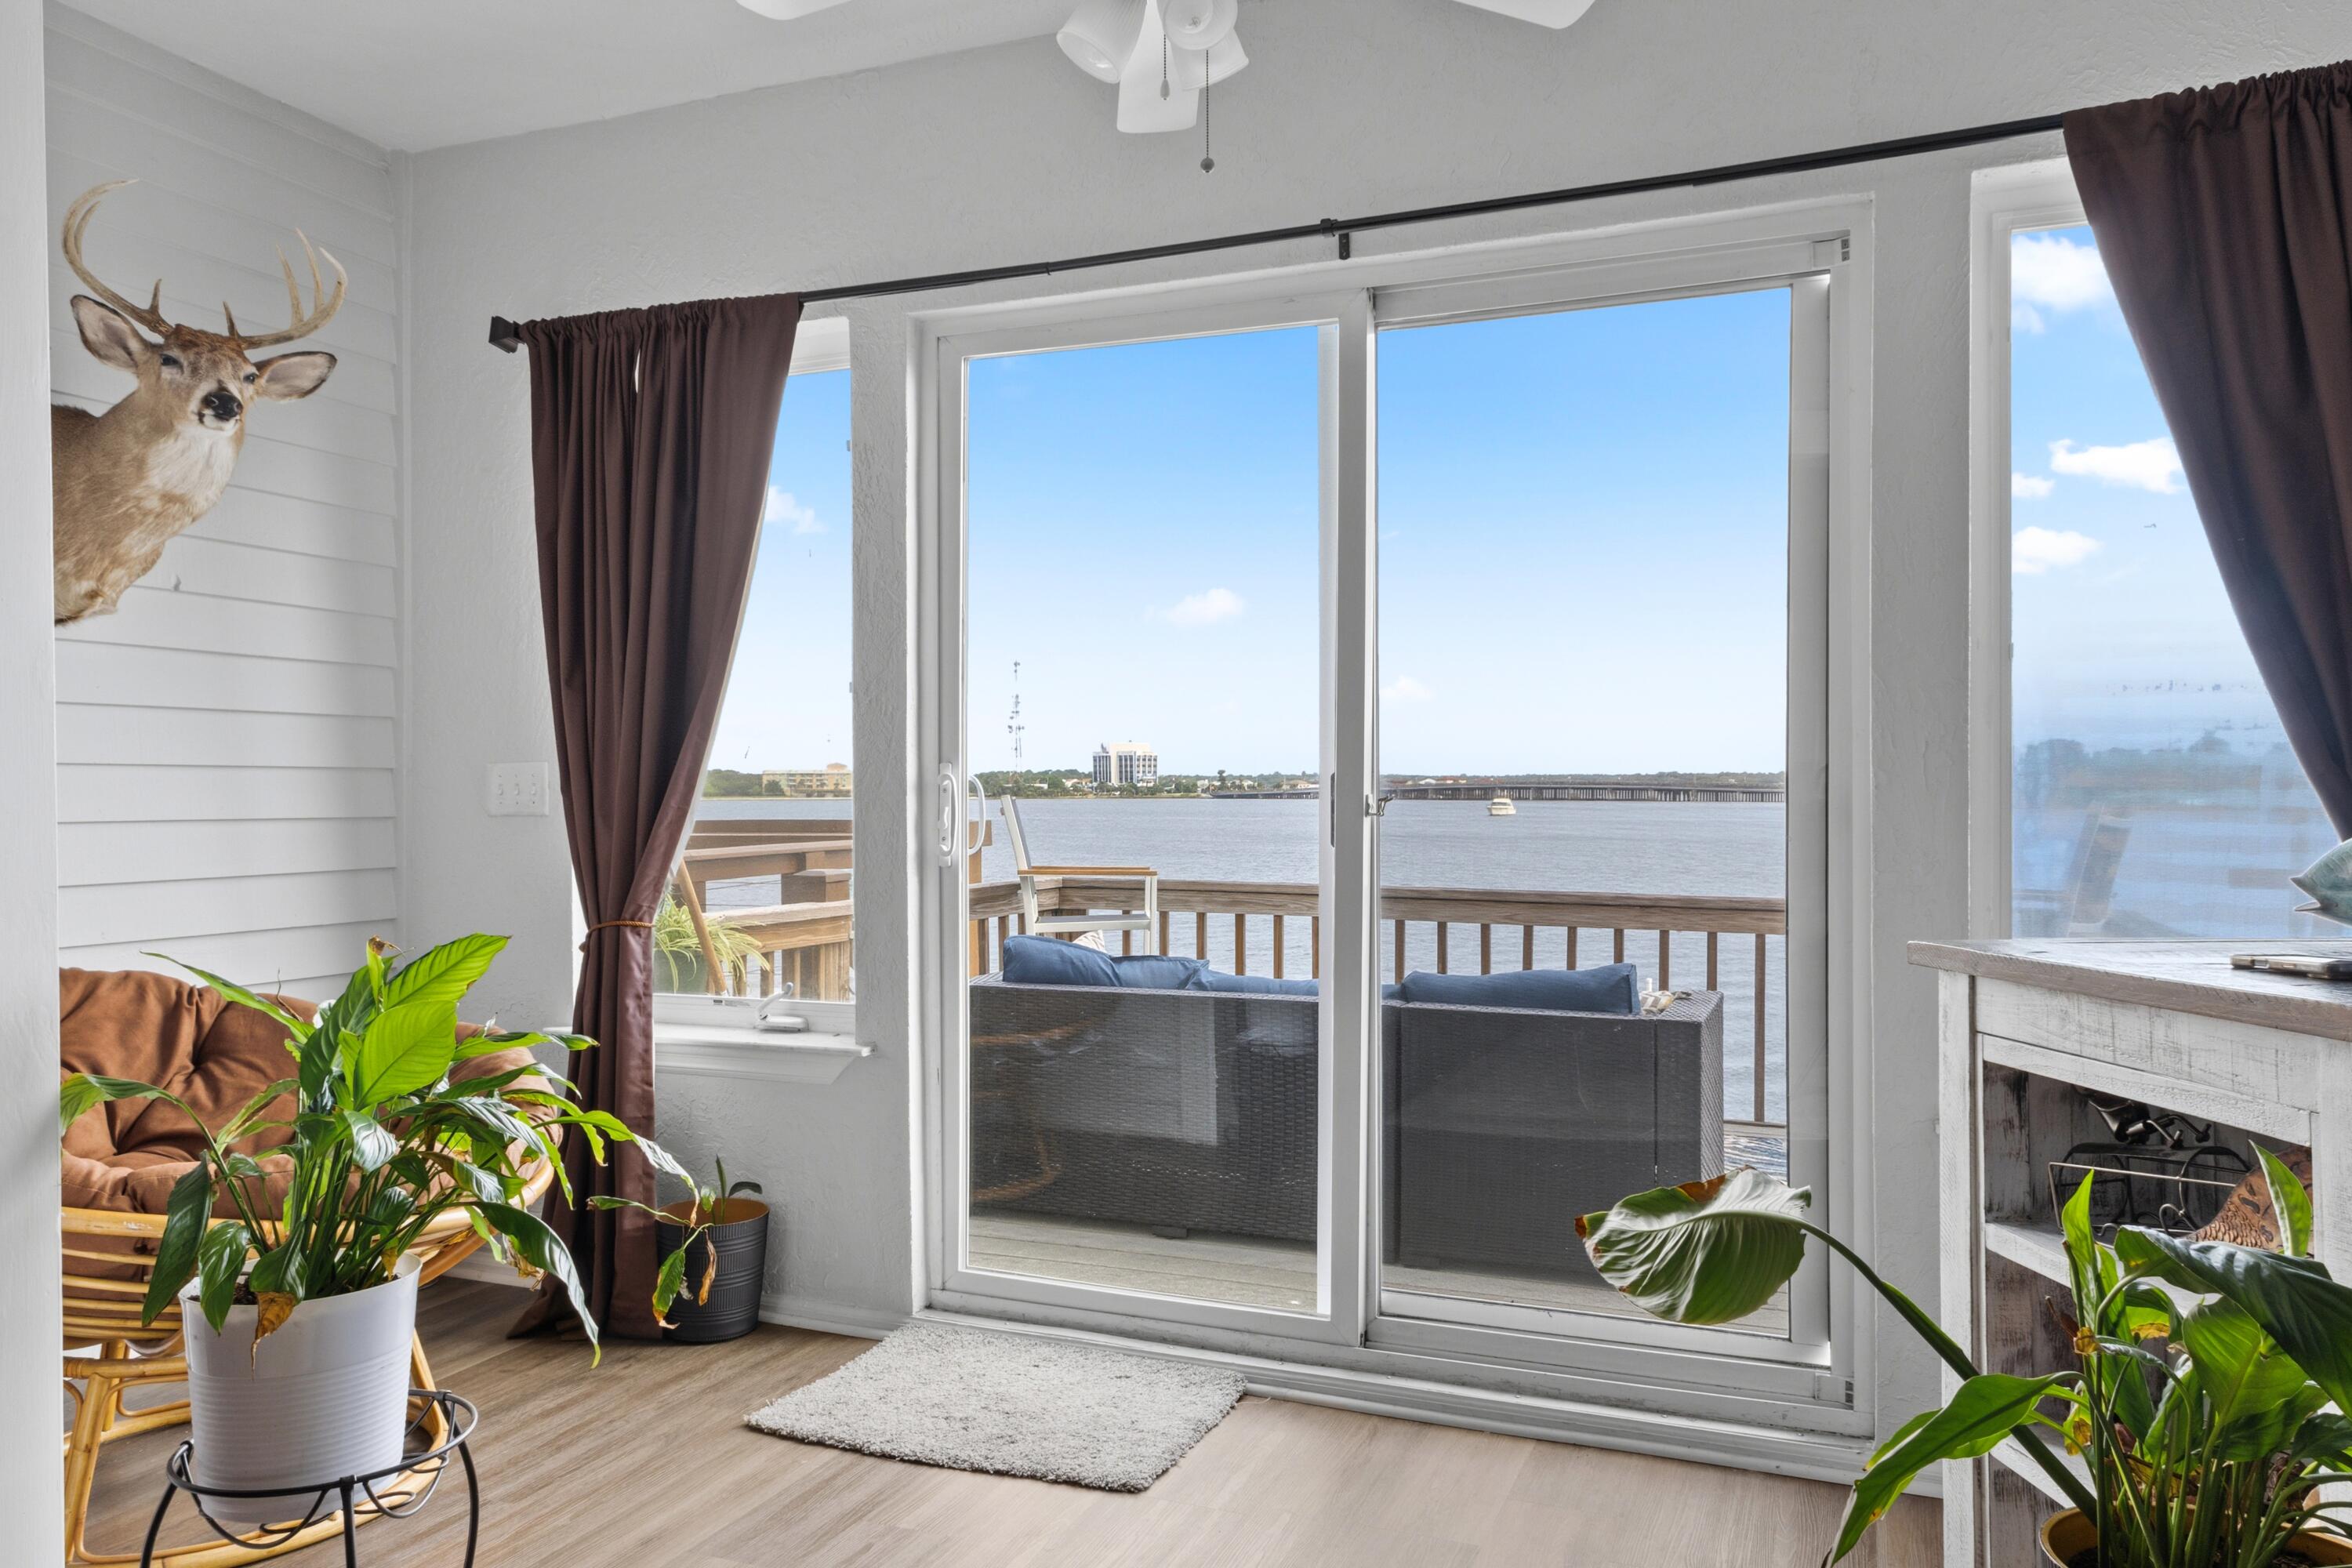
Waterfront Townhome on Garnier's Bayou -- Deep-Water Slip + Bonus Living Area!
MUST-SEE WATERFRONT PROPERTY! This beautifully updated three-story townhome offers stunning bayou views, a deep-water boat slip with a 10,000-lb lift, a jet ski lift with remotes, and effortless access to Choctawhatchee Bay and Crab Island right from your backyard.
 Ground-Level Bonus Living Space
The first floor features an additional living area that adds valuable extra square footage. Perfect as a home office, guest suite, gym, or the ultimate man or lady cave. A current tenant is in place and would like to stay but is prepared to move with a 30-day notice. This level opens directly to the waterfront patio, where you can enjoy peaceful mornings, evening sunsets, and occasional dolphin sightings.
'Living on the water feels like being cradled by the horizon. Each evening, the sun melts into the waves, painting the sky in colors that make you pause, breathe, and remember how beautiful life can be.'
#1005003

Shalimar

214 Snug Harbour Drive 20

3 Beds

3 Baths

1,814 Sq.Ft.

$569,000

MLS#: 1005003
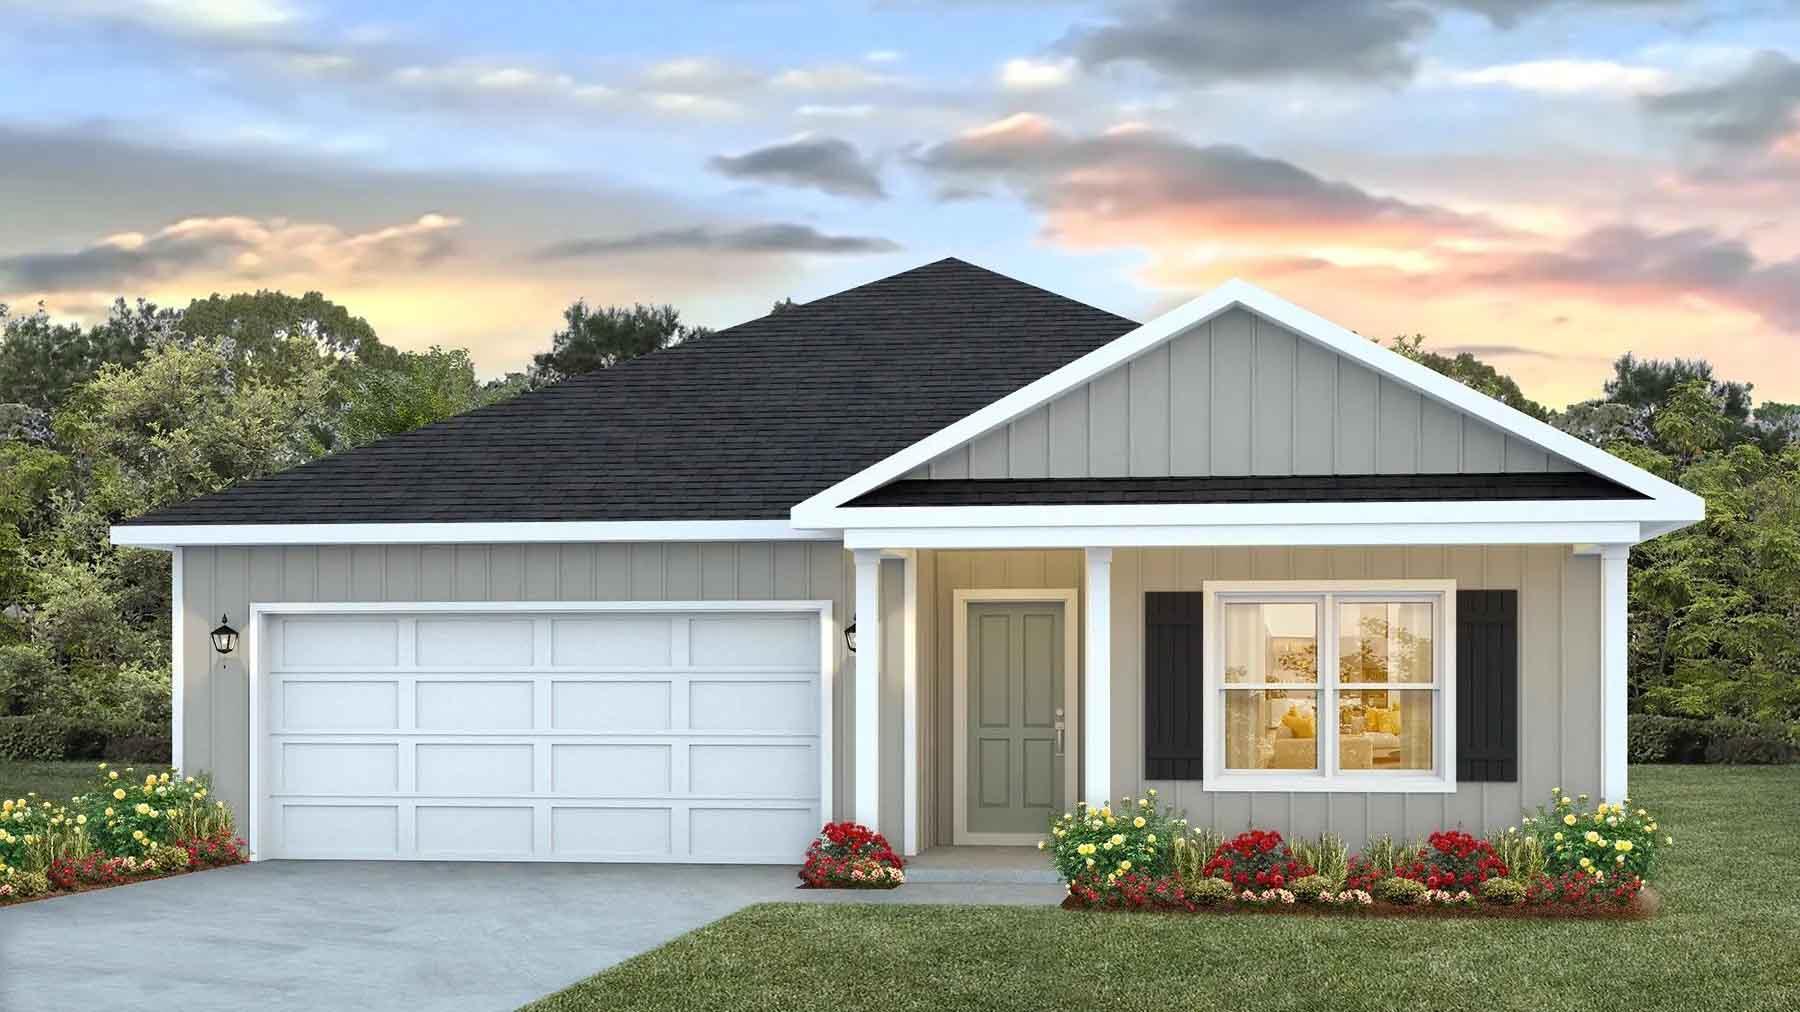
POPULAR PATRIOT RIDGE with a Community POOL, Cabana, sidewalks, underground utilities. The 'BEAU' model is a highly desirable open concept floorplan, 9 ft. ceilings, built-in lighting and a fabulous layout for relaxed living, 4 bedrooms, 2 bathrooms, 2-car garage, covered patio & the 'Smart Home Connect 'System with a variety of convenient Smart Home devices. NICE open living room with the dining area open to the kitchen & living room has lots of windows for natural lighting. A well-designed open kitchen includes stainless steel appliances, a smooth-top range, built-in microwave, gorgeous quartz countertops, quiet dishwasher, corner pantry, island bar, eye-catching wood-look flooring & plush carpet in the bedrooms. ALL LISTING pictures, colors, features, and size may vary. Square footages are approximate.
#1005013

Crestview

2800 Wingman Way

4 Beds

2 Baths

1,856 Sq.Ft.

$367,900

MLS#: 1005013
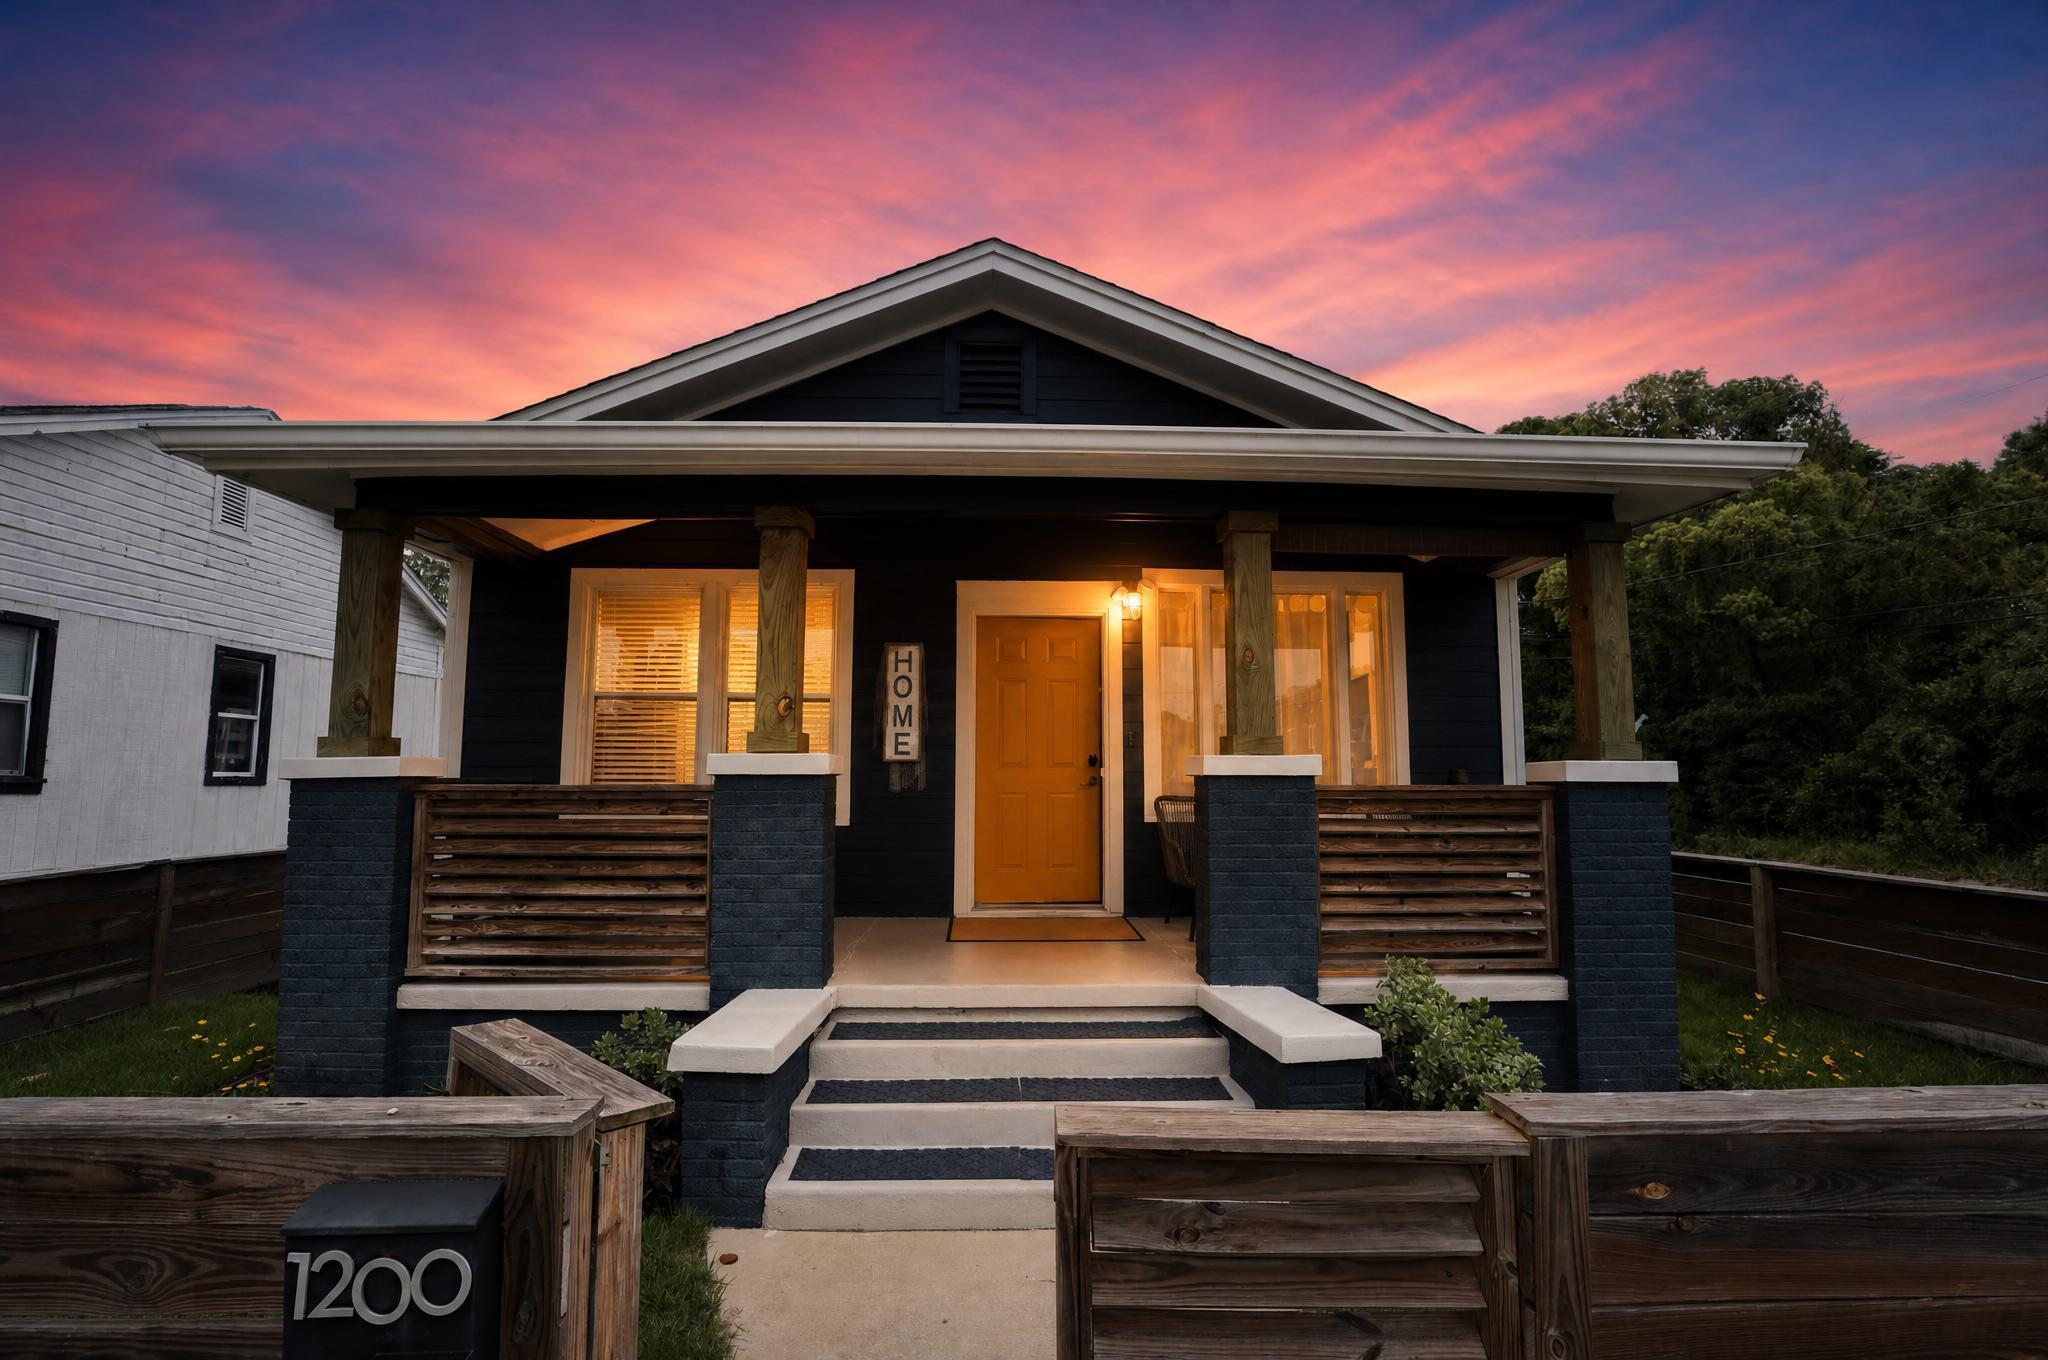
Currently operating as a successful short-term rental, this stylish coastal cottage offers the perfect blend of charm, location, and flexibility. Situated on a corner lot just minutes from Downtown Pensacola, this property is equally well-suited as a primary residence, weekend getaway, or income-producing investment.

From the inviting front porch and fenced yard to the bright, open interior, you'll immediately appreciate the character that sets this home apart. Natural light pours through oversized windows, highlighting the spacious living areas, luxury vinyl flooring, and thoughtfully updated finishes throughout. The beautifully remodeled kitchen serves as the heart of the home, featuring sleek quartz countertops, modern cabinetry, stainless appliances, subway tile backsplash, and a generous breakfast bar designed for gathering with family and friends.

The well-designed floor plan offers 3 bedrooms and 2 baths, including a private primary suite with patio access, creating the perfect retreat after a day exploring the Gulf Coast. Outside, you'll find gated parking, a detached garage/workshop, and outdoor spaces ideal for relaxing, entertaining, or enjoying Pensacola's year-round sunshine.

Located near Downtown Pensacola's restaurants, shopping, festivals, waterfront attractions, and just a short drive to the area's world-famous white sand beaches, this home delivers the lifestyle so many buyers are searching for.
#1004960

City of Pensacola

1200 N 7th Avenue

3 Beds

2 Baths

1,408 Sq.Ft.

$425,000

MLS#: 1004960
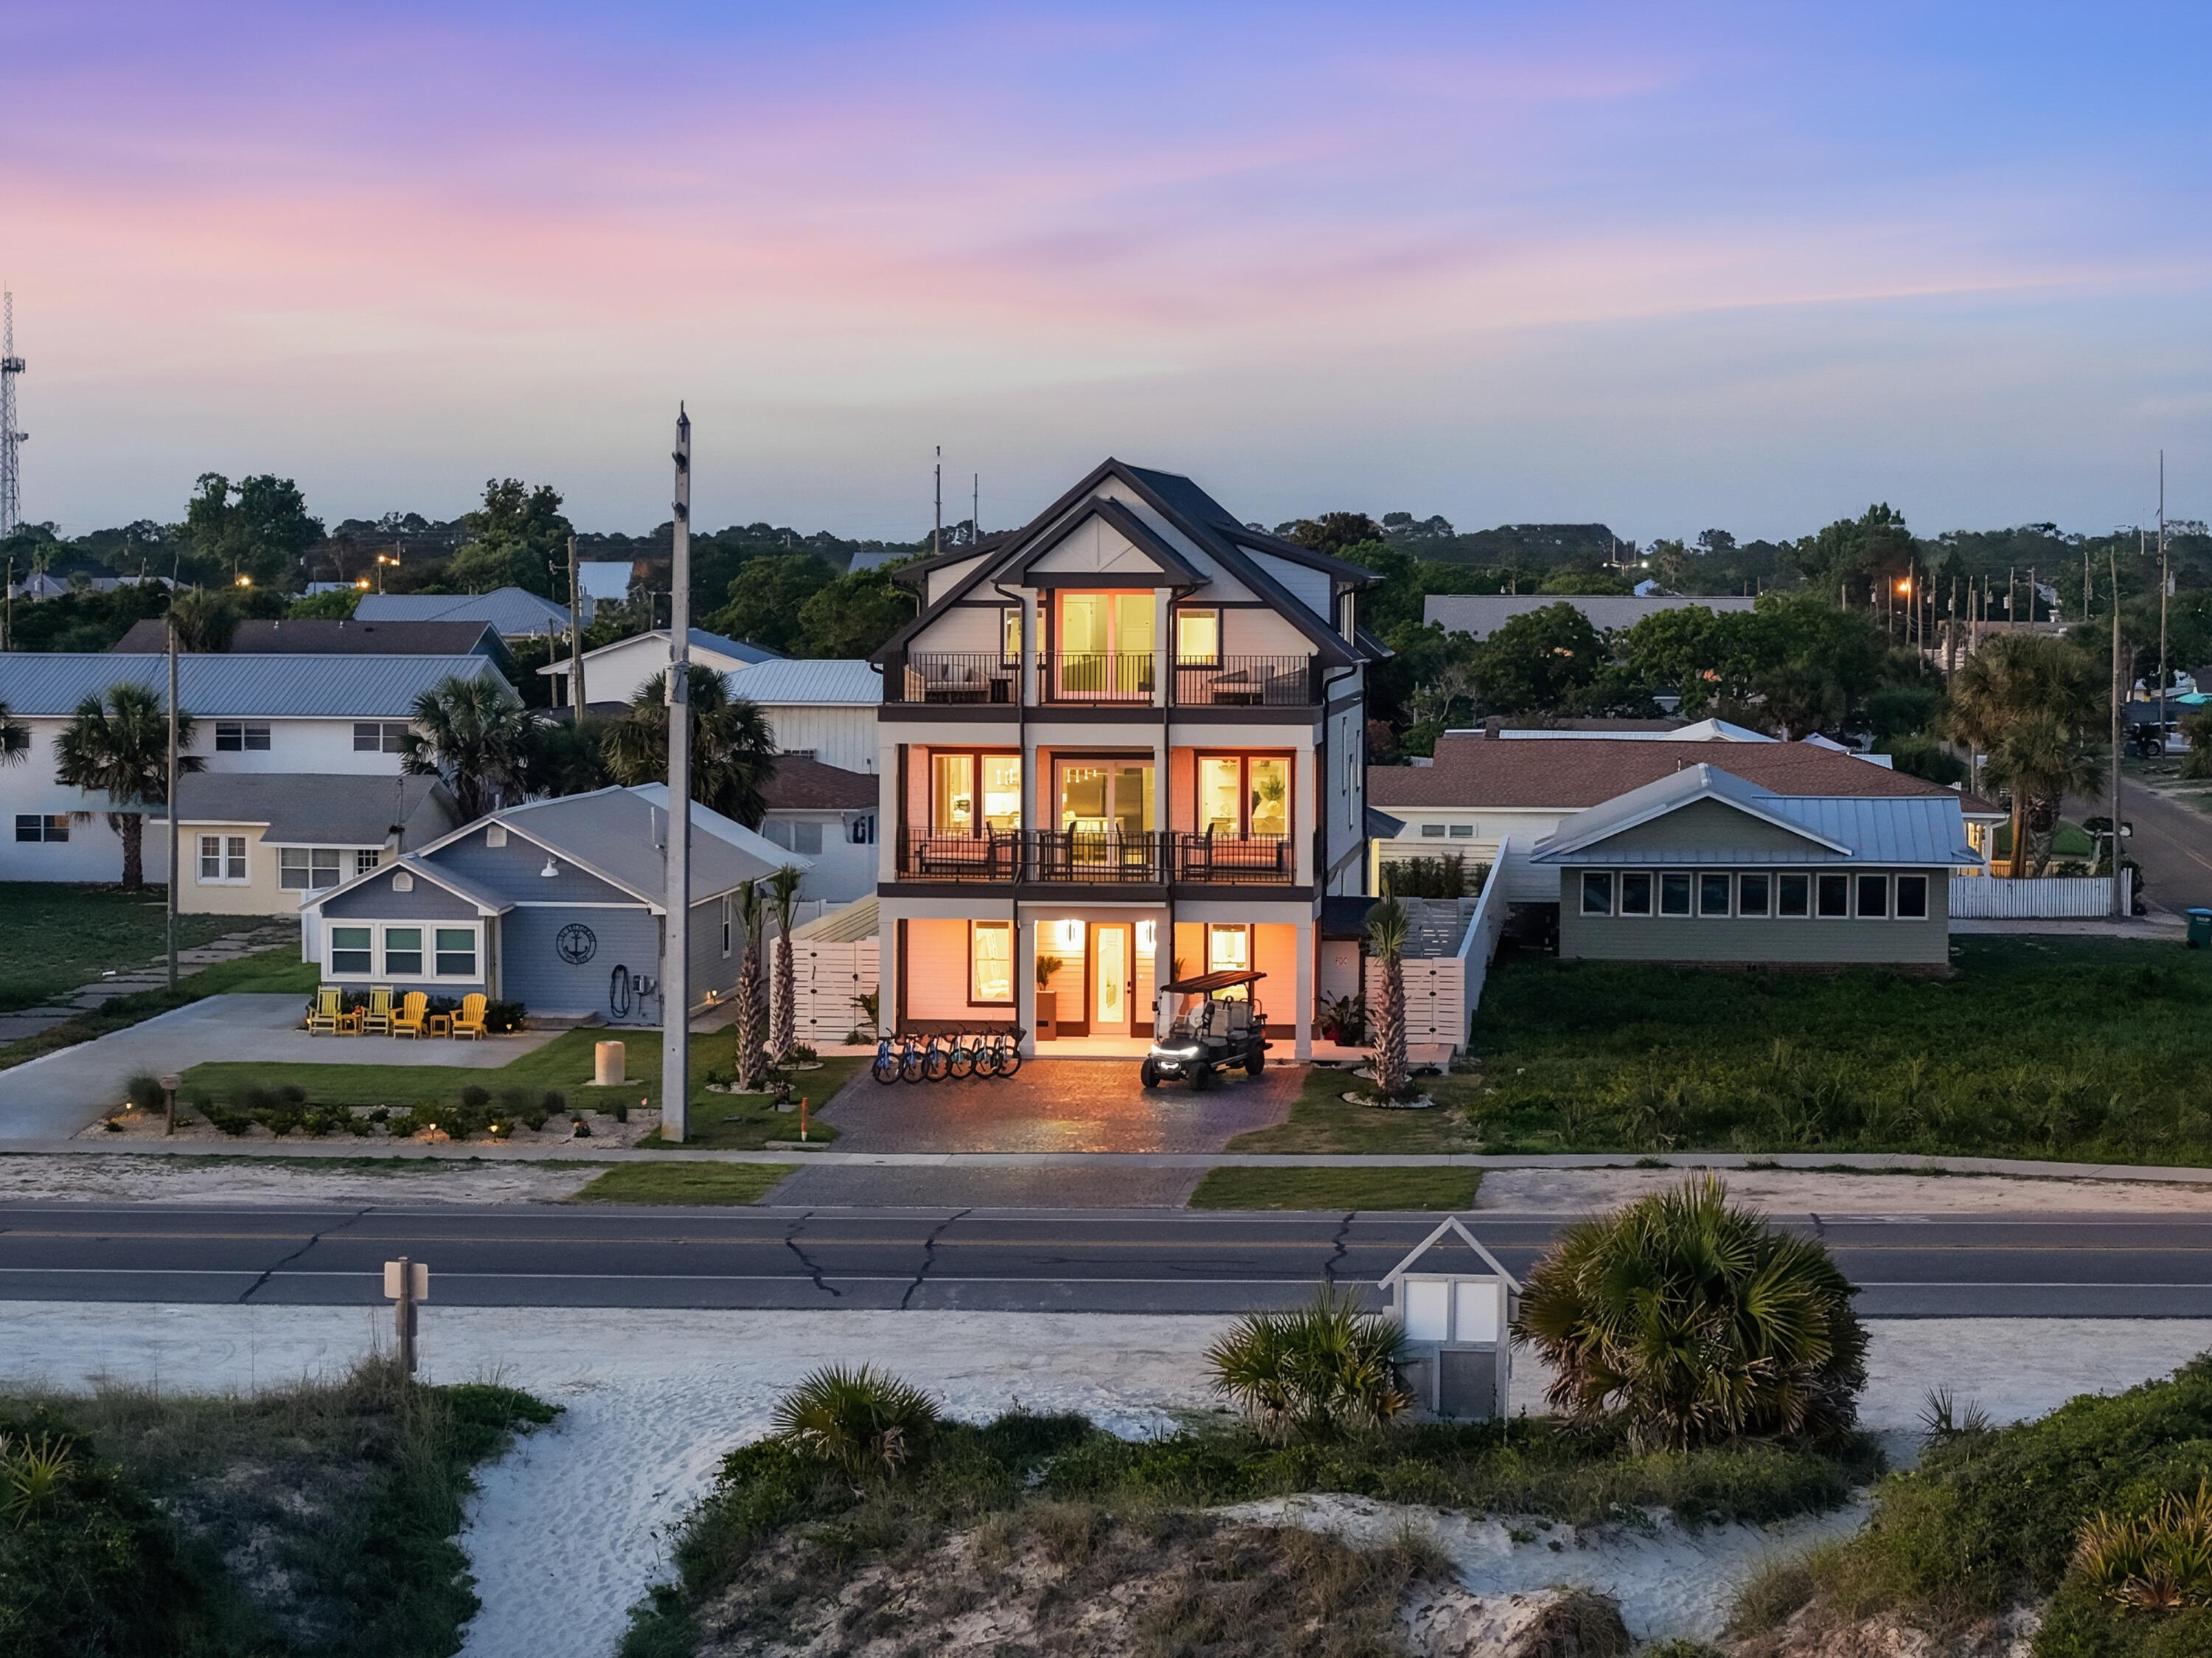
Just Finished! Ready for the summer! Experience unrivaled 30A-style luxury at this brand-new 7 bedroom, 7 full bathrooms with 2 half baths with an elevator retreat on Panama City Beach's West End with a dedicated beach frontage. Sleeping up to 18 guests, it features an expansive outdoor oasis with a custom kitchen, oversized pool, and large deck perfect for events. It is a fully furnished, turnkey investment property. Situated on the tranquil, exclusive West End of Panama City Beach, offering seamless access to the area's white sand and emerald waters with a dedicated private community beach access just steps away. A one-of-a kind resort style backyard featuring an oversize pool, expansive decking, and a fully equipped outdoor kitchen. The outdoor bar boasts a built-in sound system, built-in grill, refrigerator, and ice maker and perfectly scaled for large gatherings, including family reunions, corporate retreats, and weddings. The first-floor features three bunk rooms and a Rec Room, the main living area on the second floor features a great room as well as two additional bedrooms, the third- floor features two masters, one with a gulf view as well as one with a view of the outdoor patio. Whether you are searching for a personal primary residence or a high-performing vacation rental, this house is completely turn-key and rental-ready. The property is currently active on a rental program and detailed in whether you are searching for a personal primary residence or a rental.
#1004951

Panama City Beach

19706 Front Beach Road

7 Beds

7 Baths

4,400 Sq.Ft.

$4,195,000

MLS#: 1004951

1 ... 367 368 369 370 371 ... 666
* Listings identified with the FMLS IDX logo come from FMLS and are held by brokerage firms other than the owner of this website. The listing brokerage is identified in any listing details. Information is deemed reliable but is not guaranteed. If you believe any FMLS listing contains material that infringes your copyrighted work please click here to review our DMCA policy and learn how to submit a takedown request. © 2024. First Multiple Listing Service, Inc.
 - property

Send a message

Message successfully sent.

Your message

What is 3 + 4 ?

Reason for contacting?

I agree to receive email communication and understand I can unsubscribe at any time.

I agree to be contacted by 30A Real Estate | Bobby J Team | Trusted Local Experts via call, email, and text for real estate services. To opt out, you can reply 'stop' at any time or reply 'help' for assistance. You can also click the unsubscribe link in the emails. Message and data rates may apply. Message frequency may vary. Privacy Policy

Sign Out

Virtual Assistant

Would you like to take the next step with this property? We can help you schedule a showing or virtual tour, or send you more details.

Yes, I would like more information.

Thank You for Your Reply, One of Our Agents will contact you as soon as possible

No, maybe later.

Thank you, you can always contact me via email, phone number or through the contact form.

Realhub AI

Lucy - Your AI-Powered Realtor

Update Your Temporary Password

Personalize your search

Enter your email and we'll notify you immediately when new listings match what you're looking for.

or enter email address

Already have an account ? Login here

Continue your home search

I agree to receive communications and understand I can unsubscribe at any time.

I agree to be contacted by 30A Real Estate | Bobby J Team | Trusted Local Experts via call, email, and text for real estate services. To opt out, you can reply 'stop' at any time or reply 'help' for assistance. You can also click the unsubscribe link in the emails. Message and data rates may apply. Message frequency may vary. Privacy Policy

Already have an account ? Login here

We use cookies

We use cookies primarily for analytics to enhance your experience. By accepting, you agree to our use of these cookies. You can manage your preferences or learn more about our cookies policy.
