Properties

Browse or get in touch to schedule a walkthrough.

  • Nearby me
Price range

Popular Features

Community Features

Association

Property Features

Waterfront

View

Exterior Features

Interior Features

Style

10000 properties match your criteria

Updated 1 minute ago

E-Alert name

Welcome to your ultimate outdoor paradise.  This exceptional land parcel offers an unmatched lifestyle for nature lovers!
Nestled within a gated community this property combines the privacy of rural acreage with a piece of mind of an exclusive enclave.  Bring your ATV's and spend hours riding on the trails for all Walton Plantation residents and guests.
#1009814

Laurel Hill

260 S Planters Drive

None Beds

None Baths

4.45 acres

$98,000

MLS#: 1009814

Lot 8 in the Reserve at Hammock Bay has 13.77 acres providing the utmost in privacy. This elusive estate-lot community is offering rare privacy, natural beauty, and refined living all within the City of Freeport! With only 42 homesites across 723± acres, each ranging from 3 to 80 acres, The Reserve provides space to create a true legacy property. Enjoy no build-out time frame, plus the guidance of The Reserve's Architectural Review Code and Team. The Reserve offers the acreage you need to bring your dreams to reality. Whether you dream of a large garden, barn, horses, pool oasis, expansive outdoor living, or all of the above, there is room to bring your vision to life. This gated neighborhood features underground utilities, natural gas, and fiber internet More...
#1005512

Freeport

Lot 8 Reserve at Hammock Bay

None Beds

None Baths

13.77 acres

$978,000

MLS#: 1005512

Step into this beautiful open-concept great room and kitchen showcasing LVP flooring, elegant finishes, and curated lighting, anchored by a stunning island with upgraded granite, breakfast bar, touchless faucet, walk-in pantry, soft-close cabinetry, and sleek stainless steel appliances. Includes a spacious master suite with private patio access, walk-in closet, and granite dual vanity, plus a full-width covered patio with privacy fence--perfect for relaxing or entertaining.
#1009803

Crestview

2930 McCarty Avenue

3 Beds

2 Baths

1,271 Sq.Ft.

$275,000

MLS#: 1009803

Welcome home to this NEW Single-Story Home in the Mossy Head Community! The desirable Lanier Plan boasts an open design encompassing the Living and Kitchen spaces. The Kitchen features gorgeous cabinets, quartz countertops, and Stainless-Steel Appliances (including Range with a Microwave hood and Dishwasher). The primary suite has a private bath and a walk-in closet. This Home also includes 2 more bedrooms and a secondary bathroom. Energy-efficient Low-E insulated dual-pane vinyl windows, and a one-year limited warranty ensure comfort and peace of mind.
Ask sales counselor about new enhanced kitchen cabinet features and updated farmhouse style trim package!
#1007762

DeFuniak Springs

125 E Primrose Avenue

3 Beds

2 Baths

1,114 Sq.Ft.

$206,990

MLS#: 1007762

THE BEACH LIFESTYLE WITHOUT THE 30A PRICE TAG. Beautifully positioned on a prime corner lot in the desirable Driftwood Estates, this 3-bedroom, 2-bath home offers 1,733 square feet of living space plus patio, porch and garage. Built in 2015, the residence blends thoughtful design, functionality and an exceptional South Walton location.
Tasteful craftsman-style updates begin at the foyer and continue throughout, including wainscoting, a barn door and built-ins in the flex room, and picture-frame molding in the primary suite. The kitchen features new quartz countertops, white subway tile and an island with breakfast bar. A split-bedroom floor plan provides privacy, while the open kitchen, dining and living areas create an inviting space for gathering. The versatile flex room adapts easily to your lifestyle, and the covered, TV-wired porch extends living outdoors. A two-car, side-entry garage adds convenience.
Recent improvements include a 2023 HVAC system, water heater and refrigerator, plus new paint, lighting and carpet.
Driftwood amenities include a community pool, stocked fishing ponds, waterfront gazebo and HOA events throughout the year. Hidden within the neighborhood is Driftwood Park, featuring tennis and pickleball courts, basketball, soccer, baseball, multipurpose fields, walking paths and picnic areas.
Enjoy easy access to Grand Boulevard, the 1,400-acre Sandestin Resort, Emerald Coast beaches, 30A dining and boutiques, golf, healthcare and everyday convenience.
#1009781

Santa Rosa Beach

286 Pin Oak Loop

3 Beds

2 Baths

1,733 Sq.Ft.

$495,000

MLS#: 1009781

Welcome home to this NEW Single-Story Home in the Cat Island Estates Community! The desirable Cabot Plan boasts an open design encompassing the Living, Dining, and Kitchen spaces. The Kitchen features gorgeous cabinets, quartz countertops, and Stainless-Steel Appliances (including Range with a Microwave hood and Dishwasher). The primary suite has a private bath, dual vanity sinks, and a walk-in closet. This Home also includes 3 additional bedrooms and a secondary bathroom.
Ask sales counselor about new enhanced kitchen cabinet features and updated farmhouse style trim package!
#1009798

DeFuniak Springs

155 Cat Island Circle

4 Beds

2 Baths

1,684 Sq.Ft.

$277,990

MLS#: 1009798

Rare opportunity to own a true live-work lifestyle property in the heart of Panama City with no HOA restrictions, multiple outbuildings, RV/boat parking, and a large workshop complete with car lift. Situated on a spacious 0.65-acre corner lot, this 3-bedroom, 2-bath residence offers 2,294 square feet of heated and cooled living space, including approximately 400 additional square feet of versatile flex space--ideal for 4th Bedroom, a game room, home office, or additional usable area to suit a variety of needs. What truly sets this property apart is the exceptional storage and functionality provided by multiple outbuildings and storage sheds, offering endless possibilities for workshops, studios, or secure storage. This unique setup makes the property an excellent fit for contractors, car enthusiast, hobbyists, or anyone needing space for tools, and equipment.
#999182

Panama City

437 W Baldwin Road

3 Beds

2 Baths

2,294 Sq.Ft.

$574,900

MLS#: 999182

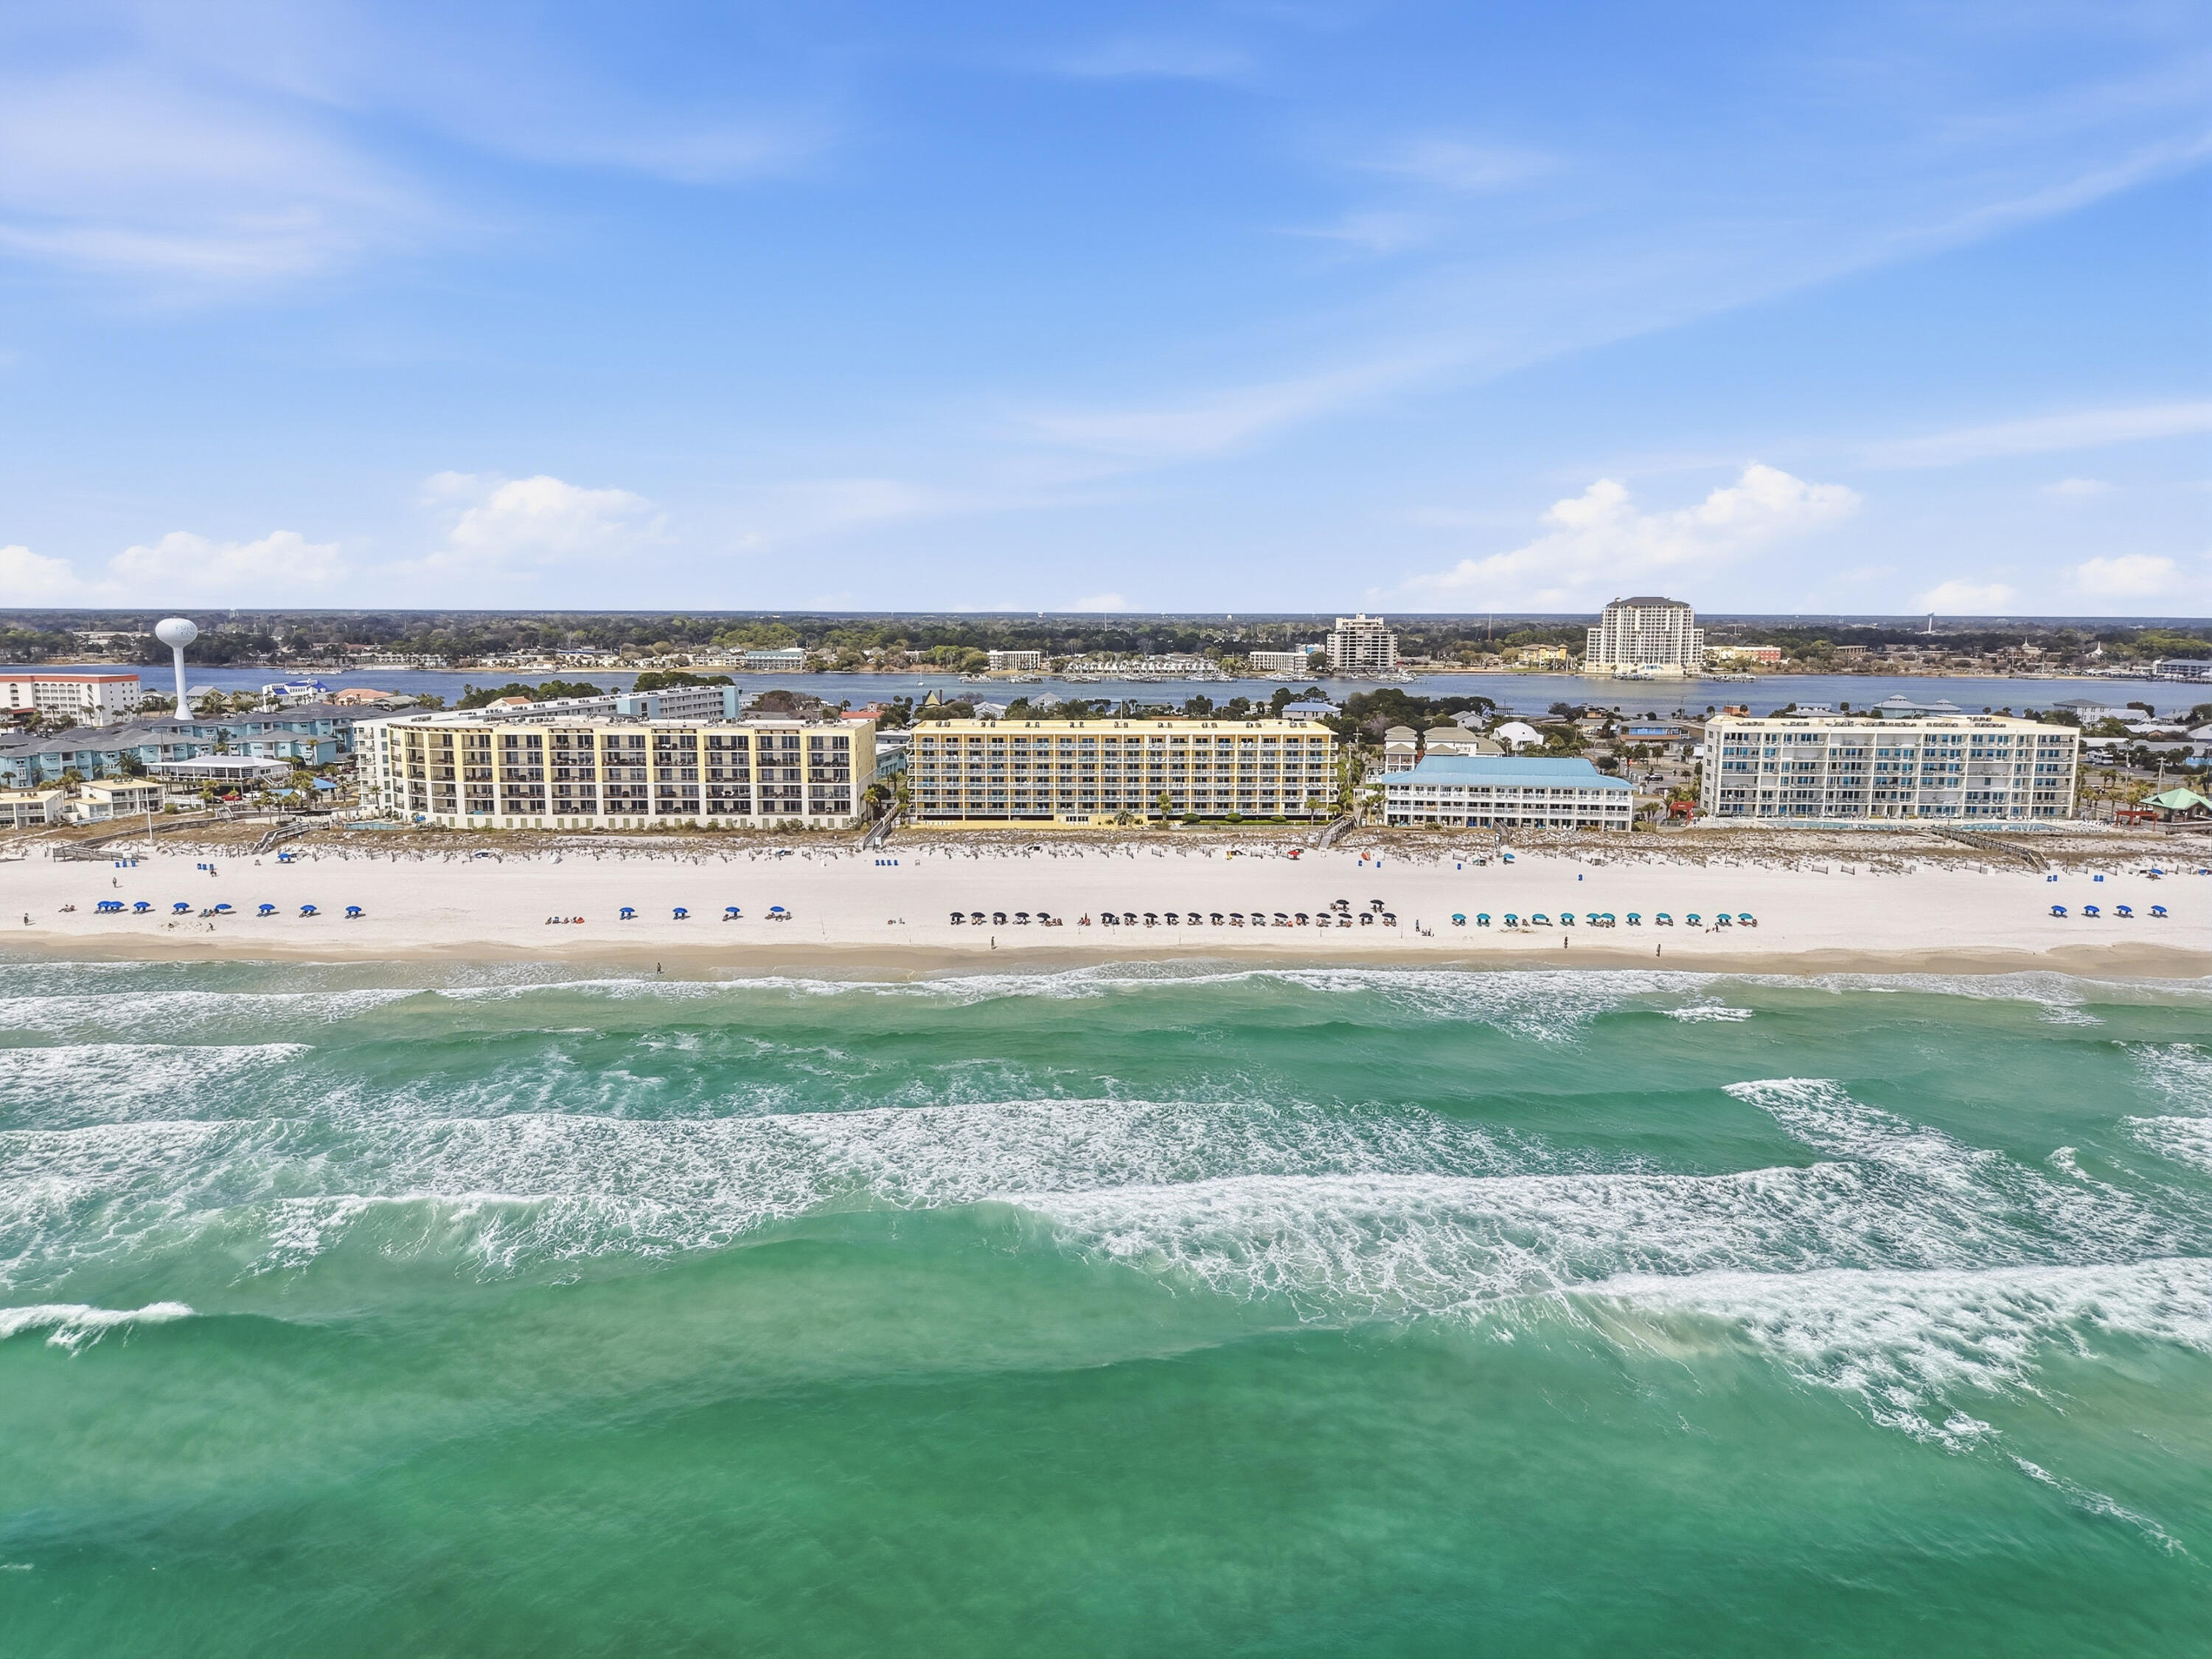
Discover effortless resort living in this updated fully furnished two-bedroom, two-full bath lock-off in the Pilot House at Sandestin Golf and Beach Resort. 
Offering 1,128 square feet, this versatile floor plan can be enjoyed as one spacious residence or separated into a studio and 1 bedroom unit to provide privacy for guests and added rental flexibility.
The updated kitchen features attractive finishes and a convenient breakfast bar, opening seamlessly to the living and dining areas for easy entertaining and relaxed coastal living. Both bedrooms plus sleeper sofa in the living area, are comfortably appointed, making the property ready to enjoy from the moment you arrive.
Owners will appreciate a private owner's closet within the condo, along with a separate climate-controlled owner's storage cage--ideal for personal belongings and beach gear. 
Pilot House residents/guests also enjoy access to the community pool, barbecue grills, workout room, and beautifully maintained green space.
Owners also have access to the private Founders Club which includes a full kitchen, pool table, and living/seating area overlooking the event plaza of the Village. 
Located adjacent to the pedestrian-friendly Village of Baytowne Wharf, dining, shopping, live entertainment, festivals, and family-friendly activities are just steps away. Whether you are looking for a turnkey vacation retreat, rental investment, or a combination of both, this furnished Pilot House unit offers exceptional flexibility in the heart of Sandestin.
#1009786

Miramar Beach

9300 Baytowne Wharf Boulevard 519/521

2 Beds

2 Baths

1,128 Sq.Ft.

$425,000

MLS#: 1009786

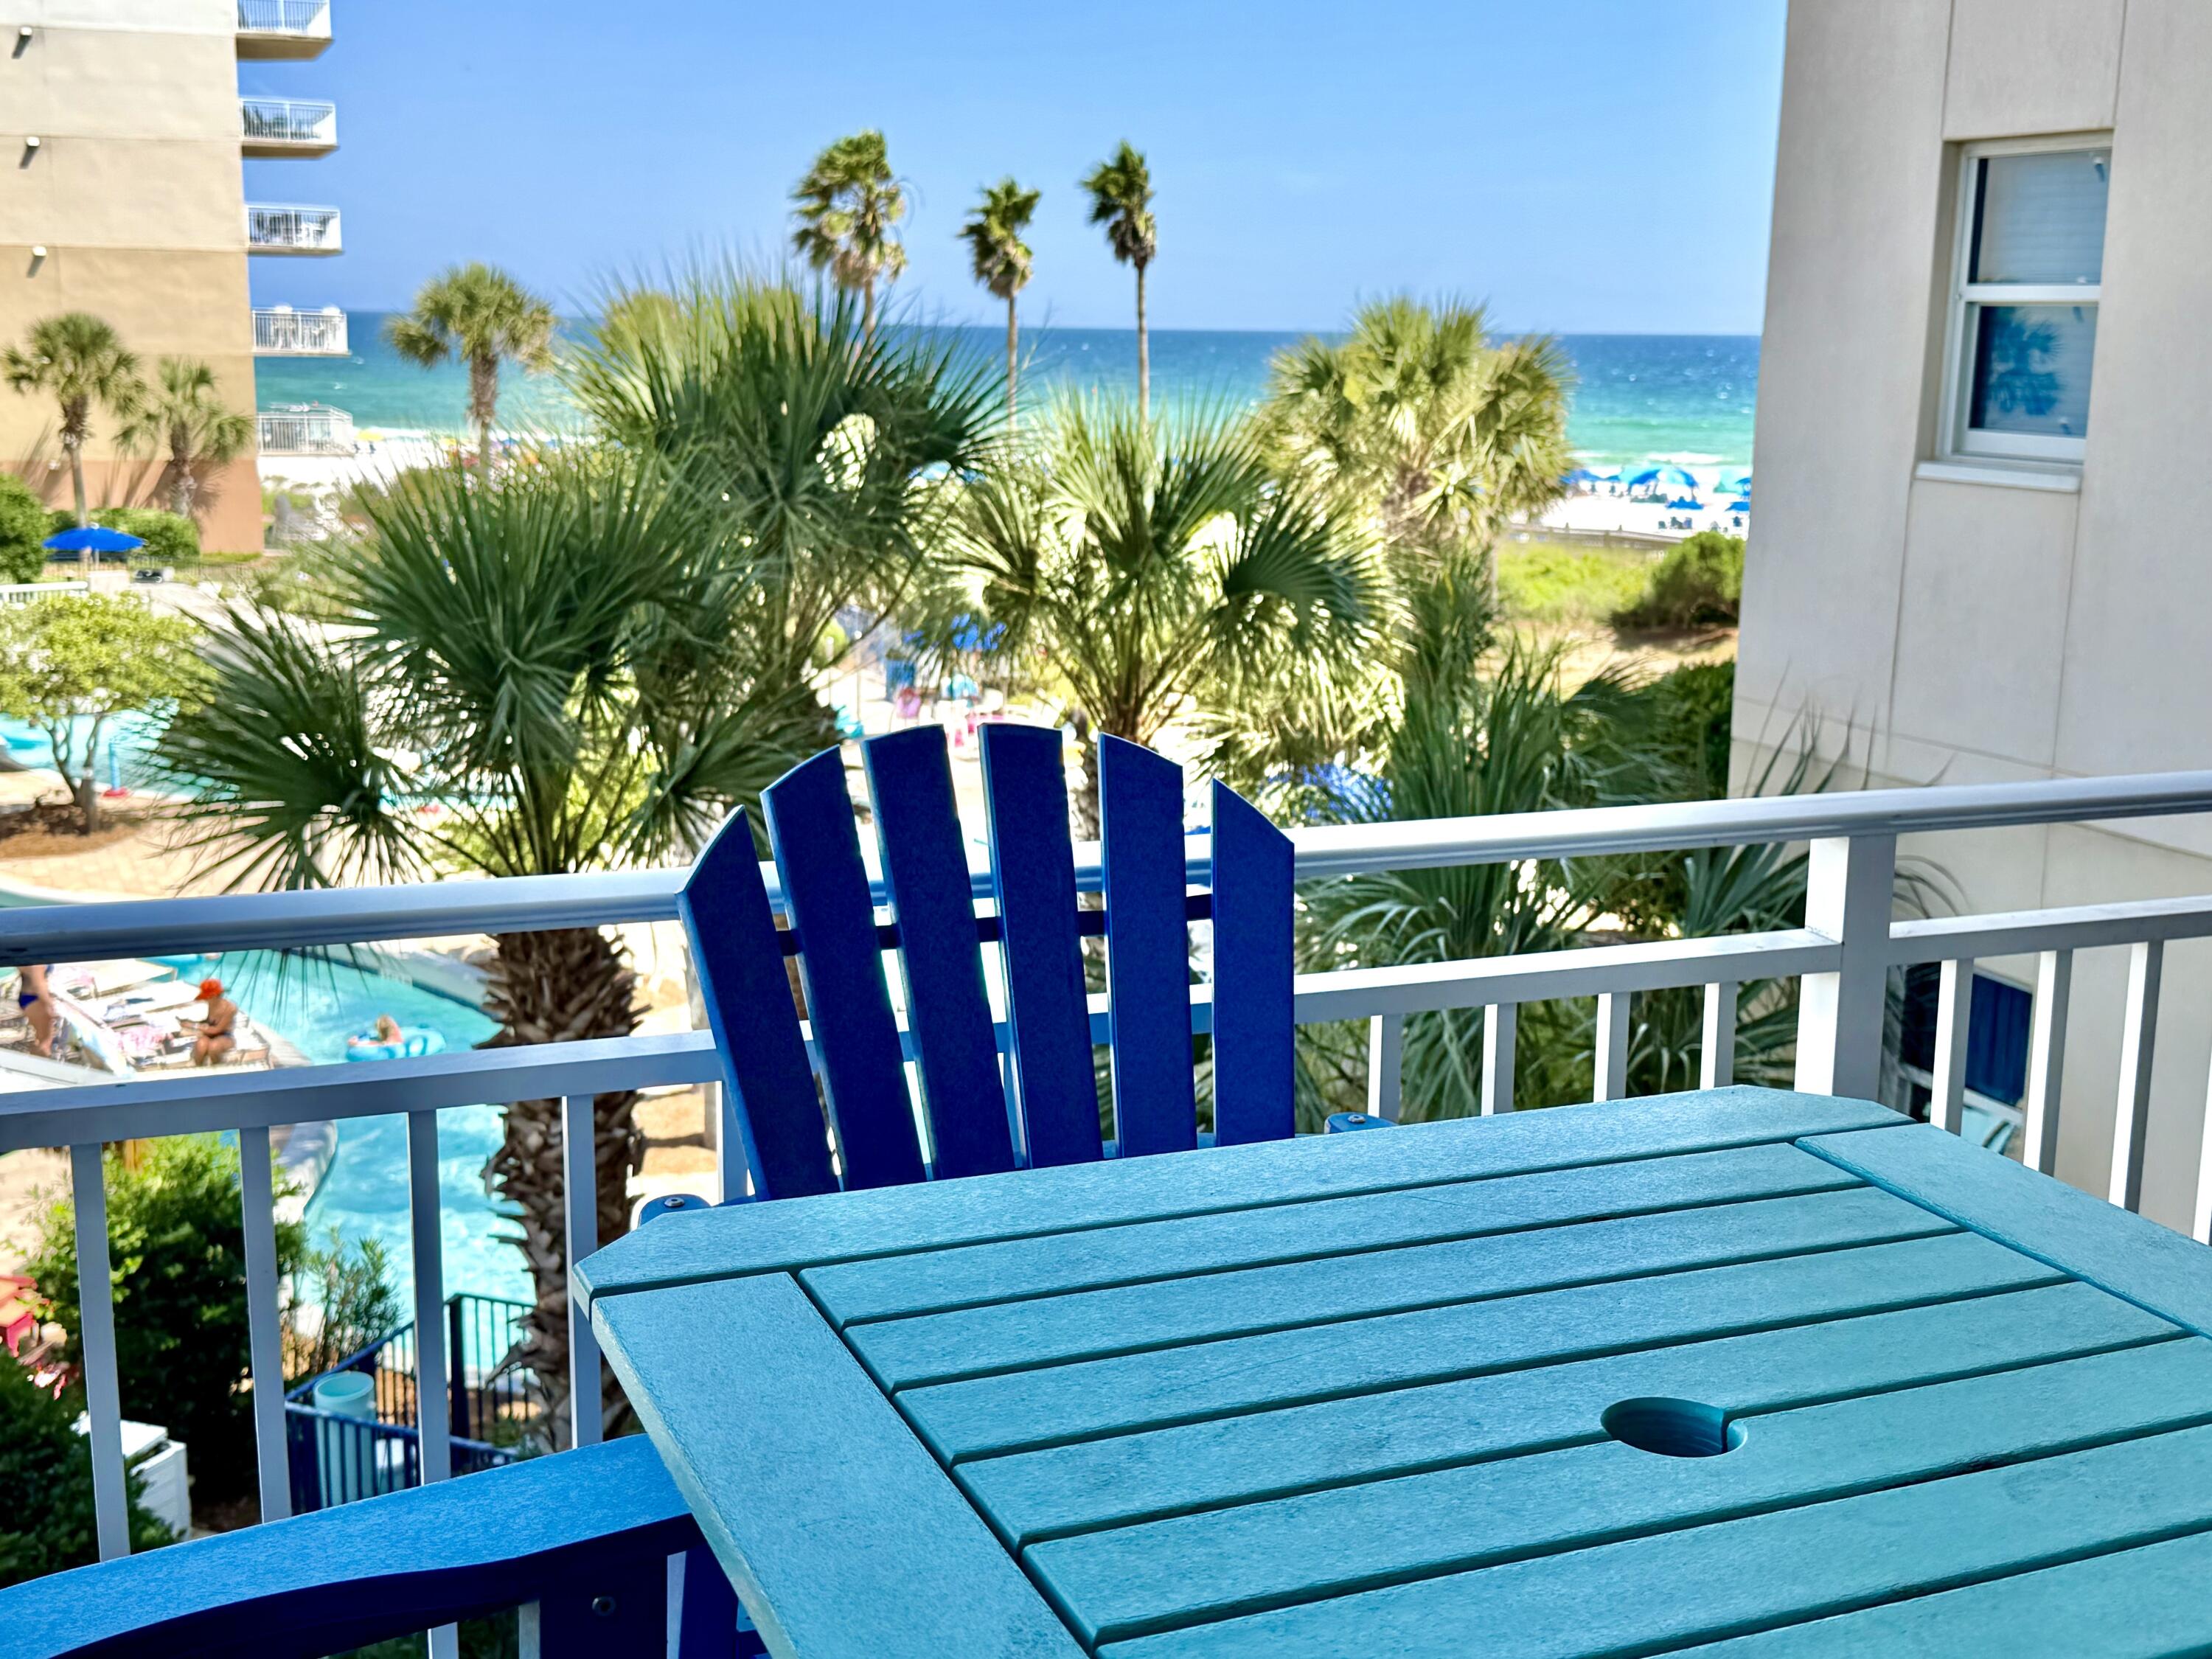
Perched high above the stunning natural landscape of Topsail Hill Preserve State Park, this unit offers some of the most spectacular views along Florida's Emerald Coast. From two private balconies, the spacious living area, and both primary suites, enjoy sweeping panoramas of coastal dune lakes, protected forests, abundant wildlife, and miles of pristine shoreline.
Designed with elegant coastal-chic décor, the three-bedroom floor plan features two spacious primary suites with ensuite baths, including one with a separate shower and Jacuzzi tub. A third bedroom with two full-size beds provides plenty of space for family and guests.
Located within the gated Tops'l Resort community, owners enjoy access to the Summit's private pool and hot tub, along with convenient beach access just a short walk away.
Whether you're looking for a primary residence, vacation home, or investment property, Endless Views Summit 906 offers luxury, comfort, and some of the most spectacular views on the Emerald Coast.
#1005597

Miramar Beach

515 Tops'l Beach Boulevard Boulevard # 906

3 Beds

3 Baths

1,601 Sq.Ft.

$839,000

MLS#: 1005597

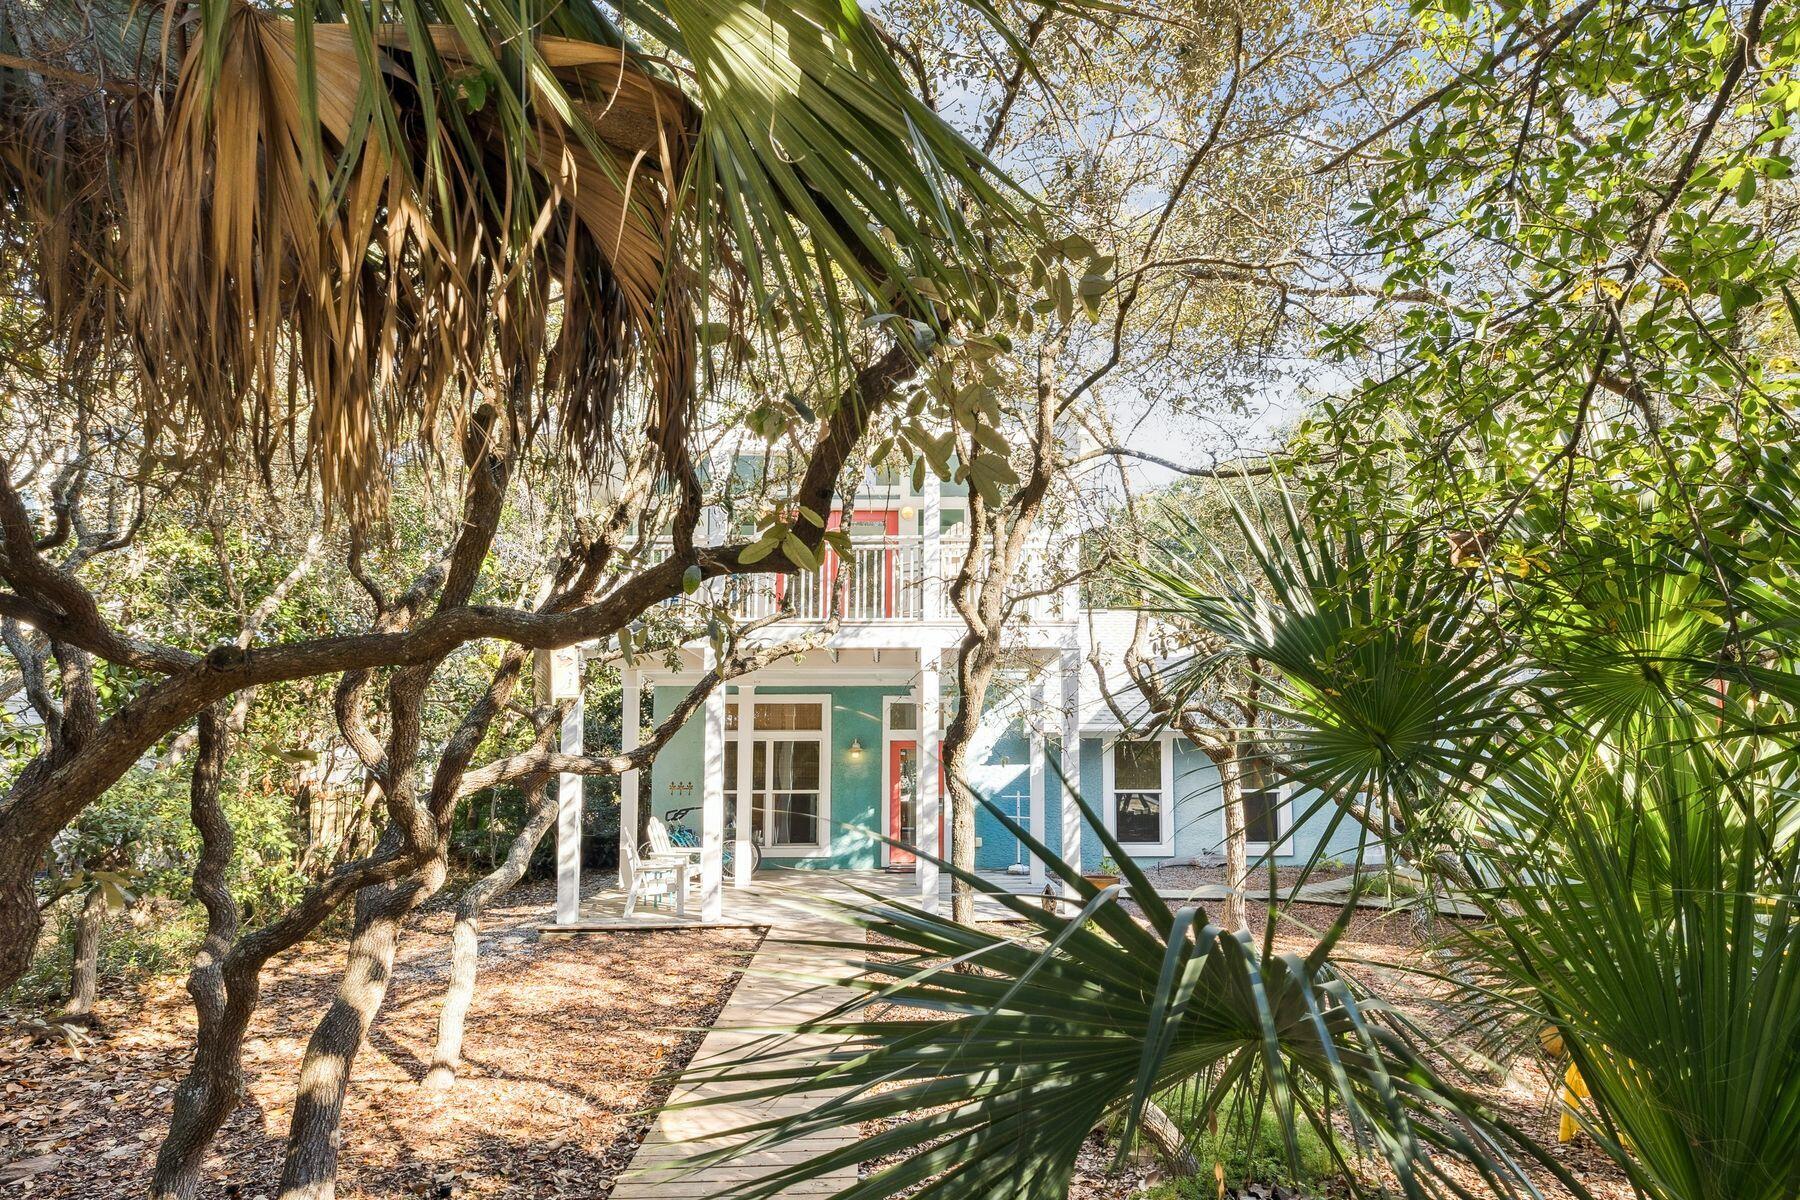
NEW PRICE on this Florida Beach Cottage at 122 Monterey Avenue where original 1977 family craftsmanship meets timeless coastal living. This four-bedroom, two-bathroom home offers the perfect blend of vintage character and beachside convenience in the highly sought-after private beach access community of Santa Monica Beach. No crowds here!

The real treasure lies 400 feet from your front door with no beachfront residential or commercial development allowed, preserving the natural beauty of the gulf coast, meaning your slice of paradise will remain forever. Crystal white sandy beaches, clear emerald-green waters, bright blue skies and breathtaking sunsets guarantees relaxation in the most laid-back environment. Gated beach access ensures privacy and exclusivity that's increasingly rare along this coveted coastline.

Enter to find a well-designed layout that captures the essence of old Florida charm. The first floor offers kitchen, dining, living area, three bedrooms and one bathroom. The second story, formerly a fully equipped studio apartment with exterior door access provides a large bedroom, bathroom, coffee bar and expansive decking with views to the gulf creating the perfect backdrop for morning coffee or evening relaxation. This home easily accommodates family gatherings or visiting guests who wish to experience true beach living. Bring your golf cart, bicycles and water sports gear. Plenty of onsite parking and outdoor storage. The possibilities are endless! Santa Monica Beach represents one of Panama City Beach's most desirable neighborhoods, offering the tranquility of the quiet west end. The convenience extends beyond the beach with neighboring Carousel Supermarket opened in 1967 and Thomas Donuts opened in 1971, easily accessible for all your daily necessities. Santa Monica Beach also keeps you connected to the area's vibrant dining, shopping, and entertainment scene. Whether you're seeking fine dining on 30A, adventure at nearby attractions like Pier Park, Topgolf, Dolly Parton's Pirates Voyage Dinner Theater, or simply want to unwind with the sound of waves, this location delivers both excitement and serenity. Still owned, impeccably maintained, and loved by the original owner, this beach cottage represents a rare opportunity to own a piece of Panama City Beach history while enjoying modern coastal living in a small-town community. See your new home today!
#983991

Panama City Beach

122 Monterey Avenue

4 Beds

2 Baths

1,848 Sq.Ft.

$1,000,000

MLS#: 983991

Welcome to Unit 3216 at Lasata in the coveted Sandestin Golf & Beach Resort! This beautifully updated 3-bedroom, 3-bath condo offers 1,904 sq. ft. of thoughtfully designed living space. Unique to this floor plan, two of the three bedrooms serve as primary suites, each featuring private baths, providing comfort and flexibility for owners and guests. The open layout is ideal for entertaining, with natural light flowing throughout the living, dining and kitchen areas. Recent updates include a new Halo System, new HVAC System, new quartz counter tops and freshly painted walls and cabinetry. Step outside to the expansive private balcony and enjoy peaceful views of the nature preserve and the waters of Choctawhatchee Bay, creating the perfect setting for morning coffee or evening relaxation. Located next to the Village of Baytowne Wharf, you'll be just steps from dining, shopping, nightlife, family entertainment, festivals and waterfront activities. Lasata owners and guestenjoy access to a community pool and fitness amenities. As an owner within Sandestin Golf & Beach Resort, you'll experience one of Northwest Florida's premier resort destinations, featuring miles of walking and biking trails, championship golf courses, tennis and pickleball courts, a full-service marina, private beach access, world-class dining, shopping, entertainment and year-round resort activities. Whether you're seeking a primary residence, vacation home, or investment opportunity, this exceptional property offers the perfect blend of luxury, convenience and resort living.
#1009829

Miramar Beach

9600 Grand Sandestin Boulevard UNIT 3216

3 Beds

3 Baths

1,904 Sq.Ft.

$525,000

MLS#: 1009829

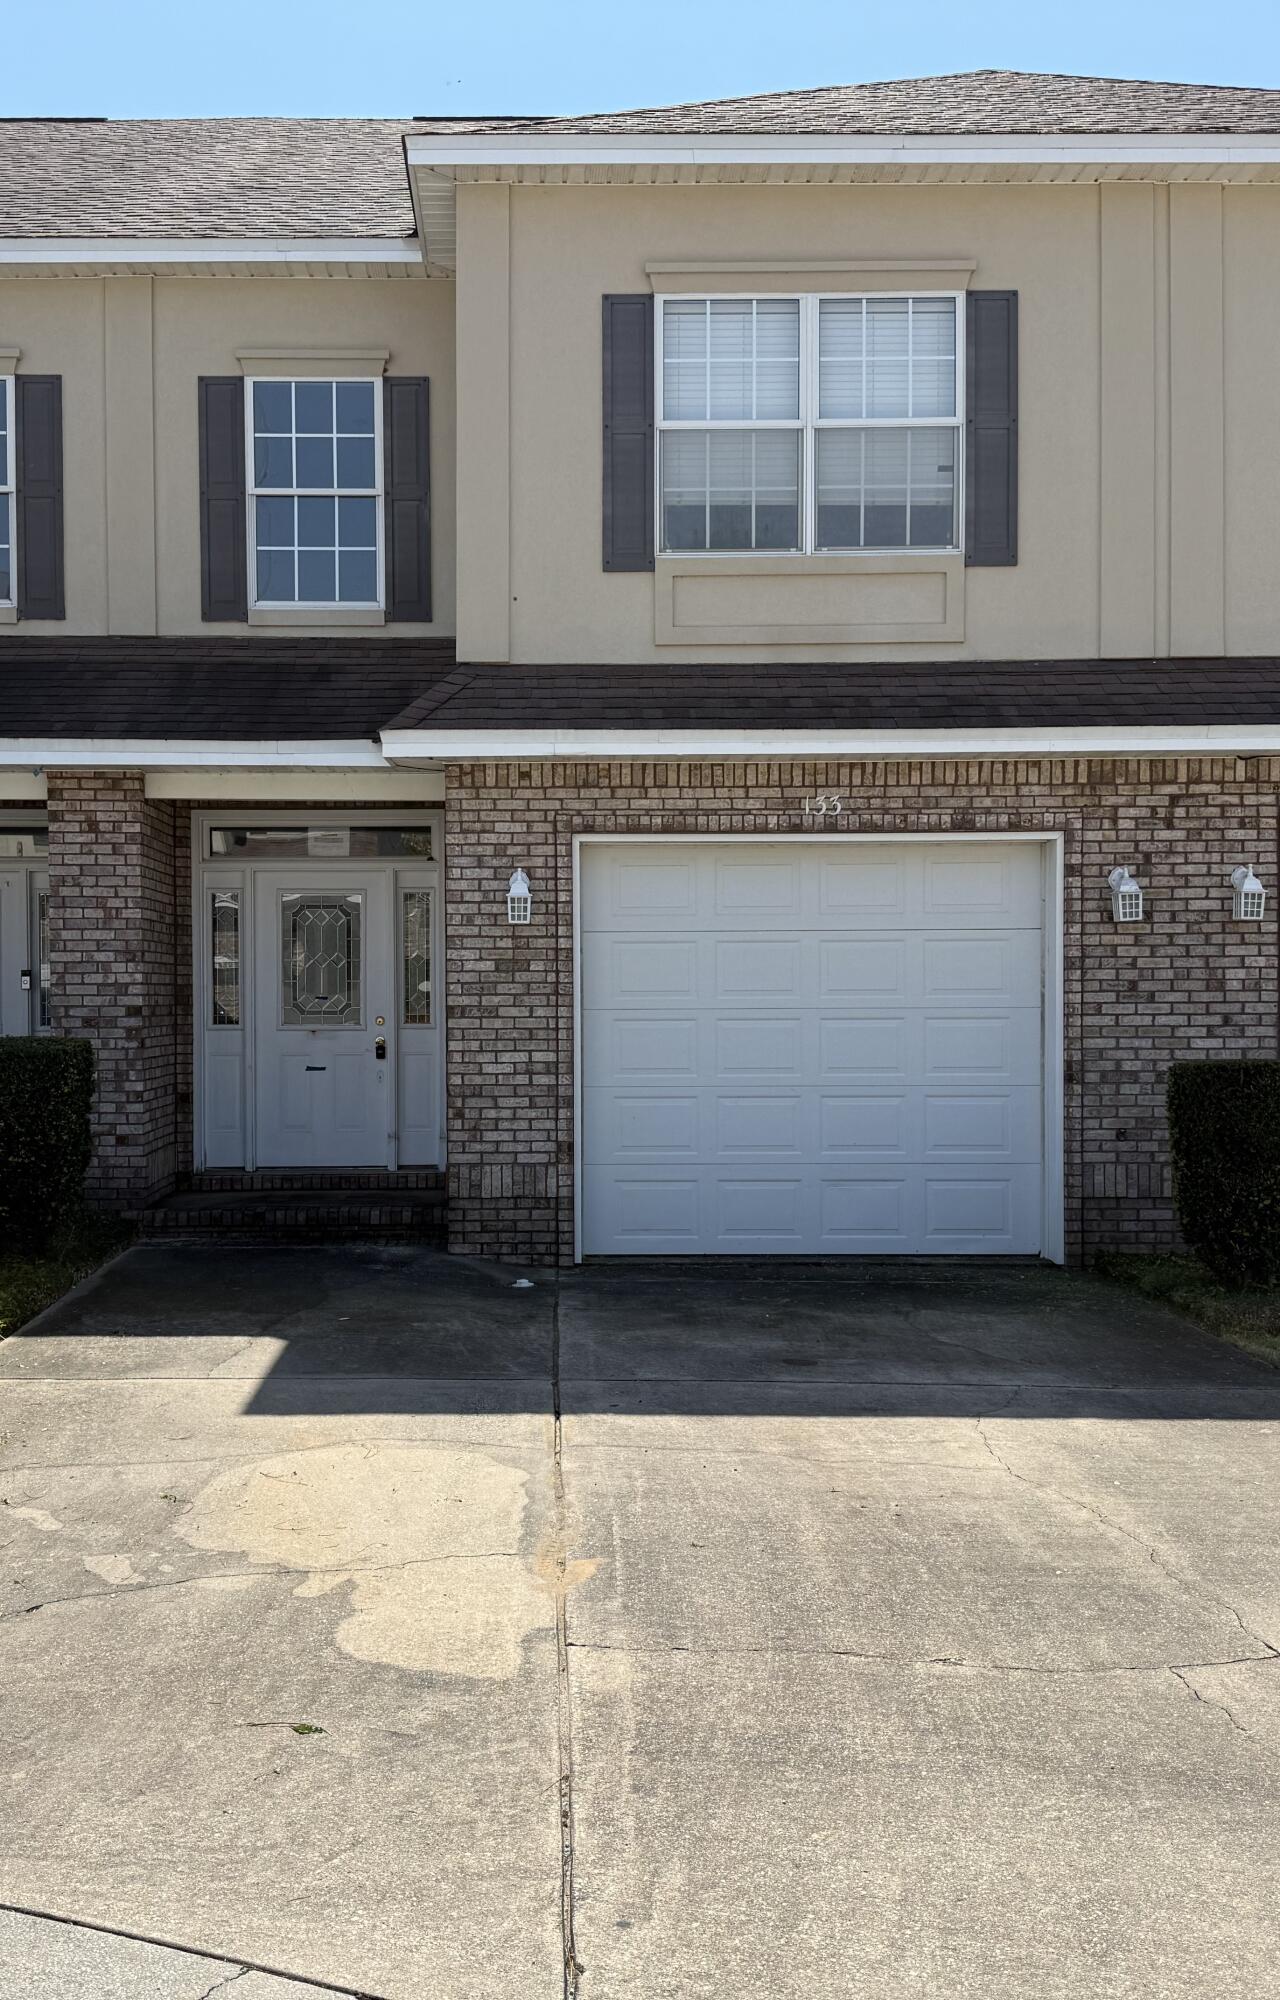
This all brick 3 bedroom looks and feels brand new. The 2 story town home features 2.5 Bathrooms,attached garage, and tile throughout the first floor. The kitchen boast granite counters, maple cabinets and black GE appliances. Newer Wahser & Dryer included with rental. Highly desirable neighborhood with community pool and minutes away from the beach. No pets allowed. Call Today to apply!
#1009827

Navarre

8877 White Ibis Way

3 Beds

2 Baths

1,544 Sq.Ft.

$1,925

MLS#: 1009827

Welcome to your Florida retreat in Holley by the Sea! This 4-bed, 3-bath home offers a combination of space, privacy, and versatile layout that works as a primary residence, vacation home, or income-producing rental opportunity. A NEW ROOF installed in August 2026 adds peace of mind for the next owner.

The split-bedroom floor plan features a spacious great room with hardwood floors, fireplace, and French doors to the patio and expansive backyard. A separate den and formal dining area provide even more flexibility for everyday living.

The kitchen features granite countertops, stainless steel appliances, recessed lighting, and a large center island. The adjoining breakfast area overlooks the backyard.

The primary suite is tucked away in its own wing and features hardwood floors, tray ceiling, and French doors leading directly to the patio. The primary bath includes dual vanities, two walk-in closets, jetted bathtub, and tiled shower.

Three additional bedrooms and two full baths are located on the opposite side of the home. One guest bedroom features its own private en suite bath and convenient patio access.

Holley by the Sea provides community amenities to include three swimming pools, fitness facilities, sauna and steam rooms, a boat launch and dock, and more.
Whether you're searching for a full-time residence, a Florida vacation getaway, or a property with rental-income potential, this home offers the space, flexibility, and lifestyle to make it your own!
#1009837

Navarre

1992 Anchor Drive

4 Beds

3 Baths

2,615 Sq.Ft.

$525,000

MLS#: 1009837

Nestled within a private gated enclave in rapidly growing North Crestview, this award-winning former Parade of Homes custom residence blends executive elegance with the natural, serene backdrop of Northwest Florida.

As you pull up to the property, the quiet setting immediately catches your eye. Set on a level, beautifully wooded lot, the home is surrounded by towering red oaks and pristine natural landscaping. The classic exterior features durable brick and Hardie plank siding, accented by vinyl soffits and highlighted by timeless copper accents.

Step inside to discover a bright, expansive floor plan rich in architectural detail. Soaring tray ceilings, classic crown molding, plantation shutters, and warm timber doors flow seamlessly across rich hardwood, stylish tile, and plush carpeting. At the heart of the home sits a sprawling living room centered around a cozy corner gas fireplace--a space built for gathering and entertaining. Adjacent to the main area, a versatile flex space effortlessly serves as a formal dining room, sitting parlor, or home office.

The kitchen comes equipped with solid granite countertops, a full suite of appliances (refrigerator, stove, microwave hood, and dishwasher), and a dedicated pantry. It flows directly into a sunlit breakfast nook perfect for easy everyday meals.

Designed with thoughtful space separation, the home features a generous multi-bedroom layout:

The Owner's Retreat: A spacious primary suite featuring a luxurious ensuite bathroom, complete with a cultured marble garden tub, separate shower, and double vanity.

Guest & Family Bedrooms: Three additional generously sized bedrooms, including a set connected by a convenient Jack-and-Jill bath, alongside a spacious full hall bath to easily accommodate family and visitors alike.

Outdoor living is a hallmark of this design, featuring three distinct covered porches that allow you to take full advantage of your private wooded views. Enjoy morning coffee on the side grilling porch, relax in the evenings on the spacious back porch, or simply soak in the quiet surrounds. Additional features include an oversized two-car garage, a full security alarm system, and a dedicated laundry room.

Unbeatable Convenience
While tucked away in a secure gated community, everyday conveniences are just around the corner. Enjoy quick access to Publix at Northcrest, ALDI, Crestview Commons, local dining, banking, and churches, with Crestview High School and Davidson Middle School just minutes away. Combined with effortless access to major regional commuter routes, this home offers the ideal balance of luxury, privacy, and everyday connection.
#1009773

Crestview

4812 N Mosley Lane

4 Beds

3 Baths

2,608 Sq.Ft.

$509,900

MLS#: 1009773

*New Construction - Lot Size 100 x 200 * 2 x 6 Exterior Construction * 3 Car Garage * Split Bedroom Plan with 4BR/3BA + 2 Flex Rooms + Dining Rm + Breakfast Cafe * 10 ft Ceilings in Main Living Areas * Wood Plank Laminate Flooring throughout * Tile in all Baths * Kitchen Features: Granite Countertops, Large Island, Shaker Style Cabinets, Stainless Steel Appliances & Walk in Pantry * Main Suite: Trey Ceiling & Bath with Zero Entry All Tile Walk in Shower with 2 Shower Heads, Separate Soaking Tub, Double Vanities & 2 Walk-in Closets * Ceiling Fans in All Bedrooms, Family Room & Covered Rear Lanai * Granite Countertops all Baths * Covered Entry & Covered Rear Lanai * Lawn Pump, Well & Irrigation System * No HOA *
#1009778

Navarre

8143 Molina Street

4 Beds

3 Baths

2,636 Sq.Ft.

$531,950

MLS#: 1009778

1 ... 36 37 38 39 40 ... 666
* Listings identified with the FMLS IDX logo come from FMLS and are held by brokerage firms other than the owner of this website. The listing brokerage is identified in any listing details. Information is deemed reliable but is not guaranteed. If you believe any FMLS listing contains material that infringes your copyrighted work please click here to review our DMCA policy and learn how to submit a takedown request. © 2024. First Multiple Listing Service, Inc.
 - property

Send a message

Message successfully sent.

Your message

What is 3 + 4 ?

Reason for contacting?

I agree to receive email communication and understand I can unsubscribe at any time.

I agree to be contacted by 30A Real Estate | Bobby J Team | Trusted Local Experts via call, email, and text for real estate services. To opt out, you can reply 'stop' at any time or reply 'help' for assistance. You can also click the unsubscribe link in the emails. Message and data rates may apply. Message frequency may vary. Privacy Policy

Sign Out

Virtual Assistant

Would you like to take the next step with this property? We can help you schedule a showing or virtual tour, or send you more details.

Yes, I would like more information.

Thank You for Your Reply, One of Our Agents will contact you as soon as possible

No, maybe later.

Thank you, you can always contact me via email, phone number or through the contact form.

Realhub AI

Lucy - Your AI-Powered Realtor

Update Your Temporary Password

Personalize your search

Enter your email and we'll notify you immediately when new listings match what you're looking for.

or enter email address

Already have an account ? Login here

Continue your home search

I agree to receive communications and understand I can unsubscribe at any time.

I agree to be contacted by 30A Real Estate | Bobby J Team | Trusted Local Experts via call, email, and text for real estate services. To opt out, you can reply 'stop' at any time or reply 'help' for assistance. You can also click the unsubscribe link in the emails. Message and data rates may apply. Message frequency may vary. Privacy Policy

Already have an account ? Login here

We use cookies

We use cookies primarily for analytics to enhance your experience. By accepting, you agree to our use of these cookies. You can manage your preferences or learn more about our cookies policy.