Properties

Browse or get in touch to schedule a walkthrough.

  • Nearby me
Price range

Popular Features

Community Features

Association

Property Features

Waterfront

View

Exterior Features

Interior Features

Style

10000 properties match your criteria

Updated 1 minute ago

E-Alert name
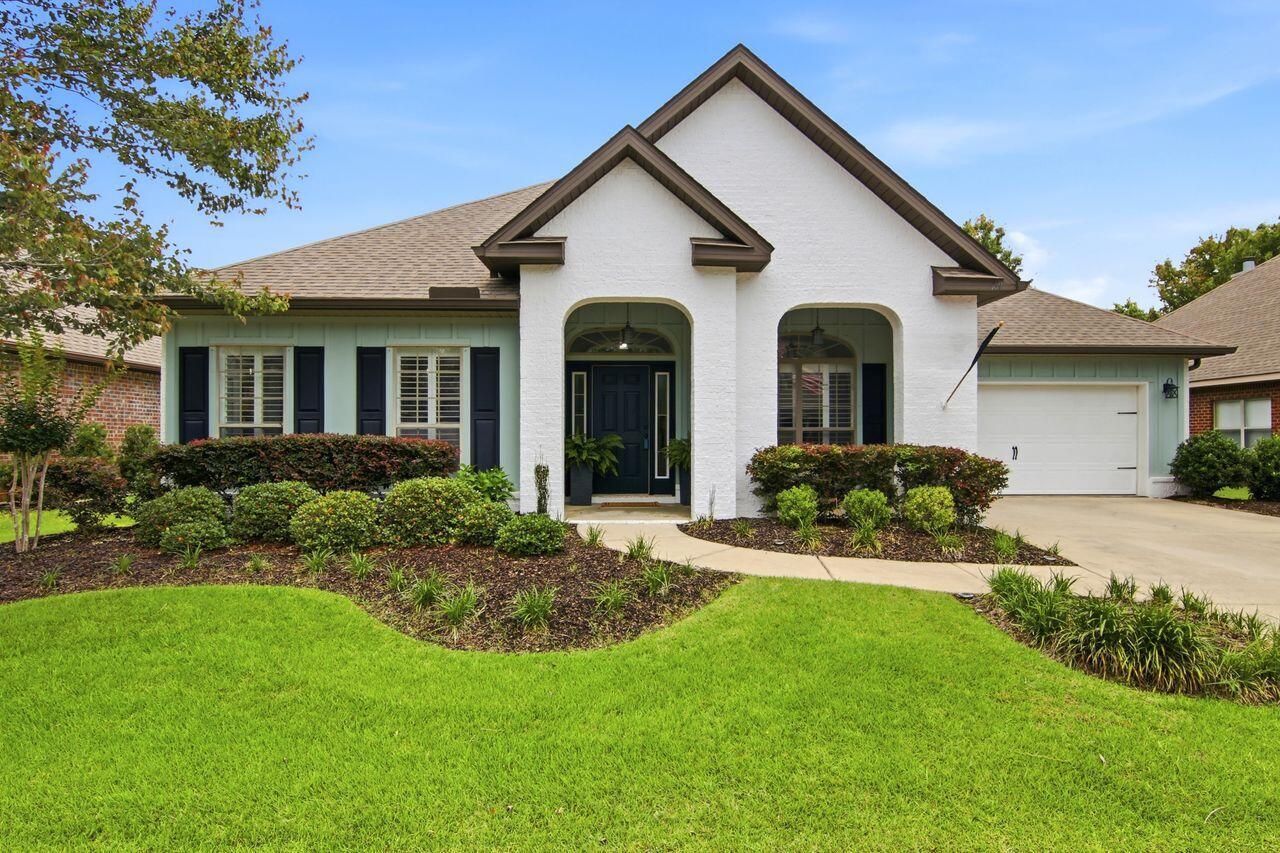
Whether you are looking for a quiet retreat or a dedicated space to build your business, 1116 Country Living Road offers the perfect balance of professional utility and residential comfort.  The standout feature of this property is the  @1,400 sq. ft. detached workshop. This massive space is heated and cooled, making it an ideal year-round environment for the Small Business Owners, Creative Professionals, or the Car Enthusiasts. Roof, Water heater, Kitchen appliances new 2025.Bedroom wood flooring 2023, HVAC/Condenser Nov 2021 Split Bedroom Plan: Ensures privacy for the primary suite, which includes a whirlpool tub and separate shower for winding down after a long day. Hardwood flooring throughout the home with tile in bathrooms,  provides durability and easy maintenance . The property is designed for those who value the outdoors as much as their indoor space.
#1001438

Baker

1116 Country Living Road

3 Beds

2 Baths

2,443 Sq.Ft.

$505,000

MLS#: 1001438

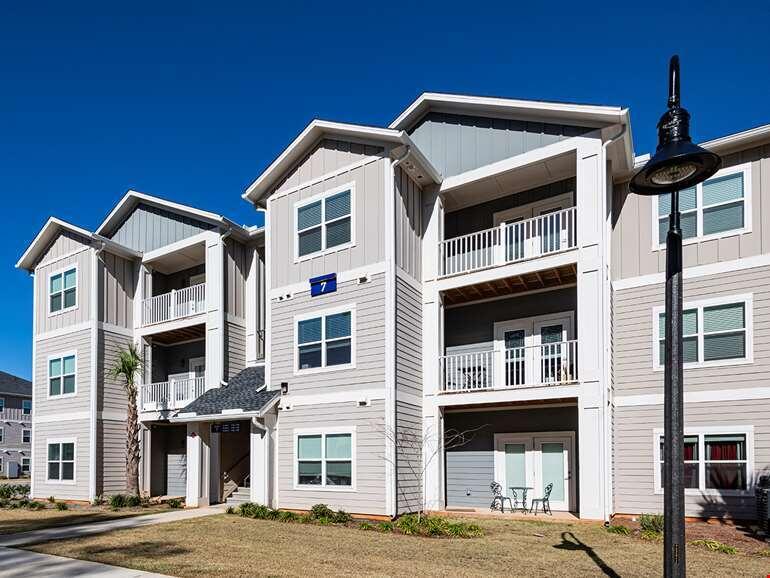
Positioned within Destin, this 3 bedroom, 3 bath end unit residence at The Terrace at Pelican Beach presents a compelling opportunity to create value in one of the Emerald Coast's most sought after locations. Priced with renovation in mind, this condo invites a buyer with vision to transform it into a personalized coastal retreat or high-performing investment.

The thoughtfully designed floor plan offers both openness and flexibility. A private rear bedroom suite, complete with full bath and laundry, can be closed off with its own door, ideal for guests or rental versatility. Expansive glass sliders lead to a spacious balcony where western-facing views capture sunsets over the lake, while the end-unit positioning allows for additional eastern windows that welcome soft morning light. Ownership includes access to an impressive suite of amenities shared with Pelican Beach Resort, including multiple pools, a fitness center, gated entry, and direct beach access. In addition, The Terrace also maintains a community pool and fitness center in the building.
 
Enjoy days by the Gulf, unwind at the beachside gazebo and bar, or take advantage of nearby attractions like Big Kahuna's Water & Adventure Park, along with dining, shopping, and everyday conveniences just moments away.

Whether positioned as a short-term rental investment, second home, or full-time residence, this property offers a rare blend of location, layout, and upside potential!
#1001452

Destin

970 US-98 1207

3 Beds

3 Baths

1,400 Sq.Ft.

$619,000

MLS#: 1001452

Don't miss this stunning 5-bedroom beachfront home near Pier Park in Panama City Beach. The spacious living area features vaulted ceilings and large windows with breathtaking Gulf and white sand views. Step onto the expansive back deck on a 50-foot lot to enjoy sunsets and ocean breezes.

The open kitchen flows into the living space, with two dining areas perfect for entertaining. The first floor includes a bedroom with ensuite bath, plus two additional bedrooms and a full bath. The second floor offers a cozy sitting area and fourth bedroom. The third-floor master suite boasts 180-degree views, a private balcony, and a luxurious bath. Additional features include a garage, laundry room, and outdoor shower.
#1001475

Panama City Beach

16325 Front Beach Road

5 Beds

3 Baths

2,843 Sq.Ft.

$2,950,000

MLS#: 1001475

Charming 2-bedroom, 2-bath lakefront home with detached garage/shop and carport situated on a full acre! Enjoy stunning sunset views over the water from your private dock. Don't miss out--call today!
#1001476

DeFuniak Springs

535 Kings Lake Boulevard

2 Beds

2 Baths

960 Sq.Ft.

$275,000

MLS#: 1001476

Top floor, corner unit 411 is located right in the heart of Gulf Place on 30A with lovely views of the sugar white beach from the balcony. Gulf Place is a trendy, picturesque town on the beaches of 30A with eclectic boutiques, art galleries, family owned stores, bistros, a Pilates studio, pharmacy, and outdoor green space for entertainment. This studio lives larger and feels like a one bedroom! This condo is boldly designed in hip 'South Beach' meets Boho decor with lively colors and stylish furnishings. The private balcony features outdoor seating and awesome views of the beach and bustling Gulf Place.
#988248

Santa Rosa Beach

45 Town Center Loop # 4-11

None Beds

1 Baths

516 Sq.Ft.

$399,900

MLS#: 988248

1641 Scenic Gulf Drive is a clean Gulf front position set directly on the sand with unobstructed exposure to the water and no interruption to the sight lines. It is a straightforward execution of what matters in this segment. Immediate beach access, strong vertical separation of living, and a floor plan that consistently pulls the Gulf into focus. The entry level is built for function. Two Gulf front bedrooms sit directly on the sand line, each with access to the rear decks and private walkover. A Jack and Jill bath keeps the layout efficient and durable for both personal use and rental rotation. It does exactly what it needs to do. Close to the water, easy in and out, no wasted space.

Upstairs is where the home opens up. The main living level is fully oriented to the Gulf, with floor to ceiling glass carrying views across the entire living, dining, and kitchen footprint. The kitchen is practical and well scaled with stainless appliances, granite surfaces, and custom cabinetry, positioned to stay engaged with the living space rather than separated from it. A gas fireplace anchors the room without competing with the view. A guest suite with a private bath is set off the main area, convenient but not intrusive.

Outdoor living is handled simply and correctly. Wide decks and covered porches extend the main level, creating usable space that stays connected to the interior. A direct staircase runs from the second floor to the beach, paired with an outdoor shower. Functional, expected, and executed without complication.

The top floor is reserved for the primary, which is where the elevation pays off. The suite is positioned to capture the full Gulf exposure, with a recently updated bath that follows the same orientation. Dual vanities, walk in shower, and soaking tub all aligned with the view. An additional ensuite bedroom on this level adds flexibility without taking away from the primary's presence.

The supporting pieces are in place. Ample parking, a two car garage, and real storage for beach equipment. Details that matter day to day and translate directly to rental performance.

Set along Scenic Gulf Drive with quick access to the restaurants, retail, and resort infrastructure of Miramar Beach, this is a no miss Gulf front offering. It is positioned correctly, laid out correctly, and built around the one thing buyers are here for, the water.
#1001490

Miramar Beach

1641 Scenic Gulf Drive

6 Beds

5 Baths

3,060 Sq.Ft.

$3,999,000

MLS#: 1001490

Under Contingent Contract - Accepting Back Up Offers!!  PRIVATE WATER ACCESS in Kenwood! Experience elevated coastal living in one of the area's most sought-after communities--just minutes from Eglin Air Force Base, Hurlburt Field, premier shopping, dining, and the sugar-white beaches of the Emerald Coast. Residents enjoy access to a private launch--perfect for kayaks, jet skis, or canoes--plus a dock for relaxing afternoons on the water.  From the moment you arrive, the arched French-door entry sets a refined tone, opening to soaring 11-foot ceilings, crown molding, and rich Brazilian hand-scraped hardwood floors. Designed for both everyday living and entertaining, the home offers a spacious great room, an oversized formal dining room filled with natural light, and a versatile study or office.  The chef-inspired kitchen features stainless steel appliances, including a commercial-grade refrigerator/freezer, and abundant space to gather. A 3-car garage and additional parking provide room for boats, RVs, or weekend toys--blending luxury with lifestyle in all the right ways. Call today for a private showing!
#1001395

Fort Walton Beach

1223 Twin Bay Drive

4 Beds

3 Baths

3,044 Sq.Ft.

$725,000

MLS#: 1001395

Bayfront lifestyle meets effortless living in Navarre.

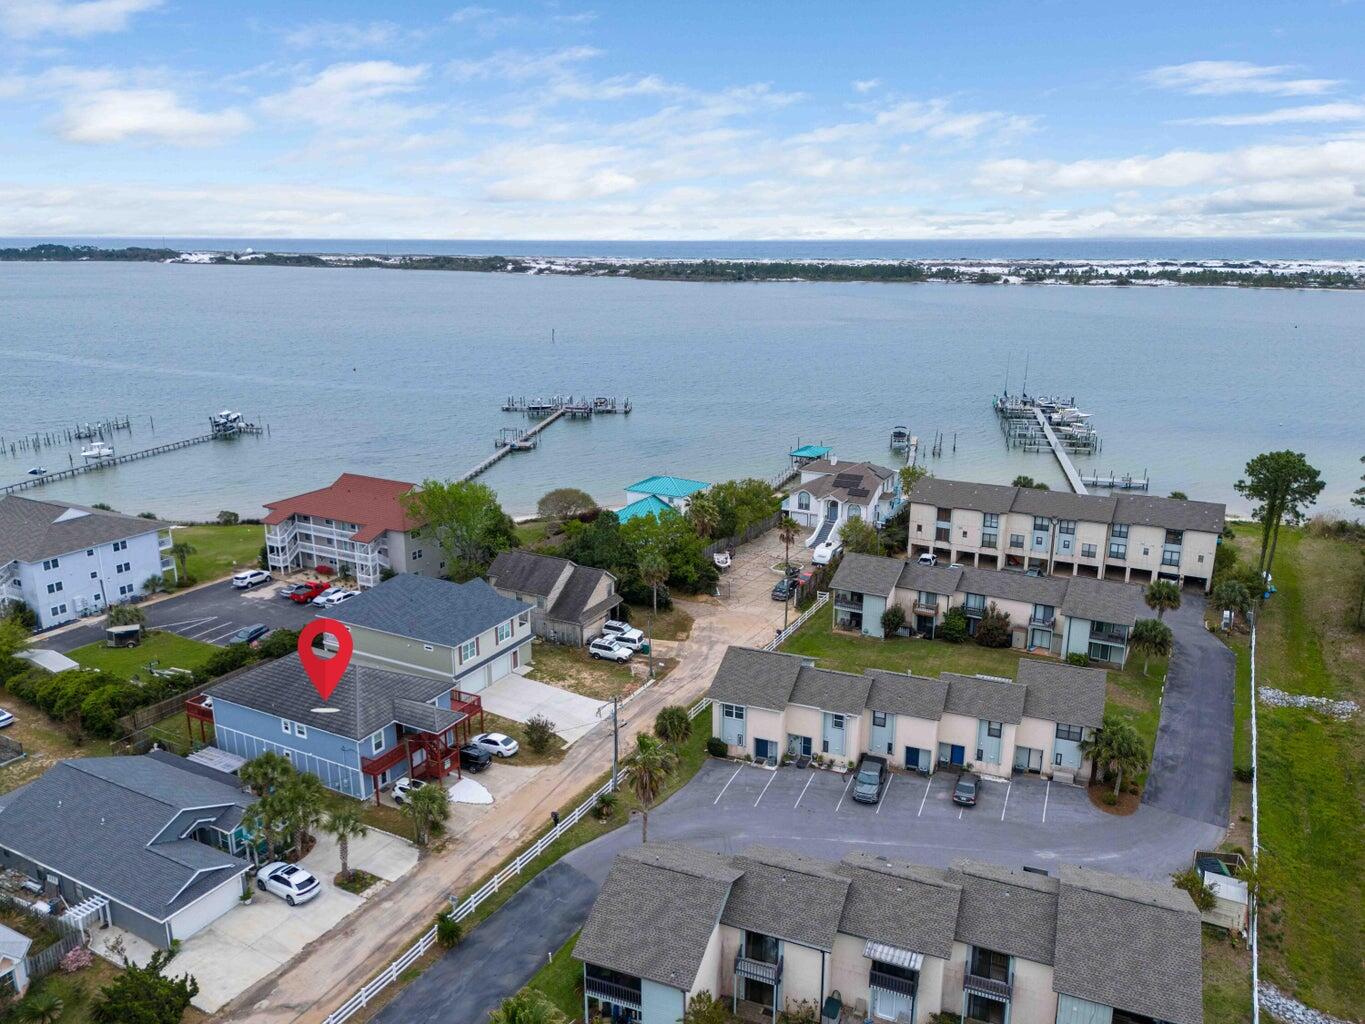
Located in the desirable Hidden Bay Village community directly across from Hidden Creek Golf Course, this beautifully maintained 3-bedroom, 2.5-bath townhome offers a rare opportunity to enjoy coastal living with convenience and low-maintenance ease.

Residents enjoy access to a private bayfront beach, community pool, and scenic water views, creating the kind of everyday lifestyle that makes this property stand out from others in the area. Opportunities in a short-term rental friendly community like this are limited.

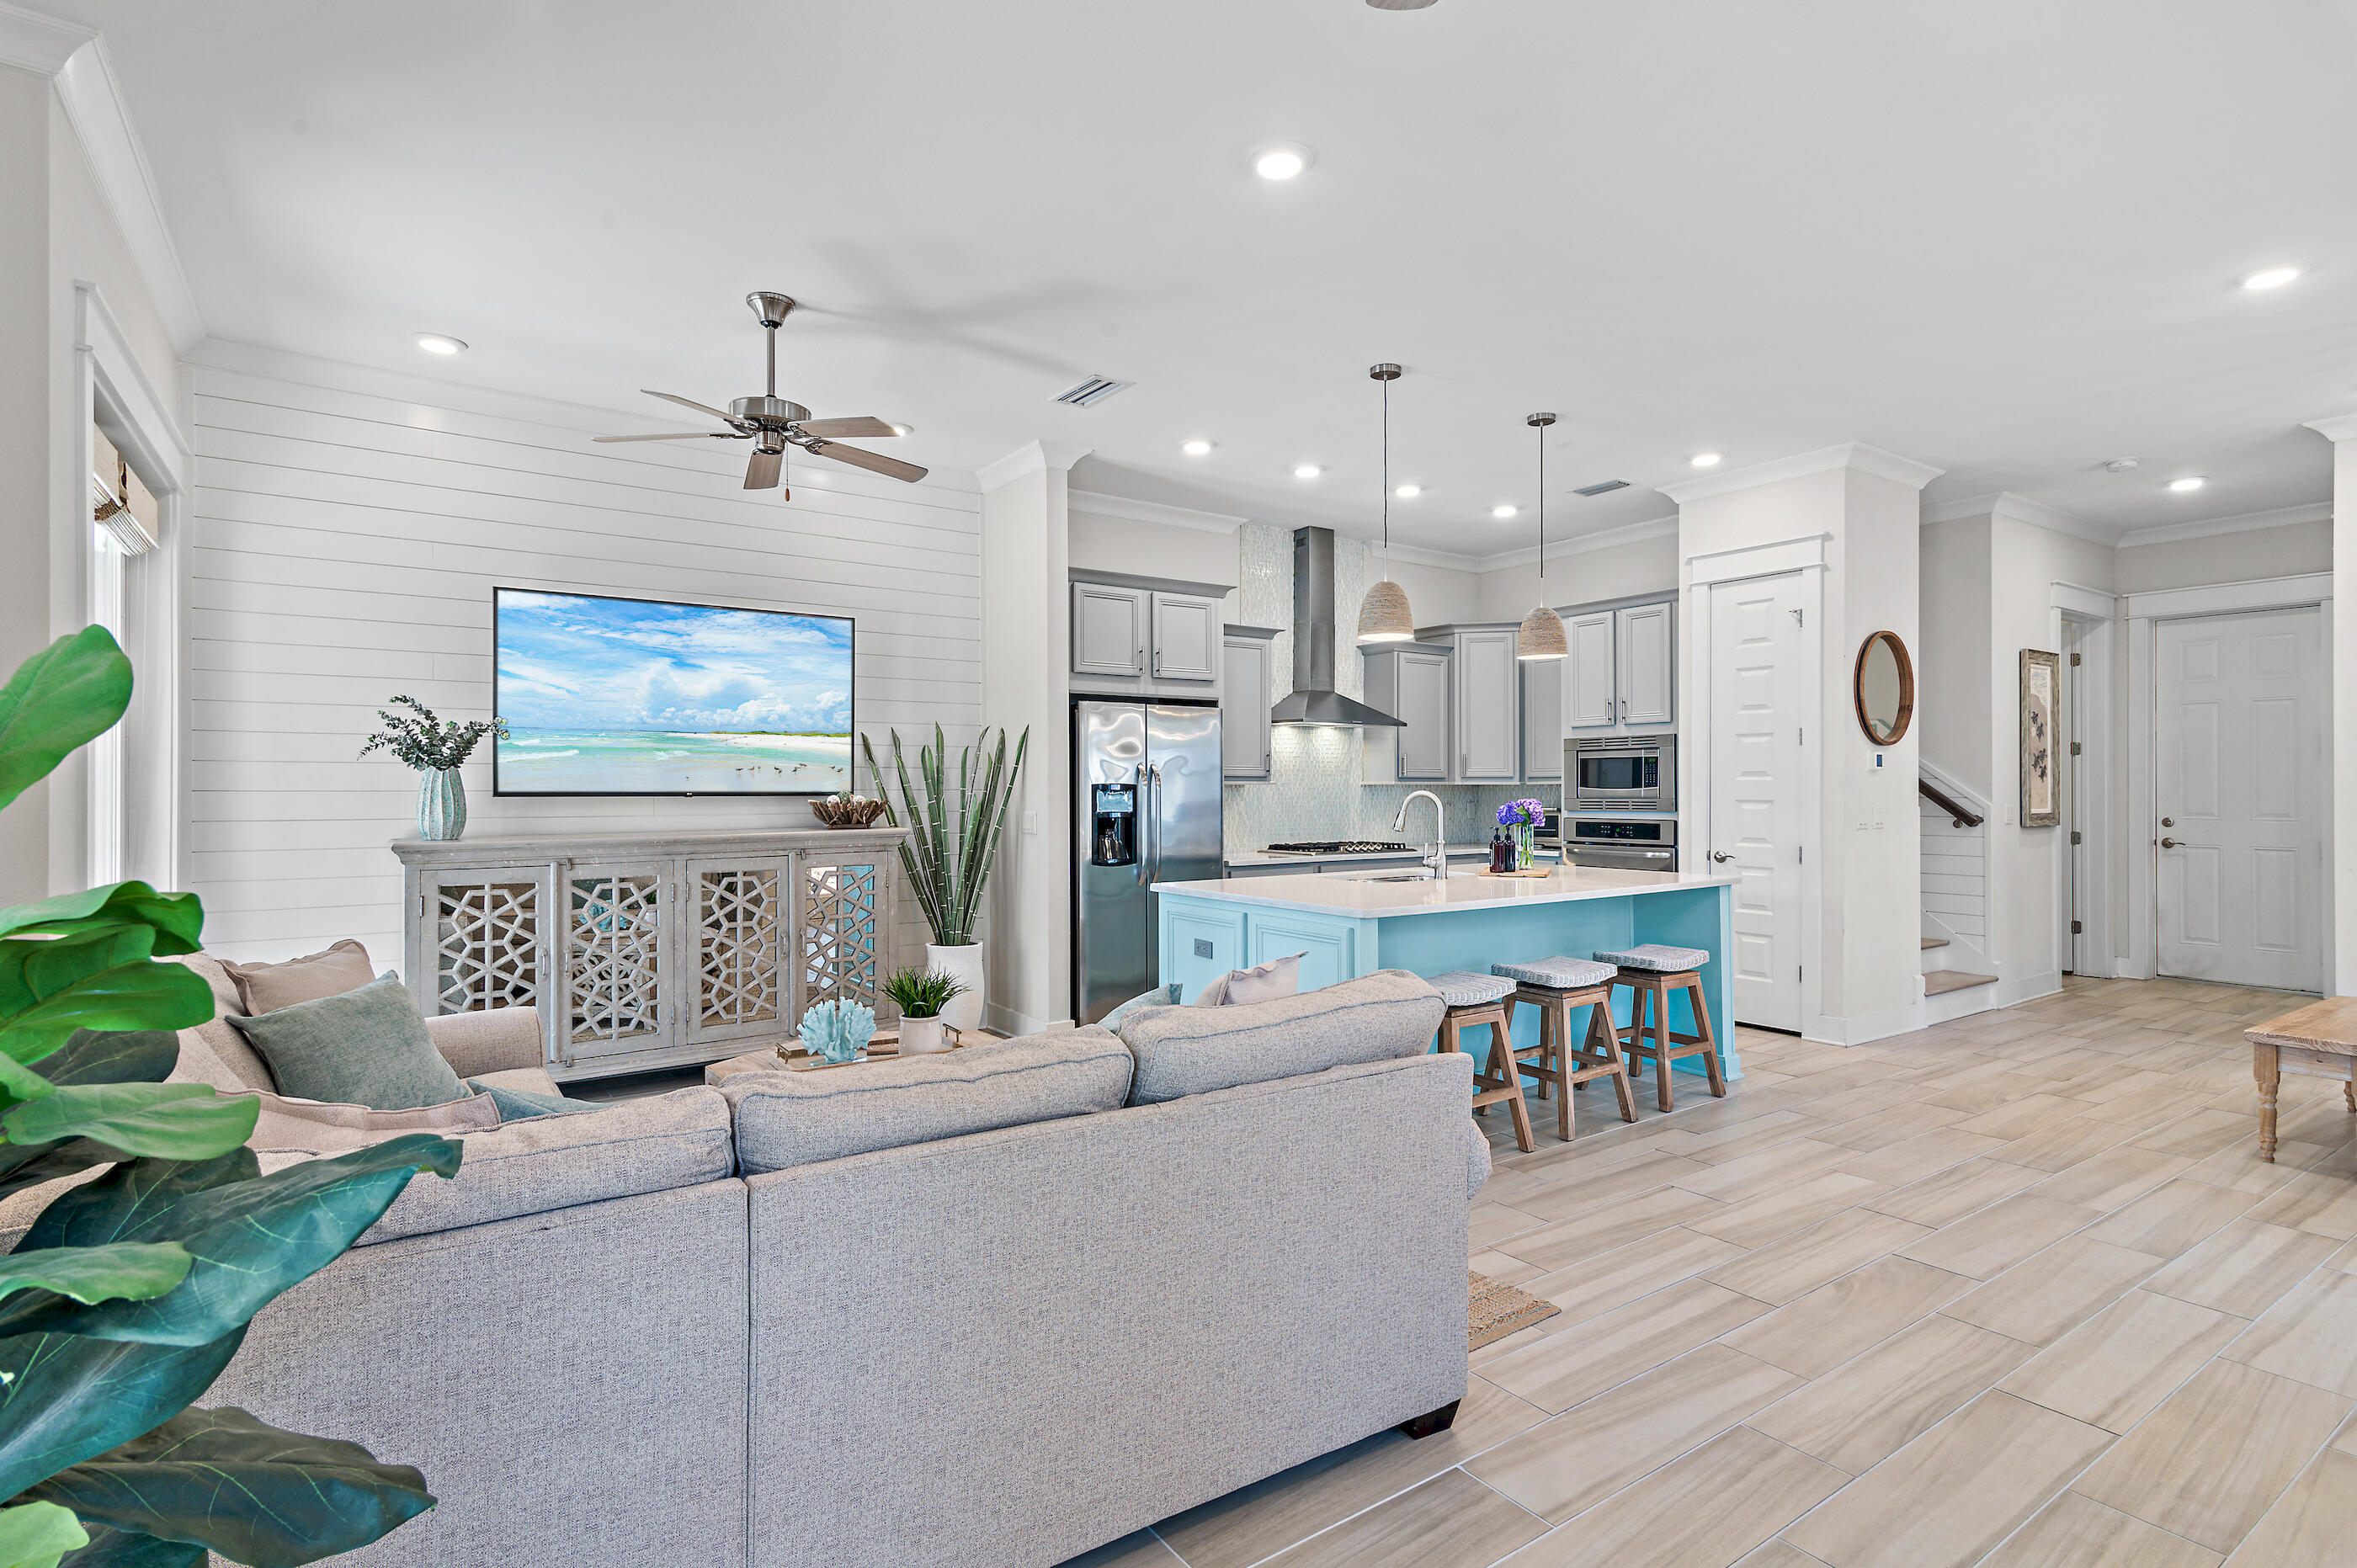
Inside, the home features a bright, open-concept layout designed for both everyday living and entertaining. The kitchen is finished with white shaker cabinetry, granite countertops, stainless steel appliances, a tiled backsplash, and a spacious island with bar seating, all flowing seamlessly into the main living space. Built-in surround sound enhances the living area, creating a comfortable and inviting atmosphere.

Thoughtful upgrades since the original build include enhanced storage with upgraded shelving and a dedicated storage area, along with a professionally epoxied garage floor, giving the home a clean, polished feel with practical functionality. Washer and dryer convey, and a transferable builder warranty provides an added layer of peace of mind.

Upstairs, the primary suite offers a private retreat with a walk-in closet and a beautifully finished bathroom featuring a floor-to-ceiling tiled walk-in shower for a clean, spa-like feel. Additional bedrooms provide flexibility for guests, a home office, or everyday living.

Conveniently located just minutes from Navarre Beach, shopping, and dining, this home offers the perfect balance of relaxation and accessibility. Whether you're looking for a primary residence, second home, or an investment opportunity, this one delivers.
#1001447

Navarre

2895 Leahs Lane

3 Beds

2 Baths

1,707 Sq.Ft.

$334,900

MLS#: 1001447

Welcome to Grand Caribbean West Unit 214, a turnkey, fully furnished, rental ready condo offering the ideal blend of coastal comfort and proven investment performance. With over 260+ five star reviews, no assessments, more than $53,000 in revenue in 2024, and $51,000 in income for 2025, this second floor Destin retreat is ready to enjoy from day one.

Thoughtfully designed to accommodate up to six guests, the condo features one bedroom, one bathroom, built in hallway bunks, and a sleeper sofa. The open concept living space is light and inviting, with access to a private balcony overlooking the community pool and offering partial Gulf views. Recent updates include all new appliances, an updated kitchen, and a beautifully renovated bathroom with a tiled shower. Residents and guests enjoy access to a heated pool, hot tub, and BBQ area, all just across the street from public beach access. Ideally located near Destin Harbor, popular dining spots, shopping, and entertainment, Unit 214 is a strong option for those seeking a second home, beach getaway, or income producing short term rental.
#1001446

Destin

3191 Scenic Hwy 98 214

1 Beds

1 Baths

655 Sq.Ft.

$415,000

MLS#: 1001446

One-of-a-kind, renovated modern look home on the water in highly desirable Indian Lake Subdivision within min distance of the beach and golf course! The wonderful split floor plan includes an incredible master bedroom...HUGE walk-in closet for her and two regular closets for him along with water views right from your bed! Master bath features gorgeous his/her marble vanities along with huge jetted tub and shower. Absolutely stunning kitchen with elegant white cabinetry and even sink views to the water. Large open living room with gas fireplace, breakfast nook, and separate formal dining room with vaulted ceiling. The hallway just off the living room takes you to the other three beautiful, large bedrooms and full bathroom.
#998486

Destin

4020 Drifting Sand Trail

4 Beds

2 Baths

2,186 Sq.Ft.

$528,000

MLS#: 998486

$400 Off The First Full Month's Rent - Electricity Included! Treasure the enchanting allure of 6539 Forest Bay Avenue, nestled in the serene embrace of Gulf Breeze, FL. This exquisite four-bedroom, two-bath sanctuary spans 1,786 square feet, offering ample space for relaxation and cherished gatherings. Step inside to discover an open-concept living area adorned with gleaming granite countertops that perfectly blend elegance and functionality. The heart of the home, the kitchen, invites culinary adventures with its modern design and premium finishes. Situated in a tranquil neighborhood, this home is a gateway to the natural beauty and vibrant community of Gulf Breeze, with the community pool just a short walk away. Revel in the convenience of nearby amenities while savoring the privacy and comfort of your own slice of paradise. Solar Panels for tenant use! Other than a $40 per month connection fee to FPL, electricity is included with the rent. Owner will allow dogs fully grown any size with $350 non-refundable pet fee per pet and $10 per month pet rent per pet. All Coastal Realty Services residents are enrolled in the Resident Benefits Package (RBP) which includes renters insurance, HVAC air filter delivery (for applicable properties) and our best-in-class resident rewards program! Owner will allow dogs fully grown any size with $350 non-refundable pet fee per pet and $10 per month pet rent per pet. All Coastal Realty Services residents are enrolled in the Resident Benefits Package (RBP) which includes renters insurance, HVAC air filter delivery (for applicable properties) and our best-in-class resident rewards program, and much more!
#1001461

Gulf Breeze

6539 Forest Bay Avenue

4 Beds

2 Baths

1,786 Sq.Ft.

$2,750

MLS#: 1001461

Welcome to your own slice of country charm--where thoughtful updates meet peaceful living on a spacious one-acre parcel.

This beautifully renovated brick home offers the perfect blend of comfort, functionality, and versatility. The property features an impressive detached 5-car garage, additional carport, and a greenhouse that could easily be transformed into a charming chicken coop--ideal for embracing a true country lifestyle.

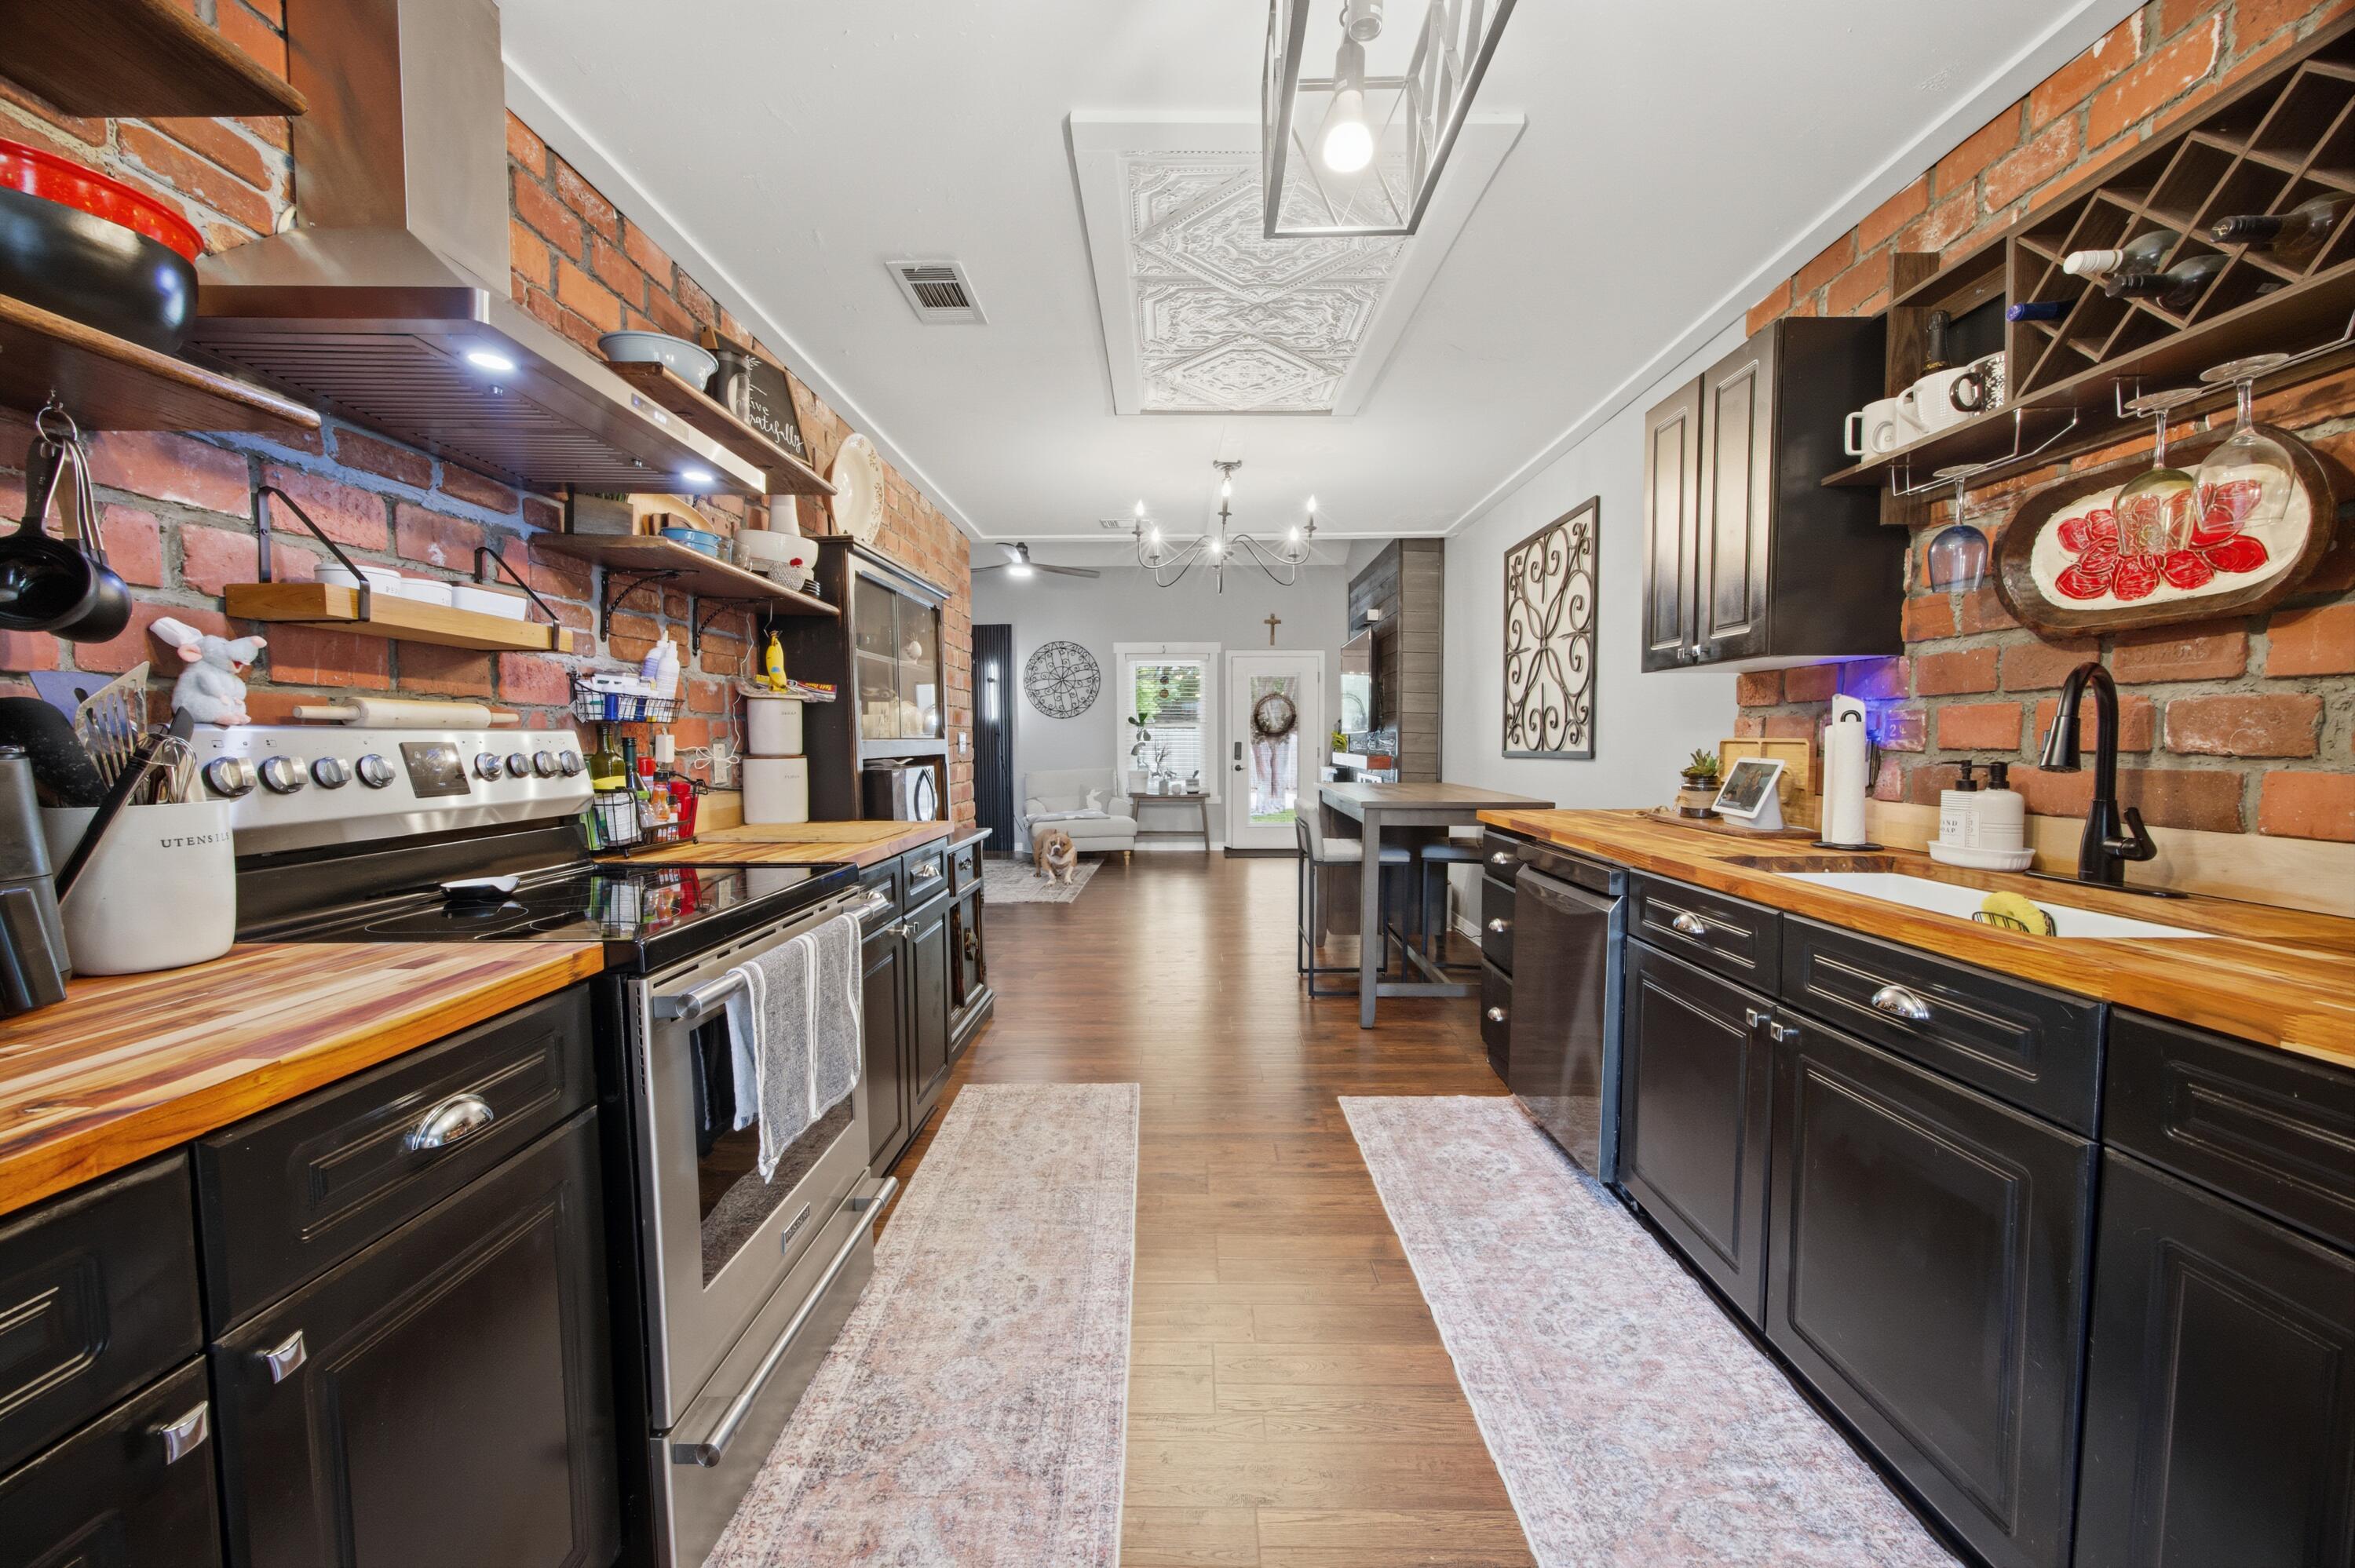
Inside, you'll find a bright and inviting open-concept layout connecting the living room, dining area, and a stunning, fully renovated kitchen. The kitchen is outfitted with elegant quartz countertops, a stylish backsplash, abundant cabinetry, and brand-new stainless steel appliances--perfect for both everyday living and entertaining. The home offers four generously sized bedrooms and two full bathrooms, including a spacious primary suite with a luxurious en-suite bath featuring a soaking tub, walk-in shower, and dual vanities. Throughout the home, you'll appreciate the attention to detail, including tasteful paint, new trim and doors, modern light fixtures, ceiling fans, and stylish barn doors. Ample storage is available with walk-in closets and well-designed spaces in each bedroom.

Major upgrades completed in 2020 provide peace of mind, including a new metal roof, updated electrical and plumbing systems, new HVAC system, and water heater. The crawl space has been fully improved with new subflooring, footers, plywood, and reinforced roof truss bracing.

Enjoy relaxing mornings or evenings on the large covered front porch, taking in the natural beauty of the property--highlighted by a mature maple tree and mostly cleared, level land. Additional features include a spacious laundry room with convenient access to the backyard and garage, plus a newly landscaped yard and extended driveway for ample parking.

Originally built in 1950, the home carries an effective date of 2014 per county records, reflecting its extensive updates.

If you've been dreaming of quiet country living with modern upgrades and room to grow, this property is a must-see. Conveniently located just a short drive from Crestview and its amenities.

Schedule your private showing today and experience all this exceptional property has to offer.
#1001488

Crestview

5269 Four Lake Drive

4 Beds

2 Baths

2,550 Sq.Ft.

$424,900

MLS#: 1001488

Located in the prestigious gated waterfront community of Churchill Oaks, this amazing contemporary home offers 4 bedrooms and 4.5 bathrooms plus a custom bunk room.  Positioned to capture the expansive bay views and backing to a conservation preserve, the property provides exceptional privacy.  Features include two primary suites, three laundry rooms, ceramic tile flooring, a walk-in climate controlled wine room and a steam shower.  The chef's kitchen is equipped with premium Miele appliances, custom cabinetry and designer lighting.  Outdoor living includes a negative edge pool and fire pit, ideal for enjoying the waterfront setting.  The property also includes a 50 FOOT BOAT SLIP making it ideal for boating enthusiasts. A beautifully designed carriage house above the garage, is complete with a private entrance for added flexibility and privacy.  Connected to the main residence by a charming breezeway, the space is ideal for guests and extended family. The carriage house features a mini kitchen, and it's own washer and dryer, creating a functional and comfortable separate living area.  Churchill Oaks includes an expansive bayfront clubhouse, marina and walking paths.
#1001469

Santa Rosa Beach

15 Parish

4 Beds

5 Baths

3,491 Sq.Ft.

$3,899,000

MLS#: 1001469

Fall in LOVE with this NEW Craftsman style home in sought after, Holley-By-The-Sea! ENJOY the many AMMENITIES this community has to OFFER! Located on a desirable OVERSIZED PRIVATE CORNER lot (NO wetlands) with plenty of room to create the backyard space of your dreams with a future POOL, WORKSHOP and store your RV/BOAT with easy side yard access! 5-bedrooms, 3-bathrooms, & a HUGE 3-car garage PLUS all of the CUSTOM home upgrades that you have been looking for: BRICK exterior with 2X6 construction, TALL ceilings, 8' entry door, OVERSIZED 6' front windows, and a rear covered PATIO with a ceiling fan and recessed lighting. Inside boasts durable LVT flooring (no carpet), custom all-wood CEILING height cabinetry w/ soft-close hinges, WOOD HOOD vent cabinet w/ blower, tile backsplash, large kitchen ISLAND w/ double sided cabinetry, QUARTZ counters, MICROWAVE DRAWER, slide-in range, walk-in pantry, MUDROOM, and a laundry room with added FREEZER space. 
Other features include: recessed lighting throughout interior and exterior, coat closet, trey ceilings in living room and master bedroom, ceilings fans in all bedrooms and on back patio, jack and jill bathroom with double vanity and private water closet, 3rd full bathroom with back patio access, oversized closets with lighting, 2 walk-in closets in master suite, tiled walk-in shower with glass doors, private water closet, double vanity, linen closet, floating shelving, and an oversized window. Ask about Builder provided incentives!
#1000048

Navarre

6523 Codell Street

5 Beds

3 Baths

2,710 Sq.Ft.

$699,000

MLS#: 1000048

Welcome to this inviting and spacious 4-bedroom, 3-full bath home. It is situated on a .44 acre corner lot, offering the perfect floor plan for a growing or extended family. This approx. 3,900 sq. ft. Tudor style home feels fresh and modern.  A cozy fireplace serves as a great focal point for gatherings and holiday festivities. The home is filled with high-end upgrades, including granite countertops and a lighting package with recessed can lighting, under-counter accents, and stylish new fixtures throughout. You'll find durable neutral ceramic tile in the main living areas and new wide-plank luxury vinyll flooring in the bedrooms.
Take note of the many new features included with this property: New Roof, 2 New HVAC, New Double Pane Windows, New Insulation and all new receptacles and switches!
The floor plan is unique because it features two primary suites among the four bedrooms. The main suite is a total retreat, boasting an extra-large walk-in closet and sliding glass doors that lead out to a large patio and pool. It's the perfect spot to wake up, grab a coffee, and head outside to your backyard oasis.
The backyard is where you'll really spend your time. The massive 20' x 40' pool reaches a rare 9-foot depth and boasts a brand-new liner and high-efficiency variable pump. The entire yard is enclosed by a privacy fence with gates for added security and functionality, making it easy to move gear in and out. Whether you're hosting a big summer BBQ or winding down to enjoy a Florida sunset, this patio was built for it. There is also a extra-large shed with electricity, a huge bonus for a hobbyist, workshop, or storing boat and beach gear.
The location of this home and the neighborhood is ideal. You are situated right in the heart of Panama City, just minutes from the medical, restaurants, and prime shopping, while being a quick 10-15-minute drive to the beaches and entertainment districts. This isn't just a house; it's a place where you spread out and enjoy everything our Florida Panhandle lifestyle has to offer.
#1001436

Panama City

308 Cascade Street

3 Beds

3 Baths

3,913 Sq.Ft.

$647,000

MLS#: 1001436

1 ... 385 386 387 388 389 ... 666
* Listings identified with the FMLS IDX logo come from FMLS and are held by brokerage firms other than the owner of this website. The listing brokerage is identified in any listing details. Information is deemed reliable but is not guaranteed. If you believe any FMLS listing contains material that infringes your copyrighted work please click here to review our DMCA policy and learn how to submit a takedown request. © 2024. First Multiple Listing Service, Inc.
 - property

Send a message

Message successfully sent.

Your message

What is 3 + 4 ?

Reason for contacting?

I agree to receive email communication and understand I can unsubscribe at any time.

I agree to be contacted by 30A Real Estate | Bobby J Team | Trusted Local Experts via call, email, and text for real estate services. To opt out, you can reply 'stop' at any time or reply 'help' for assistance. You can also click the unsubscribe link in the emails. Message and data rates may apply. Message frequency may vary. Privacy Policy

Sign Out

Virtual Assistant

Would you like to take the next step with this property? We can help you schedule a showing or virtual tour, or send you more details.

Yes, I would like more information.

Thank You for Your Reply, One of Our Agents will contact you as soon as possible

No, maybe later.

Thank you, you can always contact me via email, phone number or through the contact form.

Realhub AI

Lucy - Your AI-Powered Realtor

Update Your Temporary Password

Personalize your search

Enter your email and we'll notify you immediately when new listings match what you're looking for.

or enter email address

Already have an account ? Login here

Continue your home search

I agree to receive communications and understand I can unsubscribe at any time.

I agree to be contacted by 30A Real Estate | Bobby J Team | Trusted Local Experts via call, email, and text for real estate services. To opt out, you can reply 'stop' at any time or reply 'help' for assistance. You can also click the unsubscribe link in the emails. Message and data rates may apply. Message frequency may vary. Privacy Policy

Already have an account ? Login here

We use cookies

We use cookies primarily for analytics to enhance your experience. By accepting, you agree to our use of these cookies. You can manage your preferences or learn more about our cookies policy.