Properties

Browse or get in touch to schedule a walkthrough.

  • Nearby me
Price range

Popular features

Community features

Association

Property features

Waterfront

View

Exterior Features

Interior Features

Style

10000 properties match your criteria

Updated 1 minute ago

E-Alert name

Property is under contract with a 72-hour kick out clause. Wake up to canal views and cast off from your own backyard. Tucked into one of Point Washington's most beloved neighborhoods, 578 W Point Washington Road delivers the waterfront lifestyle 30A buyers dream about - private dock with boat lift (power and water already run to the lift), established seawall, and a waterfront fire pit made for sunset gatherings.

Built in 2019 with 3,118 heated square feet of coastal-durable Hardie board construction and crowned with a premium standing seam metal roof, this two-story, 6-bedroom, 4.5-bath residence combines everyday durability with the warmth of a true gathering home. The main house offers 5 bedrooms and 3.5 baths, while a detached carriage house adds a private 1-bed, 1-bath retreat - ideal for guests, multi-generational living, or income potential.

Inside, an open-concept floor plan flows effortlessly from room to room. The kitchen is anchored by a 36" Thor gas range and finished with semi-custom cabinetry, quartz countertops, under-cabinet lighting, and a seamless layout built for entertaining. A tankless gas water heater and full suite of gas appliances deliver everyday efficiency, while a gas fireplace and high-end light fixtures add quiet luxury throughout. LVP flooring runs through the main living areas; secondary bedrooms are carpeted for comfort.

The first-floor primary suite features a walk-in closet with custom shelving and a spacious bath finished with quartzite countertops, and a generously sized bonus/flex room on the main level works beautifully as a home office, playroom, media space, or additional sleeping quarters. Upstairs, three bedrooms offer comfortable separation for family and guests - one with a private en-suite bath, and two more sharing a full hall bath. Thoughtful details - marble-topped powder bath, a brick-paver mudroom with built-in cubbies, gas lanterns on the front porch, and expanded eave storage in multiple bedrooms - set this home apart.

Outside, enjoy a covered porte-cochère plus garage, covered back porch, outdoor shower, and a refreshed front exterior. Exceptional storage, premium construction, and unbeatable canal access make this a rare find in Point Washington.

Launch the boat, light the fire pit, and settle in. This one lives the way the coast was meant to.
#1000900

Santa Rosa Beach

578 W Point Washington Road

5 Beds

3 Baths

3,118 Sq.Ft.

$1,795,000

MLS#: 1000900

2.75% VA Assumable available. Custom, INSULATED CONCRETE FORM home located waterfront on The Links golf course. JUST painted and then custom blinds installed 2025. This is a one of a kind home with unique contemporary features. Split floor plan. Large formal dining or office area, living room, kitchen with built in desk and eat in area that is large enough for your main dining. Bar seating. New top of the line appliances. Master suite has separate entrance to the screened back porch, overlooking the lake. His and Her closets, Large tiled shower, separate soaking tub with waterfall fill feature. Laminate hardwood and tile throughout. Laundry room has plenty of storage with mud bench and custom built ins and cabinets. Oversized garage with paver drive. Blinq cameras and doorbell will convey.
#1000479

Shalimar

883 Shalimar Court

3 Beds

2 Baths

2,192 Sq.Ft.

$544,900

MLS#: 1000479

Apartment complex with 4 duplex units and 8 total rental units.  An additional 2 acres of high-density R-3 zoning (allows up to 14 units/acre), is included with this parcel.  Call for more info.
#1000866

Freeport

248 Four Mile Road

2 Beds

2 Baths

6,016 Sq.Ft.

$1,350,000

MLS#: 1000866

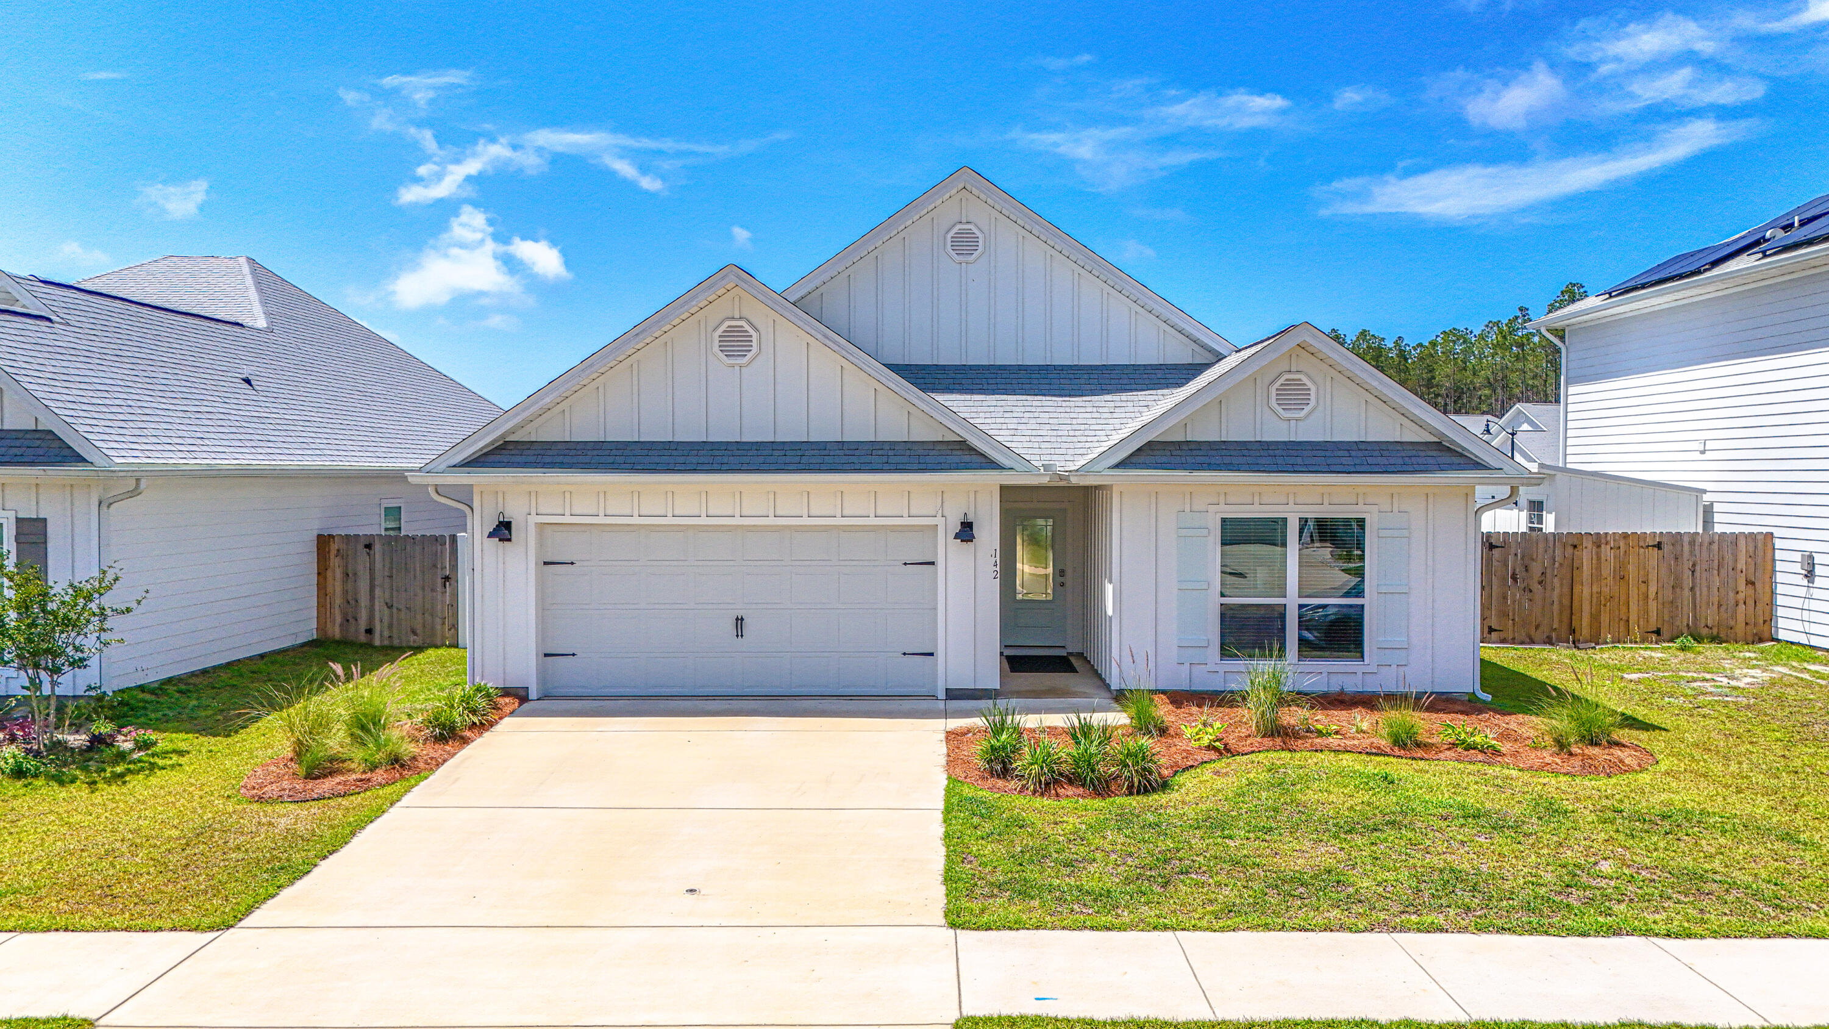
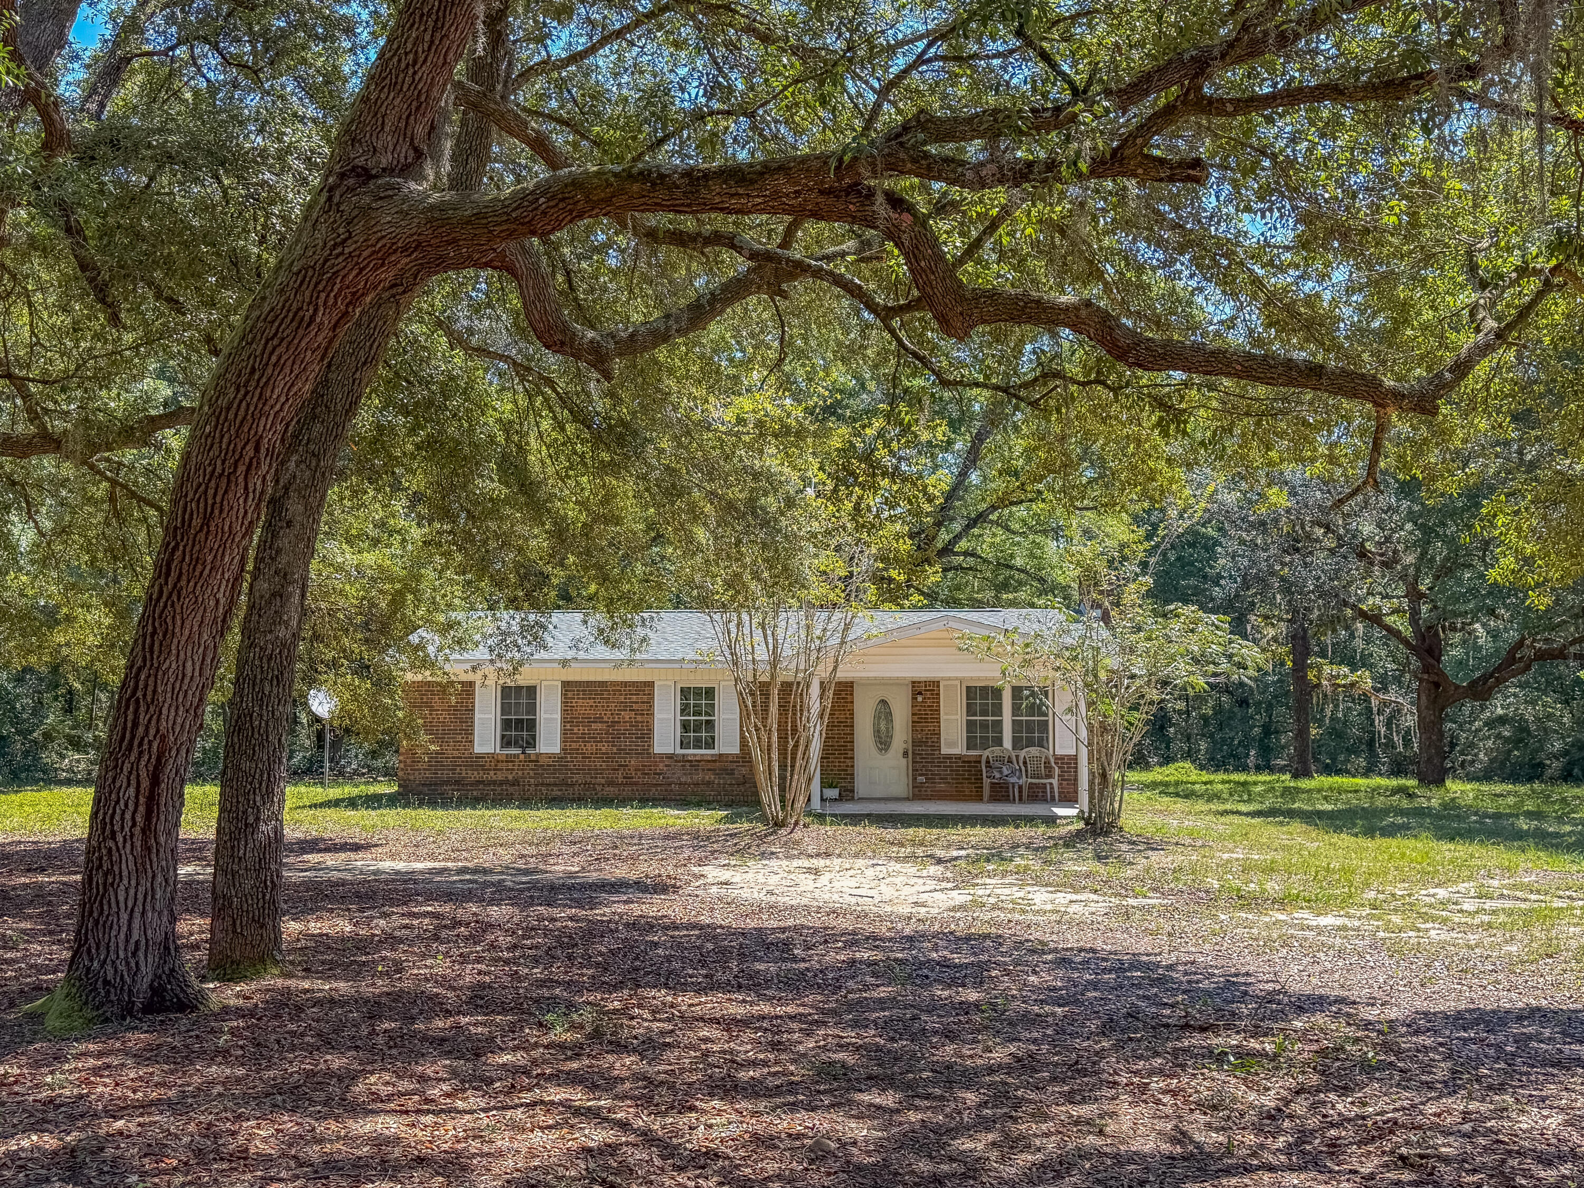
Coastal cottage charm meets everyday convenience in this delightful 3BR/2BA offering  comfort and privacy in the heart of Niceville! Enjoy your morning coffee on the inviting front porch, perfectly framed by the most majestic oak trees. Step inside to an open concept living area with LVP and tile throughout that connects to the kitchen and features newer stainless steel appliances and a huge breakfast bar that overlook both the living room and dining area, perfect for family dinners and entertaining! The desirable split bedroom floor plan provides an enormous owner's retreat with on suite bath, while the 2 additional bedrooms are well-sized and versatile perfect for guests or home office. Step out back and fall in love with a private paver patio offering extended outdoor living space surrounded by mature trees, lush landscaping, dedicated grill pad, and a beautiful courtyard perfect for the plant enthusiast! Additional highlights include an oversized garage, and a double back-gate entrance, ideal for storing boats, trailers, ATVs, or creating your outdoor workshop area. This home truly checks all the boxes, and is just minutes from top rated schools, local dining, shopping, Eglin AFB and the beautiful Emerald Coast beaches. Don't miss your chance to make this beautiful home yours today! Welcome Home!!
#1000825

Niceville

119 Sasser Street

3 Beds

2 Baths

1,362 Sq.Ft.

$350,000

MLS#: 1000825

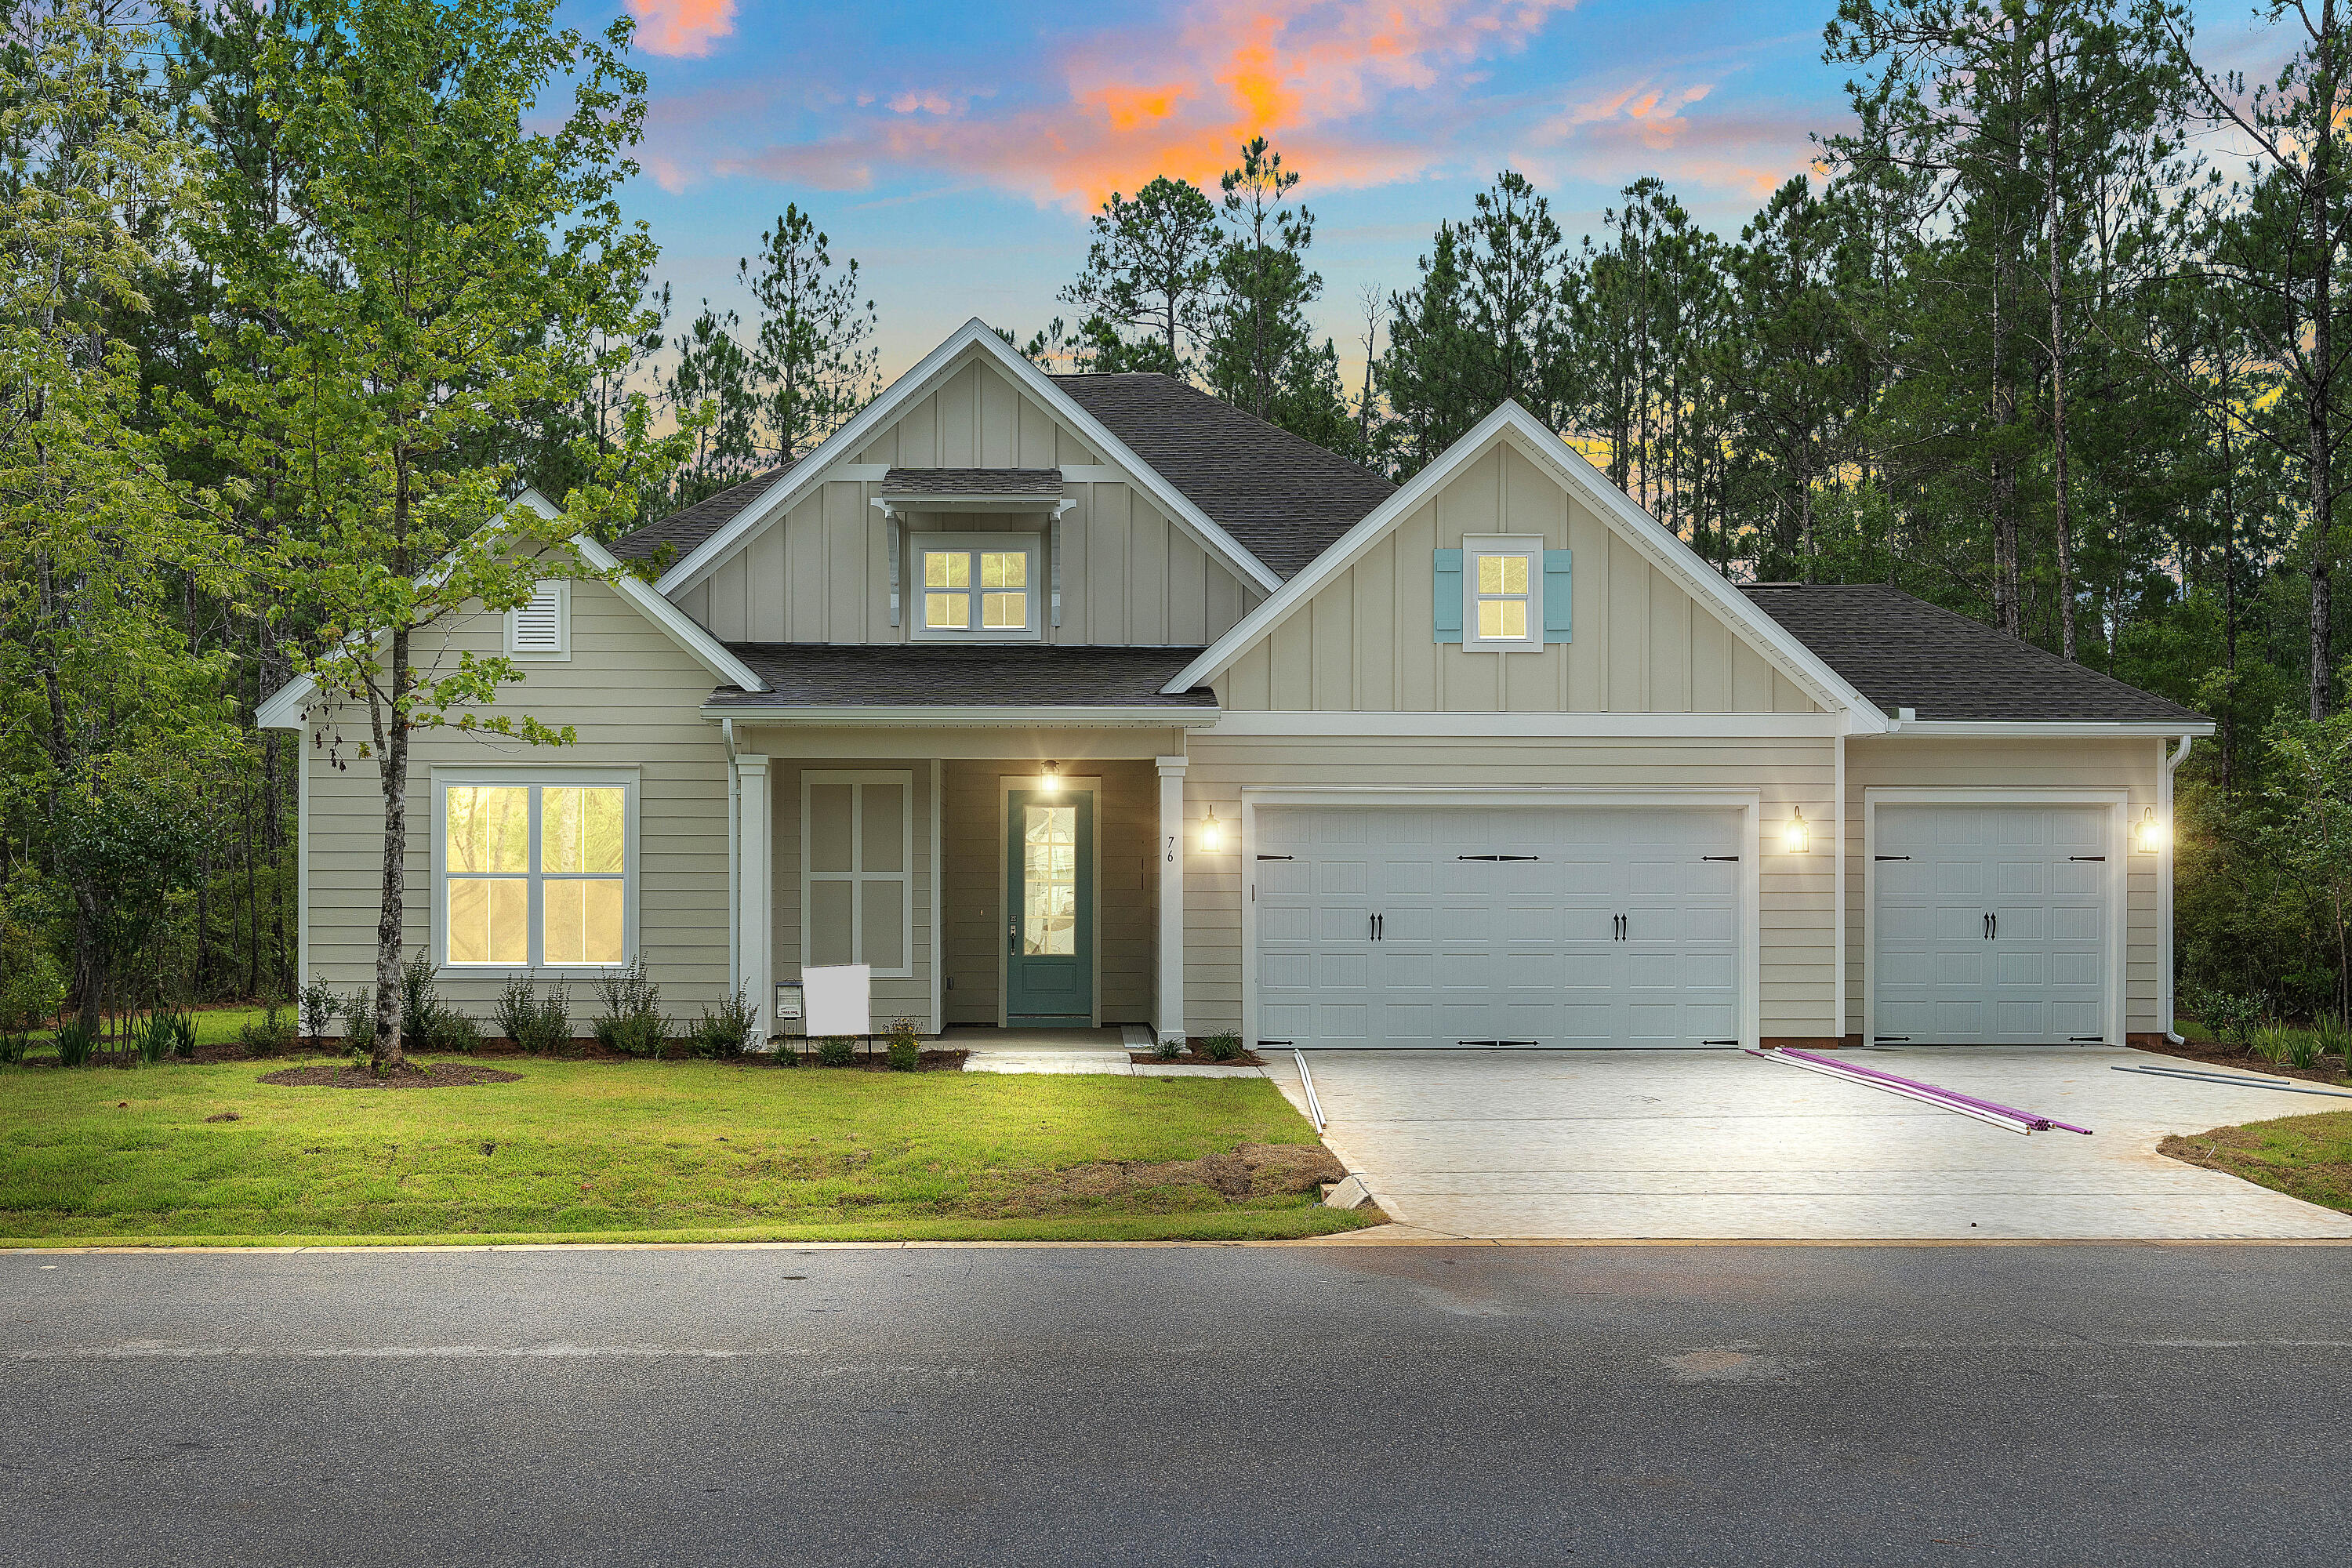
This is the one you've been waiting for! An exceptional executive home that perfectly blends luxury, privacy, and peace of mind. Welcome to this stunning residence in the highly sought-after upscale neighborhood of Scenic Hills North. This home truly stands out and will not last long. Built by Randy Lemon, this beautifully crafted South Florida-style home showcases exceptional quality and elegant architectural details, along with a thoughtfully designed open floor plan featuring soaring 10-11+ ft ceilings, 8 ft doors, archways, 18'' diamond-set tile, and a wood-burning fireplace with custom mantel and built-ins. The split-bedroom layout offers both privacy and functionality, with spacious secondary bedrooms and a well-appointed shared bath. The primary suite is a true retreat, featuring two large closets and a luxurious, updated bath complete with a reconfigured walk-in shower, garden tub, double vanity, heater, and designer tile finishes. The kitchen is a showstopper! Perfect for entertaining with updated appliances, a large breakfast bar, and seamless flow into the great room. Natural light fills the home through glass sliding doors, drawing your eye to the peaceful, private backyard that backs up to the University of West Florida nature preserve offering no rear neighbors and serene views year-round. Enjoy true indoor-outdoor living with a screened-in porch, ideal for relaxing or entertaining guests. Major upgrades provide peace of mind, including the roof, HVAC, tankless water heater, whole-house generator, and more. Perfectly situated high and dry on a quiet cul-de-sac with a side-entry garage and excellent curb appeal, this home checks every box. Homes like this rarely come available. Schedule your showing today before it's gone.
#1000844

Pensacola

10654 Mac Gregor Drive

3 Beds

2 Baths

2,327 Sq.Ft.

$399,000

MLS#: 1000844

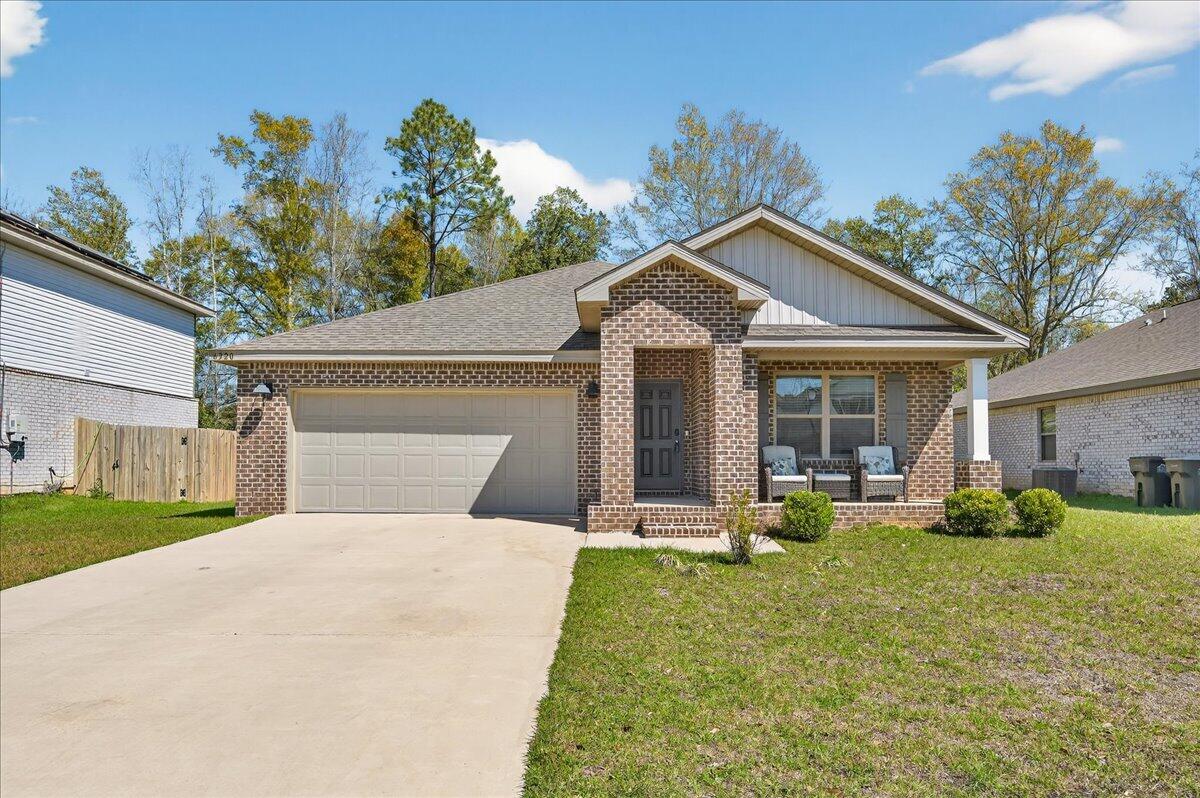
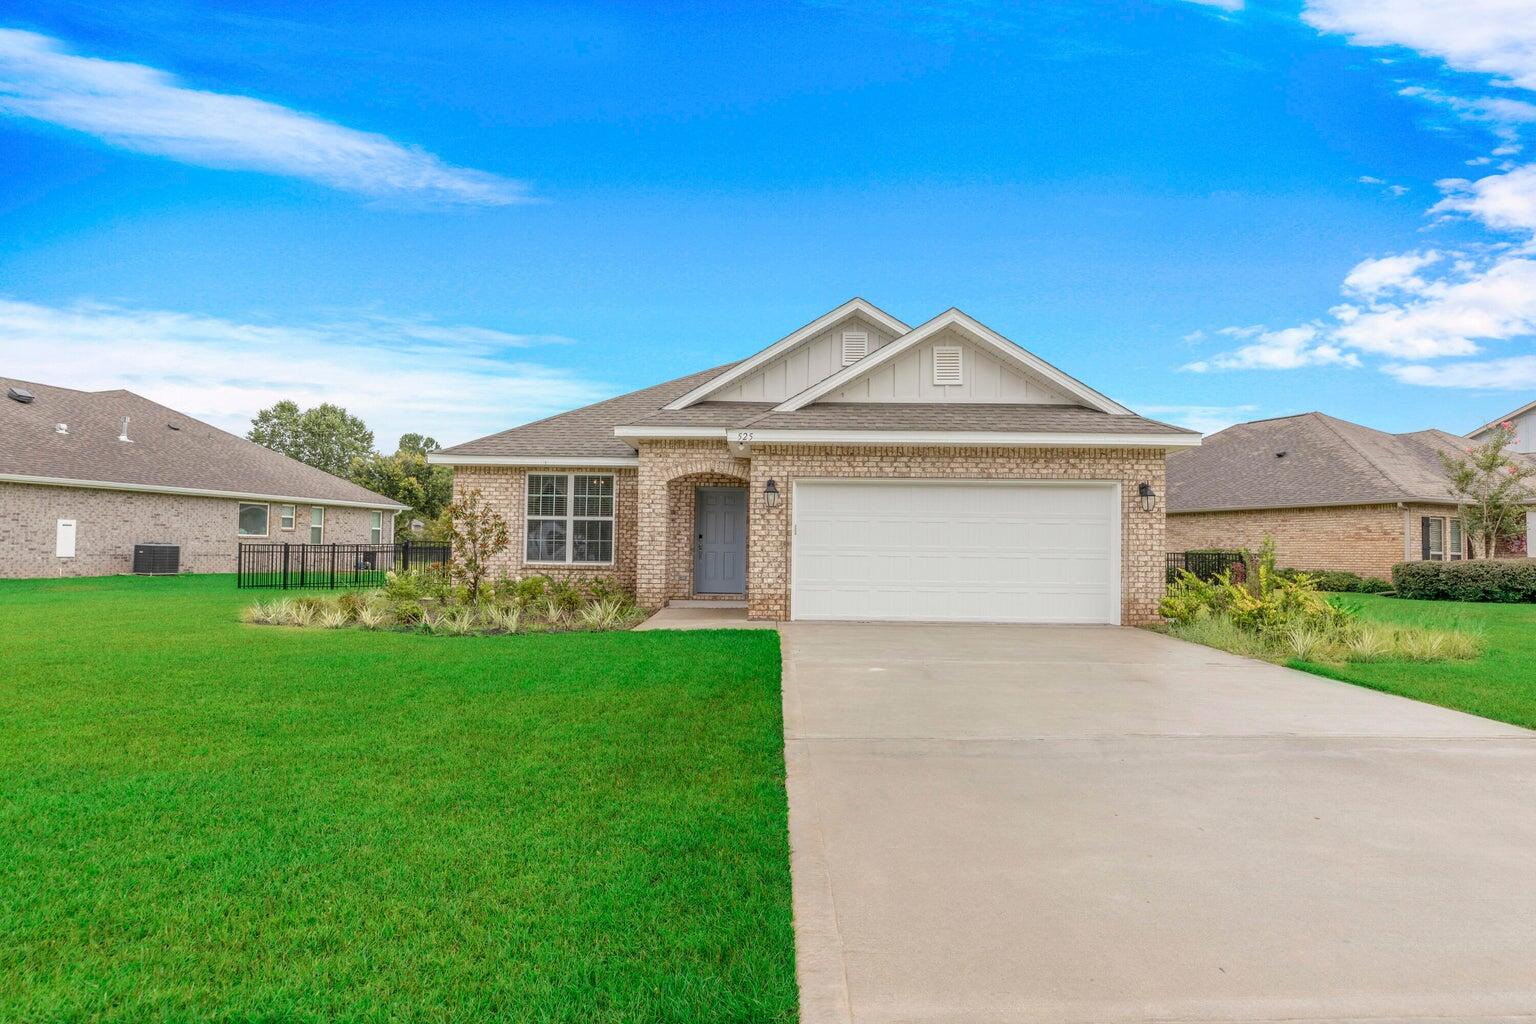
Welcome to this meticulously maintained all-brick, single-story home in the heart of Navarre! Offering 4 spacious bedrooms, 2 full baths, over 2400 sq ft of living space on a corner lot convenient to just about everything.
Step inside to an open floor plan designed for modern living, featuring durable and stylish Pergo flooring throughout the main living areas and primary. The home flows effortlessly from the living room into the dining and kitchen spaces, perfect for both everyday living and entertaining.  Enjoy the gas fireplace, kitchen with stainless steel appliances and ample storage and split bedroom floor plan. The primary suite is a true retreat, showcasing a fully updated bathroom featuring a stunning tiled shower with frameless glass, a jacuzzi tub, and quartz double vanities. Did we mention the his and hers walk in closets?  The 10' ceilings in the main living area, 8' x 8' patio door and generous windows throughout let in loads of natural light. Outside, enjoy your private fenced backyard complete with a charming pergola-covered patio, firepit area, mature trees and shed--ideal for outdoor dining, relaxing, or hosting gatherings. The oversized side-entry garage offers plenty of space for vehicles and storage. The corner lot makes accessing the single and double gates to the backyard a breeze. Located in a highly desirable area, this home is just minutes from town and within walking distance to the local high school and YMCA. Best of all--no HOA means more freedom and fewer restrictions.  You'll enjoy peace of mind with the new roof and gas water heater in 2024, a 4 ton Trane gas HVAC and hurricane rated garage door with fabric shields for all the windows.  This move-in-ready home checks all the boxes--don't miss your opportunity to make it yours!
#1000550

Navarre

8293 Onich Drive

4 Beds

2 Baths

2,406 Sq.Ft.

$449,900

MLS#: 1000550

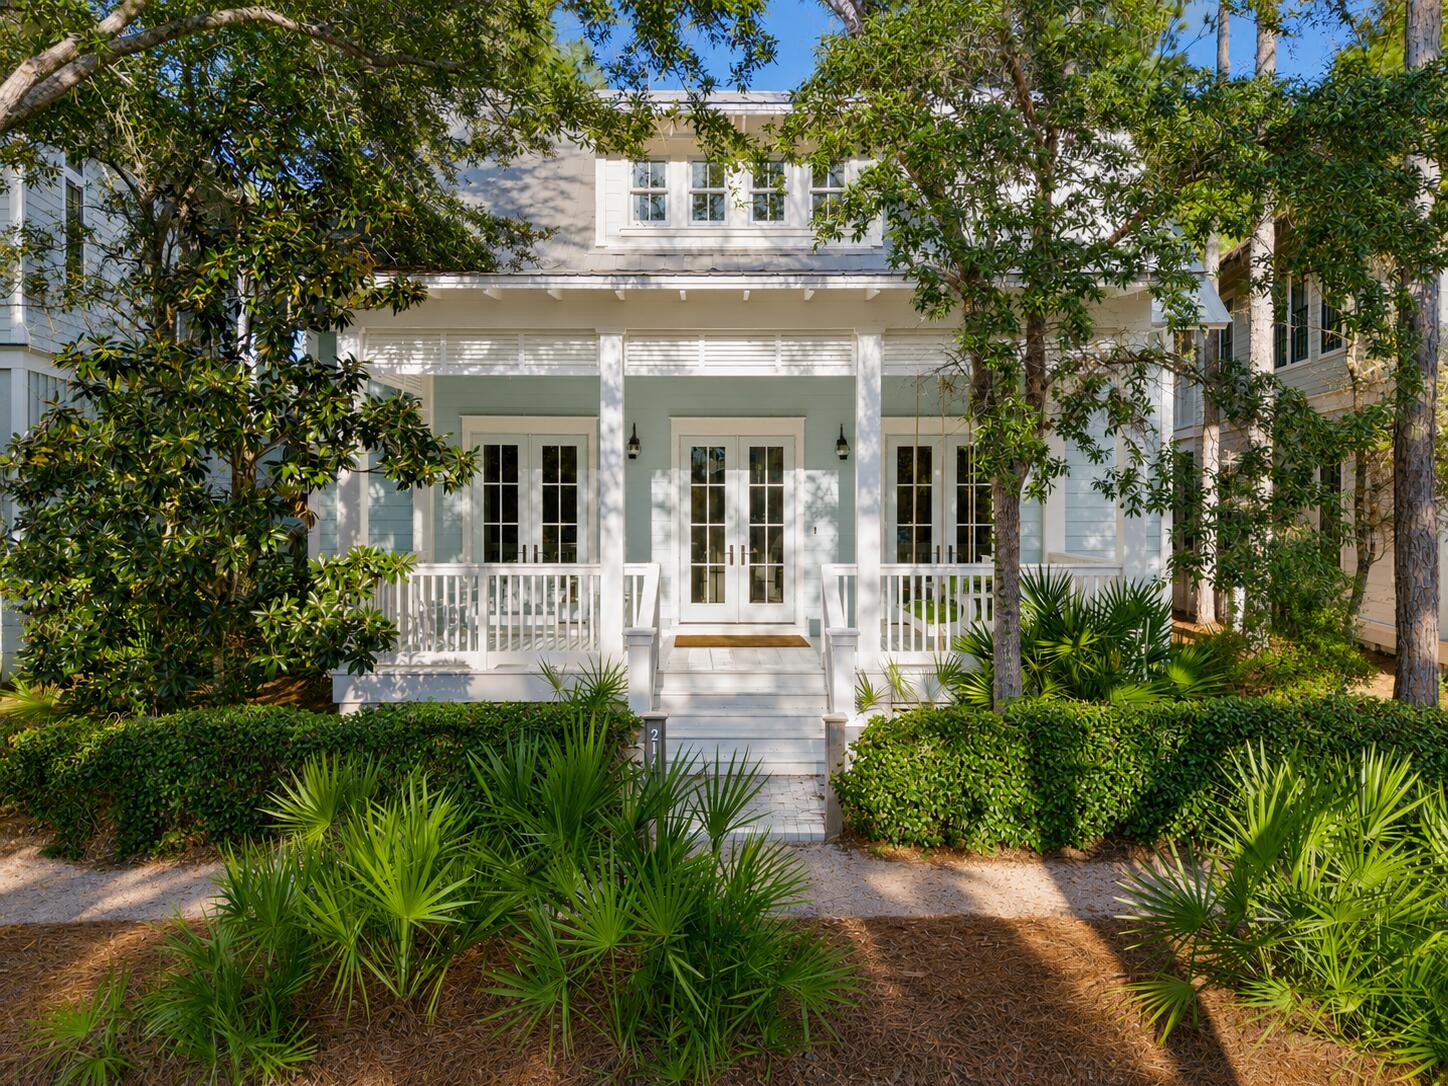
On a quiet pedestrian alley within Alys Beach, 91 Whalebone Alley reads more like a study in coastal architecture than a traditional beach house. Built in 2020, the residence embraces the community's defining language; clean geometry, white masonry, and a deliberate restraint that allows light and proportion to do the work. Spanning 3,526 square feet across two levels, the home feels composed and intentional, designed for both privacy and effortless gathering. The structure itself is grounded in permanence. Concrete block construction, smooth stucco finishes, and a solid roofline create a sense of weight uncommon for coastal homes. Inside, four bedrooms and six baths are arranged with a focus on flow rather than excess. The living spaces open naturally toward the private courtyard pool, where indoor and outdoor living blur in the way Alys Beach does best; quiet mornings, shaded afternoons, and evenings shaped by soft coastal air.

The interiors lean minimal without feeling stark. Light moves freely through the home, softening the architecture and emphasizing proportion over ornamentation. The kitchen anchors the main living space with a full suite of appliances and clean-lined finishes, while each bedroom is positioned to offer separation for guests. Multiple baths add flexibility, reinforcing the home's livability whether used as a private retreat or shared with family and friends.

Life at 91 Whalebone Alley extends beyond the walls. Deeded beach access places the Gulf within easy reach, while Alys Beach's curated amenities; pools, tennis courts, fitness facilities, and landscaped pedestrian paths; create a walkable environment designed as carefully as the homes themselves.

The result is a residence that feels aligned with its surroundings; architectural, understated, and quietly confident. In a community known for design discipline, 91 Whalebone Alley stands as a refined expression of the Alys Beach aesthetic.
#1000886

Inlet Beach

91 Whalebone Alley

4 Beds

4 Baths

3,526 Sq.Ft.

$7,950,000

MLS#: 1000886

UNDER CONTRACT WITH CONTINGENCIES; SELLER ACCEPTING BACKUP OFFERS.

Coastal Charm Meets Modern Luxury Renovated Beachside Retreat.
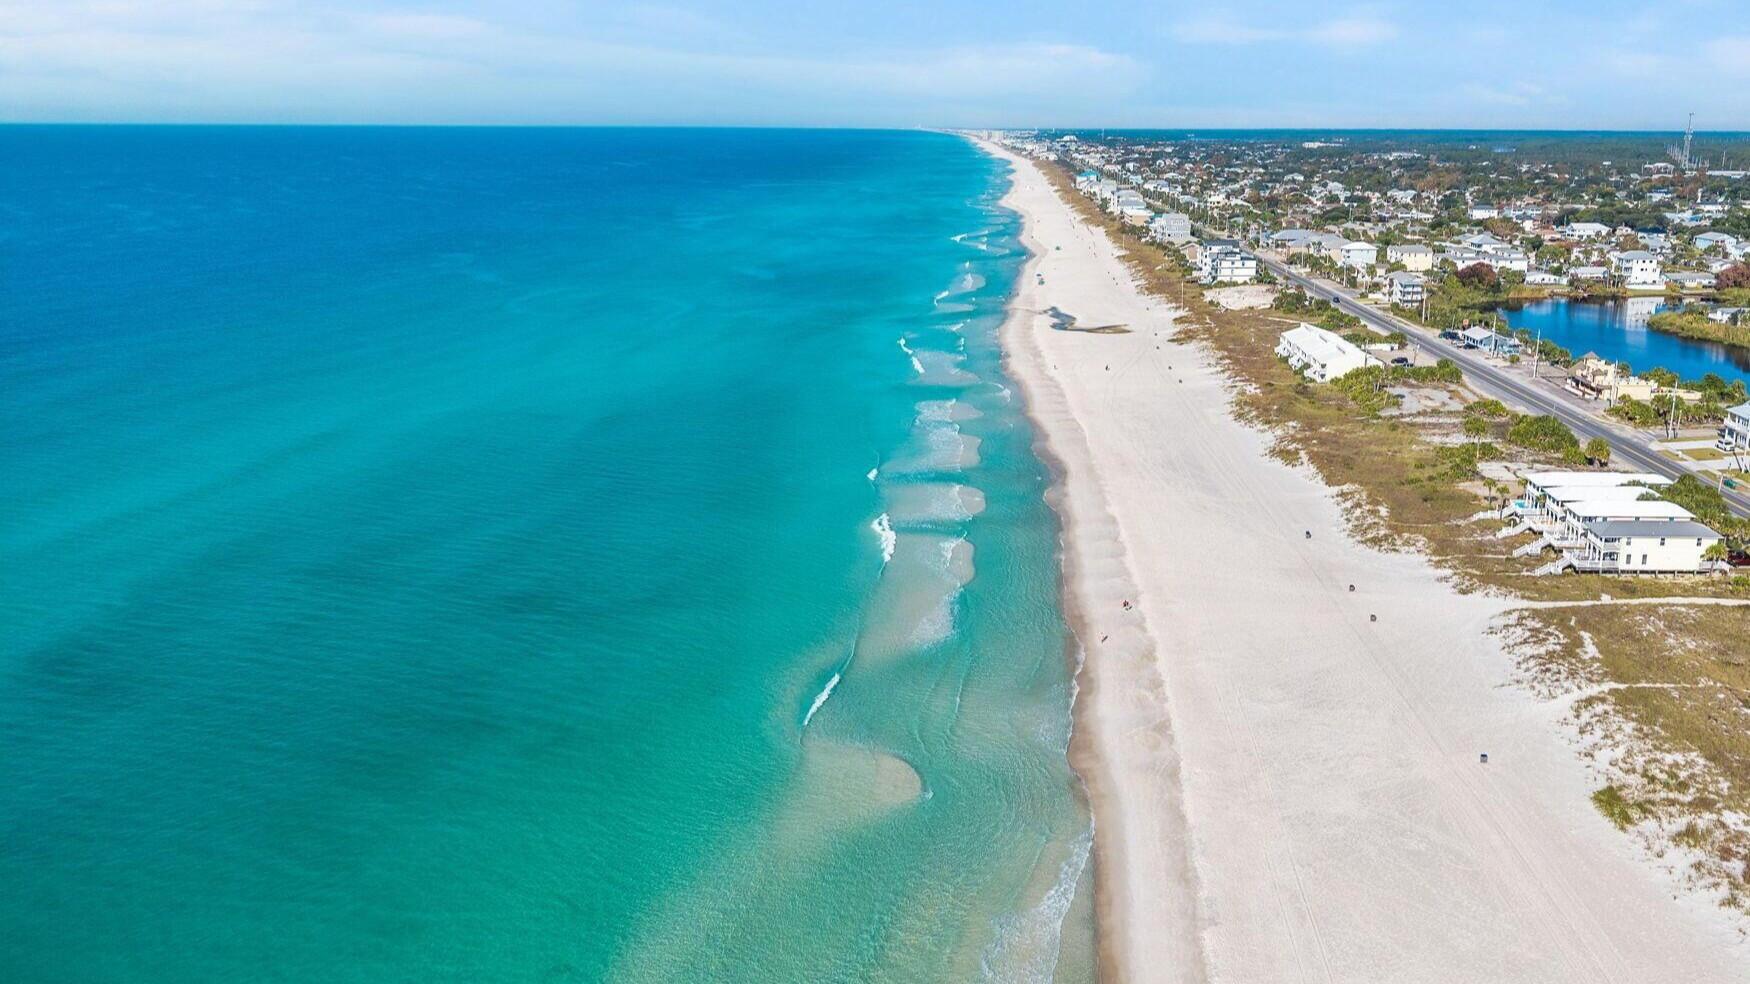
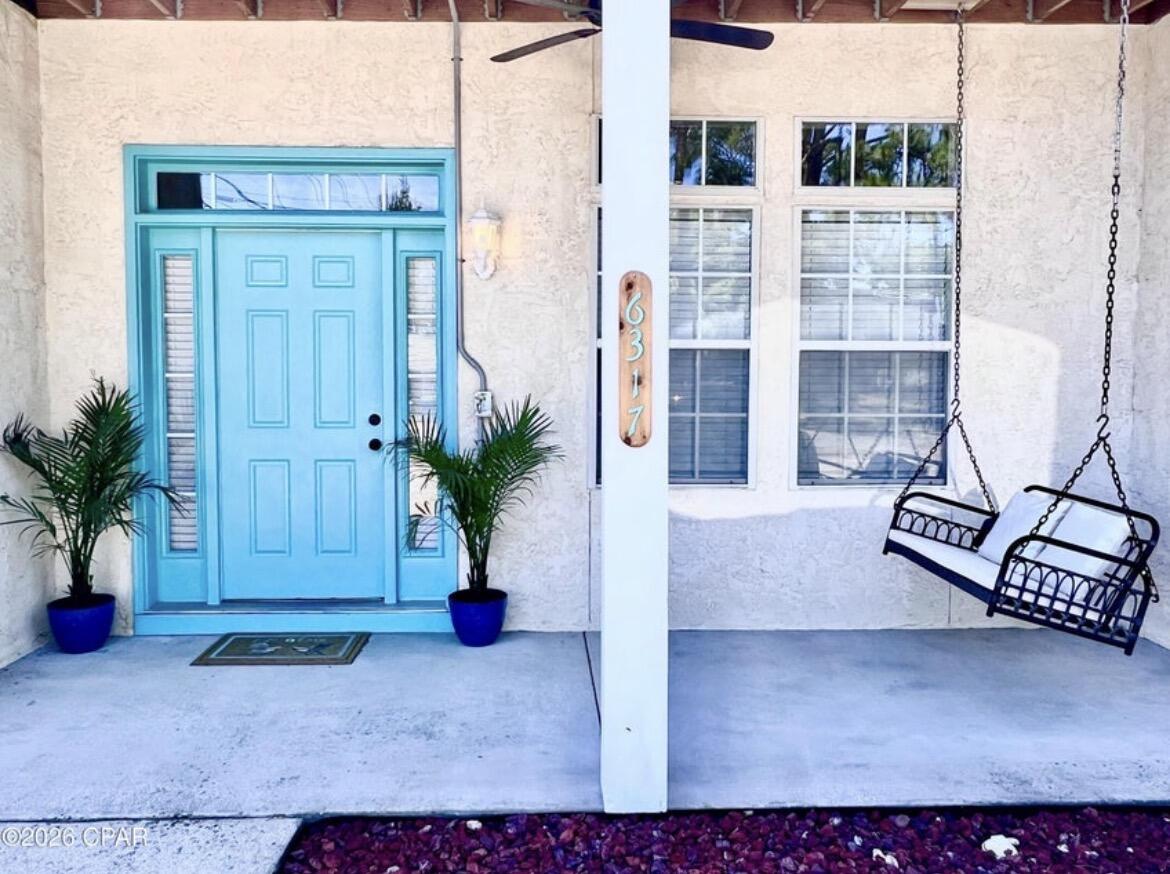
Discover the perfect blend of coastal living and contemporary design in this beautifully renovated beach cottage, located just a 5-7 minute walk from the sugar-white sands of Panama City Beach. Completely updated and move-in ready, this home offers both lifestyle appeal and exceptional value.

Renovated in 2023, the home features new flooring throughout, along with fully updated electrical and plumbing systems, providing peace of mind for years to come.  The kitchen is a standout, showcasing Caribbean Sunset Brazilian granite countertops, modern cabinetry, new appliances, and generous prep space ideal for everyday living or entertaining. A custom surfboard light fixture adds a distinctive coastal touch, creating a warm and inviting atmosphere.

The bathroom has been thoughtfully redesigned with a spa-inspired feel, featuring a walk-in shower with an oversized rainfall shower head, contemporary finishes, and a unique porthole accent salvaged from a well-known local landmark, adding character and a sense of local history.

The flexible floor plan enhances functionality and value. The main living area flows into a versatile flex room currently used as a dining space, which can easily convert into a second bedroom, home office, or den. A spacious walk-in closet offers excellent storage, while a hidden bookshelf door connecting the rooms adds a rare and charming design feature.

Outside, enjoy professionally planned landscaping with strong curb appeal and a private backyard oasis complete with pavers and a designated grilling area, perfect for entertaining, relaxing, or enjoying coastal evenings.

The home is offered mostly furnished, excluding a few sentimental items. Whether you're seeking a primary residence, second home, or investment opportunity, this property delivers location, upgrades, and character in one exceptional package.

Schedule your private showing today and experience this unique coastal retreat for yourself.
#996430

Panama City Beach

605 Wisteria Street

2 Beds

1 Baths

876 Sq.Ft.

$359,000

MLS#: 996430

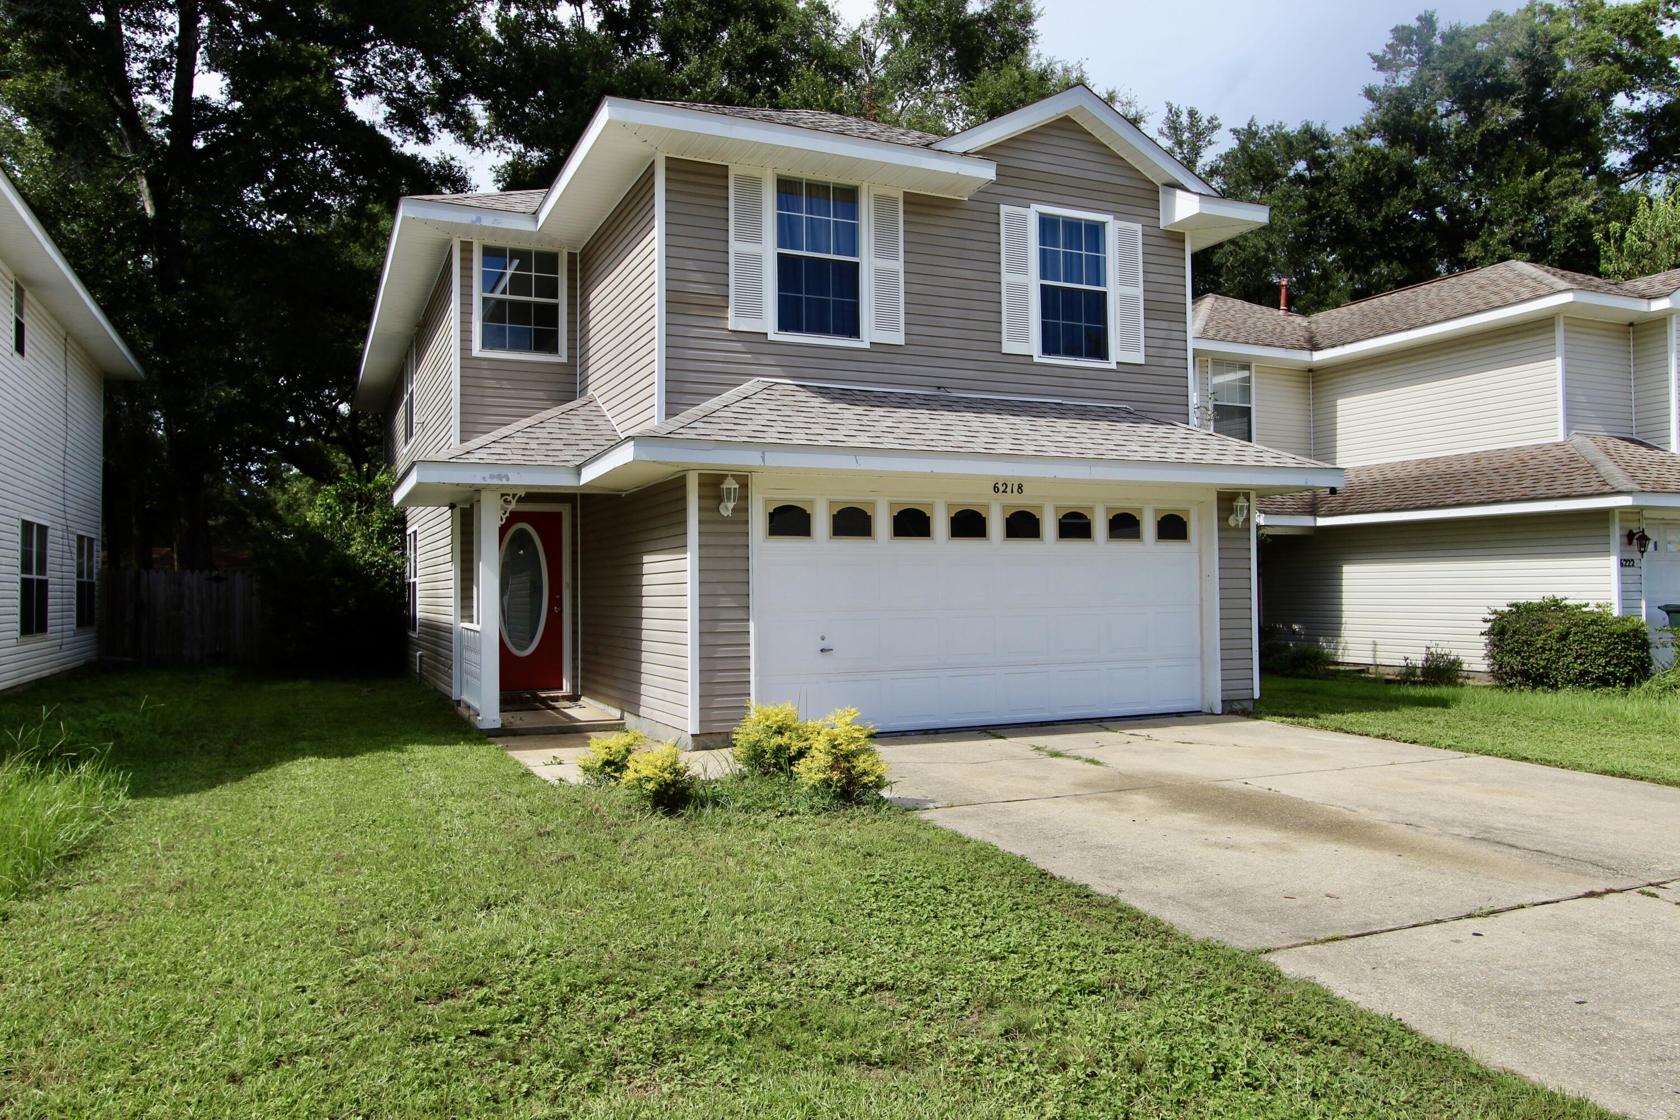
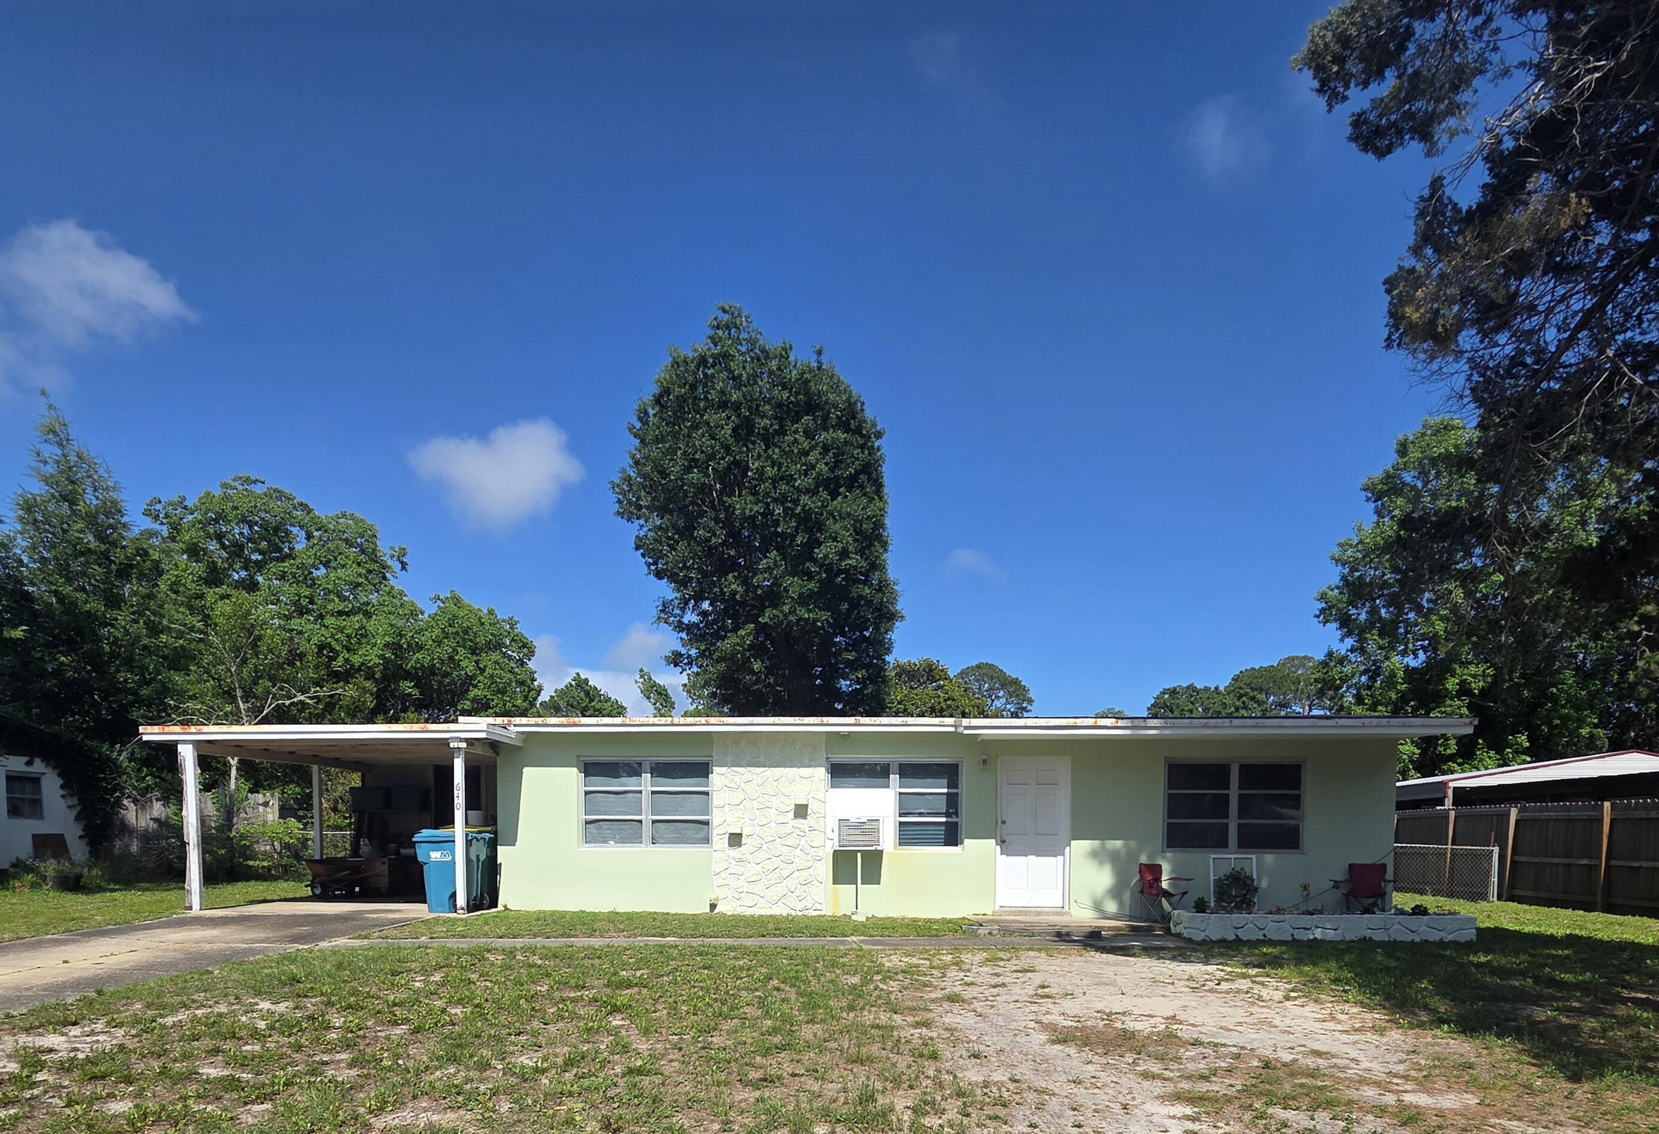
SHORT SALE OPPORTUNITY - PRICED BELOW MARKET! Welcome home to this 3-bedroom, 1.5-bath townhome in the heart of Crestview, offering a smart layout, strong bones, and a ton of potential in a convenient location. This home already has the important upgrades in place, including a metal roof, updated HVAC system, and water heater. The kitchen features granite countertops, stainless steel appliances, and updated cabinetry, and both bathrooms have been refreshed with modern vanities and fixtures. Durable LVP flooring runs throughout the main living areas, giving it a clean, low-maintenance feel.

With a little cosmetic refresh--mainly interior paint and flooring touch-ups--this home is the perfect chance to add your own style and instantly increase value without taking on a major renovation.

You'll also find a dedicated laundry area, exterior storage space, and a spacious backyard that's ideal for relaxing, pets, or entertaining. With no HOA, you have the freedom to truly make the property your own.

Conveniently located just minutes from Durrell Lee Park and about 1.5 miles from downtown Crestview, you're close to shopping, dining, and everyday essentials while still enjoying a quiet residential setting.

This is a true value opportunity--solid structure, key updates already done, and just waiting for the right buyer to come in and make it shine. Priced well below market to reflect current condition and move quickly.
#993786

Crestview

1636 E 1st Avenue

3 Beds

1 Baths

1,273 Sq.Ft.

$169,900

MLS#: 993786

**Entered for comp purposes** 
Experience Boujee on the Beach, a completely remodeled Gulf front corner condo at Mistral on 30A. Redesigned by the current owner, a former designer for ABC's Extreme Home Makeover, this top floor residence blends high end craftsmanship with modern coastal style. Every detail feels intentional, from curated finishes and lighting to the seamless open layout. The home comfortably sleeps eight, with additional flexible sleeping options for guests. Features include a Gulf view king suite, a full bedroom with custom full over queen built ins, and hallway bunks with privacy curtains, lighting, and USB ports. Enjoy private beach access, panoramic Gulf views, and a prime location between Alys and The Big Chill 30A.
#1000899

Inlet Beach

8294 E Co Highway 30A 17

2 Beds

2 Baths

1,125 Sq.Ft.

$1,199,000

MLS#: 1000899

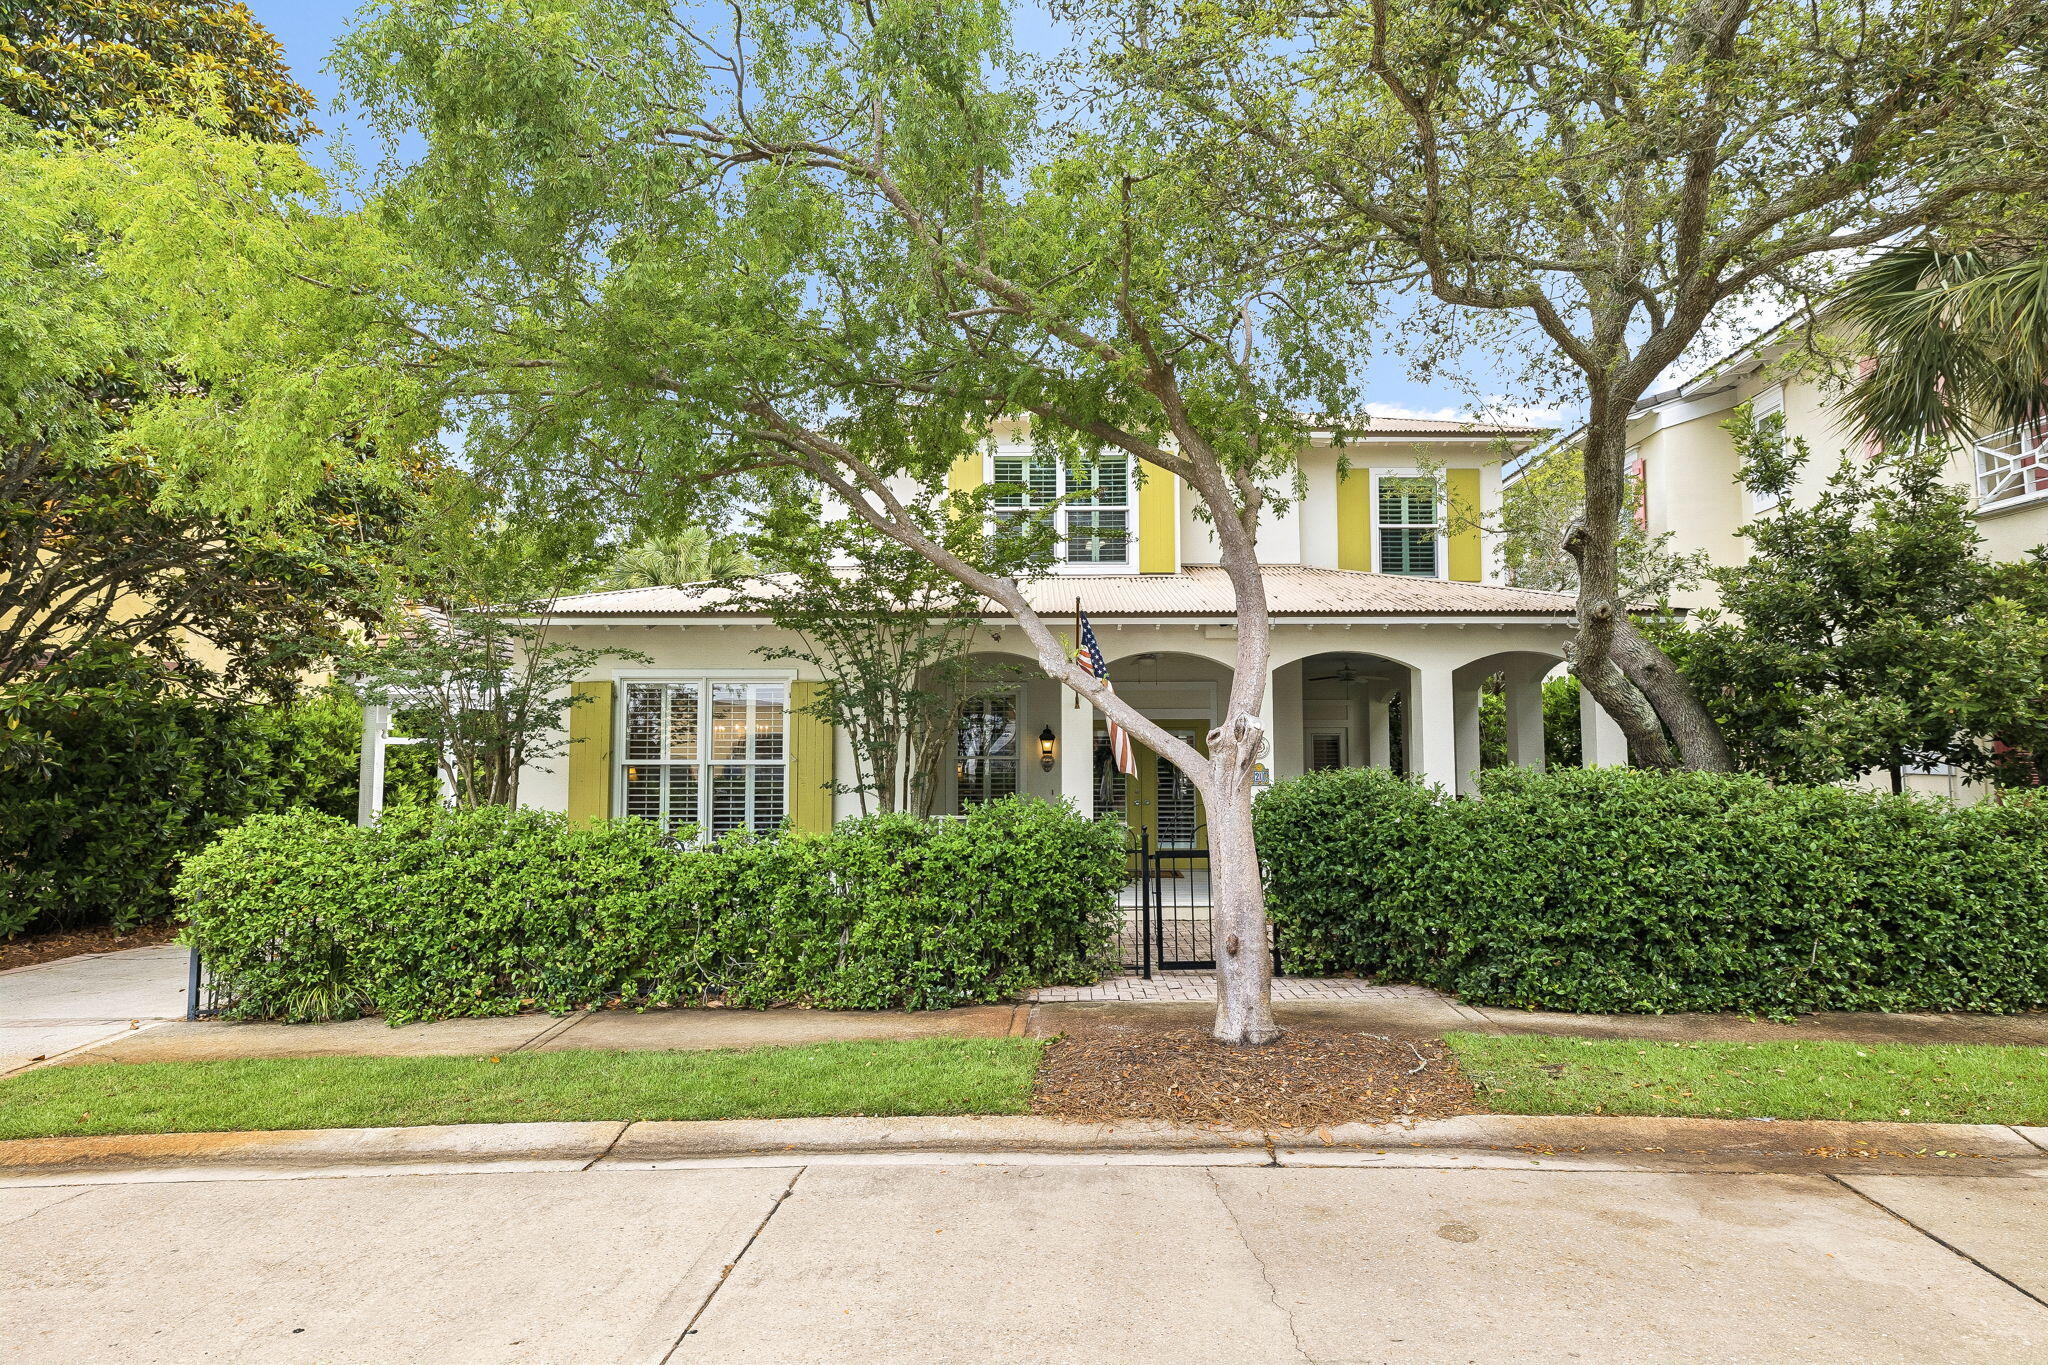
Situated just three blocks from the sand, 40 Louva Lane occupies a rare 0.50-acre parcel just above Gulf Place, making dining, shopping, and beach access within easy walking distance. This lot size is incredibly hard to find in this corridor, particularly with no HOA and no restrictions. 

The home sits toward the back of the site, giving a feeling of privacy and seclusion. A long brick paver driveway leads to the courtyard entry and offers ample parking. 

In total, the home offers 2,703 square feet, four bedrooms, three-and-a-half bathrooms, multiple porches, a resort-style pool, a 3.5-car garage, and a carport. The fully landscaped front and back yards, including podocarpus, jasmine vines, palms, palmettos, and lots of sod, create a true oasis. Gas lanterns line the garage and the front and rear porches have wood-paneled ceilings. 

The exterior was converted from stucco to Hardie Board and brick during the 2019-2020 renovation, a full-scale remodel that touched virtually every surface, system, and finish inside and outside the home. 

Inside, a welcoming foyer connects the living, dining, kitchen, and bar areas designed for both everyday living and effortless entertaining. The bar is equipped with an ice maker, wine fridge, and glass-paneled cabinets. The kitchen features a gas range. All appliances, cabinetry, countertops, and backsplash were replaced in the renovation. A wood-burning fireplace with a custom pecky cypress mantel anchors the living room, and shiplap accents throughout the home reinforce the coastal character. 

The primary suite is on the main level and features an ensuite bath and dual closets. The half bath and laundry are also on the first floor, creating a true single-story living experience, leaving the upstairs as a guest space.

Upstairs, the second living room and game area serve as another large gathering space, with access to a balcony overlooking the front yard. The sleeping quarters are smartly arranged: two bedrooms share a Jack-and-Jill bath, while a third bedroom and bunkroom share a hall bath. 

Mechanically, the home was rebuilt from the inside out. Spray foam insulation was installed throughout the walls and attic; all windows and doors were replaced; the majority of the sheetrock was replaced; and all flooring, lighting, and plumbing fixtures were replaced. 

The backyard delivers on every level. Enclosed by a six-foot concrete privacy fence, the outdoor living space centers on a pool with a sun shelf, splash pad, integrated hot tub with spillover, and a built-in basketball hoop, all surrounded by white natural stone pavers and palms. The rear screened porch was expanded to double its original size during the renovation and features motorized screens that open the porch to the yard and pool. 

Lastly, the three-and-a-half car garage is deep enough for your Suburban and offers all the additional storage you could imagine. Fully furnished and genuinely turnkey, 40 Louva Lane is the rare property that delivers the quintessential beach home you've been looking for.
2000 Year Built is based on Walton County PA Effective Year Built
#1000829

Santa Rosa Beach

40 Louva Lane

4 Beds

3 Baths

2,703 Sq.Ft.

$1,850,000

MLS#: 1000829

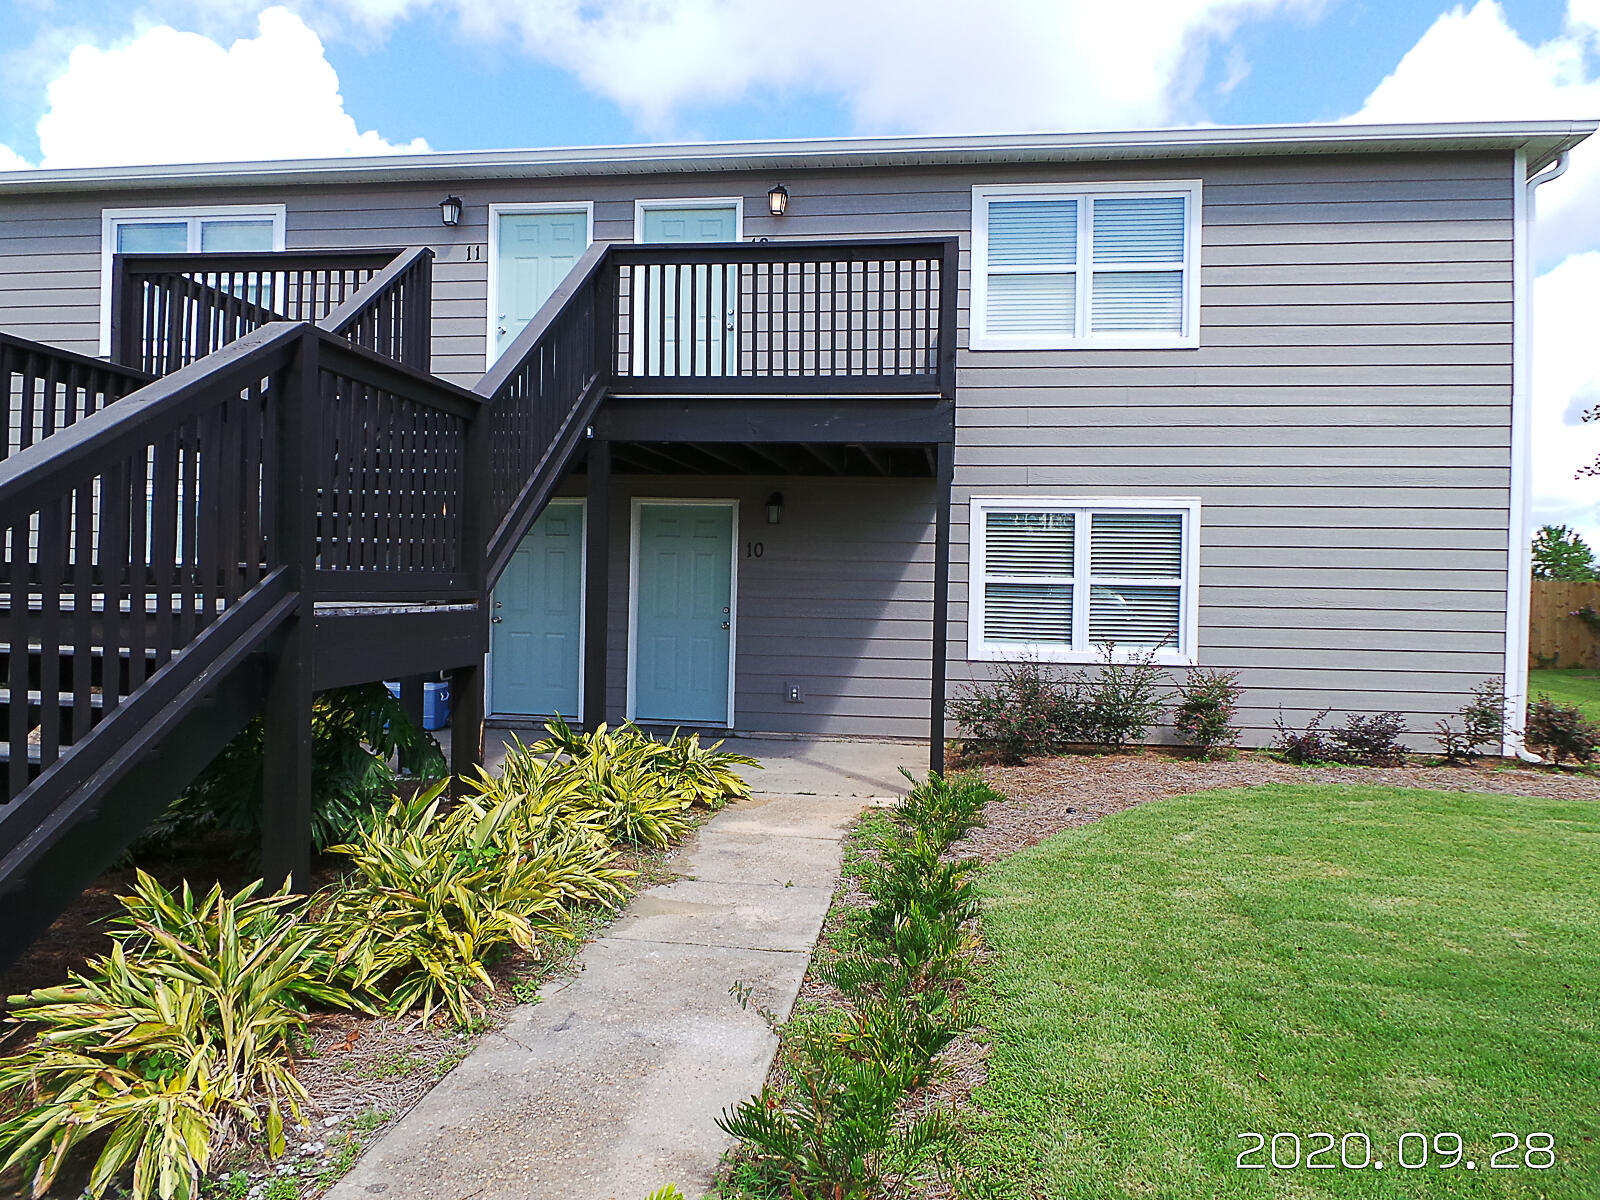
This charming 3 bedroom, 2 bath home features a huge fenced yard situated on a double lot. The living room features vaulted ceilings and a cozy fireplace! Enjoy your morning coffee or breakfast from the dining area bay window or from the large back deck- both of which overlook the expansive, shaded backyard. With its coat closet, linen closet, single car garage space and accessible attic storage space, this property has plenty of room for all your belongings! Conveniently located south of I-10. Sorry, no pets allowed. Call to see immediately!
#1000930

Crestview

101 Claire Drive

3 Beds

2 Baths

1,146 Sq.Ft.

$1,375

MLS#: 1000930

This unique property is positioned in the heart of Florala, Alabama, and directly across from the scenic beauty of Lake Jackson.
The main residence operates as a well-established bed and breakfast, featuring four spacious bedrooms with private bathrooms, along with a fully equipped kitchen designed to accommodate guests comfortably. Just behind the main home, an additional structure provides four more guest rooms, each with its own private bathroom--ideal for expanding lodging capacity or hosting larger groups.
The property also includes a fully functional campground with 14 sites equipped with 50-amp RV hookups, catering to the growing demand for RV travel and outdoor recreation. Guests of the campground enjoy convenient access to two bathhouses, a dedicated laundry facility, and a
#1000873

Florala

23457 Fifth Avenue

None Beds

None Baths

N/A

$600,000

MLS#: 1000873

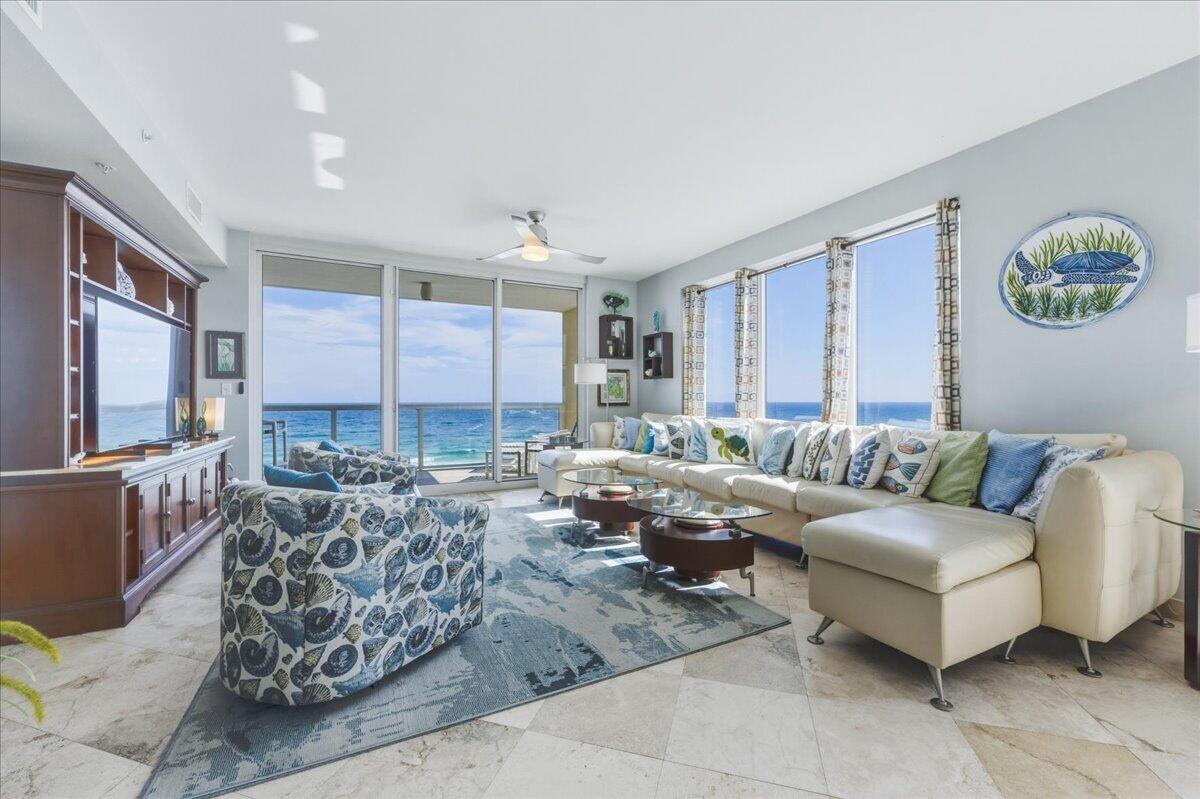
Welcome to Crystal Sands, a low-density Gulf-front development in the heart of Crystal Beach, Destin. This beautifully updated 2-bedroom, 2-bath condo in the West building is a prime rental investment, generating $81-$85k annually. Featuring vaulted ceilings, breathtaking Gulf views, and luxury vinyl & tile flooring, this spacious unit includes a lofted bonus room and sleeper sofa, accommodating up to 8 guests. The kitchen boasts updated countertops, new stainless steel appliances, and sleek cabinetry, while the fully furnished interior showcases fresh coastal décor & flat-screen TVs. Enjoy stunning sunsets & Gulf breezes from the private balcony, with panoramic views from the kitchen, dining, and upper level. Fully furnished turn-key investment in a prime location near many conveniences! The primary suite on the main level includes a king bed and ensuite bath, plus a stackable washer & dryer behind a charming barn door. Upstairs, a second king bedroom with barn doors offers stunning Gulf views, accompanied by a full bath and a bonus room with twin beds. Throughout the unit, updated lighting and fans complement upscale furniture, creating a modern yet relaxed ambiance in this low-density complex. The soaring vaulted ceilings enhance the spacious, open feel.

Crystal Sands offers two pools (one heated seasonally), gated beach access, a beachside grilling area, and on-site beach service with rentals for umbrellas, chairs, kayaks, and paddleboards. Ideally located along Scenic 98, you're minutes from Henderson Beach State Park, Destin Commons, Whole Foods, and HarborWalk Village. Walk or bike to local favorites Camille's and Soleil, or take a charter cruise or fishing trip from the nearby HarborWalk marina. Don't miss this turnkey, high-ROI opportunity. Start living the Crystal Beach lifestyle today!
#1000892

Destin

3184 Scenic Highway 98 312A

2 Beds

2 Baths

1,072 Sq.Ft.

$819,000

MLS#: 1000892

WATERFRONT ON MACK BAYOU with a huge backyard! Room for a pool or carriage house! Rare opportunity to own this waterfront home on a spacious lot on East Mack Bayou with over 93 feet of water frontage. This waterway leads to the Choctawhatchee Bay, which can lead you to Destin Harbor, Crab Island, or the Gulf! Head to the white-sand sugar beaches of 30A or enjoy year-round fishing from your own backyard. This home is in a gorgeous neighborhood, minutes from Sacred Heart Hospital and shopping, restaurants, and entertainment at Grand Boulevard. Bayou Pines has no active HOA, but the property comes with a 1/57th ownership interest and right to use the private boat launch for the neighborhood. This home features 3 bedrooms, 3.5 baths, multiple living spaces, office, and huge wrap-around sunroom with water views. On the first floor there is a sitting room with custom woodwork, fireplace, laundry room, living room with wet bar area, and a bedroom with an en suite bathroom. Upstairs there is a kitchen and dining area with amazing water views, large living area, and two spacious primary suites with water views! There is also an office with water views and a half bath near the living area. Outside there is a huge backyard with beautiful palm trees and room for a pool or carriage house. Schedule a showing today!
#1000837

Santa Rosa Beach

165 Blue Bell Circle

3 Beds

3 Baths

3,347 Sq.Ft.

$925,000

MLS#: 1000837

1 ... 416 417 418 419 420 ... 666
* Listings identified with the FMLS IDX logo come from FMLS and are held by brokerage firms other than the owner of this website. The listing brokerage is identified in any listing details. Information is deemed reliable but is not guaranteed. If you believe any FMLS listing contains material that infringes your copyrighted work please click here to review our DMCA policy and learn how to submit a takedown request. © 2024. First Multiple Listing Service, Inc.
 - property

Send a message

Message successfully sent.

Your message

What is 3 + 4 ?

Reason for contacting?

I agree to receive email communication and understand I can unsubscribe at any time.

I agree to be contacted by 30A Real Estate | Bobby J Team | Trusted Local Experts via call, email, and text for real estate services. To opt out, you can reply 'stop' at any time or reply 'help' for assistance. You can also click the unsubscribe link in the emails. Message and data rates may apply. Message frequency may vary. Privacy Policy

Sign Out

Virtual Assistant

Would you like to take the next step with this property? We can help you schedule a showing or virtual tour, or send you more details.

Yes, I would like more information.

Thank You for Your Reply, One of Our Agents will contact you as soon as possible

No, maybe later.

Thank you, you can always contact me via email, phone number or through the contact form.

Realhub AI

Lucy - Your AI-Powered Realtor

Update Your Temporary Password

Personalize your search

Enter your email and we'll notify you immediately when new listings match what you're looking for.

or enter email address

Already have an account ? Login here

Continue your home search

I agree to receive communications and understand I can unsubscribe at any time.

I agree to be contacted by 30A Real Estate | Bobby J Team | Trusted Local Experts via call, email, and text for real estate services. To opt out, you can reply 'stop' at any time or reply 'help' for assistance. You can also click the unsubscribe link in the emails. Message and data rates may apply. Message frequency may vary. Privacy Policy

Already have an account ? Login here

We use cookies

We use cookies primarily for analytics to enhance your experience. By accepting, you agree to our use of these cookies. You can manage your preferences or learn more about our cookies policy.