Properties

Browse or get in touch to schedule a walkthrough.

  • Nearby me
Price range

Popular Features

Community Features

Association

Property Features

Waterfront

View

Exterior Features

Interior Features

Style

10000 properties match your criteria

Updated 1 minute ago

E-Alert name
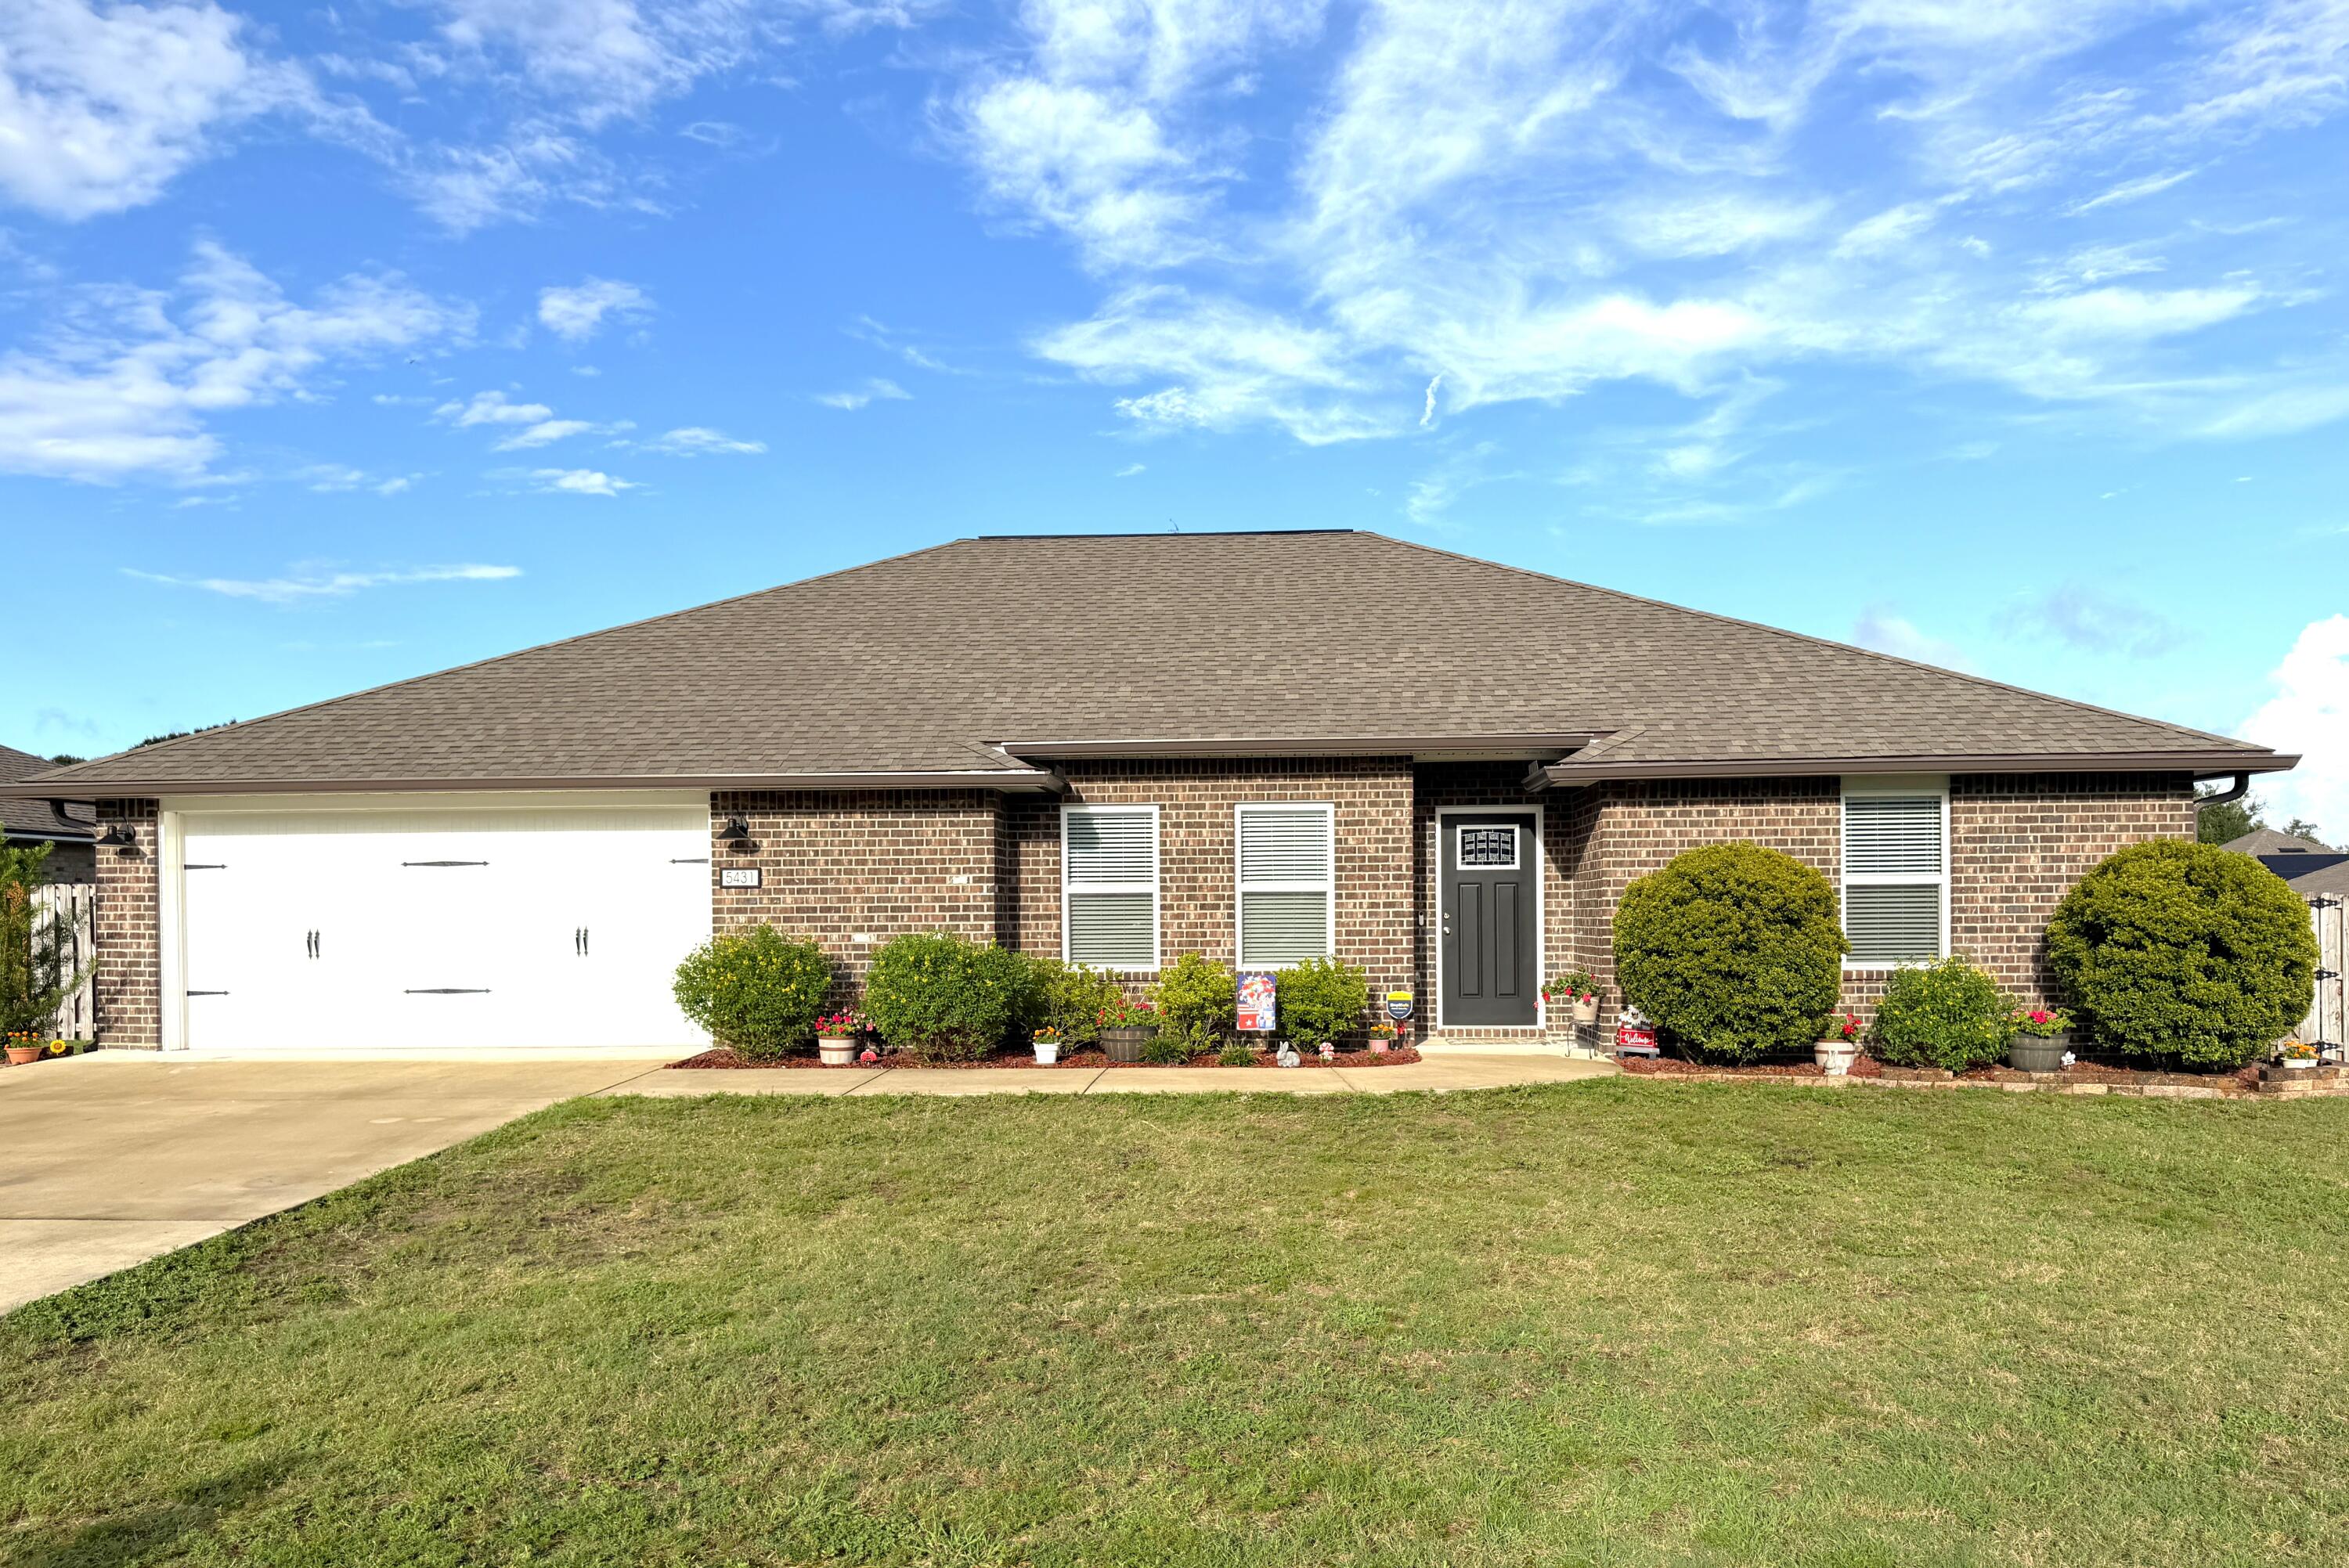
It's not every day a home this well maintained, this clean and this inviting, comes along. This beautiful 4 bedroom home in Lee Farms is a must see. It flows naturally from the formal dining area, through to the spacious living room, breakfast area and beautiful kitchen. It's mostly open, with just the right amount of separation to make the kitchen its own space. It features white Shaker cabinets, granite counter tops, newer stainless steel, upgraded appliances, nice pantry, built-in microwave and you can watch TV in the living room while working at the kitchen sink!  There's a gorgeous LVP in the main house and bathrooms with carpet in the bedrooms. The main suite has great space for all kinds of furniture or a sitting area and the main bathroom has double vanities with a makeup counter, a pretty oval tub/shower combo, water closet, and a spacious walk-in closet. The split bedroom floor plan allows for more privacy in the main suite. The garage was coated with a durable slip resistant coating that resists oil, abrasions, salt and tire wear. The privacy fenced back yard is a great space for different activities, room for play, gardening or pets. Seamless gutters have been installed, and this home is in tip-top shape. It's priced to sell and ready for another buyer to call it home!
#1008164

Crestview

5431 Lee Farm Boulevard

4 Beds

2 Baths

2,048 Sq.Ft.

$349,900

MLS#: 1008164
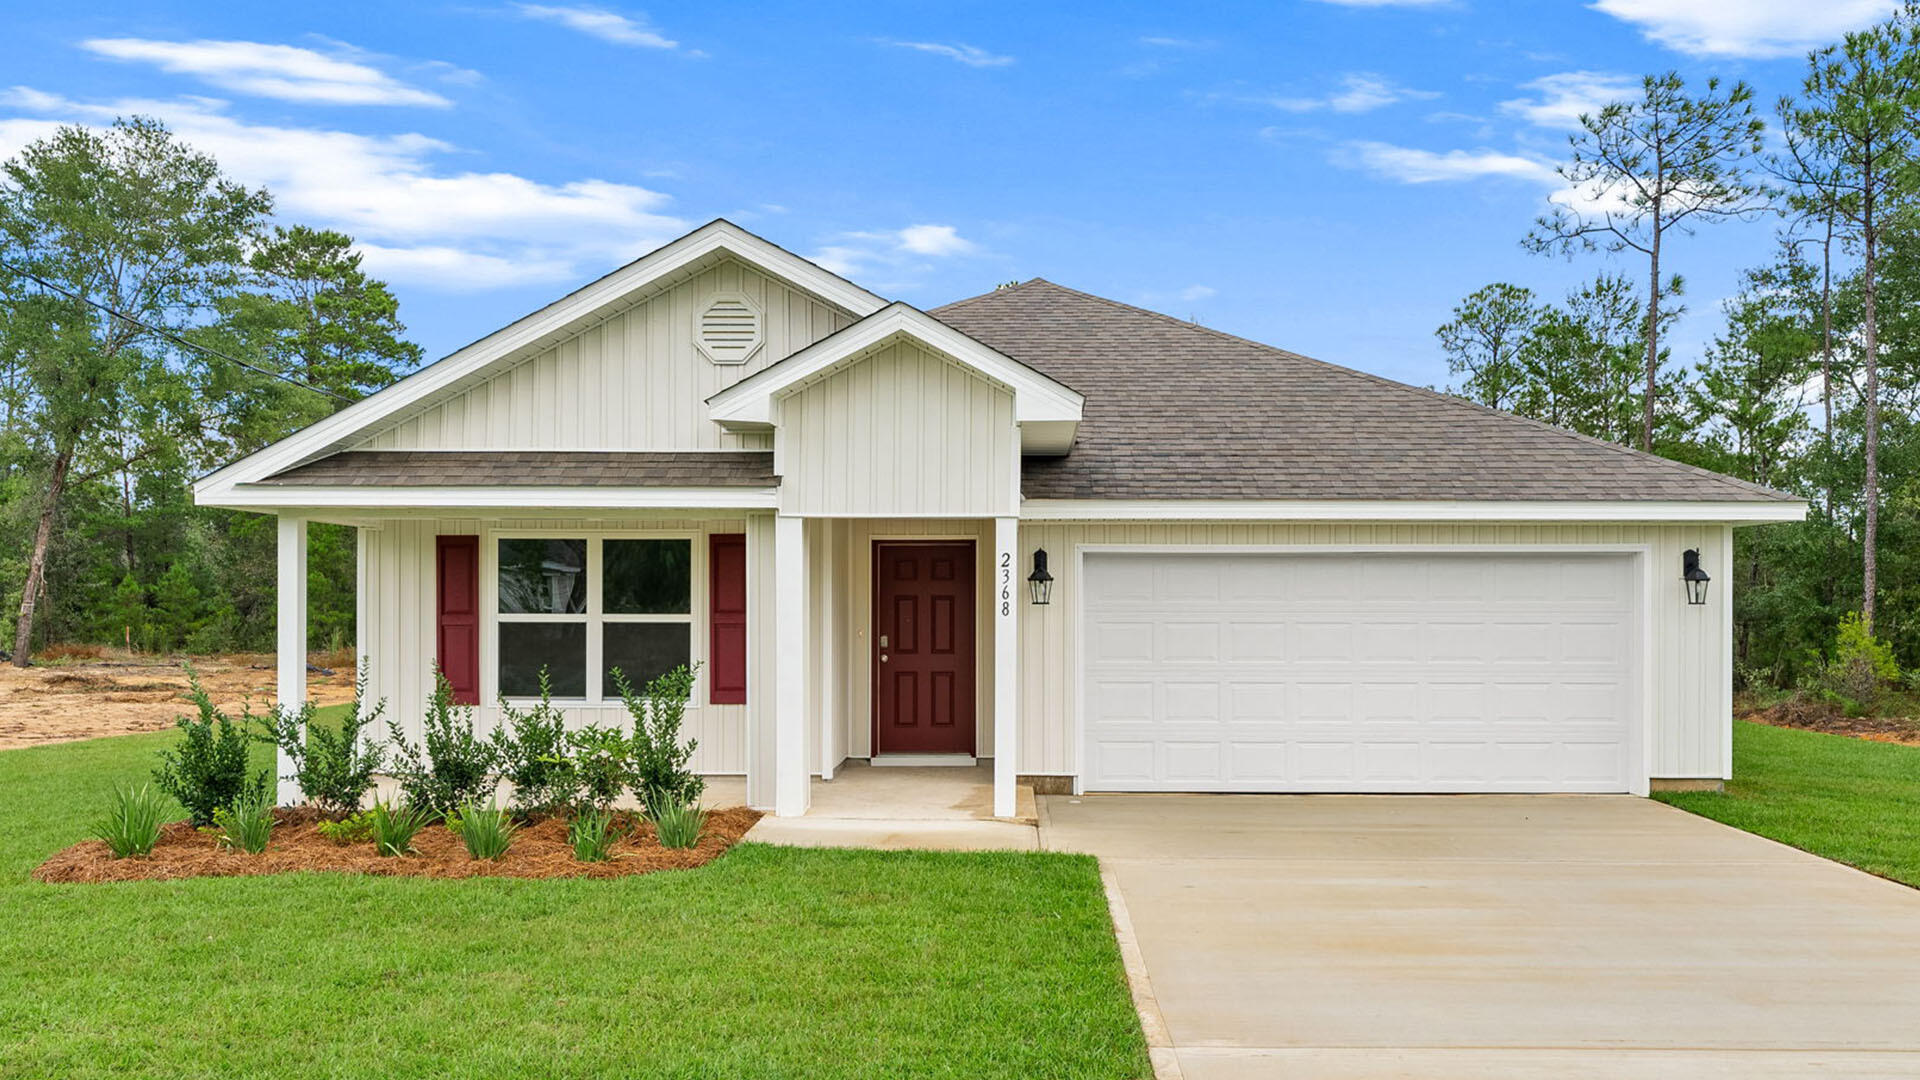
This spectacular floor plan is a 4-bedroom, 2-bathroom home with a two-car garage. The Cali floor plan features a large covered front porch with space for a sitting area. As you enter this home you will find a long hallway leading to the living area. Two bedrooms are off the entry with a full bathroom in between. Across the hall is a fourth bedroom and large laundry room. The fourth bedroom is a perfect space for a den or even a home office. Continuing down the hall, you will find yourself at an open kitchen with center island, a large dining space and comfortable living area. The primary bedroom is found at the back of the home and features a large bathroom with dual sink vanity, separate shower, large soak tub and a large closet.
#1008161

Freeport

87 Dockside Road

4 Beds

2 Baths

1,799 Sq.Ft.

$306,346

MLS#: 1008161

WELCOME TO YOUR 30A BEACH RETREAT!!!  

This beautifully updated beach home offers the perfect blend of coastal style, comfort, and convenience, just minutes from the beach and all that 30A has to offer! 

Featuring 4 bedrooms, 3.5 baths, an open-concept living area, and an upstairs second living space, there's room for everyone to spread out and relax. The upstairs also features a private ensuite bedroom, making it the perfect retreat for guests, teens, or extended family. 

Thoughtful updates include shiplap accents in the entry and primary bath, a shiplap fireplace wall, and updated finishes throughout.

Built with both comfort and efficiency in mind, the home includes a gas tankless water heater, whole home dehumidifier system, and epoxy coated garage floors for added durability and easy maintenance. 

Step outside to your private backyard oasis featuring mature palm trees, a fully fenced in yard, and plenty of space for entertaining. Enjoy morning coffee in your screened in patio for added privacy and Florida charm.

Ideally located on the south side of hwy 98, and less than 2 miles to the beach, you'll be able to enjoy walks and bike rides to 30A, oyster lake, walking trails, Helen McCall park, many coffee shops, restaurants and more. 

Come see for yourself why 12 Woodshire Drive is one of the best values on 30A--you may just find your perfect piece of paradise!
#1005091

Santa Rosa Beach

12 Woodshire Drive

4 Beds

3 Baths

2,291 Sq.Ft.

$700,000

MLS#: 1005091
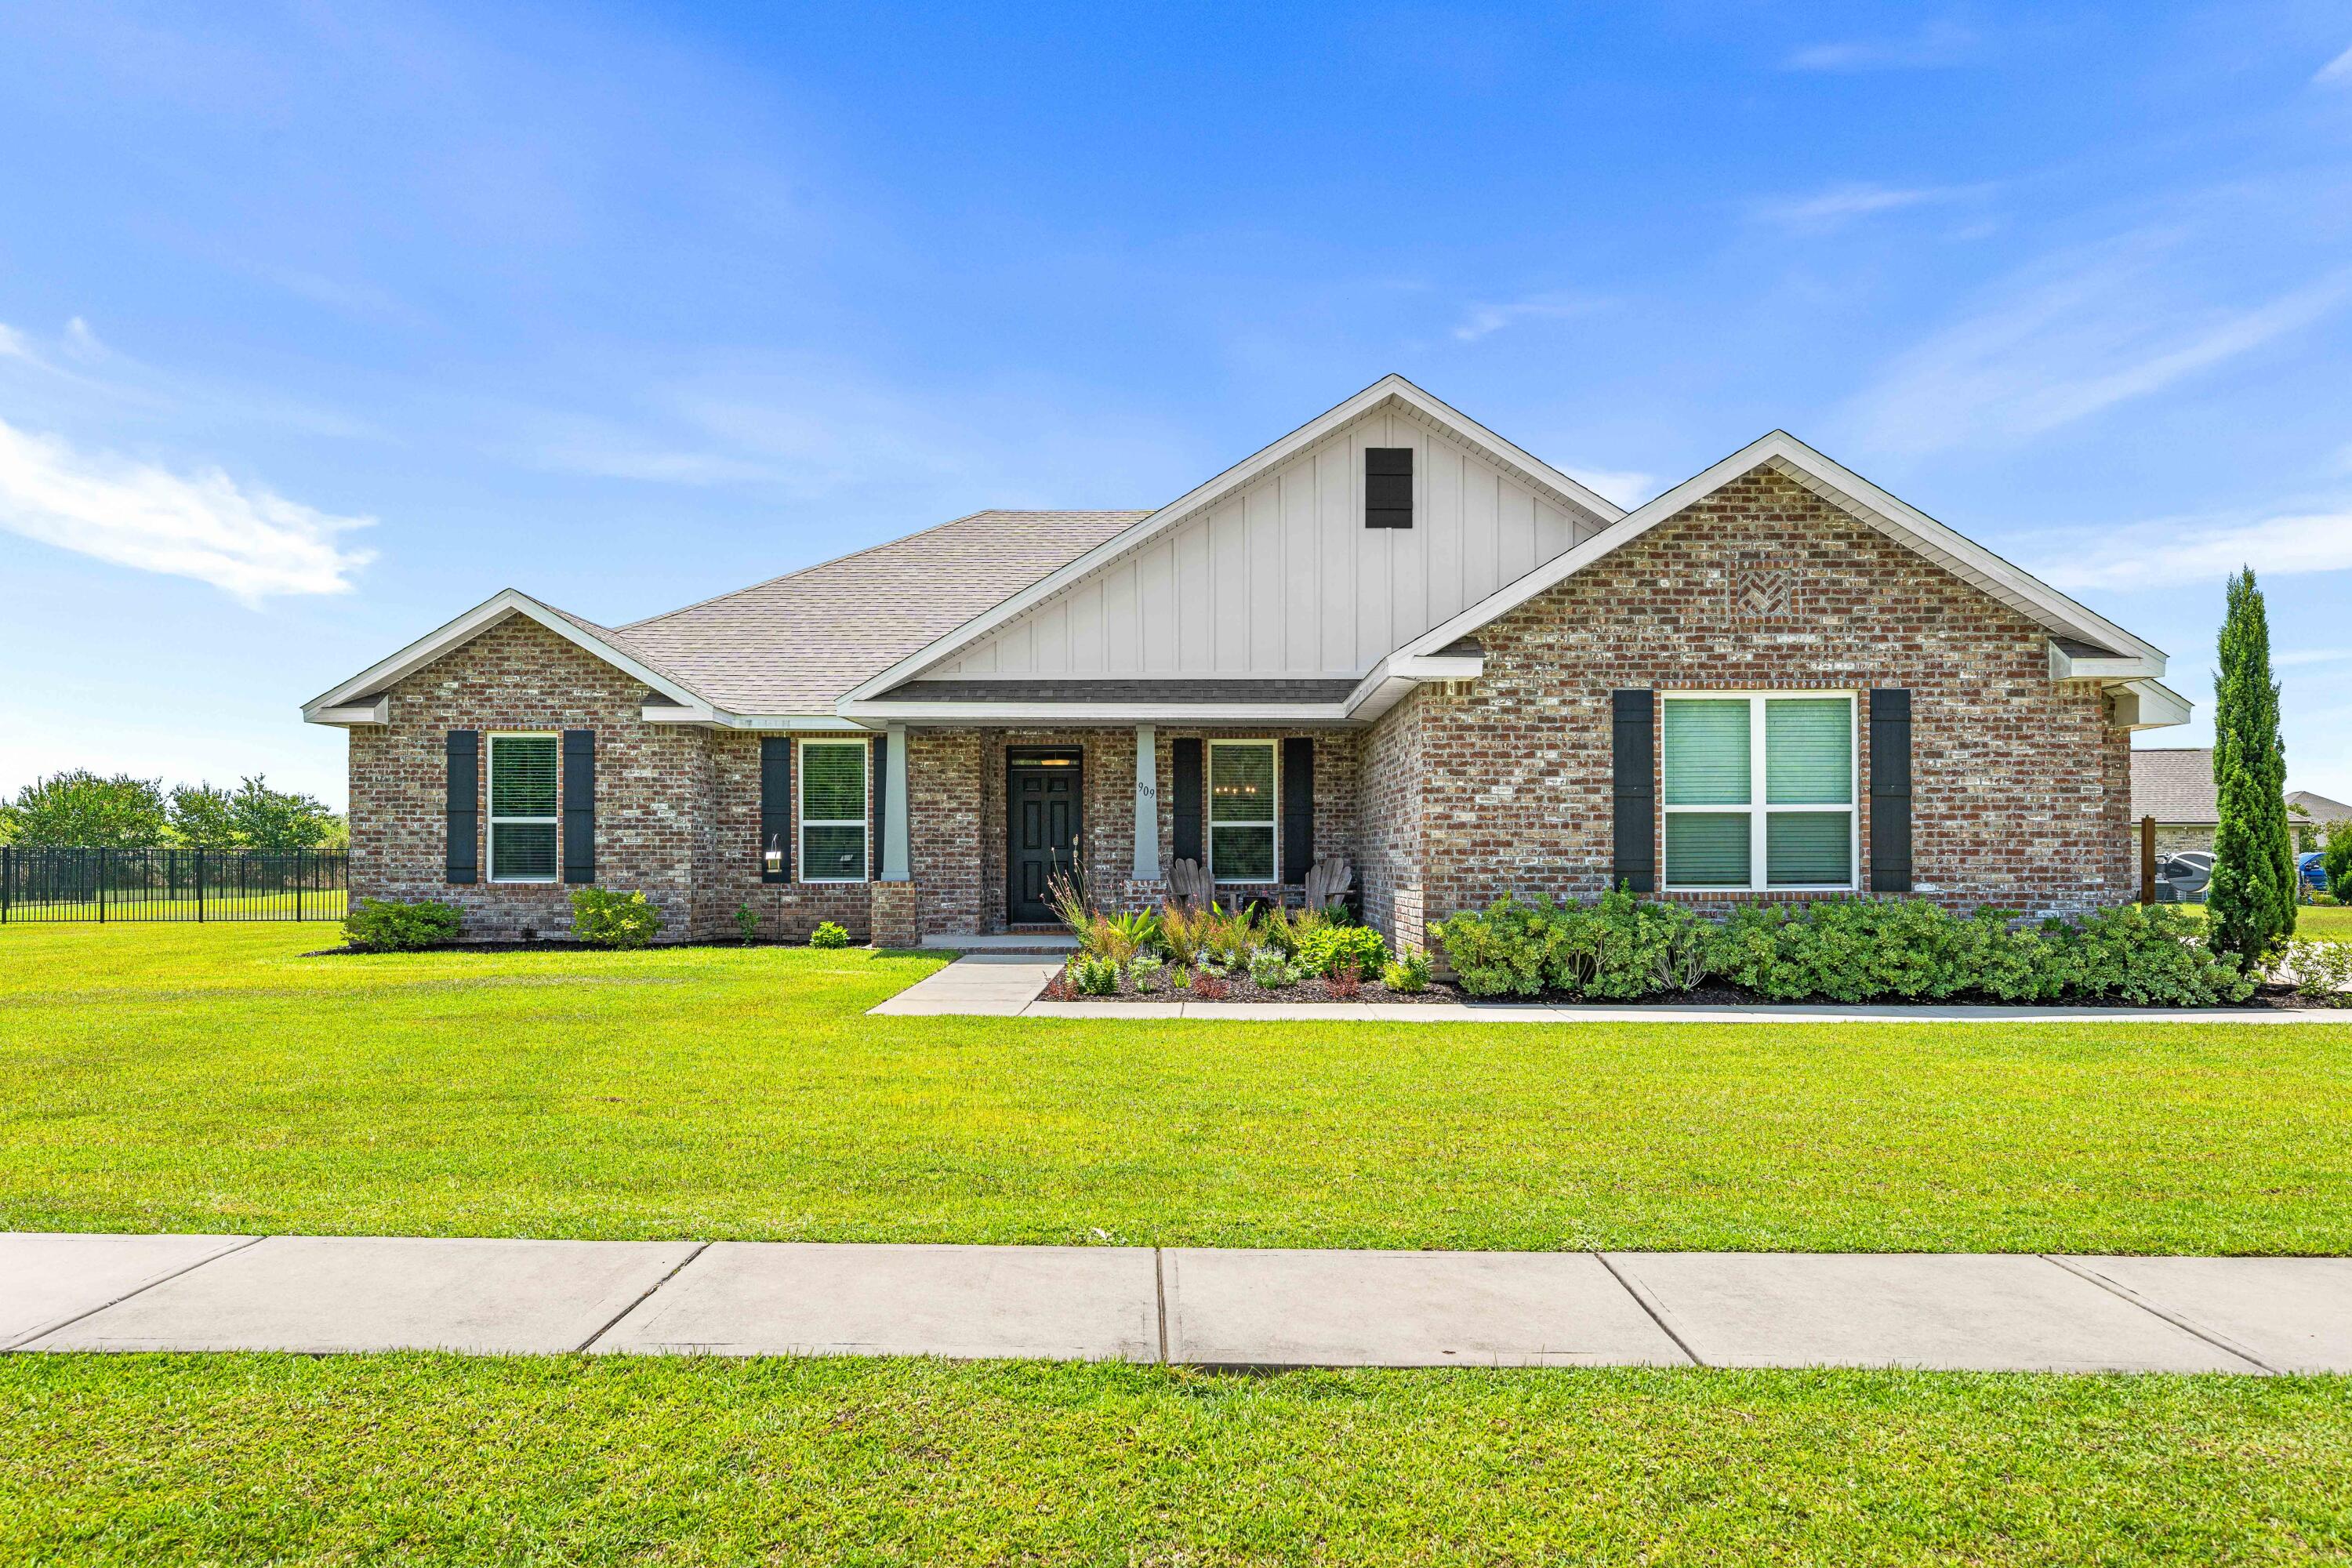
Golf Course Living at Its Finest -- 4BR/3BA on the Green in Windswept Estates. Wake up to sweeping fairway views in one of Freeport's most sought-after addresses. This 4-bedroom, 3-bath home offers roughly 2,500 square feet of thoughtfully designed living space, an attached garage, and a fully fenced backyard that backs directly up to the green at Windswept Dunes Golf Club. Grab your coffee, step onto the back porch, and watch the morning roll by while the kids play in the yard -- this is the lot golfers dream about. Step inside and the details speak for themselves. Premium LVP flooring runs
throughout, high ceilings and big windows fill the home with natural light, and quartz countertops bring a clean, modern finish to the heart of the home. The owner's suite is a true retreat, featuring a cozy electric fireplace, a tiled walk-in shower, a large soaking tub made for unwinding, and a spacious master closet with room for everything. Out back, a generously sized porch gives you the perfect spot to relax and take in the view while the little ones run and play. You're not just buying a home -- you're buying a lifestyle. Windswept Estates is a premier, gated golf course community, and the Windswept Dunes Golf Club anchors it with an 18-hole, Par 72 championship course, a clubhouse, a large swimming pool, tennis and basketball courts, and a children's playground. Homes on the green don't last. Come check it out!
#1008119

Freeport

909 Brushed Dunes Circle

4 Beds

3 Baths

2,499 Sq.Ft.

$539,000

MLS#: 1008119

PRICE TO SELL!! Dare to Compare!! You will find there is no
comparison between this 3266 sq ft (TOTAL) ''Custom Built'' 5 bedroom, 2 1/2 bath  property in a beautiful .67-acre setting with nature preserve versus mass quantity Cookie Cutter Repeater Homes built on small lots...usually .15- acre with limited views. Built by one of the areas most renowned builders in the gated Habersham subdivision. Click on the photos and discover the type of home that provides real ''Quality of Life'' with so many extras and well thought out upgrades. From the very beginning you'll notice the difference with the Pine tongue and groove ceiling over the entry porch. As you enter the home. From there you'll be pleased to find an ''Open Floor Concept'' complimented with a ''Split Floor Plan.'' Don't delay...come see it today...make it yours...and love it forever! TOTAL 3266 SQ FT Supplemental Property Information
4224 Brynwyck Place
Located in the highly desirable gated community of Habersham, this exceptional custom-built home offers 5 bedrooms, 2.5 bathrooms, and an open-concept split-bedroom floor plan designed for comfortable family living.
The quality craftsmanship is evident throughout, with premium finishes and thoughtful upgrades that include a tray ceiling in the living room, quartz countertops, all-wood soft-close dovetail cabinetry, and an oversized walk-in pantry featuring an 8-foot door. LifeProof luxury vinyl plank flooring extends throughout the home and is complemented by a custom trim package. Knockdown ceilings, orange peel wall texture, and Sherwin-Williams SuperPaint and Emerald Paint on trim provide a clean, durable, high-quality finish. A modern lighting package fills the home with abundant natural and ambient light.
The spacious primary suite features a tray ceiling, custom walk-in shower, garden tub, custom mirrors, and private access to the covered back porch, creating a relaxing owner's retreat.
Designed with both quality and efficiency in mind, the builder incorporated energy-efficient features throughout the home, including Low-E double-pane windows that help improve year-round comfort and reduce energy costs, as well as an energy-efficient water heater for added savings and performance.
The exterior is equally impressive, offering a beautiful natural setting that backs to a nature preserve and includes features typically found in homes at a significantly higher price point. These include Kevlar fabric window coverings for added storm protection, Hardie cementitious soffits, premium triple-coated exterior paint, stained tongue-and-groove porch ceilings, an 8-foot entry door with decorative half-light glass, architectural dimensional shingles, an oversized side-entry courtyard garage, a custom oversized driveway, brick mailbox, professional landscaping with a full irrigation system, gutters with a French drain system, underground utilities, and public sewer.
Situated on a generous 0.67-acre homesite, the property enjoys exceptional privacy with a natural buffer, two spring-fed creeks, and a scenic pond that provide peaceful views and a tranquil outdoor setting.
This home combines exceptional craftsmanship, energy-efficient construction, quality finishes, and an outstanding location to offer a lifestyle that is truly hard to match. Schedule your private showing today and experience the quality, comfort, and peaceful surroundings that make 4224 Brynwyck Place such a remarkable place to call home.
Living 2339 sq ft
front porch 115 sq ft
rear porch 258 sq ft 
garage 554 sq ft 
TOTAL 3266 SQ FT
#1008121

Pace

4224 Byrnwyck Place

5 Beds

2 Baths

2,339 Sq.Ft.

$448,000

MLS#: 1008121

**MAJOR PRICE REDUCTION -- NOW $465,000! PRIVATE POOL HOME IN PANAMA CITY BEACH!**

4601 Magnolia Beach Road is a well-maintained 3-bedroom, 2-bath home in Magnolia Point at The Preserve offering single-level living, a spacious layout, major updates, and a private backyard built for Florida living.

Inside, you'll find a large living room with gas fireplace, separate dining area, generous kitchen with breakfast bar and nook, and an oversized primary suite with walk-in closet, whirlpool tub, separate shower, and direct backyard access.

Outside features a **private saltwater pool, expansive paver decking, covered patio, and fully fenced yard**.

Major updates include a **2025 high-efficiency HVAC, 2025 pool pump, 2020 roof, 2020 gas water heater**, and newer appliances throughout.

Located minutes from the **Navy base, marinas, beaches, shopping, and dining**, this home offers an exceptional combination of location, updates, and value.

At **$465,000**, the sellers are ready to make a deal. If you've been waiting for the right price on a PCB pool home, this is it.
#1008113

Panama City Beach

4601 Magnolia Beach Road

3 Beds

2 Baths

1,840 Sq.Ft.

$465,000

MLS#: 1008113
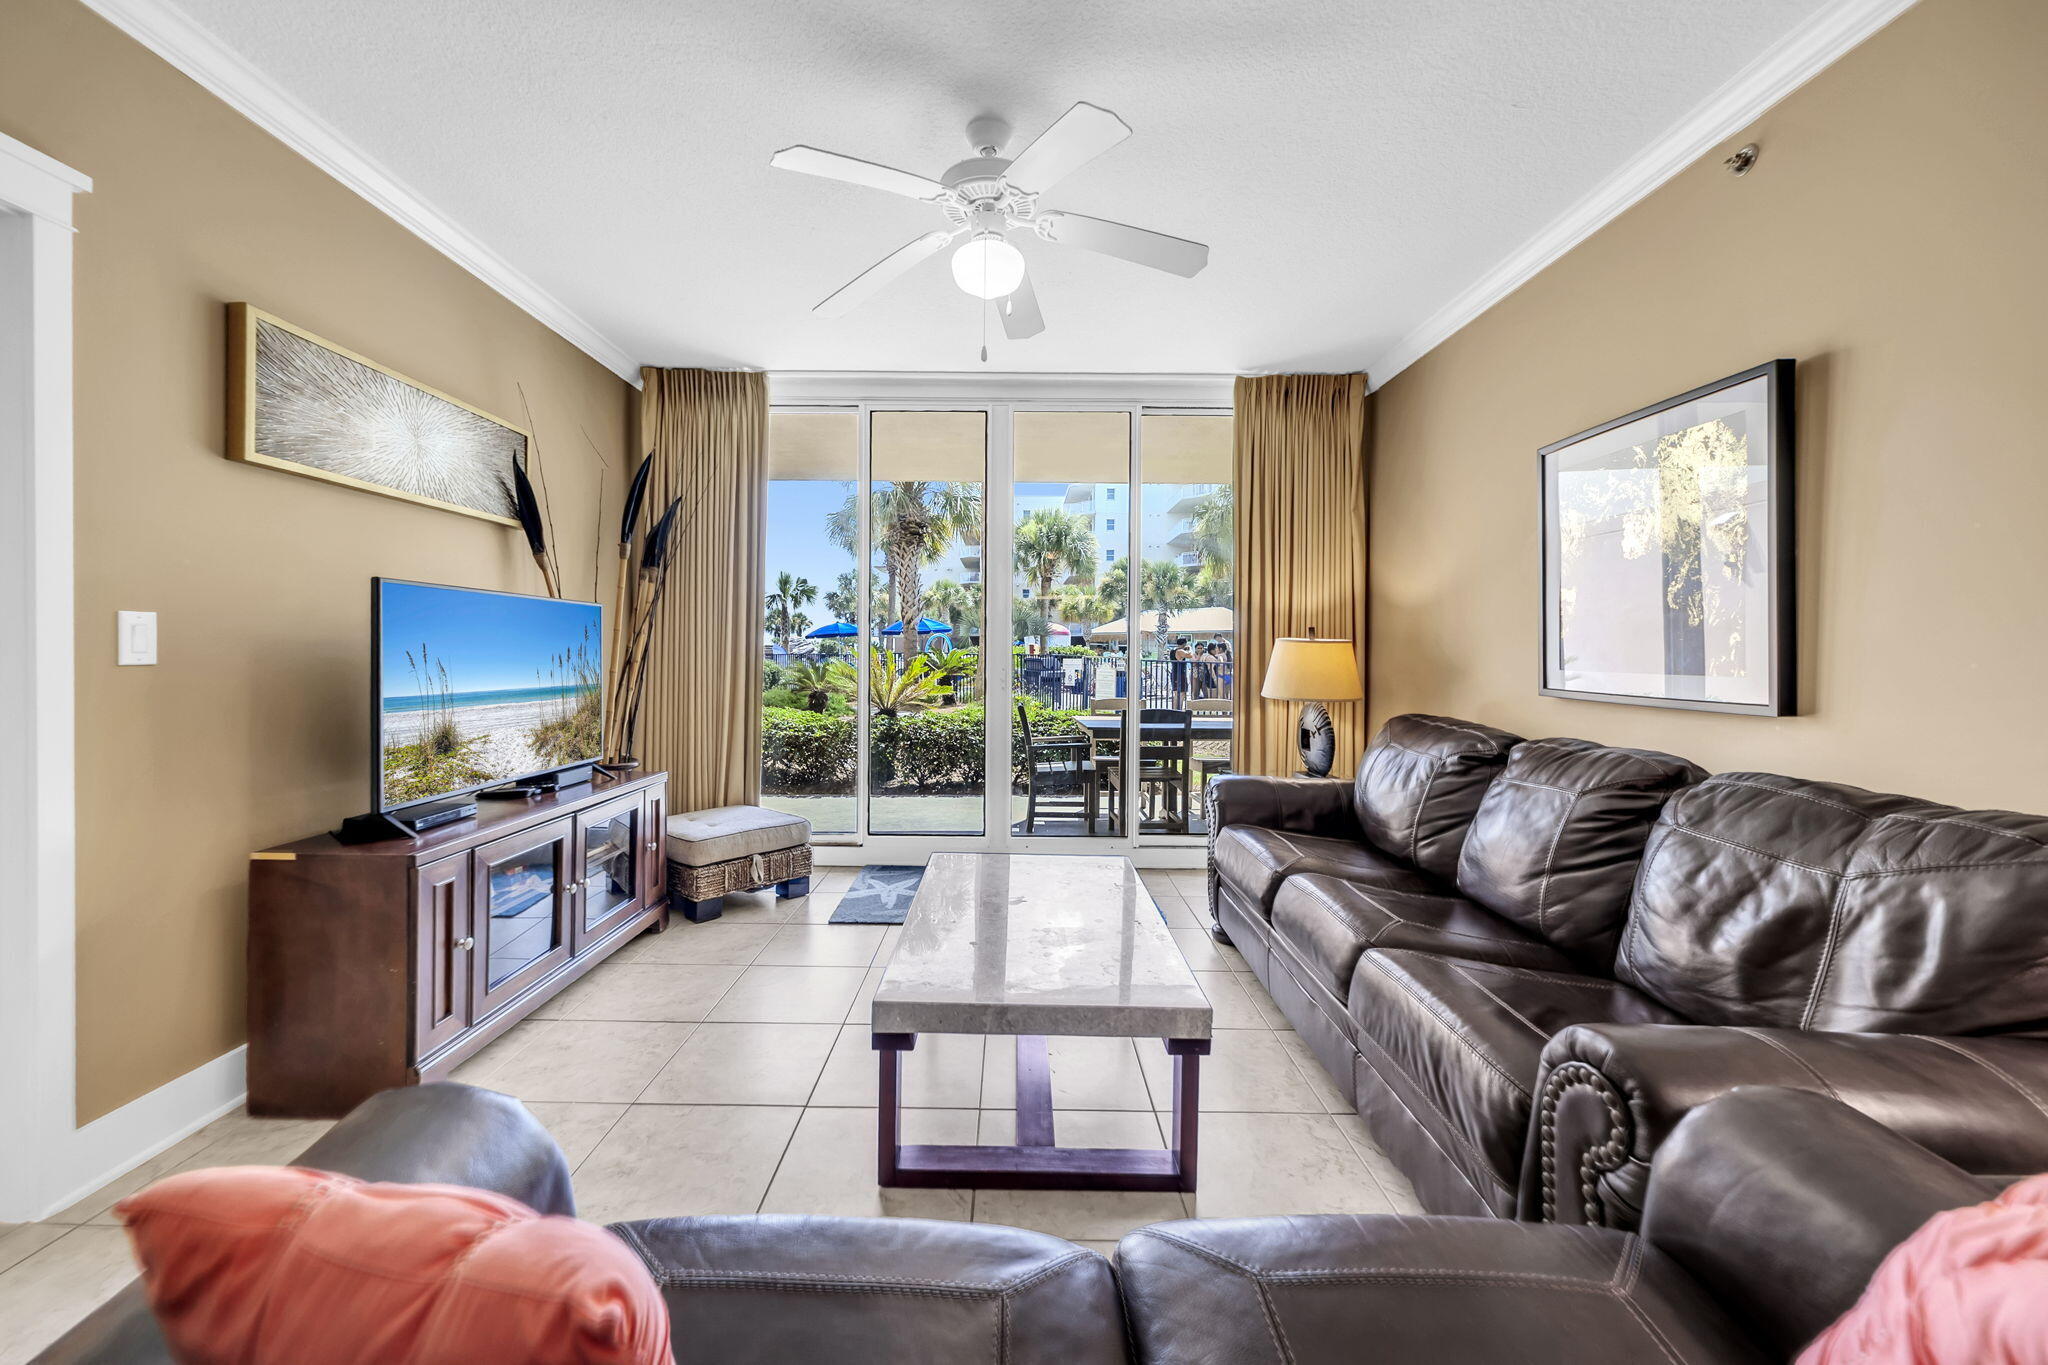
One of the MOST POPULAR locations and top rentals at the #1 Family Resort in Ft. Walton Beach. Highly coveted ''inside the courtyard'' location, A112 Waterscape is a frequently requested ground fl poolside walkout 2br/2.5ba  primo condo w/bunks. Beautifully appointed in quality durable leather & wood furniture set against newly painted neutral khaki /mint coastal walls. Spacious 1,292sf of beach living-2 large ensuite bedrooms w/easy and quick patio access to lower pool deck plus an additional bunk alcove with privacy door and extra half bath in hall (sleeps 8 comfortably). Large private patio faces pool. So convenient to walk right out to the entire 10,000sf pooldeck, lazy river, hottubs, aqua waters of the Gulf beaches. You'll appreciate this turn key premium rental. Low maintenance all tile floors. Spectacular amenity package keep guests coming back and many owners buying multiple units: 490' of sugar sand beaches, 10,000sf of pools; zero edge large pool, LazyRiver, 10' waterfall, heated upper pool, kiddie play park, 2 hottubs, 10 gas grills, 11 elevators, large fitness ctr, handicap boardwalk w/washing stations, 24hr security, garage parking, private owners closet in hall. Seasonal activities offered for owners/guests. Well run on site HOA strong. So much to enjoy and a real rental performer $75-90K potential rents! Perfect for investment, 2nd home or even primary living. A112 Waterscape is a perfect choice for your next beach property purchase.
#1008120

Fort Walton Beach

1110 Santa Rosa Boulevard A112

2 Beds

2 Baths

1,292 Sq.Ft.

$874,000

MLS#: 1008120
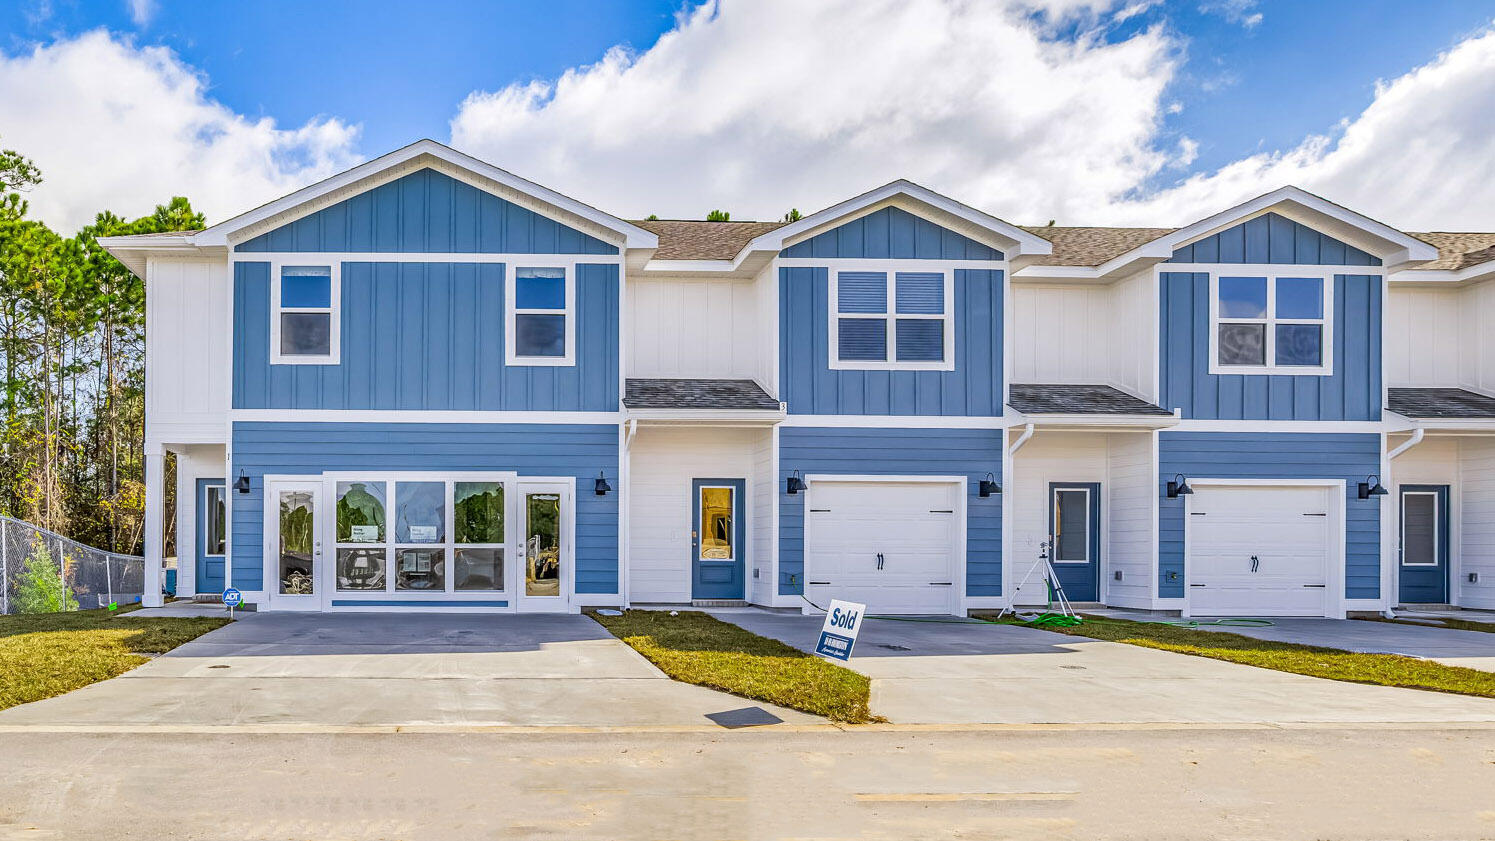
Welcome Forest Shores Villas! The thoughtfully designed interior unit offers 3 bedrooms, 2.5 bathrooms, and a 1-car garage. As you enter inside, you will feel right at home with beautiful EVP flooring at your feet, leading you to the open living room and kitchen or the spacious upstairs. In the kitchen and bathroom, you will find gorgeous quartz countertops and stainless-steel appliances in the kitchen. For added security, every home comes equipped with Our Home is Connected package, which offers many convenient devices. Located across from the Santa Rosa Sound, you will find glistening Gulf Coast beaches a within a short drive and local stores/restaurants just around the corner. These homes offer easy access to Hurlburt Field (10-minute drive) and Navarre Beach (15-minute drive).
#992176

Mary Esther

47 Hatten Court

3 Beds

2 Baths

1,466 Sq.Ft.

$264,900

MLS#: 992176
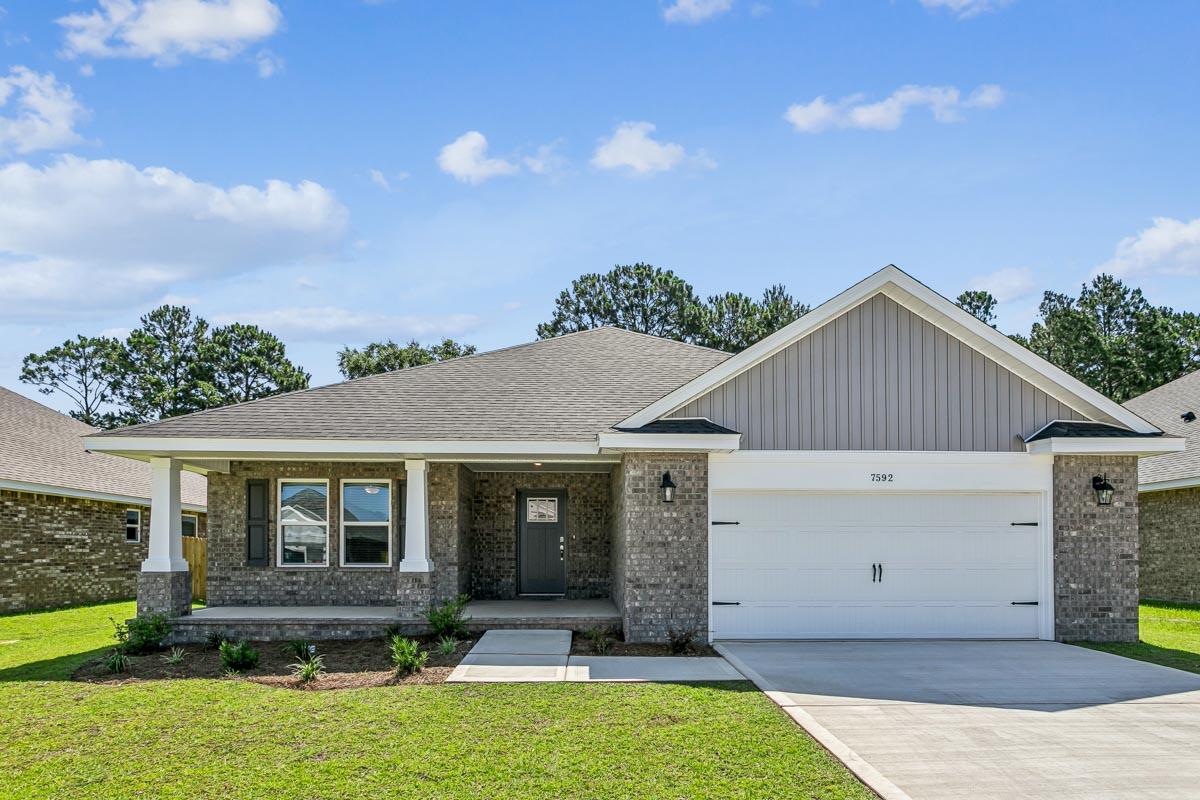
Welcome to the Ruby Floor Plan in Buckeyes Landing! This beautifully designed 4-bedroom, 3-bath new construction brick home sits on a .31-acre lot in the Holley-Navarre community. The open layout features tray ceilings and a split floor plan, perfect for everyday living and entertaining. The gourmet kitchen includes stainless steel appliances, granite or quartz countertops, soft-close cabinets, under-cabinet lighting, bar seating, and a large pantry. The luxurious master suite offers double vanities, a garden tub, a fully tiled walk-in shower with dual shower heads, and two walk-in closets. Additional features include a whole-house blinds package, brushed nickel hardware, and quality finishes throughout. Buckeyes Landing is ideally situated in the heart of Navarre. The neighborhood is located off Bob Tolbert Road, providing convenient access to major routes including US-98 and State Road 87 for easy commuting east toward Destin or west toward Pensacola. Just minutes from local amenities - including shopping, restaurants, parks, highly rated schools, and world class beaches. Photos and 3D tour are of a similar Ruby floor plan and are for illustrative purposes only. Features, colors, finishes, and elevations may vary.
Projected completion is December 2026.
#1008173

Navarre

7507 Hatteras Drive

4 Beds

3 Baths

2,483 Sq.Ft.

$544,900

MLS#: 1008173
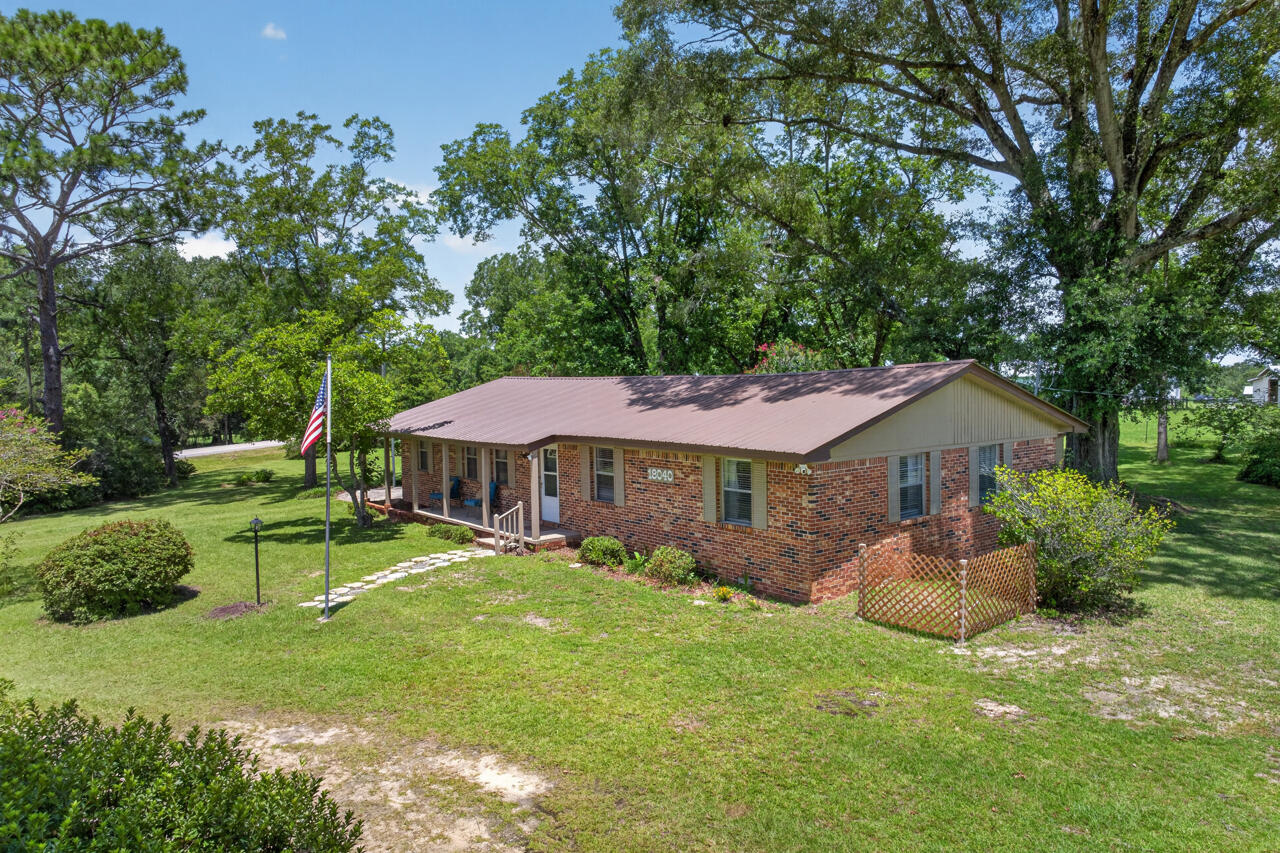
Welcome Home to North Walton County! Discover the perfect blend of comfort, space and country charm in this beautifully maintained, move-in ready home located in one of North Walton's most desirable areas. Situated on just over an acre in the sought-after Paxton School zone, homes of this quality are a rare find! Designed with functionality and family living in mind this home offers 4 bedrooms (one currently functioning as an oversized laundry room), 2 full baths and multiple living and dining spaces to accommodate everyday life and entertaining alike. Kitchen features custom built real wood cabinetry and opens into additional dining or family room creating a warm inviting space. The living room and dining room greet you just inside the entrance. Step outside and find all the room you need for country living. Raise chickens, garden, children playing, or just enjoy the country. There are 2 parcels included in this to constitute the 1.1 acres. If you have been looking for your own slice of country living, THIS IS THE ONE!
Come experience country life in North Walton County or as we call it...GOD'S COUNTRY!!
#1008169

DeFuniak Springs

18040 N Us Highway 331

4 Beds

2 Baths

1,740 Sq.Ft.

$239,000

MLS#: 1008169
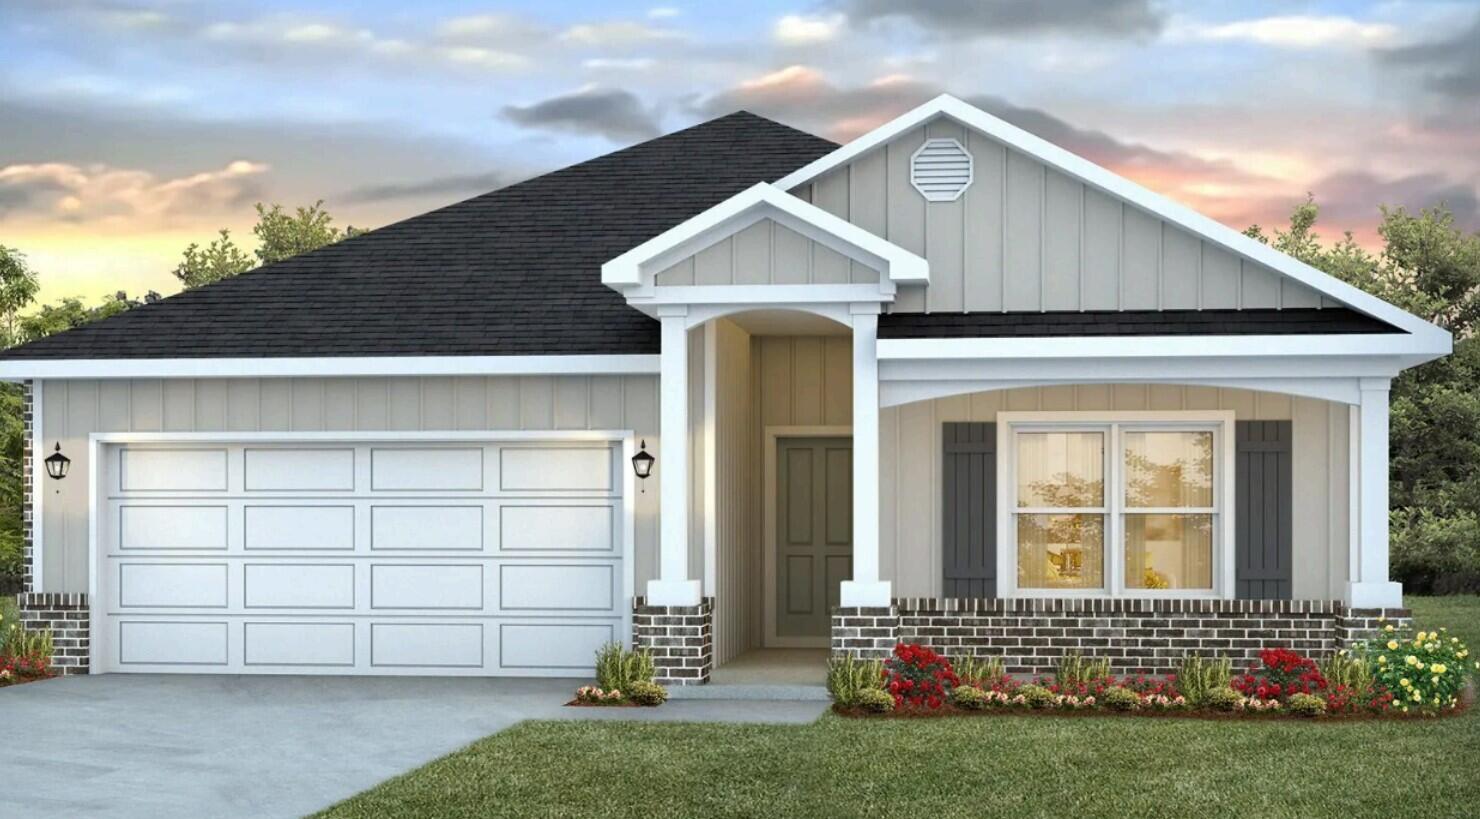
Blackwater Reserve is a NEW community featuring a beautiful community pool, Lazy River and Pickle Ball. The 'BEAU' model is a highly desirable open concept floorplan, 9 ft. ceilings, built-in lighting and a fabulous layout for relaxed living, 4 bedrooms, 2 bathrooms, 2-car garage, covered patio & the 'Smart Home Connect 'System with a variety of convenient Smart Home devices. NICE open living room with the dining area open to the kitchen & living room has lots of windows for natural lighting. A well-designed open kitchen includes stainless steel appliances, a smooth-top range, built-in microwave, gorgeous quartz countertops, quiet dishwasher, corner pantry, island bar, eye-catching wood-look flooring & plush carpet in the bedrooms. Beautiful craftsman curb appeal. ALL LISTING pictures, colors, features, and size may vary. Square footages are approximate.
#1001755

Milton

8067 Fox Hunt Drive

4 Beds

2 Baths

1,856 Sq.Ft.

$324,900

MLS#: 1001755
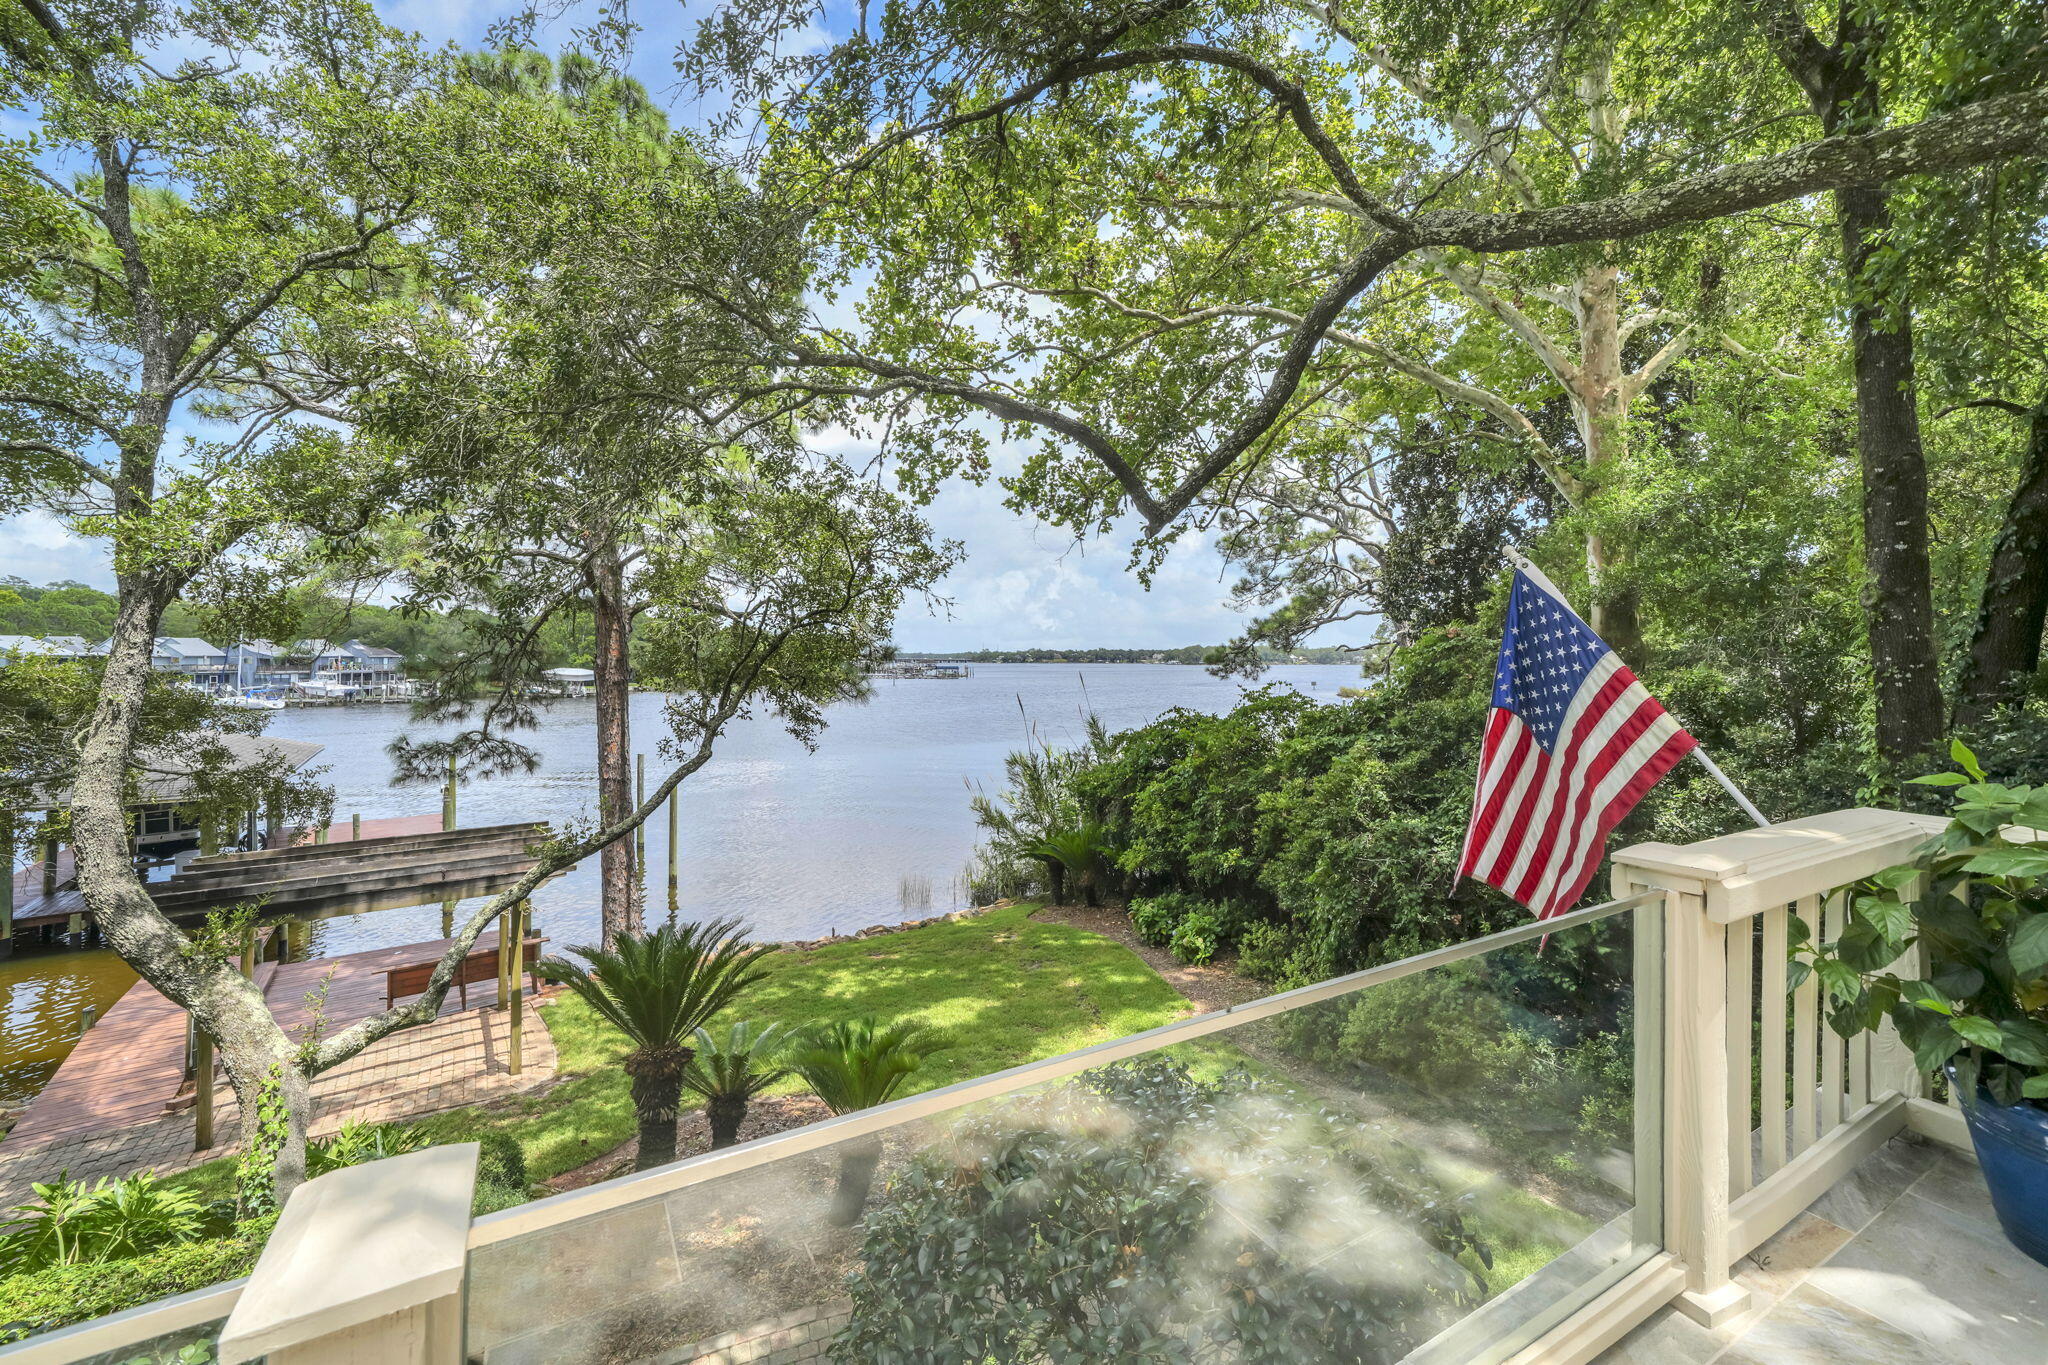
ONE OF A KIND Niceville waterfront home on the quiet shores of picturesque Swift Bayou with a main house, an attached apartment and a deep-water dock complete with a lift as well as offering 4 additional boat slips!! The 'main' home with 4 bedrooms and 2.5 baths has about 2985sf of living space with a large screened waterfront porch and deck. In 2022, two of the stalls of the 4-car garage were converted into a 1-bedroom apartment with a living area, kitchen, laundry facilities and a large bonus room above. This apartment is absolutely perfect for multi-generational living or could also be used as a very private home office or gym. The possibilities are endless! When you walk into the main house you are captivated by the 'wall of glass' offering beautiful views of Swift Bayou flowing out into Rocky Bayou. The living room is awash with light streaming in through the transom windows on the back wall. Just off of the living room is the dining room and the kitchen featuring a double-sided fireplace shared with the living room. The kitchen offers an abundance of cabinet and counter space as well as a large island that doubles as a breakfast bar. On the other side of the living room is the master bedroom suite. The master bedroom overlooks the water as well and there are sliding doors out to a private balcony that leads to the screened porch and deck. Beautiful barn doors separate the master bedroom from the master bath featuring two vanities and a large walk in shower. On the same side of the house, you will find an additional bedroom (currently used as a den) a convenient office and a half bath. On the opposite side of the house there are two large bedrooms that share a Jack-n-Jill bath. Through the 2-car garage on the same side of the house is one of the entrances to the apartment (there is also an entrance from the driveway). The 2022 built apartment has an open floorplan with a private bedroom and bath. Above this space is a large "bonus room" that could be an additional bedroom in the apartment. Along the back of the main house is a large screened porch and open deck, the perfect place for enjoying the amazing views of Swift Bayou and Rocky Bayou as well. A charming winding path leads to the dock and boathouse that was upgraded in 2022 with all new decking, stainless steel hardware new pilings where needed and protecting all the pilings with polywrap. If you are looking for space for all of your boat and water toys, you can find all the storage you need in an enclosed room under the balcony and deck! Your waterfront dreams start today in this amazing home...don't delay!! Practical notes regarding the "main house" - HVAC (2025), generator (2025), upgraded siding to cement board (2023), upgraded dock (2022), added apartment (2022), Water heater (2019).
#1008131

Niceville

317 Edrehi Drive

5 Beds

3 Baths

4,102 Sq.Ft.

$1,875,000

MLS#: 1008131
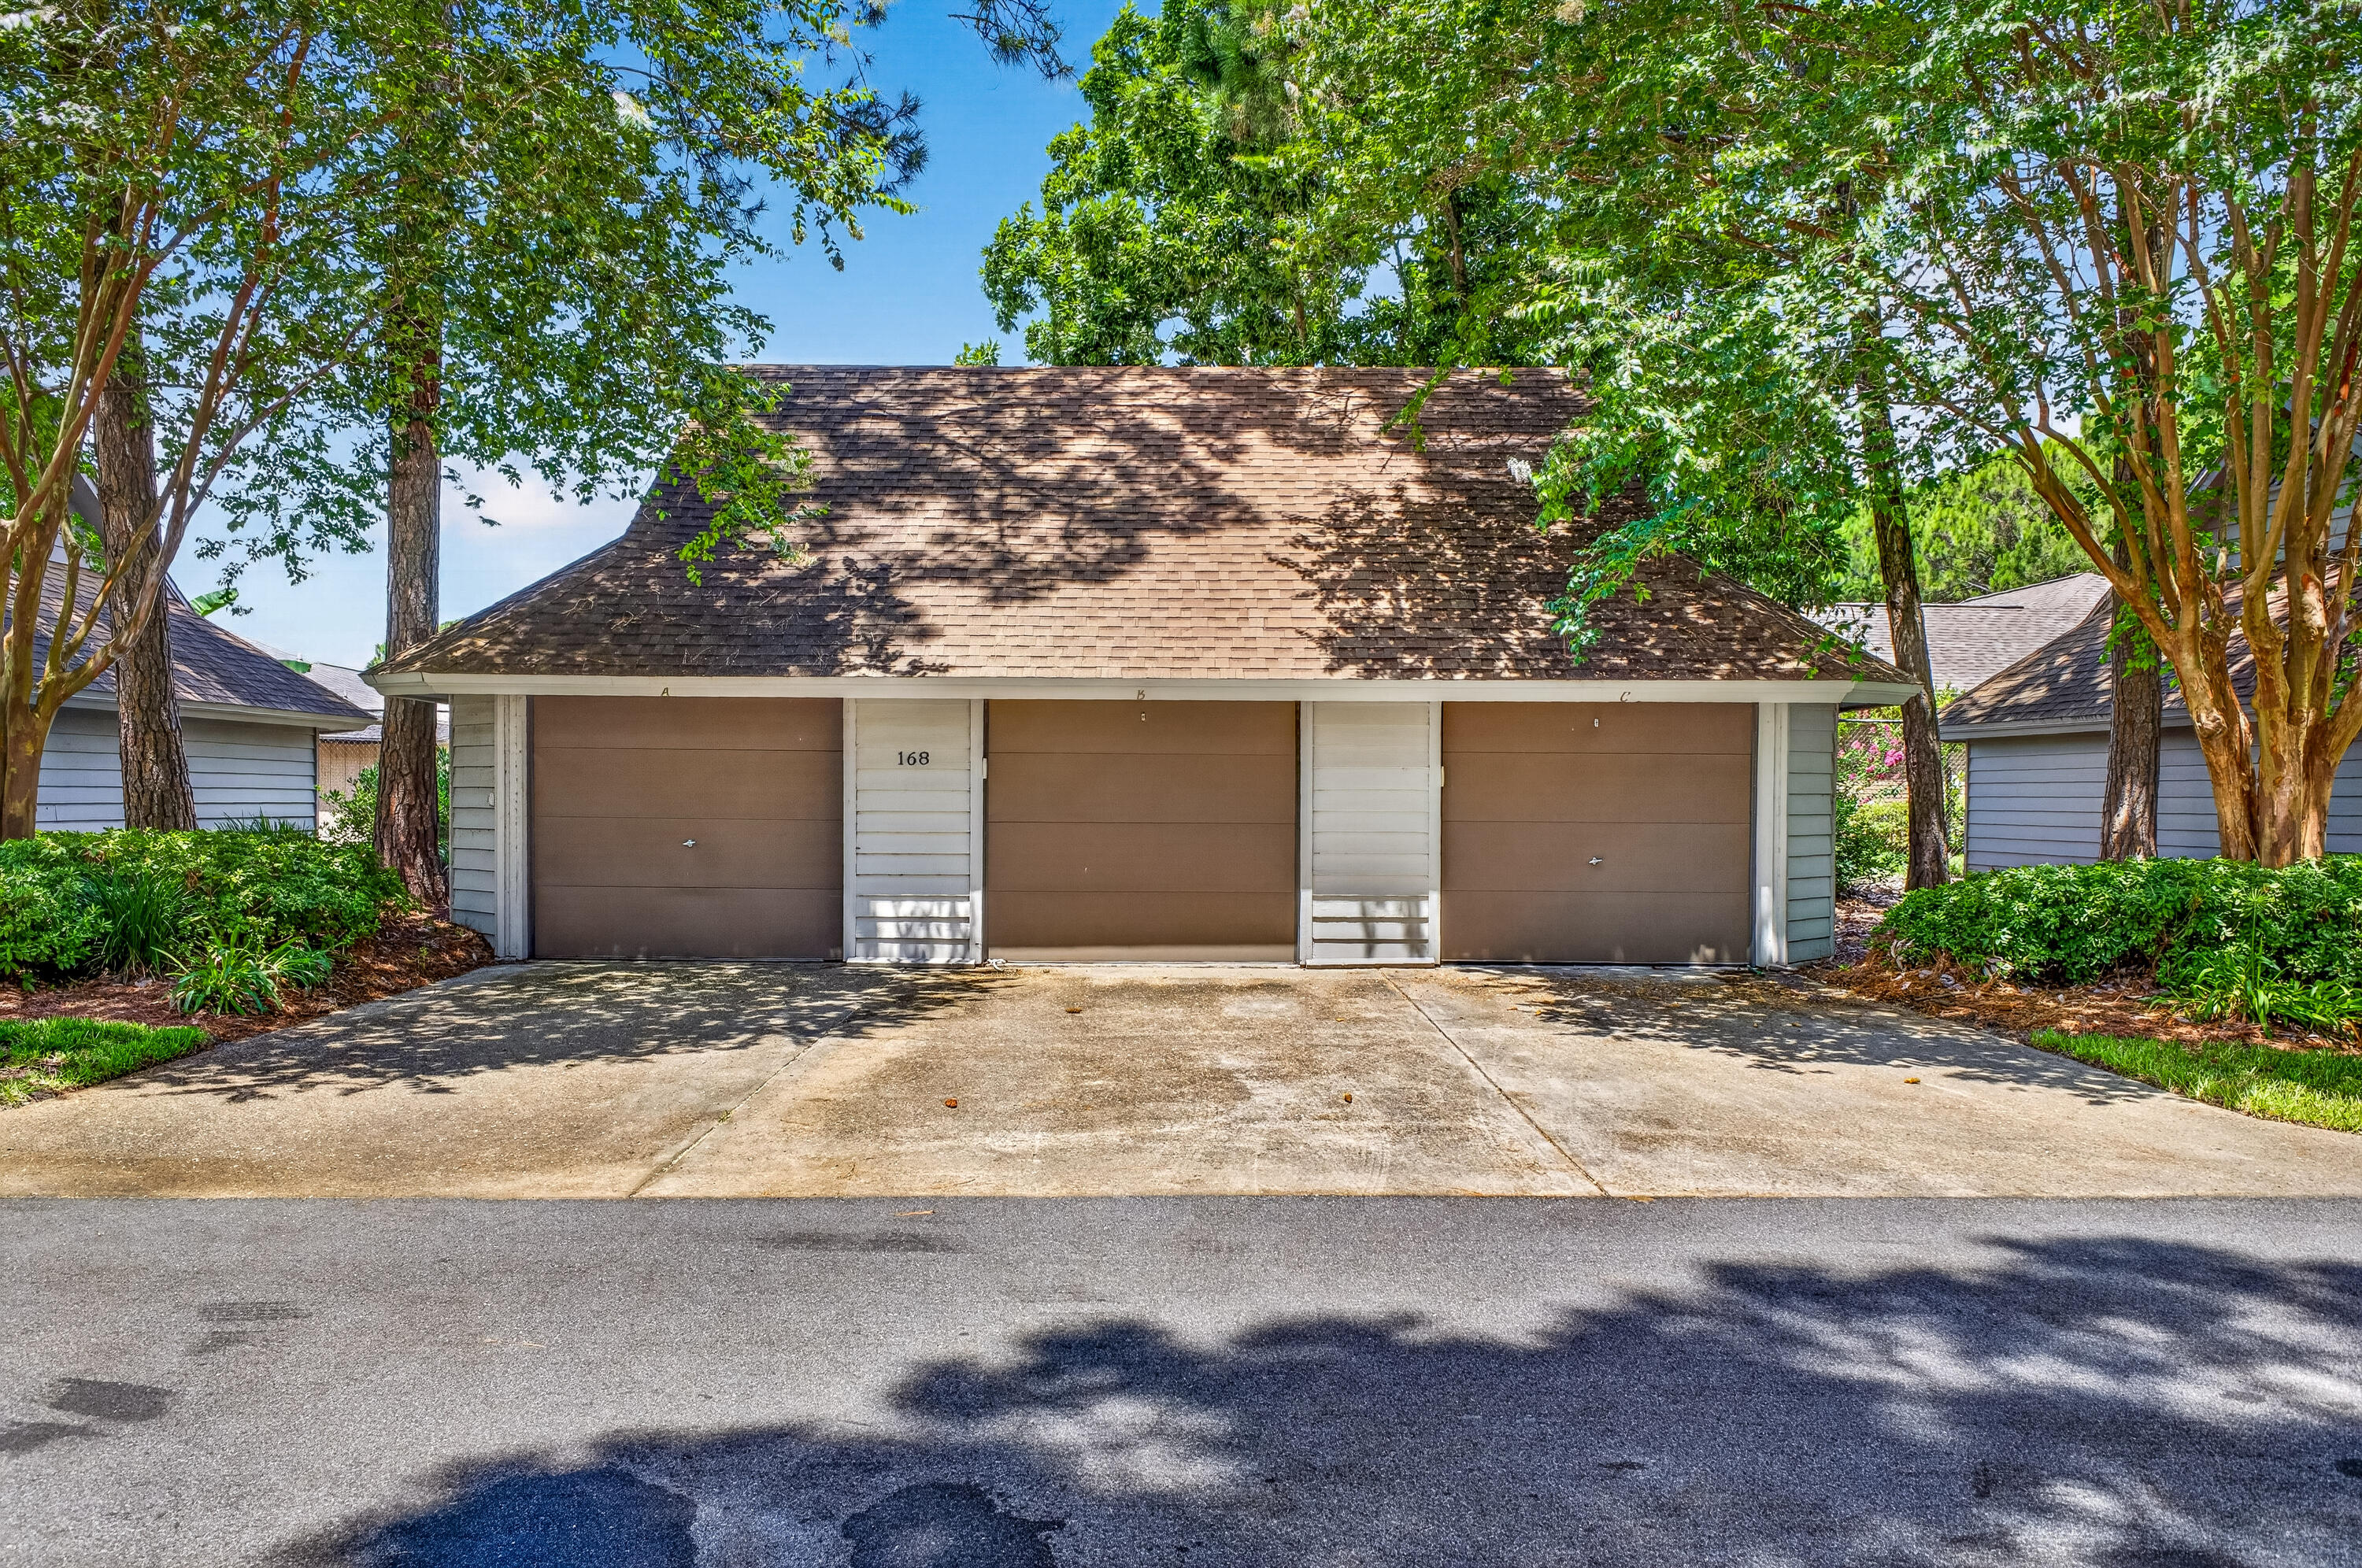
Rare opportunity to own a deeded single-car garage in Sandestin Golf and Beach Resort! Located within the Fairways community, this garage is available to any Sandestin property owner--you do not have to own a residence in Fairways to purchase it. The building consists of three separately deeded garage bays, with Unit C ideally positioned as the right-side end unit. This garage features a convenient rear egress door, freshly painted interior, and electrical service already in place. Intended for residential storage use only, it's the perfect space for your golf cart, vehicle, beach equipment, bicycles, seasonal décor, or additional household storage. Don't miss this chance to add valuable storage and convenience within the resort.
#1008160

Miramar Beach

168 Cove Drive Garage 168C

None Beds

None Baths

N/A

$150,000

MLS#: 1008160

!!!LOWER YOUR MONTHLY PAYMENT!!! Seller is offering $10,000 toward a permanent interest rate buydown with an acceptable offer, potentially saving a buyer approximately $200 per month on their mortgage payment.  SPACE • PRIVACY • FLEXIBILITY • LOCATION! Nearly 3,000 SF with a floor plan that stands apart! • PRIVATE GUEST SUITE with separate entrance, living area, bedroom, full bath & dedicated HVAC--ideal for multi-generational living or guests. • GATED COURTYARD ENTRY with wrought-iron gate & French doors connecting indoor/outdoor spaces. • Vaulted living room with FIREPLACE. • Spacious kitchen with island, stainless appliances, breakfast bar & walk-in pantry. • Primary suite with TWO walk-in closets, double vanities, garden tub & separate shower. • Large backyard with irrigation. • 2023 ROOF • 2021 LENNOX HVAC • Quick access to the NEW BYPASS, just minutes to shopping, dining & Pineview K-8!
#1005636

Crestview

5302 Marilea Court

4 Beds

3 Baths

2,988 Sq.Ft.

$389,900

MLS#: 1005636
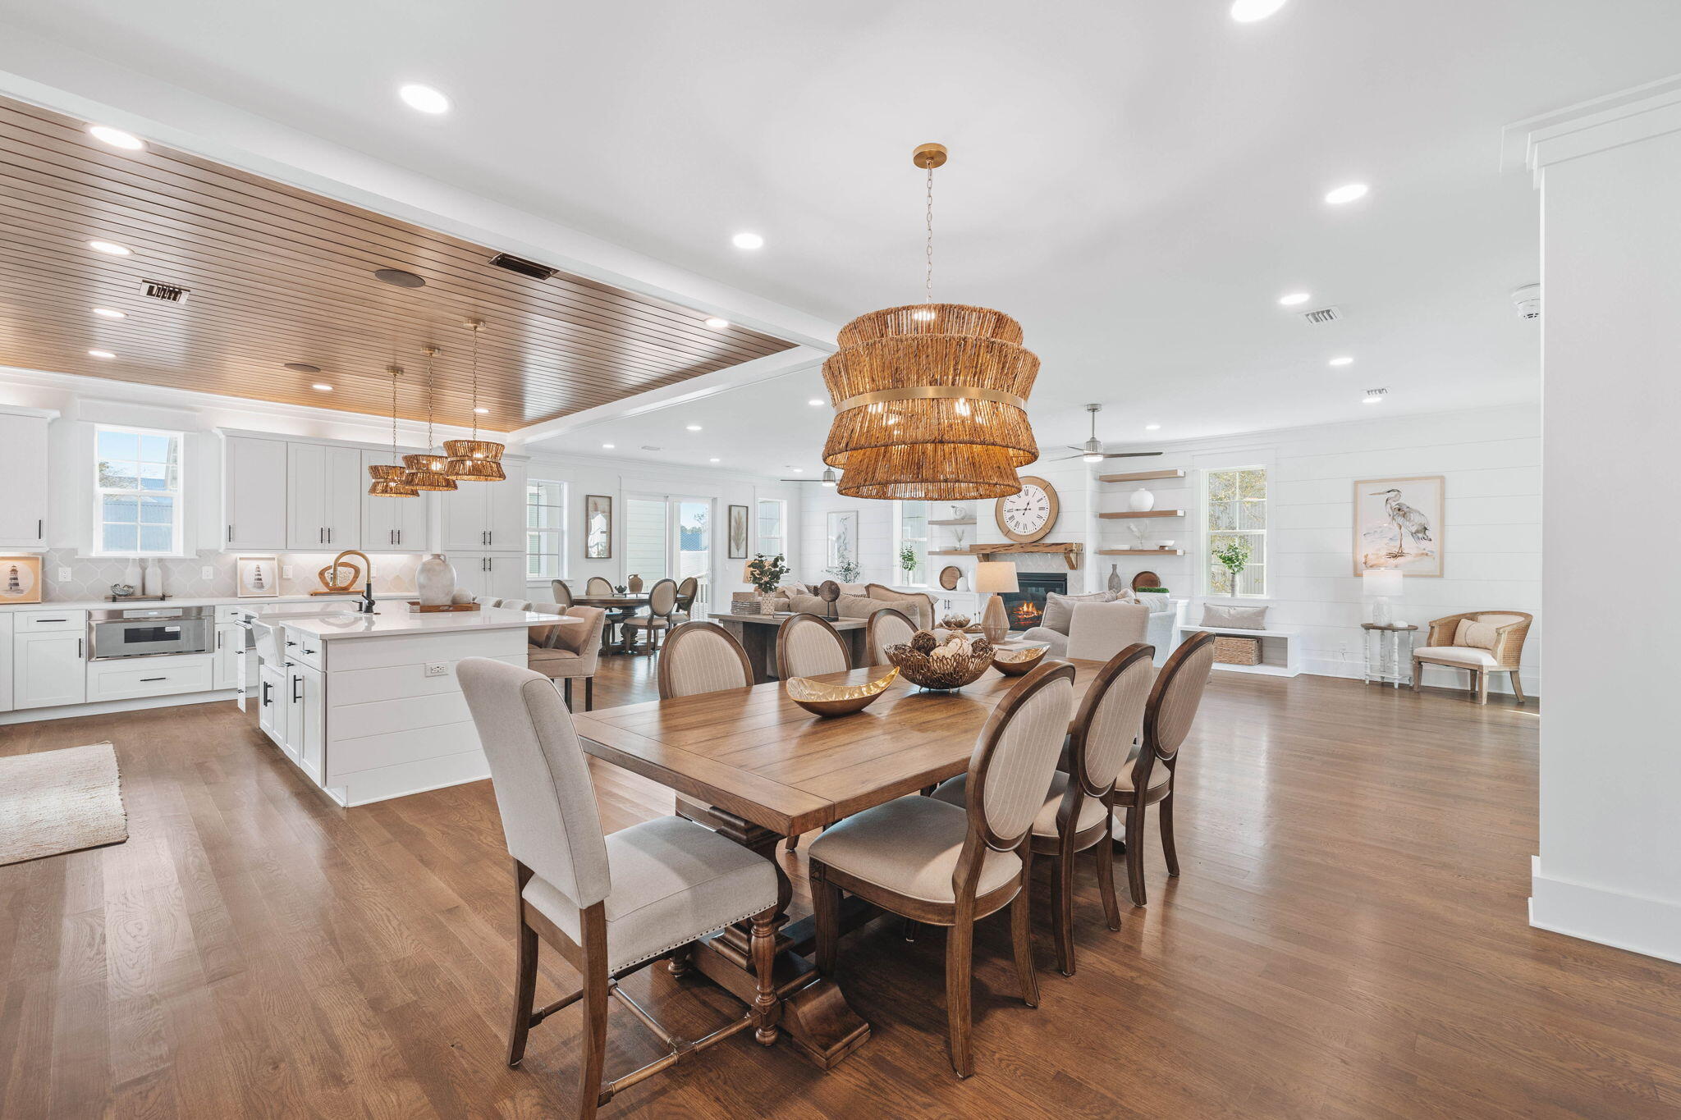
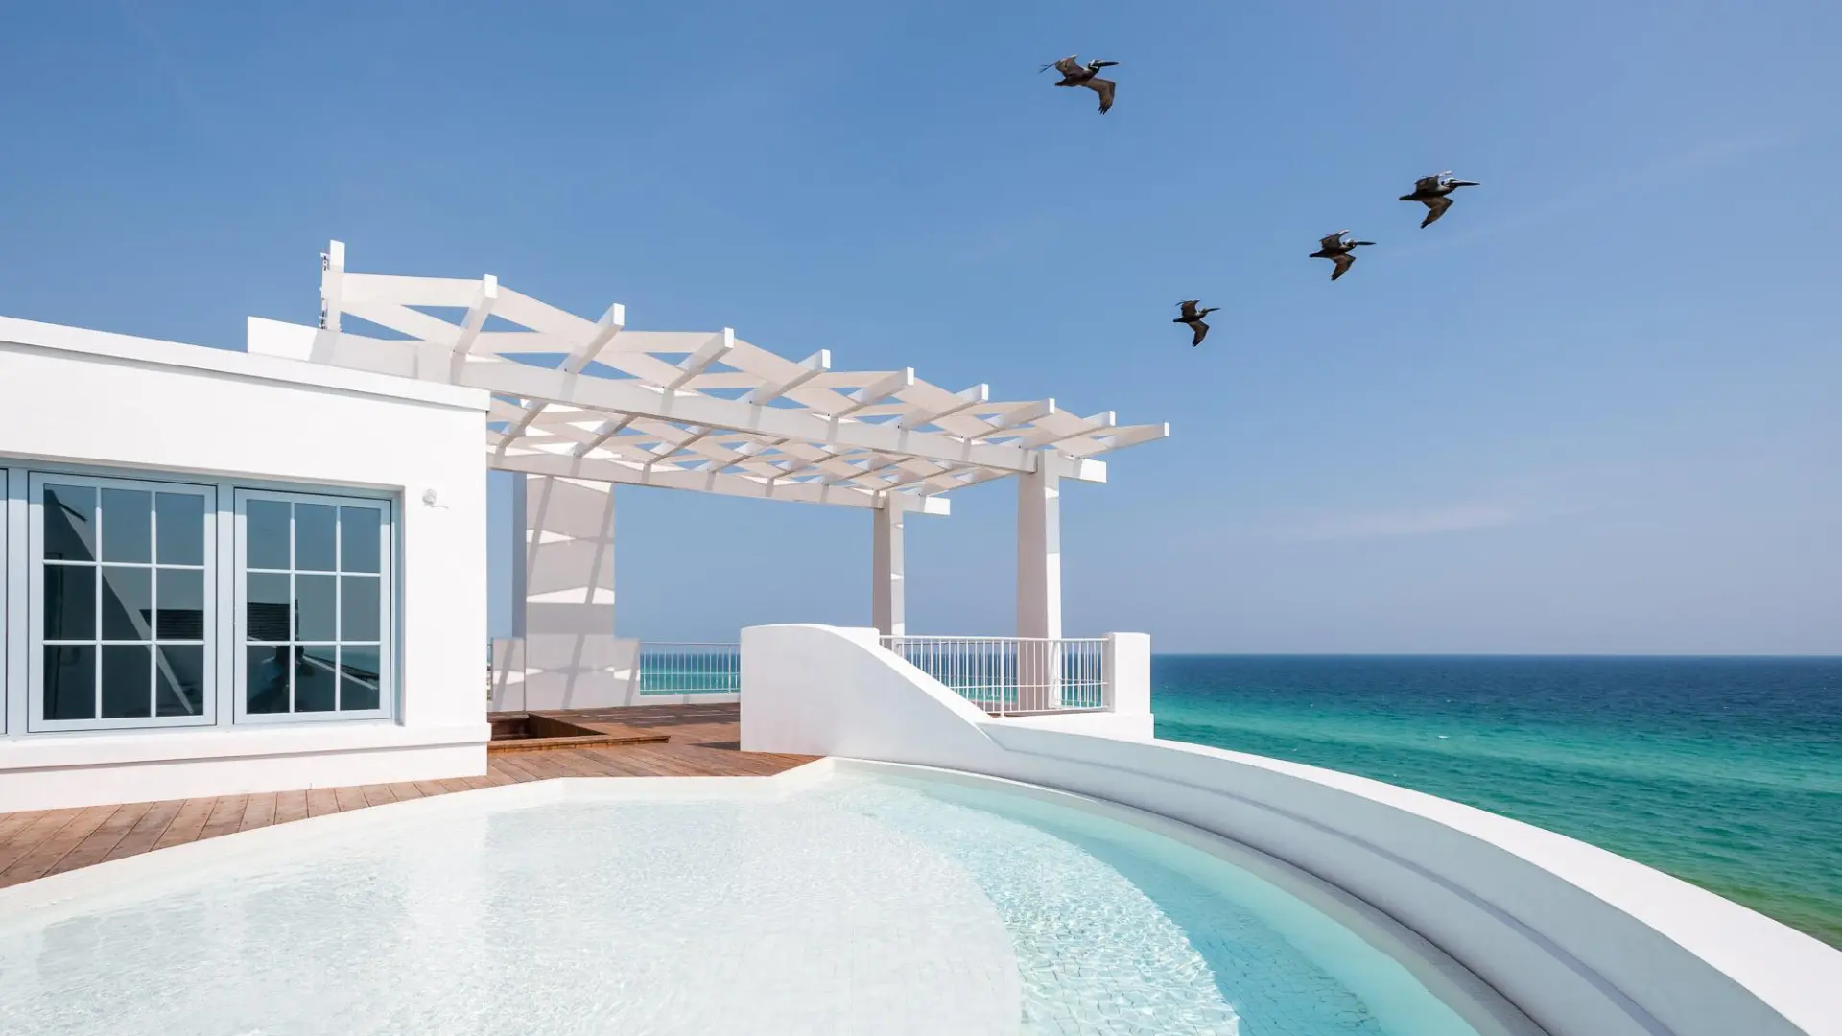
Located in the heart of The Village at Grayton Beach, 155 Grayton Blvd offers a perfect blend of modern elegance and relaxed coastal charm. This fully furnished, three-story retreat spans over 3,400 square feet, designed for seamless indoor-outdoor living and effortless entertaining.

Upon entry, the first level features two well-appointed guest bedrooms connected by a Jack-and-Jill bath, along with a private TV/lounge area—an inviting space for family and guests alike. The second level unfolds into a spacious open-concept great room, where a 19' x 34' gathering space seamlessly connects to the expansive family room, chef's kitchen, and dining area. The gourmet kitchen is a standout, featuring high-end finishes, premium appliances, and an oversized island. A spacious dining area with seating for ten, plus a breakfast bar, makes hosting effortless. A fireplace and additional flex space provide warmth and versatility for entertaining or relaxing.

The third level is designed for comfort and privacy, featuring a beautifully appointed primary bedroom with a sectioned beamed ceiling and an expansive ensuite bath. An additional guest bedroom and a welcoming common area complete the upper level, offering both space and style.

Beyond the home's inviting interiors, its location is truly unbeatable. A quick golf cart or bike ride leads directly to the sugar-white sands and emerald waters of Grayton Beach, one of 30A's most beloved destinations. With abundant public beach access and rare coastal dune lake access, outdoor adventures like paddleboarding, kayaking, and fishing are right at your fingertips. Just outside the neighborhood, a variety of local hotspots awaitincluding Grayton Beer Brewpub, Chiringo, Black Bear Bread Co., and The Zoo Galleryoffering everything from upscale dining to casual beachside bites and boutique shopping.

Set within one of 30A's most sought-after communities, The Village at Grayton Beach, this home is an ideal retreat for those seeking the perfect balance of luxury, comfort, and convenience.

Reach out today for cost-to-own figures & rental projections.
#993391

Santa Rosa Beach

155 Grayton Boulevard

4 Beds

3 Baths

3,401 Sq.Ft.

$1,595,000

MLS#: 993391
1 ... 430 431 432 433 434 ... 666
* Listings identified with the FMLS IDX logo come from FMLS and are held by brokerage firms other than the owner of this website. The listing brokerage is identified in any listing details. Information is deemed reliable but is not guaranteed. If you believe any FMLS listing contains material that infringes your copyrighted work please review our DMCA policy and learn how to submit a takedown request. © 2024. First Multiple Listing Service, Inc.

Send a message

Message successfully sent.

Your message

What is 3 + 4 ?

Reason for contacting?

I agree to receive email communication and understand I can unsubscribe at any time.

I agree to be contacted by 30A Real Estate | Bobby J Team | Trusted Local Experts via call, email, and text for real estate services. To opt out, you can reply 'stop' at any time or reply 'help' for assistance. You can also click the unsubscribe link in the emails. Message and data rates may apply. Message frequency may vary. Privacy Policy

Sign Out

Virtual Assistant

Would you like to take the next step with this property? We can help you schedule a showing or virtual tour, or send you more details.

Yes, I would like more information.

Thank You for Your Reply, One of Our Agents will contact you as soon as possible

No, maybe later.

Thank you, you can always contact me via email, phone number or through the contact form.

Realhub AI

Lucy - Your AI-Powered Realtor

Update Your Temporary Password

Personalize your search

Enter your email and we'll notify you immediately when new listings match what you're looking for.

or enter email address

Already have an account ? Login here

Continue your home search

I agree to receive communications and understand I can unsubscribe at any time.

I agree to be contacted by 30A Real Estate | Bobby J Team | Trusted Local Experts via call, email, and text for real estate services. To opt out, you can reply 'stop' at any time or reply 'help' for assistance. You can also click the unsubscribe link in the emails. Message and data rates may apply. Message frequency may vary. Privacy Policy

Already have an account ? Login here

We use cookies

We use cookies primarily for analytics to enhance your experience. By accepting, you agree to our use of these cookies. You can manage your preferences or learn more about our cookies policy.