
Properties

Browse or get in touch to schedule a walkthrough.

  • Nearby me
Price range

Popular Features

Community Features

Association

Property Features

Waterfront

View

Exterior Features

Interior Features

Style

10000 properties match your criteria

Updated 1 minute ago

E-Alert name
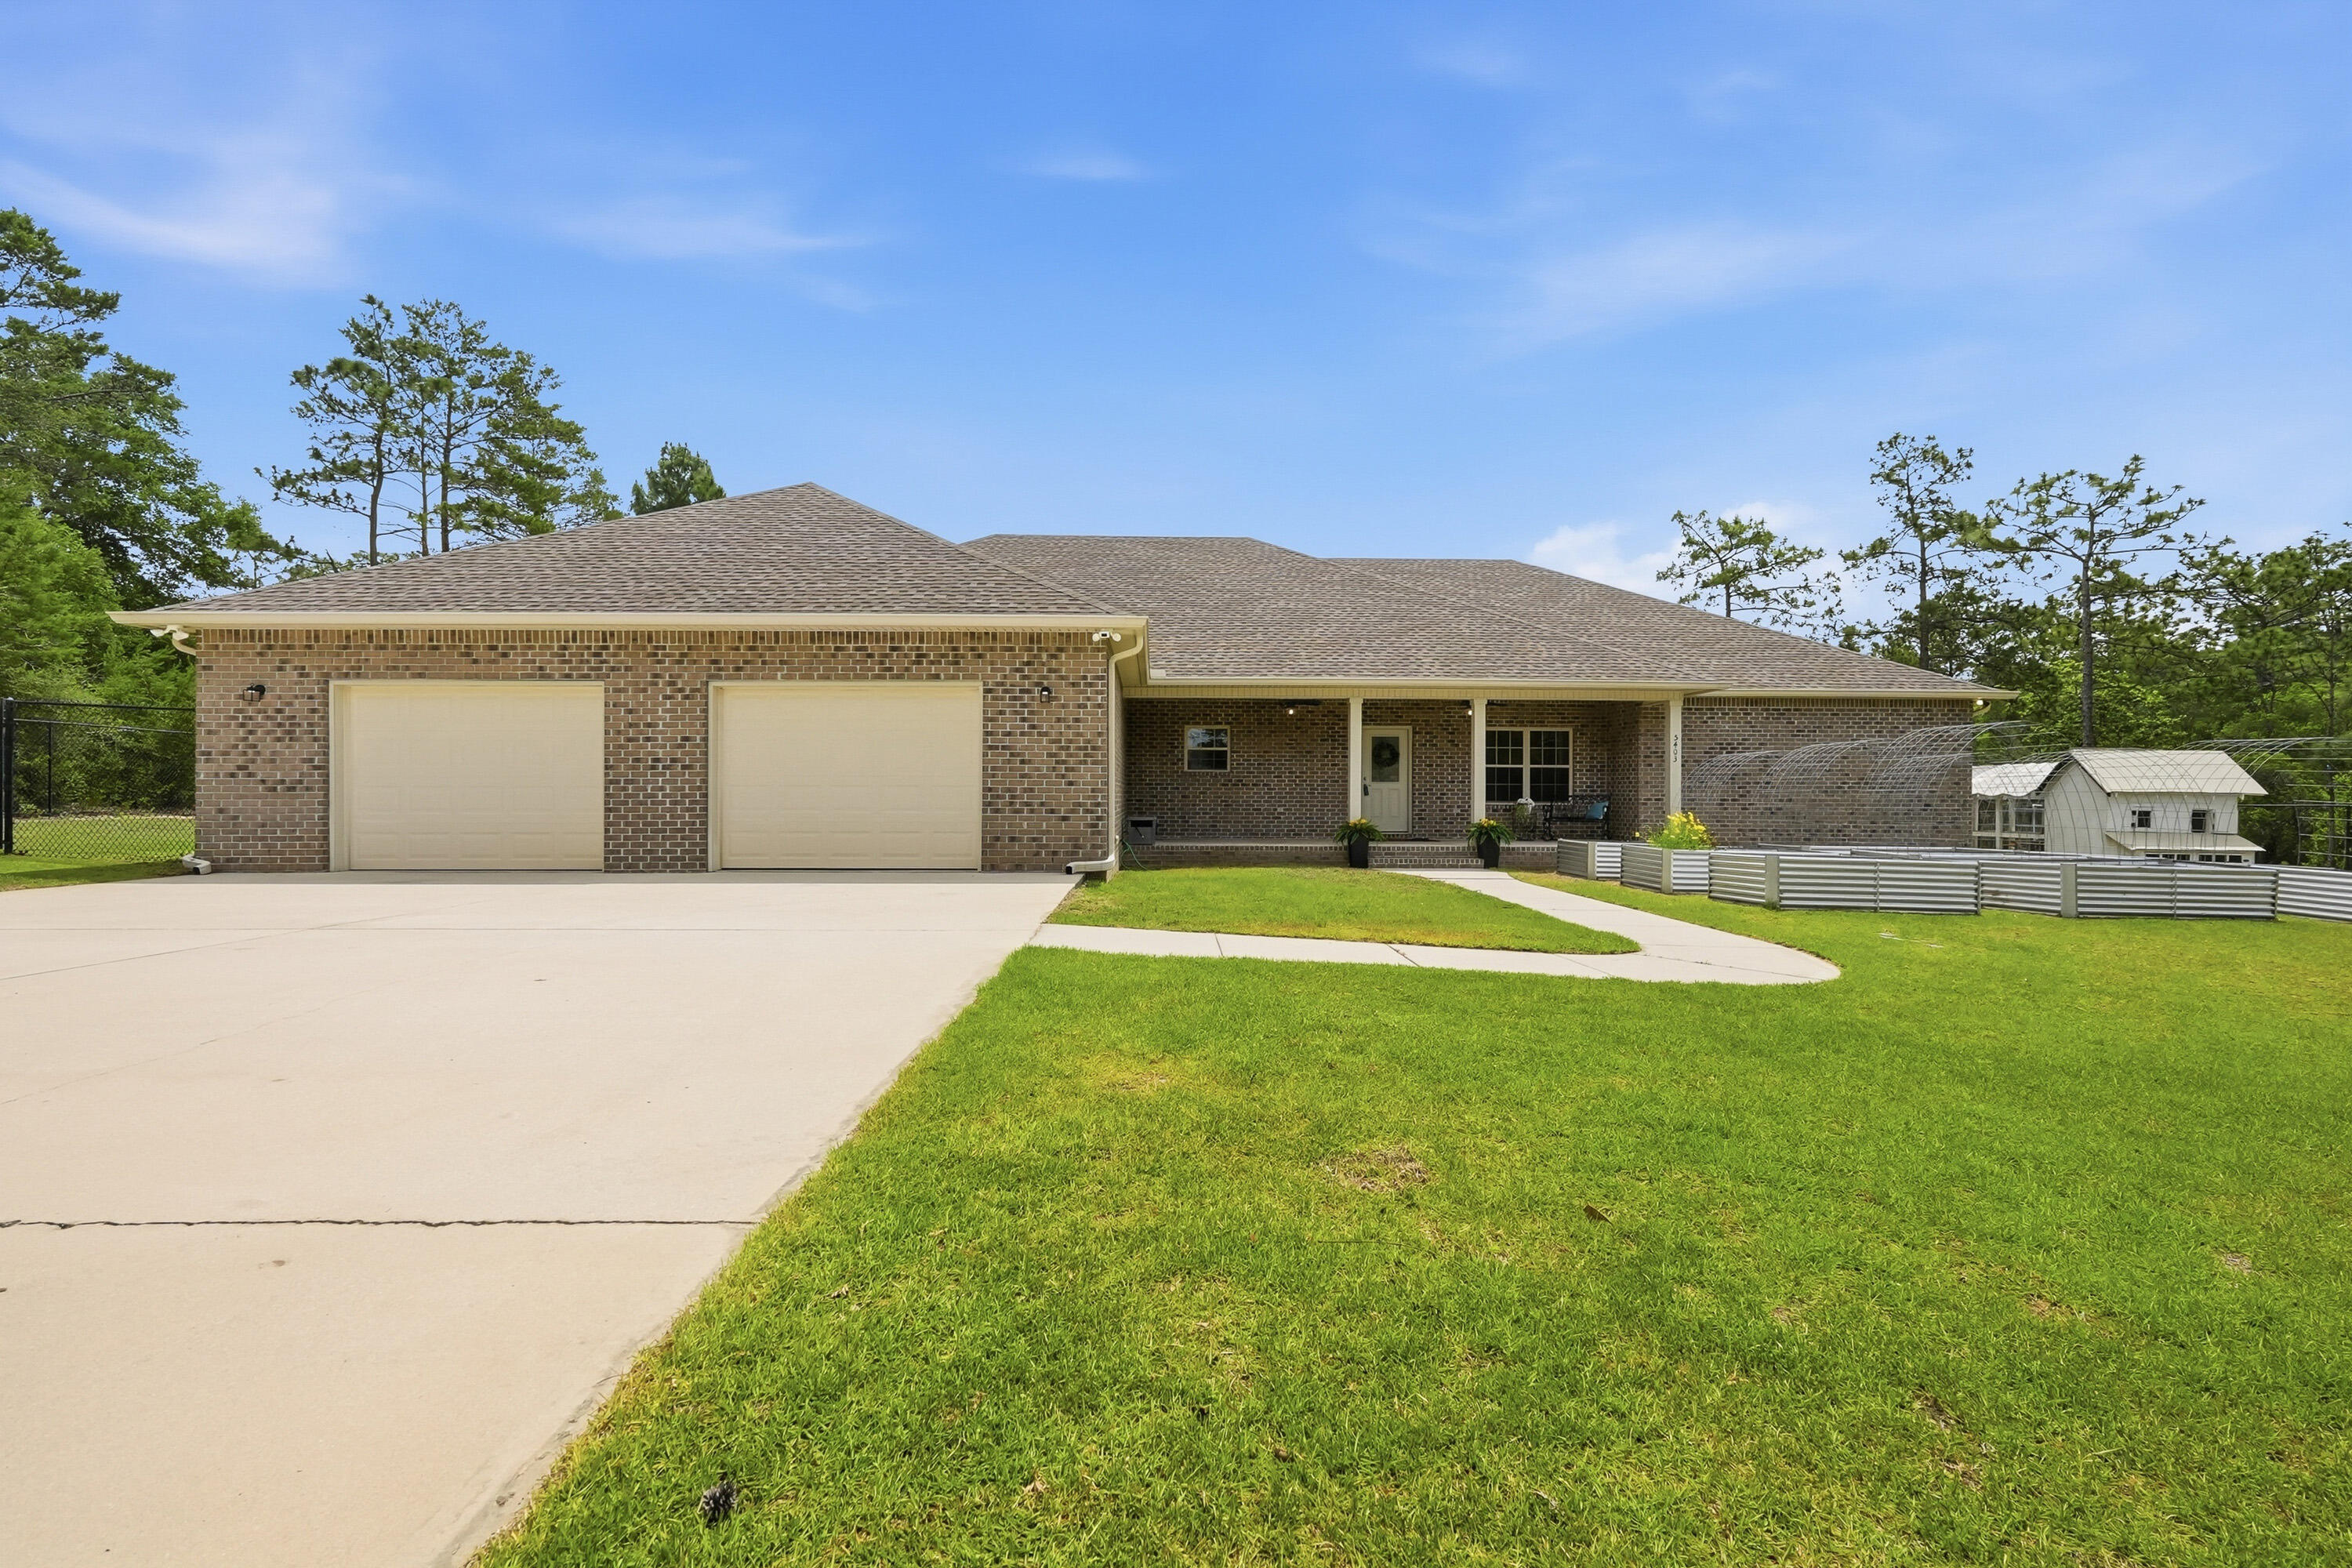
Set on approximately 2.3 acres in North Crestview, this spacious property offers the perfect blend of indoor comfort and outdoor living. A gated driveway welcomes you to this 5-bedroom, 4-bath home featuring a versatile floor plan with three bedrooms offering private en-suite baths and large walk-in closets. Enjoy multiple spaces for relaxing and entertaining, including a screened porch, open back deck, and a sparkling in-ground pool. The outdoor amenities continue with raised garden beds, a chicken coop, and an irrigation system to help maintain the grounds. With room to spread out and enjoy country-style living while still being convenient to shopping, schools, and a short commute to Eglin Air Force Base and Duke Field, this unique property offers endless possibilities.
#1003326

Crestview

5403 Highway 393

5 Beds

4 Baths

3,276 Sq.Ft.

$675,000

MLS#: 1003326
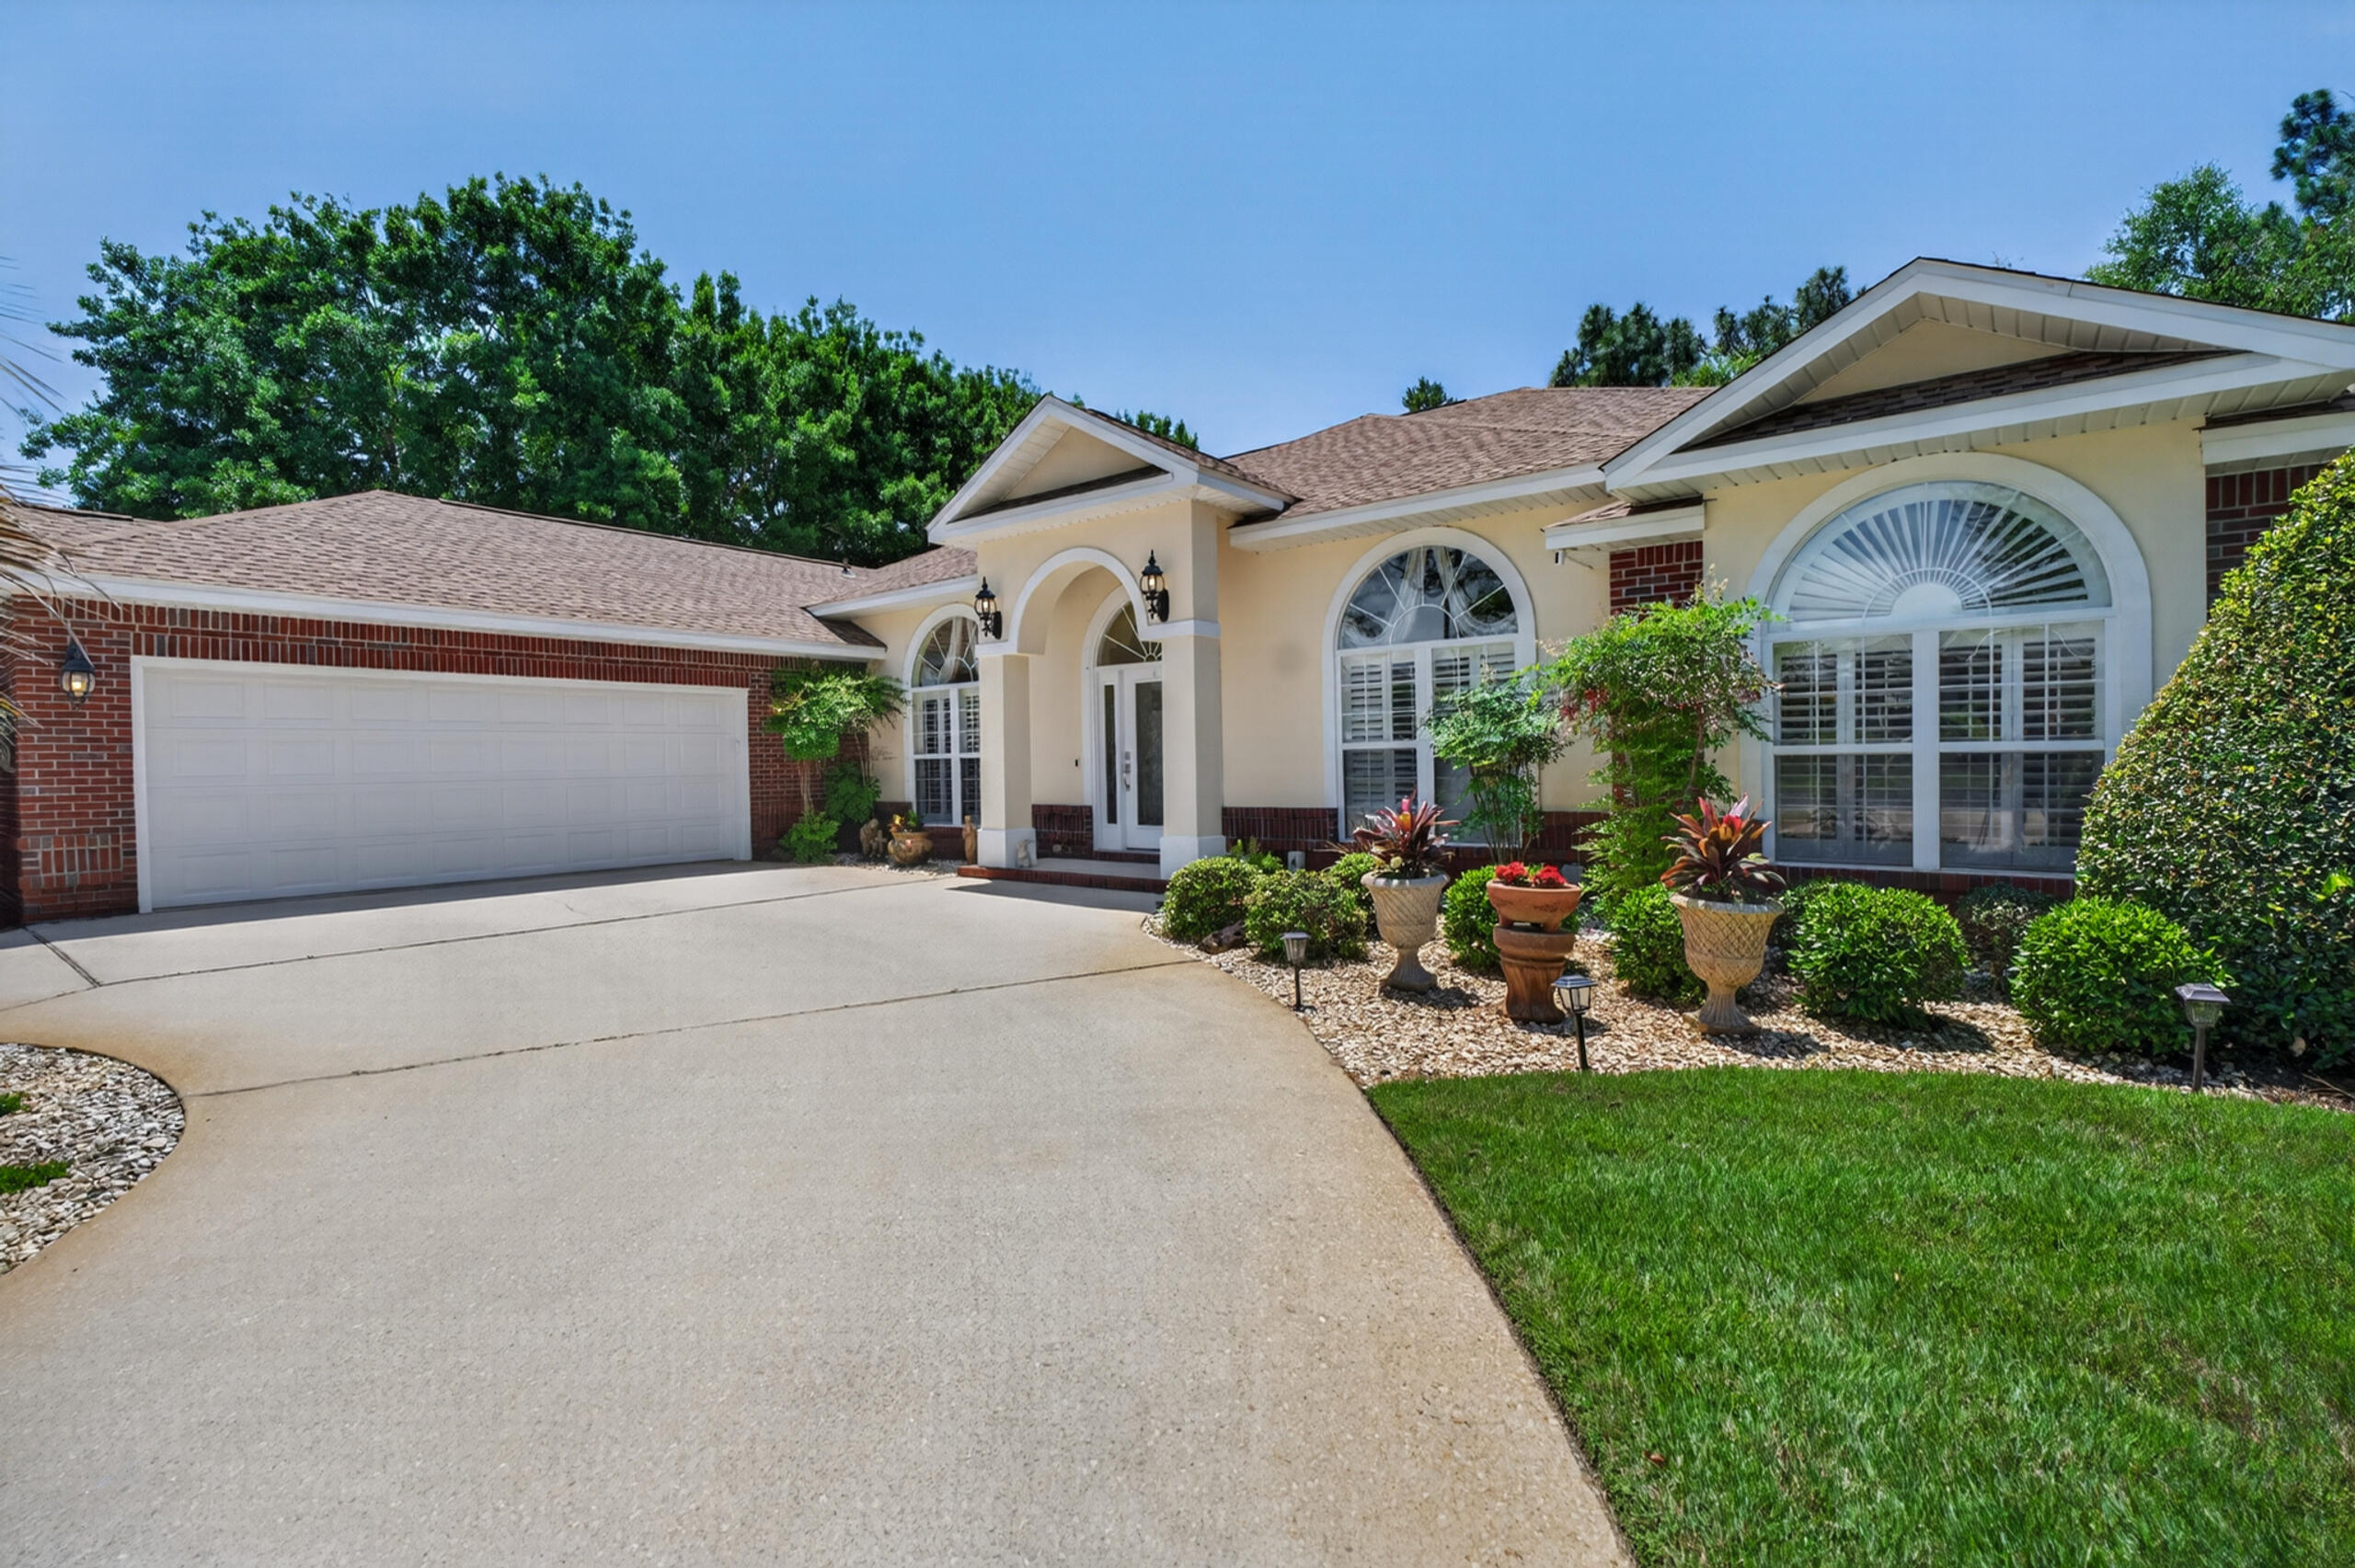
Tasteful, stylish, and thoughtfully designed, this custom-built 4-bedroom, 3-bath residence was created for those who appreciate spacious living and effortless entertaining. From the moment you step through the beautiful etched glass entry, the quality craftsmanship and extensive upgrades are immediately apparent. Smooth 9-, 10-, and 11-foot ceilings, rounded wall corners, elegant custom window treatments, and carefully selected finishes create an inviting sense of sophistication throughout. At the heart of the home is an exceptionally large eat-in kitchen and dining area designed to bring people together. Whether hosting holiday gatherings, dinner parties, or casual family evenings, this impressive space flows seamlessly into the centrally located family room and beyond to the outdoor living area. A dramatic 9-foot sliding pocket door opens completely to the covered lanai and heated pool, creating an expansive indoor-outdoor experience ideal for Florida living. The thoughtfully designed split floor plan offers privacy and comfort, with the owner's retreat tucked away at the rear of the home. The spacious primary suite features elegant tray ceilings and French doors leading into a truly luxurious spa-inspired bath. Indulge in the oversized Roman shower, relaxing soaking tub, dual vanities, private water closet, and expansive walk-in closets complete with built-in shelving and dressers designed to maximize space and organization.Guest bedrooms are generously sized with abundant storage, including one featuring an impressive walk-in closet with an additional private storage room. The third bath conveniently serves both the family room and pool area, making outdoor entertaining even more effortless. And for those who appreciate exceptional garage space, this oversized 717-square-foot garage delivers room for vehicles, storage, hobbies, and a dedicated workspace. Situated on a beautifully landscaped corner lot with extra elbow room and curb appeal, this home combines luxury, function, and everyday comfort. Additional features include hurricane panel hardware for added peace of mind. Built to live large and designed to enjoy--this is a home that truly lives as beautifully as it looks.
#1003729

Niceville

4242 Bobcat Cove

4 Beds

3 Baths

2,800 Sq.Ft.

$749,900

MLS#: 1003729
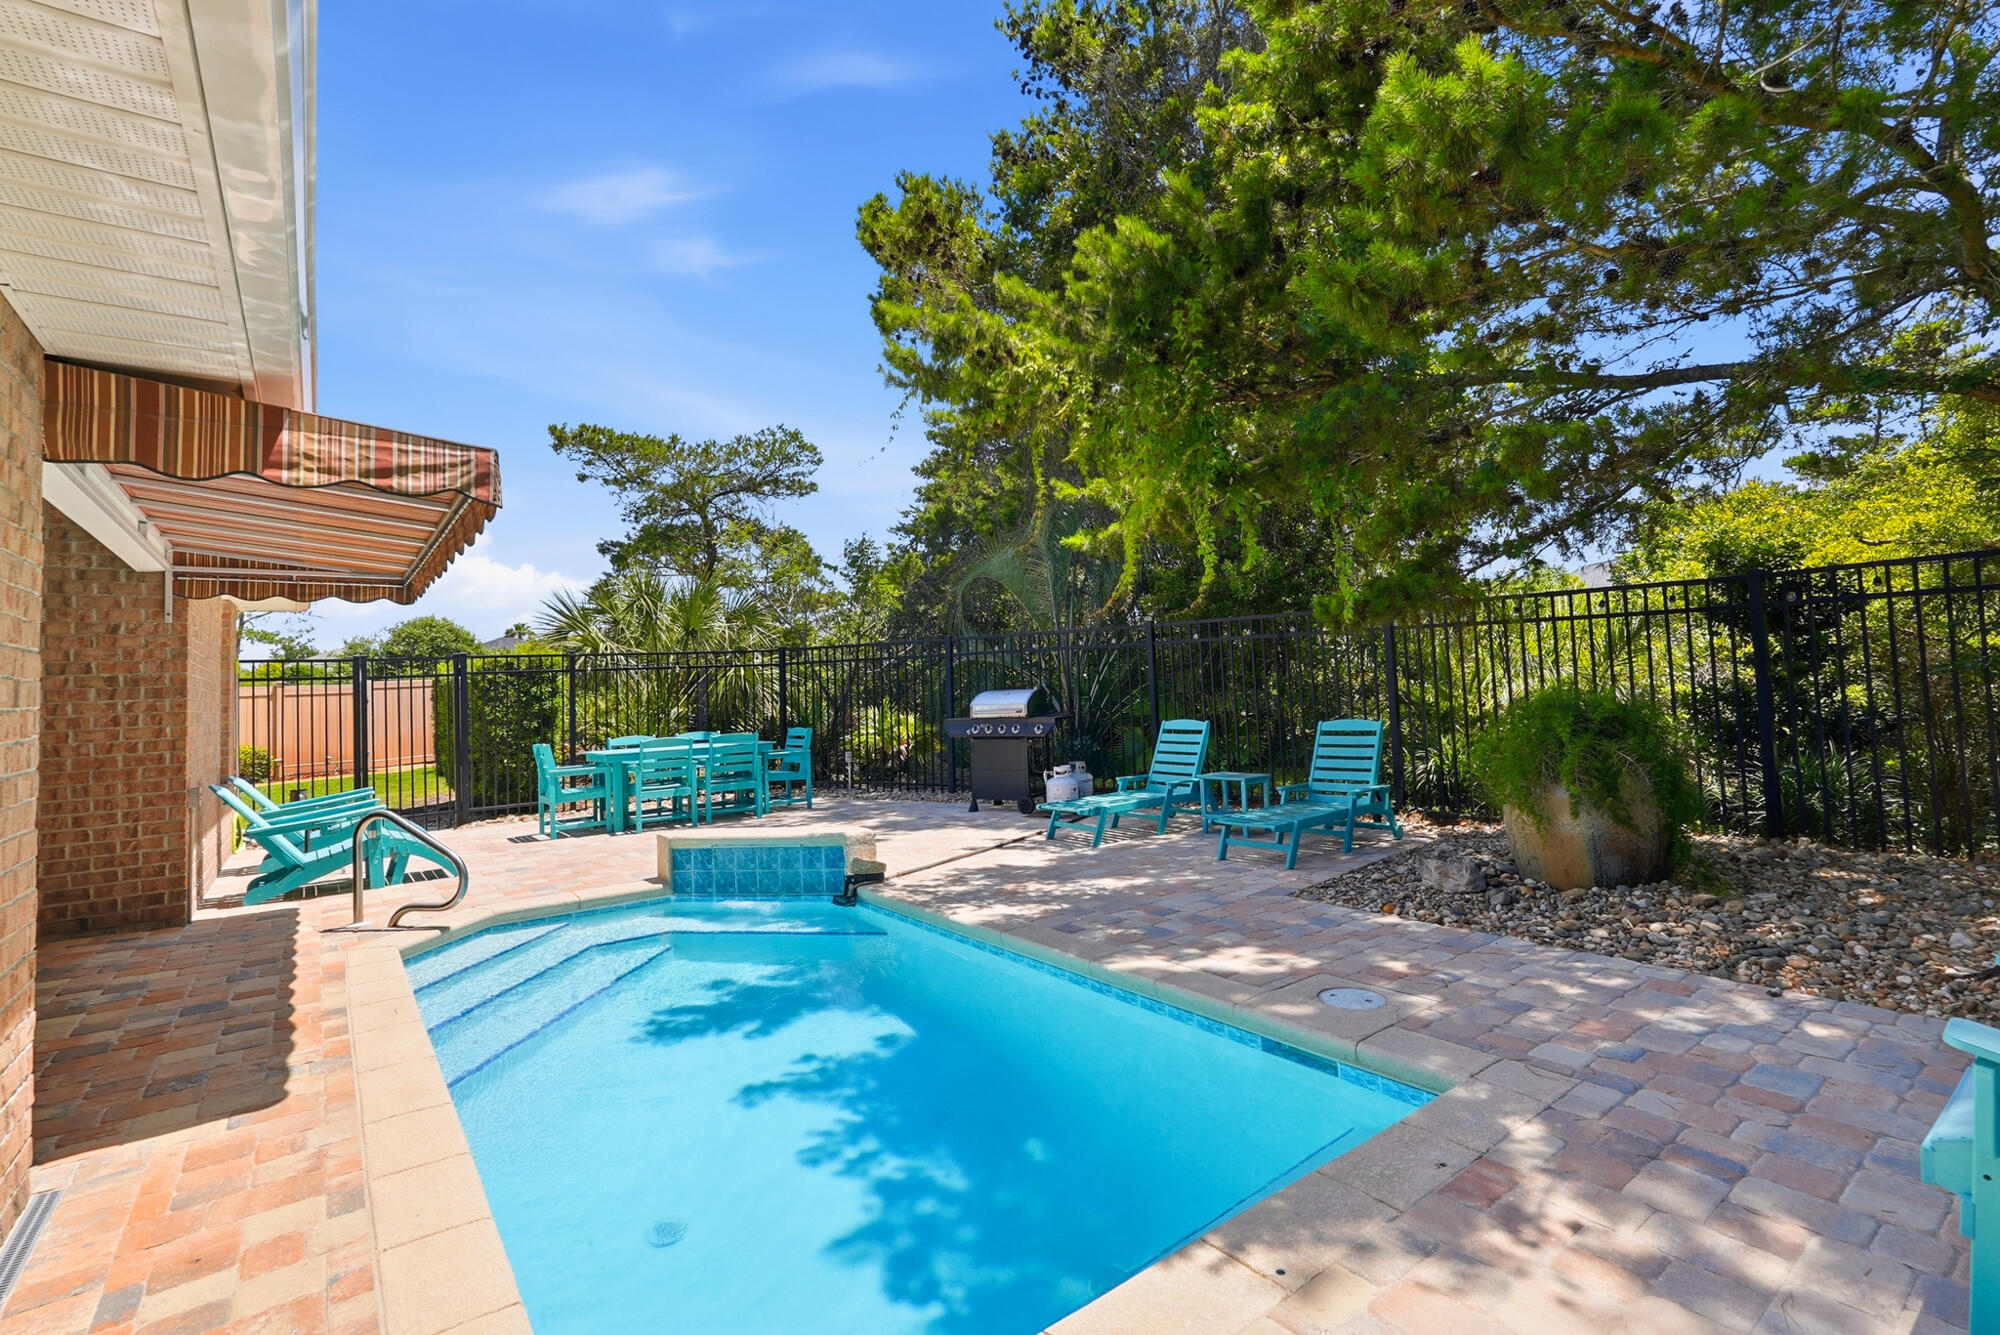
Fully furnished, fully renovated, & rental-ready, this stunning 4-bedroom + bunk room, 3-bath home with a private pool is in the highly sought-after beachside community of Paradise Retreat. Paradise Retreat features both north and south gate entrances and 320 feet of private deeded beach access. One of the community's most desirable split-bedroom floor plans, this home is ideal as a primary residence, second home, long-term rental, or high-performing vacation rental with projected annual gross rental income of approximately $85,000. Inside, the spacious layout with tile plank flooring throughout, includes a large kitchen, breakfast nook, dining area and an open great room that flows  to the covered patio and pool area. The primary suite overlooks the backyard and features a private ensuite bath. On the opposite side of the home, you'll find three guest bedrooms, a bunk room, and two additional full baths, plenty of space for family and guests. The outdoor living area is designed for relaxation and entertaining, complete w/ paver stones, polywood lounge chairs, tables, fully fenced and an additional separately fenced side yard perfect for pets or game area. The home also backs up to a wooded preserve for added privacy and is one of only 16 homes in the circle with an oversized backyard.
Brand-new driveway pavers, brand new extended backyard pavers, brand-new HVAC system being installed June 11th, and a brand-new roof to be installed prior to closing.
#1003798

Miramar Beach

87 Marigot Bay Circle

4 Beds

3 Baths

1,848 Sq.Ft.

$949,000

MLS#: 1003798
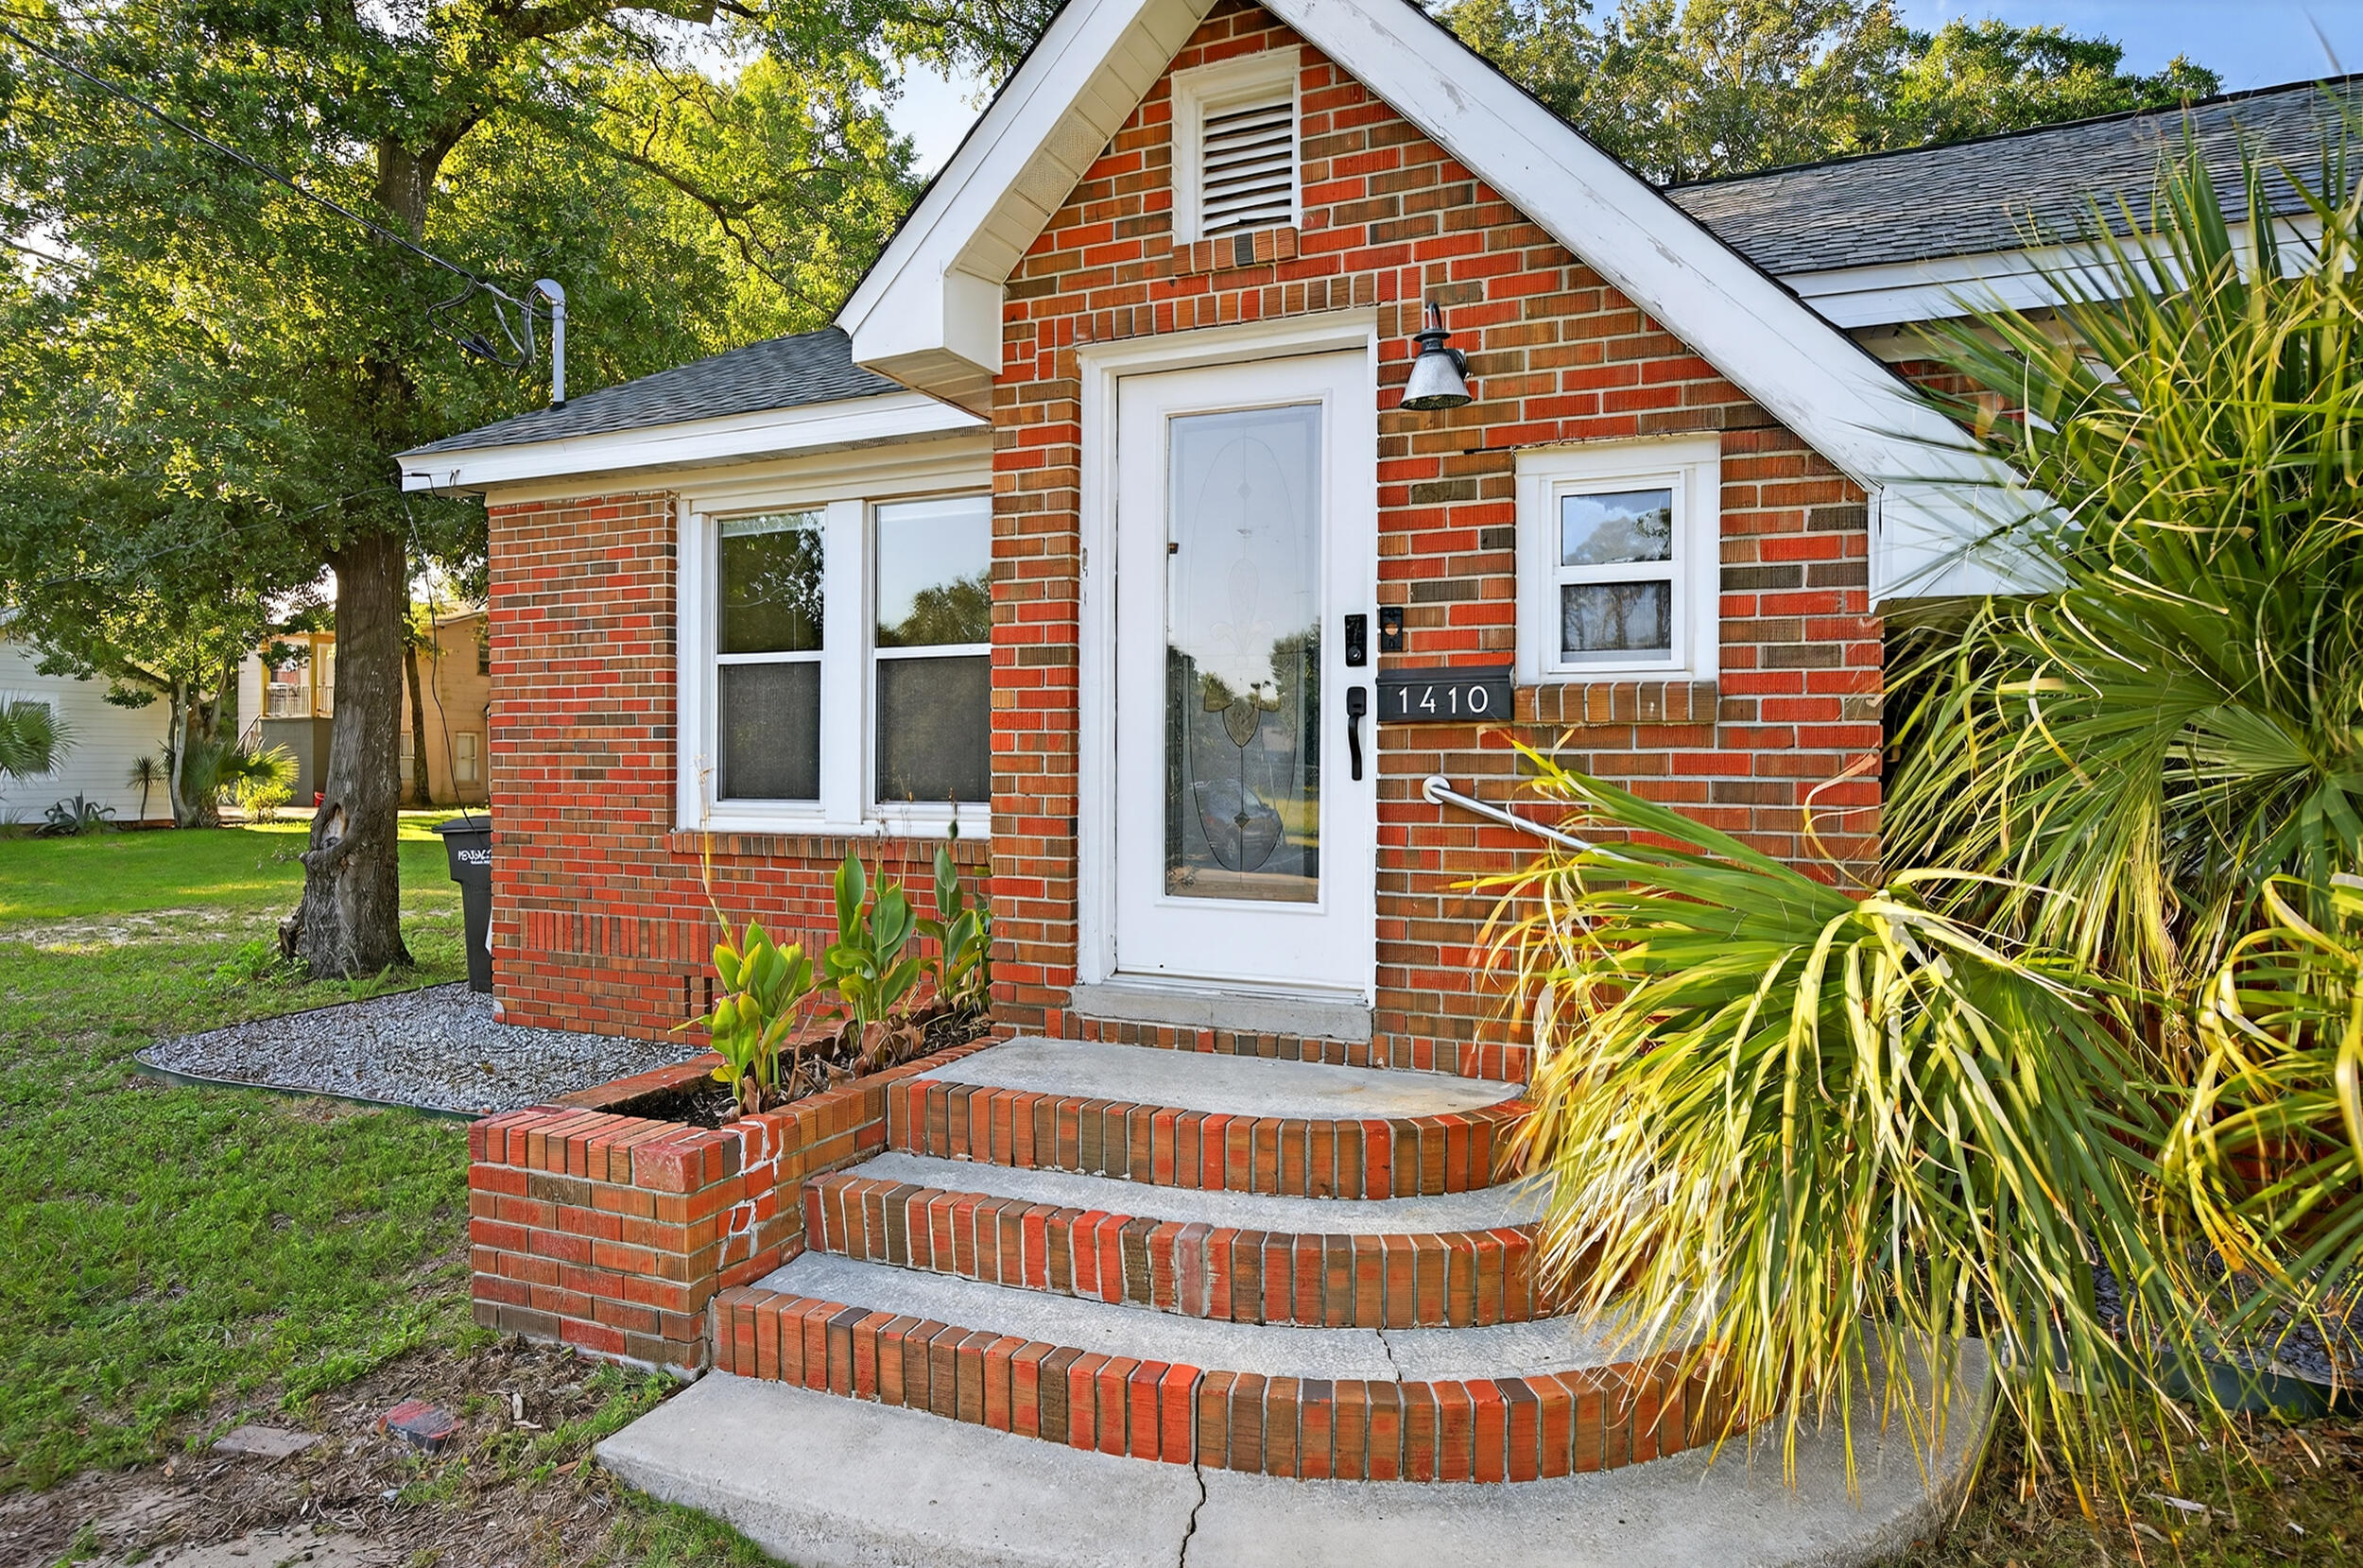
Charming and full of character, this beautifully updated 3-bedroom, 2-bathroom home is perfectly situated in the heart of Pensacola and directly across from Legion Park! Short term rental is allowed and projections are coming in at $32K+! Enjoy the unbeatable location in proximity to Legion Park, which features a library, playground, splash pad, walking trail, and courts/fields for basketball, softball, football, and baseball, all just one mile from vibrant downtown Pensacola. Inside, the home blends vintage character with thoughtful modern updates. From the moment you enter, you'll appreciate the warmth created by the rich flooring, soft neutral palette, and abundant natural light streaming through the windows. The updated kitchen opens to the dining area and features granite countertops , crisp white cabinetry, and stainless steel appliances, making it as functional as it is stylish. The layout is designed for comfort and flow, with a spacious family room that connects effortlessly to the living room, offering plenty of space for both relaxation and entertaining. The split floor plan provides privacy for the generous primary suite, where French doors lead to the backyard. The en suite bathroom feels like a private retreat, showcasing a large tiled walk-in shower and a sleek modern vanity. Two additional bedrooms and a full bathroom are thoughtfully positioned on the opposite side of the home, ideal for guests or family members. Step outside to a large, fully fenced backyard on a quarter-acre lot, complete with a cozy fire pit, perfect for gatherings or quiet evenings under the stars. With its unbeatable location, timeless charm, and modern updates, this home offers the perfect blend of Pensacola's history and lifestyle!
#983193

Pensacola

1410 W Gregory Street

3 Beds

2 Baths

1,557 Sq.Ft.

$299,000

MLS#: 983193
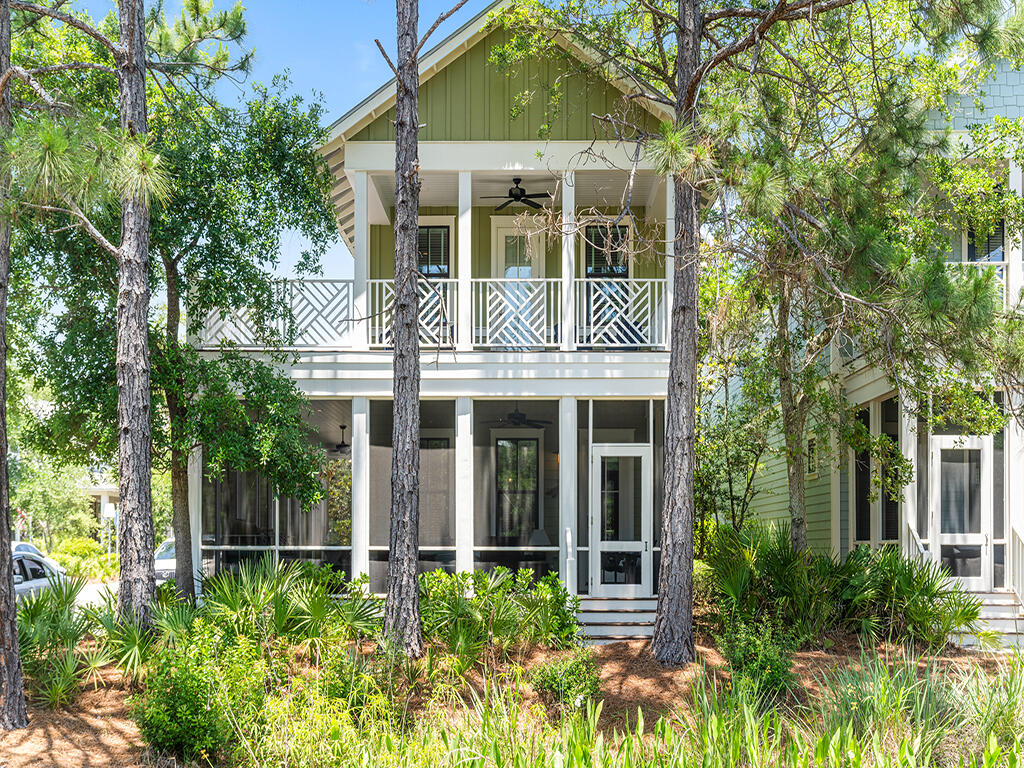
Perfectly positioned just steps from the Dragonfly Pool and overlooking the lush green space of Dragonfly Park, this charming home was designed with both comfort and entertaining in mind. The thoughtfully curated floor plan offers four bedrooms, two of which feature primary suite configurations, alongside four and a half baths, as well as a charming built-in bunk room ideal for guests or younger visitors. The first level primary suite provides ease and privacy, while multiple living areas, including a spacious second floor retreat, create an effortless flow for gathering and relaxation. Rich hardwood floors run throughout, complementing the home's timeless coastal aesthetic. 
Offered fully furnished, the home is move-in ready and equally suited as a primary residence, second home, or investment property. Outdoor living is equally inviting, with a generous wraparound screened porch overlooking the park and a second level wraparound balcony, ideal for morning coffee or evening cocktails under the coastal breeze.
Residents of WaterColor enjoy an unmatched lifestyle, with access to the private beach club, resort-style pools, fitness center, tennis and pickleball courts, scenic walking and biking trails, and the boathouse on Western Lake for paddleboarding and kayaking. All of this, just moments from celebrated dining, boutique shopping, and entertainment along 30A. This is an exceptional offering in a premier location so schedule your private showing and experience the very best of WaterColor living.
#1003763

Santa Rosa Beach

78 W Summersweet Lane

5 Beds

4 Baths

2,638 Sq.Ft.

$2,300,000

MLS#: 1003763
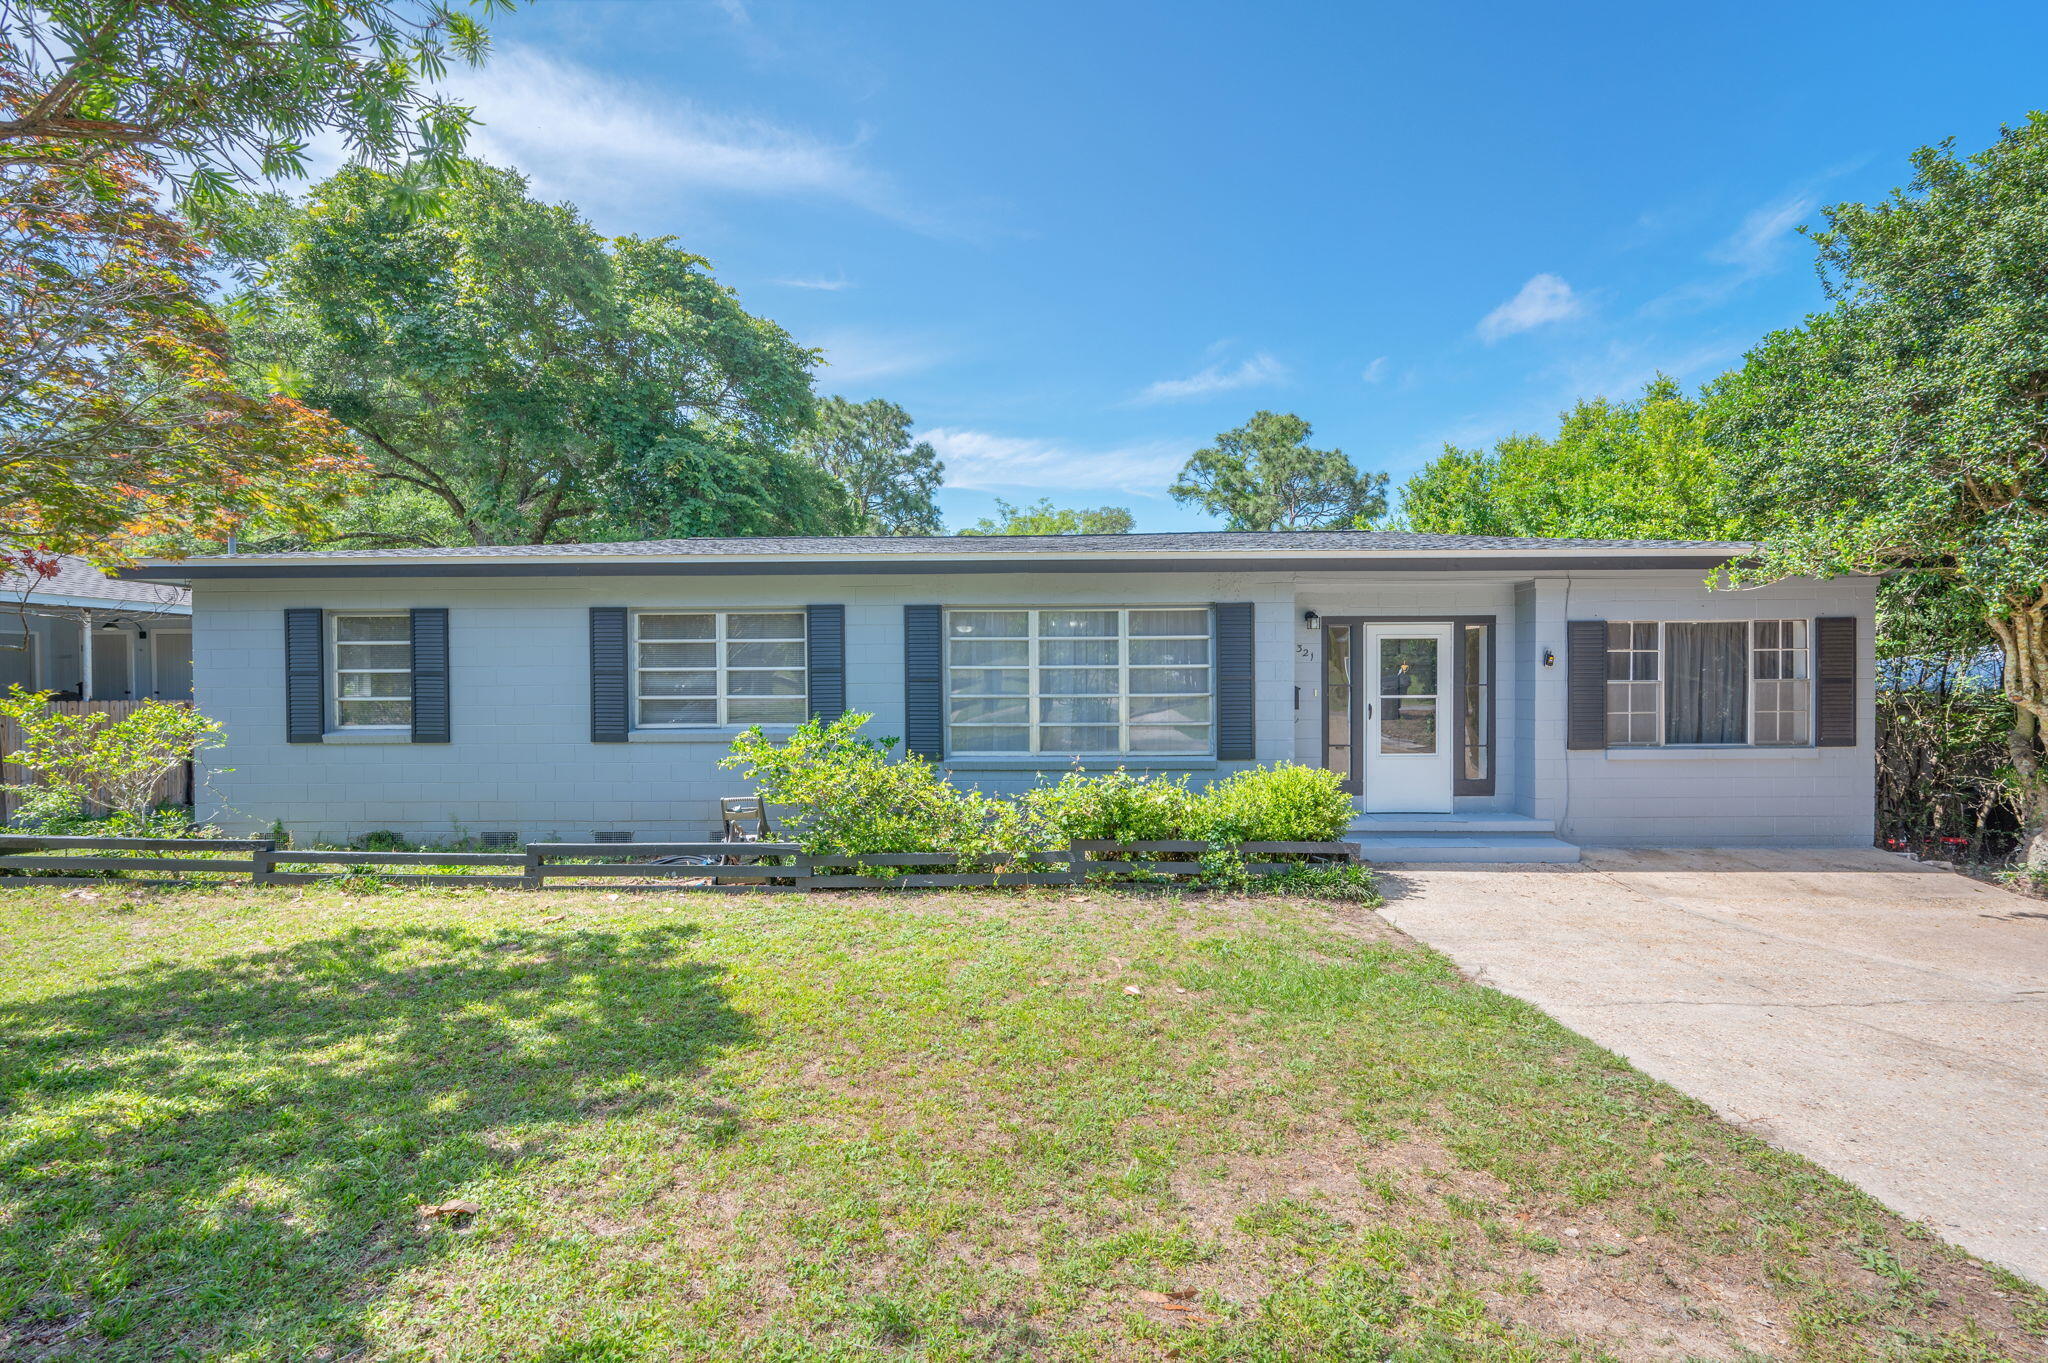
HALF MILE TO THE BAY | 2022 ROOF | BONUS ROOM | LARGE FENCED YARD | PRIME LOCATION 

Nestled in the heart of desirable Valparaiso and located just one half mile to the bay and a little over a mile of Eglin AFB east gate, this clean, comfortable, and well-maintained home offers charm and opportunity. 

Built in 1959, this sturdy cement block home has been lovingly cared for by the same family for over 50 years. This 1,384 sq. ft. features 3 bedrooms, 1 full bathroom, and a spacious bonus room/den ideal for a second living area, home office, playroom, or fitness area. Beautiful original wood floors flow throughout the main living areas, and bedrooms with ceiling fans in every room. A large laundry and storage room adds everyday convenience and organization. For peace of mind, there is new 2022 roof and added vapor barrier in crawl space.

Step outside to a generous fenced backyard, offering endless possibilities for entertaining, gardening, pets, or quiet evenings outdoors with No HOA you can store all your water toys . Two storage sheds provide additional functionality for tools and toys, and the oversized driveway accommodates parking for up to four vehicles. There is a beautiful Japanese maple out front and a producing persimmon tree out back.

Location is everything, and this home delivers. Enjoy evening sunset strolls along the bay, at Glen Argyle Park or dinner at Doc's Oyster Bar. Walk or drive to Lincoln Park to swim, fish, watch fireworks, or utilize the public boat launch. Marion Ruckel Park is also just a short walk away, offering a children's playground, tennis and basketball courts, and picnic pavilions

Whether you are a first-time homebuyer searching for an affordable home in a great school district, military personnel looking for convenience to base, an investor seeking strong upside potential, or someone dreaming of creating a forever home filled with character and charm, this property offers endless possibilities.
#1003735

Valparaiso

321 Washington Avenue

3 Beds

1 Baths

1,384 Sq.Ft.

$219,000

MLS#: 1003735
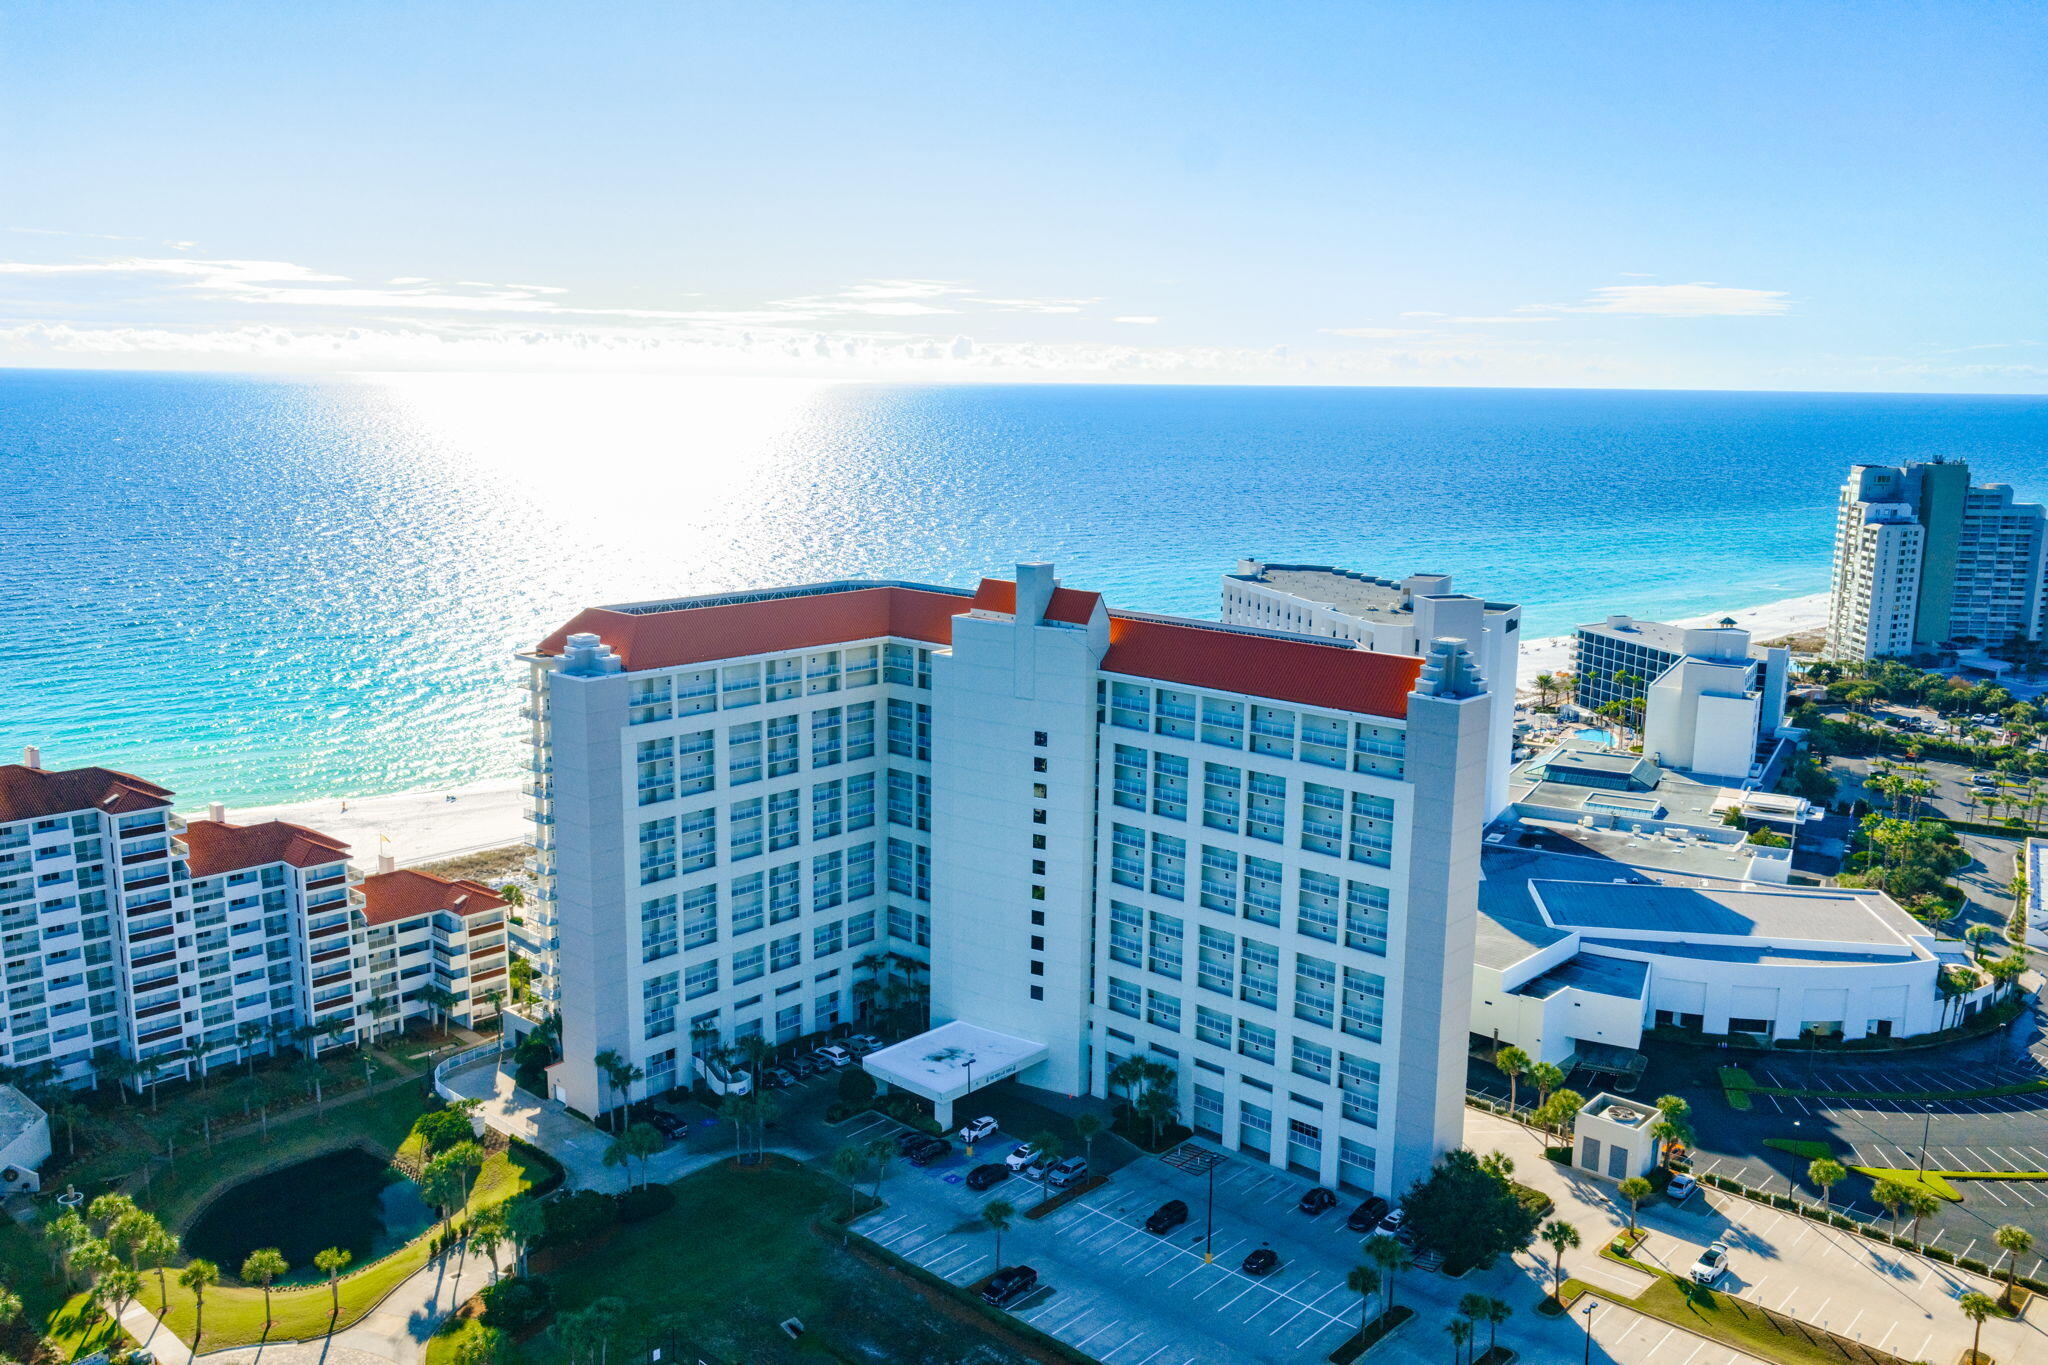
Penthouse luxury meets endless Gulf views in this rare, coveted corner unit at The Tides at Tops'l! Perched on the top floor, Unit 1401 boasts soaring 10-foot ceilings and an expansive wall of side windows in the living room that floods the space with natural light. Step out onto the massive wrap-around balcony to experience unparalleled, panoramic views of the coastline and emerald waters. The interior features significant upgrades throughout. The completely renovated kitchen showcases crisp white shaker-style cabinetry and striking Fantasy Brown countertops. The master retreat is a true sanctuary, offering a remodeled ensuite with a custom tiled walk-in shower, deep whirlpool tub, double vanity with shaker cabinets, and granite countertops. The guest bathroom is equally impressive, beautifully updated with custom tiled walk-in shower, a shaker-style vanity, and granite countertops. Located within the prestigious Tops'l Beach Resort, one of the area's most popular destinations, you will enjoy world-class amenities including pristine beach access, a state-of-the-art fitness club, championship tennis and pickleball courts, and multiple sparkling pools. Whether you are looking for a lucrative investment or a breathtaking coastal getaway, this penthouse delivers an unmatched luxury lifestyle. Schedule your showing today!
#1003707

Miramar Beach

550 Tops L Beach Boulevard # 1401

2 Beds

2 Baths

1,220 Sq.Ft.

$1,000,000

MLS#: 1003707

Welcome to beautiful ''Island Sunrise'' Beach Colony West 13A, a luxurious 3 bedroom 3 en suite bath 3 balcony condominium home in gated Beach Colony West at 8501 Gulf Boulevard, Navarre Beach. This perfectly positioned end corner gulf front residence is refreshed and ready to enjoy panoramic views.  Unit 13A is an ideal choice for family fun and entertainment. Rising majestically above the beautiful sandy shores of Navarre Beach, 13A also captures alluring views of the Navarre Beach Bridge, the Choctawhatchee Intracoastal Waterway/Sound, and untouched Navarre Beach Marine Park.  Step into this 3 bedroom 3 bath open floor plan with 3 balconies and at once you are impressed by the well-conceived living spaces designed to draw you in from ''every point of view.'' Meticulously maintained as some upgrades from custom light blocking window treatments, modern light fixtures, quality appliances, 2024 Trane air handler, and 2018 3.5 ton coastal heat pump, 2022 kitchen upgrades to backsplash, lighting, as well as smart televisions in bedrooms and 3/2026 new washer and dryer reflect care of the residence.  The primary bedroom suite boasts gorgeous Gulf views, access to the balcony, a large walk-in closet and a spacious bathroom. The primary bath features double vanities, separate shower and jetted tub all overlooking the azure gulf waters and the beach. The large guest bedrooms each have its own ensuite bathroom. Arrive at gated Beach Colony Resort to the convenience of assigned garage parking. Coveted sizable private storage adjacent to the residence, and gracious storage on the ground level for beach items plus the assigned parking make Beach Colony highly desirable and set apart along the Navarre Beach shoreline. The southern facing graciously sized living area lets on to the oversized balcony that beckons you to relax outdoors and enjoy the sounds of waves and the gulf breezes. Take a dip in the large pool and dig your toes in the white sand then retire to your private terrace. You and your guests will enjoy condominium living at its best in laid back, family-friendly Beach Colony West on Navarre Beach. Other amenities include tennis courts, gathering room with a fitness center, grilling and picnic areas, and the largest resort style pool on Navarre Beach with gracious poolside lounging areas. A third party beach vendor is available should you wish to have the convenience of chair and umbrella set ups.  For the adventurous, enjoy excursions as Navarre Beach is nestled perfectly between Destin and Pensacola for brief pleasure trips to discover some of the finest in casual and fine dining, shopping and entertainment on the Emerald Coast. Local restaurants and the Navarre Beach Pier, the longest pier on the Gulf coast, are short walks where you can enjoy fishing, boat watching, or gazing at the views of the Gulf Islands National Seashore. We invite you to make an appointment today to preview Beach Colony West 13A in Navarre Beach. Make 13A, Island Sunrise, your place in the sun!
#1003717

Navarre

8501 Gulf Boulevard 13A

3 Beds

3 Baths

1,770 Sq.Ft.

$945,000

MLS#: 1003717
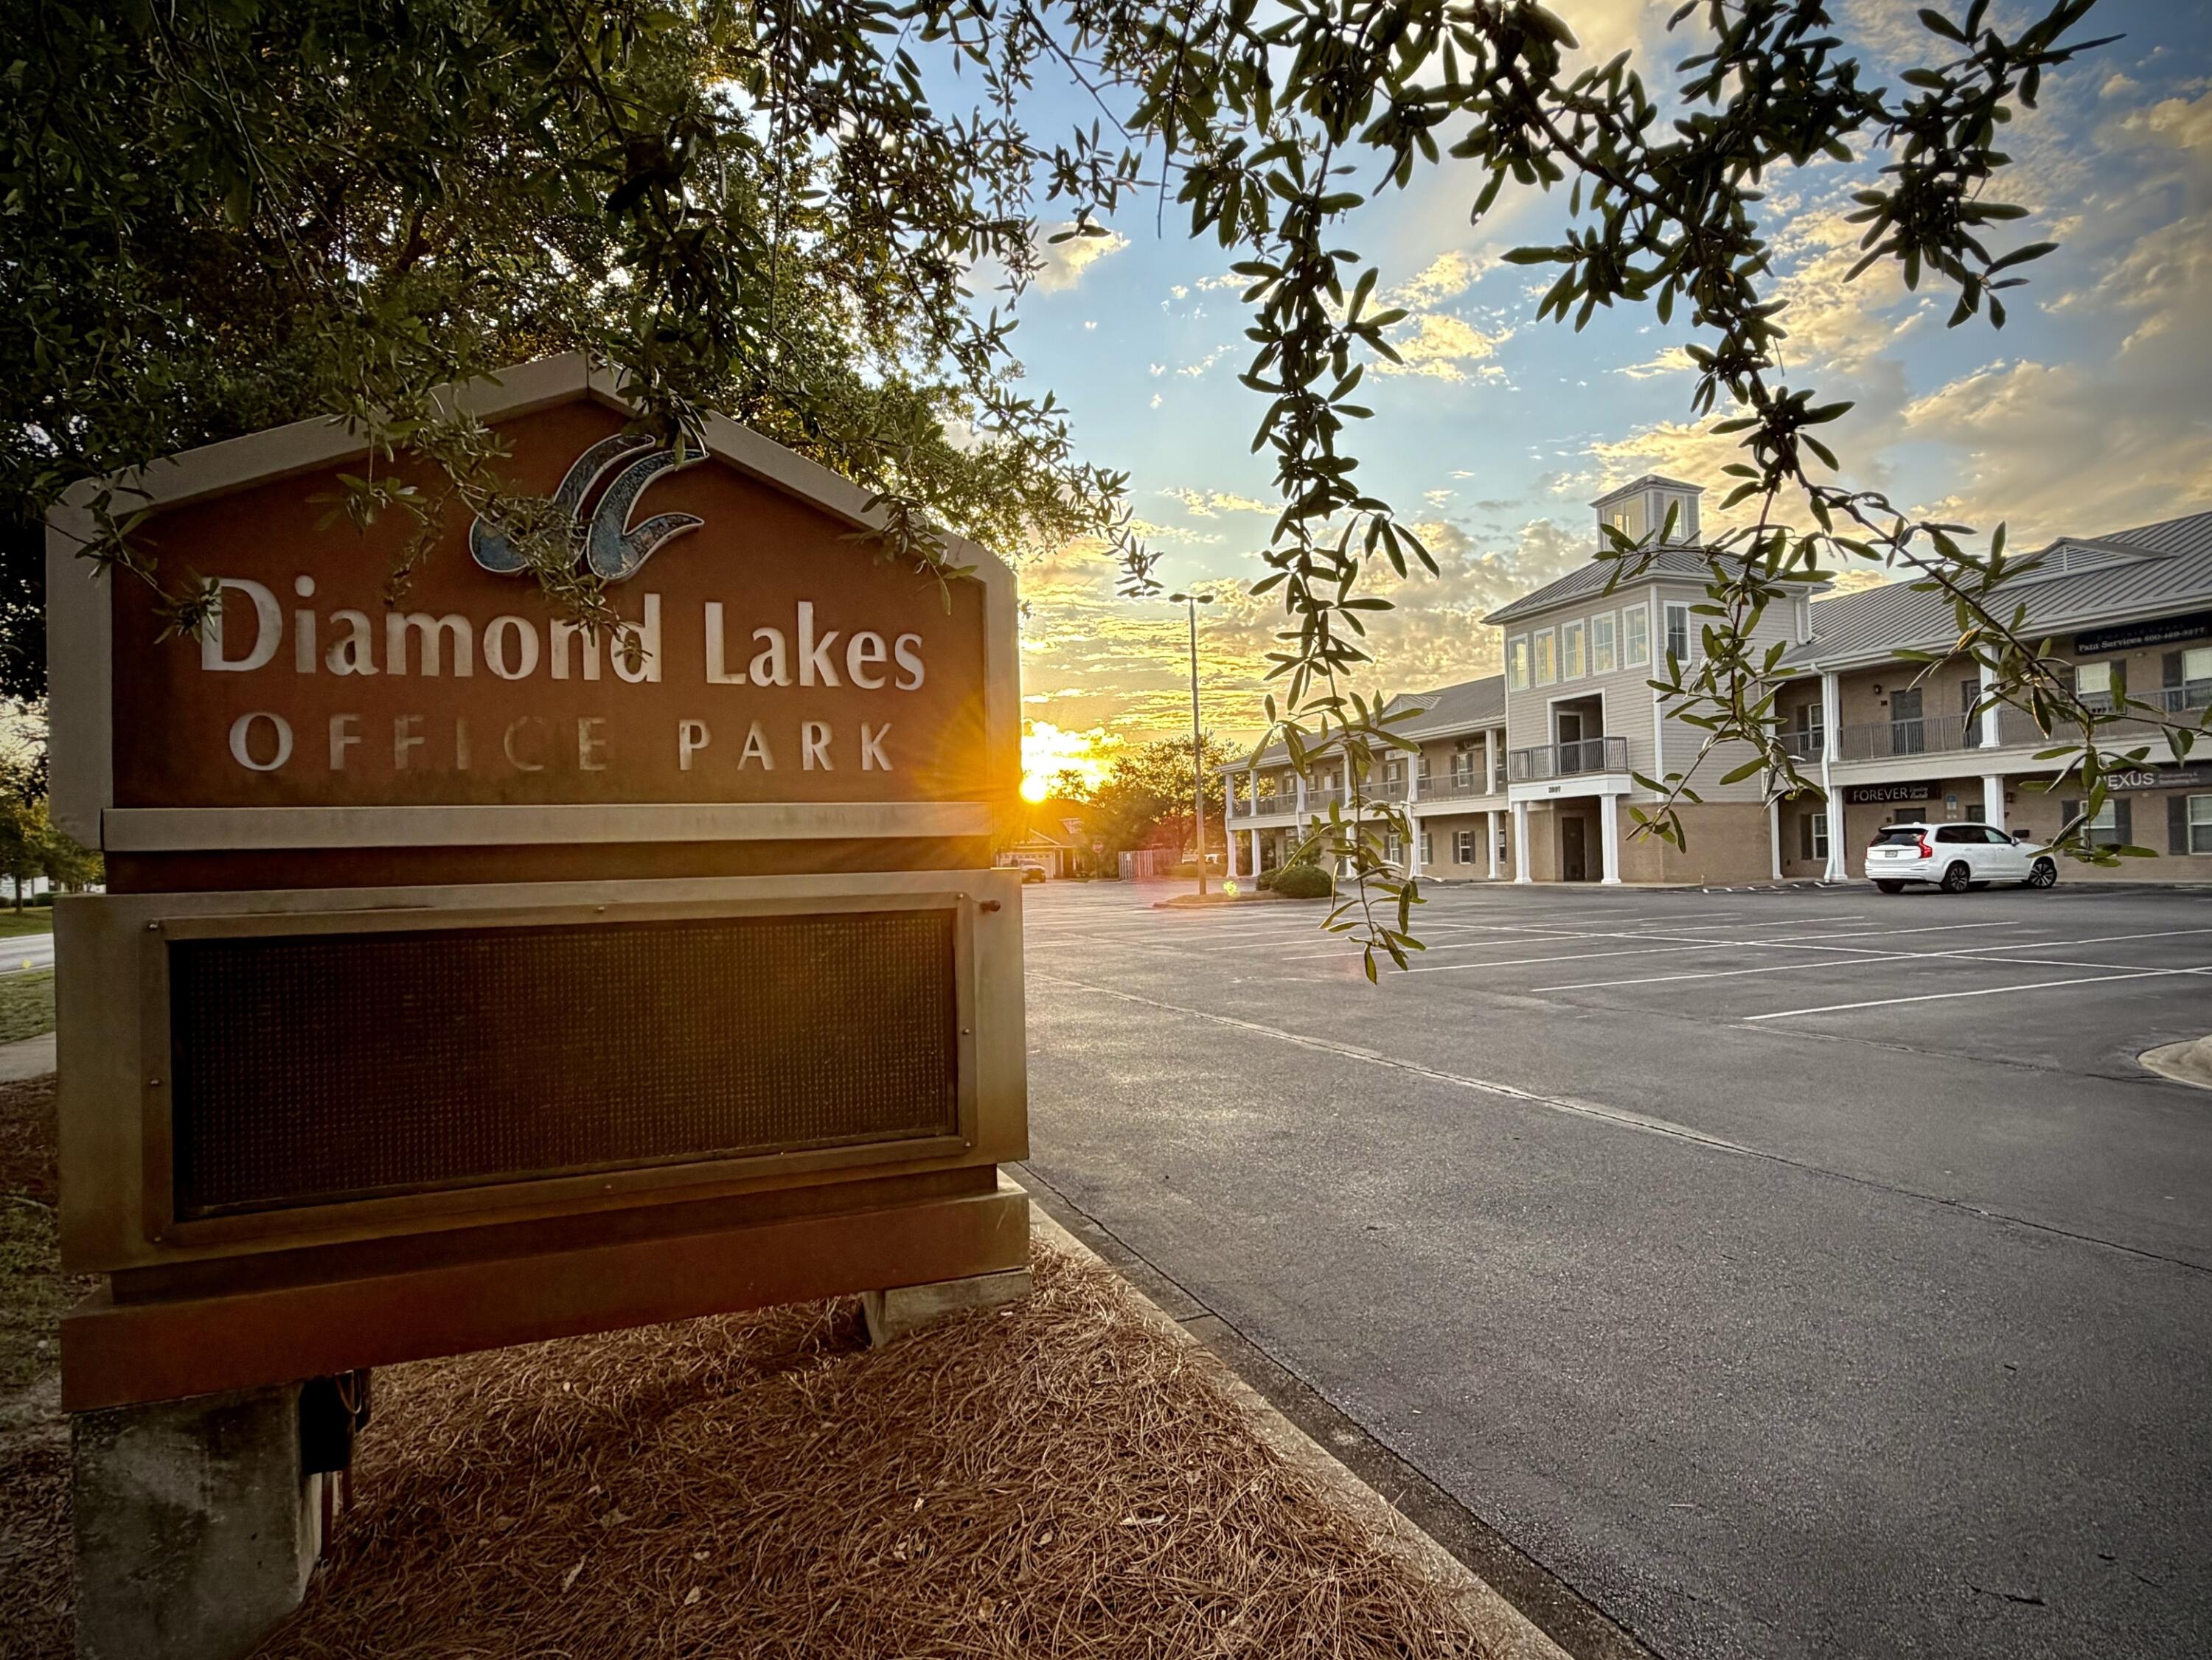
EASY SHOW! Now vacant and refreshed with new paint throughout (SW SeaSalt color)! Destin BUSINESS PROFESSIONALS! Here is a Great location for your commercial business. This is 2 units put together M&N equalling 2400sf total including a large entry waiting area (27'4'x 11'11') with glass window reception desk behind. Formerly a medical office with several exam rooms, a large break/conference room (18'5' x 10'3'), 7 private office rooms some with closets plus 1 locked storage room & two bathrooms (7' x 7 .5').  The glassed windowed large reception area has 2 areas for desk stations (10'9' x 22'7'). Two separate a/c closets (one a/c is newer). Could possibly be converted back into two separate offices of 1200sf each.  Rare opportunity for this central Destin convenient location. 2nd floor location near elevator for extra convenience. Now Vacant and ready for a New Destin Business! Buy into Destin's most convenient professional office park behind Destin Walmart SuperCenter. Other office park tenants include realtors, lawyers, medical, financial services, engineers, property mgt., hair salon and other professionals. Inquire today!
#1003793

Destin

3997 Commons Drive M & N

None Beds

None Baths

N/A

$525,000

MLS#: 1003793
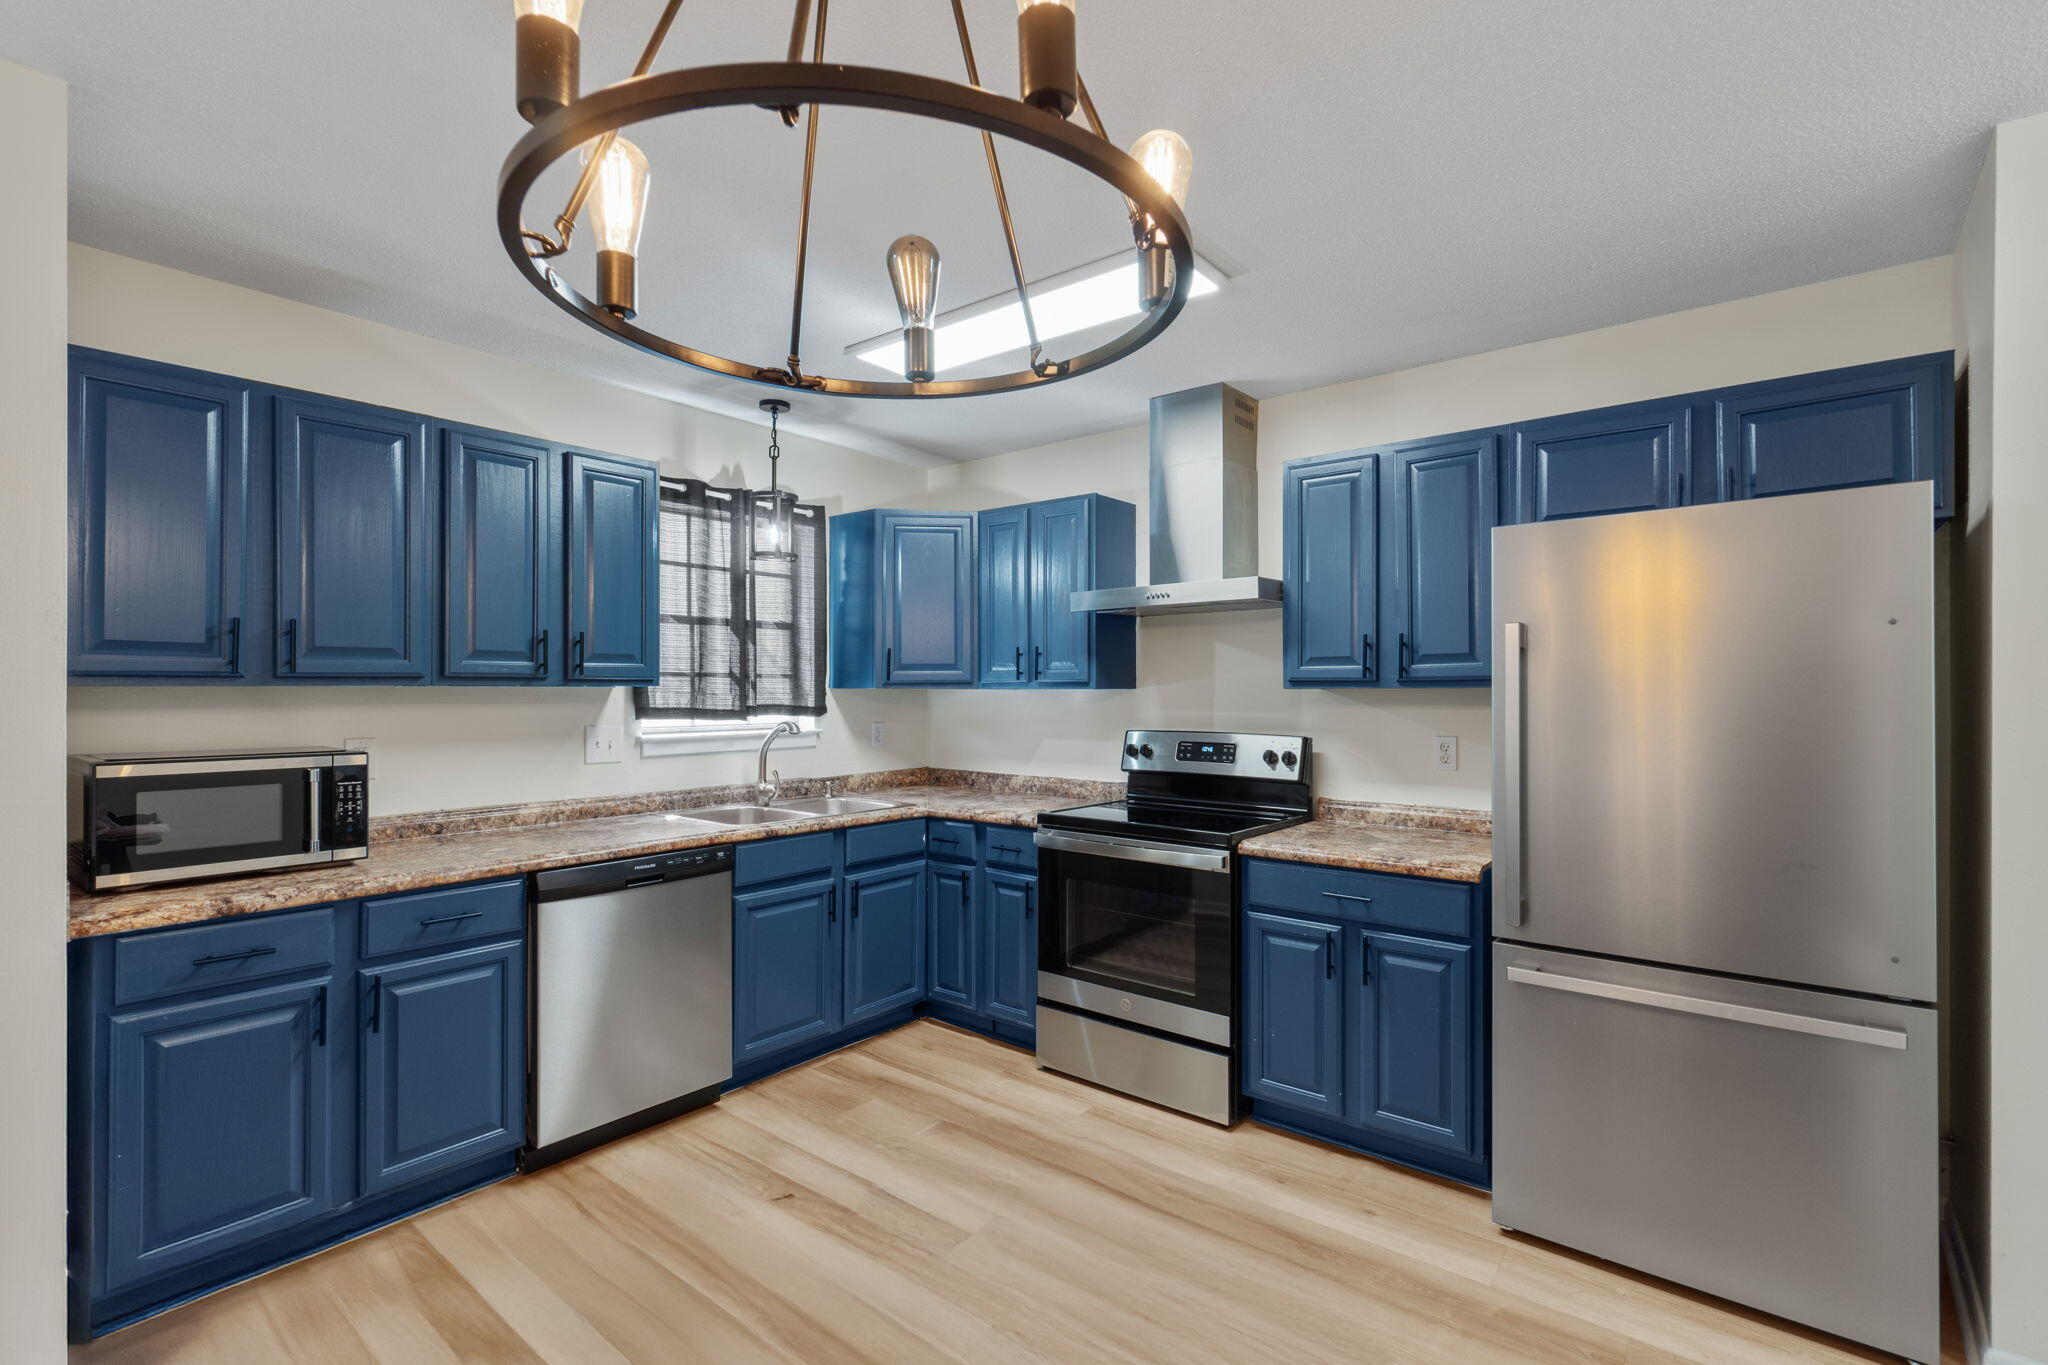
NO HOA!!! Welcome to 37 12th Street, Unit Z132, a beautifully updated townhome tucked away in the heart of Shalimar. Offering the perfect blend of comfort, character, and convenience, this move-in ready home features spacious living areas, stylish updates, and a unique layout that truly sets it apart.

Step inside to find a bright and inviting interior with fresh neutral tones, updated flooring, modern lighting, and an open-concept flow designed for both everyday living and entertaining. The kitchen showcases striking blue cabinetry, stainless steel appliances, ample counter space, and contemporary finishes that add personality and style to the home.

One of the standout features of this property is the completely converted garage space, now a fully heated and cooled flex room offering endless possibilities. Whether used as a home office, media room, game room, fitness area, guest retreat, or additional living space, this versatile bonus room adds incredible functionality to the property. The thoughtfully designed courtyard-style layout creates a unique sense of privacy and separation, giving the home architectural character and a welcoming feel from the moment you arrive.

Upstairs, the spacious bedrooms offer abundant natural light and comfortable living spaces, while the primary suite features private balcony access, the perfect place to unwind after a long day. Outside, you'll also enjoy a fenced outdoor area ideal for relaxing, pets, or entertaining guests. Conveniently located near Eglin AFB, shopping, dining, schools, and the beautiful beaches of the Emerald Coast, this property offers easy access to everything the area has to offer while still maintaining a tucked-away neighborhood feel. Buyers may also qualify for a $1,000 preferred lender credit at closing that can be used toward closing costs, a rate buy-down, or other eligible expenses. Whether you're searching for a primary residence, second home, or investment opportunity, 37 12th Street, Unit Z132 is a must-see property full of charm, flexibility, and potential.
#1003677

Shalimar

37 12Th Street Z132

3 Beds

2 Baths

1,620 Sq.Ft.

$269,000

MLS#: 1003677

Welcome to 177 Tidal Bridge Way, a rare coastal gem located in the heart of the exclusive, gated community of WaterSound Beach. Positioned on one of the largest and most private lots in the neighborhood, this architecturally striking Cape Cod-style home is wrapped in natural cedar shingles with a matching cedar shingle roof, evoking the timeless elegance of a classic Hamptons retreat--yet just steps from the sugar-white sands of Florida's Emerald Coast.
Built in 2006 by the esteemed Chase Building Group and meticulously maintained by its one and only owner, this four-bedroom, four-and-a-half-bath residence spans approximately 3,039 square feet and sits on a lushly landscaped corner lot. Mature indigenous oaks and professionally designed gardens frame the home, providing both beauty and privacy. A charming side courtyard features a built-in gas fire pit surrounded by lounge chairs an ideal setting for evening gatherings after a day at the beach. And when you're ready to unwind, the private pool and spa offer a peaceful oasis just outside your door.
Boasting a coveted second-tier location with views of both Camp Creek Lake and the Gulf of Mexico, the home is surrounded by seven fully covered porches including two that are screened offering endless opportunities for outdoor living. Whether enjoying sunrise coffee on the front porch, sunset cocktails on the upper deck, or relaxing by the pool, every space has been thoughtfully designed to celebrate the surrounding natural beauty.
Inside, the home has been completely updated with luxury finishes and custom craftsmanship. The professionally designed kitchen is a true showpiece, with natural marble countertops, bespoke cabinetry handcrafted by local artisan Grimes Cabinets, and top-tier appliances by Thermador and Sub-Zero. A built-in Thermador coffee machine is thoughtfully positioned near the primary suite perfect for a quiet morning ritual.
Both primary suites one on each floor have been reimagined with exquisite Calacatta Gold marble, freestanding soaking tubs, custom vanities, walk-in showers, and Kohler fixtures. Every bath in the home has been professionally remodeled to match the elevated aesthetic. The vaulted great room features exposed natural beams, a gas fireplace with marble surround, and one-of-a-kind custom cabinetry, creating a warm and refined living space ideal for both intimate evenings and entertaining guests.
Function meets form with a spacious paver-covered driveway, an oversized single-car garage with a vaulted ceiling for exceptional storage, and ample guest parking. The home is just a short stroll to WaterSound's private beach access, tranquil coastal dune lake, and the exclusive WaterSound Beach Club. With walkability to all of these prized amenities, it's no exaggeration to say: it's all about the location.
Whether you're seeking a serene primary residence, a luxurious vacation home, or an investment-grade property in one of the Gulf Coast's most desirable communities, 177 Tidal Bridge Way offers the rare combination of privacy, elegance, craftsmanship, and walkable beach lifestyle all behind the gates of WaterSound Beach.
#1003322

Inlet Beach

177 Tidal Bridge Way

4 Beds

4 Baths

3,039 Sq.Ft.

$3,790,000

MLS#: 1003322
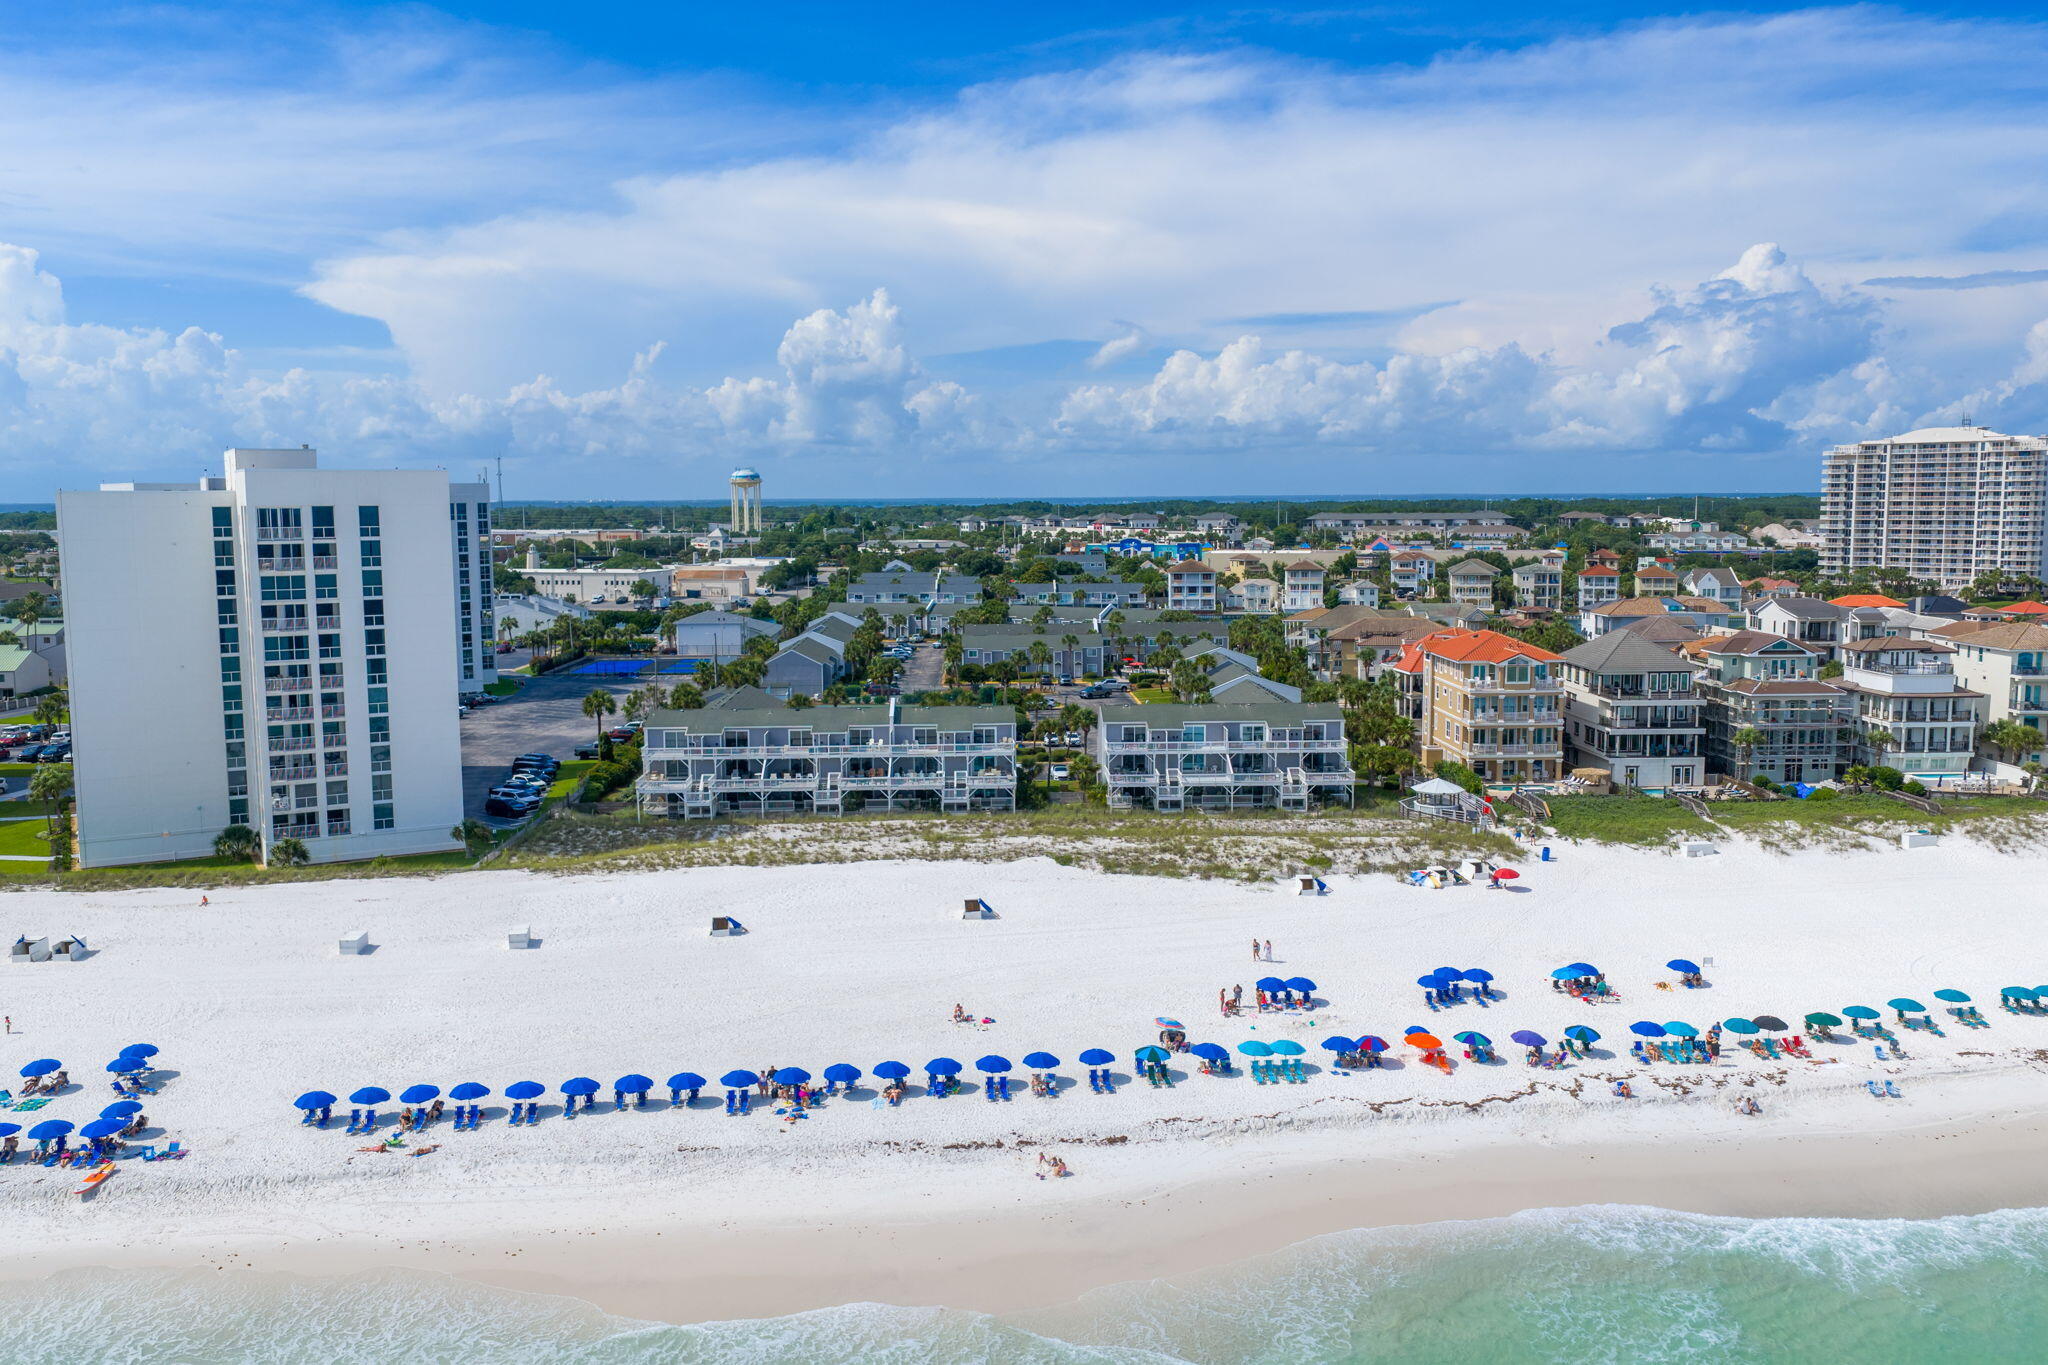
Welcome home to this lovely private townhome with 3br, 2.5ba in the heart of Destin! Assigned parking for you or your vacation rentals, allowing owner pets, in a family oriented setting that is in the center of all the activities with deeded 300ft. Beach, Big Kahuna Water park across the street, water sports a bike ride away, or just relax on your private patio or go fishing at the lake!  Short stroll across the bridge to beach and tennis court, 2 pools, 1 heated, shuffleboard, pickleball, group BBQ pits and gazebo for sunsets! Southbay has 12 acres of beautifully maintained grounds which is hard to find in a beachfront community!  This unit is priced to sell and the seller has maintained it well and is selling as is/as seen with all furnishings.  Please honor existing rentals for 30 days
#1003731

Destin

940 E Highway 98 UNIT 33

3 Beds

2 Baths

1,289 Sq.Ft.

$425,000

MLS#: 1003731
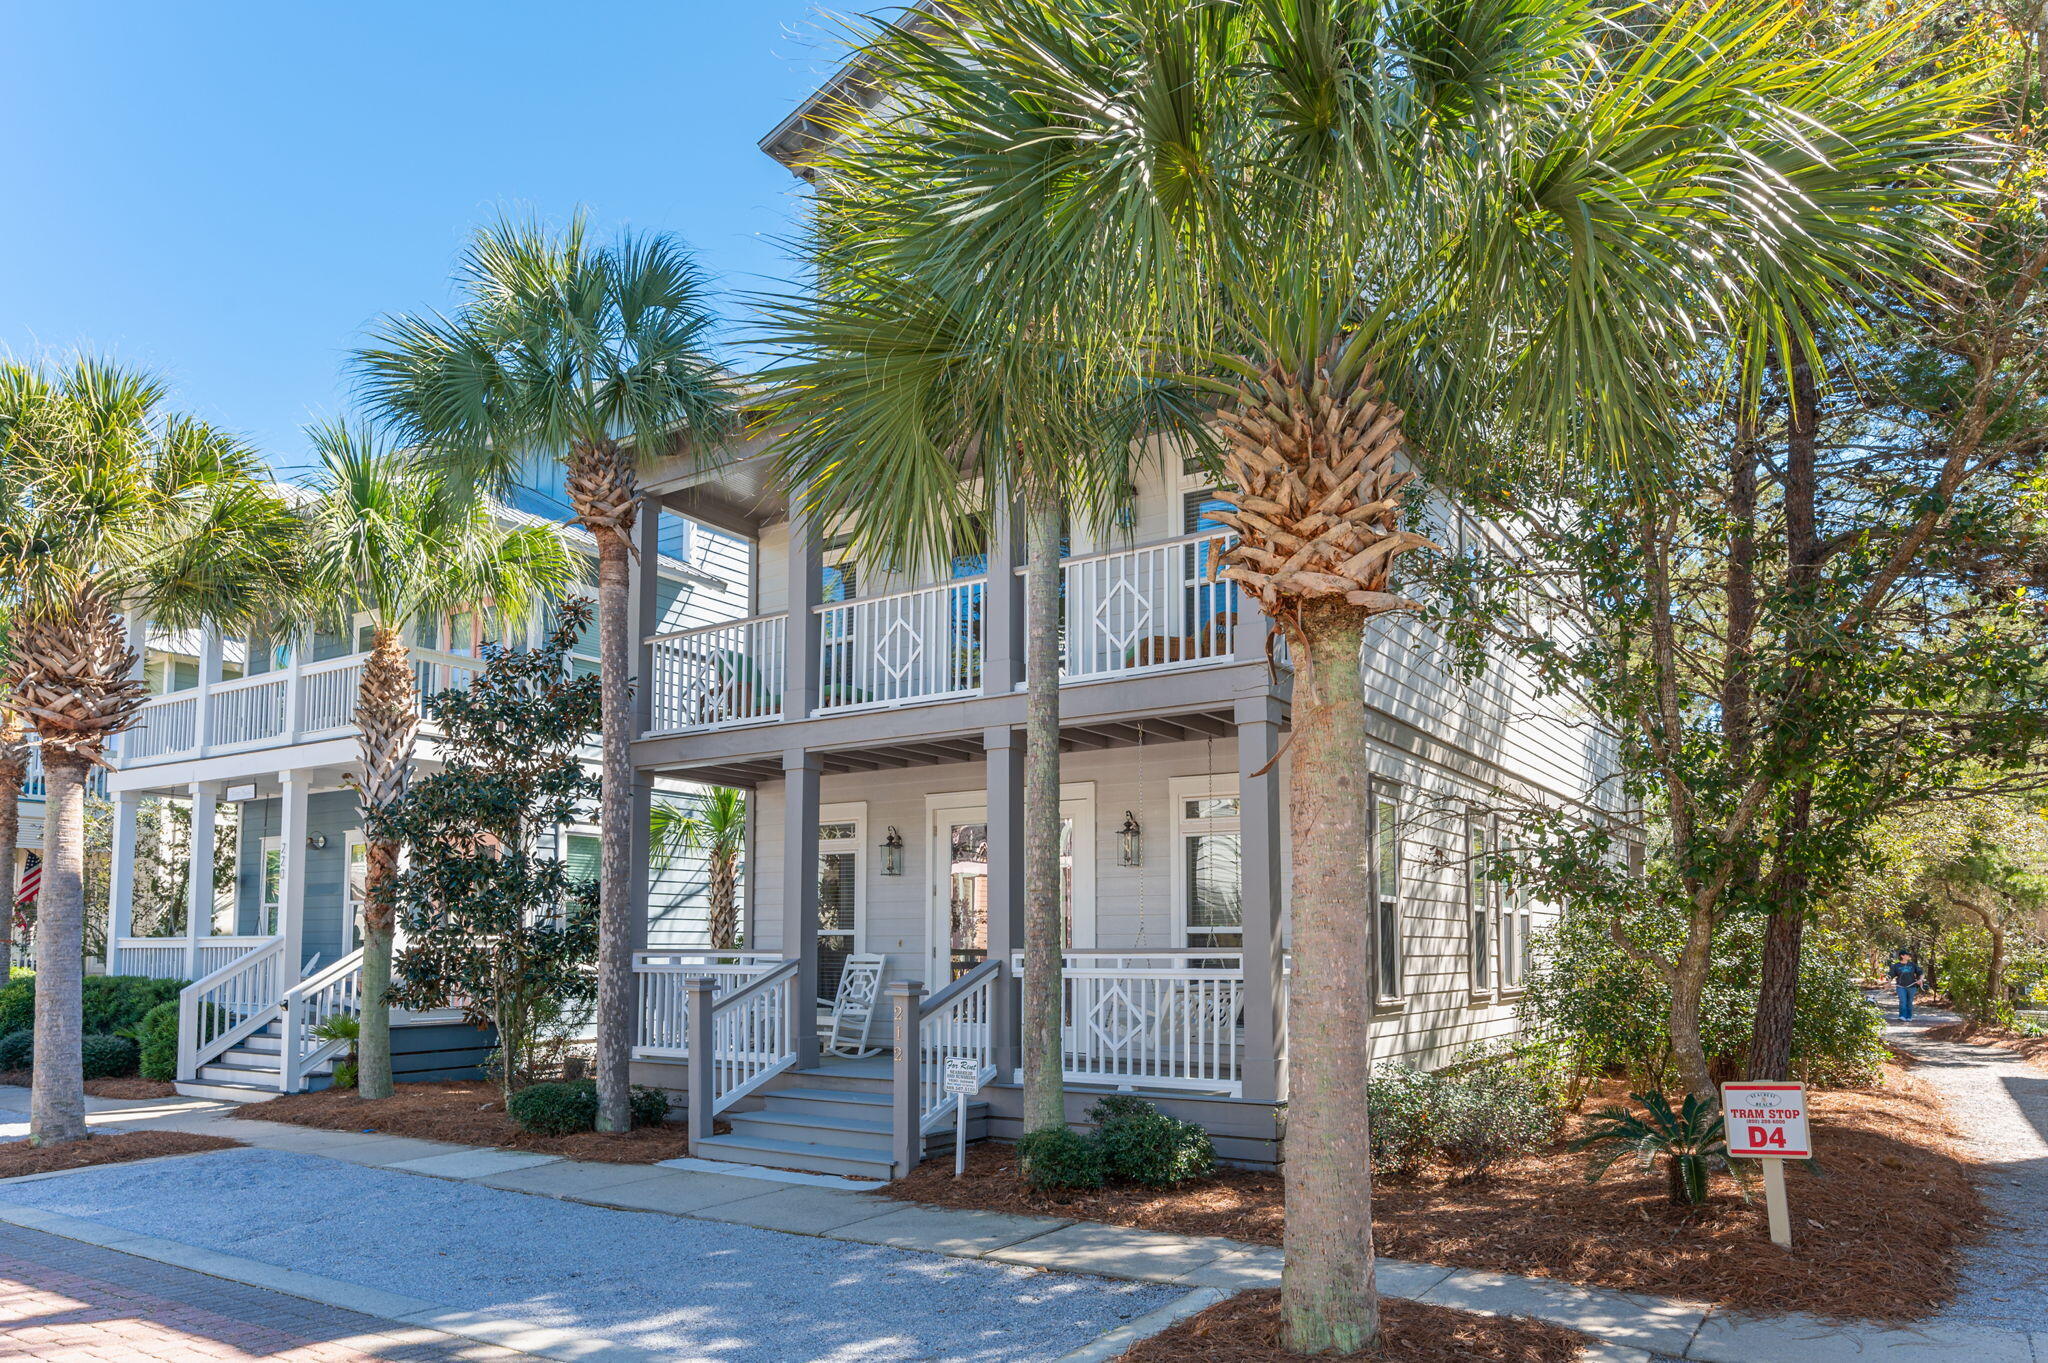
SEABREEZE & SUNSHINE, where 30A living meets both value and lifestyle. Perfectly positioned between Alys Beach and Rosemary Beach, two of the most coveted Gulf-front communities, this Seacrest Beach retreat offers an approachable way to enjoy the same world-class shoreline, dining, and family entertainment at a fraction of the cost. Inside, you'll find three private ensuite bedrooms plus a spacious bunk suite, open living areas filled with natural light, and a third-floor deck designed for sunset gatherings under the stars. Getting around is effortless--hop on the community trolley to sugar-white beaches, boutique shops, or the 12,000 sq. ft. resort-style pool. 
BOTTOM LINE: SEABREEZE & SUNSHINE is ideal for second-home seekers & investors alike
#1003743

Inlet Beach

212 E Seacrest Beach Boulevard

4 Beds

4 Baths

2,448 Sq.Ft.

$1,650,000

MLS#: 1003743
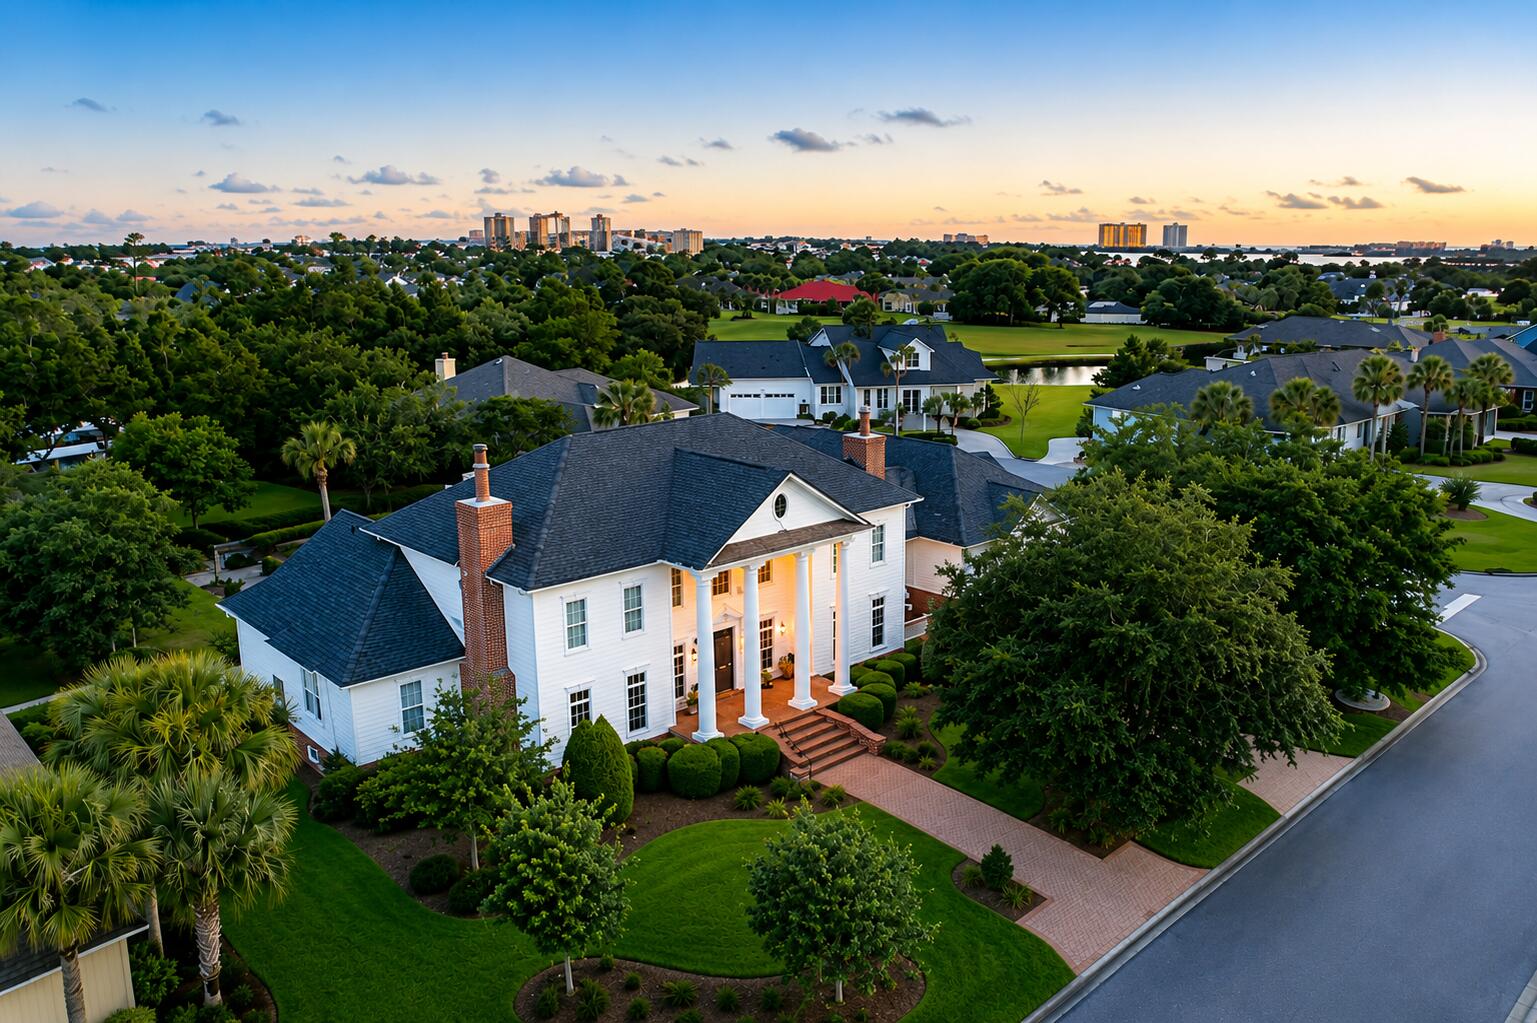
A timeless estate offering - Welcome to 3517 Dragon Ridge Road. Truly a one of a kind premier legacy estate inside the private gates of Bay Point Yacht & Country Club located in Legend Lakes. The community is one of Panama City Beach's most coveted neighborhoods. Built in 2006 on a oversized double corner lot with an expansive backyard. Positioned on approximately .64 acres, this extraordinary residence was thoughtfully designed for elevated coastal living. Just by the curated landscaping and commanding curb appeal, the home makes an immediate statement with its classic architecture. Inside, expansive living spaces unfold with a sense of warmth and intention, where natural light brightens all the rooms throughout. The main living areas are both grand and inviting, designed for intimate everyday living as well as large-scale entertaining. A seamless connection between the living, dining, and outdoor spaces. At the heart of the home, the chef's kitchen is a true showpiece -- appointed with premium Wolf and Sub-Zero appliances, bespoke cabinetry, generous prep space, and a statement island designed for gathering. The primary suite is a private sanctuary within the home, offering an elevated sense of comfort and tranquility.on the main level. The en-suite bath is completed with a soaking tub, glass walk-in shower, and beautifully crafted dual vanities. the primary suite is complemented by two oversized walk-in closets thoughtfully designed. The additional bedrooms upstairs on the second level offer very spacious rooms that were thoughtfully designed with privacy and natural light in mind. Creating a warm welcoming experience for both family and guests. Well-appointed with en-suite & adjacent bathrooms. Now the best part, The outdoor living spaces are a true highlight of this exceptional property. Stepping into the screened-in patio area with a summers kitchen overlooking the pool and be greeted by the exquisite blend of luxurious living and serene natural surroundings. Whether you choose to lounge by the swimming pool that can be heated or cooled, indulge in family dining, or simply soak up the sun, the outdoor oasis providing an unparalleled lifestyle opportunity for those seeking the ultimate coastal retreat. Every detail has been considered. The property has an 80KW generator on a transfer switch, Cresto lighting system, A/V system, advanced allergy filtration system and dehumidifiers on the house air-conditioning, dedicated golf cart garage and tons of storage throughout. As you step inside the oversized garage, you have tons of space with your own private gym and half bath. Upstairs, above the garage, you have an extra heated and cooled guest house with a full bathroom. This remarkable piece of real estate at 3517 Dragons Ridge Rd is truly one of a kind. With its prime location, within close proximity to the worlds best white-sand beaches, championship golf, marinas, dining, and entertainment, 3517 Dragons Ridge Road offers a wonderful opportunity to experience coastal living at the beach. To make this timeless estate your coastal paradise, schedule your private showing today.
#1003722

Panama City Beach

3517 Dragon Ridge Road

4 Beds

4 Baths

5,488 Sq.Ft.

$1,895,000

MLS#: 1003722
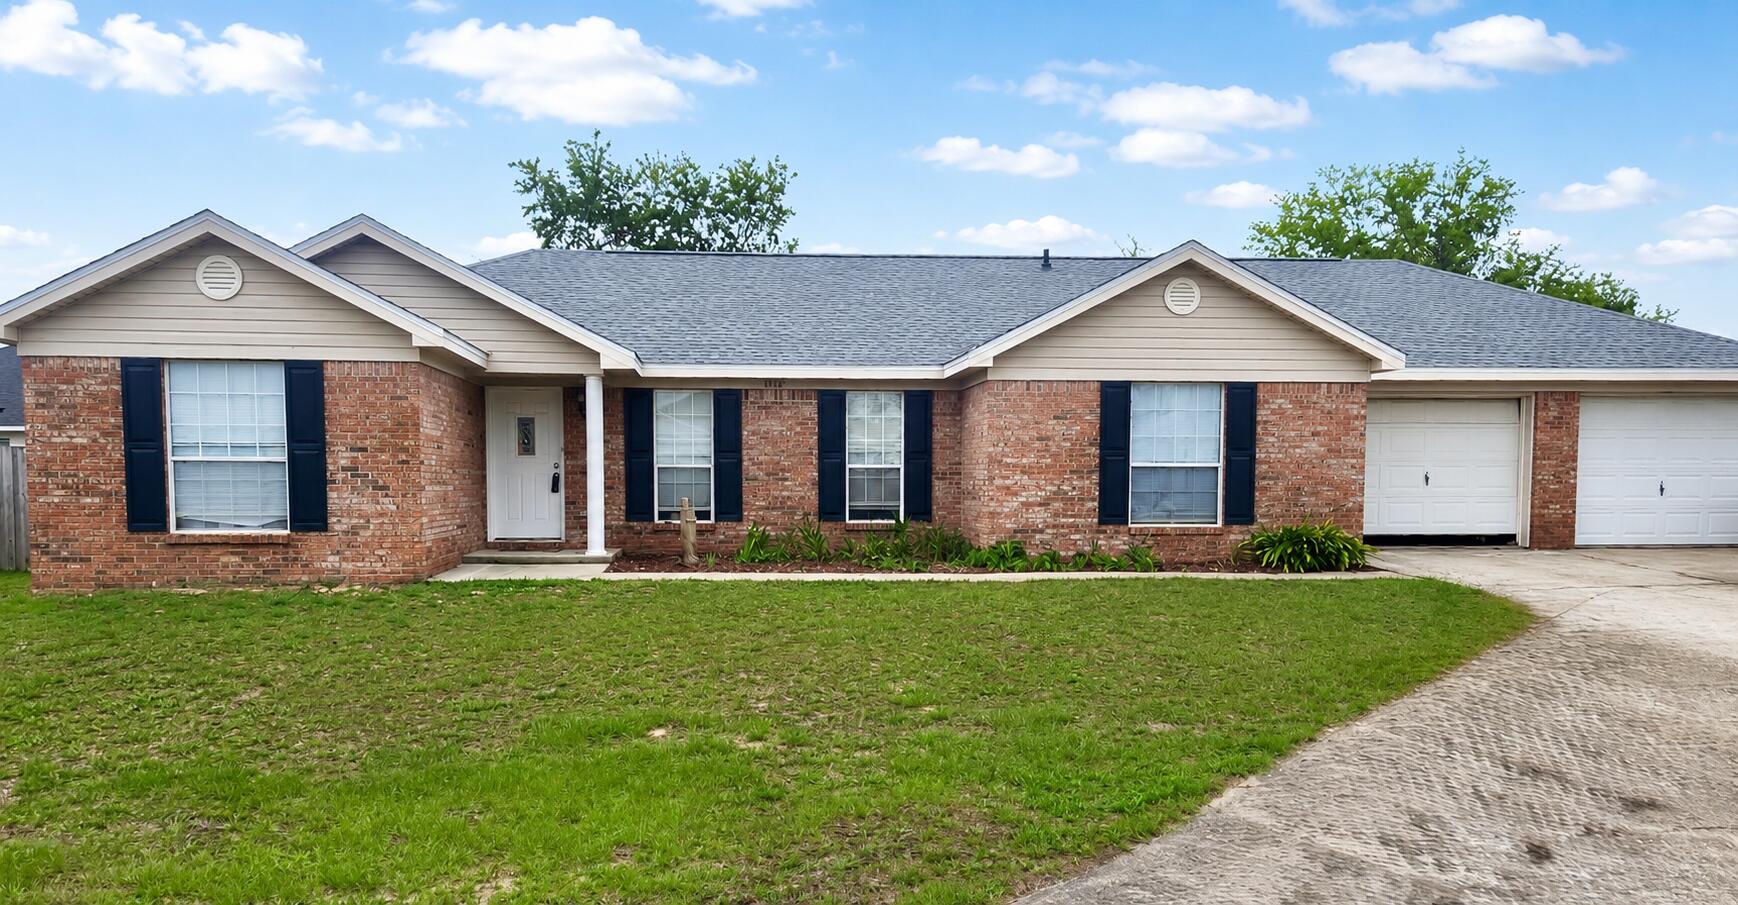
Located in a quiet cul-de-sac in sought-after Gulf Breeze, 4342 Lorraine Ct is a move-in ready 3-bedroom, 2-bath home offering a spacious floor plan, abundant natural light, and coastal living just minutes from the beach.

This home features open living areas, generously sized bedrooms, and a functional layout with a split floorplan. Each bedroom offers privacy and flexibility.

Enjoy the benefits of low-traffic cul-de-sac living, along with close proximity to top-rated schools, shopping, dining, and the sugar-white sands of Pensacola Beach.

Major upgrade: roof replaced 2024.

Whether you're searching for a primary residence, vacation home, or investment property, this home offers the location and layout buyers are looking for.
#1003786

Gulf Breeze

4342 Lorraine Court

3 Beds

2 Baths

1,602 Sq.Ft.

$355,000

MLS#: 1003786

1 ... 437 438 439 440 441 ... 666
* Listings identified with the FMLS IDX logo come from FMLS and are held by brokerage firms other than the owner of this website. The listing brokerage is identified in any listing details. Information is deemed reliable but is not guaranteed. If you believe any FMLS listing contains material that infringes your copyrighted work please click here to review our DMCA policy and learn how to submit a takedown request. © 2024. First Multiple Listing Service, Inc.
 - property

Send a message

Message successfully sent.

Your message

What is 3 + 4 ?

Reason for contacting?

I agree to receive email communication and understand I can unsubscribe at any time.

I agree to be contacted by 30A Real Estate | Bobby J Team | Trusted Local Experts via call, email, and text for real estate services. To opt out, you can reply 'stop' at any time or reply 'help' for assistance. You can also click the unsubscribe link in the emails. Message and data rates may apply. Message frequency may vary. Privacy Policy

Sign Out

Virtual Assistant

Would you like to take the next step with this property? We can help you schedule a showing or virtual tour, or send you more details.

Yes, I would like more information.

Thank You for Your Reply, One of Our Agents will contact you as soon as possible

No, maybe later.

Thank you, you can always contact me via email, phone number or through the contact form.

Realhub AI

Lucy - Your AI-Powered Realtor

Update Your Temporary Password

Personalize your search

Enter your email and we'll notify you immediately when new listings match what you're looking for.

or enter email address

Already have an account ? Login here

Continue your home search

I agree to receive communications and understand I can unsubscribe at any time.

I agree to be contacted by 30A Real Estate | Bobby J Team | Trusted Local Experts via call, email, and text for real estate services. To opt out, you can reply 'stop' at any time or reply 'help' for assistance. You can also click the unsubscribe link in the emails. Message and data rates may apply. Message frequency may vary. Privacy Policy

Already have an account ? Login here

We use cookies

We use cookies primarily for analytics to enhance your experience. By accepting, you agree to our use of these cookies. You can manage your preferences or learn more about our cookies policy.
