Properties

Browse or get in touch to schedule a walkthrough.

  • Nearby me
Price range

Popular Features

Community Features

Association

Property Features

Waterfront

View

Exterior Features

Interior Features

Style

10000 properties match your criteria

Updated 1 minute ago

E-Alert name
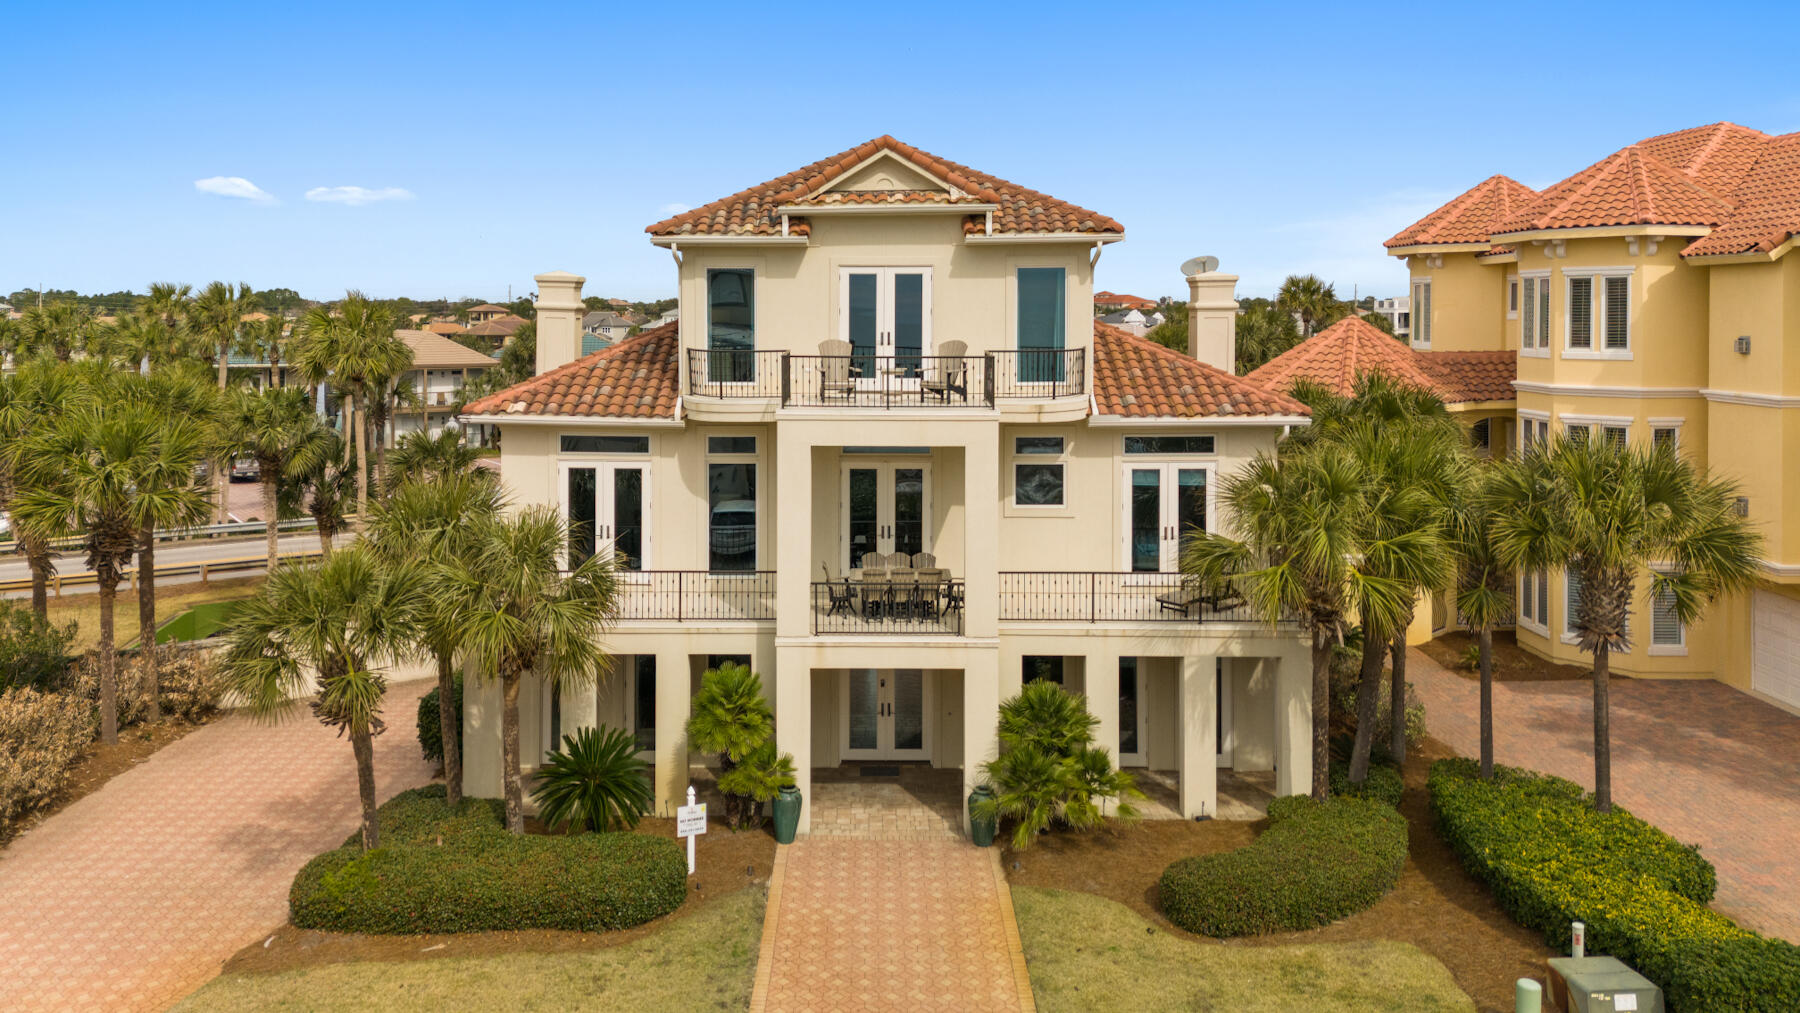
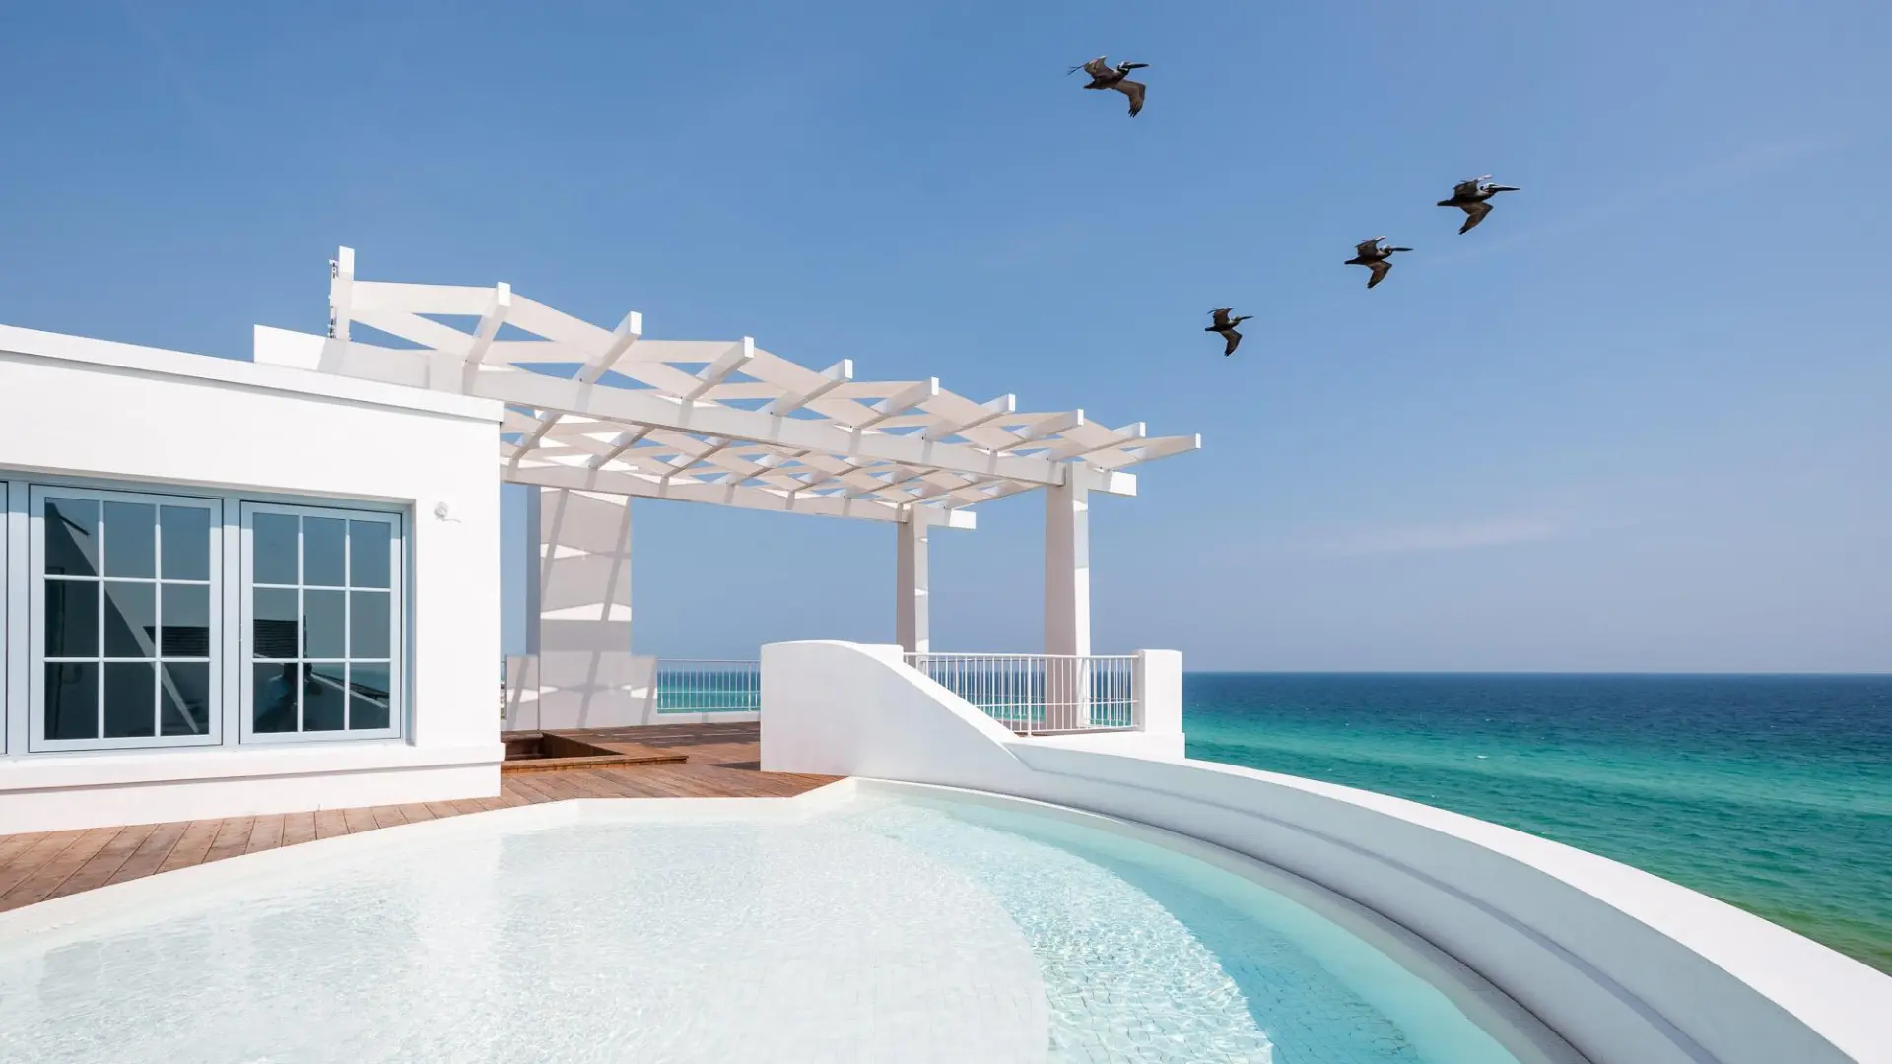
Experience luxury coastal living in the exclusive, guard-gated community of Destiny by the Sea. Just steps from one of Destin's largest private beaches, this beautifully remodeled five-bedroom, five-bath residence offers Gulf views, timeless coastal design, and exceptional indoor-outdoor living.

Thoughtfully reimagined with designer finishes throughout, the home features rich hardwood floors, pecky cypress accents, marble and oyster shell countertops, a chef's kitchen with premium Viking appliances, double ovens, dual dishwashers, and expansive living spaces designed for gathering. Multiple covered balconies invite you to enjoy Gulf breezes and stunning views, while the top-floor primary suite offers a private retreat with its own balcony and spa-inspired bath.

Perfectly suited as a luxury primary residence, second home, or high-performing vacation rental, the home comfortably accommodates large groups with bedrooms on all three levels, including custom built-in bunks and multiple guest suites.

Residents of Destiny by the Sea enjoy 24-hour gated security, a resort-style community pool and spa, beautifully maintained grounds, and private deeded beach access--all just minutes from Destin's premier dining, shopping, golf, and entertainment. This is a rare opportunity to own in one of the Emerald Coast's most prestigious beachfront communities.
#1007543

Destin

4705 Ocean Boulevard

5 Beds

5 Baths

3,534 Sq.Ft.

$2,550,000

MLS#: 1007543
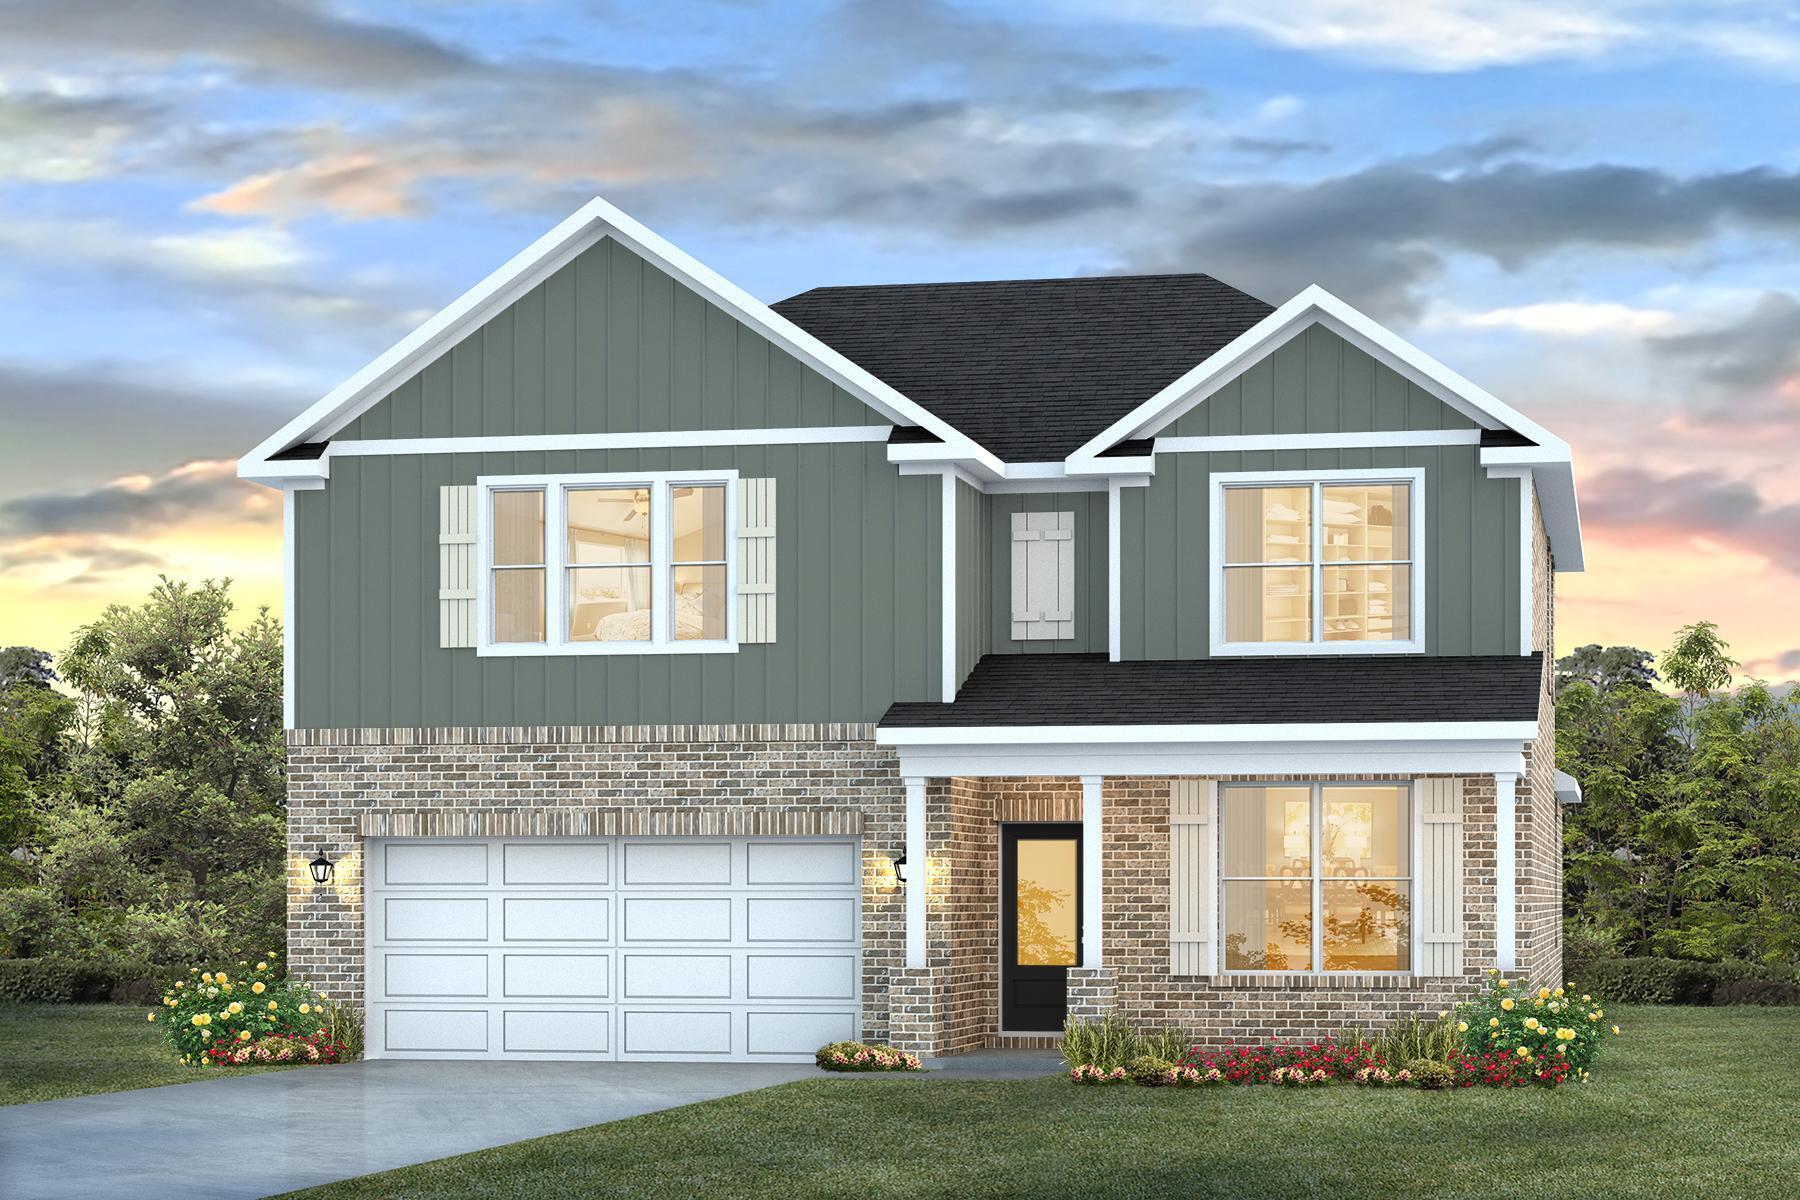
The Embry is a spacious 5 bed, 3.5 bath two-story home offering almost 3,000 sq ft with a 2-car garage. The first floor features a private primary suite with a large walk-in closet, double vanity, garden tub, and shower. A flex space off the foyer is perfect for a home office or dining area. The open-concept kitchen includes stainless steel appliances, and a center island that flows into the great room. Upstairs offers four additional bedrooms, two full baths (including one ensuite), and a versatile bonus living area. This highly desirable home comes standard with a Smart Home Technology package with several Smart devices for your convenience. Home also includes hurricane fabric window & door protection and a beautiful classic curb appeal. Easy drive to the airport, military base, beaches at Ft. Walton, Destin area & just minutes to golfing. ALL LISTING pictures, colors, features, and size may vary. Square footages are approximate.
#1007529

Crestview

4731 Marine Loop

5 Beds

3 Baths

2,995 Sq.Ft.

$427,900

MLS#: 1007529
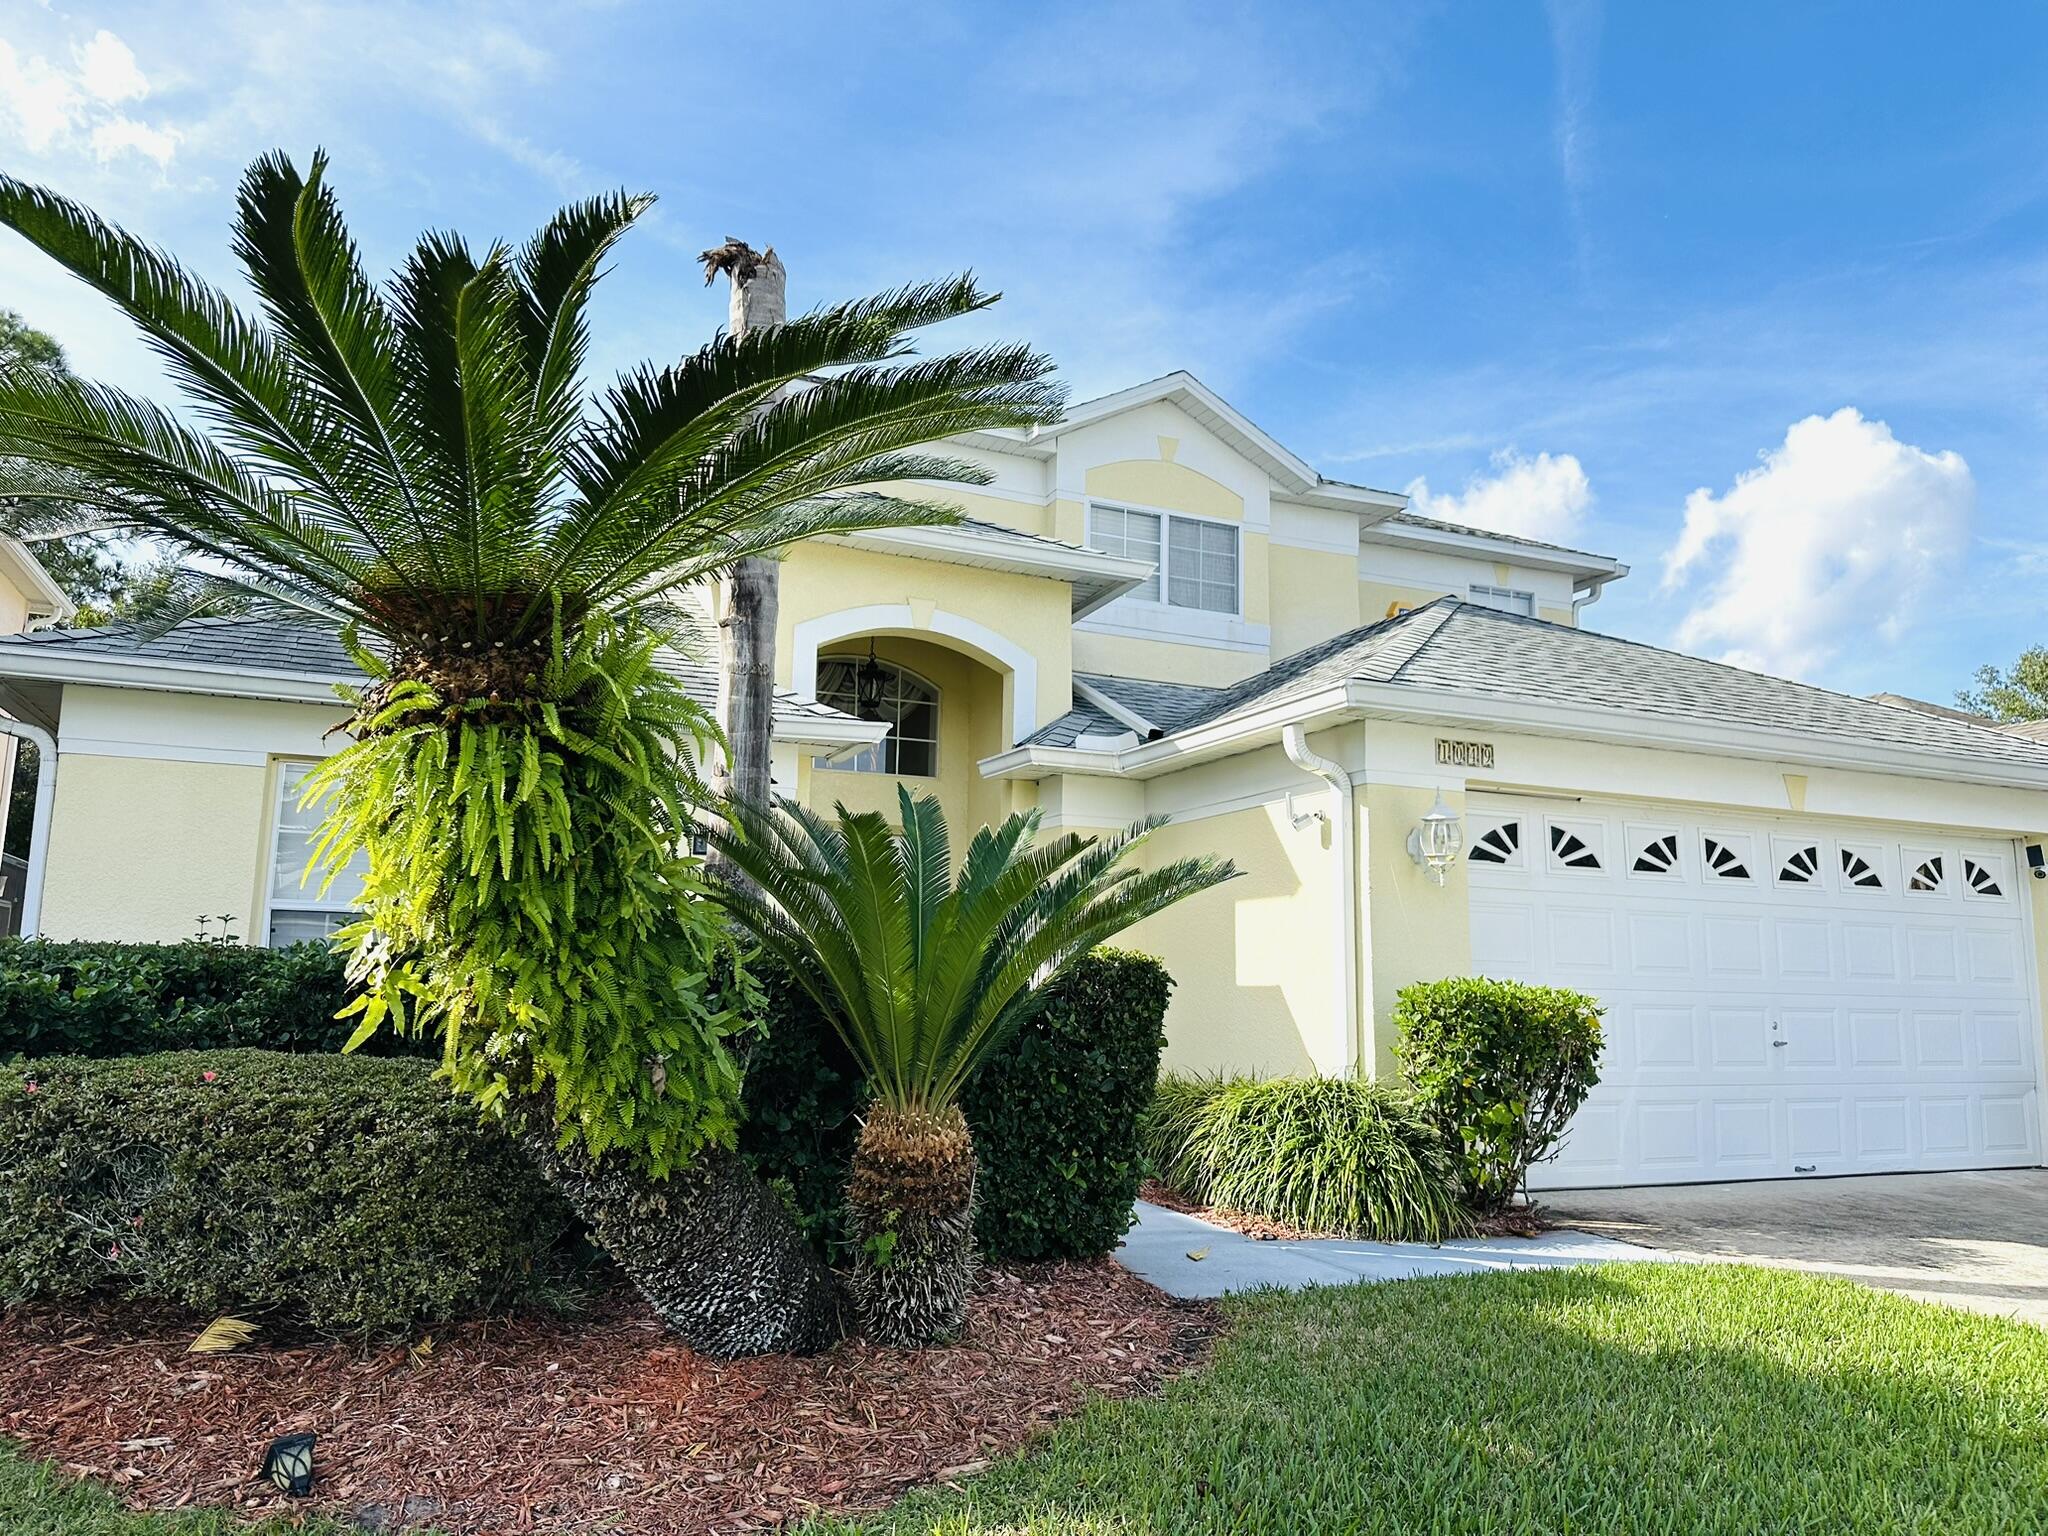
This home is used as a STR so please work with us on showings. Home is being sold furnished! Inground pool and no immediate neighbors behind. gated community with Tennis, basketball, nature trail, picnic area with grills, fitness center, pier fishing, splash pad, and clubhouse.
#1007505

Other

1049 Lake Berkley Drive

5 Beds

3 Baths

2,823 Sq.Ft.

$490,000

MLS#: 1007505
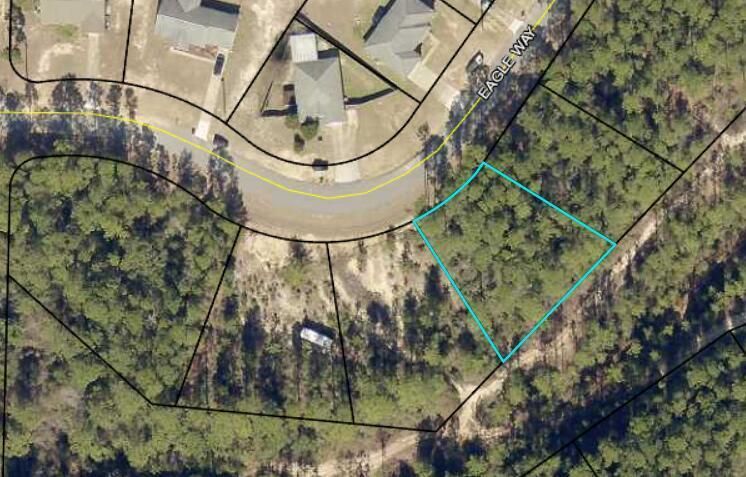
Build your dream home on this wooded residential lot in the established Triple Lakes Estates subdivision of North Crestview. This vacant parcel offers paved road frontage with public water available in the area and septic required. Manufactured homes are permitted, subject to county regulations. Conveniently located near schools, shopping, dining, and major roadways with easy access to Highway 90, Highway 85, and I-10. Buyer to verify all property dimensions, zoning, utilities, flood zone, and building requirements.
#1007539

Crestview

Lot 6 Eagle Way

None Beds

None Baths

0.31 acres

$22,000

MLS#: 1007539
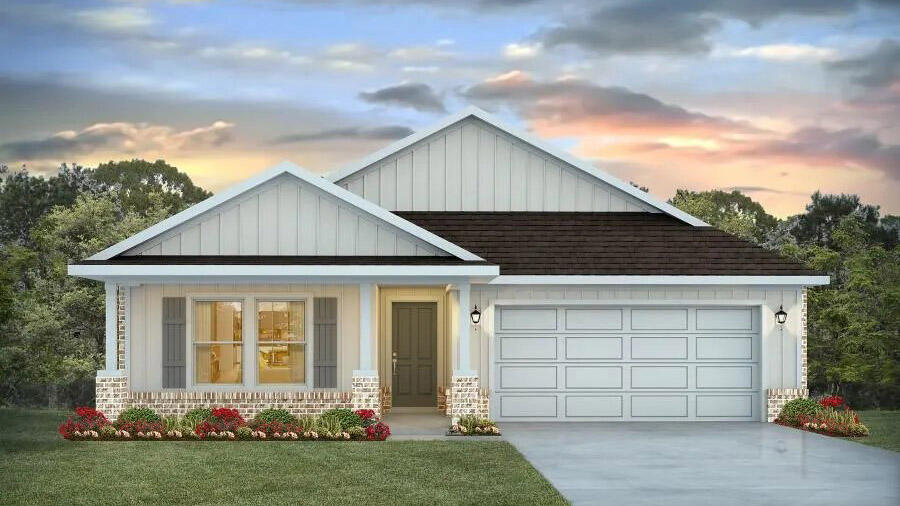
Patriot Ridge offers residents: Community Pool/Cabana, sidewalks, underground utilities & more. The Creekside model is a spacious and desirable open concept floorplan, built-in lighting and a fabulous layout for relaxed living featuring 5 bedrooms, 3 bathrooms, 2-car garage, and the 'Smart Home Connect 'System with a variety of convenient Smart Home devices you will love. Spacious Great Room and dining area is open to the kitchen and lots of windows for natural lighting. The well-designed open kitchen includes stainless steel appliances, a smooth-top range, built-in microwave, gorgeous quartz countertops, quiet dishwasher, corner pantry, island bar, eye-catching wood-look flooring, and plush carpet in the bedrooms. ALL LISTING pictures, colors, features, and size may vary. Square footages are approximate.
#1007544

Crestview

2805 Wingman Way

5 Beds

3 Baths

2,107 Sq.Ft.

$384,900

MLS#: 1007544
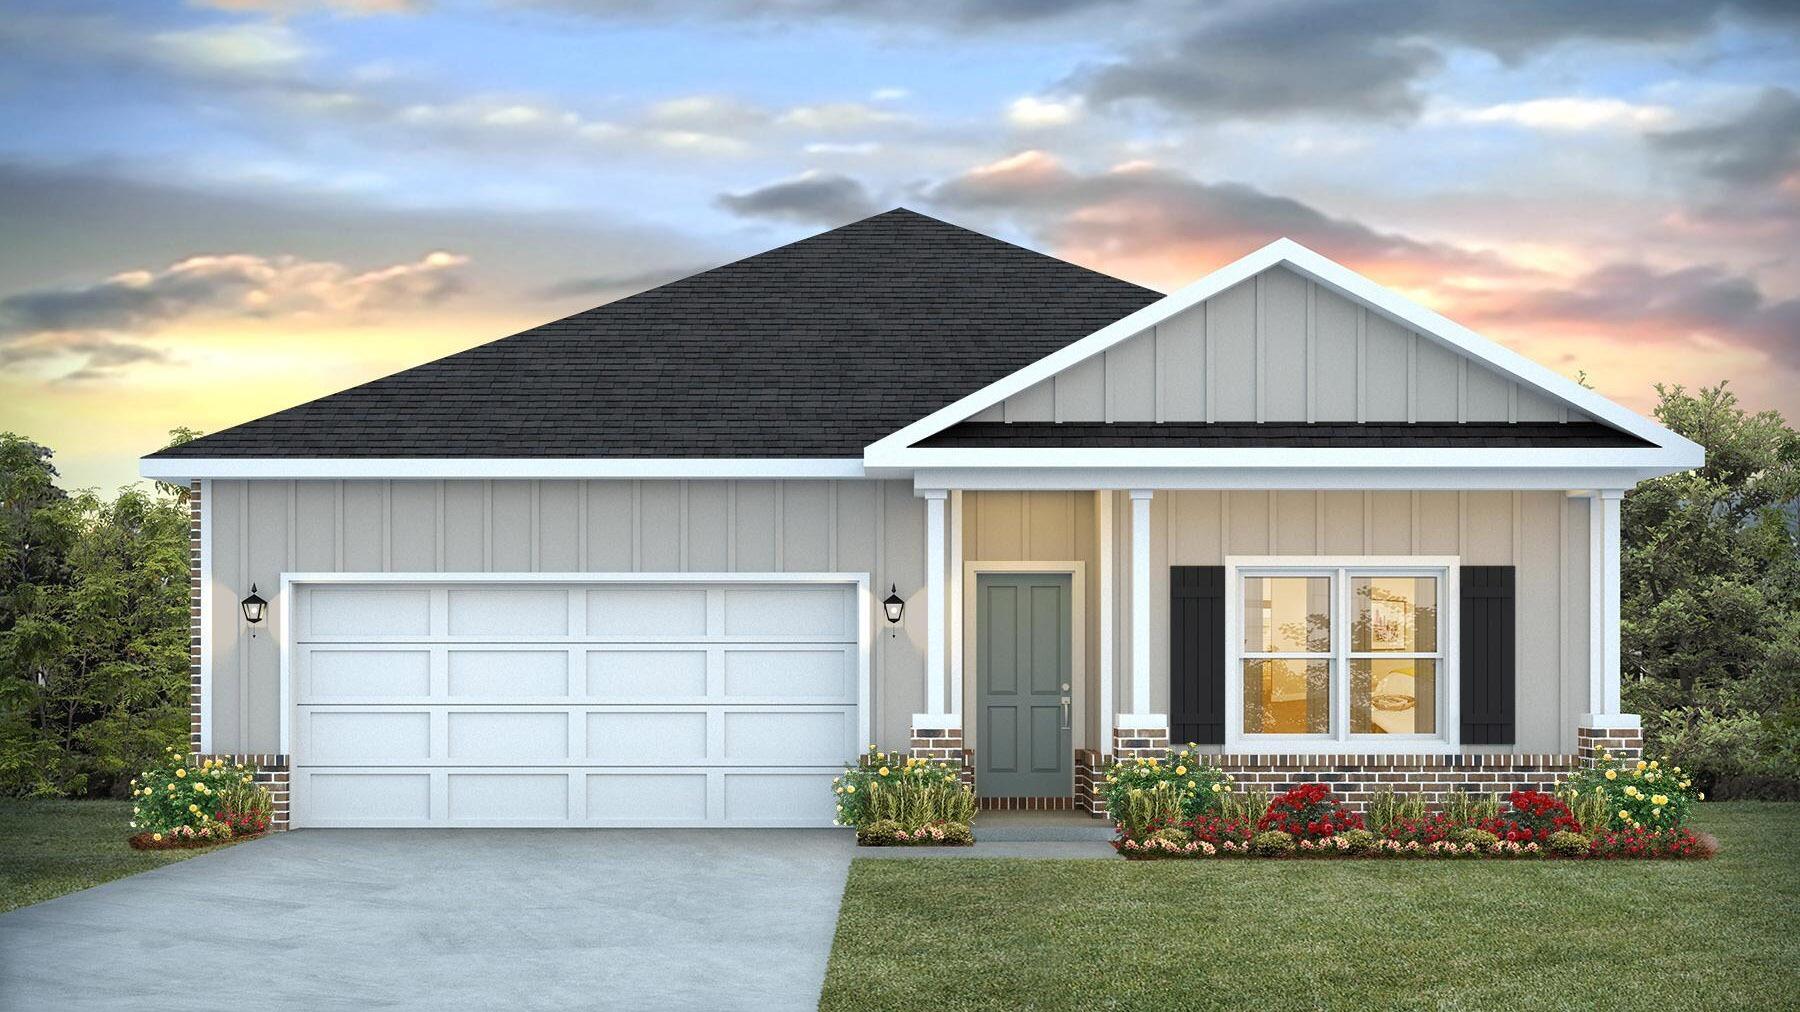
POPULAR PATRIOT RIDGE with a Community POOL, Cabana, sidewalks, underground utilities. The 'BEAU' model is a highly desirable open concept floorplan, 9 ft. ceilings, built-in lighting and a fabulous layout for relaxed living, 4 bedrooms, 2 bathrooms, 2-car garage, covered patio & the 'Smart Home Connect 'System with a variety of convenient Smart Home devices. NICE open living room with the dining area open to the kitchen & living room has lots of windows for natural lighting. A well-designed open kitchen includes stainless steel appliances, a smooth-top range, built-in microwave, gorgeous quartz countertops, quiet dishwasher, corner pantry, island bar, eye-catching wood-look flooring & plush carpet in the bedrooms. ALL LISTING pictures, colors, features, and size may vary. Square footages are approximate.
#1007546

Crestview

2807 Wingman Way

4 Beds

2 Baths

1,856 Sq.Ft.

$364,900

MLS#: 1007546

Your deeded Beach Access is just a short walk from this beautiful Caribbean beach home boasting 2 Bedrooms, 2 Full Baths PLUS Bunk Room in the wonderful beachside neighborhood of Terra Cotta Terrace is now available for families to create new beach memories! Tiled roof is only 6 years old with newly painted exterior and newer AC units and irrigation pump!  This immaculate home features tall ceilings and tile flooring throughout. Enjoy a gas fireplace on cooler evenings. Take a quick walk to the white crystal sand beach and arrive within minutes! The Terra Cotta community offers a heated pool, volleyball court, tennis courts, dog park, and grilling area with all the amenities of The Enclave included. This home is being sold fully furnished.
#1007563

Destin

4761 Calatrava Court

2 Beds

2 Baths

1,420 Sq.Ft.

$724,900

MLS#: 1007563
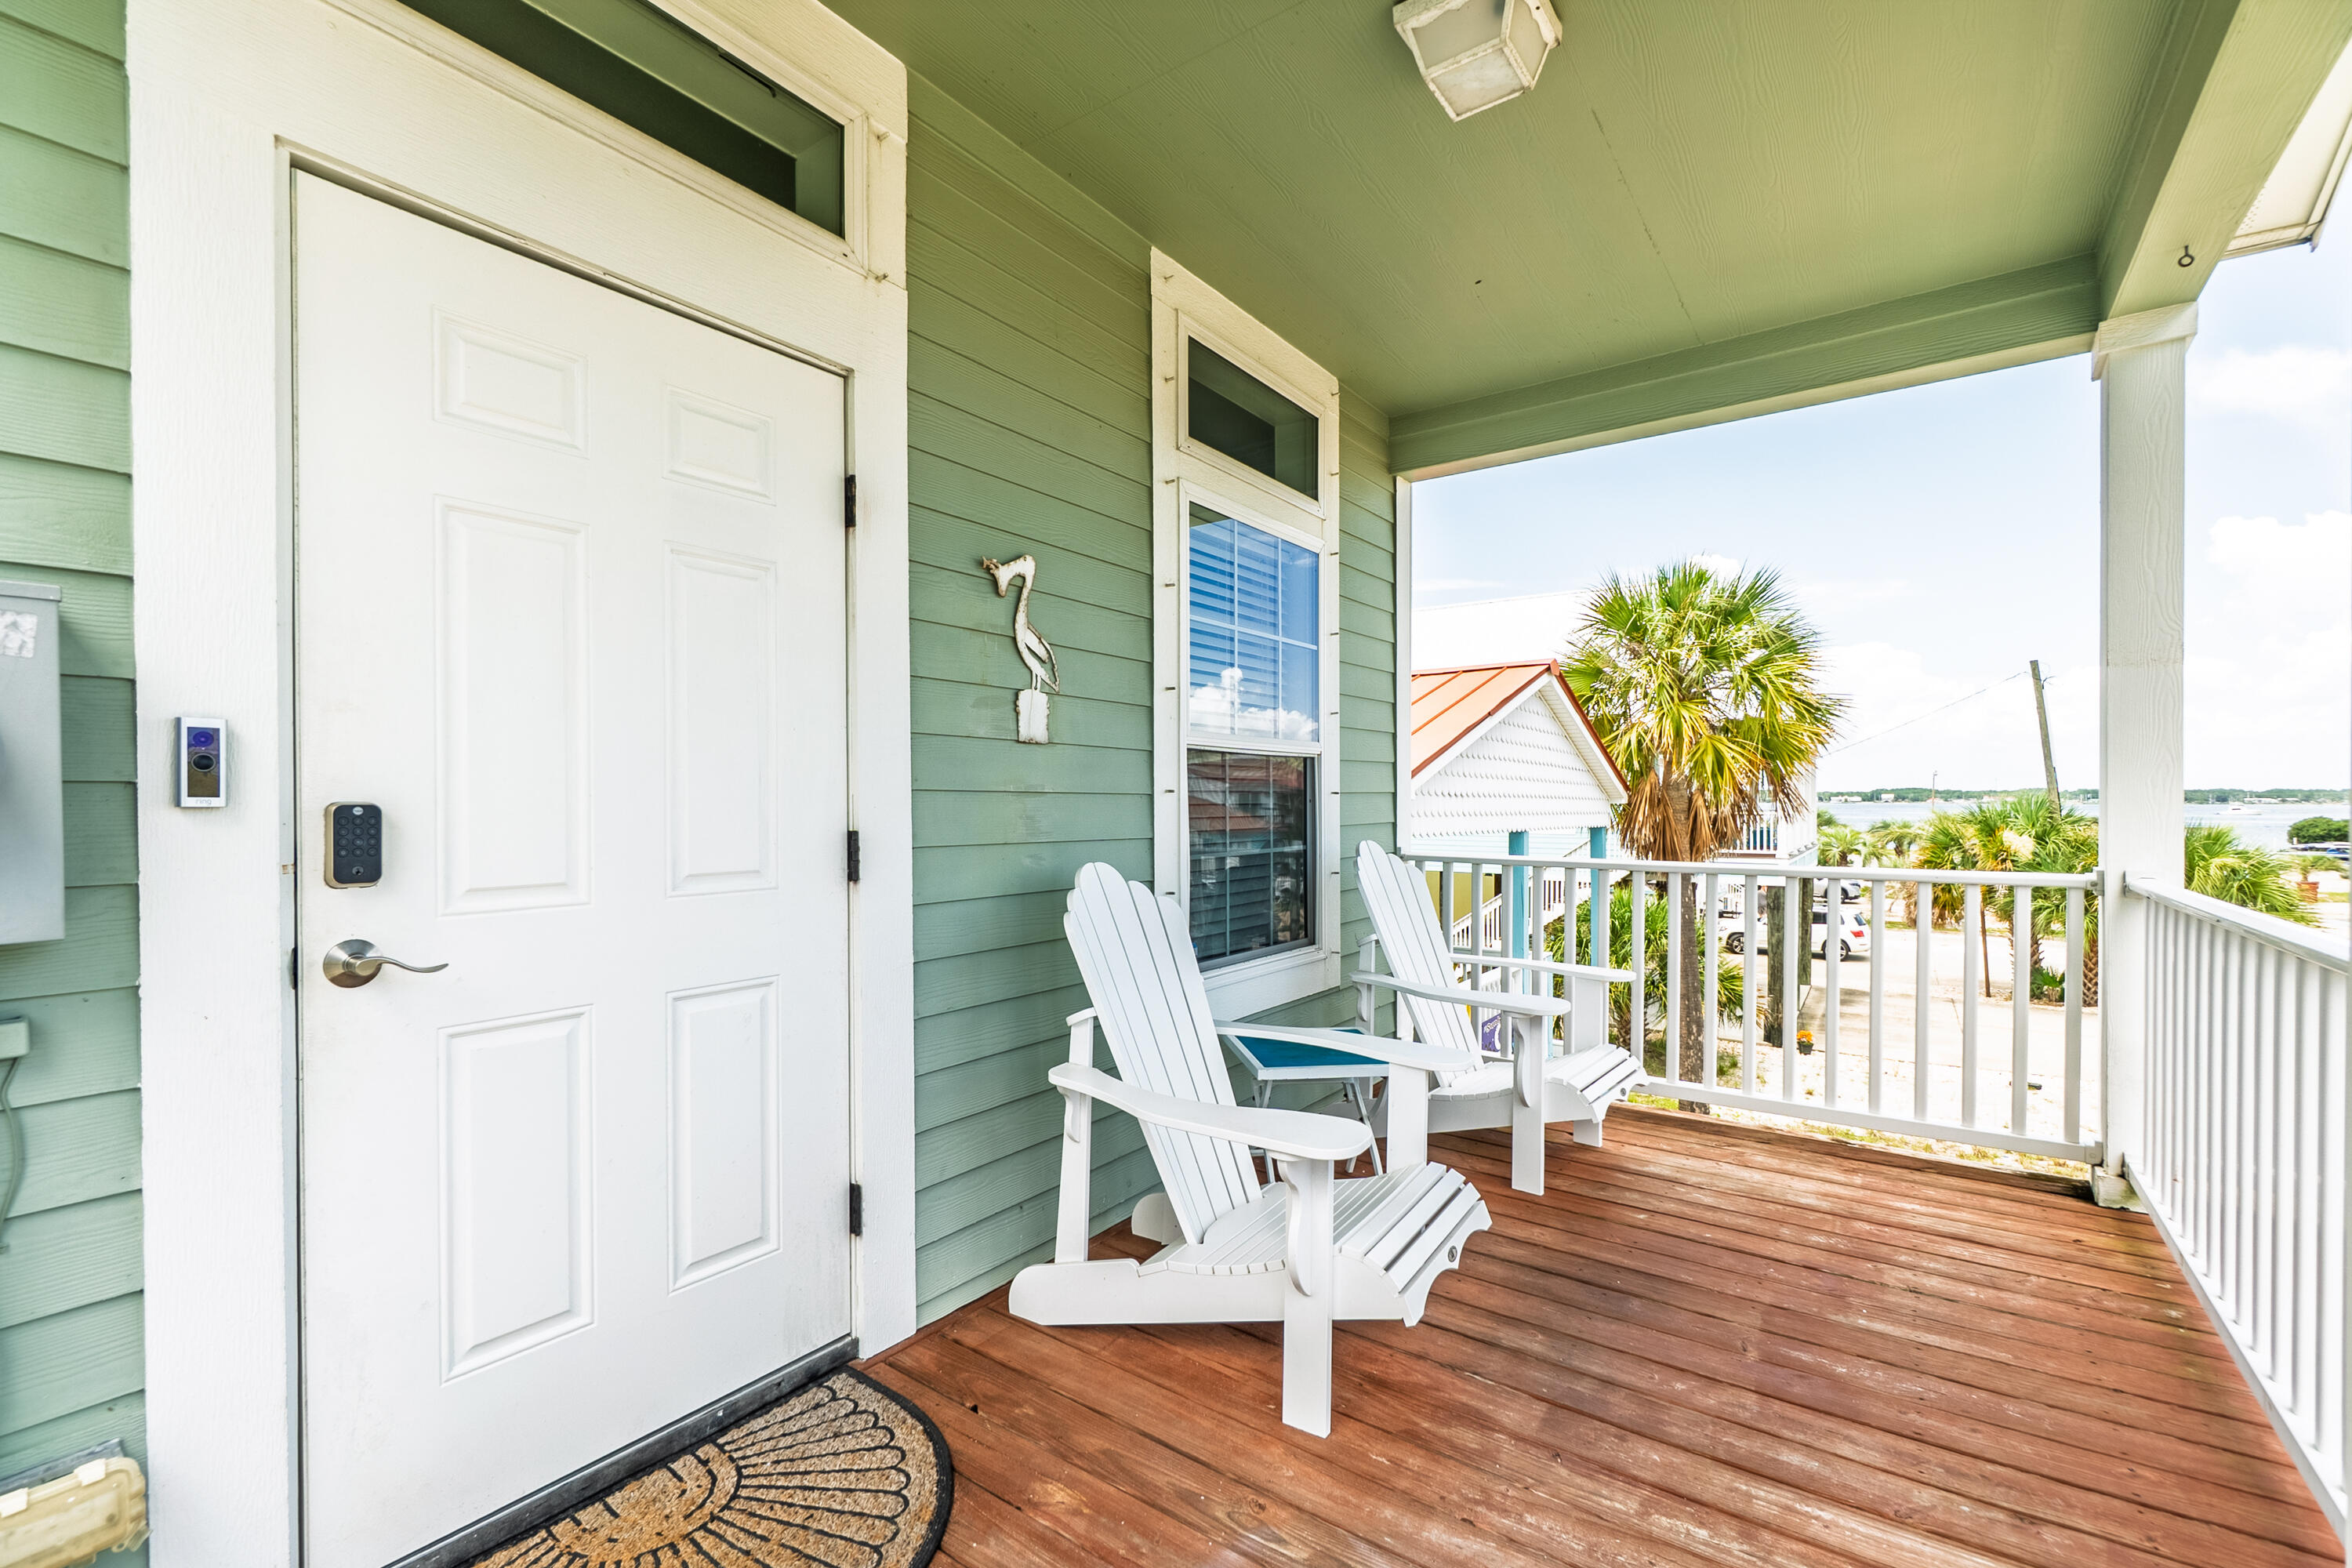
MOTIVATED SELLER! Perfectly nestled between the Gulf of America and Santa Rosa Sound on Navarre Beach, this property is currently a fully functioning, fully furnished investment opportunity.  All furnishings inside & out convey with the sale along with the Beach Side Bungalow LLC name that has been awarded very high ratings among booking sites. This vacation home has no HOA and no rental limitations and has been immaculately maintained and optimally furnished to sleep the maximum number of 7 guests, comfortably. Enjoy the Bahia Dr. residents' beach on the sound side or take advantage of the nearby public access walkway to the gulf beach. The living room is thoughtfully designed to host those relaxing times but also with a small office area for when work must be accomplished. This is open to the kitchen that is well equipped and offers a dining area to the right. The hallway is where you will find the washer & dryer to the right and entrance to the guest bedroom and full bathroom on the left. At the end of the hall is the primary suite with a king sized bed, two closets and the ensuite bathroom. Under the home you will find a large parking area, outdoor shower, room for beach equipment and a large storage shed. This is a solid constructed home with 2x6 walls. Current owners have the blueprints for the build. HVAC with dehumidifier less than 3 yrs old, and reinforced pilings that will withstand 180 mph winds. Metal hurricane shutters are included and stored in the storage locker located at the end of the parking area.
Don't miss your opportunity to make a wise investment in an established investment property!
*Please disregard Zillow.com listing as it shows this in Gulf Breeze. That is incorrect.
#1007521

Navarre

1415 Bahia Drive

2 Beds

2 Baths

940 Sq.Ft.

$591,000

MLS#: 1007521
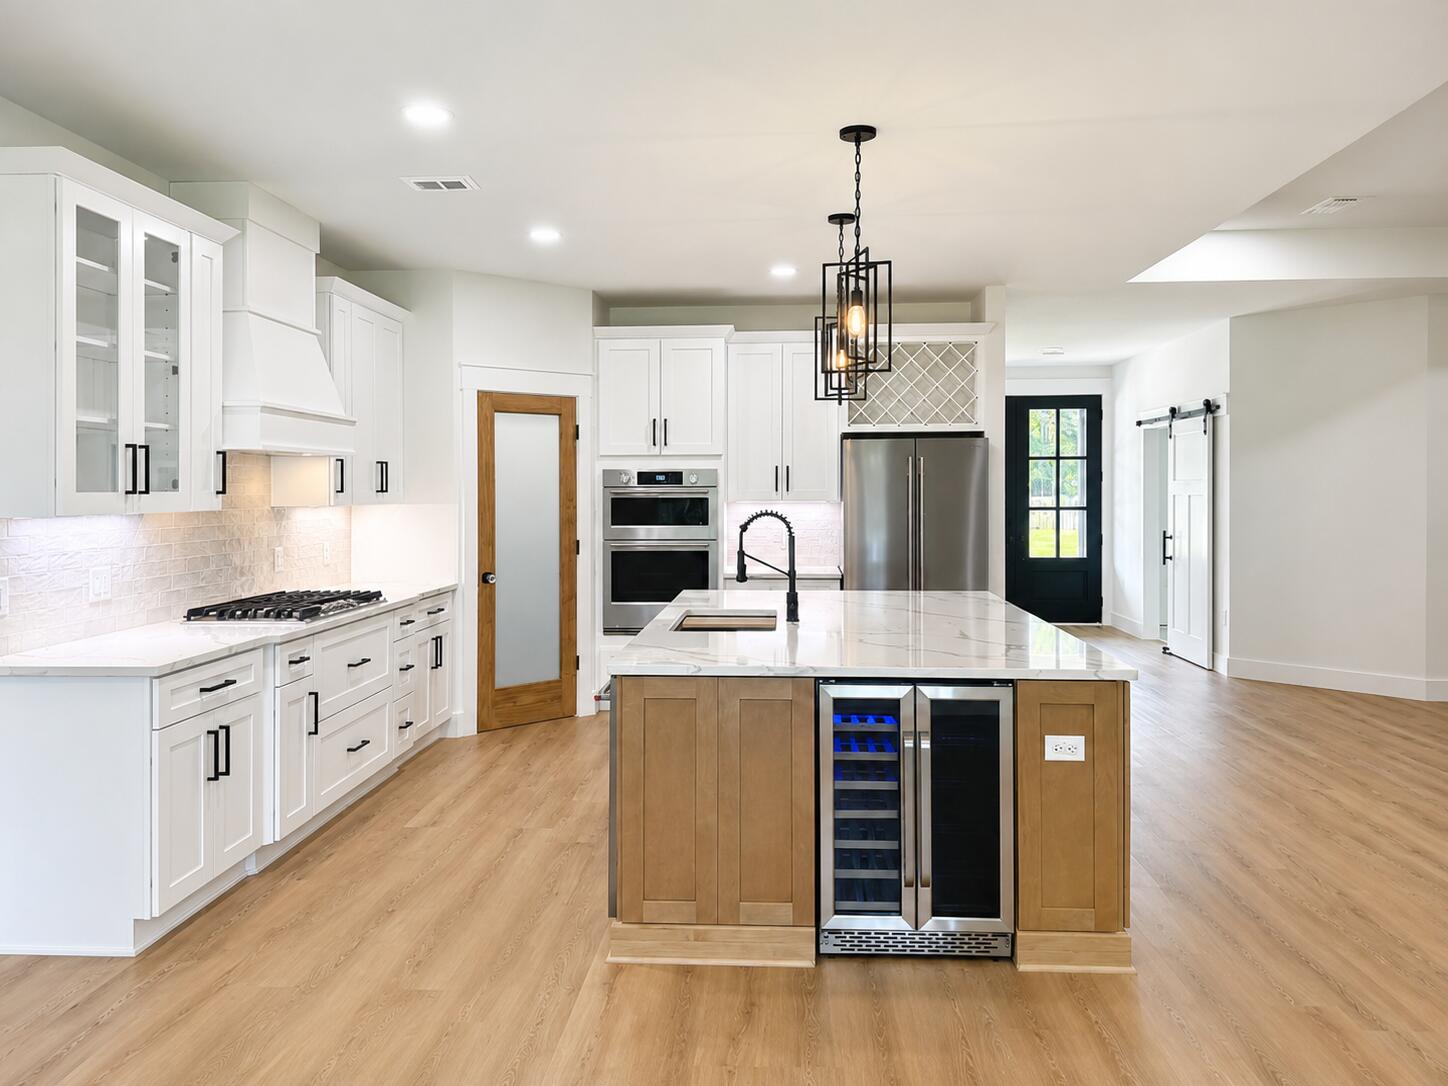
BUILDER WILL PAY BUYER CLOSING COSTS WITH ACCEPTABLE OFFER!!! 

Welcome to 8756 Sand Pine Drive--a truly rare new-construction opportunity offering 2.39 acres and approximately 388 feet of East Bay River frontage. With its unique pie-shaped homesite, the property stretches approximately 933 feet along the west property line to the water and approximately 597 feet along the east property line to the river. This is the kind of property that simply does not come along often.
Currently past the framing stage, this custom-built home features a brand-new floor plan and the largest version of this design ever created by Carr Custom Homes. With estimated completion in November 2026, a buyer who secures the home early enough may have the opportunity to personalize many of the finishes while the builder handles the construction process--without the buyer having to obtain a traditional construction-perm loan.
Offering just under 2,800 square feet of heated and cooled living space, the home is thoughtfully designed with four bedrooms, three full bathrooms, one half bathroom, and an oversized 25' x 22' garage--providing more storage and flexibility than the average two-car garage.

Step through impressive 8-foot double wood front doors and into a home designed around space, natural light, and elevated finishes. The open-concept living area will feature an oversized kitchen island with additional cabinetry underneath, along with a beautiful custom range hood designed by the builder or buye Depending on the stage of construction at the time of contract, buyers may have the opportunity to select cabinetry colors, countertops, tile, LVP flooring, front-door stain, and hardware finishes including black, bronze, brushed nickel, or gold. Bring your vision and create a color palette that truly feels like home.
Additional planned features include gas cooking, a gas tankless water heater for endless hot water, dishwasher, microwave, ceiling fans throughout, lush landscaping, a sprinkler system, and a dedicated lawn pump to help irrigate the property without adding irrigation usage to your household water bill.

The septic tank and drain field are also being strategically positioned with the possibility of a future swimming pool in mind.
And perhaps one of the best features of all--NO HOA. Bring the boat, RV, and recreational toys and enjoy the freedom that comes with owning your own private piece of waterfront paradise.
A termite bond and survey will be provided at closing.

This is an exceptional opportunity for buyers who want the experience of customizing a new home without taking on the complexities and expense of a traditional construction loan. The builder handles the process while you enjoy the exciting part--watching your vision come to life.

Only one home of this design is being built this year. Estimated completion: November 2026.
Photos currently shown are examples of previous builder projects and are intended to represent the quality and style of construction. The possibilities for this one-of-a-kind custom riverfront property are nearly endless.

Private acreage. Approximately 388 feet of East Bay River frontage. New construction. Custom selections. No HOA.

THIS IS MORE THAN A NEW HOME--IT IS A RARE OPPORTUNITY TO CREATE YOUR OWN PRIVATE WATERFRONT LIFESTYLE.
#1007516

Navarre

8756 Sand Pine Drive

4 Beds

3 Baths

2,794 Sq.Ft.

$800,000

MLS#: 1007516
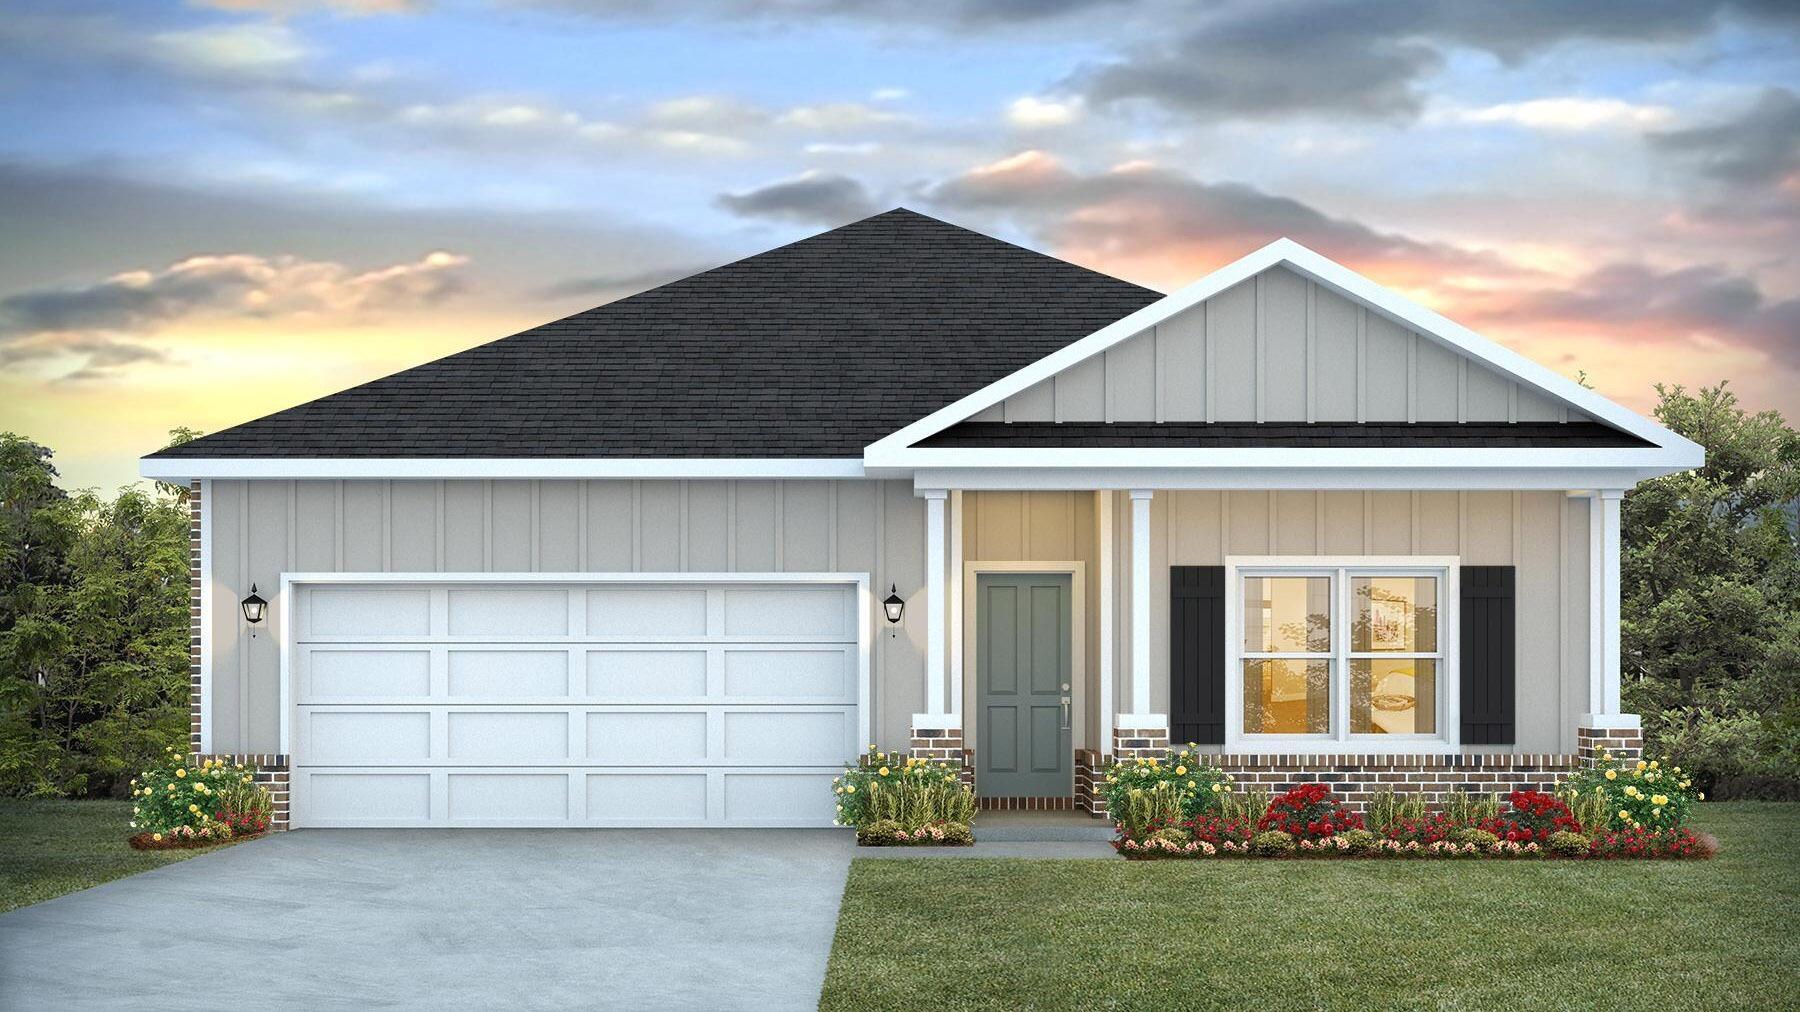
POPULAR PATRIOT RIDGE with a Community POOL, Cabana, sidewalks, underground utilities. The 'BEAU' model is a highly desirable open concept floorplan, 9 ft. ceilings, built-in lighting and a fabulous layout for relaxed living, 4 bedrooms, 2 bathrooms, 2-car garage, covered patio & the 'Smart Home Connect 'System with a variety of convenient Smart Home devices. NICE open living room with the dining area open to the kitchen & living room has lots of windows for natural lighting. A well-designed open kitchen includes stainless steel appliances, a smooth-top range, built-in microwave, gorgeous quartz countertops, quiet dishwasher, corner pantry, island bar, eye-catching wood-look flooring & plush carpet in the bedrooms. ALL LISTING pictures, colors, features, and size may vary. Square footages are approximate.
#1007551

Crestview

2806 Wingman Way

4 Beds

2 Baths

1,856 Sq.Ft.

$359,900

MLS#: 1007551
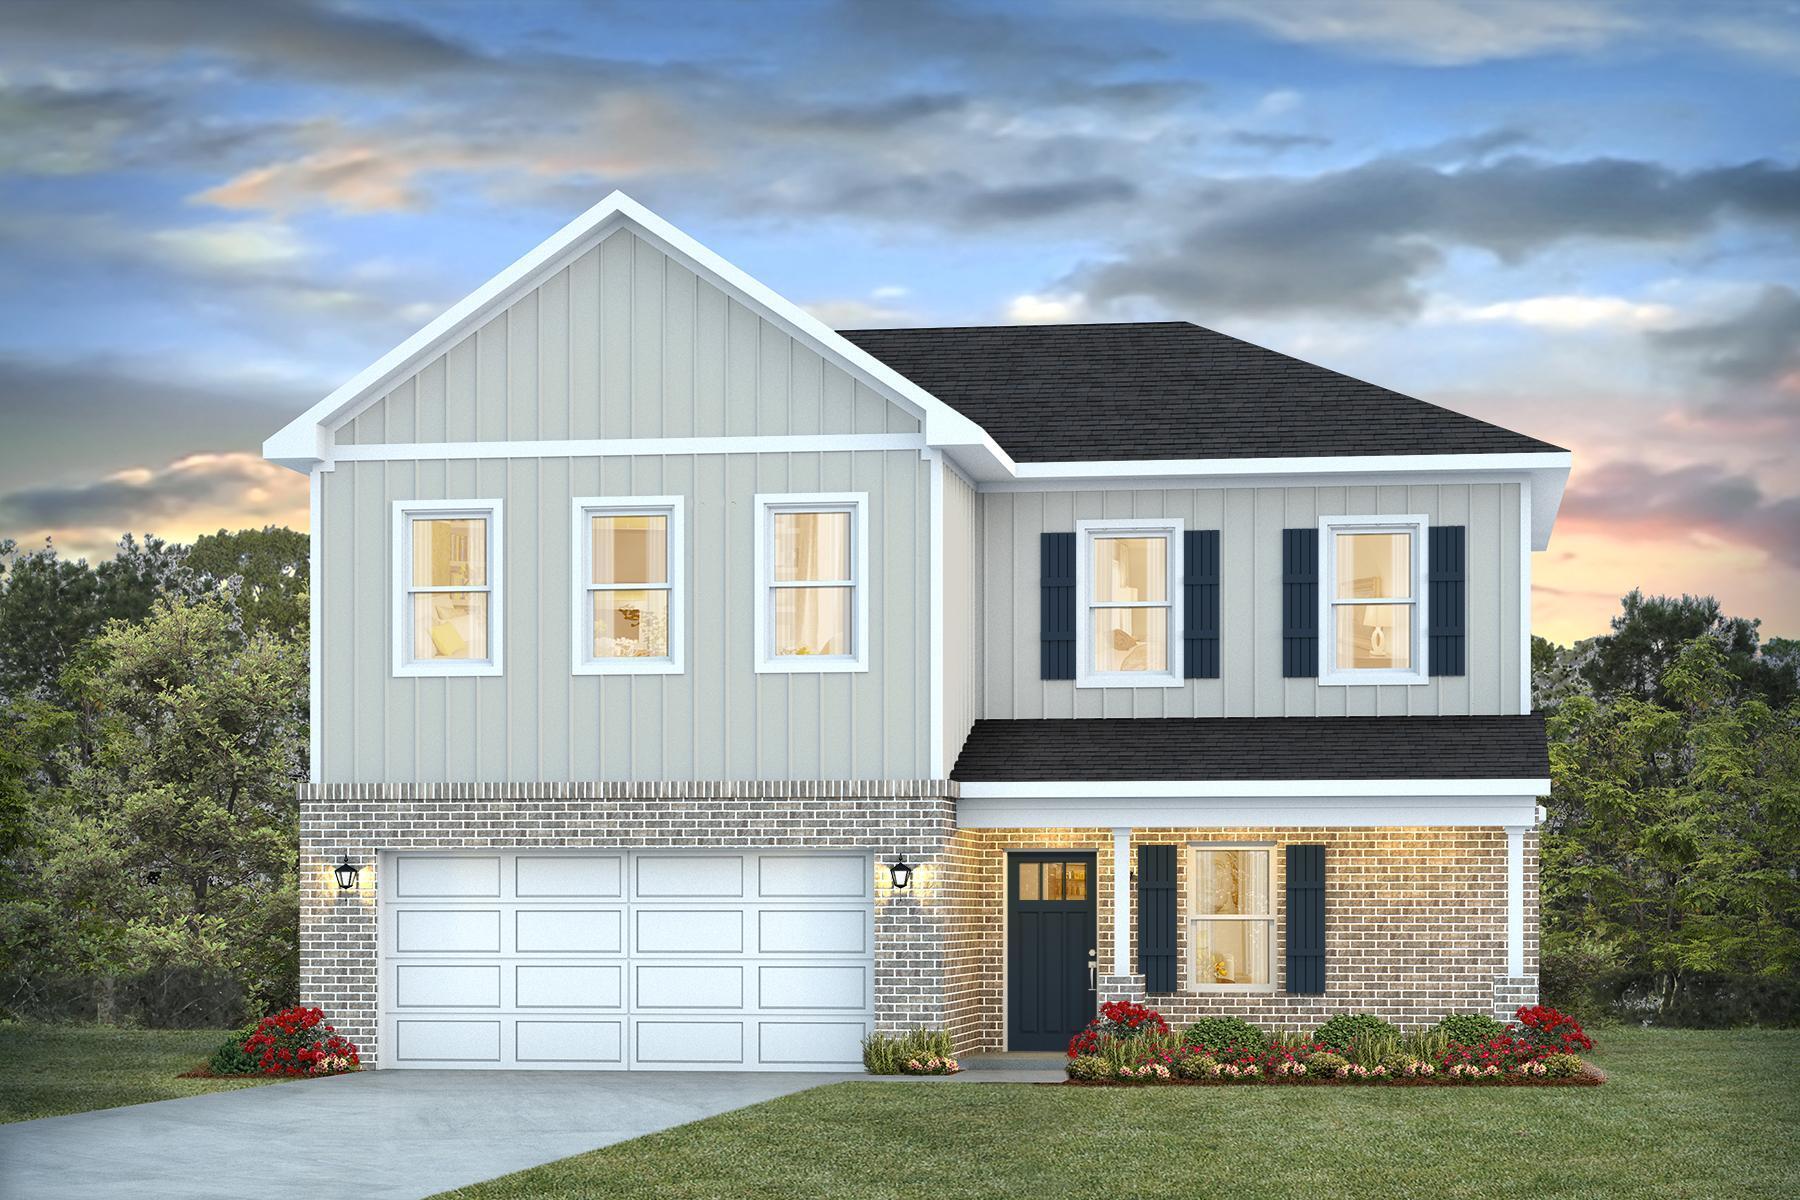
NEW ''Belfort'' floorplan, a well-designed open-concept 2 story model. The kitchen, living room & dining area flow together for relaxed living. Open kitchen features: all stainless-steel appliances, pantry, Quartz kitchen countertops, nice island, smooth-top range, built in microwave & quiet dishwasher. Bedroom 1 on the first floor offers a spacious walk-in closet, & adjoining bath has a double vanity, large shower, linen and water closet. All baths offer Quartz countertops. Covered back patio, Smart Hm. system & more. The Smart Home 'Connect' System has several convenient devices. Easy drive to the airport, military base, beaches at Ft. Walton, Destin area & just minutes to golfing. ALL LISTING pictures, colors, features, and size may vary. Square footages are approximate.
#1007549

Crestview

2808 Wingman Way

4 Beds

2 Baths

2,384 Sq.Ft.

$374,900

MLS#: 1007549
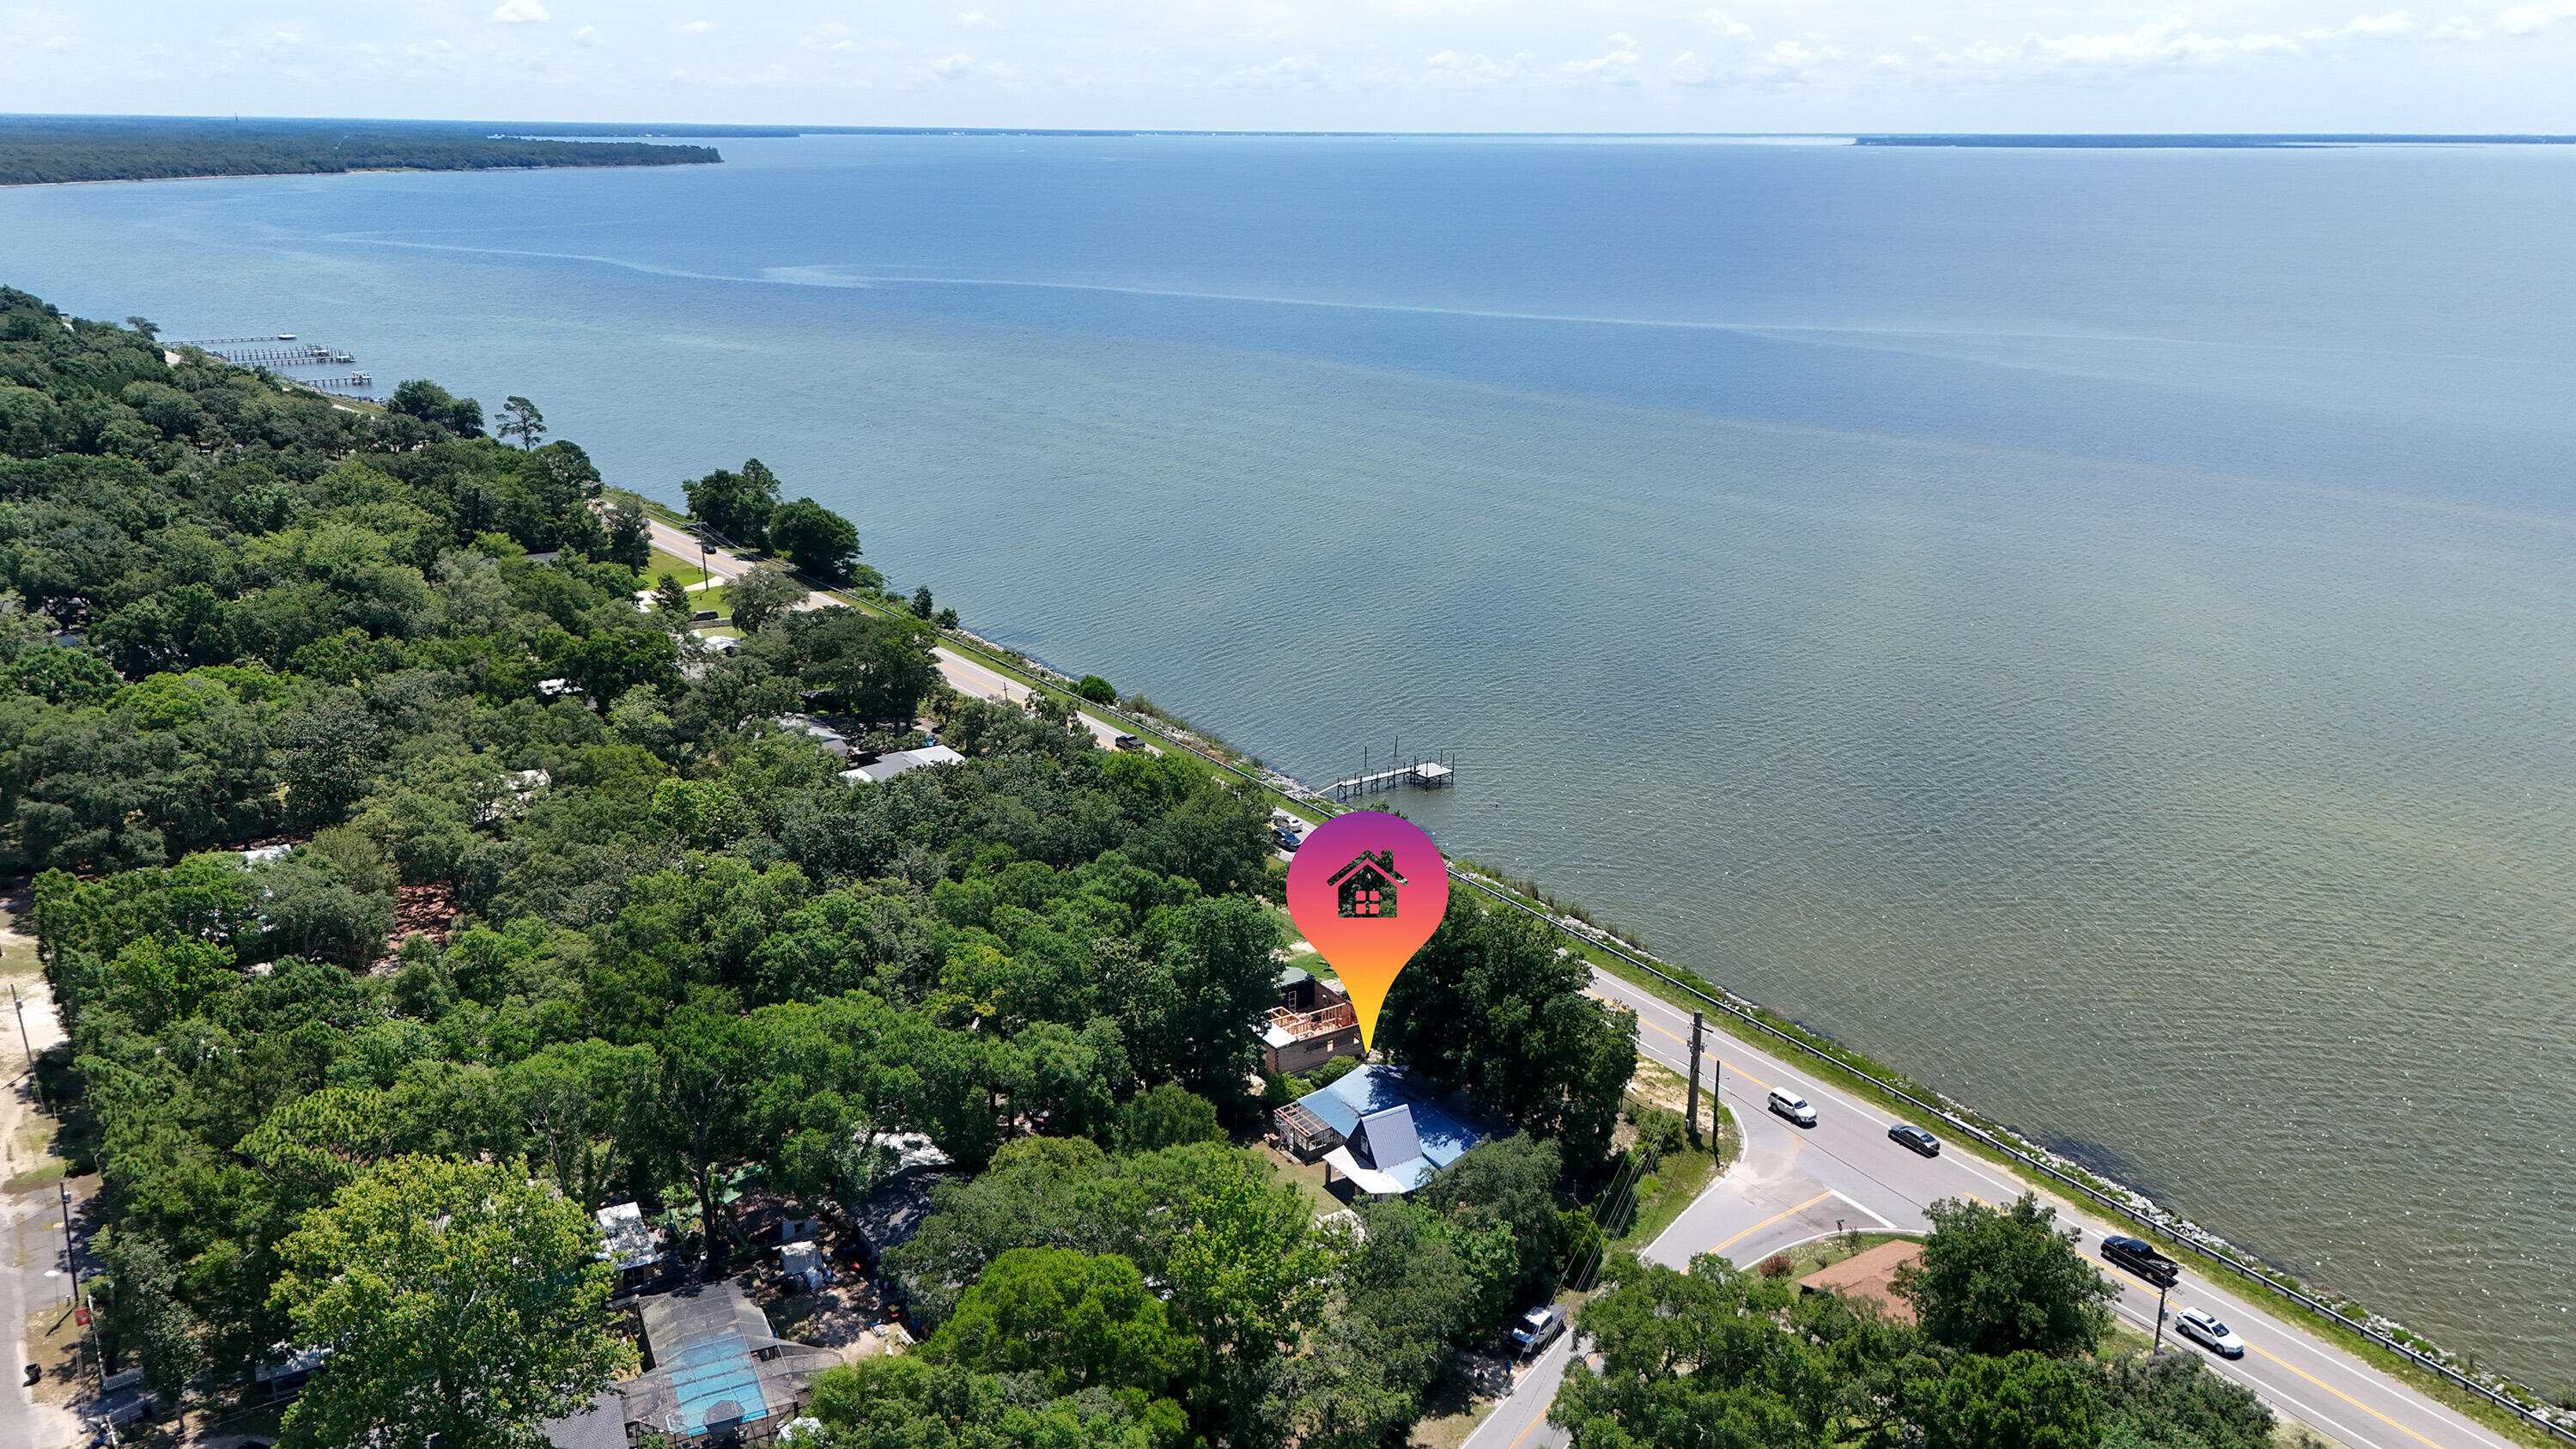
Incredible opportunity across from the Choctawhatchee Bay! This unique property spans two spacious lots, offering endless possibilities—whether you're looking to renovate the existing home or start fresh with new construction. The current 3-bedroom, 2-bath home offers great potential as a fixer-upper investment or a rental, with bay views just steps away.

With two separate lots, you have the option to demolish and build two new homes, making this an ideal project for developers or investors. Enjoy serene water views and bay breezes from this prime location, just minutes from Choctaw Beach Park, boat launch, and all that Niceville has to offer.

Don't miss your chance to own a piece of property in one of the area's most desirable water-view corridors—live in one, sell or rent the other, or create two dream homes. Opportunities like this don't come often! 

This property isn't just real estate; it's a canvas for vision. Whether you're a developer aiming for dual-new-build returns, an investor seeking value-add renovation gains, or a waterfront enthusiast dreaming of a beautiful Bayview residence, 13636 E State Hwy 20 delivers unmatched flexibility in a serene, high-demand location. Call today and make it yours!
#979917

Niceville

13636 St Highway 20

3 Beds

2 Baths

1,296 Sq.Ft.

$399,900

MLS#: 979917
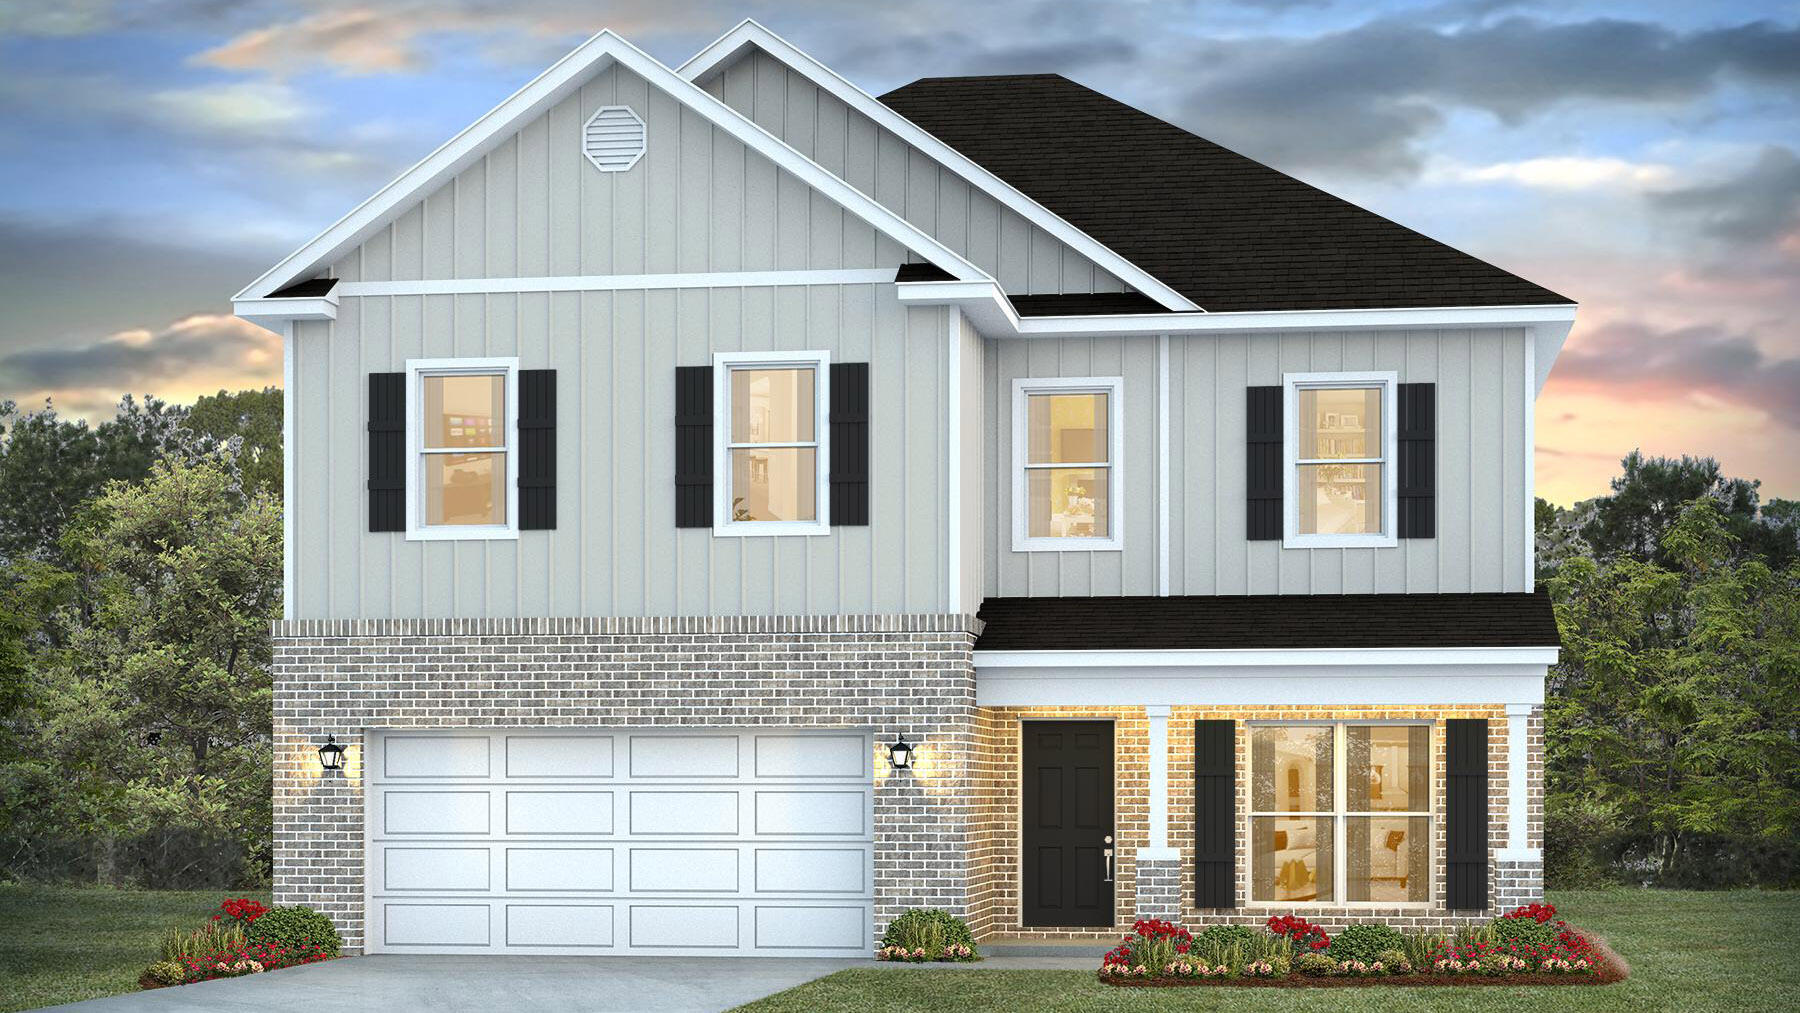
The stunning Ryleigh floor plan is a well-designed 2 story model. Highly desirable open concept. The kitchen, living room & dining area flow together for relaxed living. Floor one includes an office/flex space. Open kitchen features: all stainless-steel appliances, pantry, Quartz kitchen countertops, nice island, smooth-top range, built in microwave & quiet dishwasher.  The primary bedroom on the second floor offers a spacious walk-in closet, & adjoining bath has a double vanity, large shower, and garden tub. All baths offer Quartz countertops. This home comes standard with a Smart Home Technology package. Beautiful wood look engineered vinyl plank flooring throughout with nice carpet in the bedrooms. Fabric hurricane window protection is included & there is a covered porch. Easy drive to the airport, military base, beaches at Ft. Walton, Destin area & just minutes to golfing. ALL LISTING pictures, colors, features, and size may vary. Square footages are approximate.
#1007532

Crestview

4618 Commander Road

4 Beds

2 Baths

2,464 Sq.Ft.

$394,900

MLS#: 1007532
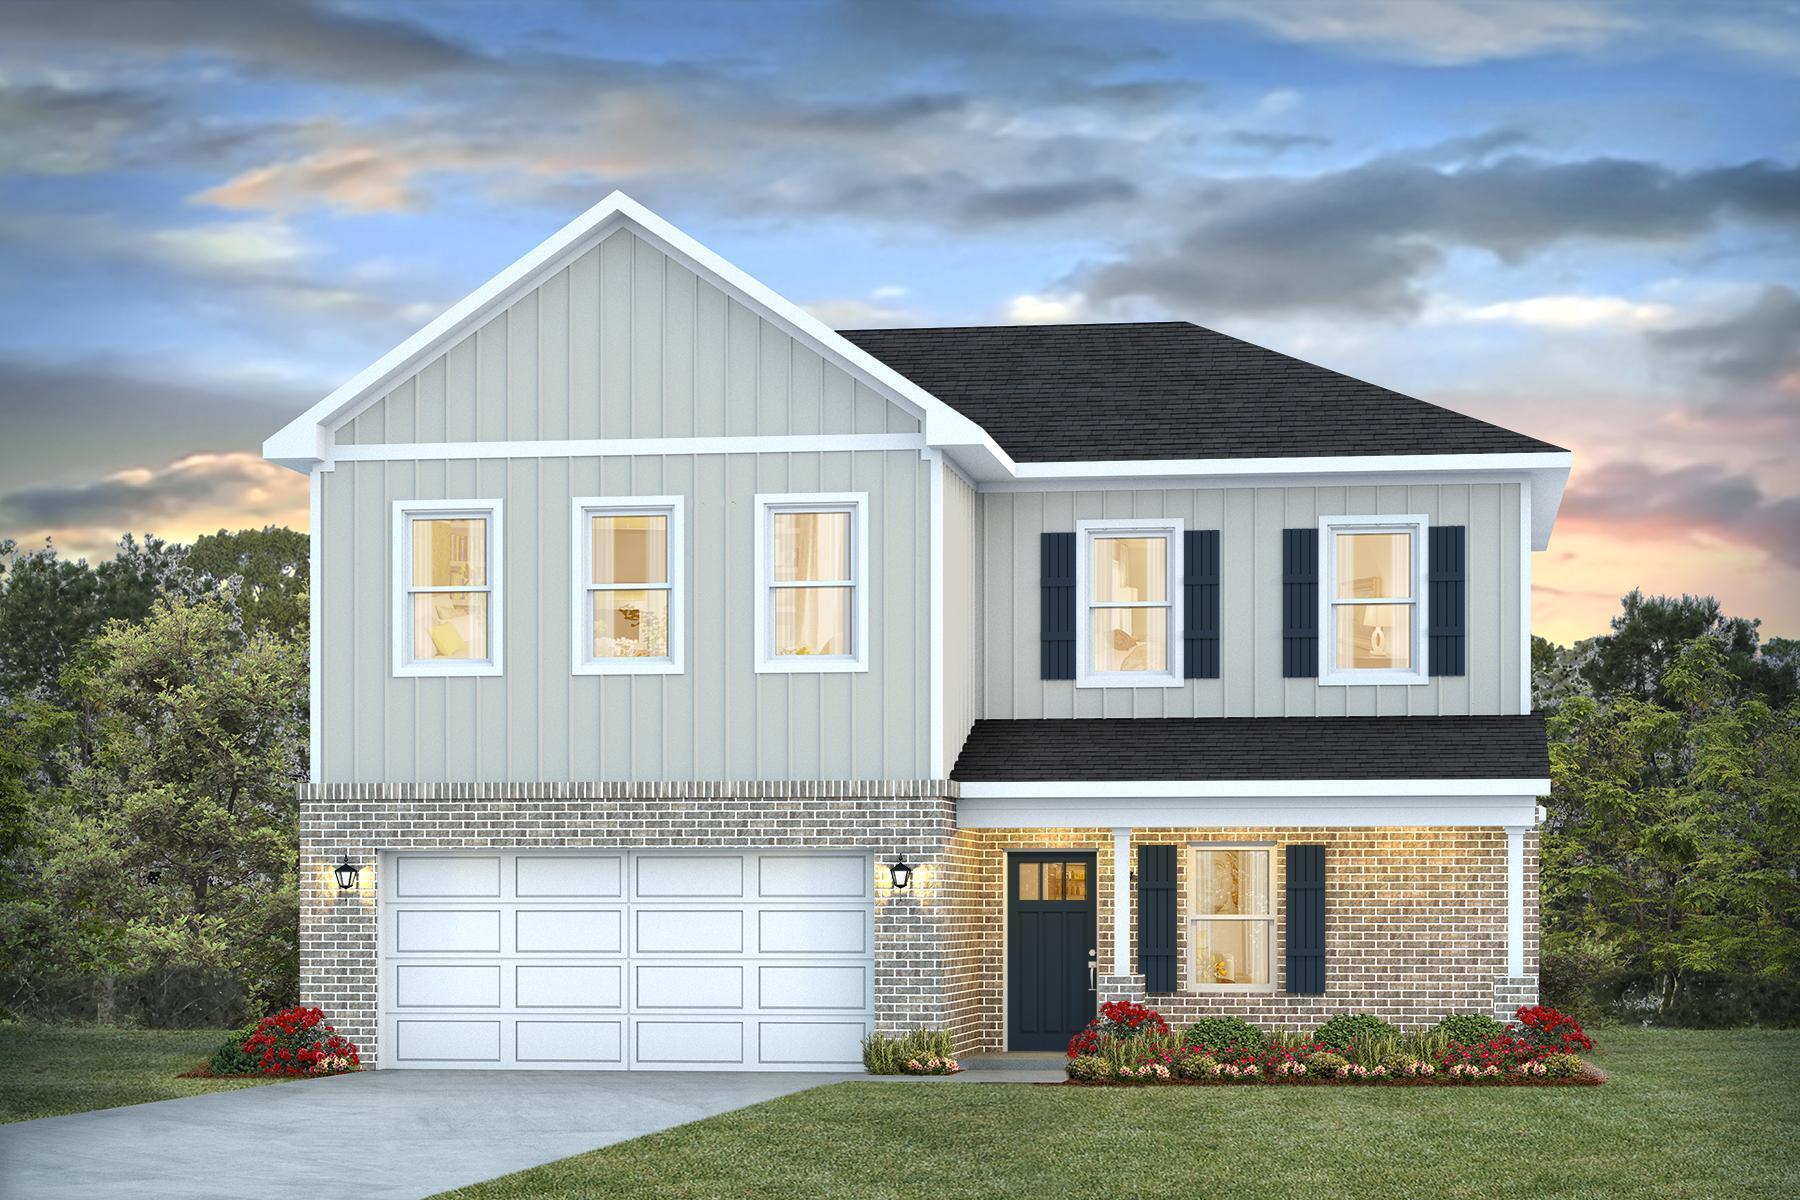
NEW ''Belfort'' floorplan, a well-designed open-concept 2 story model. The kitchen, living room & dining area flow together for relaxed living. Open kitchen features: all stainless-steel appliances, pantry, Quartz kitchen countertops, nice island, smooth-top range, built in microwave & quiet dishwasher. Bedroom 1 on the first floor offers a spacious walk-in closet, & adjoining bath has a double vanity, large shower, linen and water closet. All baths offer Quartz countertops. Covered back patio, Smart Hm. system & more. The Smart Home 'Connect' System has several convenient devices. Easy drive to the airport, military base, beaches at Ft. Walton, Destin area & just minutes to golfing. ALL LISTING pictures, colors, features, and size may vary. Square footages are approximate.
#1007530

Crestview

4725 Marine Loop

4 Beds

2 Baths

2,384 Sq.Ft.

$389,900

MLS#: 1007530
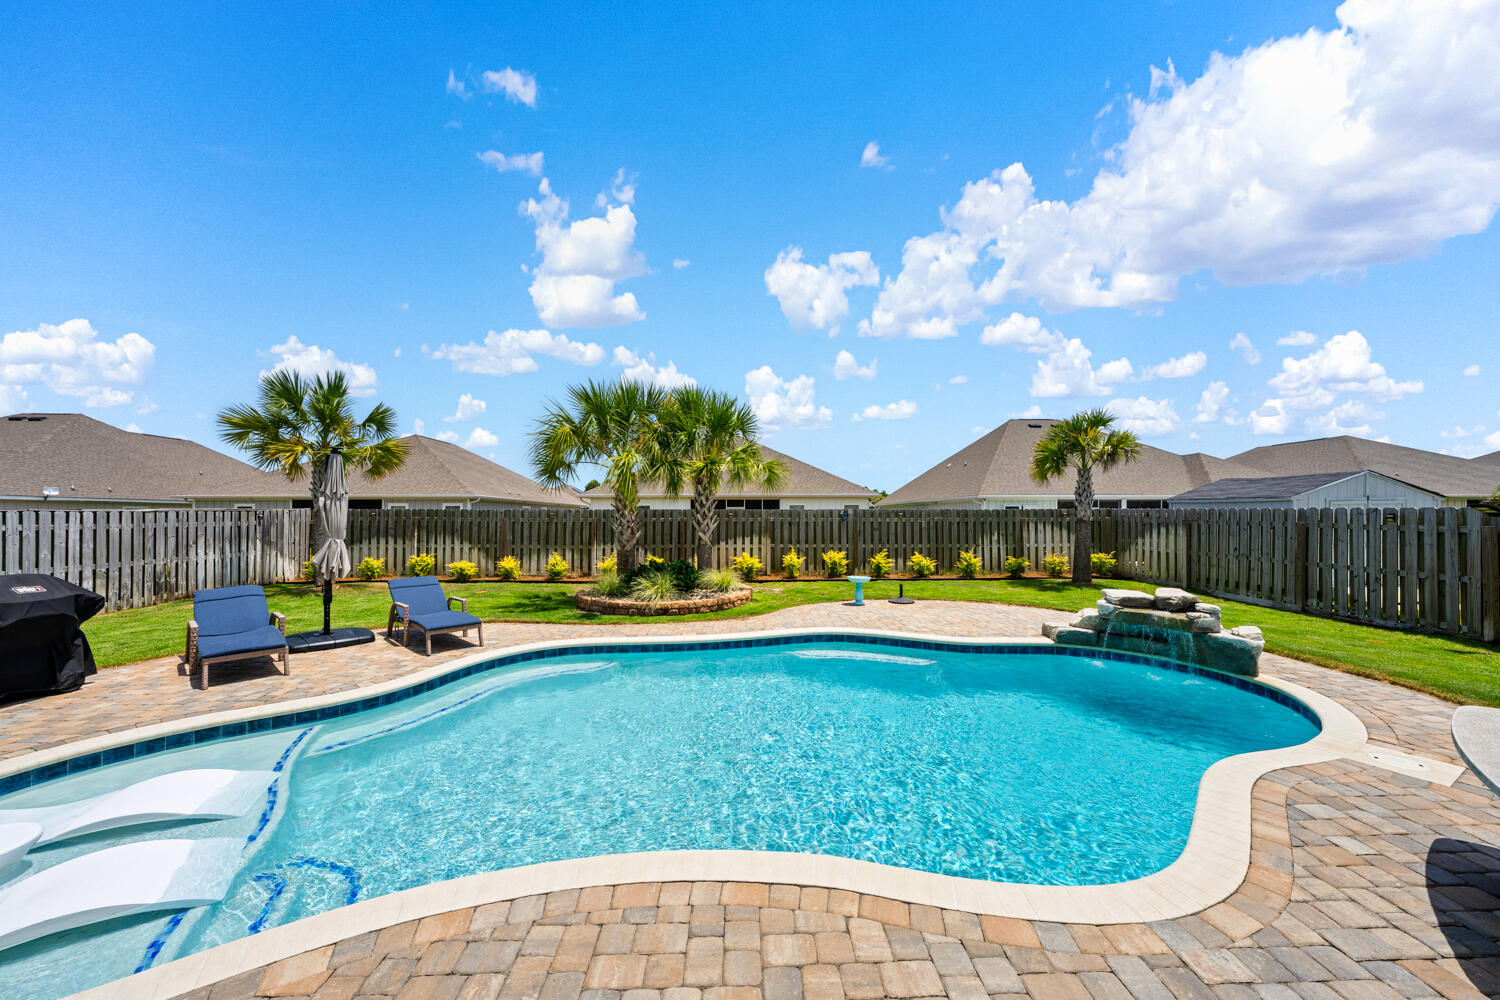
Experience resort-style living in this exceptional 4-bedroom, 3-bathroom, 3-car garage home, where premium finishes and high-performance upgrades deliver unmatched comfort and value. The backyard is a private oasis featuring a custom Gunite pool with a tanning ledge, waterfall, in-pool chaise loungers, and propane pool heater. The sunroom is designed for bug-free entertaining with a motorized high-impact screen engineered to withstand flying debris and high winds, plus premium Ninja Floor Coating--a non-porous, UV-stable surface that is four times stronger than traditional epoxy and heat resistant. A full guest bath just off the sunroom offers convenient access for pool guests. Built for peace of mind, this home includes a Propane Generac Guardian 24kW whole-home generator, aluminum hurricane shutters, a gutter and French drain system, and an automated sprinkler system. Inside, enjoy a complete AquaPro system with whole-house air purification, water softener, and whole-house water filtration. The inviting living room showcases a beautiful shiplap accent wall. The smart home system adds modern convenience. The layout includes a private guest suite separated by sliding barn doors, ideal for guests or multi-generational living. The luxurious primary bath features Italian porcelain tile flooring and shower, a Toto heated bidet, and towel warmer. The kitchen offers granite countertops, under-cabinet lighting, and double-sided island.
#1007501

Gulf Breeze

2367 Cloudberry Drive

4 Beds

3 Baths

2,296 Sq.Ft.

$690,000

MLS#: 1007501
1 ... 460 461 462 463 464 ... 666
* Listings identified with the FMLS IDX logo come from FMLS and are held by brokerage firms other than the owner of this website. The listing brokerage is identified in any listing details. Information is deemed reliable but is not guaranteed. If you believe any FMLS listing contains material that infringes your copyrighted work please review our DMCA policy and learn how to submit a takedown request. © 2024. First Multiple Listing Service, Inc.

Send a message

Message successfully sent.

Your message

What is 3 + 4 ?

Reason for contacting?

I agree to receive email communication and understand I can unsubscribe at any time.

I agree to be contacted by 30A Real Estate | Bobby J Team | Trusted Local Experts via call, email, and text for real estate services. To opt out, you can reply 'stop' at any time or reply 'help' for assistance. You can also click the unsubscribe link in the emails. Message and data rates may apply. Message frequency may vary. Privacy Policy

Sign Out

Virtual Assistant

Would you like to take the next step with this property? We can help you schedule a showing or virtual tour, or send you more details.

Yes, I would like more information.

Thank You for Your Reply, One of Our Agents will contact you as soon as possible

No, maybe later.

Thank you, you can always contact me via email, phone number or through the contact form.

Realhub AI

Lucy - Your AI-Powered Realtor

Update Your Temporary Password

Personalize your search

Enter your email and we'll notify you immediately when new listings match what you're looking for.

or enter email address

Already have an account ? Login here

Continue your home search

I agree to receive communications and understand I can unsubscribe at any time.

I agree to be contacted by 30A Real Estate | Bobby J Team | Trusted Local Experts via call, email, and text for real estate services. To opt out, you can reply 'stop' at any time or reply 'help' for assistance. You can also click the unsubscribe link in the emails. Message and data rates may apply. Message frequency may vary. Privacy Policy

Already have an account ? Login here

We use cookies

We use cookies primarily for analytics to enhance your experience. By accepting, you agree to our use of these cookies. You can manage your preferences or learn more about our cookies policy.