Properties

Browse or get in touch to schedule a walkthrough.

  • Nearby me
Price range

Popular Features

Community Features

Association

Property Features

Waterfront

View

Exterior Features

Interior Features

Style

10000 properties match your criteria

Updated 1 minute ago

E-Alert name
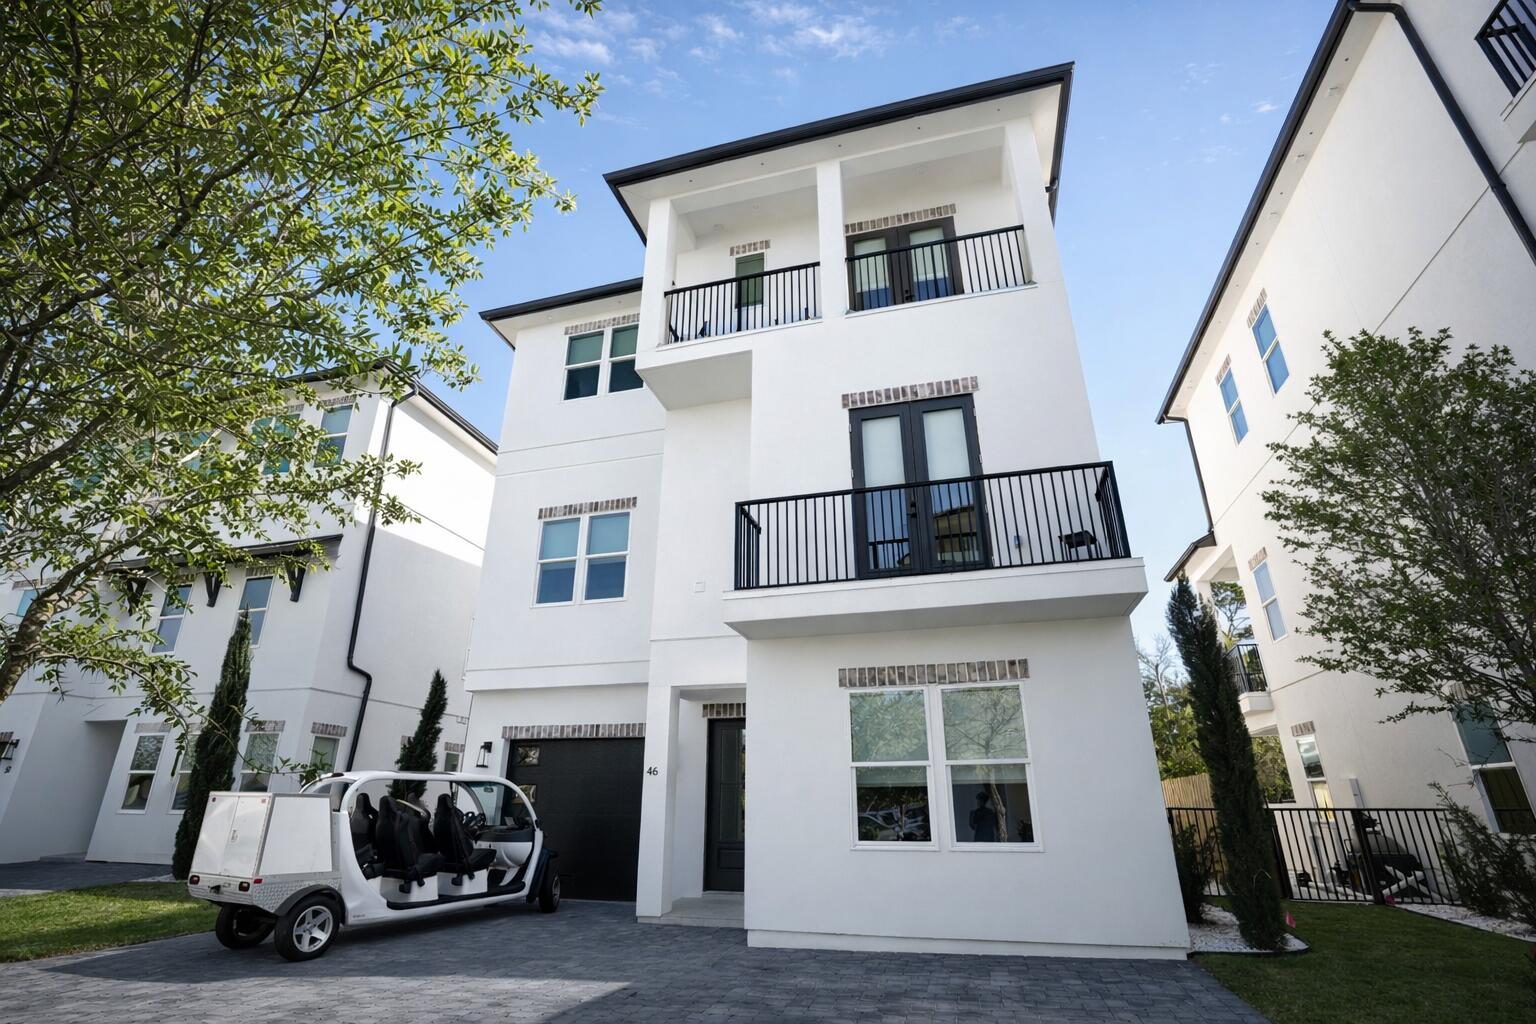
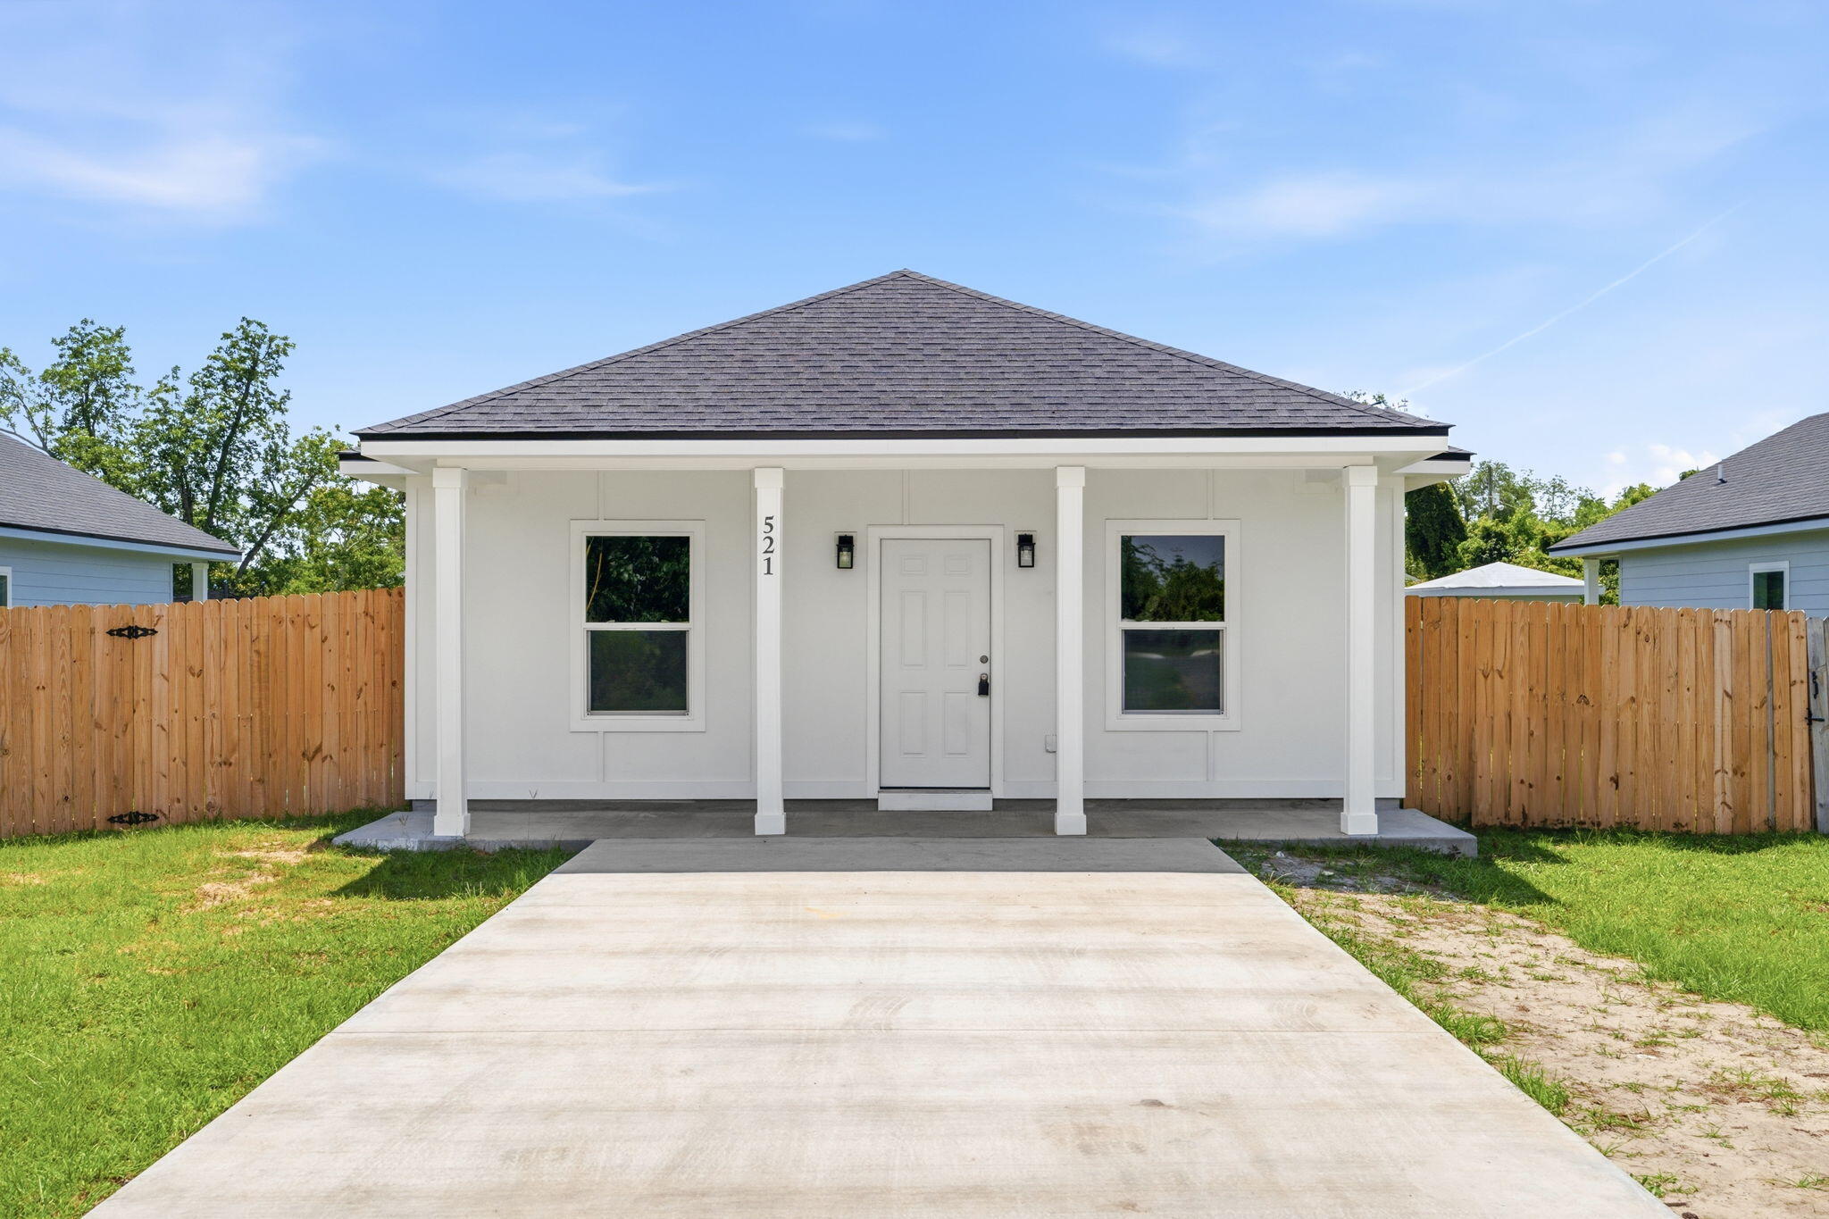
The charming Rivers Cove community offers residents use of it's gorgeous Community Pool, Community Room and Playground. The ''Sullivan'' plan is a cozy cottage style home with no wasted space, a desirable open design for relaxed living. A stylish 4 bedroom, 2 bath home, plus a large storage room. Easy care beautiful wood look flooring, delightful kitchen with stainless appliances, quiet dishwasher, smooth top range, built in microwave and pantry. Also included is Fabric hurricane door/window protection and a Smart Home 'Connect' system with several convenient Smart Home Devices. ALL LISTING pictures, colors, features, and size may vary. Square footages are approximate.
#1002502

Milton

6545 Firefly Drive

4 Beds

2 Baths

1,439 Sq.Ft.

$249,900

MLS#: 1002502

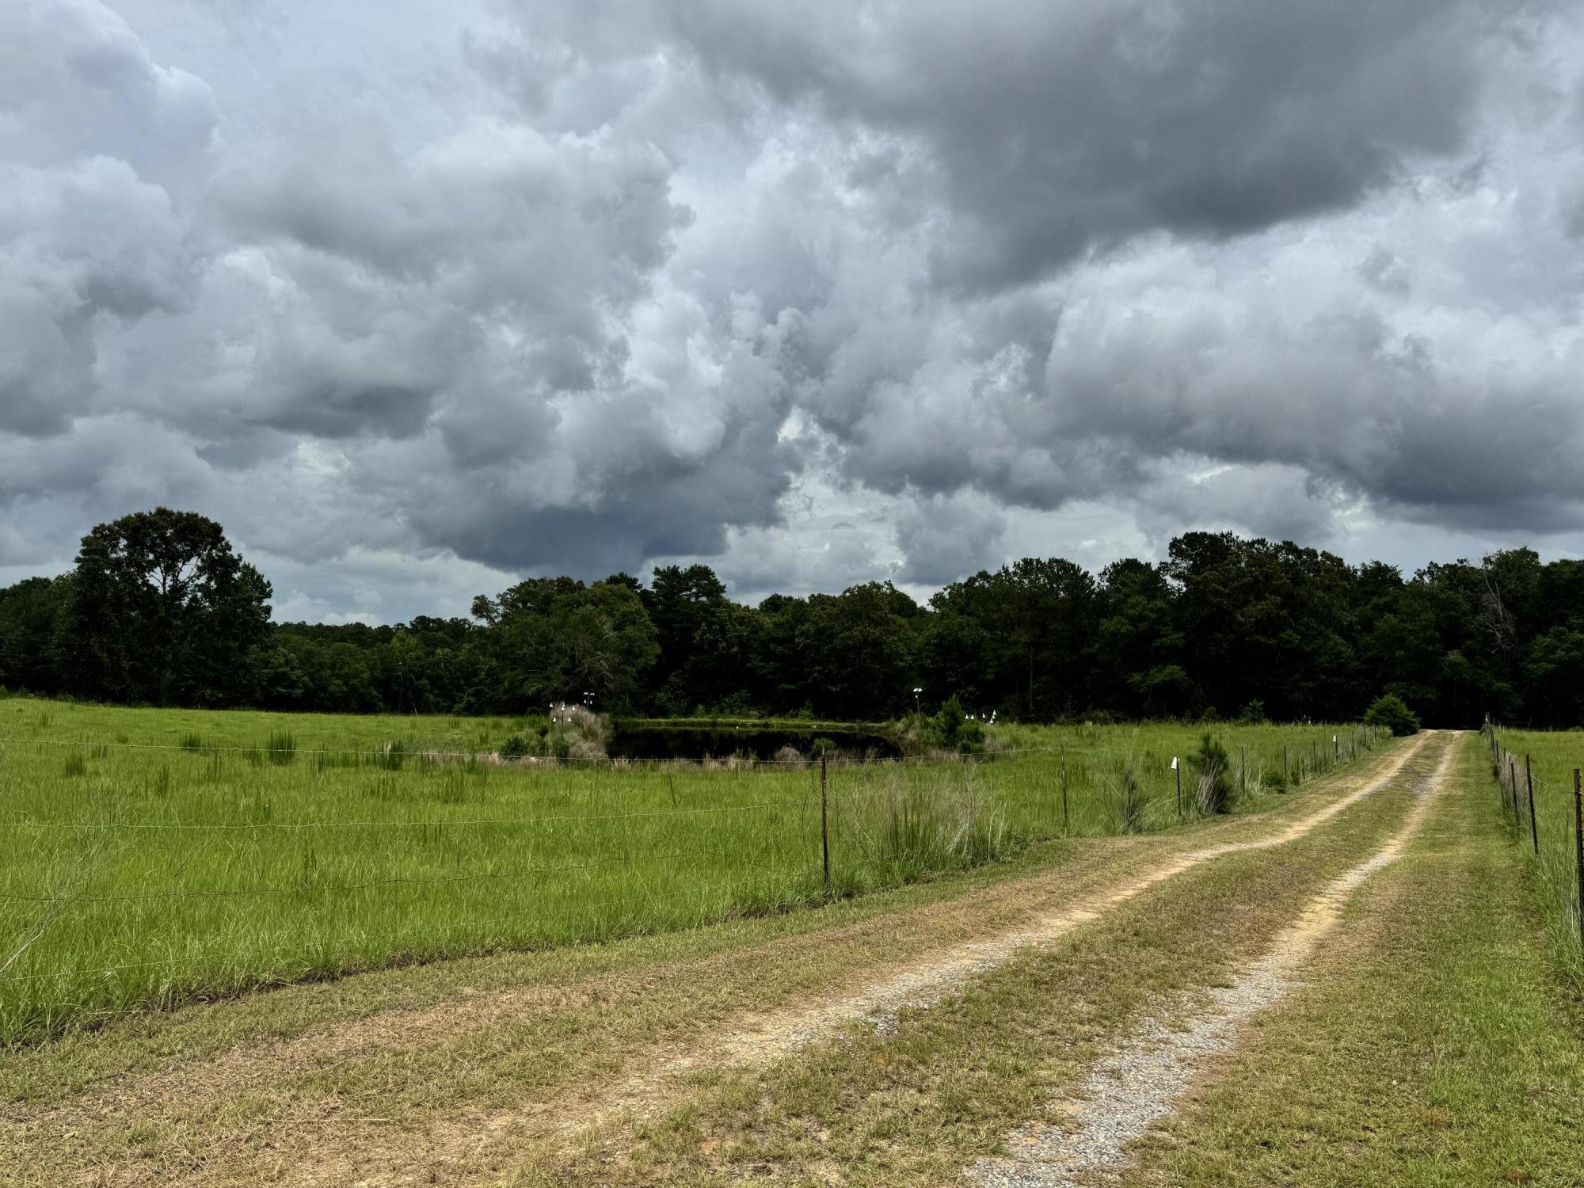
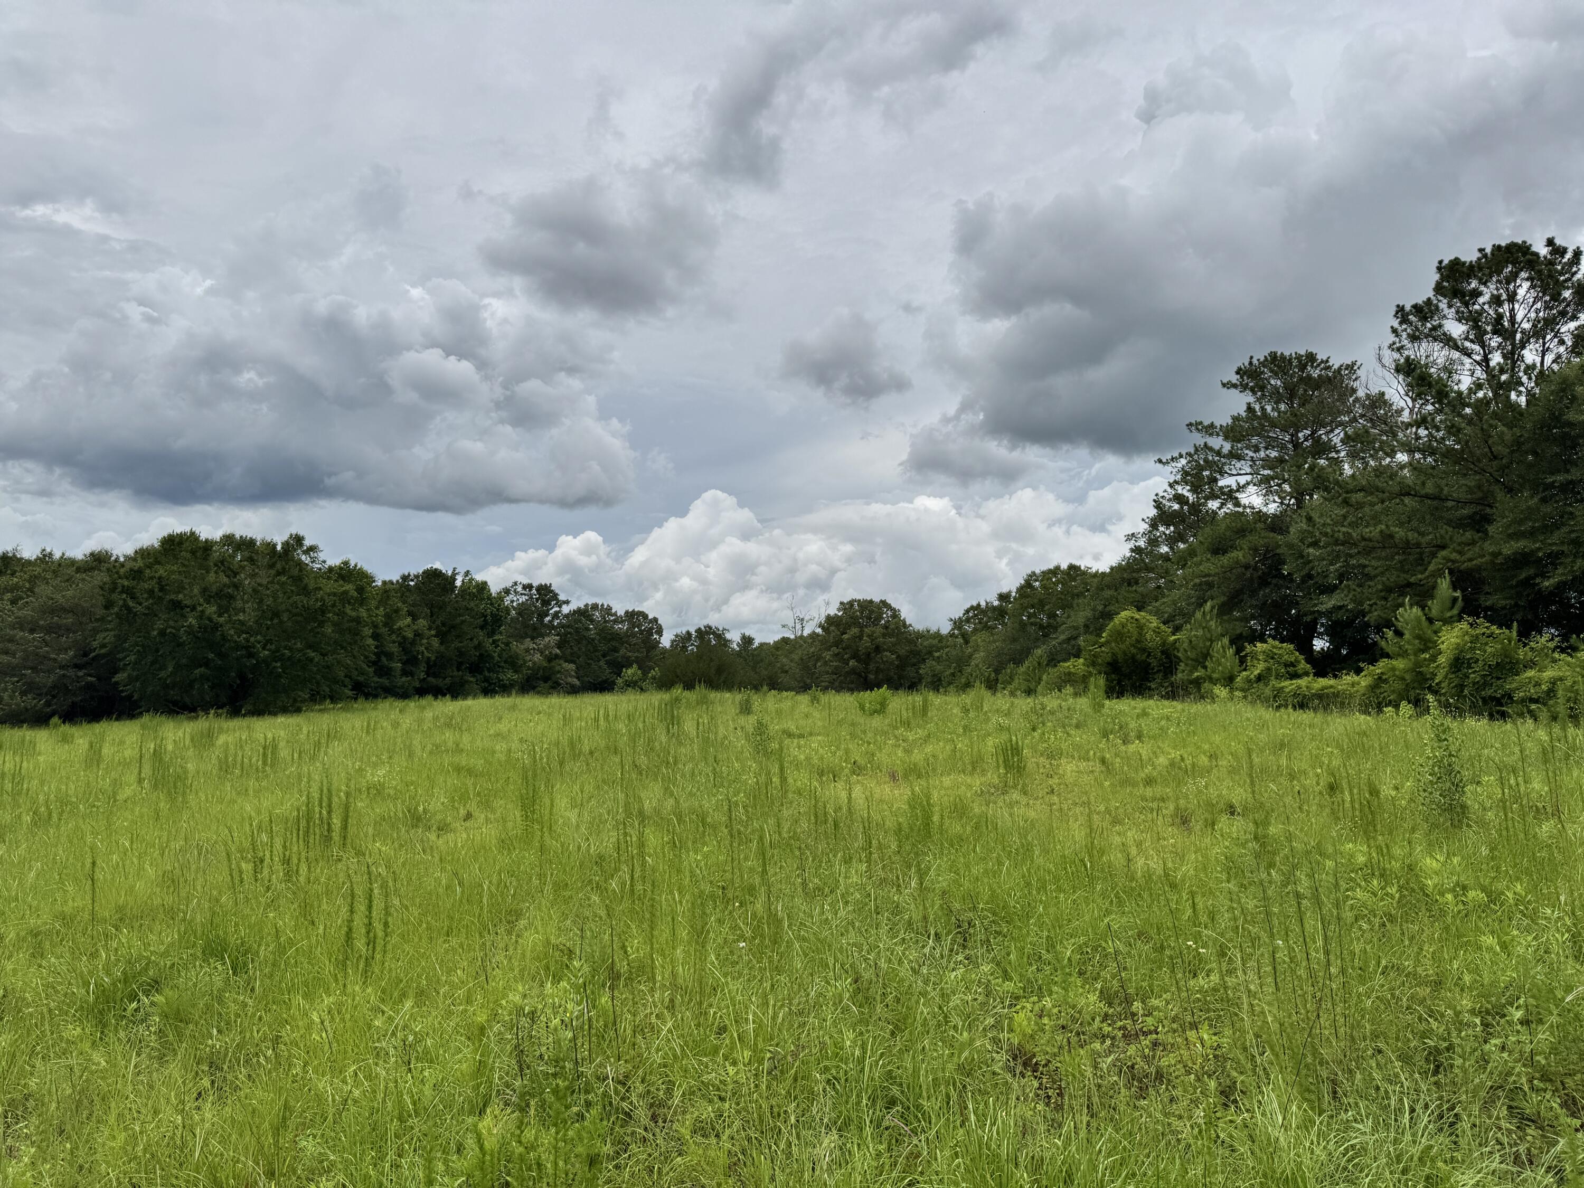
BUILDER/DEVELOPER opportunity in Gulf Shore Manor where there is no HOA.  These 12 lots are 50x135 each and located near the beautiful white sandy beaches on 30A.  Gulf Shore Manor is one of few subdivisions with five (5) dedicated beach accesses.  The access at Santa Clara offers wheel chair access, life guard services, and bathroom facilities.  Excellent location near the HISTORIC Town of SEASIDE.  Lots may be purchased individually for $250,000 each.  Survey and Environmental Assessment are available.
#1002552

Santa Rosa Beach

000 N Montigo Avenue 1-12

None Beds

None Baths

1.86 acres

$3,000,000

MLS#: 1002552

Welcome to The Laurel. From the beautiful exterior with bay windows, enter the 2 story foyer. The dining room w/coffered ceiling opens conveniently to the eat in kitchen & flows seamlessly into the dramatic 2 story family room w/fireplace. Enjoy all the natural light cascading inside from the multitude of windows across the back of your home. As you make your way upstairs you experience the spaciousness of the home design. The primary suite has a separate sitting area featuring bay windows & the perfect bathroom to relax & rejuvenate. The 2nd floor has 3 additional bedrooms, 2 full baths & a loft. One more bedroom & bath downstairs. Covered porch, 3 car garage. Now is the time for you to add and choose options and upgrades to make your NEW home just the way you want it!
#1002520

Freeport

Lot 14 Clarke Hill Road

5 Beds

4 Baths

2,794 Sq.Ft.

$494,850

MLS#: 1002520

The Rivers Cove community offers residents: Gorgeous Community Pool, Community Center and a nice Community Playground.  The new 'CALLAWAY' floorplan is a charming Florida cottage style home with no wasted space, a desirable open design for relaxed living. 3 bedrooms and 2 bathrooms. Easy care beautiful wood-look flooring, delightful kitchen with stainless appliances, quiet dishwasher, smooth top range, built in microwave and pantry. Also included is Fabric hurricane door/window protection and a Smart Home 'Connect' system with several convenient Smart Home Devices you will enjoy. ALL LISTING pictures, colors, features, and size may vary. Square footages are approximate.
#1002499

Milton

6537 Firefly Drive

3 Beds

2 Baths

1,205 Sq.Ft.

$242,900

MLS#: 1002499

AFFORDABLE BEACH LIVING - FULLY FURNISHED & TURN-KEY!
Discover the perfect coastal retreat in this beautifully updated 2-bedroom, 2-bath condo at The Enclave. Sold fully furnished, this unit is truly plug-and-play.

Located in a secure, gated community directly across from the Gulf, you'll enjoy deeded beach access and a resort lifestyle. Amenities include a sparkling swimming pool, volleyball, tennis and pickleball courts, and a dedicated BBQ area. Whether you are looking for a high-yield investment or a personal slice of paradise, this move-in-ready gem is the ultimate Emerald Coast find.
#1002584

Destin

3655 Scenic Highway 98 602 B

2 Beds

2 Baths

1,314 Sq.Ft.

$465,000

MLS#: 1002584

Wake up to beautiful Gulf views from this 15th-floor, east-facing studio in Luau--where comfort meets convenience in a prime beachside setting. Thoughtfully finished with wood-look and tile flooring, the space is both stylish and low-maintenance, while a full-size refrigerator adds everyday practicality. The kitchen was renovated in May 2025 and now features beautiful granite countertops, adding a fresh, modern touch to the space. Additional recent improvements include a new ClimateMaster HVAC unit installed by Green Air Group in April 2026, offering added peace of mind for years to come. Light, bright, and perfectly positioned, this studio has also proven itself as a reliable short-term rental property over the past six years, making it an ideal personal getaway or investment opportunity. At Luau, resort living comes standard. Spend your days by the lagoon-style pool with its signature swim-under waterfall, stay active in the fitness center, or gather with friends at the grilling area with shaded pergola seating. With the beach just a short distance away and an oversized Sunset Deck for unforgettable evening views, every detail is designed for relaxed coastal enjoyment. Offered fully furnished, this turnkey condo is perfect as a primary residence, second home, or income-producing beach retreat.

As an introduction to the Sandestin lifestyle, we invite our new owners to explore amenities that make Sandestin special. The listing brokerage and seller(s) are presenting the buyer(s) of this property with (2) 90-minute rounds of Tennis court time, a golf foursome at one of our three championship courses, and a round of golf for up to four (4) players at the unrivaled Burnt Pine Golf Club.

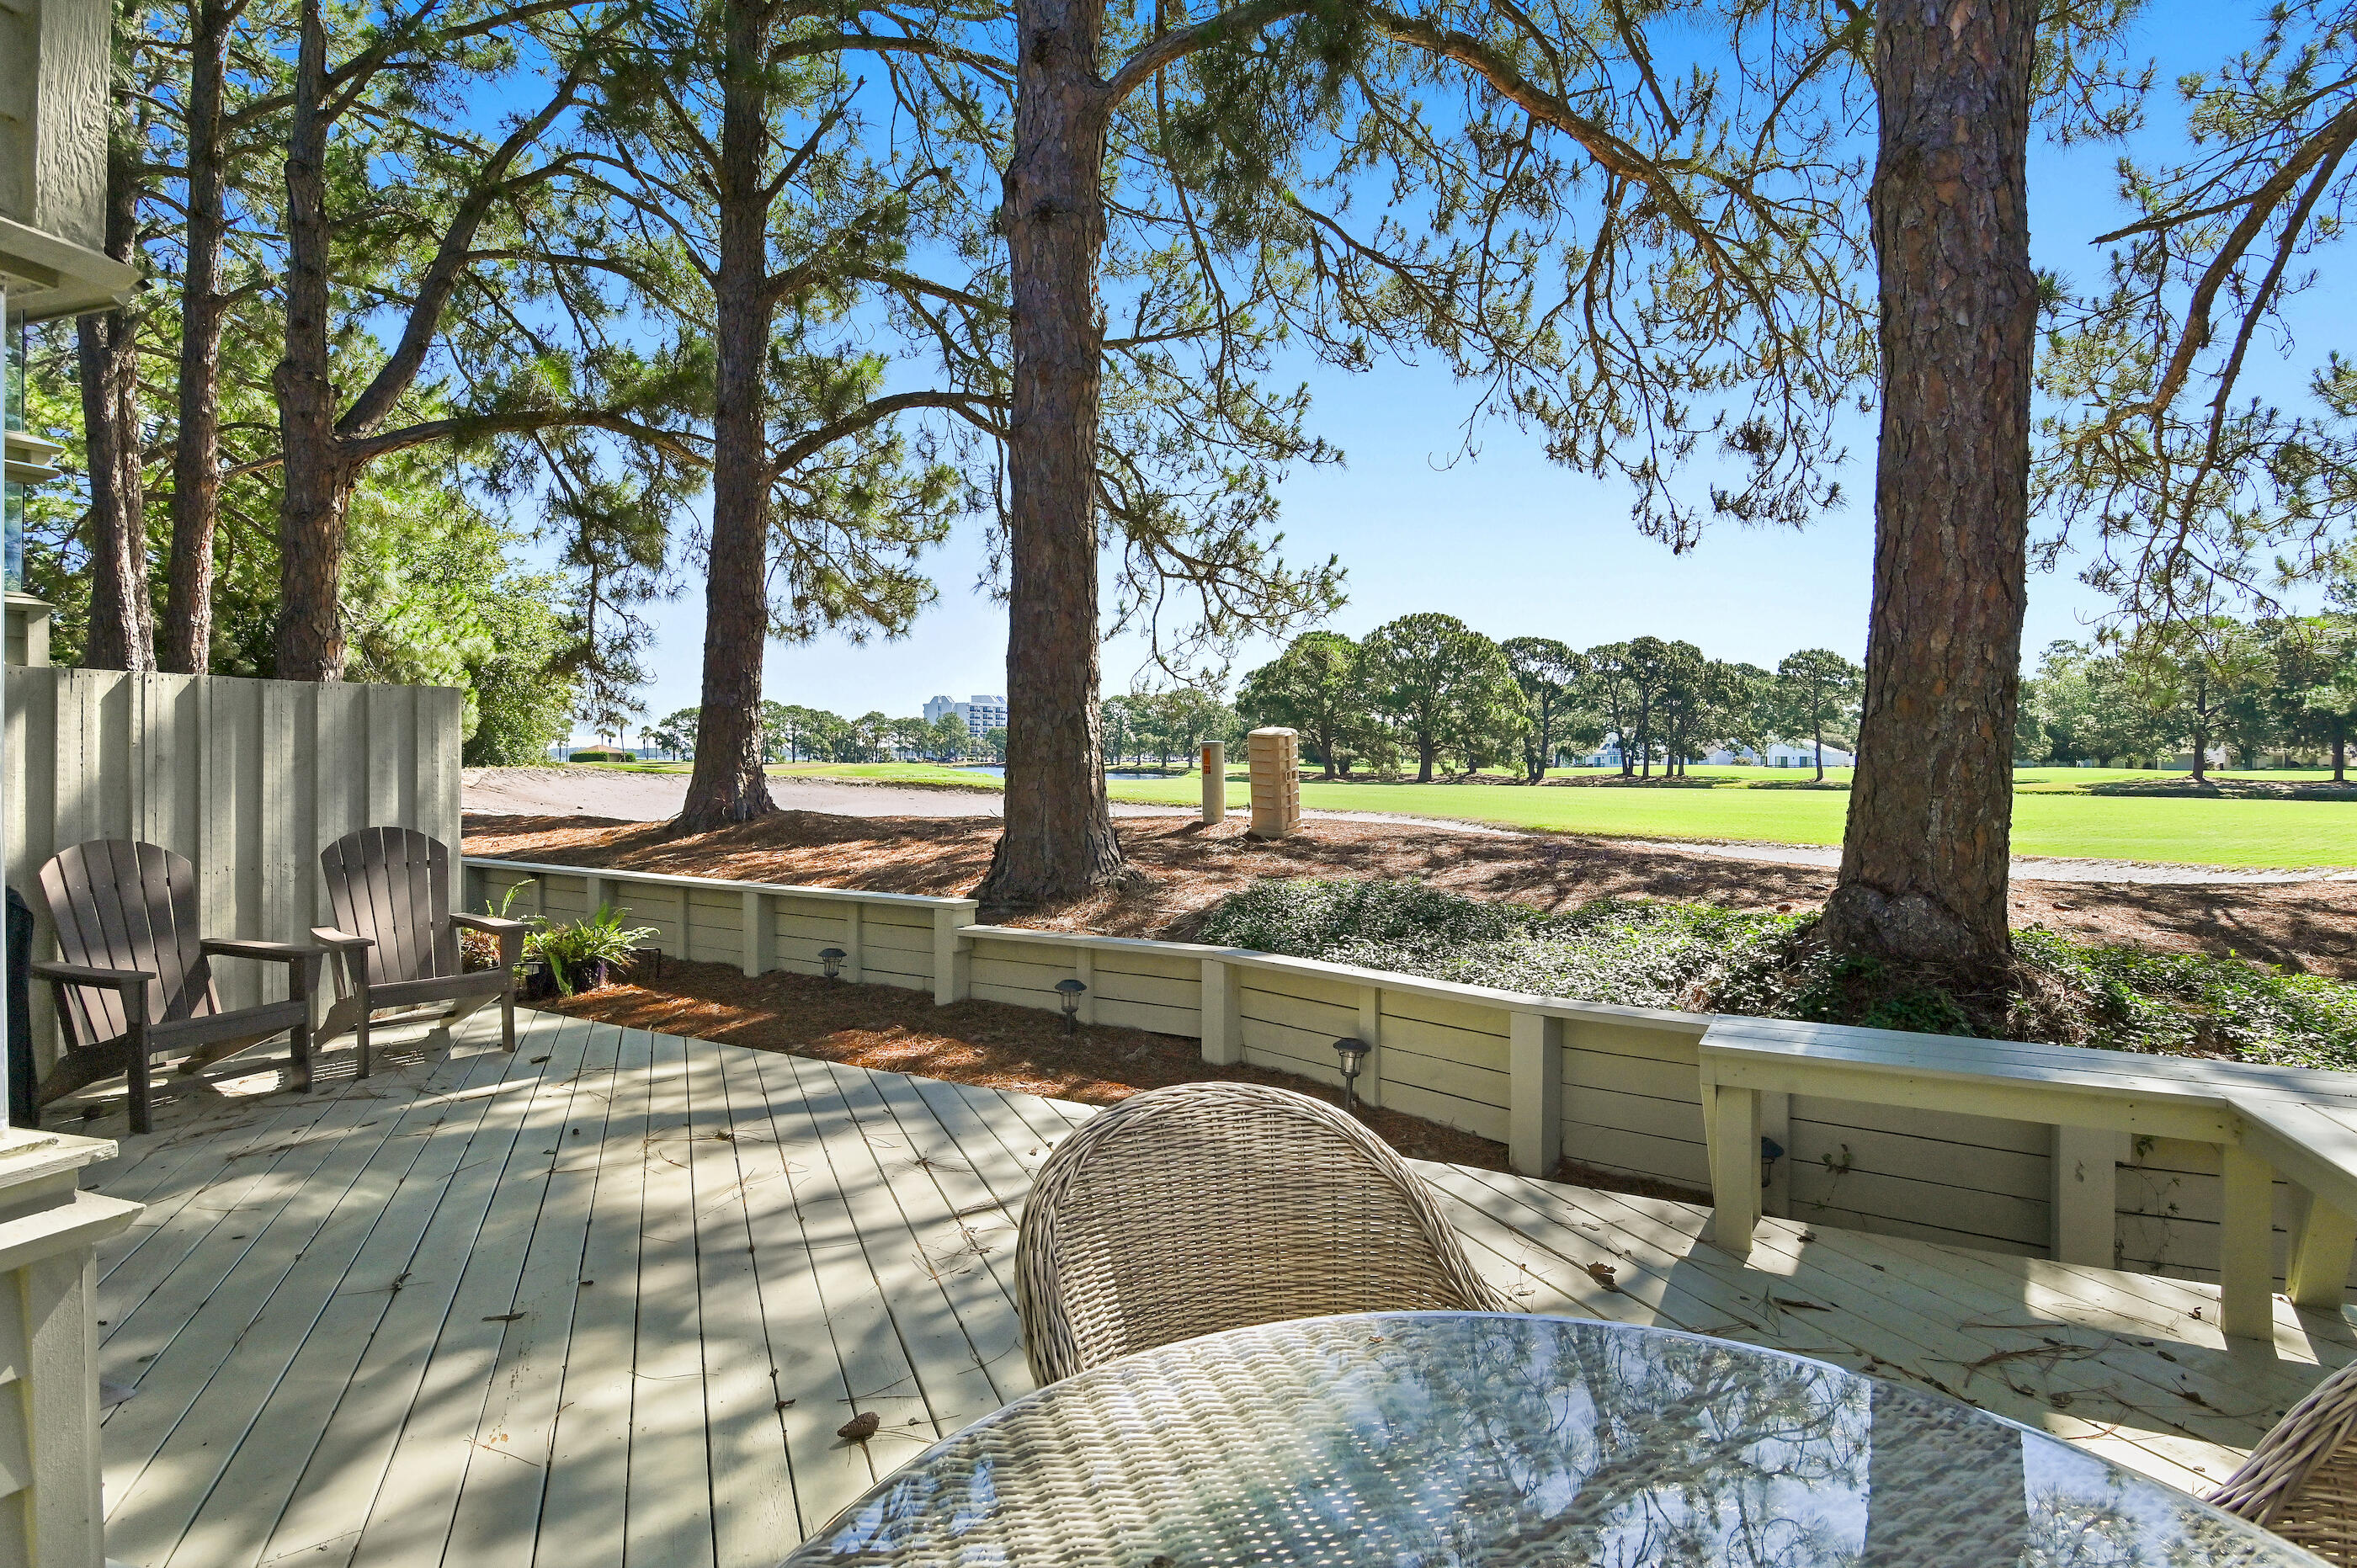
Sandestin Golf and Beach Resort features more than seven miles of beaches and pristine bay front, four championship golf courses, 15 world-class tennis courts, a 226-slip marina, a fitness center, spa and celebrity chef dining. Shop, dine and play at the charming pedestrian village, The Village of Baytowne Wharf and more. Inside the gates of the resort, residents enjoy a balanced lifestyle of high-class living, spanning the 2,400 acres from the beach to the bay. Everything within the gates of the resort is accessible by golf cart or bicycle. The entire resort is interconnected by miles of pedestrian, bike and golf cart paths that weave through groves of live oaks, meandering past natural lagoons, fountains, man-made lakes, and meticulously landscaped fairways.
#1002497

Miramar Beach

5000 S Sandestin Boulevard UNIT 7505

None Beds

1 Baths

469 Sq.Ft.

$289,000

MLS#: 1002497

The Rivers Cove community offers residents: Gorgeous Community Pool, Community Center and a nice Community Playground.  The new 'CALLAWAY' floorplan is a charming Florida cottage style home with no wasted space, a desirable open design for relaxed living. 3 bedrooms and 2 bathrooms. Easy care beautiful wood-look flooring, delightful kitchen with stainless appliances, quiet dishwasher, smooth top range, built in microwave and pantry. Also included is Fabric hurricane door/window protection and a Smart Home 'Connect' system with several convenient Smart Home Devices you will enjoy. ALL LISTING pictures, colors, features, and size may vary. Square footages are approximate.
#1002500

Milton

6549 Firefly Drive

3 Beds

2 Baths

1,205 Sq.Ft.

$239,900

MLS#: 1002500

Welcome to 434 Captains Circle--an extraordinary European-inspired French Château, gracefully positioned within the prestigious, guard-gated enclave of Regatta Bay. This private, 24/7 secured sanctuary offers a rare blend of refined elegance and coastal serenity, meticulously crafted for both grand-scale entertaining and elevated everyday living. Set on 1.23 acres of lush, manicured grounds and constructed with ICF for enduring strength and efficiency, this custom estate is a testament to timeless design and impeccable craftsmanship. Uniquely sited right off the tranquil shores of Choctawhatchee Bay, the residence boasts over 80 feet of waterfront, framed by native sawgrass and an untouched nature preserve--offering a truly serene and picturesque backdrop. Encompassing nearly 8,000 square feet of exquisitely appointed interiors, this architectural masterpiece embodies the art of fine living, where grand proportions and classical French design converge with modern comfort. Each room has been thoughtfully curated to exude casual luxury, timeless detail, and an effortless sense of sophistication.

As you arrive at this stately estate, you're welcomed by mature, manicured landscaping and an expansive brick paver circular drive centered around an exquisite Italian fountain perfectly framing the limestone-clad façade of this chateau-inspired masterpiece. Constructed with nearly 9-inch thick poured concrete exterior walls, the home offers unparalleled structural integrity and timeless grandeur. The entrance is marked by a pair of magnificent, hand-carved mahogany doors, each standing 8 feet tall, opening into a breathtaking two-story foyer crowned with a soaring 22-foot domed ceiling. A sweeping freestanding curved staircase known as the 'wedding' stair graces the space, crafted in rich wood and adorned with intricate ironwork. Italian marble columns, dual Juliette balconies, and grand architectural symmetry elevate the ambiance. Throughout the estate, natural oak hardwood floors, 10-foot ceilings, and lavish Venetian plaster walls are complemented by elaborate millwork, including 14-inch baseboards and crown moldings ranging from 8 to 14 inches each detail a testament to timeless artistry and refined craftsmanship.

Just off the grand foyer, refined functionality allows access to a tastefully appointed powder room, a private elevator, and two oversized garages accommodating up to four vehicles and/or a golf cart, complete with newly finished polyaspartic-coated floors for a sleek, durable finish. Beyond the foyer, the estate opens to expansive, light-filled living spaces framed by grand windows and elegant French doors, inviting in an abundance of natural light. The formal dining room is an entertainer's dream, currently showcasing an ornate Italian table that comfortably seats twelve beneath a custom-painted ceiling medallion and a striking Art Deco-inspired glass chandelier. The chef's kitchen is both stylish and functional, featuring refreshed custom cabinetry with sleek contemporary hardware, granite countertops and backsplash, a spacious walk-in pantry with custom shelving, a generous center island, and a separate breakfast bar. High-end appliances, including a Sub-Zero refrigerator, Thermador double ovens, Viking gas range and microwave, and more, ensure culinary perfection in every detail. Anchoring the living area is a stunning marble gas fireplace flanked by custom wood built-ins, offering warmth and timeless charm. Hidden within the home's refined design are two private studies what we fondly call its 'secrets.' One office exudes soft elegance with lighter tones, built-in bookcases, and dual French Empire crystal chandeliers, while the second office/den is richly appointed with Brazilian wood accents, intricate custom shelving, dramatic 10-foot Italian marble columns, wood-paneled walls, and wood-coffered ceilings evoking the grandeur of a European gentleman's library.

Occupying the second floor, the opulent primary suite offers a private sanctuary of sophistication and comfort. A serene balcony overlooks the pool area, while a marble-clad gas fireplace adds warmth and timeless elegance. Rare and indulgent, the suite boasts dual spa-inspired ensuites, each with its own distinct design narrative. One bath evokes a coastal serenity with soft hues of cream and blue, featuring a freestanding tub/shower, a water closet, oak wood floors, a waterfall-inspired glass sink, granite countertops, makeup vanity, custom cabinetry, and an expansive custom walk-in closet. The second bath channels a Roman-inspired ambiance with rich tan and cream tones, heated marble floors, a marble walk-in shower, private sauna, traditional single vanity, and its own custom walk-in closet. This extraordinary suite redefines luxury living with thoughtful design and unparalleled comfort.

The second level hosts three additional generously proportioned bedroom suites, each a private sanctuary featuring its own architecturally distinctive en-suite bath. Appointed with granite-topped single vanities, private water closets, and custom tiled walk-in showers (one suite also boasting a deep soaking tub) these retreats combine timeless elegance with modern comfort. Custom walk-in wardrobes complete each suite, offering both style and function. Adjacent to the bedrooms, a spacious utility room enhances daily living with custom cabinetry, granite countertops, and an oversized utility sink thoughtfully designed for seamless multitasking and refined efficiency. The third floor is devoted to a refined entertainment suite. At one end, a cozy cinema lounge adjoins a discreet half bath. The central space features a classic billiards table, while the far end offers a stylish gaming corner and bespoke wet bar ideal for relaxed, sophisticated gatherings.

The grandeur of the estate continues beyond its walls, where the outdoor living spaces are nothing short of enchanting. A private, resort-style oasis awaits within the fully enclosed lanai, elegantly finished with travertine tile flooring and centered around a spectacular 19' x 36' pool and an 8' x 8' elevated spa. A dedicated outdoor pool bath adds convenience, while every element has been thoughtfully designed for both lavish entertaining and serene relaxation. The alfresco experience is elevated by a fully appointed outdoor kitchen and bar, featuring top-of-the-line Viking and Lynx appliances, including a gas grill, gas stove, dual refrigerators, and a professional-grade pizza oven. Multiple fire features a gas fireplace with mounted television, a natural gas firepit, and a charming wood-burning firepit create inviting ambiance day or night. Extending the luxury to the water's edge, a private, 300-foot lighted pier leads to the tranquil canal just off Choctawhatchee Bay. Complete with a picturesque sitting area, it offers a serene vantage point for morning coffees, sunset reflections, or effortless access to the waterway by boat completing this exceptional coastal retreat.

Thoughtfully designed for refined living, this exquisite château offers timeless elegance and effortless comfort just moments from the best of the Emerald Coast. A rare offering that must be experienced to be truly appreciated.
#1002551

Destin

434 Captains Circle

4 Beds

6 Baths

7,974 Sq.Ft.

$3,550,000

MLS#: 1002551

Welcome to The Enclave at Midtown!

The Palm Interior Unit is a 2-story townhome that boasts 3 bedrooms, 2.5 baths with an open design that is perfect for entertaining. The kitchen is presented with quartz countertops, a large island bar, pantry and all stainless-steel appliances offering style and functionality. Bedroom 1 is located on the second floor as a private retreat with a spacious walk-in closet and a beautiful adjoining bath. Interior features also include EVP flooring with frieze carpet in the bedrooms. ALL LISTING pictures, colors, features, and size may vary. Square footages are approximate.
#1002565

Navarre

8554 Midtown Court

3 Beds

2 Baths

1,449 Sq.Ft.

$299,900

MLS#: 1002565

Welcome to The Enclave at Midtown!

The Palm Interior Unit is a 2-story townhome that boasts 3 bedrooms, 2.5 baths with an open design that is perfect for entertaining. The kitchen is presented with quartz countertops, a large island bar, pantry and all stainless-steel appliances offering style and functionality. Bedroom 1 is located on the second floor as a private retreat with a spacious walk-in closet and a beautiful adjoining bath. Interior features also include EVP flooring with frieze carpet in the bedrooms. ALL LISTING pictures, colors, features, and size may vary. Square footages are approximate.
#1002570

Navarre

8542 Midtown Court

3 Beds

2 Baths

1,449 Sq.Ft.

$299,900

MLS#: 1002570

Welcome to The Enclave at Midtown!

The Palm Interior Unit is a 2-story townhome that boasts 3 bedrooms, 2.5 baths with an open design that is perfect for entertaining. The kitchen is presented with quartz countertops, a large island bar, pantry and all stainless-steel appliances offering style and functionality. Bedroom 1 is located on the second floor as a private retreat with a spacious walk-in closet and a beautiful adjoining bath. Interior features also include EVP flooring with frieze carpet in the bedrooms. ALL LISTING pictures, colors, features, and size may vary. Square footages are approximate.
#1002566

Navarre

8550 Midtown Court

3 Beds

2 Baths

1,449 Sq.Ft.

$299,900

MLS#: 1002566

Welcome to The Enclave at Midtown!

The Palm Exterior Unit is a 2-story townhome that boasts 3 bedrooms, 2.5 baths with an open design that is perfect for entertaining. The kitchen is presented with quartz countertops, a large island bar, pantry and all stainless-steel appliances offering style and functionality. Bedroom 1 is located on the second floor as a private retreat with a spacious walk-in closet and a beautiful adjoining bath. Interior features also include EVP flooring with frieze carpet in the bedrooms. ALL LISTING pictures, colors, features, and size may vary. Square footages are approximate.
#1002571

Navarre

8538 Midtown Court

3 Beds

2 Baths

1,449 Sq.Ft.

$314,900

MLS#: 1002571

Welcome to this beautifully maintained home in the Hammock Bay / Sweetwater community of Freeport. This spacious residence features an open-concept layout with a bright living area, dining space, and a modern kitchen complete with quartz countertops, stainless steel appliances, a large island, and ample cabinet storage. The primary suite offers a walk-in closet, dual vanities, and a walk-in shower, while the additional rooms provide flexibility for guests or office space. Enjoy a covered patio, backyard area, and attached garage. Residents enjoy resort-style amenities including pools, fitness centers, trails, sports courts, clubhouse, and community events, all just minutes from the Emerald Coast beaches. Property is being sold AS-IS and is move-in ready.
#1002472

Freeport

322 Sweet Tea Lane

4 Beds

3 Baths

2,629 Sq.Ft.

$464,900

MLS#: 1002472

Welcome to the Dolce Vista, a masterclass in modern living. This light-filled sanctuary features soaring vaulted ceilings and large windows that flood every corner with natural light. The open kitchen and airy family room flow effortlessly to a large covered patio for seamless entertaining. Upstairs, the second level impresses with incredibly spacious bedrooms and a versatile loft. With three full bathrooms--including a private ensuite and a clever Jack-and-Jill layout--this home offers unmatched privacy. It's the perfect blend of grand design and luxury. Enjoy a covered porch on main level and from your upstairs loft.
#1002560

Freeport

Lot 25 Spirit Bear Way

4 Beds

3 Baths

2,846 Sq.Ft.

$494,850

MLS#: 1002560

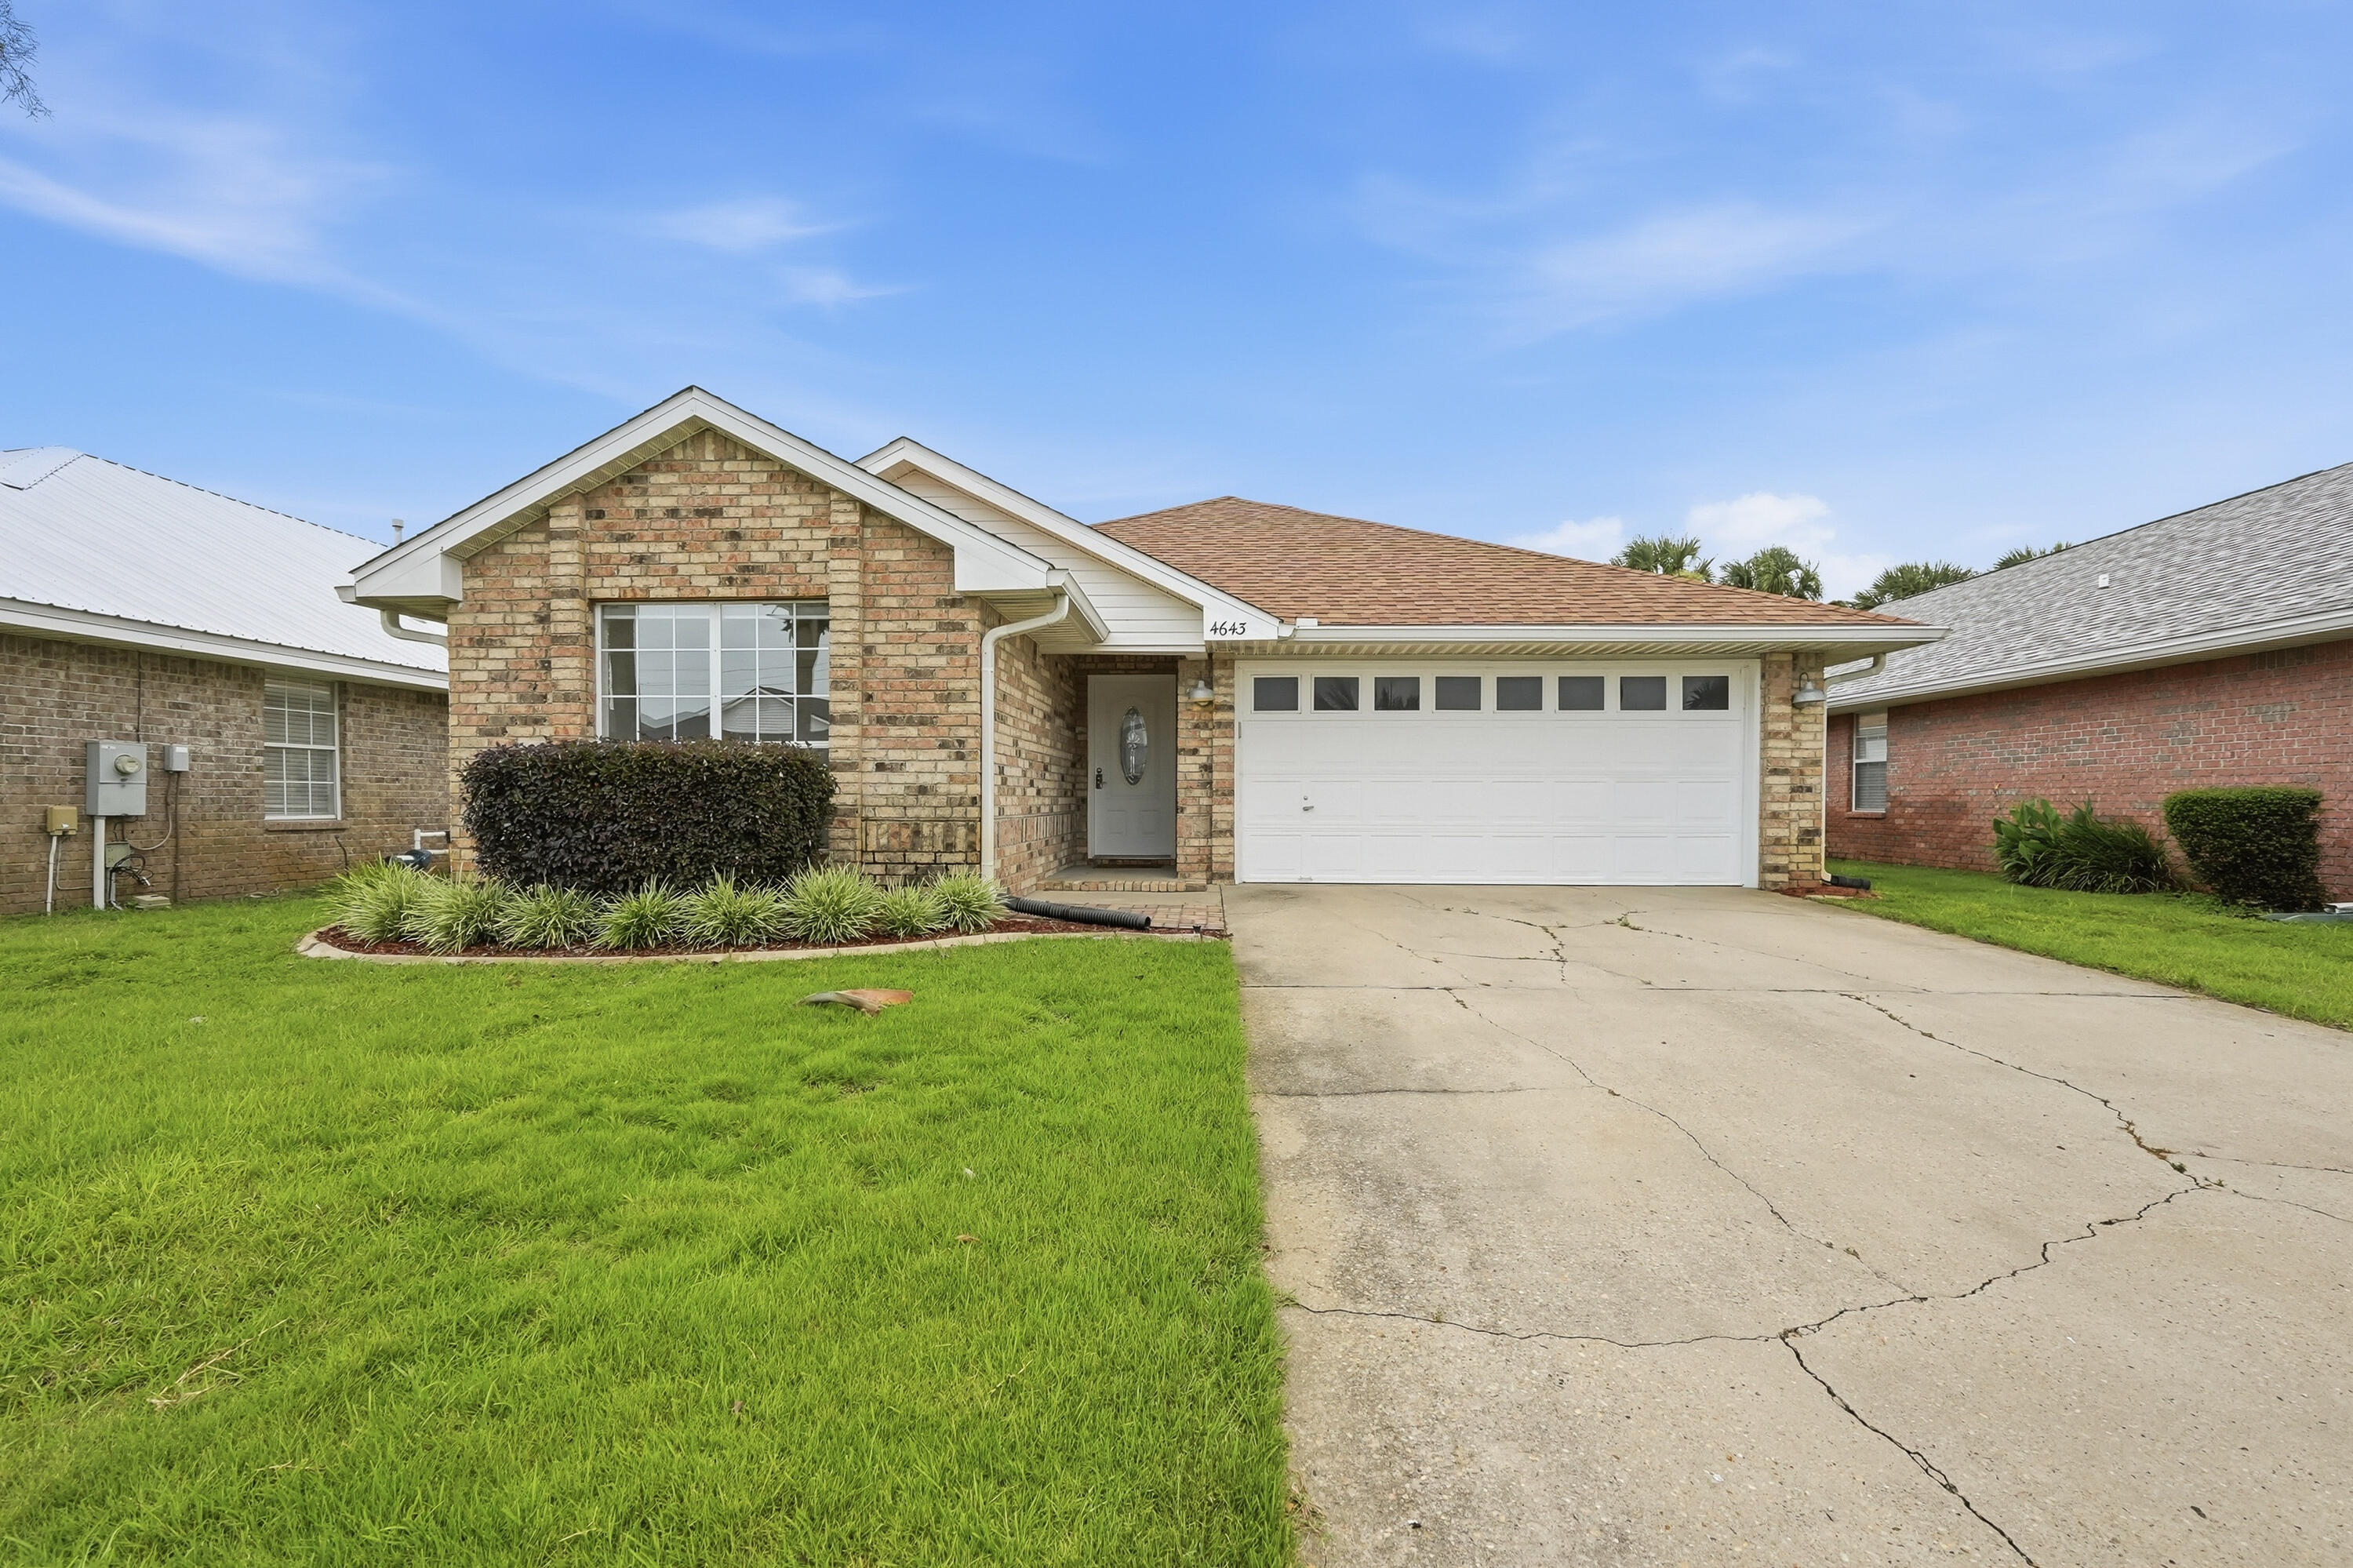
Motivated Seller!! Come take a look at this affordable home close to the beach with an adorable little coy pond and fountain to greet you at your front steps!This home is located near the gulf, the sound, shopping and restaurants! Enjoy a fenced in back yard, plenty of parking and a one car garage. New roof in 2024, 10X12 back porch, storage shed. Washer and dryer convey with sale. Come take a look!
#1002281

Gulf Breeze

1990 Pentagon Street

3 Beds

2 Baths

1,100 Sq.Ft.

$269,000

MLS#: 1002281

1 ... 502 503 504 505 506 ... 666
* Listings identified with the FMLS IDX logo come from FMLS and are held by brokerage firms other than the owner of this website. The listing brokerage is identified in any listing details. Information is deemed reliable but is not guaranteed. If you believe any FMLS listing contains material that infringes your copyrighted work please click here to review our DMCA policy and learn how to submit a takedown request. © 2024. First Multiple Listing Service, Inc.
 - property

Send a message

Message successfully sent.

Your message

What is 3 + 4 ?

Reason for contacting?

I agree to receive email communication and understand I can unsubscribe at any time.

I agree to be contacted by 30A Real Estate | Bobby J Team | Trusted Local Experts via call, email, and text for real estate services. To opt out, you can reply 'stop' at any time or reply 'help' for assistance. You can also click the unsubscribe link in the emails. Message and data rates may apply. Message frequency may vary. Privacy Policy

Sign Out

Virtual Assistant

Would you like to take the next step with this property? We can help you schedule a showing or virtual tour, or send you more details.

Yes, I would like more information.

Thank You for Your Reply, One of Our Agents will contact you as soon as possible

No, maybe later.

Thank you, you can always contact me via email, phone number or through the contact form.

Realhub AI

Lucy - Your AI-Powered Realtor

Update Your Temporary Password

Personalize your search

Enter your email and we'll notify you immediately when new listings match what you're looking for.

or enter email address

Already have an account ? Login here

Continue your home search

I agree to receive communications and understand I can unsubscribe at any time.

I agree to be contacted by 30A Real Estate | Bobby J Team | Trusted Local Experts via call, email, and text for real estate services. To opt out, you can reply 'stop' at any time or reply 'help' for assistance. You can also click the unsubscribe link in the emails. Message and data rates may apply. Message frequency may vary. Privacy Policy

Already have an account ? Login here

We use cookies

We use cookies primarily for analytics to enhance your experience. By accepting, you agree to our use of these cookies. You can manage your preferences or learn more about our cookies policy.