
Properties

Browse or get in touch to schedule a walkthrough.

  • Nearby me
Price range

Popular Features

Community Features

Association

Property Features

Waterfront

View

Exterior Features

Interior Features

Style

10000 properties match your criteria

Updated 1 minute ago

E-Alert name
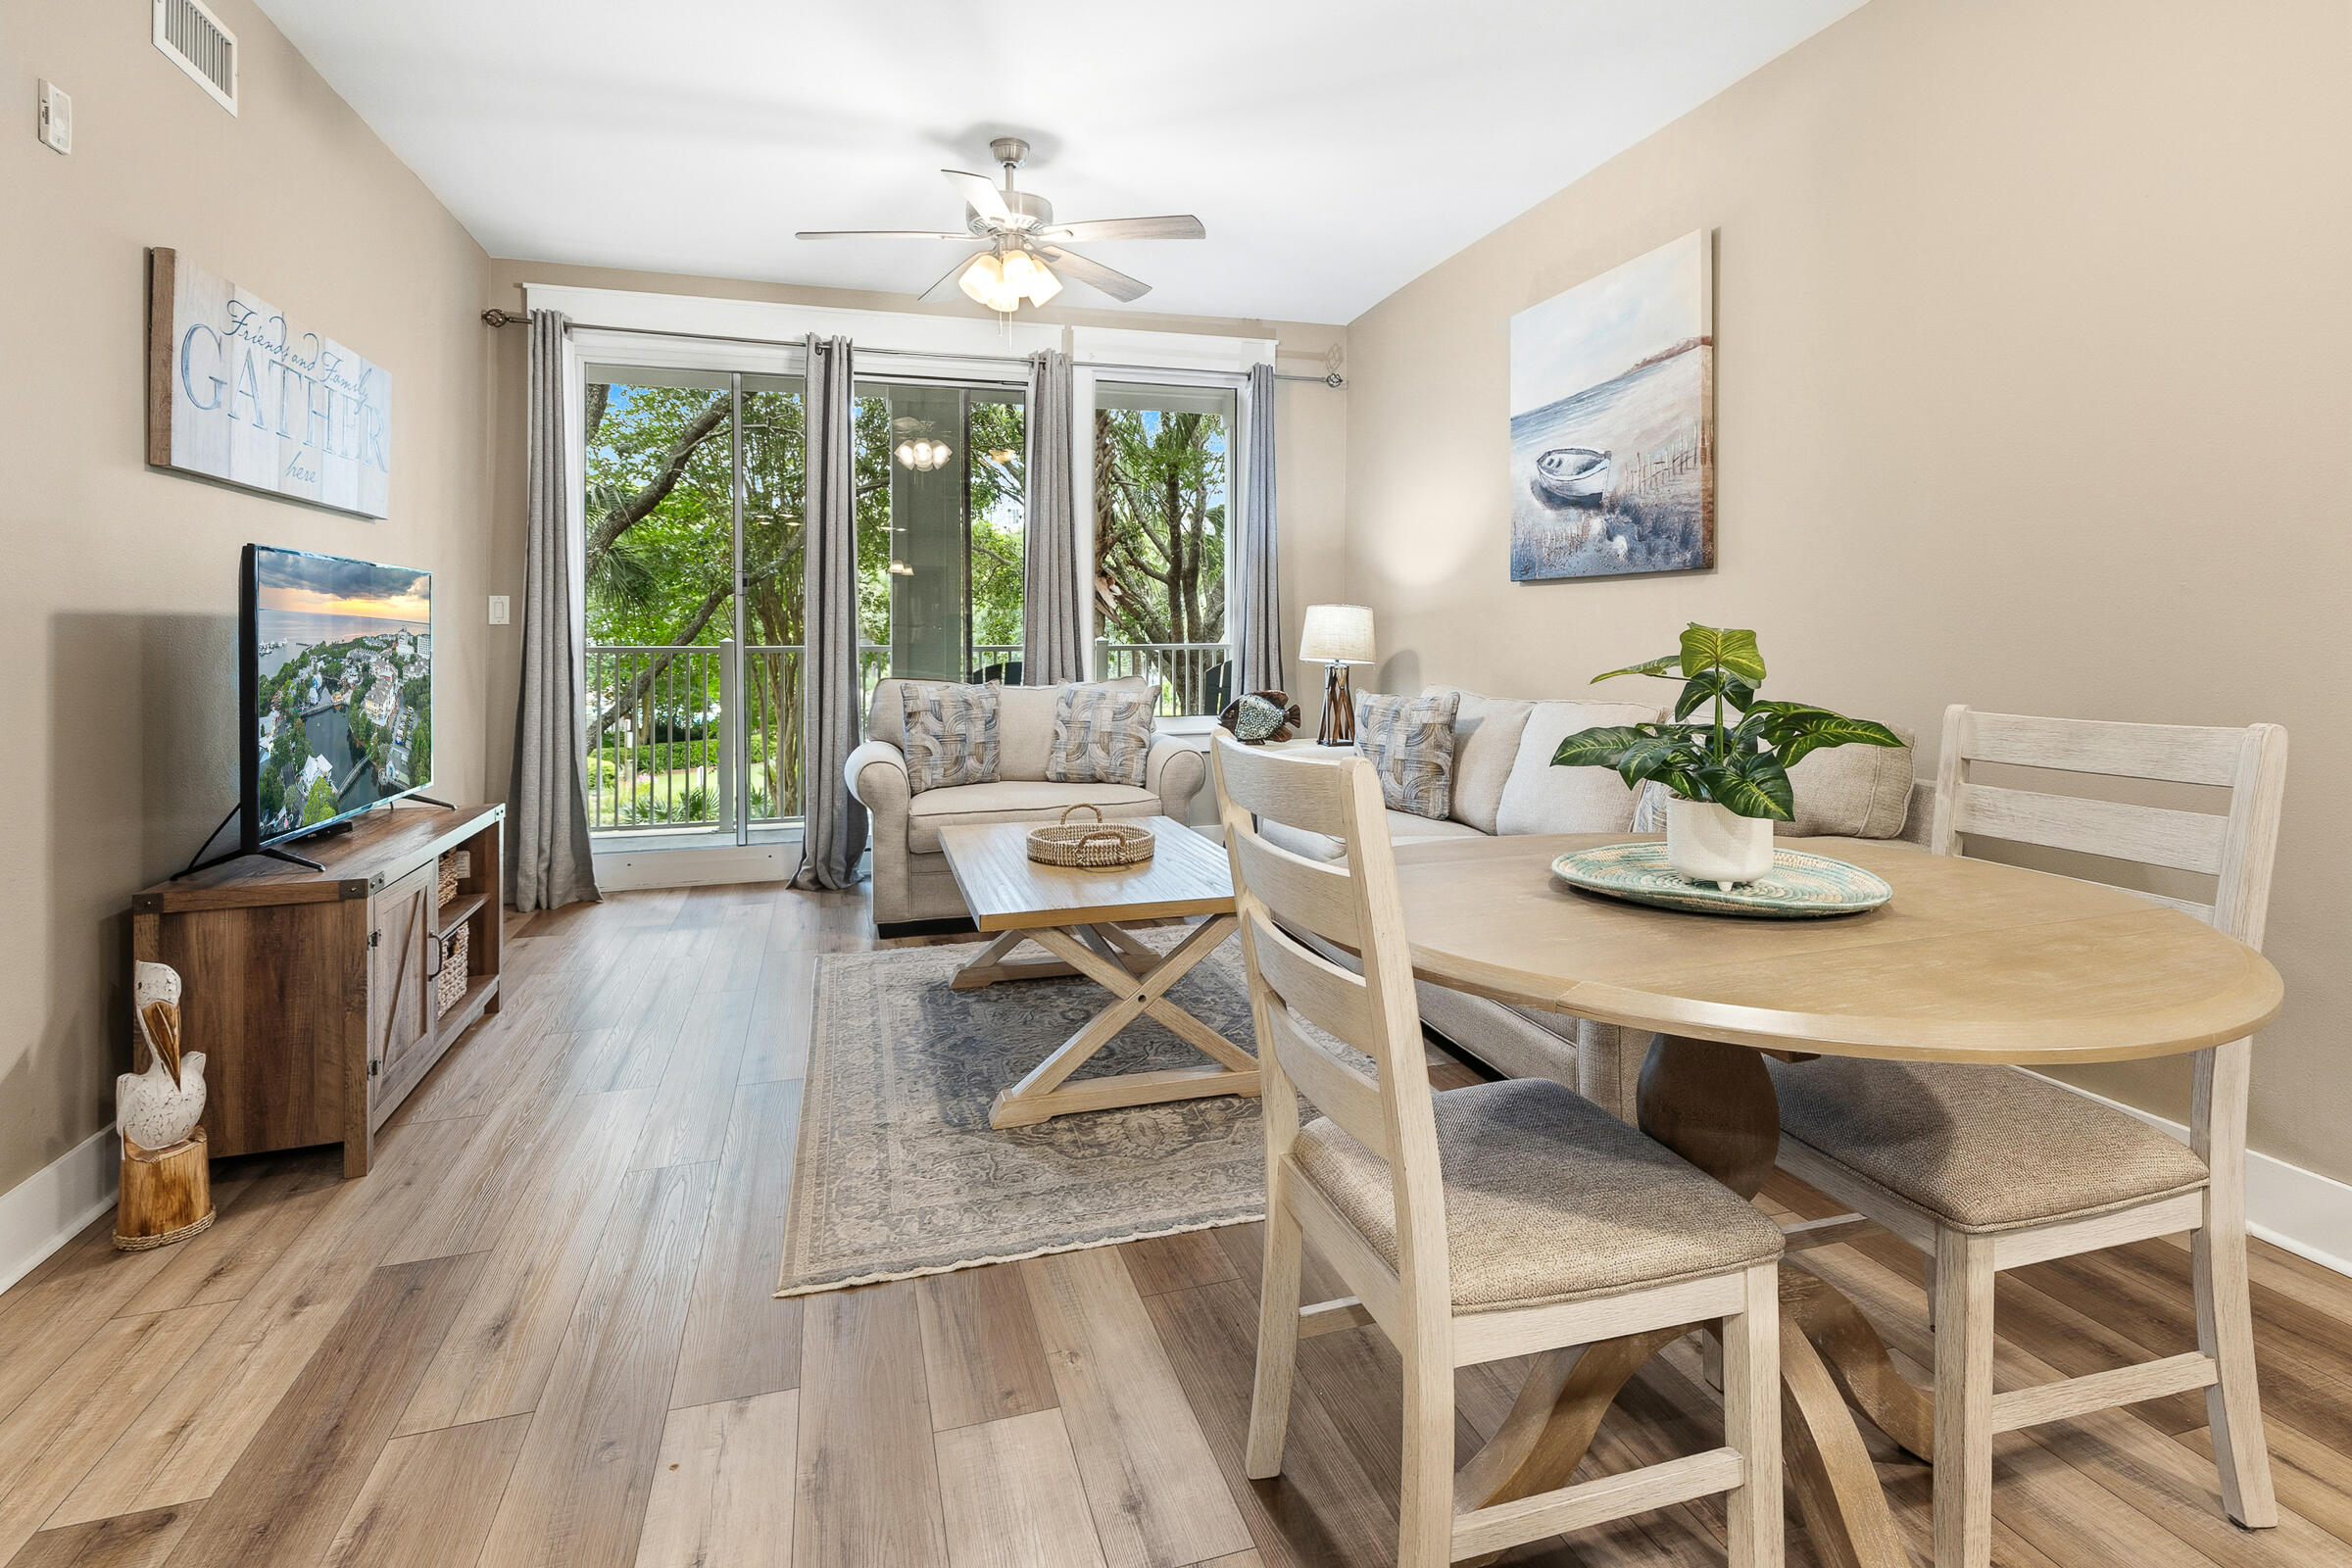
Welcome to your perfect Baytowne Wharf retreat! Ideally situated on the 4th floor, this beautifully furnished 1-bedroom condo features a covered balcony overlooking the resort-style amenity terrace and lush tropical landscaping below. The open-concept floor plan offers comfortable living and entertaining space, enhanced by durable luxury vinyl plank flooring throughout and a newer hot water heater installed in 2020.

Inside, you'll find a bright and inviting interior with neutral coastal finishes and relaxed beach-inspired décor. The fully equipped kitchen showcases stainless steel appliances, a breakfast bar, and adjacent dining space, flowing seamlessly into the spacious living area complete with ample seating and a flat-screen TV.

Located in the heart of The Village of Baytowne Wharf, this condo places you just steps from an exciting array of restaurants, boutiques, entertainment venues, nightlife, seasonal events, and family-friendly attractions. Whether you're seeking a vacation getaway, investment property, or full-time residence, this is an opportunity to enjoy the best of resort living in one of the area's most vibrant destinations.
Observation Point owners enjoy exclusive access to the amenities terrace including resort style pool, kiddie pool, hot tub, and barbecue grilling area. Owners and their guest also have private access to the Founders Club, a gathering place with kitchen, couches, big screen tv, pool table and balcony overlooking the events plaza. As an introduction to the Sandestin lifestyle, we invite our new owners to explore amenities that make Sandestin special. The listing brokerage and seller(s) are presenting the buyer(s) of this property with (2) 90-minute rounds of Tennis court time, a golf foursome at one of our three championship courses, and a round of golf for up to four (4) players at the unrivaled Burnt Pine Golf Club.

Sandestin Golf and Beach Resort features more than seven miles of beaches and pristine bay front, four championship golf courses, 15 world-class tennis courts, a 226-slip marina, a fitness center, spa and celebrity chef dining. Shop, dine and play at the charming pedestrian village, The Village of Baytowne Wharf and more. Inside the gates of the resort, residents enjoy a balanced lifestyle of high-class living, spanning the 2,400 acres from the beach to the bay. Everything within the gates of the resort is accessible by golf cart or bicycle. The entire resort is interconnected by miles of pedestrian, bike and golf cart paths that weave through groves of live oaks, meandering past natural lagoons, fountains, man-made lakes, and meticulously landscaped fairways.
#1005258

Miramar Beach

9100 Baytowne Wharf Boulevard 453

1 Beds

1 Baths

704 Sq.Ft.

$344,000

MLS#: 1005258
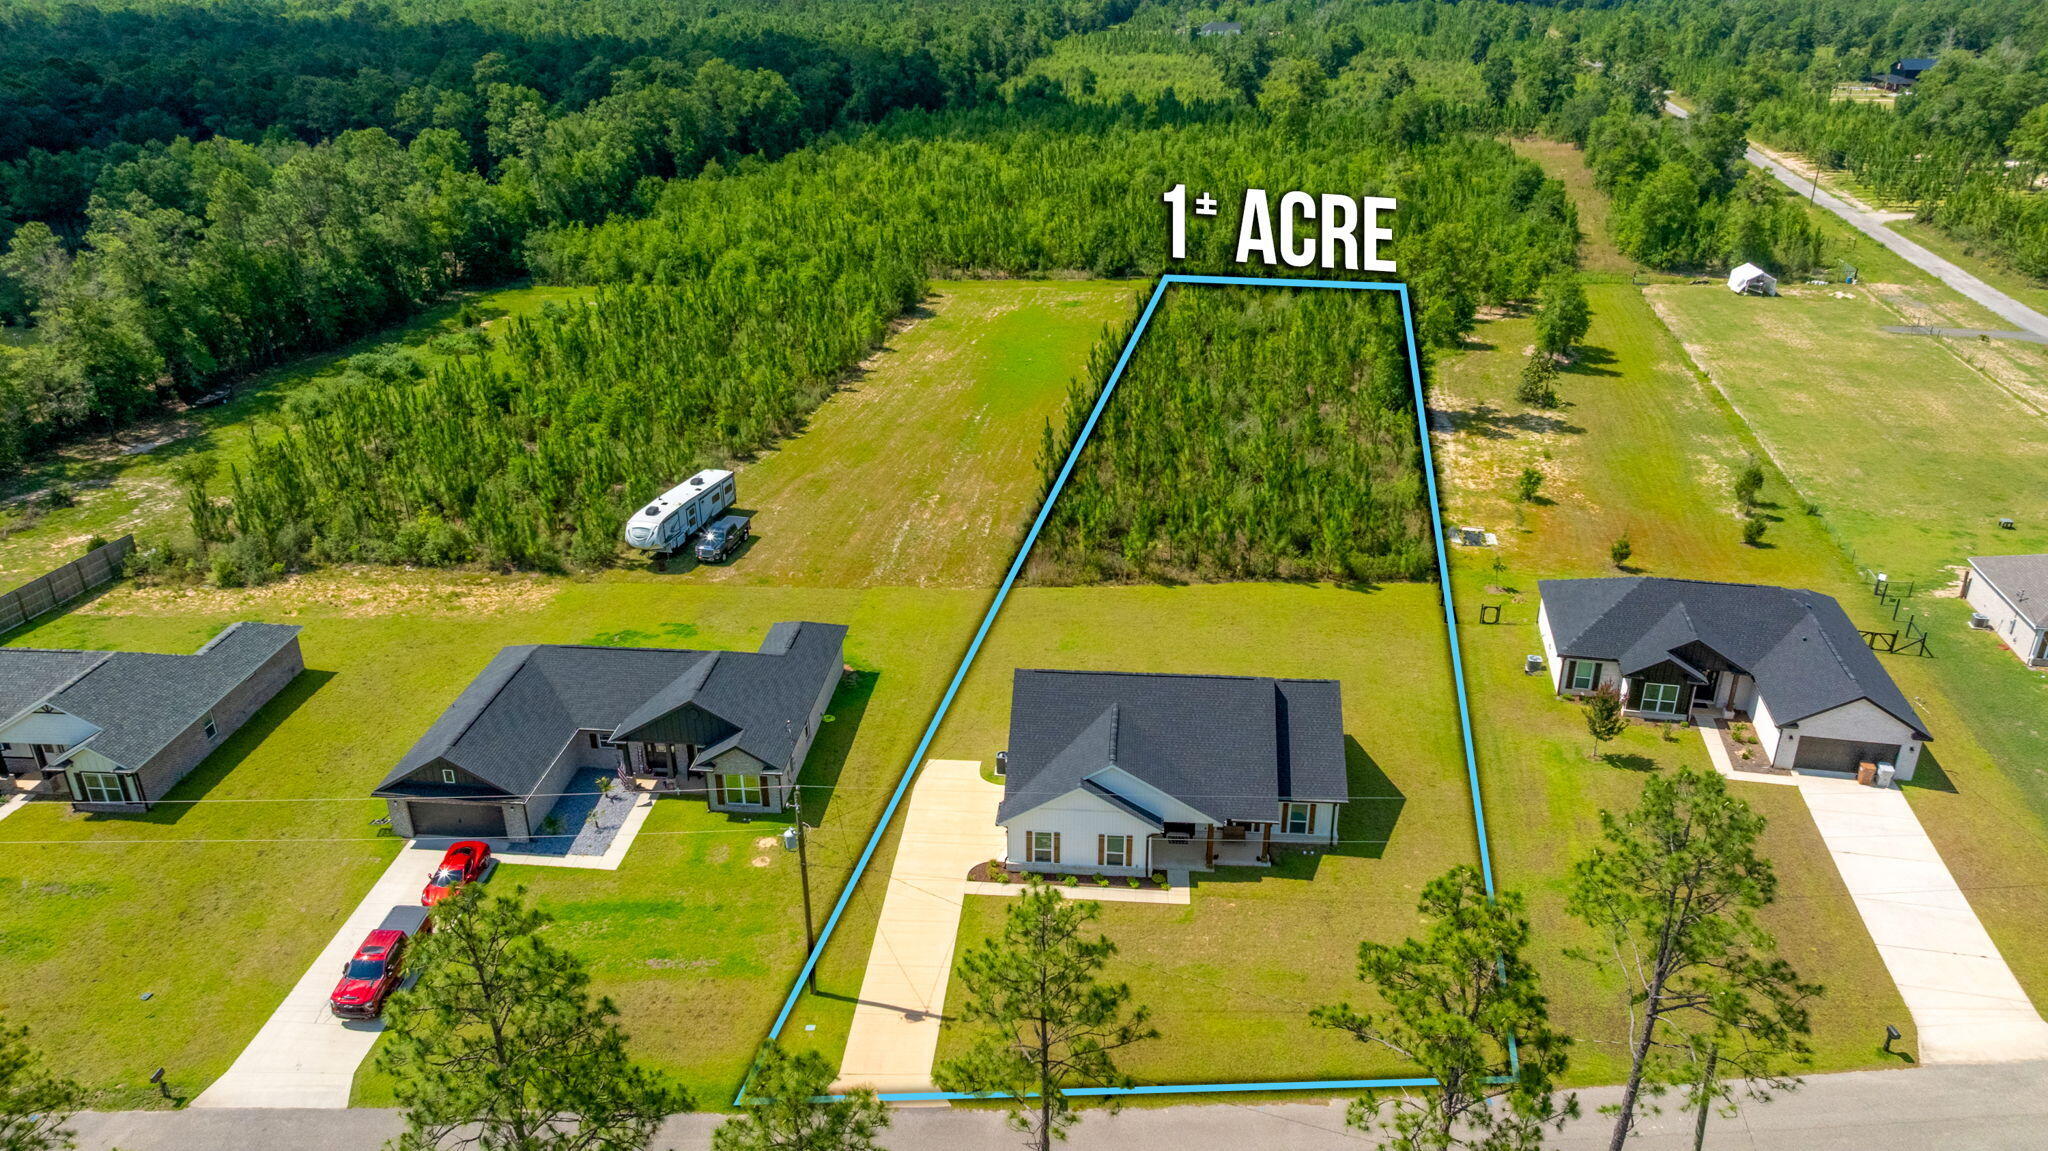
Welcome home to this beautifully upgraded 3-bedroom, 2-bathroom property situated on 1.03 acres and designed with comfort and functionality in mind. The open-concept floor plan creates an inviting atmosphere, seamlessly connecting the living, dining, and kitchen spaces. The heart of the home is the stunning kitchen, featuring abundant cabinet storage, breakfast bar seating, a cozy breakfast nook, and picturesque views of the expansive backyard. Whether you're preparing meals or entertaining guests, this space is sure to impress. Privately positioned down its own hallway, the primary suite offers a peaceful retreat complete with a walk-in closet and an en-suite bathroom featuring a barn sliding door, double vanity, and walk-in shower. The split-bedroom layout provides added privacy, while the additional bedrooms offer generous space and versatility.
Outside, you'll enjoy over an acre of property with endless possibilities for outdoor living. Conveniently located with easy access to multiple military installations, this exceptional property combines modern upgrades, privacy, and room to grow. Schedule your showing today!
#1005229

Milton

9905 Shangri La West Road

3 Beds

2 Baths

1,564 Sq.Ft.

$330,000

MLS#: 1005229
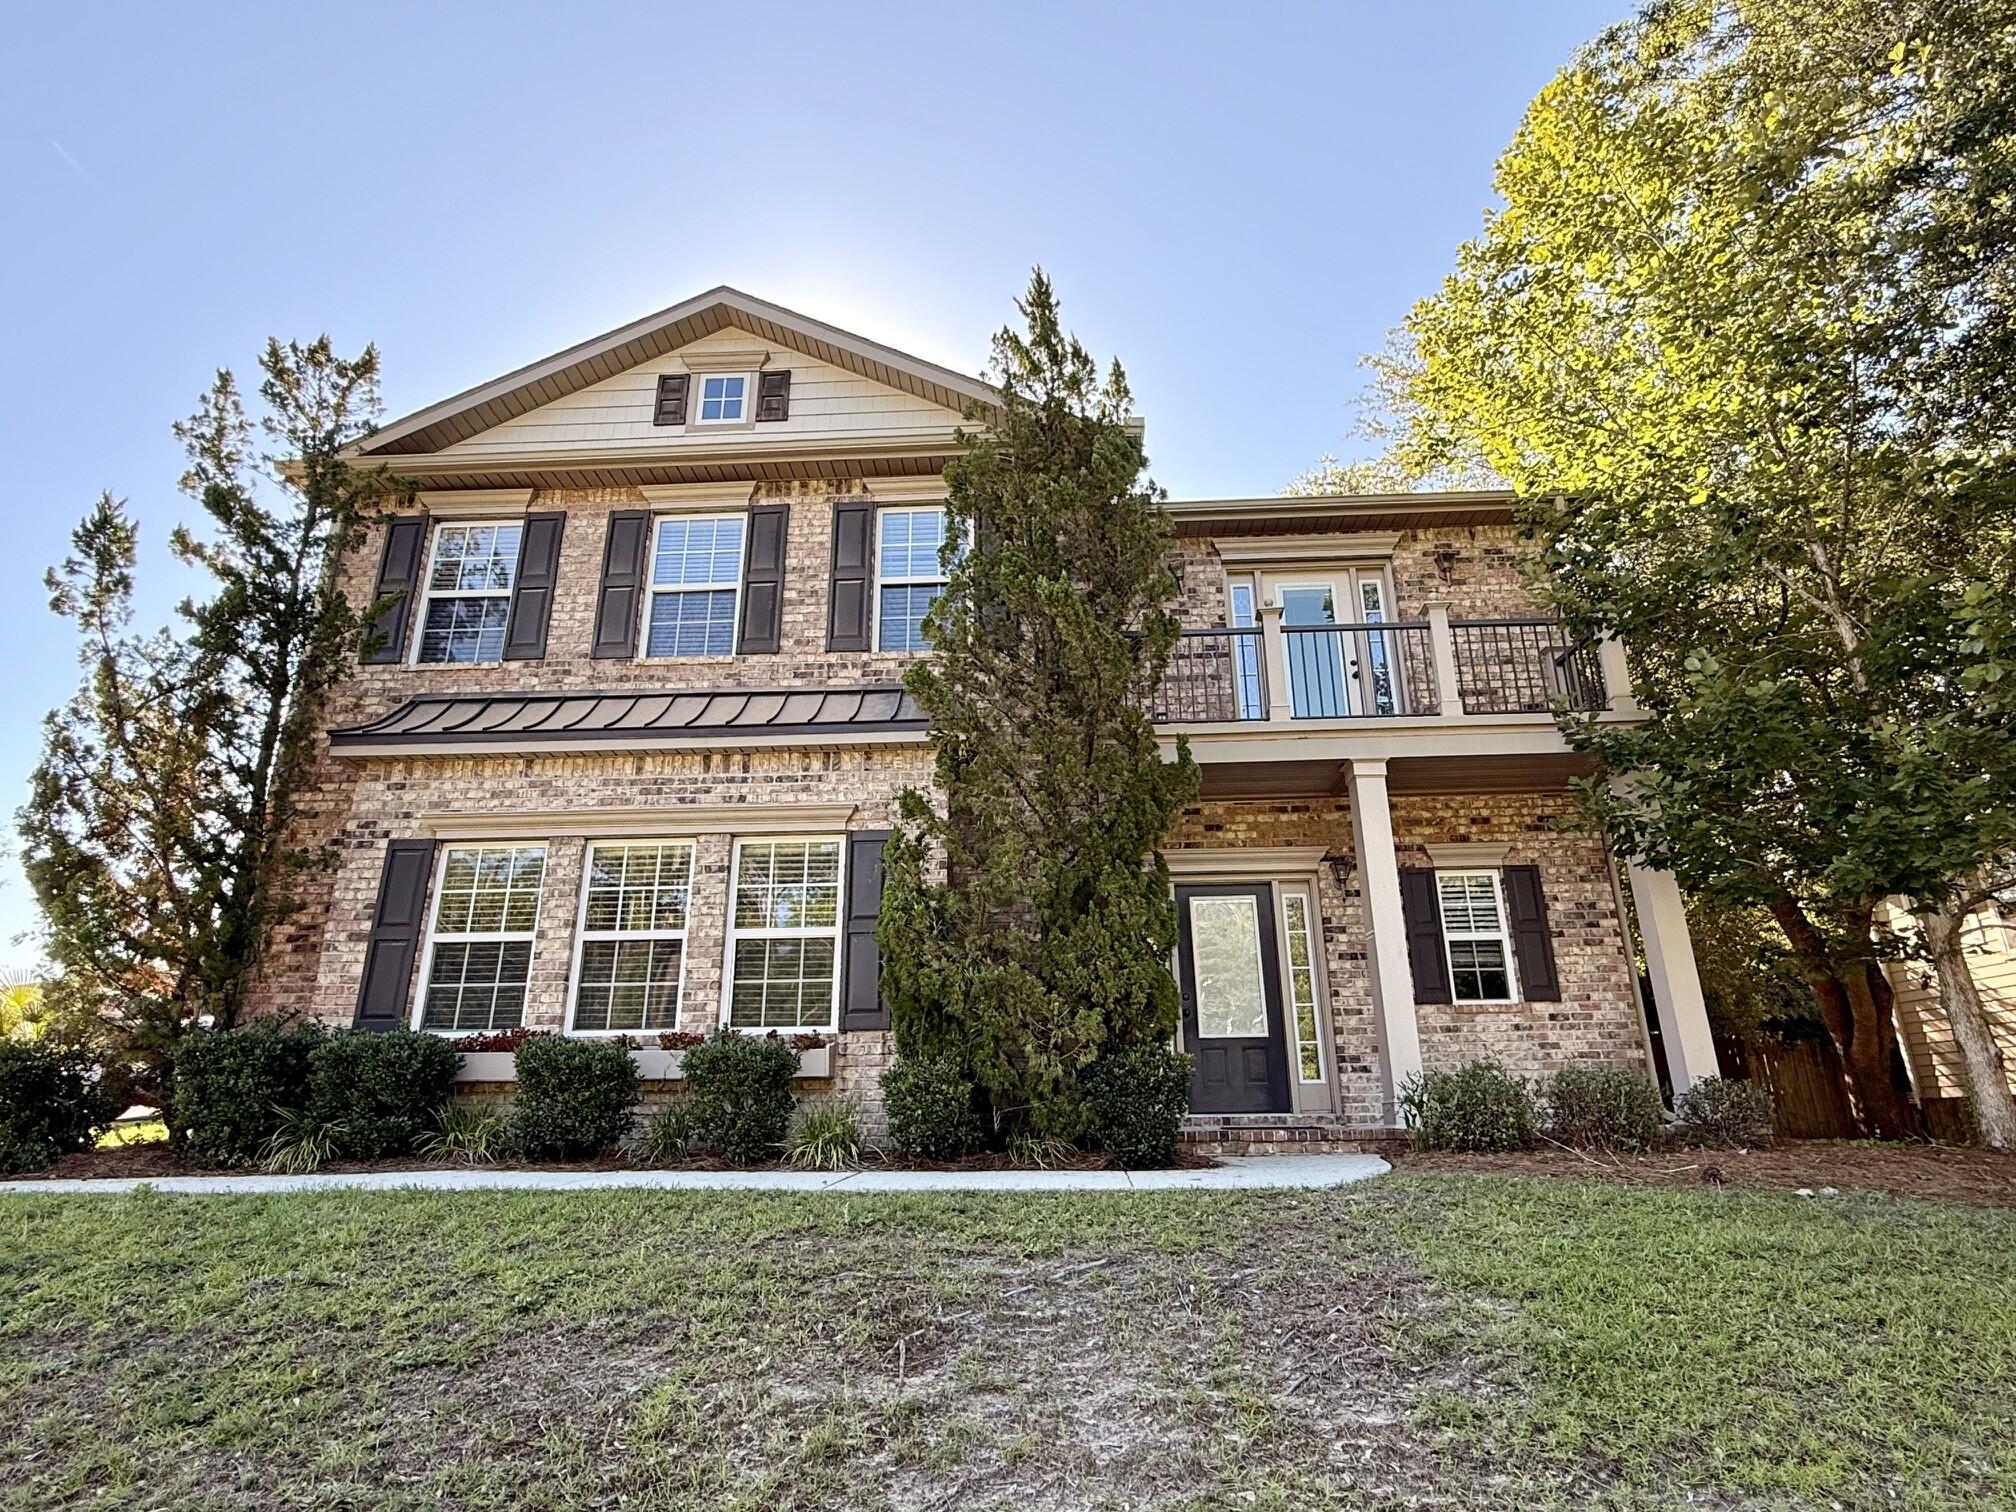
Experience the perfect blend of quality craftsmanship and modern comfort at 4515 Hermosa Road. This exceptional custom-built home showcases attention to detail throughout, offering stylish finishes, functional spaces, and upgrades designed for everyday living. Step inside to discover a spacious open-concept layout featuring 9-foot ceilings, elegant crown molding, and abundant natural light. The inviting living area is highlighted by a beautiful real brick fireplace, creating the perfect gathering space for family and friends. Enjoy Florida living at its best with multiple outdoor spaces. Relax on the balcony with peaceful views or spend your evenings on the patio swing overlooking the fully fenced backyard. Situated on a desirable corner lot, the property offers added privacy, convenient access, and a welcoming open feel with green space located across the street. The exterior is equally impressive, featuring an oversized driveway and a large, finished garage complete with windows that provide natural light. A double gate allows easy access to the backyard, where you'll find a 10x16 powered shed ideal for a workshop, hobby room, or additional storage. An irrigation system helps maintain the beautifully landscaped yard, and the home is pre-wired for a security system. Conveniently located near Duke Field, the 7th Special Forces Group, and Eglin Air Force Base, this home also places you just 30 minutes from the sugar-white sands and emerald waters of the Gulf Coast. Offering exceptional quality, thoughtful design, and a prime location, this is a home you'll want to see in person. Schedule your private showing today!
#1005220

Crestview

4515 Hermosa Road

4 Beds

2 Baths

2,219 Sq.Ft.

$2,500

MLS#: 1005220
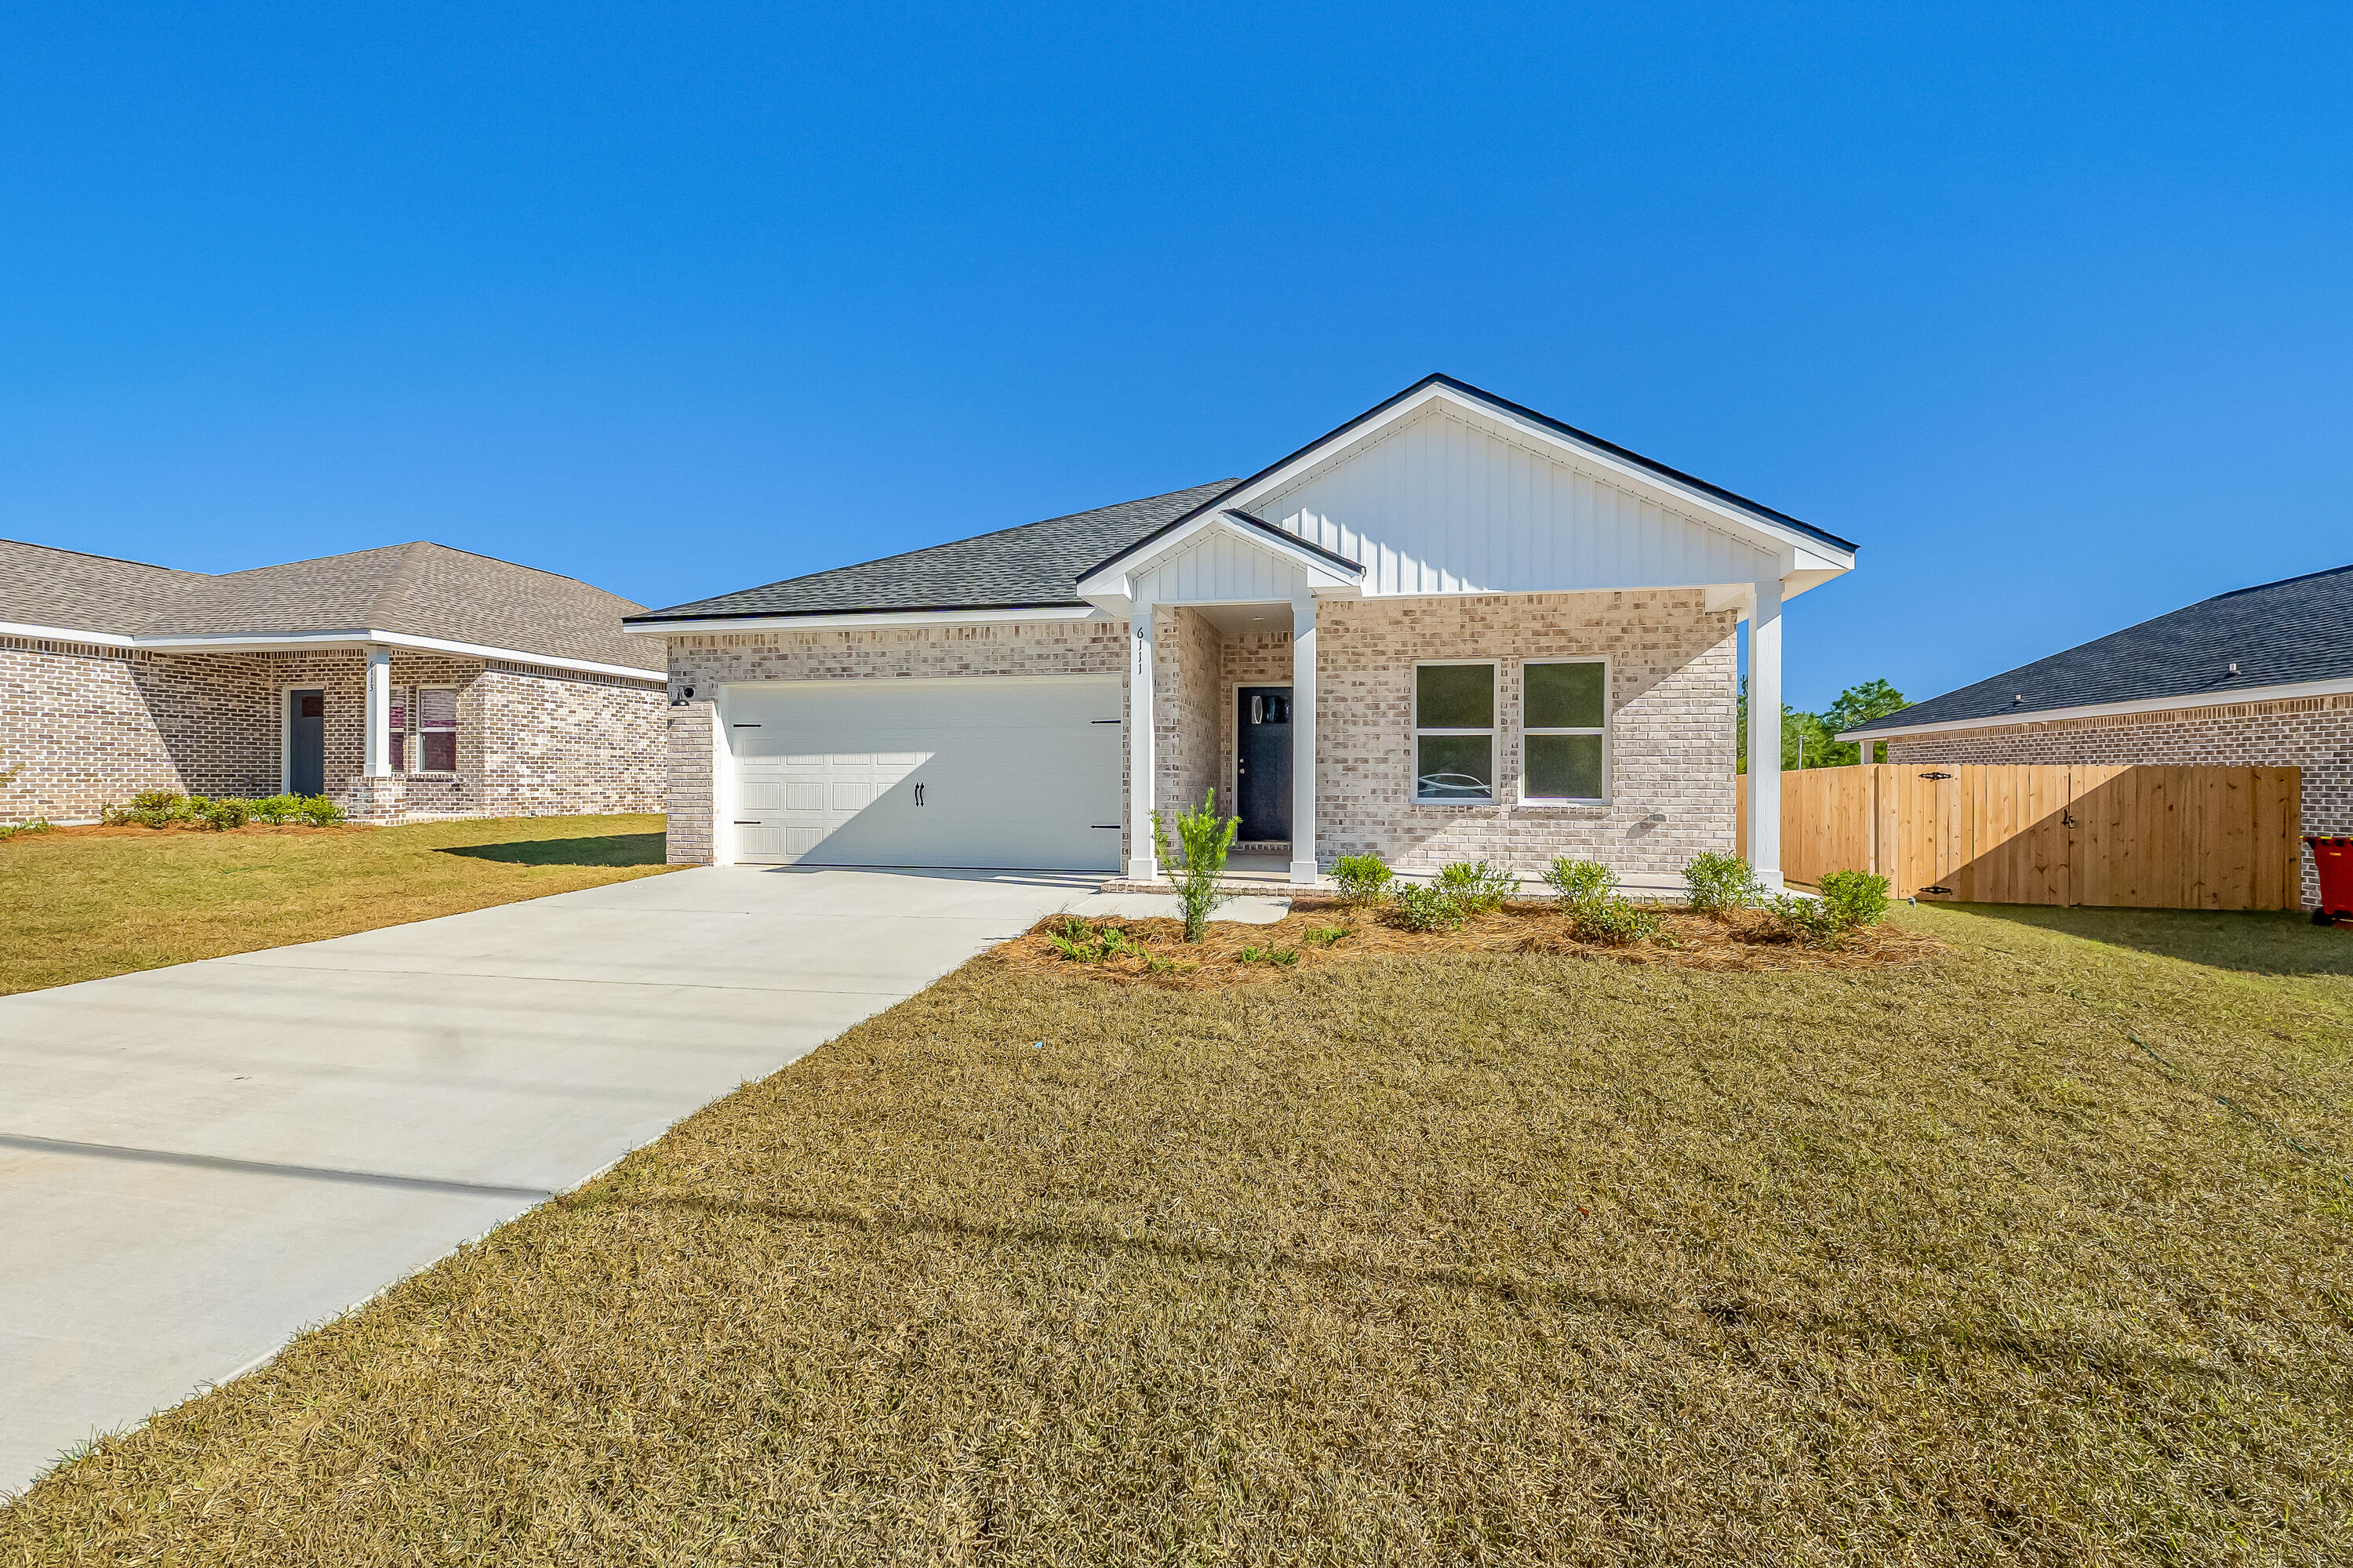
MAYBELL floor plan will be ready in late August and located in Barton's Bend S/D.  Seller/builder may contribute up to $10,000 towards buyers closing costs (call for details), all brick construction.  The homes in this new S/D have upgrades like Luxury Vinyl Plank flooring throughout, mate black hardware and fixtures, sprinkler system, tile shower in owner's bath.  One beautiful street with street lighting and underground utilities.
#1005269

Crestview

2824 Blackbird Court

3 Beds

2 Baths

1,398 Sq.Ft.

$289,000

MLS#: 1005269

'DALTON' floor plan ready in late August.  Sitting on almost an acre, all brick construction with front & rear porches for relaxing.  Dining area off the foyer + oversized kitchen work island w/bar seating, open family gathering space has raised ceilings, recessed lighting.  Split BR design with 3 full bathrooms.  Owner's bath has his/her vanities, soaking tub + tile shower, walk-in closet & linen storage Finished 2-car-garage.  Seller/builder may contribute up to $10,000 towards buyers closing costs (call for details).  Photos of similar sold home, elevation, interior/exterior colors & finishes will vary.
#1005265

Crestview

6062 John Nix Road

5 Beds

3 Baths

2,164 Sq.Ft.

$379,000

MLS#: 1005265
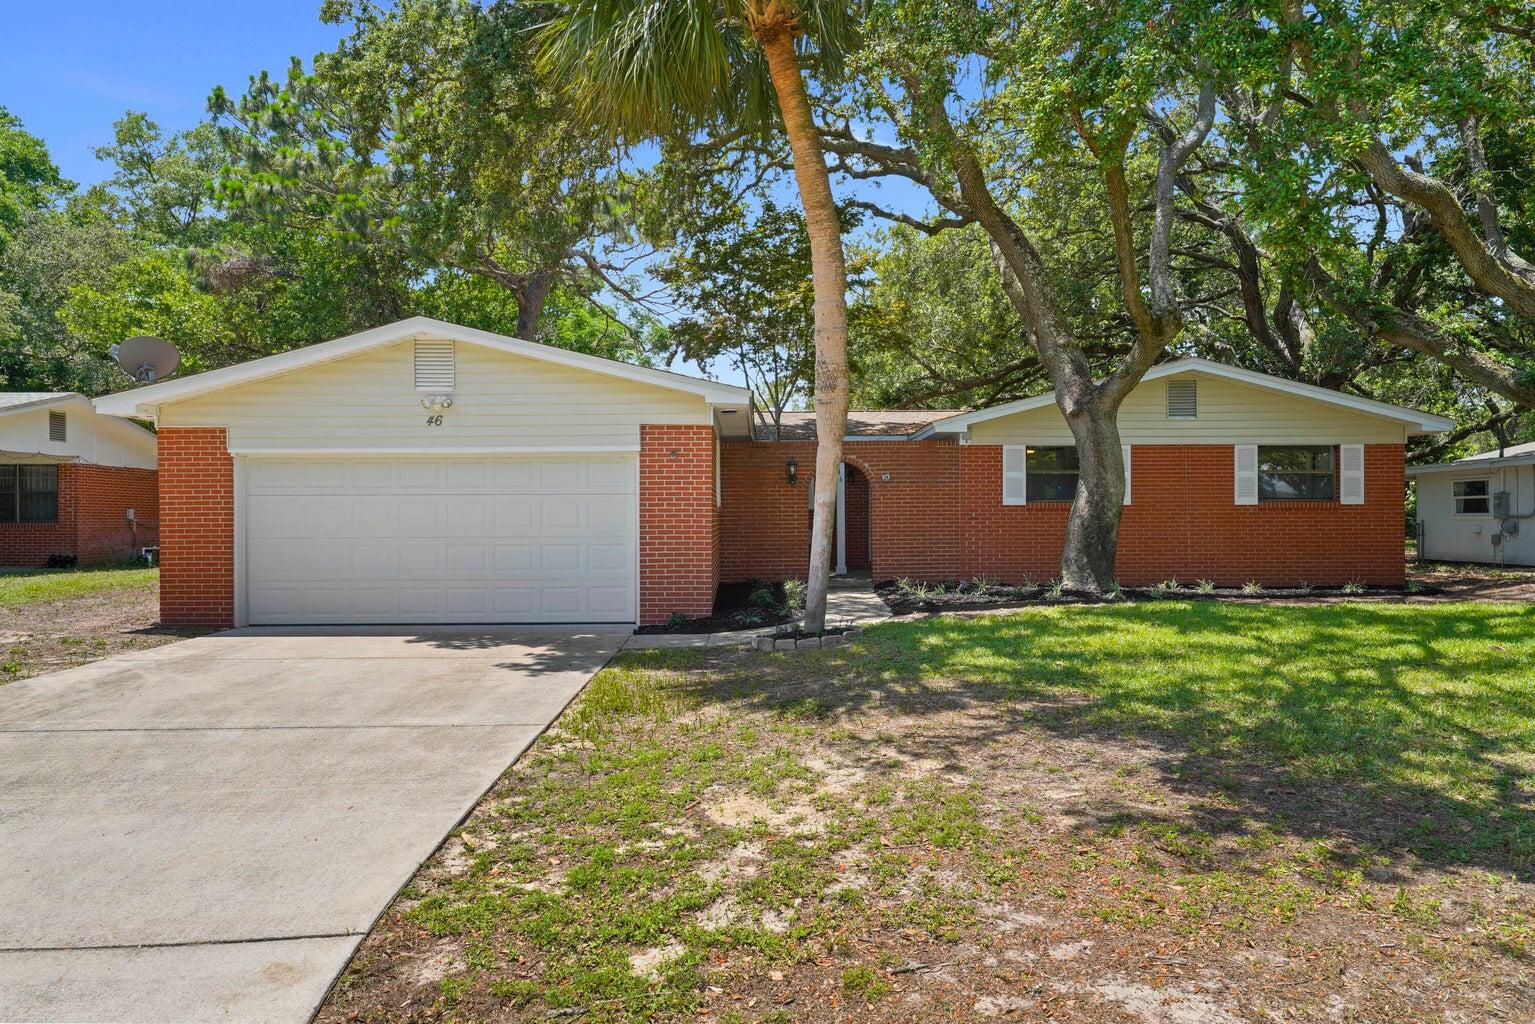
Welcome to this charming ranch-style home situated on a quarter-acre lot with no HOA and short-term rental potential, offering flexibility for homeowners and investors alike. Nestled beneath mature shade trees, this property features a functional single-level floor plan and a desirable location. Enjoy quiet evenings in the screened in Florida room located just off the spacious den. Conveniently located near shopping, dining, parks, schools, and the beautiful Emerald Coast beaches. This property is a rare opportunity to enjoy Florida living with freedom, flexibility, and investment potential. This is the kind of property you'll want to see in person!
#1004901

Fort Walton Beach

46 NW Hemlock Drive

3 Beds

2 Baths

1,598 Sq.Ft.

$354,000

MLS#: 1004901

Home is COMPLETE and MOVE IN READY! NEW quality construction built by Jacob Locke Construction.  3/2 home offers all the things you are looking for. Level lot located in the city just blocks from beautiful Lake DeFuniak; Home offers the perfect low maintenance living, easy yard upkeep, and low-cost utilities. Home has an open concept with living, dining, and kitchen combo, great pantry, large breakfast bar in kitchen and is perfect for entertaining. This cozy home offers a split floor plan with a great master suite on the rear of the home for your privacy.  All the space has been utilized in this floor plan to maximize its use. Home has a great covered back porch overlooking the backyard. Don't miss this opportunity. Location for commuting is excellent! Builder pays 4% in closing cost.
#1005255

DeFuniak Springs

135 Loftin Street

3 Beds

2 Baths

1,250 Sq.Ft.

$249,900

MLS#: 1005255
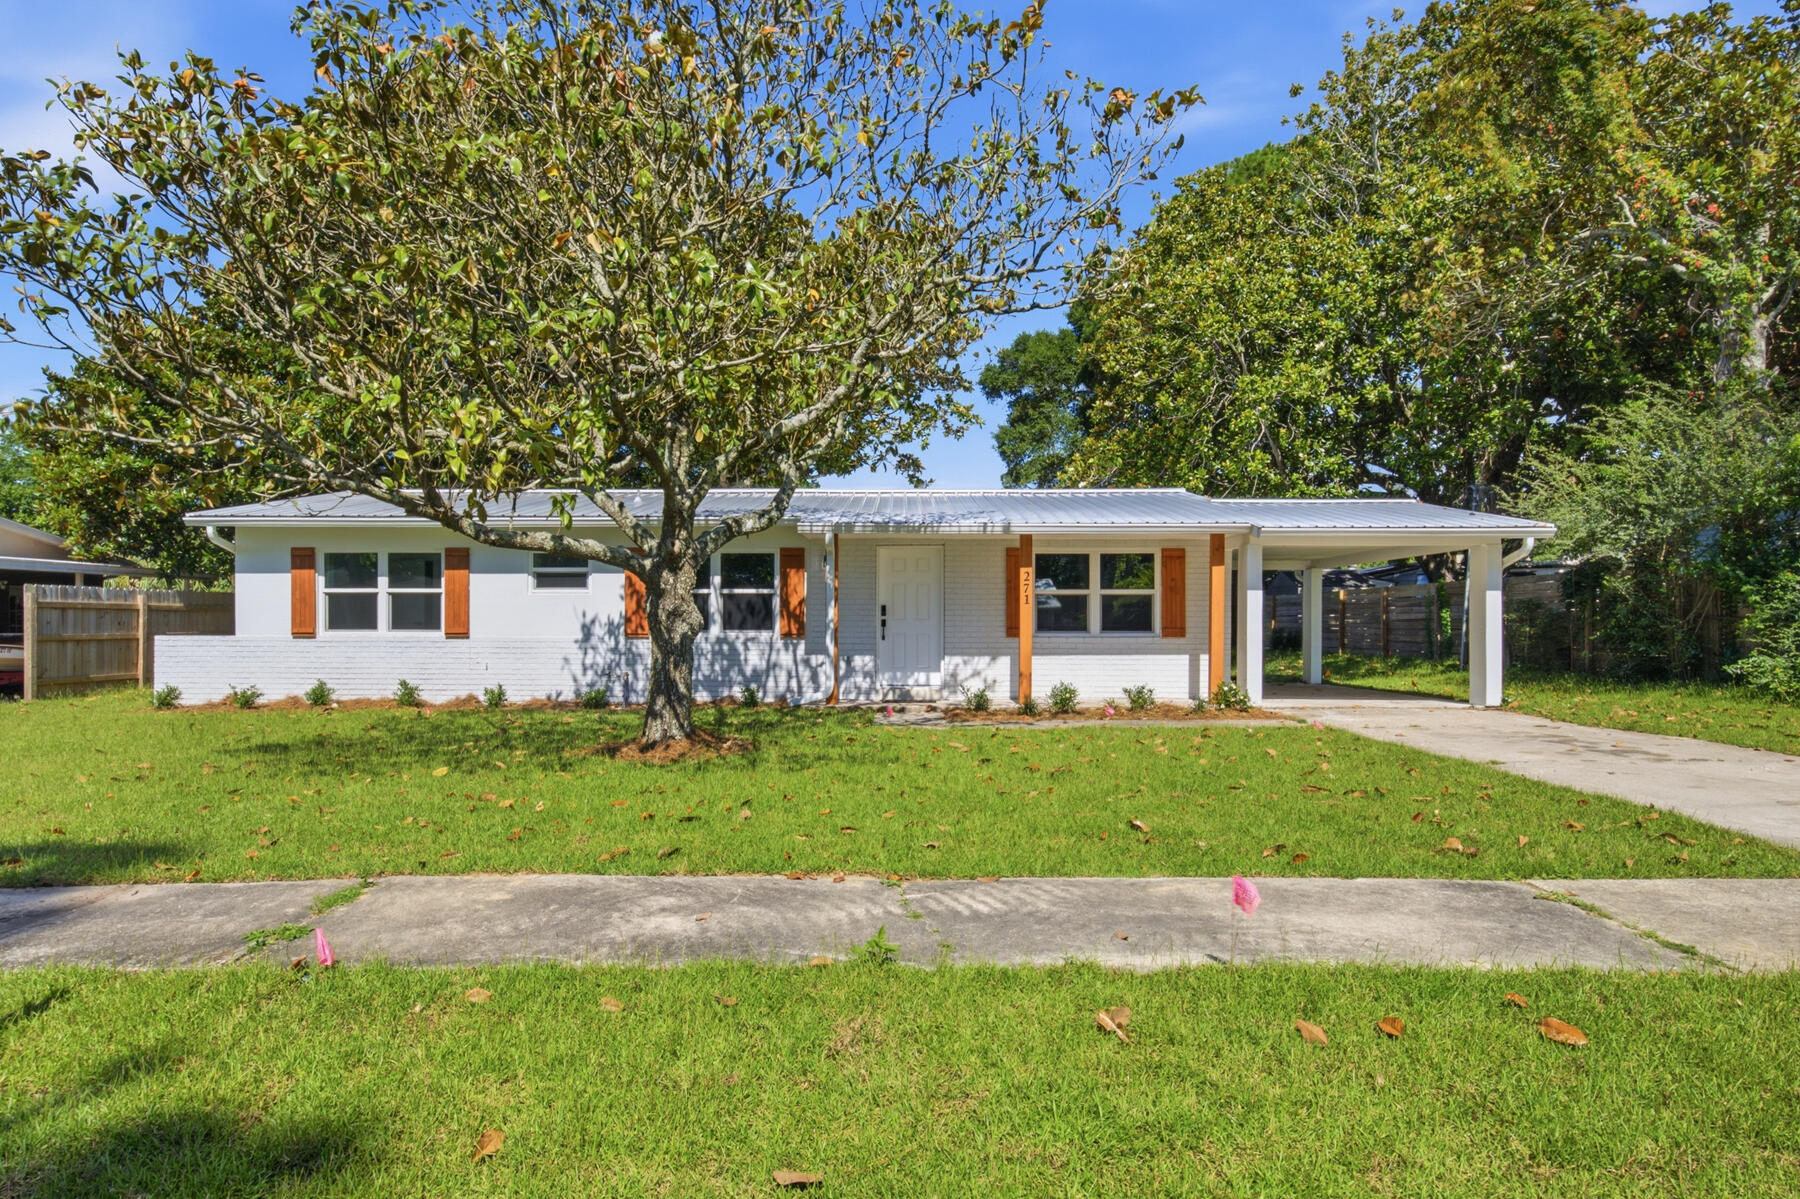
COMPLETELY REMODELED AND GORGEOUS HOME FROM TOP TO BOTTOM! This home has been completely rebuilt and is essentially a brand new home! No detail was overlooked and the craftsmanship is impeccable. It offers a true split bedroom design with two full baths. All brand new appliances are included except washer/dryer. Inside laundry room, family room, living room and dining room provide ample room for all. A breakfast bar big enough for the entire family. Fenced back yard and with a one car carport. Great location close to schools, Eglin AFB and Hurlburt. Absolutely perfect home for anyone stationed at Hurlburt and just minutes to anywhere. Come see this beautiful home and make it yours today!
#1005278

Mary Esther

271 Gregory Drive

4 Beds

2 Baths

1,570 Sq.Ft.

$359,900

MLS#: 1005278

Welcome to your ideal 30A retreat in the highly sought-after Highland Parks community. Built in 2019 and offered turnkey furnished with a 6 seater HAHM Golf Cart!, Enjoy a $7,500 credit at closing toward interior painting, decorating, or other cosmetic improvements to add your final touch! Ideally situated just minutes from the sugar-white sands, dining, shopping, and entertainment of 30A, the home offers the perfect balance of convenience and tranquility. Inside, an open-concept floor plan features a spacious great room, stylish coastal finishes, and a separate second-floor living area, providing plenty of room for family and guests to gather and unwind. Outdoor living is equally inviting with a covered porch perfect for dining al fresco or relaxing after a day at the beach. Highland Parks is known for its exceptional amenities, including one of 30A's most impressive resort-style pools, complete with a scenic observation tower offering Gulf views. Whether you're searching for a primary residence, second home, or investment opportunity, this move-in-ready coastal retreat is ready to be enjoyed from day one.
#1005190

Santa Rosa Beach

251 Gulfview Circle

4 Beds

4 Baths

2,256 Sq.Ft.

$1,049,000

MLS#: 1005190

'CURRENTLY UNDER CONTRACT, SELLER WILL CONSIDER BACKUP OFFERS' $31,000 Price Reduction!  One of 30A's best-kept secrets! Located in the highly sought-after Seabreeze community, this beautifully maintained 3-bedroom, 2-bath home offers the rare opportunity to enjoy a peaceful coastal lifestyle just moments from the Gulf. Nestled on a spacious, tree-shaded lot with room to add a pool, this property combines privacy, charm, and an unbeatable location along Scenic Highway 30A.
Enjoy a leisurely 3-minute stroll to the community's gated deeded beach access, where the sugar-white sands and emerald waters of the Gulf await. Seabreeze is a short-term rental restricted community, allowing leases of six months and one day or longer, creating a quieter, more residential atmosphere that is highly desirable along 30A.
Inside, vaulted ceilings and abundant natural light create an inviting coastal feel. The second-floor living, dining, and kitchen area serves as the heart of the home, featuring an open-concept design ideal for entertaining and everyday living. Expansive screened porches extend the living space outdoors, perfect for morning coffee, afternoon reading, or relaxing after a day at the beach.
The flexible floor plan offers exceptional versatility. On the first floor, two generously sized bedrooms share a Jack-and-Jill bathroom, with a kitchenette area that creates an ideal setup for guests, multigenerational living, or a private suite. Flex space provides the opportun complete a third full bathroom that was never finished adding even more versatility and function to the home. These spaces offer endless possibilities to customize and enhance the home to fit your vision.
Upstairs, the primary bedroom features vaulted ceilings, a walk-in closet, and a private retreat-like feel, completing a thoughtful split-level design.

Set on a generously sized lot shaded by mature trees, the backyard offers plenty of room to add a pool and create your own private outdoor oasis.

Residents enjoy a remarkably low HOA fee of only $500 per year, along with access to a scenic pathway leading to Camp Creek Lake, where kayaking, paddleboarding, fishing, and stunning sunset views await along one of 30A's rare coastal dune lakes.

Ideally located just minutes from Rosemary Beach, Alys Beach, Watersound, and the shopping and dining of 30Avenue, this home offers the perfect blend of convenience, tranquility, and coastal charm.

Whether you're seeking a primary residence, a second-home retreat, or a long-term rental opportunity, 109 Seabreeze Court presents a rare chance to own in one of 30A's most established residential communities--where you can truly make your beach home dream a reality. Schedule your private showing today.
#1005193

Inlet Beach

109 Seabreeze Court

3 Beds

2 Baths

1,906 Sq.Ft.

$899,000

MLS#: 1005193
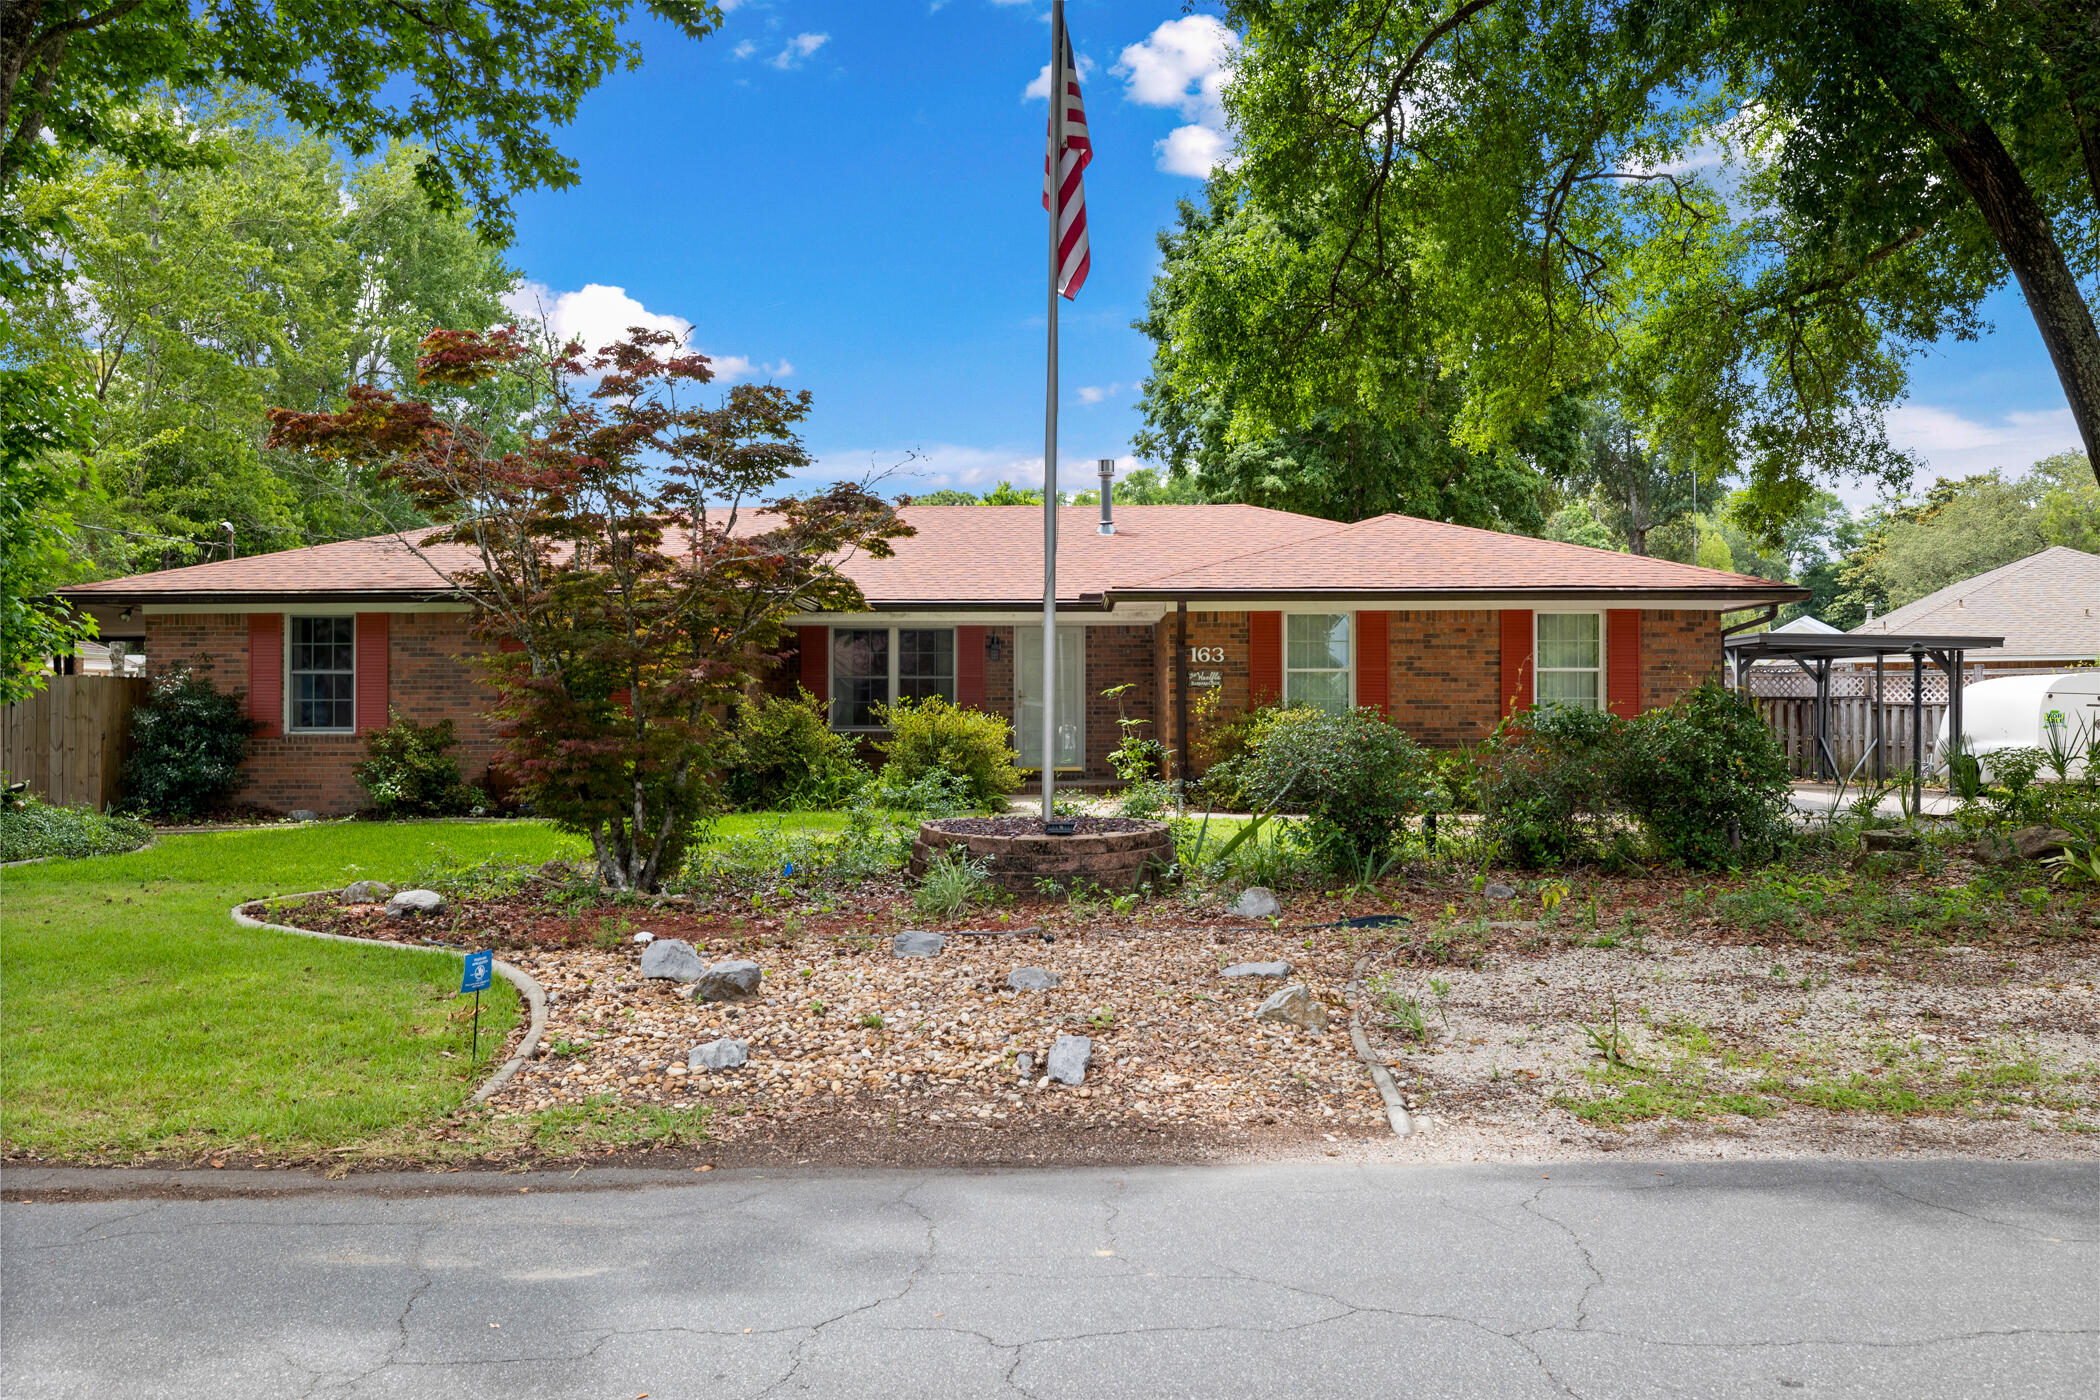
Welcome to this well-maintained brick pool home nestled in the heart of Valparaiso, on a large corner lot. Have peace of mind from any storms with the whole home back up generator included! Functional floor plan featuring generous living spaces, abundant natural light, and plenty of room for entertaining. Outside, enjoy your own private backyard retreat complete with an in-ground pool, expansive yard with privacy fence, and mature landscaping. There's a two-car garage plus oversized driveway provides plenty of parking and room for toys. Located in an established neighborhood just minutes from Eglin Air Force Base, top-rated schools, shopping, dining, and the beautiful waters of Choctawhatchee Bay. Just minutes from the Valparaiso Fishing Pier, public boat launch, playground, and the charming historic downtown district.
#1005183

Valparaiso

163 Edge Avenue

3 Beds

3 Baths

1,934 Sq.Ft.

$445,000

MLS#: 1005183
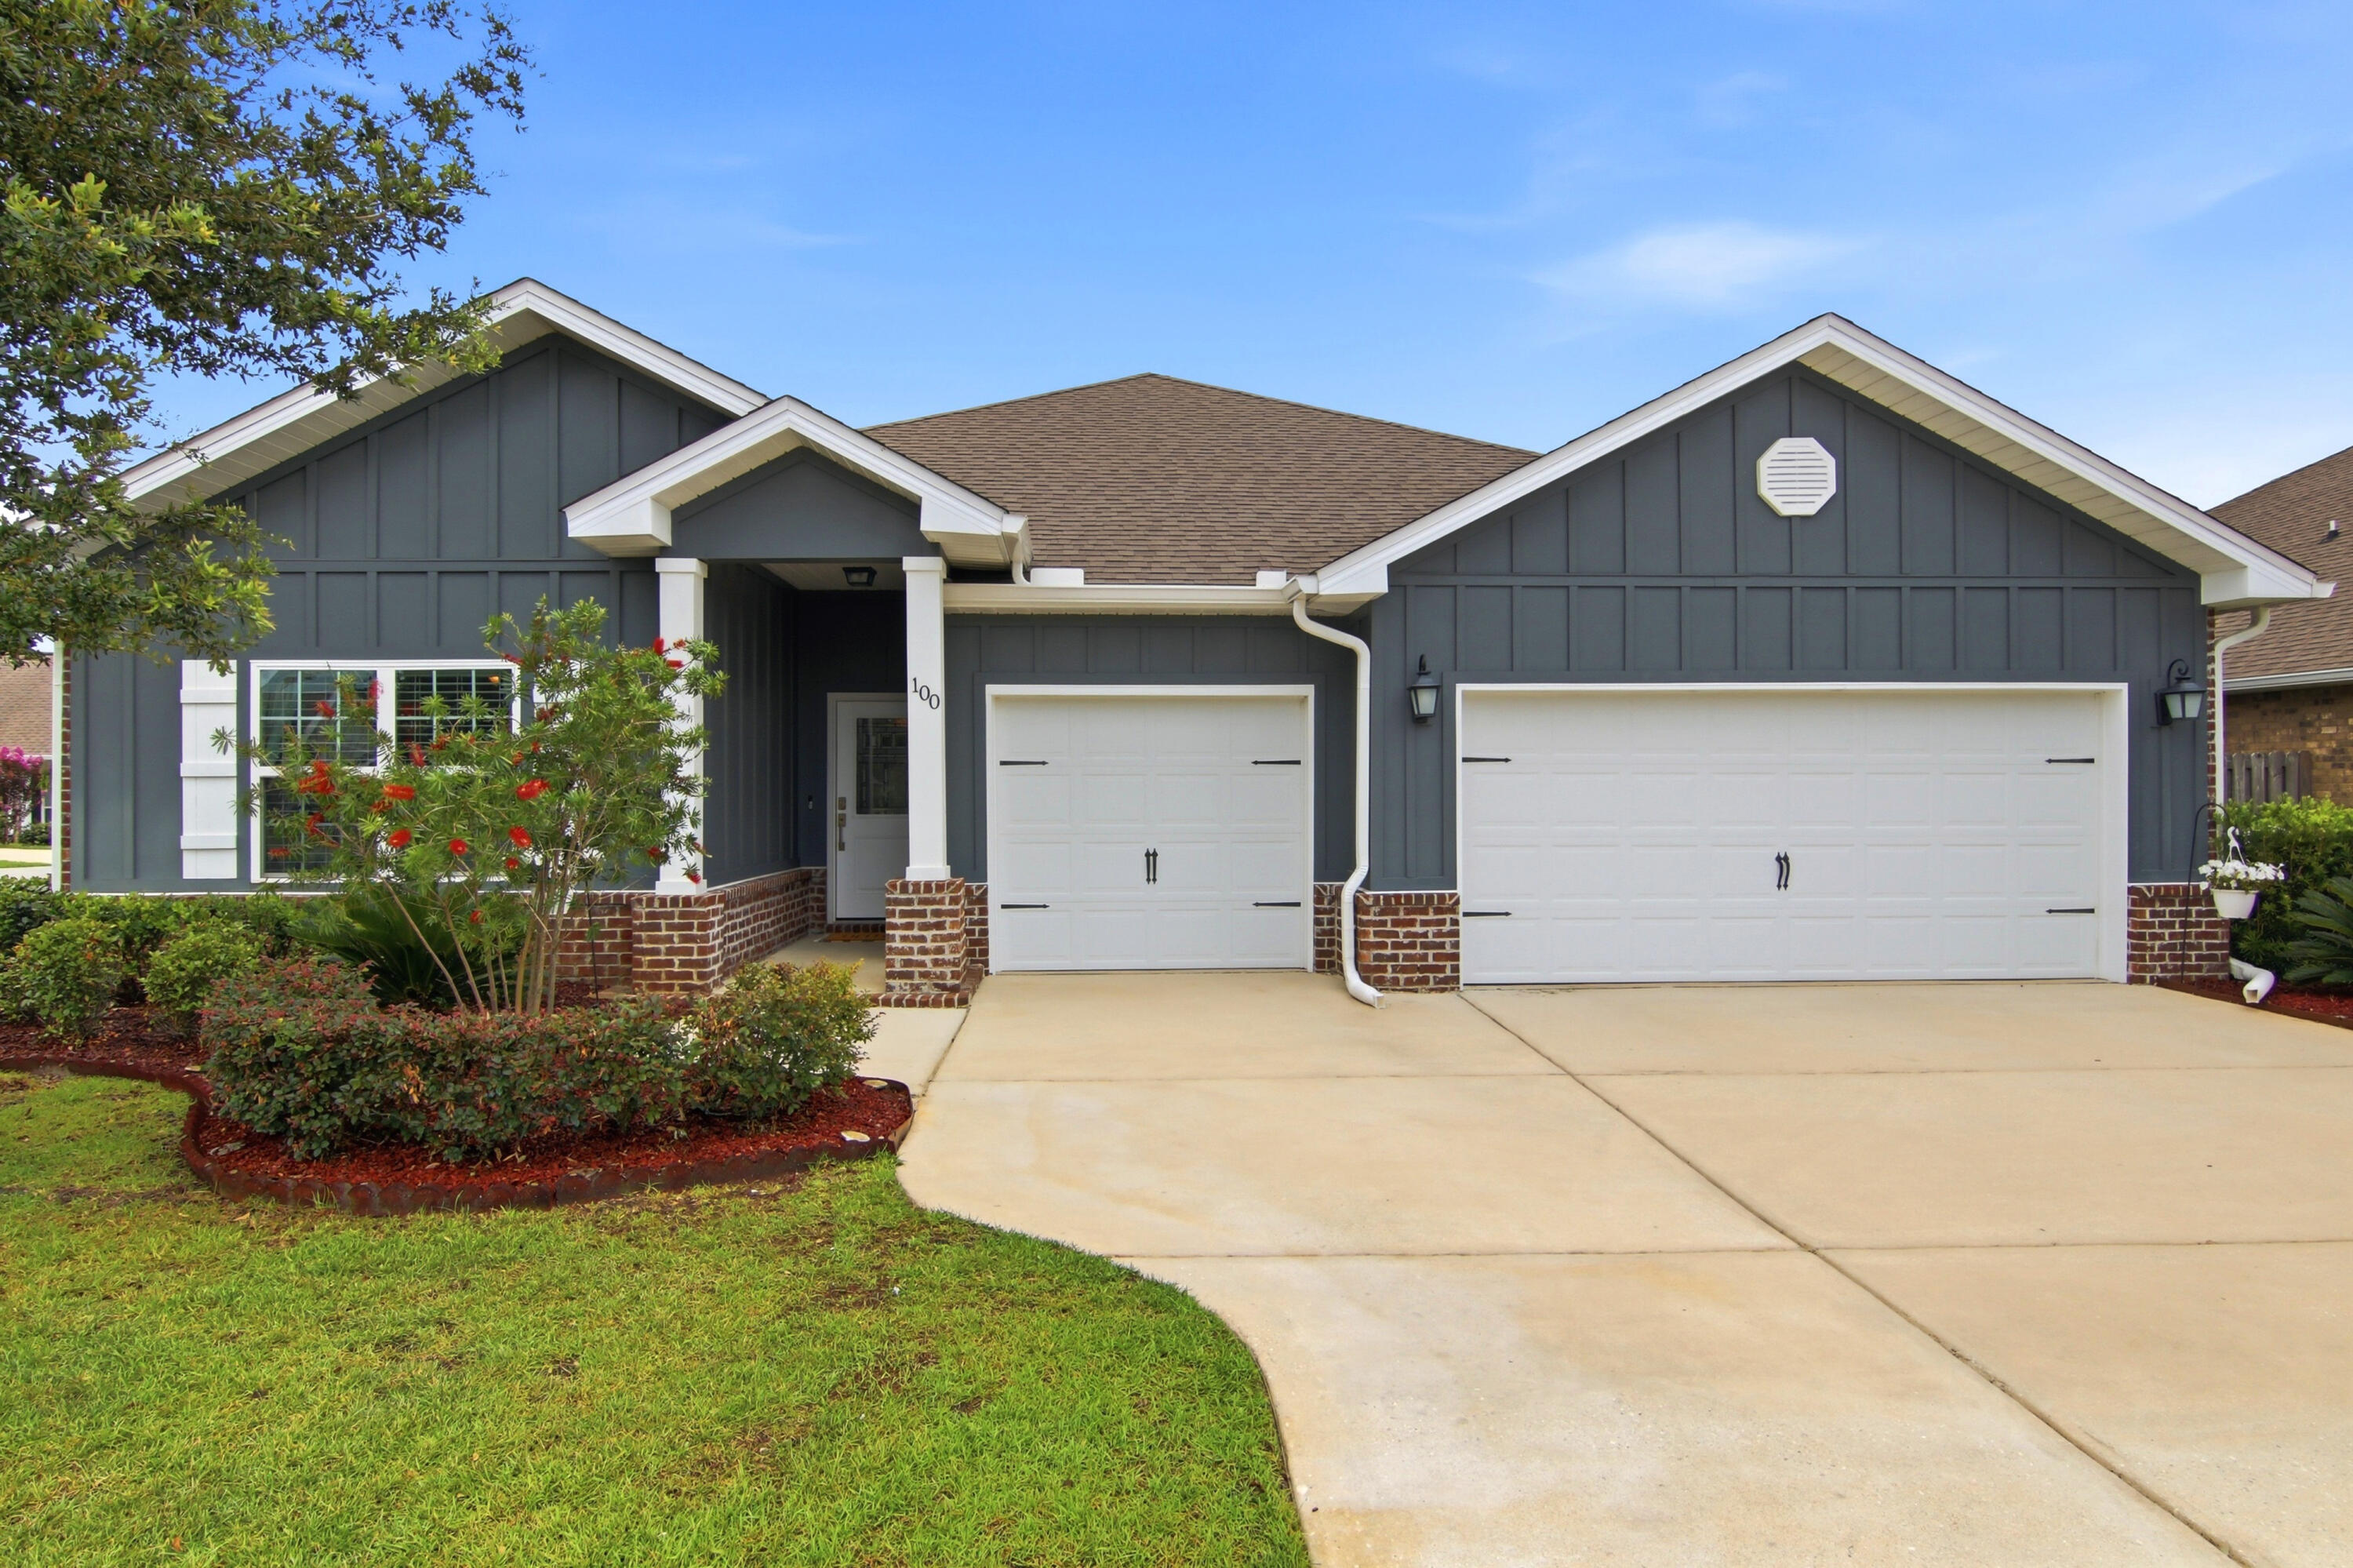
Welcome to 100 Norwich Rd, a beautifully enhanced residence in the desirable neighborhood of Central Park within Hammock Bay. This Camden floor plan home consists of 2785 sq ft with 4 bedrooms plus a flex room for in-laws,  guests, or a teenager's suite.   The three-car garage offers additional space for your golf cart, bikes, or extra storage space.  Showcasing over $25,000 in thoughtful upgrades, this home offers the perfect blend of style, modern convenience, and the exceptional lifestyle that has made Hammock Bay one of Northwest Florida's most sought-after communities. 

From the moment you arrive, you'll appreciate the attention to detail that sets this home apart. A stunning new front door creates an inviting first impression, while beautifully designed landscaping enhances the home's curb appeal and welcoming atmosphere. 

Inside, newly laid upgraded LVP flooring and abundant natural light create a warm and sophisticated living environment. The kitchen serves as the heart of the home, featuring a designer brick backsplash that adds texture, character, and timeless appeal. Upgraded lighting and ceiling fans are present throughout the home and complement the tray ceilings in the living room and primary suite.  The large primary suite at the back of the house offers garden views creating a relaxing retreat.  The primary bath is highlighted by a completely tiled shower and access to a walk-in closet. The screened-in porch creates a private space for morning coffee and evening relaxation. The backyard offers safety for kids and pets by being completely fenced. The in-ground irrigation system is supplied by a private well, keeping your lawn healthy and happy without the additional cost. 

Practical upgrades add long-term value and peace of mind, including full-house gutters, termite bait stations, and convenient garage attic stairs that provide easy access to additional storage space. Along with overlay shelving in the pantry and linen closets, maximizing organization and functionality.  Quality blinds throughout the home provide a polished finishing touch. 

Beyond the home itself, residents enjoy all the amenities of Hammock Bay, including resort-style zero entry pools, fitness facilities, sports courts, walking and biking trails, parks, and community gathering spaces. Just minutes away, the world-famous beaches of the Emerald Coast offer endless opportunities for recreation and relaxation.
#1004800

Freeport

100 Norwich Road

4 Beds

3 Baths

2,786 Sq.Ft.

$549,900

MLS#: 1004800
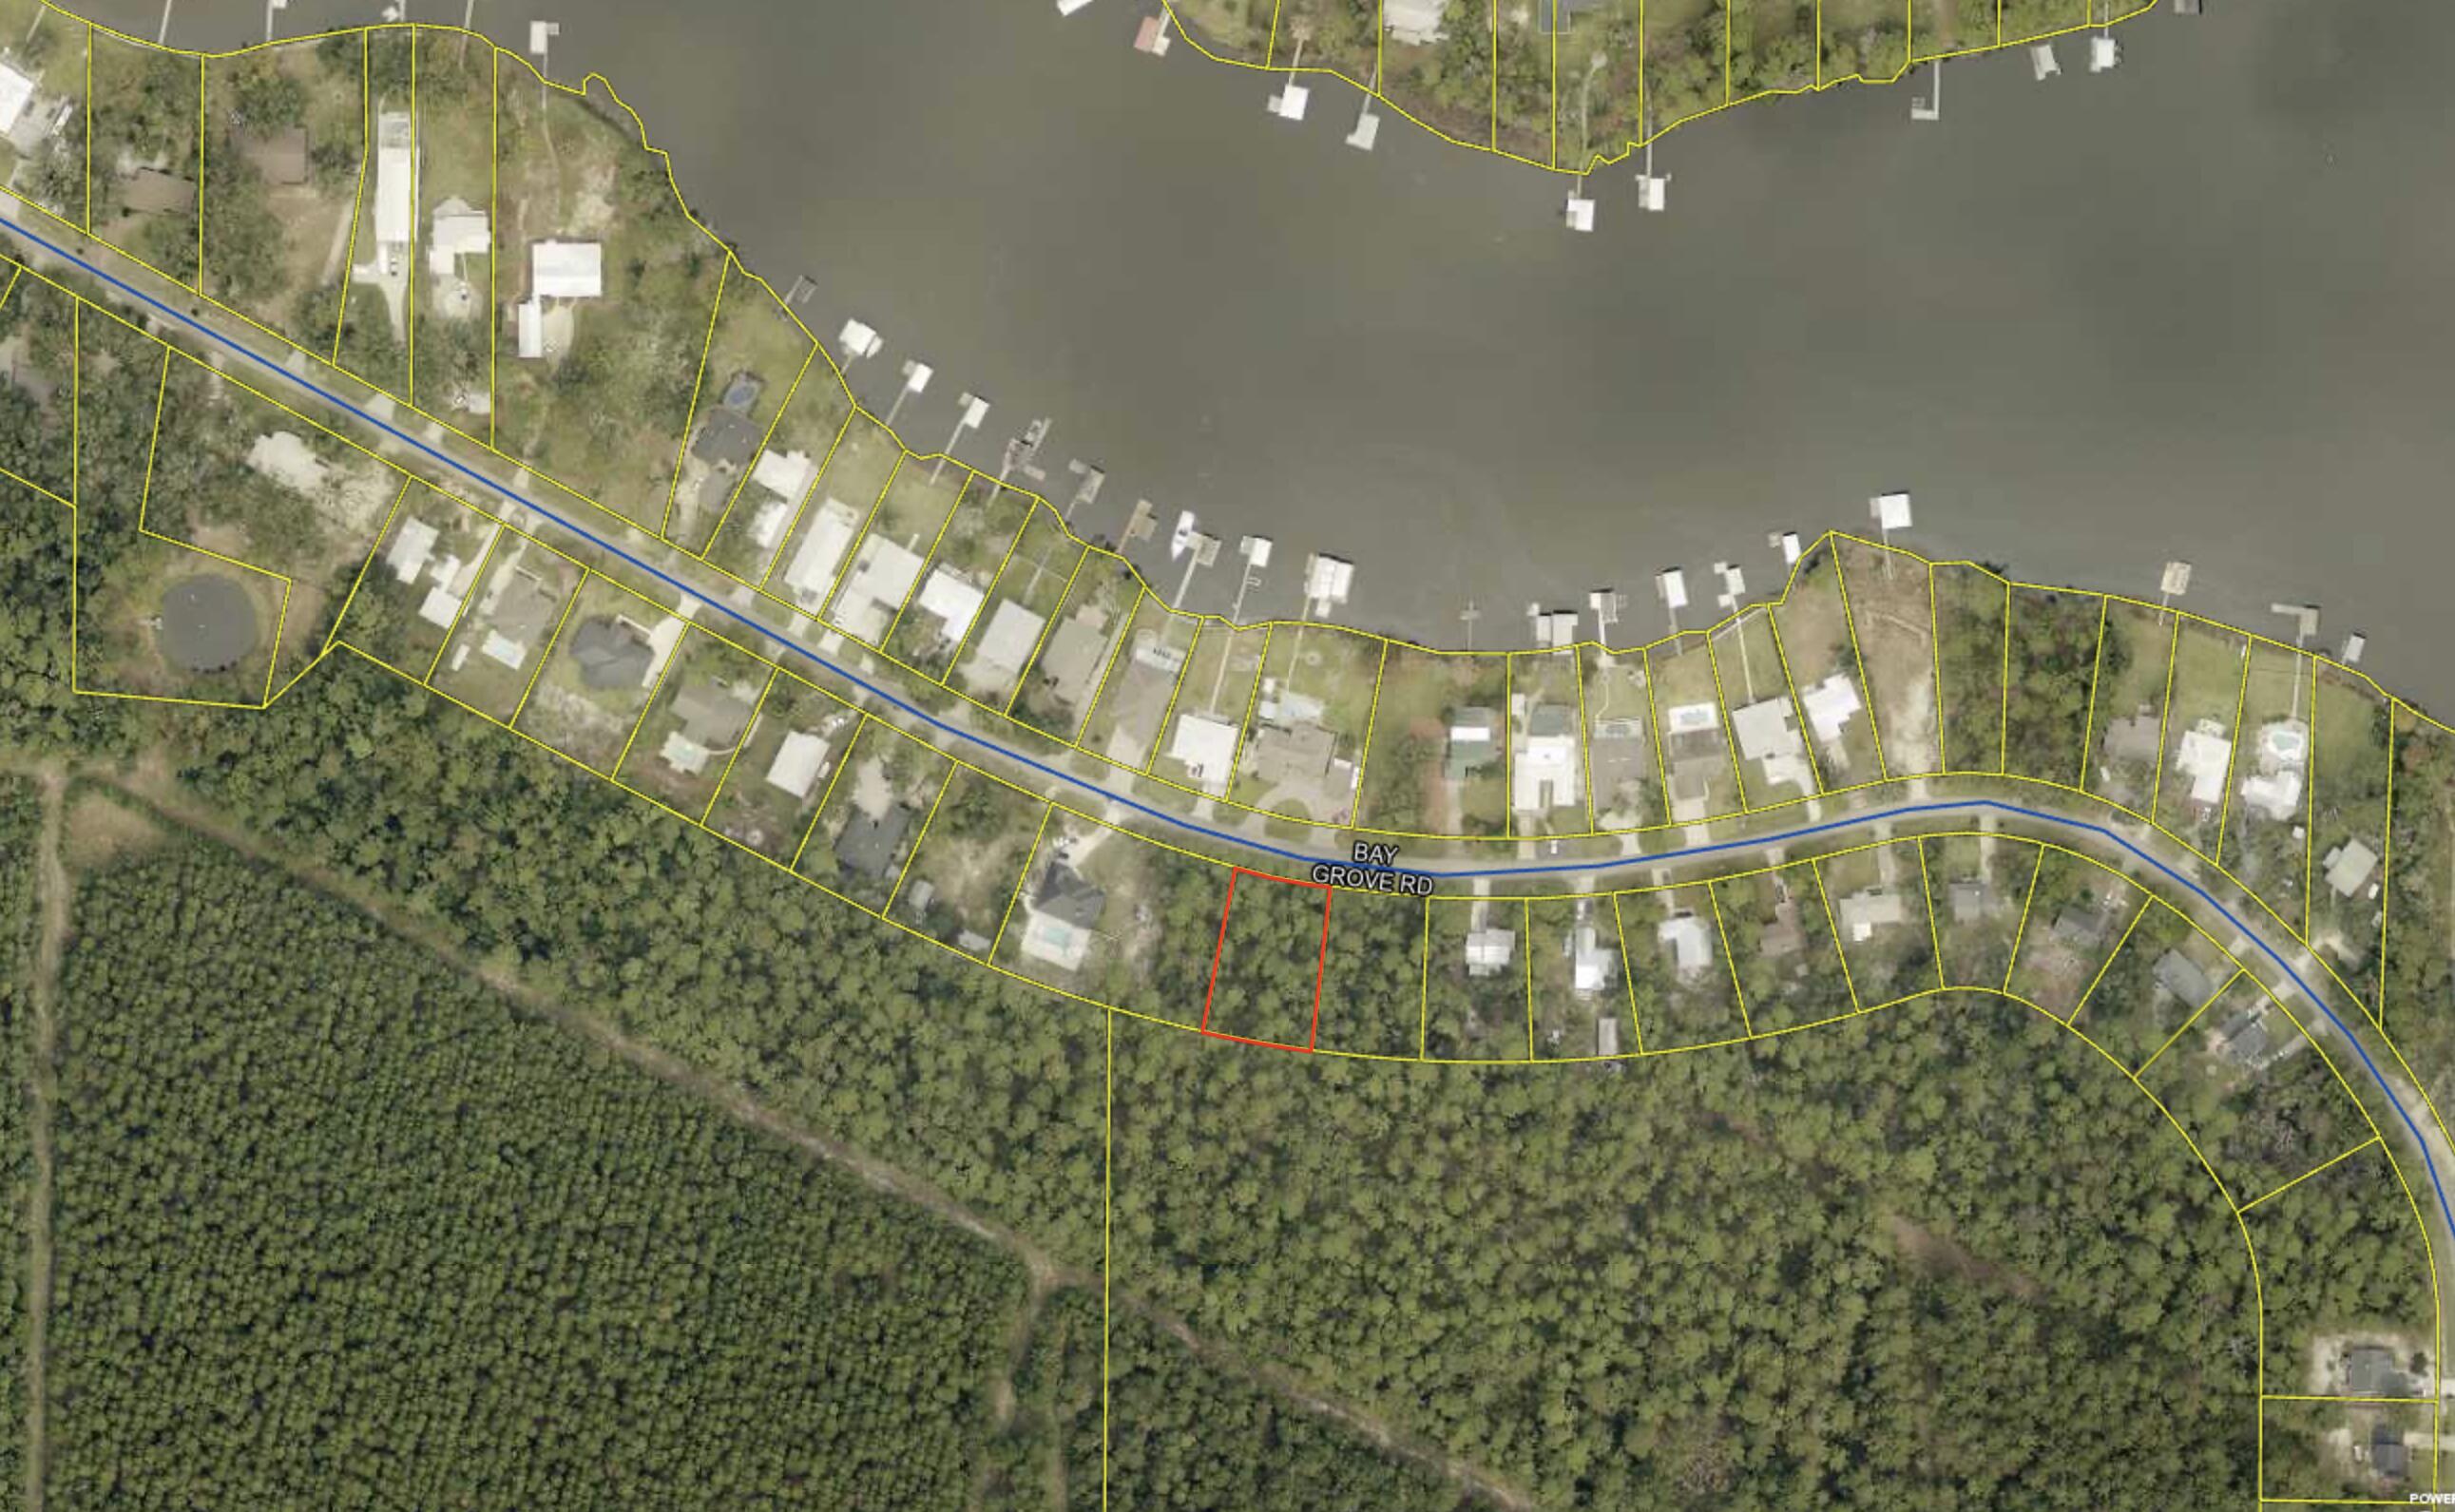
BUILDING PLANS AVAILABLE! Very nice lot in Bay Grove/Mallet Bayou area. Very few lots left in this popular Freeport neighborhood. Lot, located just across the street from the water is entirely in flood zone ''X''. Close to Hwy 331, 30A, new park and boat ramp. No HOA. Interior lots in this neighborhood very rarely come available. Great opportunity! Boundary survey available (2011). (Please verify any important details, information taken from public records.) There is no HOA so there are no fees.
#1005259

Freeport

Lot 5 Bay Grove Road

None Beds

None Baths

0.55 acres

$215,000

MLS#: 1005259
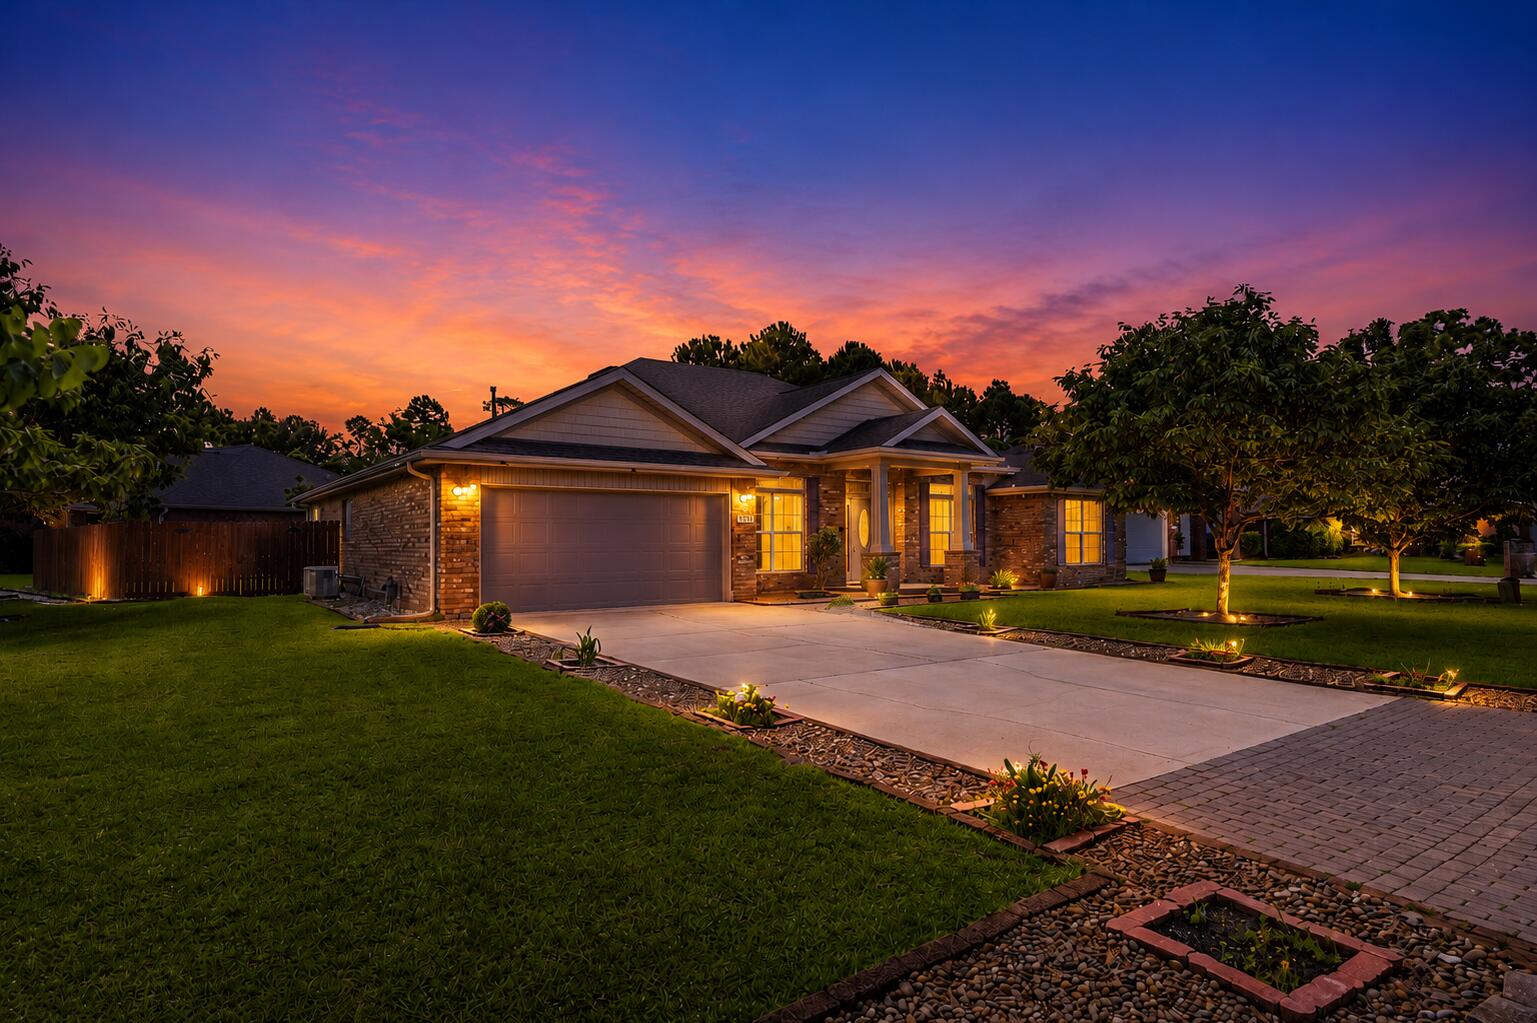
BRAND-NEW ROOF, PAID-OFF SOLAR PANELS WITH NEW WIRING, AND HOME GENERATOR WITH REMAINING WARRANTY! Enjoy energy-efficient living with virtually no electric bill and low gas costs in this beautifully maintained home located in The Meadows, one of East Navarre's most desirable neighborhoods, featuring underground gas and electric utilities for a clean and attractive streetscape with low HOA.

Situated on a premium corner lot in a quiet cul-de-sac, this 4-bedroom, 3-bath home offers an ideal location for commuters--just 8 miles from Hurlburt Field, 4.5 miles from Navarre Beach, and minutes from Publix, Walmart, restaurants, and everyday conveniences.

The spacious floor plan features an oversized formal dining room and a large kitchen with granite countertops, a center island, abundant cabinetry, and a walk-in pantry. The laundry room includes a utility sink, and the washer, dryer, and all kitchen appliances convey with the home.

The primary suite and one guest bedroom both offer direct access to the back patio. Step outside to enjoy the freshly sodded backyard, beautifully landscaped with mature fruit trees including mulberry, peach, blueberry, chestnut, and persimmon. This private outdoor oasis provides the perfect setting to relax and enjoy Florida living.

Additional upgrades include a fully renovated guest bathroom, cultured marble vanity tops throughout, seamless gutters, and a gas stove. The new roof includes a transferable 5-year workmanship warranty, providing added peace of mind for the next owner and transferable termite bond as well.
Front door replaced in 2024.

Move-in ready and located in a beautiful, quiet neighborhood, this exceptional home offers comfort, convenience, energy efficiency, and value all in one package.
#1005195

Navarre

2256 Reed Ridge Court

4 Beds

3 Baths

2,547 Sq.Ft.

$539,900

MLS#: 1005195
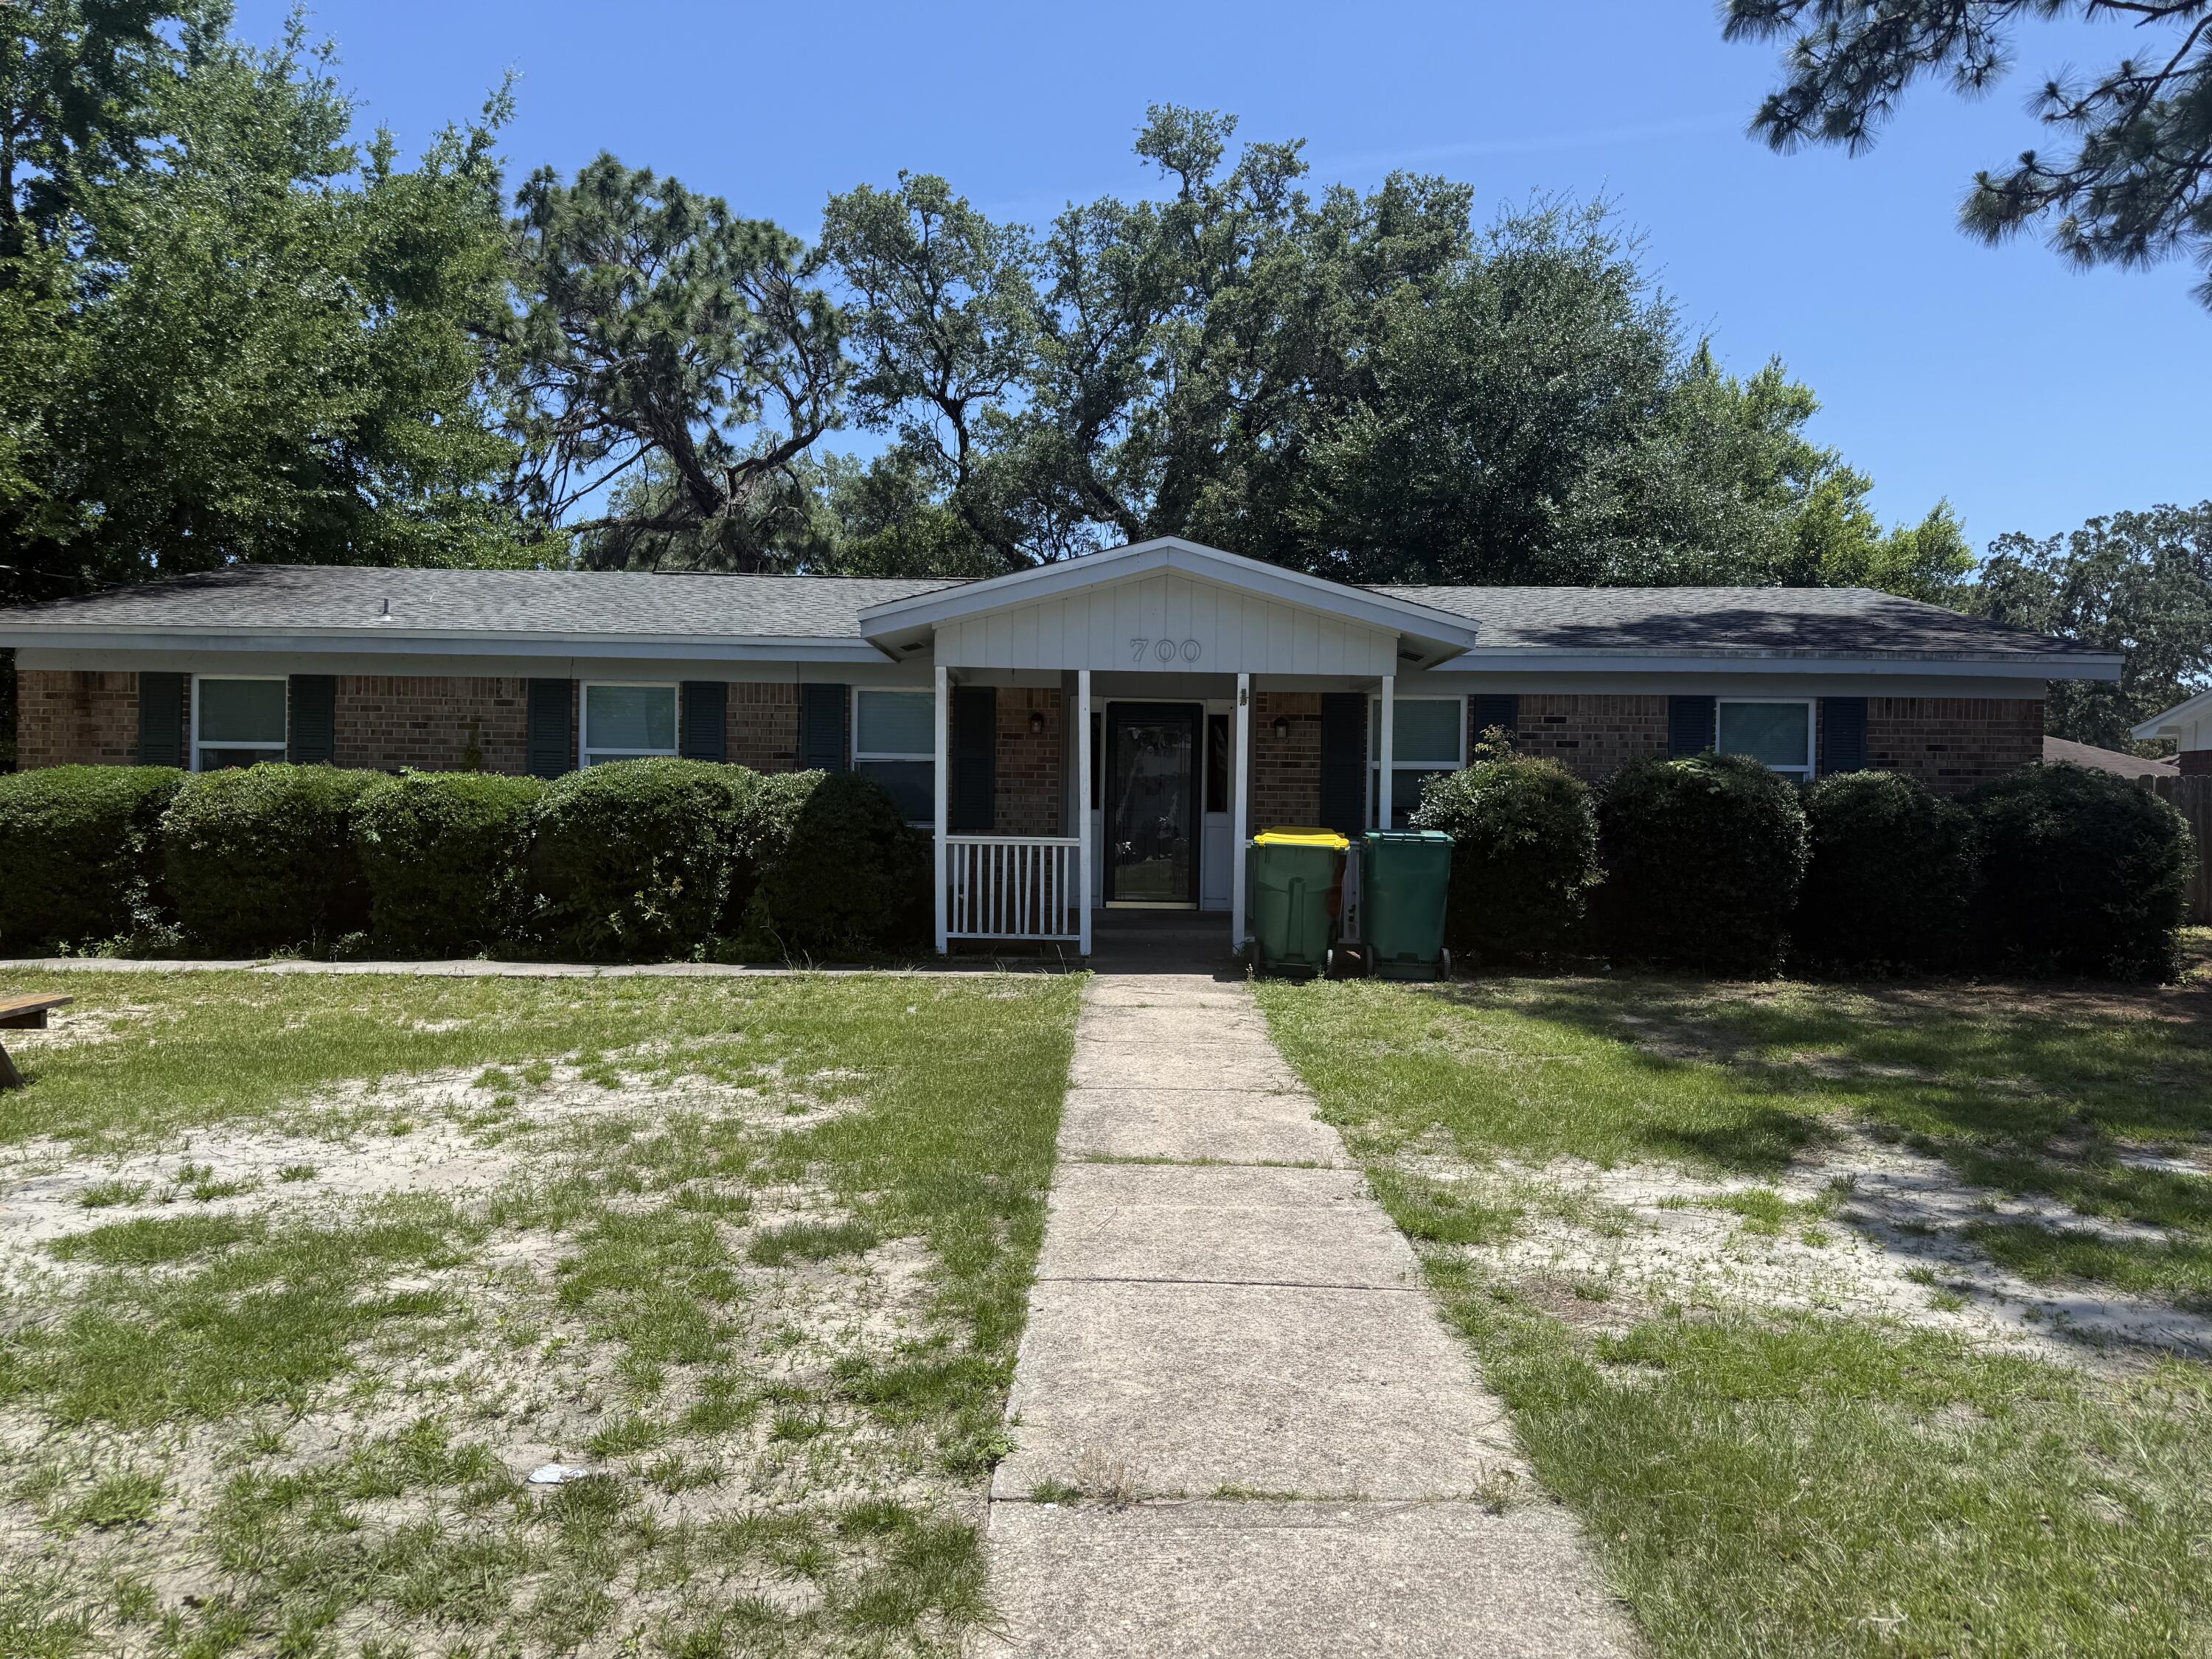
Welcome home to 700 Mayflower Avenue! This charming 3-bedroom, 2-bathroom home offers comfortable living on a spacious corner lot with plenty of room to enjoy both indoors and out. The functional floor plan features a bright living area, well-appointed kitchen, and generously sized bedrooms. Step outside to enjoy the large fenced backyard, perfect for entertaining, outdoor activities, or simply relaxing in your own private space. The one-car garage provides convenient parking and additional storage. Conveniently located near shopping, dining, schools, and local amenities, this property offers the perfect combination of comfort, space, and convenience.

Don't miss your opportunity to make this wonderful house your next home. Contact us today for more information or to schedule a showing!
#1005248

Fort Walton Beach

700 Mayflower Avenue

3 Beds

2 Baths

1,335 Sq.Ft.

$1,900

MLS#: 1005248

1 ... 517 518 519 520 521 ... 666
* Listings identified with the FMLS IDX logo come from FMLS and are held by brokerage firms other than the owner of this website. The listing brokerage is identified in any listing details. Information is deemed reliable but is not guaranteed. If you believe any FMLS listing contains material that infringes your copyrighted work please click here to review our DMCA policy and learn how to submit a takedown request. © 2024. First Multiple Listing Service, Inc.

Send a message

Message successfully sent.

Your message

What is 3 + 4 ?

Reason for contacting?

I agree to receive email communication and understand I can unsubscribe at any time.

I agree to be contacted by 30A Real Estate | Bobby J Team | Trusted Local Experts via call, email, and text for real estate services. To opt out, you can reply 'stop' at any time or reply 'help' for assistance. You can also click the unsubscribe link in the emails. Message and data rates may apply. Message frequency may vary. Privacy Policy

Sign Out

Virtual Assistant

Would you like to take the next step with this property? We can help you schedule a showing or virtual tour, or send you more details.

Yes, I would like more information.

Thank You for Your Reply, One of Our Agents will contact you as soon as possible

No, maybe later.

Thank you, you can always contact me via email, phone number or through the contact form.

Realhub AI

Lucy - Your AI-Powered Realtor

Update Your Temporary Password

Personalize your search

Enter your email and we'll notify you immediately when new listings match what you're looking for.

or enter email address

Already have an account ? Login here

Continue your home search

I agree to receive communications and understand I can unsubscribe at any time.

I agree to be contacted by 30A Real Estate | Bobby J Team | Trusted Local Experts via call, email, and text for real estate services. To opt out, you can reply 'stop' at any time or reply 'help' for assistance. You can also click the unsubscribe link in the emails. Message and data rates may apply. Message frequency may vary. Privacy Policy

Already have an account ? Login here

We use cookies

We use cookies primarily for analytics to enhance your experience. By accepting, you agree to our use of these cookies. You can manage your preferences or learn more about our cookies policy.
