
Properties

Browse or get in touch to schedule a walkthrough.

  • Nearby me
Price range

Popular Features

Community Features

Association

Property Features

Waterfront

View

Exterior Features

Interior Features

Style

10000 properties match your criteria

Updated 1 minute ago

E-Alert name

Blackwater Reserve is a NEW community featuring a beautiful community pool, Lazy River and Pickle Ball. The 'BEAU' model is a highly desirable open concept floorplan, 9 ft. ceilings, built-in lighting and a fabulous layout for relaxed living, 4 bedrooms, 2 bathrooms, 2-car garage, covered patio & the 'Smart Home Connect 'System with a variety of convenient Smart Home devices. NICE open living room with the dining area open to the kitchen & living room has lots of windows for natural lighting. A well-designed open kitchen includes stainless steel appliances, a smooth-top range, built-in microwave, gorgeous quartz countertops, quiet dishwasher, corner pantry, island bar, eye-catching wood-look flooring & plush carpet in the bedrooms. Beautiful craftsman curb appeal. ALL LISTING pictures, colors, features, and size may vary. Square footages are approximate.
#1009653

Milton

8076 Flying Duck Drive

4 Beds

2 Baths

1,856 Sq.Ft.

$326,900

MLS#: 1009653

Introducing 1734 Lost Cove Lane, an exceptional new construction residence by ProBuilt, thoughtfully designed in collaboration with Coastal Architects and Brooke Williams Interiors. Ideally situated on approximately half an acre within the gated community of Wild Heron, this four-bedroom, four-and-a-half-bath home offers effortless single-level living, 2,977 square feet of conditioned space and 4,742 total square feet under roof. Refined Coastal Craftsman architecture pairs beautifully with warm, organic transitional interiors featuring natural materials, tailored millwork, vaulted ceilings and carefully selected finishes. At the center of the home is a vaulted great room with fireplace and custom built-ins, opening naturally to the kitchen and expansive outdoor living areas. The kitchen features a generous island, mixed painted and stained cabinetry, Calacatta Gold quartz countertops, marble backsplash and an impressive appliance package anchored by a 36-inch dual-fuel range with brass accents. The private primary suite includes a vaulted bedroom, dual vanities, freestanding soaking tub, separate walk-in shower and spacious walk-in closet. Each of the three additional bedrooms has direct access to a full bathroom, providing exceptional privacy and comfort for family and guests. A dedicated office, exercise room, laundry room, sand room and attached three-car garage add outstanding everyday functionality. The covered outdoor living area is designed for year-round entertaining, with a complete outdoor kitchen overlooking the private pool and sun shelf. Outdoor dining, generous terrace space and a wooded backdrop create the atmosphere of a private resort.
Wild Heron is a gated coastal sanctuary along Lake Powell, offering residents access to a resort-style pool, fitness facilities, trails, parks, boardwalks, kayaking and canoeing. Conveniently located near the west end of Panama City Beach, Camp Helen State Park and the 30A corridor, 1734 Lost Cove Lane offers an uncommon combination of privacy, thoughtful design and refined single-level living.
#1009639

Panama City Beach

1734 Lost Cove Lane

4 Beds

4 Baths

2,977 Sq.Ft.

$1,999,000

MLS#: 1009639

Coastal Chic in Panama City Beach - Walk to the Gulf Without Crossing Hwy 98!

Discover value and quality craftsmanship in this expansive 4-bedroom, 2.5-bathroom retreat located in the quiet, residential community of Harrison's Walk.

Property Highlights:

First-Floor Primary Suite: Easy, main-level living with convenient access to all living spaces.

Premium Upgrades: Outfitted with solid core doors, custom craftsman trim, travertine tile, granite countertops, and stainless appliances.

Room for Everyone: Generously sized bedrooms and bonus flex spaces comfortably sleep up to 16--perfect for multi-family coastal getaways.

Outdoor Oasis: Relax by the cozy gas fireplace on cooler evenings or entertain in your private, fenced backyard featuring a beautiful paver patio.

Neighborhood Amenities: Take a dip in the community pool just steps from your front door.

Unbeatable PCB Location:
Local insiders know the massive value of being near Hutchison Blvd--giving you quick back-road routes to easily bypass high-season traffic! Walk, bike, or ride your golf cart straight to the sugar-white sands, M.B. Miller County Pier, Shipwreck Island Waterpark, dining, and everyday essentials without ever crossing Highway 98.

Exceptional value and uncompromised quality make this an unbeatable opportunity to own your dream beach retreat and share unforgettable memories with family and friends. Don't let this coastal gem slip away!
#1009685

Panama City Beach

324 Madison Circle

4 Beds

2 Baths

1,972 Sq.Ft.

$430,000

MLS#: 1009685

COMMERCIAL REDEVELOPMENT OPPORTUNITY IN FORT WALTON BEACH! 1314 Greendale Ave A offers approximately 6,785 square feet of building area on an approximately 0.32-acre lot. The interior has been stripped down to the studs, including removal of the former upstairs office, leaving a blank canvas for the next owner to design and build out the space to fit their needs.

The property is currently classified as warehouse/storage and offers substantial potential for an owner-user, investor, storage, warehouse, or other commercial use, subject to applicable zoning and county approval.

Conveniently located in the Fort Walton Beach area with access to surrounding commercial corridors. Bring your vision and transform this space from the ground up. Buyer to verify square footage, measurements, zoning, permitted uses, and all information deemed important.
#1009684

Fort Walton Beach

1314 Greendale Avenue

None Beds

None Baths

N/A

$525,000

MLS#: 1009684

Experience luxury living in this stunning 3-bedroom, open-concept Mediterranean style home located in a Mary Esther, FL neighborhood. Minutes from local military bases, dining, shopping, and the pristine shores of the Emerald Coast, this property delivers both elegance and unbeatable convenience. Immaculate landscaping, a welcoming walkway, and striking double front doors. Soaring tall ceilings, hand-scraped hardwood flooring, custom plantation shutters, and elegant crown molding.  If property is pet-friendly we use petscreening.com to determine the pet rent amount and deposits. Pet rent is not included in the basic rent. Enrollment in the Resident Benefits Package is required.  It includes Renters Insurance, Move-In Concierge to set up utilities for you, regular Air Filter Delivery to your door, Identity Protection, and more. Cost is $50/per month.
#1009636

Mary Esther

858 Solimar Way

3 Beds

2 Baths

1,959 Sq.Ft.

$2,850

MLS#: 1009636

Welcome to Blackwater Reserve! Brand NEW community featuring a beautiful community pool, Lazy River and Pickle Ball. Just under 2,400 square feet, this beautiful two- story home offers 4-bedrooms with 2.5-bathrooms, a 2-car garage, and a seamless open layout. The kitchen, living room & dining area flow together for relaxed living. Open kitchen features: all stainless-steel appliances, pantry, Quartz kitchen countertops, nice island, smooth-top range, built in microwave & quiet dishwasher. Bedroom 1 on the first floor offers a spacious walk-in closet, & adjoining bath has a double vanity, large shower, linen, and water closet. This highly desirable home comes standard with a Smart Home Technology package with several Smart devices for your convenience. Hurricane fabric window and door protection is standard. Fabric Hurricane door and window protection is also included. Enjoy the stylish contemporary curb appeal in the rapidly growing area. ALL LISTING pictures, colors, features, and size may vary. Square footages are approximate.
#1009675

Milton

8069 Flying Duck Drive

4 Beds

2 Baths

2,384 Sq.Ft.

$379,900

MLS#: 1009675

Prime 2,000 SF Office/Warehouse Flex Space - Panama City Beach

Excellent opportunity to own a well-appointed 2,000 SF office/warehouse condo located at 169 Griffin Boulevard, Unit B-114, Panama City Beach, Florida.

This versatile end-unit flex space offers a functional combination of office, warehouse, shop, and storage space with numerous upgrades throughout. Two private offces, entry lounge, two bathrooms and a storage room. The entire warehouse is air-conditioned, providing added comfort and flexibility for a variety of business uses.

As an end unit, the property benefits from large windows and abundant natural light. Interior improvements include built-in cabinetry, an upgraded office kitchen, and attractive wood-look luxury vinyl flooring, creating a professional and inviting work environment.

The efficient layout makes this property ideal for an owner-user, small business, contractor, showroom, light industrial operation, storage, or investment opportunity.

Property Highlights:

Approximately 2,000 SF
Office/Warehouse/Flex Space
Fully air-conditioned warehouse
Desirable end-unit location
Large windows with natural light
Built-in cabinetry
Upgraded office kitchen
Wood-look luxury vinyl flooring
Flexible warehouse, shop, office, and storage layout
Convenient Panama City Beach location

A rare opportunity to own an upgraded and versatile commercial flex space in Panama City Beach.
#1009598

Panama City Beach

169 Griffin Boulevard UNIT 114B

None Beds

None Baths

N/A

$475,000

MLS#: 1009598

Located in the Creekside neighborhood of central Niceville, this well-maintained home offers a comfortable layout, great outdoor space, and a convenient location. The open living area flows easily into the dining room, with sliding glass doors leading to a  deck overlooking the backyard--perfect for relaxing or entertaining.
The kitchen is galley style with  ample cabinetry and stainless steel appliances. The spacious primary suite overlooks the backyard and includes a large walk-in closet and private update ensuite bathroom. Two additional bedrooms share an updated guest bathroom.
Vinyl plank flooring was installed in January 2024, and there is NO CARPET throughout the home. Outside, enjoy a large backyard that backs up to a peaceful greenbelt, a cul-de-sac location, and a one-car garage.
Conveniently located near Niceville High School, Ruckel Middle School, shopping, parks, and other area amenities, this home offers both comfort and convenience in a great Niceville location.
Roof: 2022. HVAC : Jan 2026
#1009647

Niceville

583 Woodlow Road

3 Beds

2 Baths

1,243 Sq.Ft.

$320,000

MLS#: 1009647
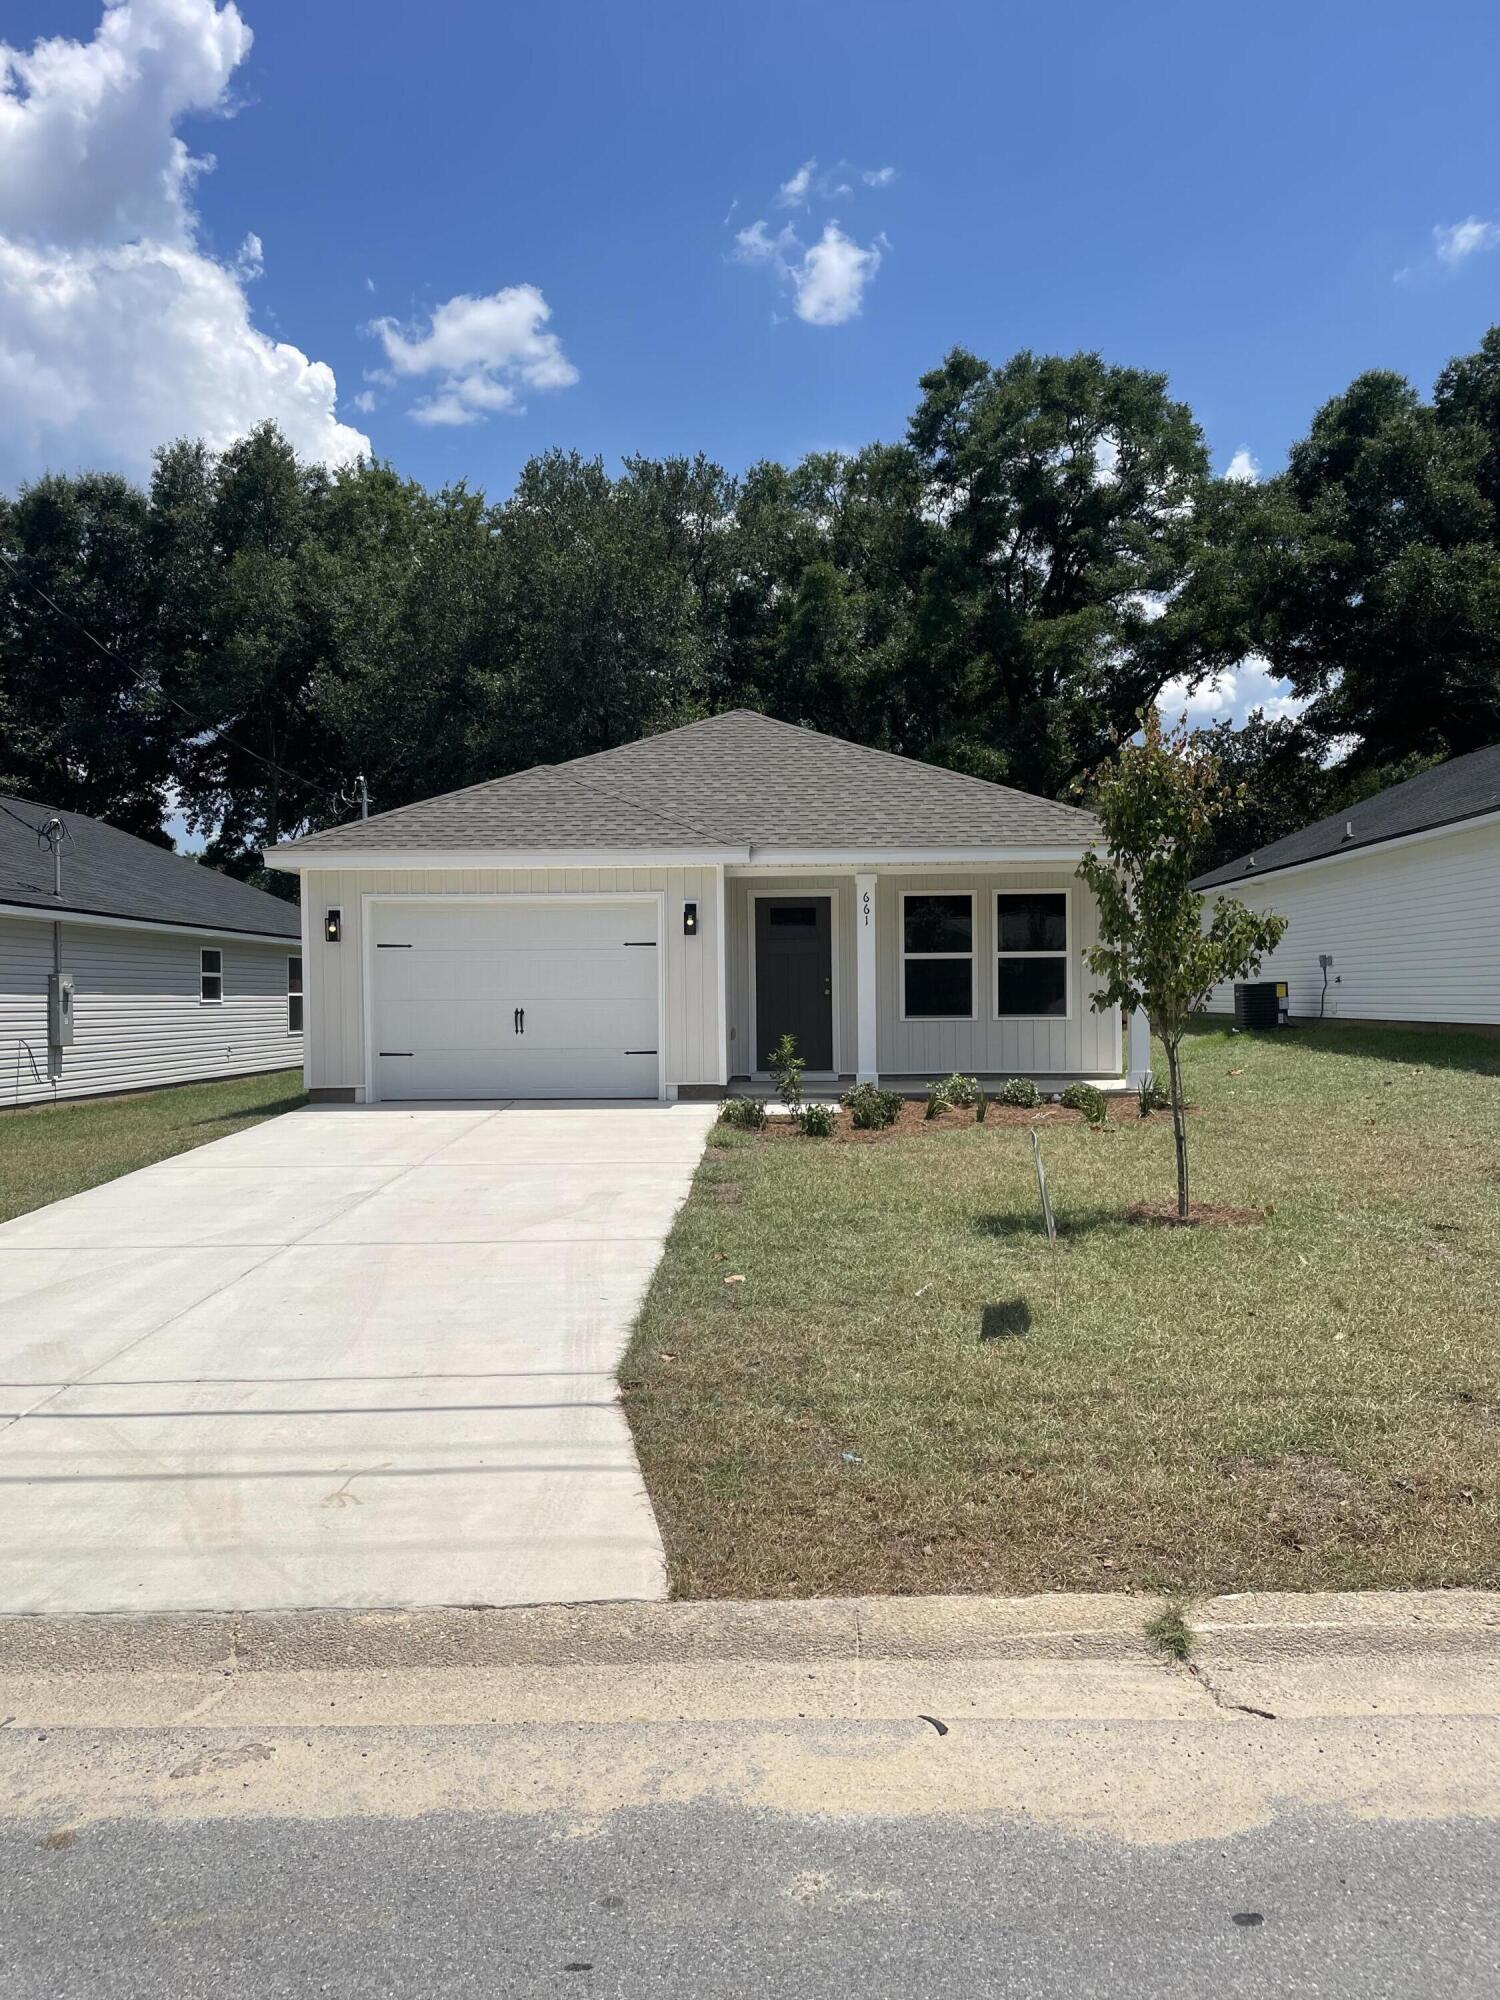
READY NOW WITH FREE REFRIGERATOR/BLINDS/WASHER & DRYER - CONVENIENT MID-TOWN LOCATION - CONSTRUCTION COMPLETE- BUDGET FRIENDLY - All packed into the 'Scarlet' floor plan. Seller will contribute up to $11,000 towards buyers closing costs (call for details). Vinyl plank flooring throughout, landscaped yard, front & rear porches for relaxing, finished garage. Raised ceilings, recessed lighting, quartz work island w/bar seating, corner walk-in pantry, walk-in closet in owner's bath w/double vanities, large laundry room, ceiling fans thru-out, white shaker style cabinets.
#1005209

Crestview

661 Lee Avenue

3 Beds

2 Baths

1,267 Sq.Ft.

$245,000

MLS#: 1005209

Welcome home to your new country estate for laid back living with all the conveniences of a modern, wonderfully built home. This stunning Sapphire Estate Floor Plan is situated on a .48 acre lot in the Prosperity Point community in Milton. Offering 4 bedrooms, 2 full bathrooms, and 2,404 square feet of beautifully designed living space, this home blends modern convenience with spacious country charm. The homesite is tucked away in a quiet, low-traffic street surrounded by nature, providing the perfect backdrop for privacy and peaceful living. Inside, the home showcases Herbst Homes' signature quality and attention to detail, with upscale features throughout. You'll find high-end cabinetry, granite or quartz countertops, and premium finishes that elevate every space. The kitchen is equipped with stainless steel appliances, under cabinet lighting, soft close cabinets, a walk-in pantry, all designed for both function and beauty.
Additional upgrades include a whole-house blinds package, crown molding in the common areas, and durable luxury vinyl plank flooring. The spacious, split-bedroom layout includes a luxurious primary suite with a tray ceiling, tiled walk-in shower, garden tub, double vanities, and a generous walk-in closet. A side-entry three-car garage elevates curb appeal with a clean, upscale look while providing ample space and functionality. This home has it all!
Pictures are of a similar home, colors may vary. Projected completion is December 2026.
#1009638

Milton

6671 Prosperity Lane

4 Beds

2 Baths

2,404 Sq.Ft.

$467,900

MLS#: 1009638

Upgraded Coastal Dreamsicle Cottage with Intracoastal Views & Flex Room! Welcome home to this stylish, street-facing Dreamsicle model, elegantly upgraded and located in the highly desirable 55+ Latitude Margaritaville Watersound community. Offering the ultimate ''vacation every day'' lifestyle, this beautiful Florida cottage shines with vaulted and 9-foot ceilings, custom tropical paint, and upgraded luxury vinyl plank flooring throughout the main living areas. The open-concept layout features a grand living room with vaulted, beamed ceilings and recessed lighting, creating a bright and airy atmosphere. Just off the main living space, a versatile flex room with elegant glass doors offers the perfect footprint for a private home office, den, or hobby space. The gourmet kitchen is a chef's dream, fully equipped with upgraded grey soft-close cabinetry, premium Cambria Kendal Quartz countertops, and high-end KitchenAid stainless steel appliances. Perfect for entertaining, the adjacent dining room boasts a custom Tiki Coffee Bar with a stylish backsplash and soft-close drawers. Every window is finished with elegant aprons and custom Roman shades. Additional high-value upgrades include Decora switches throughout, a screened-in porch perfect for everyday relaxation, and a fully finished garage featuring epoxy flooring, overhead storage racks, and a utility sink. Situated on a premium lot, this home allows you to kick off your flip-flops, look out toward the Intracoastal Waterway and enjoy breathtaking Florida sunsets from your own piece of paradise.
#1009606

Panama City Beach

8366 Jollymon Way

2 Beds

2 Baths

1,368 Sq.Ft.

$510,000

MLS#: 1009606

Welcome to Bay Springs, Lennar's newest community offering thoughtfully designed homes in a convenient location just minutes from I-10 and the rapidly growing Highway 331 corridor, providing easy access to shopping, dining, and regional travel.

The Mays floor plan features a smart single-story design that blends comfort, functionality, and modern style. Spacious secondary bedrooms are located near the front of the home, offering privacy and flexibility for family, guests, or a home office.

The heart of the home features an inviting open-concept layout where the kitchen, dining area, and family room flow seamlessly together--perfect for entertaining and everyday living. The stylish kitchen showcases quartz countertops, stainless steel appliances, 42-inch cabinetry, and ample workspace.

Privately situated at the rear, the owner's suite provides a relaxing retreat complete with a well-appointed en-suite bath and generous walk-in closet.

This home is currently under construction. Photos and renderings are for illustrative purposes only. Actual colors, finishes, features, options, and layout may vary.

Schedule your private tour today and ask about current builder incentives.

Information is deemed reliable but not guaranteed. Buyer or buyer's agent should verify all information. Prices, features, and availability are subject to change without notice.
#1009670

DeFuniak Springs

57 Mapleview Drive HS 34A

3 Beds

2 Baths

1,569 Sq.Ft.

$244,490

MLS#: 1009670

Welcome to Blackwater Reserve brand NEW community featuring a beautiful Community Pool, Lazy River & Pickle Ball.  The ''WALKER'' model is a new floorplan, 9-foot ceilings, built-in lighting and a fabulous open layout for relaxed living, 3 bedrooms, 2 bathrooms, 2-car garage, & the 'Smart Home Connect' System with   convenient Smart Home devices you will love. Spacious Great Room & dining area is open to the kitchen & lots of windows for natural lighting. The well-designed open kitchen includes stainless steel appliances, a smooth-top range, built-in microwave, gorgeous quartz countertops, quiet dishwasher, corner pantry, island bar, eye-catching wood-look flooring, & plush carpet in the bedrooms. No wasted space & a highly desirable floorplan. Striking Curb Appeal. ALL LISTING pictures, colors, features, and size may vary. Square footages are approximate.
#1009673

Milton

8077 Flying Duck Drive

3 Beds

2 Baths

1,631 Sq.Ft.

$304,900

MLS#: 1009673

WATERFRONT OPPORTUNITY ON THE BAYOU IN SHALIMAR! Welcome to 37 Carl Brandt Drive, a spacious 4-bedroom, 3-bath home offering approximately 2,822 square feet of living space, a 549-square-foot garage, and nearly half an acre directly on the bayou with a private boat dock.

Built in 1989, this two-story home offers plenty of space and so much potential for the next owner to make it their own. The interior is ready for some love and updating, with original 1989 carpet throughout much of the living areas and tile in the kitchen, bathrooms, and laundry room. With 1,780 square feet on the main level and an additional 1,042 square feet upstairs, there is plenty of room to work with and create something special.

Several major mechanical updates have already been taken care of, including two new HVAC systems and a new water heater.

Outside is what truly makes this property special. Enjoy your own waterfront backyard, relax by the bayou, fish from the dock, or hop on the boat and head out on the water. The property also features an open porch, patio, and additional outdoor space overlooking the water.

With nearly 2,900 square feet of living space, a large garage, private boat dock, bayou frontage, and a generous lot in the heart of Shalimar, this is a rare opportunity to update a waterfront home to your own taste and make it exactly what you want.

Bring your vision & make 37 Carl Brandt Drive your own piece of waterfront Shalimar.
#1009676

Shalimar

37 Carl Brandt Drive

4 Beds

3 Baths

2,822 Sq.Ft.

$780,000

MLS#: 1009676

Blackwater Reserve is a NEW community featuring a beautiful community pool, Lazy River and Pickle Ball. The 'BEAU' model is a highly desirable open concept floorplan, 9 ft. ceilings, built-in lighting and a fabulous layout for relaxed living, 4 bedrooms, 2 bathrooms, 2-car garage, covered patio & the 'Smart Home Connect 'System with a variety of convenient Smart Home devices. NICE open living room with the dining area open to the kitchen & living room has lots of windows for natural lighting. A well-designed open kitchen includes stainless steel appliances, a smooth-top range, built-in microwave, gorgeous quartz countertops, quiet dishwasher, corner pantry, island bar, eye-catching wood-look flooring & plush carpet in the bedrooms. Beautiful craftsman curb appeal. ALL LISTING pictures, colors, features, and size may vary. Square footages are approximate.
#1009649

Milton

8085 Flying Duck Drive

4 Beds

2 Baths

1,856 Sq.Ft.

$326,900

MLS#: 1009649

1 ... 53 54 55 56 57 ... 666
* Listings identified with the FMLS IDX logo come from FMLS and are held by brokerage firms other than the owner of this website. The listing brokerage is identified in any listing details. Information is deemed reliable but is not guaranteed. If you believe any FMLS listing contains material that infringes your copyrighted work please click here to review our DMCA policy and learn how to submit a takedown request. © 2024. First Multiple Listing Service, Inc.
 - property

Send a message

Message successfully sent.

Your message

What is 3 + 4 ?

Reason for contacting?

I agree to receive email communication and understand I can unsubscribe at any time.

I agree to be contacted by 30A Real Estate | Bobby J Team | Trusted Local Experts via call, email, and text for real estate services. To opt out, you can reply 'stop' at any time or reply 'help' for assistance. You can also click the unsubscribe link in the emails. Message and data rates may apply. Message frequency may vary. Privacy Policy

Sign Out

Virtual Assistant

Would you like to take the next step with this property? We can help you schedule a showing or virtual tour, or send you more details.

Yes, I would like more information.

Thank You for Your Reply, One of Our Agents will contact you as soon as possible

No, maybe later.

Thank you, you can always contact me via email, phone number or through the contact form.

Realhub AI

Lucy - Your AI-Powered Realtor

Update Your Temporary Password

Personalize your search

Enter your email and we'll notify you immediately when new listings match what you're looking for.

or enter email address

Already have an account ? Login here

Continue your home search

I agree to receive communications and understand I can unsubscribe at any time.

I agree to be contacted by 30A Real Estate | Bobby J Team | Trusted Local Experts via call, email, and text for real estate services. To opt out, you can reply 'stop' at any time or reply 'help' for assistance. You can also click the unsubscribe link in the emails. Message and data rates may apply. Message frequency may vary. Privacy Policy

Already have an account ? Login here

We use cookies

We use cookies primarily for analytics to enhance your experience. By accepting, you agree to our use of these cookies. You can manage your preferences or learn more about our cookies policy.
