Properties

Browse or get in touch to schedule a walkthrough.

  • Nearby me
Price range

Popular Features

Community Features

Association

Property Features

Waterfront

View

Exterior Features

Interior Features

Style

10000 properties match your criteria

Updated 1 minute ago

E-Alert name
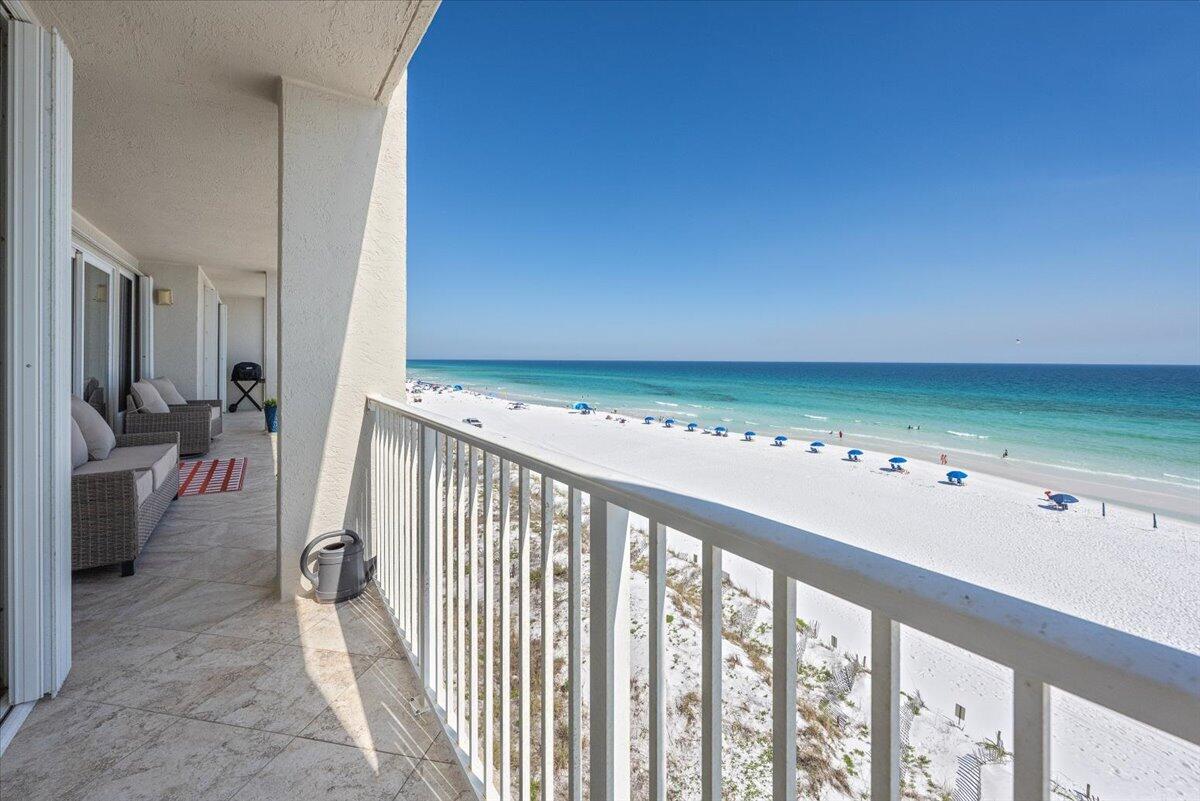
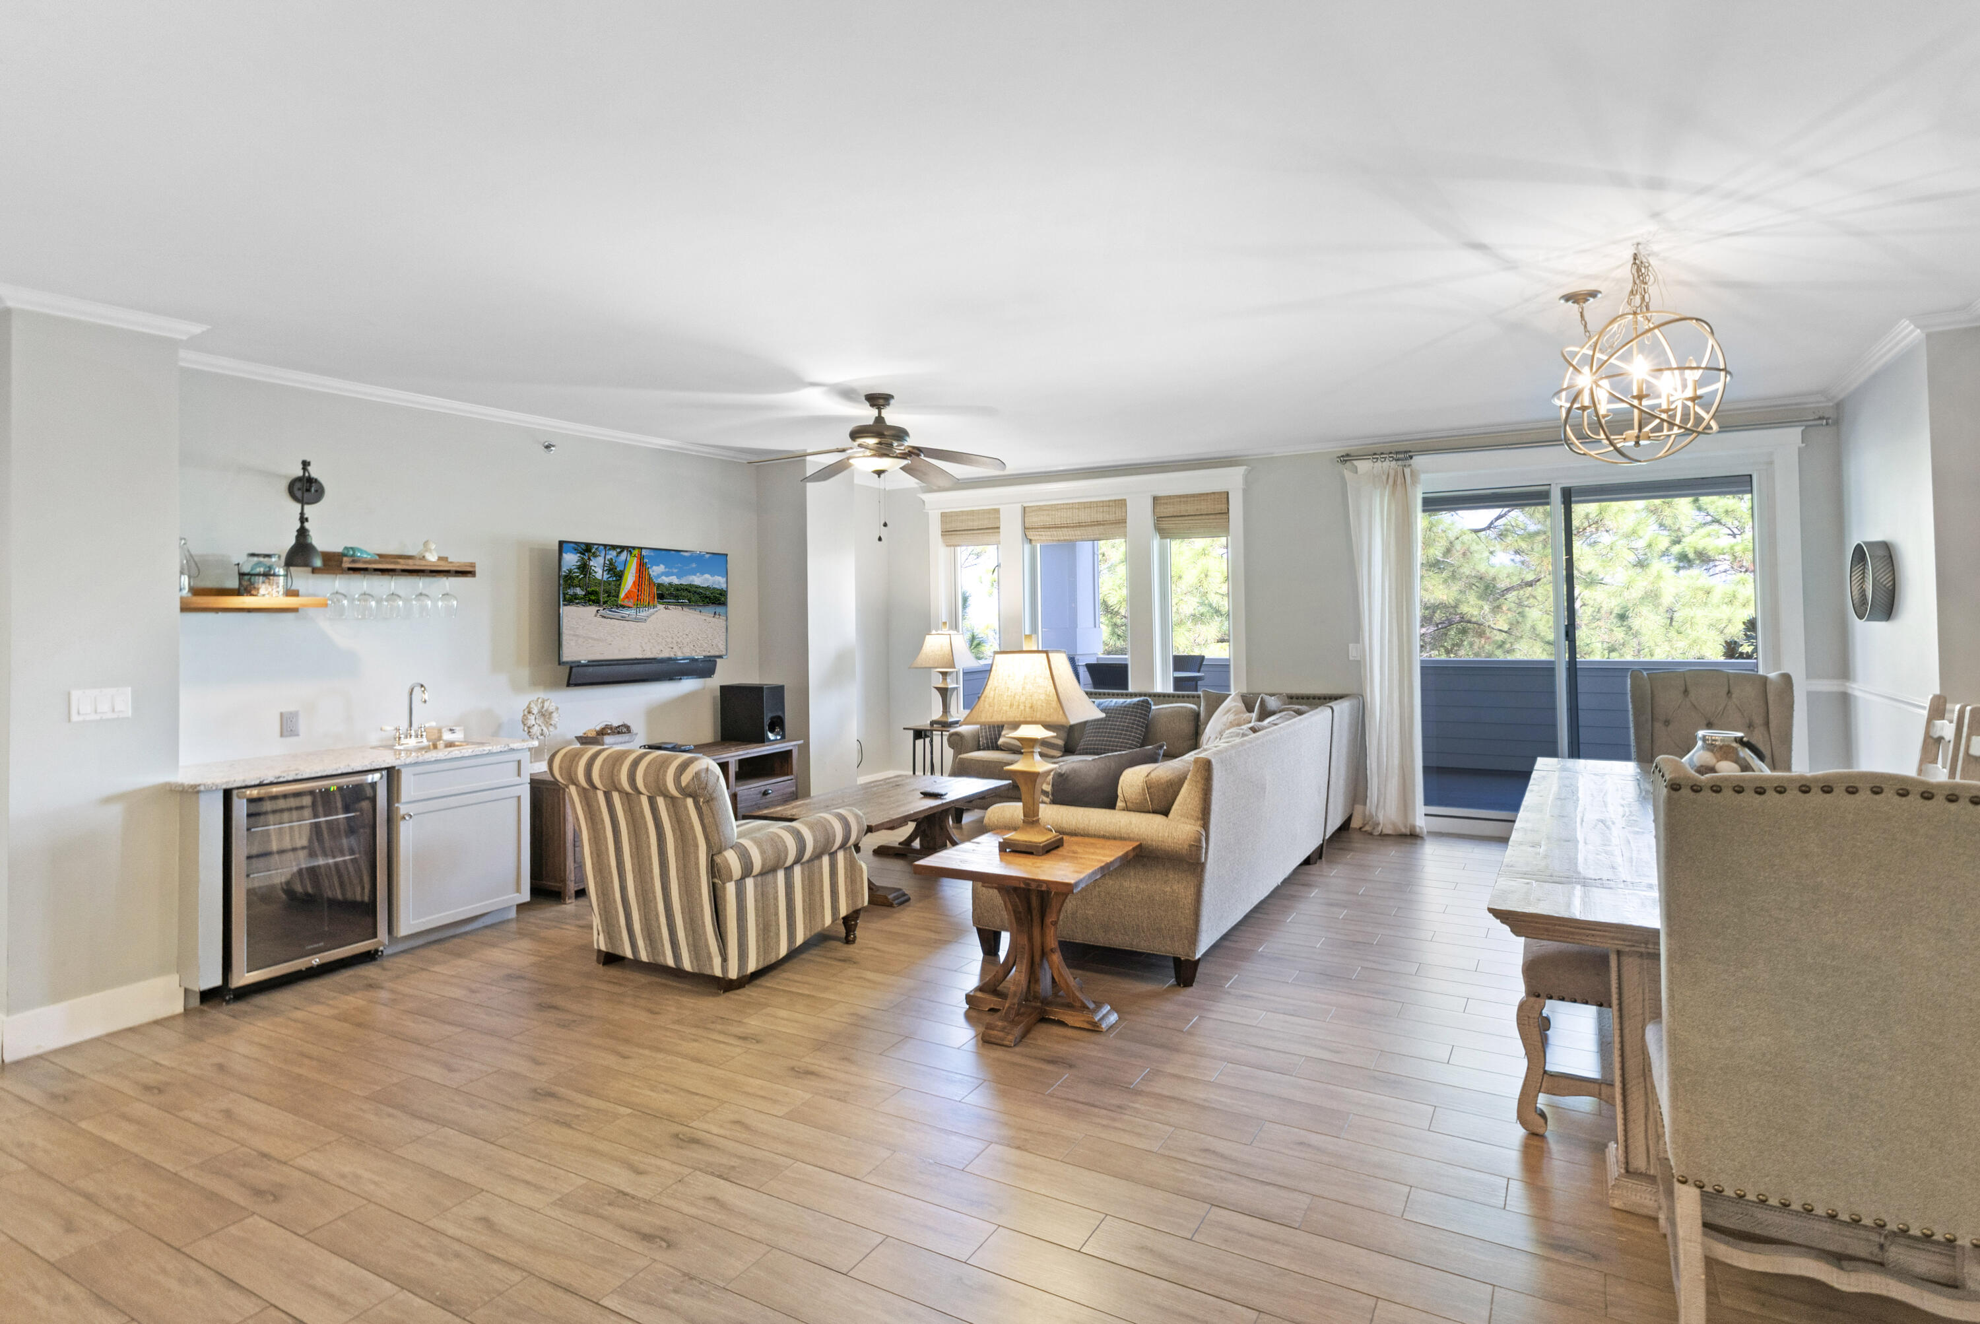
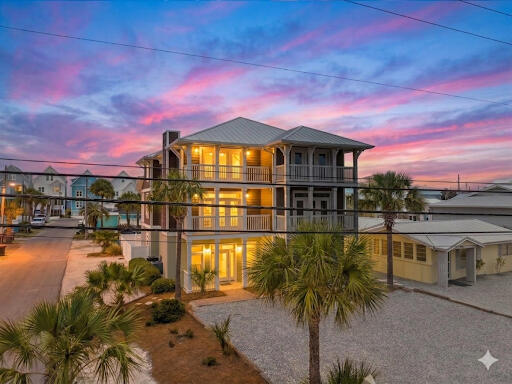
Enjoy breathtaking Gulf views from this 4 bedroom, 3 bathroom east-facing corner residence overlooking approximately 20 miles of Panama City Beach's sugar white shoreline. The spacious open living and kitchen area, along with the primary suite, provide beautiful coastal views and access to a private balcony, creating an ideal setting for relaxing or entertaining.

The kitchen features stainless steel appliances, granite countertops, crown molding, and tile flooring throughout. Offered fully furnished, this residence provides a move-in ready opportunity for a primary residence, second home, or investment property with short term rental potential.

This unit includes an assigned parking space conveniently located near the elevators, along with additional guest parking availability Positioned on an ideal floor level, the residence offers an excellent balance of elevation and proximity to the beach.

Community amenities include approximately 300 feet of direct beach access with boardwalk, gulf-front seasonally heated pool, indoor heated pool, hot tub, grilling area, fitness center, and sauna. Association dues are structured equally among units regardless of size.

Conveniently located near Pier Park and Russell-Fields Pier, offering shopping, dining, and entertainment. Additional nearby attractions include Shell Island, Shipwreck Island Waterpark, WonderWorks, Ripley's Believe It or Not, ZooWorld Zoological Park, dolphin tours, and fishing charters.

All measurements and square footage to be verified by buyer if important.
#1000669

Panama City Beach

14415 Front Beach Road UNIT 1101

4 Beds

3 Baths

1,600 Sq.Ft.

$795,000

MLS#: 1000669

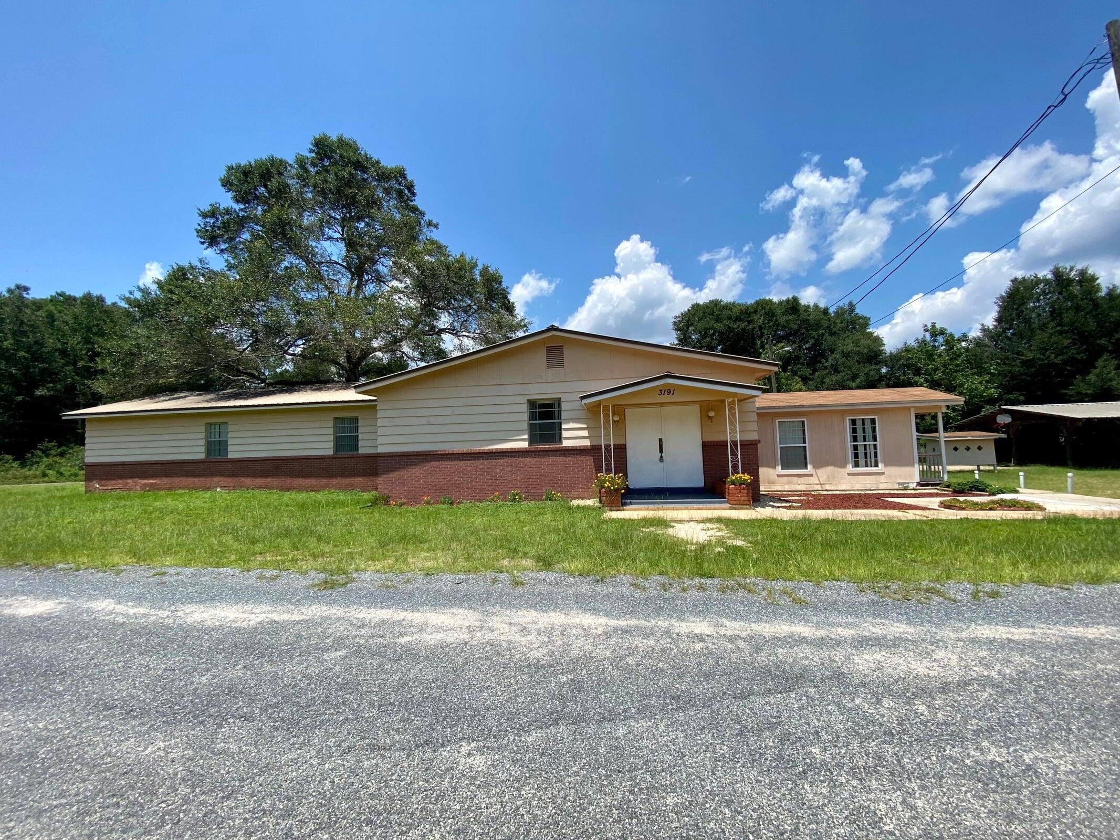
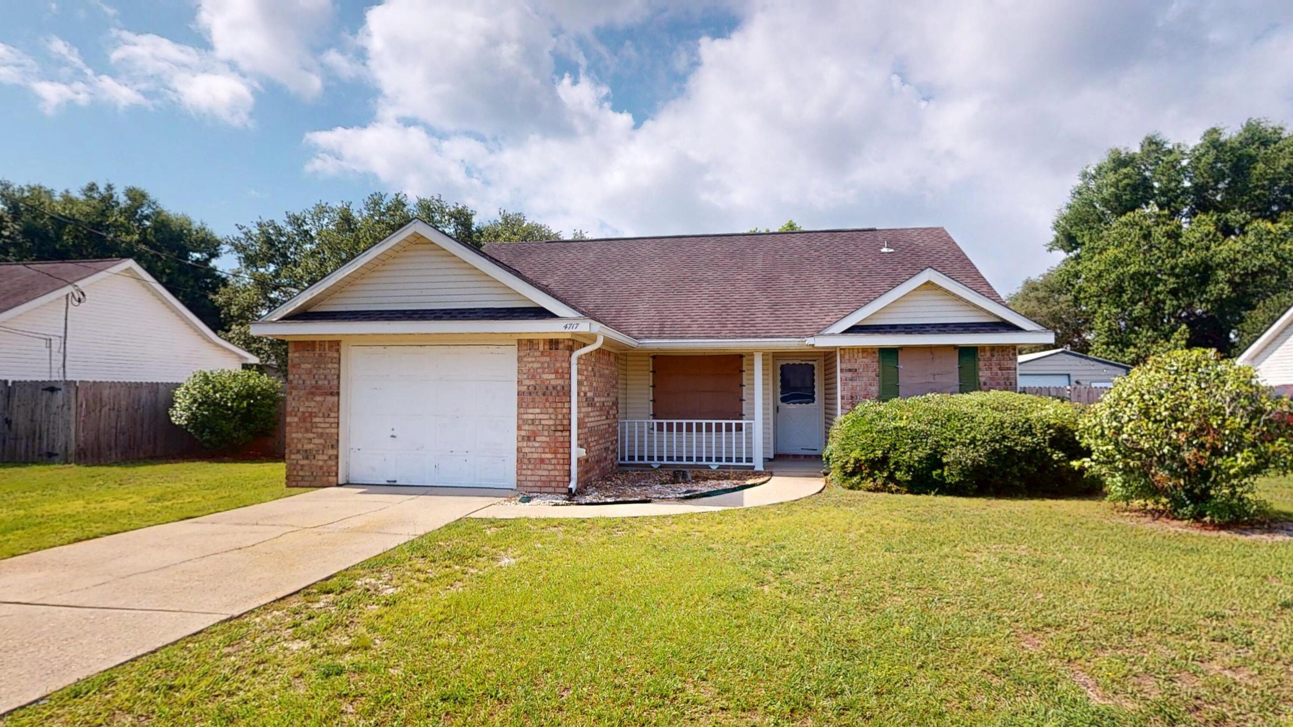
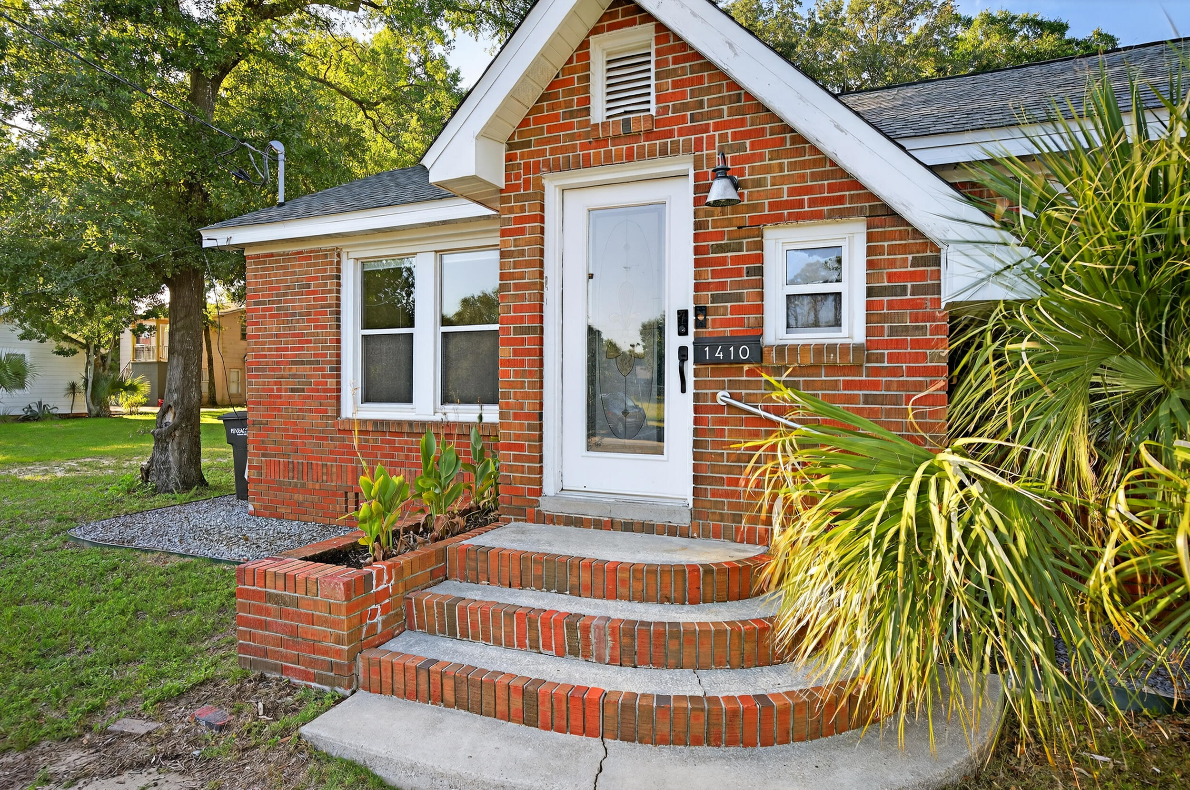
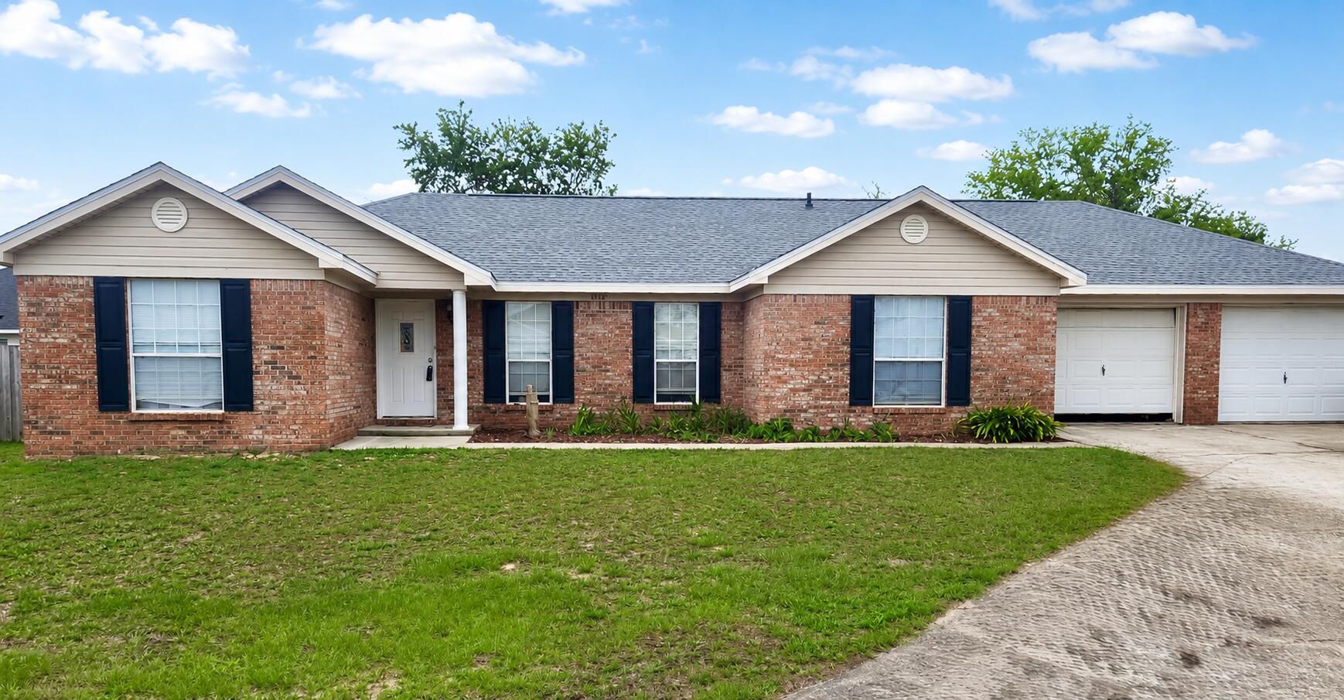
HUGE PRICE IMPROVEMENT!!!!!  Charming block home on .69 acre with space, storage, and versatility! This 3BR/2.5BA home offers separate living, dining, and family rooms--perfect for everyday living or entertaining. The large laundry room with double utility sink adds extra function, while abundant storage is found throughout. Enjoy outdoor living from the open front porch, screened porch for relaxing evenings, or open back porch. The property features a 15' x 50' RV shed plus an additional storage shed--ideal for tools, toys, or equipment. With room to spread out inside and out, this property is full of potential--don't miss it!  With some TLC you can make this home your own!
#1000650

Crestview

578 E Williams Avenue

3 Beds

2 Baths

1,681 Sq.Ft.

$250,000

MLS#: 1000650

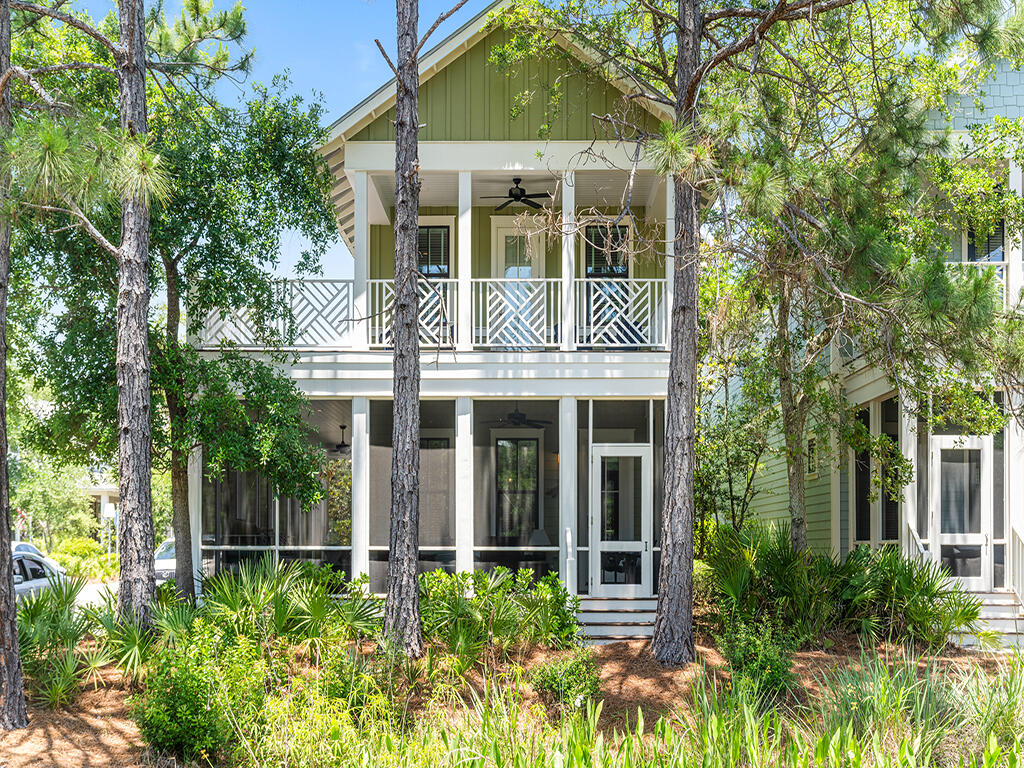
Turnkey opportunity within the premier gated community of Watersound Camp Creek. Professionally designed furnishings are negotiable providing move-in ready convenience and a curated, custom fit complementing the home's overall aesthetic. Along with the stunning bespoke window treatments and impressive architecture, 300 Windsong Drive beautifully captures the essence of coastal elegance in a timeless finish. Superior craftsmanship flows throughout this 5,048 sq. ft., 7 bedroom, 6.5 bathroom home meticulously designed to reflect the refined 30A lifestyle. Impeccably positioned on a pond, the home offers sweeping, unobstructed views of the tranquil surroundings. Upon arrival, the striking curb appeal showcases the upscale slick finish stucco highly favored for its clean aesthetic and polished appearance. Classic exterior design elements are highlighted in the paver driveway, wooden garage doors, premium Cumaru Brazilian hardwood decking and gas copper lantern on the front porch. As you enter the home, the detailed millwork stands out in the custom crown molding, 10'' baseboards and shiplap walls which also leads up the wide staircase. The wood flooring is custom stained 3/4'' white oak unmatched for its natural beauty and sustainability. The entire main level has 12' ceilings creating a sense of airiness and bringing in more natural light from the expansive windows and doors. 

The heart of the home is the open concept kitchen, dining and living space which is the perfect set up to gather and entertain. The kitchen highlights painted shaker cabinets, quartz countertops, marble backsplash, large 12' island with ample space for extra seating, 48" Wolf gas range, Sub-Zero refrigerator, ASKO dishwasher and built-in microwave, wine cooler and ice maker. Adjacent to the kitchen is a convenient butler's pantry and also a walk-in pantry for extra storage. The living room space offers a 42" natural gas fireplace, quartz surround and rustic mantle. 

Seamlessly transition to the outside through the sleek 16' x 10' sliding glass door as you step into the backyard oasis. Serenity fills the space with relaxing pond views from the pool area blending effortlessly into the beauty of the natural landscape. Gorgeous shell stone pavers surround the pool while Cumaru Brazilian hardwood decking is featured on the covered porch and cabana. The saltwater pool is complete with a hot tub and Baja deck perfect for lounging. The outdoor kitchen in the custom cabana makes entertaining easy with a 36" Artisan gas grill, mini refrigerator, sink and granite counters. Slatted texture walls on the cabana allows for a refreshing breeze to flow through while offering added shade and privacy. 

Thoughtful planning went into the design of the bedrooms to accommodate your needs. Two bedrooms including the primary suite are on the main level. Four bedrooms are on the second level with one of them designed as a bunk room. Additionally, there is a bedroom featured as an attached carriage house complete with a wet bar. The bathrooms are ensuite offering guests a relaxing retreat with marble countertops, beveled floating mirrors and frameless shower glass doors. The bunk room maximizes space and functionality with four built-in bunks. The primary suite features an expansive walk-in closet with island, built-in shoe shelves and several cubbies for extra organization. The spa-like primary bathroom offers a calming space with marble countertops and shower, dual vanity, herringbone marble floor, large soaking tub and water closet. The carriage house presents the best in both proximity and privacy for house guests or multigenerational living. The large laundry room on the main level streamlines organization with built-in cubbies. To further maximize efficiency, there is also a stackable washer and dryer on the second level. 

The home is just 0.3 miles to the Camp Creek amenities making it a desirable location within the community. Watersound Camp Creek owners enjoy the finest in amenities through exclusive membership to the Watersound Club enabling direct access to resort pools, fitness center, private Beach Club, tennis and pickleball courts and top-rated golf courses.
#1000651

Inlet Beach

300 Windsong Drive

7 Beds

6 Baths

5,048 Sq.Ft.

$4,795,000

MLS#: 1000651

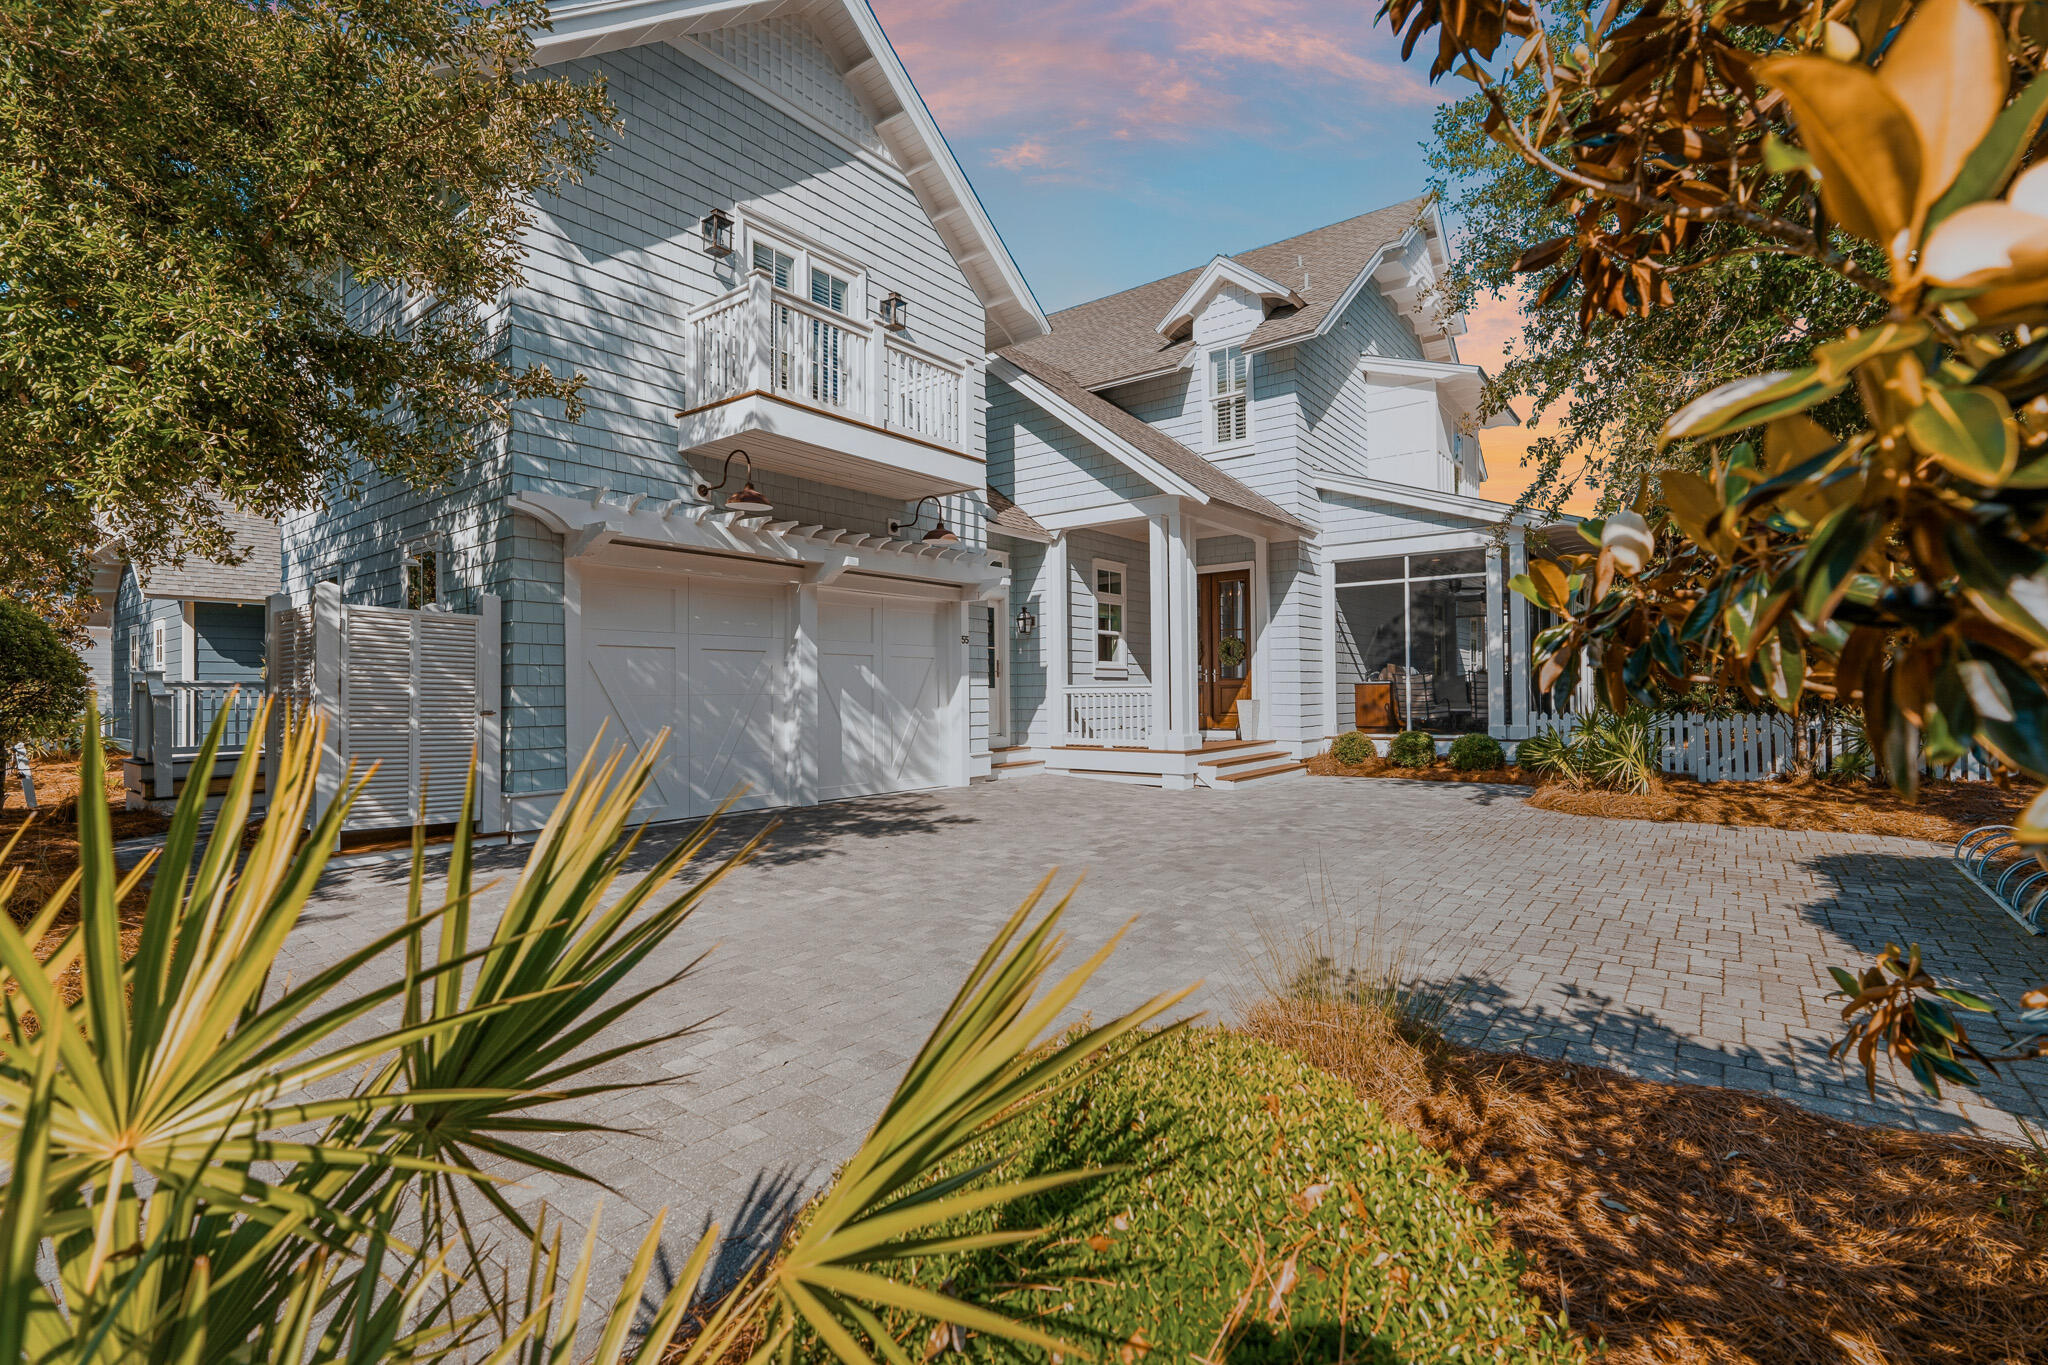
Immaculate single-level 3-bedroom, 3-bath home built by Huff Homes in the sought-after Winter Garden phase of Watersound Origins. This move-in-ready residence sits on a premium lot featuring a side buffer, white picket fenced yard, and beautiful views of landscaped park and natural green space that backs directly to walking trails. Enjoy easy walkability to the Village Commons fitness center and resort-style pool. The open-concept floor plan seamlessly connects the living, dining, and kitchen areas, complete with stainless steel appliances, gas cooktop, large island with breakfast bar, and custom bar nook. Wood-look vinyl plank flooring runs throughout most of the home. The primary suite includes a soaking tub, seamless glass-and-tile shower, double vanity, and custom walk-in closet. Two additional bedrooms and two full baths complete the single-level layout. Outside, a screened porch opens to a paved patio for effortless outdoor living. This rental-restricted community offers golf, tennis, pickleball, gym, pool, playground, and kayaking on Lake Powell with access to 30A beaches near Camp Helen State Park. Just minutes from Scenic Highway 30A's white-sand beaches, dining, and shops. Perfect as a primary residence or second home, this Huff Homes gem delivers exceptional lifestyle, location, and value in a desirable single-level 3 bed, 3 bath floor plan.
#1000682

Inlet Beach

73 Somersault Lane

3 Beds

3 Baths

2,040 Sq.Ft.

$875,000

MLS#: 1000682

Welcome home to the perfect blend of contemporary style, functional living, and true turn-key convenience at 114 Conquest Ave. This meticulously maintained 4 bedroom, 2 bathroom home with an RV pad offers over 2,000 square feet of thoughtfully upgraded living space designed for comfort, peace of mind, and modern living. Major system updates include a roof and HVAC system both replaced in 2020, a recently serviced septic system, transferable termite coverage with nearly a full year remaining, and a complimentary HVAC tune-up within the year. The home also includes a fully installed SimpliSafe security system featuring cameras, motion sensors, base station, and smoke/CO2 monitoring, plus pre-wiring for future ADT setup if desired by future owners.

Step into a light-filled kitchen that serves as the heart of the home, featuring brand-new quartz countertops, a deep farmhouse sink, upgraded pendant lighting, newer stainless steel appliances, and modern earthy grey cabinetry that creates a fresh and sophisticated feel.

The spacious master suite offers both comfort and functionality with custom built-in shelving in the oversized walk-in closet, while the bathroom includes an additional standing cabinet for added convenience and organization.

With an acceptable offer, the sellers are also willing to include the washer and dryer, along with a secondary refrigerator/freezer combo, adding even more value to this move-in-ready home. Book your showing today! Outdoor enthusiasts will find their joy here: a fully functional RV parking pad with power hookups, and two standalone sheds; one fully wired for a workshop or hobby space! End your days on the beautiful attached covered backyard patio. Whether you're enjoying the afternoon breeze or watching a Florida thunderstorm from the comfort of your hanging swing bench under the roof covering, this outdoor retreat is the ultimate spot to unwind. Book your showing today for a home that does truly have it all.
#1000645

Crestview

114 Conquest Avenue

4 Beds

2 Baths

2,064 Sq.Ft.

$329,950

MLS#: 1000645

This wonderful two bedroom and two bathroom condominium is located on Scenic Highway 98. An ideal floor plan provides a relaxed flow throughout the residence, while large windows and doors provide an abundance of natural light. A spacious main living area opens to a generous dining area, and a well-appointed kitchen. The roomy master suite features an ensuite bathroom.  Residents of this condominium community enjoy access to an array of amenities, including an inviting pool area, tennis courts, deeded beach access, and much more.
#1000697

Destin

3655 E Scenic Highway 98 302A

2 Beds

2 Baths

1,314 Sq.Ft.

$375,000

MLS#: 1000697

**OPEN HOUSE | TUES-SAT 10:00 AM-4:00 PM HELD IN MODEL HOME AT 8 CABA COVE**
New construction in The Reserves in Serenity at Dune Allen, a community across 30A less than 1/2 mile from the new Dune Allen public beach access.
This stunning three-story home is now complete and thoughtfully designed as a spacious coastal retreat. It features five generously sized bedrooms, each with a private ensuite bath, along with multiple bonus spaces ideal for both relaxing and entertaining.
The first floor offers an open-concept layout with a gourmet kitchen, dining area, and expansive great room. This level also includes one bedroom with a full bath, a convenient half bath, and a covered front porch. The second-floor hosts three king-sized bedrooms, each with its own ensuite bathroom, as well as a versatile loft space perfect for additional living or lounging.
The third floor is designed for entertaining, featuring a large bunk and game room with a loft-style layout, a full bathroom, and a wet bar with a refrigerator. A spacious covered balcony completes this level, offering elevated views and an ideal setting for outdoor enjoyment.
#1000641

Santa Rosa Beach

162 Charming Way

5 Beds

5 Baths

3,646 Sq.Ft.

$1,695,000

MLS#: 1000641

Unit 242
#1000596

Niceville

1501 N Partin Drive 242

2 Beds

2 Baths

1,000 Sq.Ft.

$189,000

MLS#: 1000596

The Bonita at NatureWalk is a beloved single-level plan that perfectly balances comfort, style, and privacy. This thoughtfully designed 3-bedroom, 2-bath home features an open, light-filled layout with high-end finishes throughout and the convenience of a two-car garage--all on one level. Large windows invite abundant natural light, while the private backyard offers a peaceful retreat rarely found in townhome or villa living. Ideally located near the NatureWalk bike path within a gated community, the Bonita delivers effortless living with the added luxury of space and seclusion. STOCK PHOTOS, PRICES SUBJECT TO
CHANGE. Photos of a decorated model home are for reference only. Actual home will differ.
#1000594

Inlet Beach

1624 Pathways Drive

3 Beds

2 Baths

1,674 Sq.Ft.

$674,990

MLS#: 1000594

Assumable VA loan available at 2.5% with an approximate balance of $375,000. In 123 Hobson Ave, space, function, and comfort all show up ready to impress. This 4-bedroom, 3-bath home with a 3-car garage sits tucked away on a cul-de-sac, giving you both privacy and room to spread out.

Inside, the layout works just right. You've got an open living space anchored by a large breakfast nook and a separate dining area, perfect for everything from weeknight dinners to weekend hosting (or let's be honest... spreading out paperwork and calling it productive).

The kitchen delivers where it counts with granite countertops, stainless steel appliances, an island bar, and a pantry that actually holds everything it's supposed to. The air fryer will finally have its own spot OFF the counter. The primary suite is set up as a true retreat with a walk-in closet, double vanity, garden tub, and separate shower, because sometimes you need options.

Throughout the home, you'll find trey ceilings with crown molding and durable LVP flooring that keeps things both elevated and low-maintenance. This home has been pristinely kept and will make the perfect place to call YOURS.
#1000628

Crestview

123 Hobson Avenue

4 Beds

3 Baths

2,324 Sq.Ft.

$399,900

MLS#: 1000628

Very well maintained 4 Bedroom home in NE Crestview's Trailwood Estates. This home is conveniently located just a short minute to Walker Elementary School and is convenient to north Crestview's shopping, restaurants, movie theatre and more. It features an open floor plan with a spacious family room, attractive kitchen with granite counters, breakfast bar and stainless steal appliances. The master suite has a tray ceiling, plenty of space, and the master bathroom has a separate shower and tub, large walk-in closet, separate water closet and double vanities with granite counters. The backyard is privacy fenced and is not too big and not too small. This nice home is available now, so call to see it today.
#1000631

Crestview

516 Grand Ridge Drive

4 Beds

2 Baths

1,911 Sq.Ft.

$2,000

MLS#: 1000631

Available 6/8/26! Fabulous Fox Valley home, 3/2 with 2 BONUS ROOMS. This Immaculate home won't last long! Huge bonus room off the front entrance, formal dining room, spacious kitchen, granite countertops, these are just a few of the features of this gorgeous home! Master Suite has sitting room, double vanities, separate tub and shower, and a HUGE walk-in closet! Large covered back porch overlooking the fenced backyard. Pets are allowed with approval and $400 non-refundable Pet Fee. No Smoking or vaping in the property. Applications are done online at www.rentgoodlife.com
#1000600

Crestview

509 Pheasant Trail

3 Beds

2 Baths

2,552 Sq.Ft.

$2,295

MLS#: 1000600

Charming Home in Destin
This Destin home offers an inviting outdoor space with lush landscaping and a private backyard. Inside, you'll find an open floor plan, spacious living areas. The covered patio and fenced yard provide a perfect spot for relaxing or entertaining. Conveniently located near local amenities and the beach.
#1000629

Destin

329 Main Street

3 Beds

2 Baths

1,315 Sq.Ft.

$430,000

MLS#: 1000629

Aggressively Priced -- Fully Updated & Move-In Ready
2026 Roof • 2024 AC • 2026 Water Heater • 2026 Stainless-Steel Appliances • Newer Kitchen • New Floors • New Fans & Lights • Hurricane Shutters
This 100% move-in-ready 3BR / 2.5BA / 1,700 SF two-story home delivers every major upgrade buyers want -- all completed in 2026. Located at the end of a quiet cul-de-sac just minutes from Hurlburt Field, it offers privacy, convenience, and long-term peace of mind.
✨ Key Features
All major systems replaced in 2026 -- roof, 2024 HVAC, water heater, and appliances

New kitchen with updated cabinets and 2026 stainless-steel appliance package

New flooring throughout plus new fans and lighting

Hurricane shutters for added storm protection
#1000590

Mary Esther

801 Forest Cove Court

3 Beds

2 Baths

1,702 Sq.Ft.

$345,900

MLS#: 1000590

The Joplin floorplan offers a total 3 bedrooms and 2 baths with an office (or flex space)!, large walk-in closet in Owner's Suite and large dining nook at a very spacious 1891 square feet. Features in the home include (but are not limited to) 2 car garage, beautiful open kitchen with huge pantry, upgraded quartz countertops, white shaker style cabinets, and stainless steel appliances. Owner's Bath includes large TILED walk-in shower, double vanity and large walk-in closet. Large closets in secondary bedrooms as well.   Please note this home is under construction. Floorplan layout and elevation rendering in photos section are for reference only. Actual colors, finishes, options,
#1000617

Freeport

363 Bent Oak Drive Homesite A5

3 Beds

2 Baths

1,891 Sq.Ft.

$324,490

MLS#: 1000617

1 ... 595 596 597 598 599 ... 666
* Listings identified with the FMLS IDX logo come from FMLS and are held by brokerage firms other than the owner of this website. The listing brokerage is identified in any listing details. Information is deemed reliable but is not guaranteed. If you believe any FMLS listing contains material that infringes your copyrighted work please click here to review our DMCA policy and learn how to submit a takedown request. © 2024. First Multiple Listing Service, Inc.
 - property

Send a message

Message successfully sent.

Your message

What is 3 + 4 ?

Reason for contacting?

I agree to receive email communication and understand I can unsubscribe at any time.

I agree to be contacted by 30A Real Estate | Bobby J Team | Trusted Local Experts via call, email, and text for real estate services. To opt out, you can reply 'stop' at any time or reply 'help' for assistance. You can also click the unsubscribe link in the emails. Message and data rates may apply. Message frequency may vary. Privacy Policy

Sign Out

Virtual Assistant

Would you like to take the next step with this property? We can help you schedule a showing or virtual tour, or send you more details.

Yes, I would like more information.

Thank You for Your Reply, One of Our Agents will contact you as soon as possible

No, maybe later.

Thank you, you can always contact me via email, phone number or through the contact form.

Realhub AI

Lucy - Your AI-Powered Realtor

Update Your Temporary Password

Personalize your search

Enter your email and we'll notify you immediately when new listings match what you're looking for.

or enter email address

Already have an account ? Login here

Continue your home search

I agree to receive communications and understand I can unsubscribe at any time.

I agree to be contacted by 30A Real Estate | Bobby J Team | Trusted Local Experts via call, email, and text for real estate services. To opt out, you can reply 'stop' at any time or reply 'help' for assistance. You can also click the unsubscribe link in the emails. Message and data rates may apply. Message frequency may vary. Privacy Policy

Already have an account ? Login here

We use cookies

We use cookies primarily for analytics to enhance your experience. By accepting, you agree to our use of these cookies. You can manage your preferences or learn more about our cookies policy.