Properties

Browse or get in touch to schedule a walkthrough.

  • Nearby me
Price range

Popular Features

Community Features

Association

Property Features

Waterfront

View

Exterior Features

Interior Features

Style

10000 properties match your criteria

Updated 1 minute ago

E-Alert name
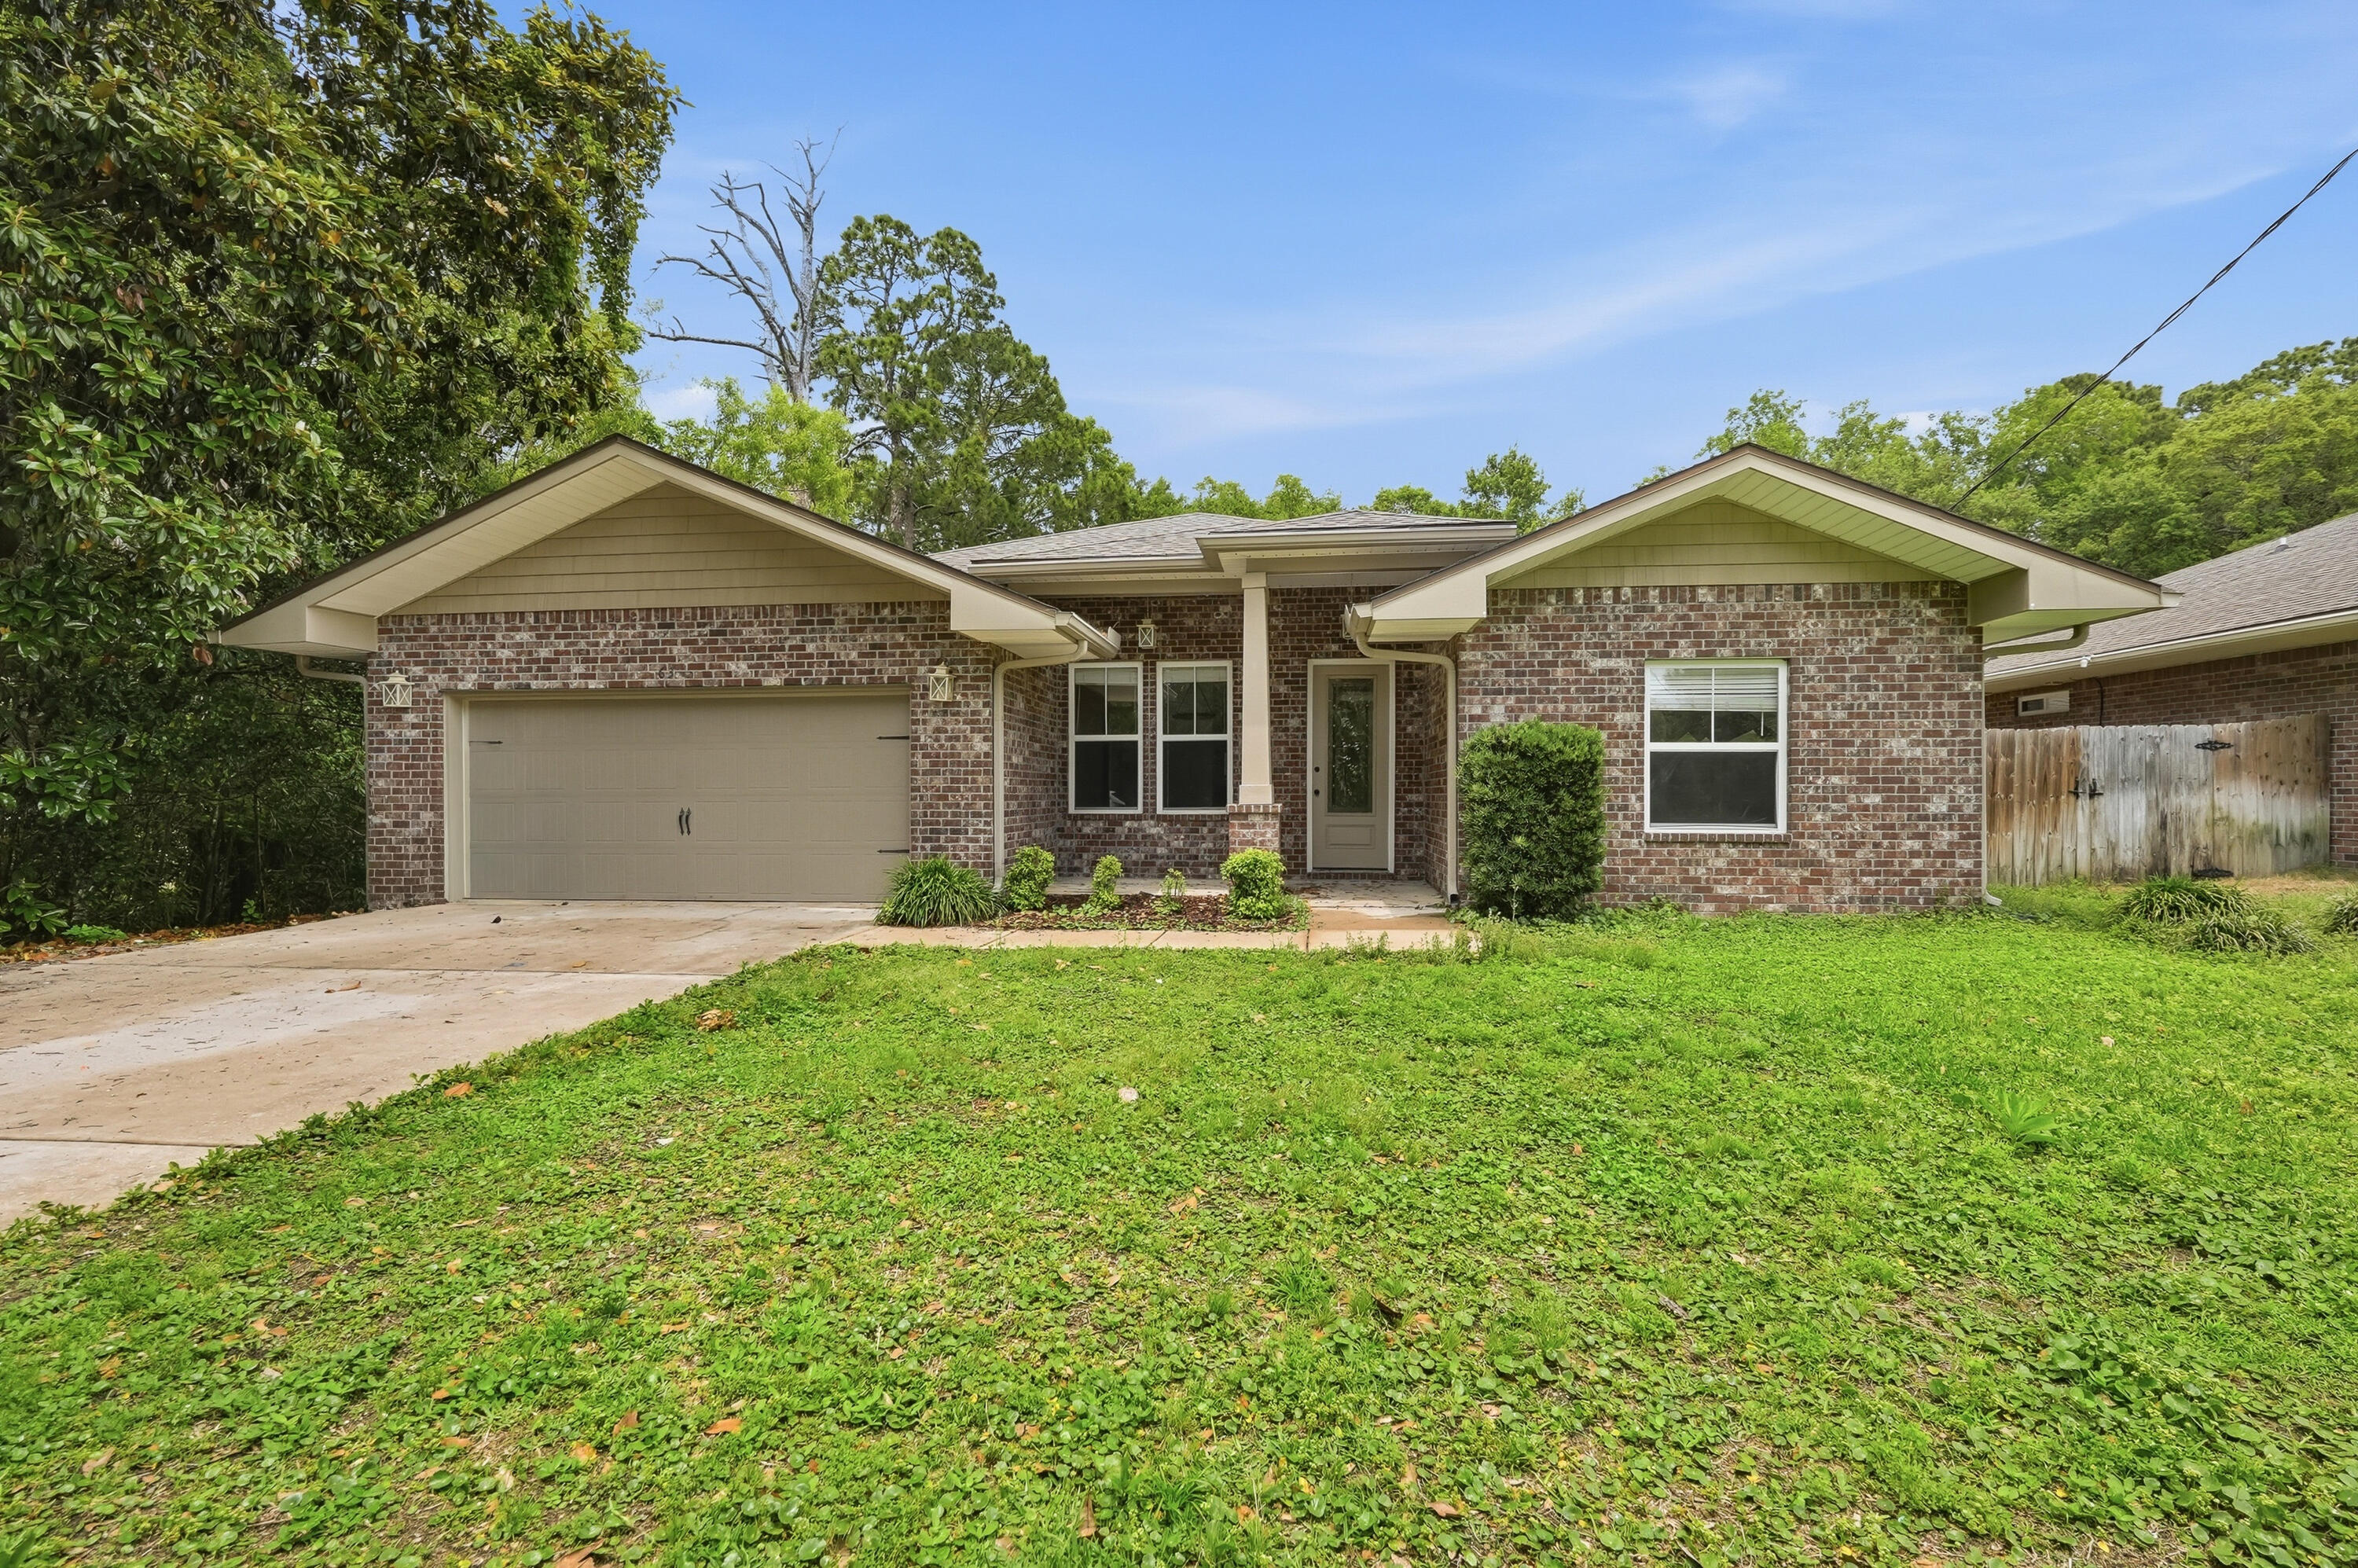
Entered for comp purposes. This beautifully designed 2-bedroom, 2-bath paired patio villa with a 1.5-car garage offers low-maintenance, single-level living with modern finishes and an open layout. The Lucas floor plan flows from the foyer into the kitchen, dining, and family room, leading to the covered rear patio with a serene wooded view. 

The upgraded kitchen enhances everyday living with a conveniently located pantry complete the space. Additional highlights include 10' ceilings, 8' doors, luxury vinyl plank flooring, a SmartCode touchscreen entry. Energy-efficient features include impact-rated windows, LED lighting, and a tankless gas water heater. A family foyer/drop zone and welcoming front porch add everyday convenience.
#999919

Watersound

425-B Suwannee Drive 54B

2 Beds

2 Baths

1,418 Sq.Ft.

$534,000

MLS#: 999919

SAVE THIS NOW! Modern luxury meets effortless indoor-outdoor living on a quiet cul-de-sac in Burnt Pine at Sandestin Golf & Beach Resort. This contemporary 2020-built residence spans over 6,500 square feet and offers 4 spacious bedrooms, each with a private ensuite bath, plus a powder room. Designed for comfort and entertaining, the home features soaring vaulted ceilings, a chef's kitchen with premium appliances, and a stunning first-floor primary suite with fireplace and sitting area. Three bonus spaces--including a theater, exercise room, and game room--provide flexibility for today's lifestyle. The expansive covered patio creates a year-round outdoor living experience, flowing seamlessly to a private pool and spa overlooking the 11th hole of the Burt Pine golf course. Welcome to 3127 Merion Drive, a premier contemporary residence located within the exclusive Burnt Pine enclave of Sandestin Golf & Beach Resort in Miramar Beach, Florida. Positioned on a private cul-de-sac and backing to the golf course, this luxury property offers approximately 6,568 heated and cooled square feet on a .72-acre lot, delivering privacy, scale, and resort-style living.

This 4-bedroom, 5.5-bath home is thoughtfully designed with each bedroom offering a full ensuite bathroom, providing comfort and privacy for residents and guests alike. In addition to the primary living spaces, the home features three dedicated bonus rooms: a private theater room, a fully equipped exercise room, and a game room located just off the covered patio--creating multiple lifestyle and entertainment zones within the home.

The architectural design emphasizes clean modern lines, vaulted and beamed ceilings, and expansive natural light throughout. Multiple gas fireplaces anchor key living areas, adding warmth and ambiance. The chef's kitchen is centrally located and includes a large island with breakfast bar, premium appliances, wine refrigerator, pantry, and seamless flow into the main living and dining areas.

The first-floor primary suite is designed as a private retreat, featuring a sitting area, fireplace, huge walk-in closet, and a spa-style bathroom with double vanity, soaking tub, and separate shower complete with steam room.

Outdoor living is a defining feature of this property. The oversized covered patio functions as a true year-round living space, ideal for dining, relaxing, and entertaining. This area transitions effortlessly to the secluded backyard with a heated pool, hot tub, cabana, and fenced yard--all overlooking the Burnt Pine golf course and is home to breath taking sunsets.

Additional features include a 3.5-car garage with golf cart parking, partial furnishings for convenience, and access to Sandestin's full suite of resort amenities including beach access, marina, golf, tennis, pickleball, and more.

Located in Walton County within close proximity to dining, shopping, and the Emerald Coast's white sand beaches, this home offers a blend of modern design, privacy, and resort lifestyle living.

Keywords:
Burnt Pine home for sale, Sandestin luxury home, Miramar Beach golf course property, Walton County luxury real estate, contemporary home Florida Gulf Coast, Sandestin Golf and Beach Resort property, Northwest Florida luxury home, gated golf community home Florida, resort lifestyle home Miramar Beach, modern home with pool Sandestin, indoor outdoor living luxury home, South Walton real estate listing, Emerald Coast luxury real estate, golf course home Florida Panhandle, large luxury home Sandestin, 6500 square foot home Florida, upscale Miramar Beach property, Burnt Pine real estate listing, Sandestin resort living home.

Compliance Note:
Buyer to verify all dimensions, measurements, and information deemed important. Information is believed to be accurate but not guaranteed.
#999941

Miramar Beach

3127 Merion Drive

4 Beds

5 Baths

6,568 Sq.Ft.

$4,400,000

MLS#: 999941


PRIME LOCATION! Ideally situated just 4 miles from the white sands of Navarre Beach and close to military bases, shopping, and dining!  This 1,656 sq. ft. brick home offers incredible value. The bright, open living area with wood flooring flows into the eat-in kitchen featuring a pantry and glass-top range. The Eat-In Kitchen has original cabinets and countertops that are clean and functional.  The primary suite boasts double vanities and an oversized tiled shower. One guest bedroom is nicely sized and the second is an impressive 24 feet long with built-in shelving and direct access to the large, screened porch - perfect for enjoying Florida's weather!  The Guest Bath has a newer vanity and the shower/tub is in excellent condition.  Outside, the privacy-fenced backyard is lush - filled with beautiful azaleas & complete with a lawn pump/sprinkler system and a sturdy storage building on a concrete foundation. Notable updates include a 2021 Rheem HVAC and a 2007 roof in excellent condition. This home is being sold AS-IS and is priced to allow for your personal cosmetic updates (flooring/wallpaper), though it is fully livable in its current state. VA buyers are welcome however, any lender-required repairs will be a buyer's expense. Don't miss this opportunity to own a charming coastal home at an affordable price--see it today!
#999881

Navarre

9860 Mary Anne Drive

3 Beds

2 Baths

1,656 Sq.Ft.

$299,700

MLS#: 999881

Welcome to this inviting 1,666 square foot home situated on a quarter acre lot. Step in to find four bedrooms and two full bathrooms. The spacious primary bedroom includes an en suite with a double vanity and a large walk-in closet. The main living area features high ceilings & durable vinyl plank flooring throughout, creating a cohesive look and easy maintenance. Significant updates have been completed, including replacement of all but one window and both exterior doors in 2023. BRAND NEW ROOF with 10 year warranty! The 2019 solar panels help keep electric costs as low as approximately $30 per month. Additional highlights include a double car garage and a large open back deck, perfect for enjoying outdoor living.
#999943

Crestview

1226 Northview Drive

4 Beds

2 Baths

1,666 Sq.Ft.

$269,900

MLS#: 999943

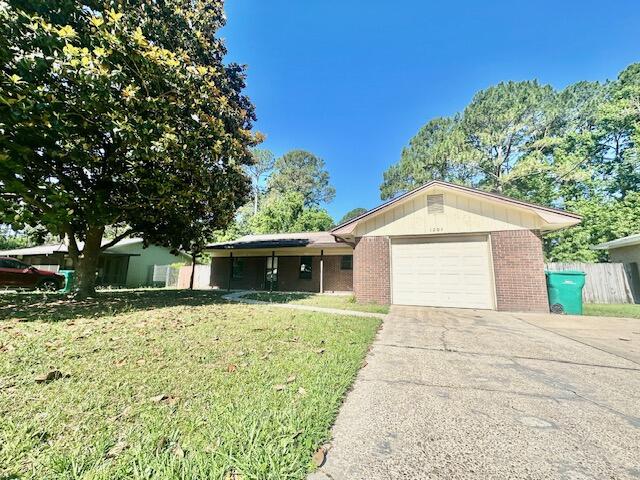
A wonderful starter home or investment is ready and waiting for its new owners.  Situated on a large lot on a paved road is a comfortable and accommodating 3 bedroom, 2 bath home.  No HOA!  The home features a large kitchen with a breakfast bar and an eat-in dining area, all open to the great room.  A split plan thoughtfully adds privacy and a place to get away.  The master bath has double vanities, garden tub, separate shower, large walkin. Roomy laundry room has both washer/dryer and the 2nd refrigerator (all included).  The owner has made substantial improvements in 2025 to include a new roof, new driveway and walk, new garage door, full gutters, new interior paint and carpet, new water heater, new Trane HVAC. All to make your living easy and enjoyable from the minute you move in!
#997476

Crestview

4476 Goldfinch Way

3 Beds

2 Baths

1,457 Sq.Ft.

$242,500

MLS#: 997476

Move-in ready! This beautiful home features a split bedroom design with 4 bedrooms, 2 baths, a formal living or office, and a formal dining room. Beautiful accents include high ceilings, arched doorways, and crown molding. The kitchen includes all of the stainless appliances, pantry,center island, and breakfast bar. The master bathroom has a large walk in closet, separate shower and bathtub. Rolling Ridge Subdivision does have a homeowners association and tenant must comply with the rules and regulations of the HOA. The home is available April 6
 .
#999957

Crestview

123 Crab Apple Avenue

4 Beds

2 Baths

2,450 Sq.Ft.

$2,300

MLS#: 999957

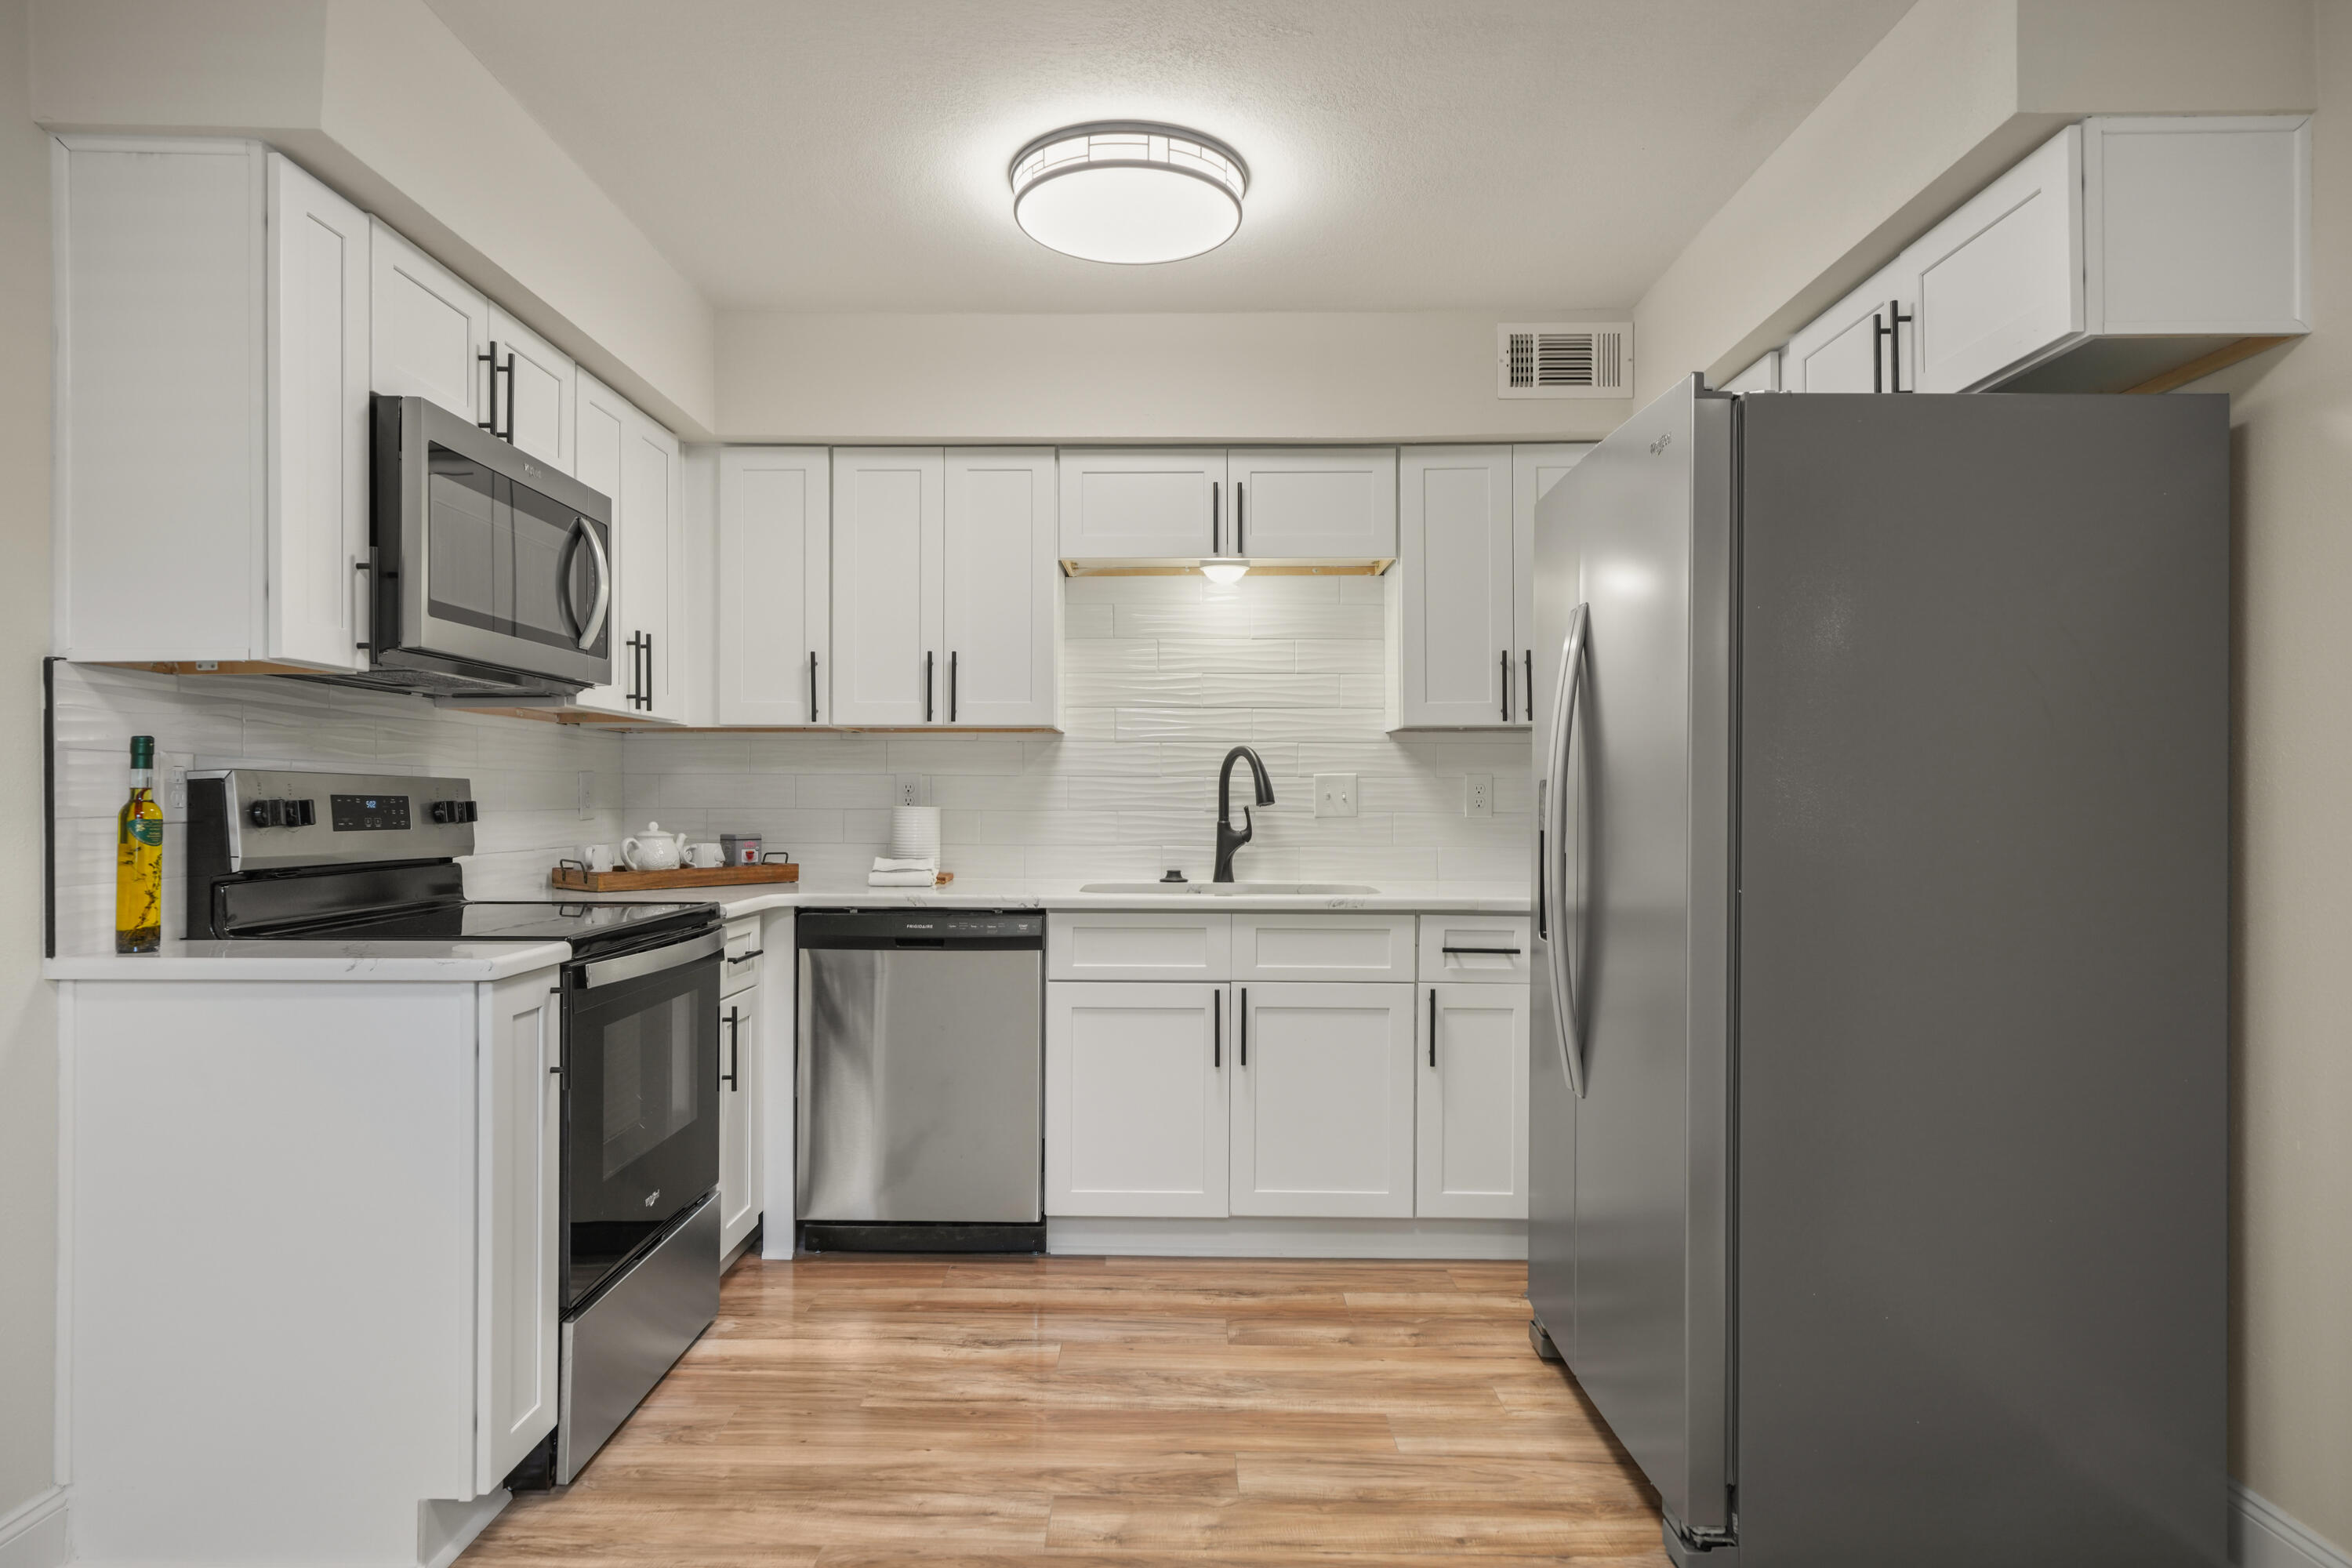
Coastal townhome located just North of Hwy 98 in Santa Rosa Beach. Close to the Bay and 30A. Granite countertops throughout, Stainless appliances, 9' ceilings with lots of natural light. Unfurnished with one car garage. Miller's Crossing is in a central location to both Destin and Panama City Beach, allowing you to enjoy the best of both worlds. Walking distance to Alaqua Unleashed Dog Park, Padgett Park, nature trails and public library. Schools, parks, the bay, beaches, restaurants and shopping are all within just a few miles.

***Selections in pictures may vary. Unit is not furnished
#999965

Santa Rosa Beach

64 Crossing Lane E

3 Beds

2 Baths

N/A

$2,300

MLS#: 999965

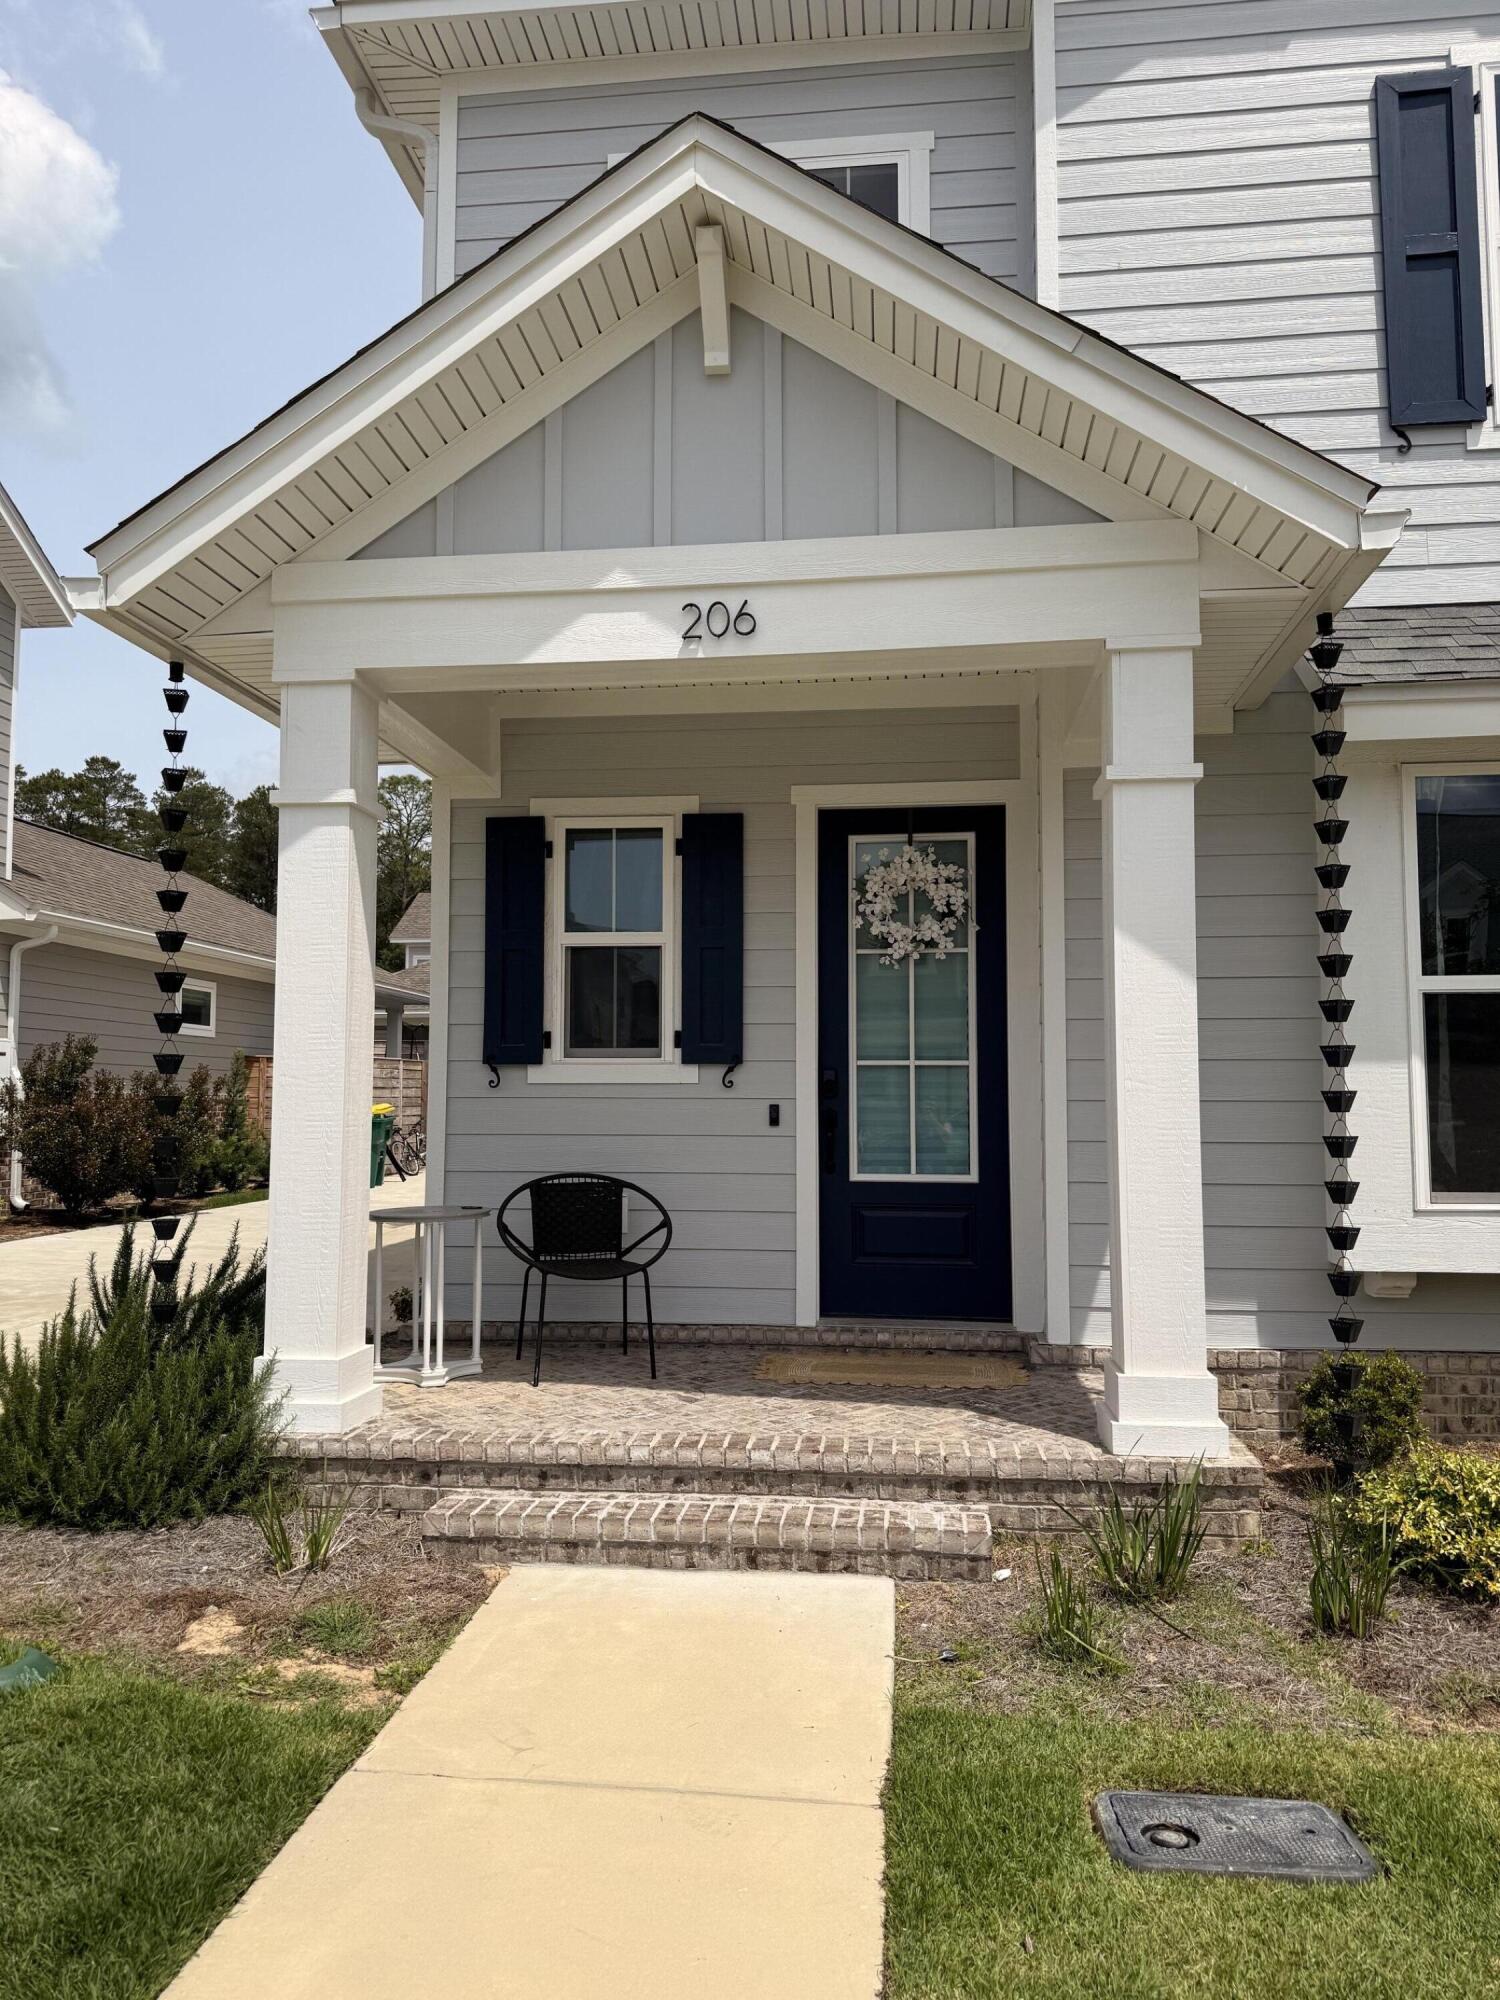
Welcome to The Cottages, a charming new neighborhood featuring just 20 homes within minutes to the gates of Eglin AFB. This new and beautifully crafted 3-bedroom, 2.5-bath cottage blends classic coastal style with modern comforts.  Painted brick accents, quartz countertops, stainless steel appliances, luxury vinyl plank and tile flooring, and a durable metal roof--all designed for low maintenance and long-lasting quality. The thoughtful layout offers bright, open living spaces and contemporary finishes throughout.  The home includes a 1 car garage with additional guest parking conveniently located within the neighborhood.  No smoking or vaping. NO cats, small dog may be allowed. Call 850-389-8787 for details.
#999908

Valparaiso

117 Penny Lane

3 Beds

2 Baths

1,688 Sq.Ft.

$2,450

MLS#: 999908

Welcome to Liberty Farms Community! The Cali model, one of our most sought-after designs, offers a fantastic open layout for relaxed living. Offers 4 bedrooms, 2 bathrooms, a covered back patio, 2-car garage, and the 'Smart Home Connect' System with various convenient Smart Home devices. The well-appointed kitchen includes stainless steel appliances, a smooth-top range, built-in microwave, quiet dishwasher, corner pantry, island bar, eye-catching wood-look flooring, and plush carpet in the bedrooms. Quartz Countertops in the Kitchen & Baths. Bedroom 1 and the adjoining beautiful bath boast a large walk-in closet, double vanity sinks, and more. Fabric Hurricane window and door protection is also included. Enjoy the stylish curb appeal with easy access to the interstate. ALL LISTING pictures, colors, features, and size may vary. Square footages are approximate.
#999952

Milton

5084 Rainwater Road

4 Beds

2 Baths

1,787 Sq.Ft.

$299,900

MLS#: 999952

Located on 1.2 level acres in a cul de sac, This 4 bed 3 full bath home with an open floor plan is sure to impress. Upgraded LVP flooring in the main areas and tile in the wet areas. The kitchen features an island, custom cabinets, granite countertops, a pantry and a hop up breakfast bar. Large primary bedroom with a tray ceiling and a door leading directly to the Florida Room and the enclosed pool. Primary ensuite features dual walk-in closets. The primary bath has dual vanities and a large walk in shower with multiple shower heads. The MIL/Guest suite has a dedicated bathroom and separate interior and exterior entrances. Whole house generator for peace of mind. Two 50 amp RV hook ups with water. This home checks so many of the boxes!
#999889

Holt

4583 Durbin Lane

4 Beds

3 Baths

3,256 Sq.Ft.

$525,000

MLS#: 999889

4 Bd/3 Full Baths, Flex Room/Office, 3-Car Garage. 10ft Ceilings Throughout all of Living Areas and Kitchen, 2x6 Exterior Walls, Large Covered Rear Lanai. Primary Bath: Fully Tiled Zero-Entry Walk-in Shower, Tile Flooring, Separate Soaking Tub, Double Vanities & Two Large Walk-in Closets. Kitchen Features Tile Flooring, Granite Countertops, Island, Breakfast Bar, Stainless Steel Appliances. Tile Flooring is also included in all Wet Area's, and Breakfast Room. Transferable Termite Bond. Lots of upgrades and very well maintained. Upgrades Include: 
Garage - Fully Insulated, Heated and Cooled. Shed - 12'x 9' (stick built). Back Patio - Extended 25' x 6'.5' (concrete). 6' Seamless Gutters. Deck - 250 sq/ft. Above-ground Pool - 27ft x 52'.  6ft Wooden Privacy Fence. Upgraded Landscaping and Trees. Updated Light Fixtures. Converted to Gas Stove in Kitchen. New LVP Flooring throughout (Cali 20mil x 9"W x 70"L). 

Ages of Major Systems:
Roof, Water Heater and HVAC, 2019. Garage Mini-split, 2020. Pool Pump, 2023. 
Gas Range 2022 (All other kitchen appliances 2019).
#999909

Crestview

6038 Walk Along Way

4 Beds

3 Baths

2,512 Sq.Ft.

$445,000

MLS#: 999909

Welcome to Liberty Farms Community! The Cali model, one of our most sought-after designs, offers a fantastic open layout for relaxed living. Offers 4 bedrooms, 2 bathrooms, a covered back patio, 2-car garage, and the 'Smart Home Connect' System with various convenient Smart Home devices. The well-appointed kitchen includes stainless steel appliances, a smooth-top range, built-in microwave, quiet dishwasher, corner pantry, island bar, eye-catching wood-look flooring, and plush carpet in the bedrooms. Laminate Countertops in the Kitchen & Baths. Bedroom 1 and the adjoining beautiful bath boast a large walk-in closet, double vanity sinks, and more. Fabric Hurricane window and door protection is also included. Enjoy the stylish curb appeal with easy access to the interstate. ALL LISTING pictures, colors, features, and size may vary. Square footages are approximate.
#999978

Milton

5094 Rainwater Road

4 Beds

2 Baths

1,787 Sq.Ft.

$289,900

MLS#: 999978

Welcome to 79 Suwannee Drive in WaterSound Origins--like new and beautifully maintained, this coastal retreat offers effortless, single-level living in one of the most desirable communities along the Florida Panhandle. Ideally located within Longleaf Park, a newly developed and highly sought-after area of WaterSound Origins, this home blends charm, convenience, and a thoughtfully planned setting.

The Bella floor plan features 3 bedrooms, 2 bathrooms, and a spacious 2-car garage. An open-concept layout with 9-foot ceilings and abundant natural light creates an airy, inviting atmosphere ideal for both everyday living and entertaining.

The kitchen is a standout, complete with quartz countertops, a Bosch gas range, and seamless flow into the living and dining areas. Luxury vinyl plank flooring runs throughout, offering both durability and elevated coastal style, while custom built-in closets provide smart, functional storage. Furnishings are negotiable, offering a move-in-ready or turnkey opportunity for buyers.

Additional highlights include a tankless water heater and a garage with durable epoxy floors. The homesite offers added privacy, backing to a peaceful nature preserve, creating a serene backdrop for outdoor living.

Residents of WaterSound Origins enjoy access to exceptional amenities, including a resort-style pool, fitness center, golf, and miles of walking and biking trails, all just minutes from the sugar-white sand beaches of 30A, as well as Watersound Town Center, shopping, dining, and everyday conveniences.

Surrounded by the natural beauty of the Florida Panhandle, this home offers the perfect blend of comfort, style, and location--ideal as a full-time residence, second home, or investment opportunity.
#999917

Watersound

79 Suwannee Drive

3 Beds

2 Baths

1,832 Sq.Ft.

$745,000

MLS#: 999917

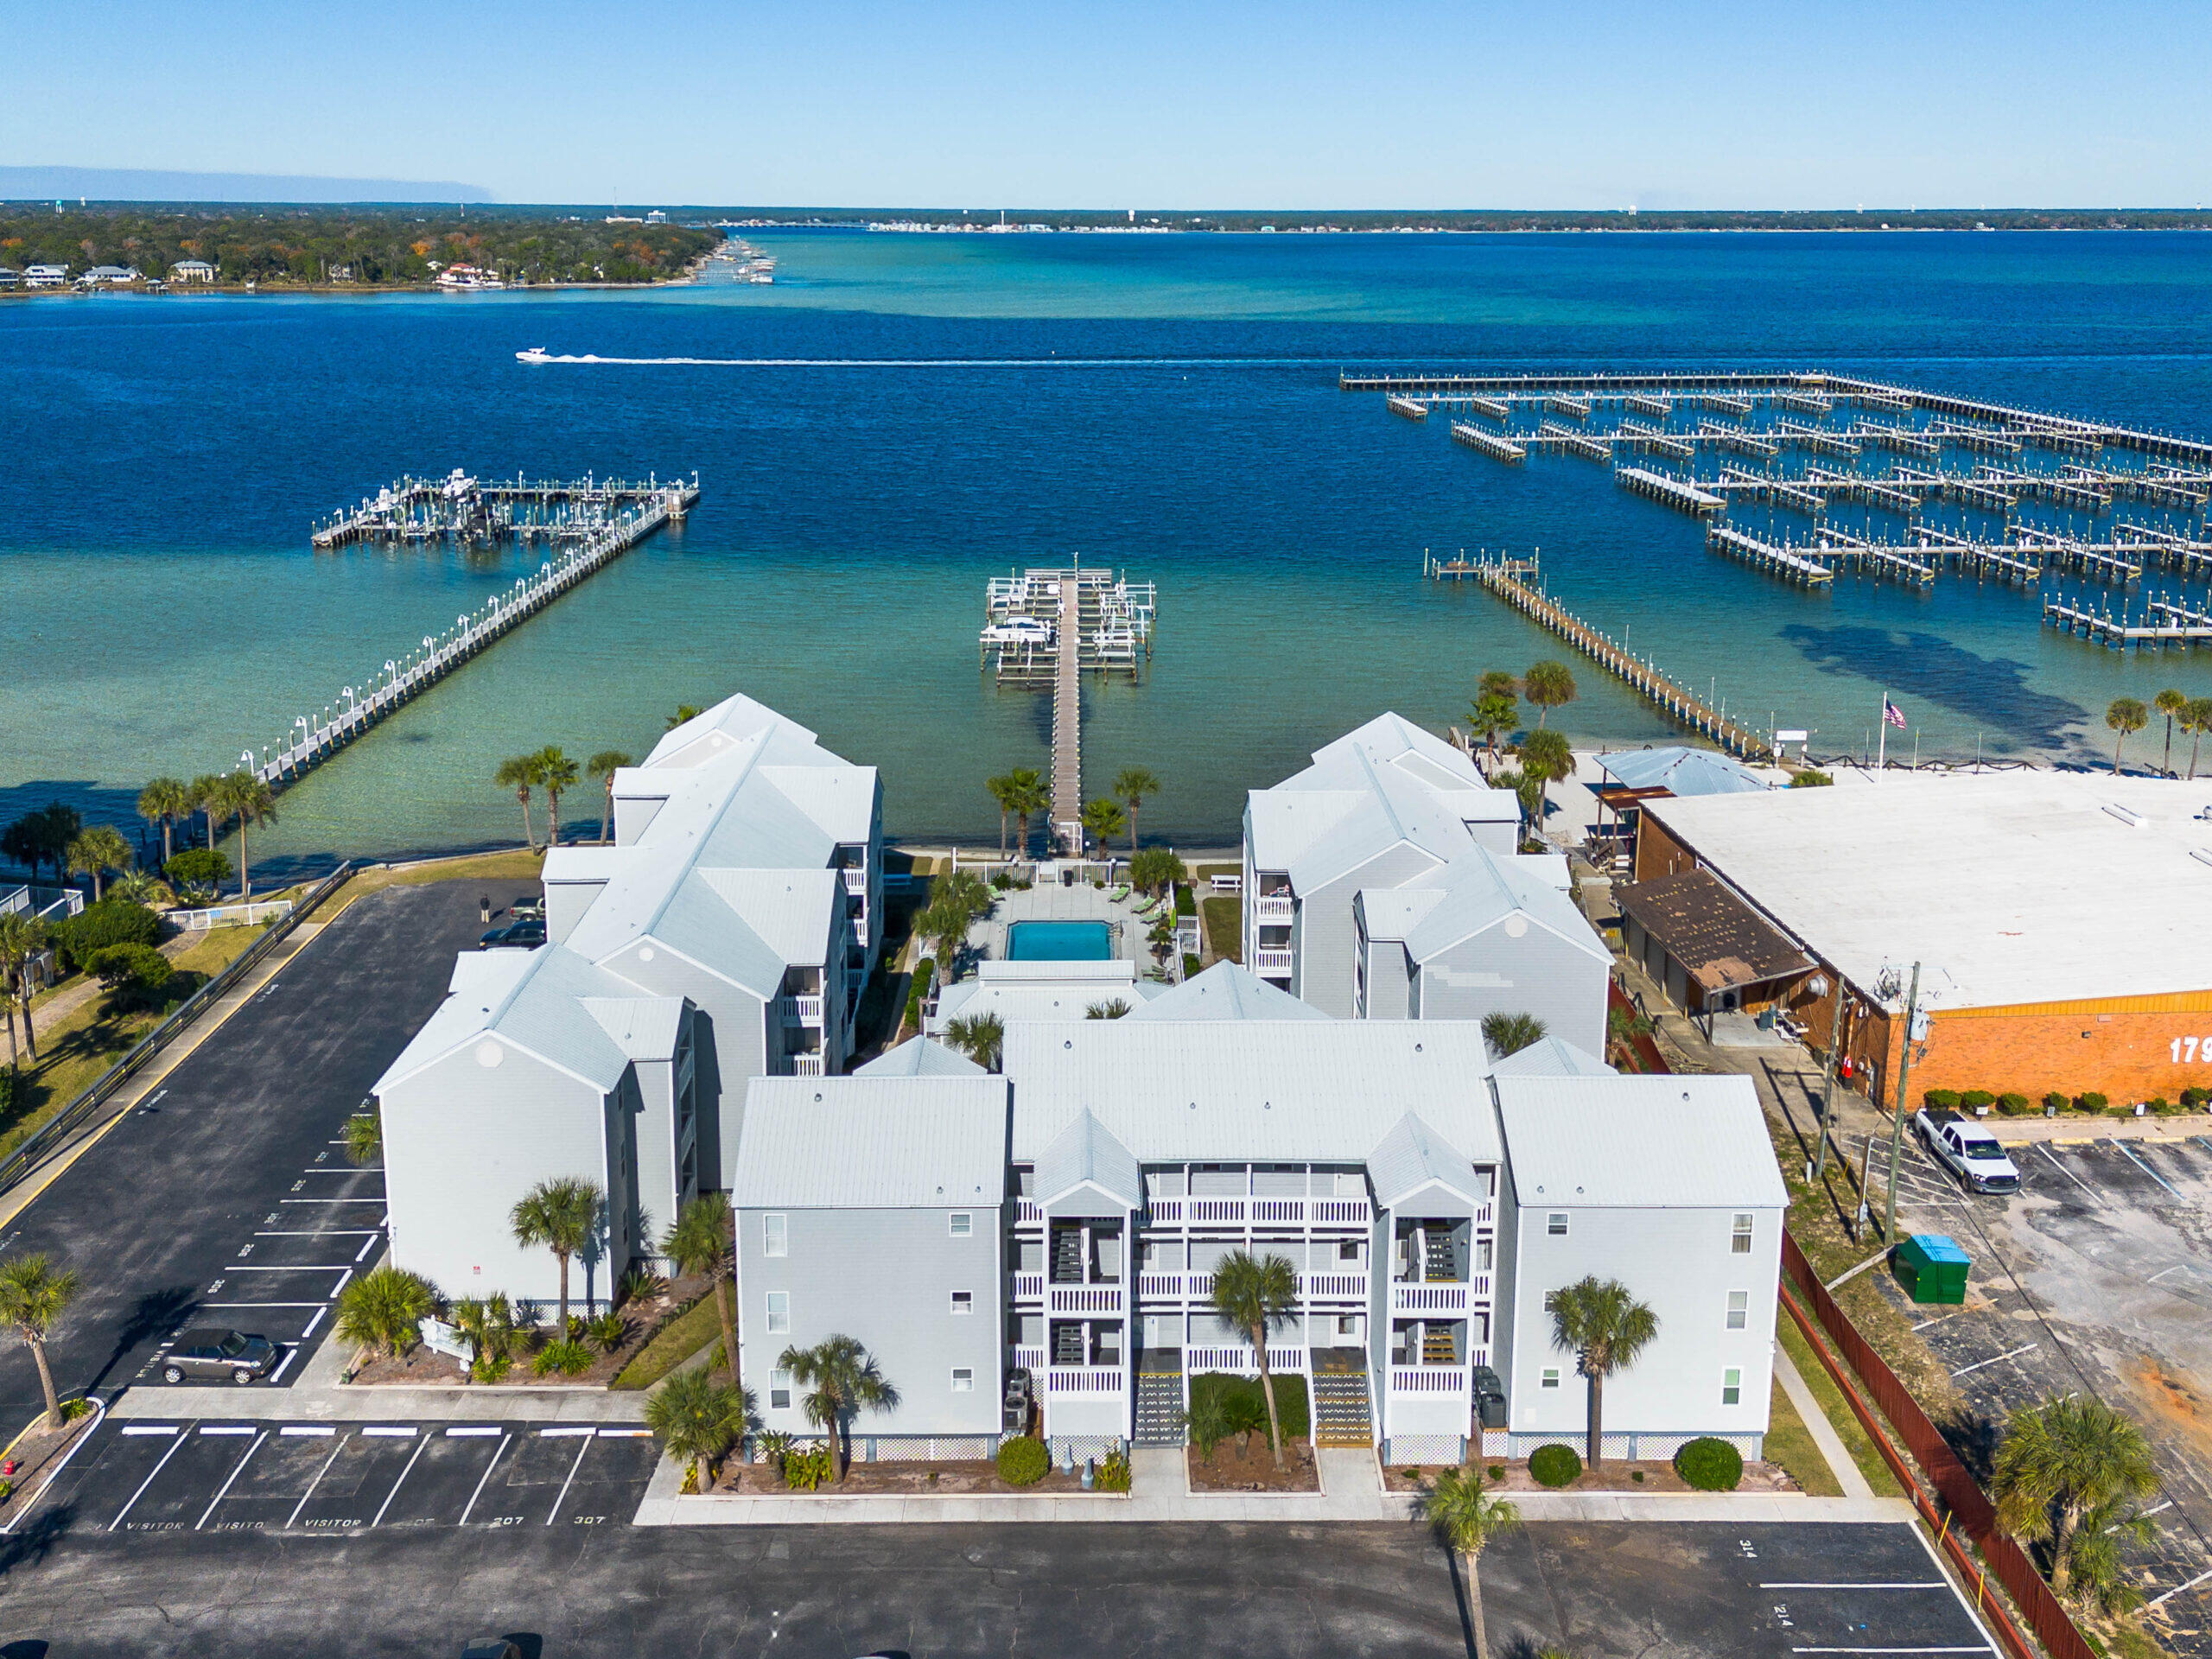
EFFORTLESS SANDESTIN GETAWAY | GROUND-FLOOR WALKOUT STUDIO WITH BAY VIEWS & STRONG RENTAL POTENTIAL | Positioned on the first floor of Bayside at Sandestin, this bayfront studio delivers the kind of convenience today's buyers are looking for--easy access, low maintenance, and immediate connection to the resort lifestyle. No elevators, no long hallways--just step out your door and into it. One of the standout features is the private patio with direct walkout to an extended community patio overlooking the bay. Whether you're enjoying your morning coffee, unwinding after the beach, or casually connecting with others, this setup offers a rare blend of privacy and social atmosphere. Privacy blinds allow you to control visibility while still taking in the view. Inside, the unit is thoughtfully arranged for comfort and functionality, featuring a king-size bed, seating area, and bistro table. The kitchenette includes a mini fridge, microwave, and coffee station--perfect for short stays and easy turnover. The bathroom has been updated, giving the space a clean, refreshed feel.

For those considering investment, the unit has generates an average of approximately $20,000 per year in gross rental income, offering a solid, low-maintenance entry point into the Sandestin market. All utilities are paid through the quarterly Association fee, leaving just contents insurance for you to manage, simplifying ownership and making this an easy "lock-and-leave" rental or second home with predictable expenses.

Located within the gated Sandestin Golf and Beach Resort, Bayside owners enjoy access to a bayfront pool, fitness center, marina, tennis courts, and an on-site tram system providing convenient transportation to the beach, The Village of Baytowne Wharf, and other resort amenities. Spanning over 2,400 acres from the Gulf to the Choctawhatchee Bay, the resort is connected by miles of walking, biking, and golf cart paths.

Whether you're looking for a lock-and-leave second home, a weekend escape, or a rental-friendly investment, this ground-floor walkout studio offers a smart combination of simplicity, lifestyle, and income potential in one of the Emerald Coast's most sought-after resort communities.
#999966

Miramar Beach

200 Sandestin Boulevard # 6180

None Beds

1 Baths

360 Sq.Ft.

$175,000

MLS#: 999966

Welcome to this quiet subdivision of Rush Park, tucked off Hwy 98 near Navarre beaches , entertainment district, restaurants and bases. A very nice move in ready 3-bedroom, 2-bath home that sits on a corner lot with a spacious, privacy-fenced backyard, with several gates including a RV/Boat Pad and an outdoor shed.  Enjoy your  gas fireplace in a spacious large living area. The kitchen offers plenty of storage and a separate breakfast nook that opens to the Florida room nice flooring throughout and spacious bedroom.  Great neighborhood with well kept homes.
#999973

Mary Esther

451 W Park Drive

3 Beds

2 Baths

1,581 Sq.Ft.

$329,000

MLS#: 999973

1 ... 632 633 634 635 636 ... 666
* Listings identified with the FMLS IDX logo come from FMLS and are held by brokerage firms other than the owner of this website. The listing brokerage is identified in any listing details. Information is deemed reliable but is not guaranteed. If you believe any FMLS listing contains material that infringes your copyrighted work please click here to review our DMCA policy and learn how to submit a takedown request. © 2024. First Multiple Listing Service, Inc.
 - property

Send a message

Message successfully sent.

Your message

What is 3 + 4 ?

Reason for contacting?

I agree to receive email communication and understand I can unsubscribe at any time.

I agree to be contacted by 30A Real Estate | Bobby J Team | Trusted Local Experts via call, email, and text for real estate services. To opt out, you can reply 'stop' at any time or reply 'help' for assistance. You can also click the unsubscribe link in the emails. Message and data rates may apply. Message frequency may vary. Privacy Policy

Sign Out

Virtual Assistant

Would you like to take the next step with this property? We can help you schedule a showing or virtual tour, or send you more details.

Yes, I would like more information.

Thank You for Your Reply, One of Our Agents will contact you as soon as possible

No, maybe later.

Thank you, you can always contact me via email, phone number or through the contact form.

Realhub AI

Lucy - Your AI-Powered Realtor

Update Your Temporary Password

Personalize your search

Enter your email and we'll notify you immediately when new listings match what you're looking for.

or enter email address

Already have an account ? Login here

Continue your home search

I agree to receive communications and understand I can unsubscribe at any time.

I agree to be contacted by 30A Real Estate | Bobby J Team | Trusted Local Experts via call, email, and text for real estate services. To opt out, you can reply 'stop' at any time or reply 'help' for assistance. You can also click the unsubscribe link in the emails. Message and data rates may apply. Message frequency may vary. Privacy Policy

Already have an account ? Login here

We use cookies

We use cookies primarily for analytics to enhance your experience. By accepting, you agree to our use of these cookies. You can manage your preferences or learn more about our cookies policy.