Properties

Browse or get in touch to schedule a walkthrough.

  • Nearby me
Price range

Popular Features

Community Features

Association

Property Features

Waterfront

View

Exterior Features

Interior Features

Style

10000 properties match your criteria

Updated 1 minute ago

E-Alert name
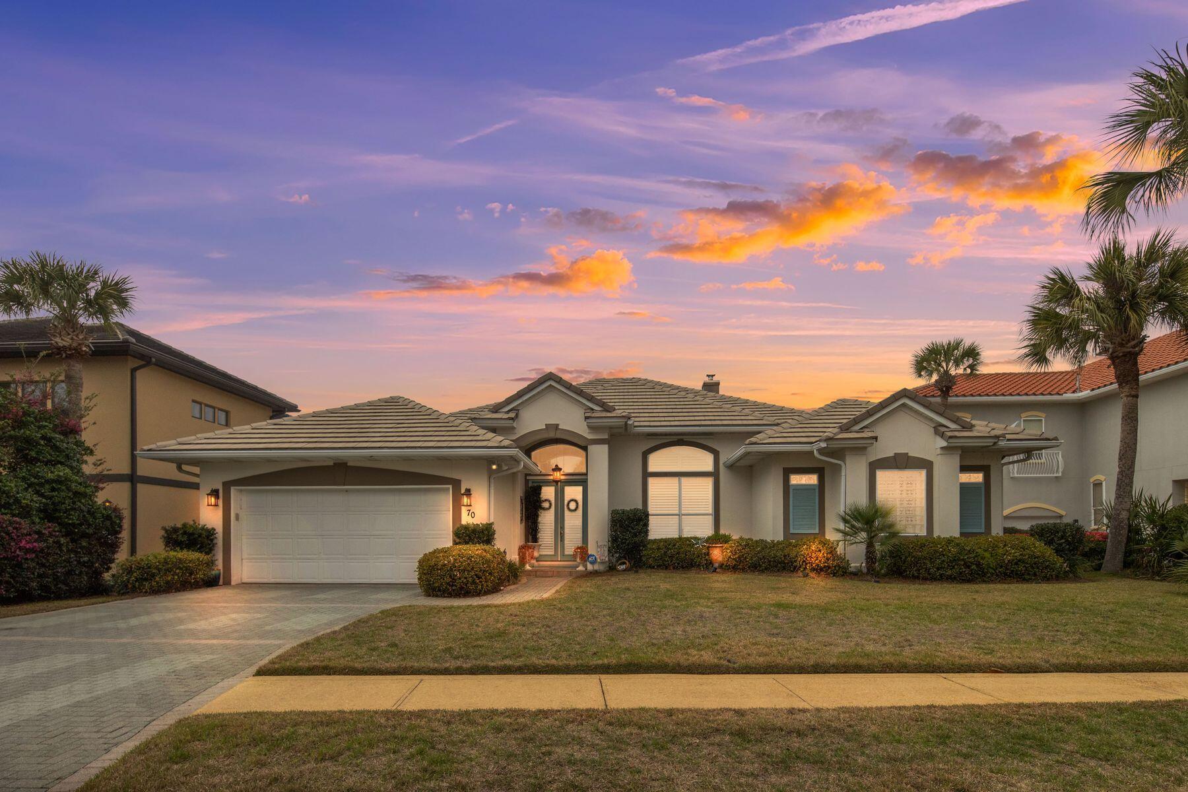
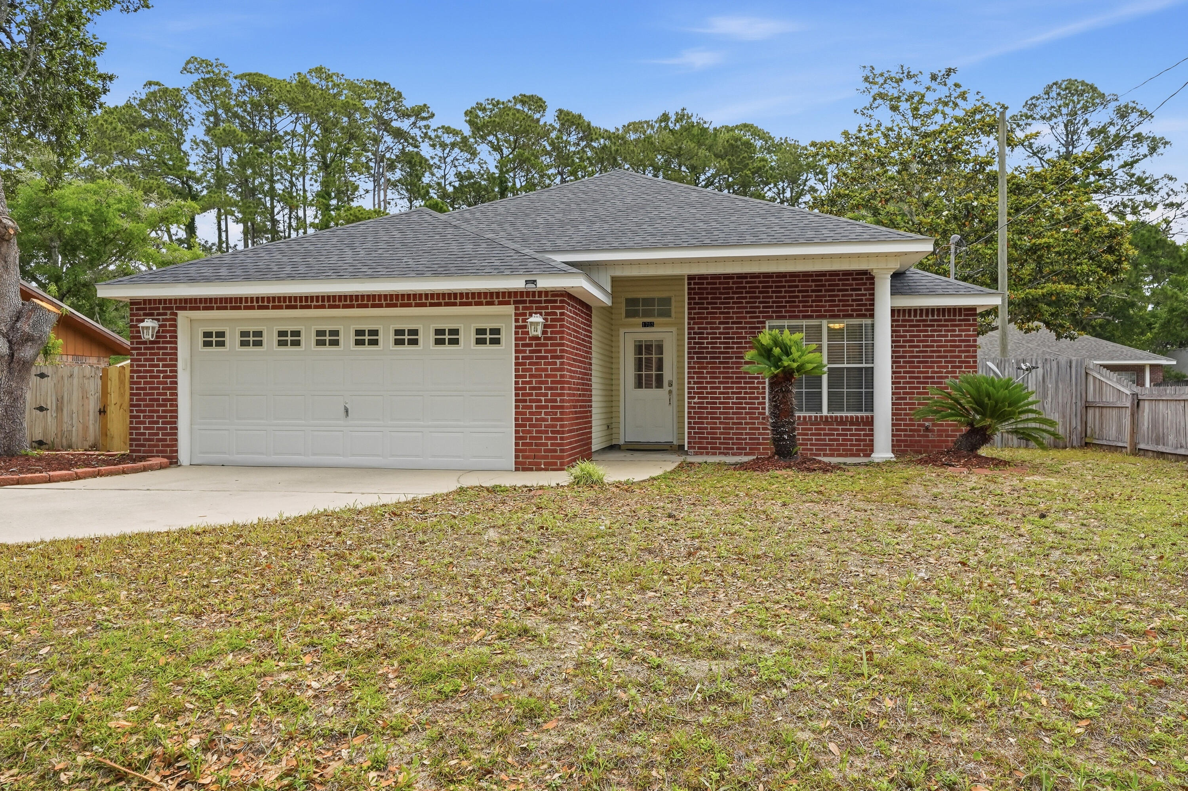
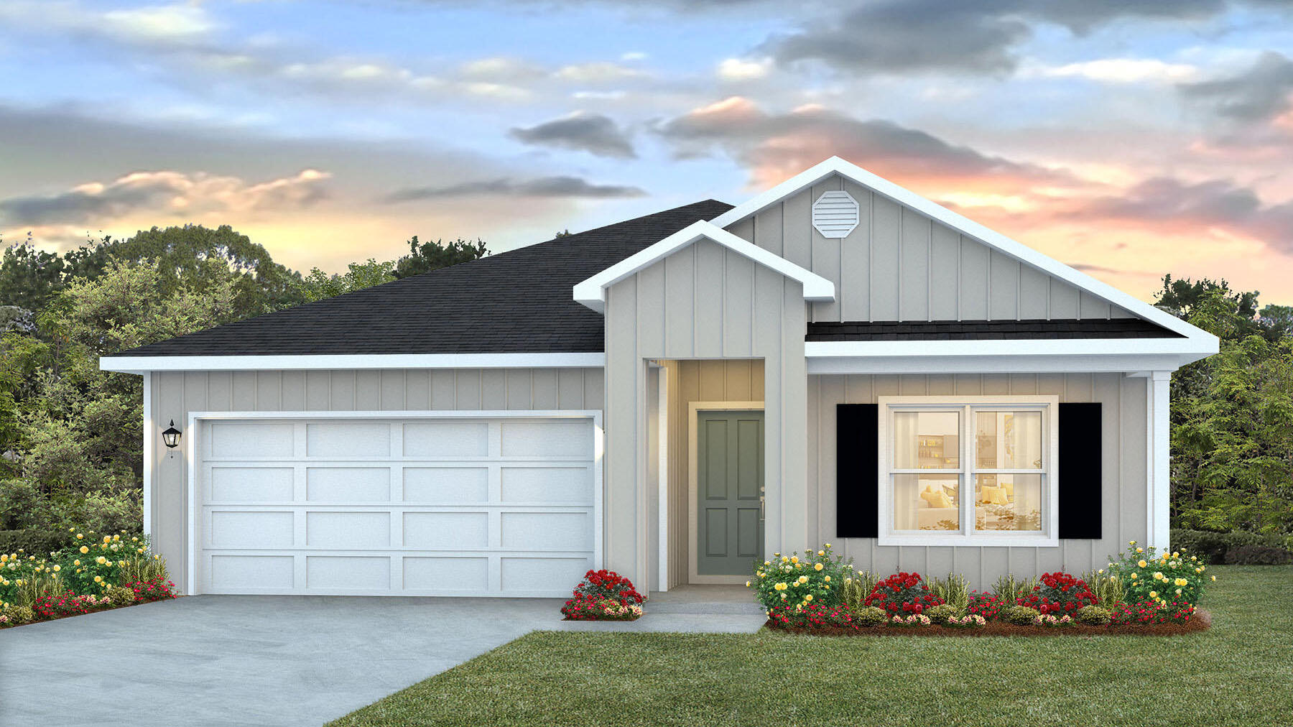
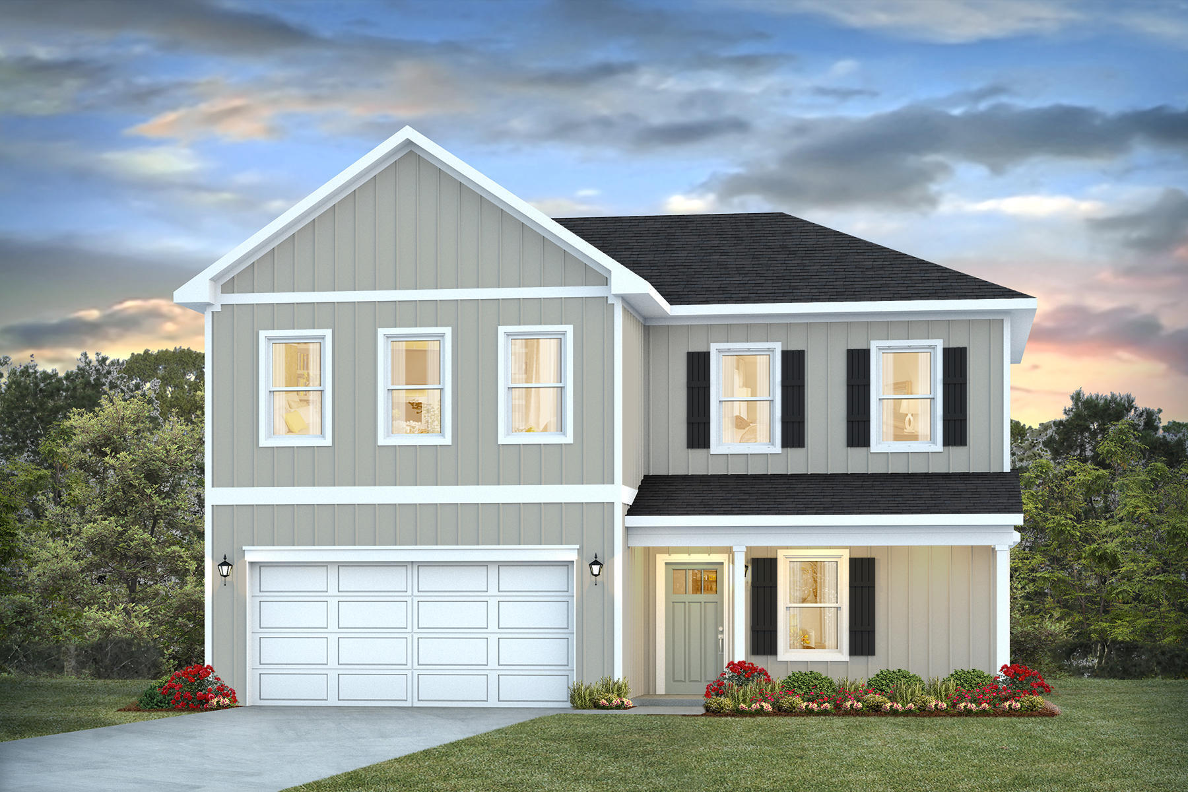
Welcome to this beautifully upgraded and move-in ready McKenzie floor plan, offering 5 bedrooms, 3 bathrooms, and a versatile bonus room perfect for a home office, flex space, or additional living area.

This home features an open and spacious layout with elegant finishes throughout, including trey ceilings, a formal dining area, and durable EVP wood-look flooring in the main living spaces with comfortable carpet in the bedrooms. The kitchen is designed for both function and style, showcasing granite countertops, a large island with bar seating, stainless steel appliances, a smooth-top range, built-in microwave, quiet dishwasher, and a generously sized pantry.

The primary suite offers a relaxing retreat with a double vanity, granite countertops, undermount sinks, a garden tub, and a separate 5-foot shower.

Since purchase, the home has been significantly upgraded beyond builder-grade finishes. All interior surfaces--including closets--were professionally painted in 2023, creating a clean, modern feel throughout. Smart and convenient features include motion-activated lighting in the laundry room, pantry, closets, and primary bathroom water closet.

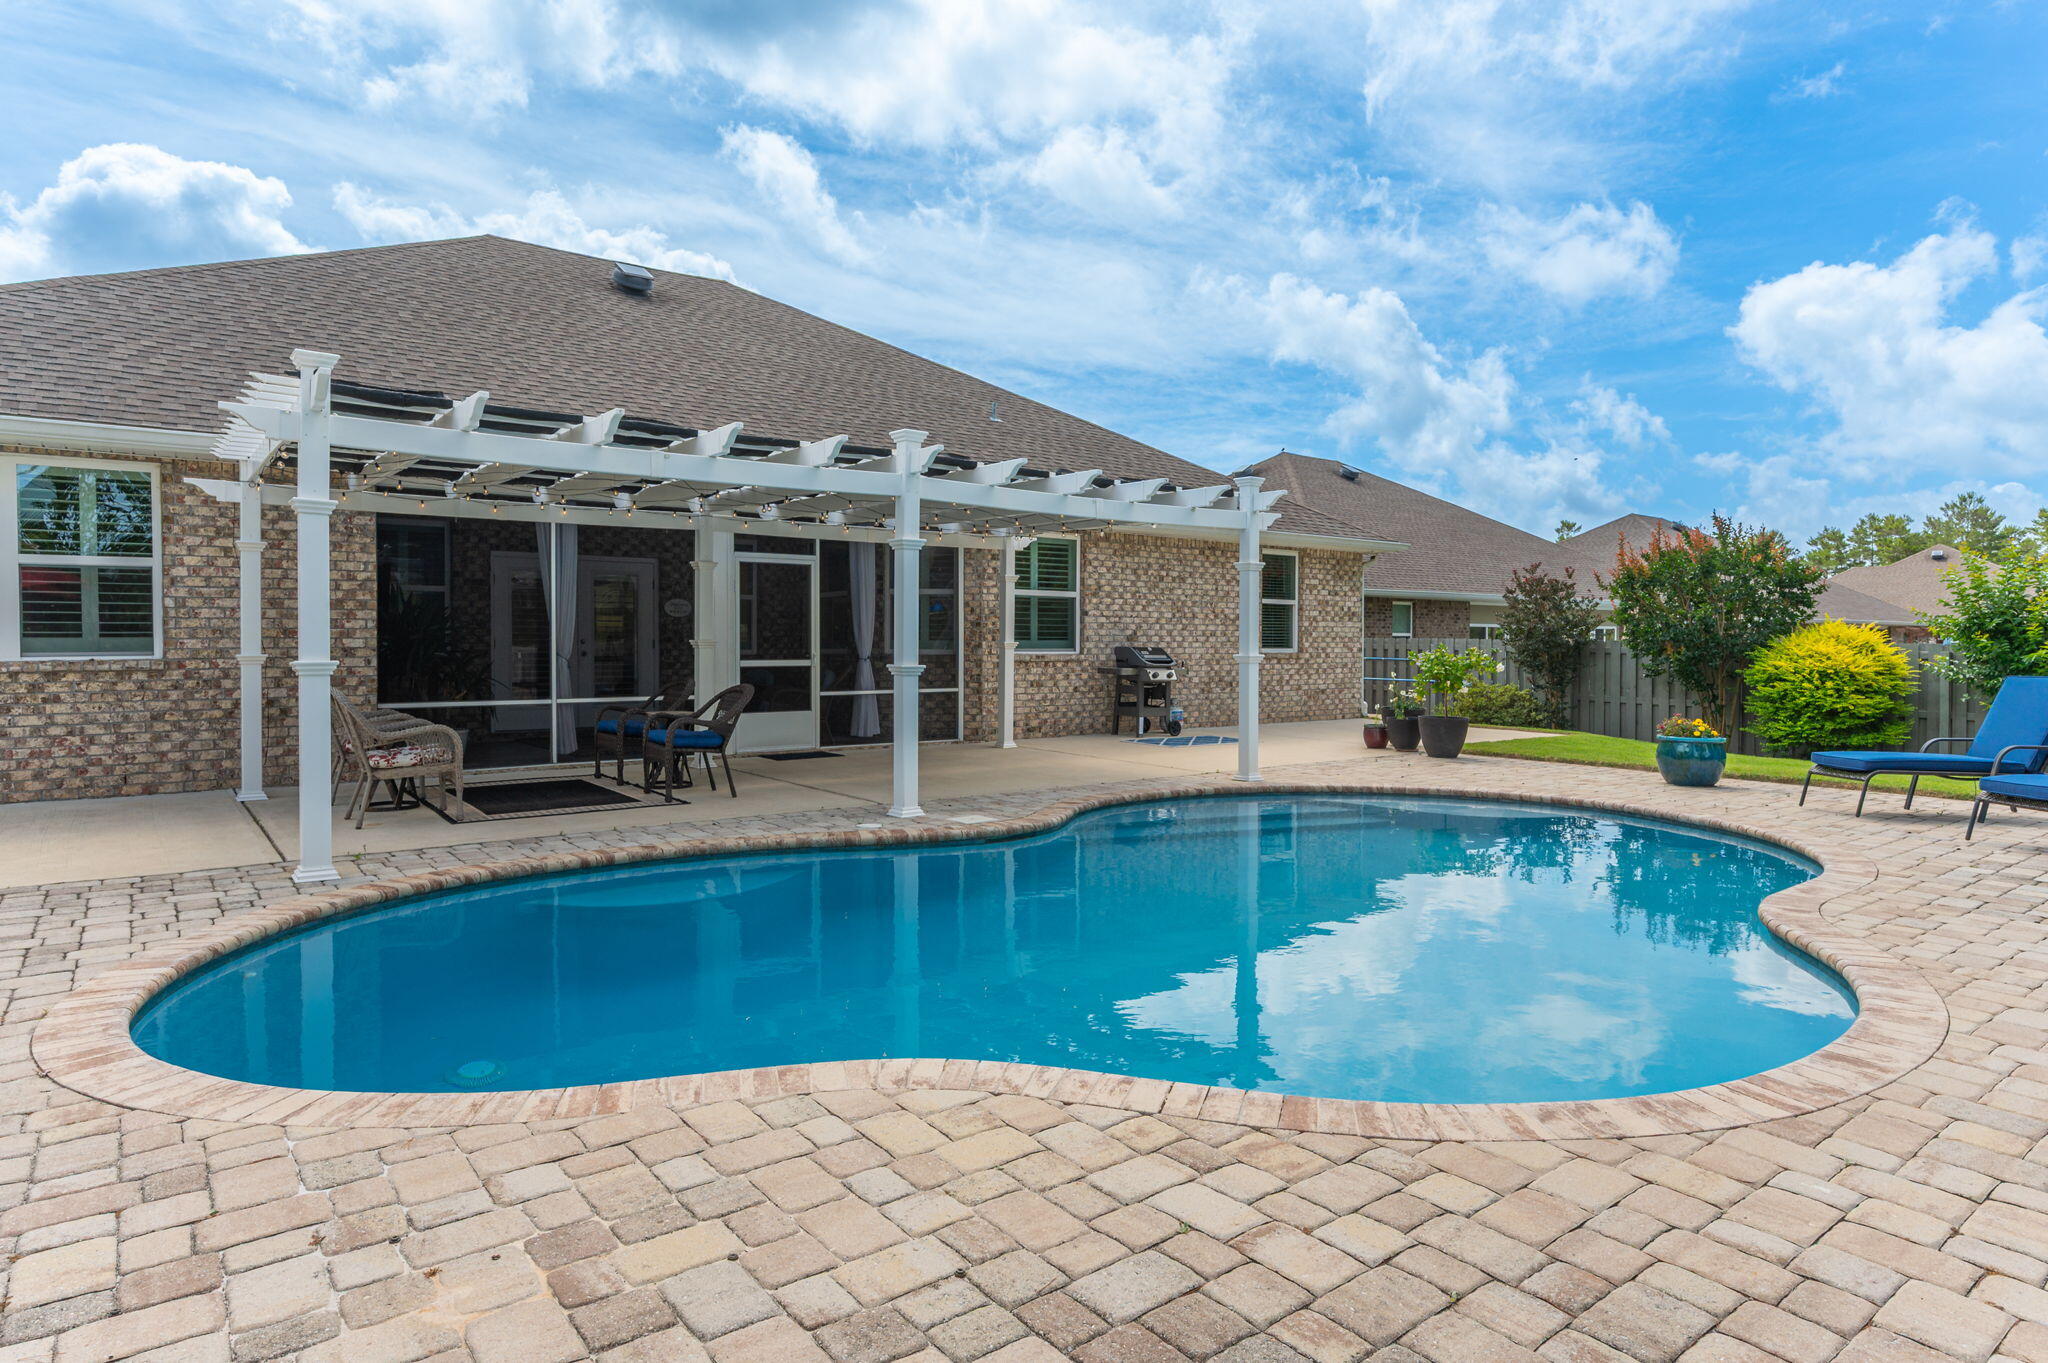
Step outside to your private backyard oasis featuring a custom saltwater pool (installed 2023) with a tanning ledge, LED lighting, and depths ranging from approximately 3 to 6 feet. The pool is surrounded by extended concrete decking, offering ample space for entertaining and relaxation. A robotic pool vacuum (approx. $1,500 value) conveys with the sale.

Additional exterior and functional upgrades include:

Epoxy-coated garage floor and back patio, fully painted garage with ceiling-mounted storage rack, irrigation system, security system with coverage on all doors and windows (ADT), and durable Hardie exterior for long-lasting curb appeal

The backyard also includes a dual-loft storage shed that conveys with the property.

Located in the fast-growing North Crestview area, this home offers both modern upgrades and everyday functionality, making it an exceptional opportunity for buyers seeking more than standard new construction.

All descriptions and dimensions are believed to be accurate, but if important, are to be verified by buyer.
#999695

Crestview

2455 Dakota Way

5 Beds

3 Baths

3,050 Sq.Ft.

$517,900

MLS#: 999695

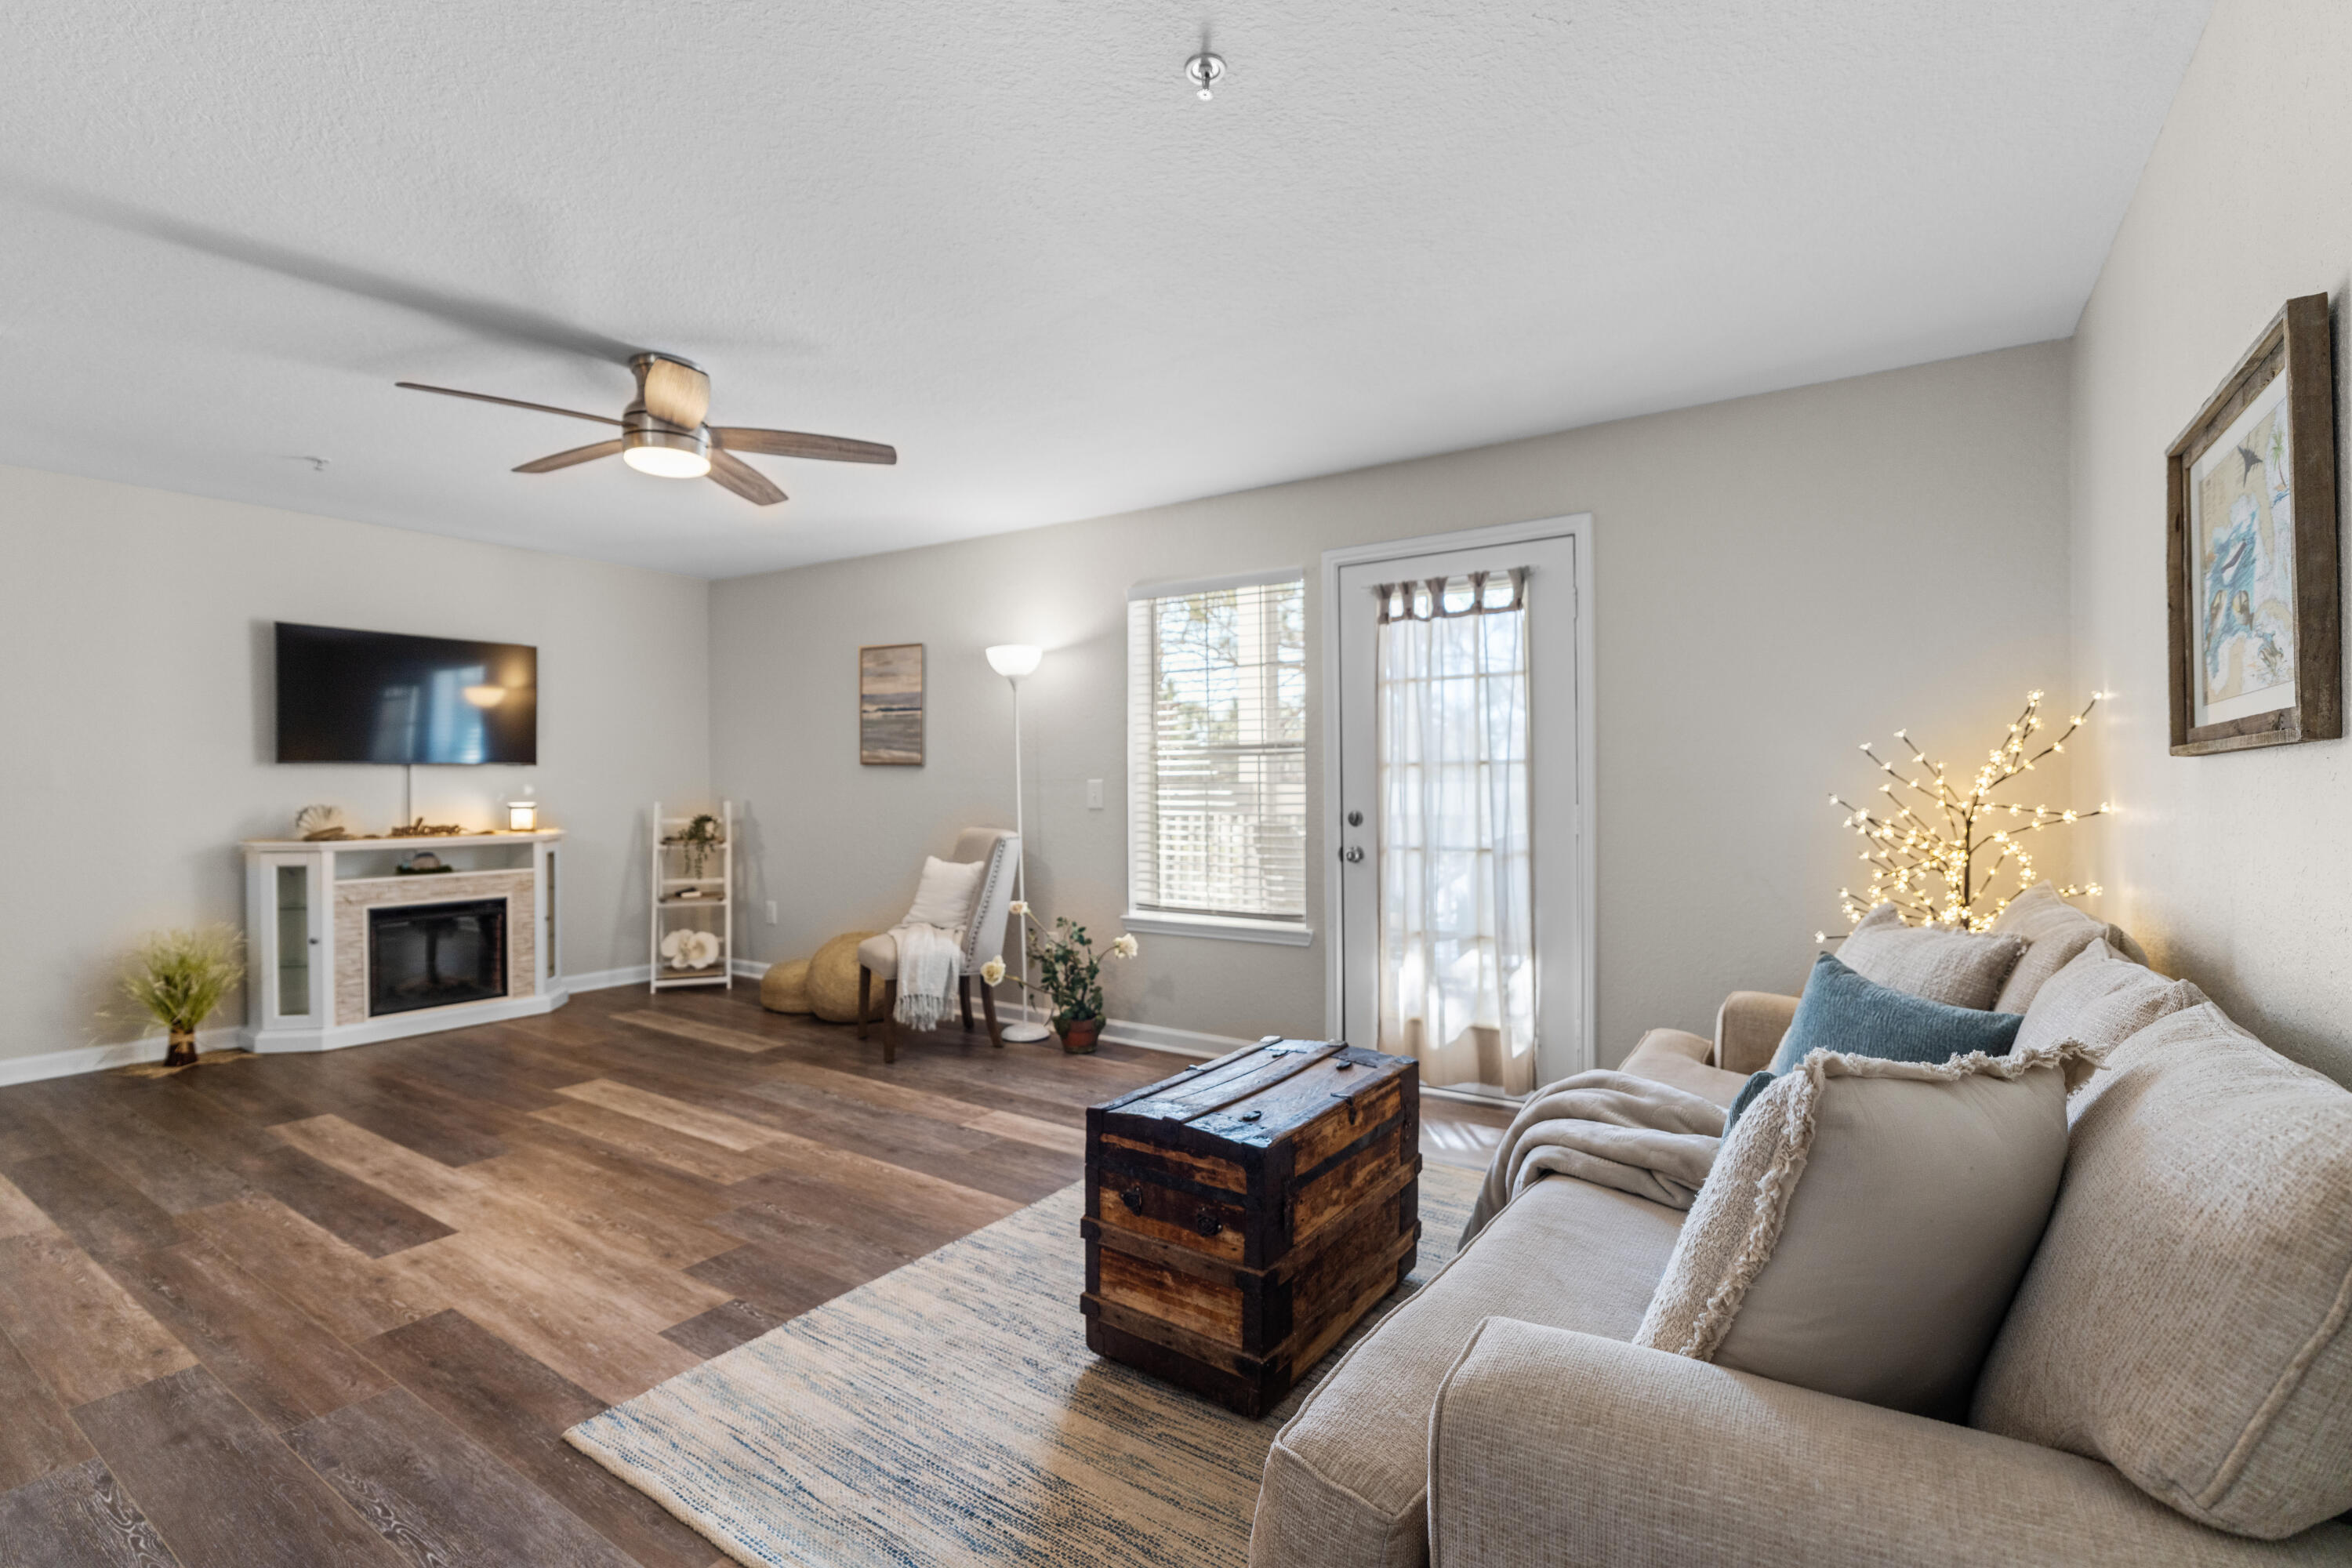
Welcome to 312 Bream Avenue, Unit #201, a charming and well-maintained 1-bedroom, 1-bath condo offering comfort, convenience, and an unbeatable location just minutes from the white-sand beaches of the Emerald Coast with a walkway to Blue Dolphin Beach access # 1. The living and dining areas flow seamlessly into the kitchen, creating an inviting space ideal for both everyday living and entertaining.  
The bedroom provides a peaceful retreat with ample closet space, while the full bath is conveniently located for guests and residents. Whether used as a primary residence, vacation getaway, or rental investment, this condo offers flexibility to suit a variety of lifestyles. Sandy Point @ Destin West has assigned covered parking, with extra guest parking and shared laundry facilities, adding .. everyday convenience. Walk to Stewby's Seafood and Shanty, mini golf and ice cream, AJ's Seafood and Bar. Other area attractions include the Boardwalk with Fishing pier, restaurants, shopping and the Gulfarium,

This is a fantastic opportunity to own an affordable slice of the Emerald Coast in location that continues to see strong demand.
#999763

Fort Walton Beach

312 Bream Avenue UNIT 201

1 Beds

1 Baths

576 Sq.Ft.

$200,000

MLS#: 999763

Shovel-Ready Waterfront Estate on Hogtown Bayou with Optional HOA! Don't miss this ultra-rare opportunity to build your dream legacy estate on a premium, private cul-de-sac lot on Woodland Bayou Drive. Spanning over one full acre with an impressive 175 linear feet of direct waterfrontage. Avoid the grueling 12-to-18- month FDEP and the Army Corp of Engineers permitting and environmental backlogs-the heavy lifting is already complete with a newly installed seawall and permits in hand with fully finalized wetland mitigation. To accelerate your build, the seller is including a set of custom architectural plans beautifully tailored to the lot's unique dimensions which includes a three-car garage and pool. Located in a tranquil, estate-driven pocket, the property features a highly unique, optional HOA at an incredibly low $100 per year, giving you ultimate architectural freedom with zero corporate overreach. Whether you are a custom builder looking for a premium showcase lot or an individual seeking deep-water access, privacy, and space, this shovel ready parcel is unmatched on the bay. Inquire with Greg Smith today. (Note: Also available from same seller-inquire about our turn-key fully furnished 3BR/3BA single-level residence with private heated pool and no HOA located nearby in Seagrove Beach.
#999777

Santa Rosa Beach

24 Woodland Bayou Drive

None Beds

None Baths

1.08 acres

$1,195,000

MLS#: 999777

Less than 1,000 feet to a private beach entrance conveniently located next to Captain Dave's Seafood Restaurant, this charming ground-floor, two-bedroom, two-bath unit offers the perfect blend of convenience, comfort, and coastal living. Nestled within the family-friendly Chateau La Mer II community, the property caters to both owners and guests alike.

Brand new LG 2 ton system condenser and air handler just installed (5/18/26). Enjoy direct porch access to a lush, verdant backyard. The community boasts 200 feet of deeded Gulf frontage.

Residents and guests will appreciate the array of on-site amenities, including a swimming pool, tennis and shuffleboard courts, outdoor grilling areas, and a playground, making this an ideal retreat for families and a strong rental opportunity.
#999687

Destin

3755 Scenic Highway 98 1601

2 Beds

2 Baths

1,095 Sq.Ft.

$399,000

MLS#: 999687

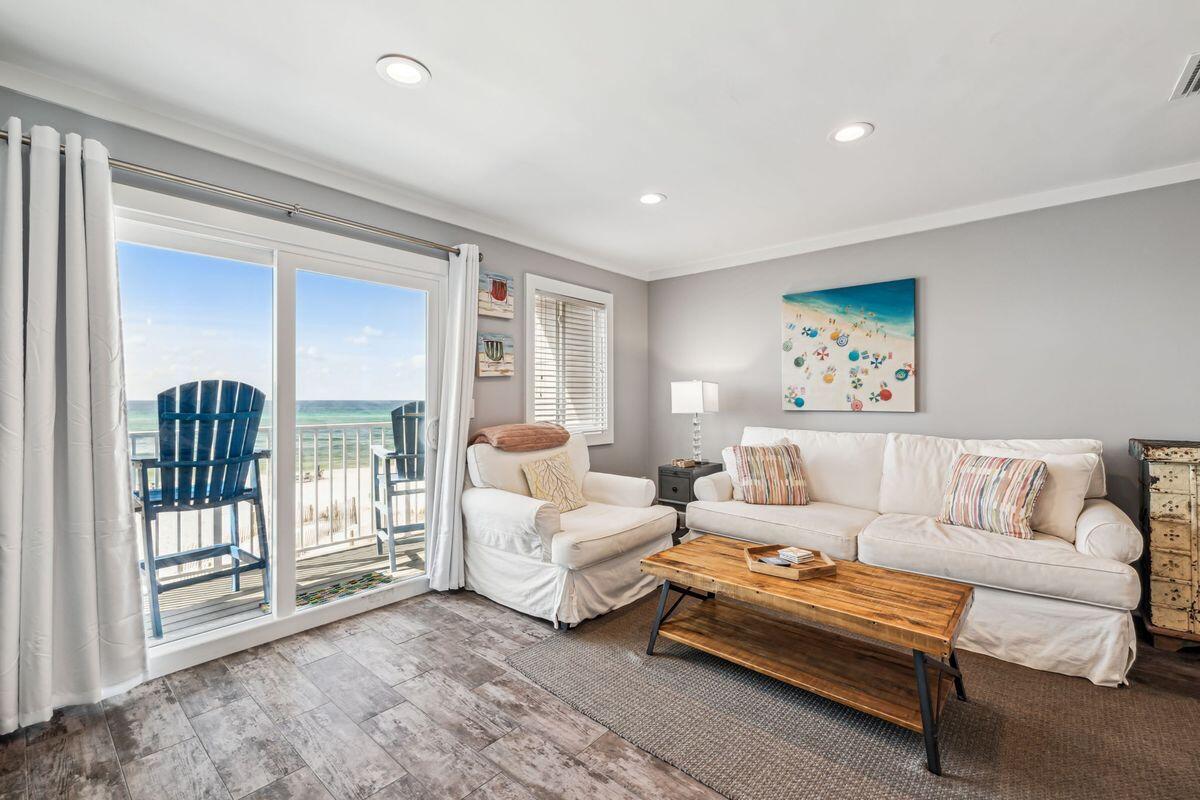
Front-row seats to some of the most breathtaking waterfront views in Destin. This 5th-floor Emerald Grande residence features 2 bedrooms plus a bunk area and overlooks the Destin Harbor, East Pass, and the emerald waters of the Gulf--creating the kind of panoramic backdrop buyers search for when looking for a luxury condo in Destin with water views. From sunrise coffee to unforgettable sunsets, the oversized balconies were designed to soak it all in, with one off the main living area and a second private balcony connected to the primary suite.
Inside, the open-concept layout is ideal for relaxing after a day on the water or entertaining guests before heading downstairs to HarborWalk Village. Located in the heart of Destin, you are just steps from waterfront dining, shopping, boating, fishing, live entertainment, and private beach shuttle service to the sugar-white sand along East Pass. Whether you are searching for a Destin vacation home, waterfront condo, second home, or income-producing investment property with rental history, this Emerald Grande condo delivers location, lifestyle, and unforgettable views all in one package.
#999786

Destin

10 Harbor Boulevard W522

3 Beds

2 Baths

1,254 Sq.Ft.

$599,990

MLS#: 999786

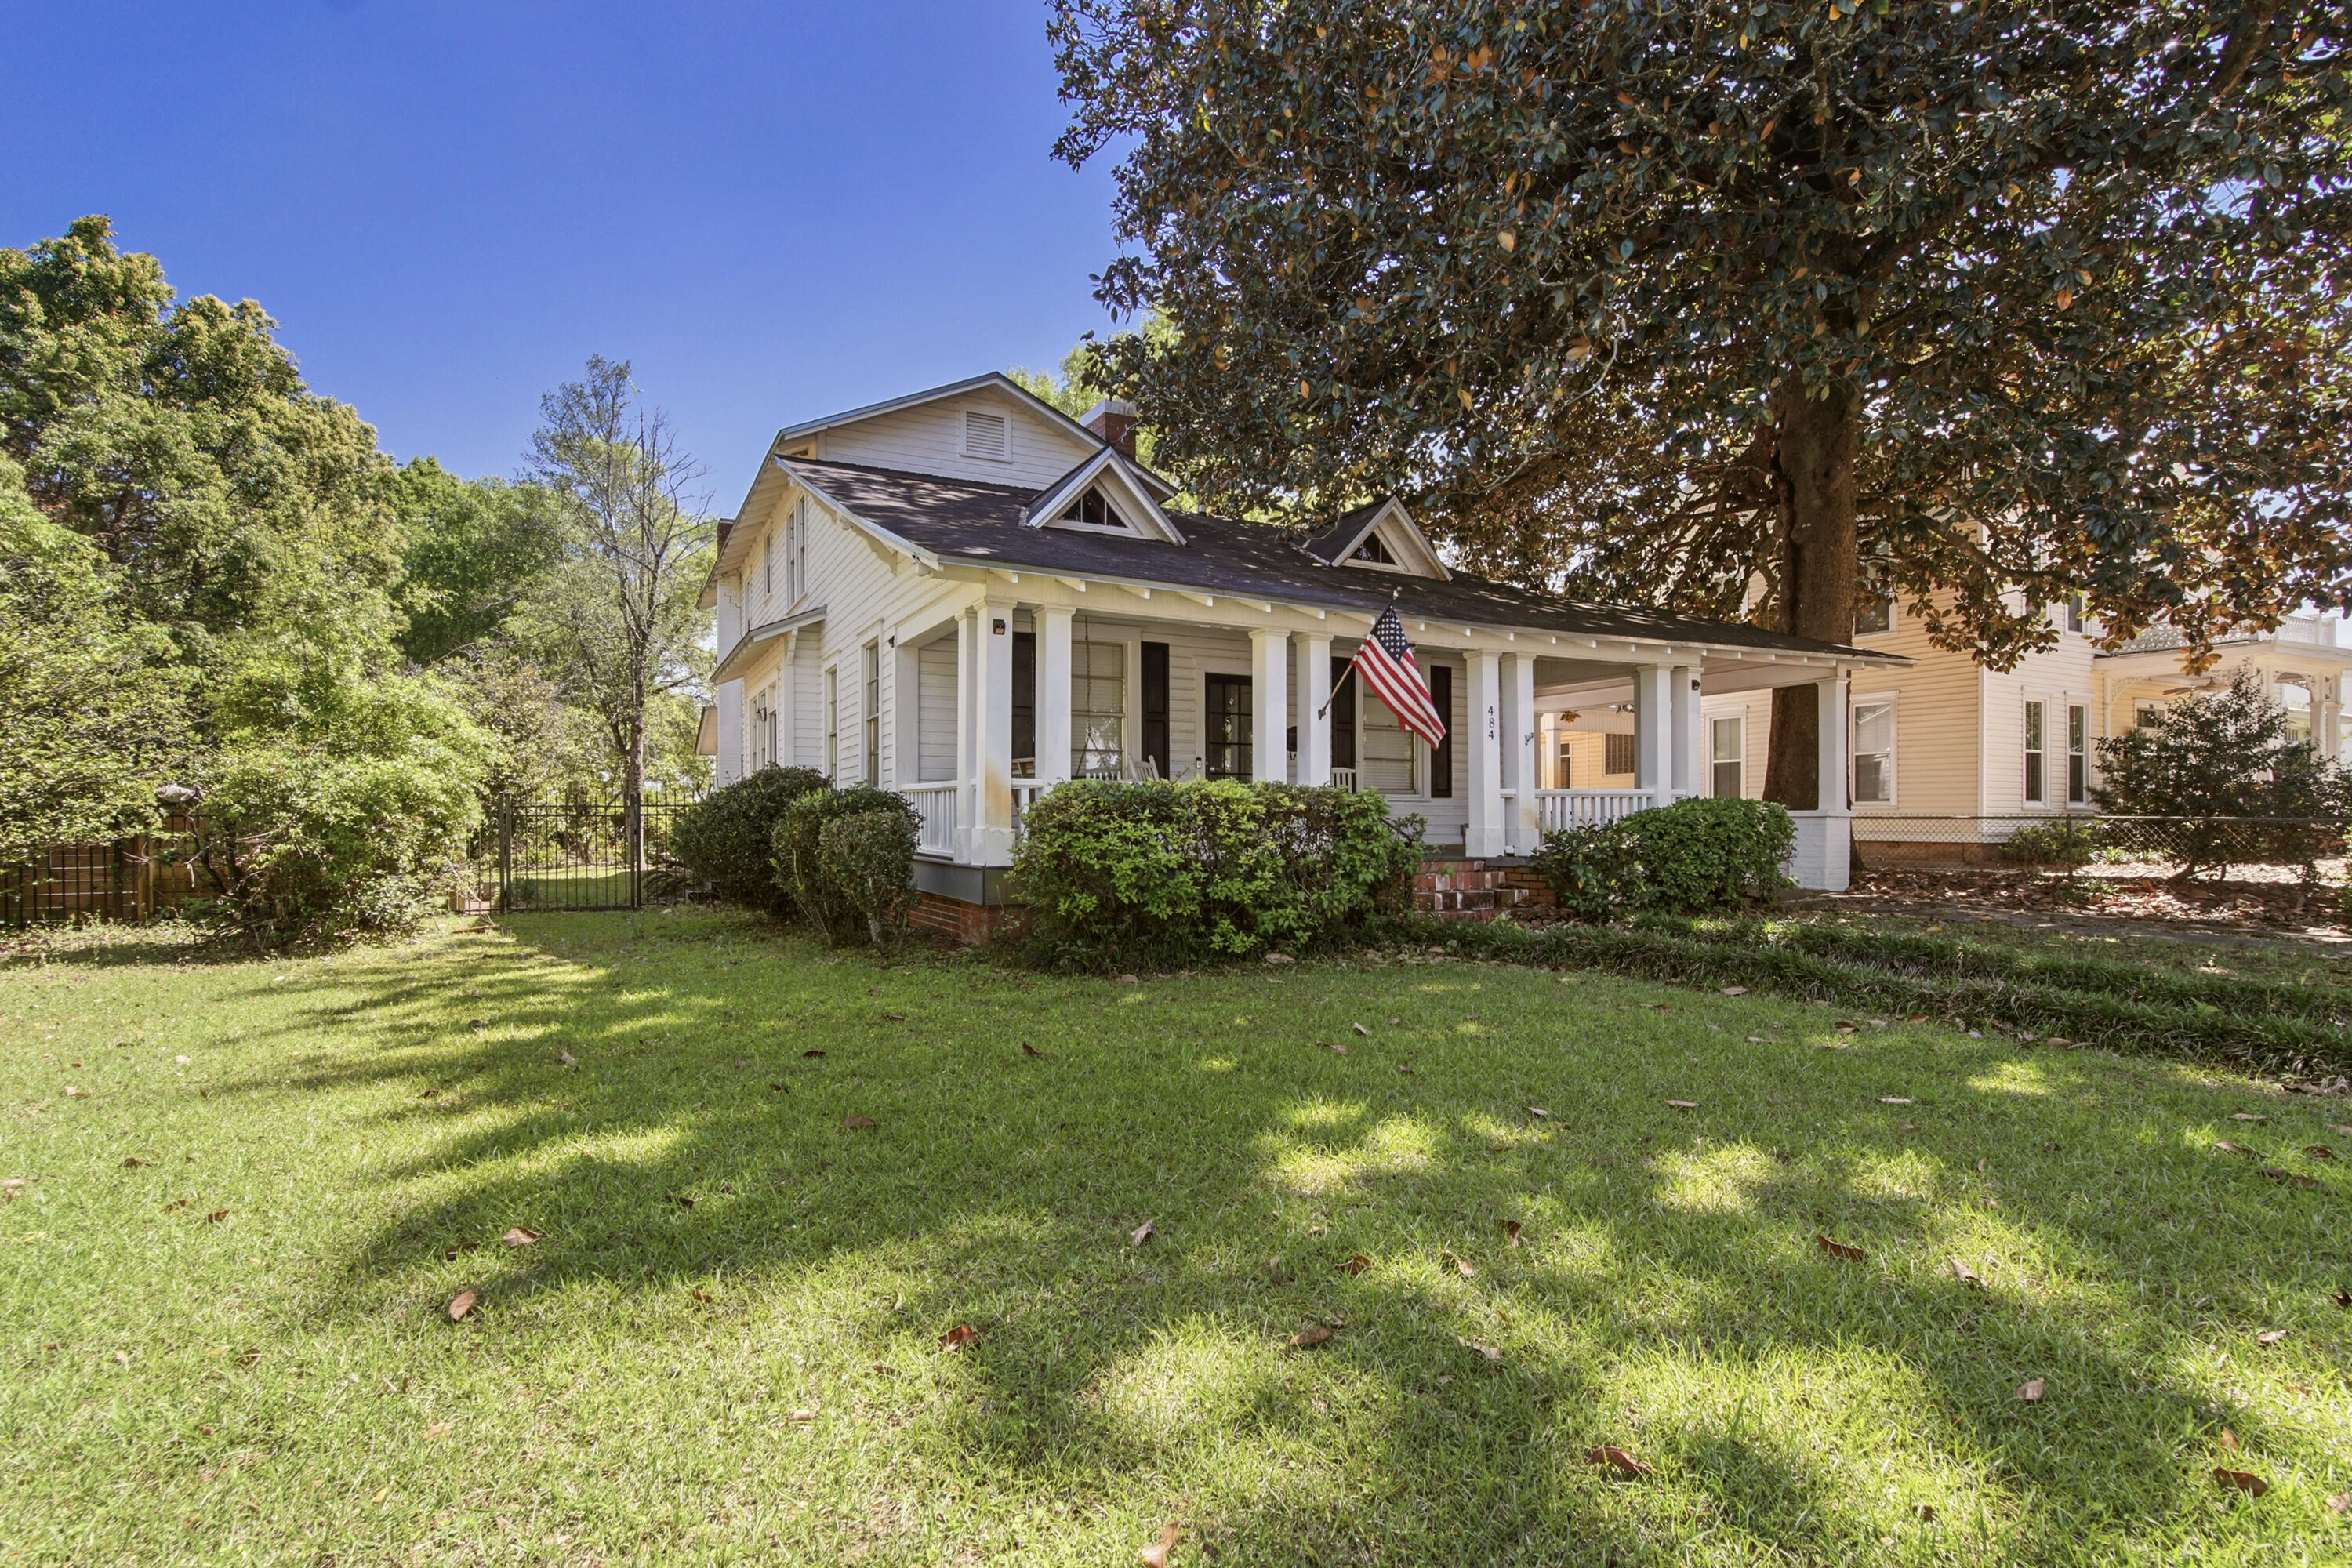
Welcome to this inviting 2-bedroom, 1-bath ranch on a private 1.00-acre lot in North Crestview. Features include a covered front patio, fenced in dog run, spacious living area, open dining/kitchen layout, and two well-sized bedrooms. Gracious storage shed directly behind the home. Roof and water heater was updated in 2020, flooring throughout was updated in 2023, and new HVAC installed Oct 2024.  Move in ready!
#999729

Crestview

3183 Audrey Drive

2 Beds

1 Baths

998 Sq.Ft.

$220,000

MLS#: 999729

Welcome to 276 Gulfview Circle, a truly standout residence in the sought-after Highland Parks community. Offering more than 3,100 square feet across three beautifully designed levels, this home captures the effortless charm and relaxed elegance of the 30A lifestyle. Rare and desirable features, including a two-car garage, gulf views from the third-floor primary suite, and a lot bordered on two sides by protected green space set this property apart within Blue Mountain Beach.

This presents a unique opportunity to own a pristine coastal retreat in one of 30A's most vibrant neighborhoods. The first floor offers exceptional flexibility, including a secondary living area that can host additional guests. With patio access, a generous closet, and a full bath just steps away, the space functions beautifully for extra family members or multi-purpose use. Direct entry from the two-car garage adds convenience and secure storage for vehicles, golf carts, beach gear, or bikes.

On the second floor, abundant natural light fills the expansive open-concept kitchen, living, and dining areas. The well-appointed kitchen features GE Monogram stainless-steel appliances, a gas range, extensive cabinetry, ample counter space, a pantry, and an additional storage closet with built-in shelving. Upgraded lighting, a half bath, and a full laundry room enhance the floor, while the balcony provides sweeping views of the Highland Parks pool complex.

The third level serves as the home's crown jewel. Two spacious guest bedrooms share a well-designed hallway half bath, creating a private retreat for family or friends. The extraordinary primary suite is filled with natural light and offers an abundance of space for true relaxation. A cozy sitting area overlooks the treetops, and a private balcony showcases rare gulf views, a feature seldom found in Highland Parks. Dual closets, including a walk-in, lead into a serene primary bath with a soaking tub, stand-alone shower, water closet, and dual vanities.

With its beautiful sunsets, prime Blue Mountain Beach location, vibrant community amenities, and well-kept condition, 276 Gulfview Circle is an outstanding option for full-time living, a second home, or for investment. Come experience the very best of 30A in this exceptional Highland Parks property.
#990506

Santa Rosa Beach

276 Gulfview Circle

4 Beds

3 Baths

3,125 Sq.Ft.

$1,445,000

MLS#: 990506

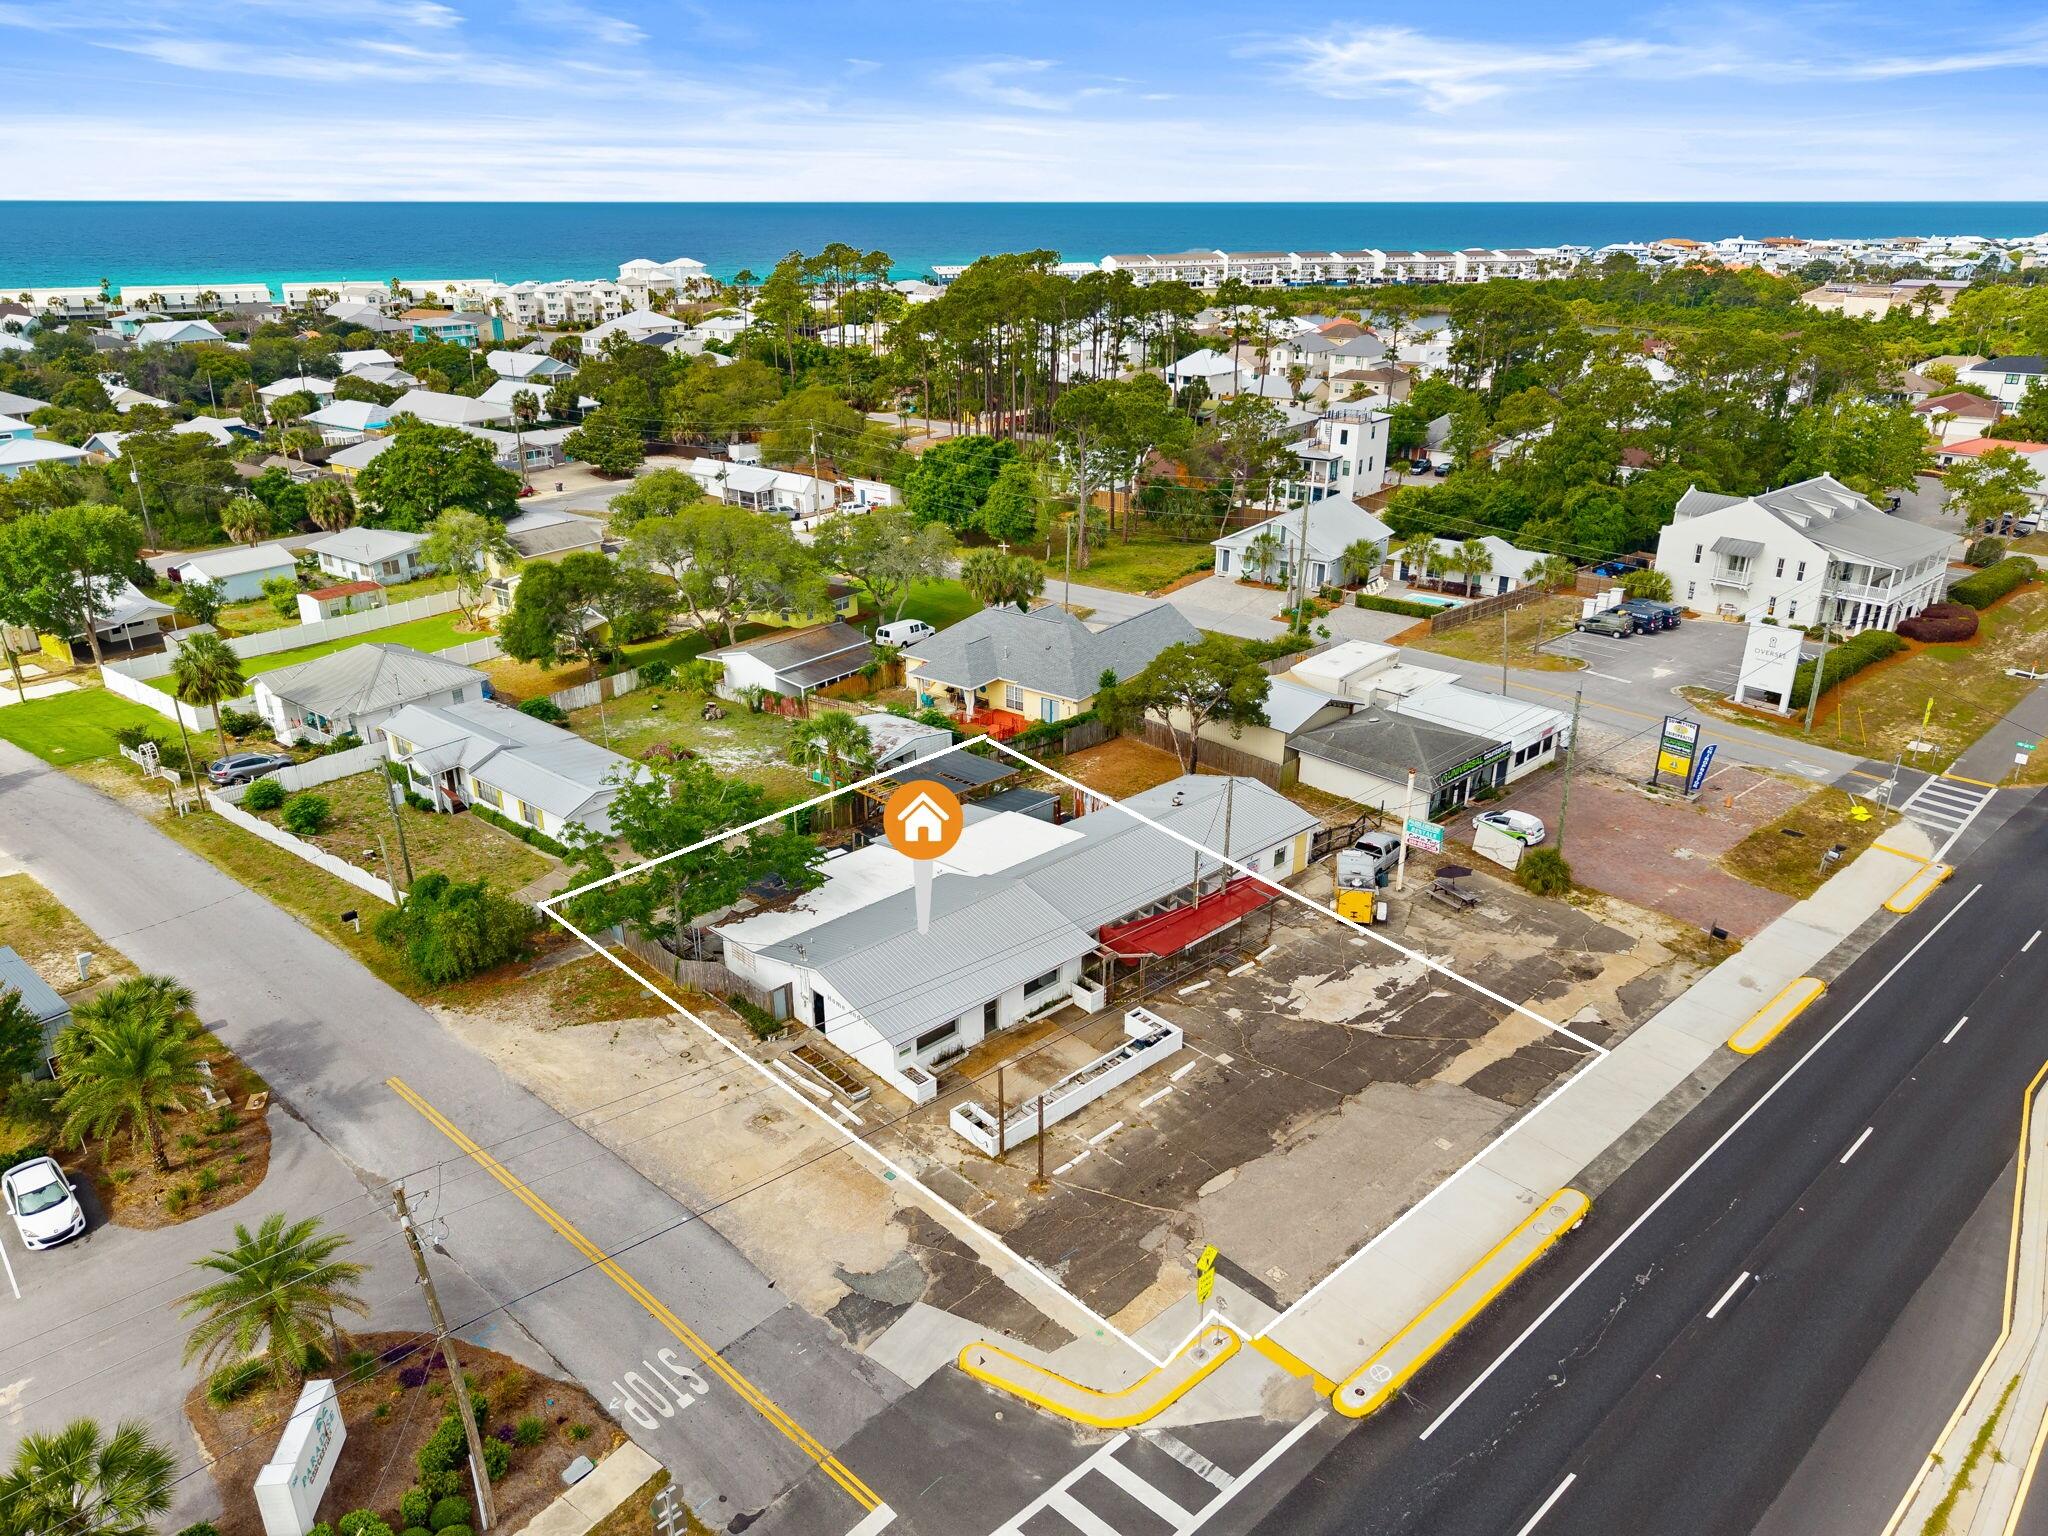
Prime 0.28-acre homesite in a highly desirable location just minutes from the hospital, shopping, and dining! The lot has already been cleared and filled and includes an approved development order for a duplex, saving time in the development process. Wetland mitigation has been completed and paid. Additionally, there is an agreement in place with South Walton Utilities to pay for the materials needed to build a water line. They buyer would just need to pay for the labor.  The buyers may also choose to build a custom single-family home and utilize the full lot, as there are no wetlands present. Access easement secured and roadway plan established. Construction plans included. No HOA. A rare opportunity offering flexibility and development progress.
#999767

Santa Rosa Beach

TBD Little John Drive

None Beds

None Baths

0.28 acres

$195,000

MLS#: 999767

Step into a world of boundless inspiration at 8980 Heron Walk Drive, a breathtaking 2-bedroom, 2-bathroom bay-front condo, exquisitely renovated inside and out, where coastal elegance meets modern luxury in the heart of the prestigious Sandestin Golf and Beach Resort. 

Whether you envision a lucrative rental investment or a life where every day feels like a vacation, this home welcomes you with a wave of serenity, carried by a radiant, open-concept floor plan drenched in natural light. The seamless flow of the kitchen, dining, and living spaces opens to a covered lanai, where awe-inspiring views and vibrant seasonal sunsets invite you to pause and dream.

Every detail radiates sophistication, from the sleek luxury plank flooring to the contemporary lighting and tranquil coastal hues that envelop the space in warmth and elegance.

The fully reimagined kitchen, a true masterpiece, sparkles with gleaming quartz countertops, premium stainless steel appliances, and bespoke cabinetry offering abundant storage and counter spacedesigned to ignite culinary creativity and foster unforgettable gatherings. Discover the cleverly concealed laundry appliances, a thoughtful touch that enhances both form and function.

Experience a symphony of elevated enhancements crafted to enrich your lifestyle, including a screened-in lanai for serene evenings, a chic wine bar with a dedicated refrigerator, whisper-quiet ceiling fans, soft-close cabinet hinges, and an advanced water filtration system. This state-of-the-art technology purifies water while preserving essential minerals, delivering a crisp, naturally balanced taste that elevates every sip.

Retreat to the generously appointed bedrooms, where the primary suite becomes your personal sanctuary, framed by mesmerizing water views, blackout curtains for restful slumber, a spacious closet, elevated bath fixtures, and a luxurious walk-in shower that redefines relaxation.

The equally refined second bedroom and guest bath offer a warm embrace for family or guests, with elegant plantation shutters and direct bath access ensuring comfort and privacy.

Beyond its elevated interior and meticulously improved exterior, this home transforms your lifestyle with a rare designated golf cart parking space and charging station, perfectly suited to the resort's vibrant, golf cart-friendly community. You're just a 1.1 mile golf cart ride from the beach, and can even take your golf cart grocery shopping, to dining and recreation through the community. 

Fully furnished and move-in ready, more than a homeit's a portal to a life of unparalleled luxury, leisure, and cherished moments along the Emerald Coast.

Professional photos are coming soon, but the vision of your extraordinary future begins now. Dare to embrace a life inspiredyour coastal masterpiece awaits!
#972698

Miramar Beach

8980 Heron Walk Drive # 8980

2 Beds

2 Baths

1,086 Sq.Ft.

$649,900

MLS#: 972698

Welcome to 64 Dylan drive at Crest Bay Cottages in Miramar Beach, Florida. This pre-construction homesite offers the opportunity to secure new construction prior to groundbreaking. This property will be developed with the Oakley floorplan and built to current design standards and specifications.  The Oakley floor plan includes a layout ideal for modern living. Just off the entry hall, a private study with a large window provides a bright and flexible space perfect for a home office or quiet retreat. This home has a spacious open concept living area featuring a vaulted ceiling family room.
#999003

Miramar Beach

64 Dylan Drive

3 Beds

2 Baths

1,689 Sq.Ft.

$583,400

MLS#: 999003

Welcome to an exceptional 23rd-floor residence offering an elevated standard of coastal luxury and sweeping, unobstructed views that truly captivate. This impeccably maintained 3-bedroom, 3-bathroom condo showcases a rare and highly desirable lockout floor plan. Designed with a private kitchenette and separate balcony, ideal for hosting guests in style, maximizing rental potential, or enjoying added privacy and flexibility.

From the moment you enter, you're greeted by an open, airy layout, refined finishes, and expansive windows that frame the stunning scenery from nearly every angle. Beyond the residence, indulge in resort-style amenities including a massive pool and relaxing hot tub, creating the perfect setting to unwind or entertain while soaking in the coastal ambiance. Whether you're seeking a beautiful primary residence, an upscale vacation retreat, or a high-performing investment property, this extraordinary condo delivers on every level. This stunning residence is being offered fully furnished for a seamless, turnkey experience. Come see these breathtaking views for yourself!
#999732

Panama City Beach

16701 Front Beach Road UNIT 2307

3 Beds

3 Baths

1,982 Sq.Ft.

$949,900

MLS#: 999732

Seller offering up $2000 towards buyers closing costs or anyway money. Seller said bring all offers! This is a great opportunity to own acreage in Defuniak City Limits, On a paved road,  Located approximately 1 mile to Walmart, Lake Defuniak and I10 (exit 85). 
Build your dream home or have it rezoned to build your office, retail space or multi family home. The possibilities are there.
Utilities to include electric,  water and sewer at road side. See survey in documents.
Buyer to verify land use and development restrictions. Don't let this one get away, call and make your showing appointment today! Seller will give up to $2000 to buyer for closing assistance, lender fees, closing costs with an accepted offer and a successful closing on this property
#999603

DeFuniak Springs

TBD 4.34ac S 13th Street

None Beds

None Baths

4.34 acres

$111,000

MLS#: 999603

The Darien III by Romair is a custom residence with a detached carriage house, offering 4,775 square feet, 5 bedrooms, 5 bathrooms, 2 half baths, and an oversized  2-car garage, located on a Homesite backing up to vast open green space in Powell Landing East at Watersound Origins.

The first level is arranged with clearly defined spaces, beginning with a dedicated dining room that includes a built-in wet bar and under counter wine refrigeration. The kitchen is positioned at the rear of the home, opening directly to the covered porch and summer kitchen, creating a direct connection to the outdoor living areas and pool courtyard . The adjacent living room features a fireplace and 16 foot slider doors that open fully to the exterior, extending the living space outward. Twelve-foot ceilings throughout the main level reinforce the scale of each space without sacrificing proportion.

The owner's suite is located on the main level with French doors leading directly to the pool and spa. The bath includes a walk-in shower with upgraded rain fixture shower head and expanded illuminated shower niche, a free-standing soaking tub, along with a spacious custom closet designed with a center island for additional storage and organization .

Functional spaces are equally considered. The laundry room includes built-in cabinetry, a sink, a dedicated broom closet, and a bench with cubbies for everyday use. Circulation between the garage, and main living spaces is efficient and separate from guest-facing areas.

The second level with ten-foot ceilings provides additional bedrooms all with ensuite bathrooms and access to the rear balcony. A secondary living space with vaulted ceiling, offers separation from the main level while maintaining connection through a central stair hall. Above the garage, the carriage house includes a kitchenette, living area, bedroom, and bath with its own access, suitable for guests or extended stays.

The outdoor environment is fully integrated into the plan. A heated saltwater pool and spa with baja deck are set within a paver pool deck and enclosed by fencing, all managed by a WiFi-enabled pool controller. The cabana with fireplace anchors the space, while the dedicated outdoor kitchen connected to the main house is equipped with an Artisan grill with stainless steel doors, U-Line outdoor refrigerator, and sink.

Interior finishes include white oak cabinetry with stained overlay throughout, along with upgraded quartz surfaces and upgraded Delta plumbing fixtures. The home is equipped with a Water and Air Wellness Package, including a whole-house water softener, reverse osmosis system, REME Halo air cleaner, and an added integrated leak detection system.

Additional features include a tankless water heater and detailed interior trim consistent with the overall architectural design.

Estimated completion: Nov. 2026

As part of Watersound Origins, often called "A Coastal Village," residents relish abundant amenities like the Village Commons resort-style pool, fitness center, sports courts, miles of nature trails, event lawns, and the Origins Golf Course. Surrounded by towering pines and just minutes from Lake Powell and the beaches of Scenic Highway 30A, this community blends natural beauty with easy access to Inlet Beach, Grayton Beach, and beyond. Upcoming highlights include the 15.5-acre Longleaf Art Park, opening in 2027, featuring cultural and recreational experiences.
#999787

Watersound

332 Pollard Cove East Lot 118

5 Beds

5 Baths

4,775 Sq.Ft.

$3,446,650

MLS#: 999787

Offering $8,000 at closing,can be applied toward Buyer's closing costs, prepaids, and/or future eplacement of the water heater & HVAC system with full price offer.

Home qualifies for 100% USDA Financing!!! Get pre-qualified today for this incredible value!

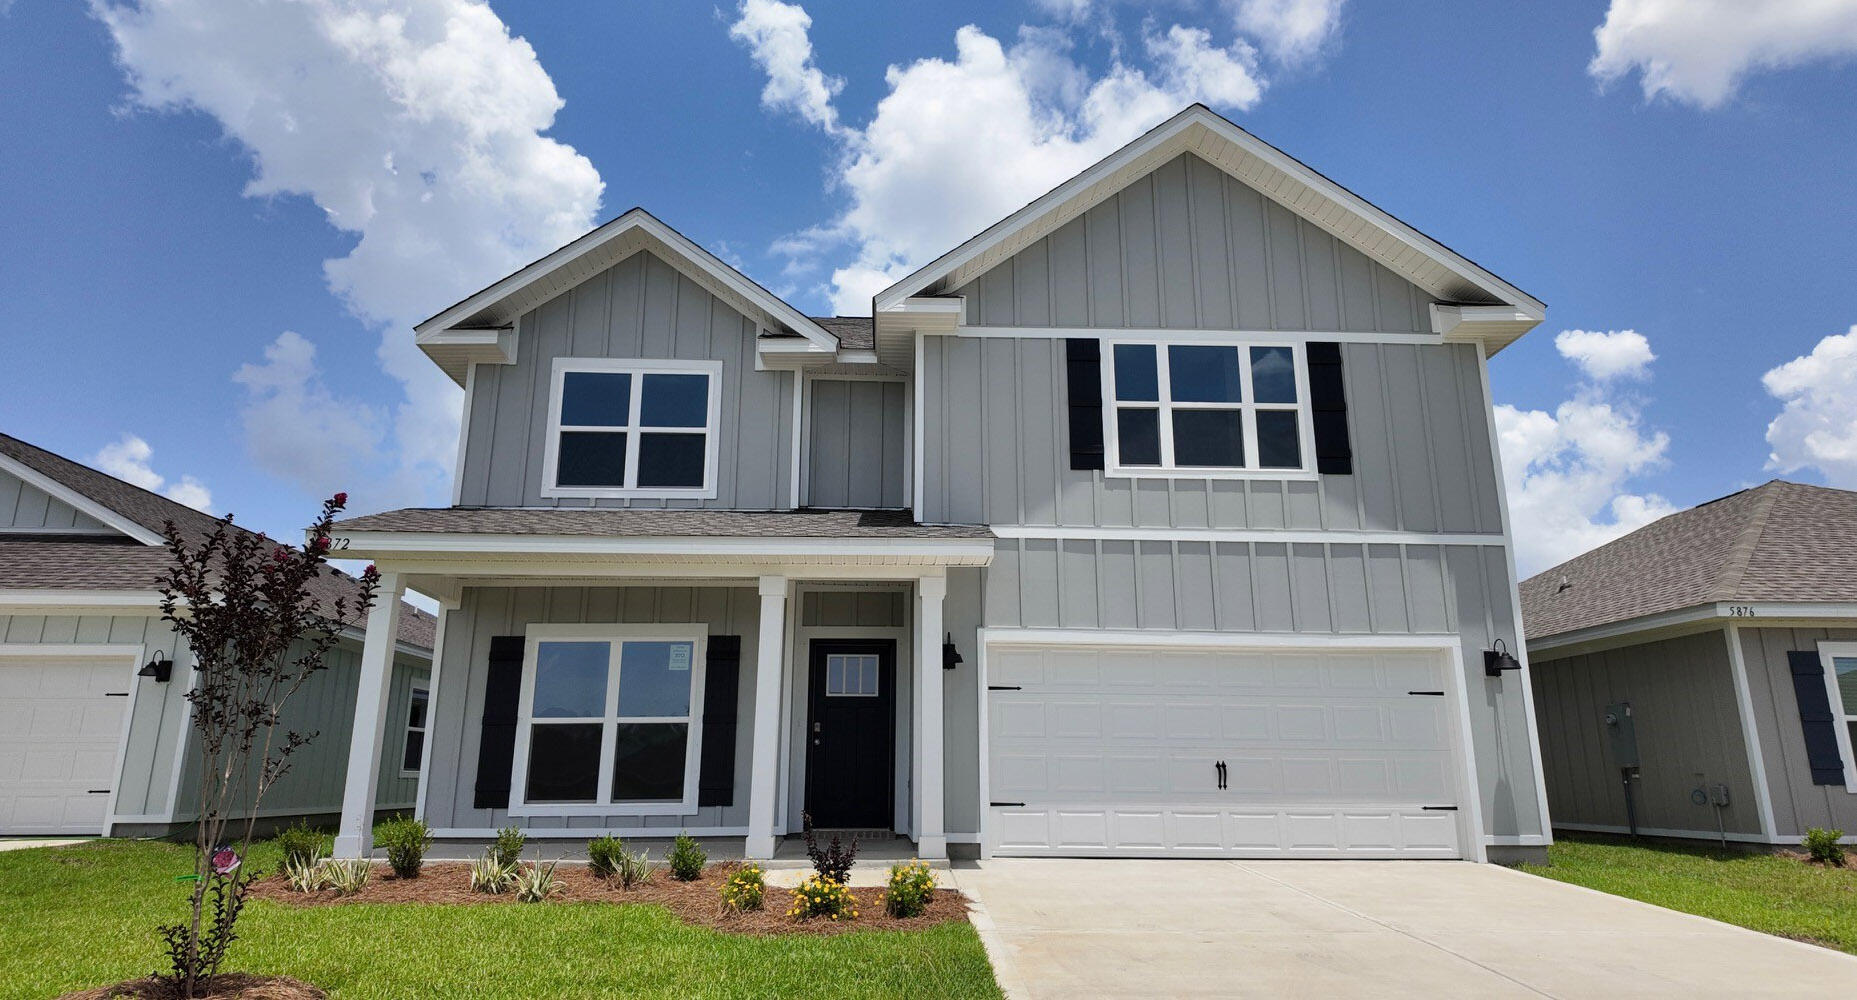
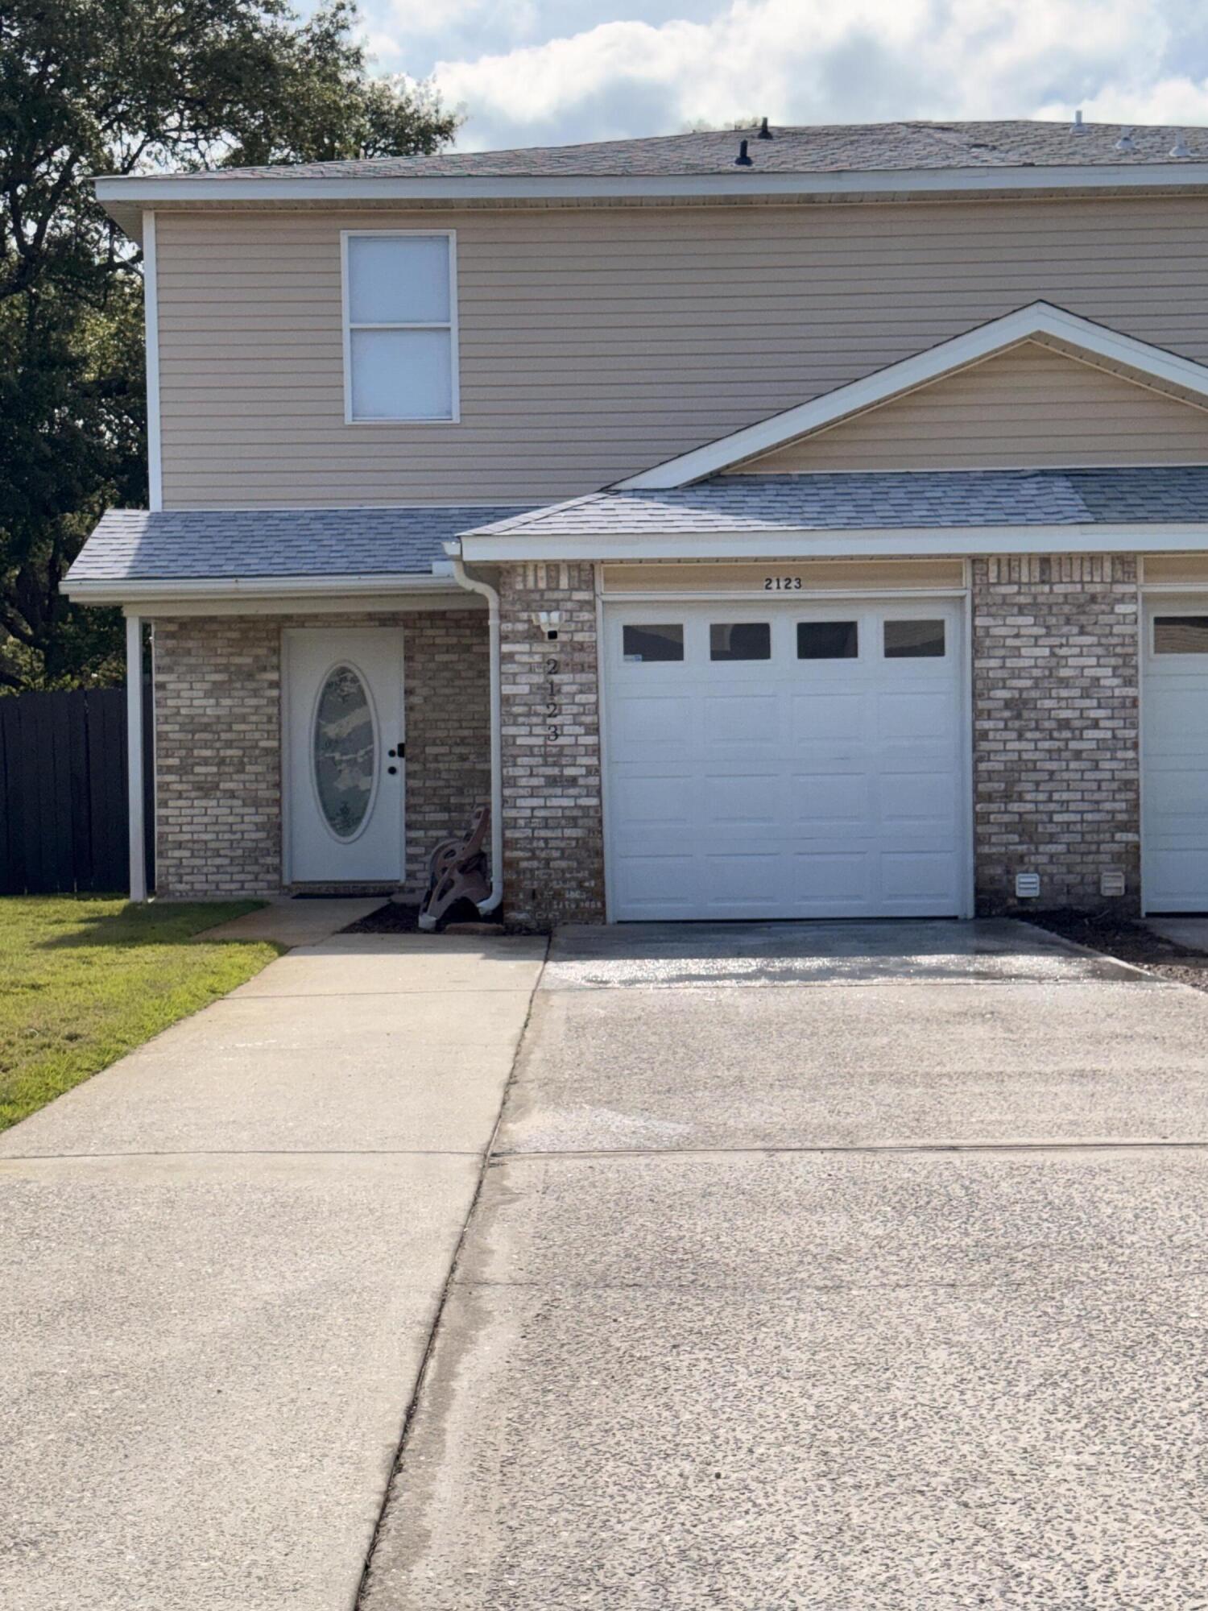

Modern Comfort Meets Timeless Style -- This beautifully maintained end-unit townhome. Featuring 3 bedrooms, a versatile flex room (office), and 2.5 baths (with the half bath conveniently located downstairs), this layout delivers comfort and practicality for today's families. Inside, you'll enjoy 9' ceilings, a bright open floor plan, tile in the kitchen, foyer, and baths, and LVP flooring throughout the rest of the home.

The kitchen shines with granite countertops, black Whirlpool appliances, a stylish tile backsplash, and a  breakfast bar. Storage is smartly designed with a pantry, coat closet, broom closet, and a laundry room with shelving. Upstairs, all bedrooms include ceiling fans and 2-inch faux wood blinds, with the primary suite offering granite counters and an upgraded shower door.

Step outside to a covered patio overlooking natural green space, and enjoy being just a short stroll from the community pool, clubhouse, BBQ area, and guest parking.

Additional highlights:
" USDA loan eligible (potential zero down payment)
" Updated lighting & ceiling fans
" Air handler approx. 4 years old
" Low-maintenance living in a cared-for community

Located minutes from HWY 331, South Walton beaches, dining, shopping, and HWY 98 this home is the perfect blend of convenience and coastal comfort.
#984238

Freeport

16 S Sand Palm Road

3 Beds

2 Baths

1,426 Sq.Ft.

$215,000

MLS#: 984238

Located on a spacious and private 2/3-acre lot in Rocky Bayou Estates, 2760 Edgewater Drive represents a master class in contemporary luxury living and maintenance. This sprawling estate boasts a highly flexible three-story floor plan with six bedrooms and four bathrooms, including a fully appointed lower-level walkout perfect for multi-generational living or a high-end guest suite. The home's striking architecture boasts large windows allowing for a plethora of natural lighting, and vaulted ceilings in both the great room and primary bedroom, both of which feature cozy gas fireplaces for ambiance on chilly evenings. The home's gourmet kitchen underwent a complete renovation in 2021, resulting in quartz countertops, high-end recessed LED cabinetry lighting, and a large island with new gas stovetop. Every aspect of the home's interior has been meticulously updated, including 2019 Luxury Vinyl Plank flooring and a spa-inspired primary bathroom boasting an oversized tiled shower and private toilet room. Exterior living spaces have also received a complete transformation in late 2025, as evidenced by freshly painted surfaces on the entire home, decks, and patios. The home's exterior living spaces are centered on a large modern pool that received a complete reconditioning in 2025, complete with a new plaster finish, tile work, and a smartphone-enabled variable-speed whisper quiet pump. Evening hours are enhanced with professional Kichler LED lighting on both pathways and landscape areas. In addition to these high-end finishes and amenities, this home has been engineered for peak performance and peace of mind, boasting a whole home 25KW Generac gas generator, a brand new SEER2 Compliant Rheem HVAC system installed in 2023, and a fully encapsulated crawl space with an automated dehumidifier. From the specialized motorcycle/utility garage to the Z-Wave smart lighting and high-end whole home central vacuum, this stunning retreat in Niceville offers an unparalleled level of sophistication and move-in-ready assurance.
#999762

Niceville

2760 Edgewater Drive

6 Beds

4 Baths

3,804 Sq.Ft.

$899,900

MLS#: 999762

1 ... 642 643 644 645 646 ... 666
* Listings identified with the FMLS IDX logo come from FMLS and are held by brokerage firms other than the owner of this website. The listing brokerage is identified in any listing details. Information is deemed reliable but is not guaranteed. If you believe any FMLS listing contains material that infringes your copyrighted work please click here to review our DMCA policy and learn how to submit a takedown request. © 2024. First Multiple Listing Service, Inc.
 - property

Send a message

Message successfully sent.

Your message

What is 3 + 4 ?

Reason for contacting?

I agree to receive email communication and understand I can unsubscribe at any time.

I agree to be contacted by 30A Real Estate | Bobby J Team | Trusted Local Experts via call, email, and text for real estate services. To opt out, you can reply 'stop' at any time or reply 'help' for assistance. You can also click the unsubscribe link in the emails. Message and data rates may apply. Message frequency may vary. Privacy Policy

Sign Out

Virtual Assistant

Would you like to take the next step with this property? We can help you schedule a showing or virtual tour, or send you more details.

Yes, I would like more information.

Thank You for Your Reply, One of Our Agents will contact you as soon as possible

No, maybe later.

Thank you, you can always contact me via email, phone number or through the contact form.

Realhub AI

Lucy - Your AI-Powered Realtor

Update Your Temporary Password

Personalize your search

Enter your email and we'll notify you immediately when new listings match what you're looking for.

or enter email address

Already have an account ? Login here

Continue your home search

I agree to receive communications and understand I can unsubscribe at any time.

I agree to be contacted by 30A Real Estate | Bobby J Team | Trusted Local Experts via call, email, and text for real estate services. To opt out, you can reply 'stop' at any time or reply 'help' for assistance. You can also click the unsubscribe link in the emails. Message and data rates may apply. Message frequency may vary. Privacy Policy

Already have an account ? Login here

We use cookies

We use cookies primarily for analytics to enhance your experience. By accepting, you agree to our use of these cookies. You can manage your preferences or learn more about our cookies policy.