
Properties

Browse or get in touch to schedule a walkthrough.

  • Nearby me
Price range

Popular Features

Community Features

Association

Property Features

Waterfront

View

Exterior Features

Interior Features

Style

10000 properties match your criteria

Updated 1 minute ago

E-Alert name
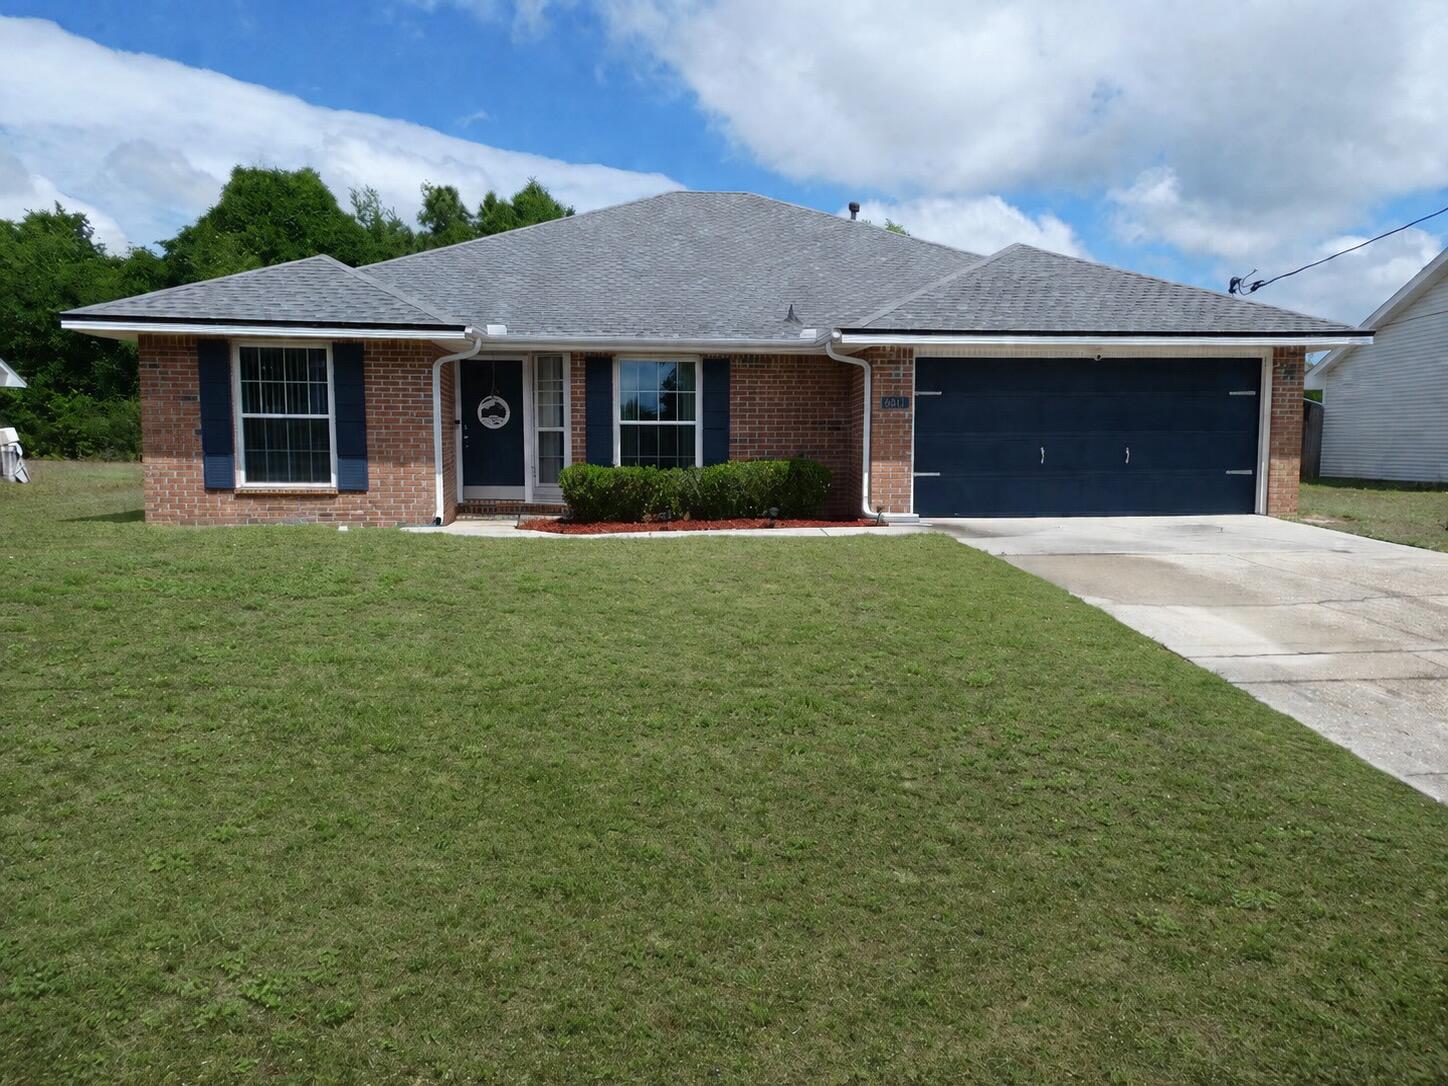
Welcome home to this beautifully maintained 4-bedroom, 2-bath property offering comfort and space. With a two-car garage and a long list of recent improvements--including a new roof 2020, AC system 2018, pool liner 2025, front windows 2024, and hot water heater 2024--you can move in with peace of mind. All kitchen appliances in addition to laundry machines will stay with the property!     Inside, you'll find a spacious primary bedroom and an expansive living room featuring high ceilings that create an open, airy feel. The home also offers several walk-in closets, providing ample storage for everyday living.    Step outside to enjoy a large, fully fenced backyard complete with a fenced-in pool--perfect for relaxing or entertaining. A screened room adds even more versatile space to enjoy Florida living year-round.  Ideally located within walking distance to one of the area's highest-rated elementary schools, this home also offers convenient access to major highways and an easy commute to Eglin Air Force Base.    As an added bonus, the seller is offering a $5,000 flooring credit with a full-price offer--giving you the opportunity to customize the space to your style.    This property has a 2.75% VA assumable mortgage. Assumption of this loan is only for VA eligible personnel.     This home truly combines location, upgrades, and lifestyle--don't miss your chance to make it yours!
#1002528

Crestview

5111 Whitehurst Lane

4 Beds

2 Baths

1,812 Sq.Ft.

$307,000

MLS#: 1002528
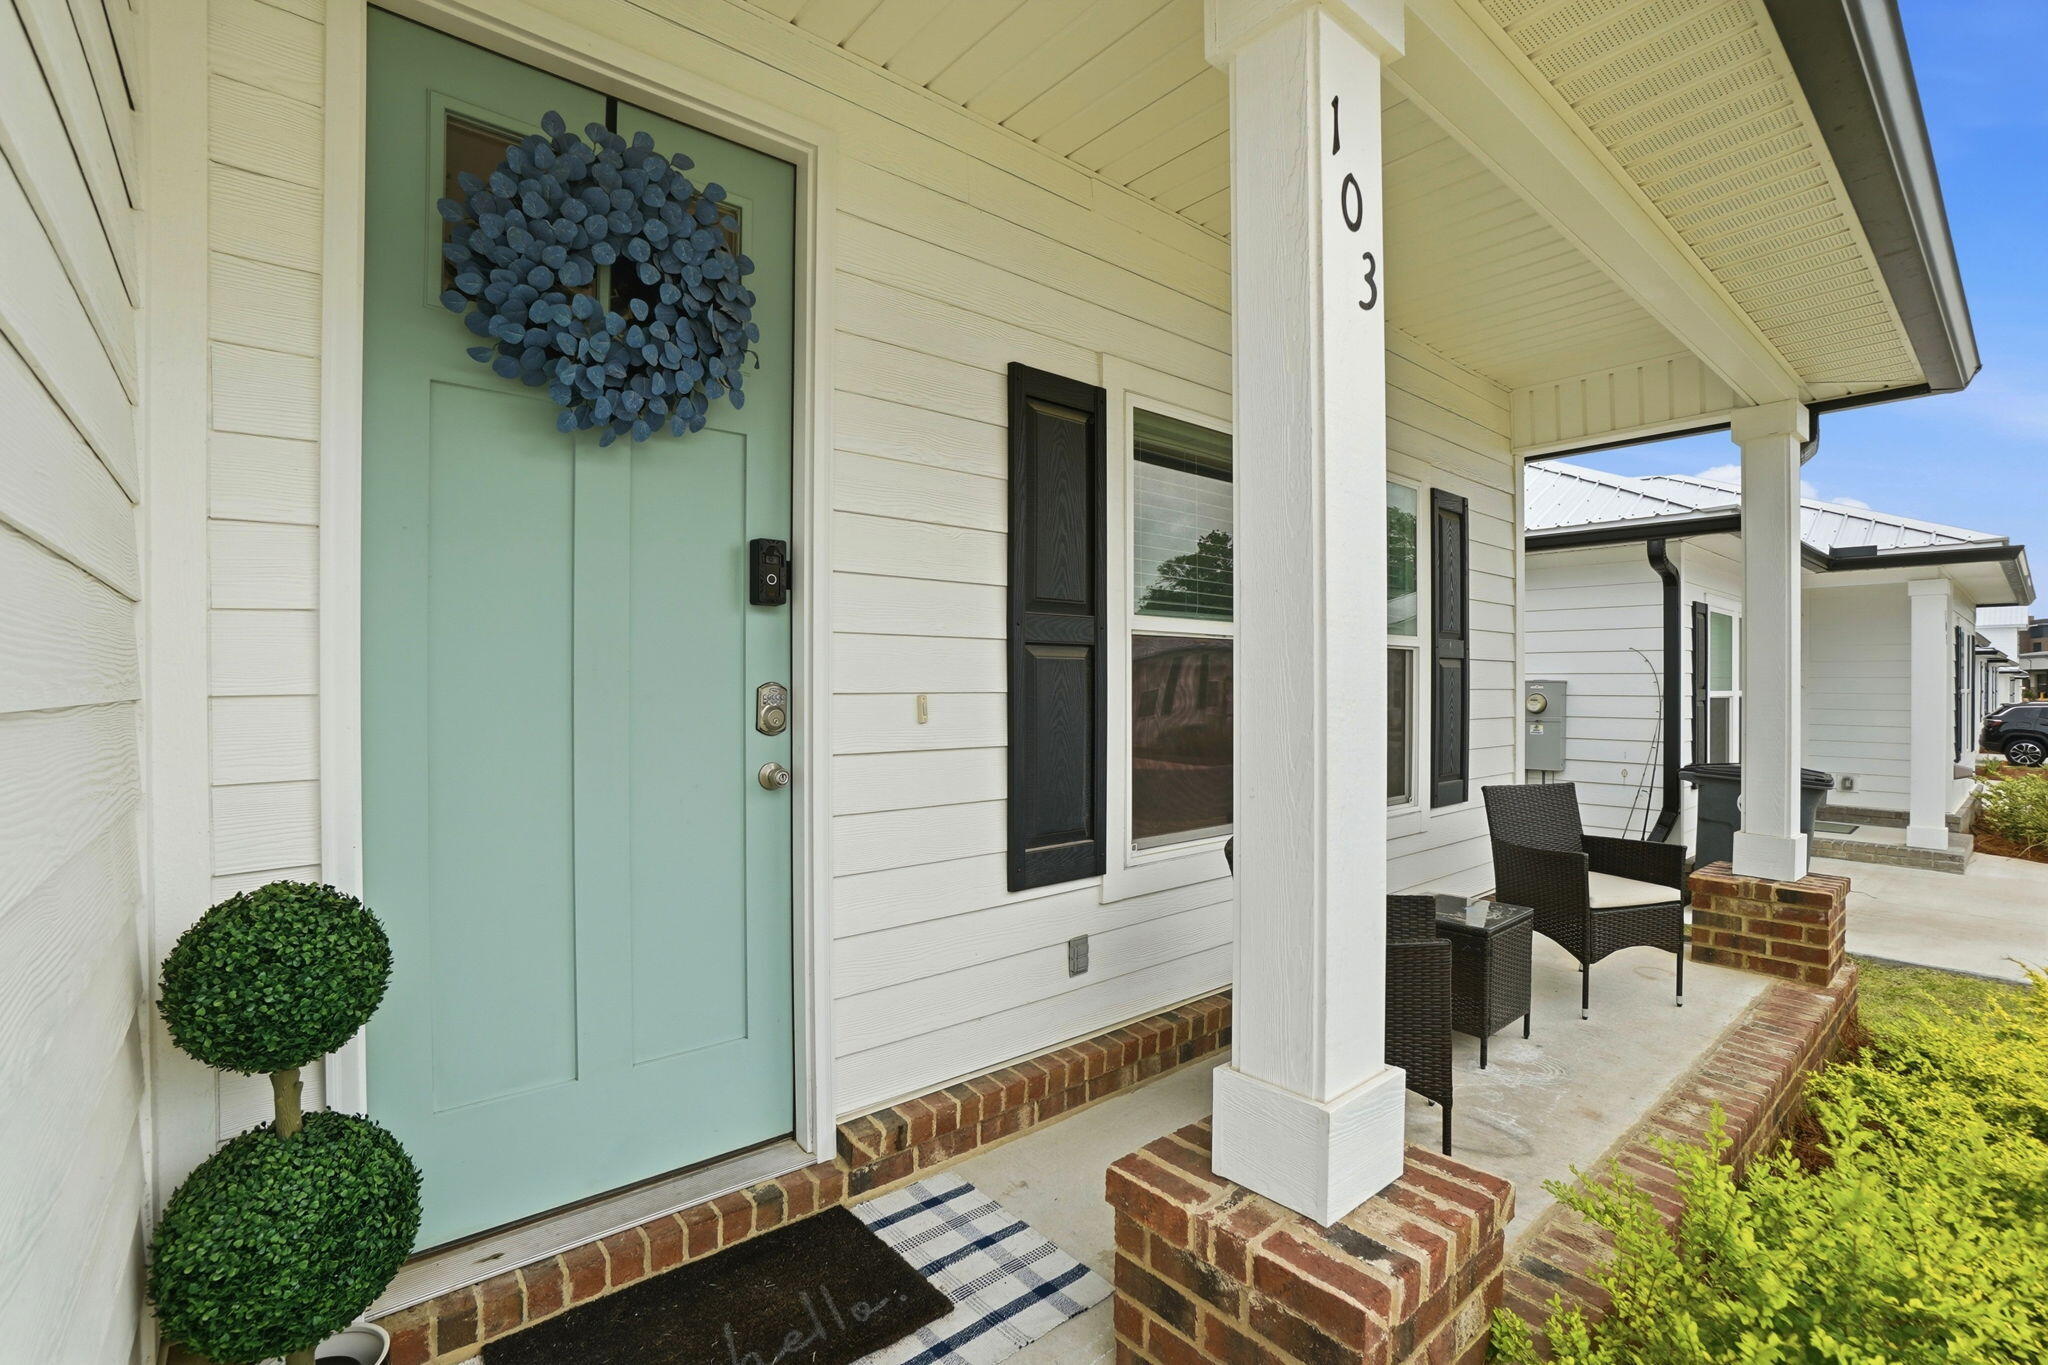
Low-maintenance living with exceptionally low monthly costs--this is the kind of home that just makes sense. Walk in to high ceilings and modern 2 panel doors that give off a grand vibe! Enjoy breakfast at your new eat-in kitchen bar and relax by the firepit in the evening. 
Granite, shaker style cabinets, laminate vinyl plank flooring throughout AND a durable metal roof ensure that you will not be spending your weekends on projects or lawn maintenance.
#1002153

Valparaiso

103 Penny Lane

2 Beds

2 Baths

1,012 Sq.Ft.

$292,000

MLS#: 1002153
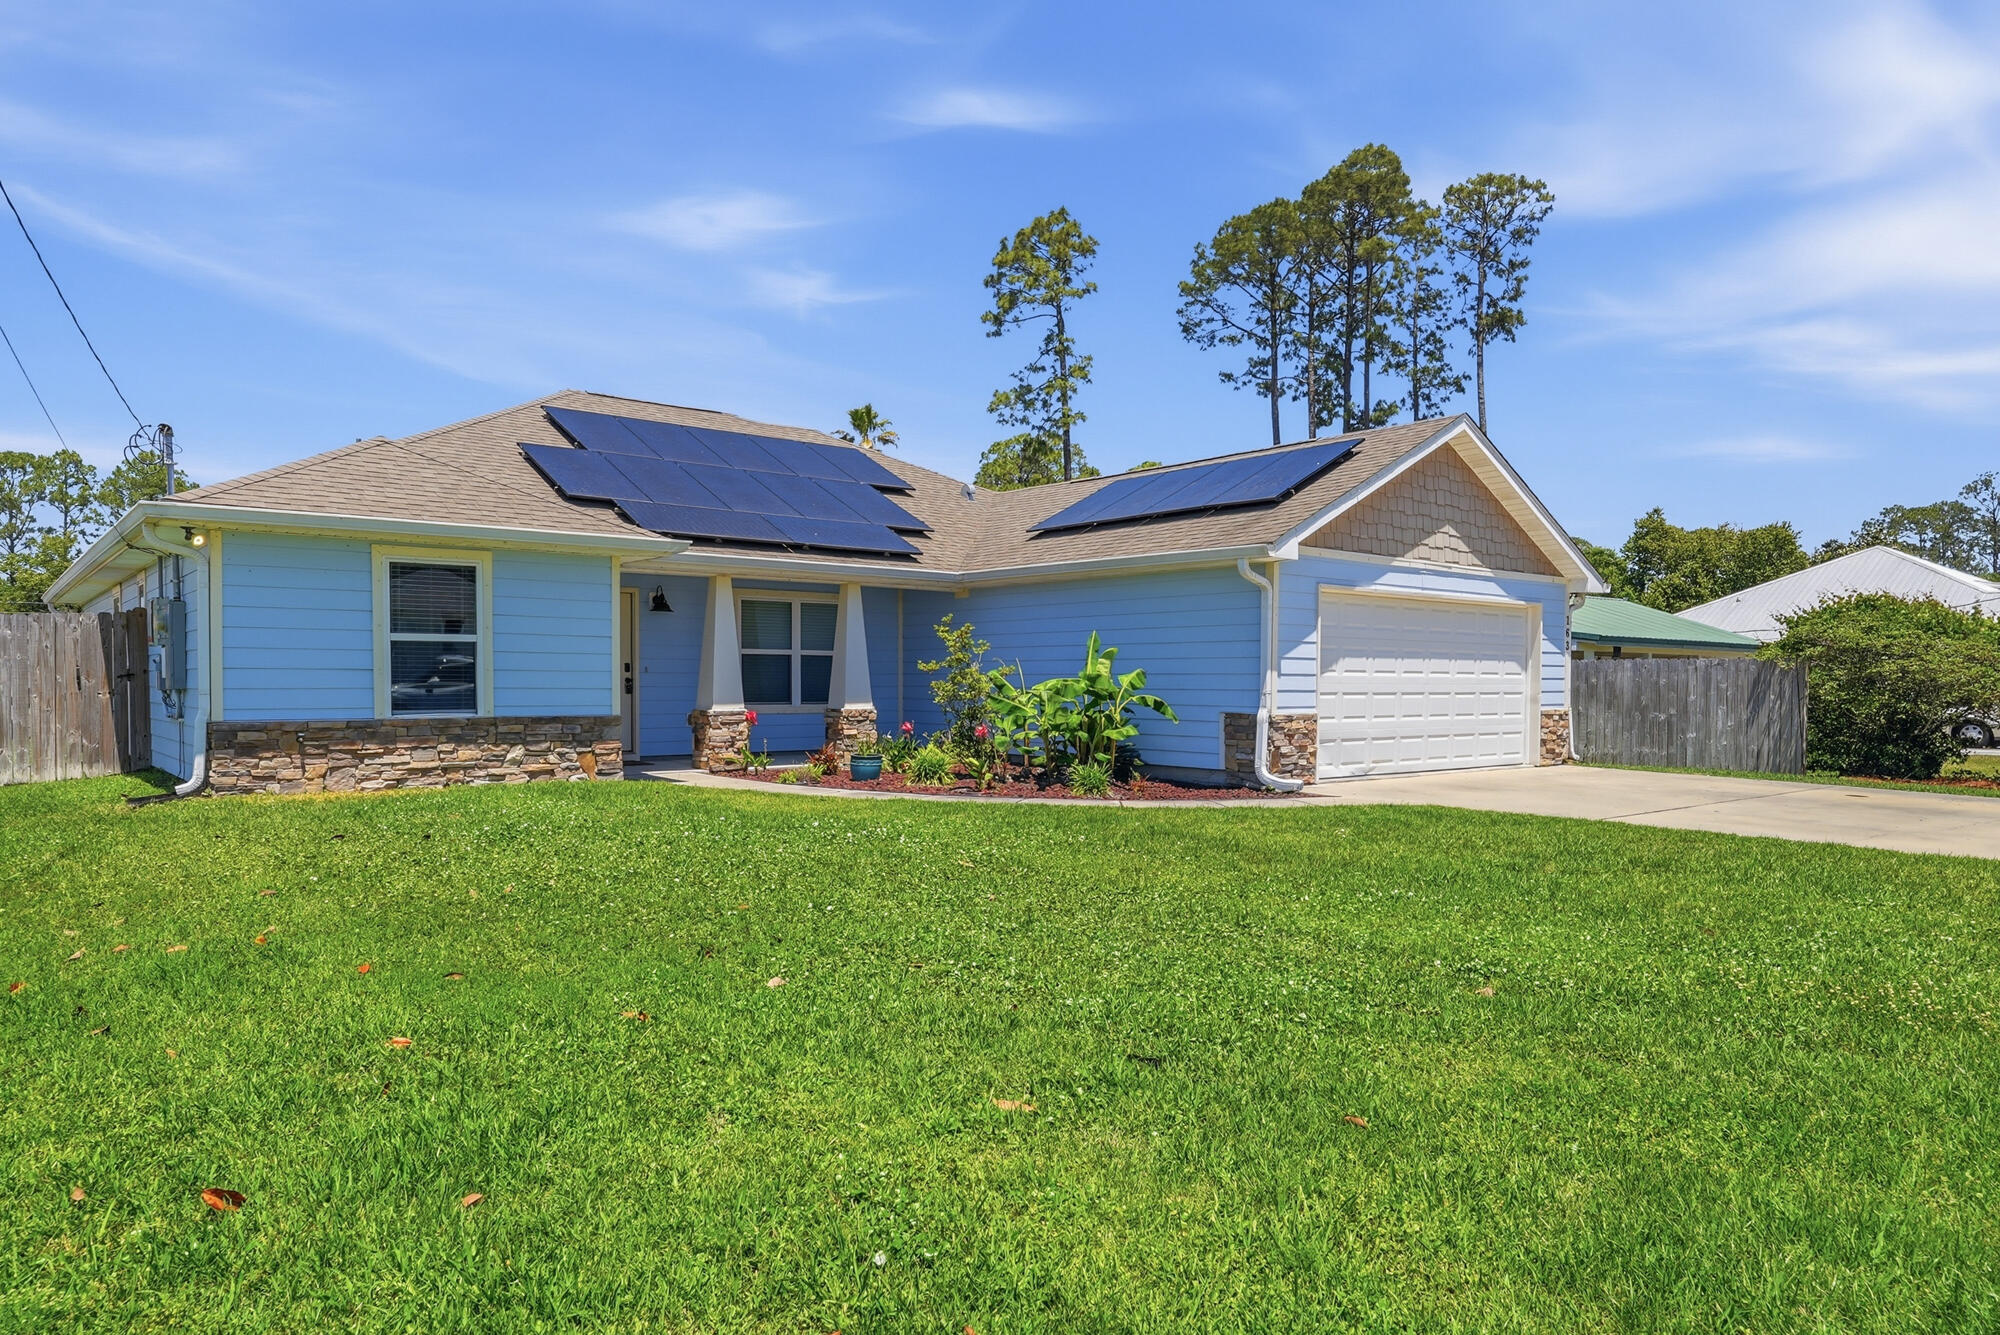
72 hour kick out clause in place. New HVAC, no HOA, and a location just minutes from the Gulf beaches make this home stand out from the moment you arrive. Situated in a quiet, established neighborhood filled with long-term residents, this property offers the kind of privacy, stability, and convenience that's becoming increasingly difficult to find in the Panama City Beach area. Inside, the home features soaring ceilings, abundant natural light, and an open, airy layout designed for both everyday comfort and entertaining. The spacious living areas flow seamlessly into the kitchen and outdoor spaces, creating a home that feels both functional and inviting. The home also includes a solar panel system that will be fully paid off by the seller at closing, allowing the new owner to enjoy the long-term energy savings. New HVAC, no HOA, and a location just minutes from the Gulf beaches make this home stand out from the moment you arrive. Situated in a quiet, established neighborhood filled with long-term residents, this property offers the kind of privacy, stability, and convenience that's becoming increasingly difficult to find in the Panama City Beach area. Inside, the home features soaring ceilings, abundant natural light, and an open, airy layout designed for both everyday comfort and entertaining. The spacious living areas flow seamlessly into the kitchen and outdoor spaces, creating a home that feels both functional and inviting. The home also includes a solar panel system that will be fully paid off by the seller at closing, allowing the new owner to enjoy the long-term energy savings and efficiency benefits without taking on the remaining balance. A transferable warranty adds even more value and peace of mind. In addition, the HVAC system was replaced in September 2025, as well as an incoming new water heater expected to be installed by May 15, 2026, providing reliable comfort for years to come. The outdoor living space is equally impressive. A fully fenced backyard with a dedicated dog run makes it ideal for pets and families, while the screened-in porch and oversized covered deck create the perfect setting for relaxing evenings, weekend cookouts, or entertaining guests year-round. The built-in irrigation system helps keep the landscaping looking its best with minimal effort. Location is another major highlight. The home is within walking distance of Scott Field Park and only a short golf cart ride to Frank Brown Park and Pier Park, giving you quick access to restaurants, shopping, entertainment, and community events. And of course, the white-sand beaches and emerald waters of the Gulf are just minutes away, making beach days easy and convenient. Additional upgrades, including the epoxy-coated garage floor and updated kitchen backsplash, add a clean, polished finish to this well-maintained, move-in-ready home. Combining smart upgrades, energy efficiency, outdoor living, and an unbeatable coastal location, this property offers a lifestyle perfectly suited for both full-time living and weekend escapes.
#1002577

Panama City Beach

163 Heather Drive

4 Beds

2 Baths

1,752 Sq.Ft.

$469,000

MLS#: 1002577
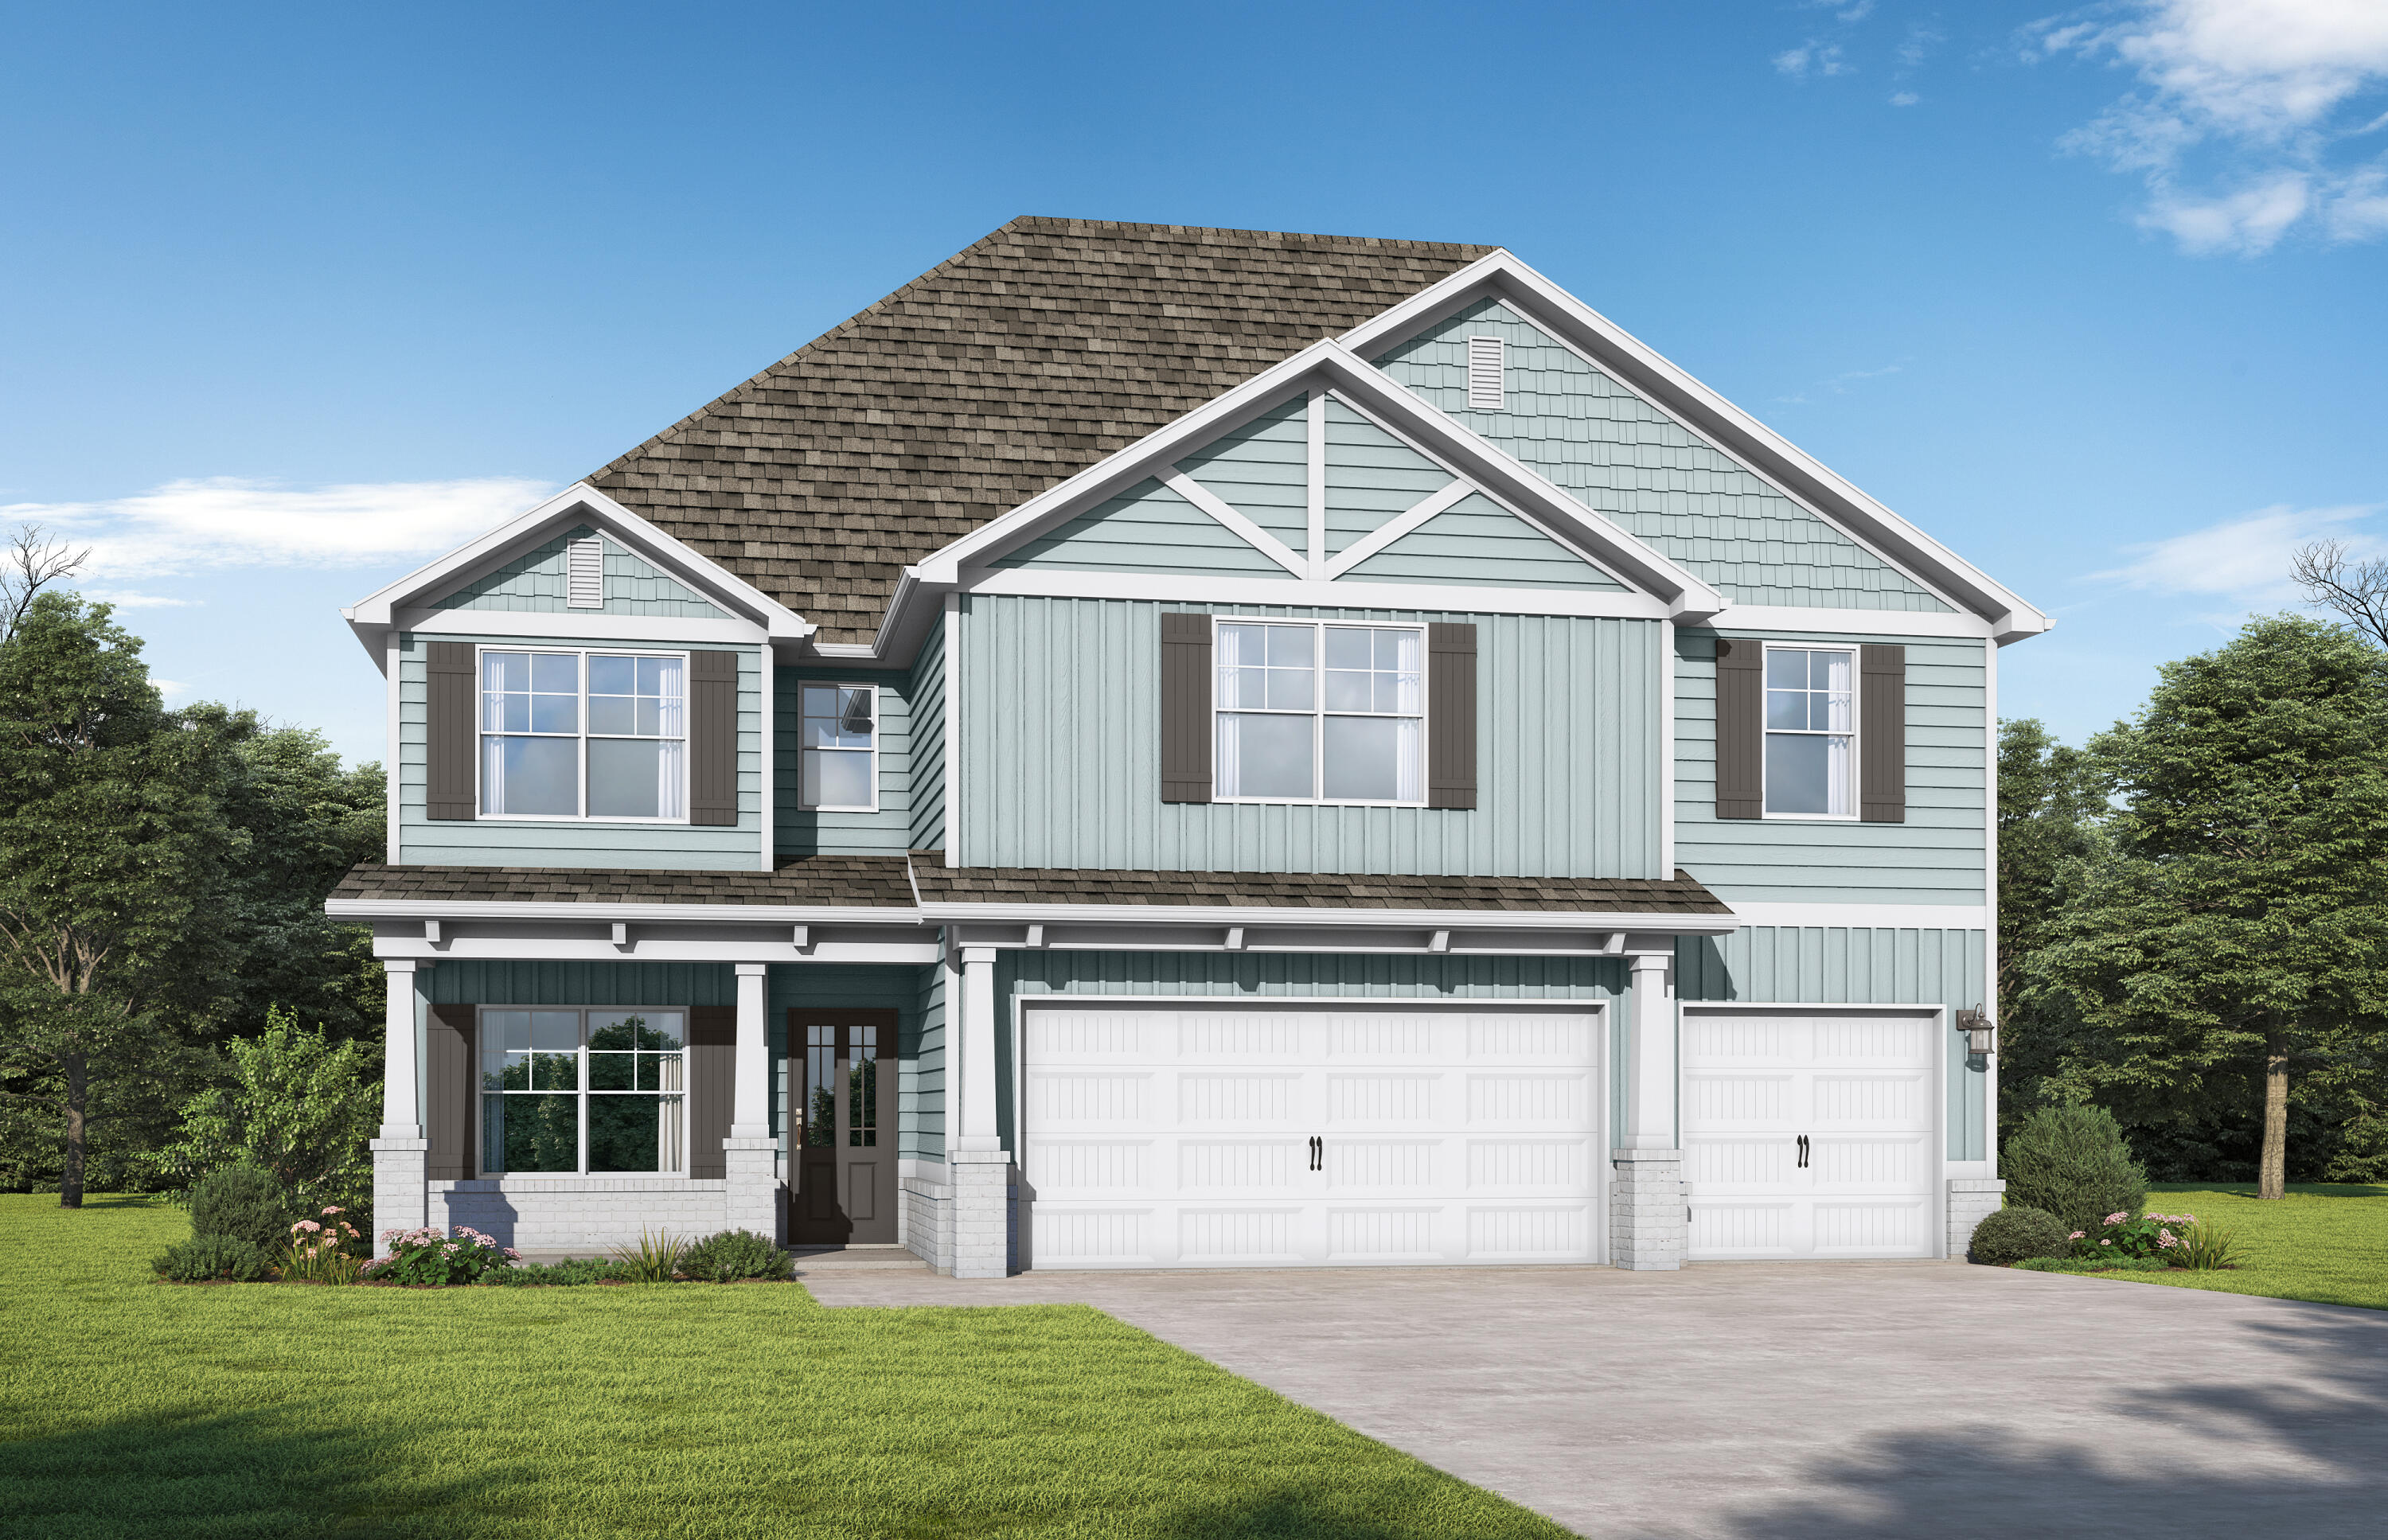
Experience the charm of The Harvey, a 5-bedroom, 4-bath retreat. From the covered porch, enter a foyer opening to a formal dining room with coffered ceilings. The heart of the home is the quartz island kitchen, flowing into the family room and out to a breezy covered patio. The primary suite is a true retreat with a sitting area, soaking tub, and huge walk-in closet. With trey ceilings, an upstairs loft, a main-level bed and bath, plus a 3-car garage, this home is built for hospitality. Visuals feature a similar home for inspiration. Pricing is the base starting point; final price based on features selected.
#1002557

Freeport

Lot 10 Clarke Hill Road

5 Beds

4 Baths

2,683 Sq.Ft.

$483,850

MLS#: 1002557
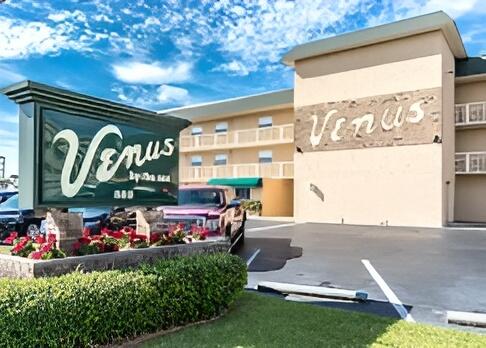
REO. This fully furnished 2 bedroom, 1 bath unit puts you just steps away from the white sandy beaches of Okaloosa Island. Wake up to coastal living with immediate access to some of the area's most pristine beaches. The furnished interior means zero setup time, allowing you to transition smoothly into your new home.  From your 3rd Floor Balcony, you'll enjoy a view of the sparkling pool. Beyond the pool, the complex features tennis and basketball courts, a BBQ area, and on-site laundry for added convenience and recreation. The location offers more than beach proximity, you're close to Restaurants, local attractions and entertainment. Whether you're seeking a vacation retreat, investment property, or permanent residence, this condo delivers both accessibility and resort-caliber amenities
#1002569

Fort Walton Beach

885 Santa Rosa Boulevard 311-A

2 Beds

1 Baths

978 Sq.Ft.

$249,900

MLS#: 1002569
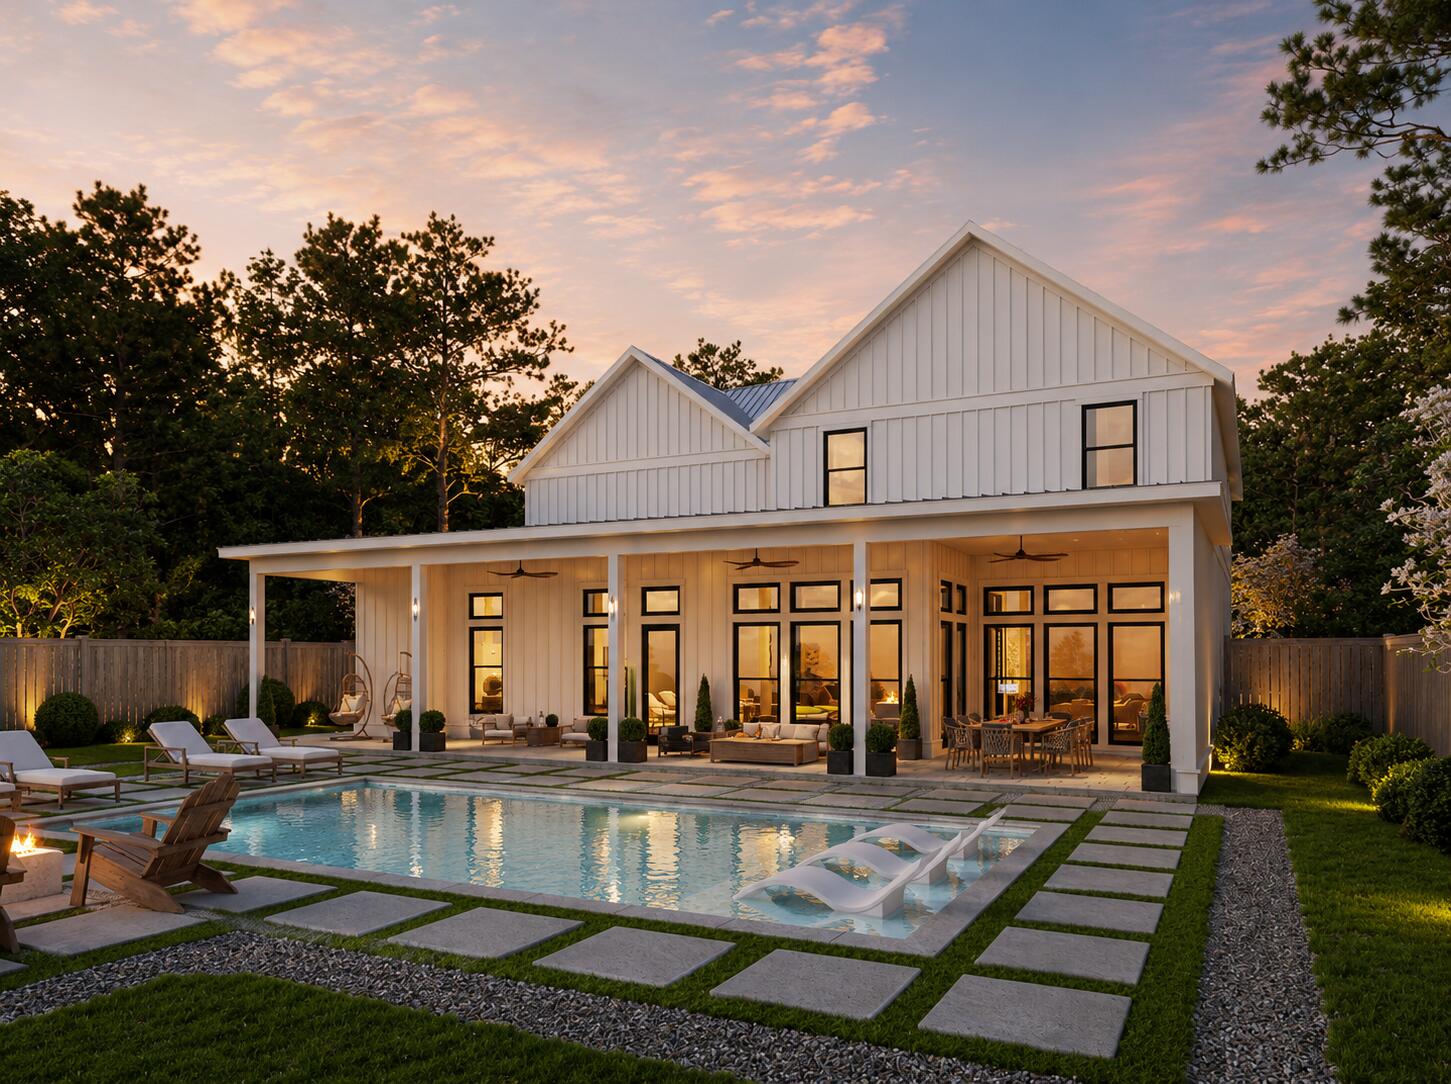
A rare find with a fully independent Carriage House with private entrance, Full Kitchen with Bosch appliances, living area, laundry, and bedroom suite offering exceptional flexibility for guests, multigenerational living, a private office, or potential rental income...Welcome to 254 Eden Drive in Point Washington where refined coastal living meets privacy and exceptional outdoor potential. Positioned on an oversized 0.28-acre homesite in a quiet, low-traffic enclave, this custom-built estate offers expansive luxury living minutes from Scenic Highway 30A, the bay, state parks, dining, shopping, and the sugar-white sand Gulf beaches - with no HOA and Flood Zone X designation, meaning no required flood insurance.
Less than half a mile from the public bay launch on Choctawhatchee Bay and moments from Eden Gardens State Park, the home is ideally positioned for those who value boating, biking, and nature while remaining close to Seaside, Grayton Beach, WaterColor, restaurants, and shopping.
Spanning approximately 5,300 square feet, the residence showcases coastal modern architecture paired with exceptional craftsmanship and high-performance construction. A steel beam structural design creates an expansive open-concept floor plan that flows between the kitchen, dining, and living spaces. Soaring 12-foot ceilings on the main level, 10-foot ceilings upstairs, custom mahogany double entry doors, and solid white oak flooring throughout the main home and carriage house establish warmth  and sophistication.
The main living area centers around a beautiful 66-inch linear gas fireplace wrapped in floor-to-ceiling venetian plaster with designer lighting throughout. Full spray foam encapsulation, upgraded soundproofing, three high-efficiency HVAC systems, tankless water heaters, fiber internet, whole-home data wiring, and smart-ready infrastructure provide comfort and efficiency.
The chef's kitchen features custom white oak and painted cabinetry, natural stone countertops, a substantial island, and a fully appointed butler's pantry with coffee bar and prep sink. Professional-grade Thermador appliances include a 48-inch gas range, double wall ovens, built-in refrigerator and freezer with paneling, dishwasher, pot filler, and filtered water faucet.
The primary suite offers vaulted white oak beam details, patio access, and a spa-inspired bath with a freestanding stone soaking tub, dual rain-head showers, dual vanities, heated bidet toilet seat, and an oversized custom walk-in closet.
Upstairs features a vaulted game loft, media-ready bonus room, guest suites with ensuite baths, and a dedicated fitness room structurally reinforced for equipment. Theater prewiring, integrated audio zones, and camera-ready wiring further enhance functionality.
A true standout is the fully independent carriage house complete with a private entrance, full Bosch kitchen, living area, laundry, and luxurious suite - ideal for multigenerational living, guests, private office use, or rental income.
Outdoor living is where the property truly distinguishes itself. The covered shell stone patio, outdoor kitchen, beverage refrigerator, outdoor shower, and gathering spaces flow into a fully fenced, pool-ready backyard with room for a custom pool and spa, putting green, garden, or gazebo.
An oversized truck-and-boat garage, additional single-car garage, circular drive, and ample storage complete the lifestyle experience -- making spontaneous bay days effortless.
This exceptional home offers timeless design, superior craftsmanship, and the ability to personalize select finishes and backyard design. Don't miss the opportunity to make this home your own. Photo renderings are for illustrative purposes; final design details and finishes may vary and should be confirmed with the builder.
#1001943

Point Washington

254 Eden Drive

6 Beds

6 Baths

5,299 Sq.Ft.

$2,500,000

MLS#: 1001943
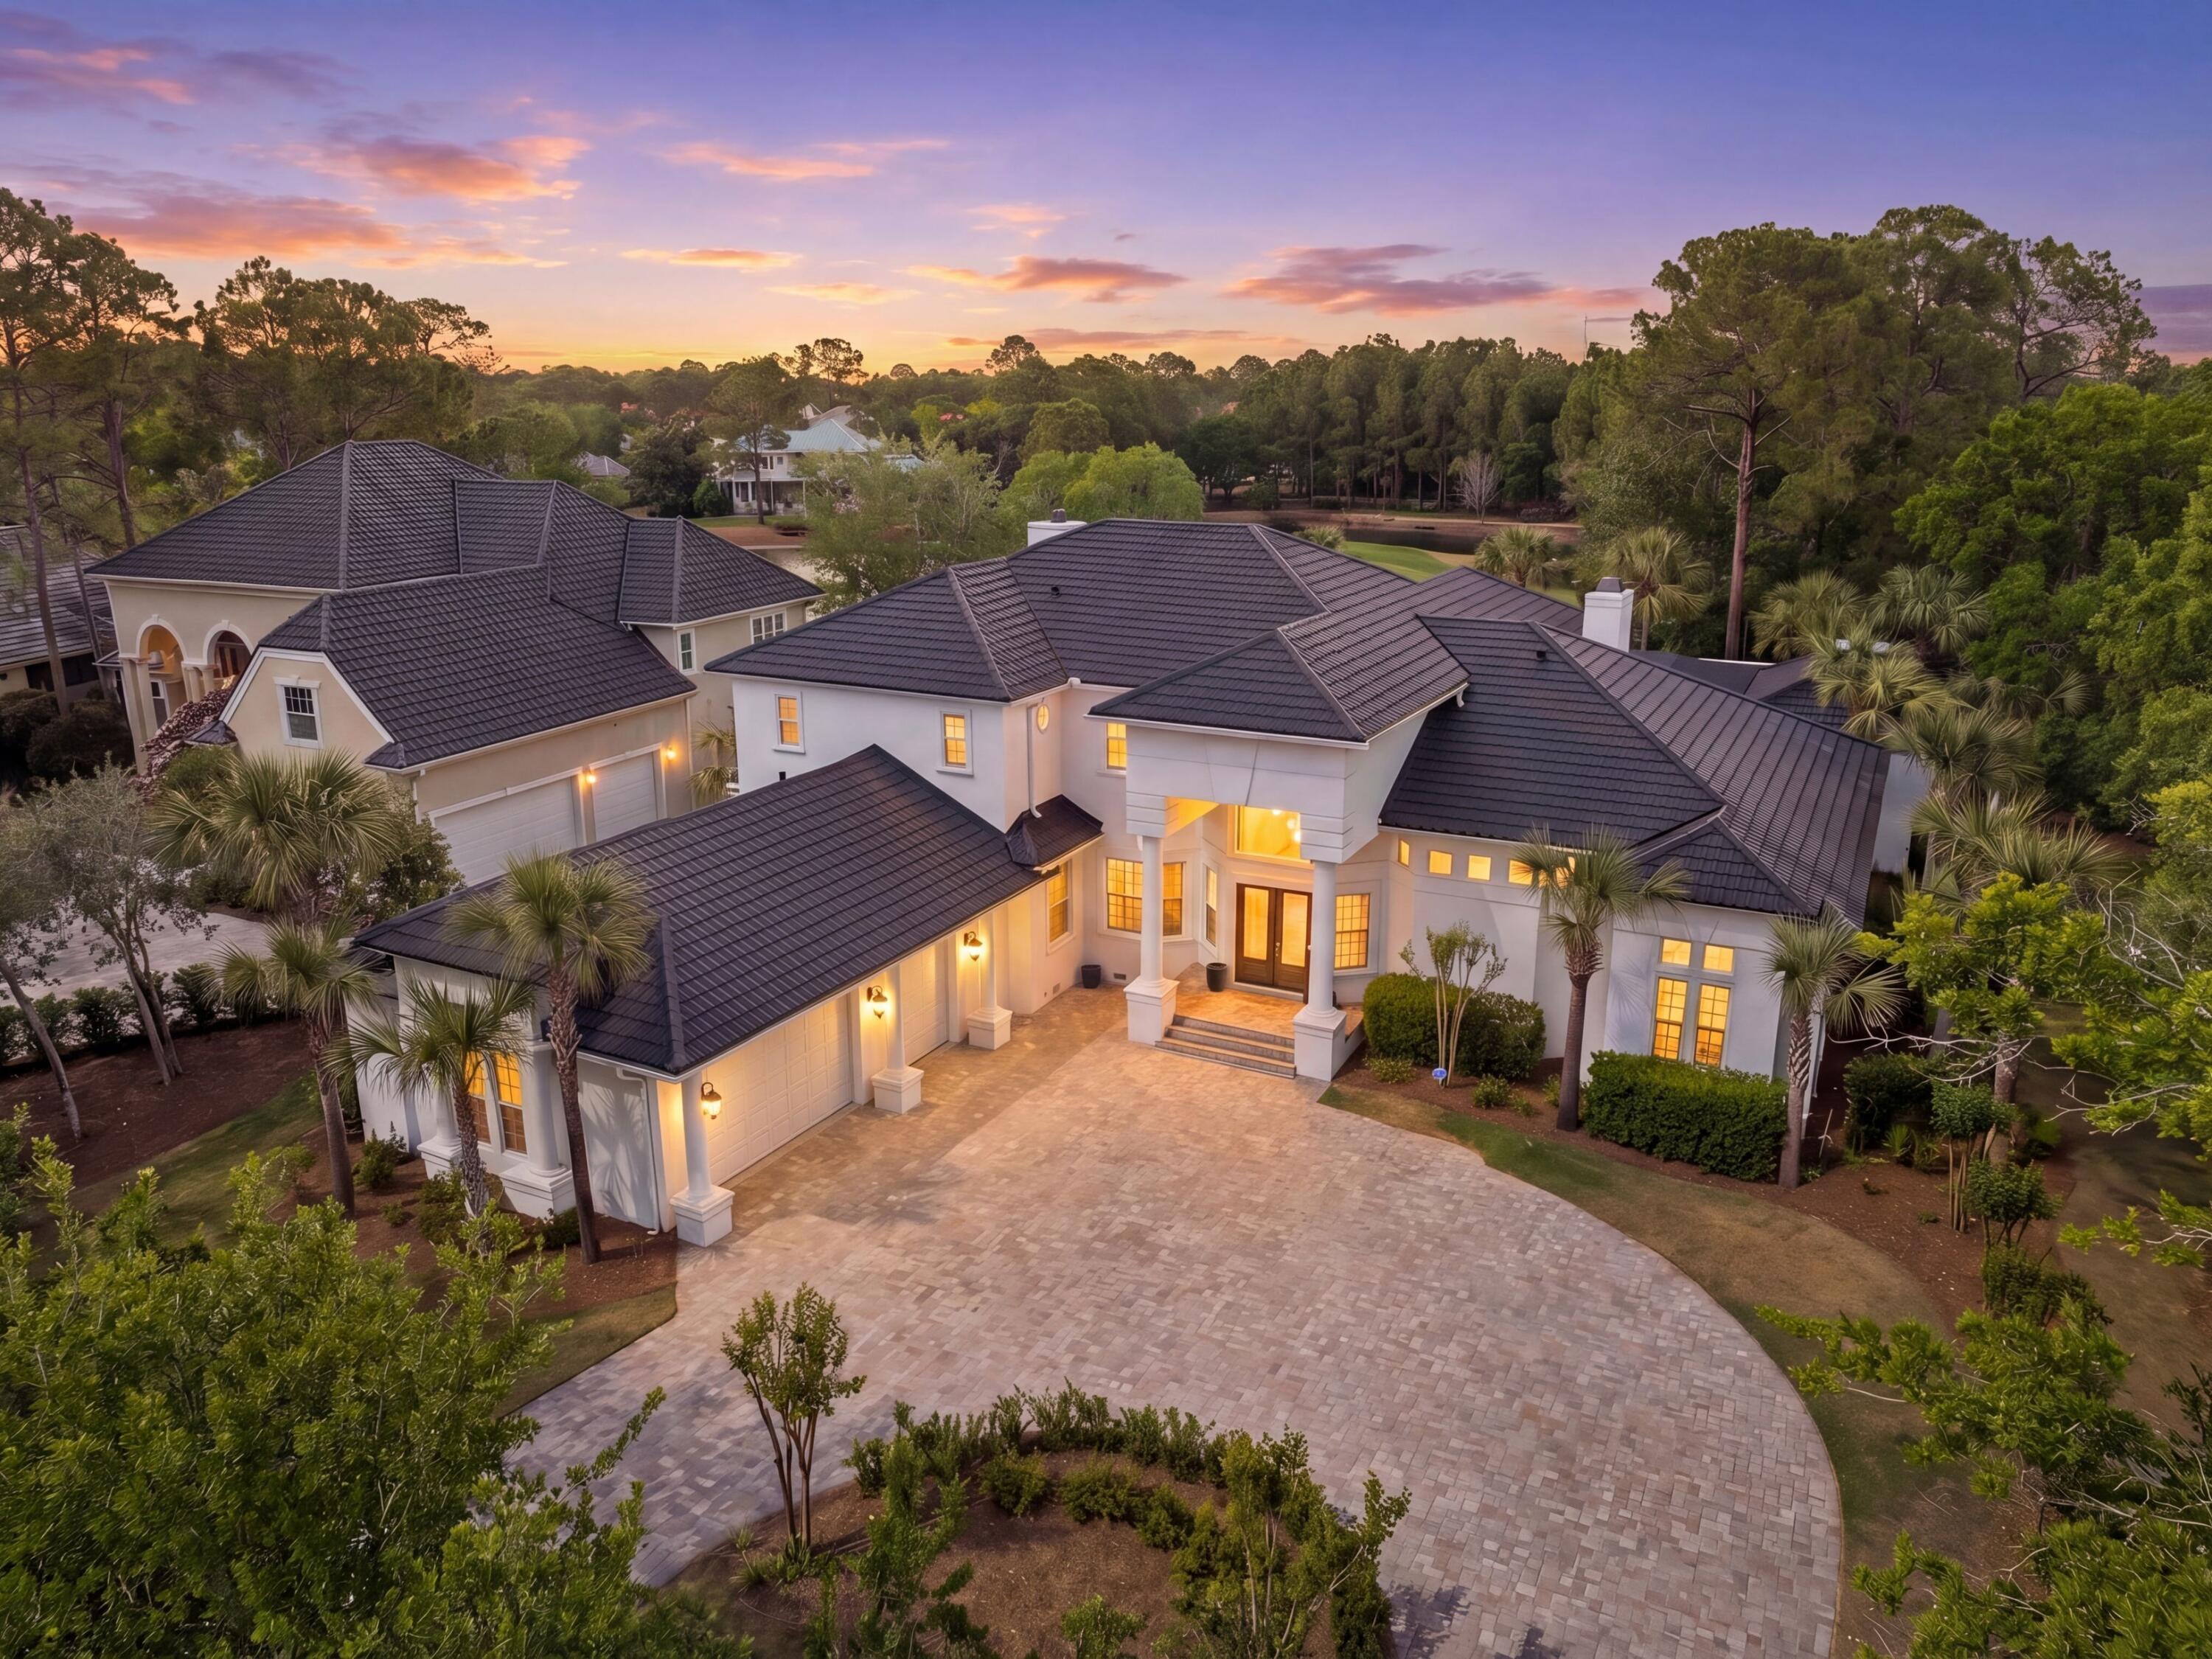
Thoughtfully reimagined and ideally positioned within Sandestin's Island Green, this residence offers a refined, design-forward approach to living, where luxury, comfort, and wellness are seamlessly integrated.

Overlooking the Raven Golf Course, the setting is both private and picturesque, while the interiors reflect a cohesive and elevated design. With 5,391 square feet of renovated indoor living space, an oversized lanai and pool, and a generous fenced backyard featuring an elevated entertaining deck, all framed by enhanced landscaping and fencing overlooking the signature island green, this home offers both a relaxed sense of openness and peace of mind along the lakefront. The interior renovations have elevated the original home with improved kitchen cabinets and appliances, bathrooms, interior and exterior paint, wide-plank engineered hardwood throughout, curated lighting, and a reimagined 2nd-story floorplan allowing an additional bedroom. 

A defining element of the home is its comprehensive investment in wellness and environmental quality. From upgraded HVAC and new ductwork to whole-home dehumidification, advanced air and water filtration, and low-tox materials, every detail has been carefully considered to support a cleaner, more balanced living environment.

Outdoors, the re-plastered pool and spa have been thoughtfully upgraded to a heated saltwater system, complemented by luxury shell stone tile and an integrated sound system, creating a refined, resort-style setting designed for both relaxation and entertaining.

A collection of recent capital improvements, including a new metal roof (2025), impact-rated entry door, two new tankless water heaters, and a climate-controlled garage, enhance both long-term value and peace of mind.

An elevated retreat that not only presents beautifully, but lives exceptionally well within one of Sandestin's most sought-after golf course enclaves.
#1002486

Miramar Beach

1536 W Island Green Lane

5 Beds

4 Baths

5,391 Sq.Ft.

$3,200,000

MLS#: 1002486
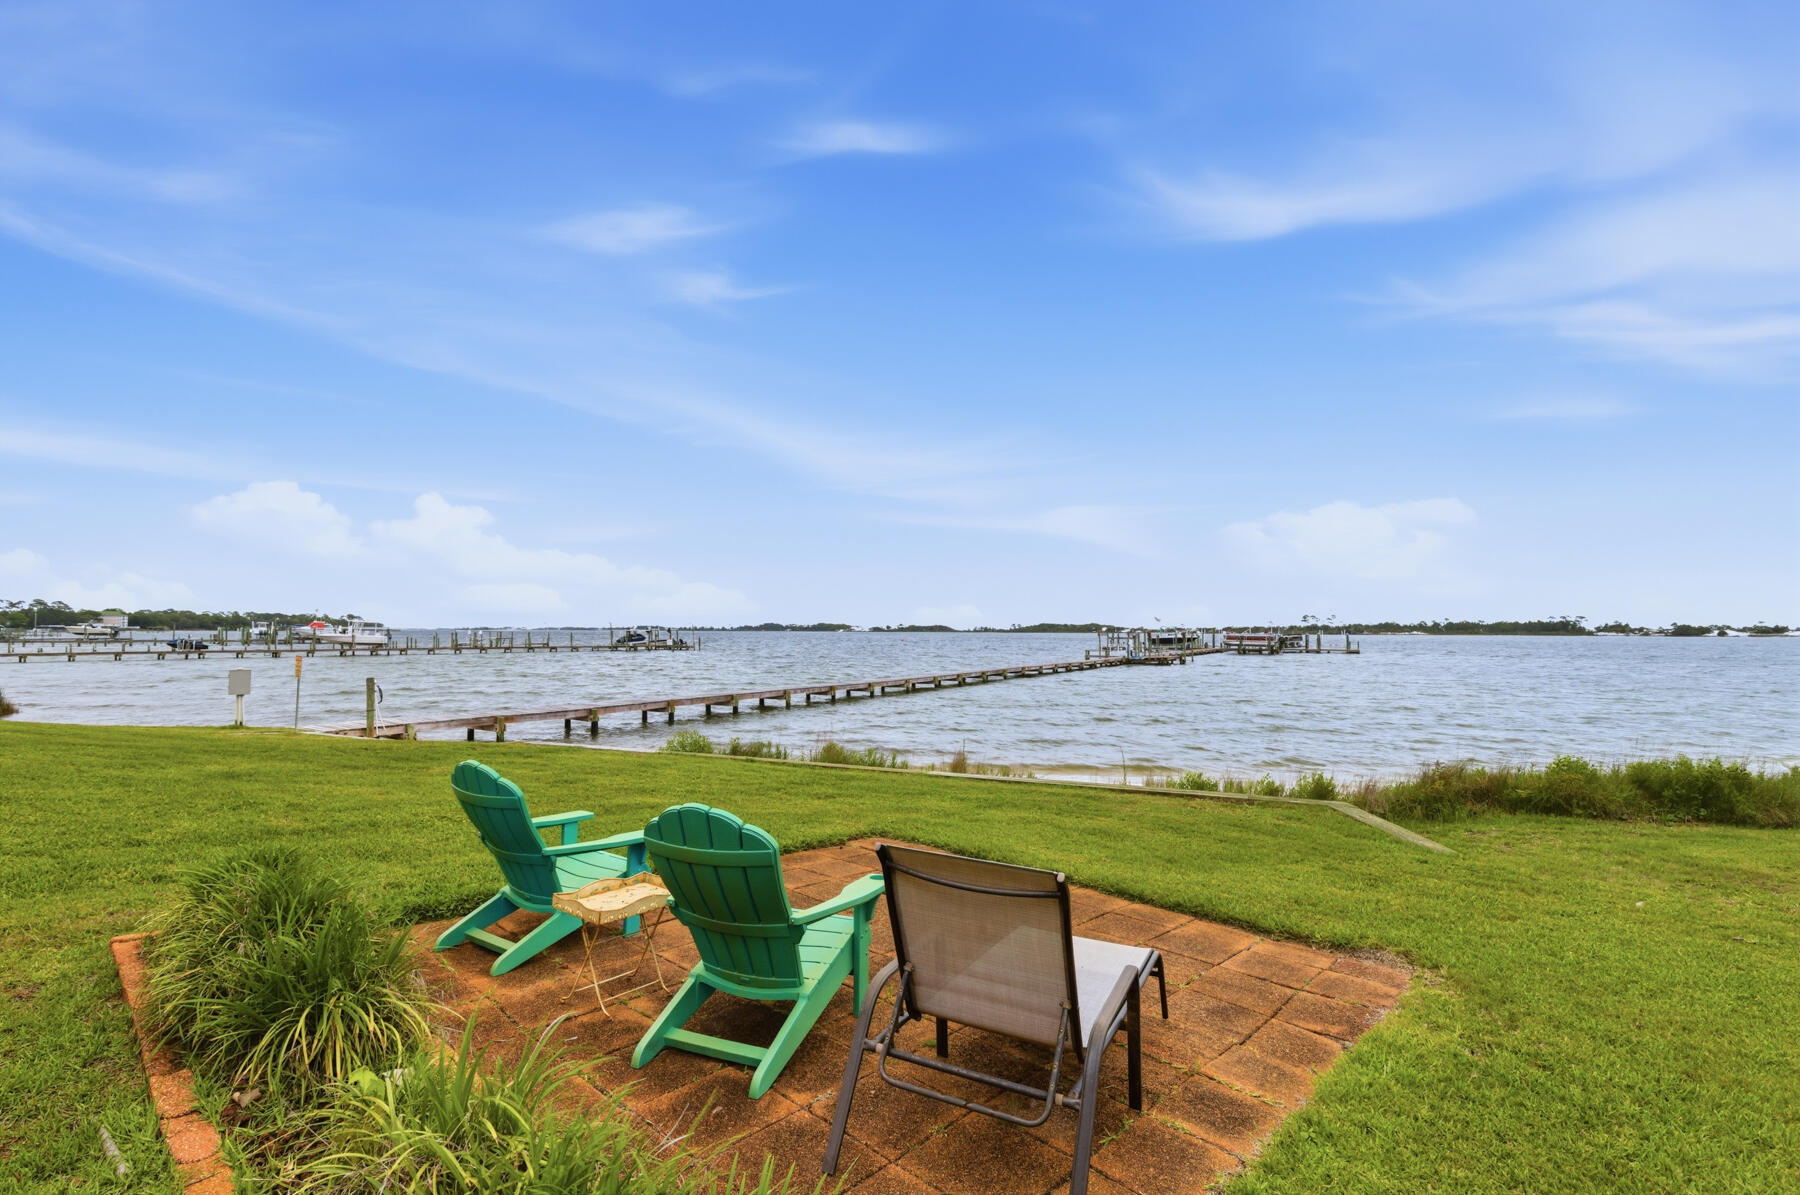
Stunning coastal living with one of the best views in the building. This third floor residence lets you enjoy breathtaking WATERFRONT VIEWS FROM NEARLY EVERY ROOM, DIRECTLY OF THE SANTA ROSA SOUND, with expansive windows showcasing the beautiful scenery.  NEW VINYL FLOORING INSTALLED AND FRESHLY PAINTED - offering a fresh, modern aesthetic. Charming- well-maintained kitchen with classic wood cabinetry, ample counter space, and functional layout. The living area, providing stunning, panoramic waterfront views, offers a calm and coastal setting, with generous space. The primary bedroom designed for comfortability, ensures a sizeable closet, and sliding glass doors that open to your perfect waterfront view. The additional two bedrooms that are equally versatile, continue the homes atmosphere with spacious comfort, overlooking the channel. The outdoor/backyard space brings a sense of tranquility, making it a standout feature for this beautiful condo, offering peaceful views from your personal balcony. With the perfect location of this condo, just beyond your backyard, waterfront living has never felt closer.
#1002515

Mary Esther

1695 W HWY 98 301

3 Beds

2 Baths

1,250 Sq.Ft.

$309,900

MLS#: 1002515
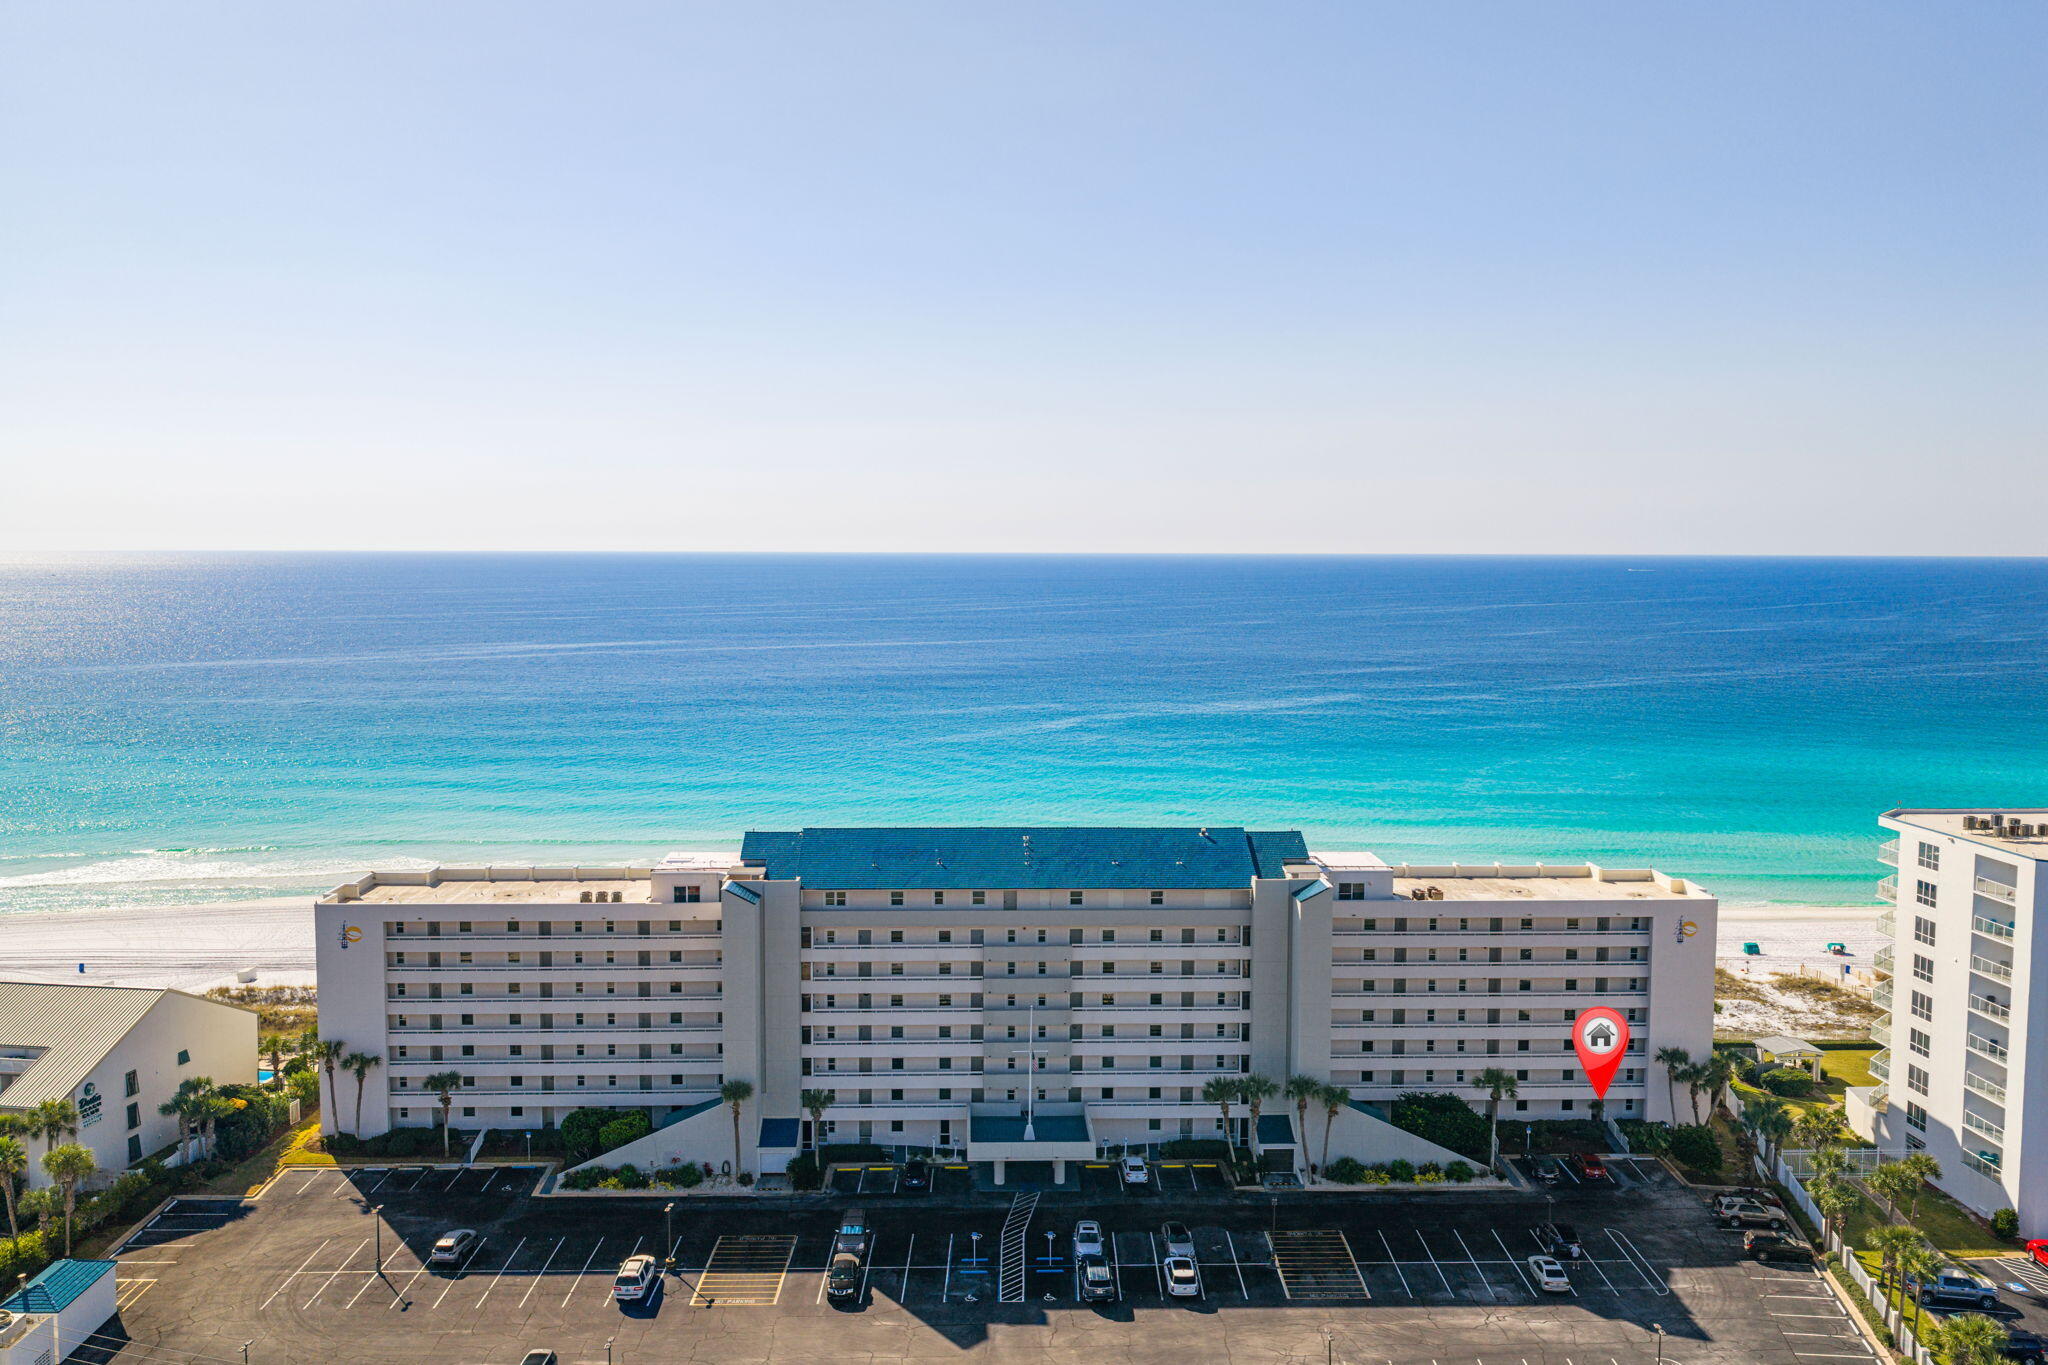
5.875% Low Interest Rate Available for Financing!! Experience true Gulf-front living from this highly sought-after first-floor residence at the exclusive Grand Mariner in Destin. Enjoy breathtaking, unobstructed views of the emerald-green waters and sugar-white quartz sandy beaches from your deep covered patio--just steps from the pool, lush landscaping, and the private 375-foot deeded beach. This is a must-see property -- this million-dollar value truly needs to be experienced in person to really appreciate everything it has to offer. From the moment you enter, the panoramic Gulf views take center stage. This single-level condo offers the ultimate in convenience with front-door parking and no stairs or elevators to navigate. Your patio doors open directly to paradise--perfect for morning coffee, sunset cocktails, or effortless beach access.

Inside, the spacious open-concept kitchen, dining, and family room are designed for coastal living and entertaining. The Gulf-facing primary suite offers incredible views and a private ensuite bath. A generous guest bedroom and second full bath provide ample space for family or guests. Exterior storage is included for all your beach gear.  Offered fully furnished and turn-key, this lovingly maintained second home has been cherished by one family for years. Furnishings include a bronze dolphins glass top coffee table and original artwork.  Short-term rentals are not permitted, preserving the tranquility of this private, owner-exclusive community.


Location is unbeatable -- minutes to the private Destin Airport, Indian Bayou Country Club, and the Destin Harbor for fishing, boating, dining, and entertainment. Enjoy nearby world-class golf at Indian Bayou, Kelly Plantation, and Regatta Bay, or walk to some of Destin's best restaurants and family attractions.  Resort living at its finest -- Grand Mariner offers a Gulf-front pool, fitness center, gated entry, and pristine beachfront grounds. Facing due south, this rare ground-floor unit provides effortless access, captivating views, and coastal luxury in one perfect package.
#990557

Destin

1100 E Highway 98 Unit C103

2 Beds

2 Baths

1,160 Sq.Ft.

$685,000

MLS#: 990557
Seller is motivated 
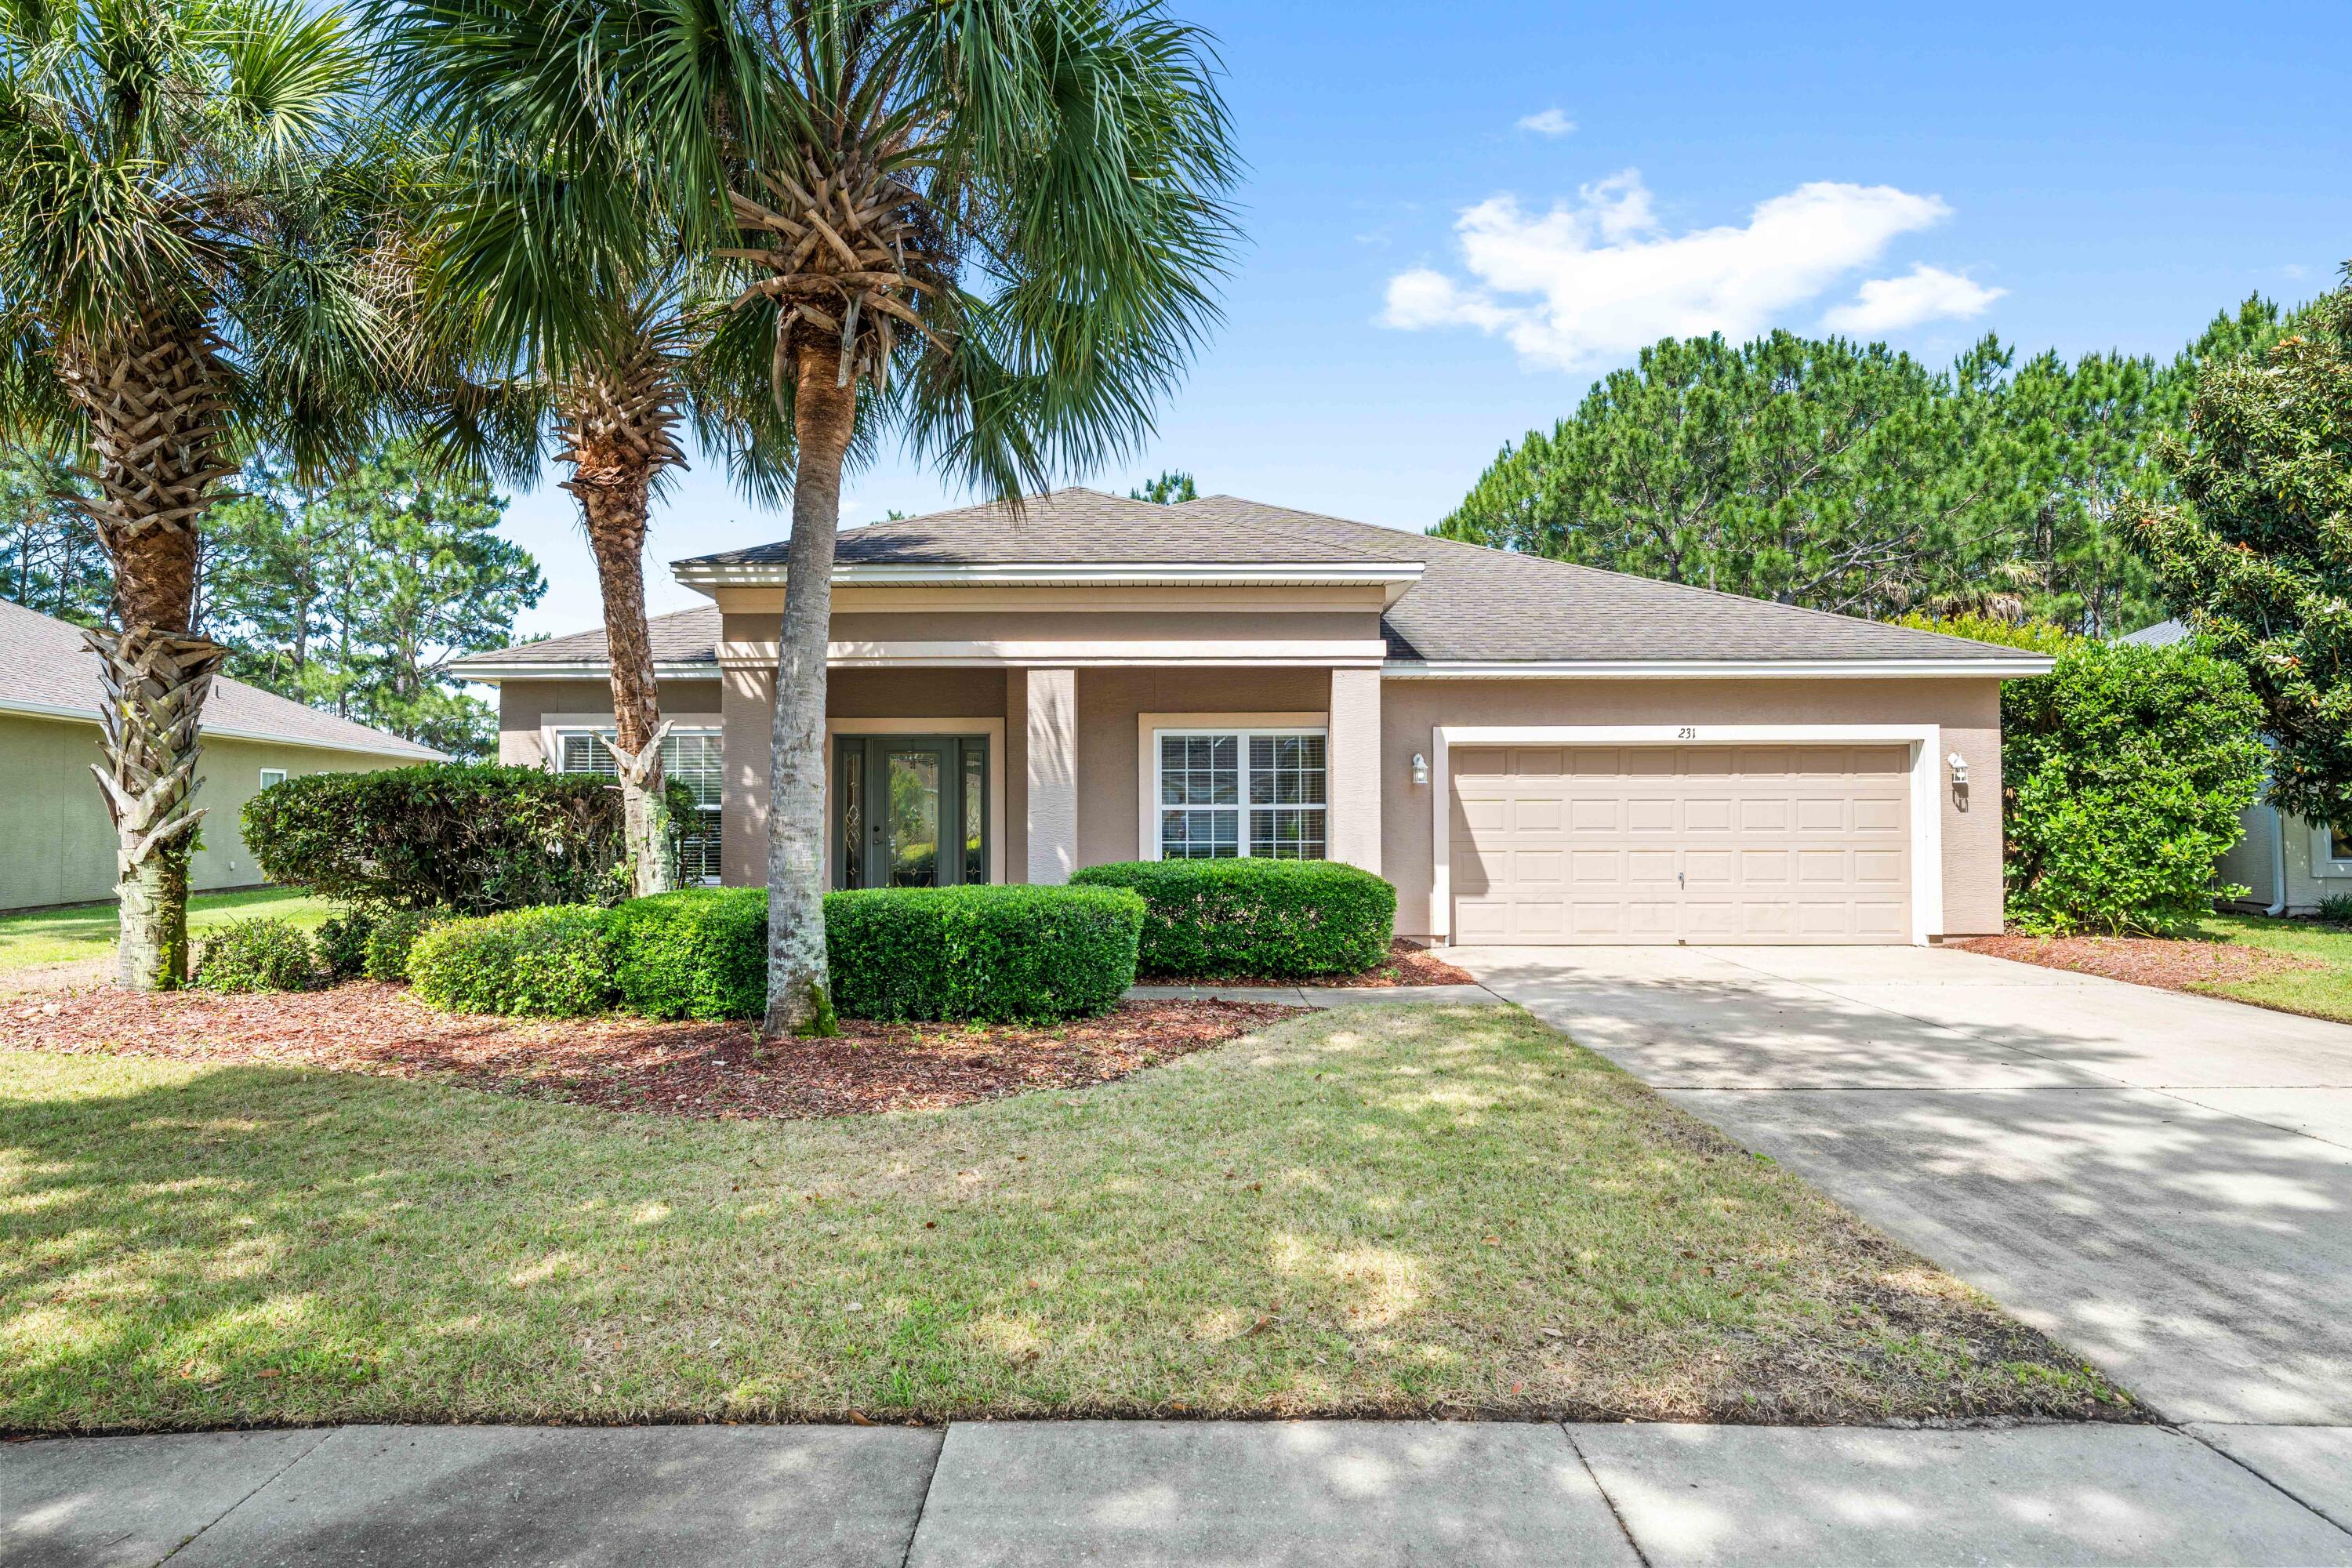
4BR/2.5BA ranch home in Palmetto Trace with pond frontage, community pool access, and a convenient Panama City Beach location near shopping, dining, and the beach. Built in 2006, this single-level home offers approximately 2,425 square feet under roof with an open living area, tile flooring throughout with carpted bedrooms, crown molding, 9 foot ceilings, and abundant natural light. Carpet just replaced in the bedroom staged as an office. The kitchen features a breakfast bar, pantry, and included appliances. The primary suite includes a walk-in closet and double vanity bath. Enjoy a covered patio, spacious backyard with pond views, and a 2-car attached garage. Palmetto Trace amenities include a community pool and sidewalks throughout the neighborhood.
#1002548

Panama City Beach

231 Middleburg Drive

4 Beds

2 Baths

2,425 Sq.Ft.

$459,900

MLS#: 1002548
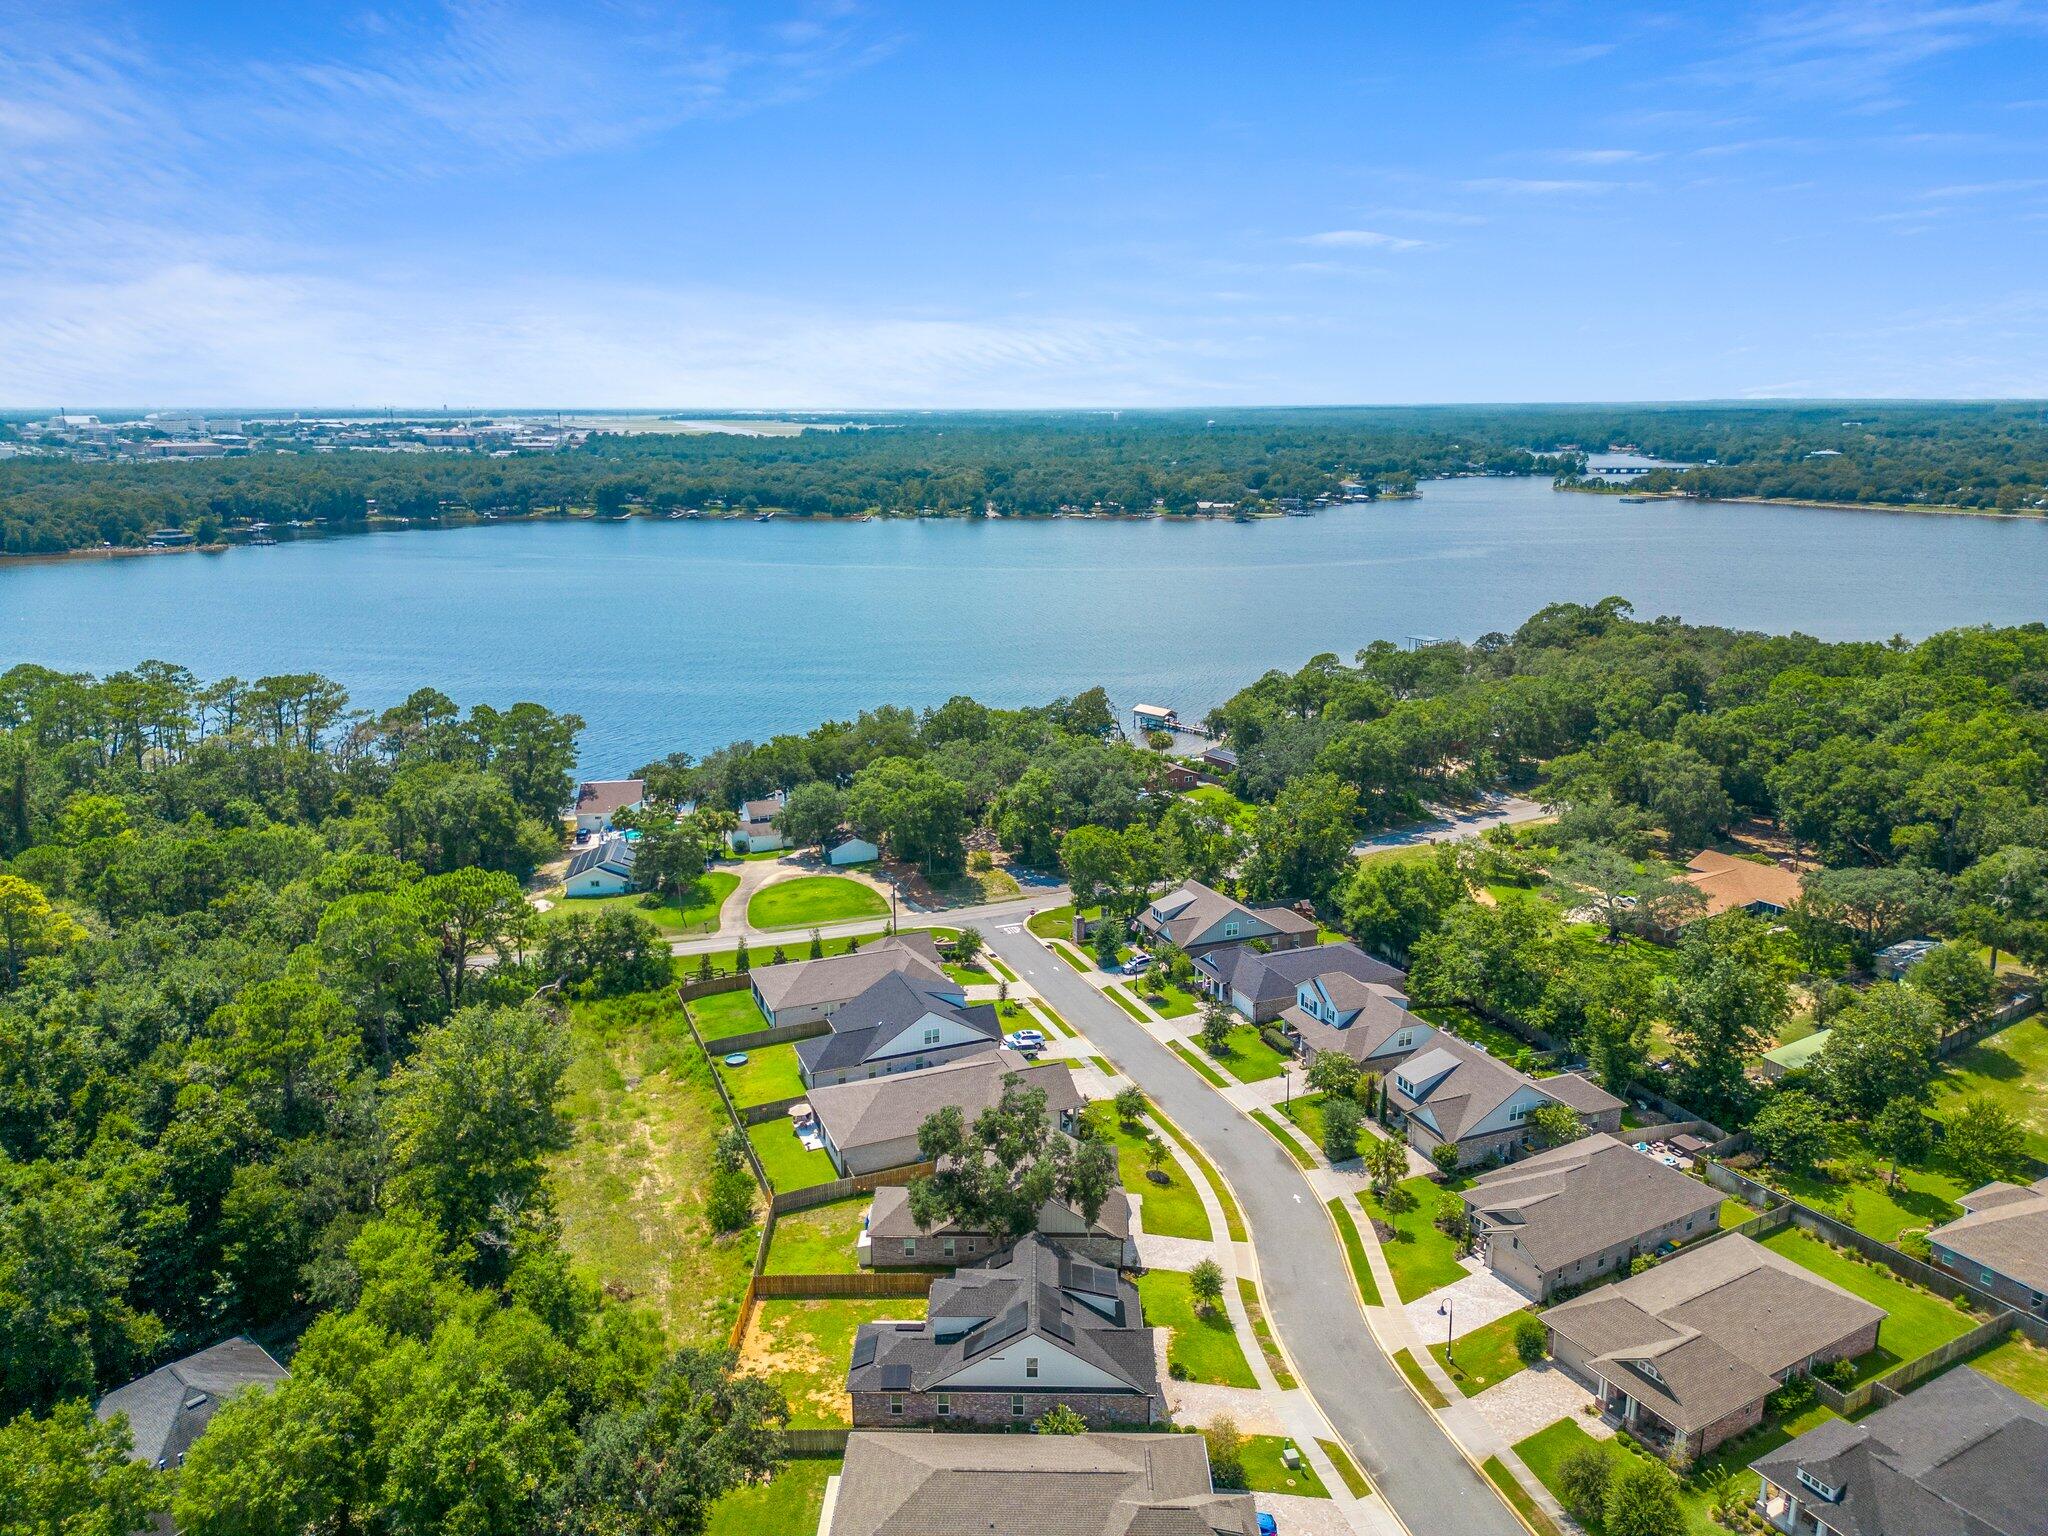
Step into this stunning custom-built home and discover the space you've been searching for. With 5-bedrooms, 4-baths, and a versatile office that can easily serve as a sixth bedroom, gym, or creative space, this home offers flexibility to fit your lifestyle.

The chef-inspired kitchen features warm wood cabinetry, durable quartz countertops, and a stylish glass subway tile backsplash. You'll love the five-burner stainless steel gas cooktop, wall oven, built-in microwave, and premium side-by-side refrigerator. Enjoy casual meals at the breakfast bar, kitchen island or gather in the dining area overlooking the screened porch and a fully fenced backyard.

The spacious first-floor primary suite is a true retreat, complete with a cozy sitting area, walk-in closet, and luxurious en suite bath. Indulge in the whirlpool tub or unwind in the oversized tiled shower with three rain shower heads and a handheld fixture. A Rinnai tankless water heater ensures endless hot water, while double sinks, a dedicated vanity space, and upgraded lighting add comfort and convenience.

Additional highlights include energy-saving solar panels (monthly electric/solar fee applies) making this home as efficient as it is welcoming. This exceptional home combines style, space, and modern amenities with spotlights throughout. Don't miss your chance to make it yours. Contact us today for a showing!
#1002527

Niceville

809 Raihope Way

5 Beds

3 Baths

2,854 Sq.Ft.

$3,675

MLS#: 1002527
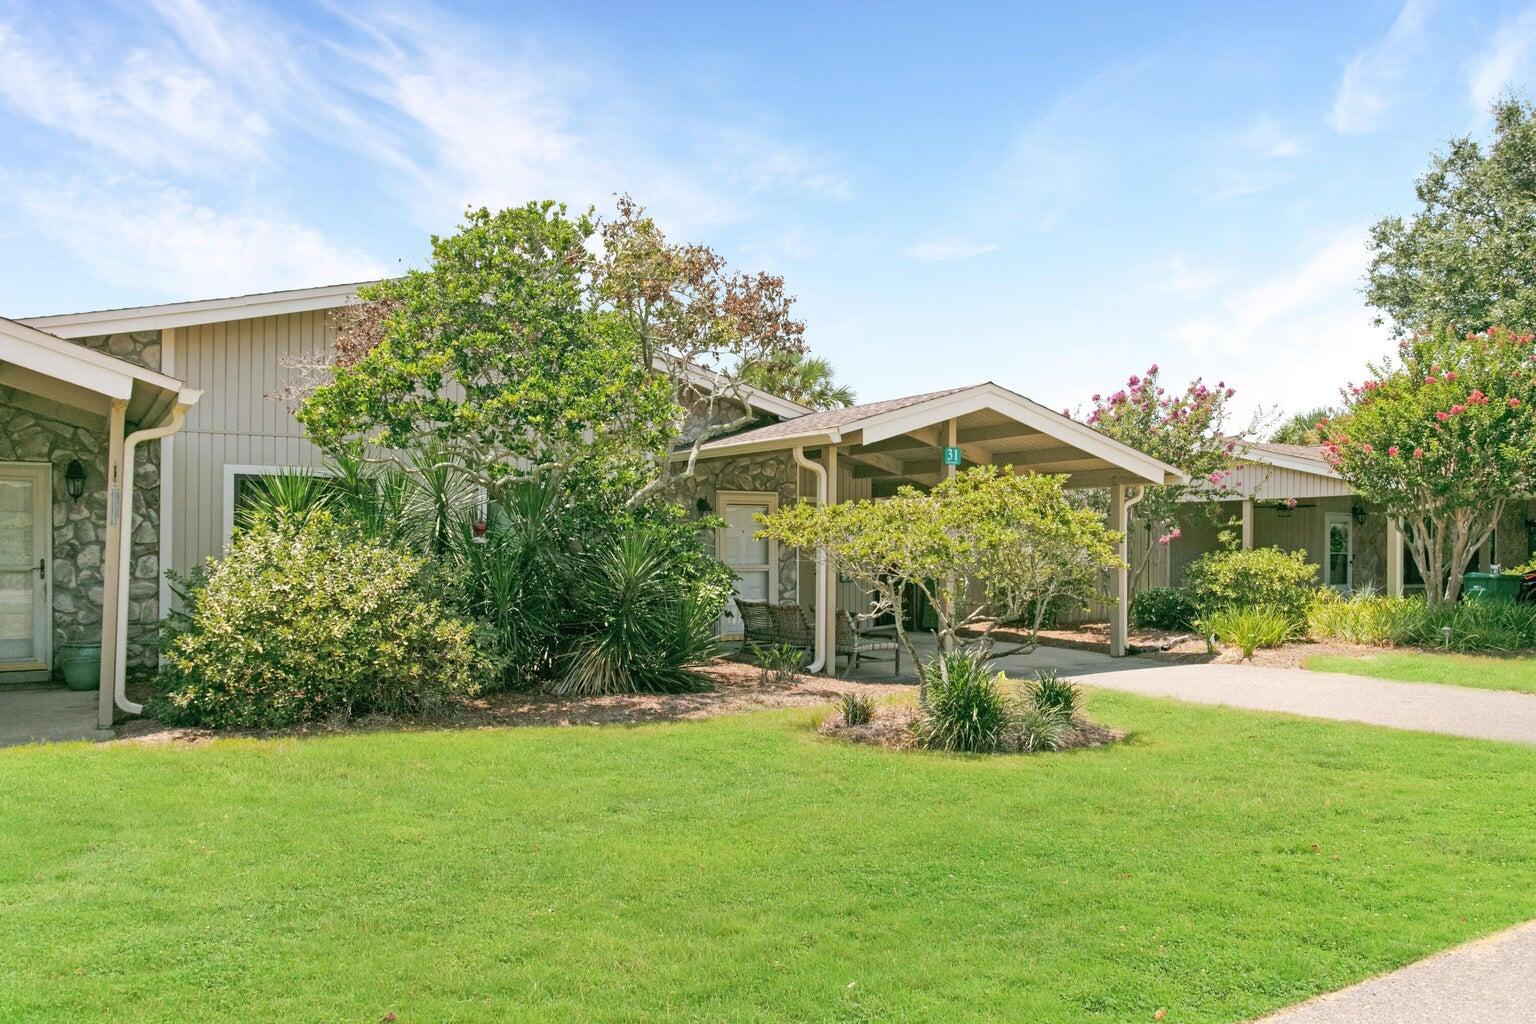
This charming 2BR condo is nestled in the Tennis Village within the gates of Seascape Resort. This furnished villa has a private fenced courtyard with a deck for entertaining and relaxing and includes an outdoor shower. Both baths have been remodeled to include tiled showers, newer cabinets and tiled flooring. The kitchen upgrades include white cabinets, granite, and tiled backsplash. Both bedrooms are spacious and have access to the courtyard.  You are just a short walk or golf cart ride to the beautiful white sandy beaches of the Gulf of America... Seascape offers numerous amenities for your enjoyment including tennis, pools, and golf.  Long term pay elec and if sells will refund 1 month and 30 day notice and deposit upon inspect and assign lease to new owner if possible.
#1002532

Miramar Beach

31 Seagull Cove UNIT 58A

2 Beds

2 Baths

1,004 Sq.Ft.

$2,000

MLS#: 1002532

This end unit townhome is centrally located on the south side of I-10 not far from Duke Field and Eglin AFB, schools, shopping and restaurants.  It was recently updated with new flooring and paint throughout as well as a 1 car garage and washer/dryer connections.  Yard is maintained by HOA.
#1002531

Crestview

147 Swaying Pine Court

3 Beds

2 Baths

1,309 Sq.Ft.

$1,350

MLS#: 1002531
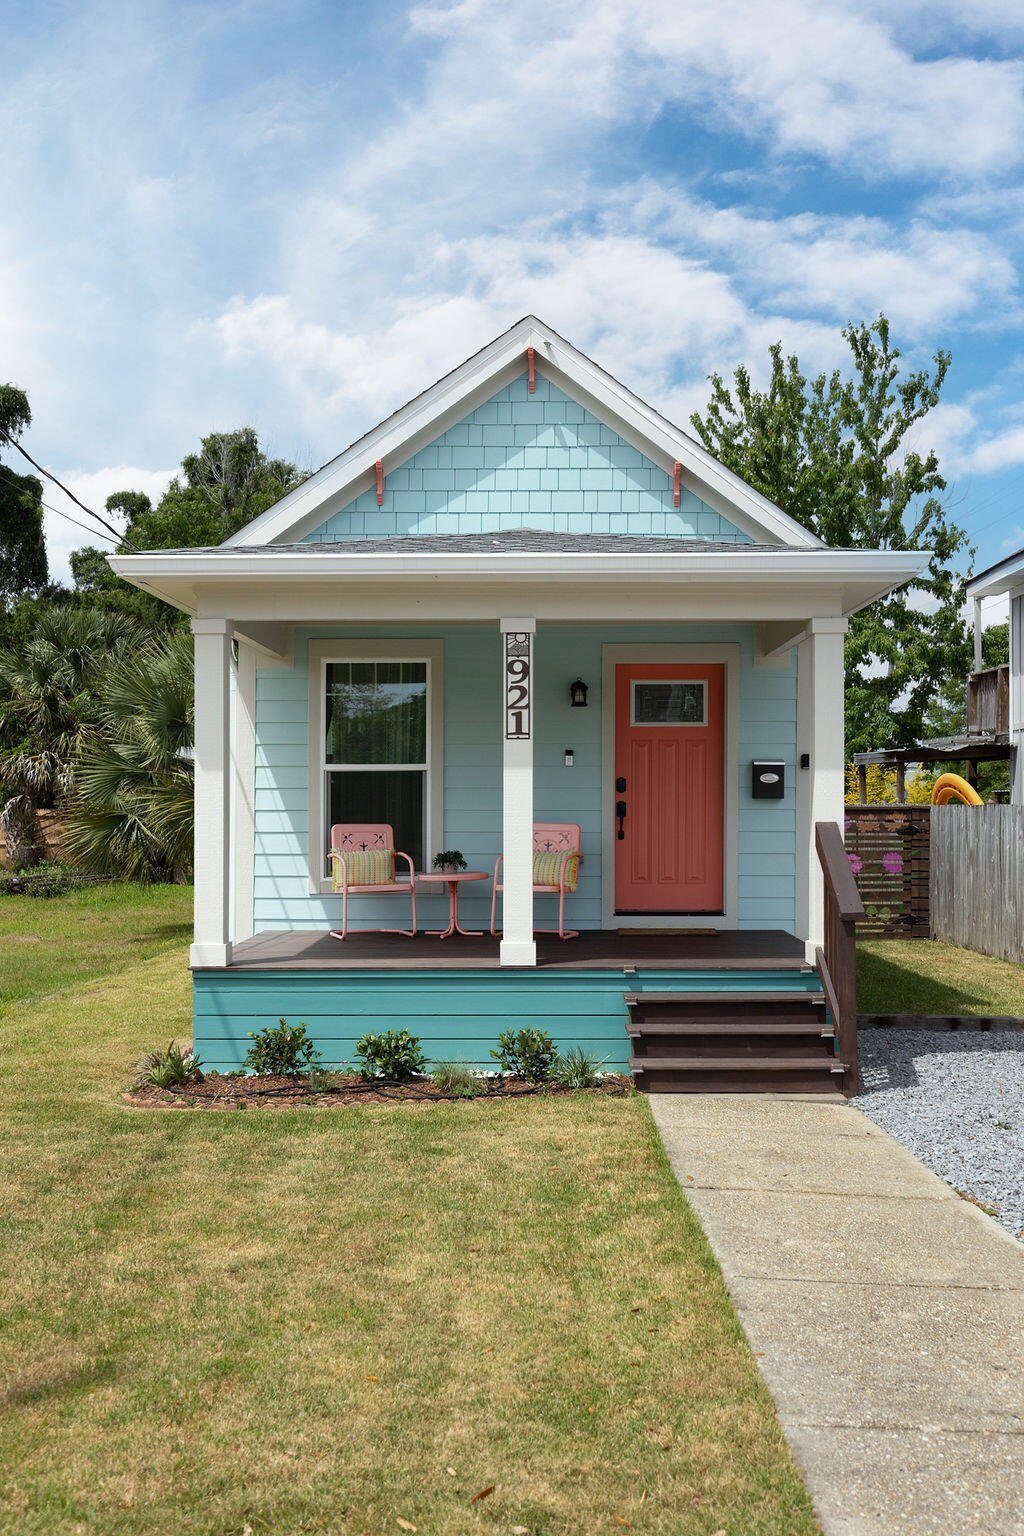
Welcome to Heron's Hideaway. Completely taken down to the studs and rebuilt with love, this home blends thoughtful design with real investment performance. From the color-drenched exterior and inviting front porch to the statement entry, it's clear this was done with intention. Inside, the open-concept living space delivers clean lines, warm textures, and a cohesive, elevated aesthetic that photographs beautifully and lives even better. The designer kitchen features custom cabinetry, quartz countertops, and statement lighting that adds just the right amount of personality. The details set it apart. Layered finishes, curated touches, and a modern-meets-coastal feel create a space that feels collected, not staged. Even the bathrooms and laundry are dialed in. Outside, a fully fenced backyard offers a low-maintenance, high-impact space perfect for morning coffee, evening wine, repeat (no judgement). Location seals the deal: less than 3 minutes to downtown Pensacola. I know right? Whether you're targeting short-term, mid-term, or long-term rental income, this property is positioned to perform from day one. No projects. No guesswork. Just a clean, turn-key asset ready to go to work. How adorable is she? Call today for your private showing.
#1002453

Pensacola

921 N Davis Highway

2 Beds

2 Baths

860 Sq.Ft.

$295,000

MLS#: 1002453
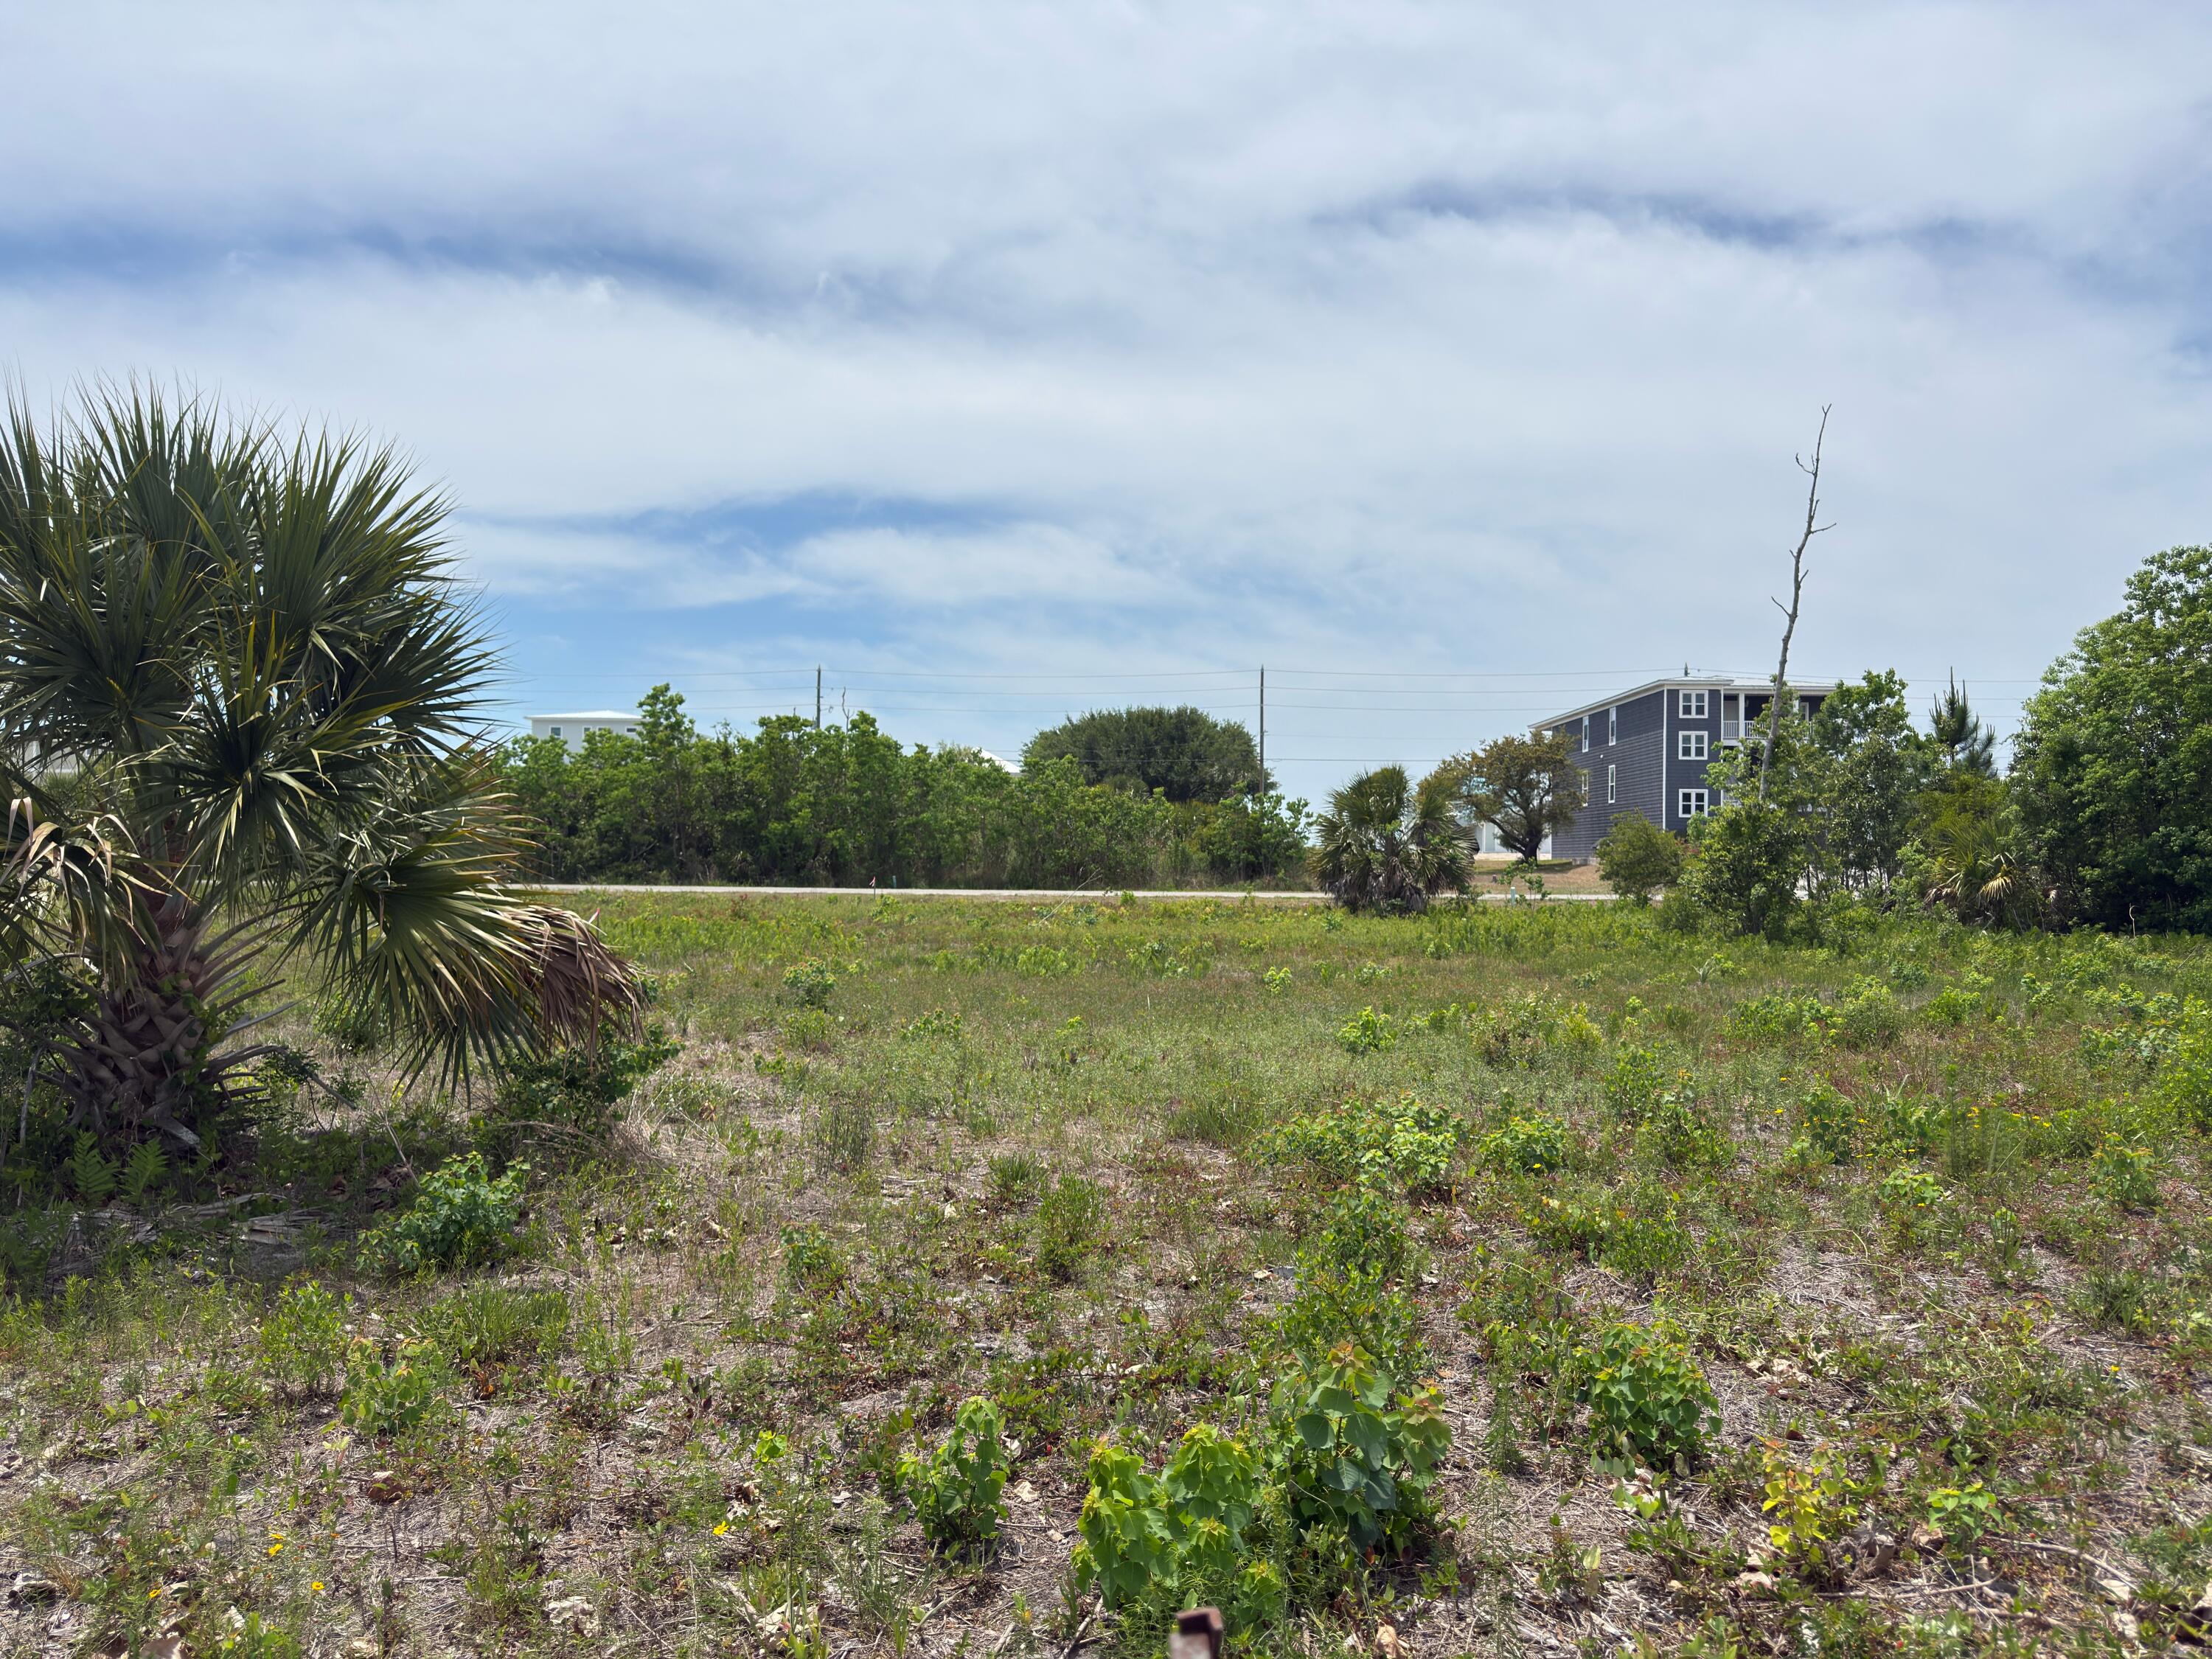
Second block, double access lot with easy access to the dedicated and public beaches of Mexico Beach. Bring your building plans and vision as there is plenty of creative options on this homesite. It even has double access points via Florida Ave. or Fortner Ave. This X FLOOD ZONE lot is only about 500' from the beach, where one can enjoy a short evening walk or golf cart ride and witness some of the most glorious westerly facing sunsets anywhere. Easy back access to your neighbors, parks, commercial spots, and other locations via the Florida Ave Boulevard. Competitively priced in line with comparable sales in the same block. Same owner owns the contiguous lot (see MLS listing number 328040) New survey on file. Parcel was recently split and is only 1/2 of the Bay County Property Appraiser's parcel ID #. Some information obtained via the Bay County Property Appraiser's website, please verify if important
#1002483

Mexico Beach

Lot 7 Florida

None Beds

None Baths

0.17 acres

$229,900

MLS#: 1002483

1 ... 655 656 657 658 659 ... 666
* Listings identified with the FMLS IDX logo come from FMLS and are held by brokerage firms other than the owner of this website. The listing brokerage is identified in any listing details. Information is deemed reliable but is not guaranteed. If you believe any FMLS listing contains material that infringes your copyrighted work please click here to review our DMCA policy and learn how to submit a takedown request. © 2024. First Multiple Listing Service, Inc.

Send a message

Message successfully sent.

Your message

What is 3 + 4 ?

Reason for contacting?

I agree to receive email communication and understand I can unsubscribe at any time.

I agree to be contacted by 30A Real Estate | Bobby J Team | Trusted Local Experts via call, email, and text for real estate services. To opt out, you can reply 'stop' at any time or reply 'help' for assistance. You can also click the unsubscribe link in the emails. Message and data rates may apply. Message frequency may vary. Privacy Policy

Sign Out

Virtual Assistant

Would you like to take the next step with this property? We can help you schedule a showing or virtual tour, or send you more details.

Yes, I would like more information.

Thank You for Your Reply, One of Our Agents will contact you as soon as possible

No, maybe later.

Thank you, you can always contact me via email, phone number or through the contact form.

Realhub AI

Lucy - Your AI-Powered Realtor

Update Your Temporary Password

Personalize your search

Enter your email and we'll notify you immediately when new listings match what you're looking for.

or enter email address

Already have an account ? Login here

Continue your home search

I agree to receive communications and understand I can unsubscribe at any time.

I agree to be contacted by 30A Real Estate | Bobby J Team | Trusted Local Experts via call, email, and text for real estate services. To opt out, you can reply 'stop' at any time or reply 'help' for assistance. You can also click the unsubscribe link in the emails. Message and data rates may apply. Message frequency may vary. Privacy Policy

Already have an account ? Login here

We use cookies

We use cookies primarily for analytics to enhance your experience. By accepting, you agree to our use of these cookies. You can manage your preferences or learn more about our cookies policy.
