
Properties

Browse or get in touch to schedule a walkthrough.

  • Nearby me
Price range

Popular Features

Community Features

Association

Property Features

Waterfront

View

Exterior Features

Interior Features

Style

10000 properties match your criteria

Updated 1 minute ago

E-Alert name

Located in Holley by the Sea, this well-maintained 3-bedroom, 2-bath home offers nearly 1,900 square feet of cozy living space on a .46-acre lot with mature trees. Recent improvements include vinyl plank flooring throughout, updated lighting, a new HVAC (December 2025), roof (2022), and water heater (2019).

The split floor plan provides added privacy, while flex spaces offer room for a home office, hobby space, playroom, or additional gathering area. A bonus living space with a convenient wet bar creates even more options for entertaining, extended guests, or everyday convenience. The kitchen is charming, functional, and full of character, opening to living spaces designed for everyday living.

Outside, enjoy covered side and rear porches, a double storage shed, and room to garden, play, or simply be. Ownership in Holley by the Sea also includes access to an impressive selection of community amenities.

If you're looking for a home with space, thoughtful updates, and flexibility in one of Navarre's most established neighborhoods, this one deserves a closer look. Schedule your showing today!
#1009412

Navarre

2005 Everglades Drive

3 Beds

2 Baths

1,878 Sq.Ft.

$355,000

MLS#: 1009412

Discover this charming 4 bedroom/ 3.5 bath Florida beach-style cottage nestled in the beautiful neighborhood of Holiday Isle. This property boasts not only a private pool, but also an impressive 90 feet of dock space, perfect for boating enthusiasts. It is a short walk to the pristine white sands and Emerald waters of the Holiday Isle private beaches. Enjoy entertaining on the second level with an open floor plan, the kitchen opens to the large living room space. The second level  features a separate formal dining room with french doors that opens to the wrap around balconies. This home features a master bedroom on the third level with an office and a private sunroom to enjoy gulf views.The survey is located under the Documents Tab. Inquire for more information and to schedule a showing
#1009415

Destin

604 Magnolia Drive

4 Beds

3 Baths

3,474 Sq.Ft.

$1,855,000

MLS#: 1009415

Tucked away at the end of a quiet cul-de-sac in Tuscany, one of Destin's most desirable gated communities, this beautifully maintained home offers an exceptional combination of privacy, convenience, and charm.

Recently refreshed with new interior and exterior paint, the home reflects pride of ownership throughout. All carpet has been removed, giving the new owner a blank canvas to select flooring that complements their personal style and truly make the home their own.

Inside, light-filled living spaces and a thoughtfully designed floor plan create an inviting atmosphere ideal for both everyday living and entertaining. Step outside to the screened back porch, which opens to a pavered patio surrounded by lush, manicured landscaping--providing a peaceful and private setting for relaxing or gathering with friends and family. An attached garage offers additional storage and everyday convenience.

Ideally located just a short distance from the community pool and only minutes from Destin's world-famous sugar-white sand beaches, shopping, dining, and entertainment, this home offers the opportunity to enjoy the best of the Destin lifestyle while tucked away in the privacy of a gated community.
#1009417

Destin

113 Mantero Way

2 Beds

2 Baths

1,148 Sq.Ft.

$419,000

MLS#: 1009417

Newly updated with fresh paint and appliances.  This 2 bedroom apartment is perfectly located in Fort Walton Beach.  Call office for showing, No pets, No smoking
#1009449

Fort Walton Beach

108 Scranton Street 5

2 Beds

1 Baths

800 Sq.Ft.

$1,050

MLS#: 1009449

Discover comfort and convenience in this inviting 3-bedroom, 2.5-bath home nestled in the popular Driftwood Estates community of Santa Rosa Beach. From the moment you step inside, you'll be welcomed by an abundance of natural light and soaring ceilings that create a sense of openness and warmth throughout.

The primary suite is tucked privately on the first floor, making it ideal for ease of living. The heart of the home features a spacious open-concept layout, where the kitchen, dining, and living spaces flow seamlessly together. A granite-topped breakfast bar serves as the perfect gathering spot for morning coffee, casual meals, or chatting with guests while you cook.

The kitchen is both stylish and functional, featuring stainless steel appliances, granite countertops and open views into the sweeping two-story living room, where tall windows and vaulted ceilings add a dramatic and airy feel.

Upstairs, a cozy loft-style sitting area offers a perfect nook for reading, homework, or a second lounge space. Two generously sized guest bedrooms and a full bathroom provide plenty of room to spread out.

Step outside to your own private backyard retreat, complete with a brick paver patio shaded by a charming wood pergola, a lush grassy area, and a handy storage shed ideal for weekend barbecues, garden projects, or simply unwinding at the end of the day.

Located just minutes from beaches, schools, and dining, Driftwood Estates offers a true sense of community with amazing amenities like a resort-style pool, tennis courts, a waterfront park, playground, picnic pavilion, BBQ grills, and even fishing spots. Whether you're relaxing at home or exploring the neighborhood, this home has it all.

Call 850-729-0399. View rental requirements or apply at www.RentwithBSR.com.
No smoking or vaping. A small dog may be allowed with some restrictions and a $400 non-refundable pet fee.
FEES: $50 per adult 18+ application fee, Landlord Liability Policy (if proof of Renter's coverage is not provided) $15/mo, Pest Assurance pest control policy $20/mo.
#1009454

Santa Rosa Beach

597 Loblolly Bay Drive

3 Beds

2 Baths

2,347 Sq.Ft.

$2,495

MLS#: 1009454

Welcome to this beautifully crafted 4-bedroom, 3-bathroom custom home located in the highly sought-after Swift Creek community. Nestled on a spacious and level .40-acre corner lot, this residence boasts 3,088 square feet of thoughtfully designed living space, lush professional landscaping, and exceptional curb appeal. A paver driveway leads to a roomy 3-car garage, combining functionality and charm.

Step inside to find an open, light-filled layout featuring a private office with modern barn doors, currently staged as a 5th bedroom. Opposite the office is a formal dining room—perfect for entertaining guests or hosting family dinners.

The heart of the home is the chef's kitchen, showcasing high-end appliances, custom soft-close cabinetry, granite countertops, and a walk-in pantry. Overlooking the spacious living area, the kitchen is both elegant and practical.

The oversized primary bedroom serves as a serene retreat, complete with a cozy sitting area and direct access to the expansive screened lanai ideal for sipping morning coffee or enjoying quiet evenings. The luxurious ensuite primary bathroom includes a whirlpool tub, separate tiled shower, and a large walk-in closet with a window and custom organizer.

Three additional guest bedrooms offer generous closet space, including two with walk-in closets. A convenient Jack-and-Jill bathroom connects two of the bedrooms, while the third full bath is adjacent to the remaining guest room for added privacy.

Additional highlights include:

Huge screened patio perfect for outdoor living and entertaining

Central vacuum system

Two HVAC systems and two hot water heaters for enhanced comfort

Whole-house generator for peace of mind

Residents of Swift Creek enjoy access to community amenities including a sparkling pool, clubhouse, tennis court, half basketball court, playground, scenic sidewalks, and nature trails.

This exceptional home offers the space, luxury, and location high-end renters are looking for. Available for lease now schedule your private showing today and experience elevated living in Swift Creek. Call Today! Call 850-729-0399

View rental requirements or apply online at www.RentwithBSR.com

No smoking or vaping anywhere on the property.

A small/medium dog or a cat may be allowed with some restrictions and a $400 non-refundable pet fee.

FEES: $50 per adult 18+ application fee, Landlord Liability Policy (if proof of Renter's coverage is not provided) $15 mo, Pest Assurance pest control policy $20 mo.
#1009455

Niceville

9007 Rushing River Way

4 Beds

3 Baths

3,088 Sq.Ft.

$4,500

MLS#: 1009455

Awesome builder rate plus FREE refrigerator! Restrictions apply. 

The CLAUDET III G in Bird Song at Hammock Bay community offers a 4BR/3BA, open design with keeping room and formal dining. Upgrades added (list attached). Features: double vanity, garden tub, separate custom tiled shower, and walk-in closet in master bath, tray ceiling in master bed, double vanity in 2nd bath, ensuite bath in bedroom 2, kitchen island, walk-in pantry, boot bench and drop zone in mudroom, covered porches, side entry garage, undermount sinks, custom kitchen backsplash, cabinet hardware, crown molding, LED lighting, smart connect WIFI thermostat, framed mirrors in all bathrooms, landscaping package, architectural 30-year shingles, flood lights, and more! Energy Efficient Features: water heater, electric kitchen appliance package, vinyl low E windows, & more! Energy Star Partner.
#1009391

Freeport

119 E Tweet Street

4 Beds

3 Baths

2,414 Sq.Ft.

$526,914

MLS#: 1009391

Experience the ultimate coastal lifestyle in this fully furnished 4-bedroom, 3.5-bath townhome located in the highly desirable SeaCliffs community on Cape San Blas. Offering approximately 2,200 square feet of thoughtfully designed living space, this spacious residence is perfectly suited as a primary home, vacation retreat, or income-producing investment property. Designed with both comfort and entertaining in mind, the open-concept floor plan features a bright and inviting living area that flows seamlessly into the dining space and well-appointed kitchen. Large windows and multiple covered balconies fill the home with natural light while providing the perfect places to relax with your morning coffee or unwind after a day at the beach while enjoying refreshing Gulf breezes. The spacious kitchen offers abundant cabinetry, generous counter space, and a functional layout that makes preparing meals for family and guests effortless. The adjoining dining and living areas create an ideal gathering space for entertaining or simply enjoying time together. The flexible floor plan includes four generously sized bedrooms and four and a half bathrooms, providing plenty of room for family and guests. The private primary suite offers a peaceful retreat, while the additional bedrooms comfortably accommodate visitors. Being sold fully furnished, this turnkey townhome allows you to begin enjoying the Cape lifestyle immediately or continue its success as a vacation rental without the expense and hassle of furnishing a home. The ground level features covered parking with ample space for multiple vehicles, golf carts, bicycles, kayaks, fishing gear, and all of your beach essentials. An outdoor shower provides a convenient place to rinse off after spending the day on the sugar-white sands or enjoying the Gulf waters. SeaCliffs is a beautifully maintained community offering resort-style amenities, including a sparkling community swimming pool, attractive landscaping, and easy access to one of Florida's most pristine stretches of coastline. Spend your days fishing, boating, kayaking, paddleboarding, shelling, or simply relaxing on the uncrowded beaches that make Cape San Blas one of Florida's most treasured destinations. Nearby restaurants, St. Joseph Peninsula State Park, Port St. Joe, and Apalachicola provide endless opportunities for dining, shopping, and outdoor recreation. Whether you're searching for a full-time residence, a second home, or a fully furnished, turnkey vacation rental, this exceptional SeaCliffs townhome offers the perfect combination of spacious living, coastal comfort, and an outstanding location on Florida's Forgotten Coast.
#1009392

Cape San Blas

622 Sea Cliff Drive

4 Beds

4 Baths

2,200 Sq.Ft.

$619,000

MLS#: 1009392
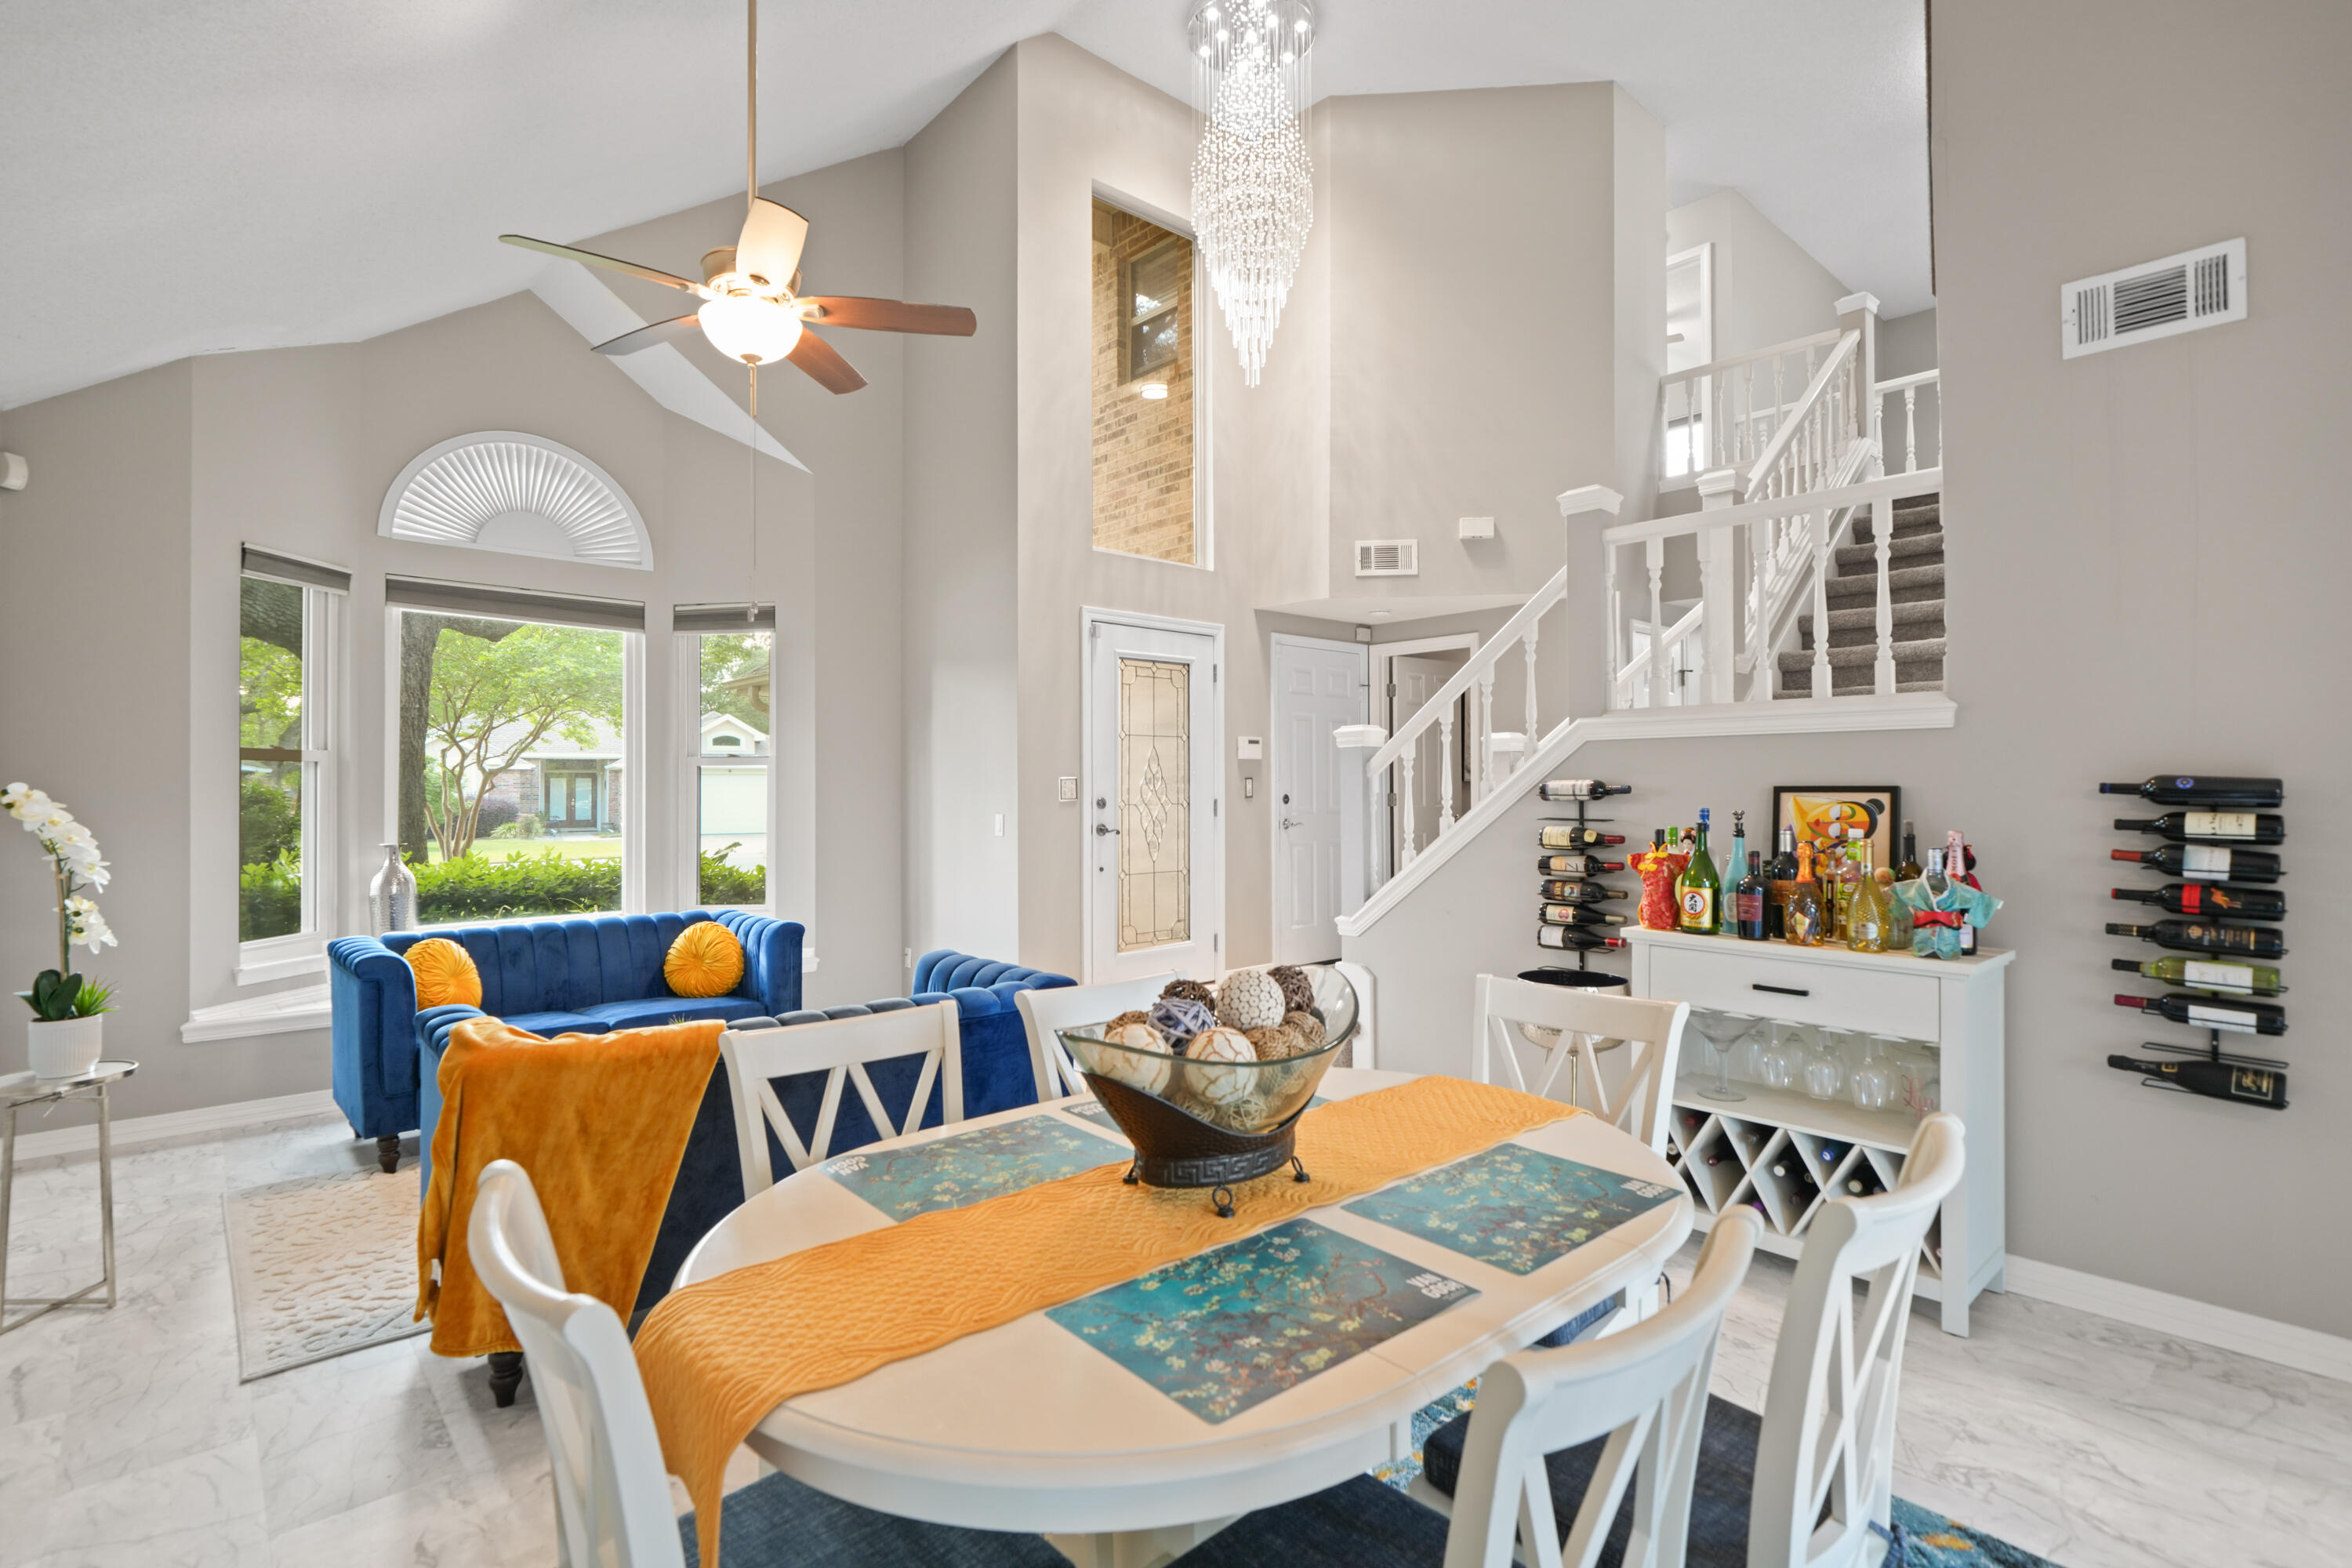
Golfers Dream Home with perks like 1 free round per quarter, pro shop discounts, and more. Ask agent for additional perks. Don't miss this immaculate custom-built home by Robert Fisher on the 8th green of the Shalimar Pointe golf course in the highly desirable gated community of Shalimar Pointe. Step inside to a bright, elegant, and open layout featuring a spacious foyer highlighted by an open staircase and striking chandelier that separates two versatile living areas, each with its own dining space, perfect for entertaining or flexible living arrangements. First floor updates include all new flooring throughout, half bath has been recently renovated with updated fixtures, updated fireplace surround and updated the custom built-in.
 The kitchen is well-appointed with newly refinished cabinets, Stainless Steel Appliances including a newer gas range, center island, and a large window over the new sink offering picturesque views of the golf course and beyond.
Thoughtful updates and meticulous care are evident throughout including new light fixtures, new flooring, renovated and updated bathrooms, resurfaced fireplaces, and more.
The spacious primary suite is a true retreat, featuring a private balcony overlooking the golf course perfect for enjoying morning sunshine or peaceful evenings. The en-suite bath includes a raised ceiling, all new tile, whirlpool garden tub, separate shower and water closet, double vanity with expansive mirror and new light fixture, plus a generously sized walk-in closet and conveniently located linen storage.

All large furniture conveys with the home. 

This is a rare opportunity to own a beautiful golf course home in one of the area's most sought-after communities! 

Schedule your showing today!
#1001450

Shalimar

935 Shalimar Point Drive

3 Beds

2 Baths

2,402 Sq.Ft.

$529,900

MLS#: 1001450

Capitalize on the strong demand for Destin vacation rentals with this beautifully updated condo at Holiday Surf & Racquet Club on sought-after Holiday Isle. Unit 307 offers the perfect combination of location, comfort, and resort-style amenities that attract repeat vacation guests year after year.

Designed to accommodate up to six guests, this inviting coastal retreat features low-maintenance LVP flooring throughout, an updated kitchen with granite countertops and stainless steel appliances, and an open-concept living and dining area that flows seamlessly onto a private Gulf-view balcony. The spacious primary suite includes a king-size bed, private balcony access, and an updated en-suite bath with a walk-in shower. A comfortable guest bedroom with a queen bed and an additional full bath provide ideal accommodations for families and groups.

The private balcony is a standout feature, offering sweeping Gulf views that create the unforgettable beach experience travelers seek. From morning coffee overlooking the water to spectacular sunset views, this outdoor living space is a major draw for vacation renters.

Holiday Surf & Racquet Club is a well-established beachfront resort offering an impressive lineup of amenities that enhance rental desirability, including direct beach access, a heated swimming pool, lighted tennis courts, shuffleboard, fitness rooms, saunas, BBQ grilling areas, and convenient on-site laundry facilities. Whether you're looking to expand your investment portfolio or own a vacation home that generates income when you're away, this turnkey Gulf-front condo offers an exceptional opportunity in one of Destin's most desirable beachfront communities.
#1009428

Destin

510 Gulf Shore Drive 307

2 Beds

2 Baths

1,066 Sq.Ft.

$539,000

MLS#: 1009428

***seller offering $5,000.00 any way money with acceptable offer***

Welcome to this beautifully renovated 3-bedroom, 2-bath home nestled on 2.05 peaceful acres in Baker. Remodeling completed in 2025, this charming home offers the perfect combination of modern updates and country living.

Nearly every major component has been replaced, giving you the peace of mind of a like-new home. Renovations completed in 2025 include a new roof, new vinyl siding, HVAC system, water heater, electrical panel, new front porch, completely remodeled kitchen, both fully renovated bathrooms, new flooring throughout, fresh interior paint, updated trim work, modern lighting, fixtures, and finishes.

The thoughtfully designed interior is bright, fresh, and welcoming, offering an open, updated feel that's ready for you to move right in. Outside, you'll enjoy 2.05 acres of beautiful property with plenty of room for a garden, workshop, recreational vehicles, animals, or simply relaxing and enjoying the peaceful surroundings.

If you've been searching for a move-in-ready home with acreage where all the major updates have already been completed, this is the one you've been waiting for!
#1009438

Baker

5402 Lunnie Barnes Street

3 Beds

2 Baths

1,365 Sq.Ft.

$255,000

MLS#: 1009438

**Welcome to this beautifully maintained Craftsman-style home in the heart of Milton!** Built in 2015, this 3-bedroom, 2-bathroom home offers 1,320 square feet of comfortable living space with an open, functional floor plan that's perfect for everyday living and entertaining. The spacious living area flows seamlessly into the kitchen and dining space, creating an inviting atmosphere for gathering with family and friends. A stylish **barn door in the living room** adds warmth, character, and a touch of modern farmhouse charm. The kitchen is accented by **farmhouse-style shutters for the window over the kitchen sink**, adding both charm and character while allowing natural light to brighten the space. Durable laminate flooring extends throughout the main living areas and the primary bedroom, while the two additional bedrooms feature comfortable carpet. Step outside and enjoy your own private backyard retreat. The generously sized backyard is perfect for entertaining or unwinding, featuring a beautiful gazebo on a paver patio, a cozy fire pit for cool Florida evenings, and a storage building that provides extra space for tools, lawn equipment, or hobbies. There's plenty of room for pets, gardening, or outdoor activities. Additional highlights include a two-car garage, gutters, attractive Craftsman-style curb appeal, and a spacious backyard that offers endless possibilities. Conveniently located in Milton with easy access to **NAS Whiting Field**, **Downtown Milton**, State Park, shopping, dining, schools, and I-10, this home offers the perfect combination of small-town charm and everyday convenience. Whether you're a first-time homebuyer, downsizing, or looking for an investment opportunity, this move-in-ready home is one you won't want to miss.
#1009388

Milton

4325 Glen Forest Drive

3 Beds

2 Baths

1,350 Sq.Ft.

$269,900

MLS#: 1009388

Welcome to 133 Walton Drive NE, a spacious and exceptionally well-maintained all-brick residence situated on a beautiful corner lot in Fort Walton Beach. Built in 2005 and offering approximately 2,406 square feet of heated and cooled living space, this single-story home combines substantial construction, generous room sizes, and an impressive collection of major system improvements designed to provide comfort, reliability, and peace of mind.

Inside, the home is bright, clean, and highly functional, with an open connection between the kitchen, dining, and primary living areas. The kitchen offers extensive natural-wood cabinetry, abundant countertop and storage space, a gas cooktop, built-in wall oven, stainless-steel appliances, and a wide pass-through overlooking the adjoining living area. A separate dining space provides plenty of room for everyday meals or larger gatherings and features convenient access to the outdoor patio through sliding glass doors.

Multiple living and flex spaces give the home valuable versatility. In addition to the spacious main living room, the floor plan provides room for a home office, media area, guest accommodations, hobby space, or additional sitting areas. The bedrooms are notably generous, offering excellent natural light and ample room for substantial furniture. The primary suite provides an especially spacious retreat, while the bathrooms include tiled surrounds, generous vanity storage, a soaking tub, and a separate walk-in shower. A dedicated laundry room with upper cabinetry adds additional convenience and storage.

The exterior presents beautifully with full-brick construction, mature landscaping, and maintained St. Augustine grass supported by a fully operational irrigation system. The expansive driveway and side carport provide abundant parking and flexibility for vehicles, recreational equipment, or covered storage. Its prominent corner-lot placement gives the property an attractive street presence and a more open, spacious setting.

Major improvements and infrastructure are among the home's strongest advantages. Per the seller, the property features a 2025 five-ton HVAC system with both interior and exterior units replaced, a 2022 water heater, a 2022 dimensional-shingle roof with a 30-year rating, and a whole-home generator installed in 2015. Additional features include storm shutters, copper wiring, PVC plumbing through the main and home lines, and a yearly termite bond. Together, these improvements address many of the major ownership concerns commonly associated with older homes in the surrounding area.

133 Walton Drive NE offers a compelling combination of size, durability, thoughtful maintenance, and practical living space. With its strong mechanical systems, flexible floor plan, spacious rooms, attractive grounds, and desirable corner-lot setting, this property is well suited for buyers seeking a dependable home with plenty of room to live, work, entertain, and grow.

All information, measurements, dates, system specifications, improvements, and property details are believed to be accurate but are not guaranteed. Buyer and buyer's agent should independently verify all information deemed important.
#1009276

Fort Walton Beach

133 NE Walton

4 Beds

3 Baths

2,406 Sq.Ft.

$469,000

MLS#: 1009276

Welcome to 159 Dominica Court, a spacious Mediterranean-inspired home nestled on a quiet cul-de-sac in the desirable Baywalk Landing community of Miramar Beach. Just minutes from the Gulf's sugar-white beaches and the waters of Choctawhatchee Bay, this 4-bedroom, 3-bath home offers an exceptional opportunity to enjoy the Florida lifestyle at an attractive price.

Sold fully furnished, the home features soaring ceilings, abundant natural light, two spacious living areas, a guest bedroom and full bath on the main level, and an expansive primary suite upstairs. The private pool, fenced backyard, true two-car garage, durable stucco-over-concrete-block construction, and newer roof provide features that are increasingly difficult to find at this price point. Samsung kitchen appliances, water heater, and pool pump were new in 2023.

The current owners purchased the home with every intention of spending more time enjoying Florida, but life's plans changed and they were only able to visit occasionally. As a result, the home has been lightly used and has served primarily as a private second home rather than a full-time residence.

Located within the intimate 26-home Baywalk Landing community with a six-month minimum rental policy, residents enjoy a peaceful neighborhood just minutes from beaches, boating, golf, shopping, dining, and all that Miramar Beach has to offer.

Offered fully furnished and priced to reflect today's market, this home presents an outstanding opportunity for buyers seeking space, quality construction, a private pool, and an exceptional location. It offers the perfect opportunity to personalize and make it your own while enjoying one of the best values currently available in Miramar Beach.

159 Dominica Court--Luxury. Location. Lifestyle. Your next chapter begins here.
#1009368

Miramar Beach

159 Dominica Court

4 Beds

3 Baths

2,737 Sq.Ft.

$799,990

MLS#: 1009368

Location, location, location!  Whether you are searching for a primary residence or an investment property, 974 Pacific Silver Court is a great opportunity. This well-maintained home is located on a quiet dead-end street with NO HOA and is situated in Flood Zone X (non-flood zone).

Enjoy the convenience of being close to schools, grocery stores, shopping, restaurants, hospitals, and the beautiful Emerald Coast beaches. The home is also ideally positioned between Eglin Air Force Base and Hurlburt Field, approximately 7.1 miles from Eglin AFB and 7.5 miles from Hurlburt Field.

This thoughtfully designed floor plan offers 1,477 sq. ft. of living space, featuring 3 bedrooms and 2.5 bathrooms, two-car garage, with a comfortable and functional layout. The first-floor primary suite includes a private full bathroom for added convenience. The main level also features a spacious living room, dining area, kitchen, half bath/powder room, and an inside laundry area. Upstairs, you will find two additional spacious bedrooms with excellent closet space and a full bathroom, providing plenty of room for family, guests, or a home office.

Recent updates include a new garage door in 2025, roof replacement in 2020, HVAC system replacement in 2019, and water heater replacement in 2018, providing peace of mind for years to come.

Enjoy the fully fenced backyard with two patios, offering the perfect space for entertaining, gardening, relaxing, or allowing pets to enjoy the outdoors safely.
#1009383

Fort Walton Beach

974 Pacific Silver Court

3 Beds

2 Baths

1,477 Sq.Ft.

$365,000

MLS#: 1009383

1 ... 71 72 73 74 75 ... 666
* Listings identified with the FMLS IDX logo come from FMLS and are held by brokerage firms other than the owner of this website. The listing brokerage is identified in any listing details. Information is deemed reliable but is not guaranteed. If you believe any FMLS listing contains material that infringes your copyrighted work please click here to review our DMCA policy and learn how to submit a takedown request. © 2024. First Multiple Listing Service, Inc.
 - property

Send a message

Message successfully sent.

Your message

What is 3 + 4 ?

Reason for contacting?

I agree to receive email communication and understand I can unsubscribe at any time.

I agree to be contacted by 30A Real Estate | Bobby J Team | Trusted Local Experts via call, email, and text for real estate services. To opt out, you can reply 'stop' at any time or reply 'help' for assistance. You can also click the unsubscribe link in the emails. Message and data rates may apply. Message frequency may vary. Privacy Policy

Sign Out

Virtual Assistant

Would you like to take the next step with this property? We can help you schedule a showing or virtual tour, or send you more details.

Yes, I would like more information.

Thank You for Your Reply, One of Our Agents will contact you as soon as possible

No, maybe later.

Thank you, you can always contact me via email, phone number or through the contact form.

Realhub AI

Lucy - Your AI-Powered Realtor

Update Your Temporary Password

Personalize your search

Enter your email and we'll notify you immediately when new listings match what you're looking for.

or enter email address

Already have an account ? Login here

Continue your home search

I agree to receive communications and understand I can unsubscribe at any time.

I agree to be contacted by 30A Real Estate | Bobby J Team | Trusted Local Experts via call, email, and text for real estate services. To opt out, you can reply 'stop' at any time or reply 'help' for assistance. You can also click the unsubscribe link in the emails. Message and data rates may apply. Message frequency may vary. Privacy Policy

Already have an account ? Login here

We use cookies

We use cookies primarily for analytics to enhance your experience. By accepting, you agree to our use of these cookies. You can manage your preferences or learn more about our cookies policy.
