
Properties

Browse or get in touch to schedule a walkthrough.

  • Nearby me
Price range

Popular Features

Community Features

Association

Property Features

Waterfront

View

Exterior Features

Interior Features

Style

10000 properties match your criteria

Updated 1 minute ago

E-Alert name
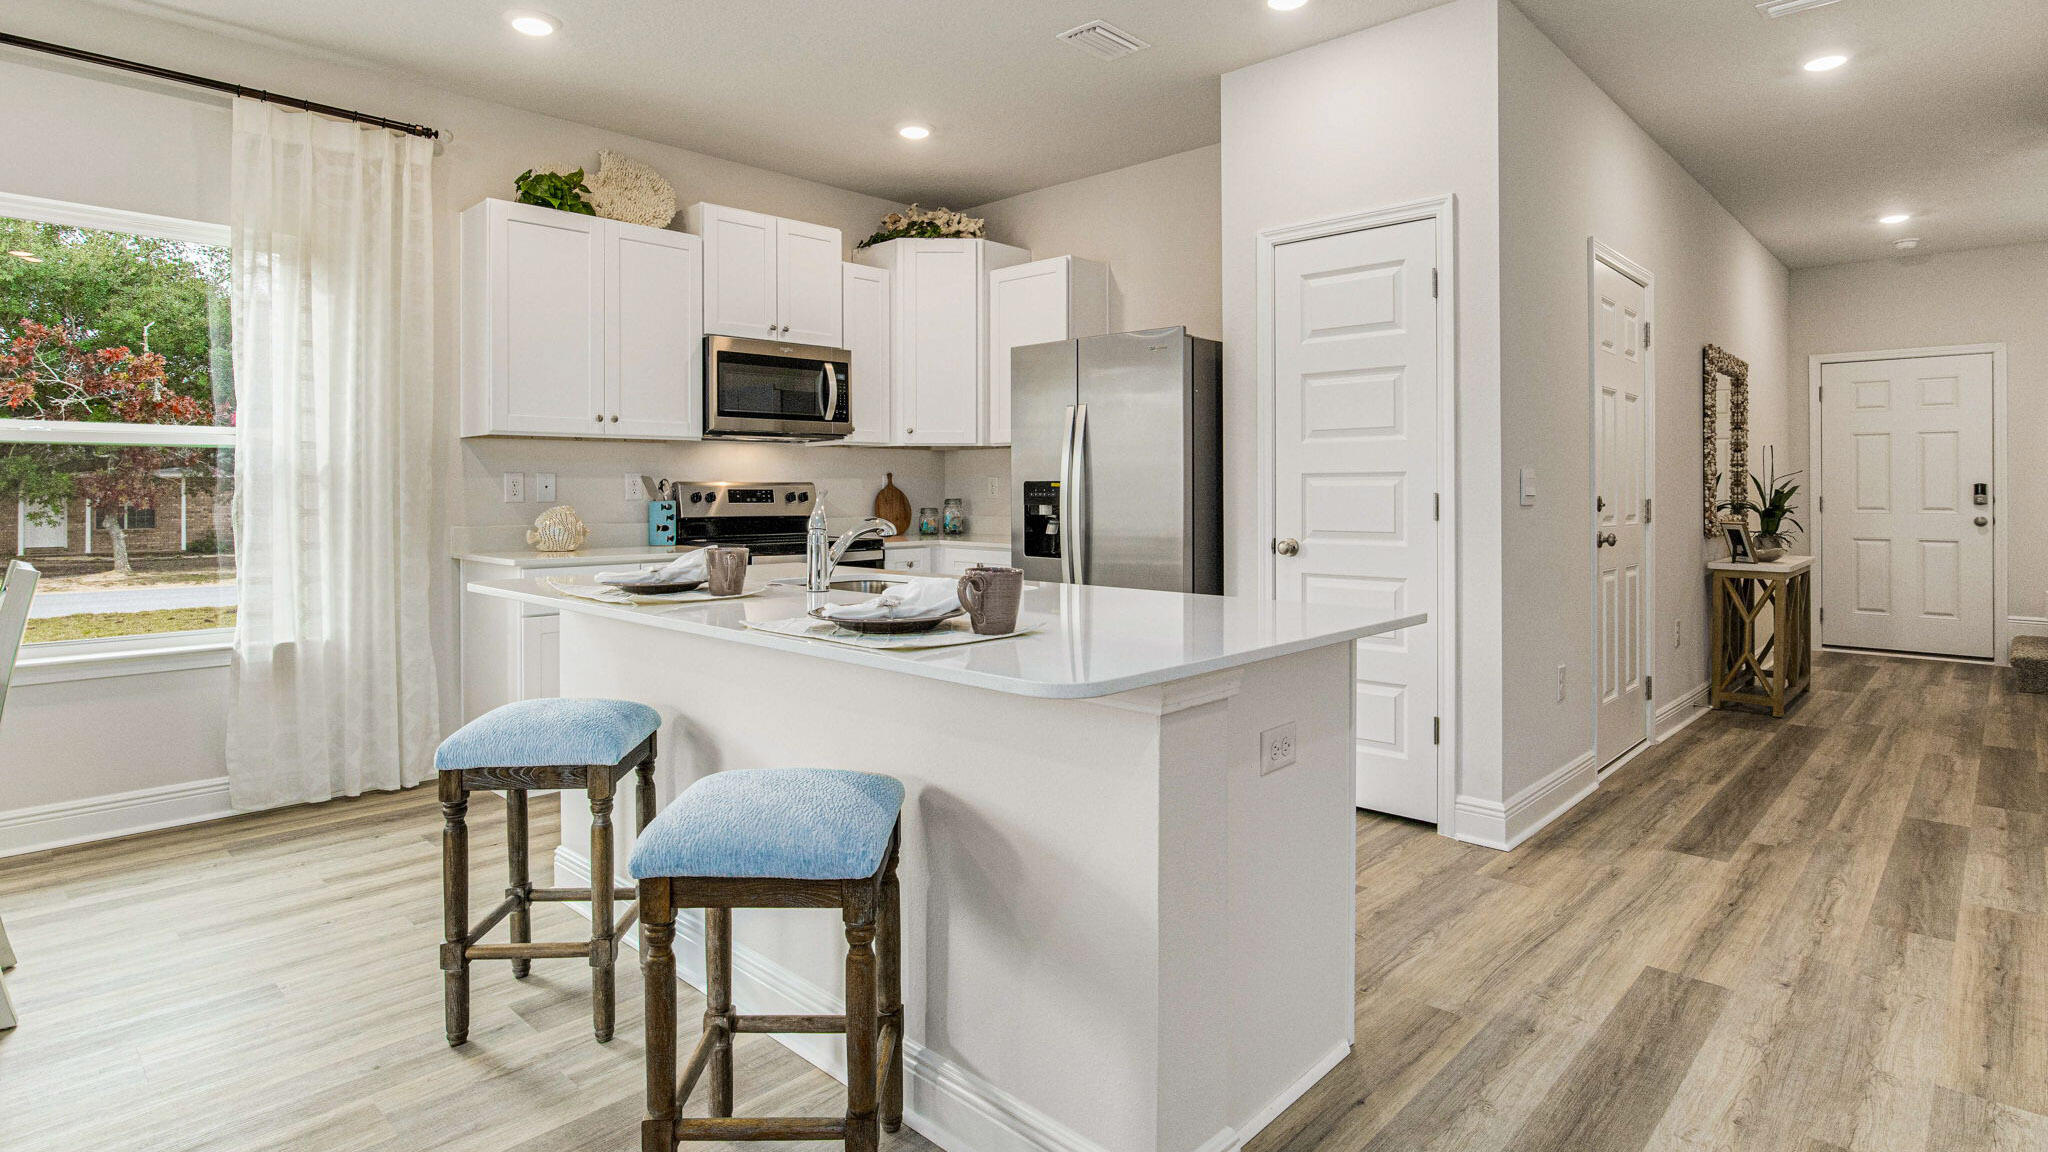
Welcome to The Enclave at Midtown!

The Palm Interior Unit is a 2-story townhome that boasts 3 bedrooms, 2.5 baths with an open design that is perfect for entertaining. The kitchen is presented with quartz countertops, a large island bar, pantry and all stainless-steel appliances offering style and functionality. Bedroom 1 is located on the second floor as a private retreat with a spacious walk-in closet and a beautiful adjoining bath. Interior features also include EVP flooring with frieze carpet in the bedrooms. ALL LISTING pictures, colors, features, and size may vary. Square footages are approximate.
#997400

Navarre

8535 Midtown Court

3 Beds

2 Baths

1,449 Sq.Ft.

$294,900

MLS#: 997400

Builder gives a one year warranty.
#1009338

Santa Rosa Beach

41 Lauren Lane

4 Beds

3 Baths

1,837 Sq.Ft.

$599,000

MLS#: 1009338

This beautiful and well maintained home truly has it all, a gorgeous updated kitchen ready for entertaining, a split floorpan, all one level, an in-ground pool, solar panels, wired for solar water heater, quiet cut de sac, a generous yard space for gardening, playing, or entertaining, NO HOA, close to the golf courses, 15 minutes to the heart of Navarre, Navarre beaches, equidistant to Pensacola NAS and Hurlburt Field AFB. 

This home truly is move in ready and near it all.  Contact for a private tour.
#1009367

Navarre

2987 Albatross Drive

3 Beds

2 Baths

2,081 Sq.Ft.

$575,000

MLS#: 1009367

Entered for MLS COMP purposes. 
Property was purchased during construction. The recorded sales price of $10,380,000 reflects the combined purchase price of $6,880,000 and additional construction costs to complete of $3,500,000.
#1009326

Alys Beach

9 Old Cellar Lane

4 Beds

4 Baths

3,511 Sq.Ft.

$6,875,000

MLS#: 1009326

Location matters - and with Mainsail, it doesn't get any better! 
383 Mainsail, a top floor 2-bedroom, 2-bath condo with beautiful Gulf views, is located in Miramar Beach, Florida. Imagine starting your day watching an exquisite sunrise with morning coffee, or ending the day with a cocktail while gazing at the glow of neighborhood lights stretching down the coastline. This 1,014 sqft unit feels much larger because of VAULTED ceilings - and clerestory windows that are only provided on the top floor units. This condo has many upgrades, including tile throughout, granite kitchen countertops & backsplash. Both bathrooms have been updated with new vanities, countertops, sinks, and tiled shower-tub combo. The living room and also main bedroom have direct access to the Gulf-view balcony. 
Mainsail amenities include two swimming pools with hot tub, a grilling area, a fitness center, 700 feet of deeded beach access - and designated covered parking for owners with gated entry, and 24-hour security.
#1009311

Miramar Beach

114 Mainsail Drive UNIT 383

2 Beds

2 Baths

1,014 Sq.Ft.

$549,900

MLS#: 1009311

Beautifully cared for and move-in ready, this 2022 home combines comfort, style, and location into one outstanding opportunity.

With 4 bedrooms, 3 full bathrooms and a thoughtfully designed floor plan, this home is ideal for multi-generational living, guests, or anyone seeking additional privacy thanks to the desirable secondary ensuite.

Conveniently located just minutes from Interstate 10, Navy Federal Credit Union campus, shopping, dining, and grocery stores. This home offers exceptional convenience for commuters.

The world-famous Emerald Coast beaches and Pensacola International Airport are a short distance away, keeping you close to everything Pensacola has to offer.

The open-concept layout creates an inviting space for entertaining and everyday living, featuring luxury vinyl plank flooring throughout main living areas, elegant crown molding, a spacious living room with a double tray ceiling, and abundant of natural light. The stunning kitchen offers granite countertops, modern stainless steel appliances, a large pantry with exceptional storage, and all kitchen appliances convey. Even the ThinQ fridge.

The large primary suite offers a relaxing retreat with a single tray ceiling, a generous walk-in closet, dual vanity, and a soaking tub designed for unwinding after a long day.

Carpets are found only in the bedrooms and closets for added comfort. They have been professionally cleaned for a true move-in ready home. Additional features include a recently pressure washed driveway, 2-car garage, a generously sized laundry room with shelving and a closet. The washer and dryer will convey. Ceiling fans throughout the home for added comfort, a covered back patio complete with a storm door, doggie door, ceiling fan and awning-perfect for enjoying Florida's outdoor lifestyle.
The yard is fully fenced making it private for family and friend gatherings, ideal for children and pets.
The low-maintenance backyard allows you to spend more time enjoying your home and less time maintaining it.
This is more than a house, it's the place you'll love coming home to.
#1009310

Pensacola

7457 Jamesville Road

4 Beds

3 Baths

2,117 Sq.Ft.

$380,000

MLS#: 1009310

BRAND NEW HVAC!! All furniture in home included! 
Just half a mile from Walton County's largest public beach access and 85K+ rental projection this home is a true gem!!  

Meticulously maintained 3-bedroom, 2.5-bath home in Inlet Beach that FEELS LIKE NEW and is only 5 min from ROSEMARY BEACH!! This home's pristine condition reflects that it has never been rented and was only used seasonally by the original owner. Located in Pinewood Preserve and ideal for full-time living, a second home, or short-term rental.  The open floor plan offers a spacious kitchen with granite countertops, stainless steel appliances, a subway tile backsplash, and an island with bar seating.
#1009301

Inlet Beach

96 Sandpine Loop

3 Beds

2 Baths

1,780 Sq.Ft.

$669,900

MLS#: 1009301

NO HOA, 5 MILES from Eglin's East Gate, 1/2 mile to Niceville's top rated Ruckel Middle School, Niceville High school, Niceville's Children's Park, & Public Library. 1 mile to Northwest Florida State College and the Bypass to Access Destin, Fort Walton Beach, Hwy 85 North (to Crestview) and South (to Fort Walton) without going through Niceville. Kitchen with Granite Counter-Tops & Generous number of Cabinets, Dishwasher, Microwave, Stove, Refrigerator & Washer/Dryer hookup PLUS a PRIVATE Backyard, Large Patio and Outside Storage Room. 2021 Roof & 2019 Central A/C & Heating System. 2 car parking area. Other Helpful Facts: Niceville & Bluewater area listing Information at the time of this listing for townhomes and condominiums. The least expensive unit with No HOA list price $345,000. Units in Niceville with list prices under $200,000 all have HOA Fees between $228 up to $419.81 per Month. 319 Cedar Ave does not have an HOA and has Zero Assessment Fees Priced Under $200,000. Buyer to Verify Measurements. Being Sold As-Is, the sellers have never occupied the property. CHECK OUT ALL THE PHOTOS.
#1009353

Niceville

319 N Cedar Avenue

2 Beds

1 Baths

990 Sq.Ft.

$198,500

MLS#: 1009353

Welcome to 37 J Hunter's Way N in the gated community of Magnolia Bay Estates. Built in 2024 and thoughtfully upgraded throughout, this 5-bedroom, 4-bath home offers the benefits of new construction with thoughtful finishes. The open-concept layout is designed for both everyday living and effortless entertaining.

The heart of the home is a stunning kitchen with white cabinetry, a navy island, quartz countertops, stainless steel appliances, a gas range with vent hood, and an oversized walk-in pantry. Designer lighting complements the kitchen and dining areas, while luxury vinyl plank flooring extends throughout the main living spaces, first-floor bedroom/office, and owner's suite.

A spacious owner's suite features dual vanities, a soaking tub, a tiled walk-in shower, and a large walk-in closet. The upstairs loft is ideal as a media room, playroom, home office, or gym. Upgraded ceiling fans, 5.5-inch open-cell spray foam insulation, and Emerald Coast Glass Products Slate Series window tint enhance comfort, privacy, and efficiency.

Outside, professionally designed landscaping with colorful flower beds, ornamental grasses, shrubs, herbs, and fruit trees is enhanced by irrigation, decorative stone edging, and solar lighting. A premium horizontal cedar shadow-box fence, professionally stained in a Sherwin-Williams cedar finish, creates a private backyard retreat, while gutters with gutter guards add convenience.

Every detail thoughtfully upgraded... move in and enjoy.
#1009355

Freeport

37 N J Hunters Way

5 Beds

4 Baths

2,895 Sq.Ft.

$588,000

MLS#: 1009355

Beautifully crafted new construction by Darby Homes combines quality craftsmanship with modern design..  Step inside to an inviting open-concept floor plan featuring luxury vinyl plan flooring, elegant decorative lighting and gorgeous quartz countertops throughout.  The kitchen is designed to impress with all-wood shaker cabinetry, oversized island perfect for entertaining and a spacious walk-in pantry.  The private primary suite offers a relaxing retreat with custom wood shelving in closet for exceptional organization.  The luxurious ensuite bath includes double vanities and a custom tiled shower.  Built for comfort and efficiency, this home features Low-E coated vinyl windows and open-cell spray foam insulation to help maximize entry savings year-round. The oversized two-car garage includes additional storage providing plenty of space for seasonal decor and extra belongings. Outside, you'll enjoy a fully sodded front and back yard creating beautiful curb appeal and outdoor space.  From its thoughtful details to its upscale finishes, this custom build offers the perfect combination of style, functionality and lasting value.  Don't miss your opportunity to make it yours.
#1007375

DeFuniak Springs

1255 Oakwood Lakes Blvd

3 Beds

2 Baths

1,490 Sq.Ft.

$289,900

MLS#: 1007375

Discover this charming cottage in the exclusive Lake Place at Grayton Beach neighborhood south of 30A, a quiet gated community with no short term rentals. This updated home is a short distance to the beach, boutique shops & great restaurants. The neighborhood pool & park are just steps away including the community dock on Western Lake. Inside, the open living area flows easily onto a screened porch, perfect for morning coffee or evening entertaining. The separate dining room is ideal for meals with family and friends. The main floor features the primary bedroom, while the upstairs offers two additional bedrooms, each with its own full bath. This turn-key home is sold fully furnished and includes fresh updates: new roof in 2023, renovated kitchen, and newly painted walls & trim throughout. With no short-term rentals, Lake Place creates a peaceful neighborhood of homeowners who enjoy the serenity. The 20-acre community borders Grayton state park & the rare coastal dune lake leading to the Gulf. Kayak, bike the 30A trails, and experience the best of South Walton living. Whether you're looking for a primary home or a family getaway, this beach home offers comfort, nature, and a true 30A lifestyle. Schedule your showing today!
#1009127

Santa Rosa Beach

304 Wilderness Way

3 Beds

3 Baths

2,250 Sq.Ft.

$2,200,000

MLS#: 1009127

Welcome to Independence, a brand-new community featuring a beautiful community pool, lazy river, pickleball courts, and much more. The Beau model is a highly desirable open concept floorplan, 9 ft. ceilings, built-in lighting and a fabulous layout for relaxed living, 4 bedrooms, 2 bathrooms, 2-car garage, covered porch & the 'Smart Home Connect 'System with a variety of convenient Smart Home devices. NICE open living room with the dining area open to the kitchen & living room has lots of windows for natural lighting. A well-designed open kitchen includes stainless steel appliances, a smooth-top range, built-in microwave, gorgeous quartz countertops, quiet dishwasher, corner pantry, island bar, eye-catching wood-look flooring & plush carpet in the bedrooms. ALL LISTING pictures, colors, features, and size may vary. Square footages are approximate.
#1008653

Crestview

5339 Macarthur Drive

4 Beds

2 Baths

1,856 Sq.Ft.

$332,900

MLS#: 1008653
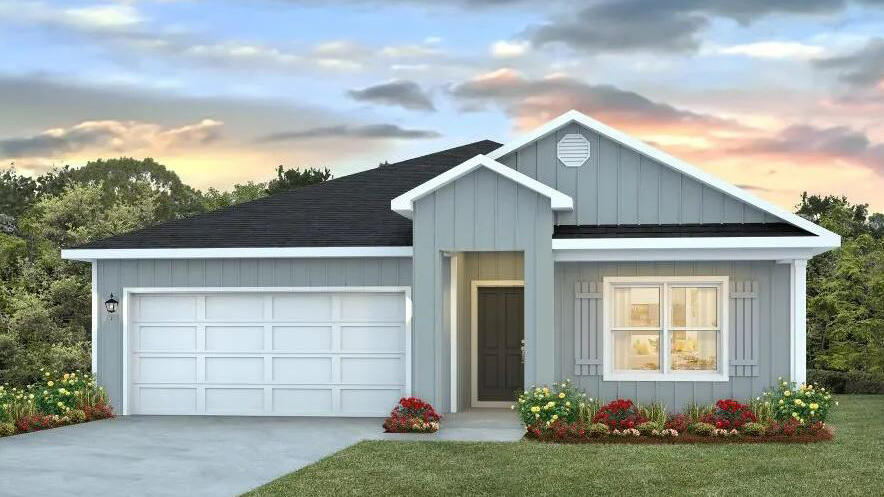
Welcome to Liberty Farms Community! The Cali model, one of our most sought-after designs, offers a fantastic open layout for relaxed living. Offers 4 bedrooms, 2 bathrooms, a covered back patio, 2-car garage, and the 'Smart Home Connect' System with various convenient Smart Home devices. The well-appointed kitchen includes stainless steel appliances, a smooth-top range, built-in microwave, quiet dishwasher, corner pantry, island bar, eye-catching wood-look flooring, and plush carpet in the bedrooms. Quartz Countertops in the Kitchen & Baths. Bedroom 1 and the adjoining beautiful bath boast a large walk-in closet, double vanity sinks, and more. Fabric Hurricane window and door protection is also included. Enjoy the stylish curb appeal with easy access to the interstate. ALL LISTING pictures, colors, features, and size may vary. Square footages are approximate.
#1002334

Milton

9723 Dutton Lane

4 Beds

2 Baths

1,787 Sq.Ft.

$289,900

MLS#: 1002334

NO HOA | 6-8 MINUTES TO HURLBURT FIELD AFB | 15-20 MINUTES TO EGLIN AFB | MAJOR SYSTEMS UPDATED IN 2023 | PRICED TO SELL!

Military Buyers, welcome home! Ideally located just minutes from Hurlburt Field and Eglin AFB, this beautifully updated 3-bedroom, 2-bath home with a versatile bonus loft offers the perfect blend of comfort, convenience, and value.

Enjoy peace of mind with a new roof, HVAC, and water heater (2023). Additional upgrades include impact-rated, UV-reducing windows (including a triple-pane front window), additional attic insulation, an HVAC supply added to the bonus loft, new front and rear exterior doors, and a new backyard fence with solar lighting, all designed to improve comfort and energy efficiency.

Inside, you'll find an open living area with decorative wood beam accents, a beautifully updated kitchen featuring granite countertops, stainless steel appliances, custom cabinetry, and a farmhouse sink. The spacious primary suite offers an oversized walk-in shower and private access to the backyard deck. The bonus loft is ideal for a home office, playroom, media room, home gym, or guest space.

Conveniently located near Lowe's, Home Depot, Walmart, Sam's Club, Publix, Target, restaurants, shopping, medical facilities, and the Emerald Coast's white-sand beaches, this move-in ready home offers exceptional value in one of Fort Walton Beach's most convenient locations.
#1009360

Fort Walton Beach

1941 Patrician Way

3 Beds

2 Baths

1,539 Sq.Ft.

$360,000

MLS#: 1009360

Welcome to 96 Stern Street at Genoa Landing Townhomes in Freeport, Florida. This is a pre-construction end unit offering the opportunity to secure new construction prior to groundbreaking. This property will be built to current design standards and specifications. Buyers may have the ability to personalize select finishes depending on the stage of construction. Estimated completion timelines and build details available upon request.

As you enter this townhome you will find a hall leading to an open-concept kitchen, living, and dining area, designed for entertaining and everyday living. Multiple windows illuminate the living area providing natural light, with a nature and water view of our pond in the back. The kitchen serves as the culinary center with its spacious center island and cabinetry for storage as well as a pantry. The kitchen finishes include quartz countertops, white cabinetry, chrome plumbing fixtures, and an appliance package including a smooth top stove, microwave and dishwasher.

The first floor is the heart of the home, while the privacy of the second level holds all bedrooms, ensuring a quiet retreat. The primary bedroom has a generous closet and a private bath with shower, dual sink vanity, and ample linen storage space. The additional bedrooms share a hall bath with shower tub combo, creating a comfortable space for family or guests. You will also have a laundry area on the second level with space for a full-size washer and dryer
#1009308

Freeport

96 Stern Street

3 Beds

2 Baths

1,470 Sq.Ft.

$254,702

MLS#: 1009308

1 ... 80 81 82 83 84 ... 666
* Listings identified with the FMLS IDX logo come from FMLS and are held by brokerage firms other than the owner of this website. The listing brokerage is identified in any listing details. Information is deemed reliable but is not guaranteed. If you believe any FMLS listing contains material that infringes your copyrighted work please click here to review our DMCA policy and learn how to submit a takedown request. © 2024. First Multiple Listing Service, Inc.
 - property

Send a message

Message successfully sent.

Your message

What is 3 + 4 ?

Reason for contacting?

I agree to receive email communication and understand I can unsubscribe at any time.

I agree to be contacted by 30A Real Estate | Bobby J Team | Trusted Local Experts via call, email, and text for real estate services. To opt out, you can reply 'stop' at any time or reply 'help' for assistance. You can also click the unsubscribe link in the emails. Message and data rates may apply. Message frequency may vary. Privacy Policy

Sign Out

Virtual Assistant

Would you like to take the next step with this property? We can help you schedule a showing or virtual tour, or send you more details.

Yes, I would like more information.

Thank You for Your Reply, One of Our Agents will contact you as soon as possible

No, maybe later.

Thank you, you can always contact me via email, phone number or through the contact form.

Realhub AI

Lucy - Your AI-Powered Realtor

Update Your Temporary Password

Personalize your search

Enter your email and we'll notify you immediately when new listings match what you're looking for.

or enter email address

Already have an account ? Login here

Continue your home search

I agree to receive communications and understand I can unsubscribe at any time.

I agree to be contacted by 30A Real Estate | Bobby J Team | Trusted Local Experts via call, email, and text for real estate services. To opt out, you can reply 'stop' at any time or reply 'help' for assistance. You can also click the unsubscribe link in the emails. Message and data rates may apply. Message frequency may vary. Privacy Policy

Already have an account ? Login here

We use cookies

We use cookies primarily for analytics to enhance your experience. By accepting, you agree to our use of these cookies. You can manage your preferences or learn more about our cookies policy.
