


Property
Beds
5
Full Baths
4
1/2 Baths
None
Year Built
2026
Sq.Footage
2,496
NOW SELLING PHASE 1 -- $15K FLEX CASH AVAILABLE TO THE BUYER! Welcome to Tessera, a brand-new boutique community where coastal living, thoughtful design, and everyday convenience come together. With just 31 homesites, Tessera offers an intimate residential setting in a highly desirable Santa Rosa Beach location, ideally situated near the bay and within easy reach of the beach, shopping, dining, and the area's most sought-after destinations. Outdoor enthusiasts will appreciate Tessera's close proximity to Cessna Landing, a waterfront park and public boat ramp providing convenient access to the bay for boating, fishing, kayaking, paddle boarding and enjoying the natural beauty of the surrounding area. The community is also just a short drive from the iconic 30A corridor, Grayton Beach, Topsail Hill Preserve State Park, and the many dining, shopping, and recreational offerings that make the Emerald Coast such a sought-after place to call home. The Chopin floor plan offers 5 bedrooms & 4 full baths, thoughtfully designed to accommodate both everyday living & effortless entertaining. A highly desirable first-floor bedroom provides flexibility for guests, a home office, or multigenerational living, while the open-concept main living area features soaring 10ft ceilings and abundant natural light. A bright and inviting sunroom provides a peaceful retreat with views of the surrounding natural setting. The thoughtfully designed kitchen features ceiling-height cabinetry, quartz countertops, and a stainless-steel gas range with a vented hood. Quartz countertops continue throughout the home, creating a cohesive & elevated aesthetic. Upstairs, an impressive loft offers versatile additional space ideal for a media room, home office, playroom, or gathering area. The spacious primary suite features a tray ceiling & a well-appointed primary bath with a large tiled shower, double-bowl vanity, and walk-in closet. 3 additional bedrooms, 2 additional bathrooms, and an upstairs laundry room provide exceptional flexibility & convenience. High-end finishes come standard, including a durable metal roof, impact-rated windows & doors, luxury vinyl plank flooring throughout all common areas & bedrooms, tiled bathrooms, smooth-finish drywall, and 8ft interior doors. Homeowners also have the opportunity to personalize their residence during the design appointment by selecting from available finishes and upgrades, allowing each home to reflect their individual style and preferences. Prices may vary based on lot selection and available upgrades. This listing reflects the base price of the home. Photos are representative and are not of the exact home. Home is not furnished.
Features & Amenities
Interior
-
Other Interior Features
Breakfast Bar, Vaulted Ceiling(s), Kitchen Island, Recessed Lighting
-
Total Bedrooms
5
-
Bathrooms
4
-
Cooling YN
YES
-
Cooling
Central Air, Ceiling Fan(s), Electric
-
Heating YN
YES
-
Heating
Heat Pump, Central, Natural Gas, Electric
-
Pet friendly
N/A
Exterior
-
Garage
Yes
-
Garage spaces
2
-
Construction Materials
Frame
-
Parking
Garage Door Opener, Attached, Garage
-
Patio and Porch Features
Porch, Patio
-
Pool
No
Area & Lot
-
Lot Features
Corner Lot
-
Lot Size(acres)
0.17
-
Lot Size(square feet)
7,405
-
Property Type
Residential
-
Property Sub Type
Single Family Residence
-
Architectural Style
Beach House
Price
-
Sales Price
$766,900
-
Zoning
Resid Single Family
-
Sq. Footage
2,496
-
Price/SqFt
$307
HOA
-
Association
YES
-
Association Fee
$275
-
Association Fee Frequency
Monthly
-
Association Fee Includes
N/A
School District
-
Elementary School
Van R Butler
-
Middle School
Emerald Coast
-
High School
South Walton
Property Features
-
New Construction
NO
-
Foundation Details
Slab
-
Sewer
Public Sewer
-
Water Source
Public
Schedule a Showing
Showing scheduled successfully.
Mortgage calculator
Estimate your monthly mortgage payment, including the principal and interest, property taxes, and HOA. Adjust the values to generate a more accurate rate.
Your payment
Principal and Interest:
$
Property taxes:
$
HOA fees:
$
Total loan payment:
$
Total interest amount:
$
Location
County
Walton
Elementary School
Van R Butler
Middle School
Emerald Coast
High School
South Walton
Listing Courtesy of Abbott Martin Group , EXP Realty LLC
RealHub Information is provided exclusively for consumers' personal, non-commercial use, and it may not be used for any purpose other than to identify prospective properties consumers may be interested in purchasing. All information deemed reliable but not guaranteed and should be independently verified. All properties are subject to prior sale, change or withdrawal. RealHub website owner shall not be responsible for any typographical errors, misinformation, misprints and shall be held totally harmless.

Real Estate Advisor
Missy Ormand
Call Missy today to schedule a private showing.

* Listings on this website come from the FMLS IDX Compilation and may be held by brokerage firms other than the owner of this website. The listing brokerage is identified in any listing details. Information is deemed reliable but is not guaranteed. If you believe any FMLS listing contains material that infringes your copyrighted work please click here to review our DMCA policy and learn how to submit a takedown request.© 2024 FMLS.
Related Properties

Santa Rosa Beach
39 Celeste Drive Lot 72
5 Beds
3 Baths
2,905 Sq.Ft.
$801,900
MLS#: 1010244

Santa Rosa Beach
47 Celeste Drive Lot 73
3 Beds
3 Baths
2,692 Sq.Ft.
$794,400
MLS#: 1010234

Santa Rosa Beach
22 W Staver Lane Lot 2
5 Beds
4 Baths
2,672 Sq.Ft.
$693,000
MLS#: 1010183

Santa Rosa Beach
50 E Staver Lane Lot 16
3 Beds
3 Baths
2,692 Sq.Ft.
$764,850
MLS#: 1010182

Santa Rosa Beach
60 E Staver Lane Lot 17
5 Beds
4 Baths
2,496 Sq.Ft.
$742,255
MLS#: 1010181

Santa Rosa Beach
3986 W. County Hwy 30A 232
3 Beds
3 Baths
1,396 Sq.Ft.
$690,000
MLS#: 1010058

Santa Rosa Beach
330 Channel Shoal Drive Lot 15
5 Beds
4 Baths
2,672 Sq.Ft.
$769,000
MLS#: 1010014

Santa Rosa Beach
556 Little Canal Drive
3 Beds
3 Baths
2,391 Sq.Ft.
$750,000
MLS#: 1009980
Santa Rosa Beach
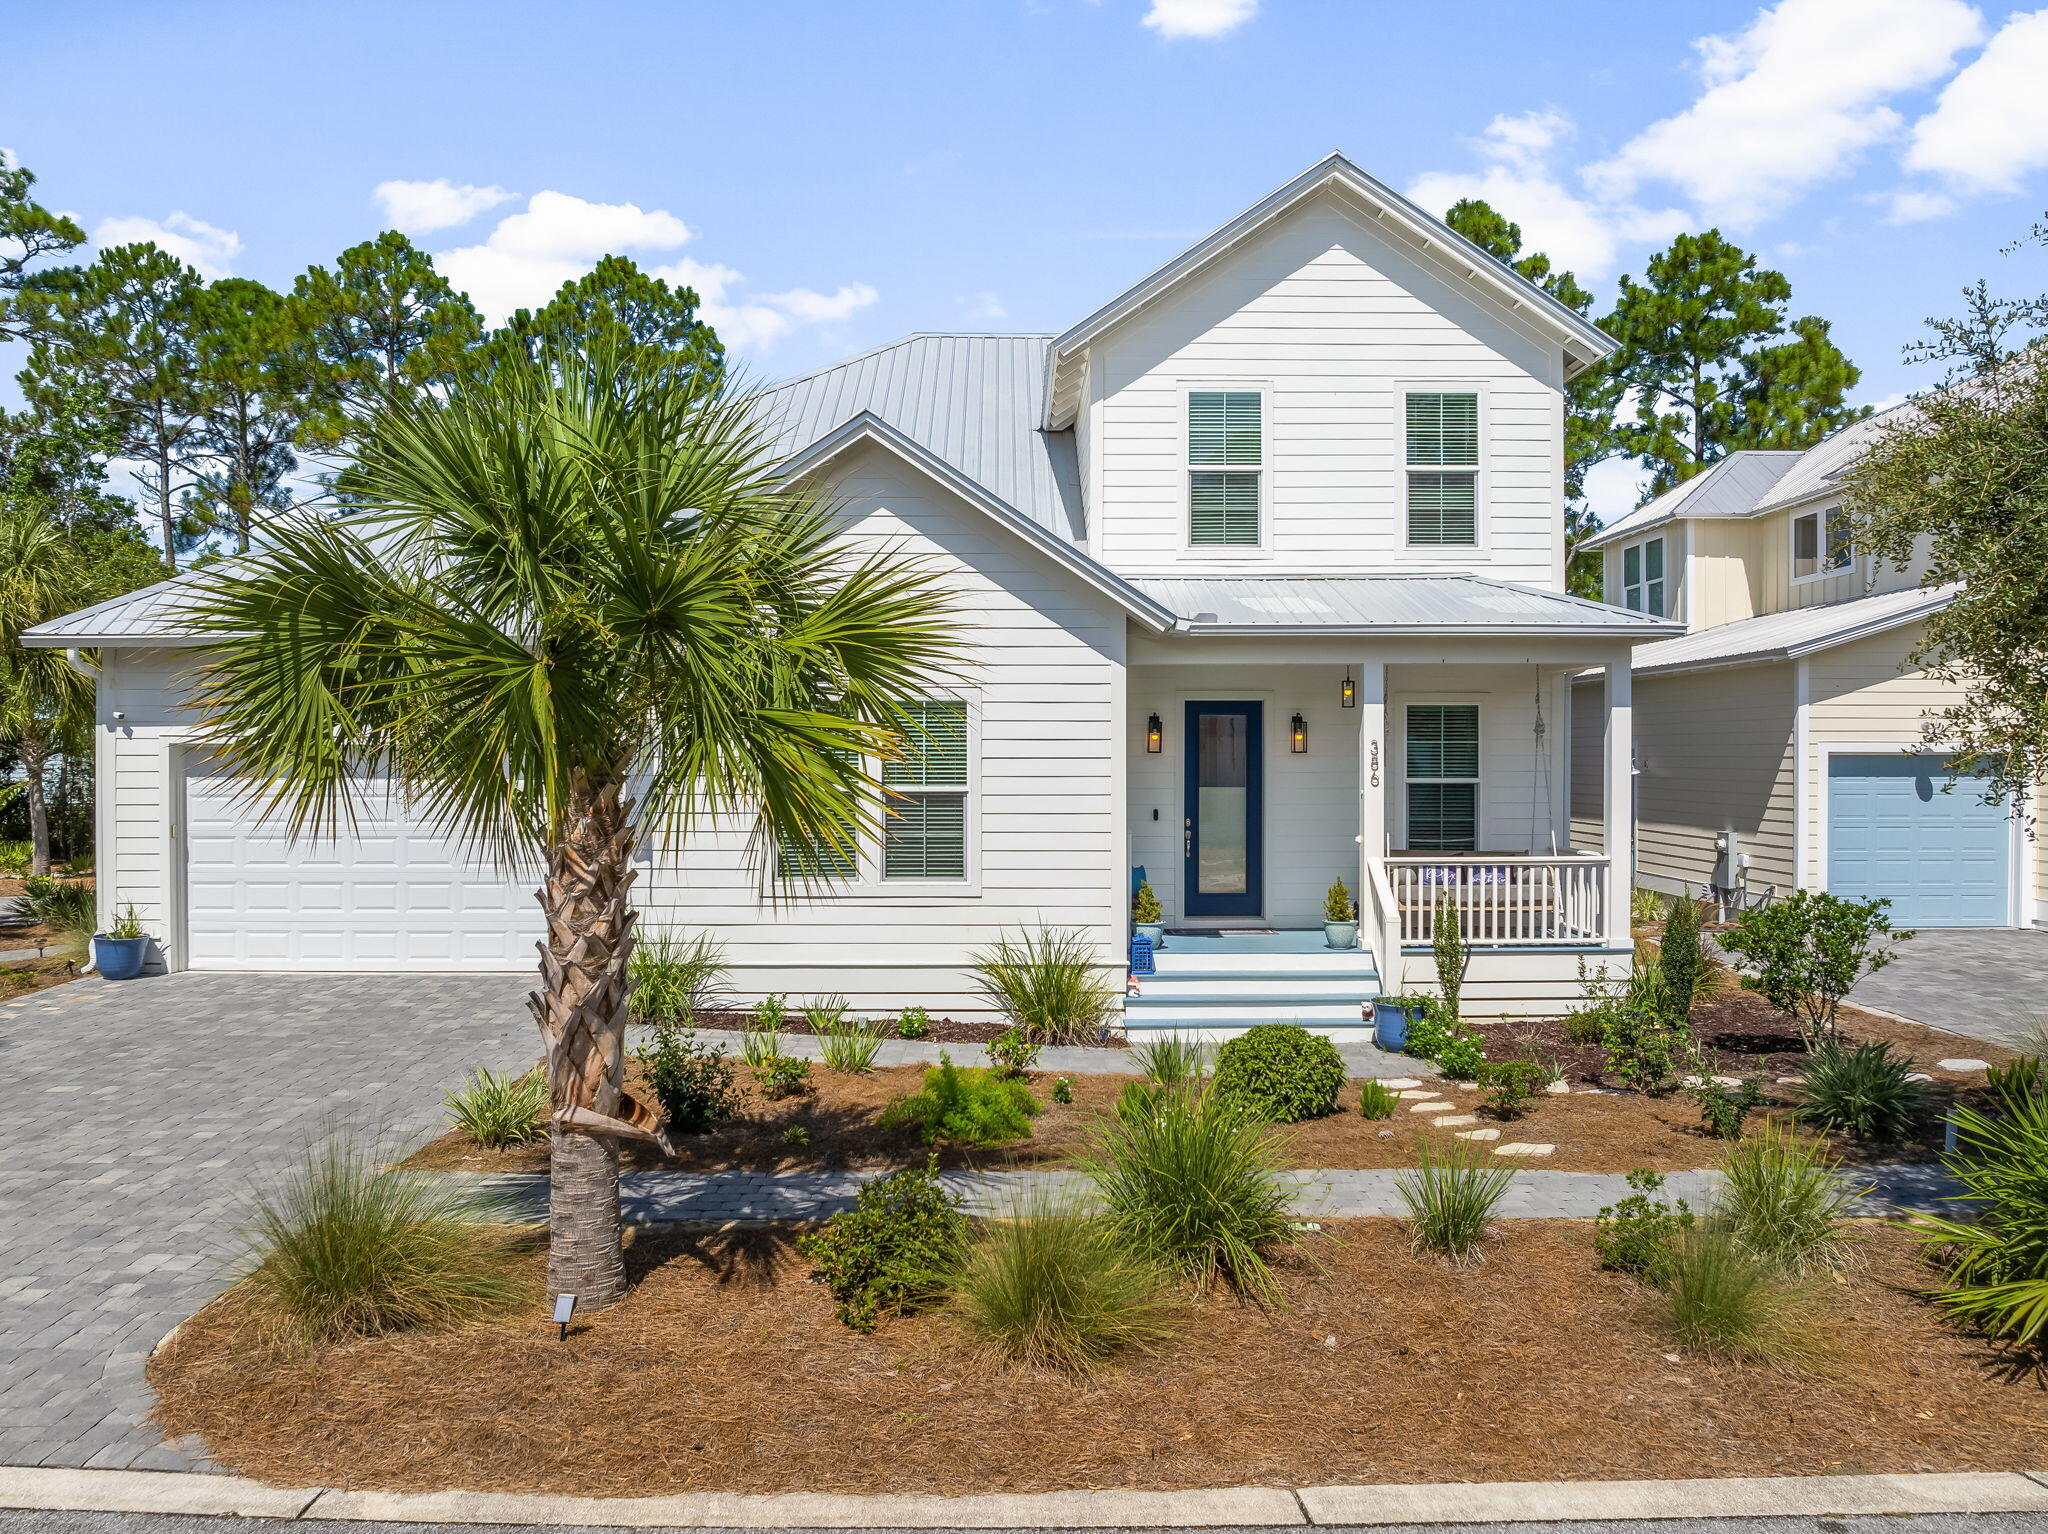
386 Marlberry Trace
4 Beds
3 Baths
2,536 Sq.Ft.
$825,000
MLS#: 992232
