


Property
Beds
4
Full Baths
3
1/2 Baths
None
Year Built
2011
Sq.Footage
2,131
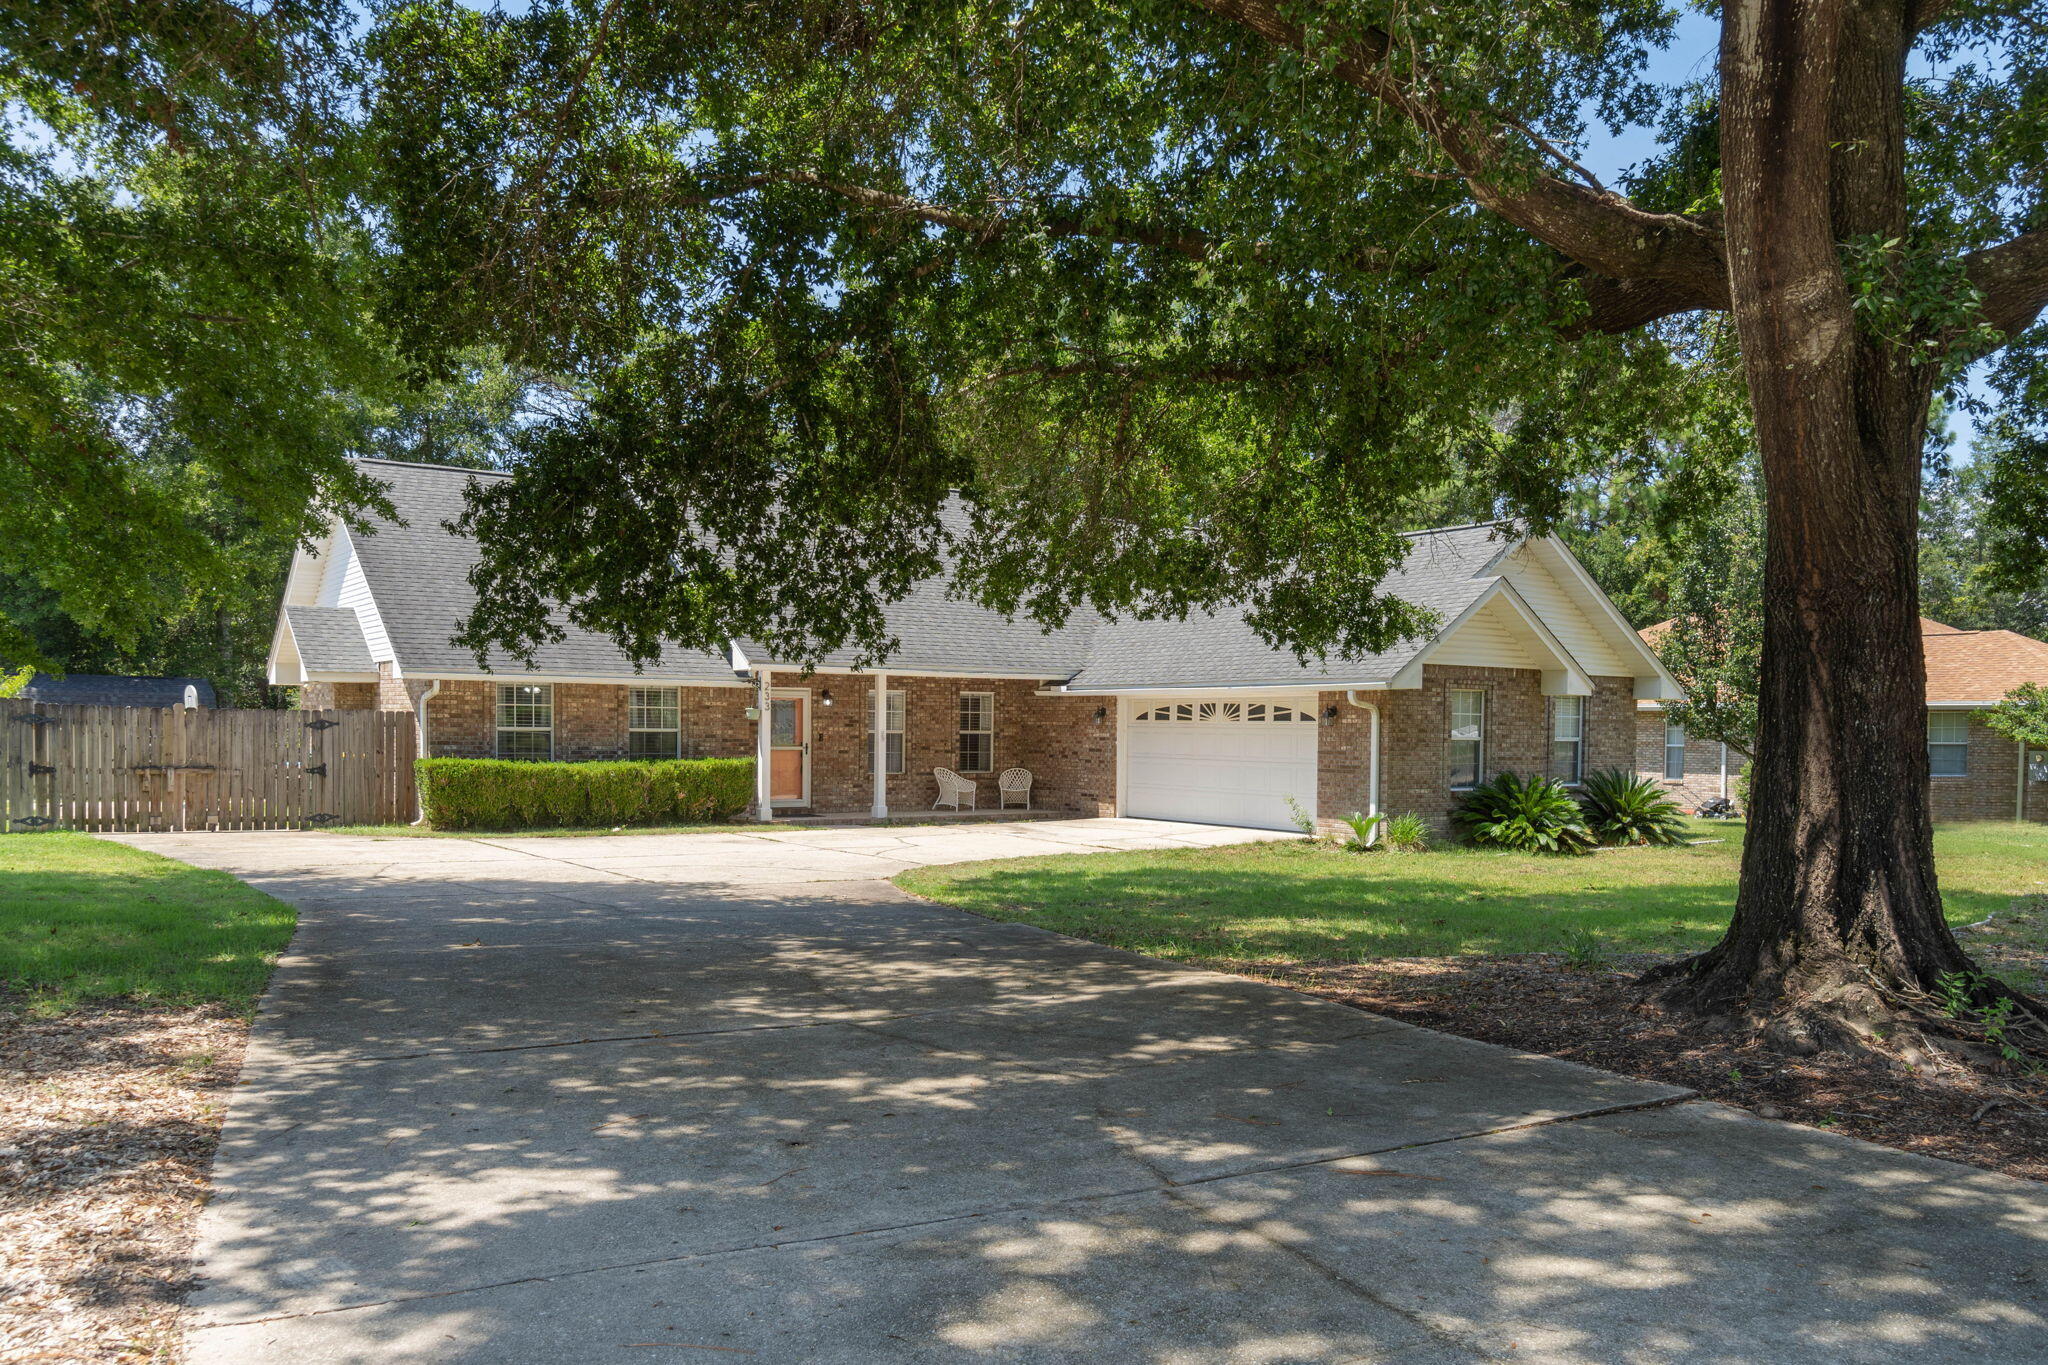
Welcome to this stunning, perfectly sized 4-bedroom, 3-full-bath home in Swift Creeks The Preserve! The desirable split-bedroom floor plan offers privacy and flexibility, with a spacious primary suite featuring a large walk-in closet, double vanity, and stand-up shower. One additional bedroom has convenient private access to a full bathroom, while two more bedrooms are located on the north side of the home. Freshly painted in 2026 favorite colors, the home feels warm, stylish, and inviting, beautifully complementing the natural tones of the hardwood floors. You'll love the updates throughout, including a new roof in 2025, gas water heater installed in 2025, and HVAC replaced in 2021. The kitchen features a gas stove, and a gas line is ready for your outdoor grill. A mini-split in the garage adds comfort and versatility, while a 9-camera security system provides added peace of mind. Outside, enjoy the fully fenced backyard and covered screened patio--perfect for relaxing or entertaining. The owners recently had trees removed, creating a blank slate for the next owner to design beautiful landscaping and make the outdoor space their own. With thoughtful updates, a functional floor plan, and inviting indoor and outdoor spaces, this move-in-ready home is ready for its next chapter!
Features & Amenities
Interior
-
Other Interior Features
Recessed Lighting, Pantry
-
Total Bedrooms
4
-
Bathrooms
3
-
Cooling YN
YES
-
Cooling
Central Air, Electric
-
Heating YN
YES
-
Heating
Central, Natural Gas, Electric
-
Pet friendly
N/A
Exterior
-
Garage
Yes
-
Garage spaces
2
-
Construction Materials
Brick
-
Other Exterior Features
Private Yard, Rain Gutters
-
Parking
Garage Door Opener, Guest, Attached, Garage
-
Patio and Porch Features
Patio, Porch, Screened
-
Pool
No
Area & Lot
-
Lot Features
Cul-De-Sac, Level
-
Lot Size(acres)
0.27
-
Lot Size(square feet)
11,761
-
Property Type
Residential
-
Property Sub Type
Single Family Residence
-
Architectural Style
Traditional
Price
-
Sales Price
$699,900
-
Tax Amount
$5,077.71
-
Zoning
Resid Single Family
-
Sq. Footage
2,131
-
Price/SqFt
$328
HOA
-
Association
YES
-
Association Fee
$100
-
Association Fee Frequency
Quarterly
-
Association Fee Includes
N/A
School District
-
Elementary School
Edge
-
Middle School
Ruckel
-
High School
Niceville
Property Features
-
New Construction
NO
Schedule a Showing
Showing scheduled successfully.
Mortgage calculator
Estimate your monthly mortgage payment, including the principal and interest, property taxes, and HOA. Adjust the values to generate a more accurate rate.
Your payment
Principal and Interest:
$
Property taxes:
$
HOA fees:
$
Total loan payment:
$
Total interest amount:
$
Location
County
Okaloosa
Elementary School
Edge
Middle School
Ruckel
High School
Niceville
Listing Courtesy of Heather Blatz , Scenic Sotheby's International Realty
RealHub Information is provided exclusively for consumers' personal, non-commercial use, and it may not be used for any purpose other than to identify prospective properties consumers may be interested in purchasing. All information deemed reliable but not guaranteed and should be independently verified. All properties are subject to prior sale, change or withdrawal. RealHub website owner shall not be responsible for any typographical errors, misinformation, misprints and shall be held totally harmless.

Real Estate Advisor
Missy Ormand
Call Missy today to schedule a private showing.

* Listings on this website come from the FMLS IDX Compilation and may be held by brokerage firms other than the owner of this website. The listing brokerage is identified in any listing details. Information is deemed reliable but is not guaranteed. If you believe any FMLS listing contains material that infringes your copyrighted work please click here to review our DMCA policy and learn how to submit a takedown request.© 2024 FMLS.
Related Properties

Niceville
900 Tadpole Avenue
4 Beds
2 Baths
2,218 Sq.Ft.
$575,000
MLS#: 1010306

Niceville
204 Regatta Drive
3 Beds
3 Baths
2,004 Sq.Ft.
$699,000
MLS#: 1008192

Niceville
1118 48th Street
4 Beds
3 Baths
2,144 Sq.Ft.
$575,000
MLS#: 1009546

Niceville
301 W Windward Cove
4 Beds
2 Baths
2,458 Sq.Ft.
$779,000
MLS#: 1009535

Niceville
1590 Ruckel Drive
3 Beds
2 Baths
2,818 Sq.Ft.
$649,500
MLS#: 1007836
Niceville
233 Galway Drive
3 Beds
2 Baths
2,419 Sq.Ft.
$645,000
MLS#: 999769

Niceville
831 Coldwater Creek Circle
3 Beds
3 Baths
2,481 Sq.Ft.
$650,000
MLS#: 1009264

Niceville
1720 25Th Street
5 Beds
3 Baths
2,634 Sq.Ft.
$719,900
MLS#: 1009193

Niceville
1002 26th Street
4 Beds
3 Baths
2,108 Sq.Ft.
$599,900
MLS#: 1008715
