Property
Beds
3
Full Baths
3
1/2 Baths
1
Year Built
1976
Sq.Footage
2,814
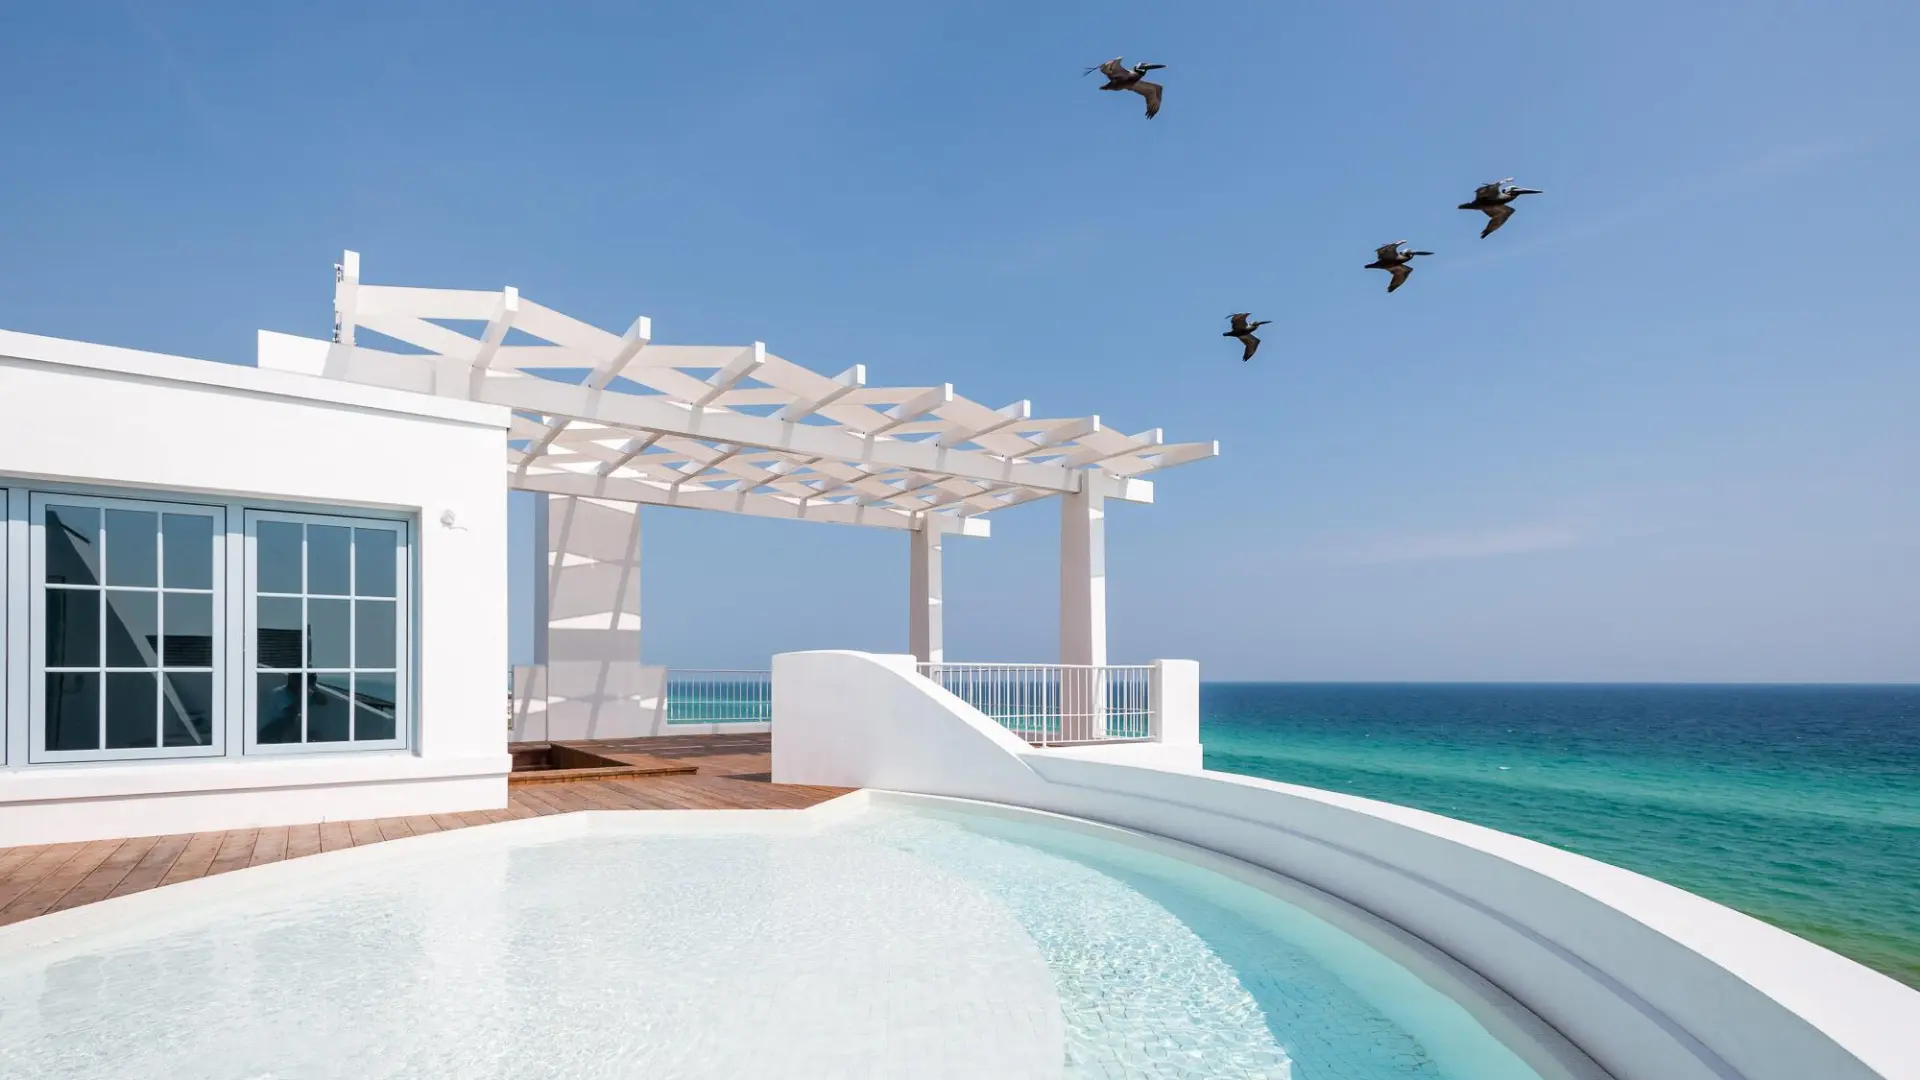
An Extraordinary Waterfront Retreat on Poquito Bayou! Some homes are simply places to live. Others offer a lifestyle that is truly exceptional. Welcome to 11 Poquito Road, where refined luxury, sophisticated design, and the natural beauty of Poquito Bayou come together to create a one-of-a-kind waterfront retreat. Imagine beginning your mornings with coffee overlooking the tranquil bayou, spending afternoons paddleboarding, fishing, or cruising the beautiful waterways, and returning home to your own sandy waterfront oasis. Rinse off in the outdoor shower after a day on the water, gather with friends around the firepit beneath the evening sky, or simply unwind on the expansive deck as the sun sets over the bayou. Extensively renovated, this stunning 3-bedroom, 3.5-bathroom brick home blends modern elegance with relaxed coastal living. Featuring a new roof, beautifully redesigned kitchen and bathrooms, new luxury vinyl plank flooring, stylish lighting, and refined finishes throughout, every detail has been thoughtfully considered. The stunning kitchen showcases custom cabinetry, a hidden walk-in pantry, and an expansive island perfect for gathering, while a striking fireplace adds warmth and architectural character. Panoramic glass doors frame breathtaking bayou views and open to seamlessly connect indoor and outdoor living, inviting the coastal breeze inside. A versatile bonus space offers endless possibilities as a game room, home office, or personal refuge. More than a home, this property offers a rare opportunity to experience the beauty of Poquito Bayou right from your backyard. It is a private waterfront escape, an entertainer's dream, and an invitation to experience coastal living at its finest. Your waterfront lifestyle begins here!
Features & Amenities
Interior
-
Other Interior Features
Tray Ceiling(s), Vaulted Ceiling(s), Kitchen Island, Recessed Lighting, Pantry
-
Total Bedrooms
3
-
Bathrooms
3
-
1/2 Bathrooms
1
-
Cooling YN
YES
-
Cooling
Central Air, Ceiling Fan(s), Electric
-
Fireplace YN
YES
-
Heating YN
YES
-
Heating
Central, Electric
-
Pet friendly
N/A
Exterior
-
Garage
Yes
-
Garage spaces
2
-
Construction Materials
Block, Concrete, Frame, Brick, Wood Siding
-
Other Exterior Features
Dock, Outdoor Shower
-
Parking
Garage Door Opener, Garage, Attached
-
Patio and Porch Features
Porch, Deck, Patio, Covered
-
Pool
No
-
Waterfront YN
YES
Area & Lot
-
Lot Features
Interior Lot, Waterfront
-
Lot Size(acres)
0.47
-
Lot Size(square feet)
20,473
-
Property Type
Residential
-
Property Sub Type
Single Family Residence
-
Architectural Style
Contemporary
Price
-
Sales Price
$1,600,000
-
Tax Amount
$6,406.01
-
Zoning
Resid Single Family
-
Sq. Footage
2,814
-
Price/SqFt
$568
HOA
-
Association
No
School District
-
Elementary School
Shalimar
-
Middle School
Meigs
-
High School
Choctawhatchee
Property Features
-
New Construction
NO
-
Foundation Details
Slab
-
Sewer
Public Sewer
-
Water Source
Public
Schedule a Showing
Showing scheduled successfully.
Mortgage calculator
Estimate your monthly mortgage payment, including the principal and interest, property taxes, and HOA. Adjust the values to generate a more accurate rate.
Your payment
Principal and Interest:
$
Property taxes:
$
HOA fees:
$
Total loan payment:
$
Total interest amount:
$
Location
County
Okaloosa
Elementary School
Shalimar
Middle School
Meigs
High School
Choctawhatchee
Listing Courtesy of Cassie L Andriakos, LPT Realty LLC
RealHub Information is provided exclusively for consumers' personal, non-commercial use, and it may not be used for any purpose other than to identify prospective properties consumers may be interested in purchasing. All information deemed reliable but not guaranteed and should be independently verified. All properties are subject to prior sale, change or withdrawal. RealHub website owner shall not be responsible for any typographical errors, misinformation, misprints and shall be held totally harmless.

Real Estate Advisor
Missy Ormand
Call Missy today to schedule a private showing.

* Listings on this website come from the FMLS IDX Compilation and may be held by brokerage firms other than the owner of this website. The listing brokerage is identified in any listing details. Information is deemed reliable but is not guaranteed. If you believe any FMLS listing contains material that infringes your copyrighted work please review our DMCA policy and learn how to submit a takedown request.© 2024 FMLS.
Related Properties

Shalimar
787 Choctaw Lane
4 Beds
3 Baths
4,935 Sq.Ft.
$1,850,000
MLS#: 1015138

Shalimar
45 Poquito Road
4 Beds
3 Baths
3,477 Sq.Ft.
$1,399,000
MLS#: 1012231
Shalimar
35 Warwick Drive
6 Beds
4 Baths
4,543 Sq.Ft.
$1,699,900
MLS#: 1007068
Shalimar
N/A Blvd Of The Champions
4 Beds
3 Baths
3,300 Sq.Ft.
$1,750,000
MLS#: 978589