
Other
139 Longtail Road
Alys Beach, FL 32461
MLS#: 1008532
$12,395,000


Property
Beds
5
Full Baths
5
1/2 Baths
1
Year Built
2026
Sq.Footage
4,833
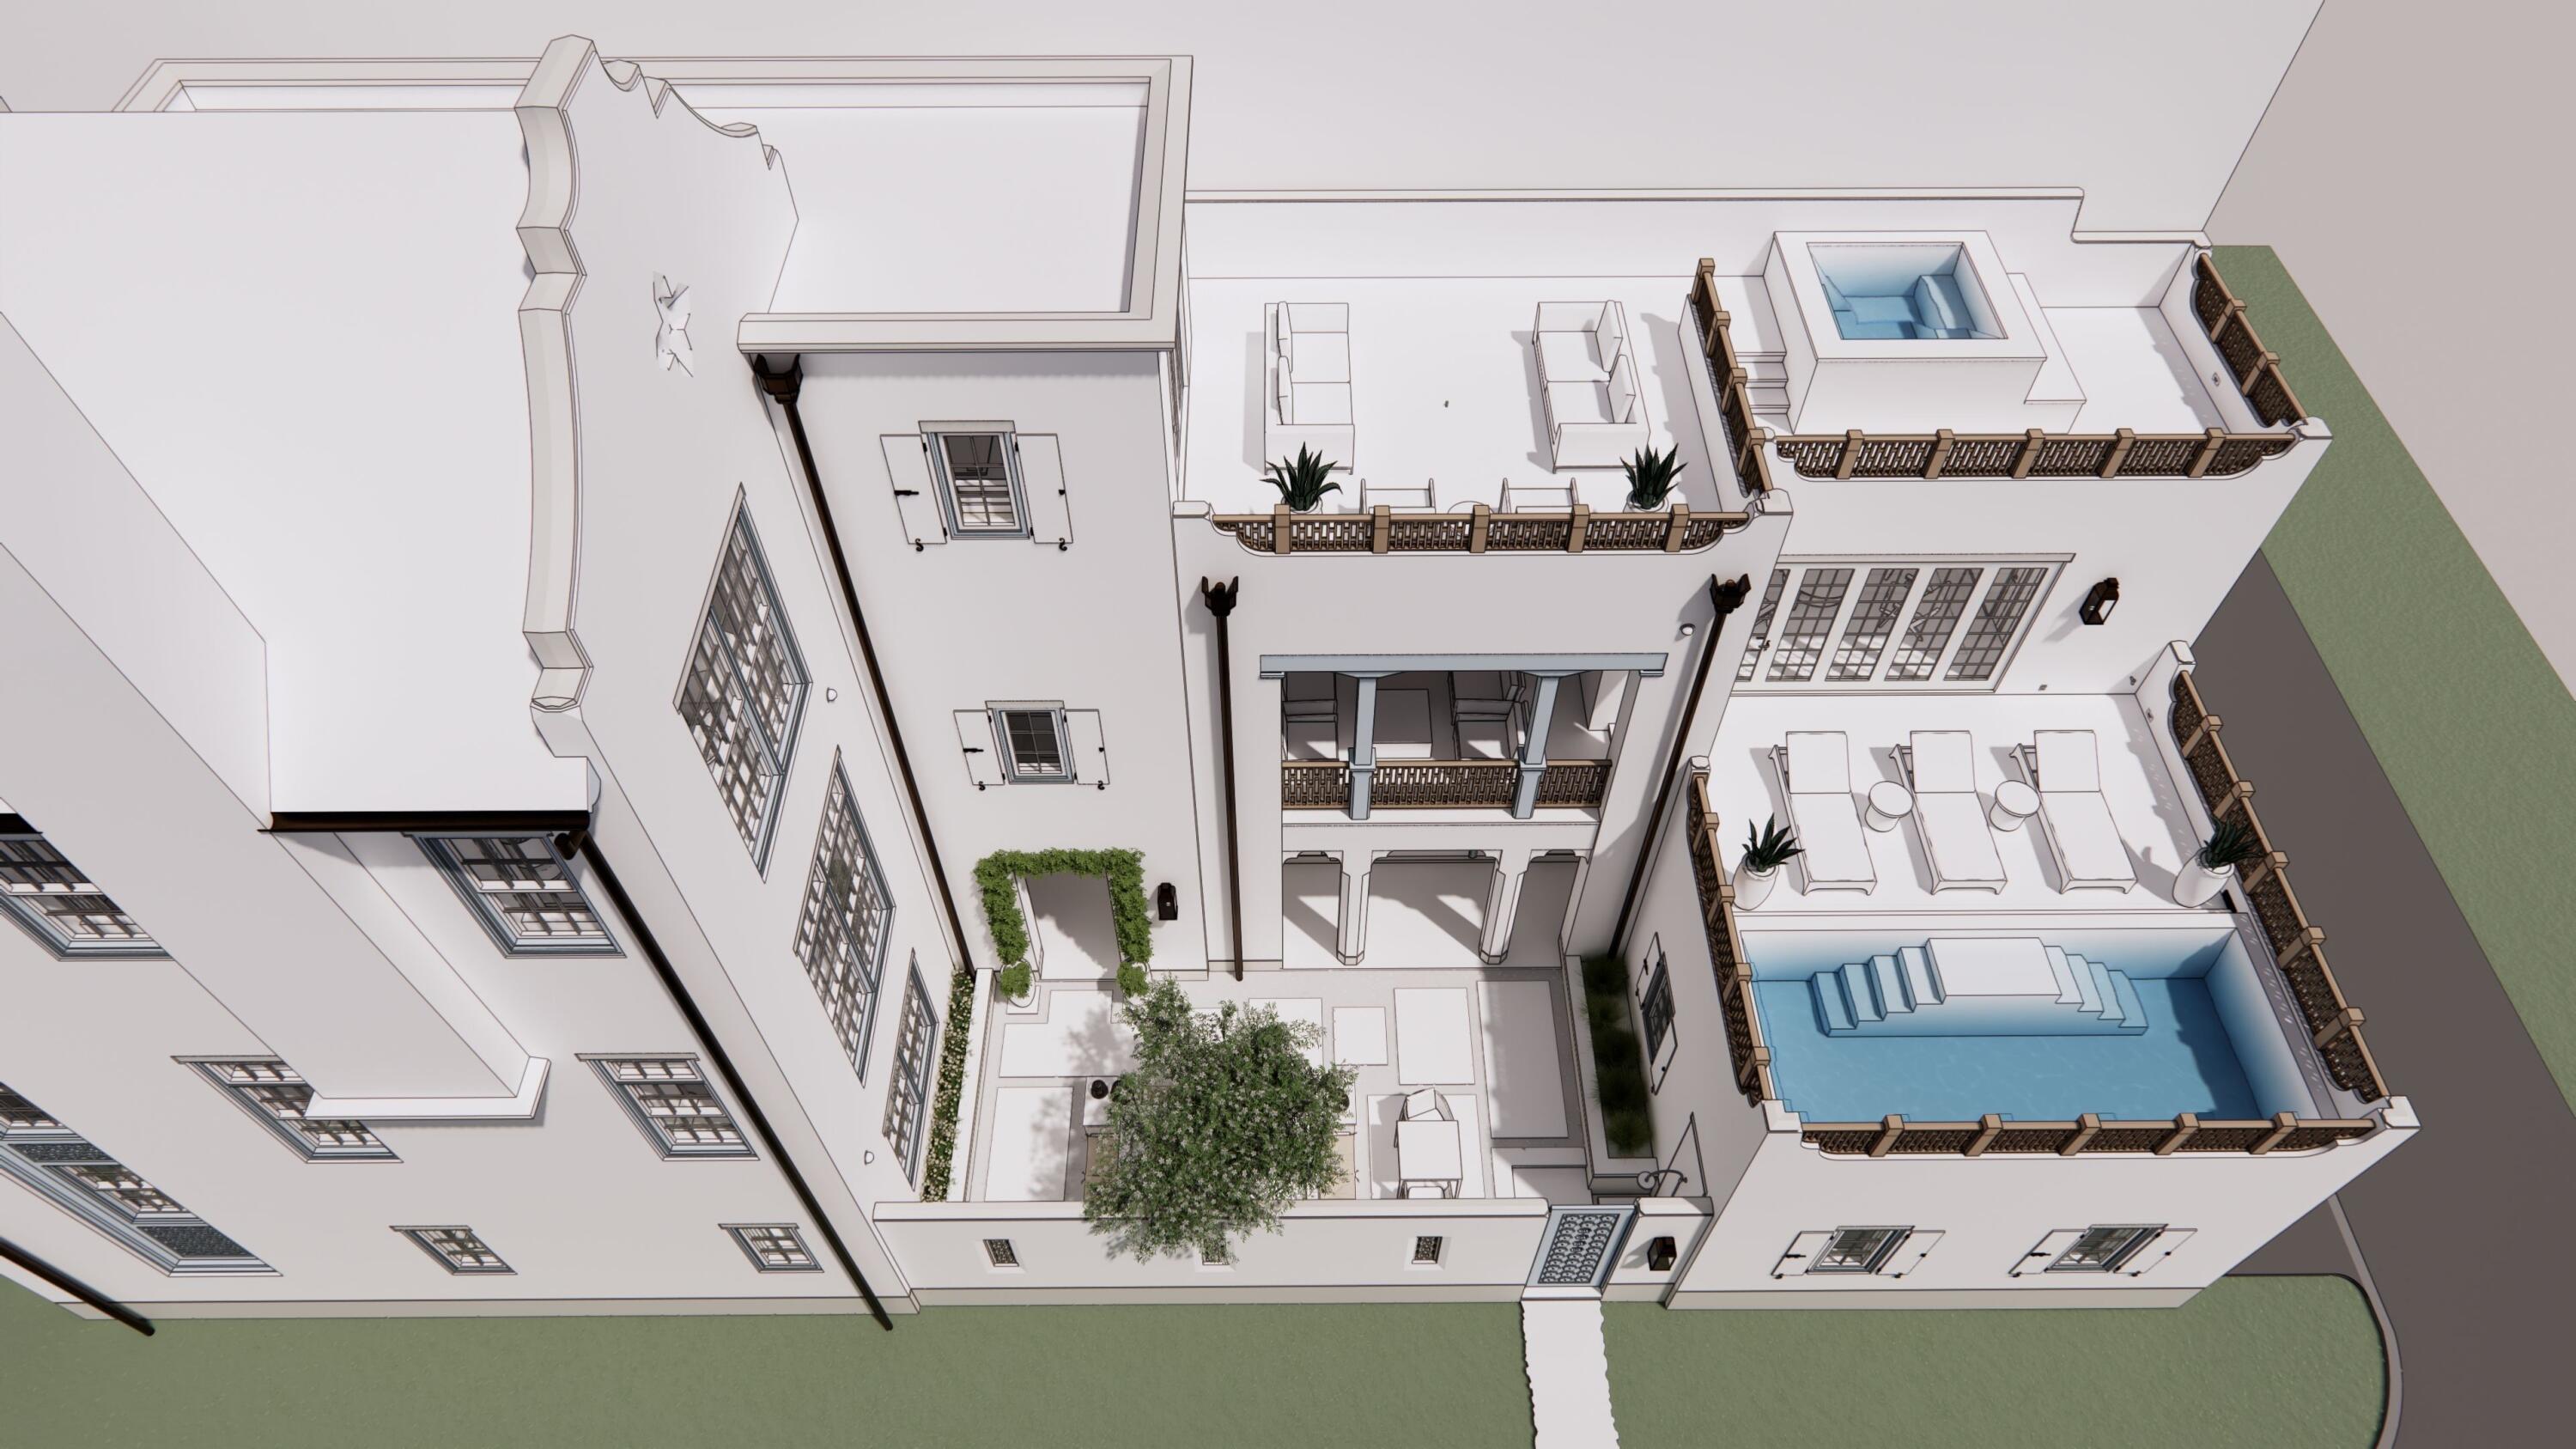
Timeless European architecture and effortless modern living converge in this rare freestanding 5BR/5BA/1HB custom residence spanning 4,833 square feet. An exceptional offering in Alys Beach, the home combines privacy, extraordinary craftsmanship, and a level of finish increasingly difficult to find. From the moment you enter, the residence unfolds around a private courtyard with a pool and spa, covered lounge, and a fully equipped Lynx outdoor kitchen, creating an effortless setting for entertaining, or simply being home. Inside, Diana Royal stone flooring, Venetian plaster walls, European white oak millwork, Waterworks fixtures, Visual Comfort lighting, and Ashley Norton brass hardware establish an atmosphere of understated luxury throughout. The main salon makes a striking impression with a sculptural Brazilian stone fireplace beneath a soaring 14-foot scalloped plaster ceiling, while the chef's kitchen unites beauty with performance - Italian Matarazzo stone, Wolf and Sub-Zero appliances, integrated wine preservation, a custom bar, and dedicated scullery. The highly desirable main-level primary suite opens directly to the courtyard, offering a spa-inspired bath finished entirely in Paonazzo marble - heated floors, steam shower, soaking tub, custom dressing room, and optional laundry among its quiet indulgences. Upstairs, wide-plank oak floors with herringbone insets lead to the spacious ensuite bedrooms, a spacious media lounge, private office, AV room, and third laundry.. room thoughtfully arranged to provide privacy for family and guests. A conditioned two-car garage with future lift capability completes the residence. Ideally positioned with a direct line of sight to the new Silva Pool and a short stroll to all of Alys Beach's exceptional amenities, this is a distinctive legacy property defined by timeless architecture, exceptional materials, and uncompromising craftsmanship.
Features & Amenities
Interior
-
Other Interior Features
Bookcases, Kitchen Island, Recessed Lighting, Pantry, Wet Bar
-
Total Bedrooms
5
-
Bathrooms
5
-
1/2 Bathrooms
1
-
Cooling YN
YES
-
Cooling
Central Air, Electric
-
Fireplace YN
YES
-
Heating YN
YES
-
Heating
Natural Gas
-
Pet friendly
Yes
Exterior
-
Garage
Yes
-
Garage spaces
4
-
Construction Materials
Block, Concrete, Stucco
-
Other Exterior Features
Outdoor Kitchen
-
Parking
Garage Door Opener, Oversized, Attached, Garage
-
Pool
Yes
-
Pool Features
Gunite
Area & Lot
-
Lot Size(acres)
0.13
-
Lot Size(square feet)
5,662
-
Property Type
Residential
-
Property Sub Type
Single Family Residence
-
Architectural Style
Other
Price
-
Sales Price
$12,395,000
-
Tax Amount
$14,569.22
-
Zoning
Resid Single Family
-
Sq. Footage
4,833
-
Price/SqFt
$2,564
HOA
-
Association
YES
-
Association Fee
$3,562
-
Association Fee Frequency
Quarterly
-
Association Fee Includes
N/A
School District
-
Elementary School
Dune Lakes
-
Middle School
Emerald Coast
-
High School
South Walton
Property Features
-
New Construction
NO
-
Sewer
Public Sewer
-
Water Source
Public
Schedule a Showing
Showing scheduled successfully.
Mortgage calculator
Estimate your monthly mortgage payment, including the principal and interest, property taxes, and HOA. Adjust the values to generate a more accurate rate.
Your payment
Principal and Interest:
$
Property taxes:
$
HOA fees:
$
Total loan payment:
$
Total interest amount:
$
Location
County
Walton
Elementary School
Dune Lakes
Middle School
Emerald Coast
High School
South Walton
Listing Courtesy of Rita K Montgomery, Christies International Real Estate Emerald Coast
RealHub Information is provided exclusively for consumers' personal, non-commercial use, and it may not be used for any purpose other than to identify prospective properties consumers may be interested in purchasing. All information deemed reliable but not guaranteed and should be independently verified. All properties are subject to prior sale, change or withdrawal. RealHub website owner shall not be responsible for any typographical errors, misinformation, misprints and shall be held totally harmless.

Real Estate Advisor
Missy Ormand
Call Missy today to schedule a private showing.

* Listings on this website come from the FMLS IDX Compilation and may be held by brokerage firms other than the owner of this website. The listing brokerage is identified in any listing details. Information is deemed reliable but is not guaranteed. If you believe any FMLS listing contains material that infringes your copyrighted work please click here to review our DMCA policy and learn how to submit a takedown request.© 2024 FMLS.
Related Properties

Alys Beach
23 Buggy Whip Lane
5 Beds
5 Baths
5,908 Sq.Ft.
$14,495,000
MLS#: 1011344
Alys Beach
137 Elbow Beach Road
5 Beds
5 Baths
4,587 Sq.Ft.
$11,995,000
MLS#: 984004
