Features & Amenities

Interior

  • Other Interior Features

    Breakfast Bar, Kitchen Island, Recessed Lighting, Pantry

  • Total Bedrooms

    4

  • Bathrooms

    2

  • Cooling YN

    YES

  • Cooling

    Central Air, Ceiling Fan(s), Electric

  • Fireplace YN

    YES

  • Heating YN

    YES

  • Heating

    Central, Electric

  • Pet friendly

    N/A

Exterior

  • Garage

    Yes

  • Garage spaces

    2

  • Construction Materials

    Brick, Stone

  • Parking

    Garage Door Opener, Attached, Garage

  • Pool

    No

Area & Lot

  • Lot Size(acres)

    0.55

  • Lot Size(square feet)

    23,958

  • Property Type

    Residential

  • Property Sub Type

    Single Family Residence

  • Architectural Style

    Craftsman

Price

  • Sales Price

    $424,900

  • Tax Amount

    $296.05

  • Zoning

    County, Resid Single Family

  • Sq. Footage

    2,142

  • Price/SqFt

    $198

HOA

  • Association

    No

School District

  • Elementary School

    Baker

  • Middle School

    Baker

  • High School

    Baker

Property Features

  • New Construction

    NO

  • Sewer

    Septic Tank

Schedule a Showing

Showing scheduled successfully.

<
>
IN PERSON
VIA CHAT

What is 3 + 4 ?


Change time

Mortgage calculator

Estimate your monthly mortgage payment, including the principal and interest, property taxes, and HOA. Adjust the values to generate a more accurate rate.

Your payment

Principal and Interest:

$

Property taxes:

$

HOA fees:

$

Total loan payment:

$

Total interest amount:

$

Location

County

Okaloosa

Elementary School

Baker

Middle School

Baker

High School

Baker

Listing Courtesy of Kimberlie B Griggs , The Property Group 850 Inc

RealHub Information is provided exclusively for consumers' personal, non-commercial use, and it may not be used for any purpose other than to identify prospective properties consumers may be interested in purchasing. All information deemed reliable but not guaranteed and should be independently verified. All properties are subject to prior sale, change or withdrawal. RealHub website owner shall not be responsible for any typographical errors, misinformation, misprints and shall be held totally harmless.

Agent Missy Ormand

Real Estate Advisor

Missy Ormand

Call Missy today to schedule a private showing.


* Listings on this website come from the FMLS IDX Compilation and may be held by brokerage firms other than the owner of this website. The listing brokerage is identified in any listing details. Information is deemed reliable but is not guaranteed. If you believe any FMLS listing contains material that infringes your copyrighted work please click here to review our DMCA policy and learn how to submit a takedown request.© 2024 FMLS.
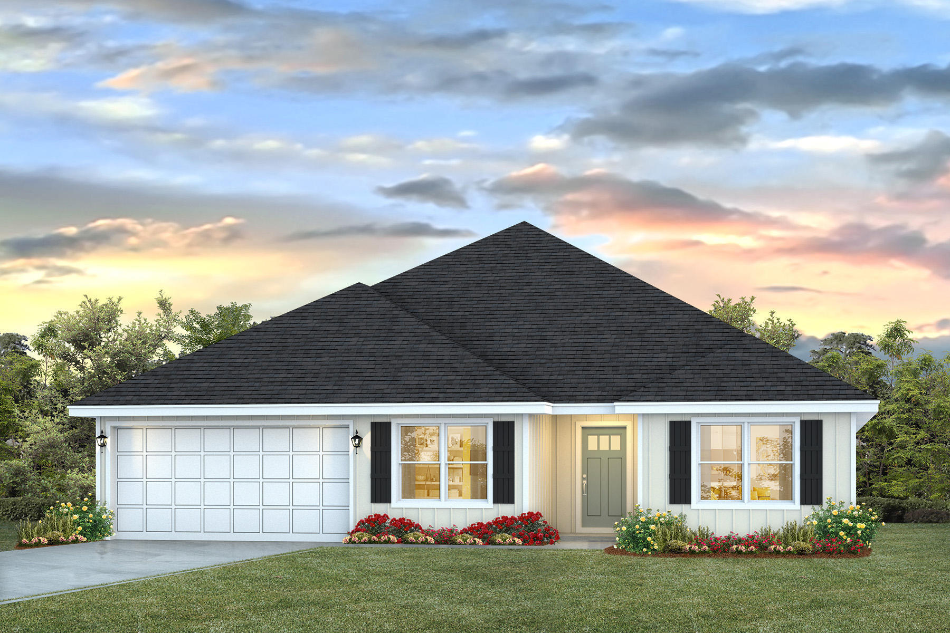
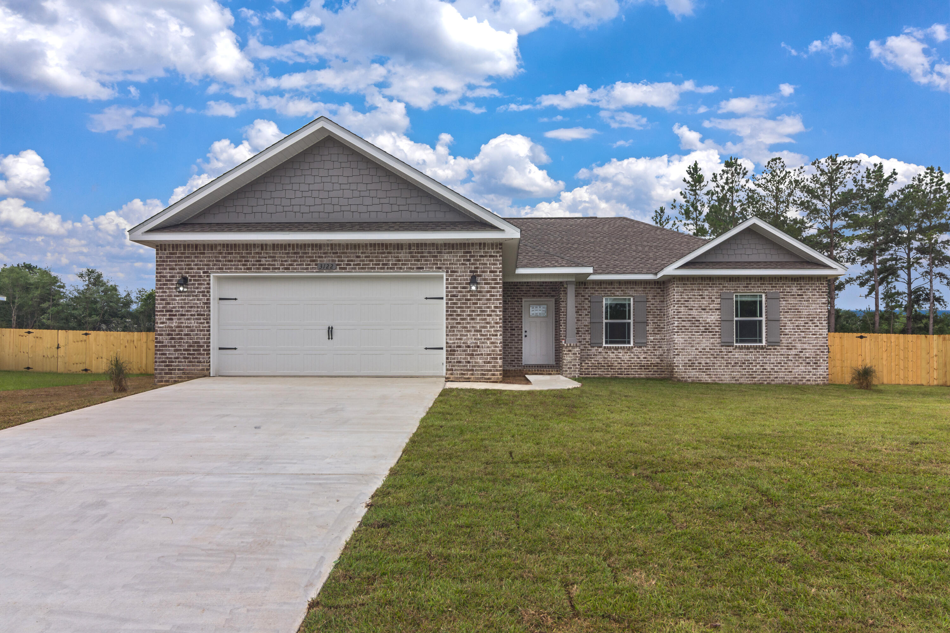
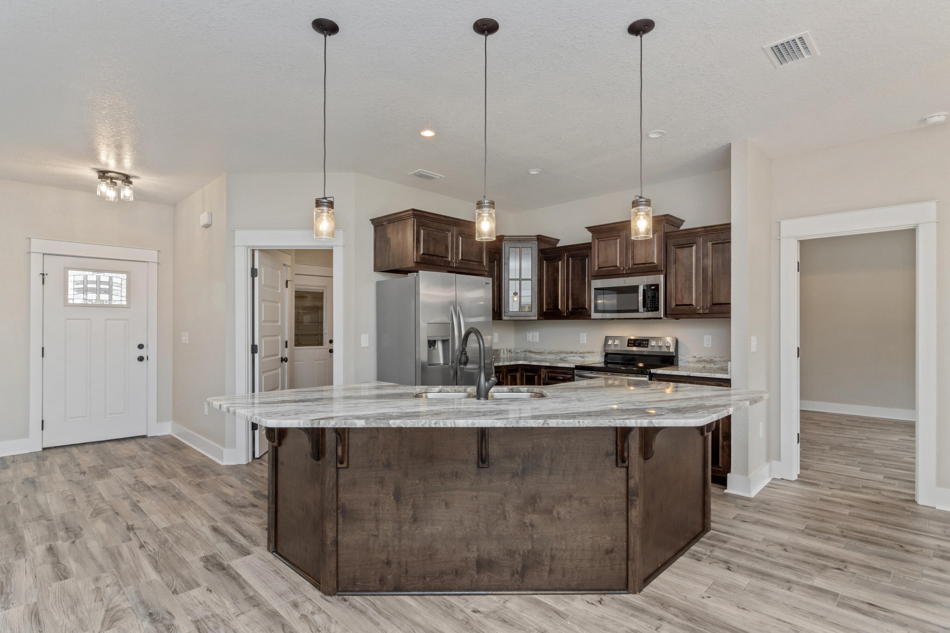
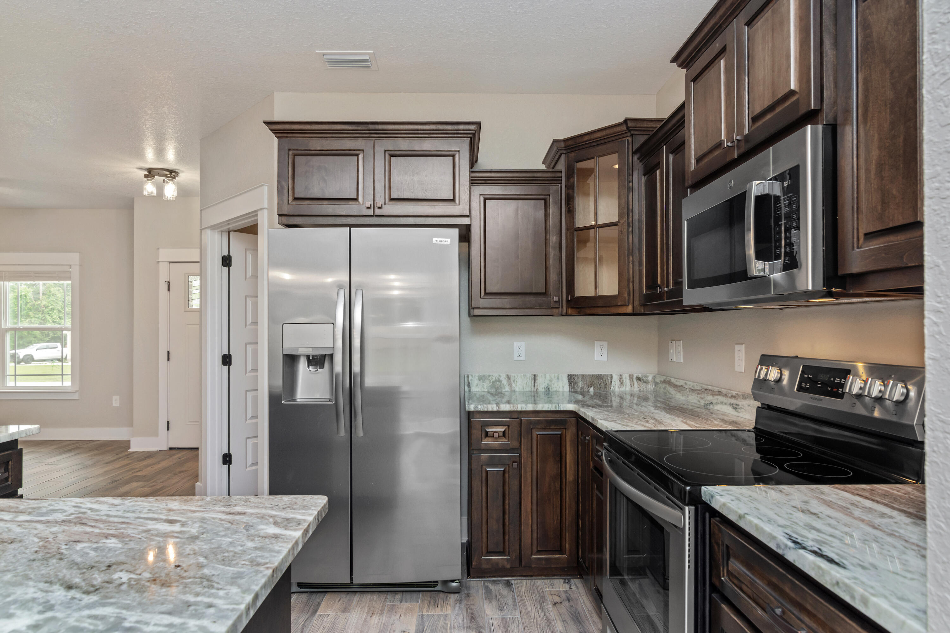
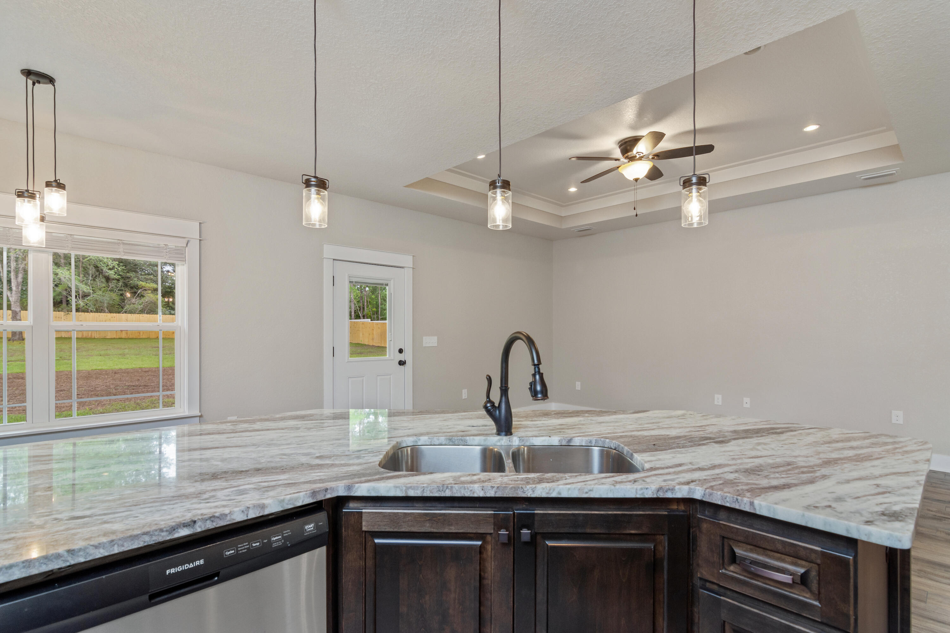
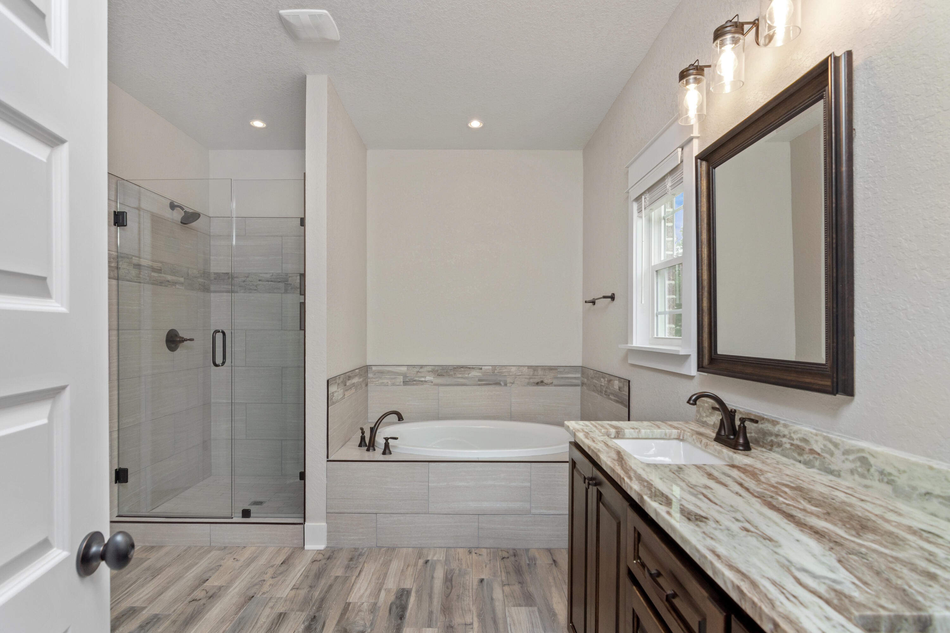
TO BE BUILT- Can be completed 6 months from contract date. Grab your sweet tea and bring your swing- this home comes with a huge covered back porch. Wide open stunning floor plan in the main areas. Kitchen island. All custom wood cabinetry, quartz countertops. Wood look tile throughout. Master bedroom is large and spacious. Walk in closet in master bath, tiled walk in shower, large soaking tub, double vanity. Split floor plan with additional bedrooms on the opposite side of home. PLUS an additional office or game room. No HOA dues in this community!

1507 Kais Street

Message successfully sent.

What would you like to know?

What is 3 + 4 ?

I agree to receive email communication and understand I can unsubscribe at any time.

I agree to be contacted by 30A Real Estate | Bobby J Team | Trusted Local Experts via call, email, and text for real estate services. To opt out, you can reply 'stop' at any time or reply 'help' for assistance. You can also click the unsubscribe link in the emails. Message and data rates may apply. Message frequency may vary. Privacy Policy

Related Properties

New on site 2 days ago
A beautifully reimagined farmhouse where timeless character meets true peace of mind. Thoughtfully updated throughout, this 3-bedroom charmer sits on a level 1.10-acre lot shaded by mature trees--with the big-ticket work already done. New electrical panels, HVAC and complete re-pipe (2020), water heater (2021), durable metal roof, stainless appliances (2020-2021) and a 2023 stove mean you can simply move in and enjoy. Inside, gorgeous wood-planked flooring brings a warmth and rustic character. A massive living room centers on a semi-built-in fireplace framed in classic board-and-batten, while the dining room is ready for holiday gatherings. Beyond the signature barn-style door, the kitchen shines with granite countertops, center island, generous storage, updated cabinetry, subway-tile backsplash and stainless appliances. Outside is where the magic unfolds: a covered back deck overlooks the manicured, park-like backyard, above-ground pool, chicken coop, play area and firepit ringed with built-in swings. A 50' x 42' pole barn with a 42' x 14' concrete area, plus a 24' x 16' storage building, provide exceptional space for tools, toys and equipment. Historic charm, modern comfort and room to breathe--this is more than a house; it's a lifestyle. Step inside and this beautifully reimagined farmhouse begins to reveal what makes it special. The warm, light-filled living spaces pair the character of a farm home with thoughtful modern updates designed for today's lifestyle. Gorgeous wood-planked flooring runs underfoot adding a rustic warmth throughout.

The massive living room is anchored by a semi-built-in fireplace framed in classic board-and-batten--the kind of inviting centerpiece you'll naturally gather around on cool evenings. The adjoining dining room offers plenty of space for holiday dinners, Sunday meals and easy entertaining.

Slide open the signature barn-style door and step into a kitchen that's as functional as it is beautiful. Rich granite countertops, a center island, generous storage, crisp updated cabinetry, classic subway-tile backsplash and gleaming stainless appliances create a space made for everything from quiet morning coffee to meals shared with family and friends.

The primary bedroom and two additional bedrooms provide restful retreats, while the updated bath brings a touch of everyday luxury with its tiled shower and new vanity.

One of the home's most delightful surprises is the bright, sun-drenched bonus room--a cheerful space that seems to invite you to stay awhile. Picture savoring your first cup of coffee as the day breaks, curling up with a good book on a lazy afternoon, or nurturing a collection of thriving houseplants in the natural light. Whether you envision a sunny home office, peaceful reading retreat, playroom or simply a quiet place to unwind, this inviting room adapts effortlessly to the way you live. A large walk-in laundry room adds everyday convenience.

But the true magic is outside.

Step onto the covered back deck and look across a manicured, park-like backyard shaded by mature trees and surrounded by room to breathe. Cool off in the above-ground pool on a summer afternoon. Gather fresh eggs from the chicken coop. Watch children make adventures of their own in the massive play area. Then, as evening settles in, gather around the firepit ringed with built-in swings beneath a starry sky.

With 1.10 level acres, there's space to roam, garden, play, entertain and simply enjoy being outside. And when it comes to storage and versatility, this property delivers in a big way. The impressive 50' x 42' pole barn includes a substantial 42' x 14' concrete area, offering tremendous possibilities for equipment, projects, hobbies, recreational toys and more. A separate 24' x 16' storage building provides even more room for the things that make country living easy.

Out front, the covered porch offers something increasingly rare: a place to simply slow down. Settle into a chair with a glass of sweet tea, listen to the quiet and watch the world go by.

And behind all that character is something equally important--peace of mind. Major improvements have already been completed, including new electrical panels, HVAC and a complete re-pipe in 2020, a 2021 water heater, durable metal roof, stainless appliances from 2020-2021 and a 2023 stove.

More than a house, this is a lifestyle--a place where historic farmhouse character, modern comfort and extraordinary outdoor living come together on more than an acre of your own. It's a home for morning coffee and summer swims, fresh eggs and garden rows, holiday dinners and evenings around the fire.

There's room here to gather, room to play, room to create and room to breathe.

Come see why this one doesn't just look like home--it feels like home.
#1009985

Baker

5921 Jack Stokes Road

3 Beds

1 Baths

1,424 Sq.Ft.

$350,000

MLS#: 1009985

WELCOME HOME!!! Enjoy the comforts of quiet country living beneath the canopy of beautiful, mature live oaks and situated on approximately 4.3 acres. A bonus is that it's located within minutes of town!! The previous owners cherished and maintained this land for nearly 45 years while utilizing it as an equestrian property for their own personal use. The residence is a 3-bedroom, 2-bath ranch-style home offering a comfortable and spacious layout ideal for family gatherings, with both a living room and a den. The kitchen is generous in size and includes a breakfast room and adjacent formal dining area. Recent updates include an HVAC system (approximately 4 years old) and a water heater (approximately 1 year old). Additional features include an attached two-car carport, a covered front porch, and a covered rear deck accessible from the kitchen. The property also offers a workshop, an older horse barn, and pasture area. Sellers are retaining one acre to the right of the driveway from the parcel. Purchase is contingent upon successful lot split with the county. Buyer to verify and satisfy themselves regarding all information. LISTING AGENT RELATED TO SELLERS.
#1009794

Baker

5630 Buck Ward Road

3 Beds

2 Baths

1,872 Sq.Ft.

$385,000

MLS#: 1009794
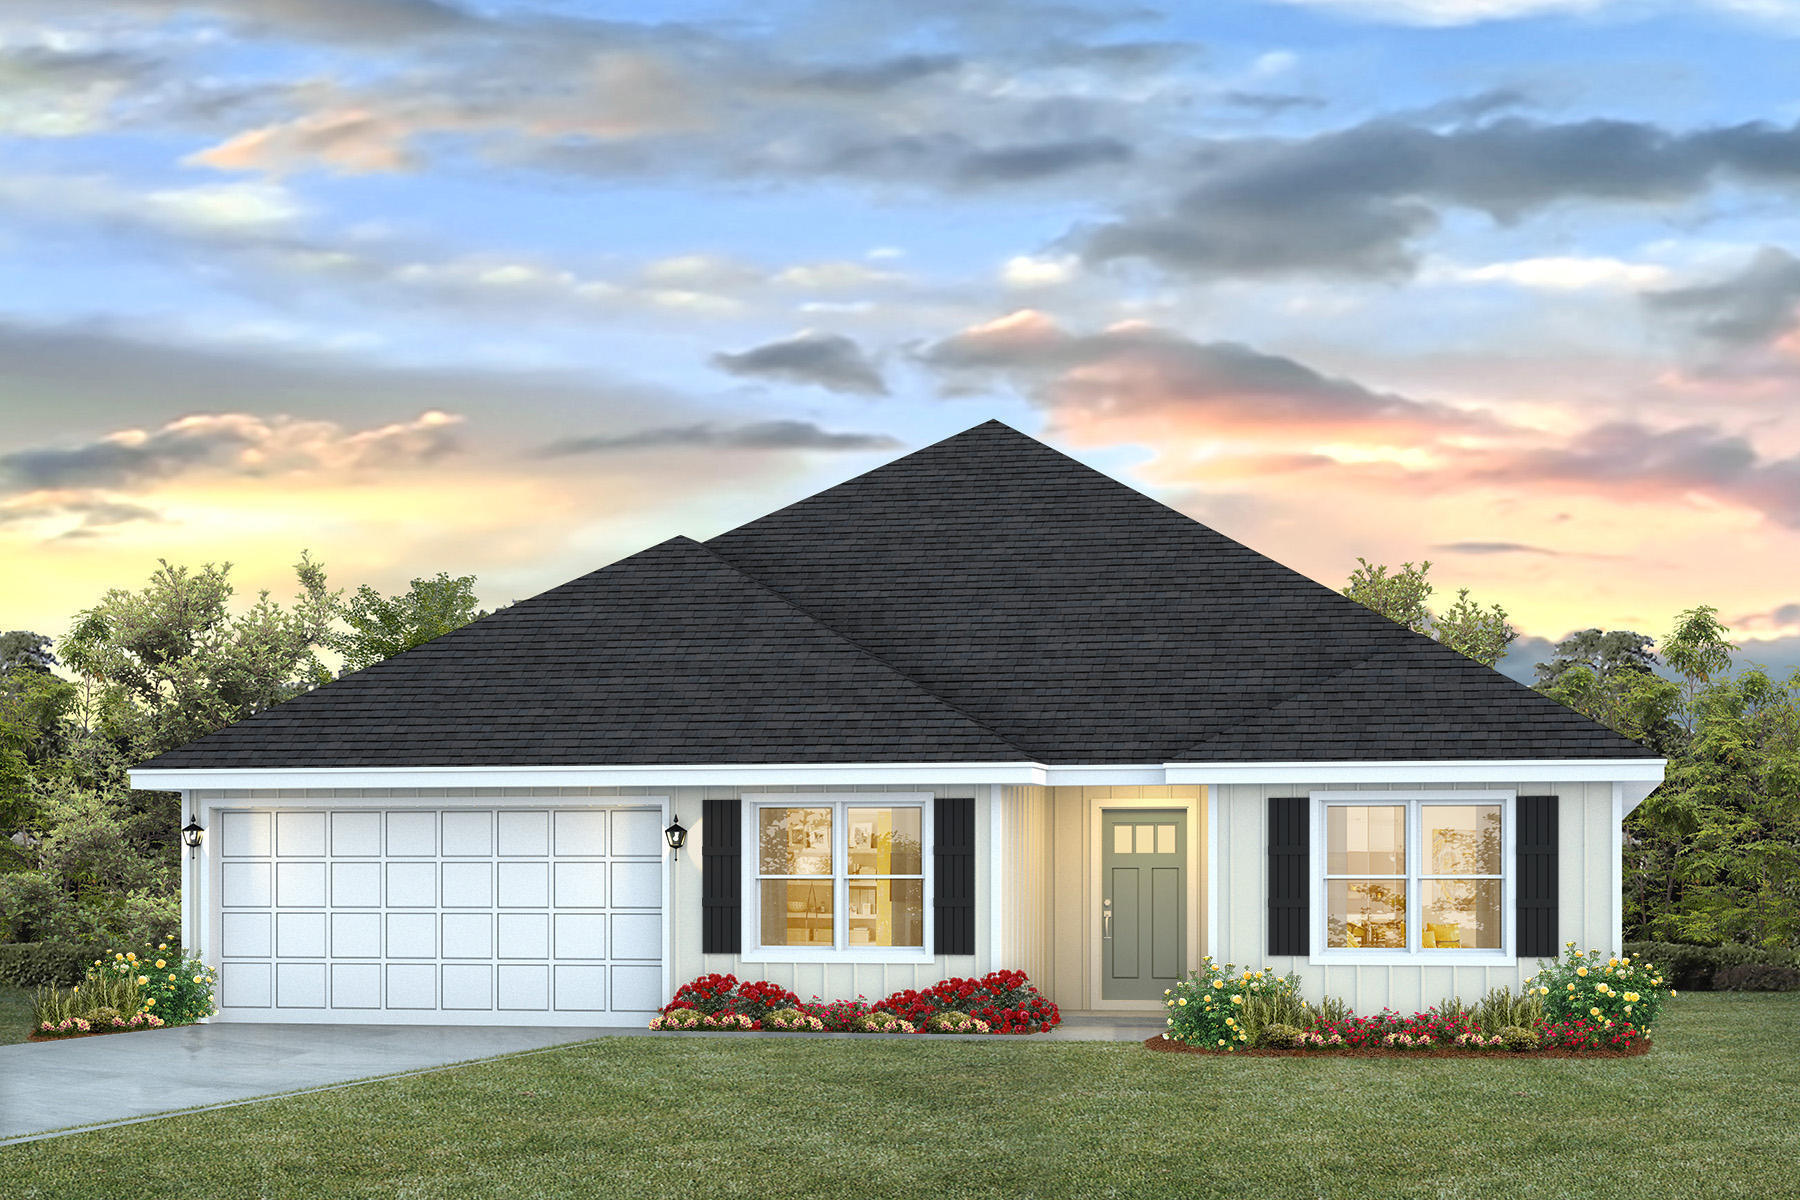
Welcome to this beautifully maintained 4-bedroom, 3-bath home in the desirable Mossy Oaks Plantation community. Situated on a spacious half-acre lot, this nearly 3,000-square-foot home offers the perfect combination of elegance, comfort, and functionality with a sought-after split floor plan and an impressive 3-car side-entry garage.

Step inside to soaring ceilings, vinyl plank flooring, crown molding, and abundant natural light that fills the open living spaces. The great room is highlighted by a tray ceiling and a cozy fireplace, creating the perfect gathering place for family and friends. Just off the foyer, you'll find a formal dining room along with a versatile flex room featuring French doors that's ideal for a home office, playroom, or additional living space. The kitchen is designed for both entertaining and everyday living, featuring granite countertops, stainless steel appliances, custom wood cabinetry, a wraparound breakfast bar, recessed lighting, and a large walk-in pantry. The adjoining breakfast area overlooks the backyard and flows seamlessly into the main living area, making this home perfect for hosting guests.

The private owner's suite is a true retreat, offering a spacious bedroom with a tray ceiling, an oversized ensuite bath with double vanities, a garden tub, separate shower, and generous walk-in closet space. Three additional bedrooms are thoughtfully arranged for privacy, including a separate guest suite with its own full bath--perfect for visitors, extended family, or multigenerational living.

Outside, you'll enjoy the fully fenced backyard with plenty of room for entertaining, children, pets, or even a future pool. The beautifully landscaped yard, side-entry garage, and oversized driveway add to the home's exceptional curb appeal.

Located just minutes from Schools, Crestview, Eglin AFB, Duke Field, and 7th Special Forces Group, this move-in-ready home offers the space, quality, and location buyers have been searching for.
#1007608

Baker

1578 Lena Street

4 Beds

3 Baths

2,954 Sq.Ft.

$474,900

MLS#: 1007608

Better than new, this BEAUTIFULLY designed CORNER-LOT Craftsman-style home blends modern comfort with timeless charm -- all situated on over half an acre with a fully fenced backyard! Built just last year in 2025, this move-in ready home features an open-concept layout with GORGEOUS wood-look tile flooring throughout the main living areas, ELEGANT granite countertops, and STYLISH finishes throughout. 

The spacious primary suite offers a spa-like retreat with an oversized tiled walk-in shower, while the expansive backyard provides endless possibilities for entertaining, pets, or relaxing outdoors. With its inviting curb appeal, modern upgrades, and nearly new condition, this home is one you won't want to miss!
#1004247

Baker

5390 Aidan Street

4 Beds

2 Baths

2,044 Sq.Ft.

$395,000

MLS#: 1004247

New Gator's Landing community only minutes from shopping, dining, schools, & a short trip on SR-85 from the pristine beaches of Destin, Navarre, and Pensacola. The highly desirable Sawyer floorplan provides a well-designed OPEN concept, no wasted space, 5 beds, 3 baths & 2 car garage. All stainless appliances in the kitchen, smooth top range, beautiful quartz countertops in kitchen and baths, quiet dishwasher, built in microwave, spacious dining area & more. Striking wood look flooring, plush carpet in the bedrooms. The Smart Home Connect System has several convenient devices you will enjoy. Also, Fabric Hurricane door and window protection is included.  ALL LISTING pictures, colors, features, and size may vary. Square footages are approximate.
#999840

Baker

1209 Dustin Aaron Lane

5 Beds

3 Baths

2,483 Sq.Ft.

$354,900

MLS#: 999840
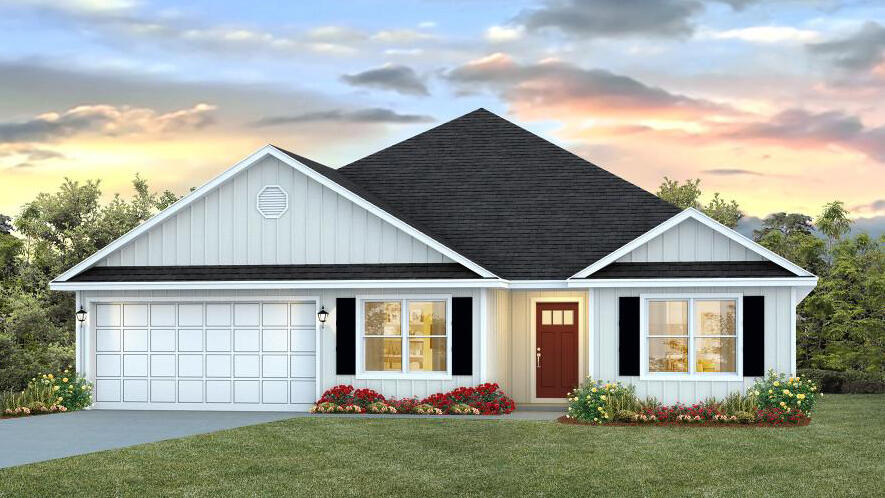
New Gator's Landing community only minutes from shopping, dining, schools, & a short trip on SR-85 from the pristine beaches of Destin, Navarre, and Pensacola. The highly desirable Sawyer floorplan provides a well-designed OPEN concept, no wasted space, 5 beds, 3 baths & 2 car garage. All stainless appliances in the kitchen, smooth top range, beautiful quartz countertops in kitchen and baths, quiet dishwasher, built in microwave, spacious dining area & more. Striking wood look flooring, plush carpet in the bedrooms. The Smart Home Connect System has several convenient devices you will enjoy. Also, Fabric Hurricane door and window protection is included.
#999844

Baker

1205 Dustin Aaron Lane

5 Beds

3 Baths

2,483 Sq.Ft.

$354,900

MLS#: 999844

New Gator's Landing community only minutes from shopping, dining, schools, & a short trip on SR-85 from the pristine beaches of Destin, Navarre, and Pensacola. The highly desirable Sawyer floorplan provides a well-designed OPEN concept, no wasted space, 5 beds, 3 baths & 2 car garage. All stainless appliances in the kitchen, smooth top range, beautiful quartz countertops in kitchen and baths, quiet dishwasher, built in microwave, spacious dining area & more. Striking wood look flooring, plush carpet in the bedrooms. The Smart Home Connect System has several convenient devices you will enjoy. Also, Fabric Hurricane door and window protection is included. ALL LISTING pictures, colors, features, and size may vary. Square footages are approximate.
#999843

Baker

5509 Kase Court

5 Beds

3 Baths

2,483 Sq.Ft.

$349,900

MLS#: 999843

New Gator's Landing community only minutes from shopping, dining, schools, & a short trip on SR-85 from the pristine beaches of Destin, Navarre, and Pensacola. The highly desirable Sawyer floorplan provides a well-designed OPEN concept, no wasted space, 5 beds, 3 baths & 2 car garage. All stainless appliances in the kitchen, smooth top range, beautiful quartz countertops in kitchen and baths, quiet dishwasher, built in microwave, spacious dining area & more. Striking wood look flooring, plush carpet in the bedrooms. The Smart Home Connect System has several convenient devices you will enjoy. Also, Fabric Hurricane door and window protection is included. ALL LISTING pictures, colors, features, and size may vary. Square footages are approximate.
#999842

Baker

1204 Dustin Aaron Lane

5 Beds

3 Baths

2,483 Sq.Ft.

$354,900

MLS#: 999842

New construction to be built! Look no further here is your new home! This appealing NEW Construction 4/2 brick home has a two-car garage, with an entry leading directly to the laundry or kitchen. Entertain guests in an open floor plan, where everyone is able to spend quality time together, whether in the kitchen, at the counter, or in the living room. Additionally, the kitchen will feature Stainless Steel Appliances along with Matte Black Delta Faucets, a Ceramic Farmhouse Sink, and Grey Cabinets with Soft Close drawers and doors. Photos are a sample from a similar build.
#984046

Baker

1524 Kais Street

4 Beds

2 Baths

1,939 Sq.Ft.

$424,900

MLS#: 984046

 - property

Send a message

Message successfully sent.

Your message

What is 3 + 4 ?

Reason for contacting?

I agree to receive email communication and understand I can unsubscribe at any time.

I agree to be contacted by 30A Real Estate | Bobby J Team | Trusted Local Experts via call, email, and text for real estate services. To opt out, you can reply 'stop' at any time or reply 'help' for assistance. You can also click the unsubscribe link in the emails. Message and data rates may apply. Message frequency may vary. Privacy Policy

Sign Out

Virtual Assistant

Would you like to take the next step with this property? We can help you schedule a showing or virtual tour, or send you more details.

Yes, I would like more information.

Thank You for Your Reply, One of Our Agents will contact you as soon as possible

No, maybe later.

Thank you, you can always contact me via email, phone number or through the contact form.

Realhub AI

Lucy - Your AI-Powered Realtor

Update Your Temporary Password

Personalize your search

Enter your email and we'll notify you immediately when new listings match what you're looking for.

or enter email address

Already have an account ? Login here

Continue your home search

I agree to receive communications and understand I can unsubscribe at any time.

I agree to be contacted by 30A Real Estate | Bobby J Team | Trusted Local Experts via call, email, and text for real estate services. To opt out, you can reply 'stop' at any time or reply 'help' for assistance. You can also click the unsubscribe link in the emails. Message and data rates may apply. Message frequency may vary. Privacy Policy

Already have an account ? Login here

We use cookies

We use cookies primarily for analytics to enhance your experience. By accepting, you agree to our use of these cookies. You can manage your preferences or learn more about our cookies policy.