Property
Beds
3
Full Baths
2
1/2 Baths
None
Year Built
2012
Sq.Footage
1,622
Remember the days when you could walk to school? Welcome to 18 Deer Trail Court; steps away from the local high school and minutes away from the local park! Watch the ballgame from your front yard; and enjoy the serenity of the coveted cul-de-sac location and surrounding woods. Did I mention RENOVATION? #KeepReading This MOVE-IN READY HOME FEATURES UPSCALE KITCHEN, HAND-PAINTED MURALS, and a large park-like backyard with playground equipment already in place! Step inside to open-concept design with luxury vinyl plank flooring and an onyx showcase wall; perfect for displaying artwork and your big screen tv. The UPGRADED KITCHEN boasts mahogany cabinetry, quartz counters, subway tile backsplash, farm sink with industrial features.. and stainless steel appliance suite. The dining area offers peaceful views of your backyard and surrounding oaks. The master suite boasts privacy and space, with expansive mahogany vanity, dual sinks, rustic linen display, and walk-in closet with custom built-in shelving. The guest bedrooms offer artistic murals... with one featuring an attached BONUS ROOM... perfect for homeschooling, play area, office or storage space. All bedrooms are conveniently located to the guest bath. Outside you'll find a screened lanai, covered deck, grill pad and lush backyard area. The neighborhood offers street lamps, sidewalks and a quick commute for school dropoff. BONUS: COUNTY TAXES and WASHER/DRYER INCLUDED! Priced to move!
Features & Amenities
Interior
-
Other Interior Features
Pantry
-
Total Bedrooms
3
-
Bathrooms
2
-
Cooling YN
YES
-
Cooling
Central Air, Ceiling Fan(s), Electric
-
Heating YN
YES
-
Heating
Central, Electric
-
Pet friendly
N/A
Exterior
-
Garage
Yes
-
Garage spaces
2
-
Construction Materials
Frame, Brick
-
Other Exterior Features
Private Yard, Rain Gutters
-
Parking
Garage Door Opener, Attached, Garage
-
Patio and Porch Features
Porch, Deck, Patio, Covered, Screened
-
Pool
No
Area & Lot
-
Lot Features
Corner Lot, Cul-De-Sac, Level
-
Lot Size(acres)
0.25
-
Lot Size(square feet)
10,890
-
Property Type
Residential
-
Property Sub Type
Single Family Residence
-
Architectural Style
Traditional
Price
-
Sales Price
$309,777
-
Tax Amount
$2,659.72
-
Zoning
Resid Single Family
-
Sq. Footage
1,622
-
Price/SqFt
$190
HOA
-
Association
YES
-
Association Fee Includes
N/A
School District
-
Elementary School
Maude Saunders
-
Middle School
Walton
-
High School
Walton
Property Features
-
New Construction
NO
-
Foundation Details
Slab
-
Sewer
Public Sewer
-
Water Source
Public
Schedule a Showing
Showing scheduled successfully.
Mortgage calculator
Estimate your monthly mortgage payment, including the principal and interest, property taxes, and HOA. Adjust the values to generate a more accurate rate.
Your payment
Principal and Interest:
$
Property taxes:
$
HOA fees:
$
Total loan payment:
$
Total interest amount:
$
Location
County
Walton
Elementary School
Maude Saunders
Middle School
Walton
High School
Walton
Listing Courtesy of The Tessa Savoy Team, Coldwell Banker Realty
RealHub Information is provided exclusively for consumers' personal, non-commercial use, and it may not be used for any purpose other than to identify prospective properties consumers may be interested in purchasing. All information deemed reliable but not guaranteed and should be independently verified. All properties are subject to prior sale, change or withdrawal. RealHub website owner shall not be responsible for any typographical errors, misinformation, misprints and shall be held totally harmless.

Real Estate Advisor
Missy Ormand
Call Missy today to schedule a private showing.

* Listings on this website come from the FMLS IDX Compilation and may be held by brokerage firms other than the owner of this website. The listing brokerage is identified in any listing details. Information is deemed reliable but is not guaranteed. If you believe any FMLS listing contains material that infringes your copyrighted work please review our DMCA policy and learn how to submit a takedown request.© 2024 FMLS.
Related Properties

DeFuniak Springs
356 Juniper Island Drive
3 Beds
2 Baths
1,274 Sq.Ft.
$335,000
MLS#: 1014373

DeFuniak Springs
170 Mikaela Avenue
4 Beds
2 Baths
1,640 Sq.Ft.
$259,900
MLS#: 1004397

DeFuniak Springs
258 Bay Springs Boulevard HS 17A
4 Beds
2 Baths
1,707 Sq.Ft.
$254,490
MLS#: 1014000

DeFuniak Springs
147 Mapleview Drive HS 26A
3 Beds
2 Baths
1,474 Sq.Ft.
$248,490
MLS#: 1014005

DeFuniak Springs
115 W Orange Blossom Avenue
4 Beds
2 Baths
2,040 Sq.Ft.
$255,000
MLS#: 1013615
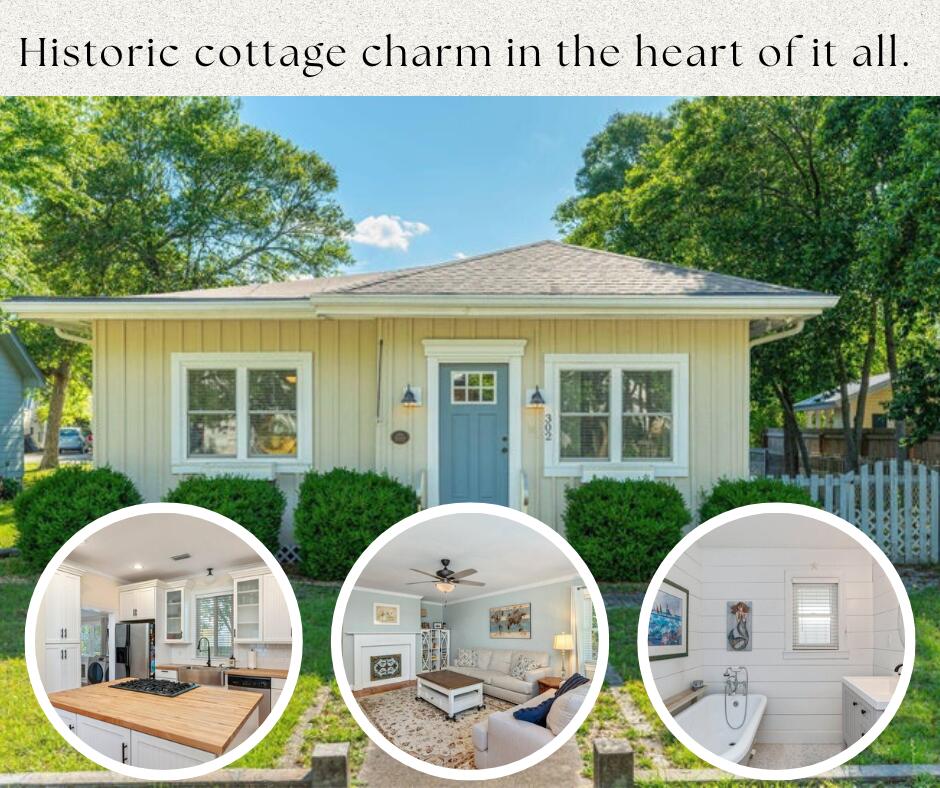
DeFuniak Springs
302 Crescent Drive
2 Beds
2 Baths
1,374 Sq.Ft.
$254,900
MLS#: 995653

DeFuniak Springs
69 Windy Hill Drive
4 Beds
2 Baths
2,040 Sq.Ft.
$310,000
MLS#: 1013355

DeFuniak Springs
600 Squirrel Road
4 Beds
2 Baths
1,773 Sq.Ft.
$330,000
MLS#: 1013308

DeFuniak Springs
176 Country Manor Road
3 Beds
2 Baths
1,658 Sq.Ft.
$259,000
MLS#: 1013347