
Property
Beds
3
Full Baths
2
1/2 Baths
None
Year Built
1960
Sq.Footage
1,548
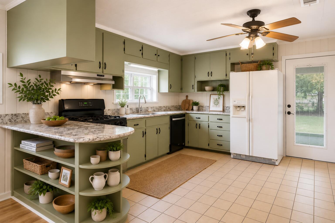
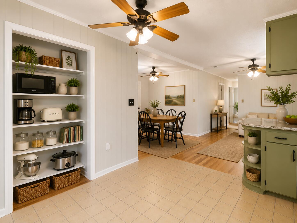
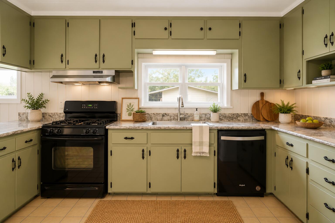
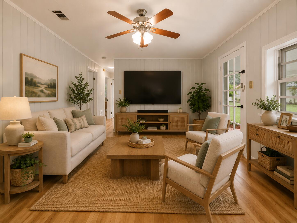
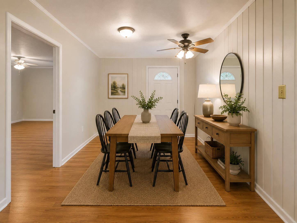
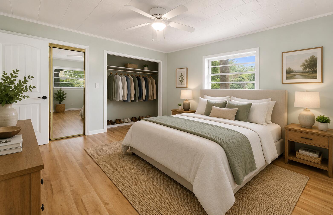
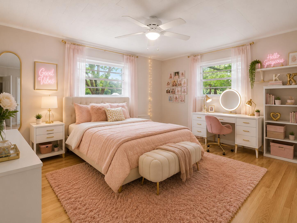
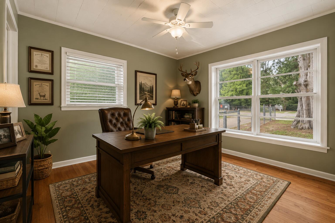
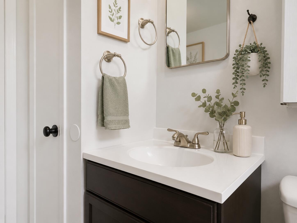
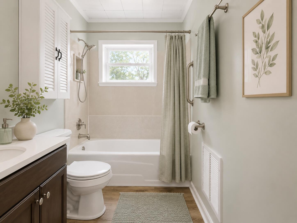
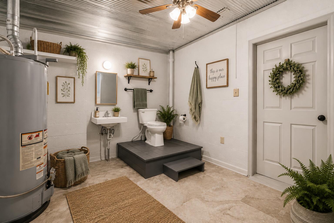
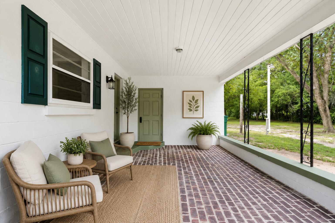
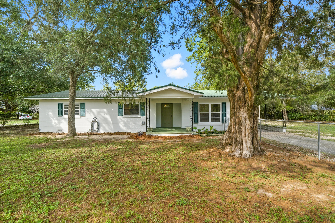
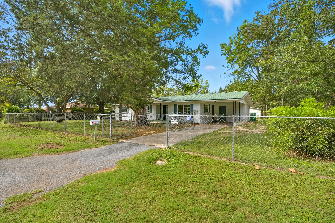
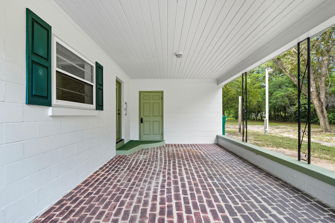
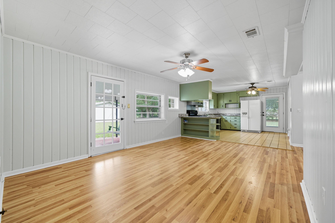
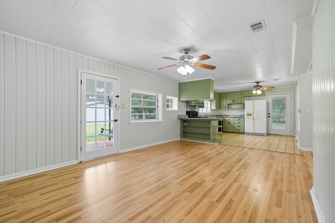
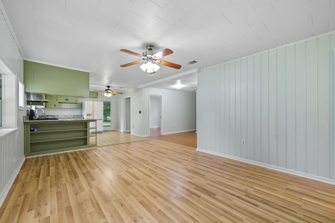
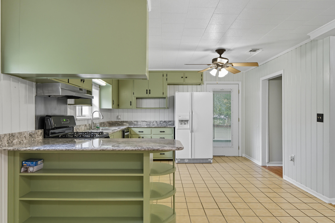
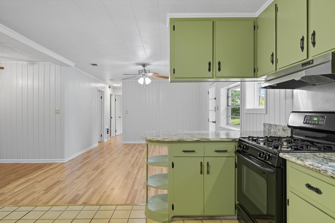
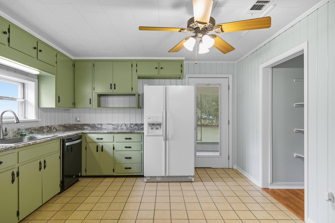
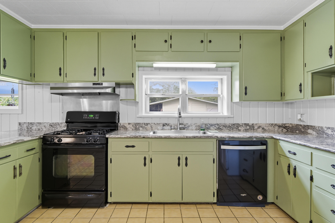
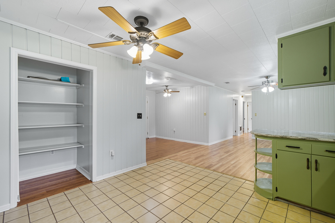
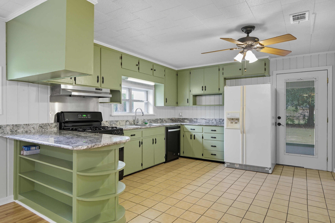
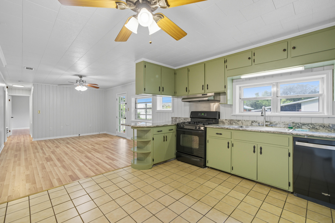
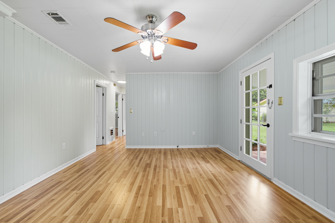
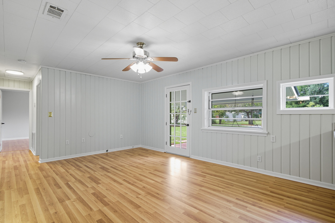
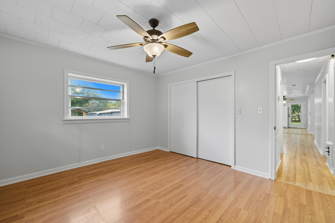
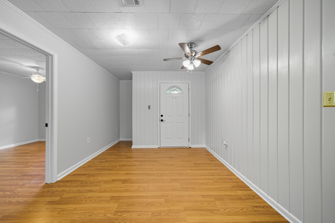
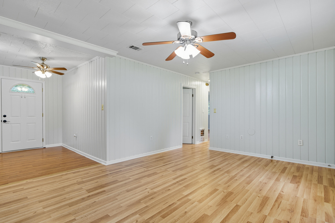
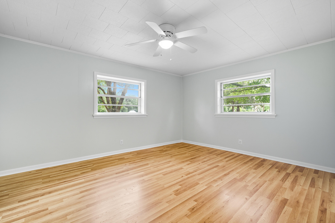
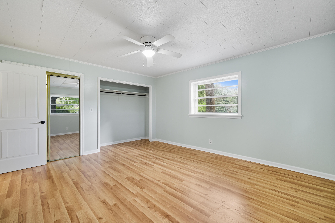
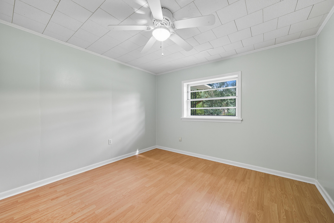
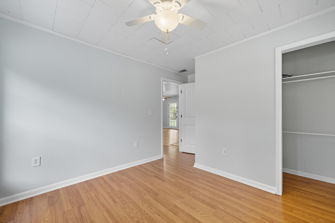
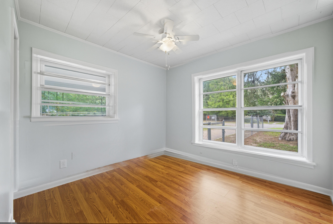
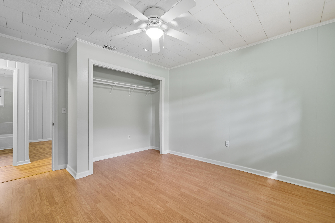
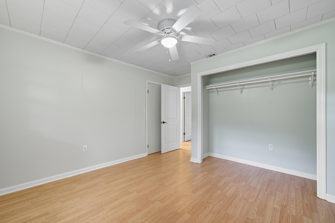
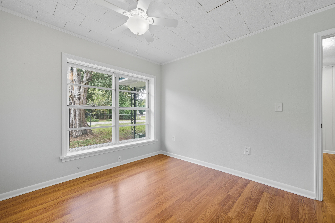
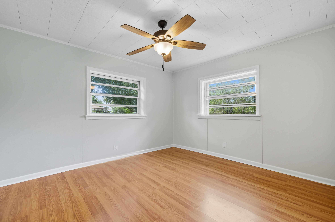
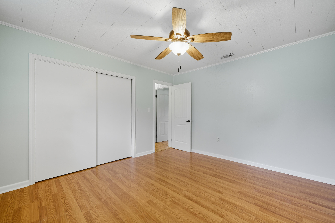
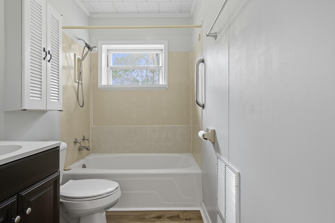
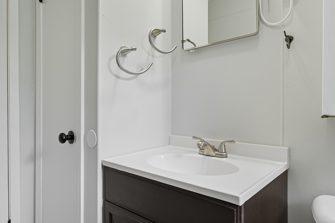
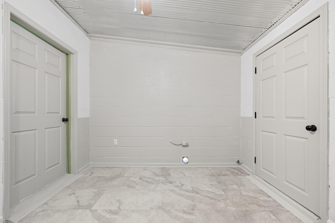
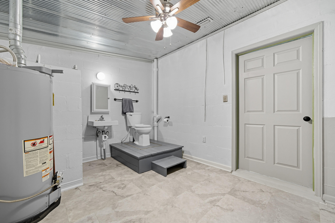
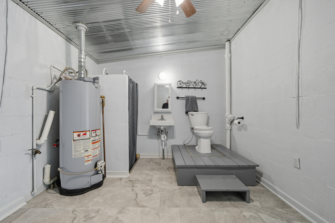
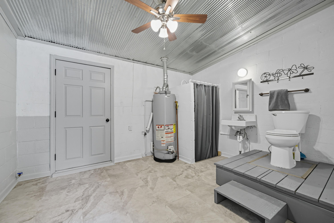
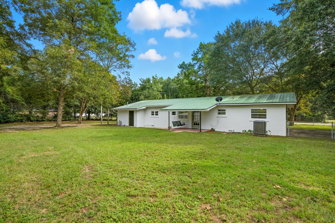
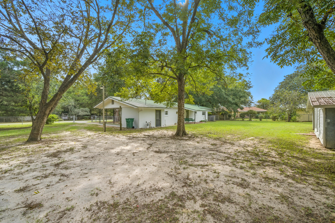
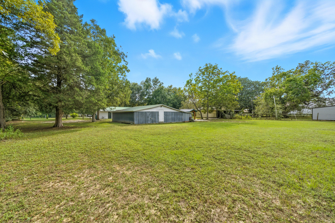
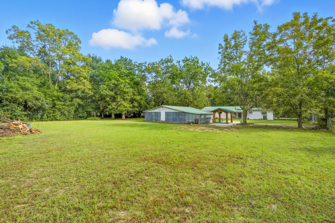
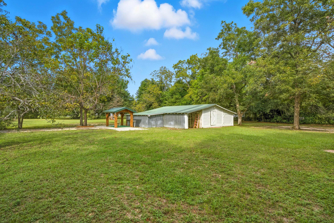
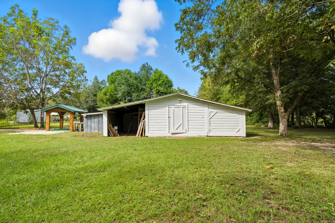
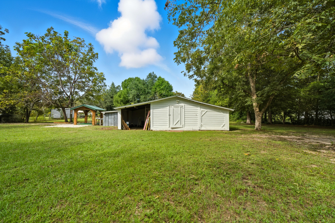
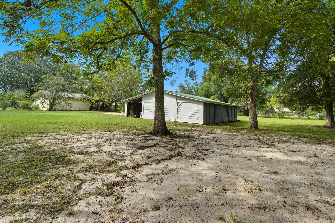
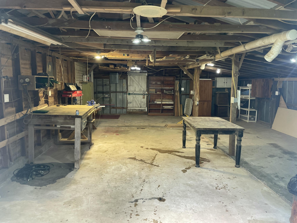
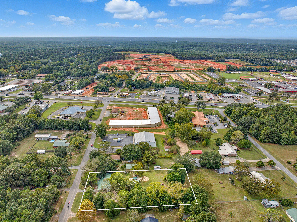
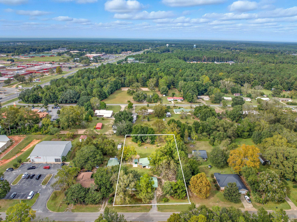
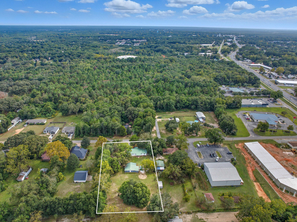
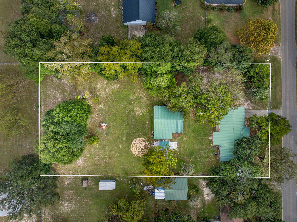
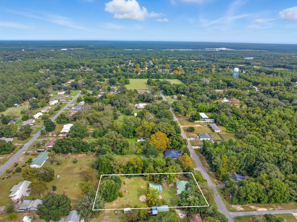
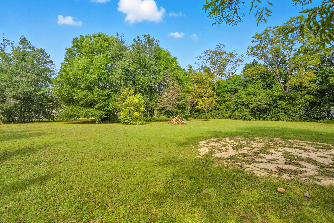
Welcome to this well-maintained 4-bedroom, 2-bath home situated on a spacious one-acre lot with no HOA. Built in 1960, this move-in-ready property offers approximately 1,548 square feet of living space and 1,990 total square feet under roof, combining classic charm with numerous modern updates. Inside, you'll find updated laminate wood flooring throughout, fresh interior and exterior paint, and a remodeled kitchen featuring freshly painted cabinets and granite countertops. The functional laundry room is equipped with a utility sink, toilet, and shower, providing added convenience. Major improvements include a 2022 HVAC system, PEX plumbing, an upgraded electrical breaker panel, and a durable metal roof. The septic tank and drain field were replaced in 2017, offering additional value and peace of mind. Step outside to enjoy all the possibilities this property has to offer. The impressive 1,253-square-foot metal barn is ideal for a workshop, storage, equipment, or hobbies. A custom-built gazebo on a concrete slab creates the perfect space for outdoor entertaining or relaxing, while mature fruit trees add beauty and character to the property. Portions of the acre are enclosed with chain-link and field fencing, and a survey is available for the new owner. If you're looking for space, functionality, and thoughtful updates, this property is ready to welcome you home. Room measurements are approximate. Buyer should verify all dimensions and square footage if important. Some photographs have been virtually staged to illustrate the property's potential. Furnishings, décor, and other enhancements shown in these images are for illustrative purposes only and do not represent the current condition of the home. Buyers are encouraged to view the property in person.
Features & Amenities
Interior
-
Total Bedrooms
3
-
Bathrooms
2
-
Cooling YN
YES
-
Cooling
Ceiling Fan(s)
-
Heating YN
YES
-
Heating
Natural Gas
-
Pet friendly
N/A
Exterior
-
Garage
No
-
Construction Materials
Block
-
Parking
Attached Carport, Carport
-
Patio and Porch Features
Porch
-
Pool
No
Area & Lot
-
Lot Features
Cleared, Level
-
Lot Size(acres)
1.03
-
Lot Size(square feet)
44866.8
-
Property Type
Residential
-
Property Sub Type
Single Family Residence
-
Architectural Style
Ranch
Price
-
Sales Price
$285,500
-
Tax Amount
$1,214.59
-
Zoning
County, Resid Single Family
-
Sq. Footage
N/A
-
Price/SqFt
N/A
HOA
-
Association
No
School District
-
Elementary School
Walker
-
Middle School
Davidson
-
High School
Crestview
Property Features
-
New Construction
NO
-
Sewer
Septic Tank
-
Water Source
Public
Schedule a Showing
Showing scheduled successfully.
Mortgage calculator
Estimate your monthly mortgage payment, including the principal and interest, property taxes, and HOA. Adjust the values to generate a more accurate rate.
Your payment
Principal and Interest:
$
Property taxes:
$
HOA fees:
$
Total loan payment:
$
Total interest amount:
$
Location
County
Okaloosa
Elementary School
Walker
Middle School
Davidson
High School
Crestview
Listing Courtesy of Kendra R Sheikho , Coldwell Banker Realty
RealHub Information is provided exclusively for consumers' personal, non-commercial use, and it may not be used for any purpose other than to identify prospective properties consumers may be interested in purchasing. All information deemed reliable but not guaranteed and should be independently verified. All properties are subject to prior sale, change or withdrawal. RealHub website owner shall not be responsible for any typographical errors, misinformation, misprints and shall be held totally harmless.

Real Estate Advisor
Missy Ormand
Call Missy today to schedule a private showing.

* Listings on this website come from the FMLS IDX Compilation and may be held by brokerage firms other than the owner of this website. The listing brokerage is identified in any listing details. Information is deemed reliable but is not guaranteed. If you believe any FMLS listing contains material that infringes your copyrighted work please click here to review our DMCA policy and learn how to submit a takedown request.© 2024 FMLS.
Related Properties
Crestview
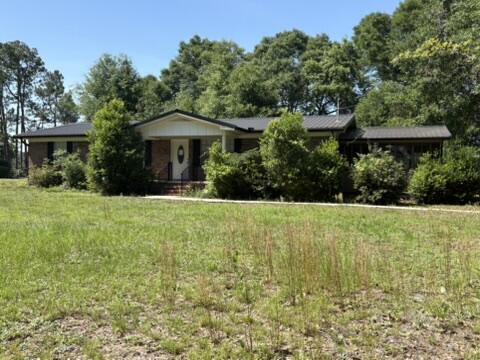
1540 Texas Parkway
3 Beds
2 Baths
1,232 Sq.Ft.
$249,000
MLS#: 1007078
Crestview
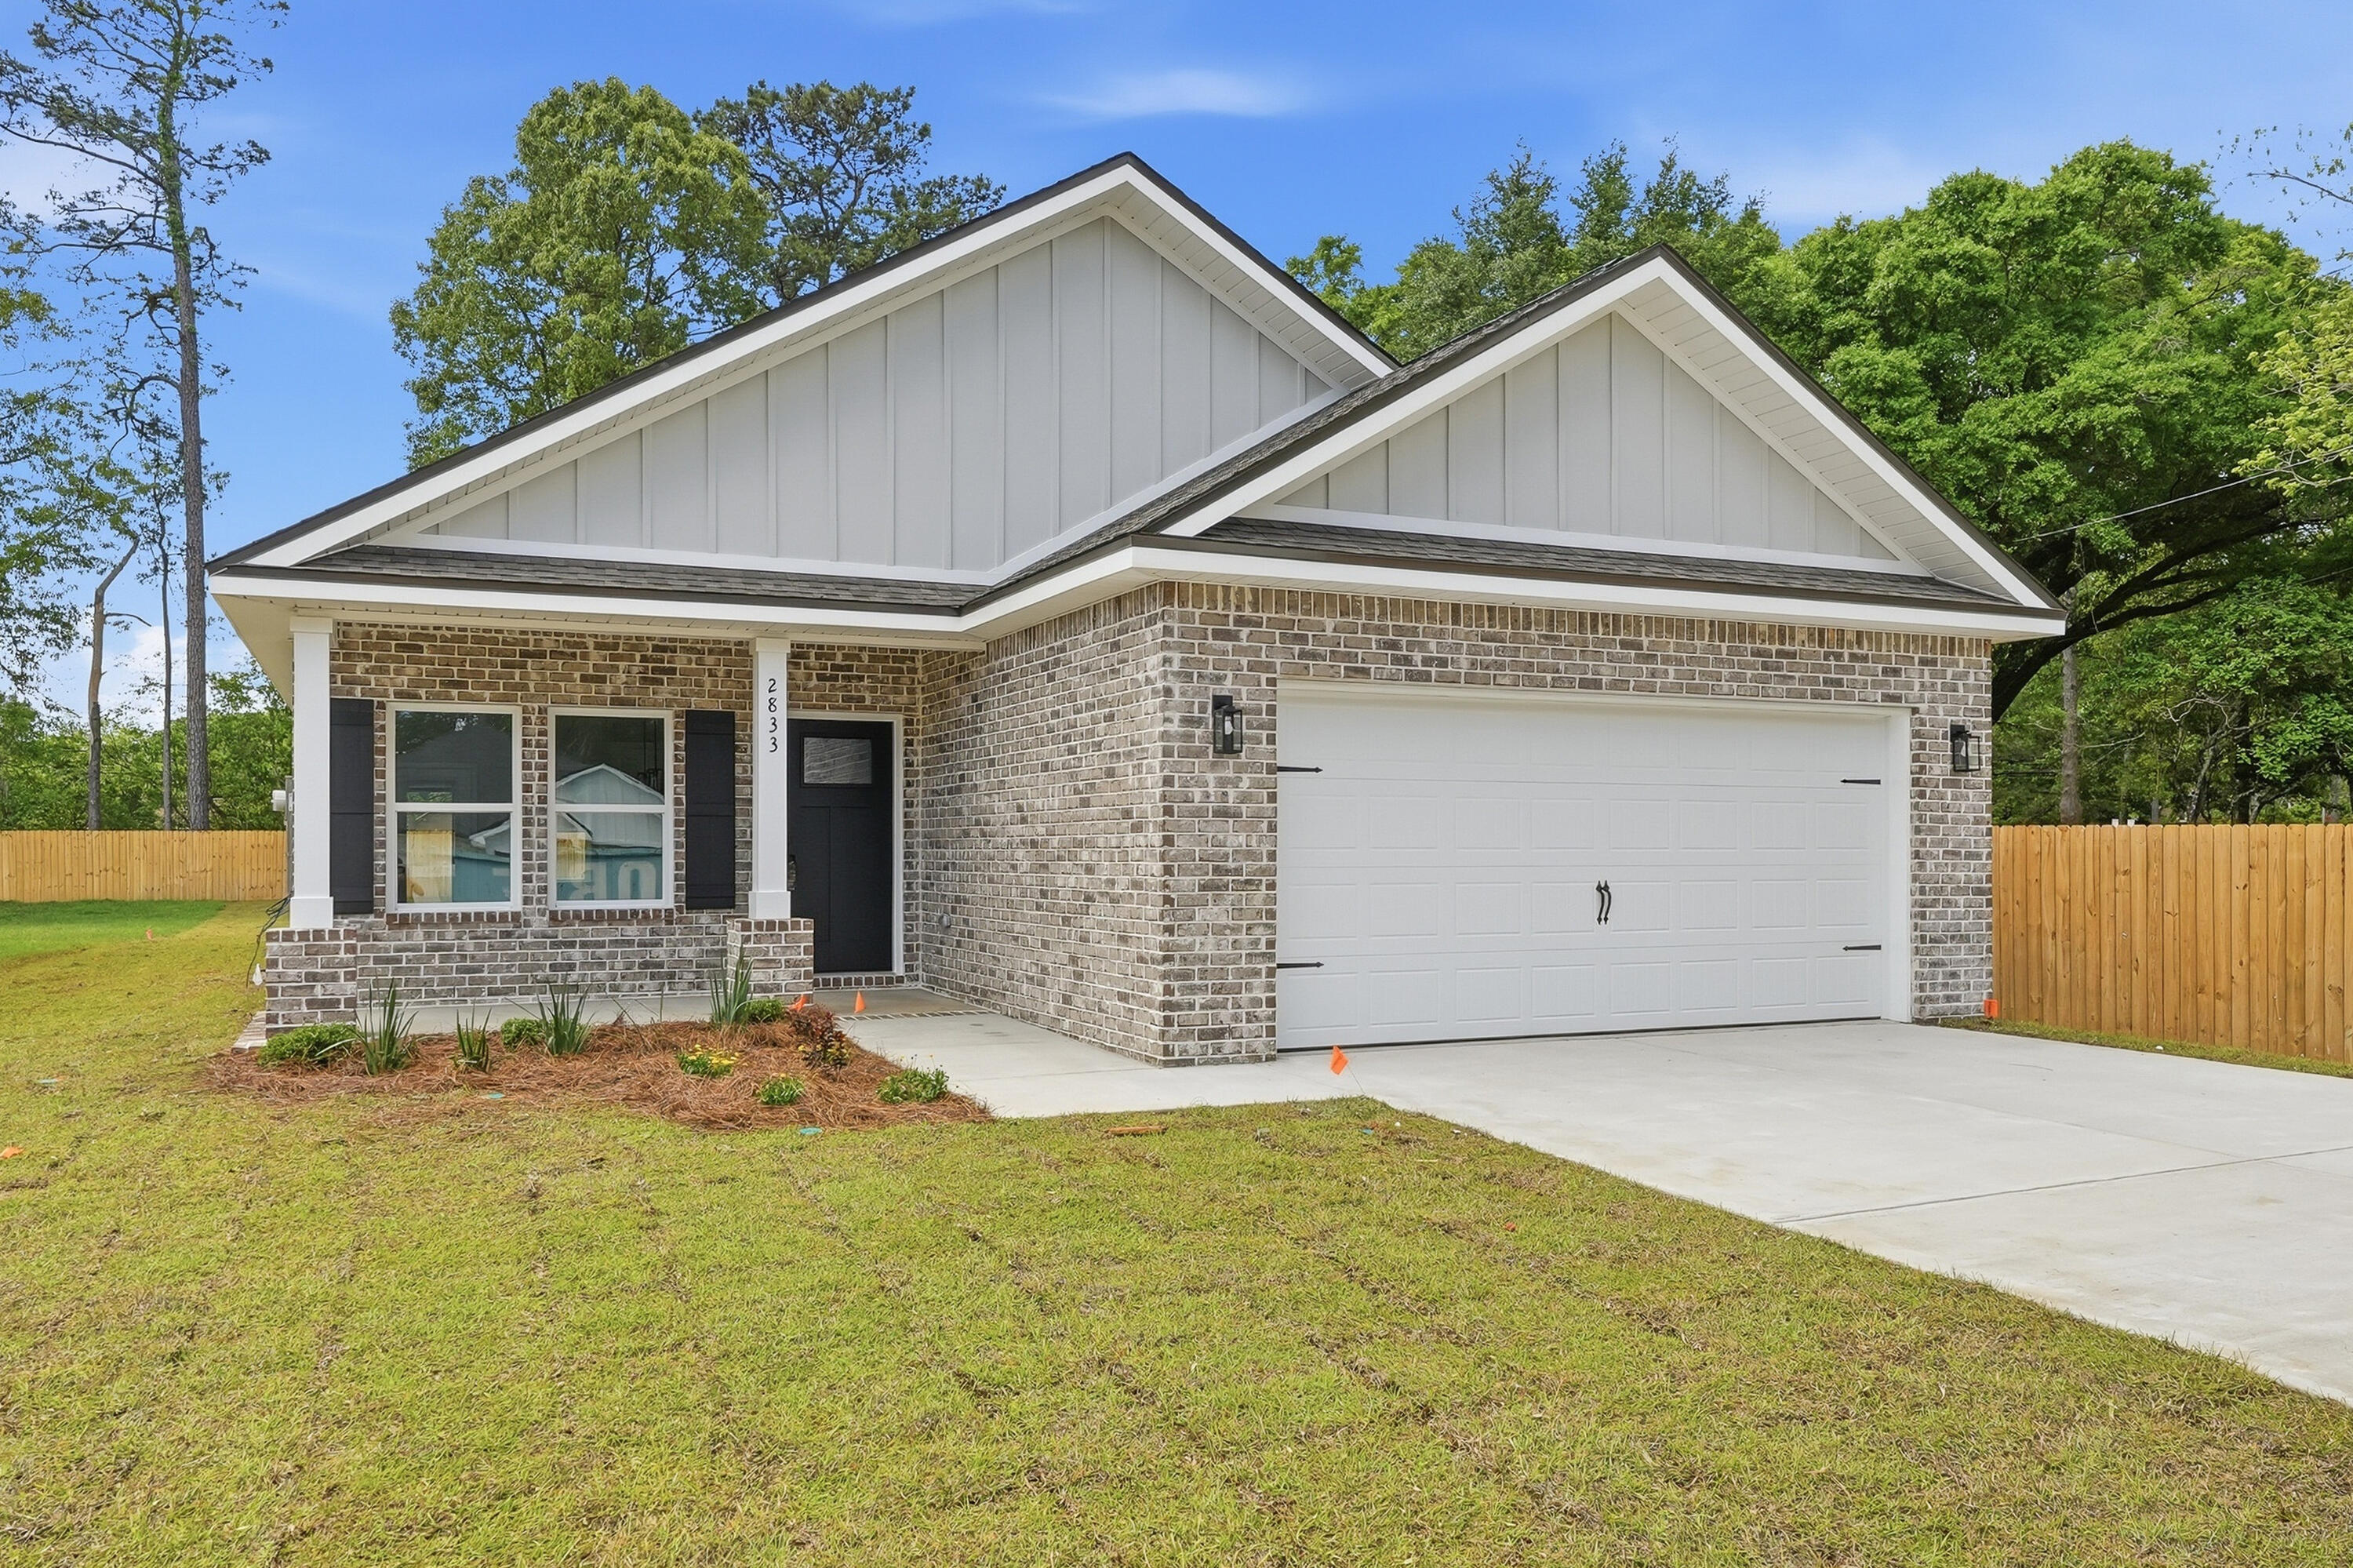
2830 Blackbird Court
3 Beds
2 Baths
1,337 Sq.Ft.
$282,000
MLS#: 1007085
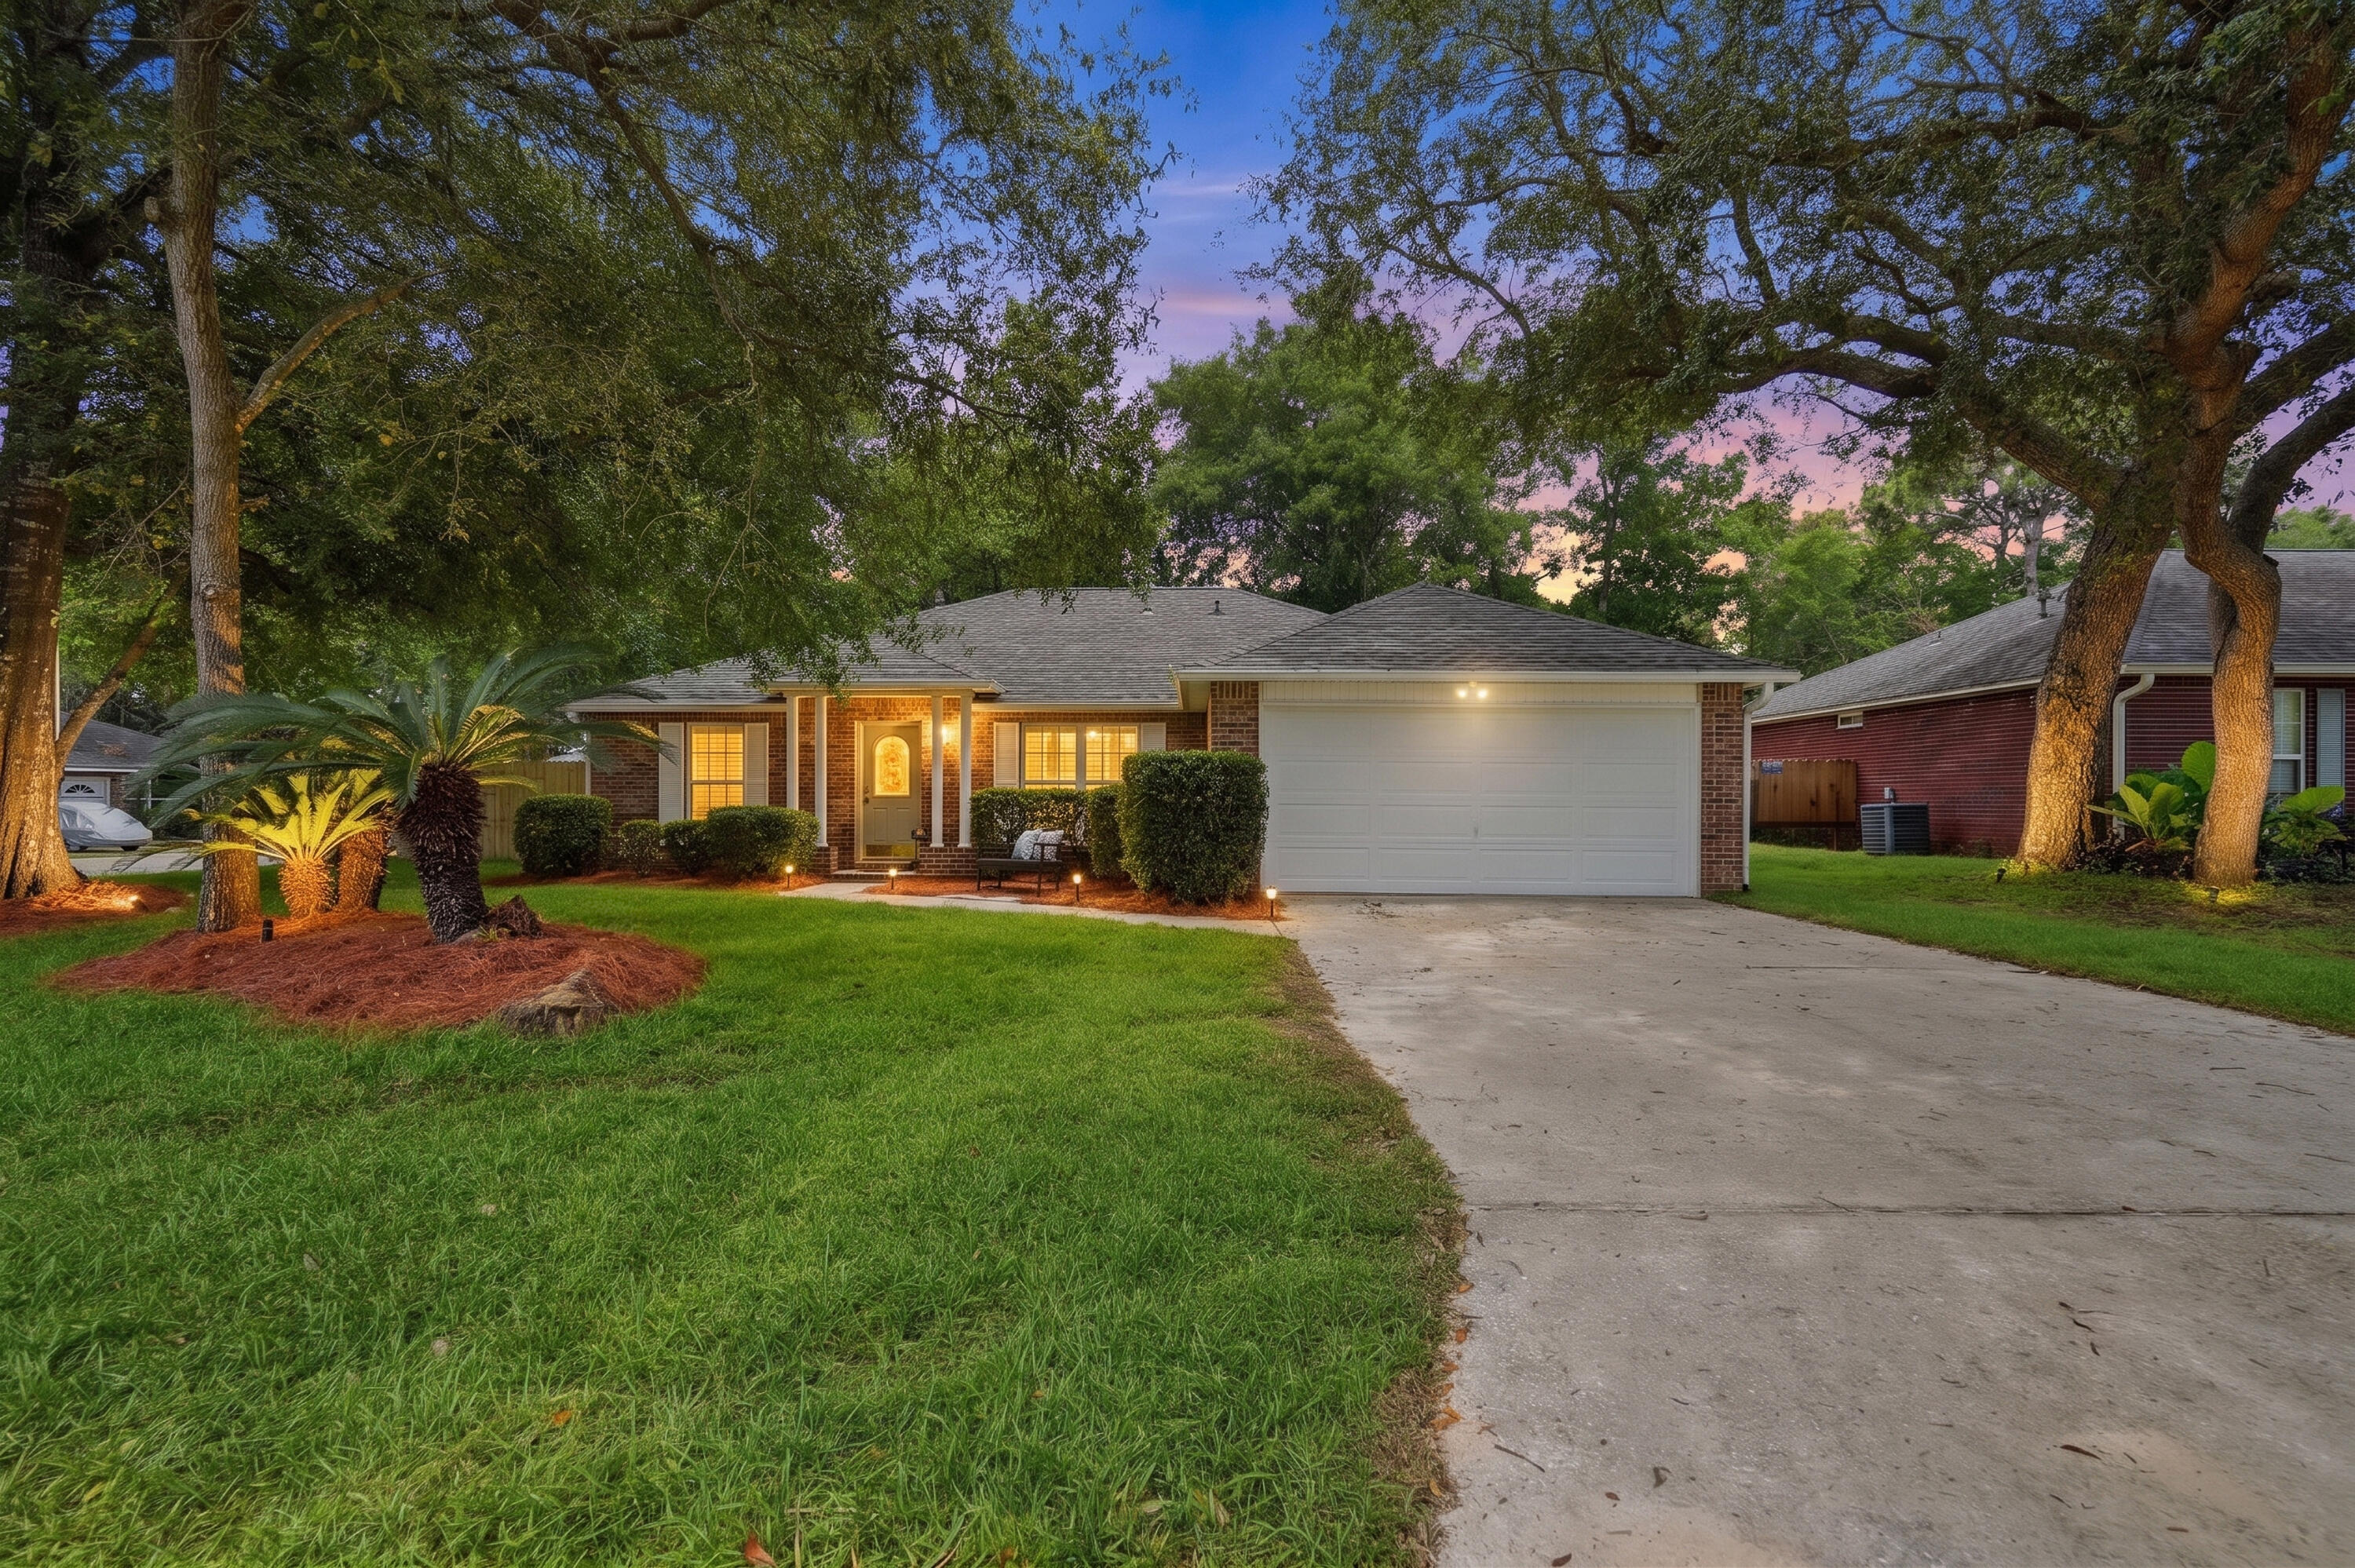
Crestview
2806 Wilson Lane
4 Beds
2 Baths
1,640 Sq.Ft.
$314,900
MLS#: 1006386
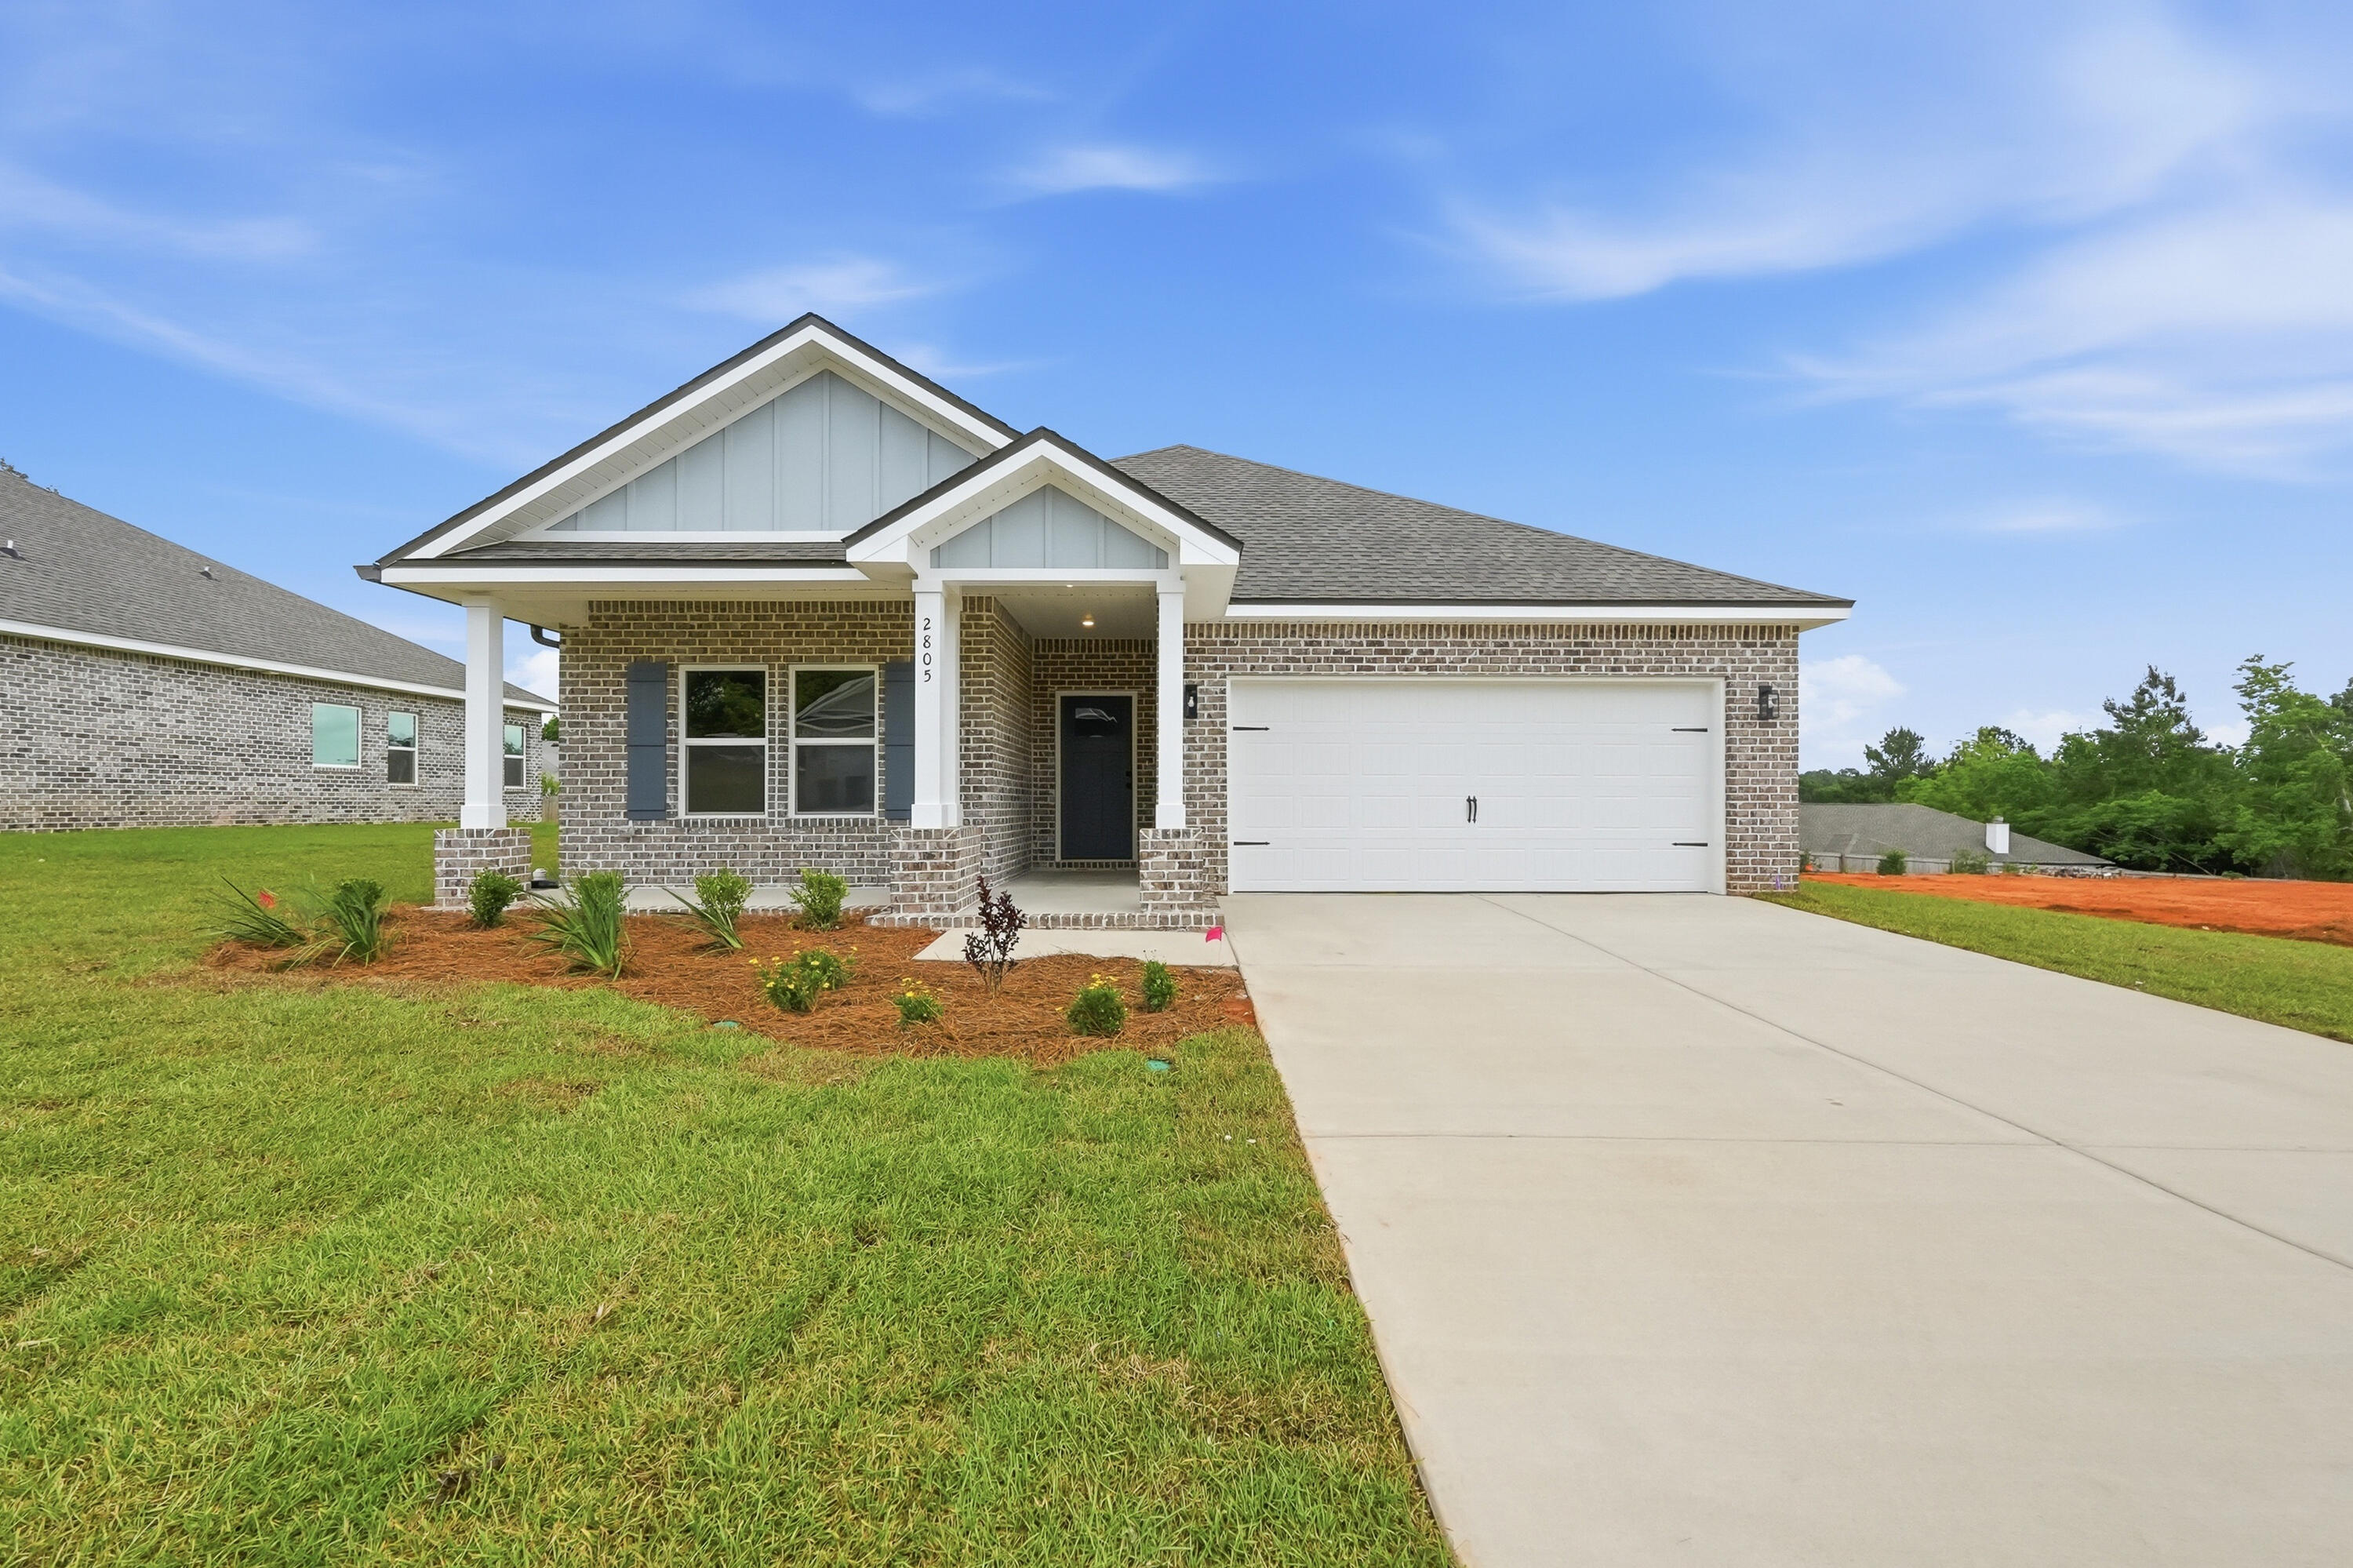
Crestview
2828 Blackbird Court
3 Beds
2 Baths
1,533 Sq.Ft.
$304,000
MLS#: 1007108
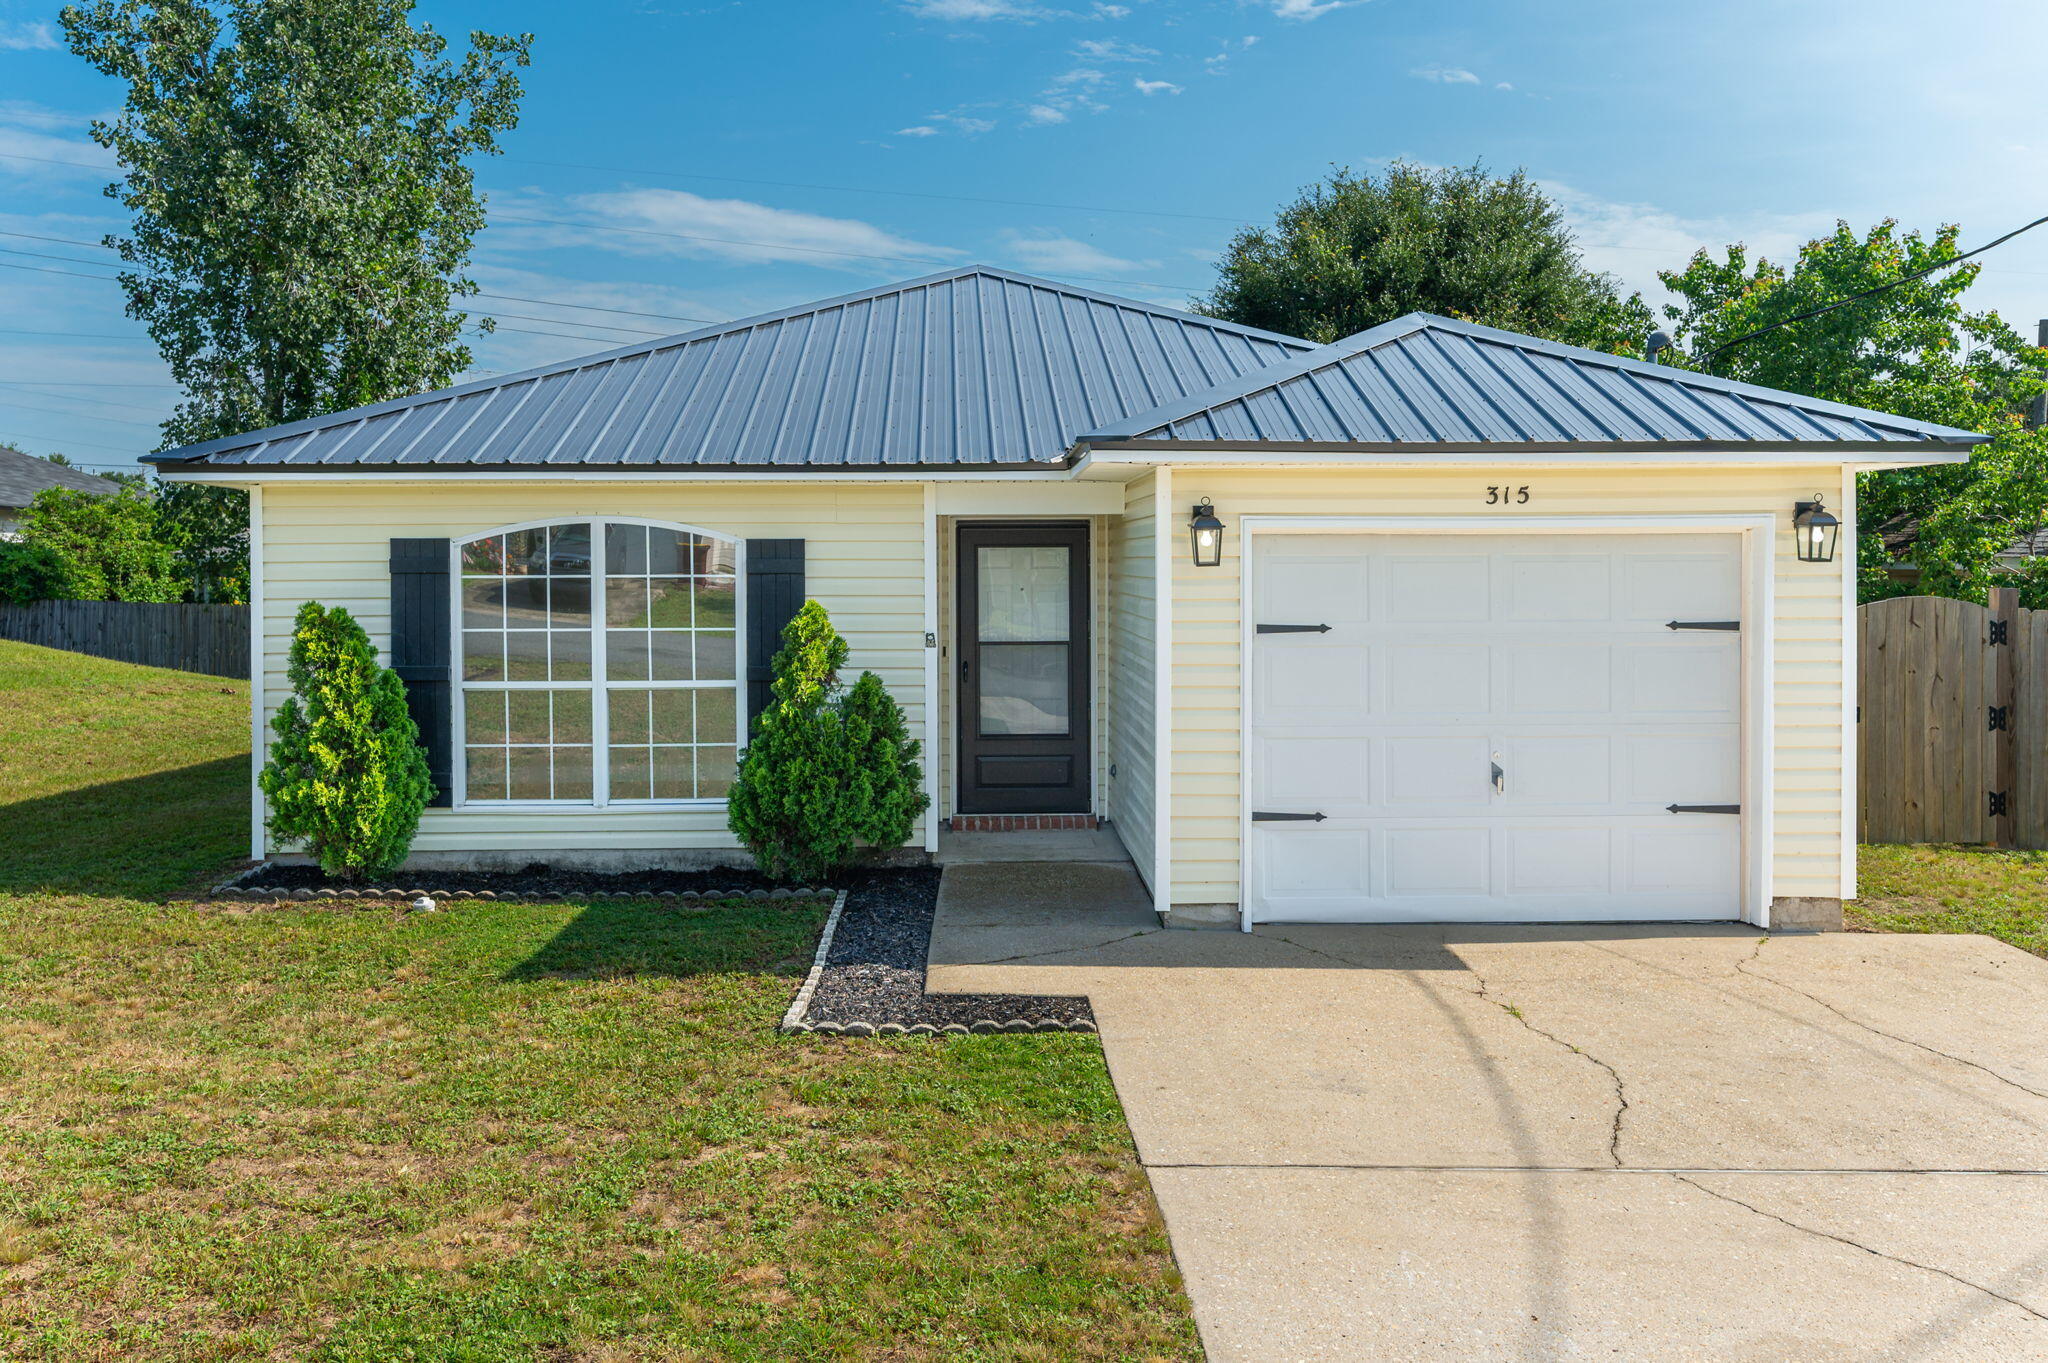
Crestview
315 Apple Drive
3 Beds
2 Baths
1,399 Sq.Ft.
$258,000
MLS#: 1007098
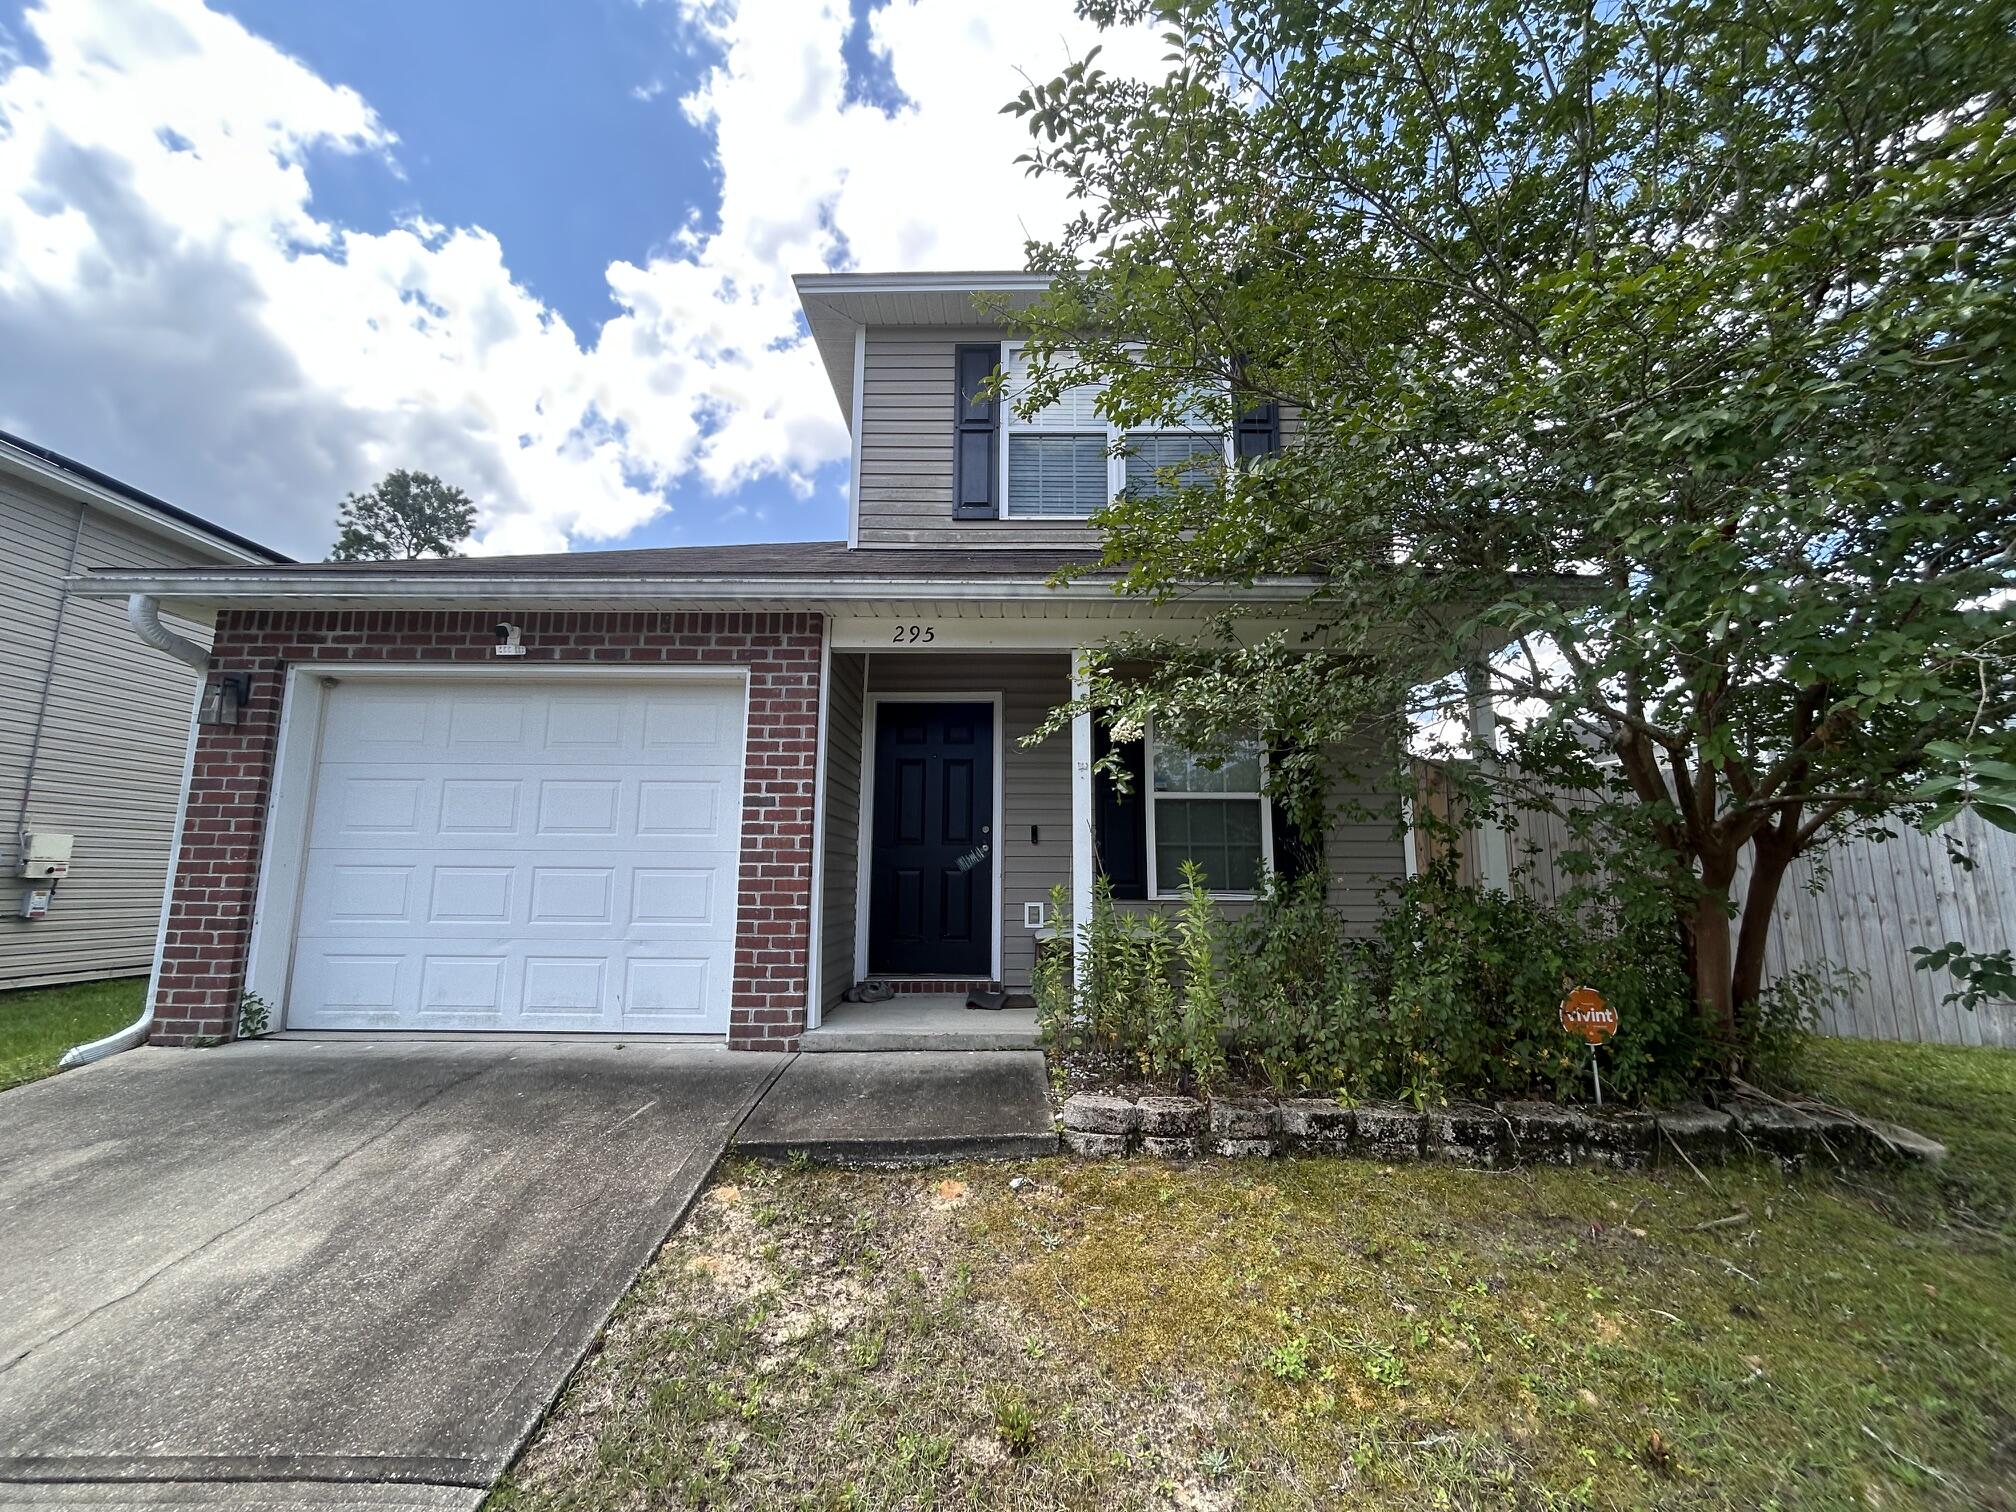
Crestview
295 Dahlquist Drive
4 Beds
2 Baths
1,779 Sq.Ft.
$285,000
MLS#: 1007024
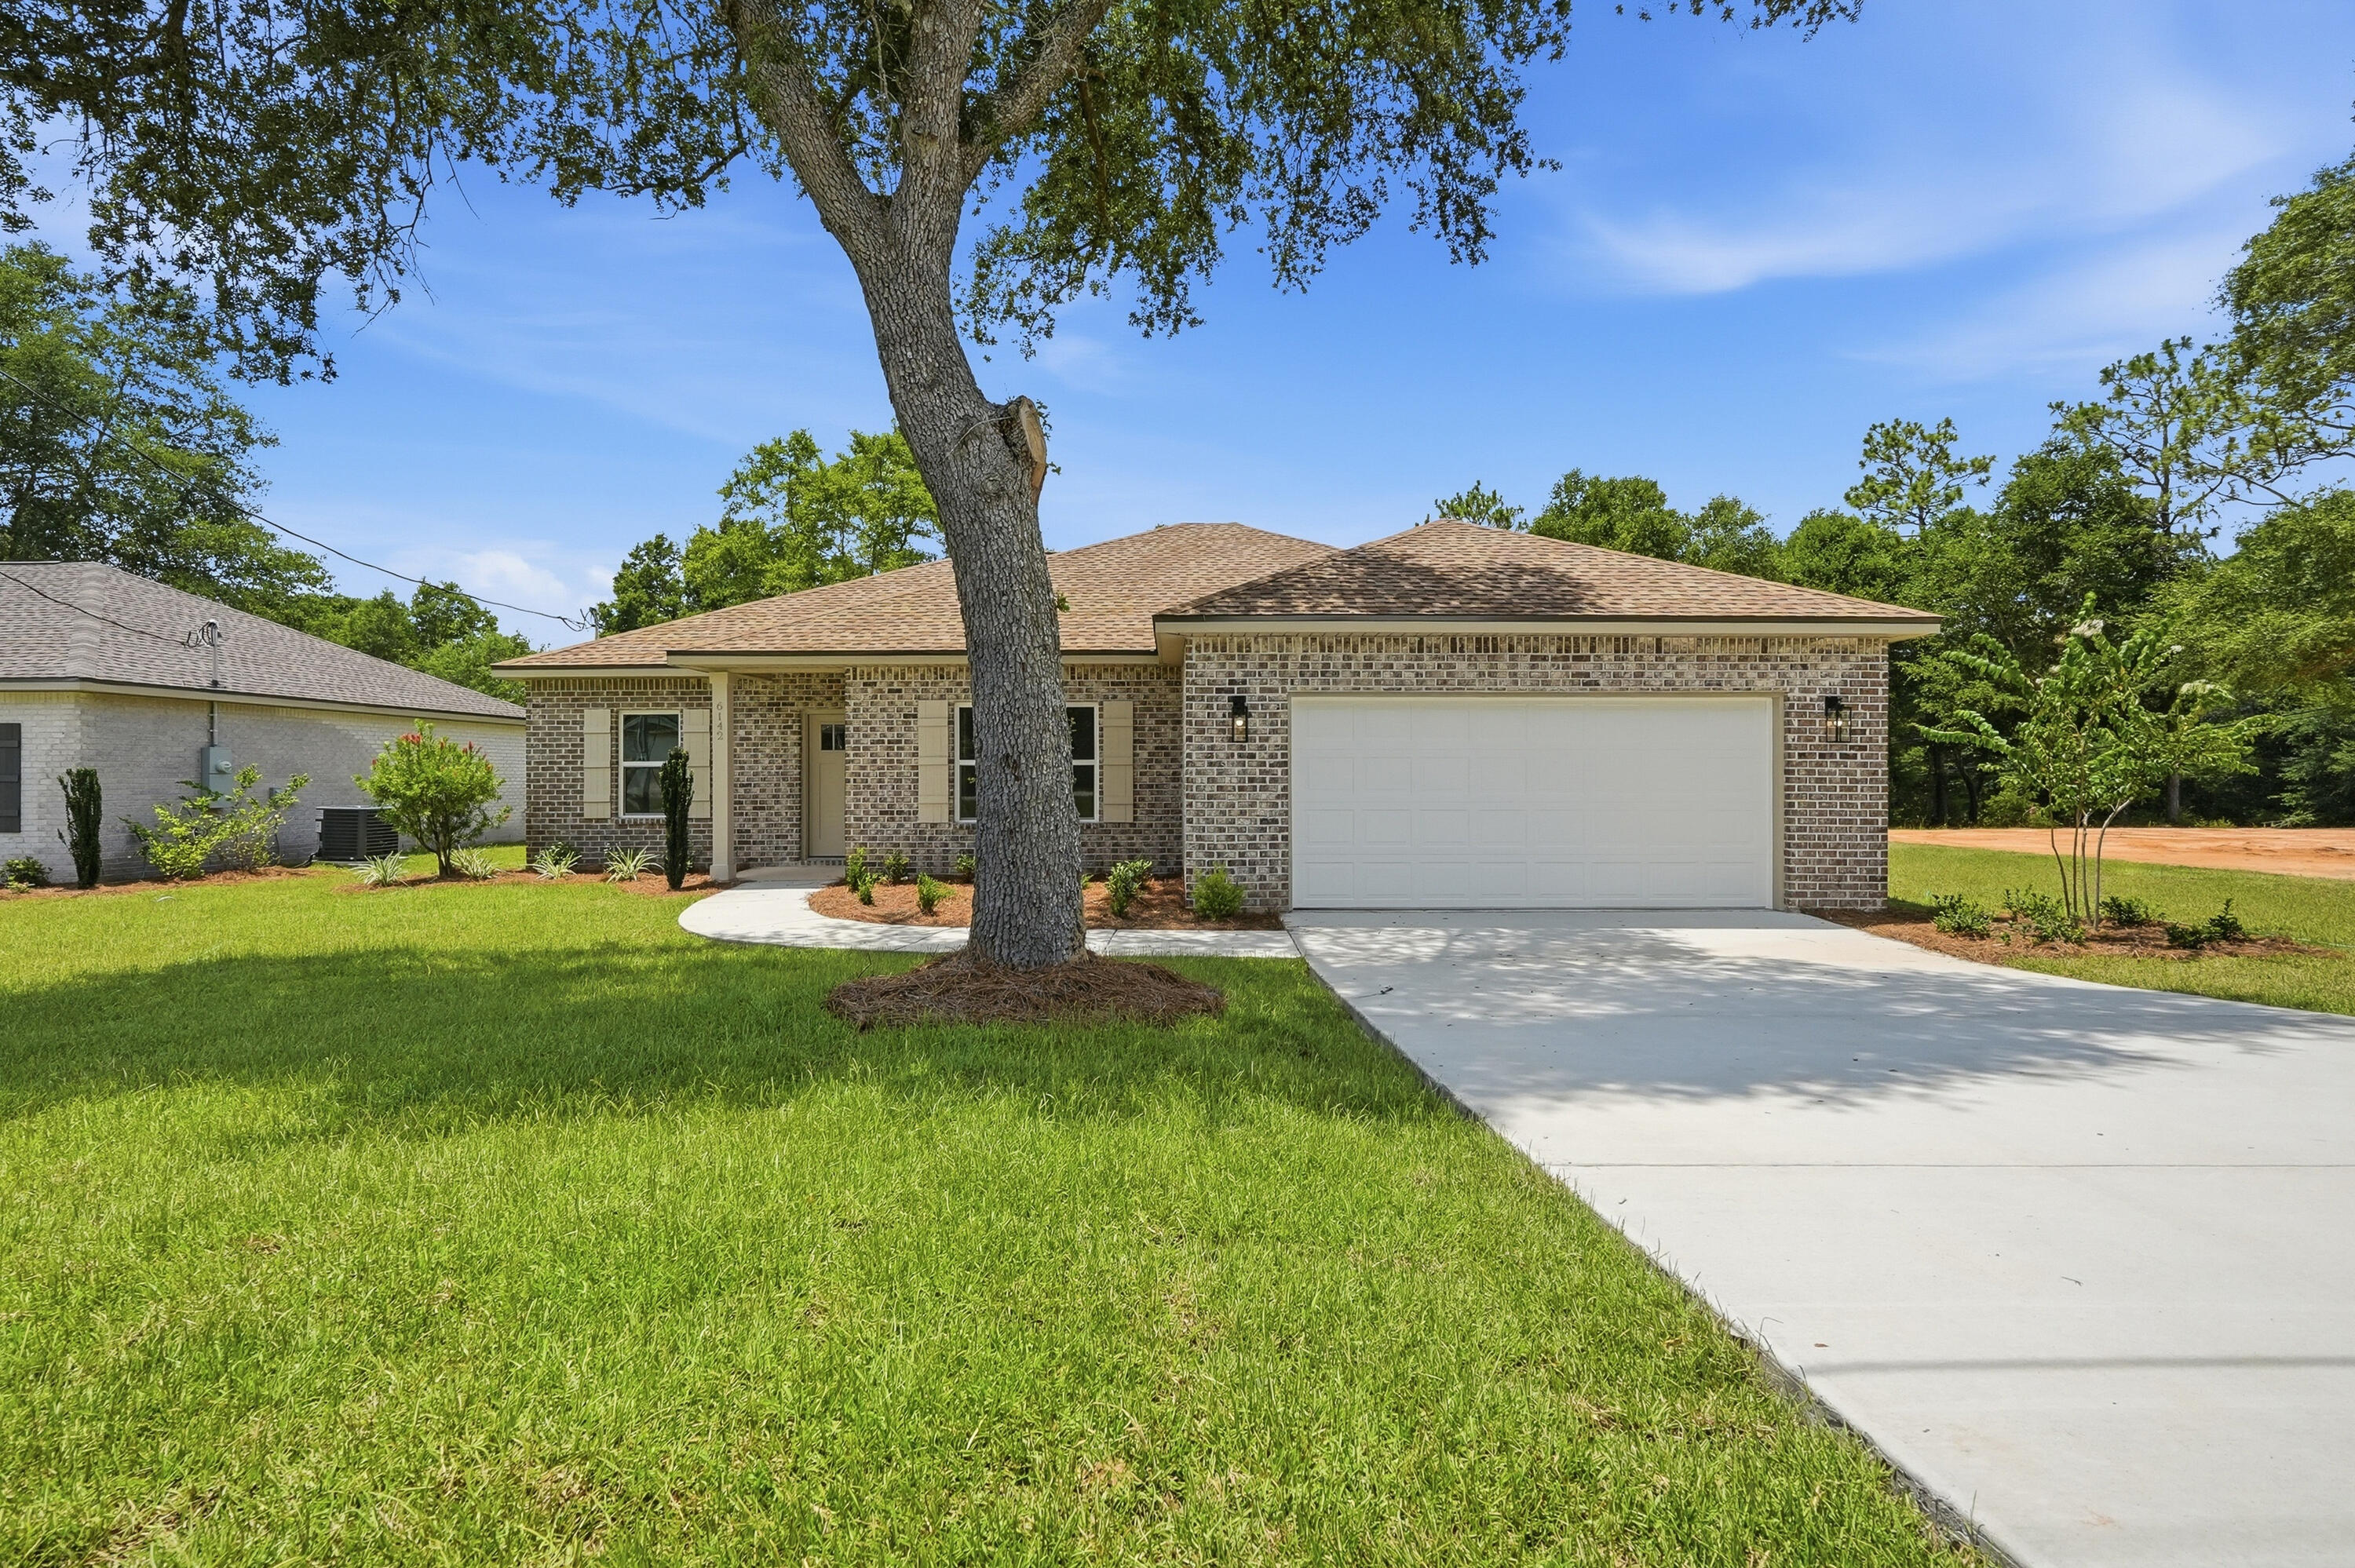
Crestview
6142 Clover Street
4 Beds
2 Baths
1,567 Sq.Ft.
$299,999
MLS#: 1007014
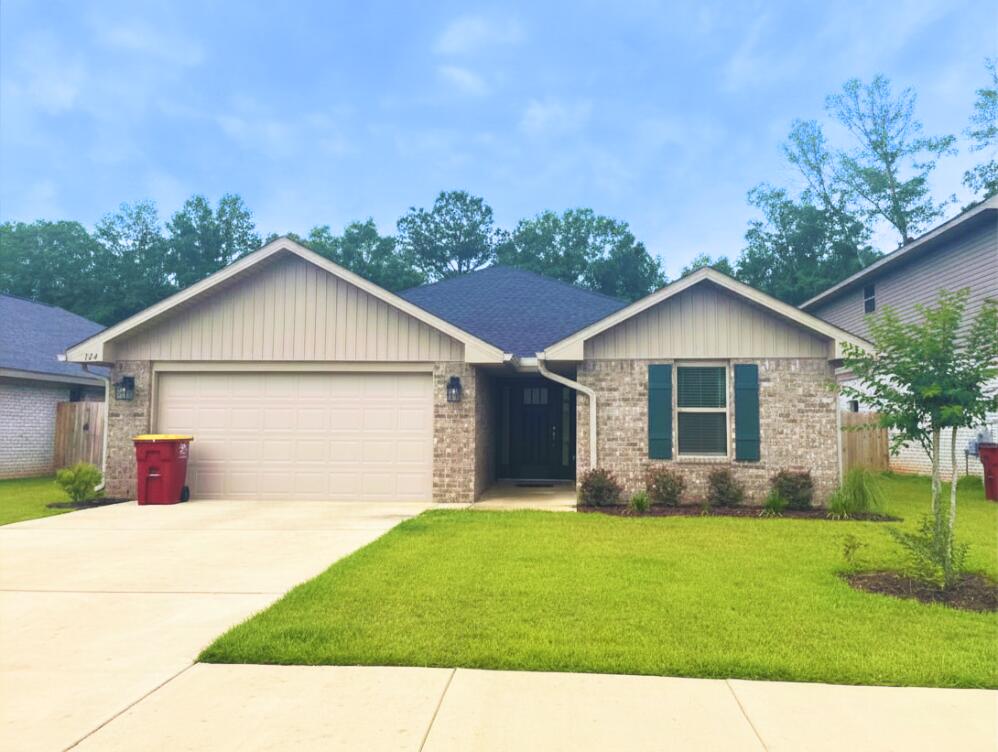
Crestview
124 Ridgeway Circle
3 Beds
2 Baths
1,586 Sq.Ft.
$309,000
MLS#: 1006988
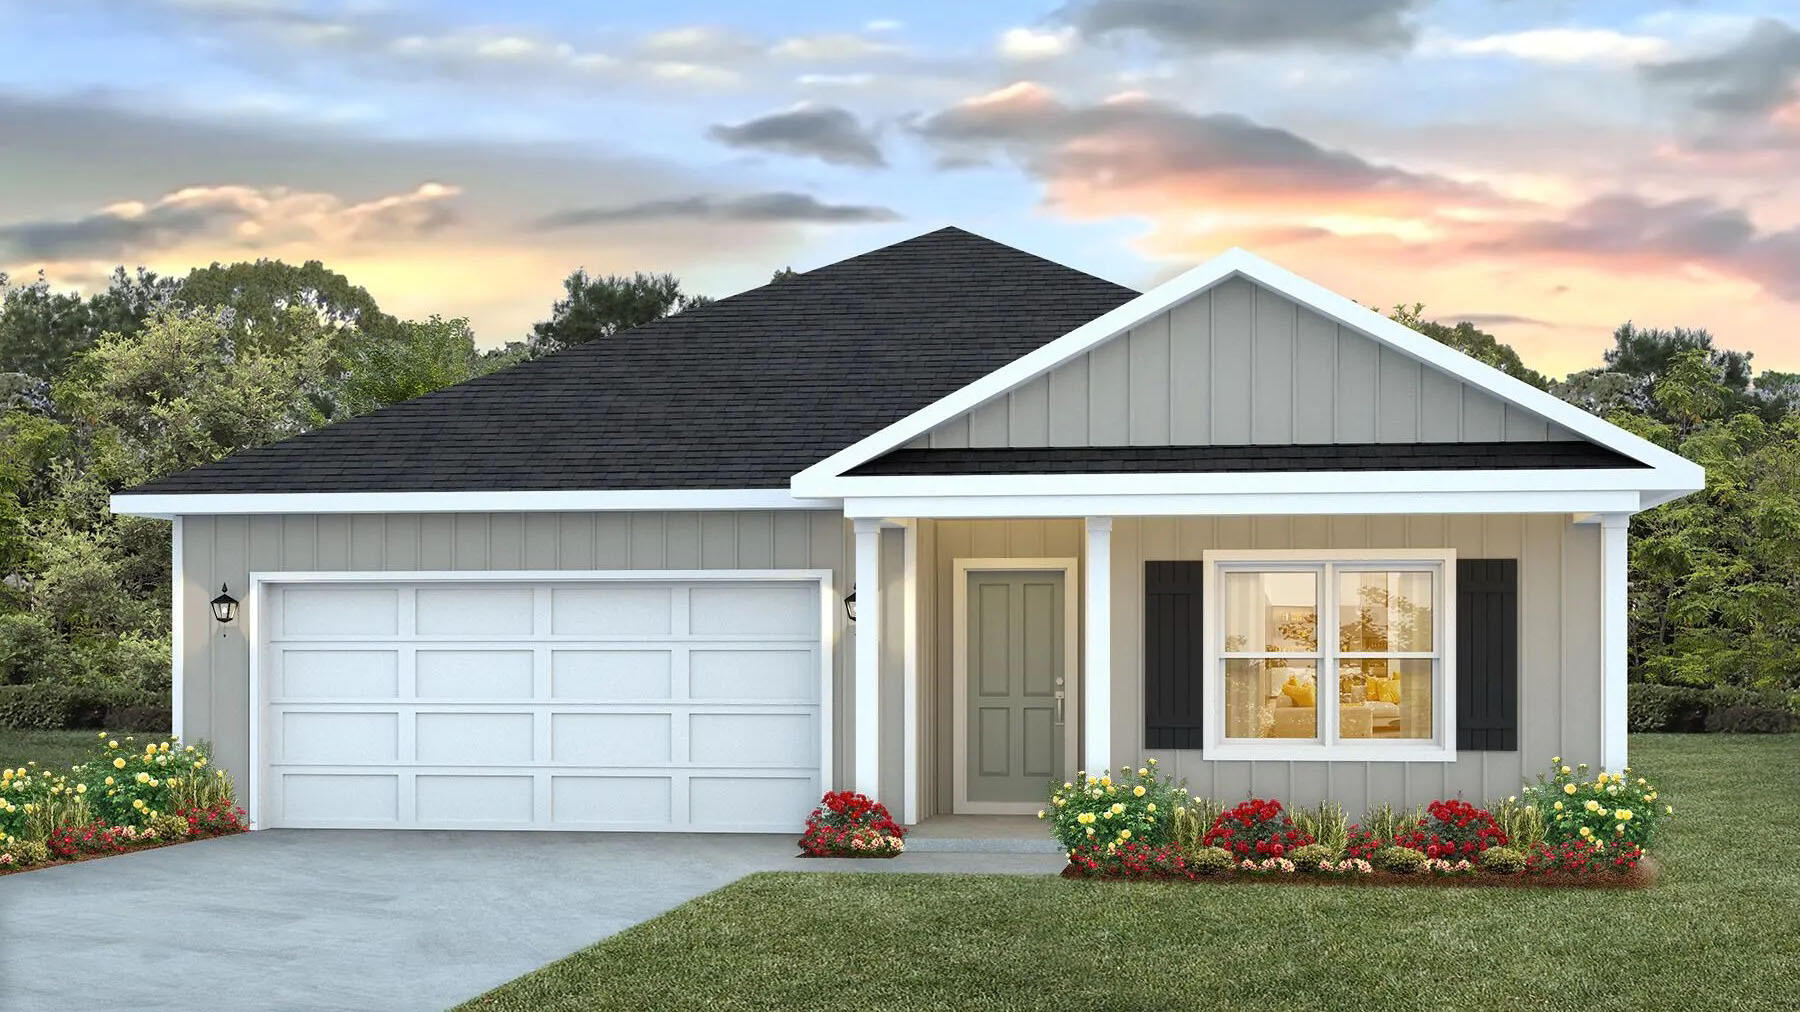
Crestview
5624 Thatcher Road
4 Beds
2 Baths
1,799 Sq.Ft.
$314,900
MLS#: 997927
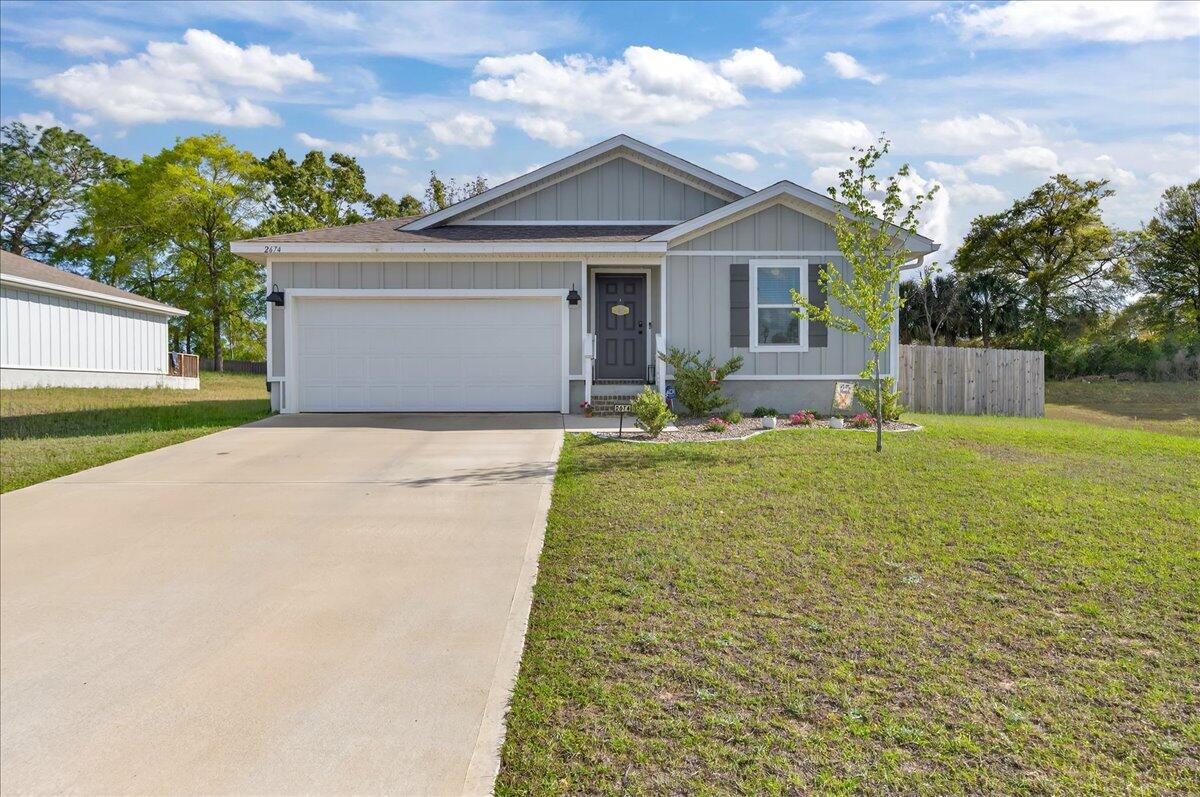
Crestview
2674 Saltgrass Way
4 Beds
2 Baths
1,454 Sq.Ft.
$280,000
MLS#: 1006969
