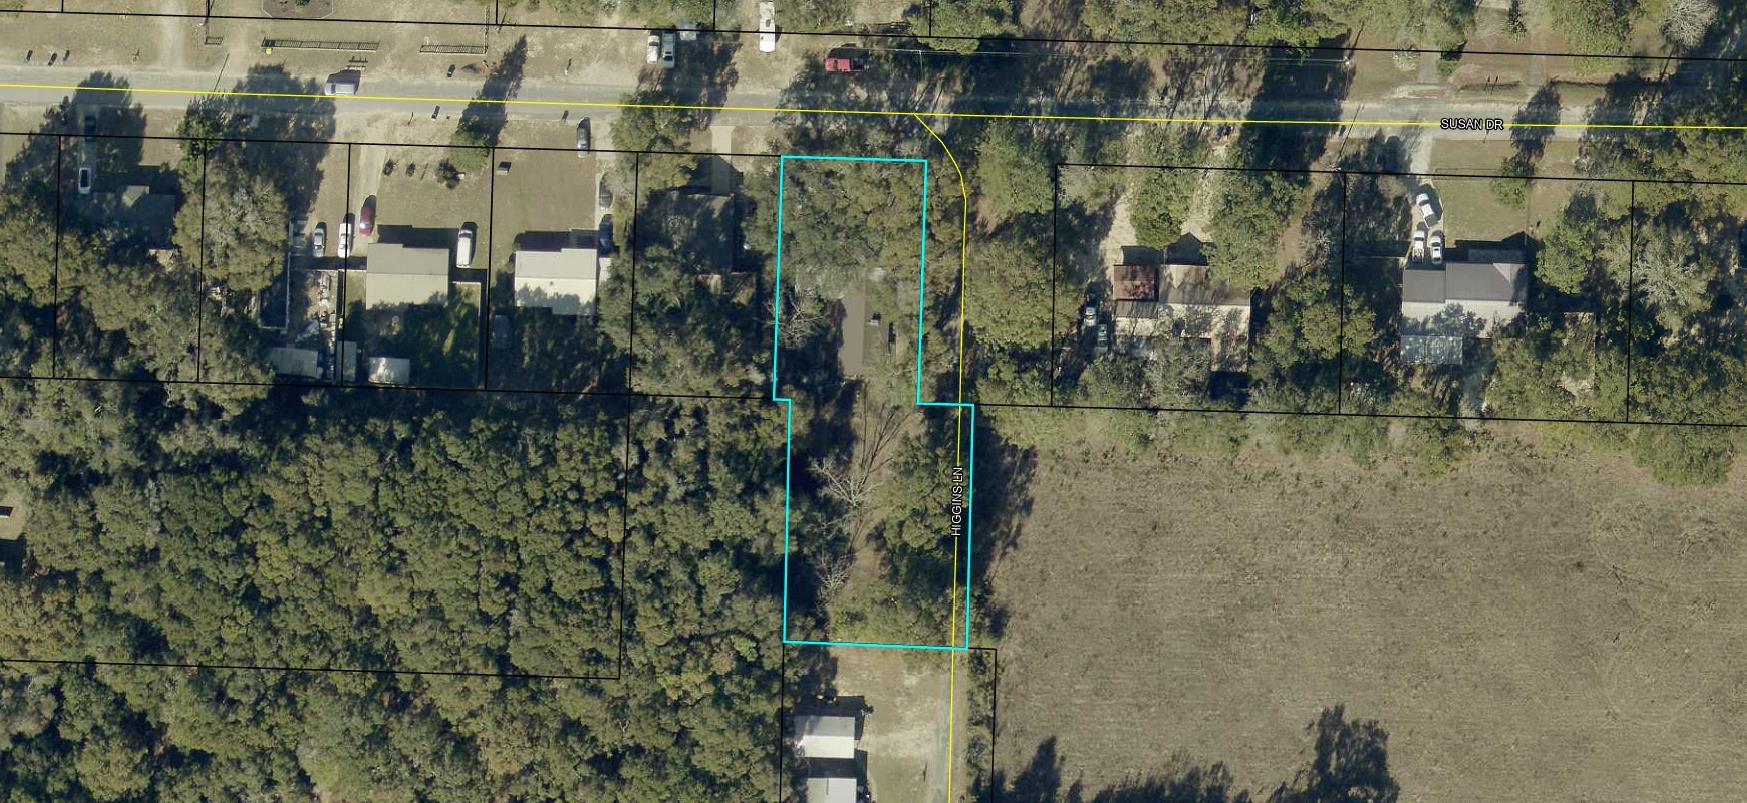
Features & Amenities

Interior

  • Other Interior Features

    Breakfast Bar

  • Total Bedrooms

    4

  • Bathrooms

    2

  • Cooling YN

    YES

  • Cooling

    Central Air, Ceiling Fan(s), Electric

  • Fireplace YN

    YES

  • Heating YN

    YES

  • Heating

    Central, Electric

  • Pet friendly

    N/A

Exterior

  • Garage

    No

  • Construction Materials

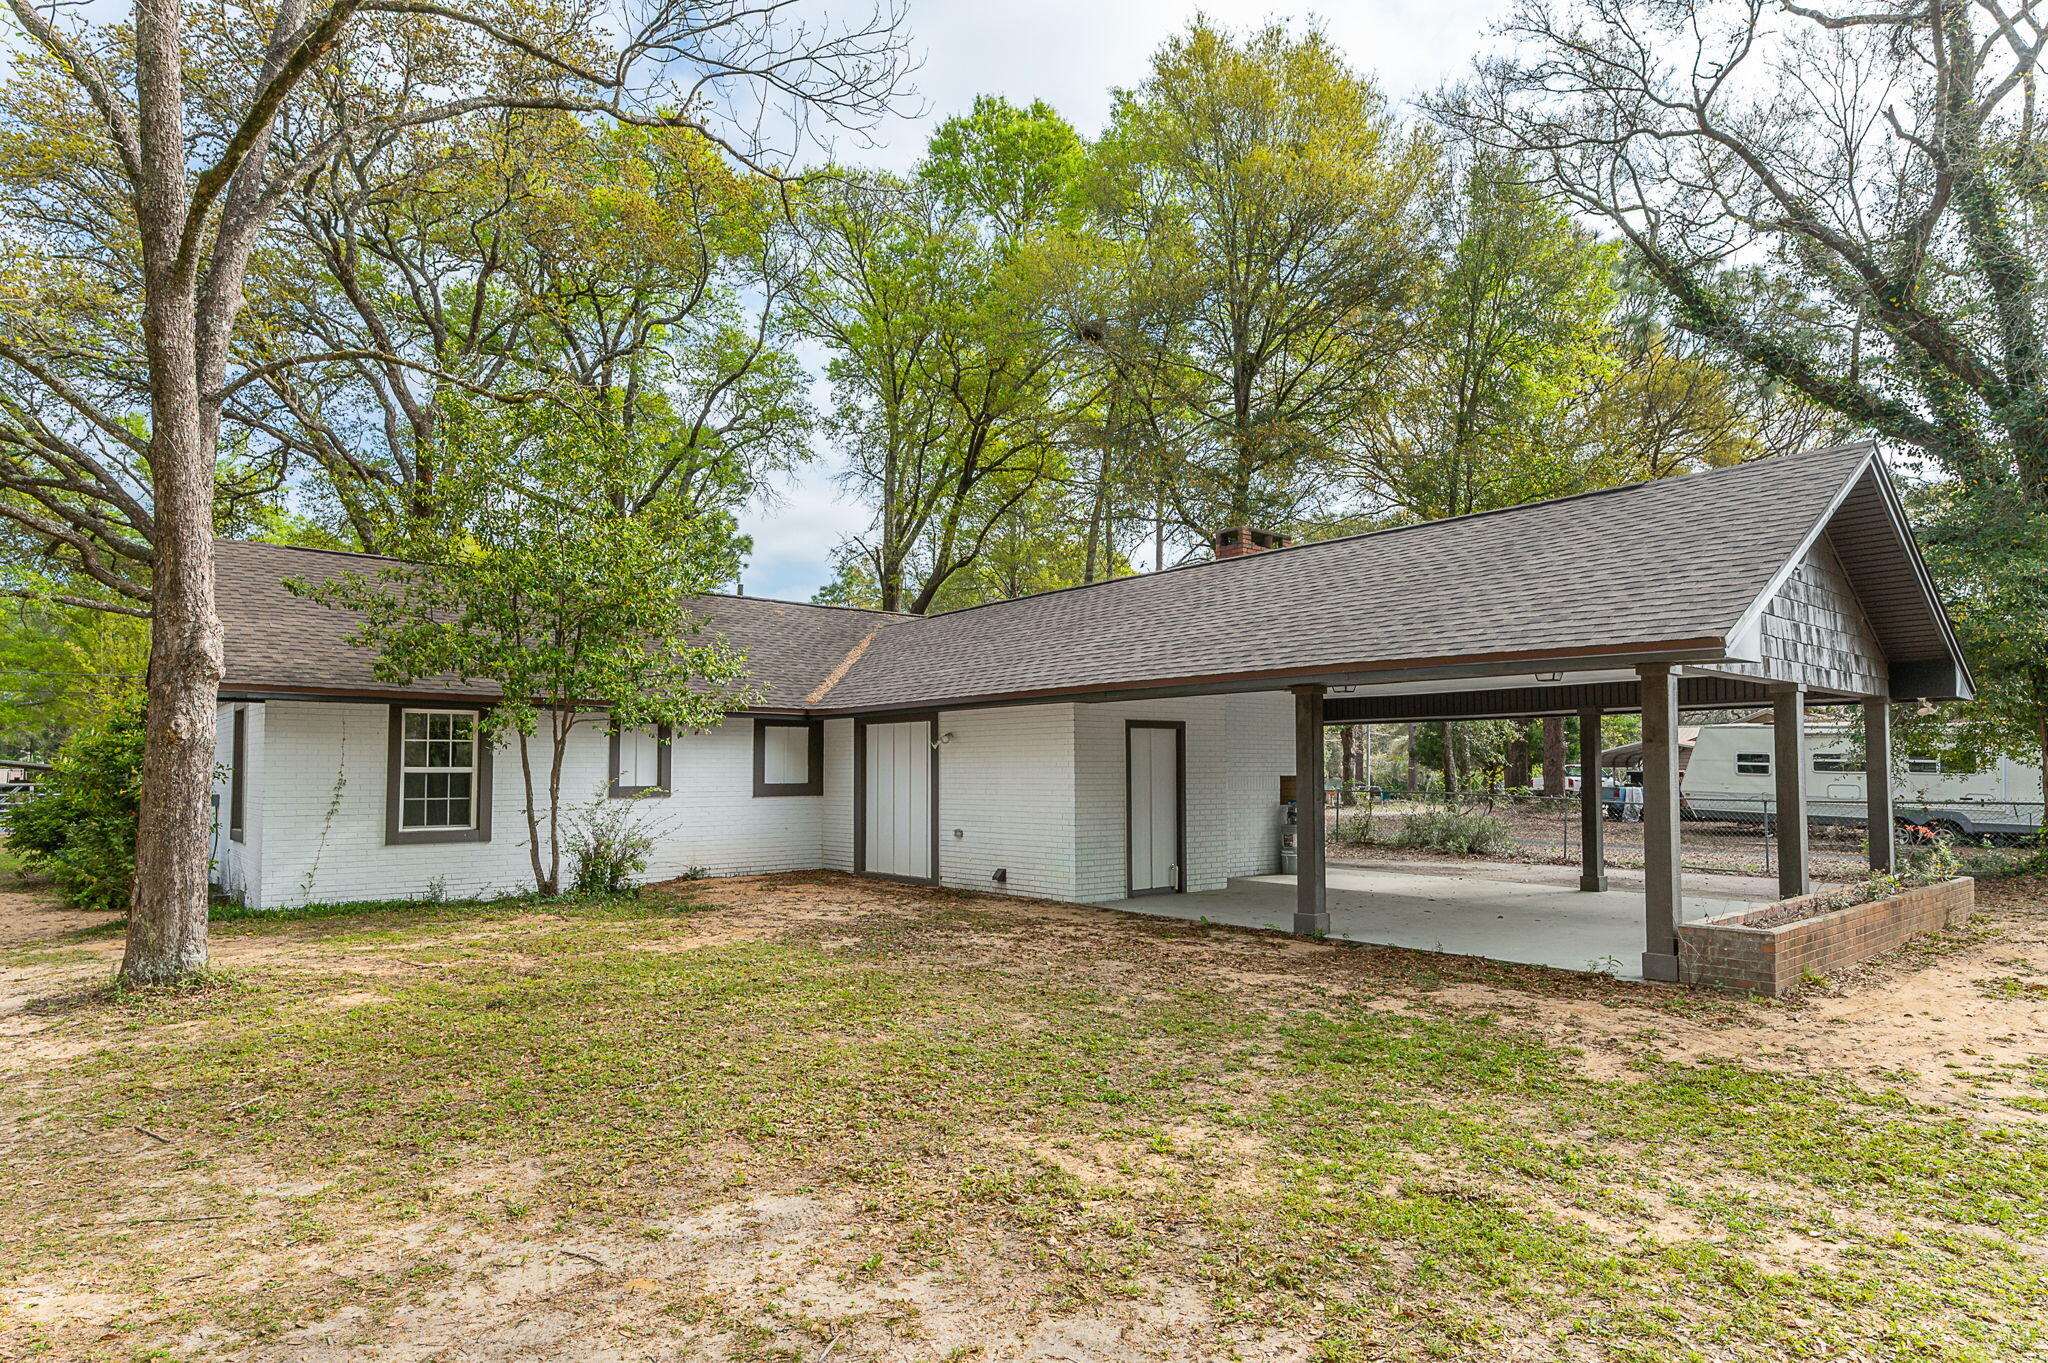
    Brick, Vinyl Siding

  • Parking

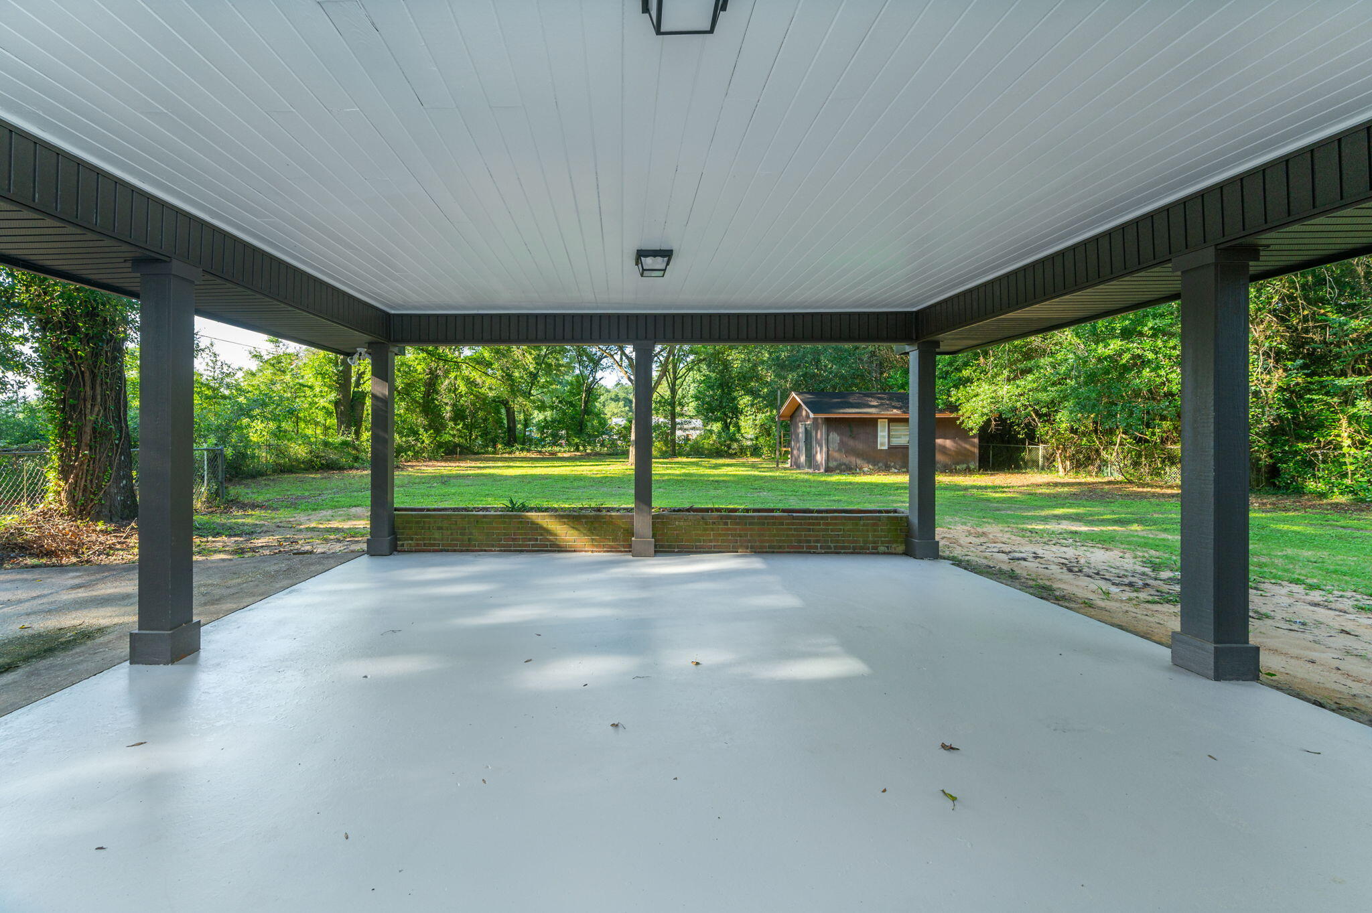
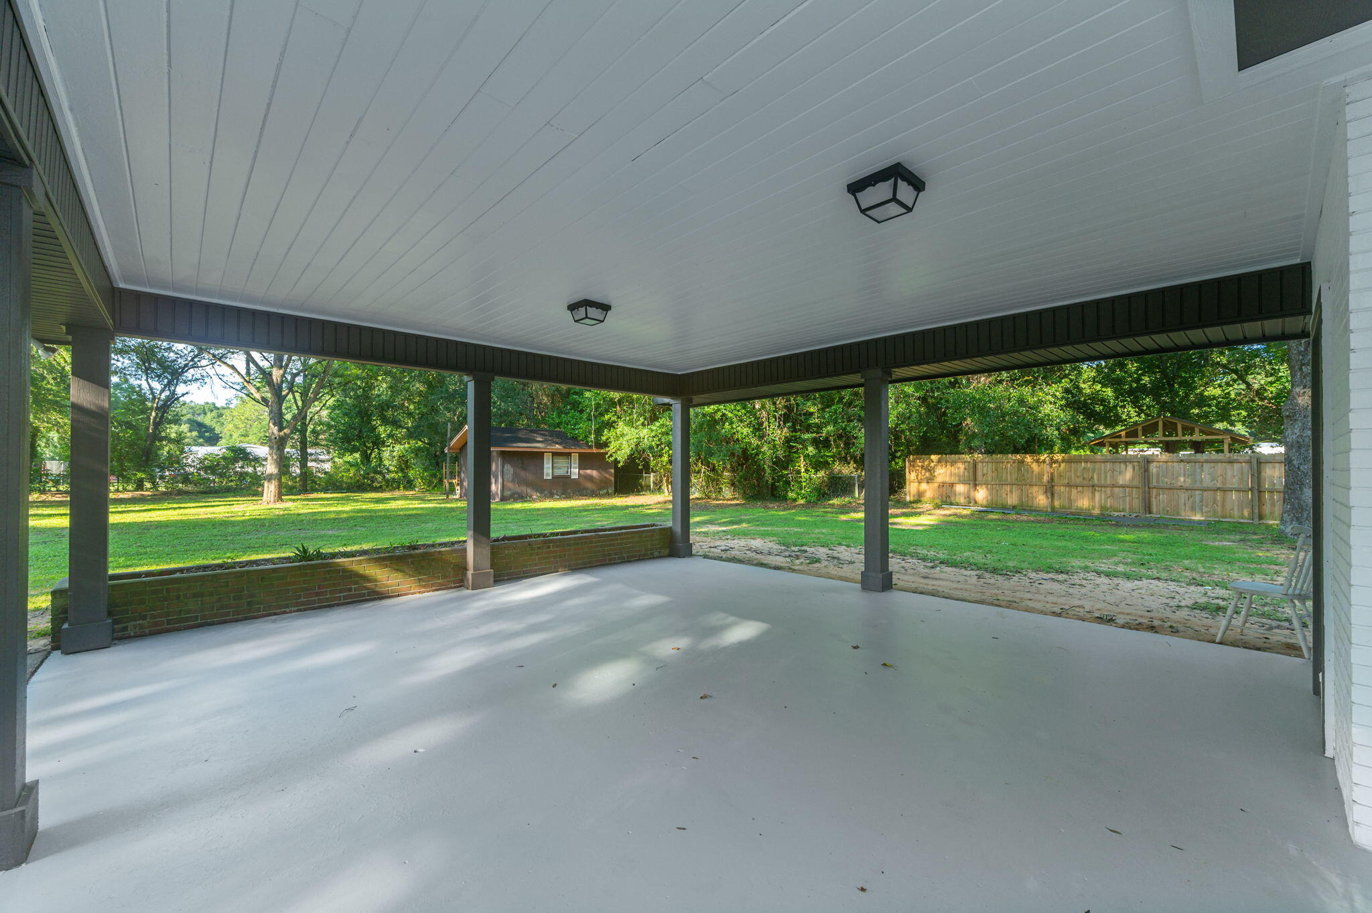
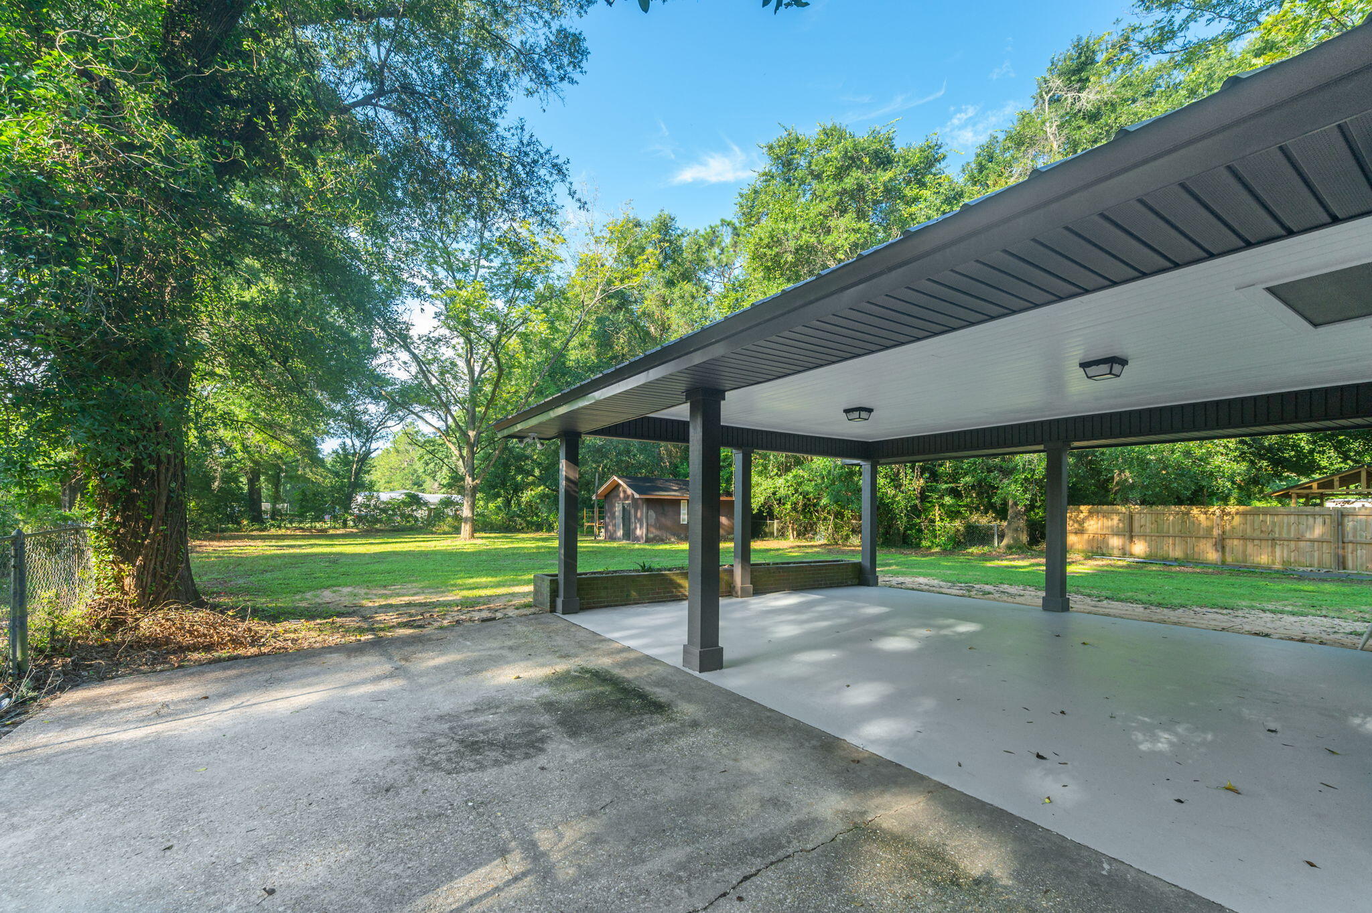
    Carport, Covered

  • Patio and Porch Features

    Porch

  • Pool

    No

Area & Lot

  • Lot Features

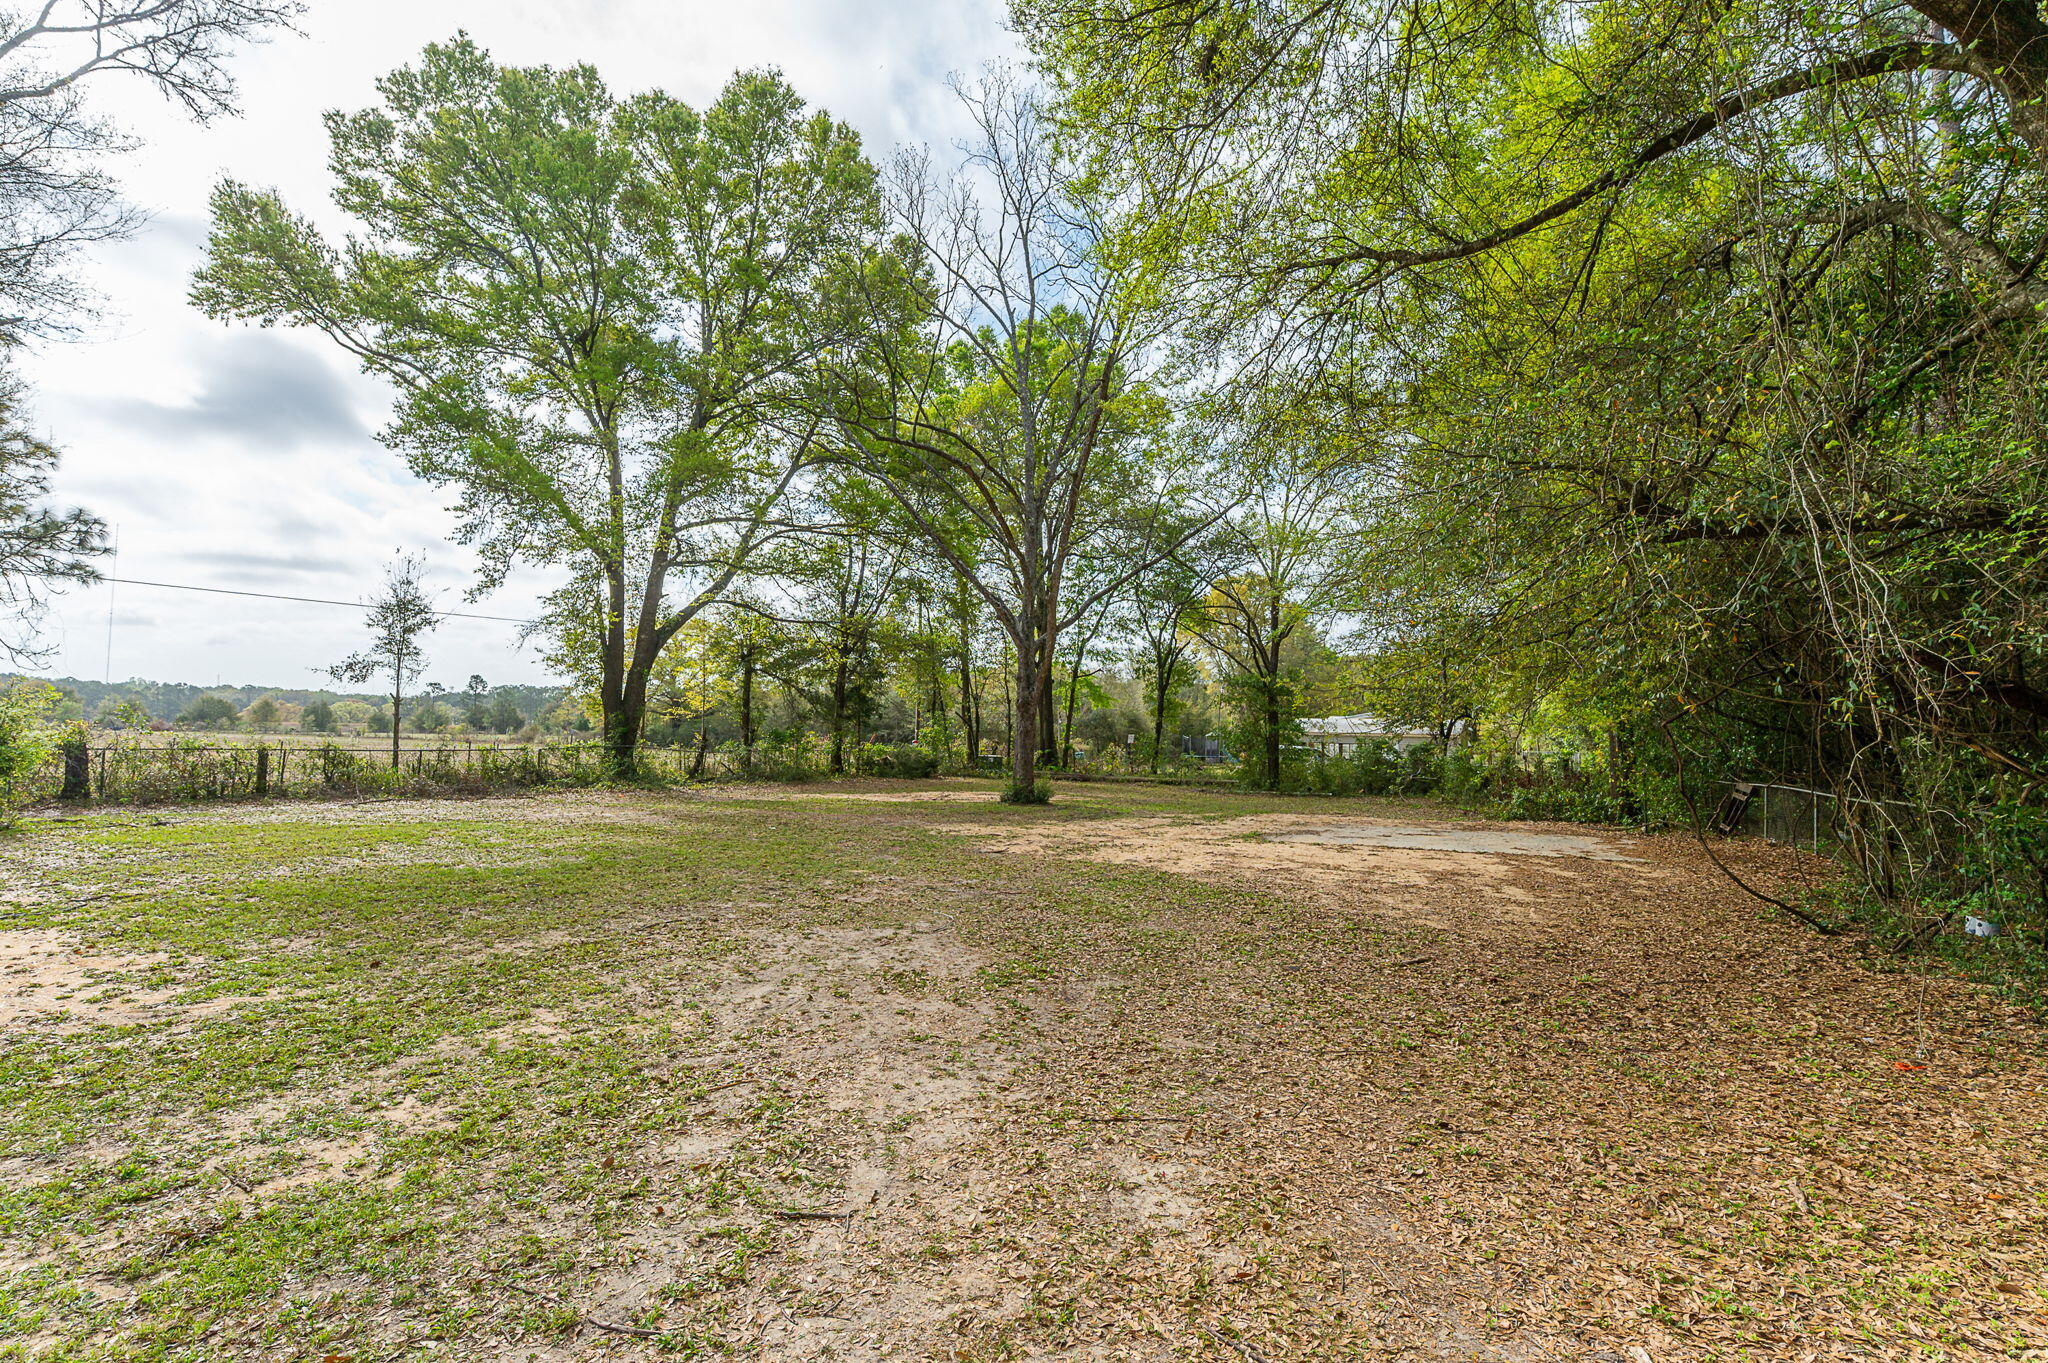
    Interior Lot, Level

  • Lot Size(acres)

    0.49

  • Lot Size(square feet)

    21344.4

  • Property Type

    Residential

  • Property Sub Type

    Single Family Residence

  • Architectural Style

    Florida Cottage

Price

  • Sales Price

    $265,000

  • Tax Amount

    $469.97

  • Zoning

    Resid Single Family

  • Sq. Footage

    N/A

  • Price/SqFt

    N/A

HOA

  • Association

    No

School District

  • Elementary School

    Northwood

  • Middle School

    Davidson

  • High School

    Crestview

Property Features

  • New Construction

    NO

  • Foundation Details

    Slab

  • Sewer

    Septic Tank

  • Water Source

    Public

Schedule a Showing

Showing scheduled successfully.

<
>
IN PERSON
VIA CHAT

What is 3 + 4 ?


Change time

Mortgage calculator

Estimate your monthly mortgage payment, including the principal and interest, property taxes, and HOA. Adjust the values to generate a more accurate rate.

Your payment

Principal and Interest:

$

Property taxes:

$

HOA fees:

$

Total loan payment:

$

Total interest amount:

$

Location

County

Okaloosa

Elementary School

Northwood

Middle School

Davidson

High School

Crestview

Listing Courtesy of Janet F Johnson , ERA American Real Estate

RealHub Information is provided exclusively for consumers' personal, non-commercial use, and it may not be used for any purpose other than to identify prospective properties consumers may be interested in purchasing. All information deemed reliable but not guaranteed and should be independently verified. All properties are subject to prior sale, change or withdrawal. RealHub website owner shall not be responsible for any typographical errors, misinformation, misprints and shall be held totally harmless.

Agent Missy Ormand

Real Estate Advisor

Missy Ormand

Call Missy today to schedule a private showing.


* Listings on this website come from the FMLS IDX Compilation and may be held by brokerage firms other than the owner of this website. The listing brokerage is identified in any listing details. Information is deemed reliable but is not guaranteed. If you believe any FMLS listing contains material that infringes your copyrighted work please click here to review our DMCA policy and learn how to submit a takedown request.© 2024 FMLS.
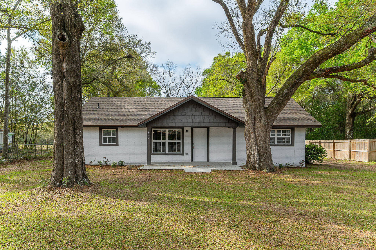
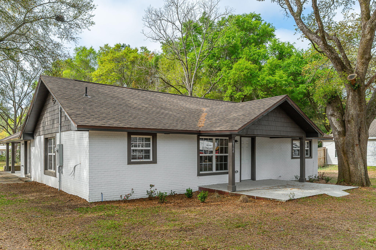
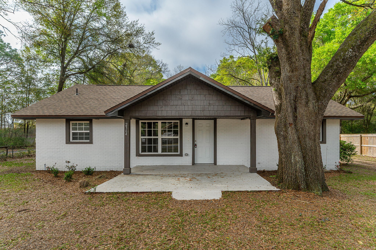
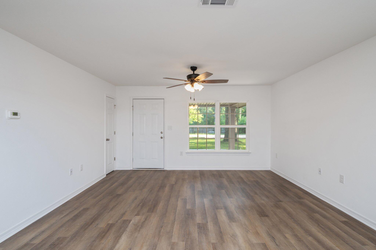
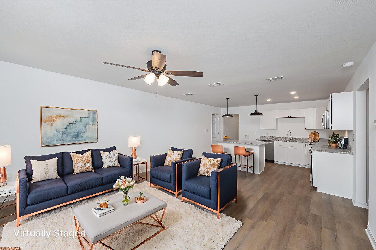
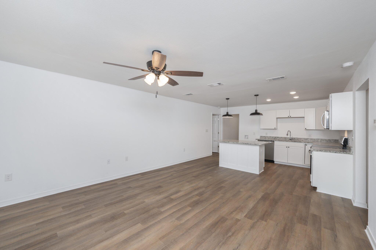
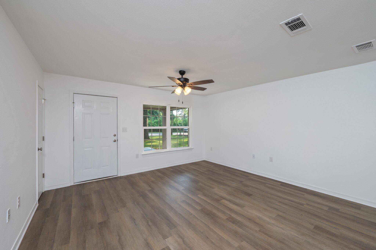
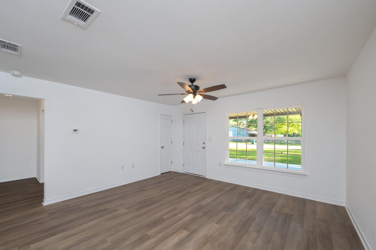
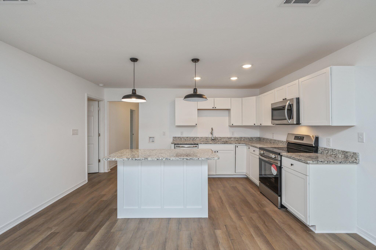
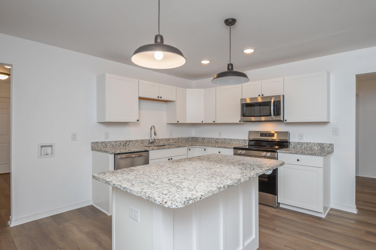
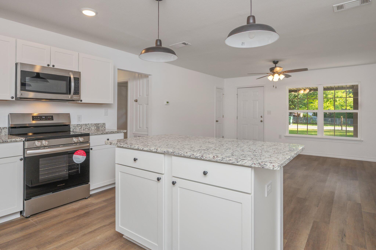
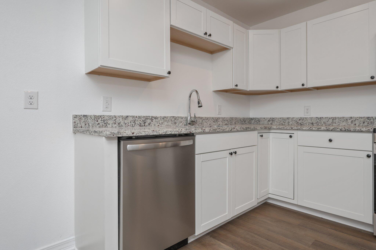
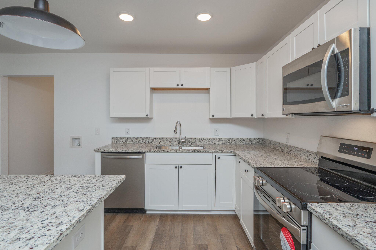
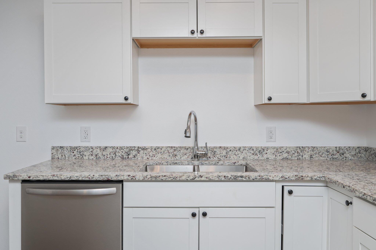
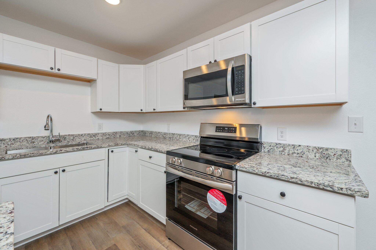
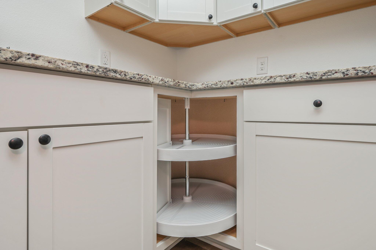
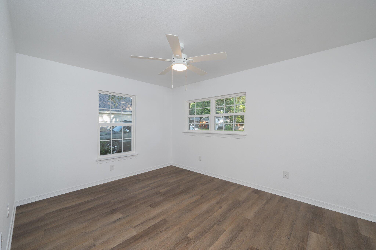
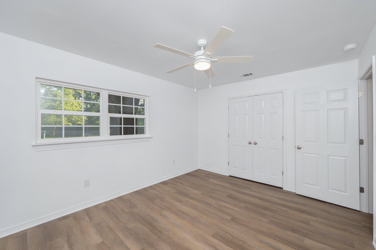
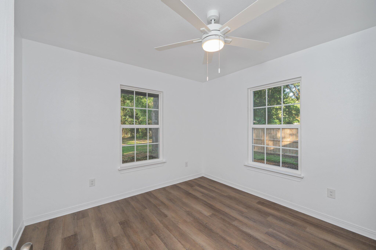
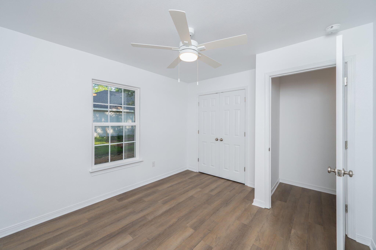
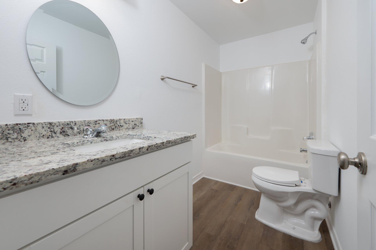
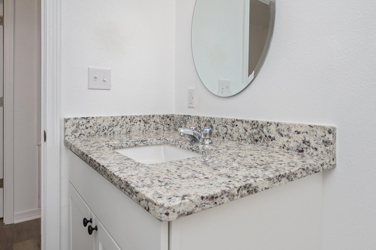
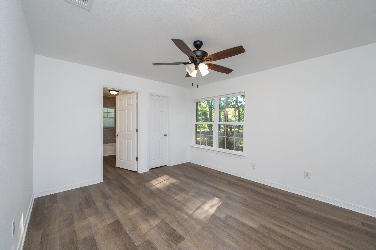
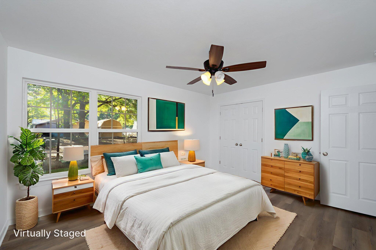
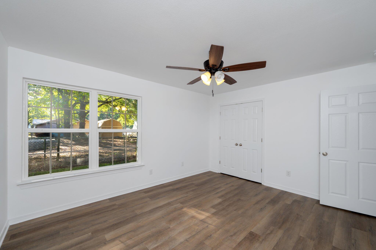
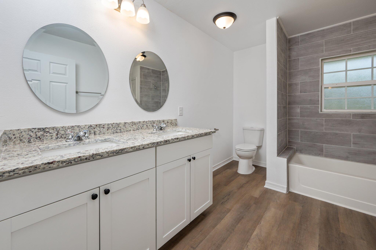
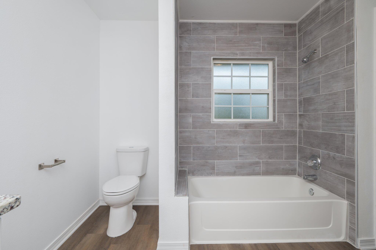
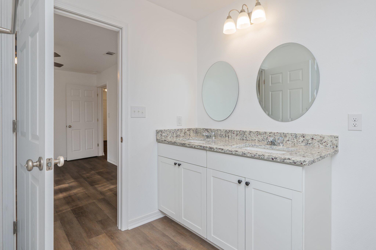
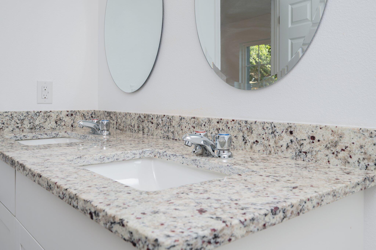
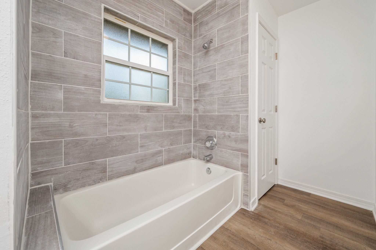
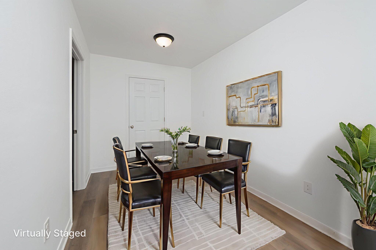
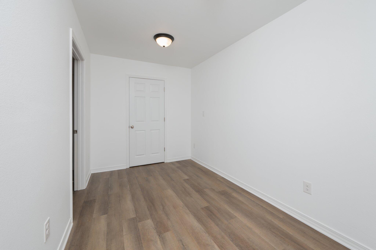
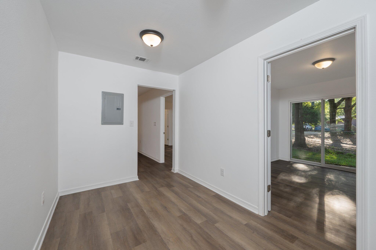
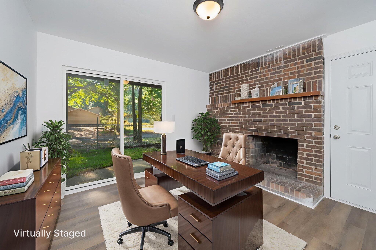
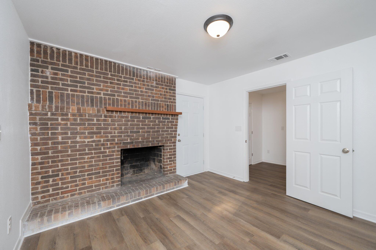
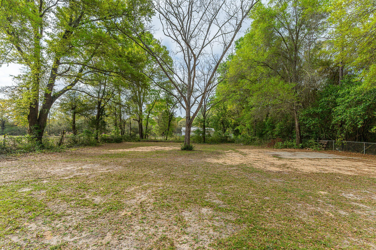
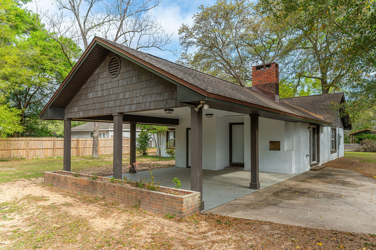
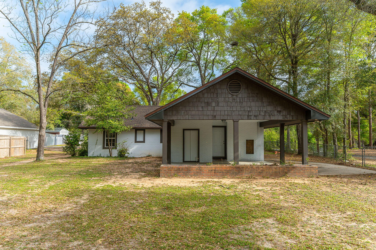
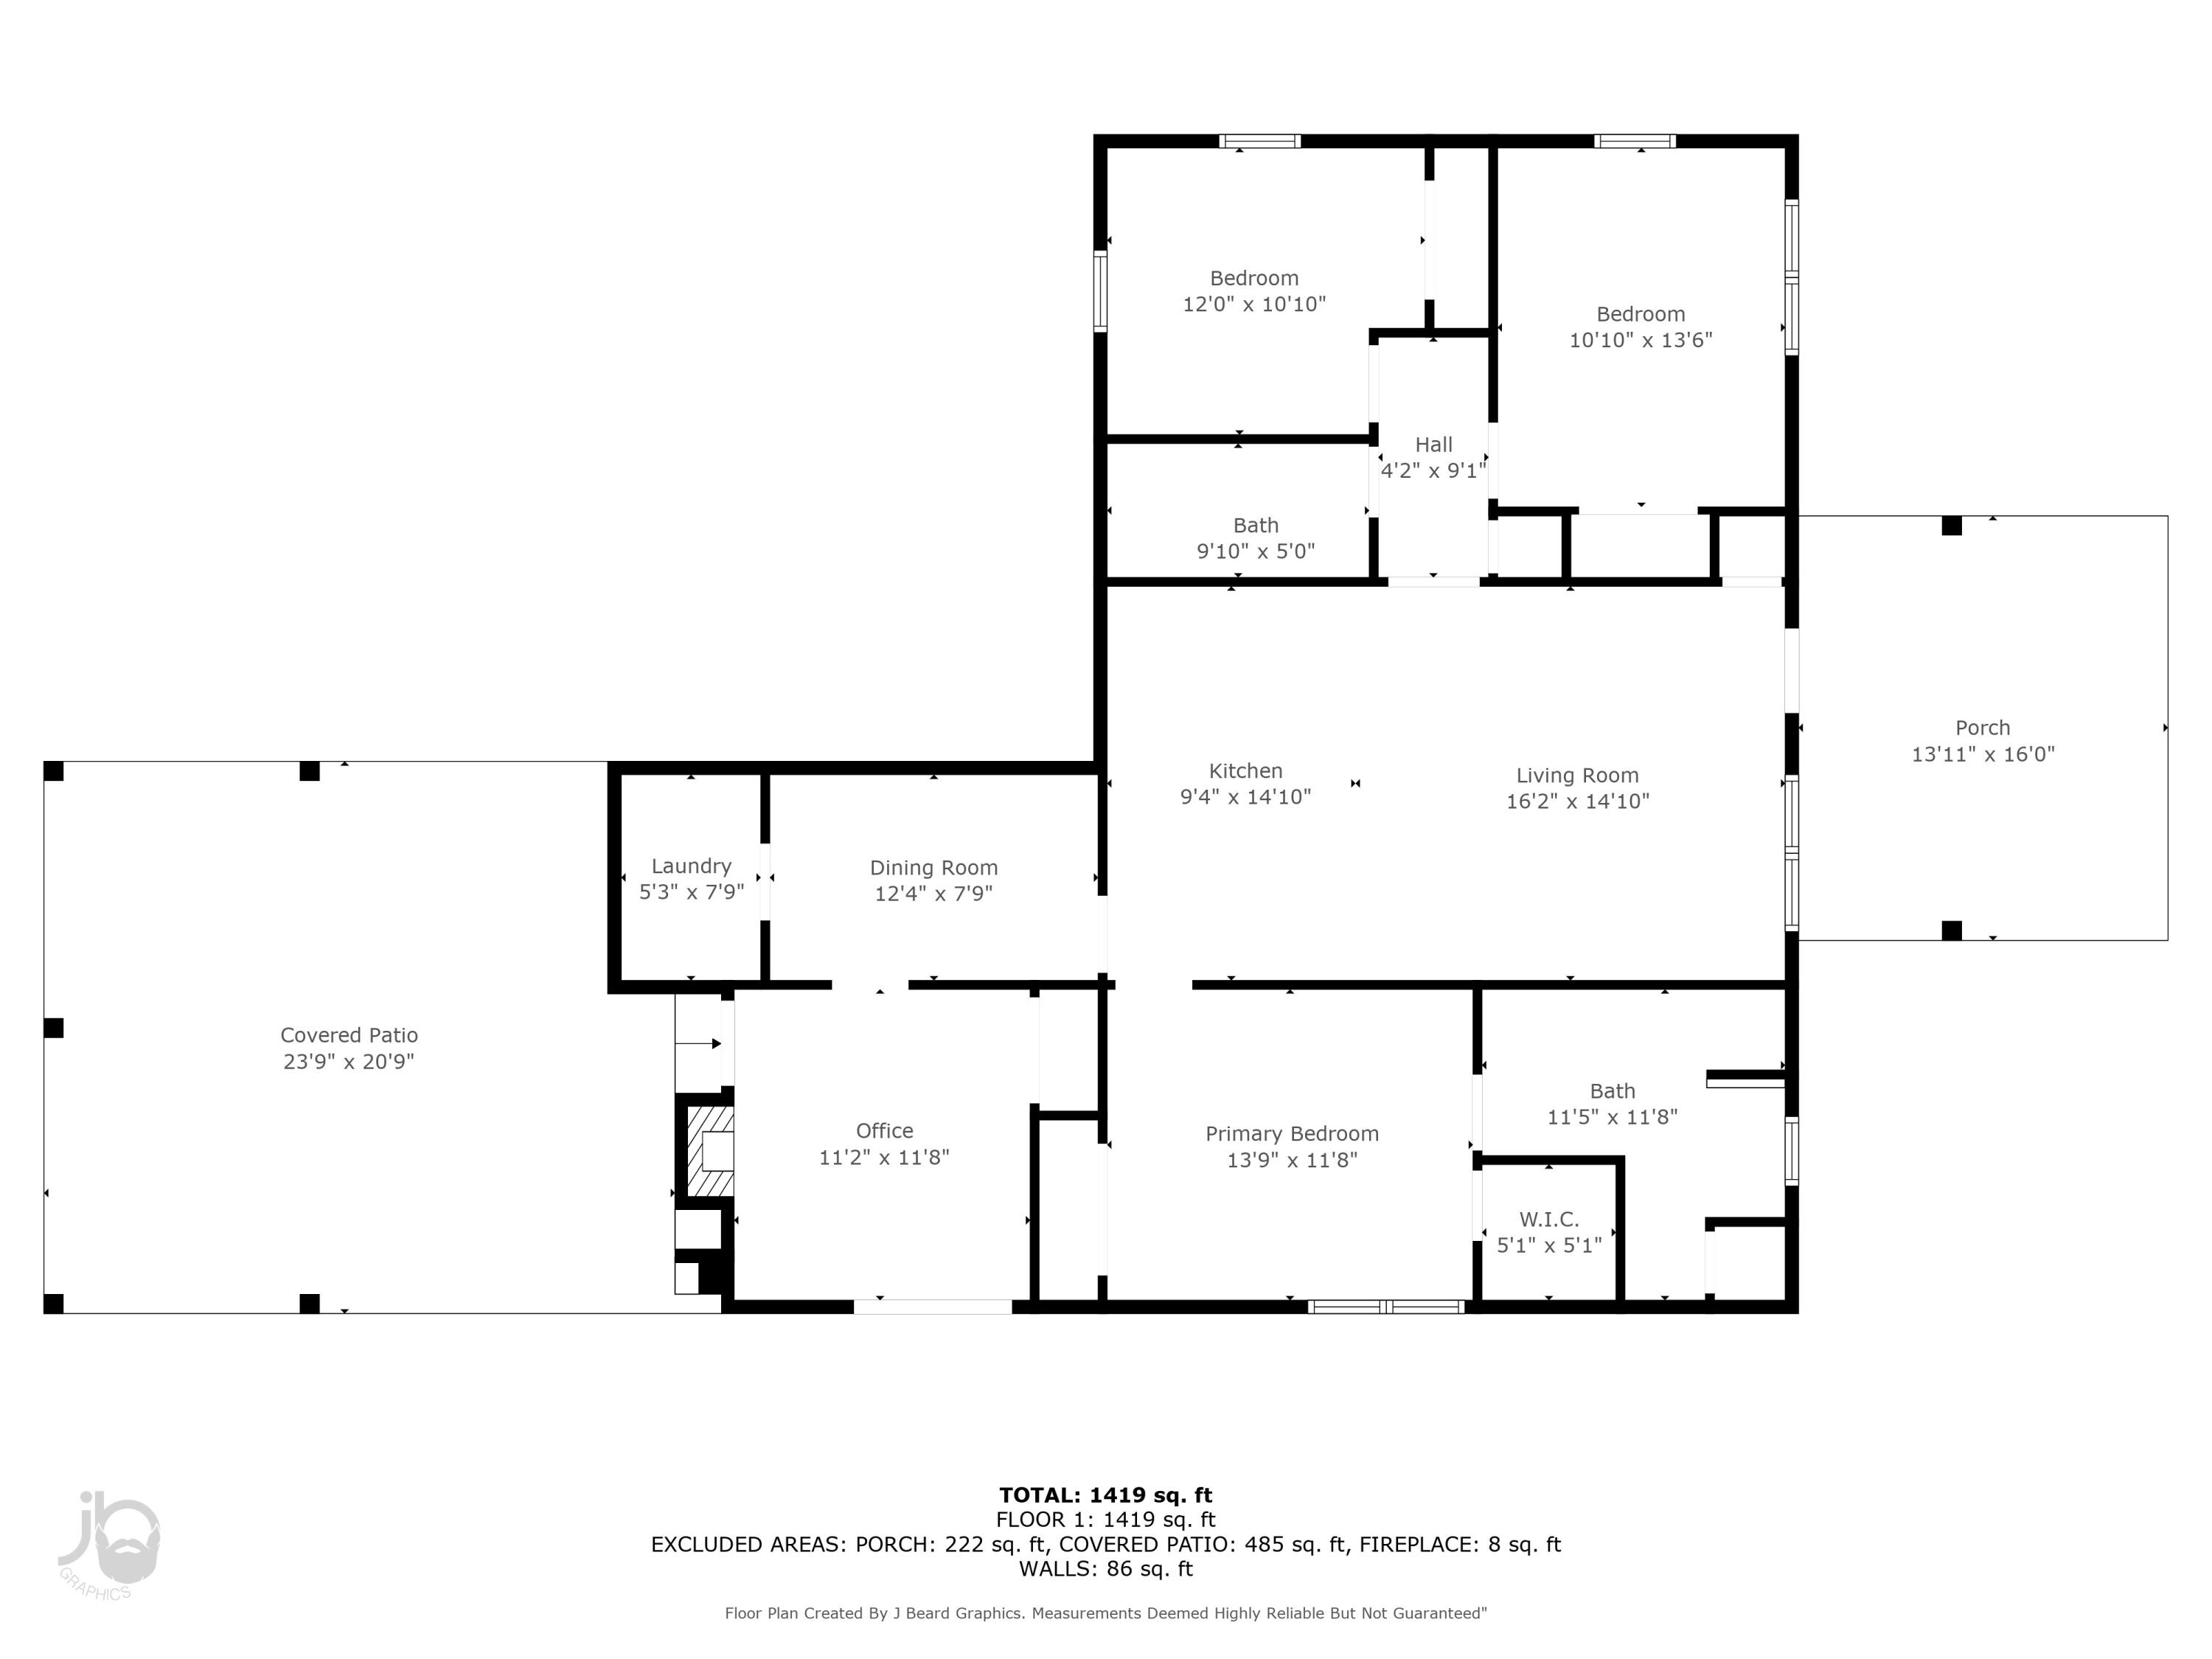
SELLER IS OFFERING BUYER'S CLOSING COST ASSISTANCE! This extensively renovated home offers just over 1,600 square feet of living space and sits on nearly half an acre, providing both space and value. Recent upgrades include a new roof with transferable warranty, newly installed windows, updated cabinets, luxury vinyl plank flooring throughout, and beautiful granite countertops. The breakfast bar adds convenience for everyday living, while the separate dining room is ideal for family meals and entertaining. The office or fourth bedroom features a cozy fireplace and an expansive glass door, filling the space with natural light. Outside, the front yard features newly installed sod and is shaded by stunning mature oak trees. Don't miss this opportunity--call today!

2364 Susan Drive

Message successfully sent.

What would you like to know?

What is 3 + 4 ?

I agree to receive email communication and understand I can unsubscribe at any time.

I agree to be contacted by 30A Real Estate | Bobby J Team | Trusted Local Experts via call, email, and text for real estate services. To opt out, you can reply 'stop' at any time or reply 'help' for assistance. You can also click the unsubscribe link in the emails. Message and data rates may apply. Message frequency may vary. Privacy Policy

Related Properties

New on site 1 day ago
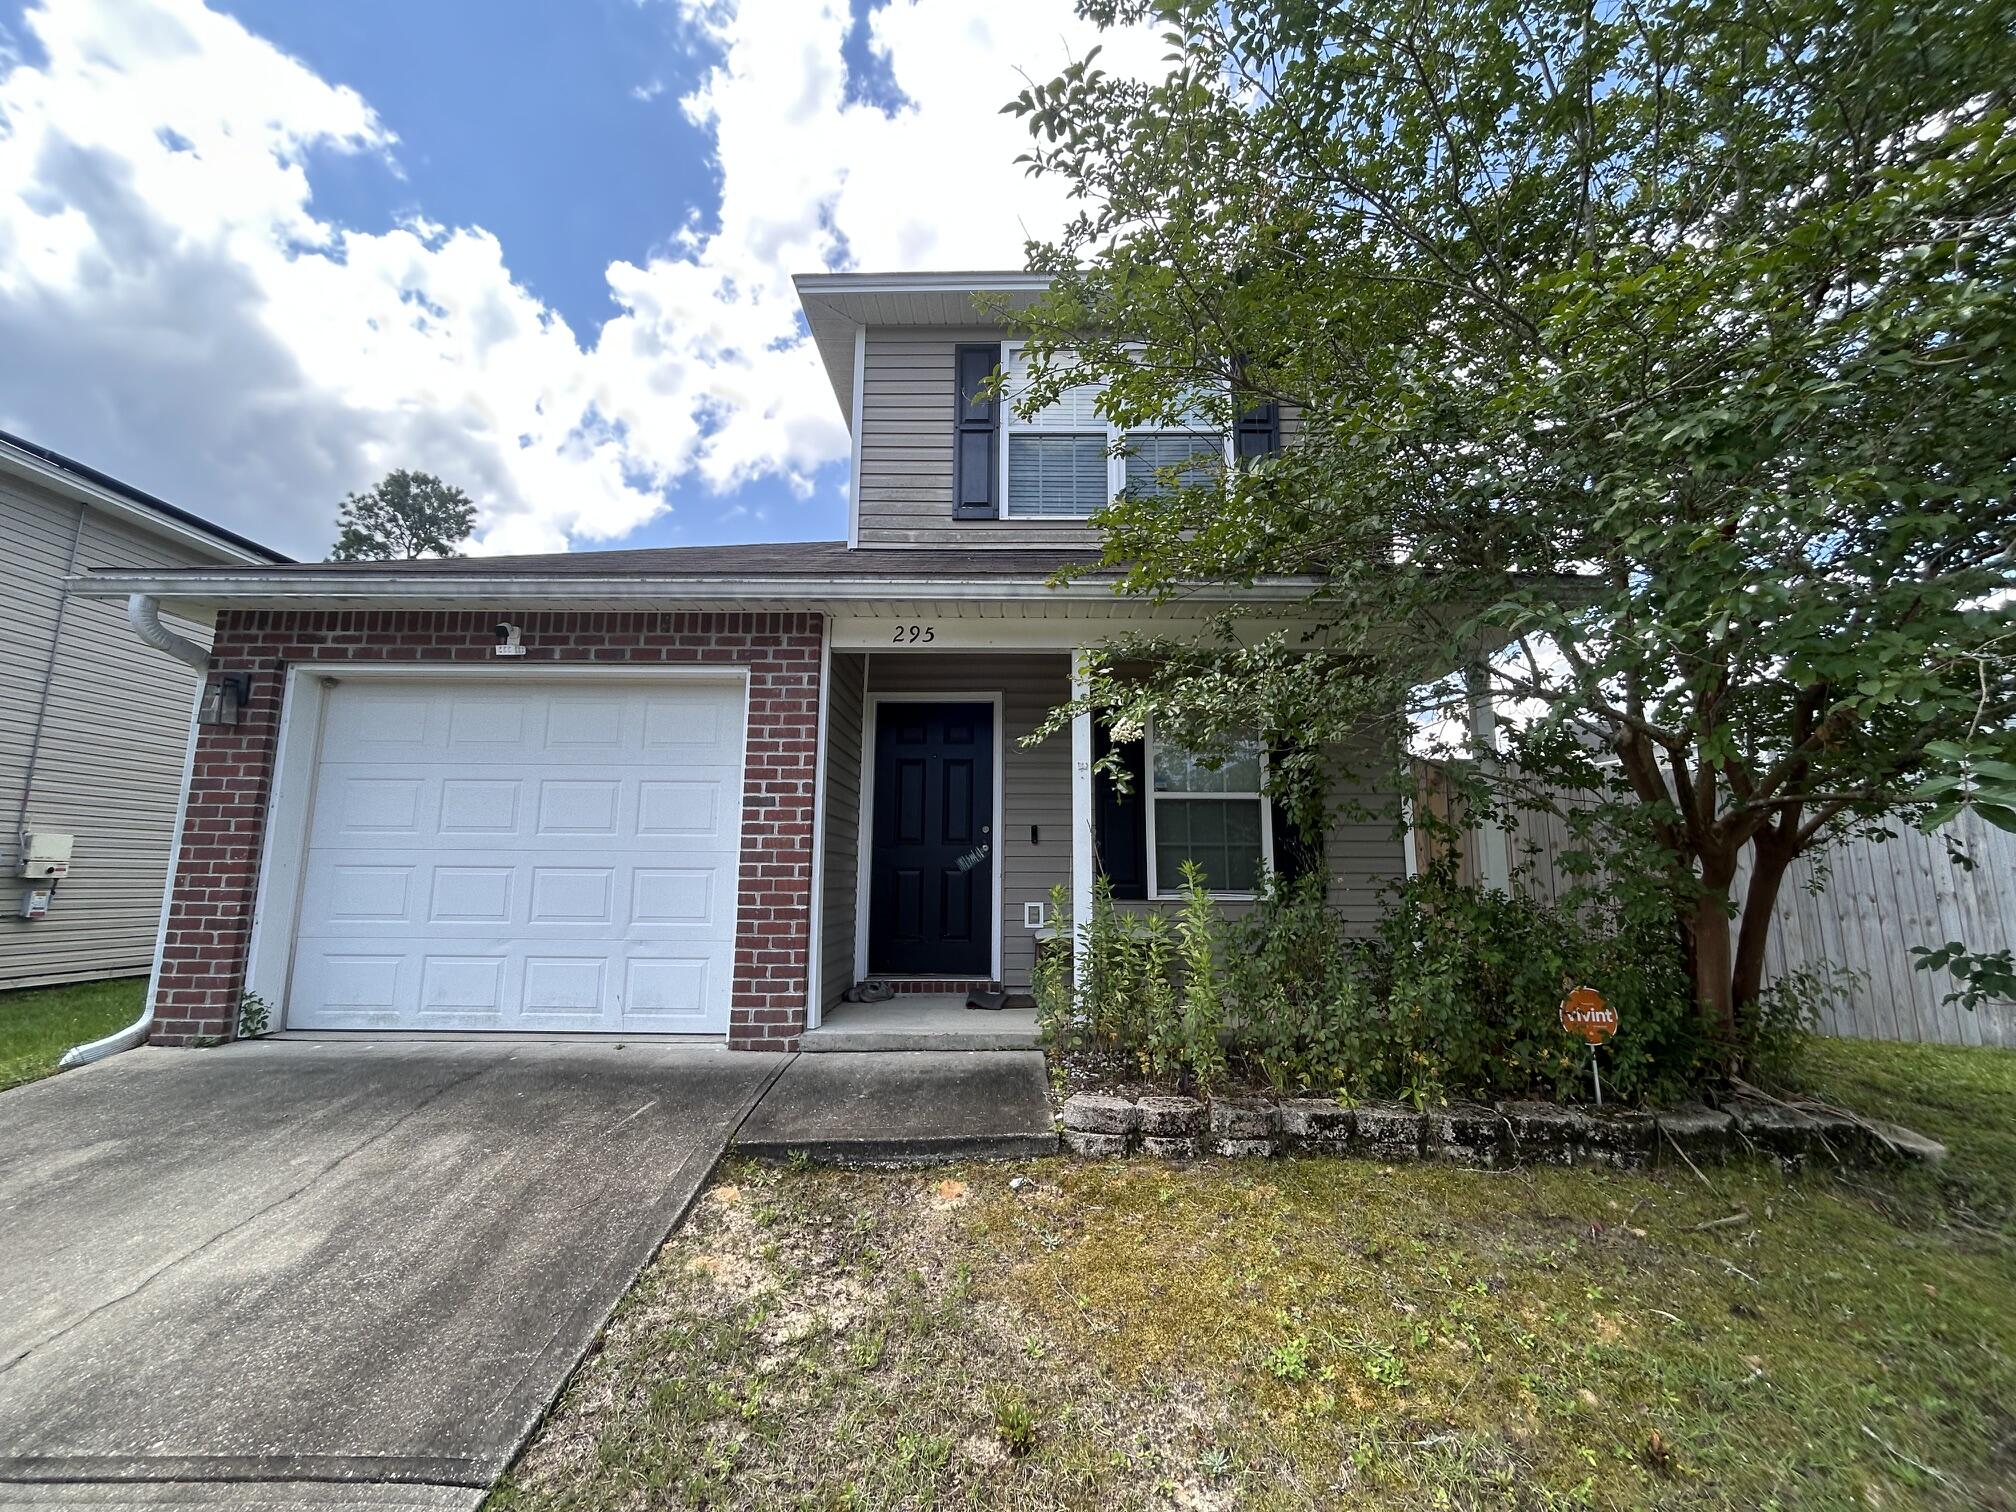
Investor opportunity in one of South Crestview's most desirable neighborhoods! This 4-bedroom, 2.5-bath home in Stillwell Estates offers exceptional upside for investors, military buyers, and homeowners looking to build equity. Situated on a large corner lot with a fully fenced backyard and double gate access, there's room for boats, trailers, toys, or easy backyard access. Inside you'll find an open floor plan, stainless steel appliances, spacious owner's suite with walk-in closet and double vanities, plus a versatile upstairs loft perfect for a home office, media room, playroom, or additional sleeping space. **Short Sale - subject to lender approval.** Whether you're searching for a primary residence, rental property, or long-term investment, this home presents an outstanding opportunity in a high-demand location near Eglin AFB, Duke Field, and 7th Special Forces.
#1007024

Crestview

295 Dahlquist Drive

4 Beds

2 Baths

1,779 Sq.Ft.

$285,000

MLS#: 1007024
New on site 1 day ago
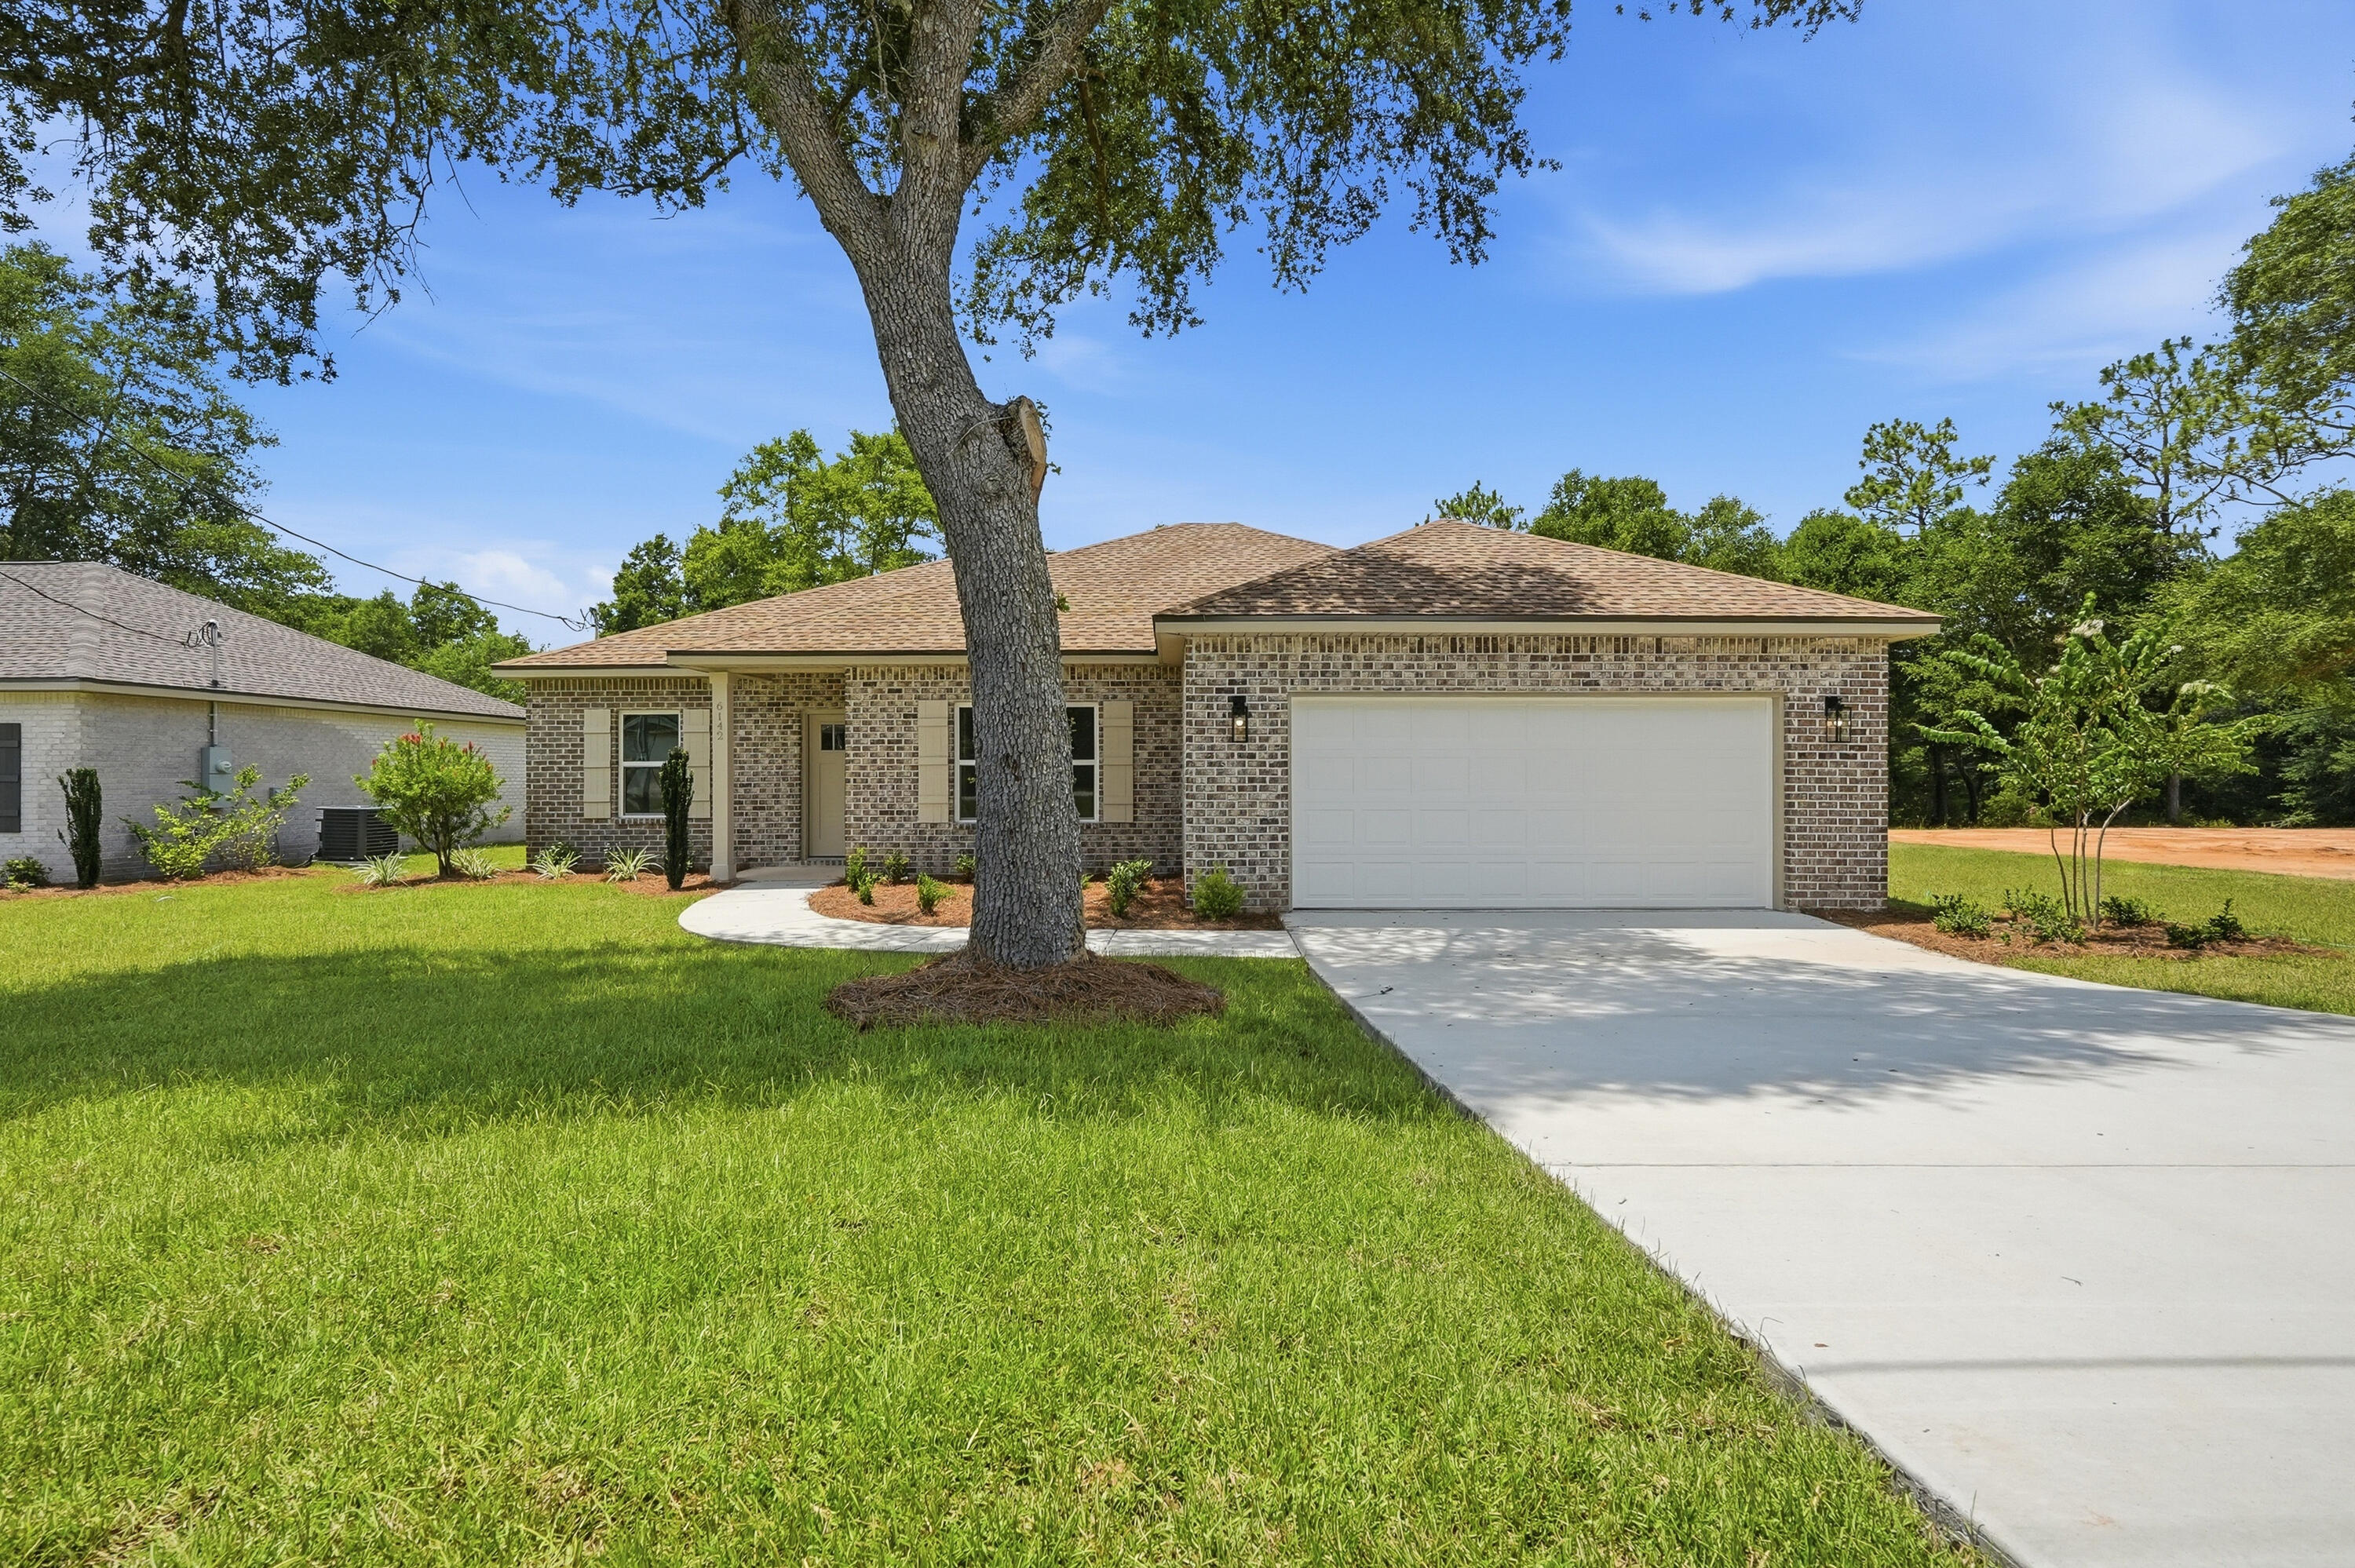
Enjoy a $15,000 builder incentive when you purchase this home.

Experience the quality and attention to detail this beautifully new constructed 4 bedroom, 2 bathroom home has to offer. Thoughtfully designed with an open-concept floor plan, this home provides a comfortable flow between living spaces while maximizing functionality and everyday convenience. The builder is offering up to $15,000 toward buyer closing costs, pre-paids, or an interest rate buy-down with the use of the preferred lender, creating an outstanding opportunity for buyers looking to reduce upfront expenses. 

The spacious living area features elevated ceilings and abundant natural light, creating a bright and welcoming atmosphere. At the center of the home, the kitchen showcases quartz countertops, a farmhouse sink, a large gathering island, and ample cabinet and counter space, making it ideal for both entertaining and daily living. The private primary suite serves as a relaxing retreat, complete with a tray ceiling, generous walk-in closet, dual vanities, a soaking tub, and a separate walk-in shower. A split-bedroom design offers additional privacy and flexibility for family members, guests, or a home office. French doors from both the living room and a secondary bedroom provide access to the covered rear porch, extending your living space outdoors and creating the perfect setting for enjoying Florida's year-round weather. With no HOA fees, quality craftsmanship, and valuable builder incentives, this home offers an exceptional combination of comfort, style, and affordability.

All dimensions, lot sizes, and property details are approximate and should be verified by the buyer.

For added peace of mind, the builder will provide a one-year builder warranty.
#1007014

Crestview

6142 Clover Street

4 Beds

2 Baths

1,567 Sq.Ft.

$299,999

MLS#: 1007014
New on site 1 day ago
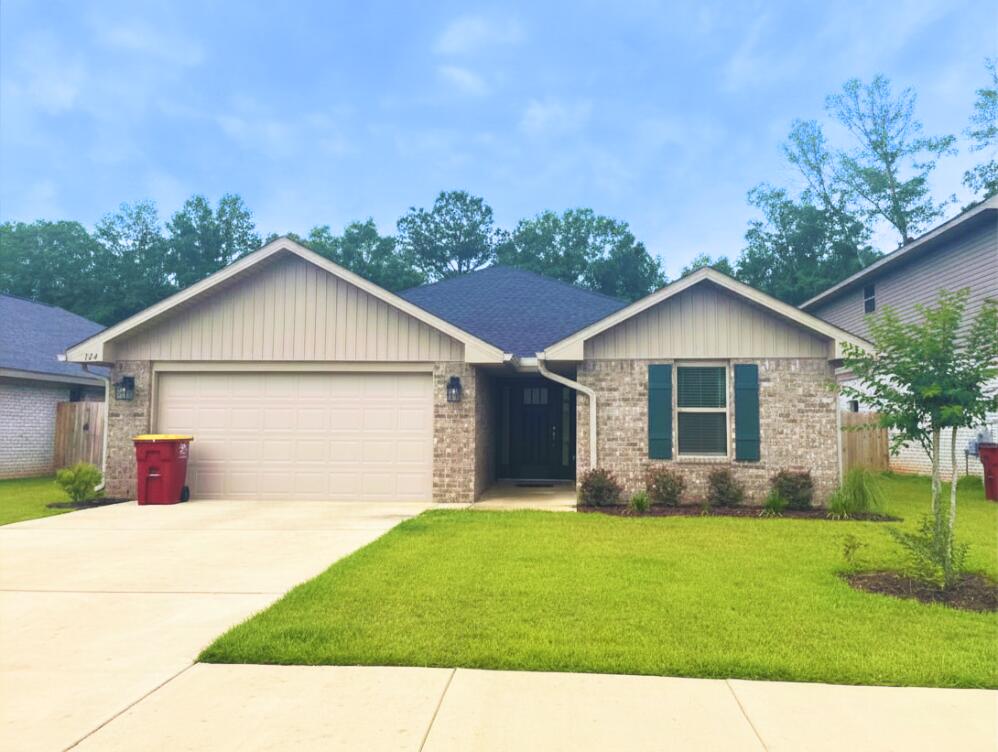
Why wait for new construction when you can have this move-in ready home in one of Crestview's newer communities? Ideally located within walking distance of Davidson Middle School and Crestview High School, this neighborhood also features a community swimming pool and lounge area for residents to enjoy. Inside, you'll love the bright, open layout designed for both everyday living and entertaining. The spacious living and dining areas flow effortlessly together and are open to the kitchen, complete with granite countertops, stainless steel appliances, and plenty of cabinet space. The primary suite is thoughtfully positioned at the front of the home, where oversized windows provide an abundance of natural light. Out back, enjoy a fully fenced yard with no direct rear neighbors, creating a more private setting for relaxing, grilling, or spending time outdoors. With modern finishes, a functional floor plan, and a convenient location close to schools, shopping, dining, and major commuting routes, this home is ready for its next owner. Schedule your private showing today!
#1006988

Crestview

124 Ridgeway Circle

3 Beds

2 Baths

1,586 Sq.Ft.

$309,000

MLS#: 1006988
New on site 1 day ago
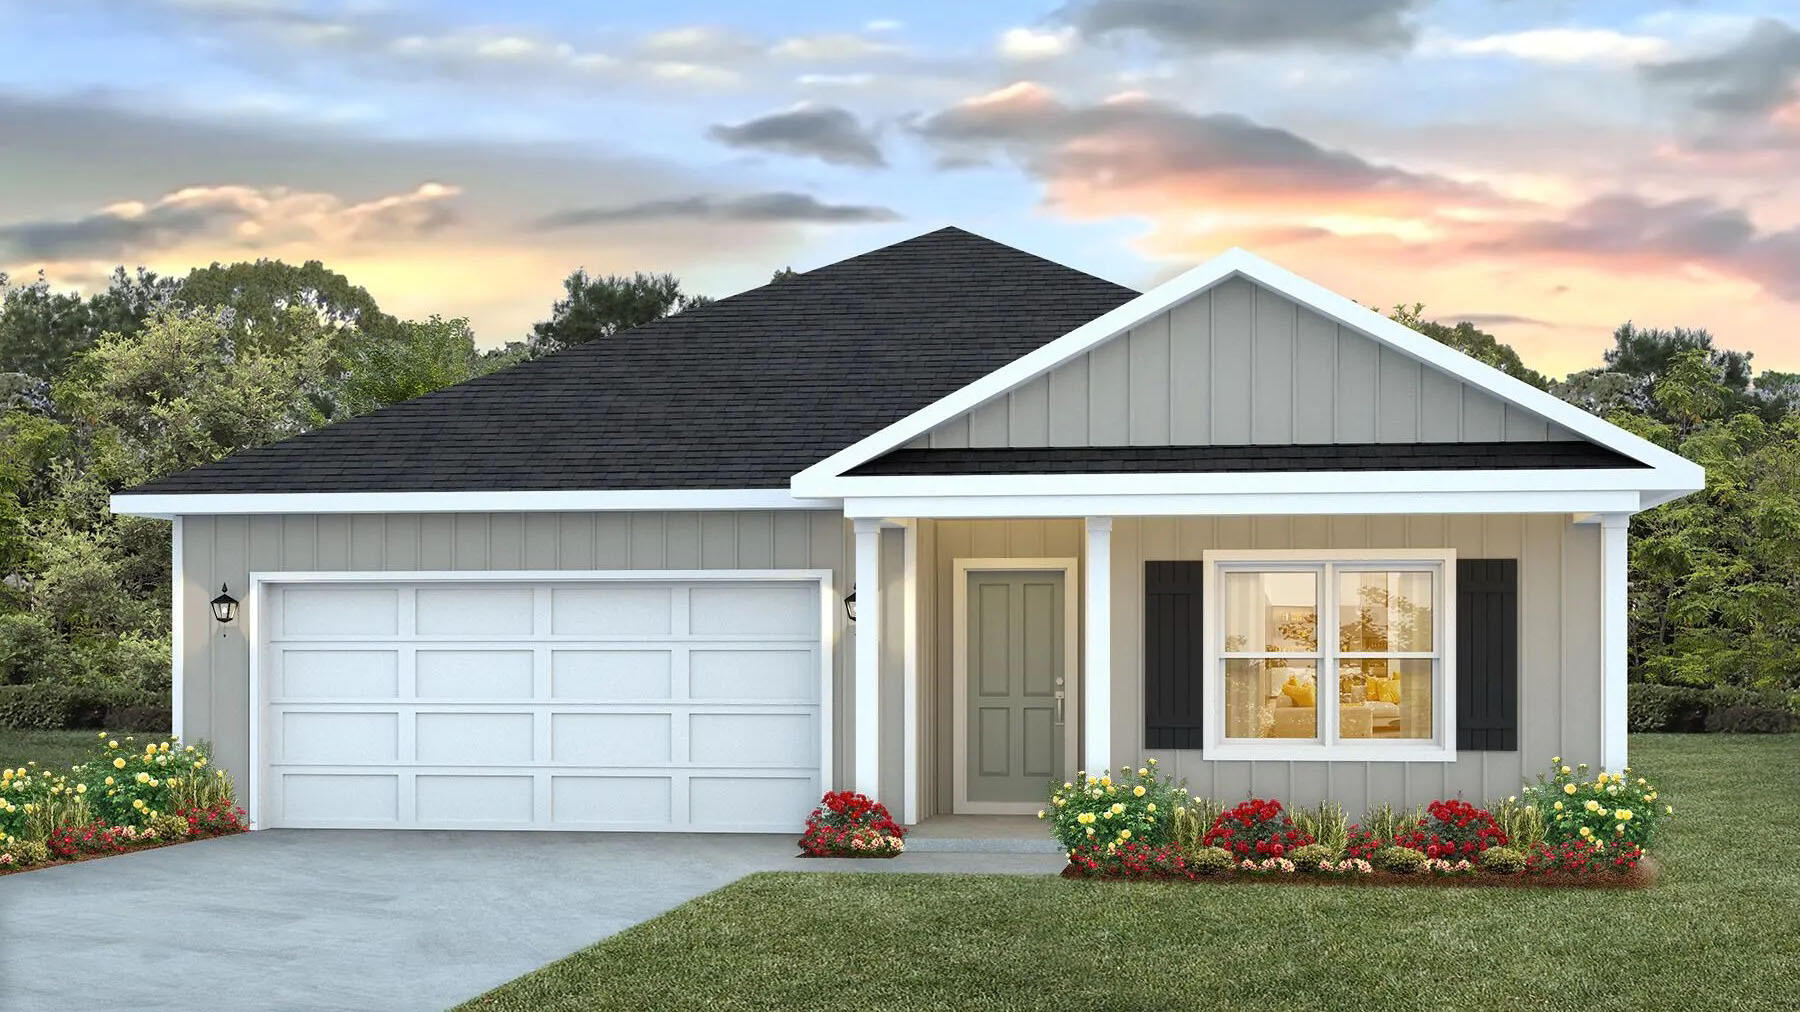
Welcome to the Beau Plan, at Oxford Place, our new home community in Crestview, FL. Around 1,800 square feet, this beautiful single- story home offers 4-bedrooms with 2-bathrooms, a 2-car garage, and a seamless open layout. The kitchen includes quartz countertops, stainless steel appliances, stylish shaker cabinetry, and center island. With natural light and nearby covered patio access, the living and dining area are open concept to complete this relaxing atmosphere. This home is built with our Smart Home technology package, designed to bring the ease and convenience of life right to your fingertips. Call to schedule your tour of the beautiful Beau plan at Oxford Place in Crestview today! ALL LISTING pictures, colors, features, and size may vary. Square footages are approximate.
#997927

Crestview

5624 Thatcher Road

4 Beds

2 Baths

1,799 Sq.Ft.

$314,900

MLS#: 997927
New on site 2 days ago
Washer & Dryer Included + Buyer Incentives Available!

Welcome to this stunning Freeport floorplan in the highly sought-after Silver Lake Village community--located in the fast-growing North Crestview area!

This beautifully designed 4-bedroom, 2-bath home with a 2-car garage offers a true open-concept layout with no wasted space, making it both functional and inviting. The heart of the home features a gorgeous kitchen with quartz countertops, stainless steel appliances, a smooth-top range, built-in microwave, quiet dishwasher, and a spacious dining area--perfect for both everyday living and entertaining.

Enjoy the striking EVP wood-look flooring throughout the main areas with plush carpeting in the bedrooms, creating a comfortable yet modern feel. The home also includes a Smart Home Connect System, adding convenience and efficiency to your daily life.

Step outside to one of this property's standout features--a fully fenced backyard on a spacious corner lot, offering both privacy and room to spread out. Ideally positioned near a retention pond, you'll appreciate the added space and lack of direct neighbors on one side, creating a more open and peaceful setting.

The durable Hardie board exterior enhances the home's classic craftsman-style curb appeal, while the location provides easy access to everything--just a short drive to Eglin AFB, Duke Field, local beaches in Destin and Fort Walton Beach, and nearby amenities like Blackstone Golf Course.

This home combines modern features, thoughtful design, and added value--making it an opportunity you don't want to miss.

All dimensions and descriptions are believed to be accurate, but if important, are to be verified by buyer.
#1006969

Crestview

2674 Saltgrass Way

4 Beds

2 Baths

1,454 Sq.Ft.

$280,000

MLS#: 1006969
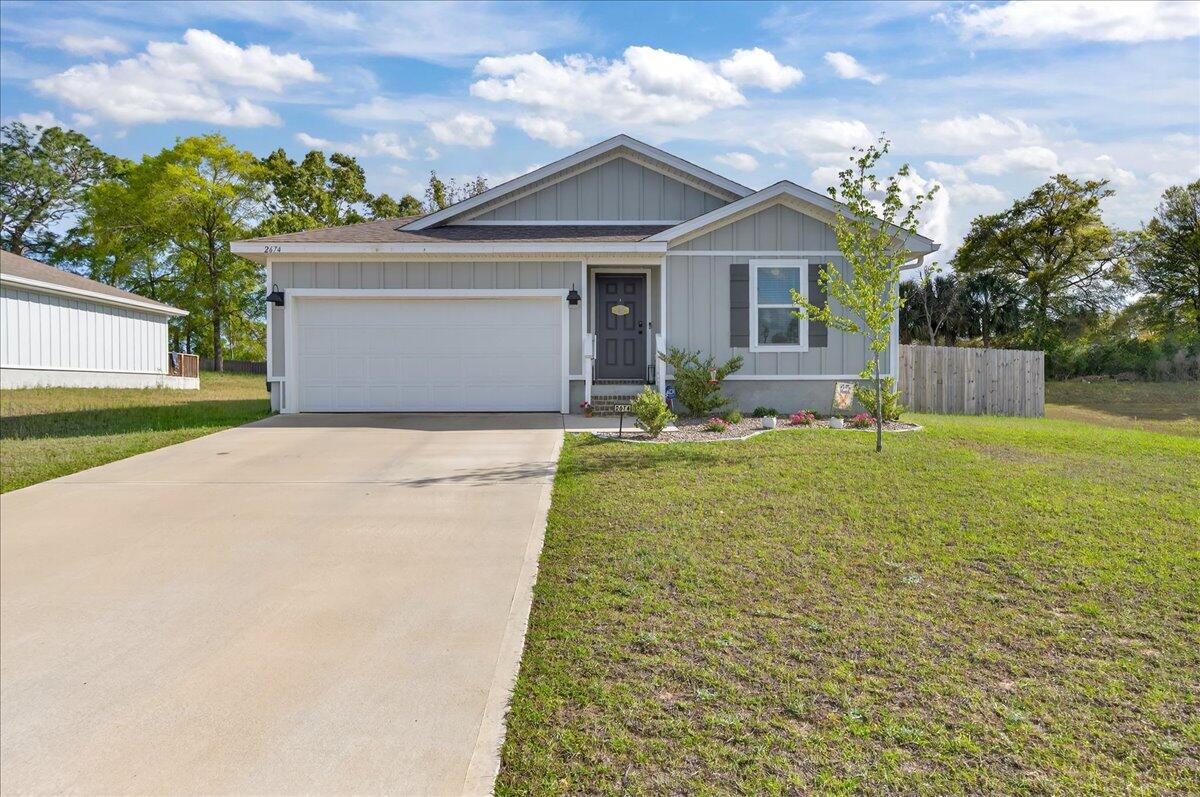
New on site 4 days ago
You'll be excited to call this pristine, move-in ready home yours! With no HOA and a potentially assumable VA loan featuring a 5.8% interest rate, this piece of paradise could be more affordable than you think!

The open floor plan connects the living room, dining area, and kitchen, creating an inviting space for everyday living and entertaining. The kitchen features white soft-close cabinetry, quartz countertops, stainless steel appliances, a walk-in pantry, and a spacious island with bar seating. A recently added refrigerator will also remain with the home.

Luxury vinyl plank flooring runs throughout the main living areas, with carpet in the bedrooms, recessed lighting, and a spacious laundry room with added storage. The owner's suite includes double vanities, linen storage, a walk-in closet, and a private bath. Hurricane shutters are also included for added peace of mind.

Conveniently located approximately 10 minutes from Highway 90, 15 minutes from I-10, and 35 minutes from Eglin Air Force Base, depending on traffic. With newer construction, no HOA, and strong rental potential, this home offers flexibility for both homeowners and investors.

Loan assumption is subject to buyer qualification, lender approval, remaining loan balance, and applicable terms.
#1006877

Crestview

3158 Chestnut Street

3 Beds

2 Baths

1,320 Sq.Ft.

$270,000

MLS#: 1006877
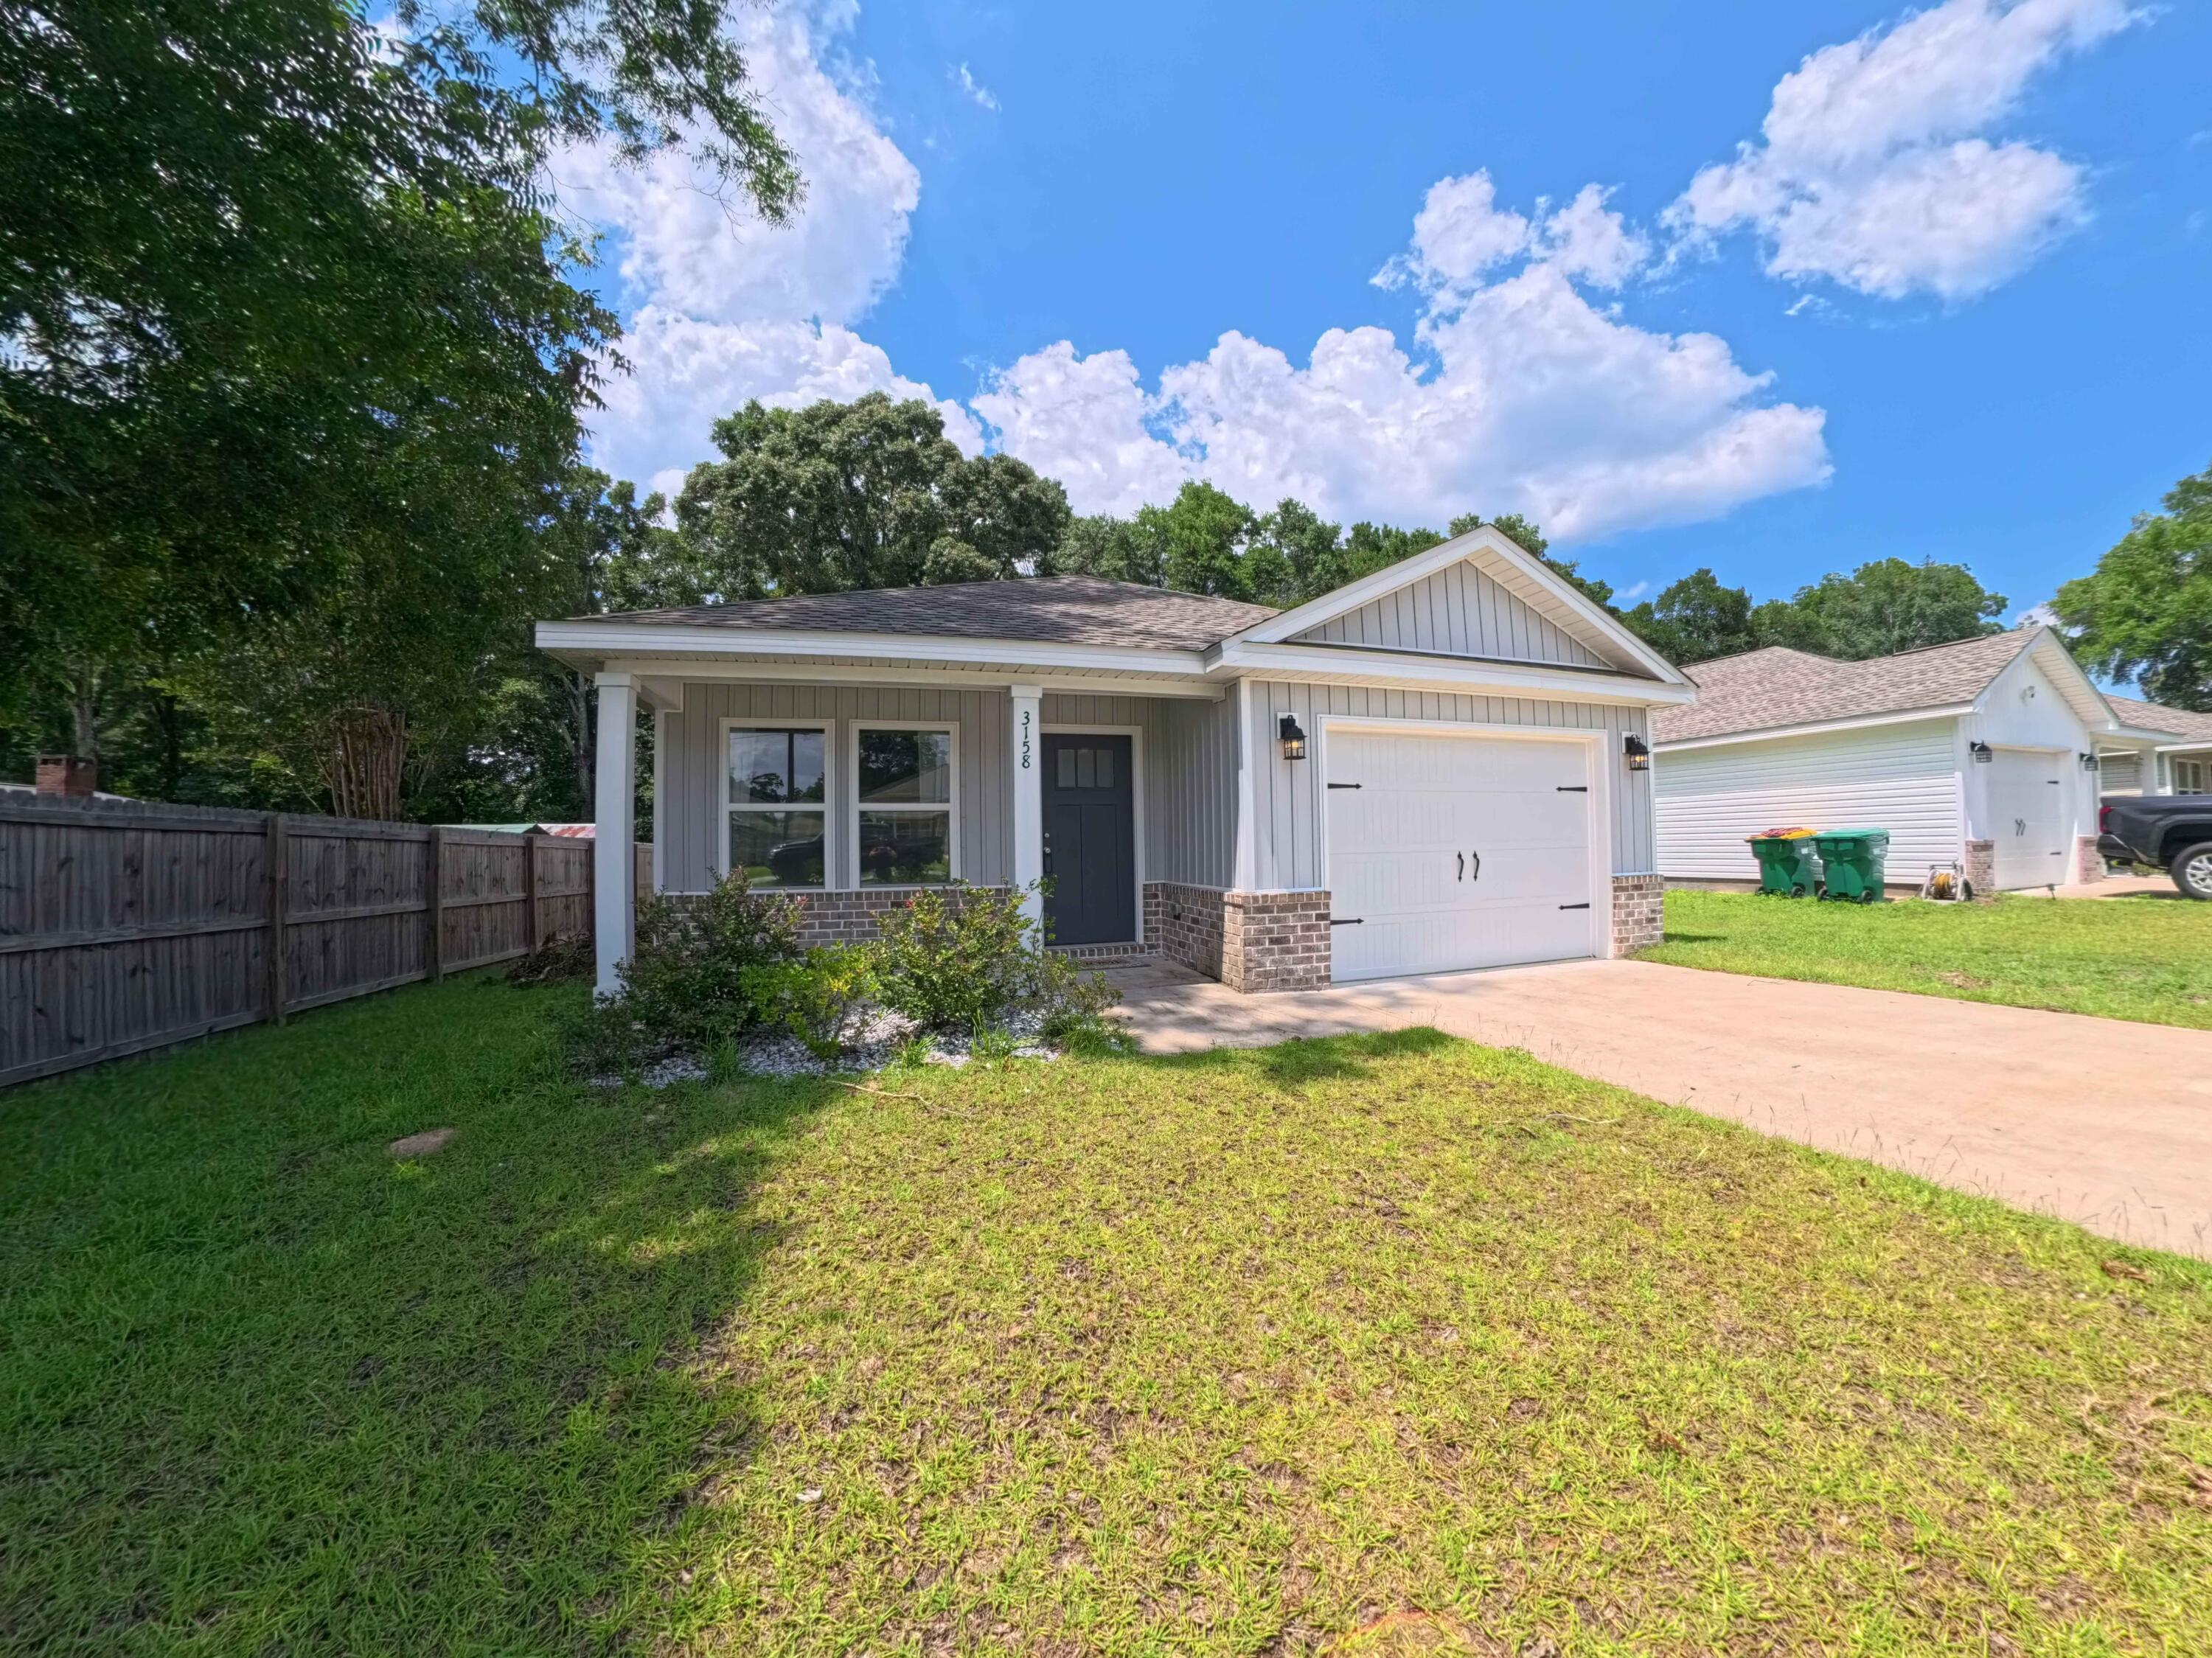
New on site 4 days ago
You are absolutely not going to want to miss this REO opportunity! Located in the popular Lee Farms Subdivision, this split bedroom design home has 4 bedrooms, 2 baths and is right at 1625sf. Home is a larger lot for this area and has outside storage, a gazebo, privacy fenced back yard, brick exterior, oversized parking and a 2 car garage. Originally built in 2007, this home comes with a an HVAC that was installed within the past 2 years, new paint on the interior and new carpet throughout. With the new bypass cutting down travel time to south Crestview to just mins, this home is a must see. This home may qualify for Vendee financing, but can be verified by visiting the VA properties home listing page. Call today before this one is gone!
#1006933

Crestview

5210 Moore Loop

4 Beds

2 Baths

1,625 Sq.Ft.

$225,000

MLS#: 1006933
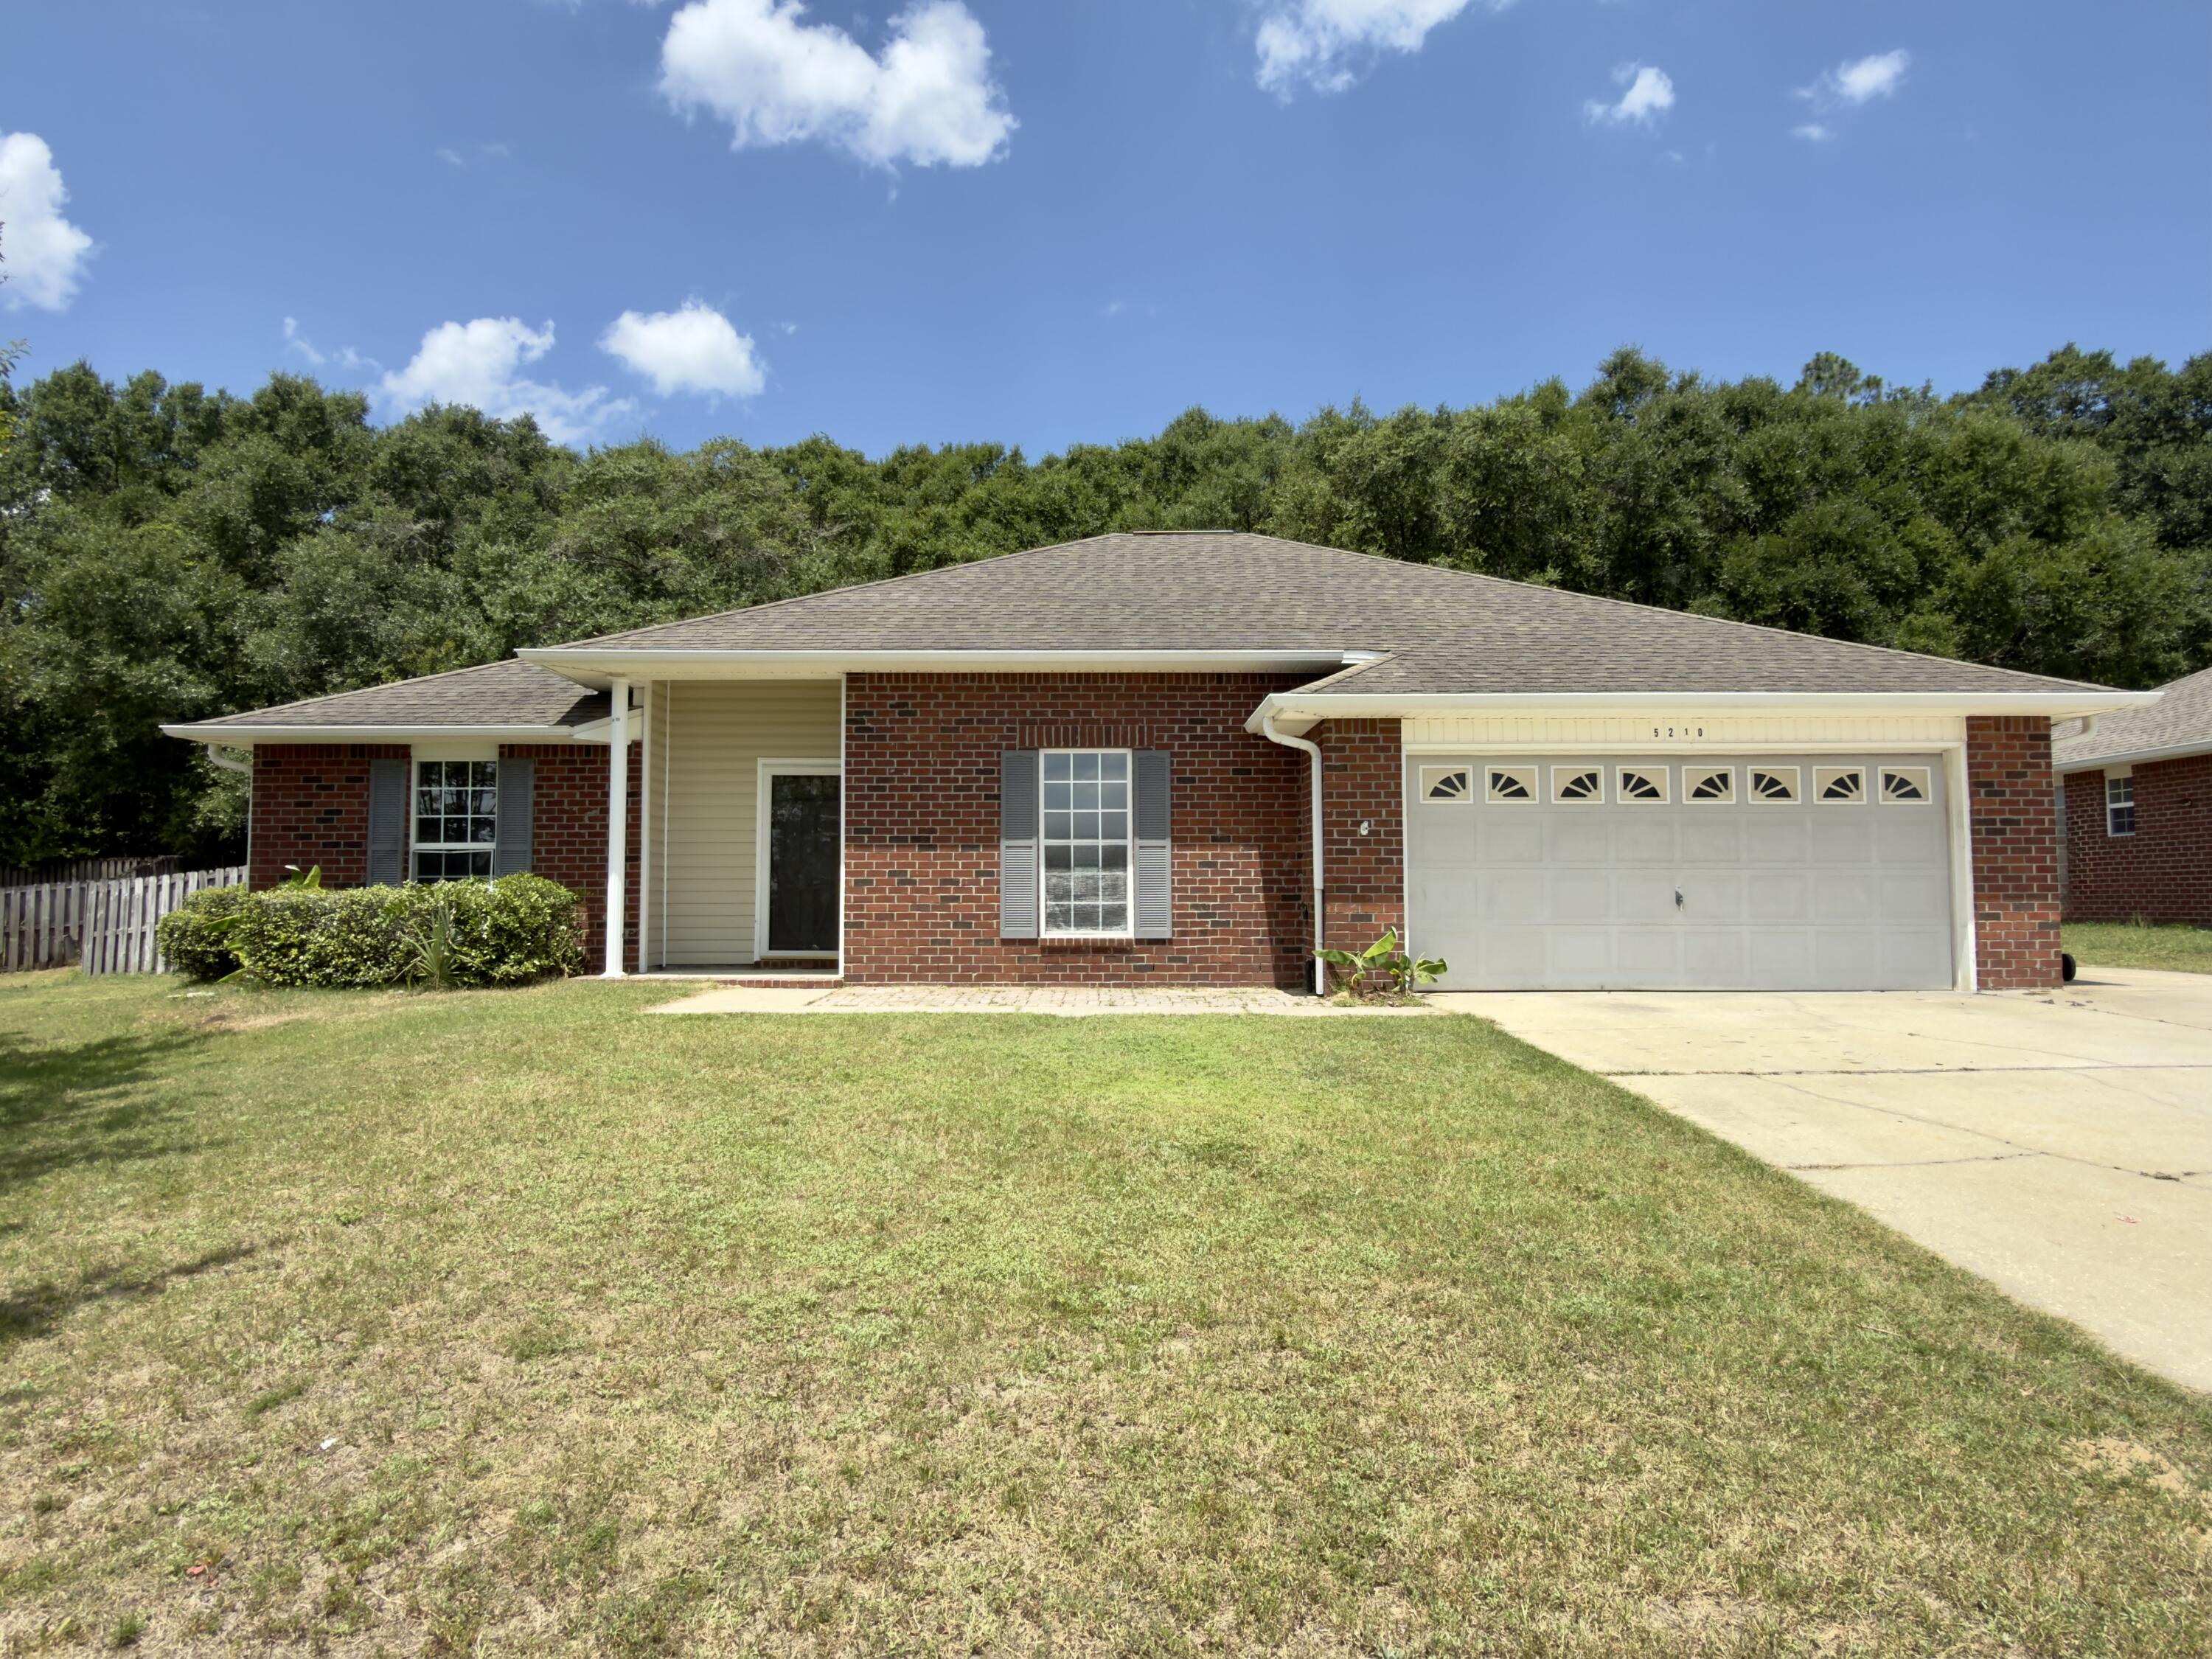
READY END OF AUGUST - BUDGET FRIENDLY with $12,000 FLEX CASH.  All packed into the small but mighty 'Rhett' floor plan. Front porch, rear patio and fully landscaped/fenced backyard. Open family/dining/kitchen area with recessed lighting, large breakfast bar, walk-in pantry, white shaker cabinets and quartz countertops.  Luxury vinyl plank flooring throughout, owner's suite has walk-in closet, full bath completed w/double vanities, and a standing shower.  All bedrooms have ceiling fans; laundry room conveniently located between 2 additional bedrooms. Conveniently located! Seller will contribute up to $12,000 towards buyers closing costs/prepaids/rate buydown (restrictions apply-call for details).
#1006822

Crestview

290 Holland Street

3 Beds

2 Baths

1,187 Sq.Ft.

$229,000

MLS#: 1006822
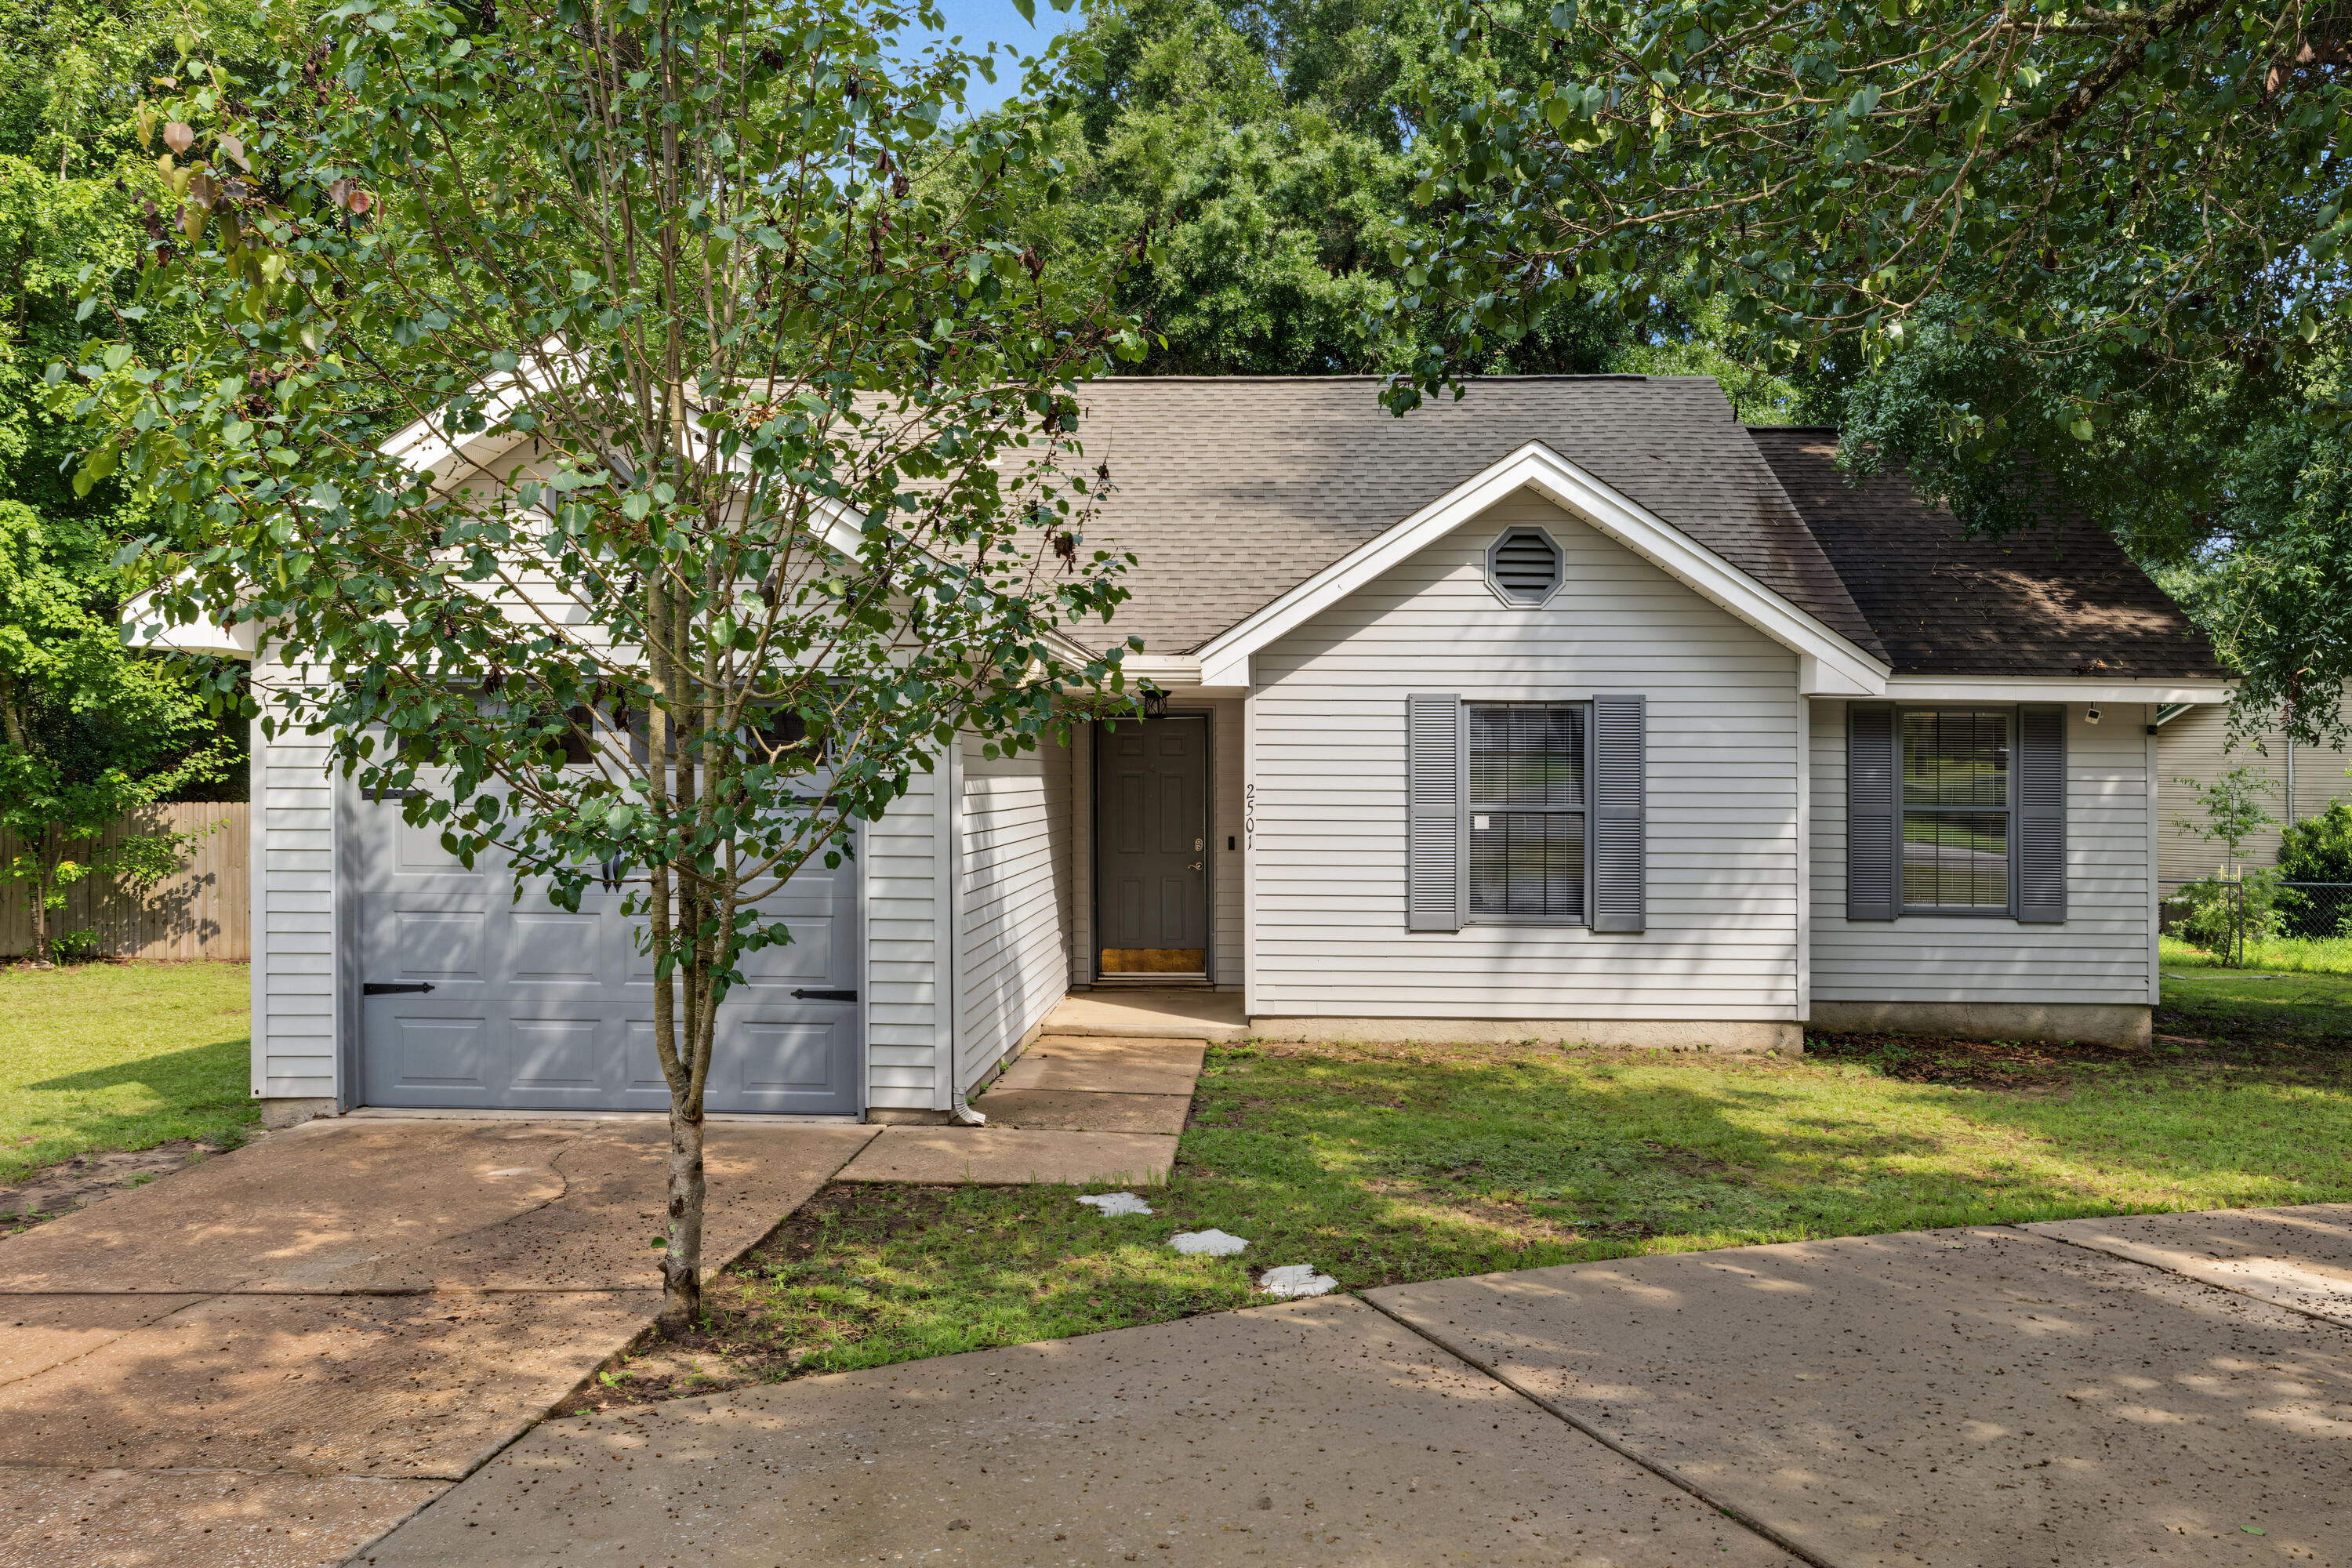
Move-in ready and beautifully updated! This charming corner-lot home was thoughtfully remodeled in 2022 and offers the perfect blend of style and peace of mind. The kitchen features beautiful granite countertops. Outside, you'll love the fully fenced backyard, perfect for pets, entertaining, or relaxing, along with the convenience of a circle driveway that provides plenty of parking and easy access!
#1006564

Crestview

2501 Sunset Drive

3 Beds

2 Baths

1,010 Sq.Ft.

$219,000

MLS#: 1006564
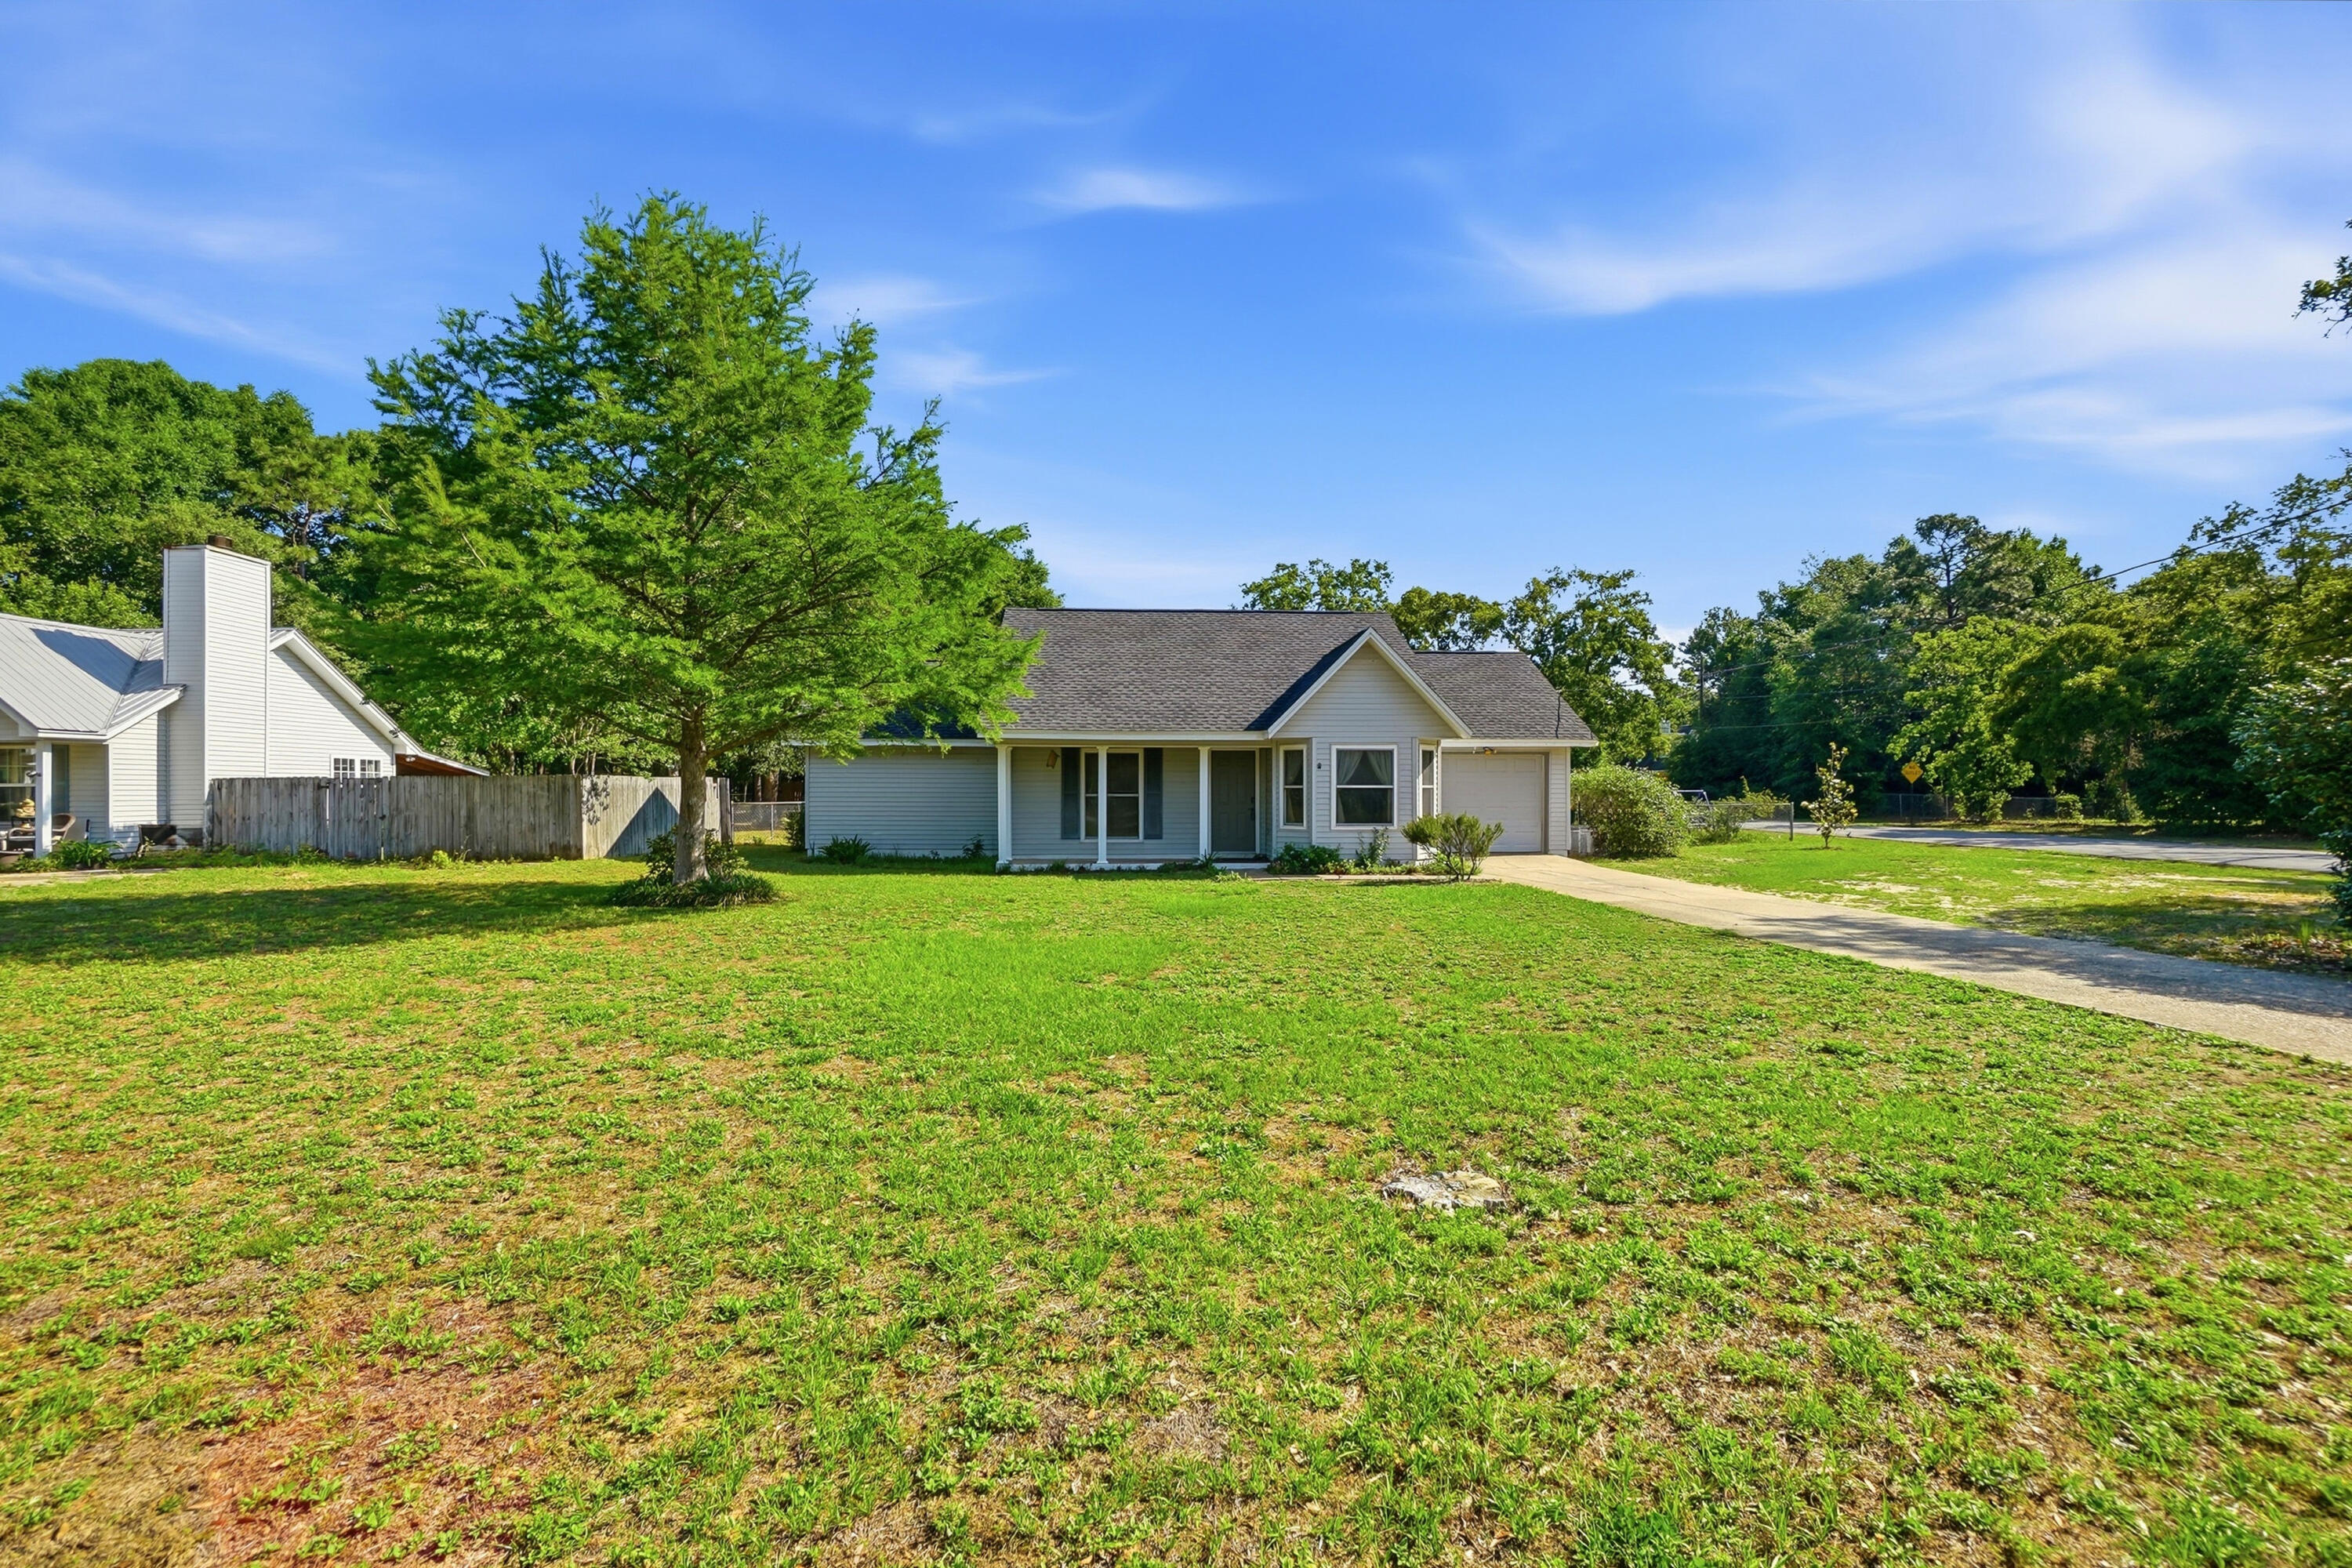
Located on a spacious half-acre corner lot, this beautifully updated 3-bedroom, 2-bath home at 324 John King Rd offers comfort, durability, and quality upgrades throughout. Major systems have already been taken care of with a new roof and HVAC installed in 2022, plus a water heater replaced in 2021 for added peace of mind.

Built with both style and strength in mind, the home features a 140 MPH wind-load rated garage door, four steel exterior doors, and energy-efficient Pella Thermastar double-hung windows filled with argon gas. Inside, you'll find tile flooring throughout the main living areas and bathrooms, complemented by warm bamboo wood flooring in the primary bedroom. The spacious primary suite also includes a beautifully tiled walk-in shower.

Additional upgrades include solid core interior doors leading to all bedrooms, bathrooms, and the living room closet, providing enhanced privacy and quality craftsmanship throughout the home. With its oversized lot, thoughtful improvements, and move-in ready condition, this Crestview property is one you won't want to miss!
#1003115

Crestview

324 John King Road

3 Beds

2 Baths

1,140 Sq.Ft.

$245,000

MLS#: 1003115

 - property

Send a message

Message successfully sent.

Your message

What is 3 + 4 ?

Reason for contacting?

I agree to receive email communication and understand I can unsubscribe at any time.

I agree to be contacted by 30A Real Estate | Bobby J Team | Trusted Local Experts via call, email, and text for real estate services. To opt out, you can reply 'stop' at any time or reply 'help' for assistance. You can also click the unsubscribe link in the emails. Message and data rates may apply. Message frequency may vary. Privacy Policy

Sign Out

Virtual Assistant

Would you like to take the next step with this property? We can help you schedule a showing or virtual tour, or send you more details.

Yes, I would like more information.

Thank You for Your Reply, One of Our Agents will contact you as soon as possible

No, maybe later.

Thank you, you can always contact me via email, phone number or through the contact form.

Realhub AI

Lucy - Your AI-Powered Realtor

Update Your Temporary Password

Personalize your search

Enter your email and we'll notify you immediately when new listings match what you're looking for.

or enter email address

Already have an account ? Login here

Continue your home search

I agree to receive communications and understand I can unsubscribe at any time.

I agree to be contacted by 30A Real Estate | Bobby J Team | Trusted Local Experts via call, email, and text for real estate services. To opt out, you can reply 'stop' at any time or reply 'help' for assistance. You can also click the unsubscribe link in the emails. Message and data rates may apply. Message frequency may vary. Privacy Policy

Already have an account ? Login here

We use cookies

We use cookies primarily for analytics to enhance your experience. By accepting, you agree to our use of these cookies. You can manage your preferences or learn more about our cookies policy.