


Property
Beds
5
Full Baths
3
1/2 Baths
None
Year Built
2022
Sq.Footage
2,971
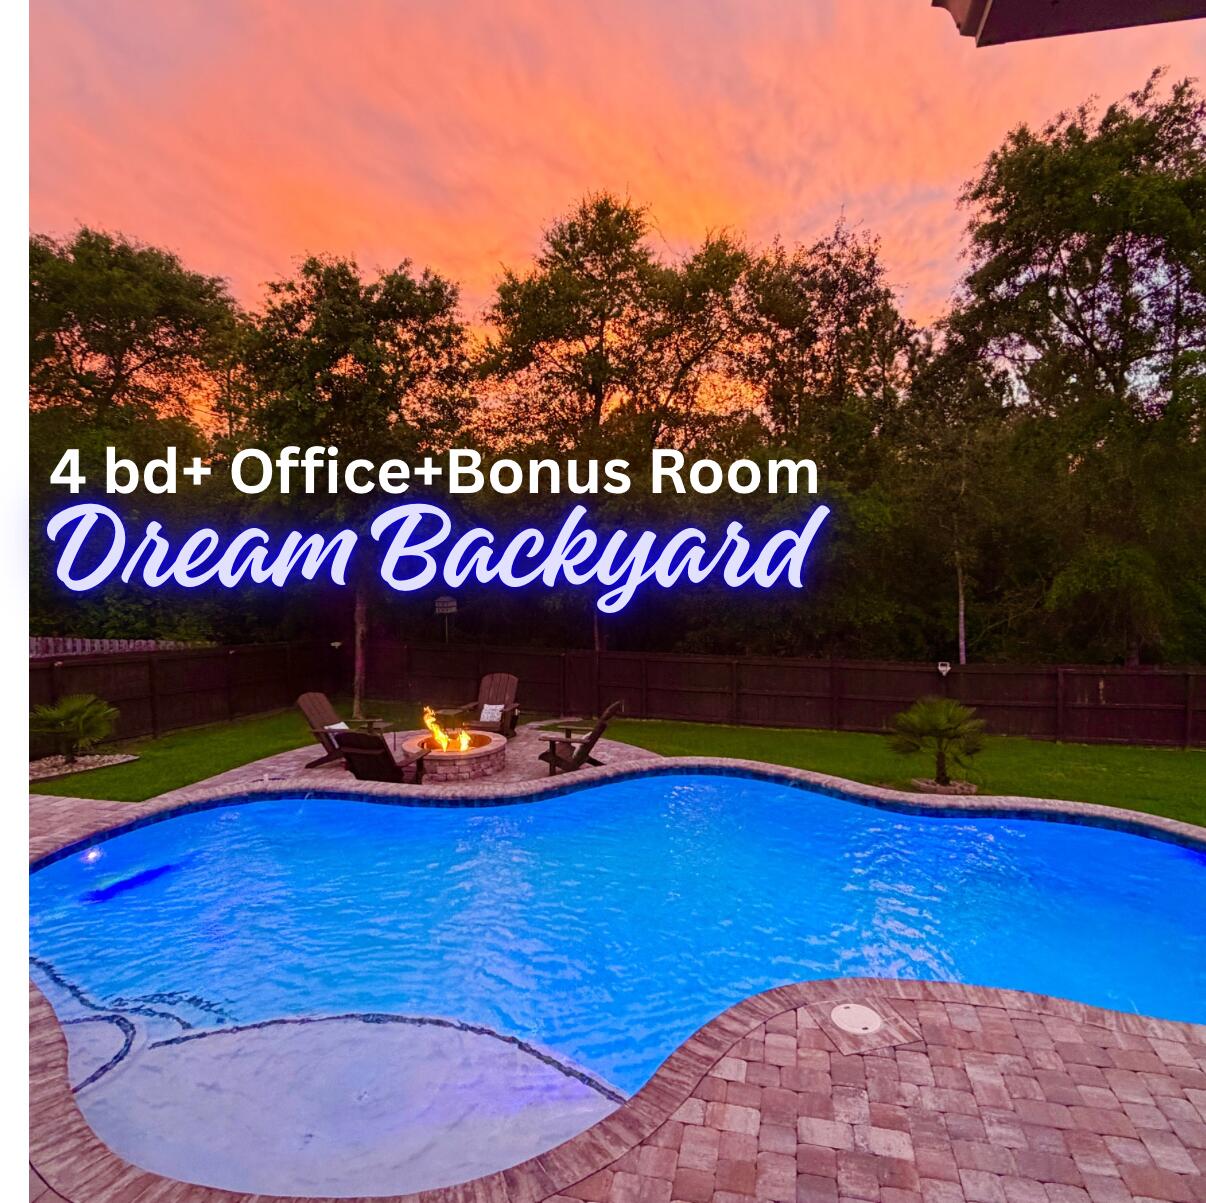
A PRIVATE BACKYARD RETREAT, POOL, WORKSHOP & HALF-ACRE LOT - welcome to 2415 Dakota Way in Hillwood Estates, where nearly 3,000 square feet of beautifully designed living space meets an outdoor lifestyle that's hard to find. This impressive 5-bedroom, 3-bath offers the space and flexibility today's buyers are looking for, including a dedicated office, formal dining room, generous living areas, and a thoughtfully designed split-bedroom layout. At the heart of the home, the spacious kitchen combines style and function with granite countertops, stainless steel appliances, and a large island. Distinctive barn doors and carefully selected finishes add warmth and character beyond the typical builder-grade home. The primary suite is a relaxing retreat of its own, featuring a shiplap accent wall and a spacious ensuite bath with double granite vanities, an oversized garden tub, walk-in shower, and generous closet. But it's the outdoor space that truly sets this home apart. Step into your own private backyard oasis featuring a 16' x 28' gunite pool surrounded by an expansive paver deck. A basketball court adds another dimension to the backyard. For the hobbyist, craftsman, car enthusiast, or anyone needing serious storage, the detached 512 sq. ft. workshop complete with 220V service and an additional 416 sq. ft. storage loft. An extended driveway provides abundant parking for family and guests. Schedule your private showing and experience everything 2415 Dakota Way has to offer.
Features & Amenities
Interior
-
Other Interior Features
Tray Ceiling(s), Kitchen Island, Pantry
-
Total Bedrooms
5
-
Bathrooms
3
-
Cooling YN
YES
-
Cooling
Central Air, Electric
-
Heating YN
YES
-
Heating
Heat Pump
-
Pet friendly
N/A
Exterior
-
Garage
Yes
-
Garage spaces
2
-
Construction Materials
Frame
-
Other Exterior Features
Private Yard
-
Parking
Garage Door Opener, Attached, Garage
-
Patio and Porch Features
Porch, Patio, Covered
-
Pool
Yes
-
Pool Features
In Ground, Gunite
Area & Lot
-
Lot Features
Interior Lot, Level
-
Lot Size(acres)
0.51
-
Lot Size(square feet)
22,215
-
Property Type
Residential
-
Property Sub Type
Single Family Residence
-
Architectural Style
Contemporary
Price
-
Sales Price
$558,000
-
Tax Amount
$4,019.18
-
Zoning
Resid Single Family
-
Sq. Footage
2,971
-
Price/SqFt
$187
HOA
-
Association
YES
-
Association Fee
$462.5
-
Association Fee Frequency
Annually
-
Association Fee Includes
N/A
School District
-
Elementary School
Bob Sikes
-
Middle School
Davidson
-
High School
Crestview
Property Features
-
New Construction
NO
-
Foundation Details
Slab
-
Sewer
Septic Tank
-
Water Source
Public
Schedule a Showing
Showing scheduled successfully.
Mortgage calculator
Estimate your monthly mortgage payment, including the principal and interest, property taxes, and HOA. Adjust the values to generate a more accurate rate.
Your payment
Principal and Interest:
$
Property taxes:
$
HOA fees:
$
Total loan payment:
$
Total interest amount:
$
Location
County
Okaloosa
Elementary School
Bob Sikes
Middle School
Davidson
High School
Crestview
Listing Courtesy of Judy Griffin, Coastal Villages Real Estate
RealHub Information is provided exclusively for consumers' personal, non-commercial use, and it may not be used for any purpose other than to identify prospective properties consumers may be interested in purchasing. All information deemed reliable but not guaranteed and should be independently verified. All properties are subject to prior sale, change or withdrawal. RealHub website owner shall not be responsible for any typographical errors, misinformation, misprints and shall be held totally harmless.

Real Estate Advisor
Missy Ormand
Call Missy today to schedule a private showing.

* Listings on this website come from the FMLS IDX Compilation and may be held by brokerage firms other than the owner of this website. The listing brokerage is identified in any listing details. Information is deemed reliable but is not guaranteed. If you believe any FMLS listing contains material that infringes your copyrighted work please click here to review our DMCA policy and learn how to submit a takedown request.© 2024 FMLS.
Related Properties

Crestview
3161 Haylee Lane
4 Beds
3 Baths
2,903 Sq.Ft.
$625,000
MLS#: 1013296

Crestview
481 Merganser Way
4 Beds
3 Baths
2,945 Sq.Ft.
$525,000
MLS#: 1010612

Crestview
5833 Hunting Meadows Drive
4 Beds
3 Baths
3,741 Sq.Ft.
$549,900
MLS#: 1012540

Crestview
5222 Fowler Road
5 Beds
3 Baths
2,522 Sq.Ft.
$449,000
MLS#: 1012470
Crestview
611 Terrier Trail
4 Beds
3 Baths
2,954 Sq.Ft.
$575,000
MLS#: 1000037

Crestview
6212 Lapis Lane
4 Beds
3 Baths
3,105 Sq.Ft.
$499,000
MLS#: 1012079

Crestview
5808 S Mosley Lane
4 Beds
2 Baths
2,489 Sq.Ft.
$489,900
MLS#: 1011184

Crestview
4568 Yellow Bluff Road
4 Beds
2 Baths
1,800 Sq.Ft.
$480,000
MLS#: 1011475

Crestview
212 Kirkwood Run
5 Beds
3 Baths
2,580 Sq.Ft.
$574,977
MLS#: 1011191
