


Property
Beds
5
Full Baths
5
1/2 Baths
1
Year Built
2020
Sq.Footage
4,081
Welcome to Grayton Gold, a distinctive coastal residence set among the dunes of Grayton Beach. Just a short walk to dining, shopping, and, of course, the beach, 260 Magnolia puts you close to everything that makes Grayton special, while its design keeps you connected to the dunes, Gulf, and surrounding landscape. Designed to embrace its setting, the home features clean architectural lines, warm finishes, large windows, and generous outdoor spaces. Entering through the open foyer, herringbone-patterned tile flooring leads to a private guest suite and an oversized laundry room with a double washer and dryer setup. This level opens to a covered entertaining area with an outdoor summer kitchen and pool. It's an easy space for grilling, having fun, and enjoying time outside. Moving to the second floor, the serene primary suite offers floor-to-ceiling glass, abundant natural light, a large walk-in closet, and a resort-style bath with a freestanding soaking tub and Calacatta porcelain tile. A private porch adds another quiet outdoor space to enjoy. This level also includes a custom six-bed bunk room and an additional guest suite, both with ensuite baths, plus a beverage station and snack/coffee bar. The third main level is made for gathering, with vaulted shiplap ceilings, an open living and dining area, and a well-appointed kitchen with top-of-the-line appliances. Expansive glass doors frame views of the Gulf and Grayton Beach State Park dunes, while an oversized outdoor living area extends the space outside. A sculptural spiral staircase leads to the rooftop deck, where expansive views stretch across the Gulf, dunes, and Grayton Beach landscape. It's the perfect spot for morning coffee or watching the sunset with a glass of wine. Built by a respected local builder, 260 Magnolia is a modern coastal home designed for comfortable living, easy entertaining, and making the most of life in Grayton Beach.
Features & Amenities
Interior
-
Other Interior Features
Breakfast Bar, Beamed Ceilings, Crown Molding, Vaulted Ceiling(s), Kitchen Island, Recessed Lighting, Wet Bar, Elevator
-
Total Bedrooms
5
-
Bathrooms
5
-
1/2 Bathrooms
1
-
Cooling YN
YES
-
Cooling
Central Air, Ceiling Fan(s), Electric
-
Heating YN
YES
-
Heating
Central, Natural Gas, Electric
-
Pet friendly
N/A
Exterior
-
Garage
Yes
-
Garage spaces
2
-
Construction Materials
Frame
-
Other Exterior Features
Outdoor Grill, Outdoor Shower, Outdoor Kitchen
-
Parking
Garage Door Opener, Attached, Garage
-
Patio and Porch Features
Porch
-
Pool
Yes
-
Pool Features
In Ground
Area & Lot
-
Lot Size(acres)
0.16
-
Lot Size(square feet)
6,969
-
Property Type
Residential
-
Property Sub Type
Single Family Residence
-
Architectural Style
Contemporary
Price
-
Sales Price
$4,450,000
-
Tax Amount
$33,745.28
-
Zoning
Resid Single Family
-
Sq. Footage
4,081
-
Price/SqFt
$1,090
HOA
-
Association
No
School District
-
Elementary School
Dune Lakes
-
Middle School
Emerald Coast
-
High School
South Walton
Property Features
-
New Construction
NO
-
Foundation Details
Slab
-
Sewer
Public Sewer
-
Water Source
Public
Schedule a Showing
Showing scheduled successfully.
Mortgage calculator
Estimate your monthly mortgage payment, including the principal and interest, property taxes, and HOA. Adjust the values to generate a more accurate rate.
Your payment
Principal and Interest:
$
Property taxes:
$
HOA fees:
$
Total loan payment:
$
Total interest amount:
$
Location
County
Walton
Elementary School
Dune Lakes
Middle School
Emerald Coast
High School
South Walton
Listing Courtesy of Carrie W Campbell, Watersound Real Estate
RealHub Information is provided exclusively for consumers' personal, non-commercial use, and it may not be used for any purpose other than to identify prospective properties consumers may be interested in purchasing. All information deemed reliable but not guaranteed and should be independently verified. All properties are subject to prior sale, change or withdrawal. RealHub website owner shall not be responsible for any typographical errors, misinformation, misprints and shall be held totally harmless.

Real Estate Advisor
Missy Ormand
Call Missy today to schedule a private showing.

* Listings on this website come from the FMLS IDX Compilation and may be held by brokerage firms other than the owner of this website. The listing brokerage is identified in any listing details. Information is deemed reliable but is not guaranteed. If you believe any FMLS listing contains material that infringes your copyrighted work please click here to review our DMCA policy and learn how to submit a takedown request.© 2024 FMLS.
Related Properties
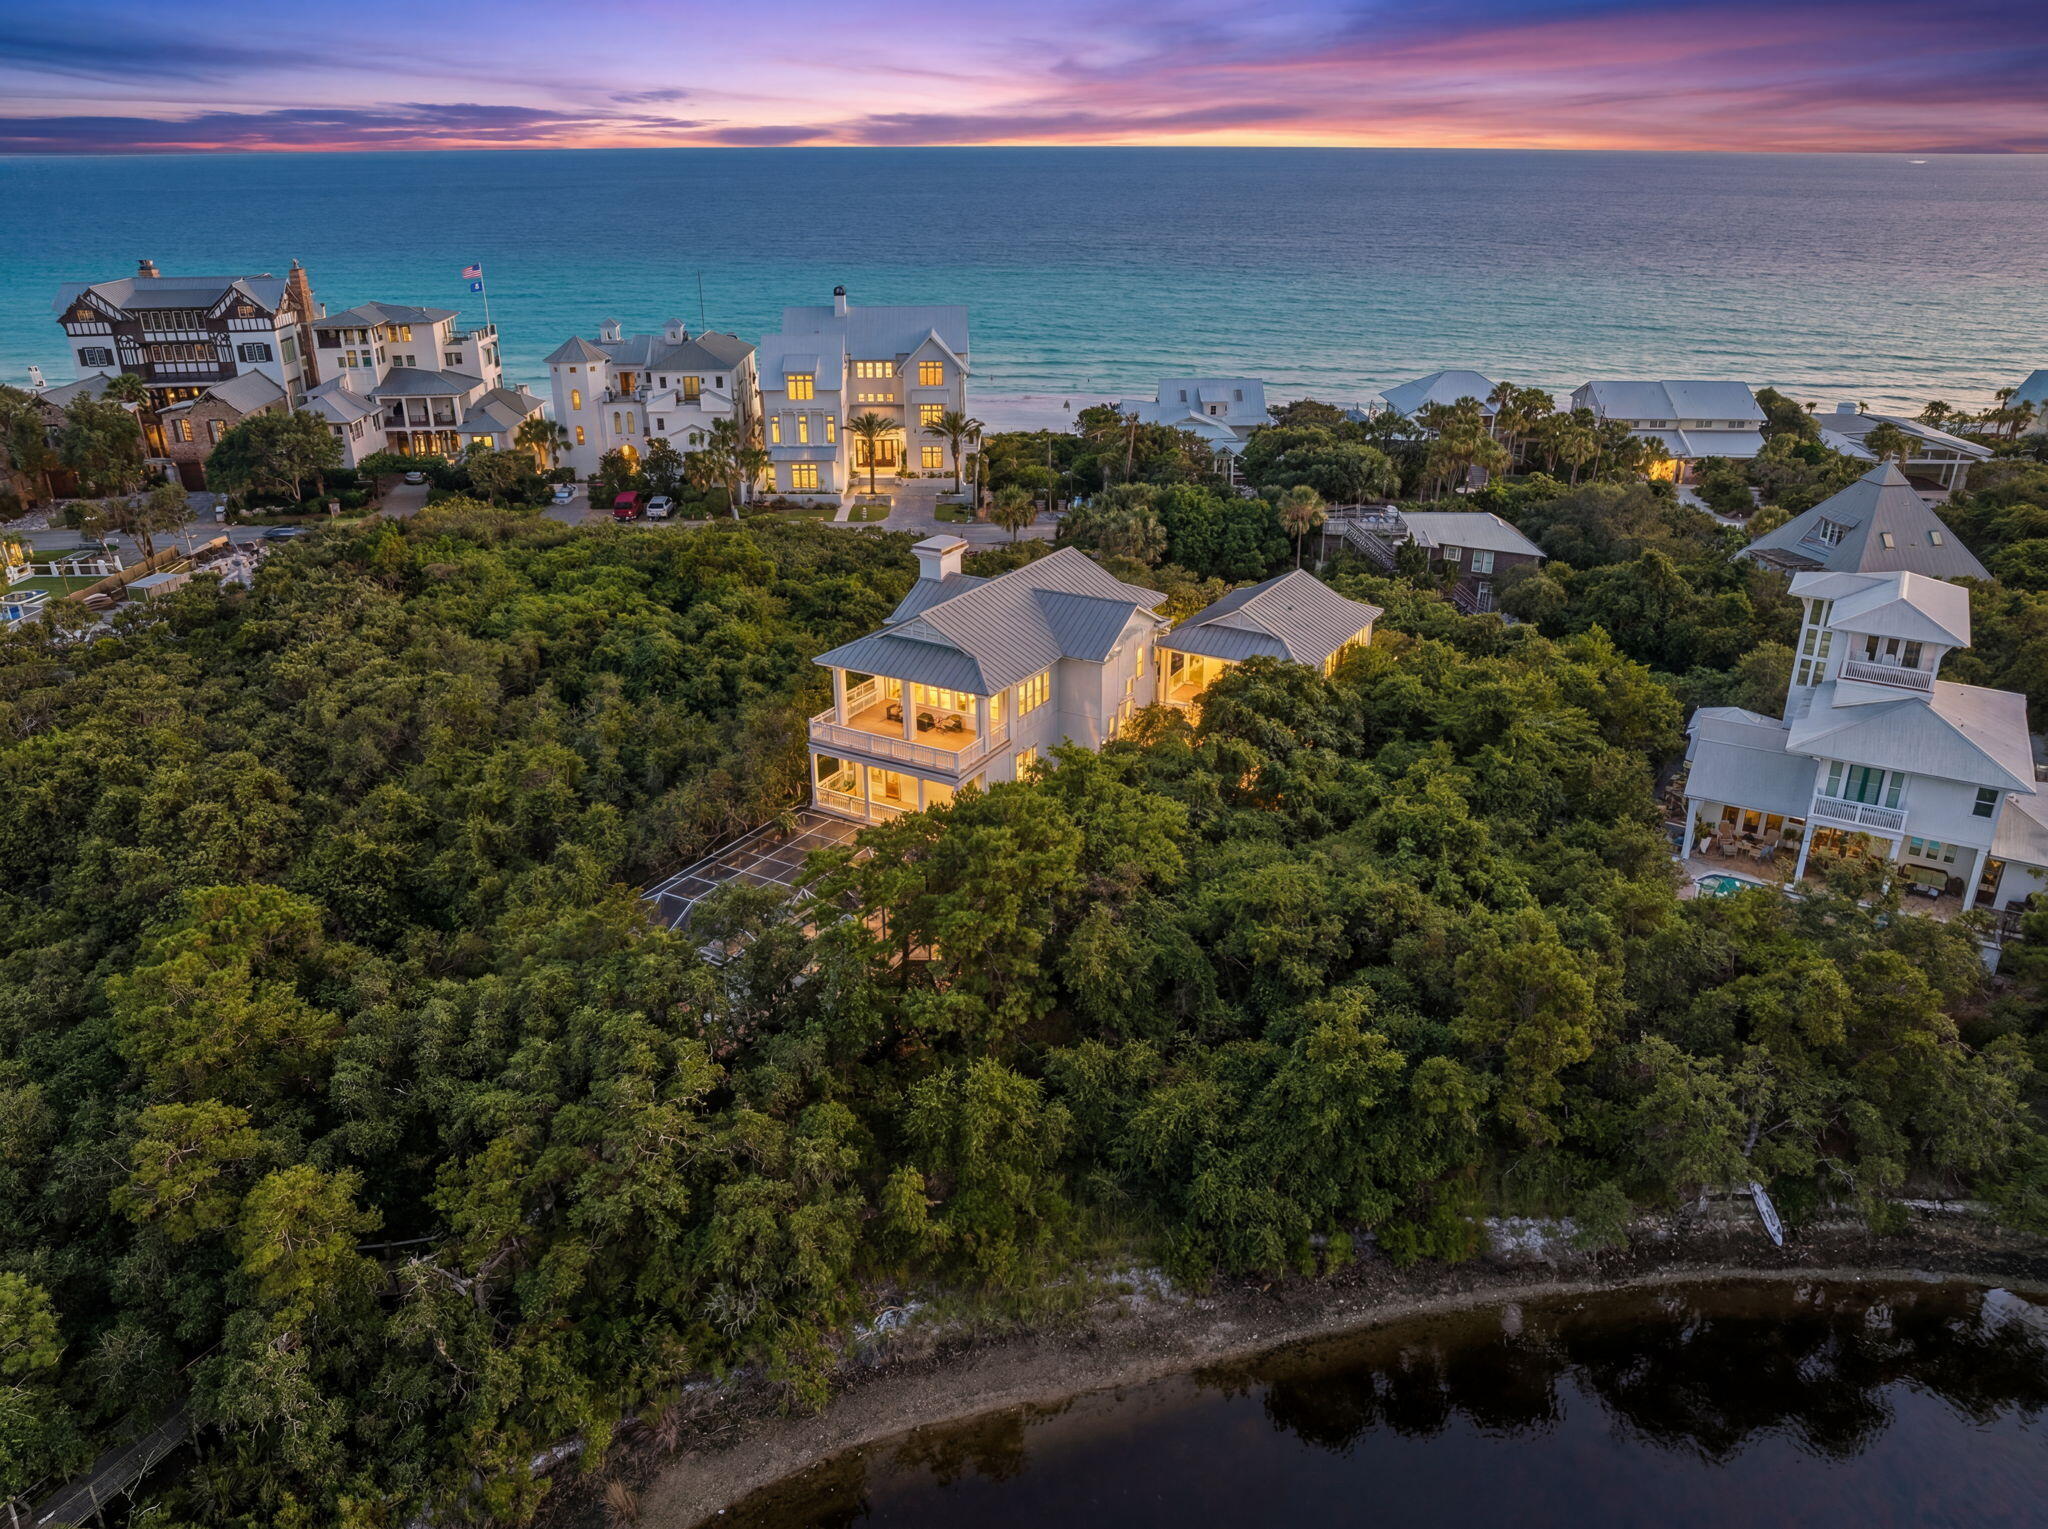
Santa Rosa Beach
355 Blue Lake Road
3 Beds
3 Baths
5,276 Sq.Ft.
$4,200,000
MLS#: 993261

Santa Rosa Beach
146 Silver Laurel Way
5 Beds
5 Baths
3,972 Sq.Ft.
$4,499,000
MLS#: 1012859

Santa Rosa Beach
109 Bluejack Street
6 Beds
5 Baths
3,425 Sq.Ft.
$5,295,000
MLS#: 1012817

Santa Rosa Beach
3434 E County Hwy 30A
5 Beds
4 Baths
4,409 Sq.Ft.
$4,700,000
MLS#: 1012724

Santa Rosa Beach
105 Park Row Lane
4 Beds
4 Baths
3,353 Sq.Ft.
$4,599,000
MLS#: 1012330

Santa Rosa Beach
Lot 12 Climbing Rose Way
5 Beds
5 Baths
4,353 Sq.Ft.
$4,795,000
MLS#: 1011979
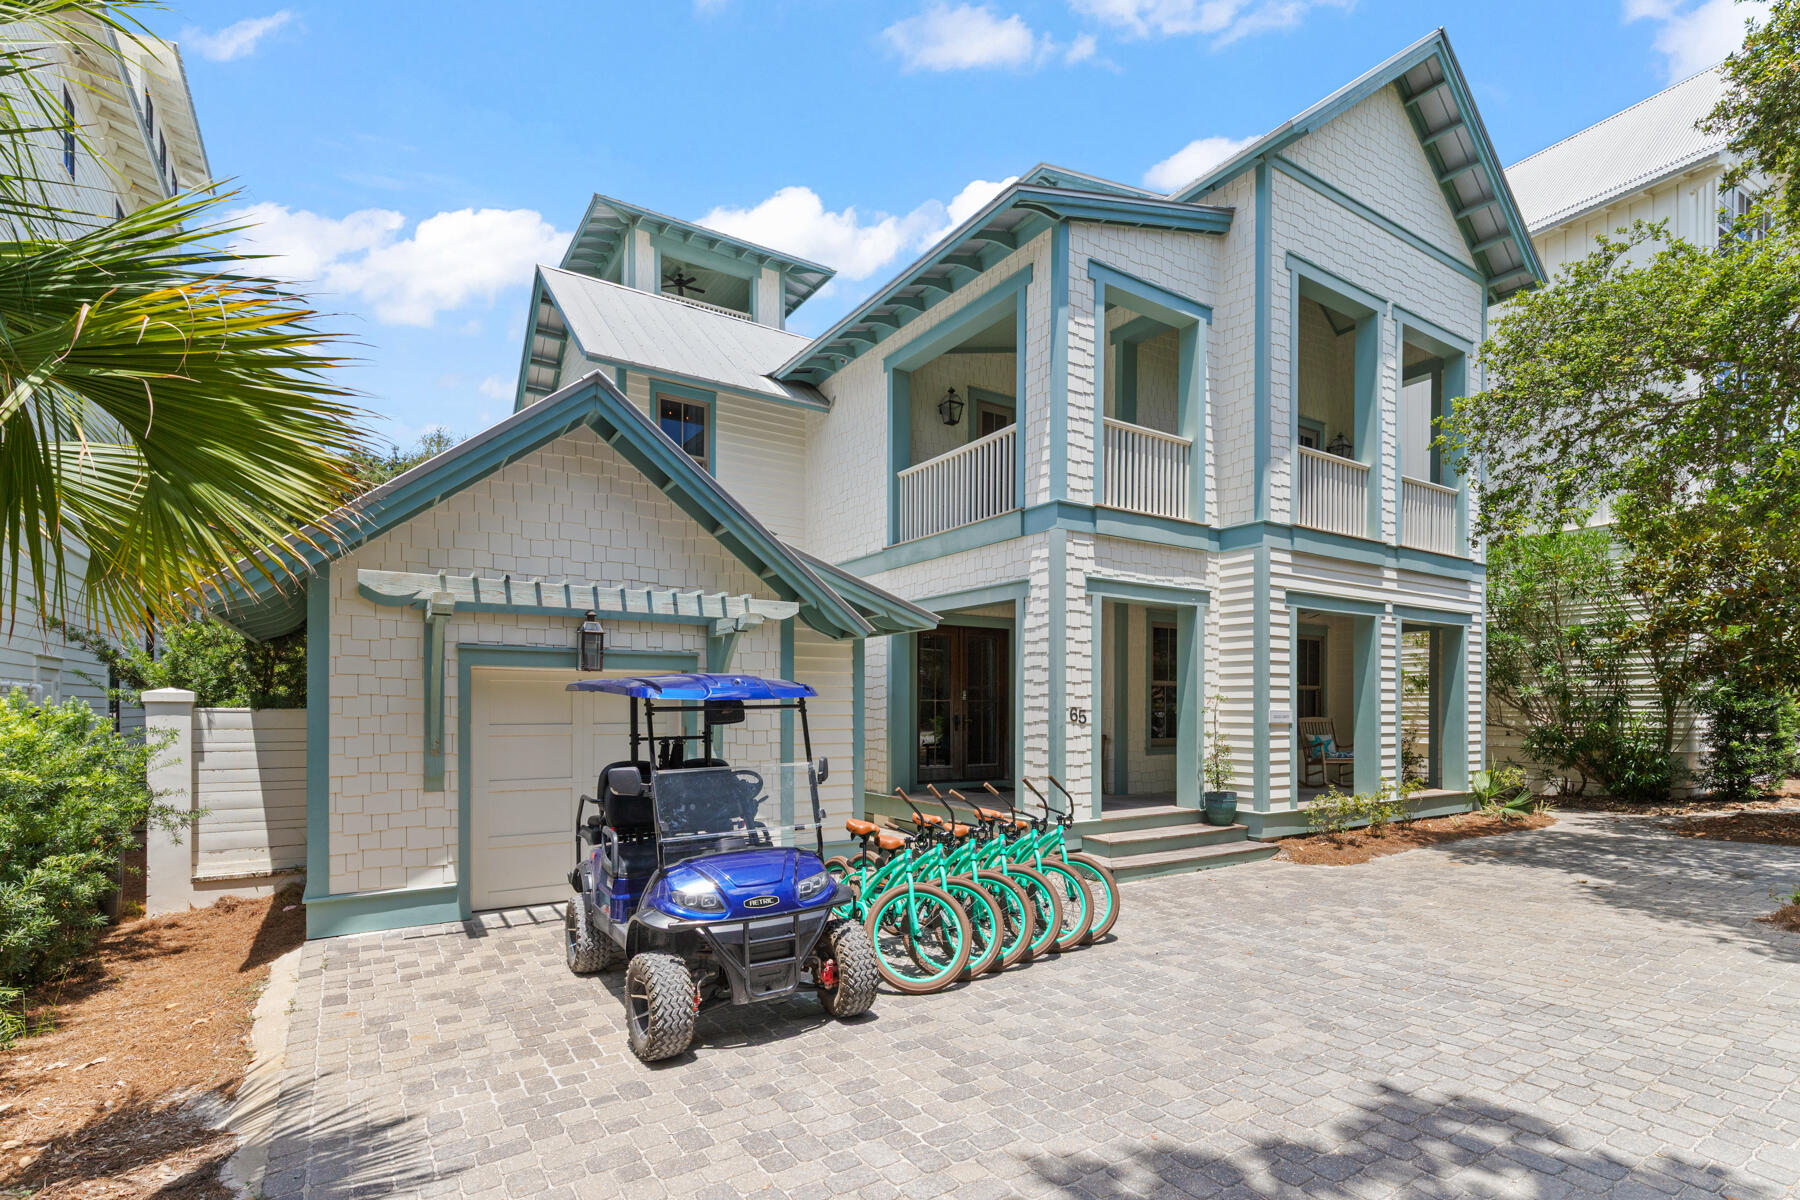
Santa Rosa Beach
65 Azalea Street
5 Beds
5 Baths
4,247 Sq.Ft.
$4,375,000
MLS#: 997323

Santa Rosa Beach
273 Churchill Oaks Drive
5 Beds
6 Baths
4,712 Sq.Ft.
$3,625,000
MLS#: 1011437

Santa Rosa Beach
108 Old Miller Place
4 Beds
4 Baths
2,236 Sq.Ft.
$5,325,000
MLS#: 1011407

Santa Rosa Beach
13 Tyler Drive
6 Beds
6 Baths
4,812 Sq.Ft.
$4,799,000
MLS#: 1011151
