Features & Amenities

Interior

  • Total Bedrooms

    3

  • Bathrooms

    2

  • 1/2 Bathrooms

    1

  • Cooling YN

    YES

  • Cooling

    Central Air, Ceiling Fan(s), Electric

  • Fireplace YN

    YES

  • Heating YN

    YES

  • Heating

    Heat Pump

  • Pet friendly

    N/A

Exterior

  • Garage

    No

  • Pool

    No

Area & Lot

  • Lot Features

    Cleared, Corner Lot, Level

  • Lot Size(acres)

    1.3

  • Lot Size(square feet)

    56,628

  • Property Type

    Residential

  • Property Sub Type

    Single Family Residence

  • Architectural Style

    Craftsman

Price

  • Sales Price

    $339,000

  • Tax Amount

    $1,513.91

  • Zoning

    County, Resid Single Family

  • Sq. Footage

    1,496

  • Price/SqFt

    $226

HOA

  • Association

    No

School District

  • Elementary School

    Bob Sikes

  • Middle School

    Davidson

  • High School

    Crestview

Property Features

  • New Construction

    NO

  • Sewer

    Septic Tank

  • Water Source

    Public

Schedule a Showing

Showing scheduled successfully.

<
>
IN PERSON
VIA CHAT

What is 3 + 4 ?


Change time

Mortgage calculator

Estimate your monthly mortgage payment, including the principal and interest, property taxes, and HOA. Adjust the values to generate a more accurate rate.

Your payment

Principal and Interest:

$

Property taxes:

$

HOA fees:

$

Total loan payment:

$

Total interest amount:

$

Location

County

Okaloosa

Elementary School

Bob Sikes

Middle School

Davidson

High School

Crestview

Listing Courtesy of Crystal L Watkins , Compass

RealHub Information is provided exclusively for consumers' personal, non-commercial use, and it may not be used for any purpose other than to identify prospective properties consumers may be interested in purchasing. All information deemed reliable but not guaranteed and should be independently verified. All properties are subject to prior sale, change or withdrawal. RealHub website owner shall not be responsible for any typographical errors, misinformation, misprints and shall be held totally harmless.
Agent Missy Ormand

Real Estate Advisor

Missy Ormand

Call Missy today to schedule a private showing.


* Listings on this website come from the FMLS IDX Compilation and may be held by brokerage firms other than the owner of this website. The listing brokerage is identified in any listing details. Information is deemed reliable but is not guaranteed. If you believe any FMLS listing contains material that infringes your copyrighted work please click here to review our DMCA policy and learn how to submit a takedown request.© 2024 FMLS.
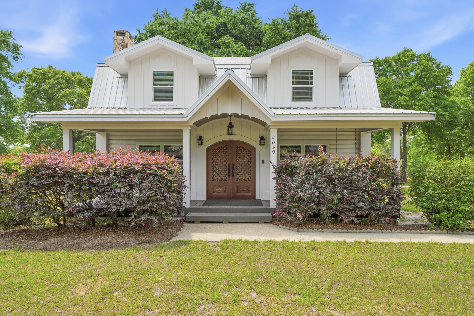
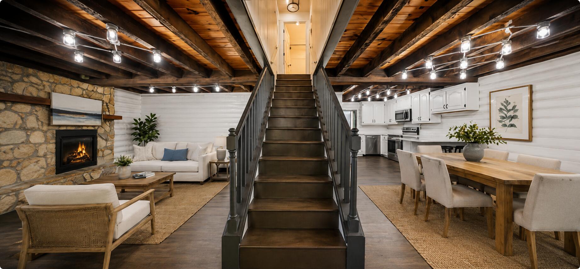
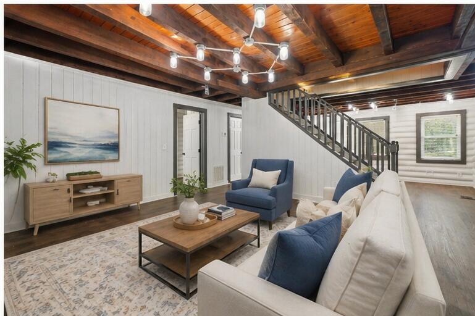
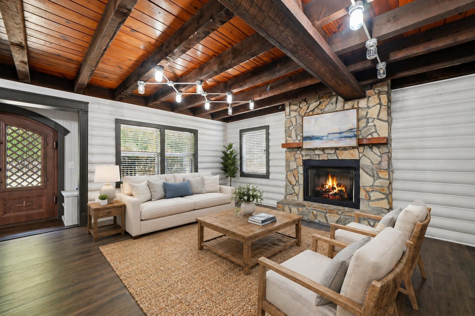
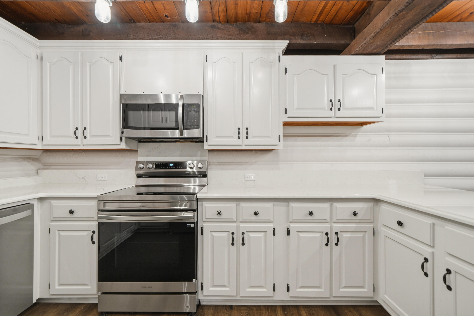
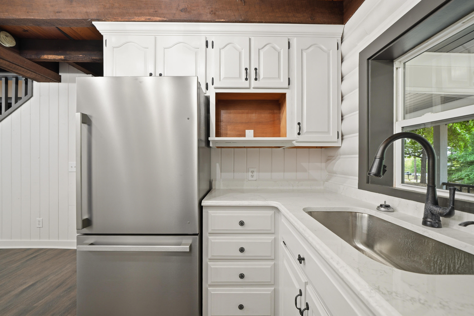
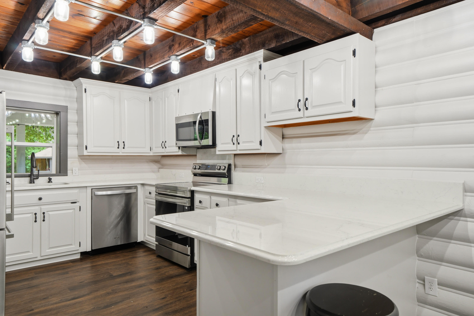
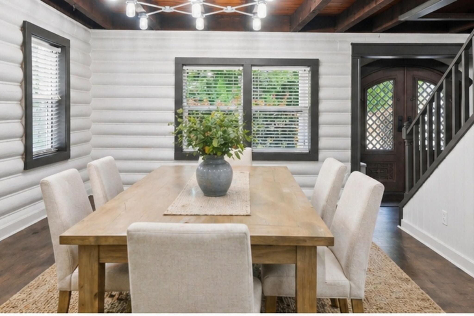
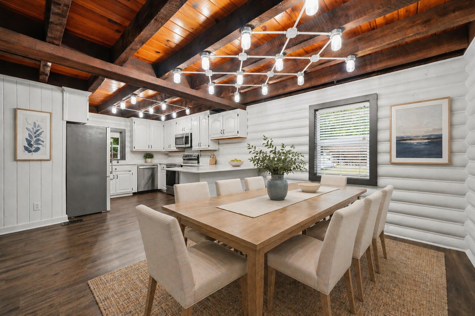
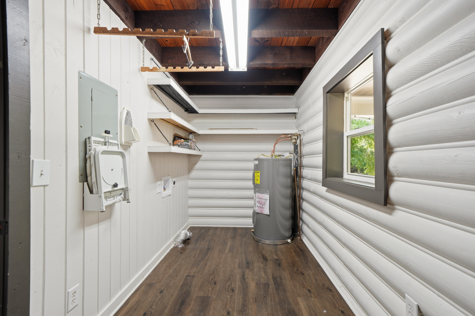
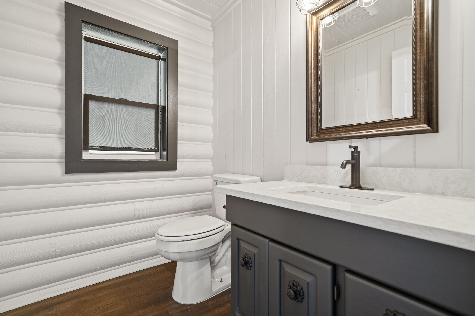
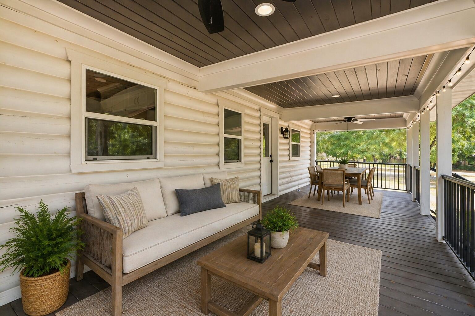
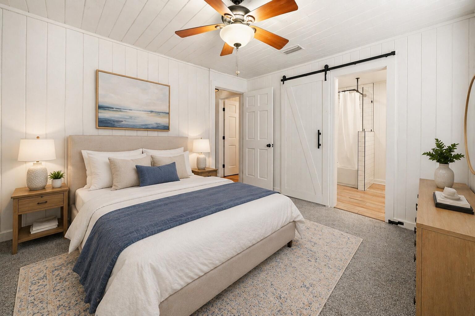
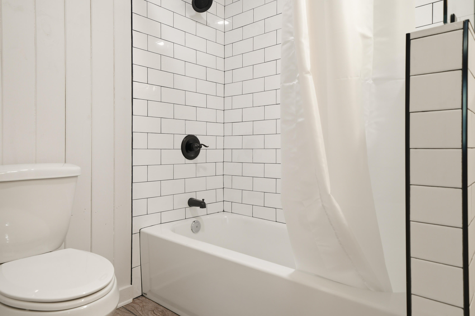
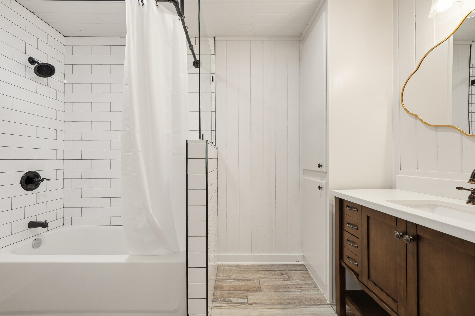
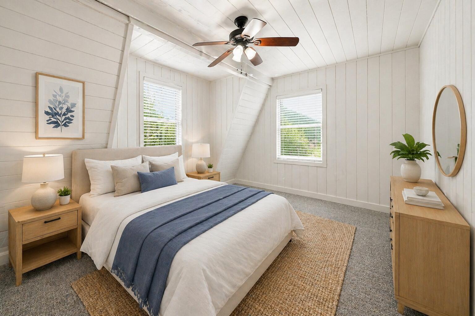
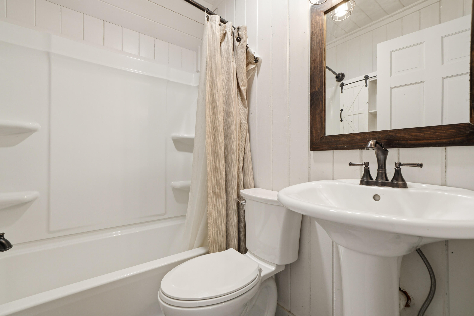
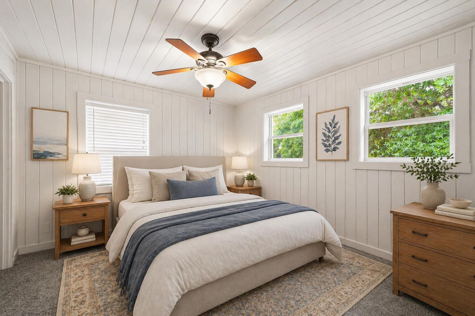
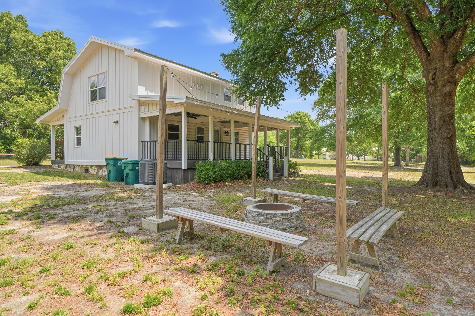
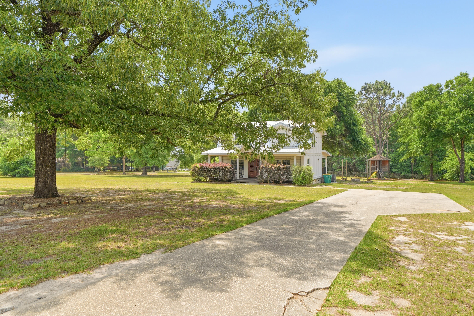
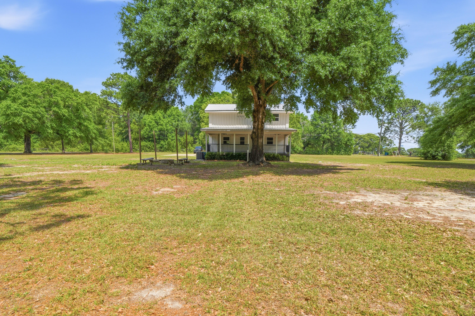
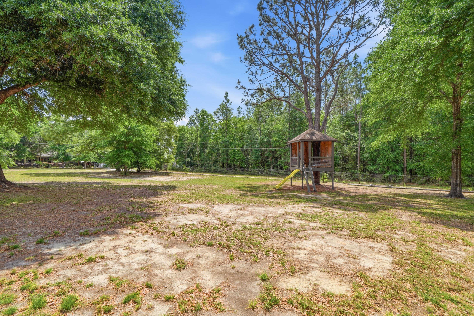
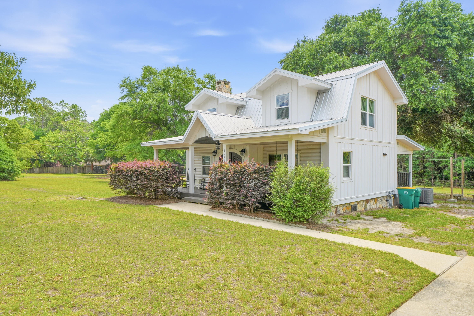
Experience the best of Crestview living--space, privacy, and a slower pace--just minutes from town conveniences and an easy drive to Eglin AFB and the Emerald Coast. This beautifully remodeled 3BR/2.5BA log cabin sits on a peaceful 1.3-acre corner lot, offering room to breathe while still staying connected. Home lives large, with an open layout designed for both everyday comfort and easy entertaining. You'll love the warm wood beam ceilings, inviting living space centered around a cozy fireplace, and a stylish, stunning new kitchen that elevates daily living. With all bedrooms upstairs, the home offers a natural separation between gathering spaces and private retreats.  Start your mornings on the front porch, unwind by the fire in the evenings, and enjoy the kind of quiet you simply can't find in crowded neighborhoods. Every detail has been thoughtfully updated, including a new metal roof, brand-new HVAC system, spray foam insulation in the attic and crawl space, all new flooring, and completely renovated bathrooms. This property delivers the lifestyle buyers are searching for--land, privacy, and modern comfort--without the maintenance of a larger home. Schedule your private showing today before it's gone.

3098 Log Cabin Lane

Message successfully sent.

What would you like to know?

What is 3 + 4 ?

I agree to receive email communication and understand I can unsubscribe at any time.

I agree to be contacted by 30A Real Estate | Bobby J Team | Trusted Local Experts via call, email, and text for real estate services. To opt out, you can reply 'stop' at any time or reply 'help' for assistance. You can also click the unsubscribe link in the emails. Message and data rates may apply. Message frequency may vary. Privacy Policy

Related Properties

New on site today
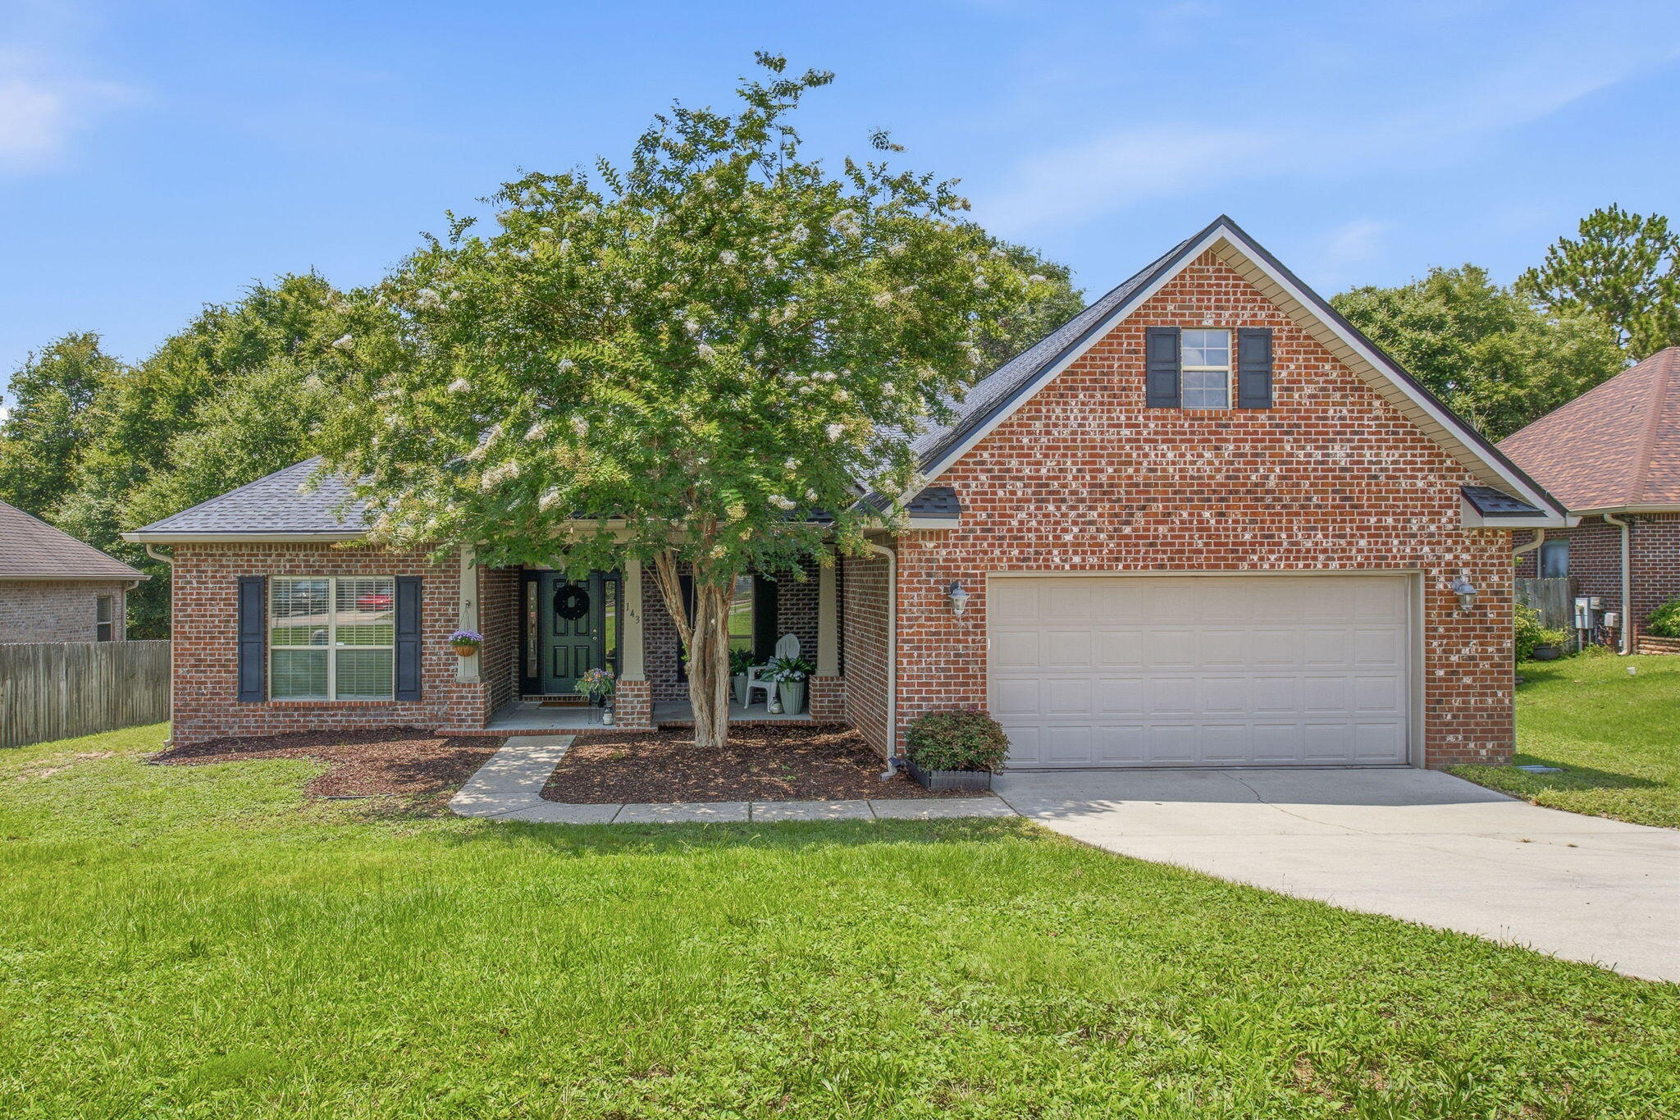
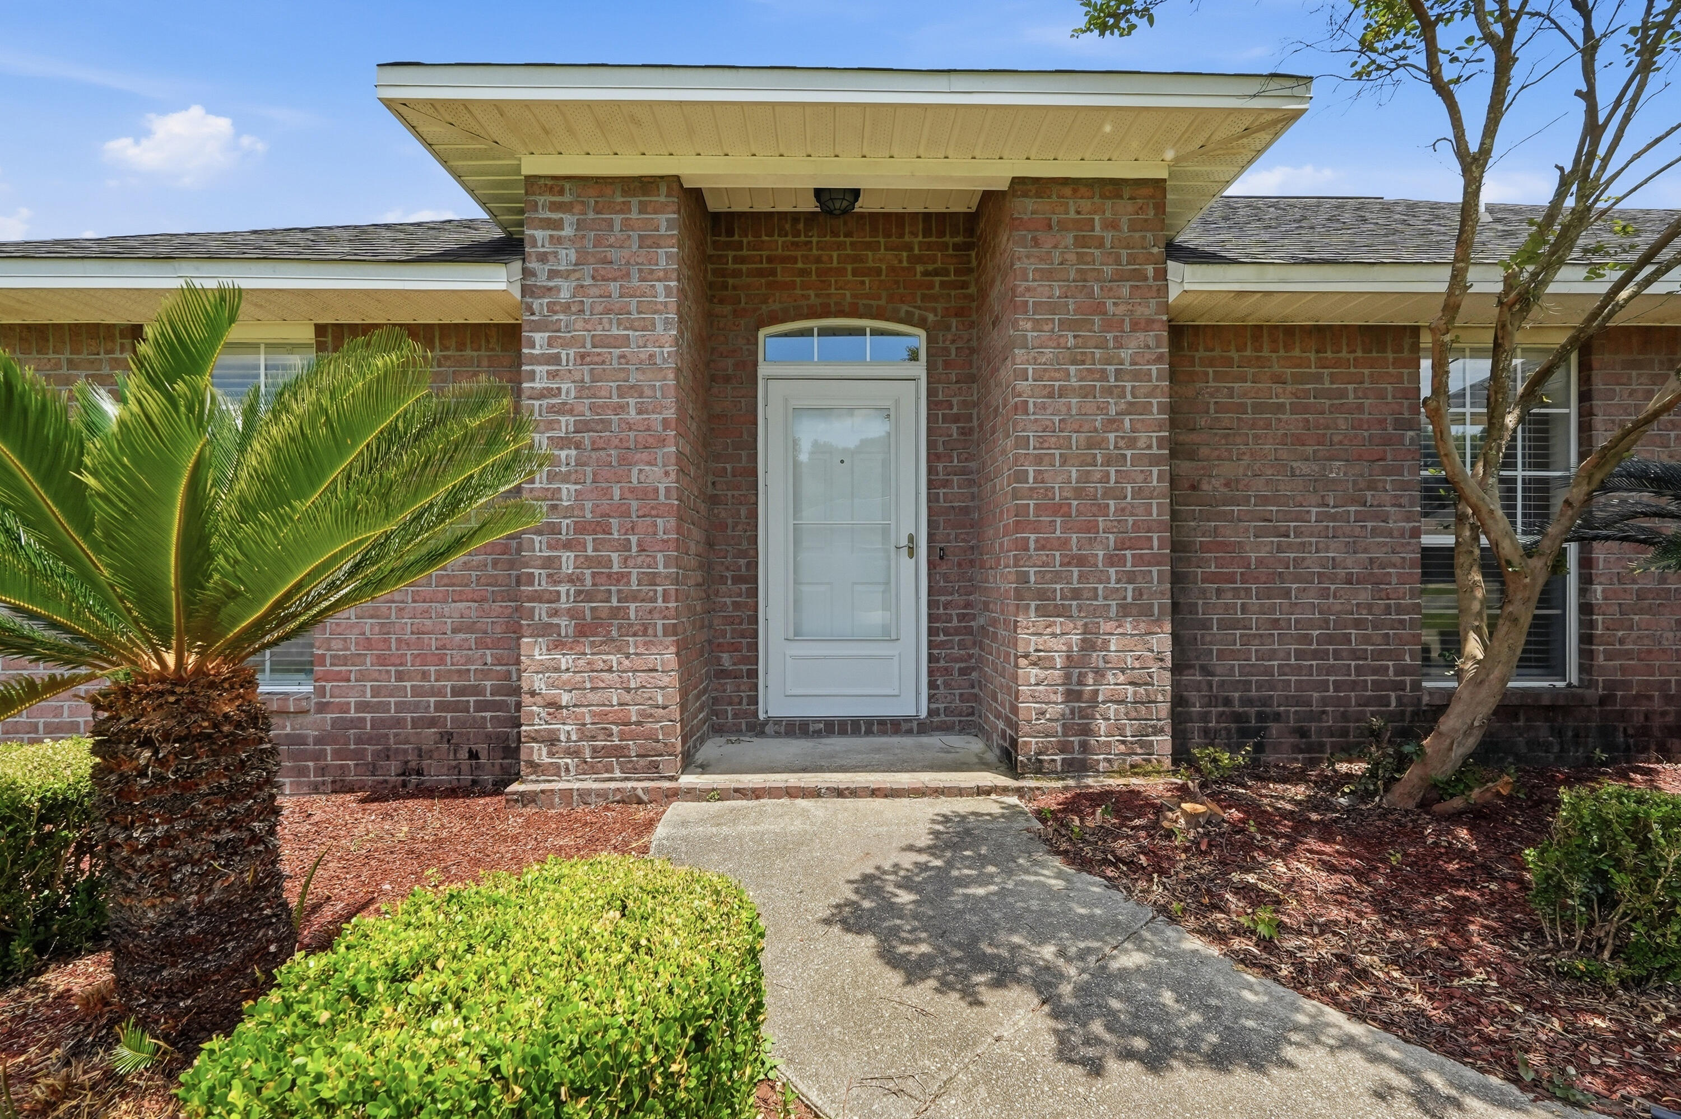
Step inside to soaring ceilings that makes this full brick, single story home feel even bigger than its four bedrooms suggest. 

A brand new 2025 roof and a South Crestview address, just minutes to Duke Field and 7th SFG, make this one hard to pass up.

New carpet, new LVP, fresh paint, and stainless steel appliances mean there's nothing left to do but move in. Four bedrooms give you room to grow, plus a front office for anyone working from home.

The heart of the home is the kitchen and living room, opening onto an expansive multi-tiered back deck and a peaceful tree line, not a neighbor's fence. 

The kitchen is huge, with a pantry and space to add an island later if you want one. Just off it, a casual dining area and a separate formal dining room give you options for everyday meals or hosting.

Modern archways carry through the home in place of standard doorways, adding a soft, elevated elegance to every room you pass through. A full laundry room with built in cabinetry rounds out the everyday practicality.

The primary suite is oversized, with his and her sinks, a soaking tub separate from the shower for relaxing evenings, and a walk-in closet.

Call for the video tour today!
#1006888

Crestview

143 Crab Apple Avenue

4 Beds

2 Baths

2,717 Sq.Ft.

$360,000

MLS#: 1006888
New on site today
Come see this all brick 4 bedroom, 2 full bath home in Lee Farms. The HOA maintains the integrity of the neighborhood but fees are only $100 annually! The welcoming open floor plan draws you into the great room featuring sliding glass doors leading to an open patio and large fully fenced backyard. An eat-in kitchen with breakfast bar has stainless steel appliances, warm wood cabinets and granite counter tops. The spacious primary suite includes a walk in closet as well as en-suite bath with soaking tub, separate shower and double vanities. The home has been freshly painted and has all laminate and tile flooring throughout, no carpet!
#1001758

Crestview

2264 Lewis Street

4 Beds

2 Baths

2,036 Sq.Ft.

$320,000

MLS#: 1001758
New on site today
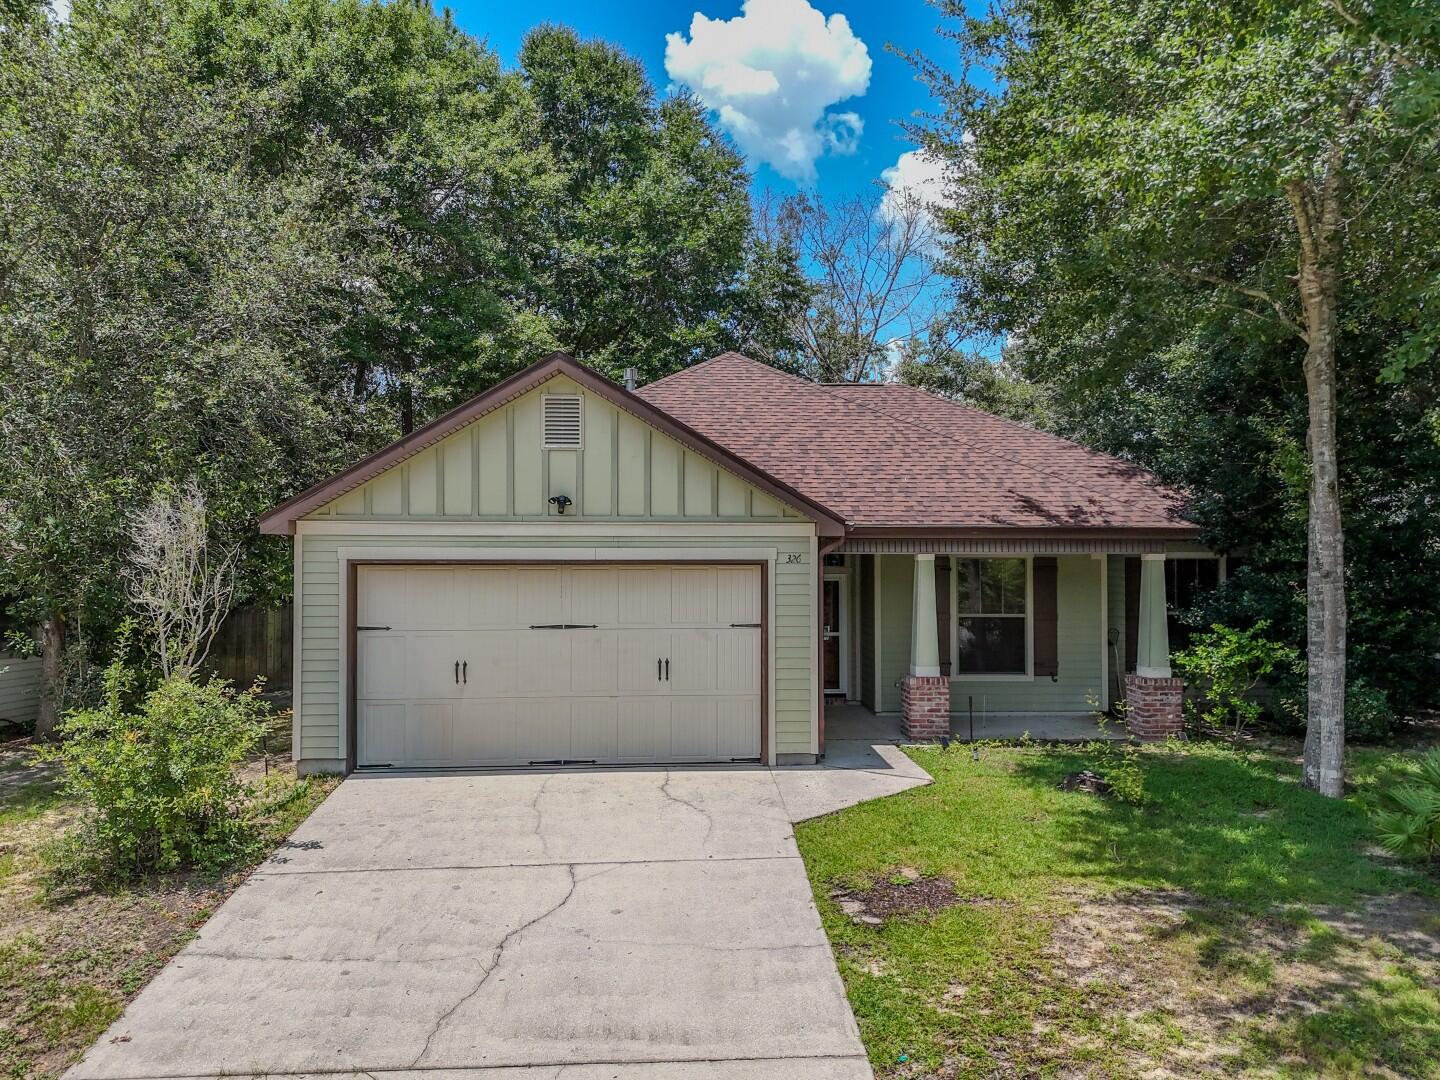
Located on the South side of I-10, this cute cul-de-sac home is just off PJ Adams Parkway.  It features an open concept living/dining/kitchen area with a breakfast bar.  Just off the living room, double french doors lead you out to the Florida room which is perfect for enjoying your morning coffee, or a quiet evening.  The spacious master bedroom has a walk in closet and an ensuite bathroom complete with a soaker tub.  The ample backyard features an out building and room for gardening, as well as a privacy fence.  Make your appointment today.
#1007252

Crestview

326 Key Lime Place

3 Beds

2 Baths

1,444 Sq.Ft.

$312,000

MLS#: 1007252
New on site 1 day ago
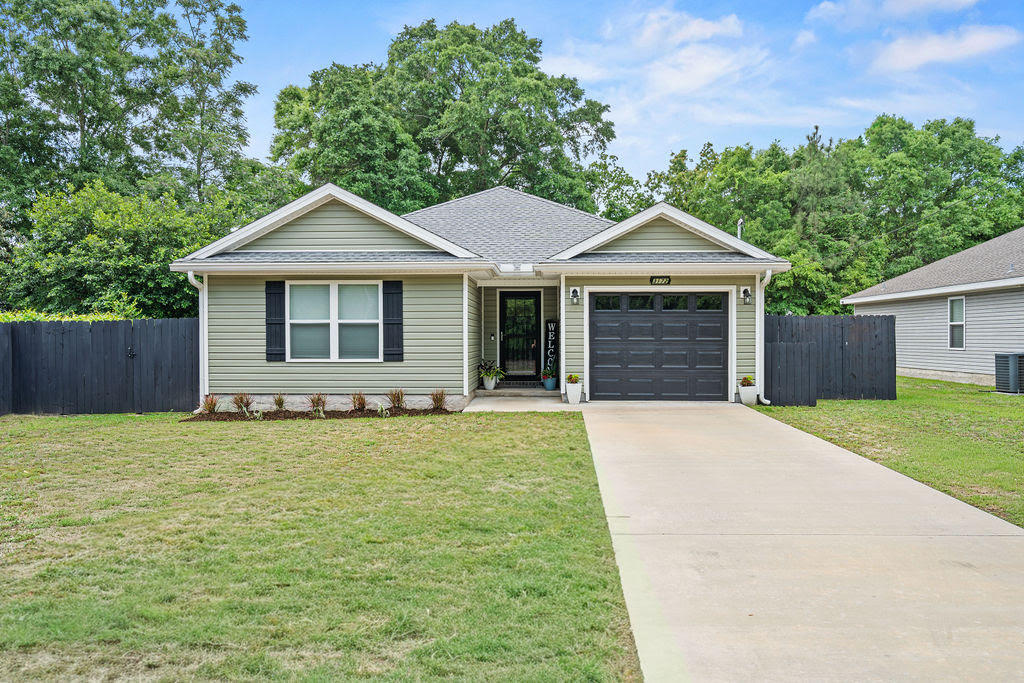
Why buy new construction and spend thousands more on upgrades when you can move right into a one-owner, like-new home that's already complete? Built in 2022 by a respected local builder, this beautifully maintained one-owner home offers everything buyers love about newer construction - PLUS all the upgrades that aren't included with many new builds. Enjoy a privacy-fenced backyard, gutters, storage building, extended patio, established landscaping, window treatments, refrigerator, washer & dryer and a spacious lot that's ready to enjoy from day one! All this and NO HOA! Inside, you'll find a bright open-concept floor plan with luxury vinyl plank flooring throughout the main living areas, dark shaker-style cabinetry, stainless appliances, and a split-bedroom layout designed for comfortable everyday living. The neutral finishes and meticulous care make this home truly move-in ready. Step outside to a covered back porch overlooking the large fenced backyard with mature trees providing privacy that's hard to find in many newer neighborhoods. To make the move even easier, the seller is offering $7,500 toward the buyer's closing cost - a tremendous value for today's buyers. Skip the construction delays, skip the upgrade expenses, and move into a home that's already finished.
#1007163

Crestview

3172 Main Street

3 Beds

2 Baths

1,354 Sq.Ft.

$274,900

MLS#: 1007163
New on site 1 day ago
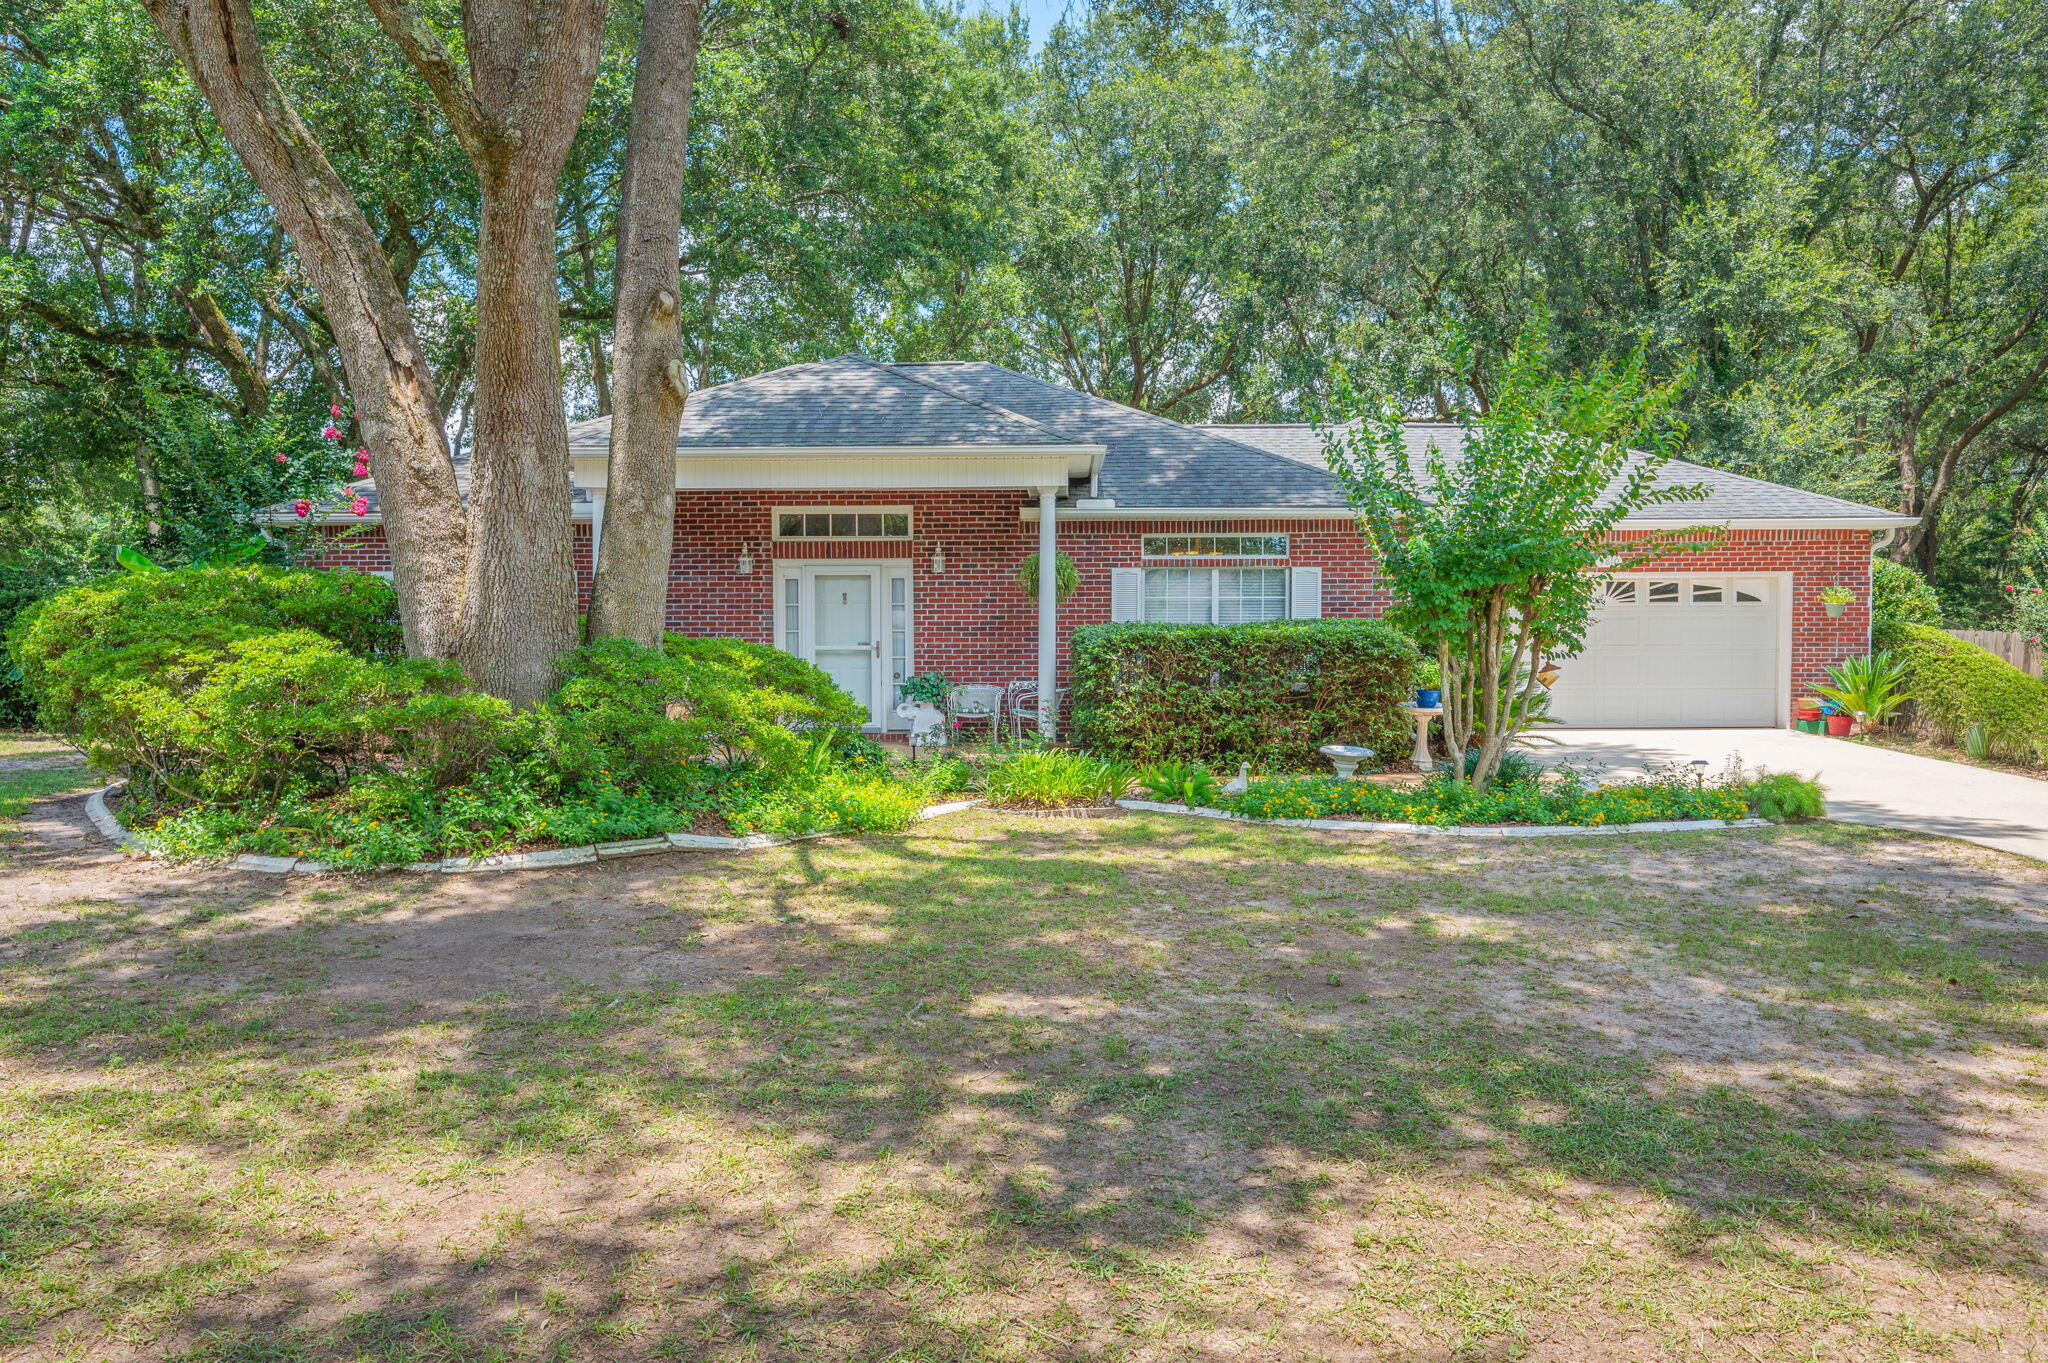
Welcome to this exceptional all-brick home located in one of North Crestview. Situated on the quiet cul-de-sac of Hilary Street, this property offers privacy, convenience,established trees, and surrounding pride of ownership with beautifully maintained homes throughout the area.

Conveniently located just minutes from grocery stores, schools, shopping, local military bases, and the beautiful Emerald Coast beaches, the location offers both comfort and accessibility.

Positioned on a nicely shaded, level lot, the exterior features inviting curb appeal with a covered front porch, fully fenced backyard with wood privacy fencing, and an enclosed rear sunroom perfect for relaxing or entertaining year-round.

Inside, you'll appreciate the thoughtful design and quality finishes including raised ceilings, crown molding, tile and wood laminate flooring throughout most of the home, with carpeting in the primary suite for added comfort. The oversized kitchen features granite countertops, abundant cabinetry, and ample workspace ideal for everyday living.

Major updates include a 2019 roof, 2021 water heater, 2022 HVAC system, and drainfield replaced in 2009 ( Septic Pumped July 2026), offering peace of mind for years to come. A beautifully maintained home combining quality, comfort, and an exceptional location.
#1007169

Crestview

5810 Hilary Street

3 Beds

2 Baths

1,867 Sq.Ft.

$317,770

MLS#: 1007169
New on site 2 days ago
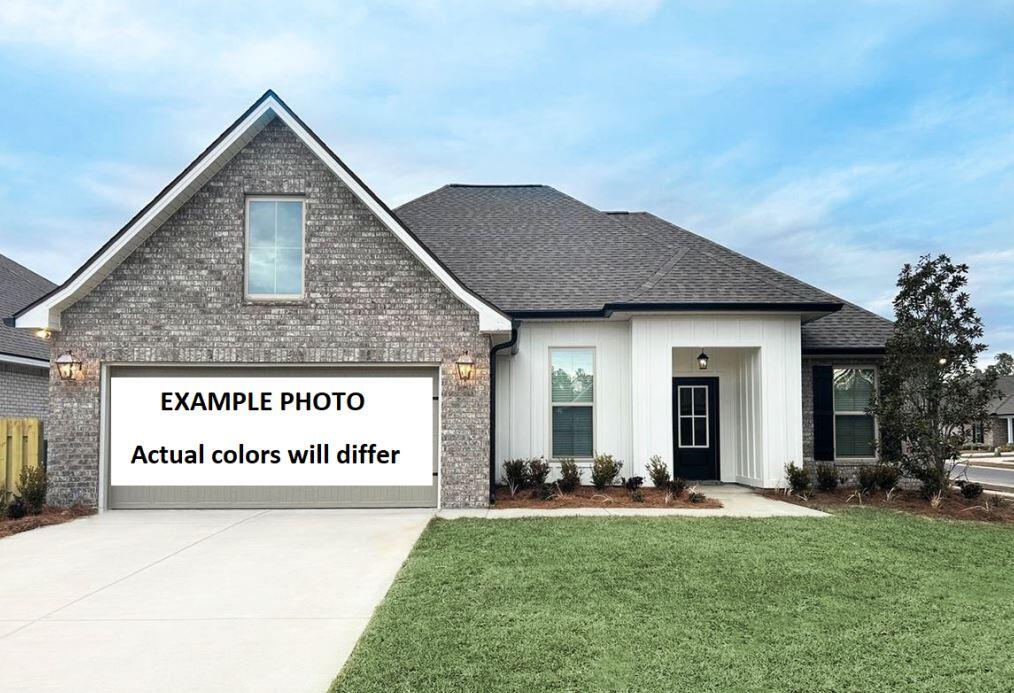
Awesome builder rate plus FREE refrigerator! Restrictions apply. 

The ROSES V G in Houston Place community offers a 3BR/2BA, open design with flex space and computer desk/niche. Upgrades added (list attached). Features: double vanity, garden tub, separate shower, and 2 walk-in closets in master bathroom, tray ceiling in master bedroom, kitchen island, walk-in pantry, covered porches, undermount sinks, cabinet hardware, LED lighting, crown molding, framed mirrors in all bathrooms, landscaping, architectural 30-year shingles, flood lights, and more! Energy Efficient Features: water heater, electric kitchen appliance package, vinyl low E MI windows, and more! Energy Star Partner.
#1007115

Crestview

2979 Houston Place Drive

3 Beds

2 Baths

1,925 Sq.Ft.

$368,165

MLS#: 1007115
New on site 2 days ago
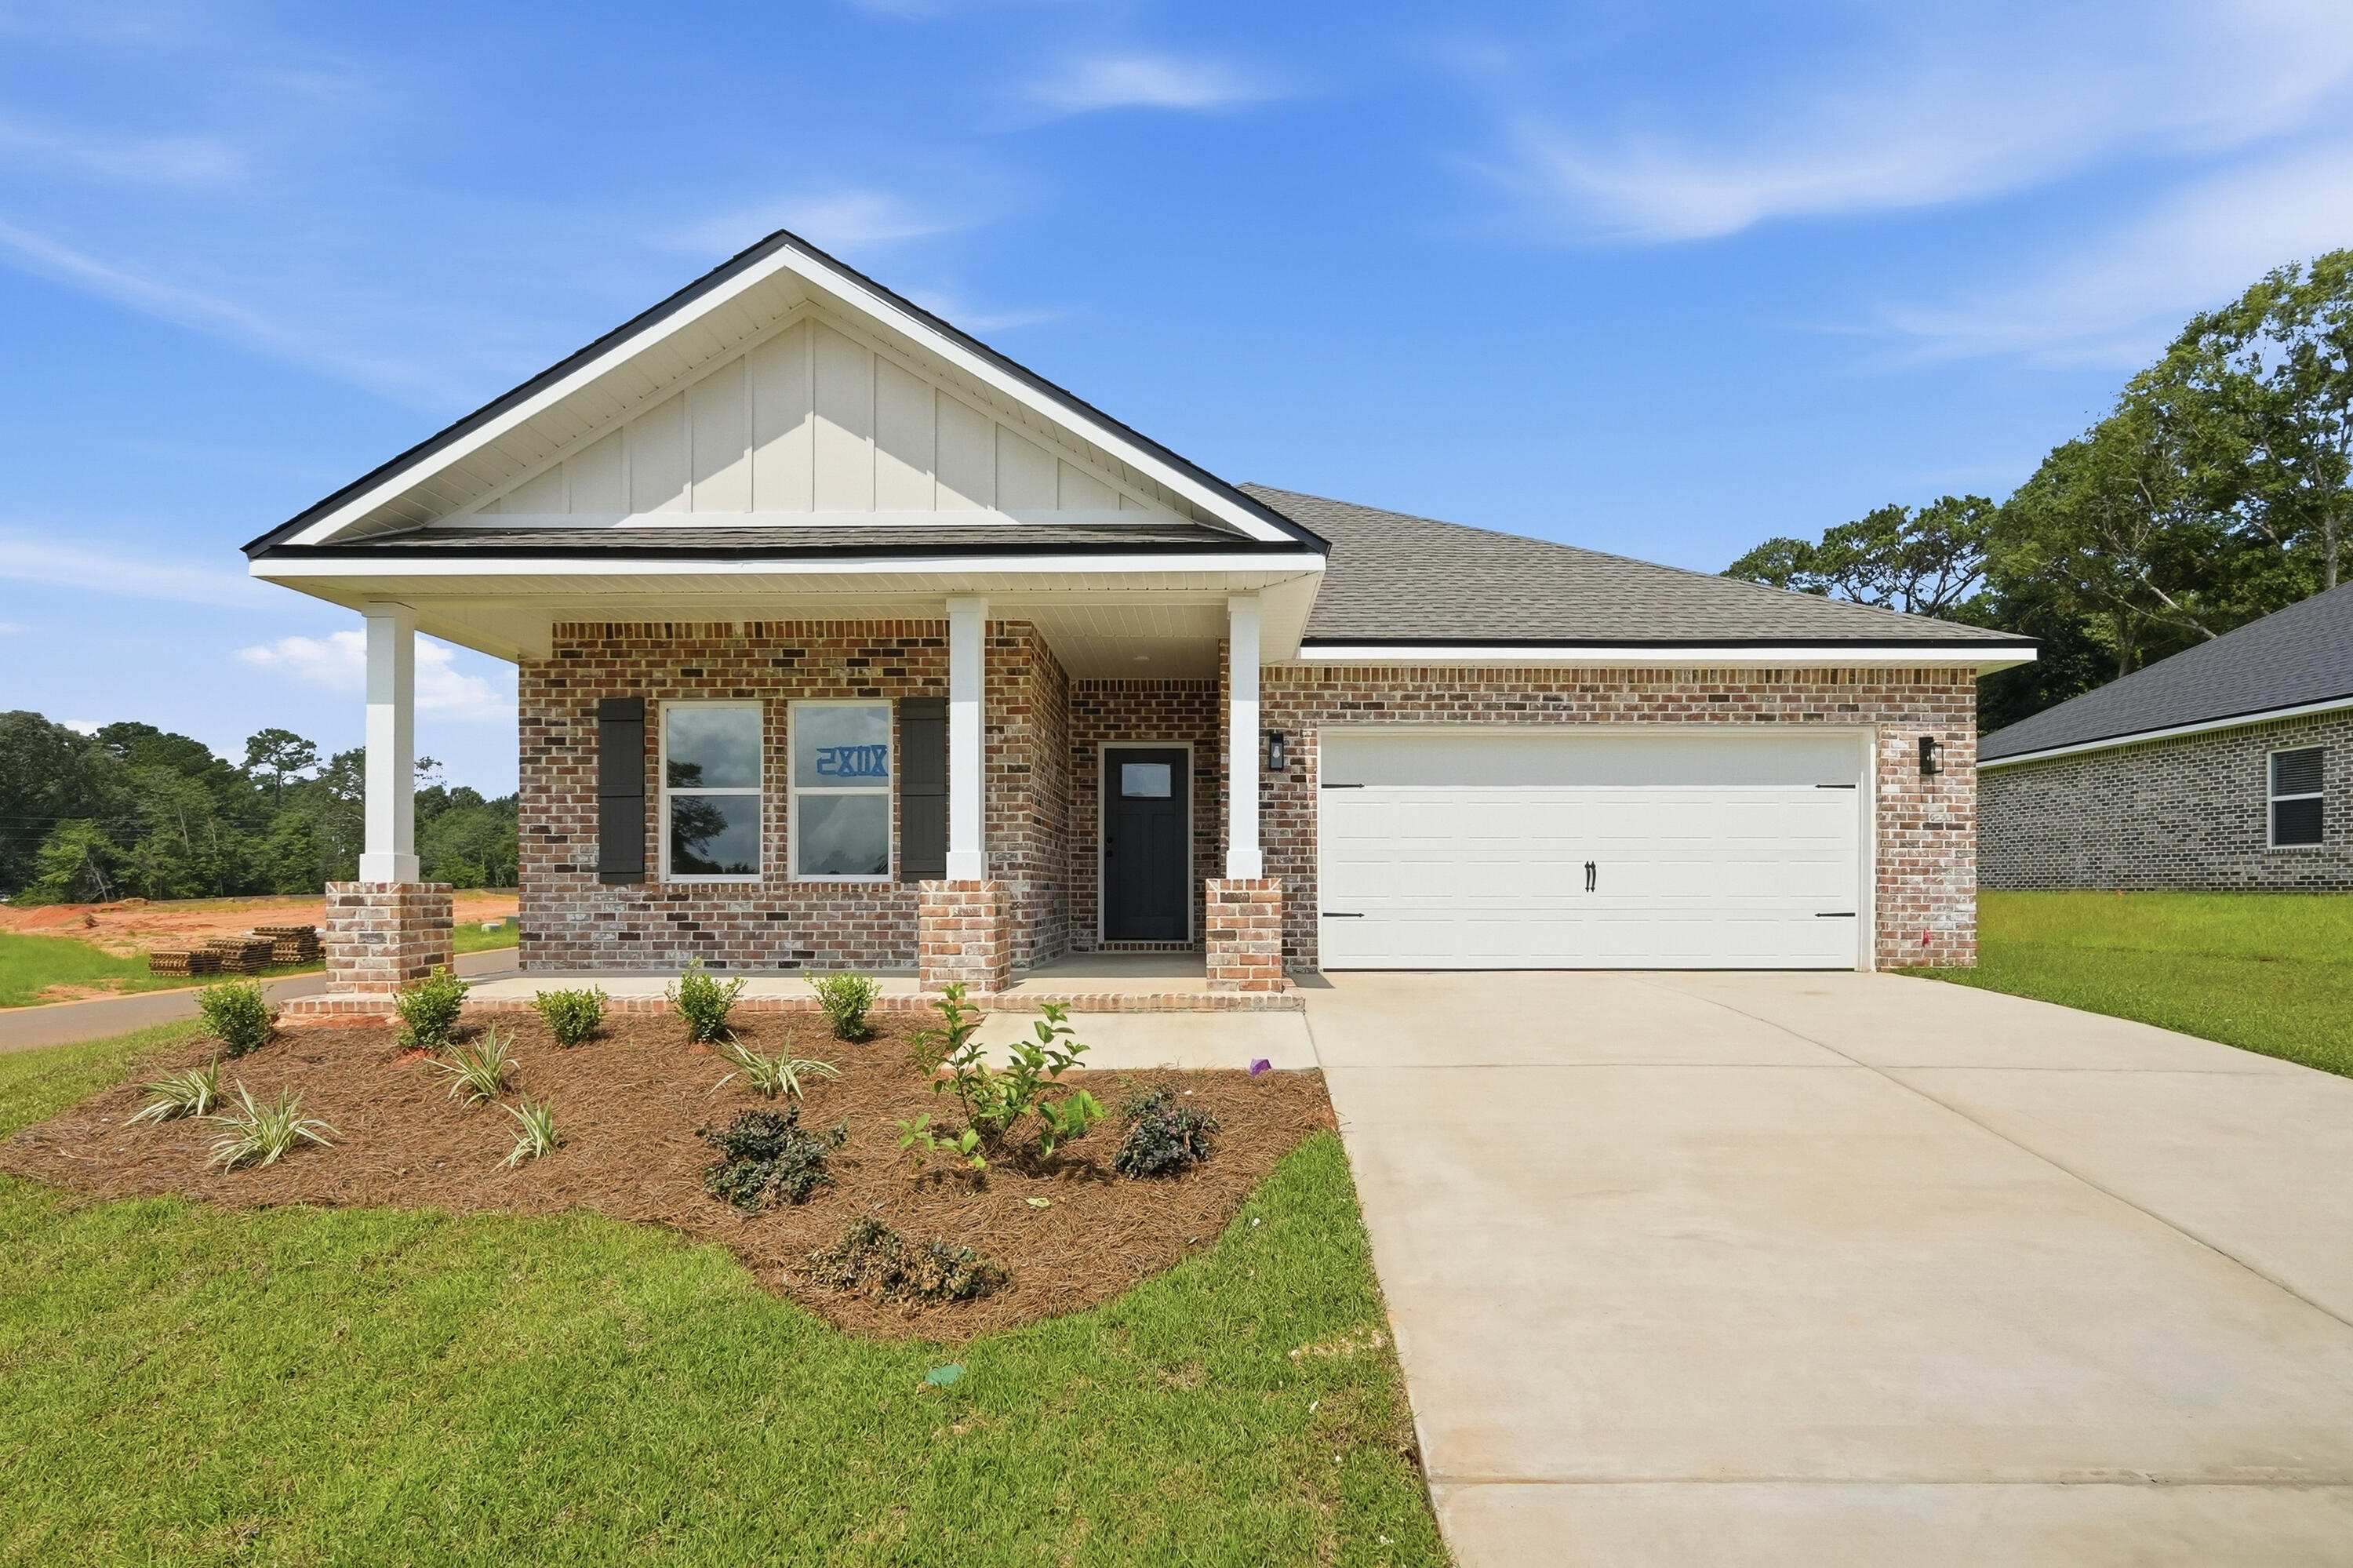
ONE BEAUTIFUL CUL-DE-SAC STREET IN THE NEW ''BARTON'S BEND'' S/D, conveniently located to shopping/schools/banks/post office.  ''Elizabeth'' floor plan will be ready in late late August, and seller is offering $10,000 towards buyers closing costs (call for details). Owner's bath has double vanities, tiled shower, linen storage, walk-in closet which opens to laundry room & back hallway.  Raised ceiling family room overlooks dining area & kitchen.  Work island w/bar seating, corner pantry, white shaker cabinets.  Front & rear porches, landscaped yard, sprinkler system, finished garage.  Vinyl plank flooring thru-out, recessed lighting, ceiling fans thru-out, mate black hardware & fixtures.  Photos of similar sold home, elevation will vary, interior/exterior colors and finishes will vary.
#1007097

Crestview

2827 Blackbird Court

4 Beds

2 Baths

1,819 Sq.Ft.

$348,000

MLS#: 1007097
New on site 2 days ago
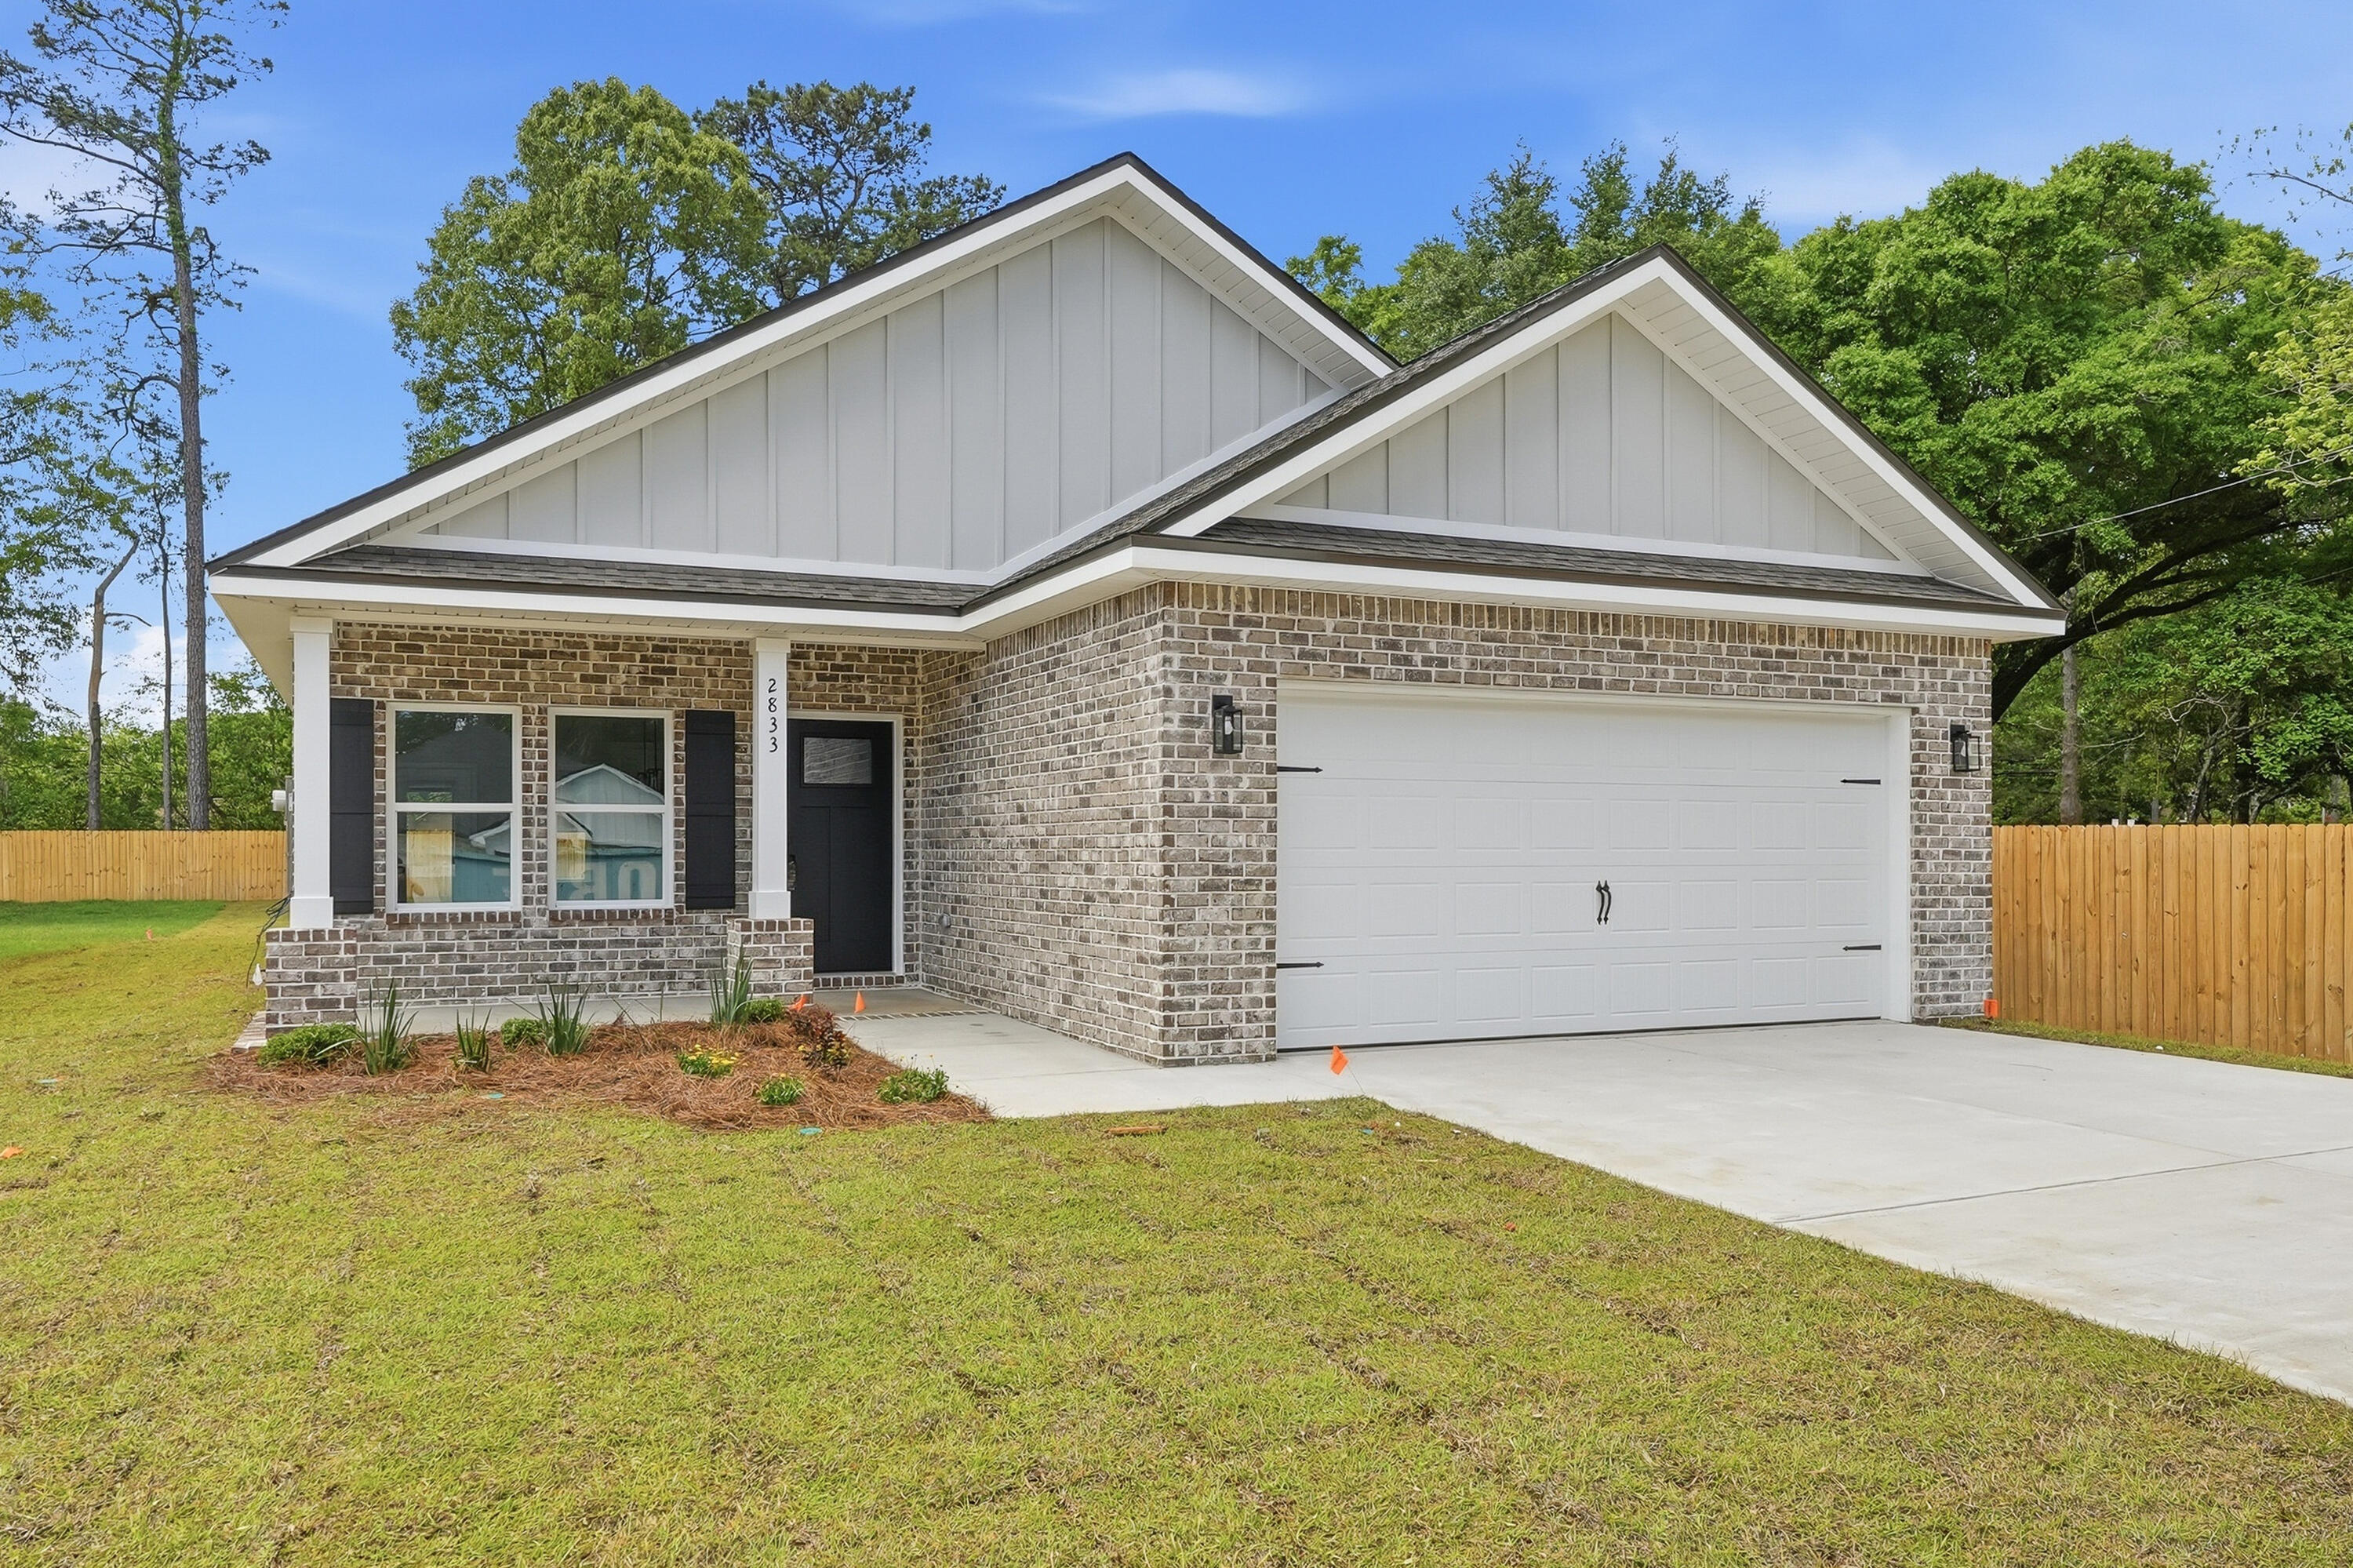
STARTING OUT OR SCALING DOWN?  The 'FRANKLIN' plan may fit your needs - just under 1400 SF of open living space.  Barton's Bend S/D is conveniently located with a 1 cul-de-sac street, street lighting and 1/4 acre lots.  Split BR design, open family/kitchen/dining nook.  Work island with bar seating, Vinyl Plank flooring thru-out, mate black hardware, raised ceilings, recessed lighting and ceiling fans in all BR'S + family.  Owner's bath has walk-in closet, tiled shower, double vanities.  Finished 2-car-garage, landscaped yard.  Seller will contribute up to $10,000 towards closing costs (call for details).  END OF AUGUST COMPLETION.  Photos of similar sold home, elevation will vary, interior/exterior colors will vary.
#1007085

Crestview

2830 Blackbird Court

3 Beds

2 Baths

1,337 Sq.Ft.

$282,000

MLS#: 1007085
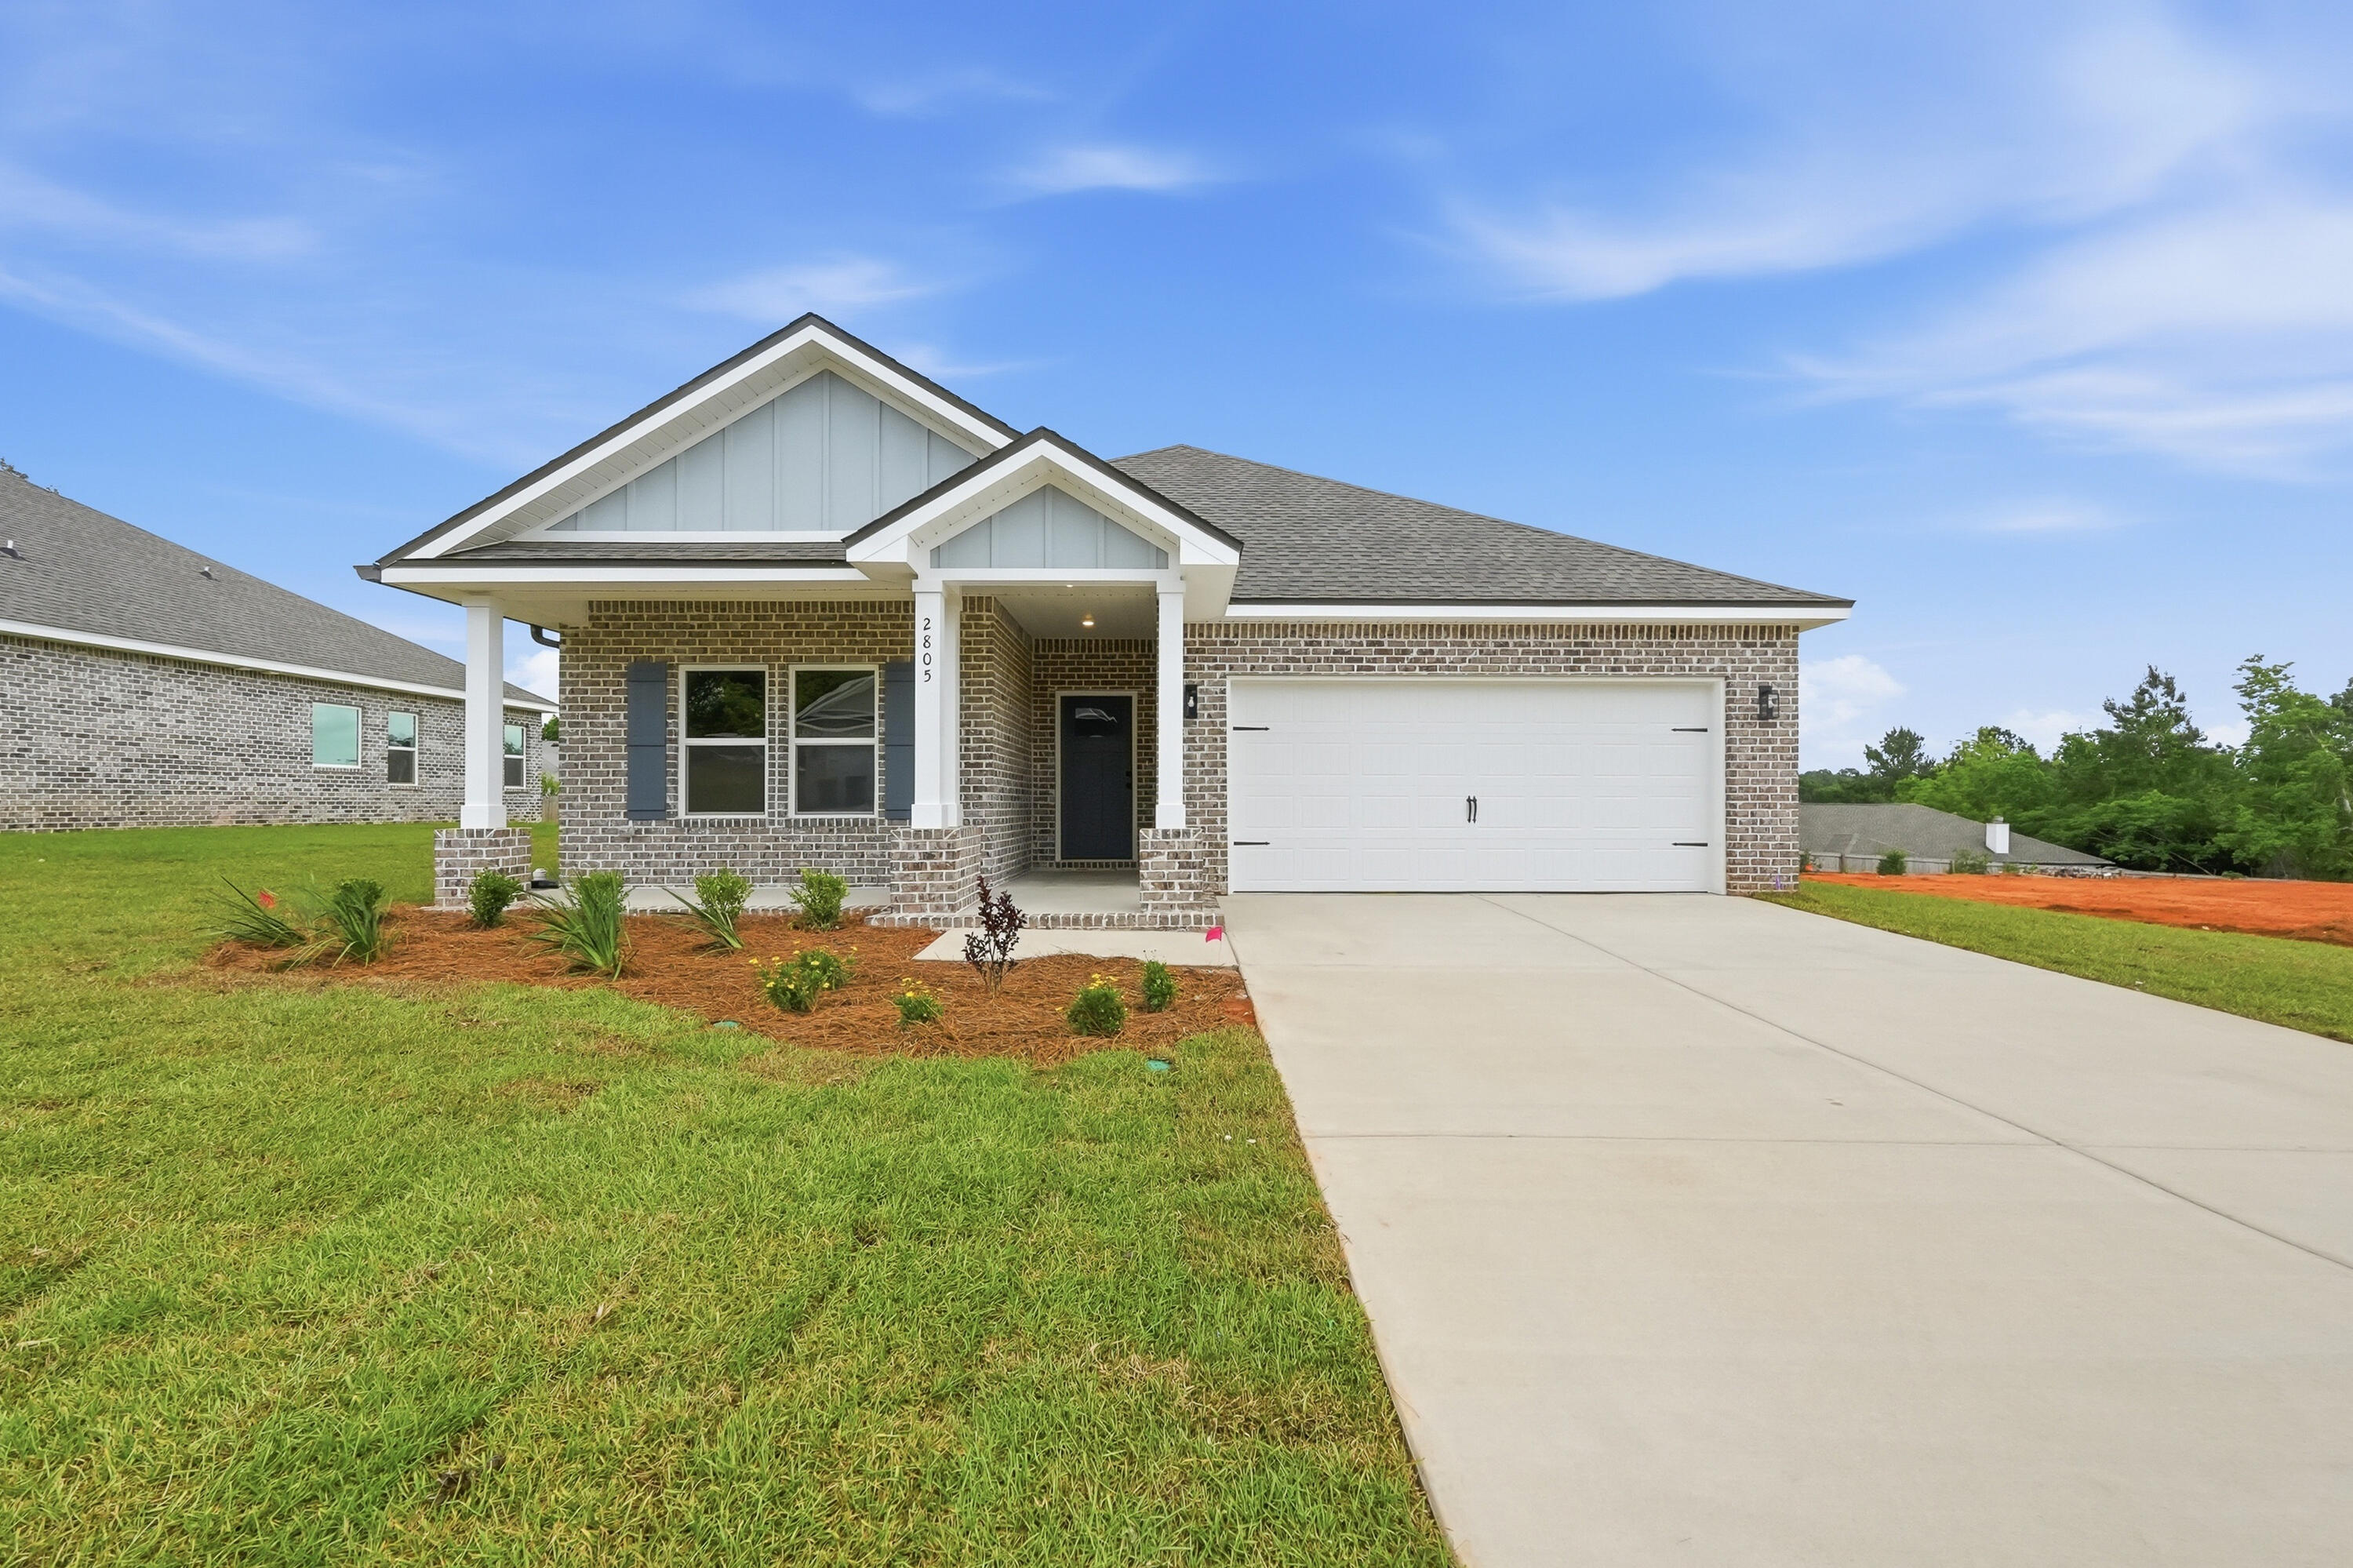
New on site 2 days ago
BARTON'S BEND - HOME WILL BE COMPLETE LATE AUGUST- ONE BEAUTIFUL CUL-DE-SAC STREET with street lighting, sprinkler system & fully landscaped yards.  'MAYBELLE II' has covered front & rear porches for relaxing, luxury vinyl plank flooring thru-out, raised ceilings, recessed lighting, ceiling fans in family & all BR'S.  Family gathering space overlooks kitchen and cozy dining nook.  Work island w/bar seating, corner pantry, quartz countertops.  Owner's bath has tile shower, double vanities, linen storage, walk-in closet.  Split BR plan, finished garage, all brick construction.  Seller will contribute up to $10,000 towards buyers closing costs/prepaids/rate buydown - call for details. Photos of similar sold home - Elevation will vary, interior/exterior colors and finishes will vary.
#1007108

Crestview

2828 Blackbird Court

3 Beds

2 Baths

1,533 Sq.Ft.

$304,000

MLS#: 1007108
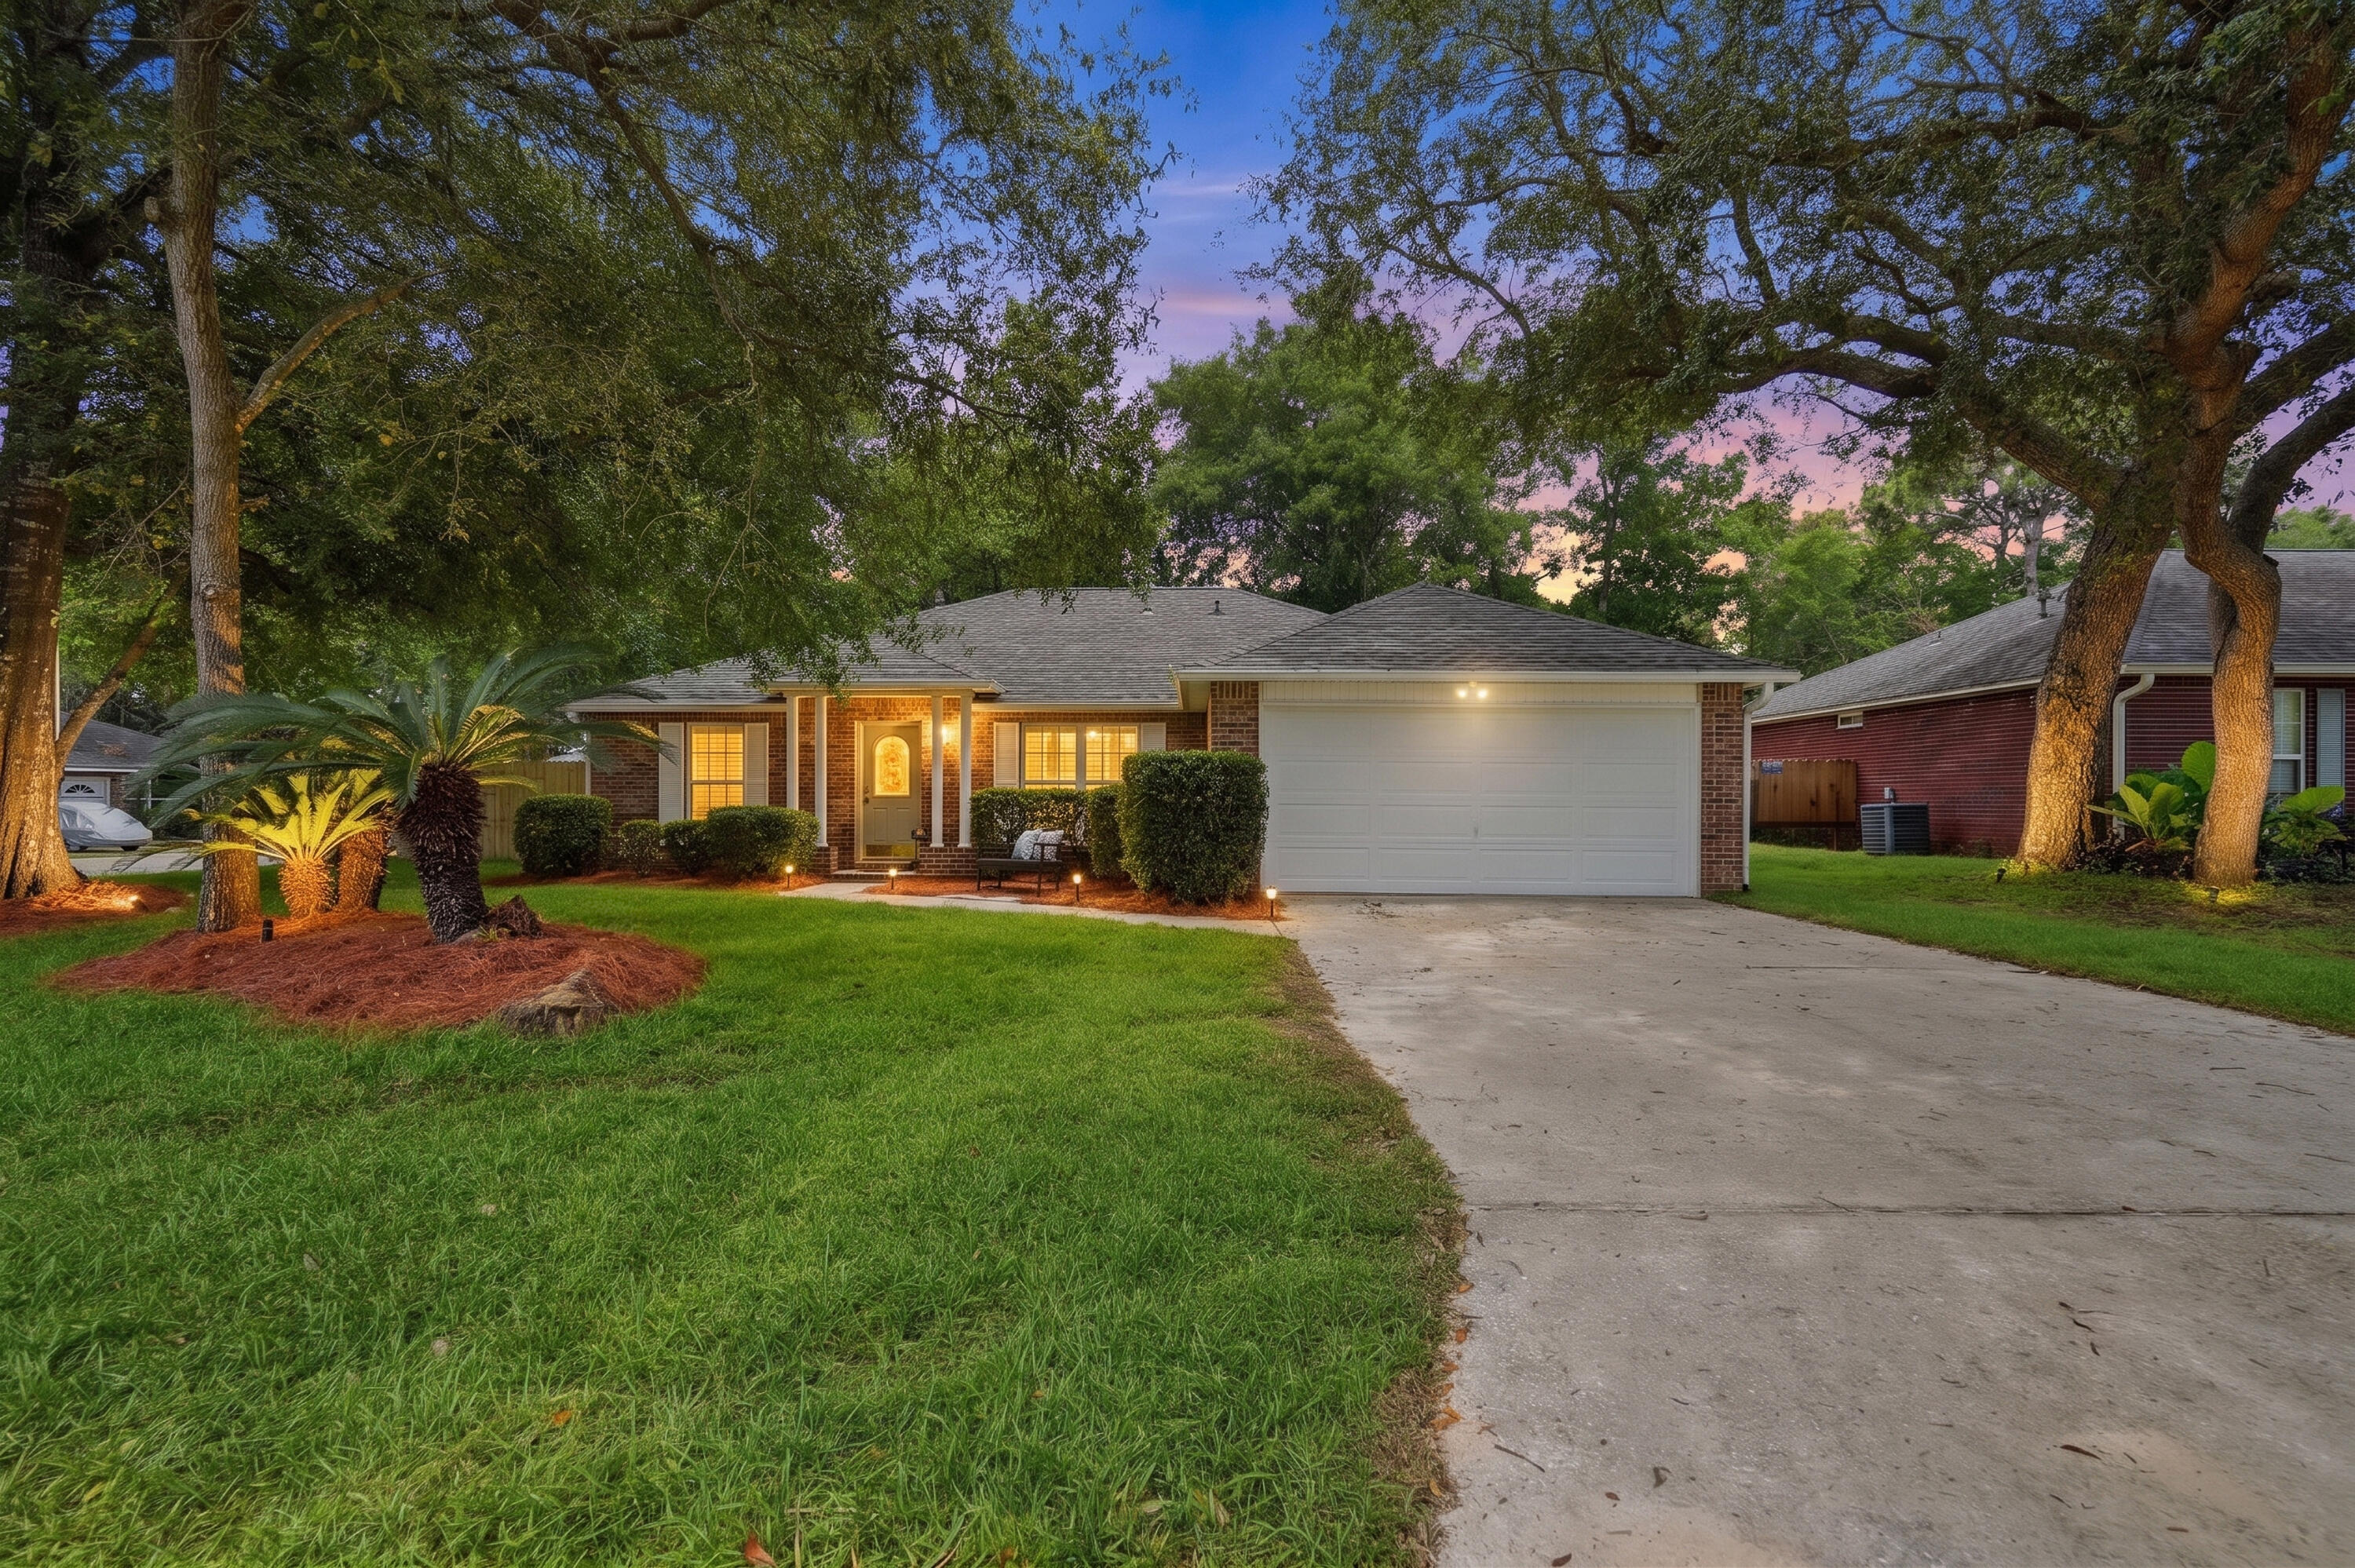
New on site 2 days ago
BRAND NEW ROOF! Dream remodel. Fresh paint, newly installed custom blinds, brand new LVP and flooring. New quartz countertops. All new light fixtures, plumbing fixtures. New statement shiplap wall with fireplace. Huge freshly sodded fenced in yard. Great 4 bedroom, 2 bath home on large corner lot in South Crestview. Minutes from the 7th Group Compound and military bases. 4th bedroom has closet and could be used as an office or bedroom. Split floor plan. Roof 2026, Water Heater, 2026, Drain field replaced 2024, HVAC 2020.
#1006386

Crestview

2806 Wilson Lane

4 Beds

2 Baths

1,640 Sq.Ft.

$314,900

MLS#: 1006386

 - property

Send a message

Message successfully sent.

Your message

What is 3 + 4 ?

Reason for contacting?

I agree to receive email communication and understand I can unsubscribe at any time.

I agree to be contacted by 30A Real Estate | Bobby J Team | Trusted Local Experts via call, email, and text for real estate services. To opt out, you can reply 'stop' at any time or reply 'help' for assistance. You can also click the unsubscribe link in the emails. Message and data rates may apply. Message frequency may vary. Privacy Policy

Sign Out

Virtual Assistant

Would you like to take the next step with this property? We can help you schedule a showing or virtual tour, or send you more details.

Yes, I would like more information.

Thank You for Your Reply, One of Our Agents will contact you as soon as possible

No, maybe later.

Thank you, you can always contact me via email, phone number or through the contact form.

Realhub AI

Lucy - Your AI-Powered Realtor

Update Your Temporary Password

Personalize your search

Enter your email and we'll notify you immediately when new listings match what you're looking for.

or enter email address

Already have an account ? Login here

Continue your home search

I agree to receive communications and understand I can unsubscribe at any time.

I agree to be contacted by 30A Real Estate | Bobby J Team | Trusted Local Experts via call, email, and text for real estate services. To opt out, you can reply 'stop' at any time or reply 'help' for assistance. You can also click the unsubscribe link in the emails. Message and data rates may apply. Message frequency may vary. Privacy Policy

Already have an account ? Login here

We use cookies

We use cookies primarily for analytics to enhance your experience. By accepting, you agree to our use of these cookies. You can manage your preferences or learn more about our cookies policy.