

Property
Beds
4
Full Baths
2
1/2 Baths
None
Year Built
2019
Sq.Footage
2,347
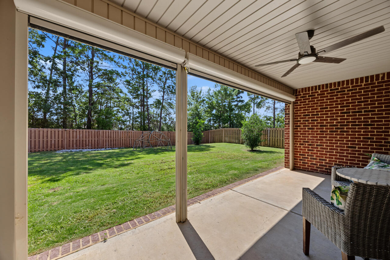
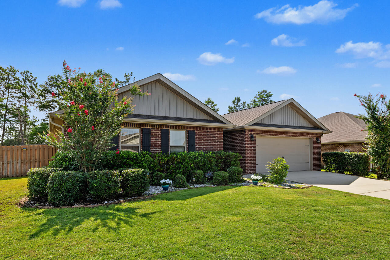
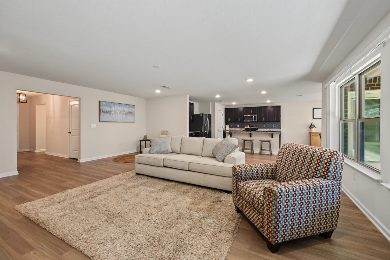
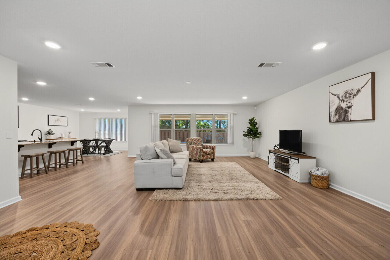
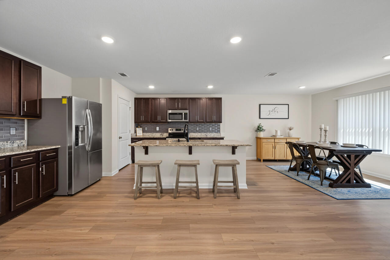
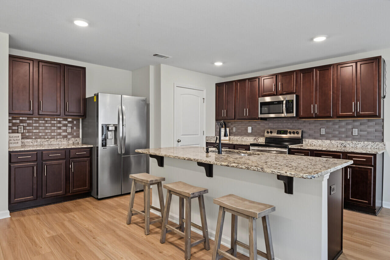
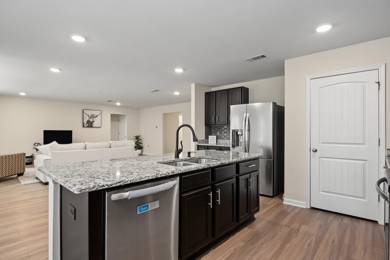
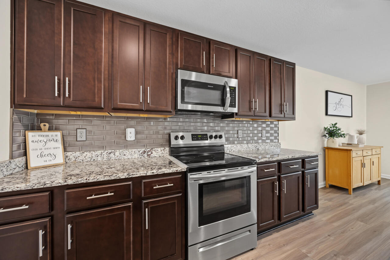
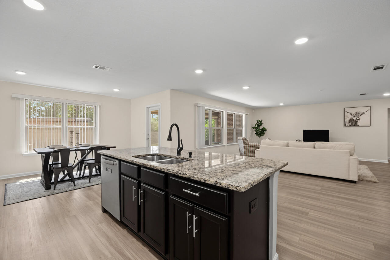
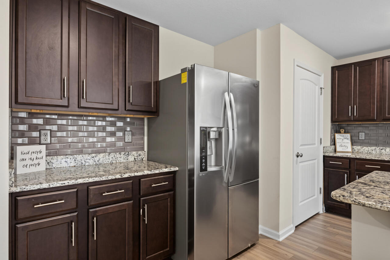
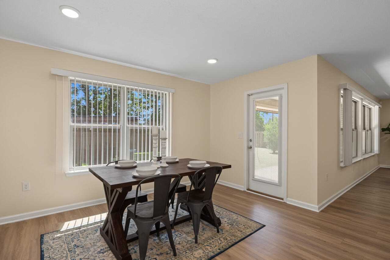
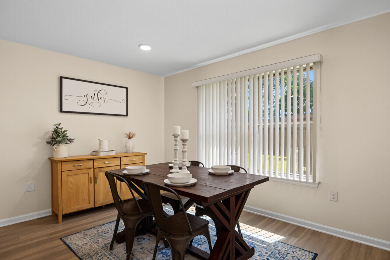
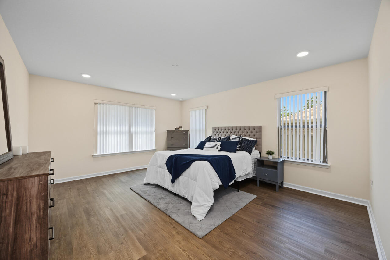
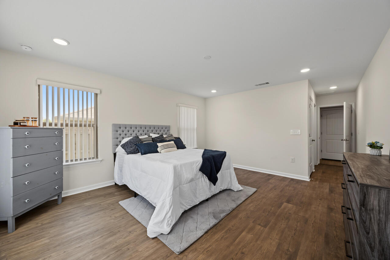
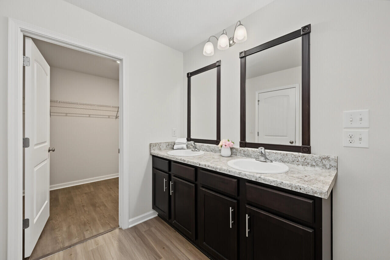
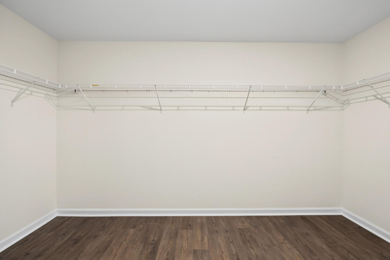
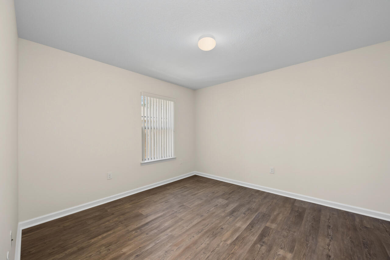
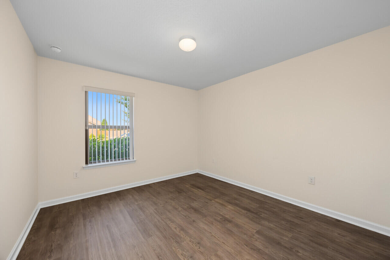
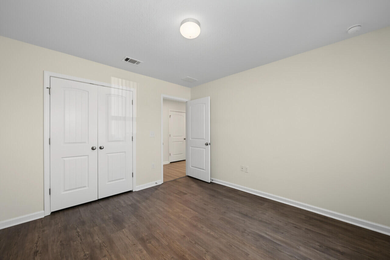
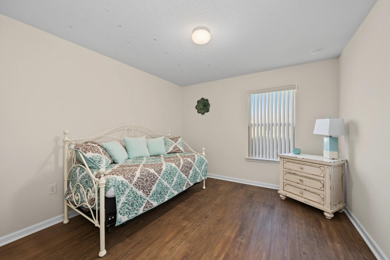
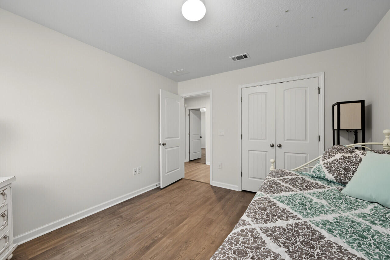
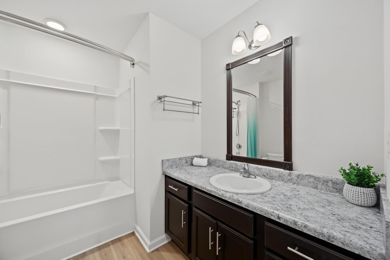
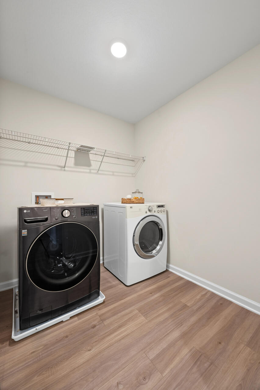
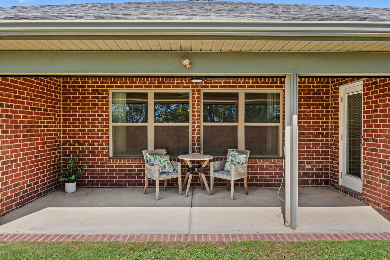
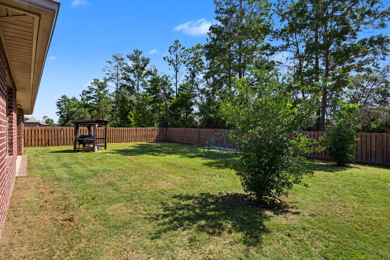
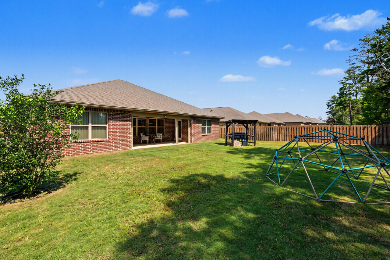
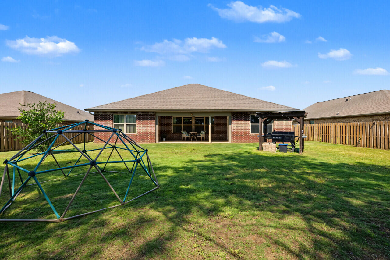
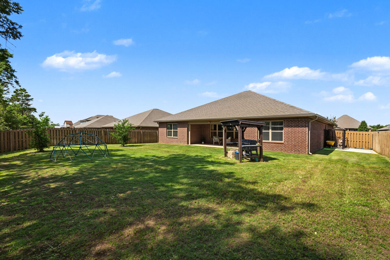
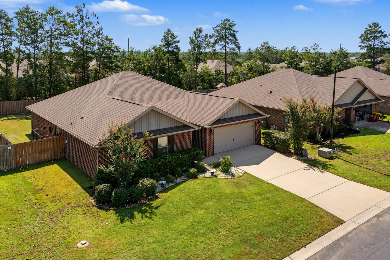
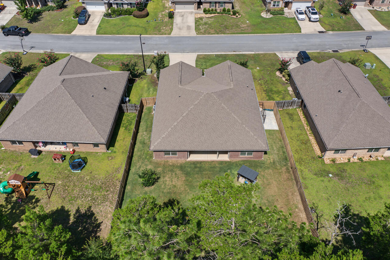
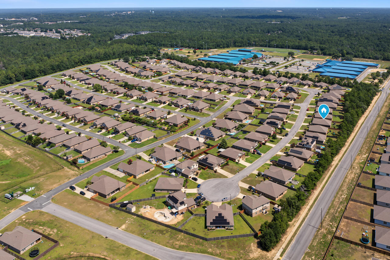
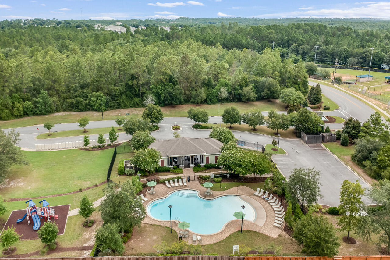
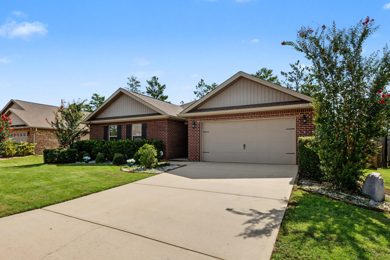
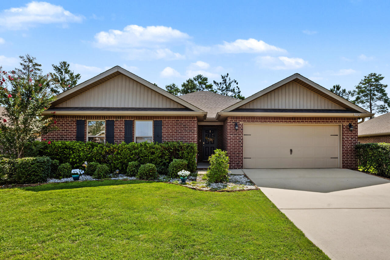
VA ASSUMABLE LOAN AT 3.5% FOR QUALIFIED VA ELIGIBLE BUYERS! This popular floorplan provides open living space and private split bedrooms. With granite counters and LVP flooring throughout many of the upgrades are done for you! This home backs up to Okaloosa Lane- with a walkthrough gate for ease of getting to and from the schools and no rear neighbors! Enjoy your evening on the large backporch with remote screen shades. Call today to ask about the 3.5% VA assumable loan!
Features & Amenities
Interior
-
Other Interior Features
Breakfast Bar, Kitchen Island, Recessed Lighting, Pantry
-
Total Bedrooms
4
-
Bathrooms
2
-
Cooling YN
YES
-
Cooling
Central Air, Electric
-
Heating YN
YES
-
Heating
Heat Pump, Central, Electric
-
Pet friendly
Yes
Exterior
-
Garage
Yes
-
Garage spaces
2
-
Construction Materials
Frame, Brick
-
Other Exterior Features
Private Yard, Rain Gutters
-
Parking
Garage Door Opener, Garage
-
Patio and Porch Features
Porch, Patio, Enclosed, Screened
-
Pool
No
Area & Lot
-
Property Type
Residential
-
Property Sub Type
Single Family Residence
-
Architectural Style
Traditional
Price
-
Sales Price
$415,000
-
Zoning
City, Resid Single Family
-
Sq. Footage
2,347
-
Price/SqFt
$176
HOA
-
Association
YES
-
Association Fee
$223.31
-
Association Fee Frequency
Quarterly
-
Association Fee Includes
N/A
School District
-
Elementary School
Riverside
-
Middle School
Shoal River
-
High School
Crestview
Property Features
-
New Construction
NO
-
Foundation Details
Slab
-
Sewer
Public Sewer
-
Water Source
Public
Schedule a Showing
Showing scheduled successfully.
Mortgage calculator
Estimate your monthly mortgage payment, including the principal and interest, property taxes, and HOA. Adjust the values to generate a more accurate rate.
Your payment
Principal and Interest:
$
Property taxes:
$
HOA fees:
$
Total loan payment:
$
Total interest amount:
$
Location
County
Okaloosa
Elementary School
Riverside
Middle School
Shoal River
High School
Crestview
Listing Courtesy of Heather Vaughn , The Property Group 850 Inc
RealHub Information is provided exclusively for consumers' personal, non-commercial use, and it may not be used for any purpose other than to identify prospective properties consumers may be interested in purchasing. All information deemed reliable but not guaranteed and should be independently verified. All properties are subject to prior sale, change or withdrawal. RealHub website owner shall not be responsible for any typographical errors, misinformation, misprints and shall be held totally harmless.

Real Estate Advisor
Missy Ormand
Call Missy today to schedule a private showing.

* Listings on this website come from the FMLS IDX Compilation and may be held by brokerage firms other than the owner of this website. The listing brokerage is identified in any listing details. Information is deemed reliable but is not guaranteed. If you believe any FMLS listing contains material that infringes your copyrighted work please click here to review our DMCA policy and learn how to submit a takedown request.© 2024 FMLS.
Related Properties

Crestview
3401 Noelle Court
4 Beds
2 Baths
1,640 Sq.Ft.
$359,900
MLS#: 1008454

Crestview
610 W Lynn Brook
4 Beds
2 Baths
2,162 Sq.Ft.
$365,000
MLS#: 1010326

Crestview
3019 Crown Creek Circle
5 Beds
3 Baths
2,541 Sq.Ft.
$369,900
MLS#: 1007394

Crestview
520 Boulder Street
4 Beds
2 Baths
2,136 Sq.Ft.
$349,000
MLS#: 1009679

Crestview
5302 Moore Loop
4 Beds
2 Baths
2,113 Sq.Ft.
$355,000
MLS#: 1010267
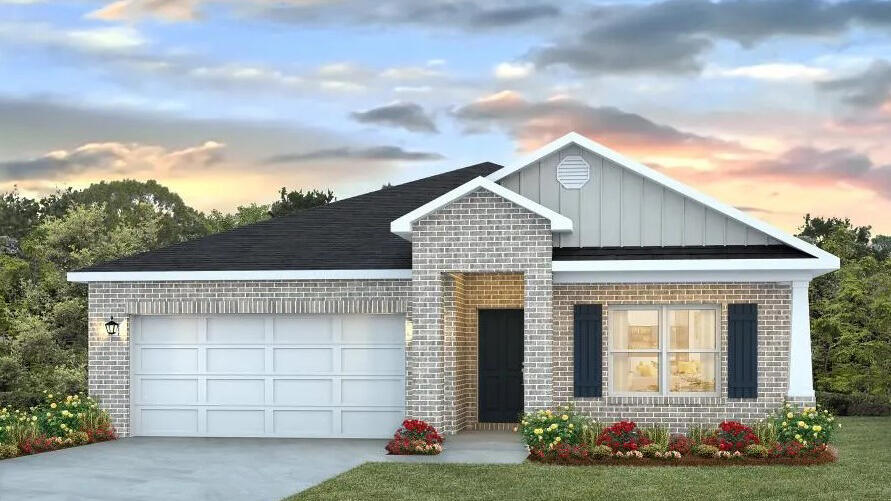
Crestview
4716 Marine Loop
4 Beds
2 Baths
1,856 Sq.Ft.
$374,900
MLS#: 1003643

Crestview
227 Paradise Palm Circle
3 Beds
2 Baths
2,341 Sq.Ft.
$389,000
MLS#: 1010293

Crestview
615 Champ Trail
5 Beds
3 Baths
2,150 Sq.Ft.
$399,900
MLS#: 1010193

Crestview
4614 Hermosa Road
4 Beds
3 Baths
2,061 Sq.Ft.
$375,000
MLS#: 1010127

Crestview
3280 Chappelwood Dr Drive
4 Beds
3 Baths
2,357 Sq.Ft.
$399,879
MLS#: 1008547
