Features & Amenities

Interior

  • Other Interior Features

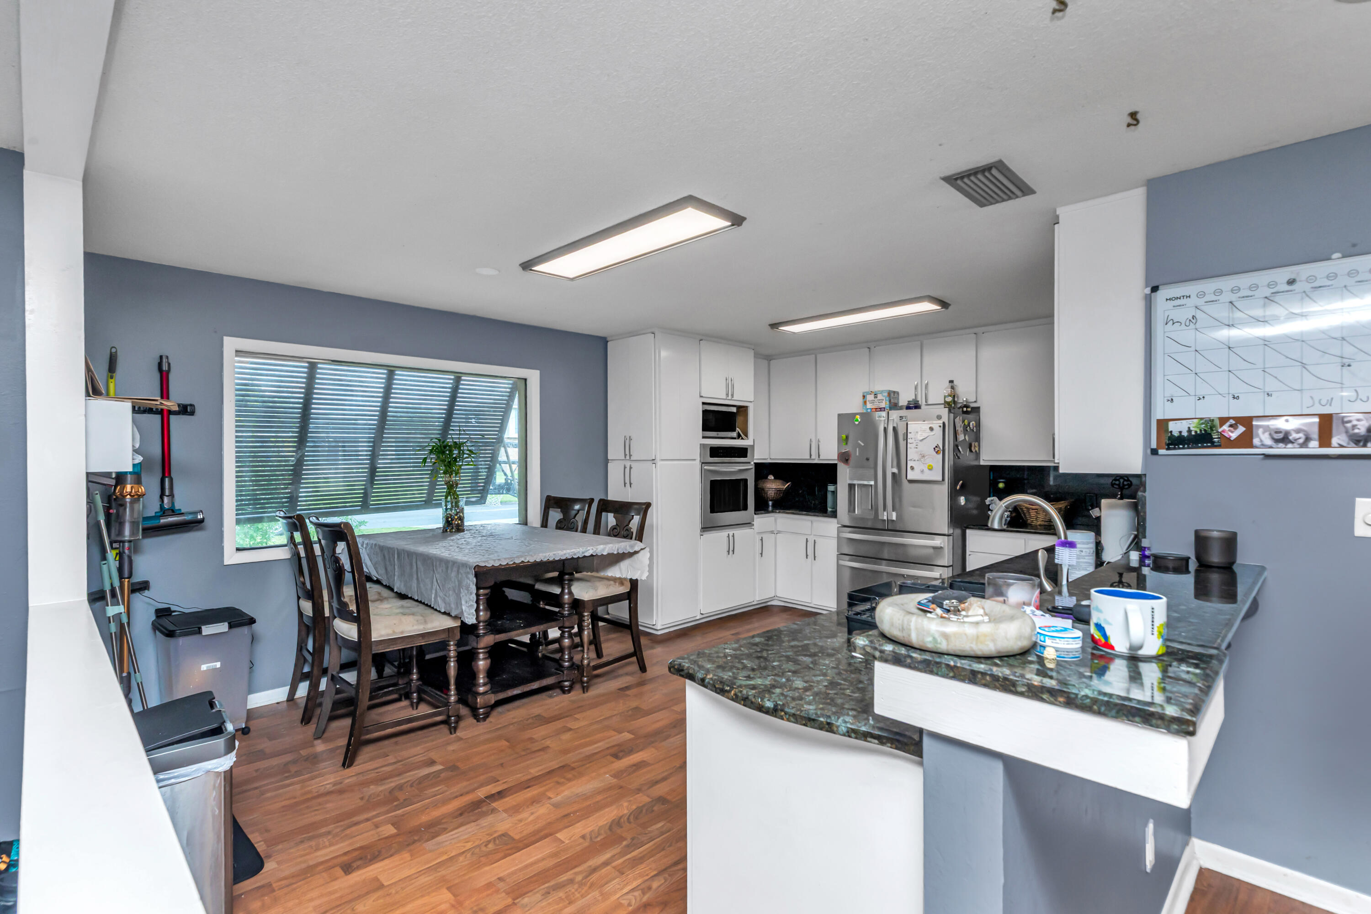
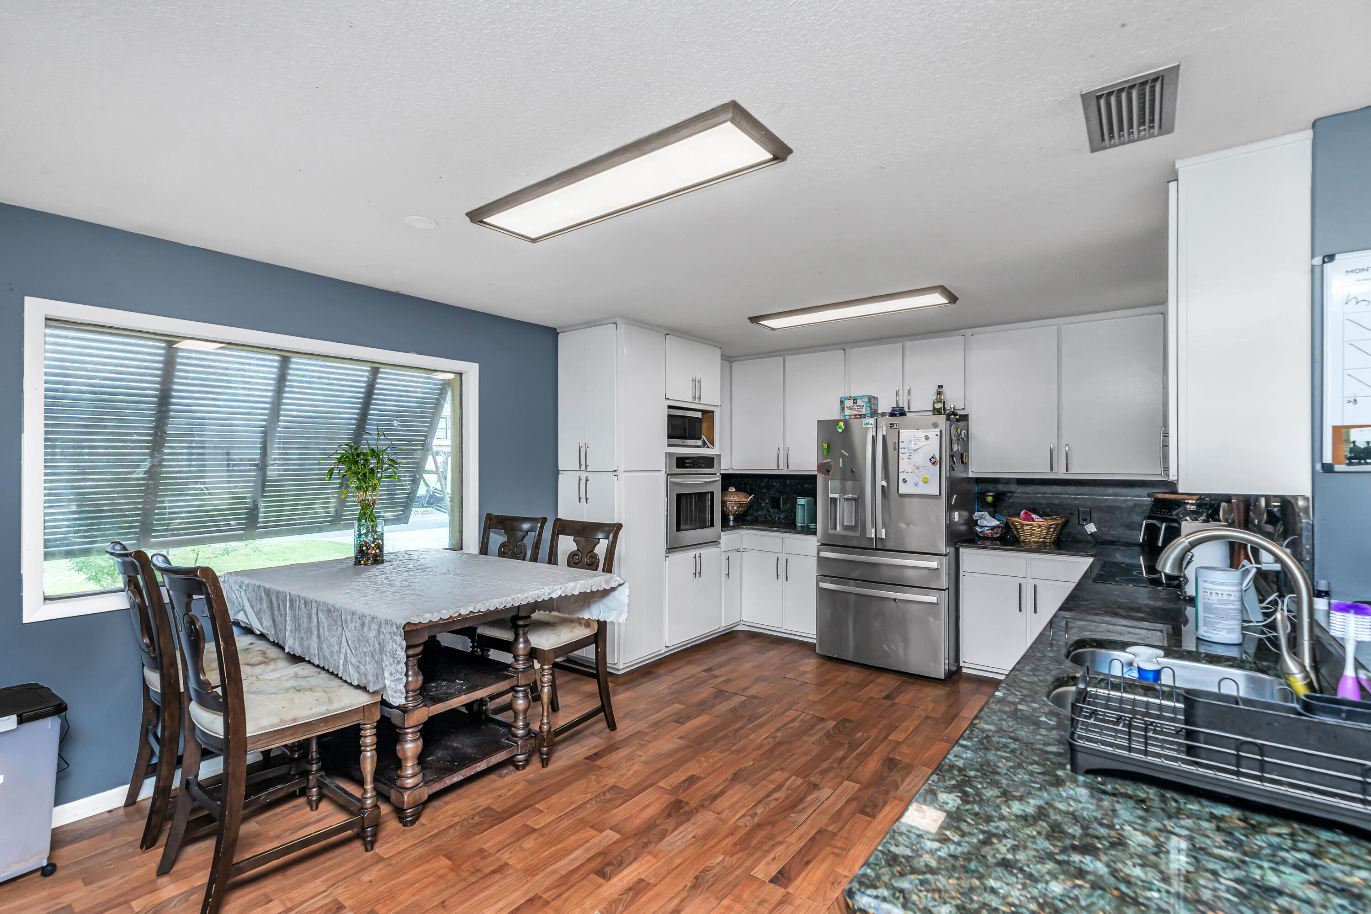
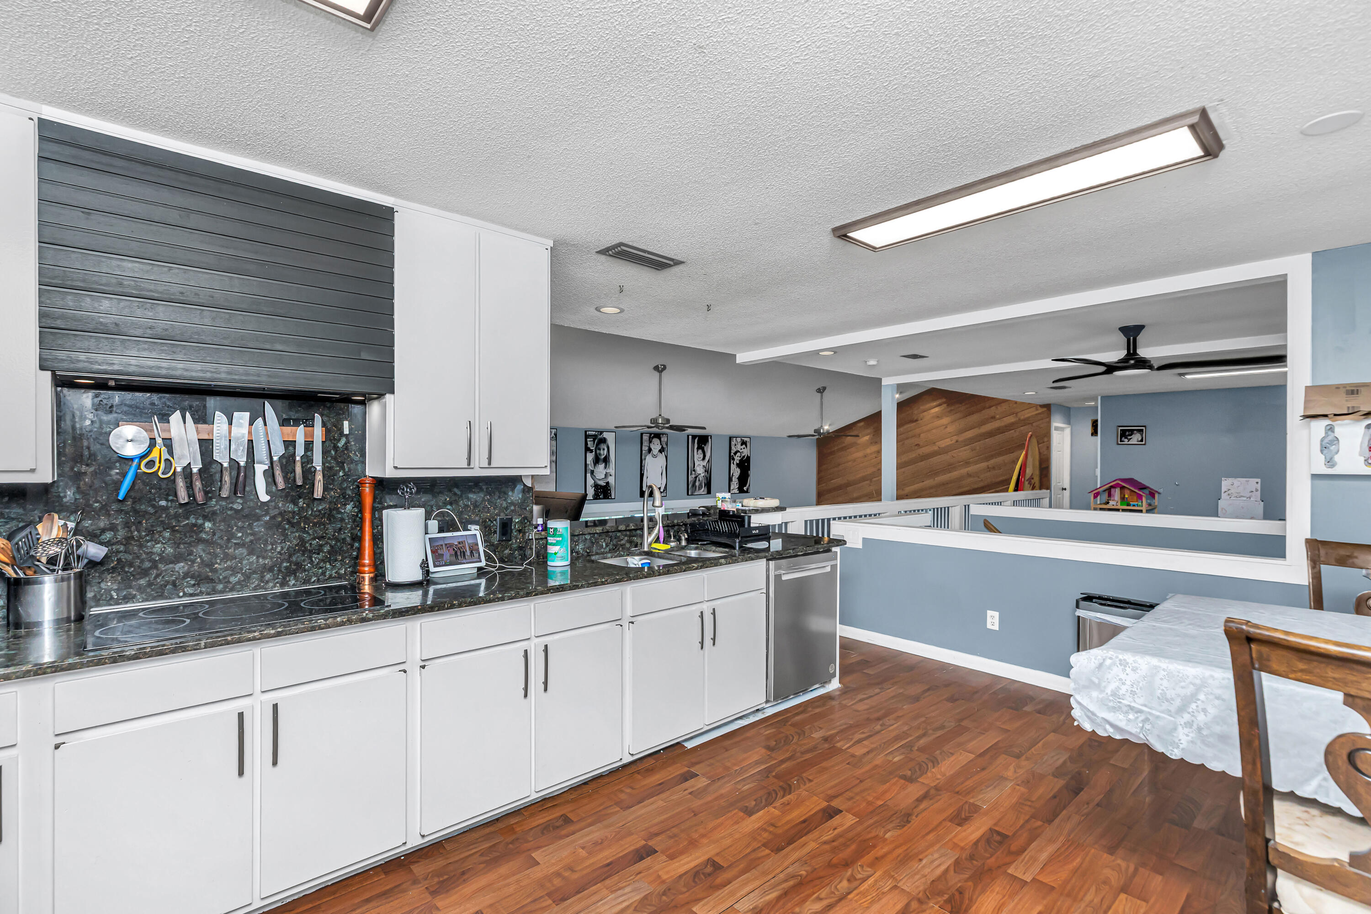
    Breakfast Bar, Bookcases, Vaulted Ceiling(s)

  • Total Bedrooms

    6

  • Bathrooms

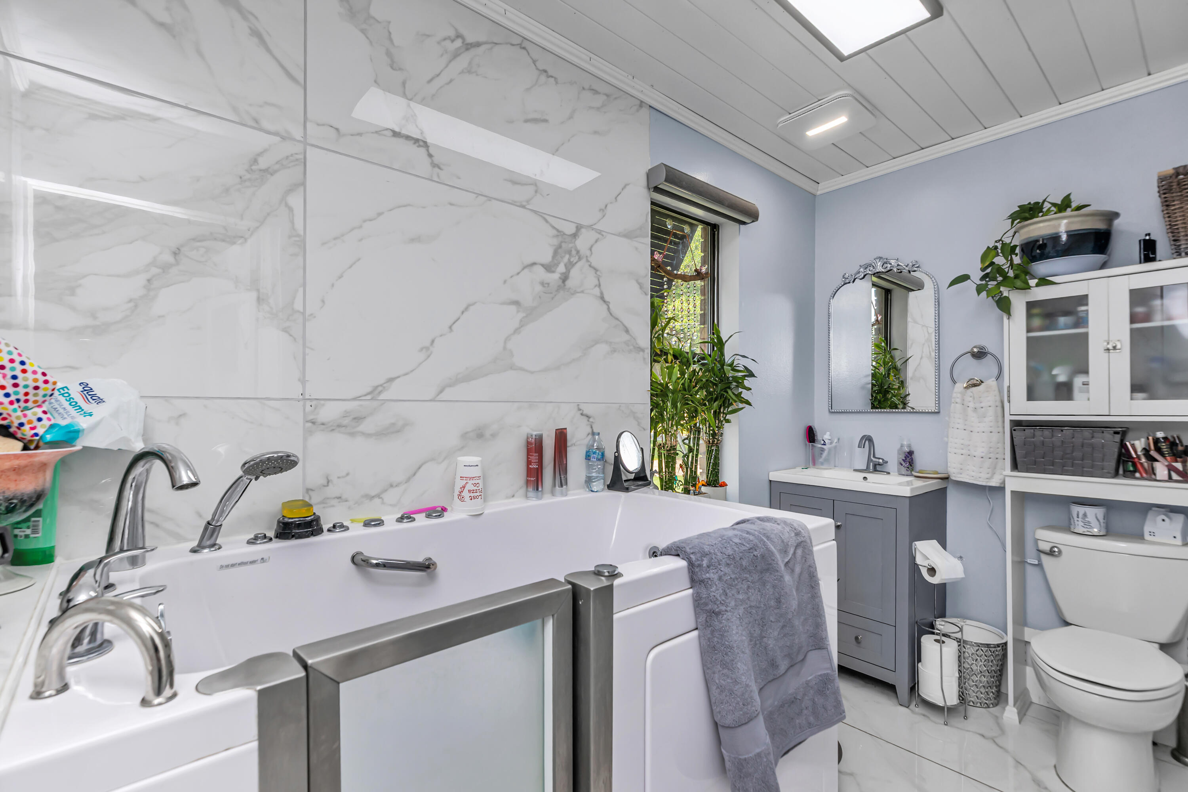
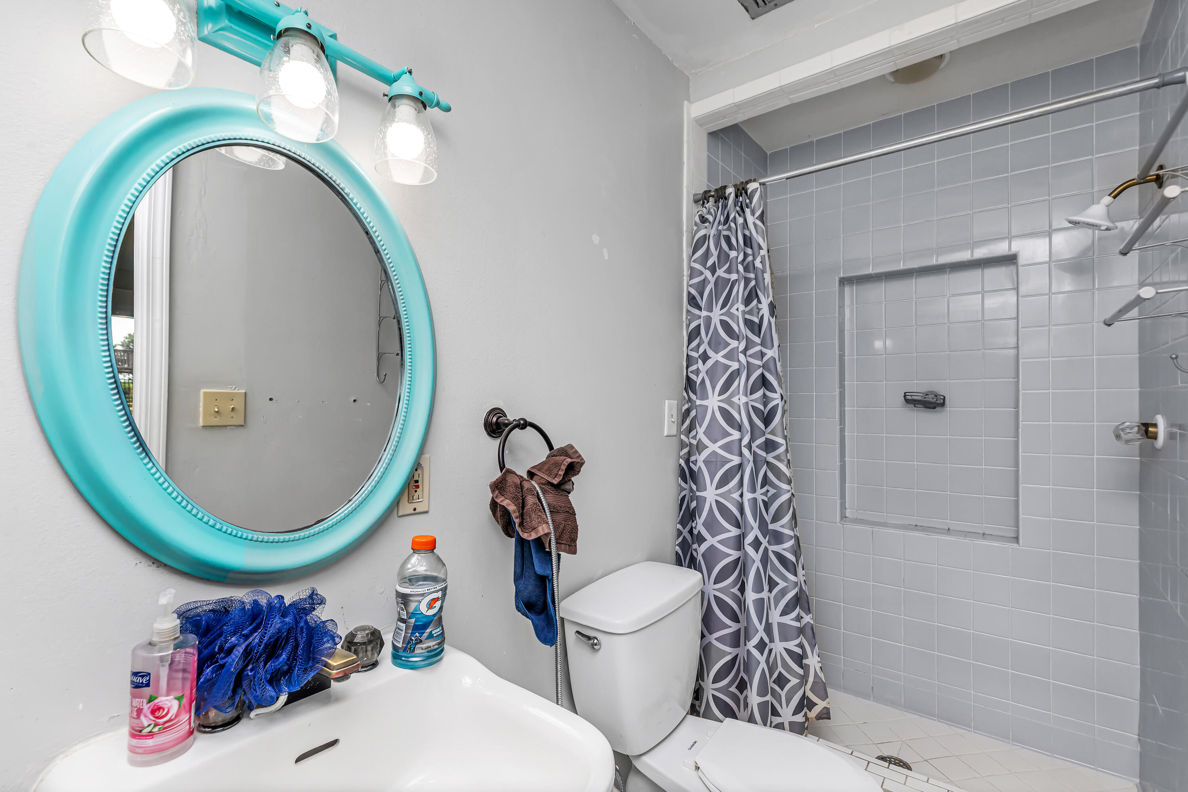
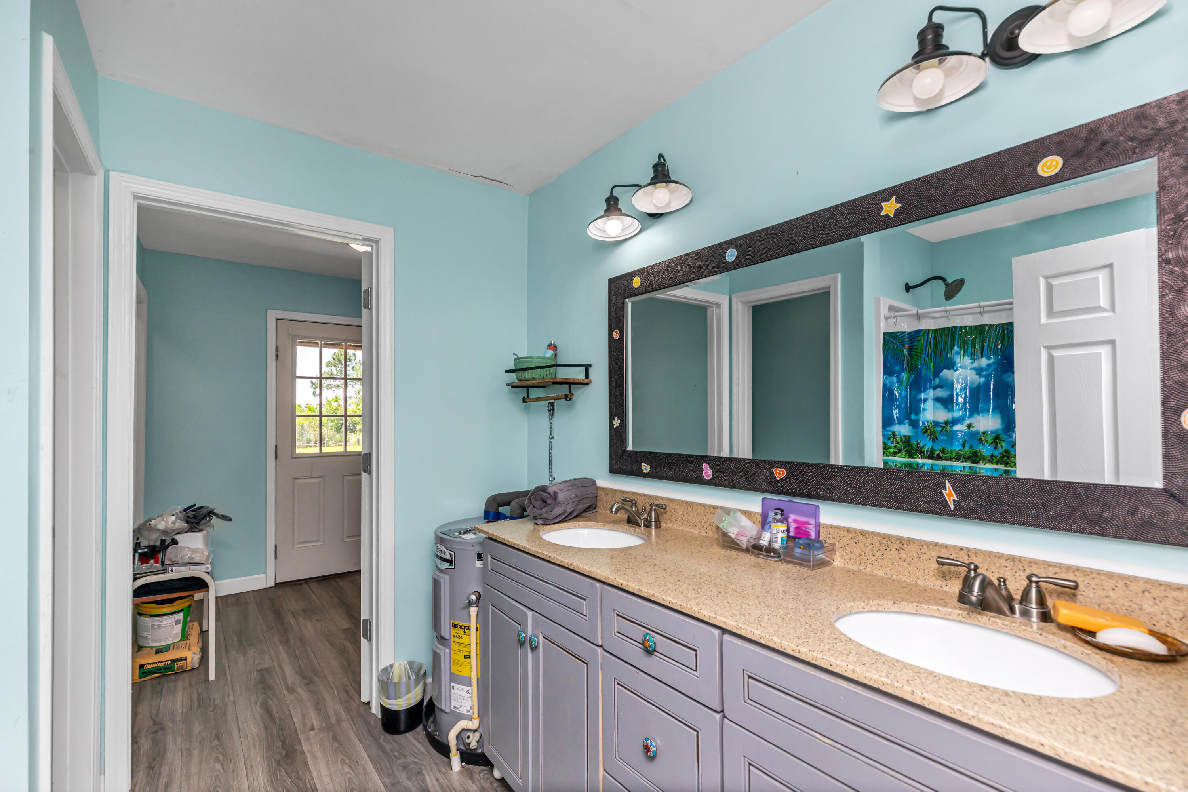
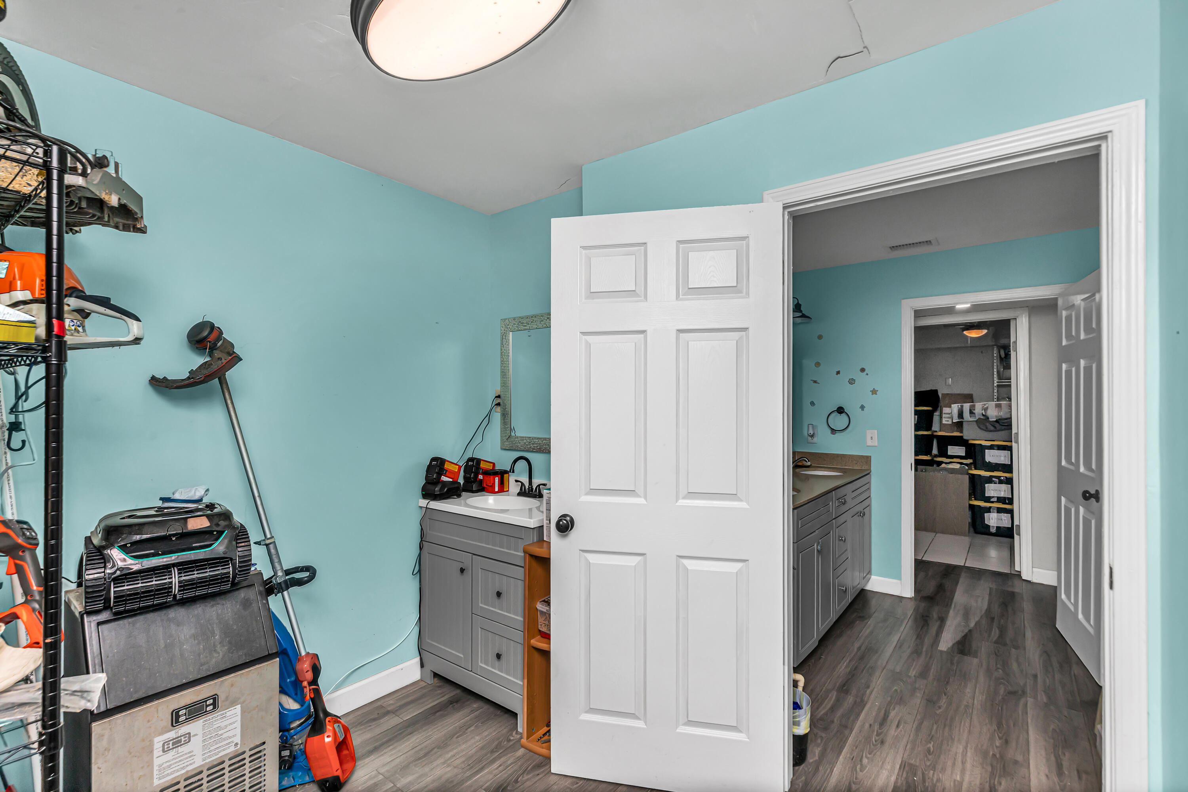
    4

  • 1/2 Bathrooms

    3

  • Cooling YN

    YES

  • Cooling

    Central Air, Ceiling Fan(s), Electric

  • Fireplace YN

    YES

  • Heating YN

    YES

  • Heating

    Central, Electric

  • Pet friendly

    N/A

Exterior

  • Garage

    No

  • Construction Materials

    Frame, Stucco

  • Other Exterior Features

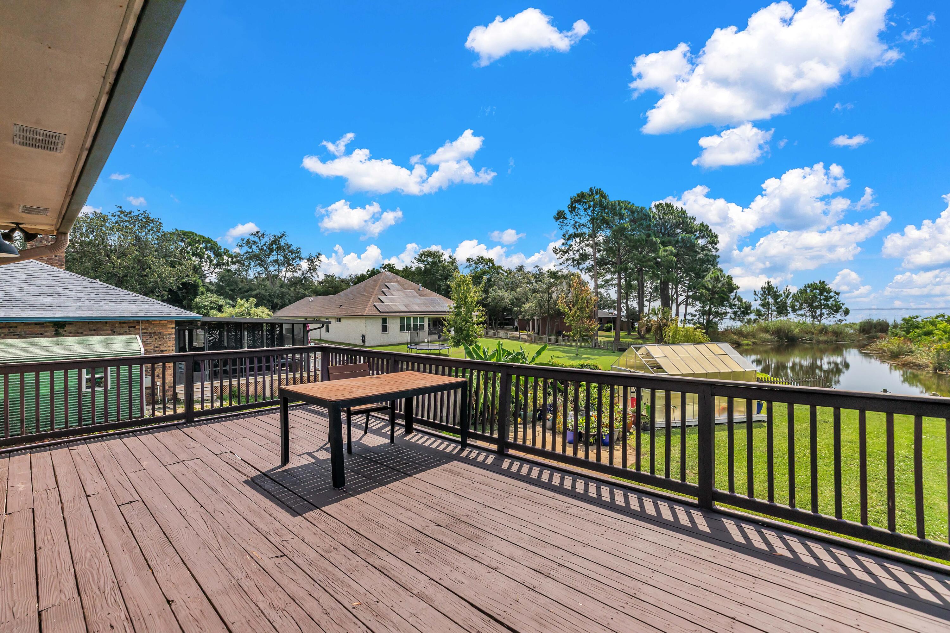
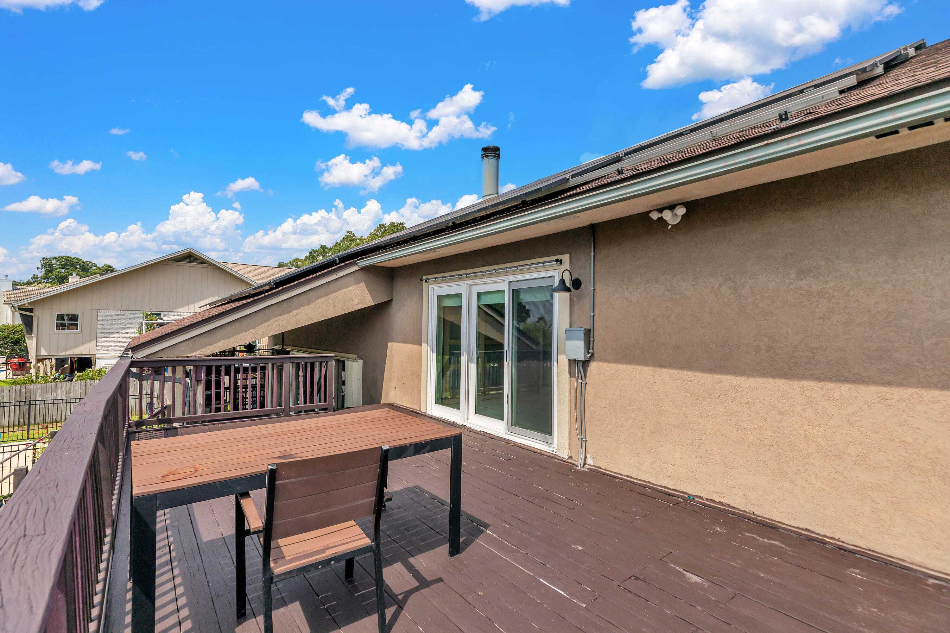
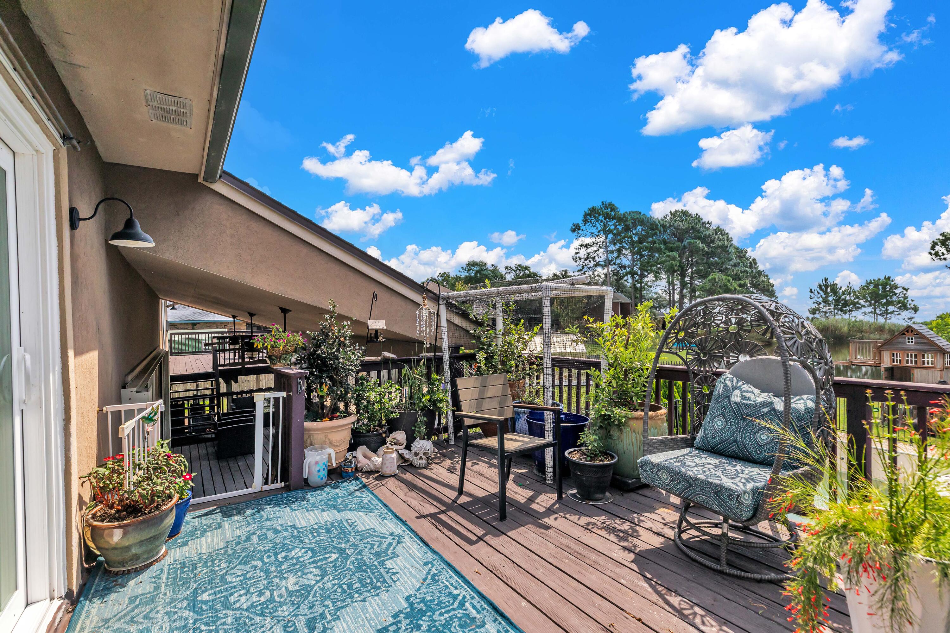
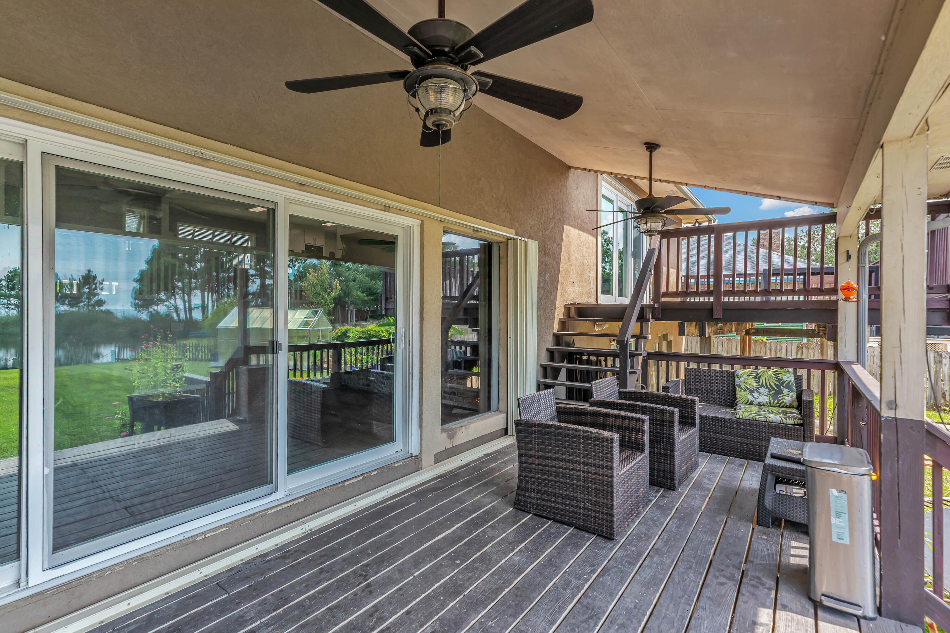
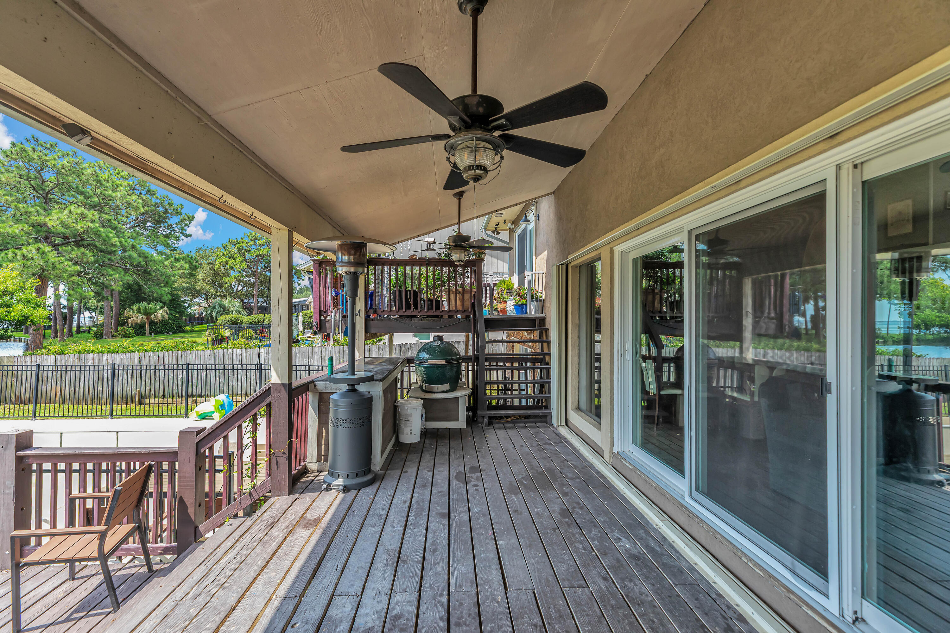
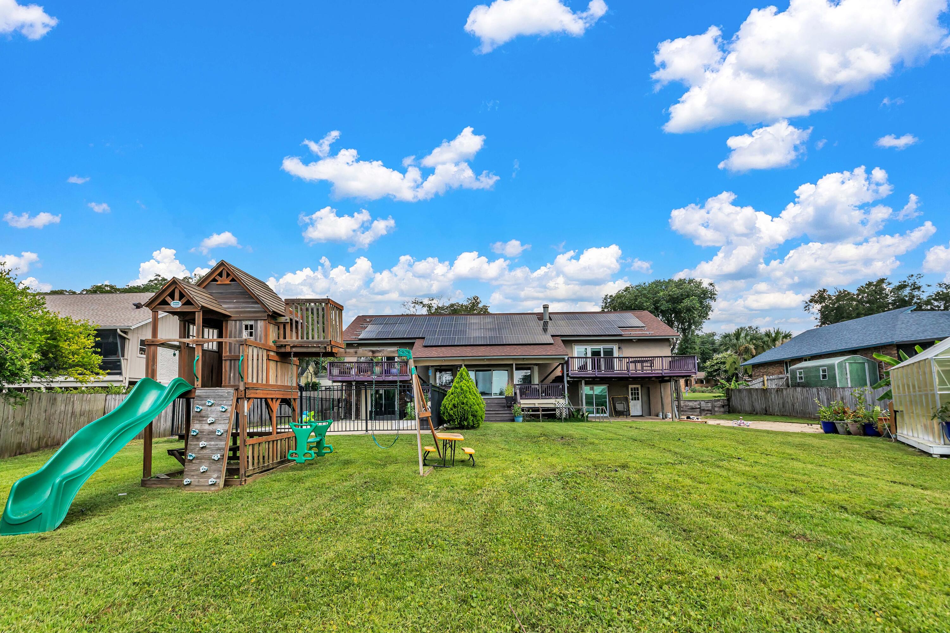
    Balcony, Dock, Private Yard, Outdoor Shower

  • Patio and Porch Features

    Deck, Covered

  • Pool

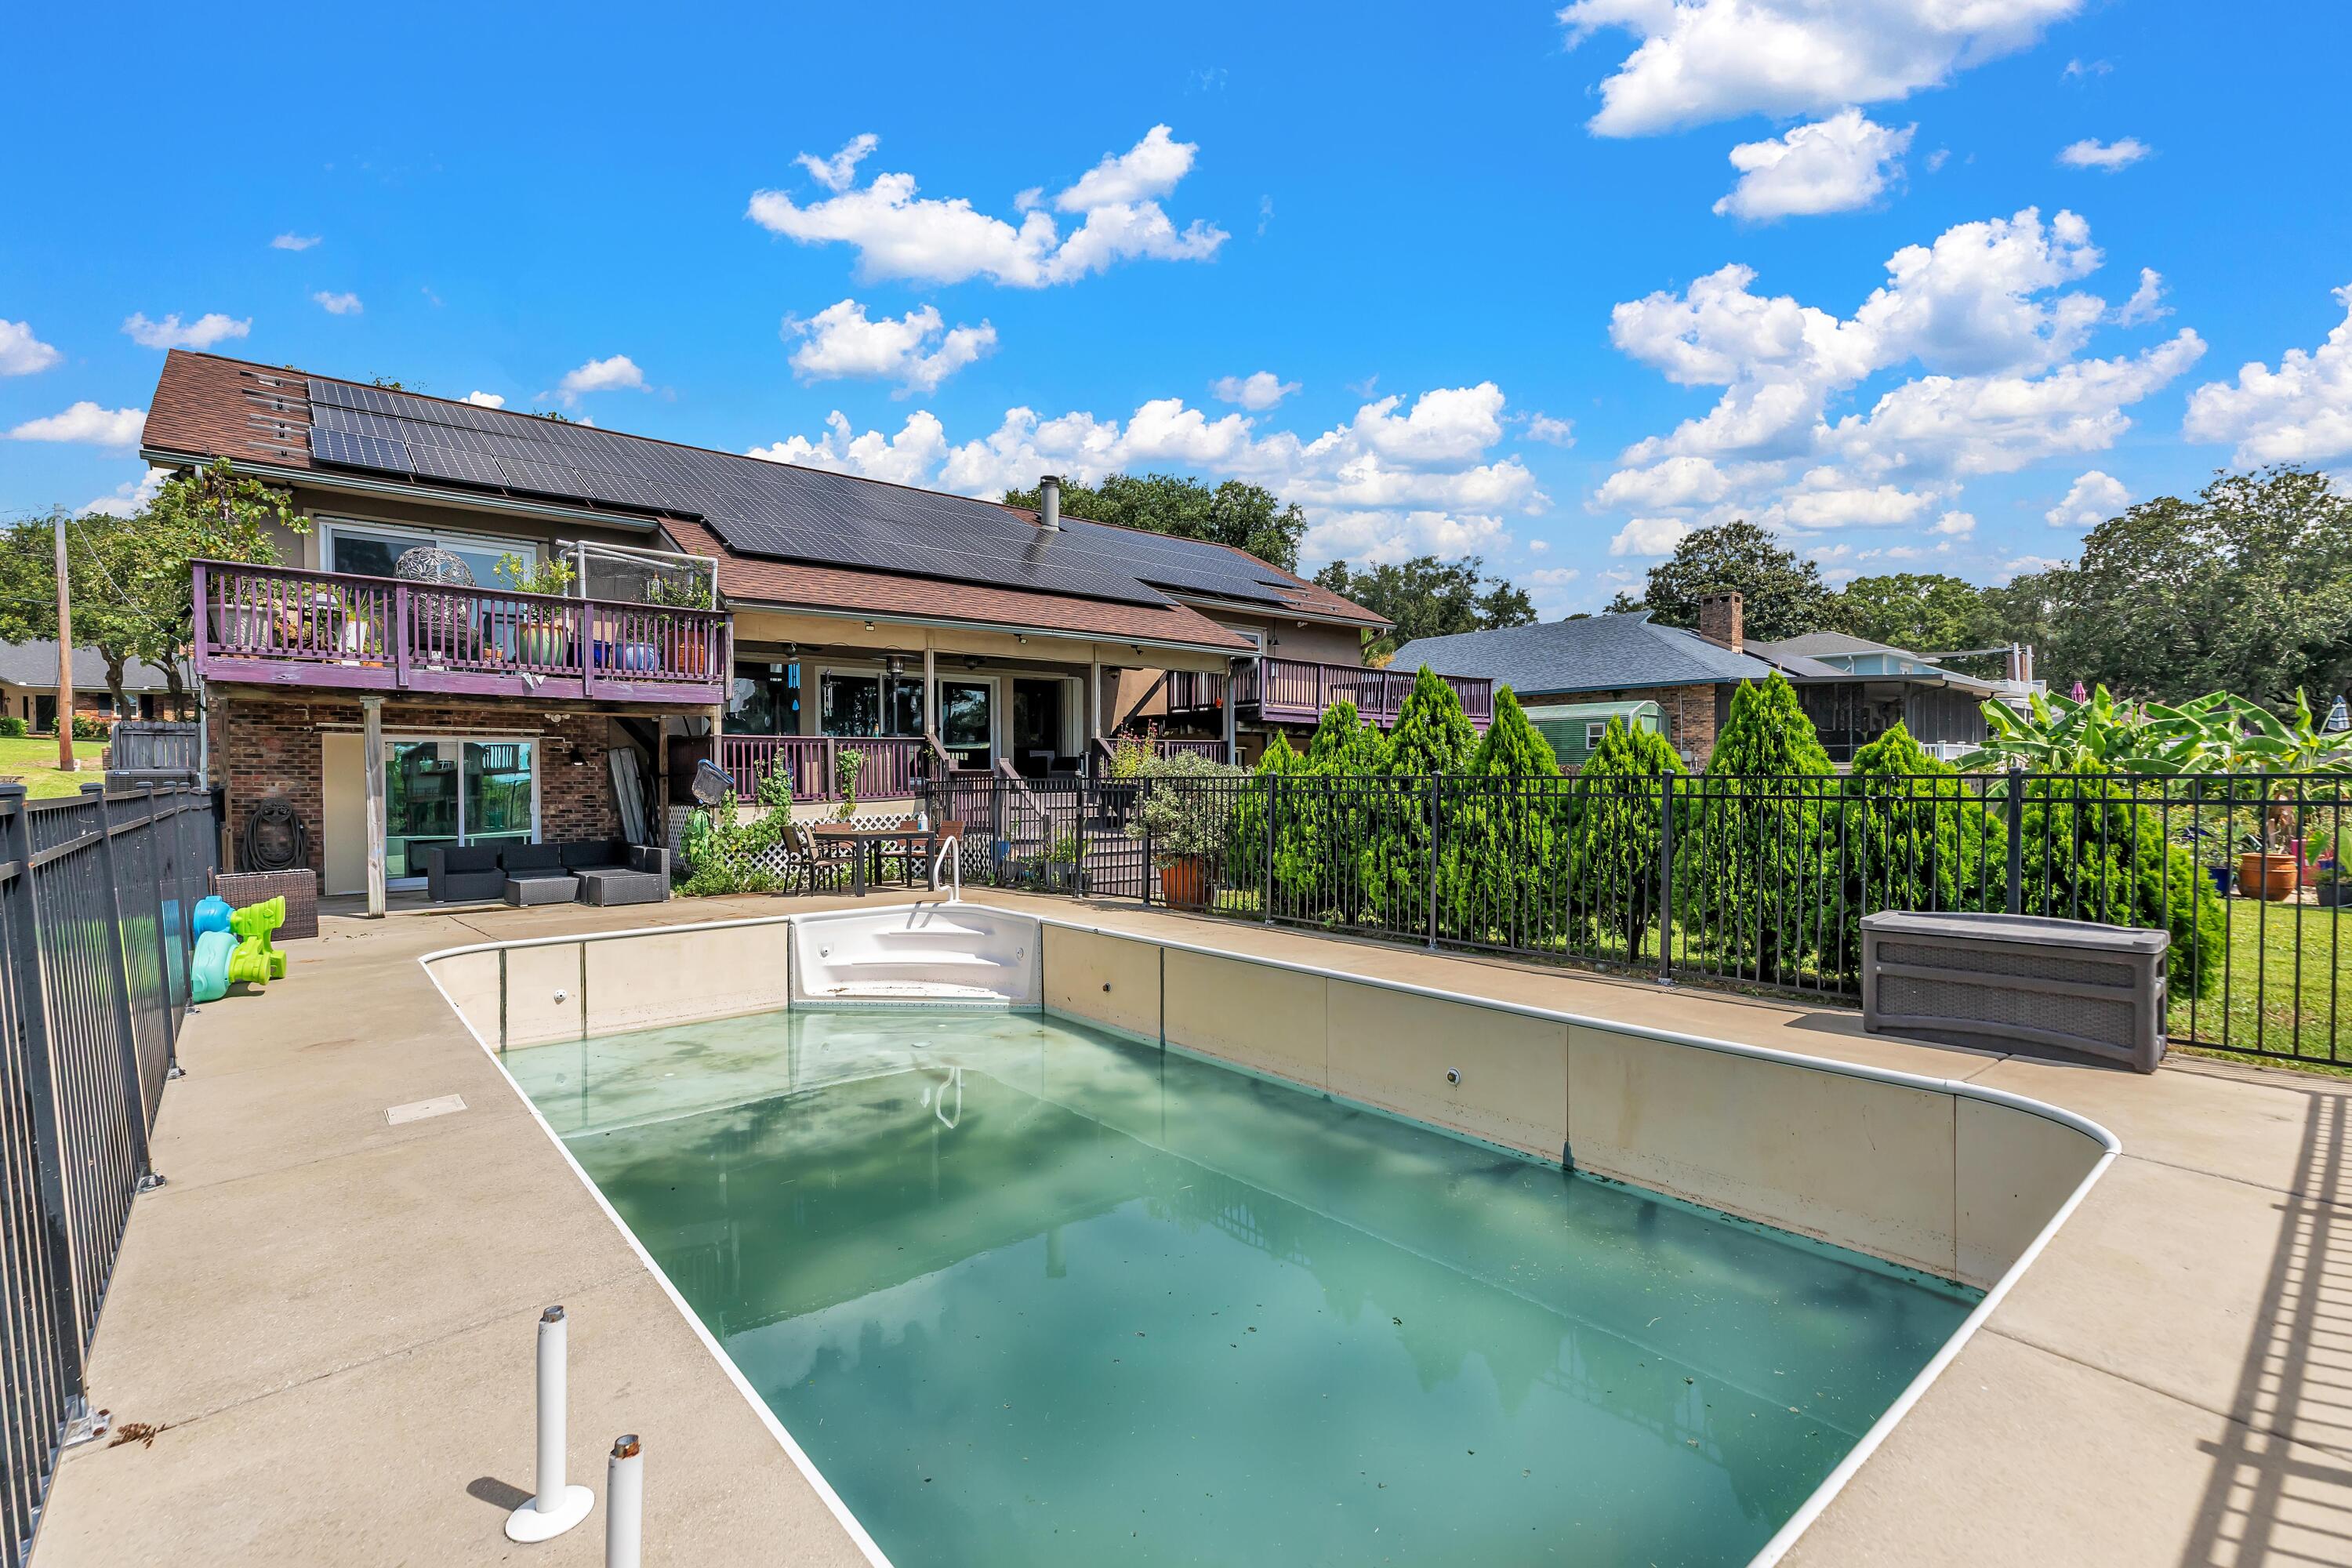
    Yes

  • Pool Features

    In Ground, Vinyl

  • Waterfront YN

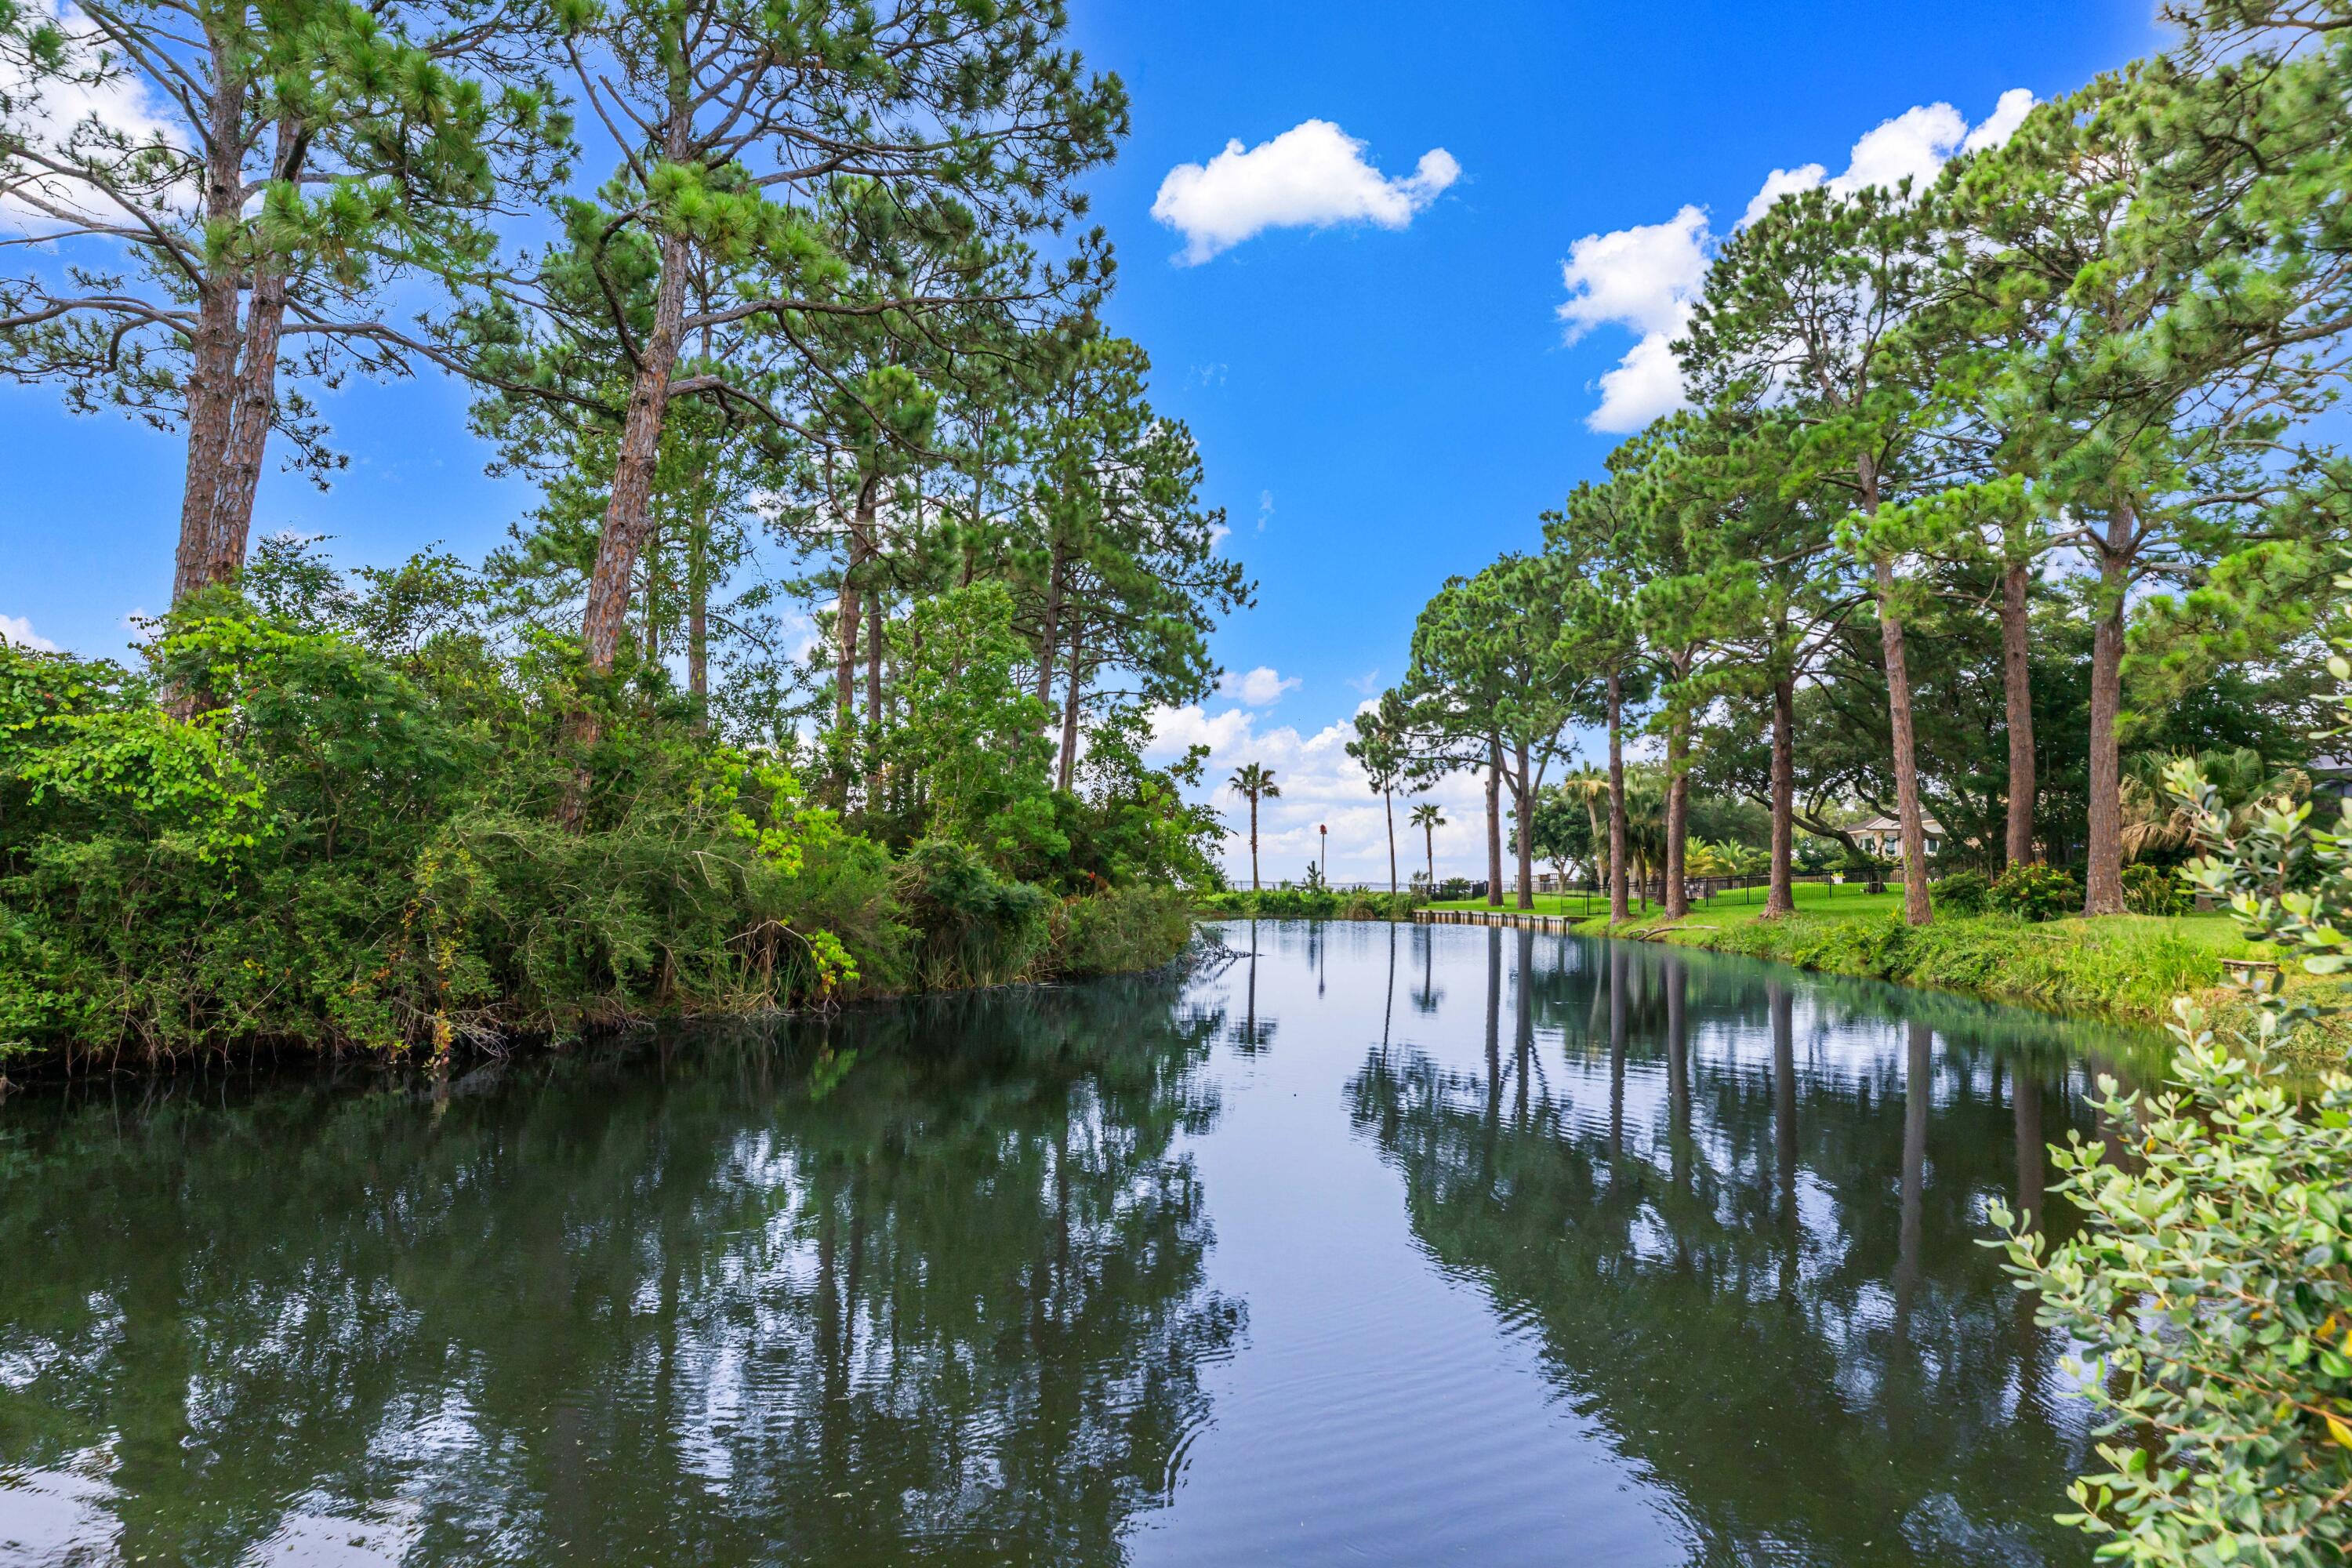
    YES

  • View

    Bay

Area & Lot

  • Lot Features

    Interior Lot, Waterfront

  • Lot Size(acres)

    0.39

  • Lot Size(square feet)

    16,988

  • Property Type

    Residential

  • Property Sub Type

    Single Family Residence

  • Architectural Style

    Contemporary

Price

  • Sales Price

    $799,000

  • Tax Amount

    $4,655.1

  • Zoning

    Resid Single Family

  • Sq. Footage

    3,784

  • Price/SqFt

    $211

HOA

  • Association

    No

School District

  • Elementary School

    Shalimar

  • Middle School

    Meigs

  • High School

    Choctawhatchee

Property Features

  • New Construction

    NO

  • Sewer

    Public Sewer

  • Water Source

    Public

Schedule a Showing

Showing scheduled successfully.

<
>
IN PERSON
VIA CHAT

What is 3 + 4 ?


Change time

Mortgage calculator

Estimate your monthly mortgage payment, including the principal and interest, property taxes, and HOA. Adjust the values to generate a more accurate rate.

Your payment

Principal and Interest:

$

Property taxes:

$

HOA fees:

$

Total loan payment:

$

Total interest amount:

$

Location

County

Okaloosa

Elementary School

Shalimar

Middle School

Meigs

High School

Choctawhatchee

Listing Courtesy of Shaunice N Clay , EXP Realty LLC

RealHub Information is provided exclusively for consumers' personal, non-commercial use, and it may not be used for any purpose other than to identify prospective properties consumers may be interested in purchasing. All information deemed reliable but not guaranteed and should be independently verified. All properties are subject to prior sale, change or withdrawal. RealHub website owner shall not be responsible for any typographical errors, misinformation, misprints and shall be held totally harmless.

Agent Missy Ormand

Real Estate Advisor

Missy Ormand

Call Missy today to schedule a private showing.


* Listings on this website come from the FMLS IDX Compilation and may be held by brokerage firms other than the owner of this website. The listing brokerage is identified in any listing details. Information is deemed reliable but is not guaranteed. If you believe any FMLS listing contains material that infringes your copyrighted work please click here to review our DMCA policy and learn how to submit a takedown request.© 2024 FMLS.
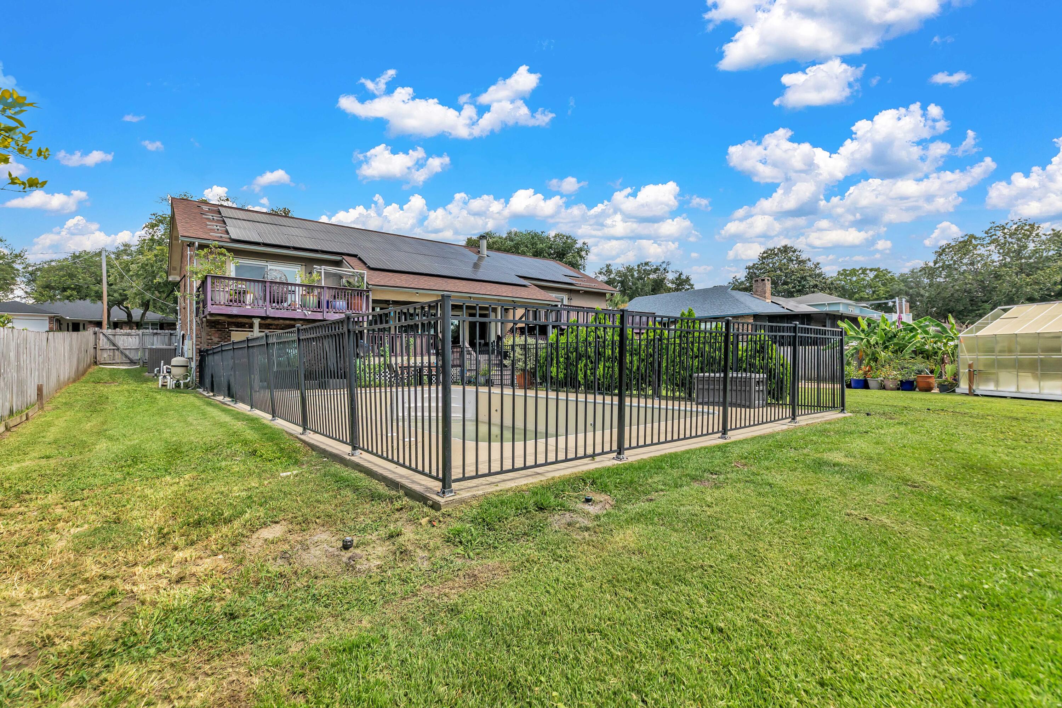
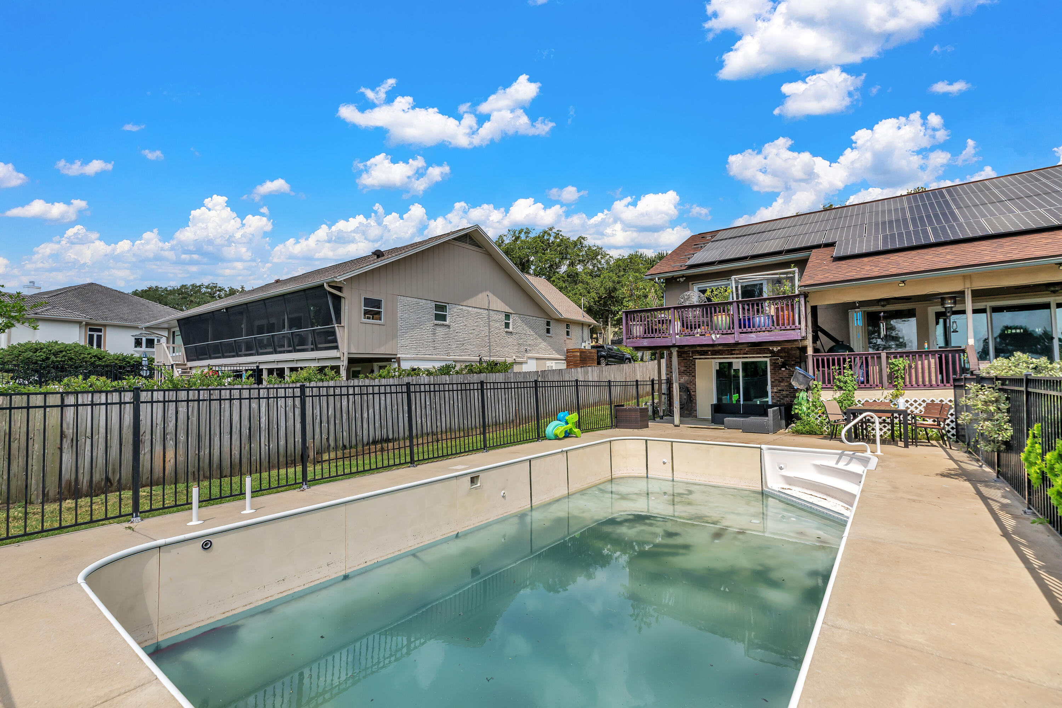
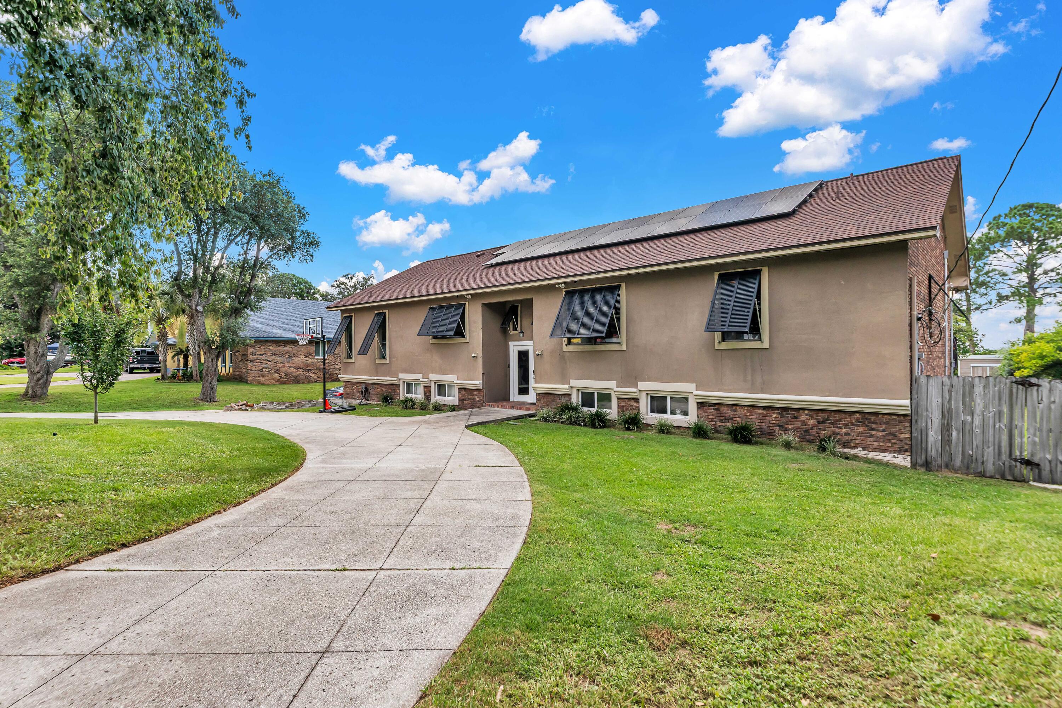
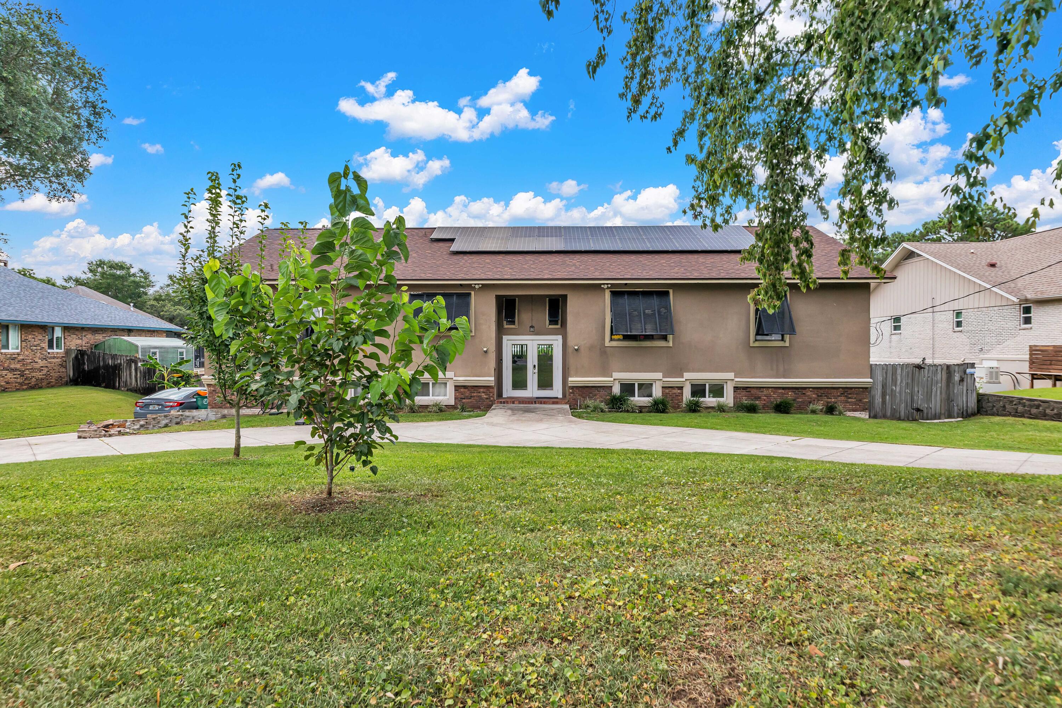
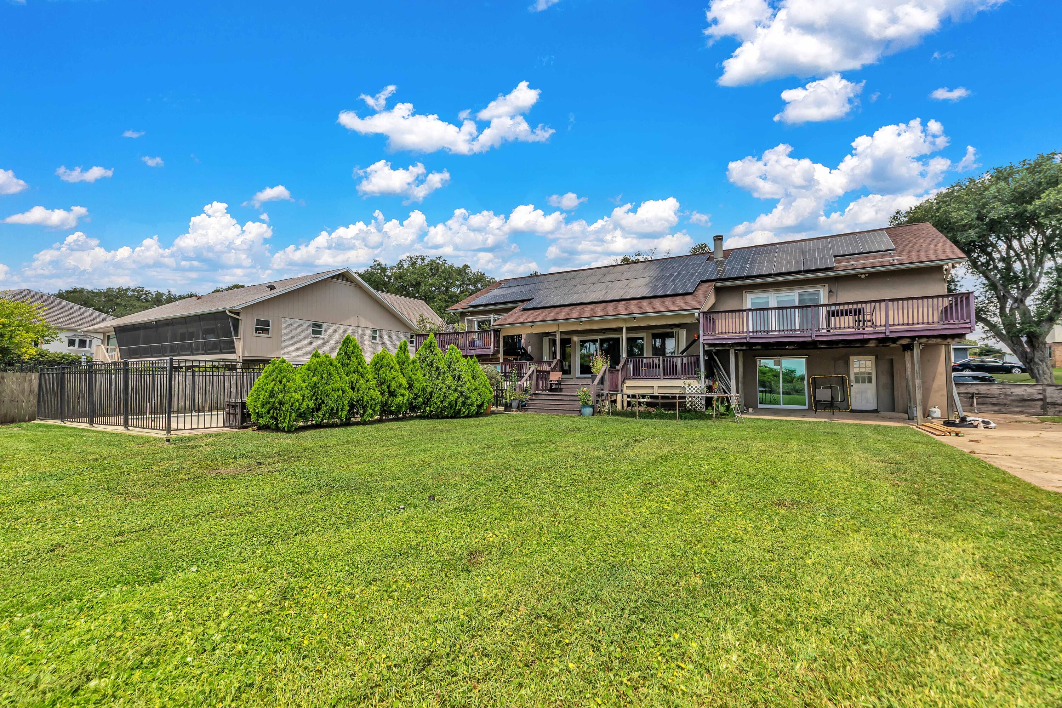
PAID OFF SOLAR PANELS! Seller willing to pay for $13k quoted pool liner repair with an acceptable offer.
Roof and HVAC- 2-3 years old
Upstairs- Brand new tankless W/H 

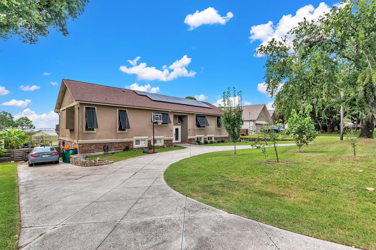
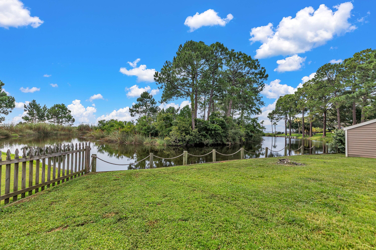
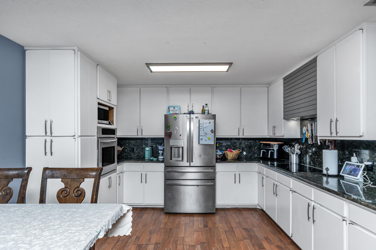
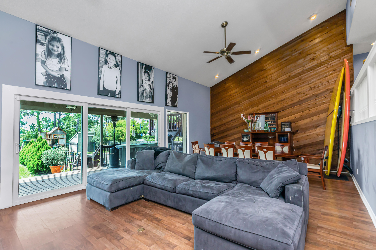
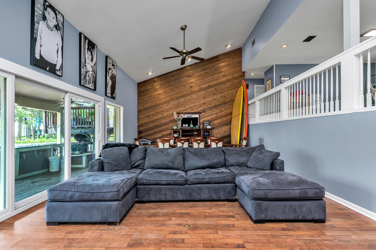
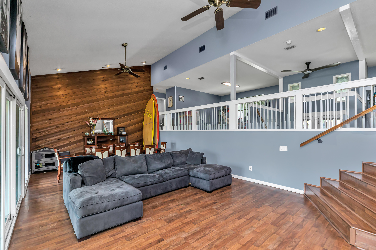
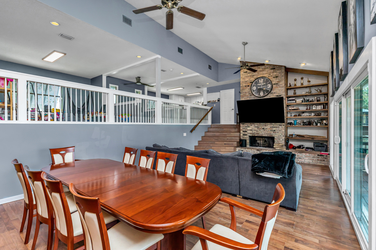
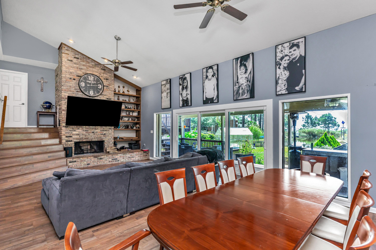
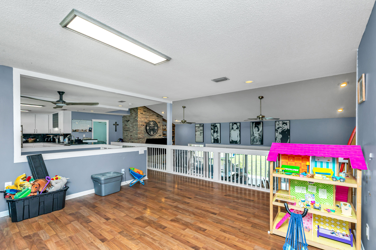
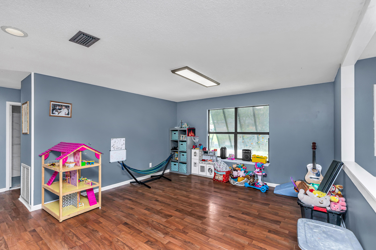
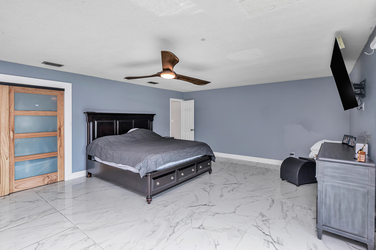
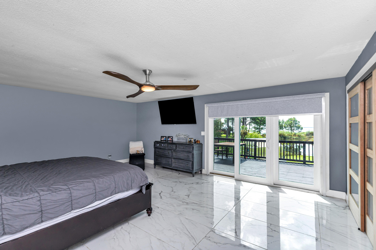
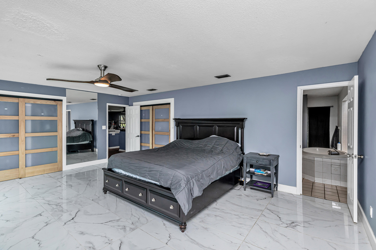
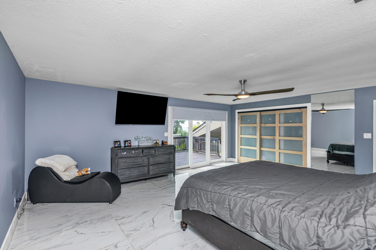
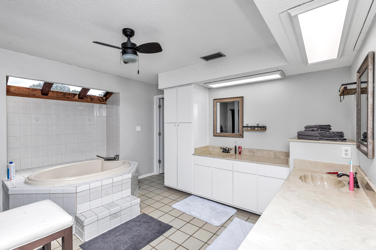
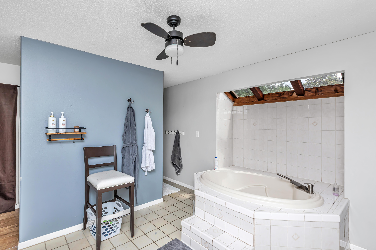
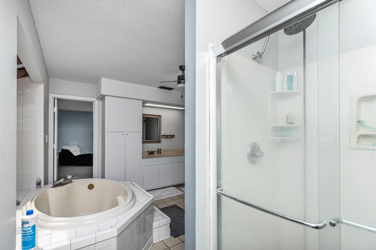
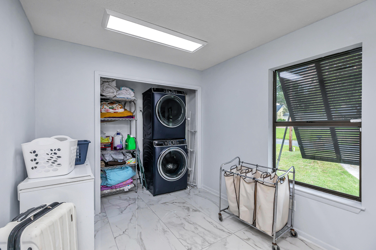
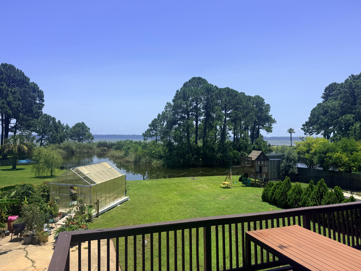
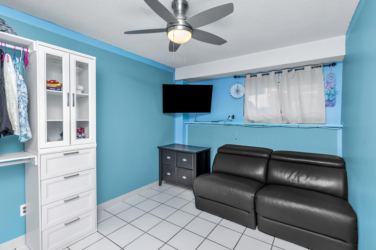
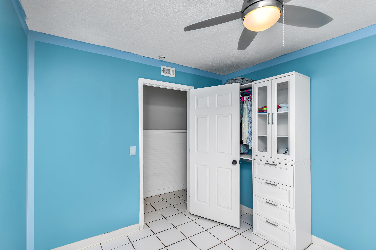
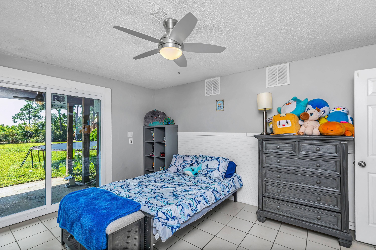
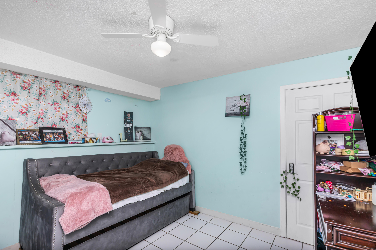
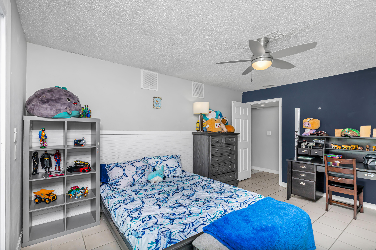
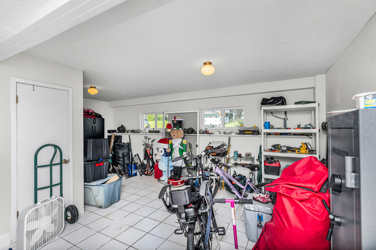
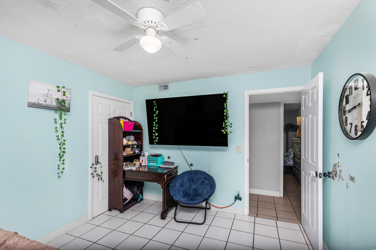
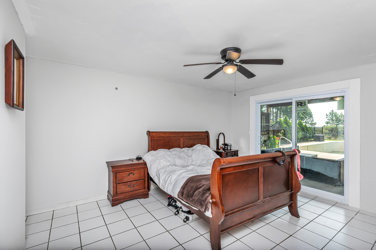
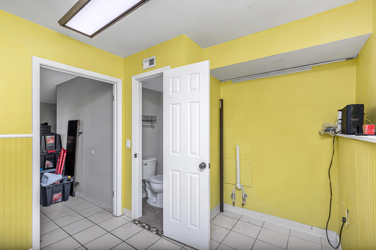
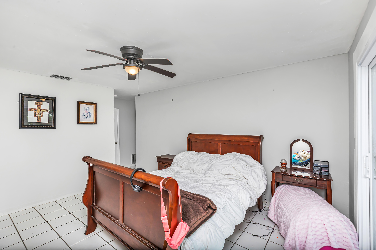
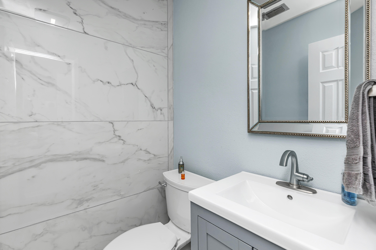
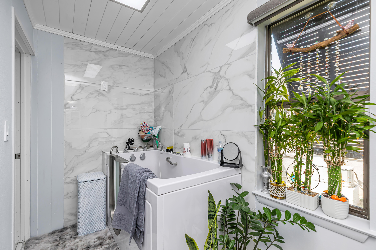
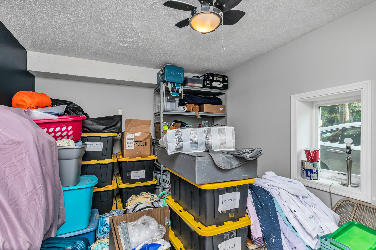
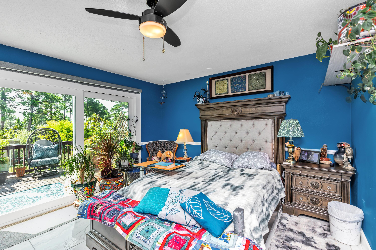
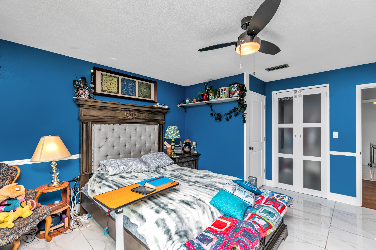
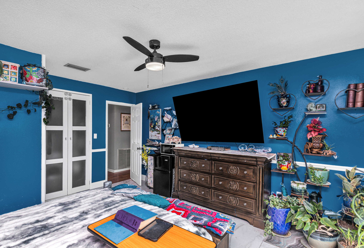
This beautiful Lake Lorraine home offers you with amazing panoramic views of the Choctawhatchee Bay. Wake up to the natural scenes that are complete with wildlife in the lagoon and boats passing by in the bay. Charm and character are visible throughout this multi level home. Ideal for a large family and perfect for entertaining. The sunken living area is partnered with glass doors providing the incredible view but also tons of natural light. Upstairs offers a master and full bath, a bedroom with a full bath, 1/2 bath and the laundry room with a closet (Can be turned into a bedroom), dining area and kitchen.  Lower level has 1 master bedroom with full bath, additional bedroom, another full bathroom and two half bathrooms With 4 additional rooms (no closets but room to add), Two sets of washer/dryer hookups downstairs and one upstairs, and a bath accessible from outside making it the perfect pool bathroom. 

Exterior.. Seller's planted pear, apple and mulberry tree (front) and Banana, Olive and pineapple guava trees (Back). In ground pool, fenced in for safety, RV parking that includes electrical and sewer, solar panels (Paid Off) which gifts you with only about a $40 power bill. Don't miss it!

37 Country Club Road

Message successfully sent.

What would you like to know?

What is 3 + 4 ?

I agree to receive email communication and understand I can unsubscribe at any time.

I agree to be contacted by 30A Real Estate | Bobby J Team | Trusted Local Experts via call, email, and text for real estate services. To opt out, you can reply 'stop' at any time or reply 'help' for assistance. You can also click the unsubscribe link in the emails. Message and data rates may apply. Message frequency may vary. Privacy Policy

Related Properties

This spacious single-story residence offers a seamless blend of luxury and functionality. thoughtfully designed for modern living. The heart of the home features an expansive open-concept layout where the family room, dining area, and a chef-inspired kitchen converge. The kitchen is anchored by a large central island, providing an ideal space for entertaining that flows effortlessly into the main living areas. For those who work from home, a dedicated study located near the front entry offers a quiet and professional retreat. Additionally, this room could make a great home gym or play area.  The Owner's suite includes an impressive en-suite bathroom featuring dual vanities and a large walk-in closet. Three additional well-proportioned bedrooms offer versatile space for family or guests, supported by two additional full bathrooms to ensure convenience throughout the home. Exterior living is prioritized with both front and rear covered porches, providing ample space for outdoor relaxation and gatherings. Practicality meets style with a large two-car garage offering direct interior access and a dedicated laundry room centrally located for maximum efficiency. These photos are of a similar floor plan built by the same builder. Some details depicted may not be the same. **Fence, Blinds and fridge included with acceptable offer and must be included in additional terms. Builder incentives must

be written into the contract and are only available with acceptable offer
#1007853

Shalimar

19 B Bayview Drive

5 Beds

3 Baths

2,417 Sq.Ft.

$699,900

MLS#: 1007853

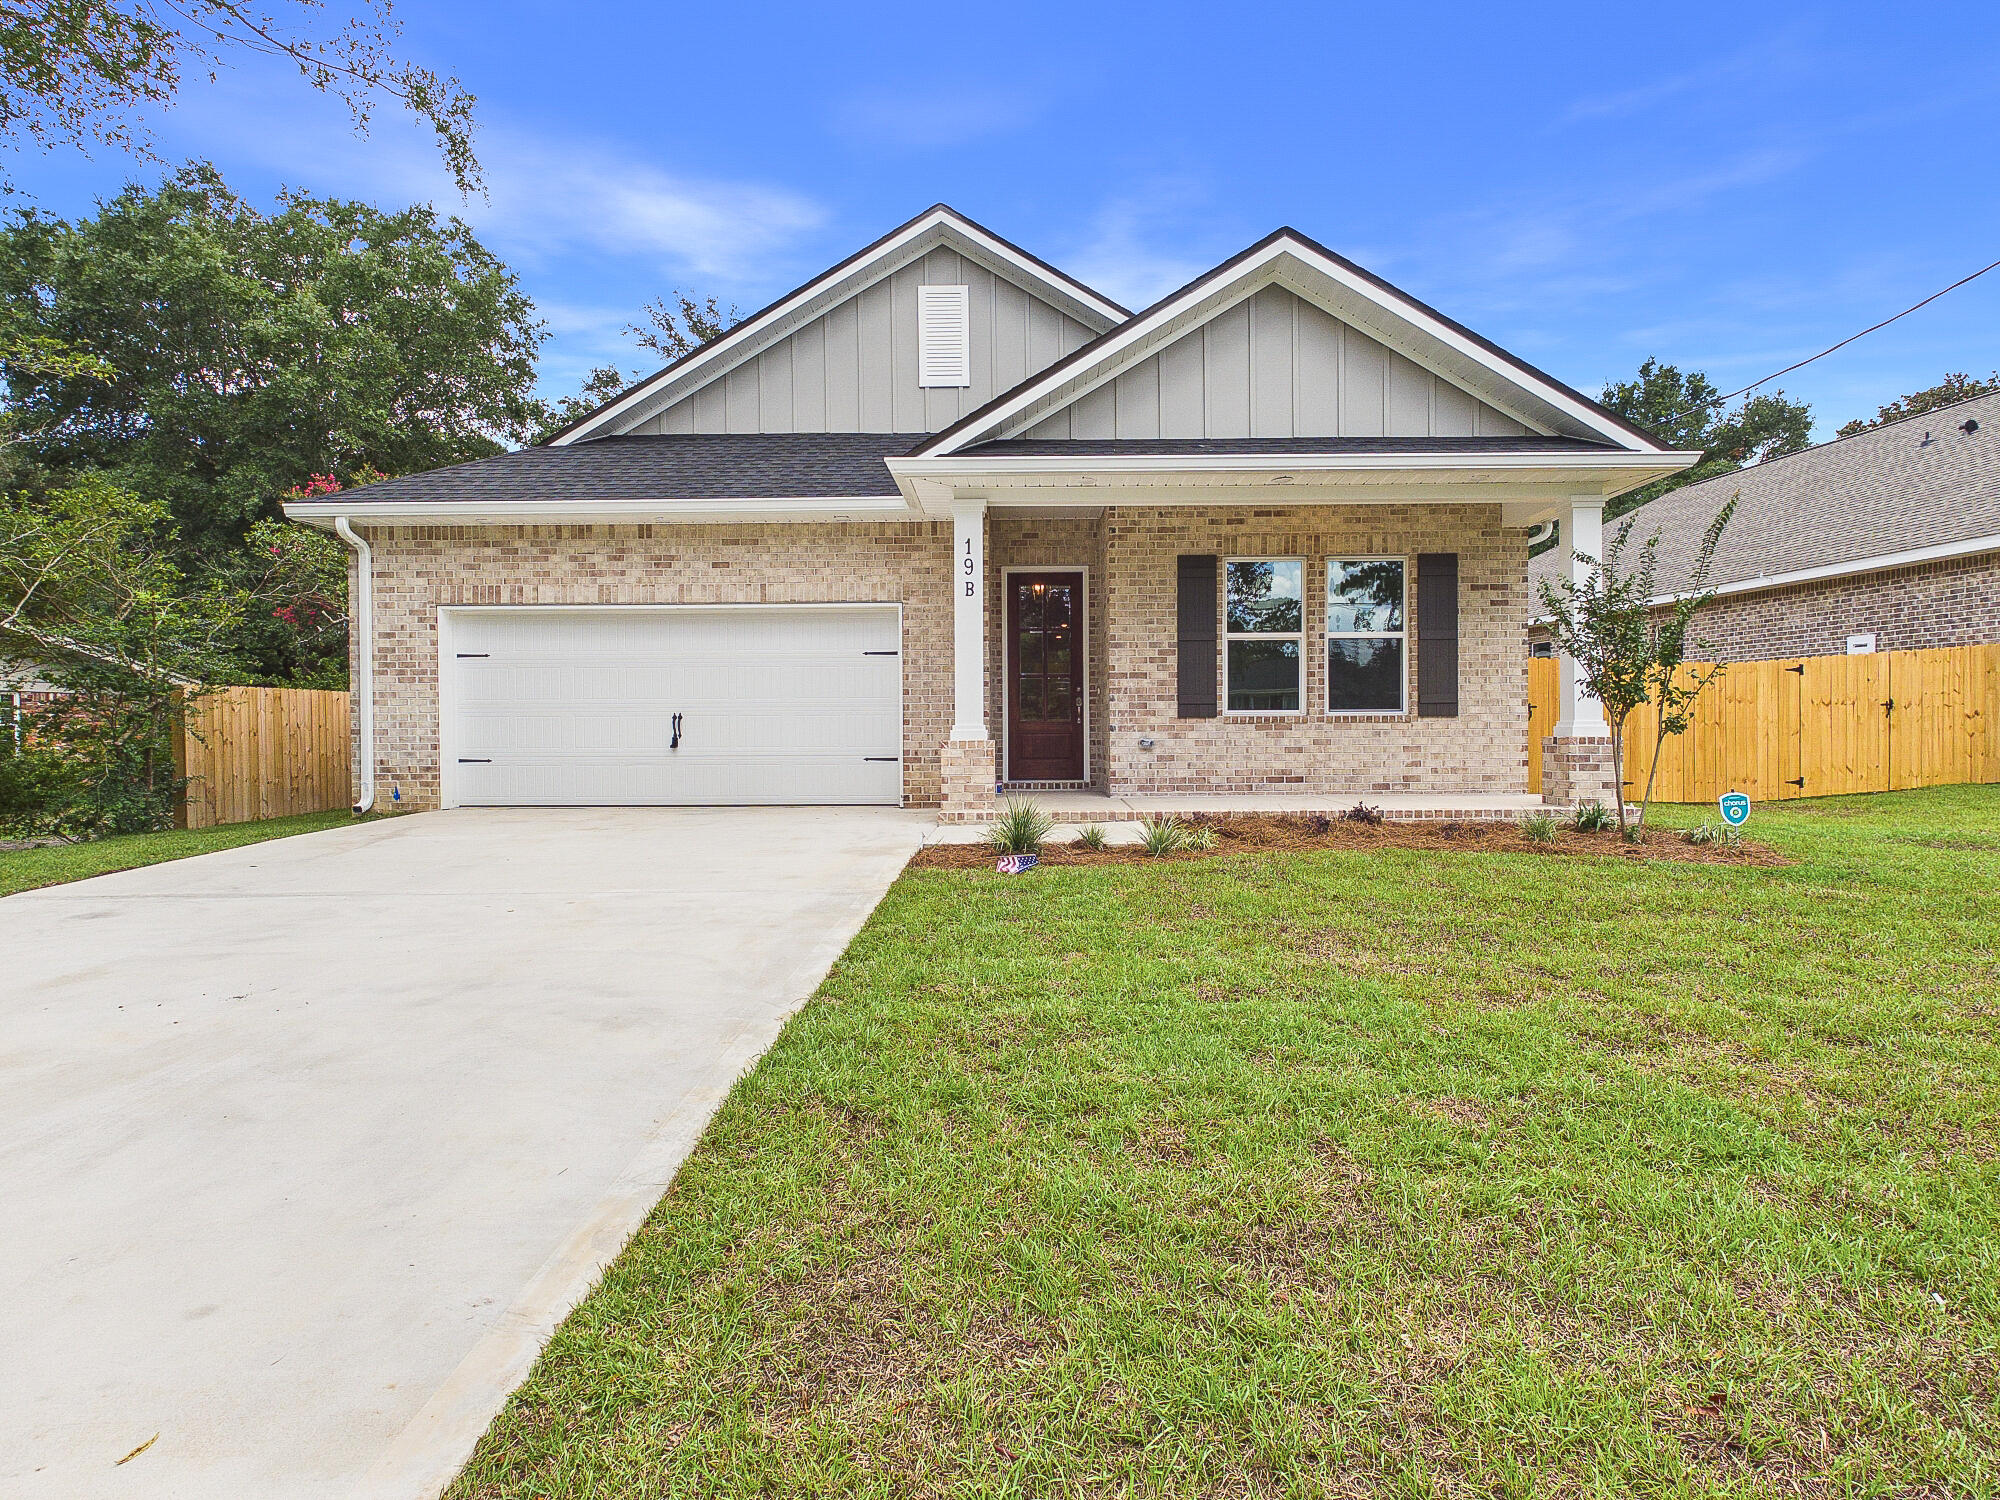
*NEW CONSTRUCTION & MOVE IN READY * Large Lot 80' x 150' in Poquito Bayou with Community Boat Ramp 2 Blocks Away * Impact Resistant Windows *  All Brick - 3 Car Garage * Split Bedroom: 4BR/3 Full Baths, Family Rm, Dining Rm, Breakfast & Flex/Office * Main Living Area: High Ceilings & 2 Piece Crown Molding *Laminate Plank Flooring in Living Areas *  Tile in Wet Areas *Kitchen: Granite Countertops & Island * Main Bedroom: Trey Ceiling * Main Bath: Soaking Tub & Separate Shower, Double Vanities & 2 Walk-in Closets *Quartz Countertops & Tile in All Baths * Ceiling Fans All Bedrooms & Family Rm * Covered Front Porch & Rear Lanai (39' x 10') *Pull Down Stairs for attic  * Lawn Pump, Well & Sprinkler System * Large Driveway with room for a boat in the driveway - no HOA restrictions *
#1005210

Shalimar

18 Walnut Avenue

4 Beds

3 Baths

2,900 Sq.Ft.

$799,900

MLS#: 1005210

Now offered at $899,900, 28 A Meigs Drive in Shalimar, FL offers nearly 3,000 sq. ft., 6 bedrooms, 4 baths, a 3-car garage and custom finishes near the bay. The main level features the primary suite, additional bedroom and office/flex space, with 4 bedrooms upstairs and laundry rooms on both levels. The beautifully appointed kitchen showcases designer cabinetry, a custom statement hood, stylish tile and thoughtfully selected finishes. Additional details include a dry bar with beverage refrigerator, shiplap entry and built-in drop zone. Just across the street from the bay and near the Meigs neighborhood beach and boat ramp. Convenient to Eglin AFB, Fort Walton Beach, shopping, dining and Emerald Coast beaches.
#1000202

Shalimar

28 A Meigs Drive

6 Beds

4 Baths

2,989 Sq.Ft.

$899,900

MLS#: 1000202

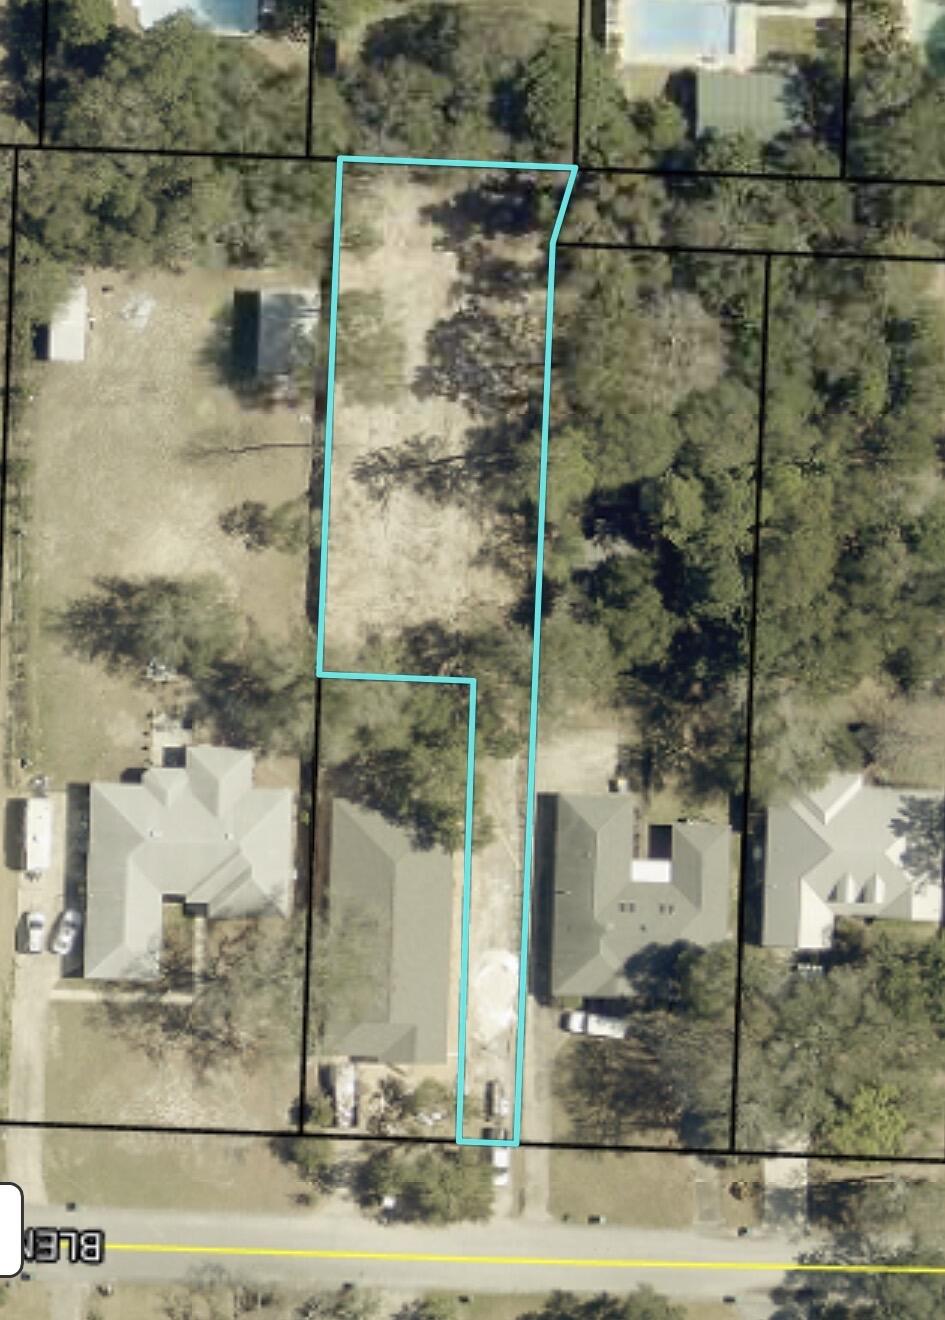
HOME TO BE BULT. ASK FOR EXAMPLE PLAN OR BRING YOUR OWN DREAMS TO LIFE. BUILDER TO BE TRACY ACREE CONSTRUCTION, TRACY ACREE AND GAVIN WOLFF.
#989414

Shalimar

31 blenheim Road

4 Beds

3 Baths

2,700 Sq.Ft.

$700,000

MLS#: 989414

 - property

Send a message

Message successfully sent.

Your message

What is 3 + 4 ?

Reason for contacting?

I agree to receive email communication and understand I can unsubscribe at any time.

I agree to be contacted by 30A Real Estate | Bobby J Team | Trusted Local Experts via call, email, and text for real estate services. To opt out, you can reply 'stop' at any time or reply 'help' for assistance. You can also click the unsubscribe link in the emails. Message and data rates may apply. Message frequency may vary. Privacy Policy

Sign Out

Virtual Assistant

Would you like to take the next step with this property? We can help you schedule a showing or virtual tour, or send you more details.

Yes, I would like more information.

Thank You for Your Reply, One of Our Agents will contact you as soon as possible

No, maybe later.

Thank you, you can always contact me via email, phone number or through the contact form.

Realhub AI

Lucy - Your AI-Powered Realtor

Update Your Temporary Password

Personalize your search

Enter your email and we'll notify you immediately when new listings match what you're looking for.

or enter email address

Already have an account ? Login here

Continue your home search

I agree to receive communications and understand I can unsubscribe at any time.

I agree to be contacted by 30A Real Estate | Bobby J Team | Trusted Local Experts via call, email, and text for real estate services. To opt out, you can reply 'stop' at any time or reply 'help' for assistance. You can also click the unsubscribe link in the emails. Message and data rates may apply. Message frequency may vary. Privacy Policy

Already have an account ? Login here

We use cookies

We use cookies primarily for analytics to enhance your experience. By accepting, you agree to our use of these cookies. You can manage your preferences or learn more about our cookies policy.