Features & Amenities

Interior

  • Other Interior Features

    Central Vacuum, Breakfast Bar, Crown Molding, Vaulted Ceiling(s), Pantry

  • Total Bedrooms

    4

  • Bathrooms

    2

  • 1/2 Bathrooms

    1

  • Cooling YN

    YES

  • Cooling

    Central Air, Ceiling Fan(s), Electric

  • Fireplace YN

    YES

  • Heating YN

    YES

  • Heating

    Central, Electric

  • Pet friendly

    N/A

Exterior

  • Garage

    Yes

  • Garage spaces

    2

  • Construction Materials

    Frame, Stucco

  • Other Exterior Features

    Private Yard

  • Parking

    Garage Door Opener, Garage, Attached

  • Patio and Porch Features

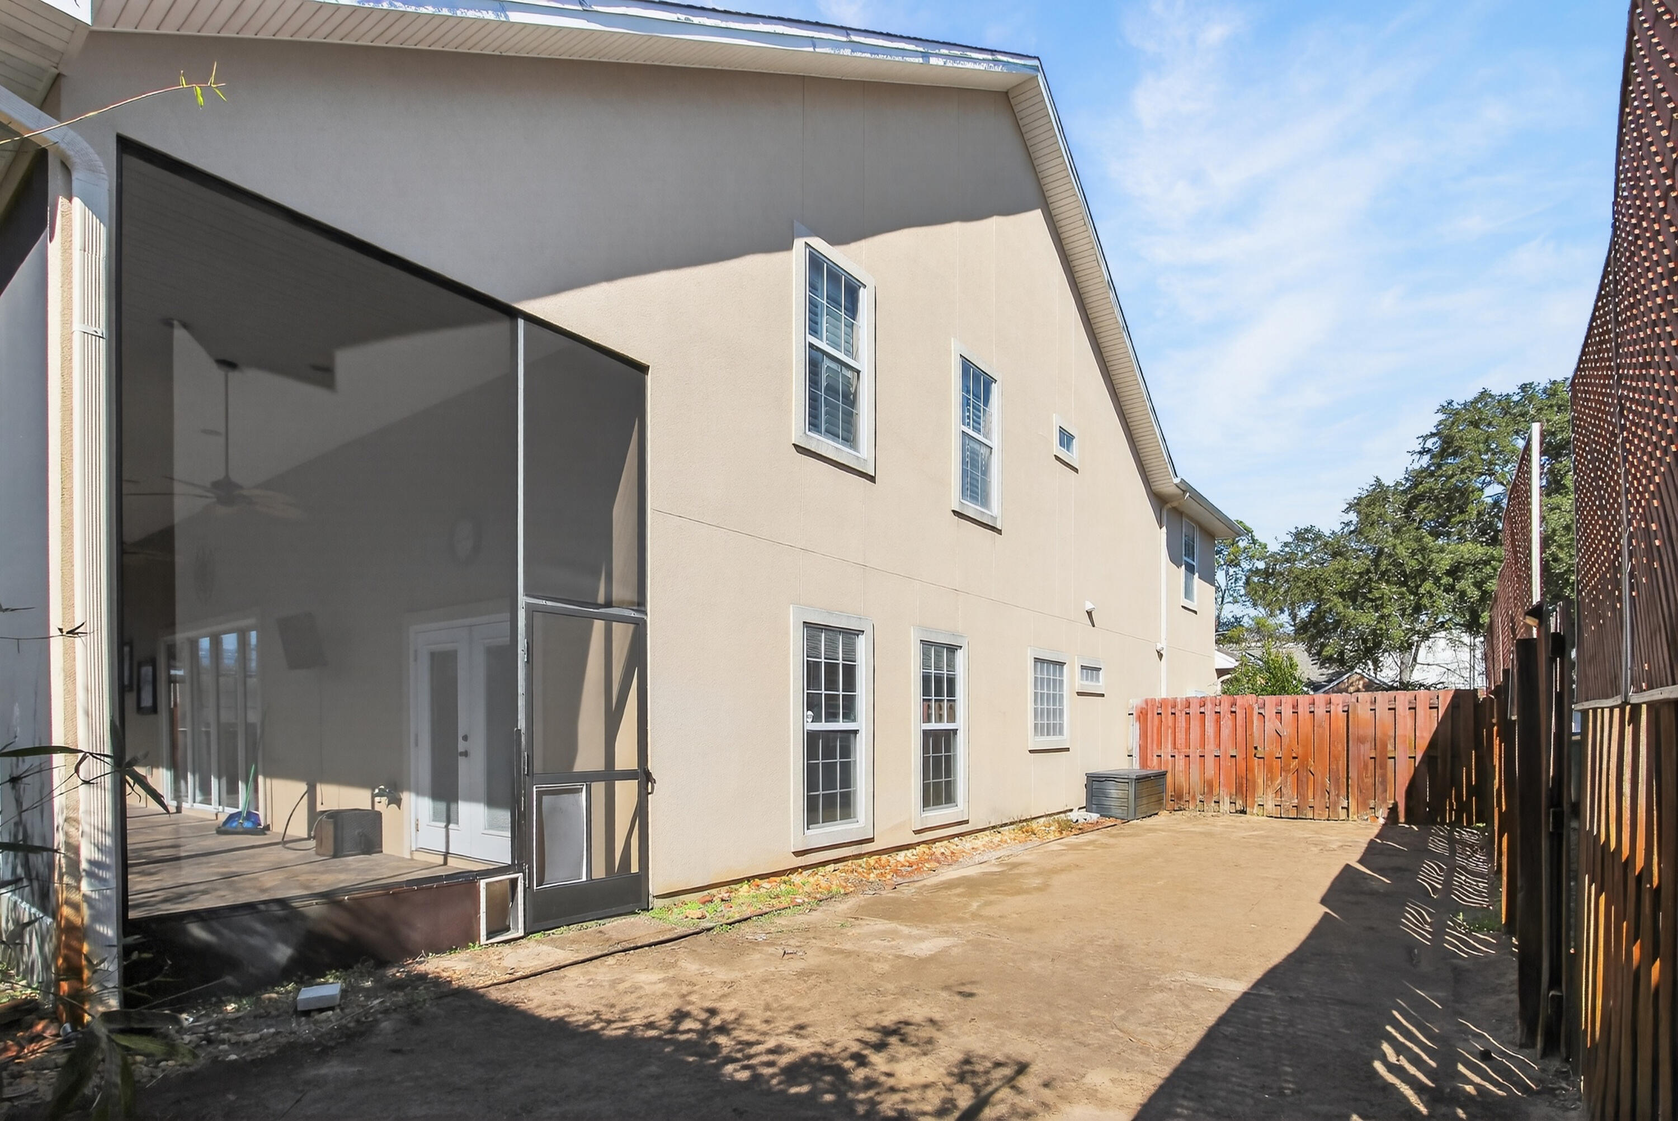
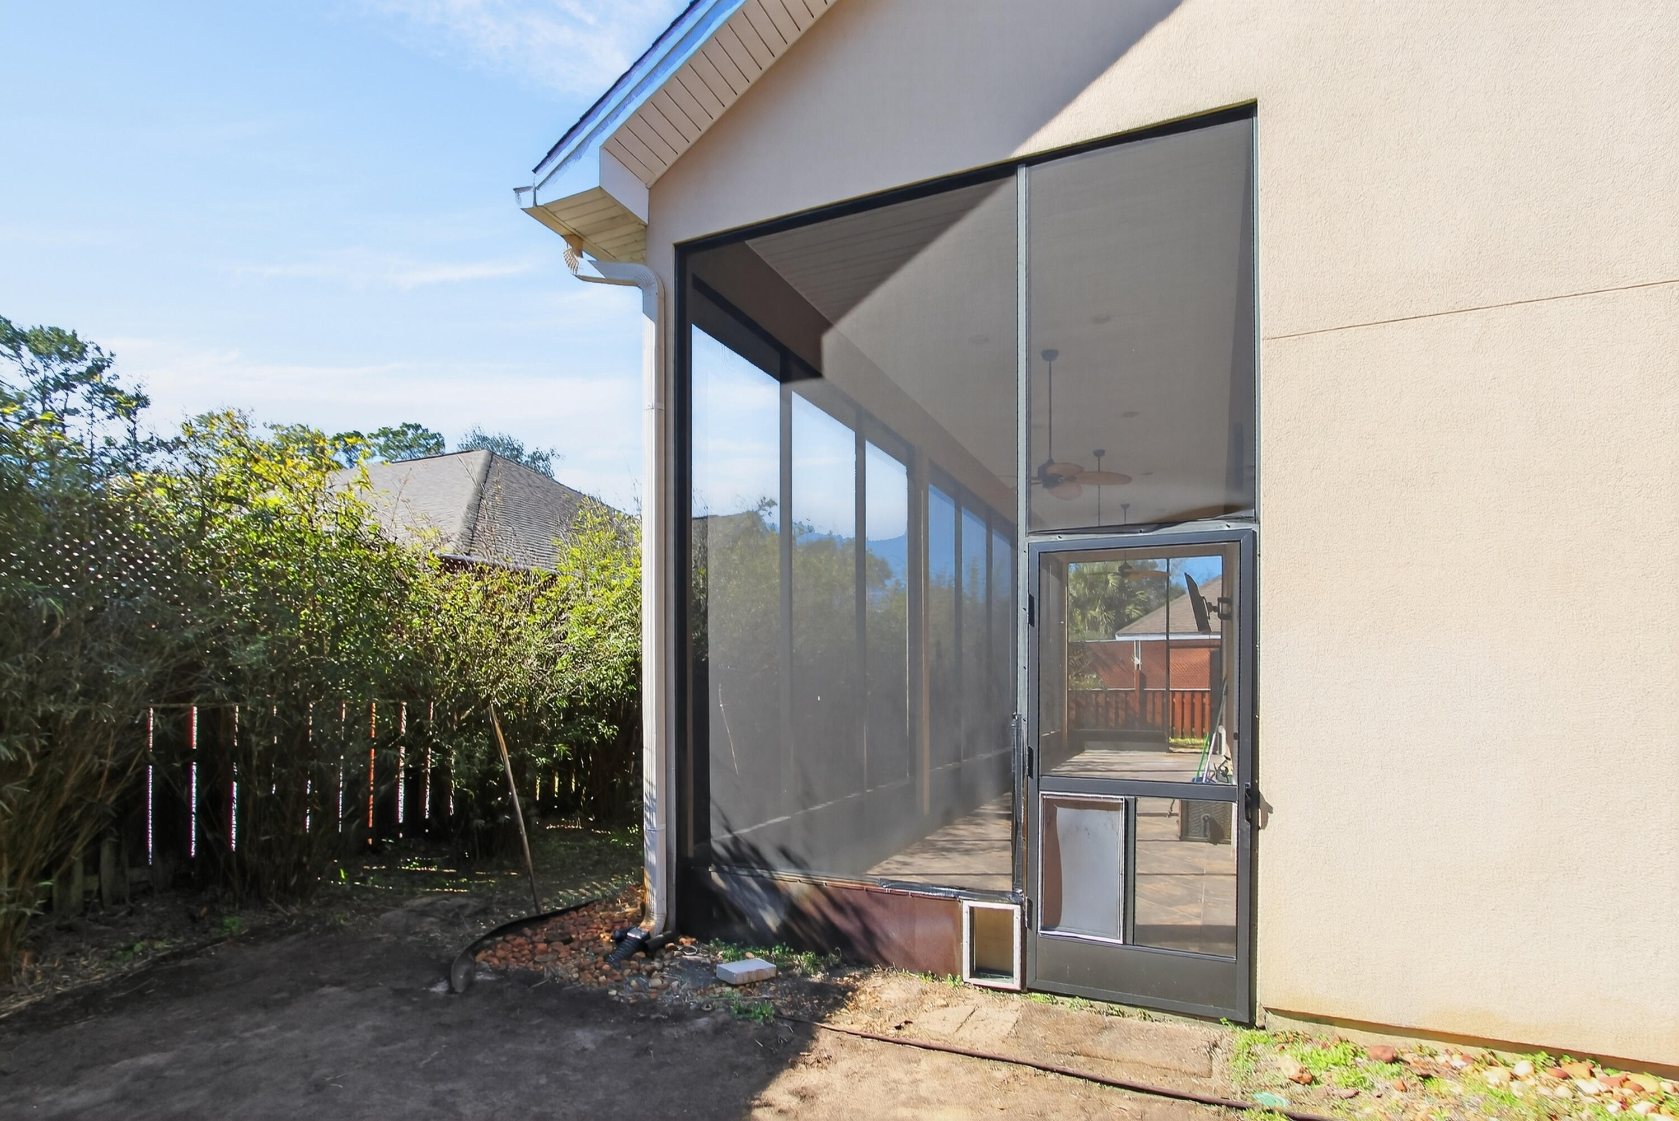
    Patio, Covered, Enclosed

  • Pool

    Yes

  • Pool Features

    Community

Area & Lot

  • Lot Features

    Cleared, Cul-De-Sac, Level

  • Lot Size(acres)

    0.17

  • Lot Size(square feet)

    7405.2

  • Property Type

    Residential

  • Property Sub Type

    Single Family Residence

  • Architectural Style

    Contemporary

Price

  • Sales Price

    $559,900

  • Tax Amount

    $5,848

  • Zoning

    County, Resid Single Family

  • Sq. Footage

    N/A

  • Price/SqFt

    N/A

HOA

  • Association

    YES

  • Association Fee

    $300

  • Association Fee Frequency

    Annually

  • Association Fee Includes

    N/A

School District

  • Elementary School

    Plew

  • Middle School

    Ruckel

  • High School

    Niceville

Property Features

  • New Construction

    NO

  • Foundation Details

    Slab

  • Sewer

    Public Sewer

  • Water Source

    Public

Schedule a Showing

Showing scheduled successfully.

<
>
IN PERSON
VIA CHAT

What is 3 + 4 ?


Change time

Mortgage calculator

Estimate your monthly mortgage payment, including the principal and interest, property taxes, and HOA. Adjust the values to generate a more accurate rate.

Your payment

Principal and Interest:

$

Property taxes:

$

HOA fees:

$

Total loan payment:

$

Total interest amount:

$

Location

County

Okaloosa

Elementary School

Plew

Middle School

Ruckel

High School

Niceville

Listing Courtesy of Amanda L Gaskin , Briar Patch Realty LLC

RealHub Information is provided exclusively for consumers' personal, non-commercial use, and it may not be used for any purpose other than to identify prospective properties consumers may be interested in purchasing. All information deemed reliable but not guaranteed and should be independently verified. All properties are subject to prior sale, change or withdrawal. RealHub website owner shall not be responsible for any typographical errors, misinformation, misprints and shall be held totally harmless.

Agent Missy Ormand

Real Estate Advisor

Missy Ormand

Call Missy today to schedule a private showing.


* Listings on this website come from the FMLS IDX Compilation and may be held by brokerage firms other than the owner of this website. The listing brokerage is identified in any listing details. Information is deemed reliable but is not guaranteed. If you believe any FMLS listing contains material that infringes your copyrighted work please click here to review our DMCA policy and learn how to submit a takedown request.© 2024 FMLS.
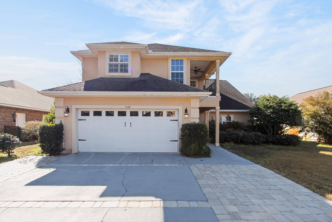
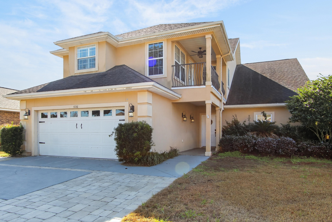
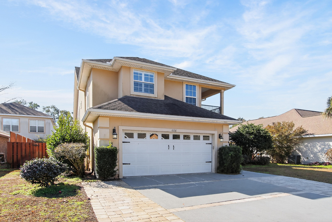
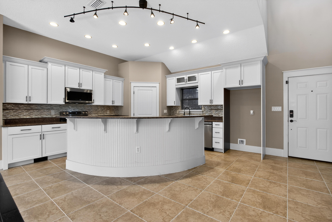
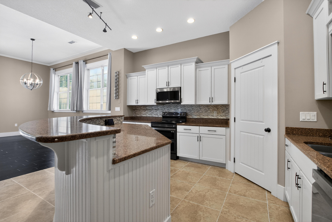
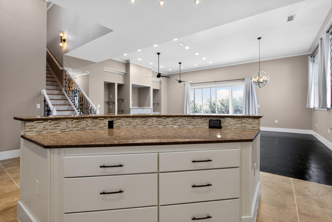
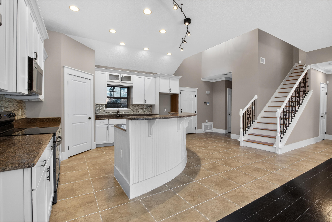
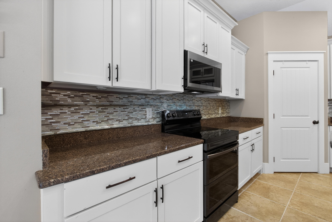
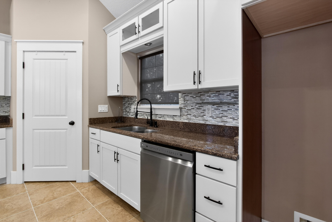
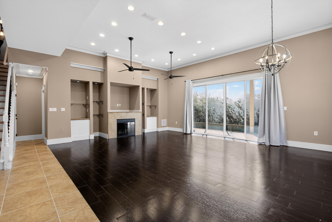
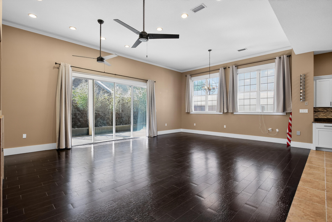
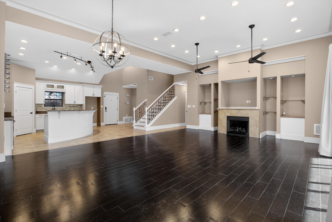
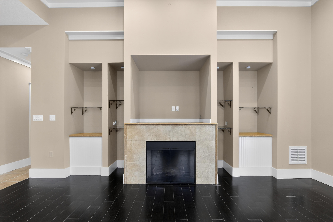
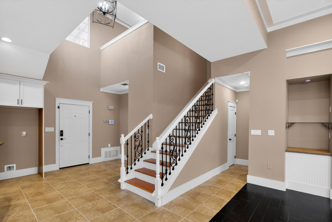
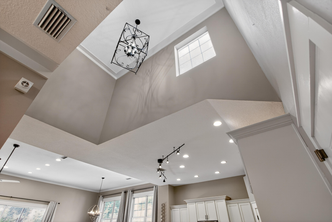
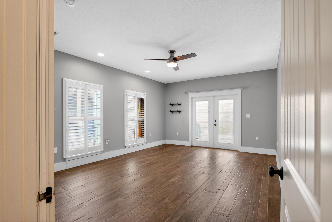
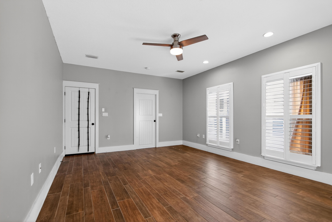
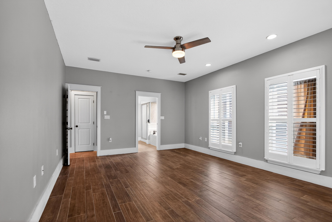
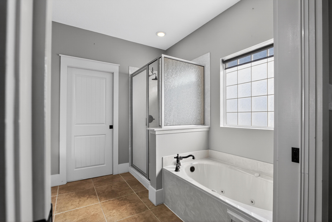
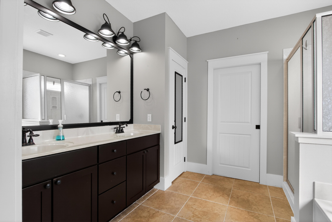
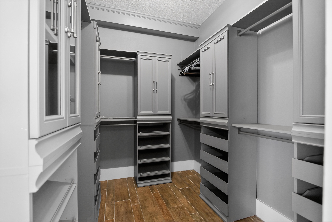
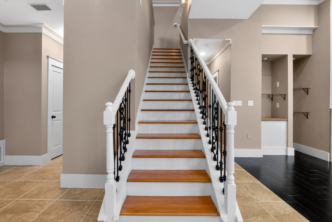
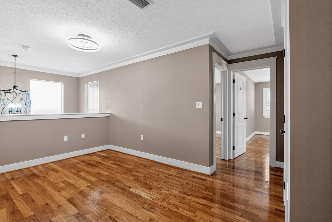
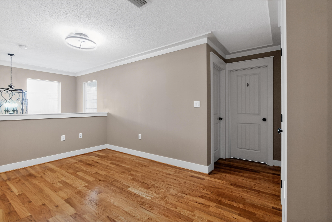
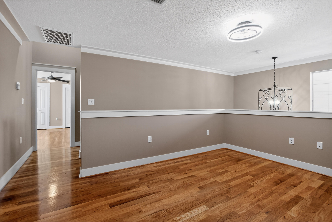
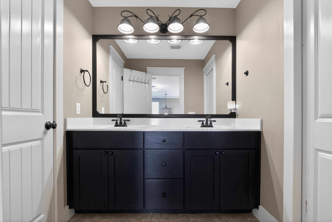
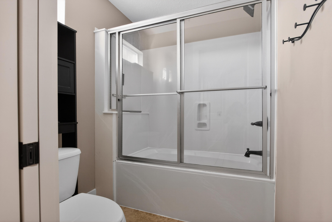
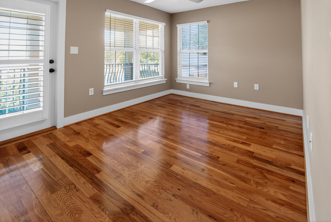
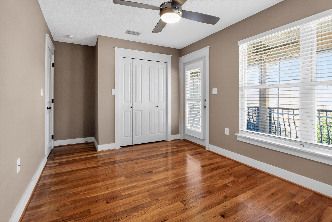
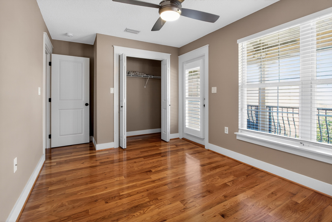
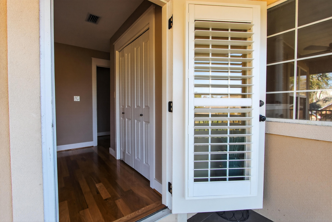
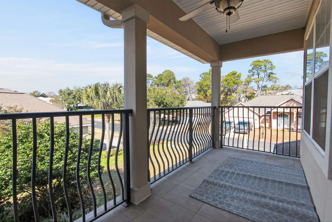
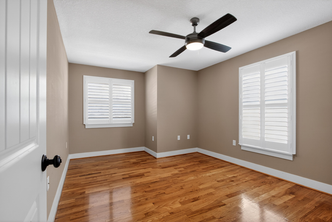
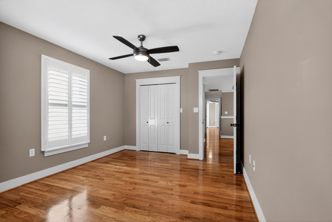
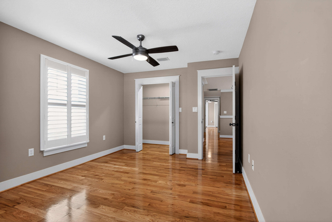
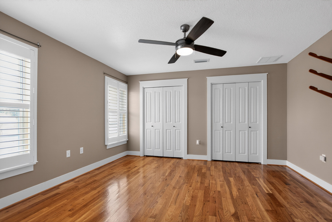
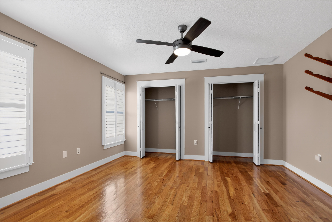
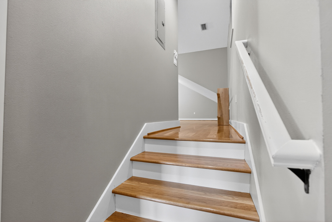
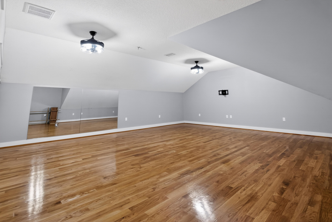
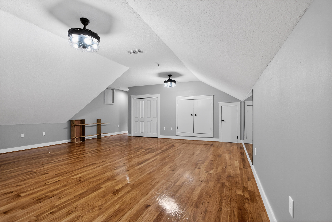
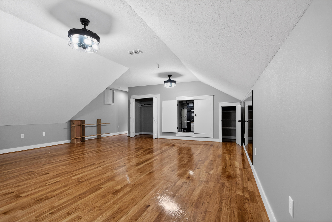
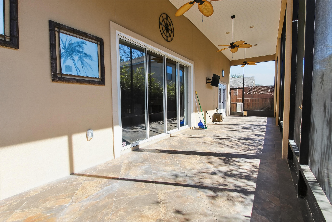
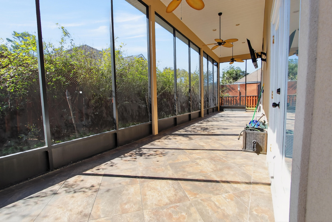
VA Assumable Loan Rate 2.75%! Nestled in the desirable Rocks Cove community of Bluewater Bay, this remarkable 4-bedroom, 2.5-bath home offers 3,182 square feet of thoughtfully designed living space on a quiet cul-de-sac just minutes from the sparkling waters of Choctawhatchee Bay and convenient public boat ramp access. This spacious three-story residence welcomes you with an open floor plan, soaring ceilings, and a warm, inviting atmosphere. The living area showcases built-in shelves, recessed lighting, two ceiling fans, and a cozy fireplace, along with direct access to a tiled, screened-in Florida room with dramatic 14-foot ceilings. A sliding glass wall system opens fully to create a seamless indoor-outdoor entertaining space perfect for relaxing or dining year-round. Adjacent to the living room, the open dining area easily accommodates large gatherings and is beautifully enhanced with crown molding that continues throughout the main living spaces. The kitchen is designed for both style and function, featuring granite countertops, abundant cabinetry, recessed lighting, stainless steel appliances, a pantry, and a generous island with a breakfast bar ideal for casual meals or additional seating. The first-floor master suite offers comfort and privacy with direct access to the back patio. The master bath includes a double vanity, Whirlpool tub, walk-in shower, and a spacious walk-in closet with built-in shelving. Upstairs, three generously sized guest bedrooms each include ceiling fans and plantation shutters, with one bedroom boasting its own private balcony. The upper-level bathroom features a double vanity, tile flooring, and a shower/tub combination. The home also includes a central vacuum system, a second-floor laundry chute, and a bonus landing area for added versatility. A major mechanical update was completed in October 2021 with the installation of new upstairs and downstairs HVAC units. A standout feature of this home is the impressive 500-square-foot bonus room on the third floor an incredible space with endless possibilities. Located directly across from the Bluewater Bay Marina and just minutes from the Mid-Bay Bridge, this home also offers access to exceptional community amenities including four pools (one heated), two championship 18-hole golf courses, award-winning tennis facilities, a full-service marina, a clubhouse with a restaurant, parks, and a playground. With its prime location, thoughtful upgrades, and expansive layout, this home is truly a must-see.

4196 Mossy Cove Court

Message successfully sent.

What would you like to know?

What is 3 + 4 ?

I agree to receive email communication and understand I can unsubscribe at any time.

I agree to be contacted by 30A Real Estate | Bobby J Team | Trusted Local Experts via call, email, and text for real estate services. To opt out, you can reply 'stop' at any time or reply 'help' for assistance. You can also click the unsubscribe link in the emails. Message and data rates may apply. Message frequency may vary. Privacy Policy

Related Properties

New on site today
Stunning Lakefront Retreat with Custom Woodwork & Westerly Sunsets -- 109 Bermuda Way, Niceville, FL
Fall in love at first sight! This extraordinary lakefront home delivers a rare mix of natural beauty and master craftsmanship you won't find elsewhere in Niceville. Step inside and custom woodwork wraps every corner -- rich hardwood floors flow beneath hand-finished wood ceilings, custom millwork, and artisan trim that turns every room into a showcase of timeless craftsmanship.
The real magic happens at golden hour. Positioned directly on the lake with unobstructed westerly views, this home is made for sunset lovers. Unwind on the back porch as the sky ignites over the water -- every evening becomes an event.
Why You'll Love It:

&#127749; Lakefront Living - Direct lake access with sweeping westerly sunset views

&#129717; Custom Woodwork Throughout - Wood-beamed ceilings, hardwood floors, handcrafted millwork

&#10024; One-of-a-Kind Character - Built with intention and artistry, not cookie-cutter finishes

&#127969; Prime Niceville Location - Close to Eglin AFB, top schools, shopping, and dining

&#127754; Outdoor Living - Waterfront views from your own backyard oasis
This is more than a house -- it's a daily escape. Lakefront homes with this level of craftsmanship rarely hit the Niceville market. Once you feel the warmth of these wood-finished interiors paired with unforgettable sunsets, you'll understand why.
Schedule your private showing today before this rare gem is gone!
#1006515

Niceville

109 Bermuda Way

4 Beds

2 Baths

2,145 Sq.Ft.

$665,000

MLS#: 1006515

New on site 3 days ago
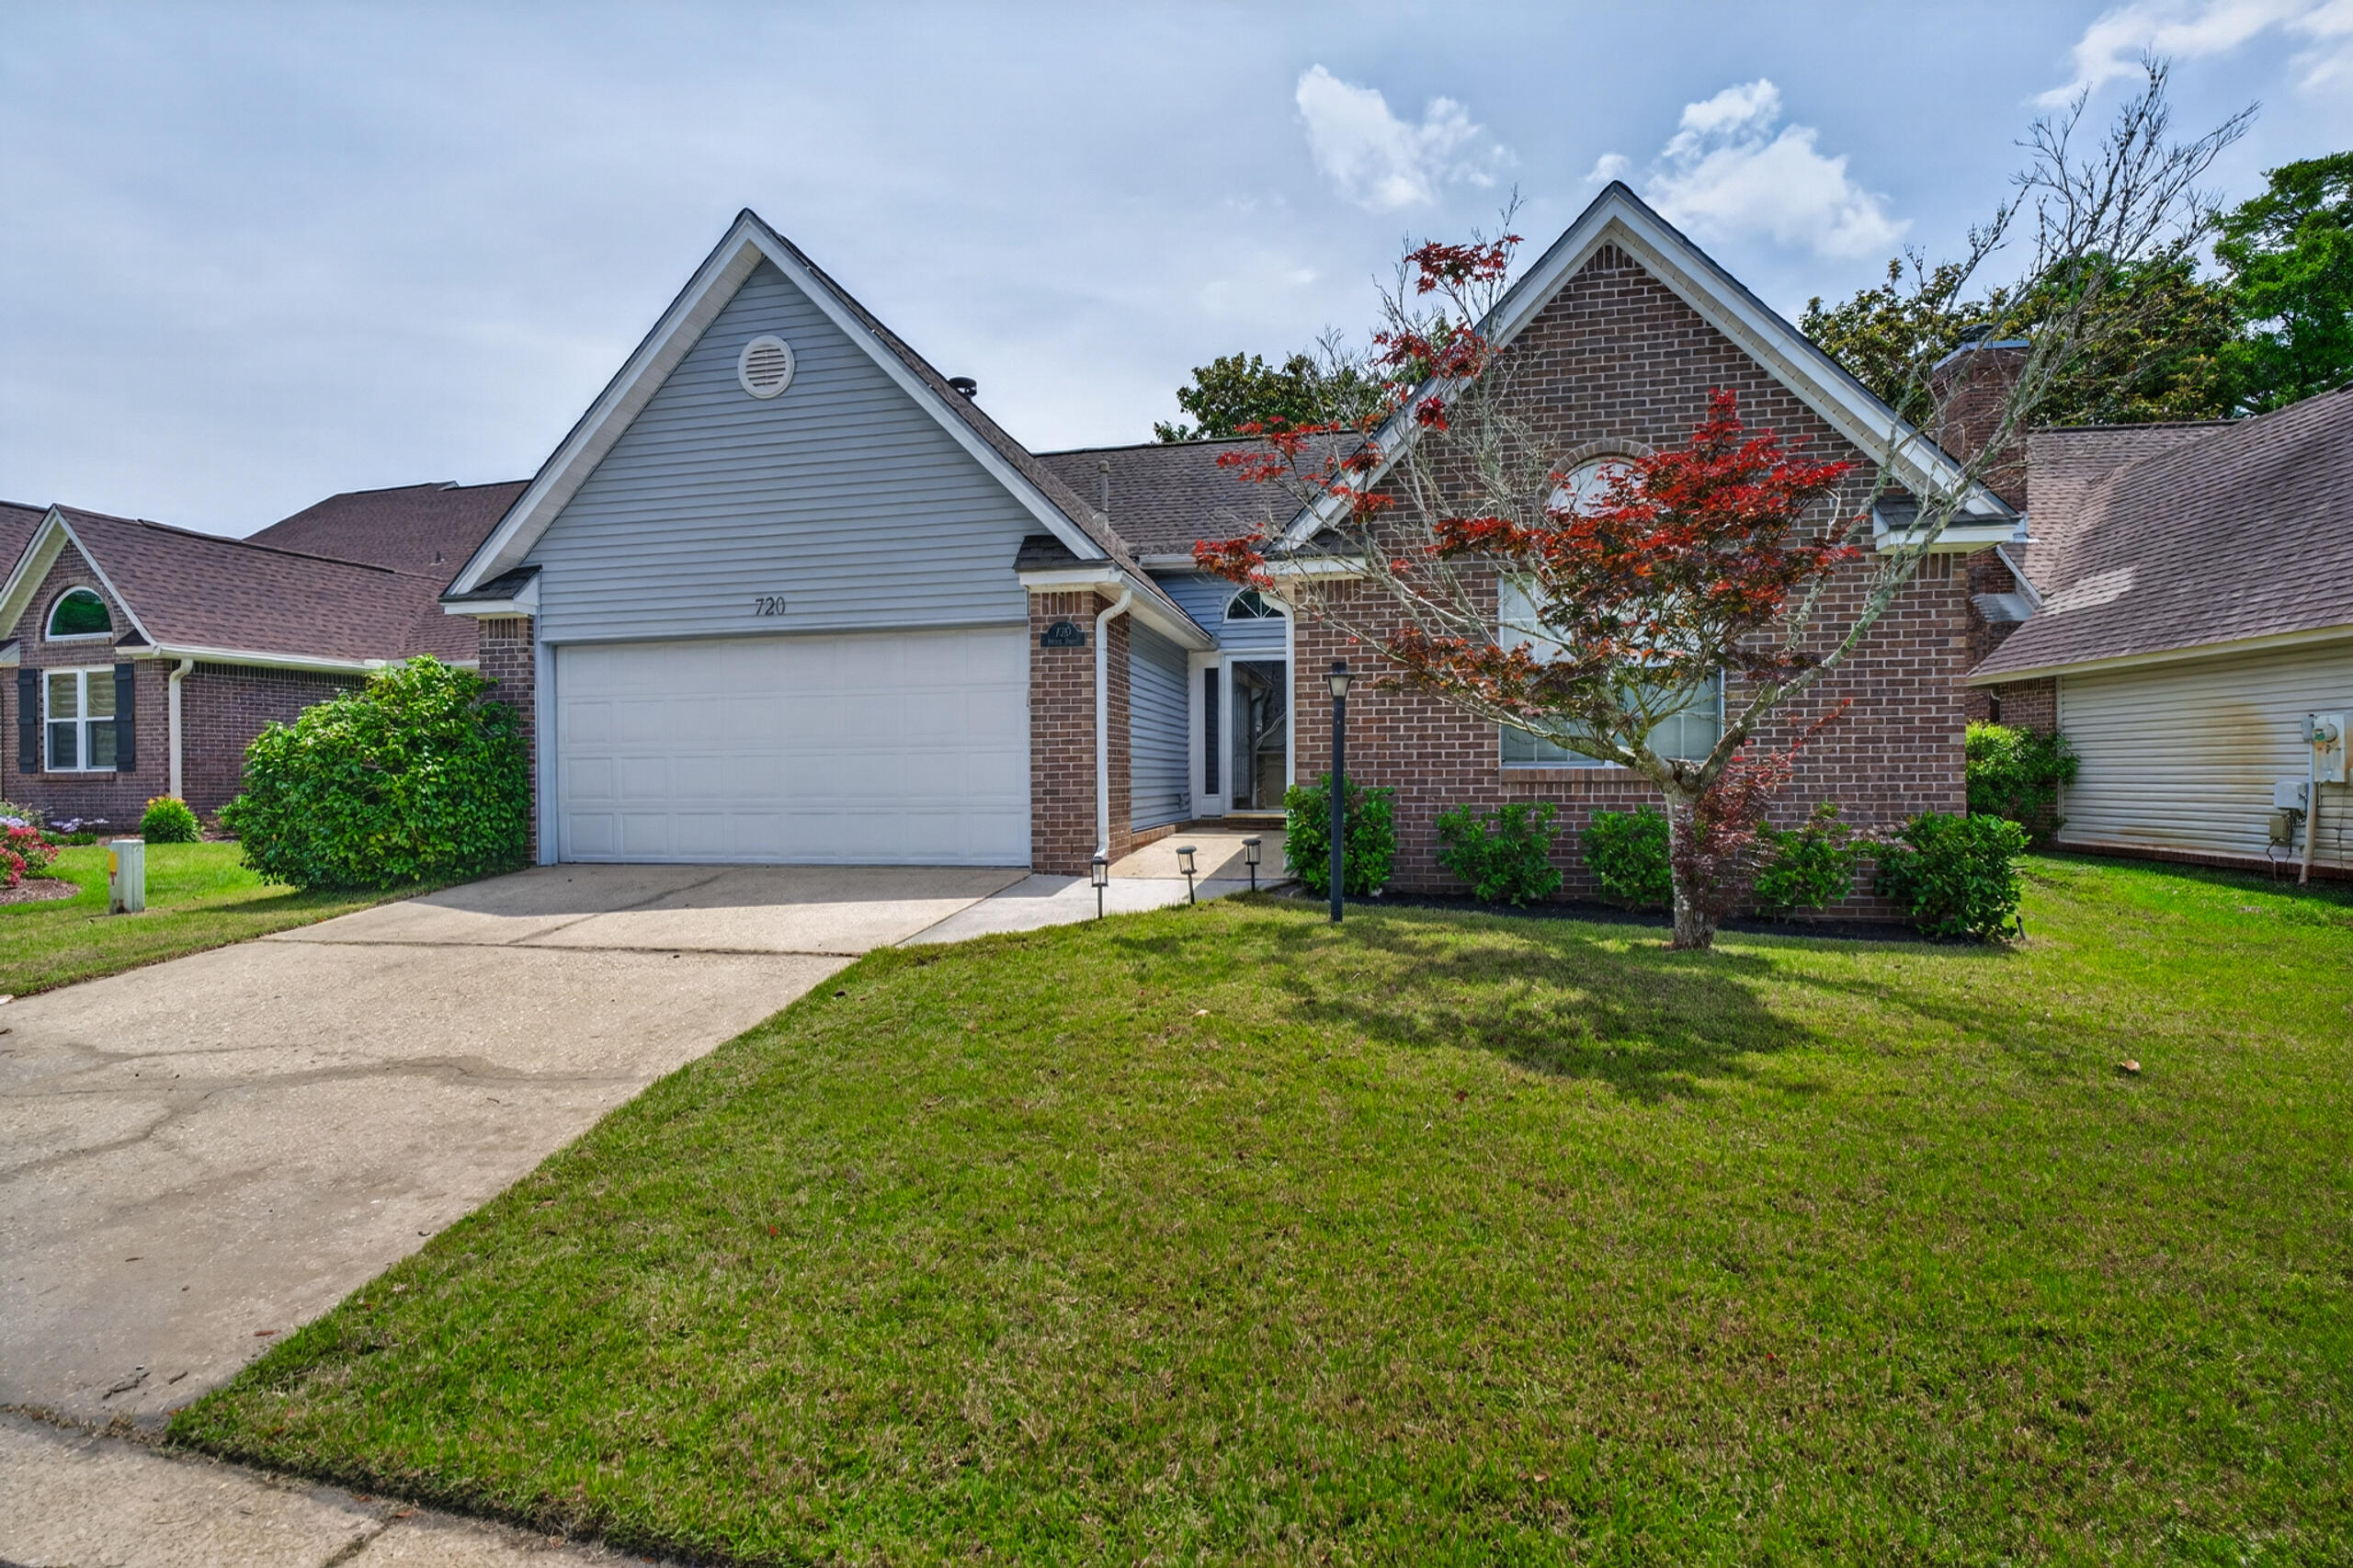
Welcome Home to 105 Drew Ct.! With an Effective Year Built of 2016 thanks to an extensive 2025/2026 renovation, this stunning brick home has been completely transformed, blending timeless construction with today's modern finishes and functionality. Nestled on a quiet cul-de-sac, you'll enjoy a peaceful setting just minutes from shopping, dining, a nearby park, and the beautiful beaches across the bridge. Inside, the bright open-concept floor plan is designed for both everyday living and effortless entertaining. Brand-new luxury vinyl plank flooring, all-new windows and doors, and a custom ventless gas fireplace create a warm, inviting atmosphere throughout. The fully redesigned kitchen is the heart of the home, featuring gorgeous quartz countertops, premium Whirlpool appliances, and abundant space for gathering with family and friends.
Nearly every component of the home has been updated to provide exceptional value and peace of mind. Exterior improvements include a brand-new roof, new windows and doors, a new two-car garage door, professionally designed landscaping, a new irrigation system, and new Zoysia sod--a premium grass known for its exceptional heat tolerance, shade resistance, and lush, low-maintenance appearance. Additional major updates include the HVAC (2020) and water heater (2023). With a top-to-bottom renovation, premium finishes throughout, and an unbeatable location close to everyday conveniences and the Emerald Coast, this move-in-ready home offers the perfect combination of style, comfort, and lasting value.
#997251

Niceville

105 Drew Court

3 Beds

2 Baths

1,809 Sq.Ft.

$549,500

MLS#: 997251

New on site 3 days ago
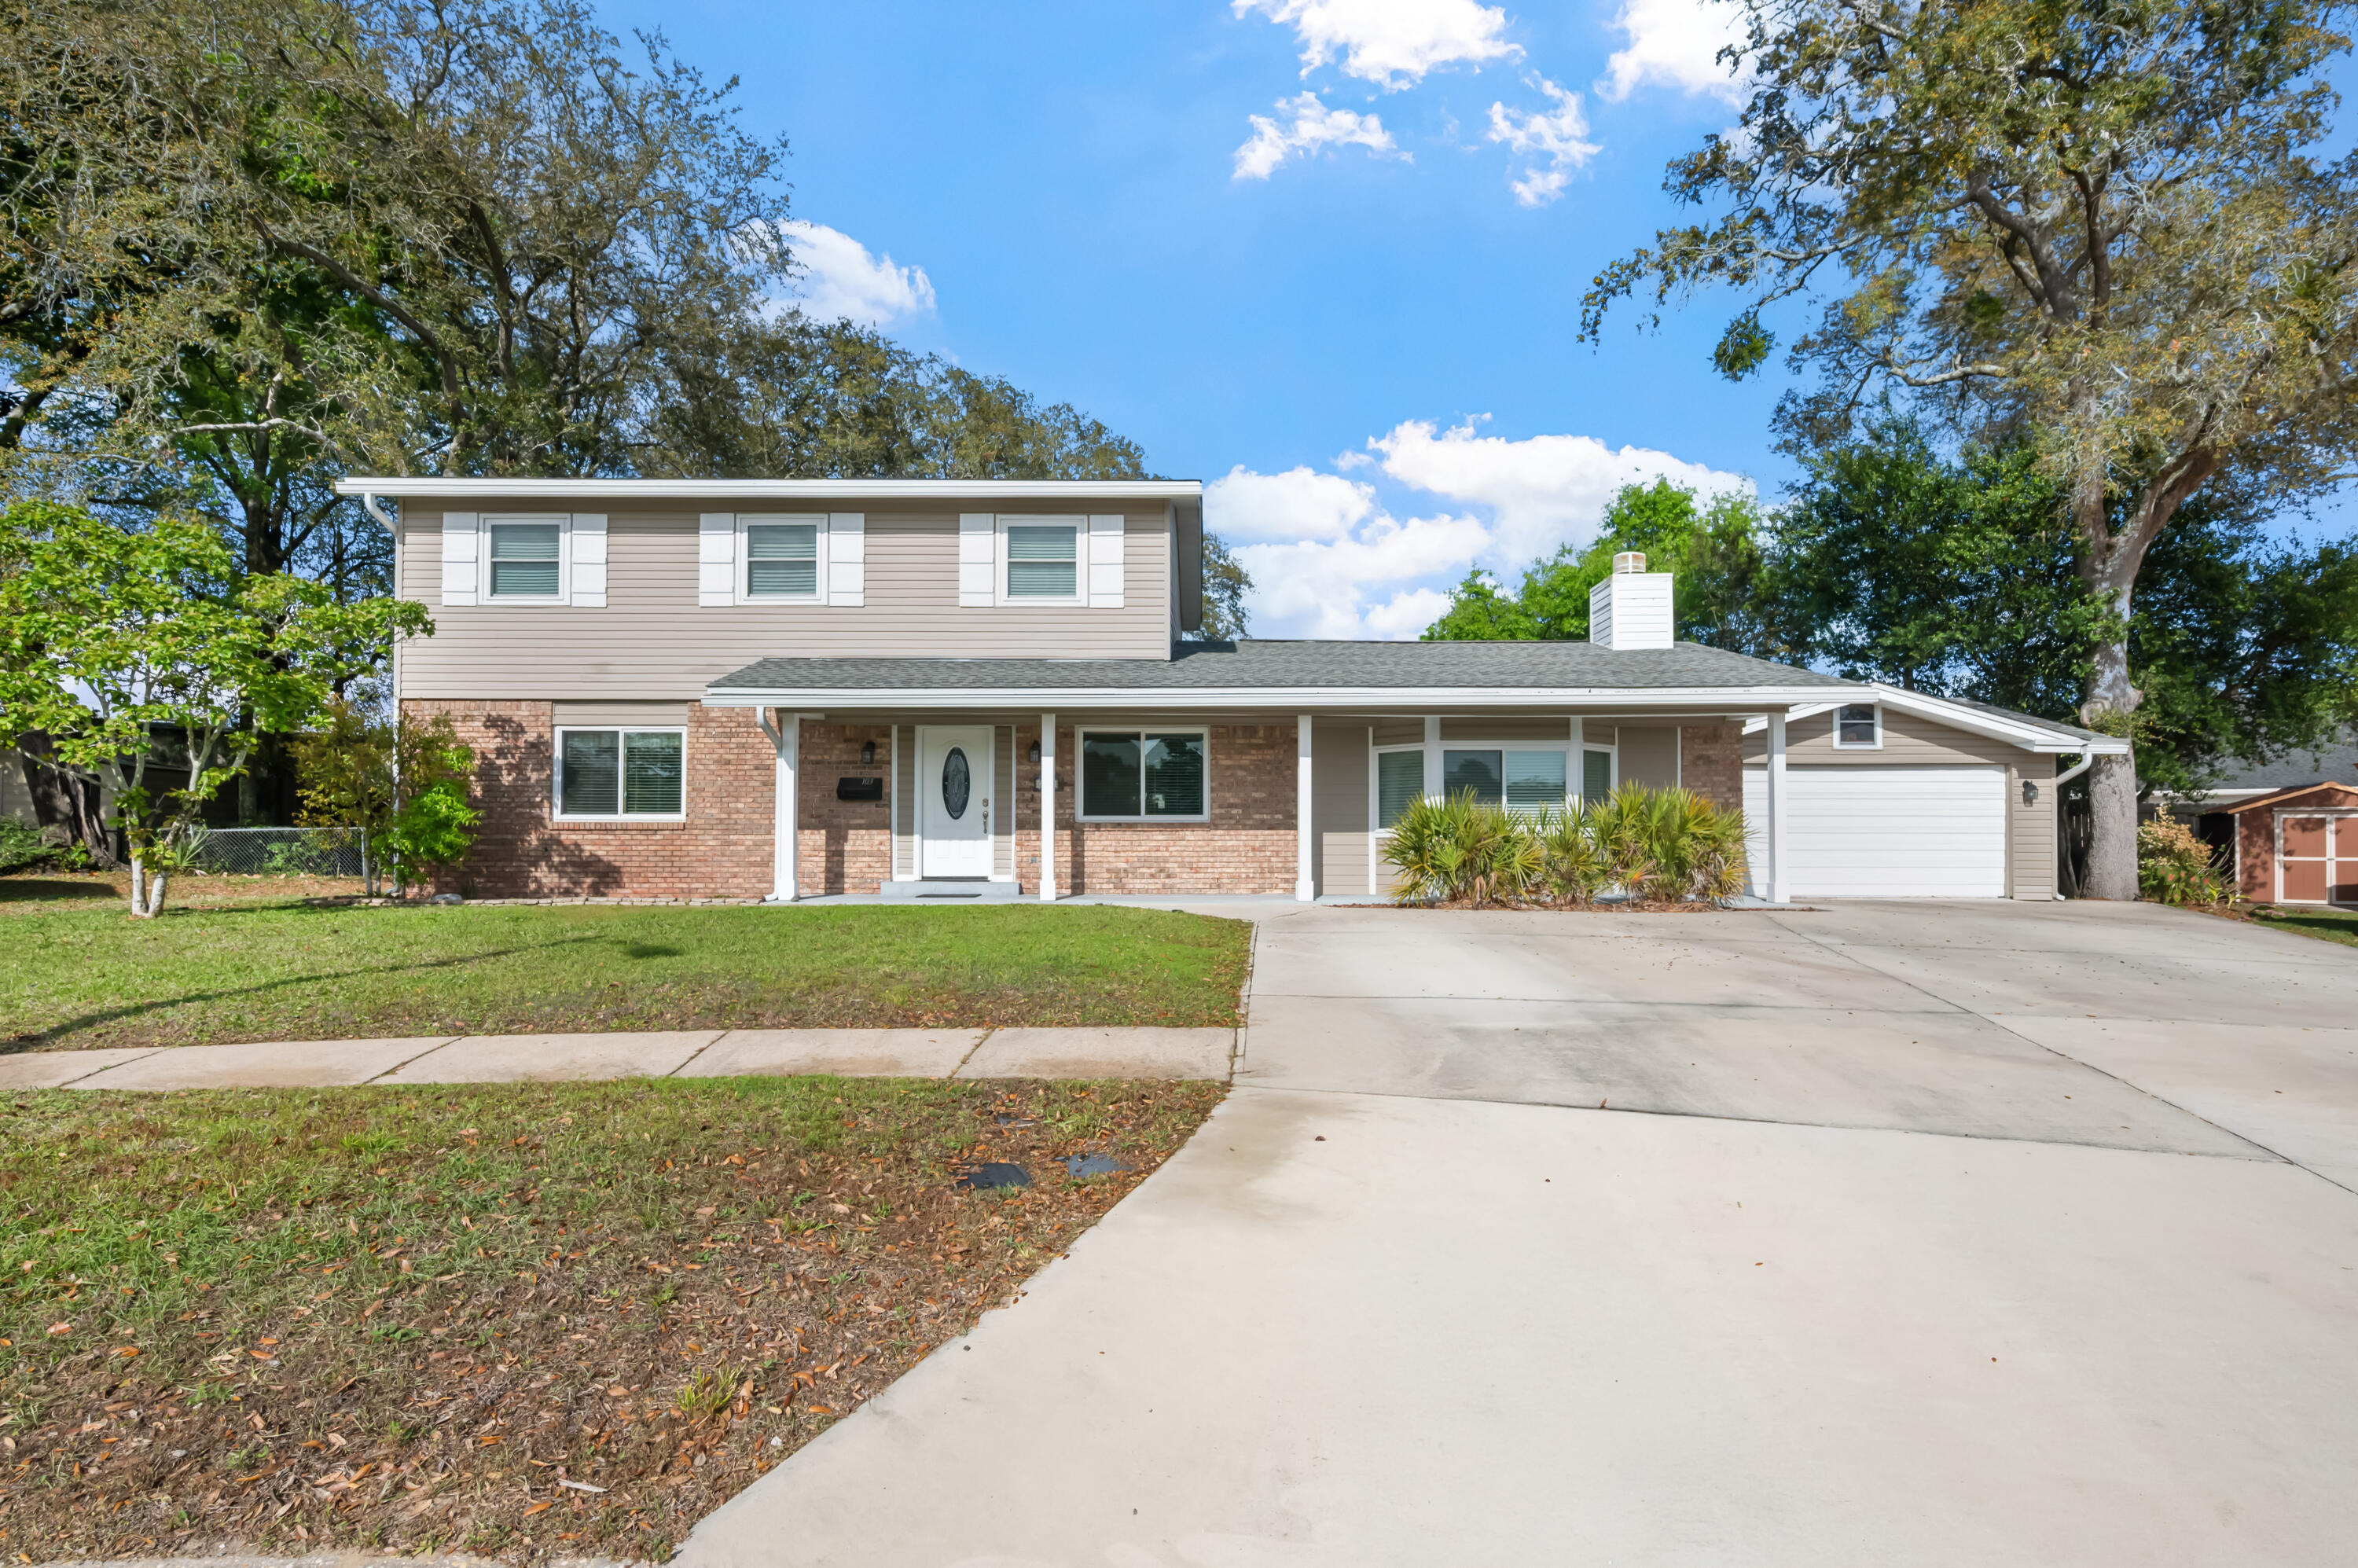
Nestled on a spacious double lot of just over half an acre, this BEAUTIFULLY UPDATED split-level POOL home offers 4 bedrooms, 3 bathrooms, and an attached 2-car garage.

The main floor offers an open floor plan featuring an updated kitchen with a large island, breakfast bar, stainless steel appliances, and abundant countertop space, flowing seamlessly into the dining and living areas, highlighted by a cozy wood-burning fireplace.

Upstairs, the primary suite features a walk-in closet and private en-suite bathroom, while three additional bedrooms and a full bathroom with a double vanity complete the upper level.

The lower level includes a spacious den and full bathroom, offering flexible space for a family room, home office, or playroom. 

Enjoy the backyard retreat with a SPARKLING IN-GROUND POOL and plenty of space to relax or entertain.

Recent updates include newer windows and exterior doors (except one picture window in the living room), newer vinyl siding, two newer HVAC systems (2019), and a new hurricane rated garage door and opener (2024).

Centrally located in Niceville with easy commute to local military bases, shopping, restaurants, and the sugar-white beaches and emerald waters of Destin.
#1006932

Niceville

2309 Canal Drive

4 Beds

3 Baths

2,264 Sq.Ft.

$550,000

MLS#: 1006932

New on site 4 days ago
Rarely available in Niceville, this single-level pool and spa home features two primary suites, a private backyard retreat, no HOA, and is located just 15 minutes from the sugar-white sands of Henderson Beach State Park. Tucked beneath a canopy of mature oak trees, this home offers the space, privacy, and flexibility that today's buyers are searching for. Inside, vaulted ceilings, skylights, hardwood floors, and a dramatic floor-to-ceiling brick fireplace create a warm and welcoming gathering space. The kitchen offers granite countertops, a gas range, abundant cabinetry, and views of the backyard so you're never far from the action. For added peace of mind, the home is equipped with a whole-house generator. The dual-primary-suite floor plan is ideal for multigenerational living that is ADA compliant, extended guests, or anyone seeking additional privacy and flexibility.
Step outside and enjoy your own private Florida getaway. The heated and cooled glassed-in sunroom overlooks the pool and spa, creating a comfortable space to enjoy backyard views year-round. Outside, the fenced backyard offers plenty of room to relax, entertain, and enjoy life outdoors. Need space for projects, hobbies, a workshop, extra storage, or a place to tinker? You'll love the two detached outbuildings--both with power--giving you plenty of options to make the space your own.
Conveniently located near top-rated schools, Eglin Air Force Base, Destin, local parks, shopping, and dining. This home offers the lifestyle that makes Niceville one of Northwest Florida's most desirable places to call home.
#1005378

Niceville

2319 Canal Drive

4 Beds

3 Baths

2,554 Sq.Ft.

$624,990

MLS#: 1005378

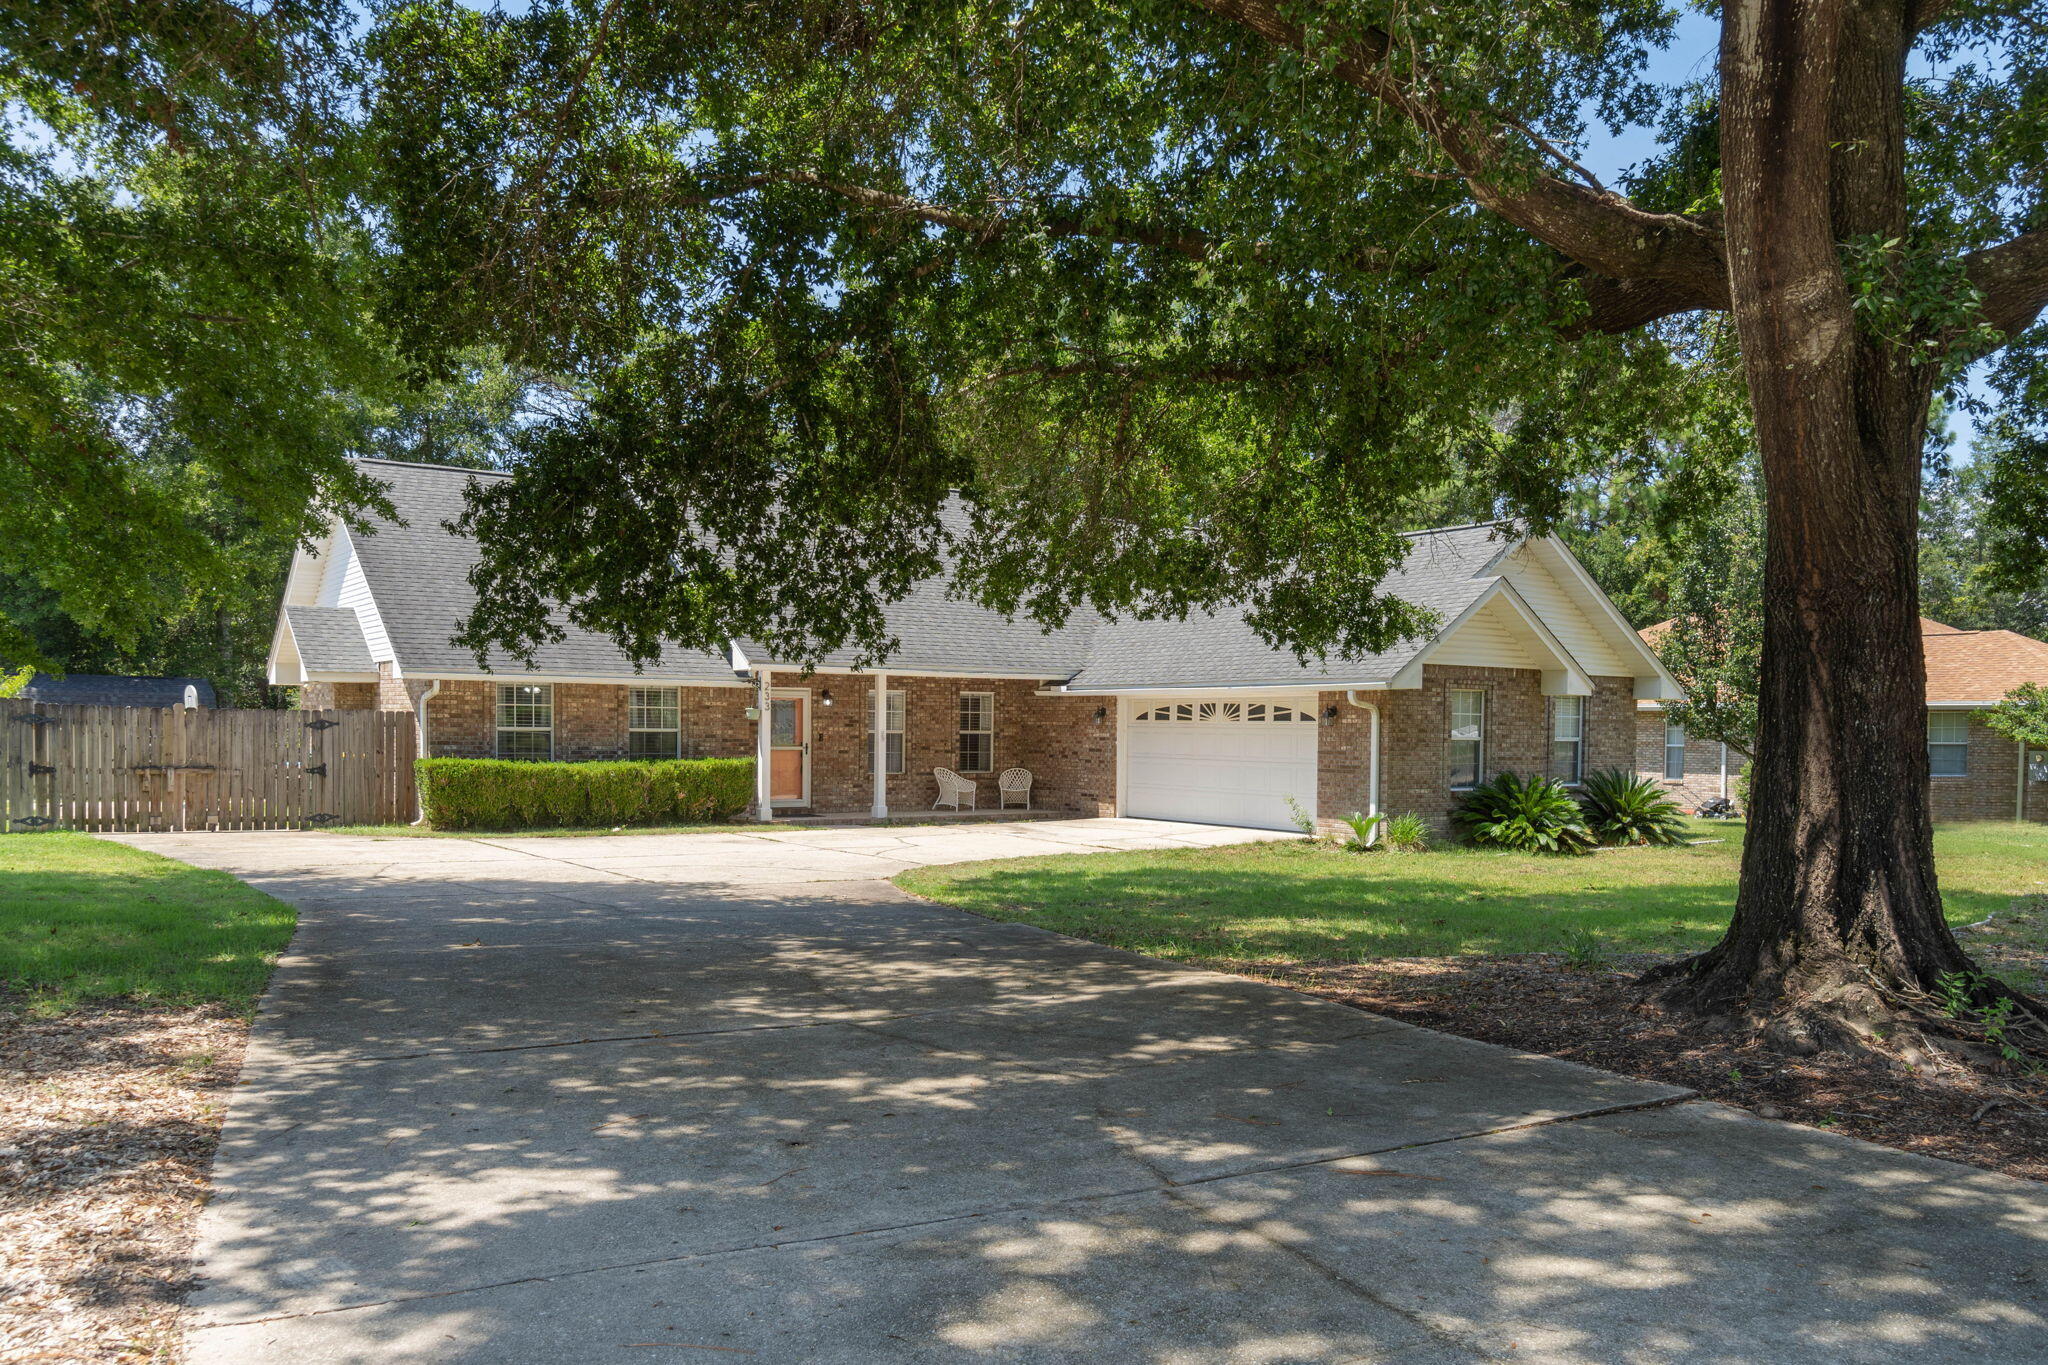
Beautifully renovated home tucked away on a quiet cul-de-sac in The Woodlands! Situated on an oversized lot, this move-in-ready home features an updated kitchen, spacious walk-in laundry room, separate dining room, and a cozy living room with a fireplace. Enjoy your morning coffee on the covered front porch, and take advantage of the large backyard with plenty of room to entertain, play, or garden. A storage shed provides extra space for tools and equipment. Conveniently located just minutes from Eglin Air Force Base, Destin, shopping, dining, and the Emerald Coast's beautiful beaches. Don't miss your opportunity to own this updated home in a fantastic location!
#1006680

Niceville

600 E Greenwood Cove

3 Beds

2 Baths

1,540 Sq.Ft.

$450,000

MLS#: 1006680

Stunning craftsmanship in this new construction all-brick 3-bedroom, 2-bath home sitting on a corner lot. $10,000 towards buyers closing cost. This modern home features 1,905 sq.ft. with high-end custom finishes, and exceptional detail throughout the home.  Come get settled into a neighborhood less than 2 miles East of Bluewater Bay and the Mid-Bay Bridge surrounded by new construction! This home blends timeless quality with today's most desired features, creating a home that is as functional as it is beautiful. Entering the home, you have an oversized foyer that immediately sets the tone for the custom finishes found throughout. Premium LVP flooring throughout the entire home, paired with crown molding and reverse trey ceiling with lighting, providing a seamless aesthetic.  Enter into the spacious living room with an open concept that provides an abundance of natural light with high impact windows, neutral finishes and modern lighting. Additional features include a floor outlet in the family room, perfect for floor plugs, lamps or phone charges without obstructing walkways. The kitchen is a Show Stopper, designed with both style and functionality. Featuring white shaker cabinetry with soft close doors, a farm sink, white ceramic back-splash, quartz countertops, stainless steel Whirlpool appliance package and a large walk-in pantry. The oversized 8ft island and the 6ft coffee bar add the perfect finishes! As you enter the spacious primary suite, you're greeted with natural light and you'll love the reverse trey with custom changeable lighting. Especially in the evening! The spa-like bathroom is beautifully accented with a 6ft soaking tub with shiplap accents, custom led lighting behind the mirrors with changeable colors. A custom-built full-length mirror and the spa-like shower features a built-in bench, rain head, front sprayer and a handheld sprayer conveniently placed beside the bench. Custom shelving makes the walk in closet perfect for organization. This split floor plan provides two more bedrooms and another full bath. Laundry, you will actually want to do the laundry, with a custom folding table with quartz countertop, and built-in shelving. When you want to relax, and rewind, the back yard is the place! You'll enjoy a screened in porch with ceiling fan, flood lights on each end of the house and an extra paver pad across the back of the home for a full patio set and grill. Maintenance is easily obtained with this fully sodded yard, sprinkler system that works off a separate well and a 6 ft. privacy fence with gutters installed. Theres an alley road for these homes that give an entrance to the back yard as well. A double gate has been installed on the back right side, ideal for ATV's, jet ski or a trailer. For energy efficiency, the builder has installed upgraded spray foam in the roof. You will also enjoy the storage above the garage along with the upgraded epoxy garage floor. This builder takes great pride in his homes and it shows! Five new homes are under construction. The builder is offering $10,000.00 towards the buyers closing cost, doc stamps on the deed, split title insurance and all title related fees. Restaurants, boat launch, Eglin Air Force Base, Special Forces, Emerald Coast beaches, shopping, hospitals and more are very close. Call today for a viewing, and Welcome Home!
#1006599

Niceville

69 Owen Street

3 Beds

2 Baths

1,905 Sq.Ft.

$469,900

MLS#: 1006599

The expensive updates are already behind you. From the completely renovated kitchen with new cabinetry, new quartz countertops, and new stainless steel appliances to the new roof, updated HVAC, and new water heater, new hurricane - high impact windows, this move-in-ready 3-bedroom, 2-bath home lets you spend your time enjoying your new home instead of making repairs. Located in the desirable Bluewater Bay community in the heart of Niceville, you'll enjoy the perfect combination of updated living and an unbeatable location.
Inside, luxury flooring flows throughout the home, complementing the open floor plan, vaulted ceilings, gas fireplace, and spacious living area that flows seamlessly into the kitchen--making it easy to stay connected whether you're preparing dinner, entertaining friends, or enjoying a quiet evening at home. Both bathrooms have been beautifully remodeled, and the spacious primary suite features a walk-in closet and an oversized tiled shower.
Step outside to a fully fenced backyard with room for children, pets, gardening, or simply relaxing after a long day. You'll be just minutes from Bluewater Bay Marina, Eglin Air Force Base, top-rated Niceville schools, shopping, dining, parks, and the white-sand beaches of the Emerald Coast.
If you've been searching for a home that's been thoughtfully updated, exceptionally maintained, and truly move-in ready, this one deserves a spot at the top of your list.
#1006616

Niceville

4200 Whitetail Circle

3 Beds

2 Baths

1,791 Sq.Ft.

$499,990

MLS#: 1006616

Welcome to this spacious brick ranch, offering the perfect combination of low-maintenance living, convenience to all area bases, and a layout designed for entertaining. Inside, you are greeted by a sunken great room highlighted by a brick gas fireplace, recessed lighting, and crown molding that flows throughout the home. This home features zero carpet, instead boasting tile flooring throughout every room for ease of upkeep. The heart of the home is the open-concept kitchen equipped with granite slab countertops, custom cabinetry, a built-in desk area, and a large central island that is as functional as it is beautiful. You'll love the premium stainless steel appliance package, including a gas range, microwave, and refrigerator, all anchored by a deep porcelain farmhouse sink. Retreat to the private and generously sized master suite, featuring double-door hallway access. The master bathroom features a large walk in shower with stunning glass-block windows for maximum natural light, and an expansive walk-in closet with built-in organization. Step out back into your own private, fully fenced outdoor oasis. Relax in the shade of the screened porch or the covered patio, both overlooking a gorgeous swimming pool installed new in 2019. The expansive yard also features two detached yard buildings providing abundant extra storage. With a brand-new hot water heater (2023), HVAC (2022) a freshly painted interior, and a location that keeps you close to local amenities, this move-in-ready gem offers incredible potential and an unmatched lifestyle. Seller will replace the roof prior to closing with an acceptable offer.
#1006536

Niceville

1732 Bayshore Drive

3 Beds

2 Baths

1,974 Sq.Ft.

$474,900

MLS#: 1006536

Under Contract with Kick OUT clause - showings still available! Poolside Perfection Meets Everyday Luxury! Welcome to 4491 Turnberry Place--where timeless elegance, thoughtful updates, and spacious outdoor living come together in one unforgettable Bluewater Bay home. From the moment you arrive, you'll appreciate the home's inviting curb appeal, but it's what's inside (and out back) that truly steals the show.

At the heart of the home is a beautifully renovated kitchen designed to impress both the everyday chef and the avid entertainer. Featuring stylish finishes, abundant workspace, and an open flow into the living and dining areas, this kitchen is the perfect gathering place for everything from busy weekday mornings to holiday celebrations. Step outside and prepare to fall in love with your own private oasis. The sparkling NEWLY replastered in-ground pool transforms the backyard into a destination--perfect for cooling off on warm Florida afternoons, hosting unforgettable summer cookouts, or unwinding under the stars after a long day. 
Offering approximately 2,600 square feet with four bedrooms and two and a half bathrooms, this home provides generous living spaces, a functional layout, and the warmth and quality that make Bluewater Bay one of Niceville's most sought-after communities.
Located in the highly desirable Niceville school district and only minutes across the mid-bay bridge to the white sand of the Emerald Coast  beaches, this home is perfectly located and ready to call home. Whether you're entertaining poolside, preparing meals in the stunning renovated kitchen, or simply enjoying the peaceful surroundings, 4491 Turnberry Place delivers the Florida lifestyle you've been dreaming of. Welcome home.
#1006550

Niceville

4491 Turnberry Place

4 Beds

2 Baths

2,542 Sq.Ft.

$665,000

MLS#: 1006550

Construction complete and move-in ready! This home is less than a year old and shows beautifully! This very popular Magnolia plan boasts 5 bedrooms and 3 full baths. The main floor greets you with a spacious foyer and leads to the living rooms, dining area and large kitchen with lots of white, Shaker cabinetry, gas stove and all stainless steel appliances stay. There is a custom hood vent, custom pot filler and a large butler's pantry too You'll also find 2 bedrooms and 2 baths downstairs as well as a laundry room. The primary suite is large and the primary bath features double vanity, separate shower and large closet with custom built-ins! Upstairs there are 3 bedrooms and one full bath upstairs! The bedrooms have great closets for plenty of storage! The back patio is located off the living room and a breezeway takes you to the garage and backyard! Deer Moss Creek, Niceville is a master planned community with walking trails, pedestrian bridges, community center, pool, playground, basketball court and a future Town Center, just to name a few.
#1006483

Niceville

306 Gazelle Court

5 Beds

3 Baths

2,203 Sq.Ft.

$617,000

MLS#: 1006483

 - property

Send a message

Message successfully sent.

Your message

What is 3 + 4 ?

Reason for contacting?

I agree to receive email communication and understand I can unsubscribe at any time.

I agree to be contacted by 30A Real Estate | Bobby J Team | Trusted Local Experts via call, email, and text for real estate services. To opt out, you can reply 'stop' at any time or reply 'help' for assistance. You can also click the unsubscribe link in the emails. Message and data rates may apply. Message frequency may vary. Privacy Policy

Sign Out

Virtual Assistant

Would you like to take the next step with this property? We can help you schedule a showing or virtual tour, or send you more details.

Yes, I would like more information.

Thank You for Your Reply, One of Our Agents will contact you as soon as possible

No, maybe later.

Thank you, you can always contact me via email, phone number or through the contact form.

Realhub AI

Lucy - Your AI-Powered Realtor

Update Your Temporary Password

Personalize your search

Enter your email and we'll notify you immediately when new listings match what you're looking for.

or enter email address

Already have an account ? Login here

Continue your home search

I agree to receive communications and understand I can unsubscribe at any time.

I agree to be contacted by 30A Real Estate | Bobby J Team | Trusted Local Experts via call, email, and text for real estate services. To opt out, you can reply 'stop' at any time or reply 'help' for assistance. You can also click the unsubscribe link in the emails. Message and data rates may apply. Message frequency may vary. Privacy Policy

Already have an account ? Login here

We use cookies

We use cookies primarily for analytics to enhance your experience. By accepting, you agree to our use of these cookies. You can manage your preferences or learn more about our cookies policy.