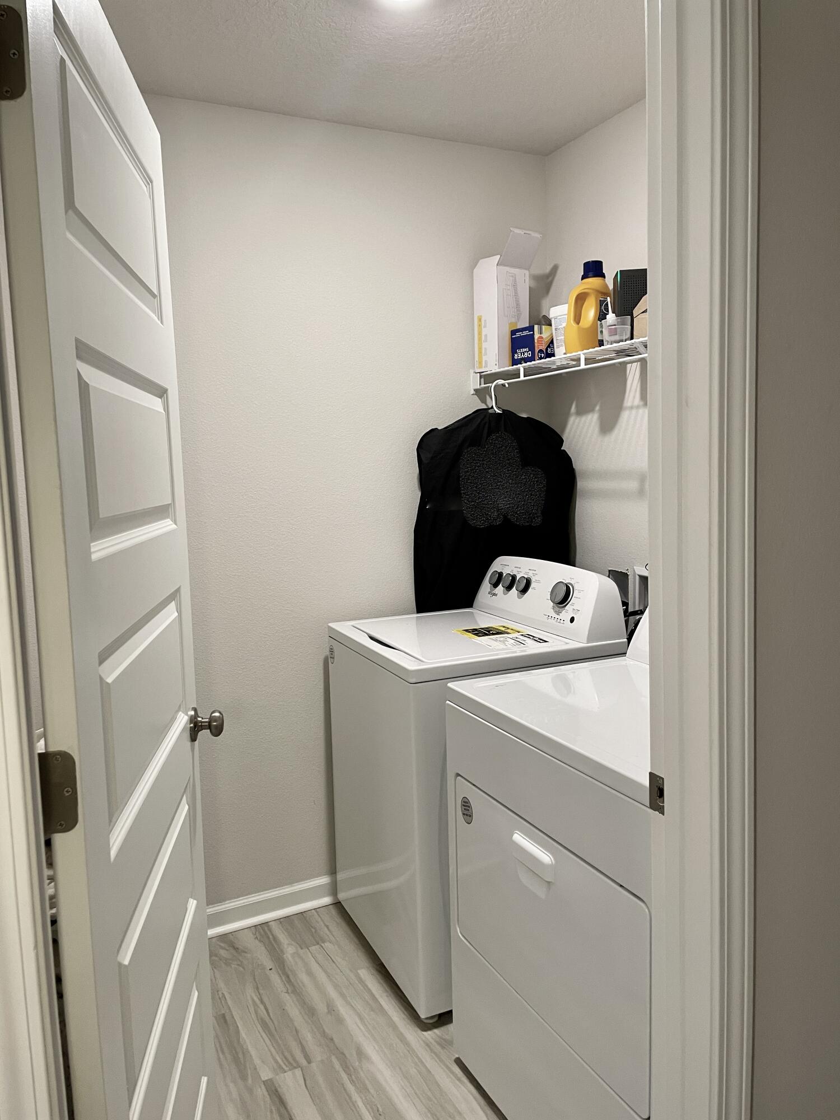
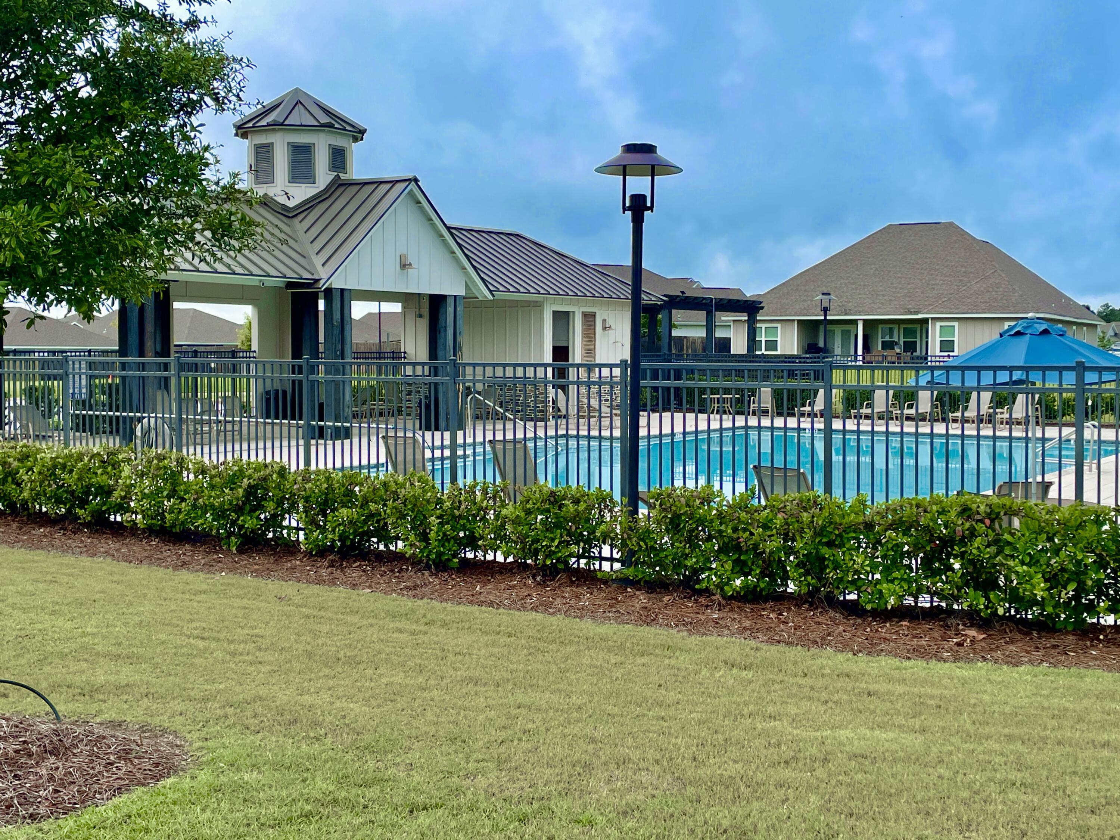
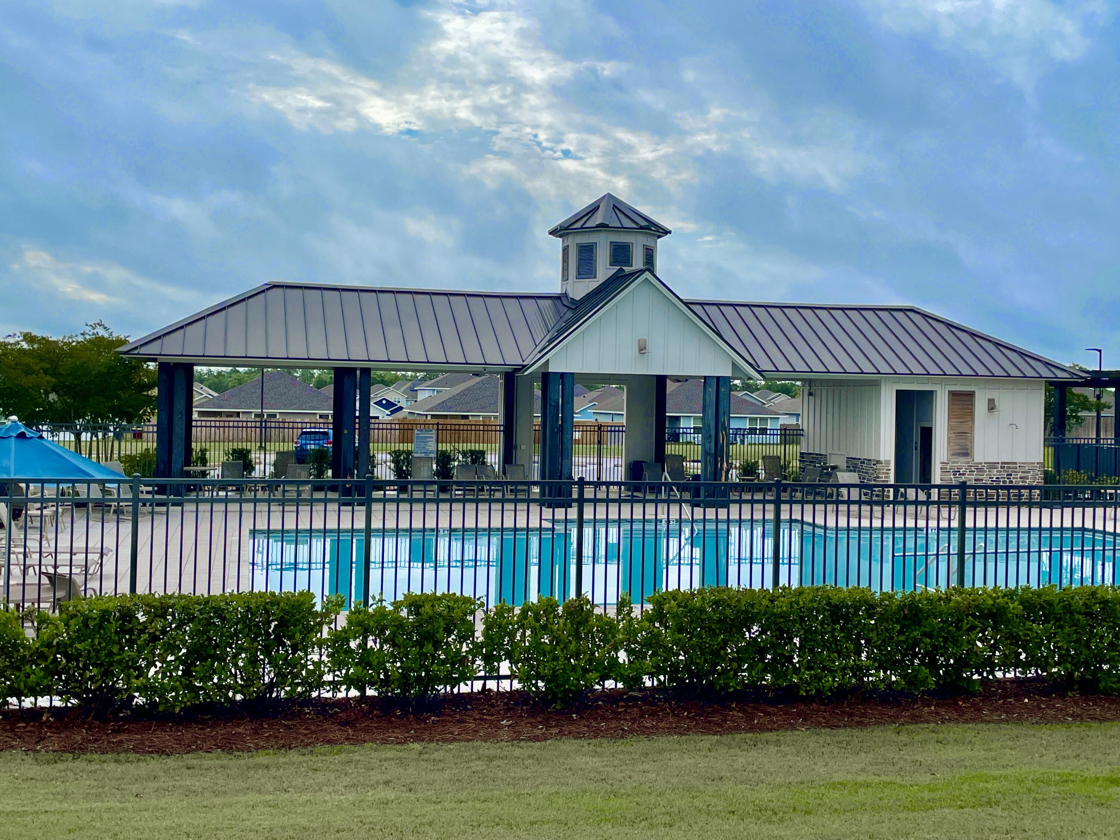
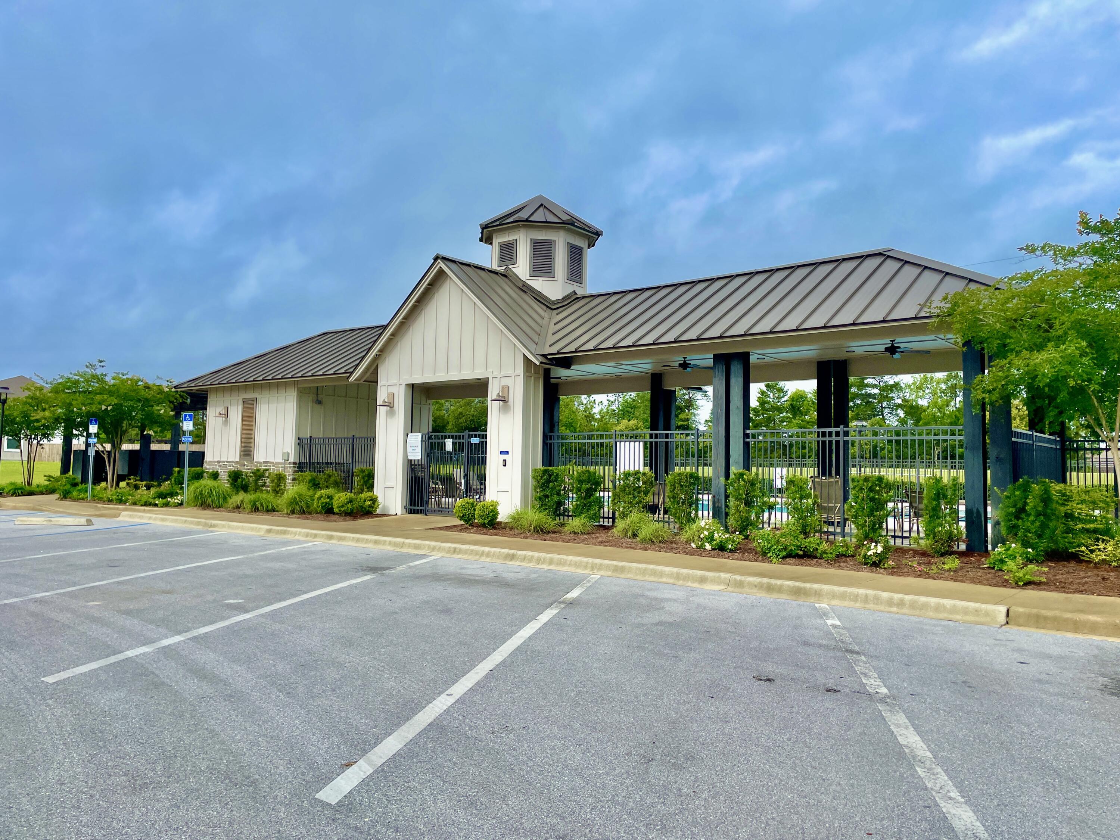
Features & Amenities

Interior

  • Other Interior Features

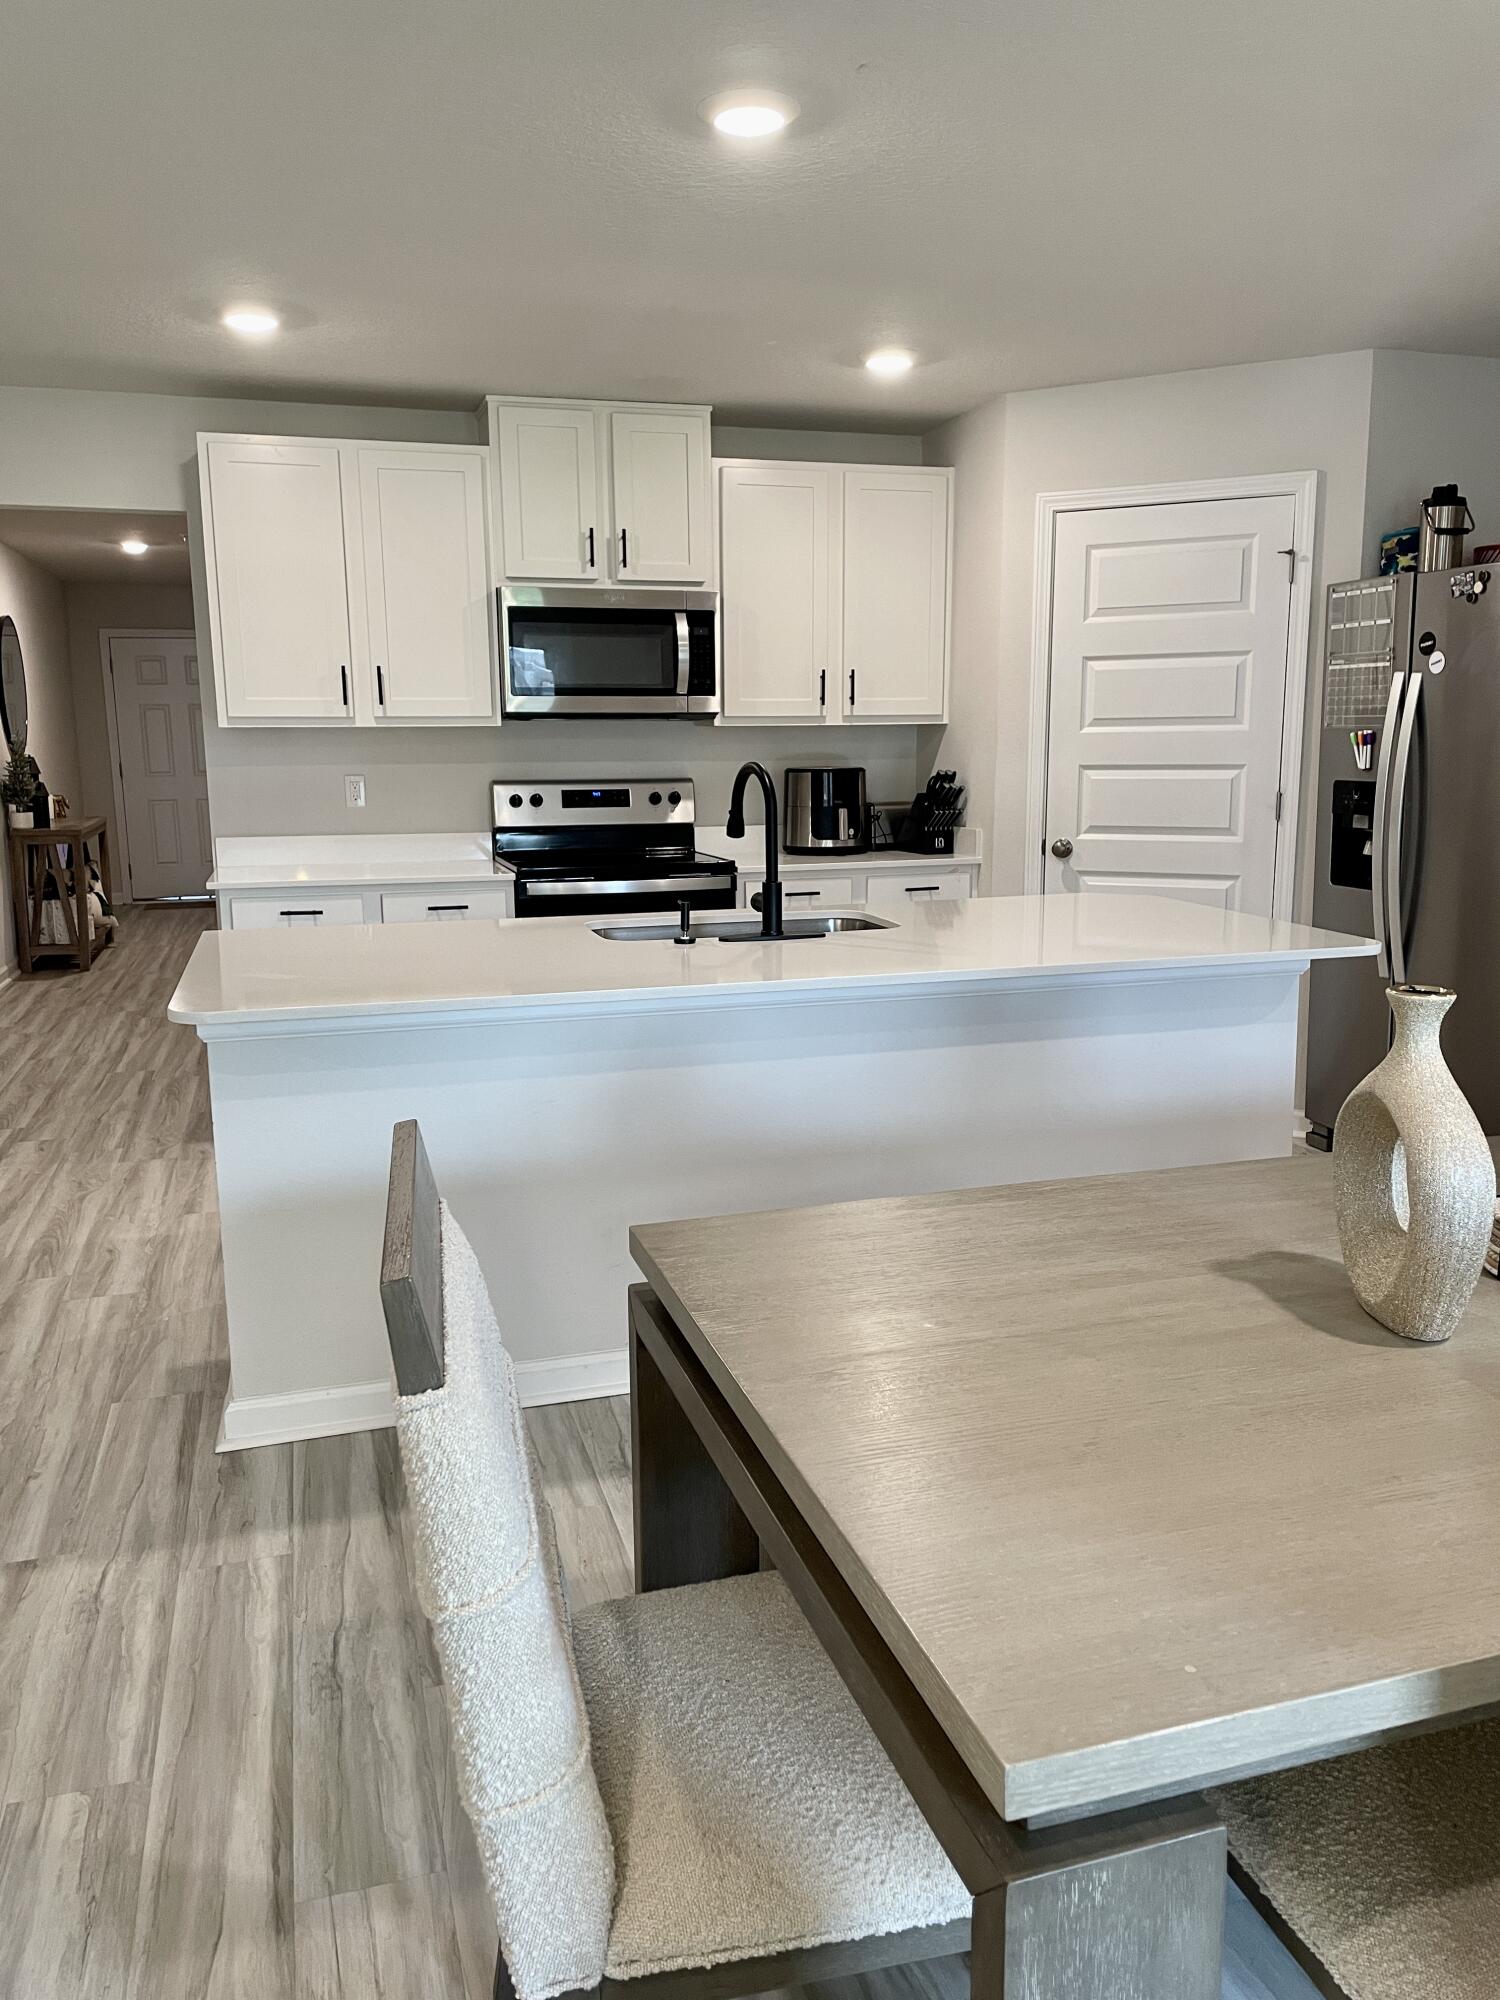
    Kitchen Island, Recessed Lighting, Pantry

  • Total Bedrooms

    4

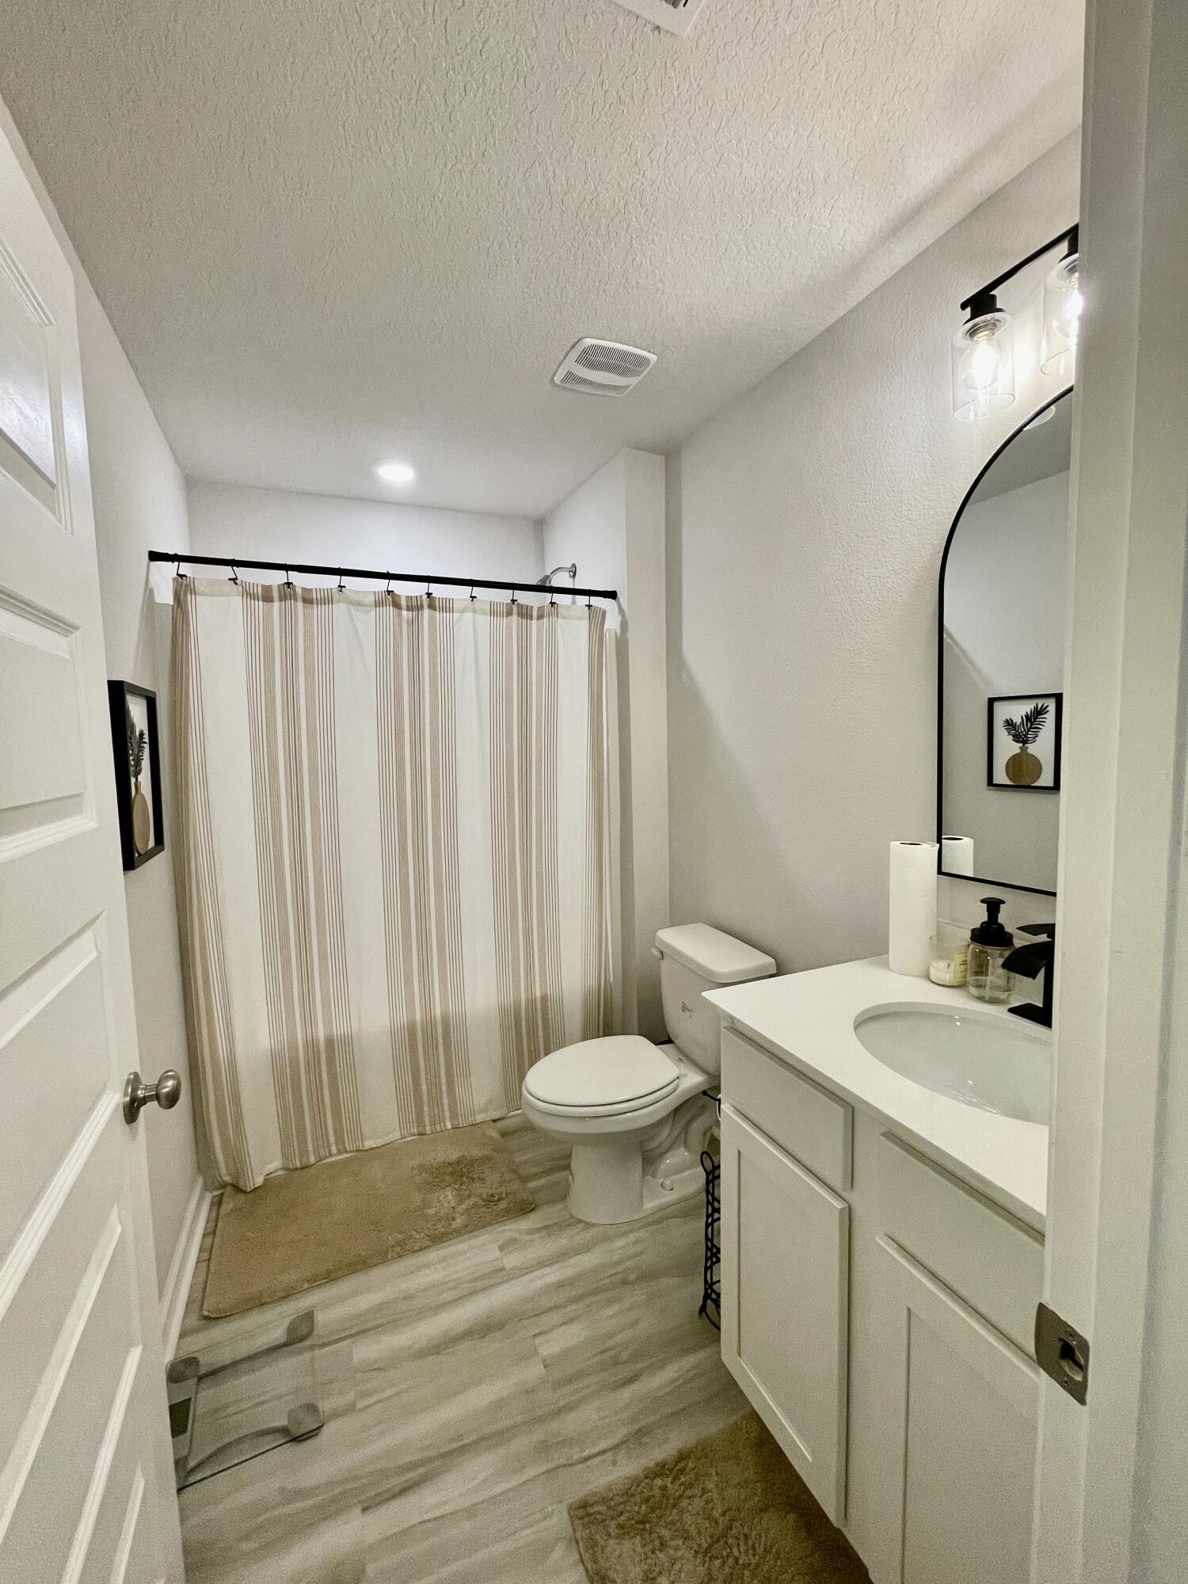
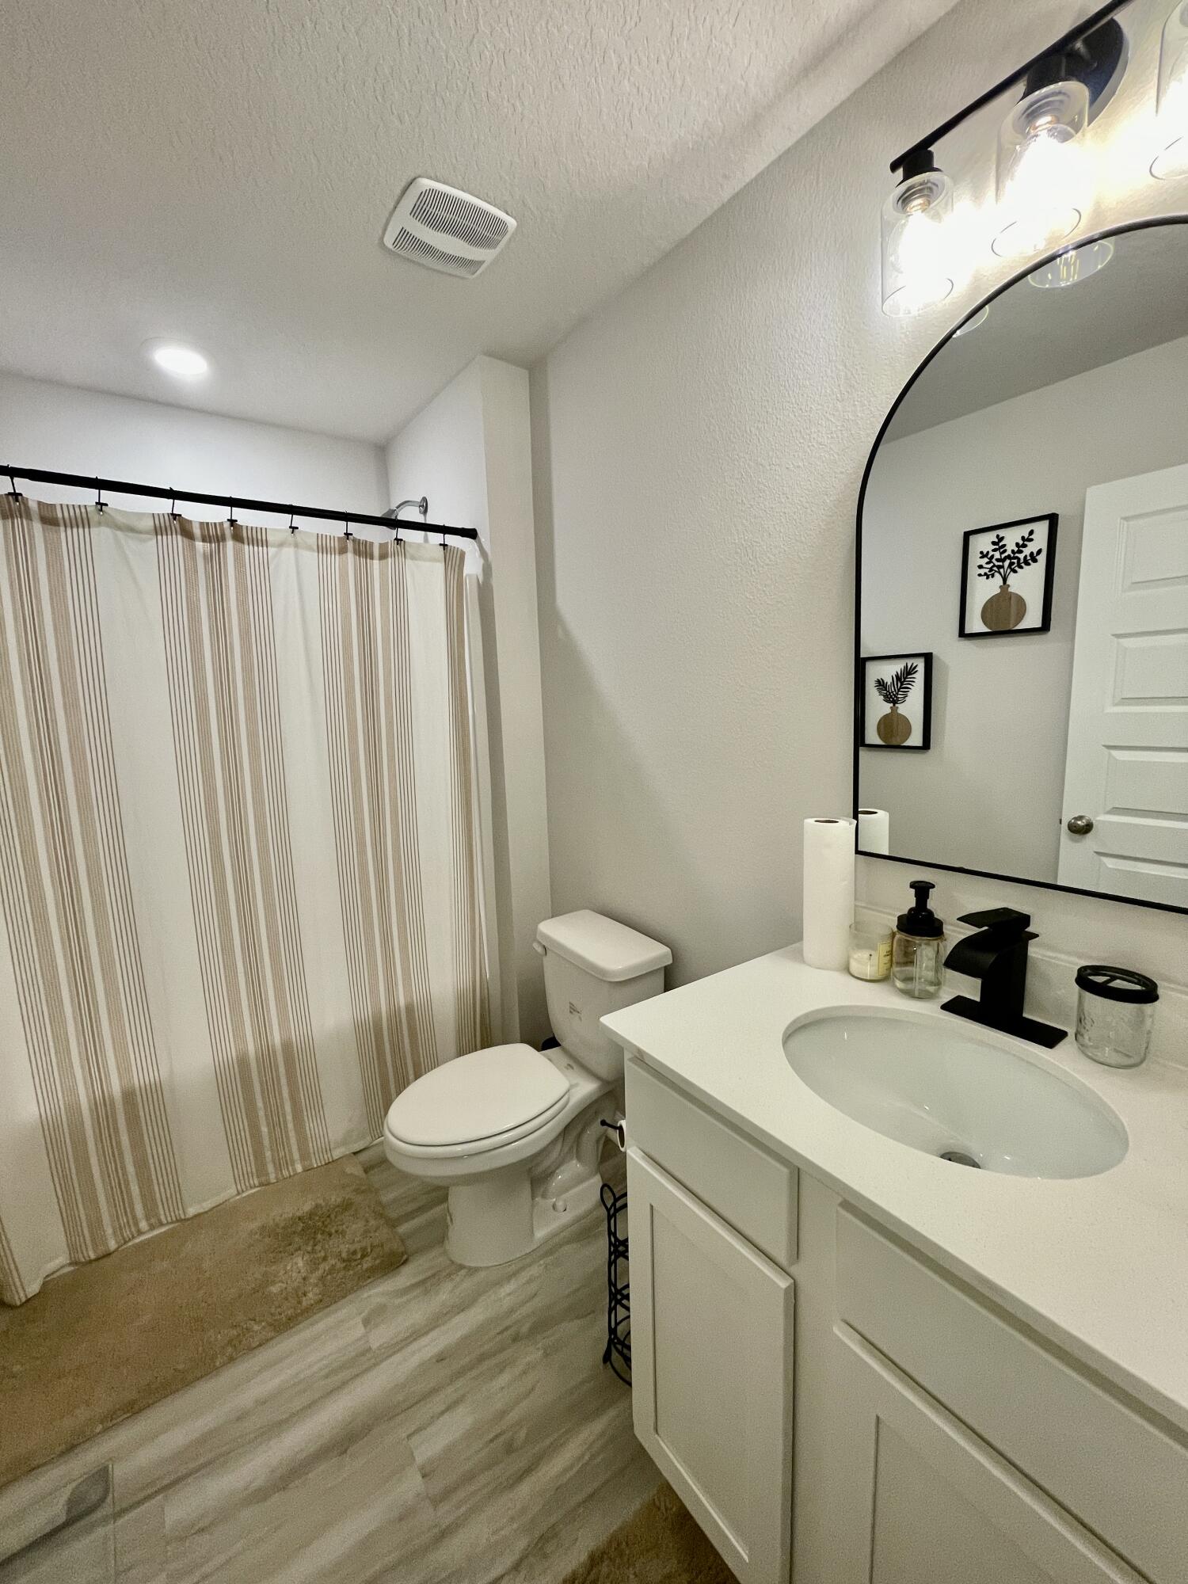
  • Bathrooms

    2

  • Cooling YN

    YES

  • Cooling

    Central Air, Electric

  • Heating YN

    YES

  • Heating

    Central, Electric

  • Pet friendly

    N/A

Exterior

  • Garage

    Yes

  • Garage spaces

    2

  • Construction Materials

    Frame

  • Other Exterior Features

    Private Yard

  • Parking

    Garage Door Opener, Attached, Garage

  • Patio and Porch Features

    Patio, Covered

  • Pool

    Yes

  • Pool Features

    Community

Area & Lot

  • Lot Size(acres)

    0.15

  • Lot Size(square feet)

    6534.0

  • Property Type

    Residential

  • Property Sub Type

    Single Family Residence

  • Architectural Style

    Craftsman

Price

  • Sales Price

    $340,000

  • Tax Amount

    $3,484.96

  • Zoning

    Resid Single Family

  • Sq. Footage

    N/A

  • Price/SqFt

    N/A

HOA

  • Association

    YES

  • Association Fee

    $553

  • Association Fee Frequency

    Annually

  • Association Fee Includes

    N/A

School District

  • Elementary School

    Riverside

  • Middle School

    Shoal River

  • High School

    Crestview

Property Features

  • New Construction

    NO

  • Foundation Details

    Slab

  • Sewer

    Public Sewer

  • Water Source

    Public

Schedule a Showing

Showing scheduled successfully.

<
>
IN PERSON
VIA CHAT

What is 3 + 4 ?


Change time

Mortgage calculator

Estimate your monthly mortgage payment, including the principal and interest, property taxes, and HOA. Adjust the values to generate a more accurate rate.

Your payment

Principal and Interest:

$

Property taxes:

$

HOA fees:

$

Total loan payment:

$

Total interest amount:

$

Location

County

Okaloosa

Elementary School

Riverside

Middle School

Shoal River

High School

Crestview

Listing Courtesy of Patricia A Sarfert , Coldwell Banker Realty

RealHub Information is provided exclusively for consumers' personal, non-commercial use, and it may not be used for any purpose other than to identify prospective properties consumers may be interested in purchasing. All information deemed reliable but not guaranteed and should be independently verified. All properties are subject to prior sale, change or withdrawal. RealHub website owner shall not be responsible for any typographical errors, misinformation, misprints and shall be held totally harmless.

Agent Missy Ormand

Real Estate Advisor

Missy Ormand

Call Missy today to schedule a private showing.


* Listings on this website come from the FMLS IDX Compilation and may be held by brokerage firms other than the owner of this website. The listing brokerage is identified in any listing details. Information is deemed reliable but is not guaranteed. If you believe any FMLS listing contains material that infringes your copyrighted work please click here to review our DMCA policy and learn how to submit a takedown request.© 2024 FMLS.
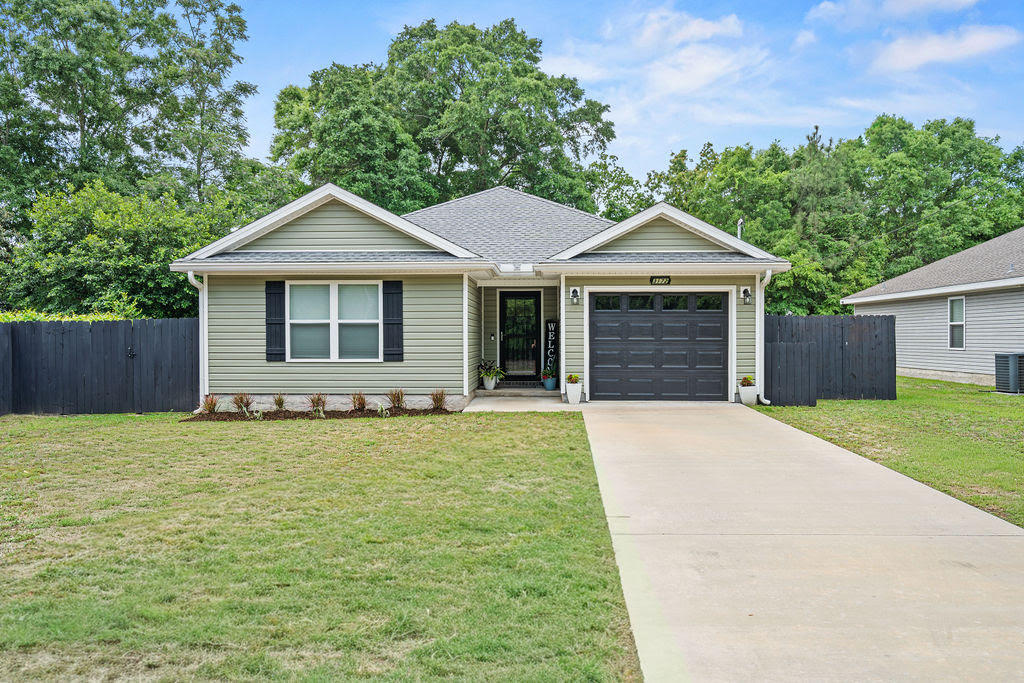
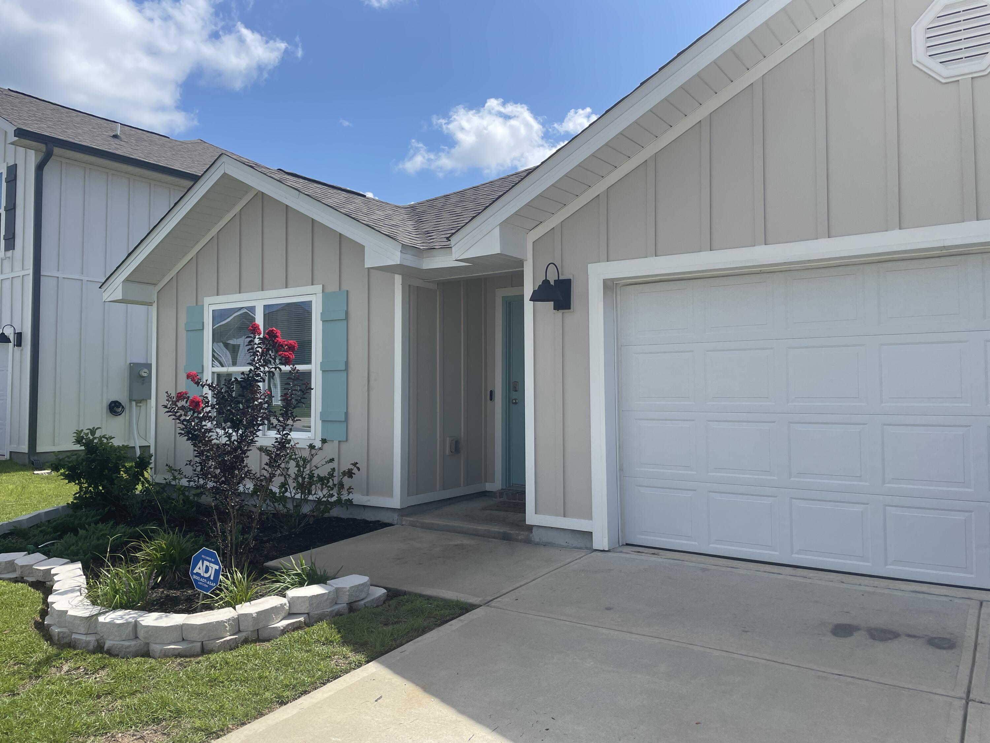
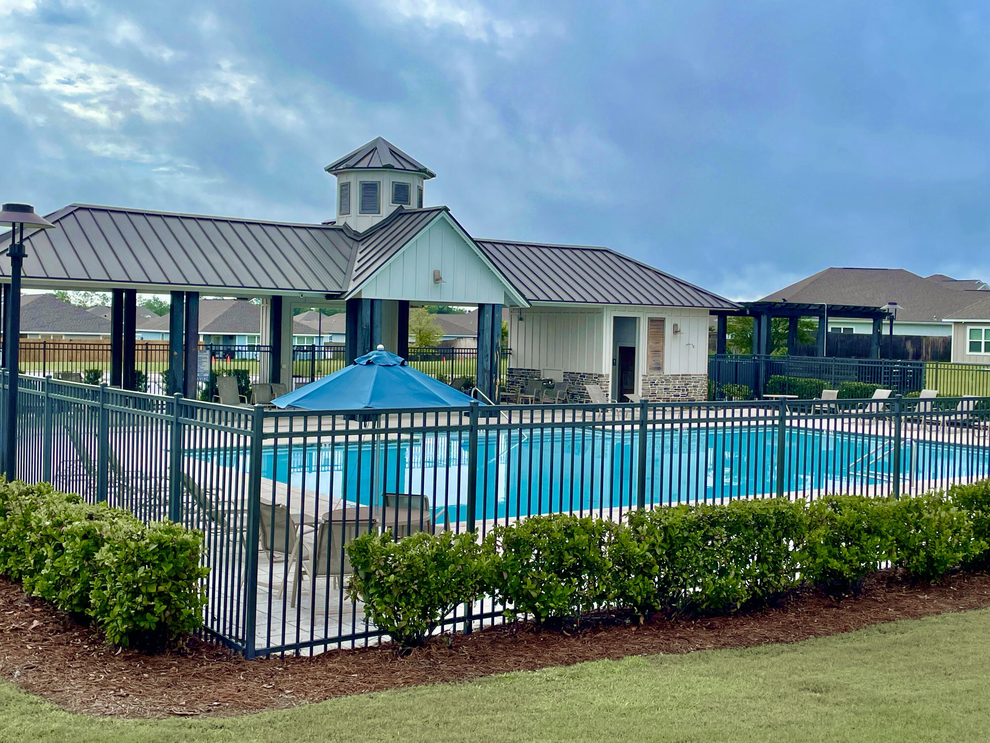
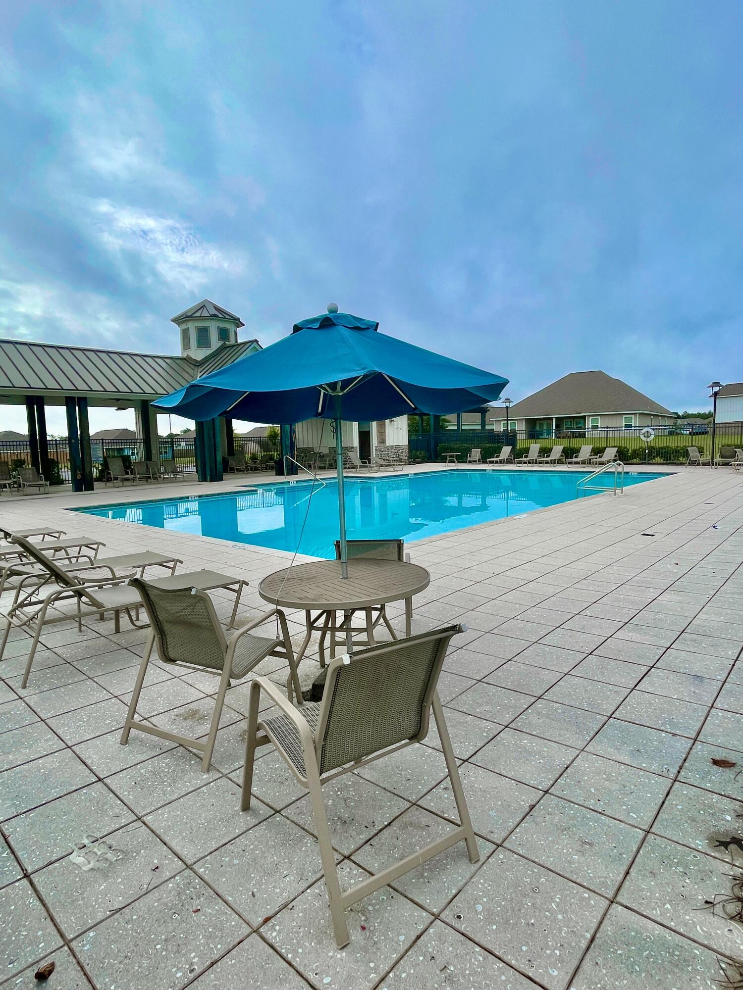
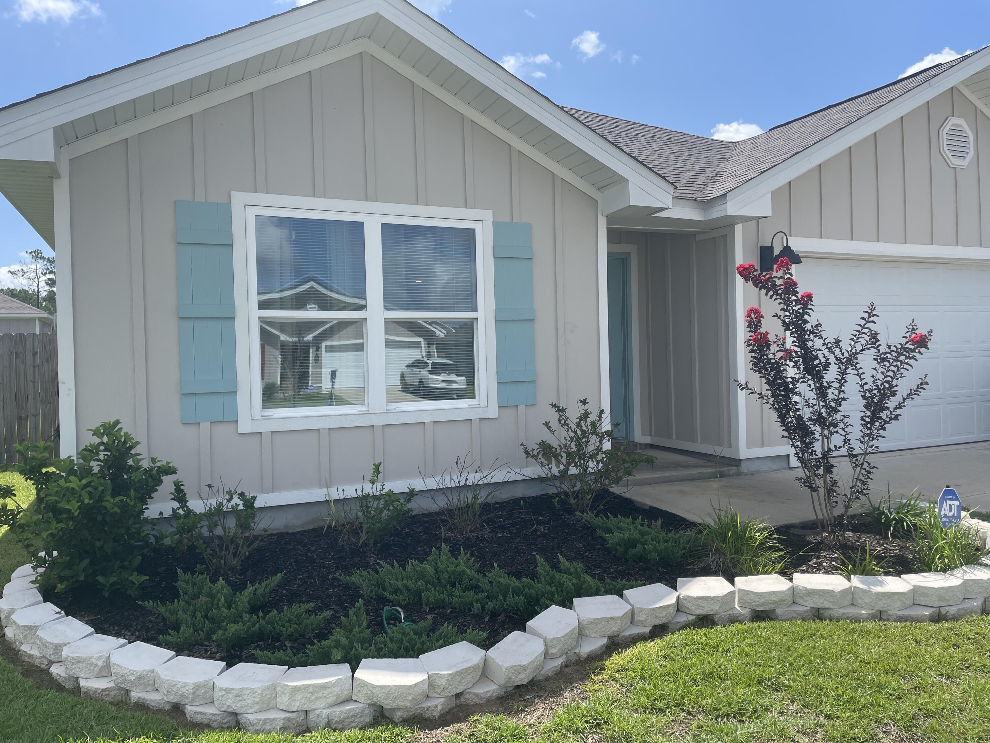
***COMMUNITY POOL***All the fun with none of the maintenance!
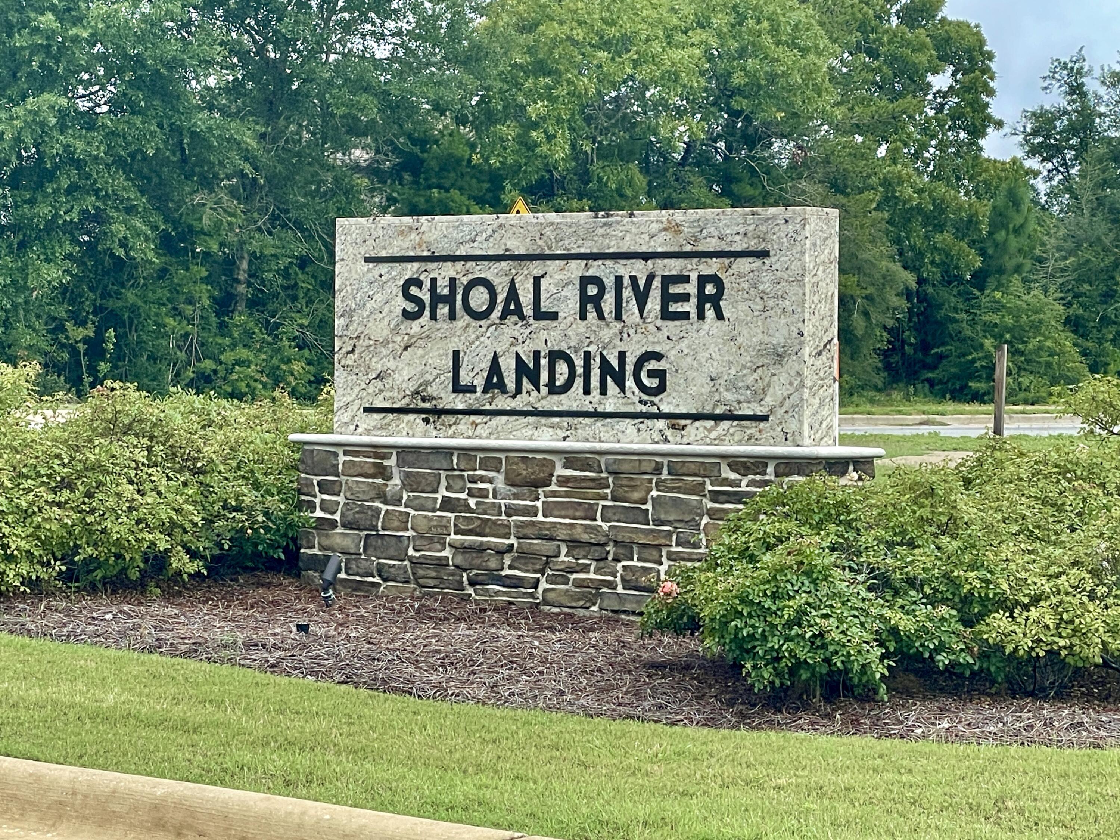
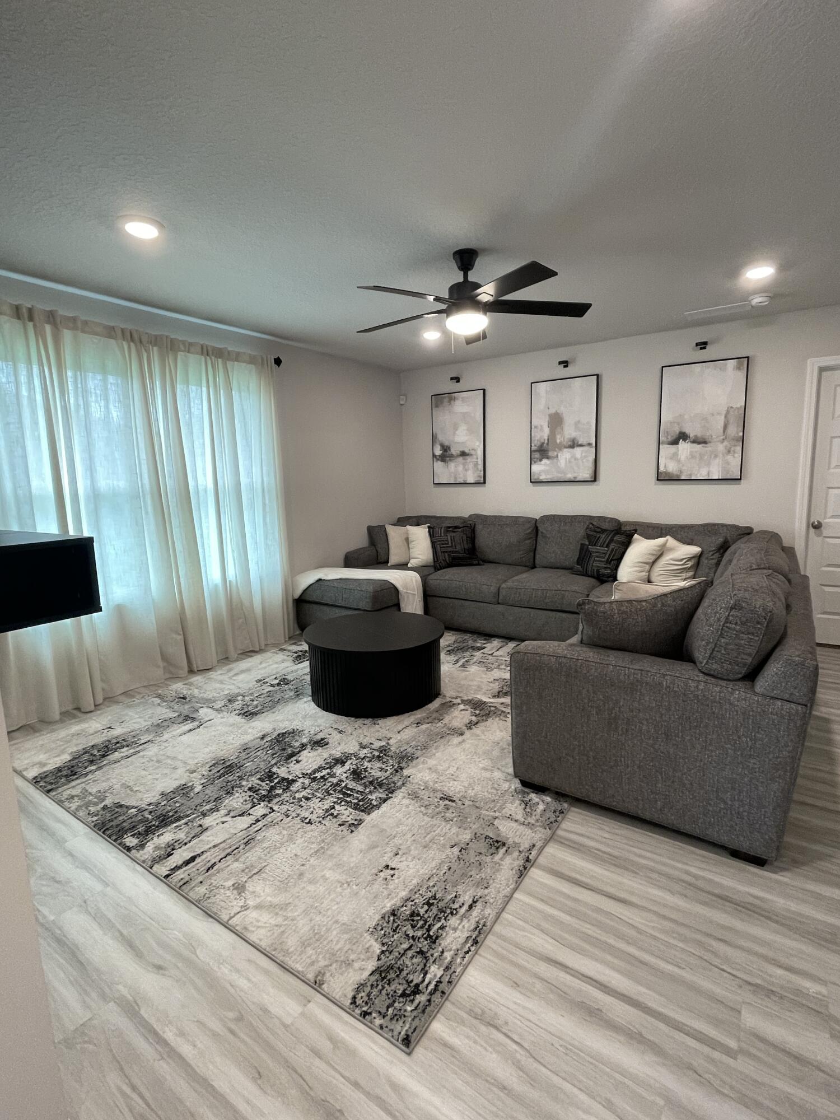
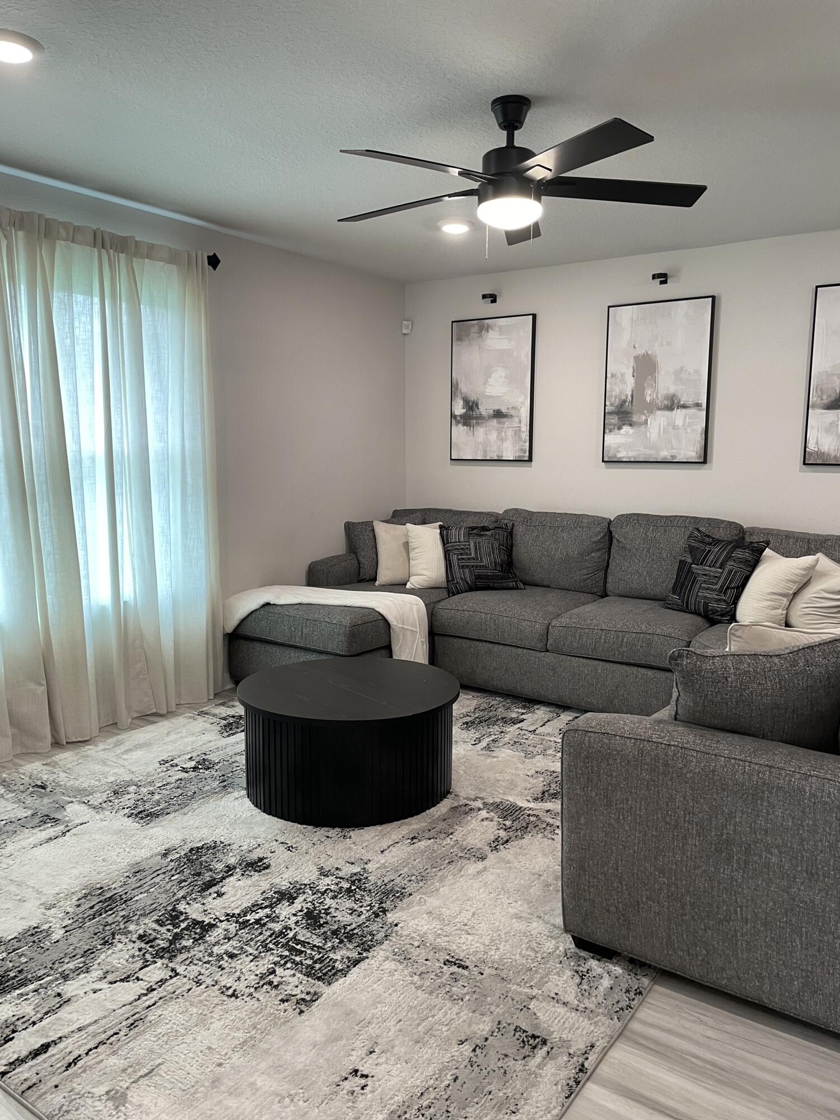
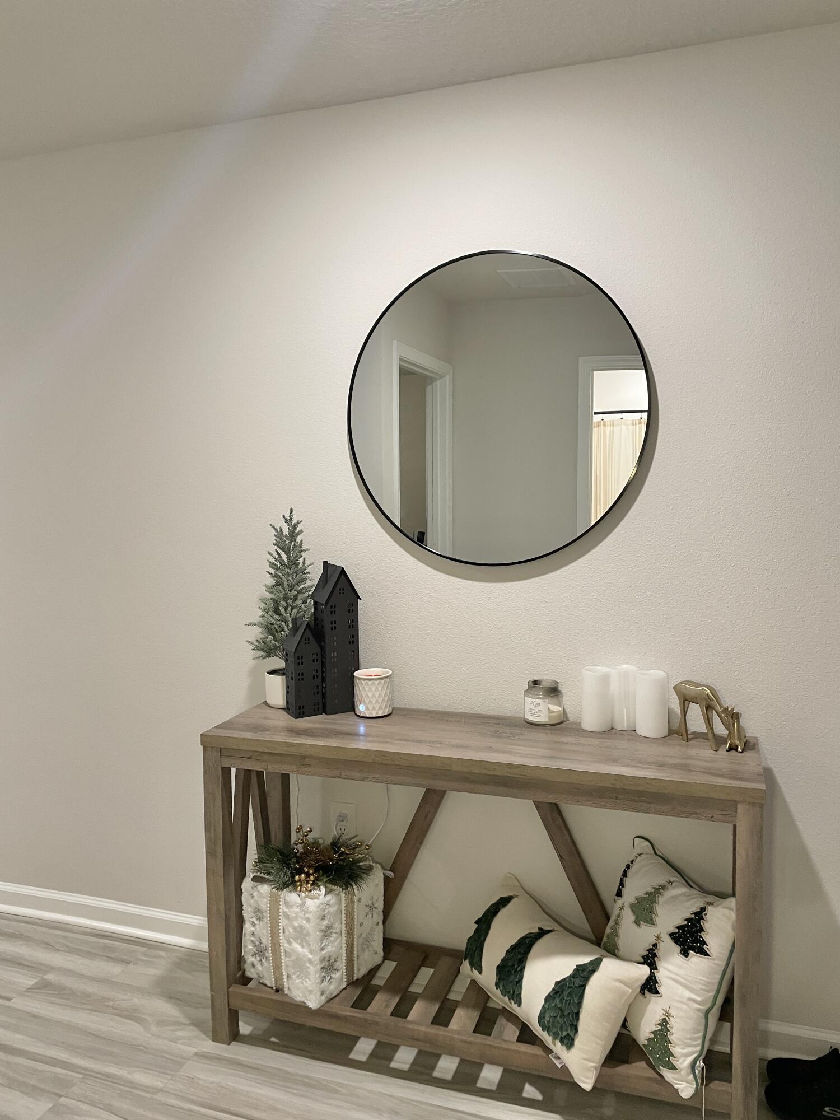
*Potential assumable VA loan at 4.99% available to qualified VA buyers!* Built in 2024, this like-new home in Shoal River Landing offers modern comfort, smart technology, and an ideal location with convenient access to Eglin Air Force Base, local beaches, public boat ramps, and everyday amenities. Residents enjoy a large community pool for relaxing close to home.

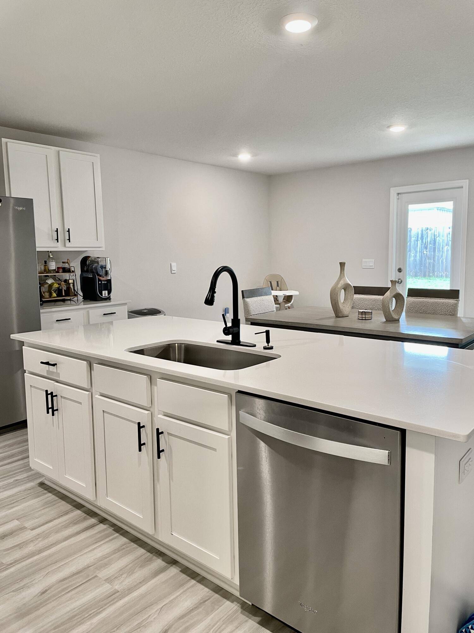
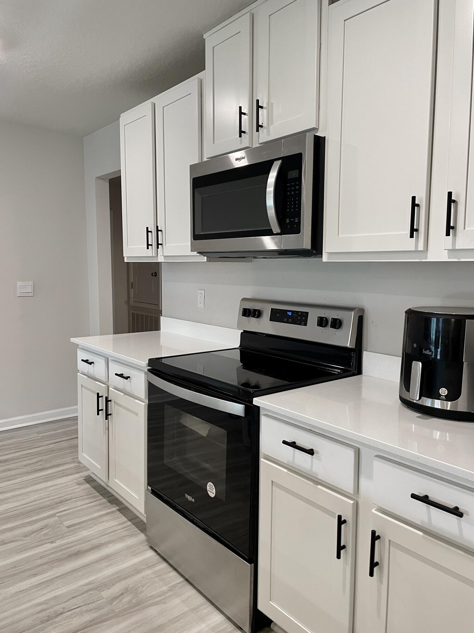
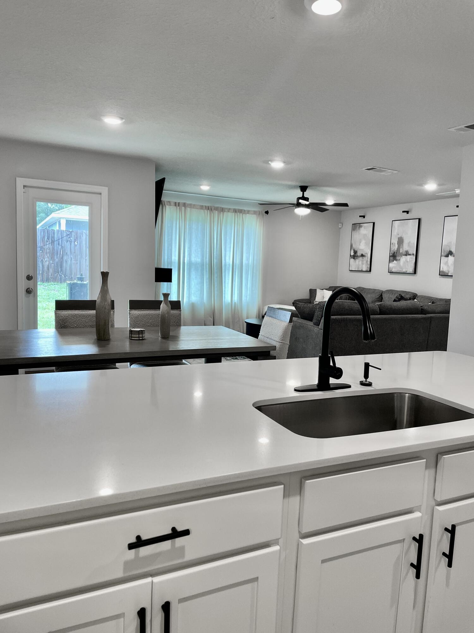
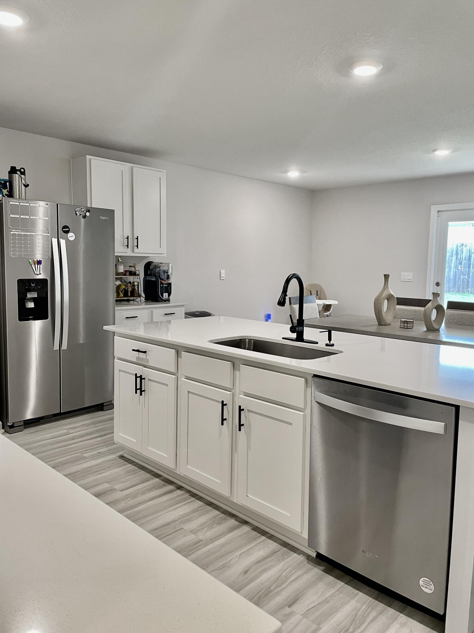
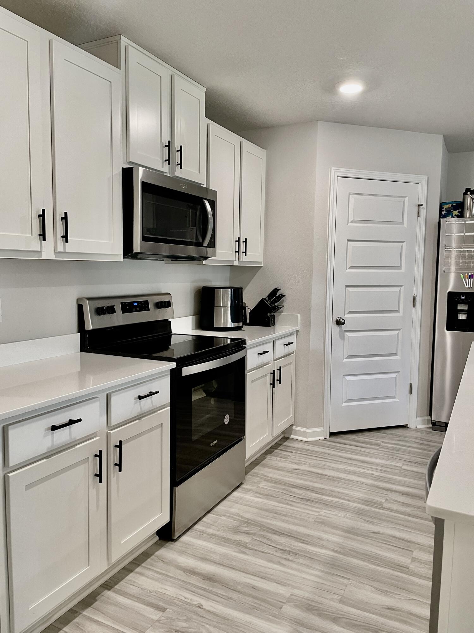
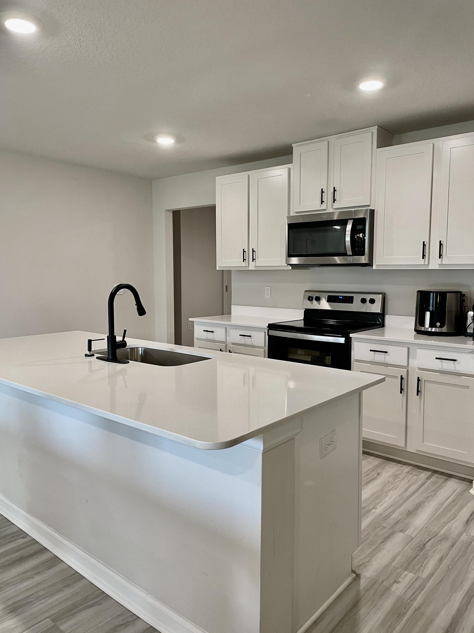
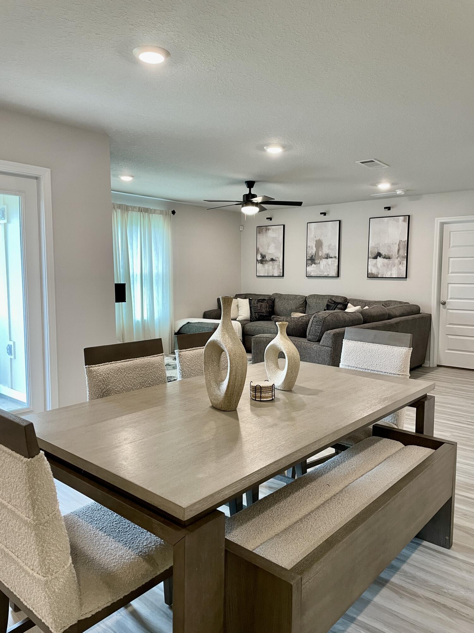
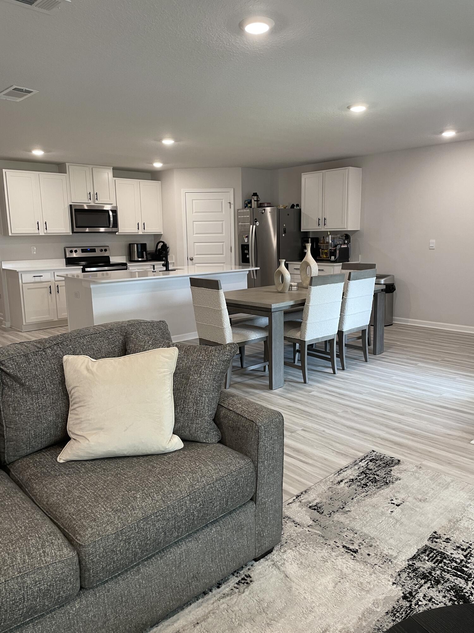
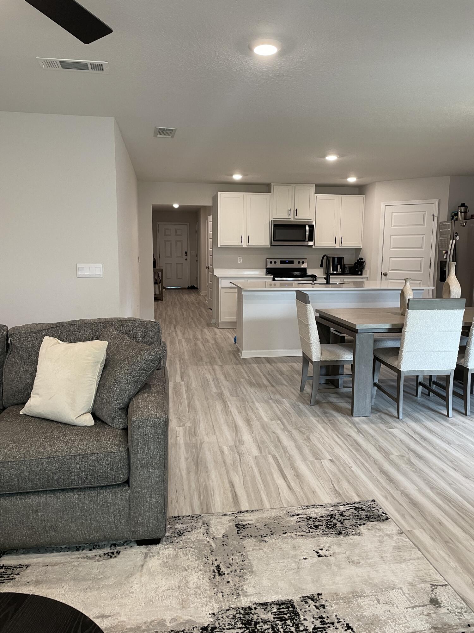
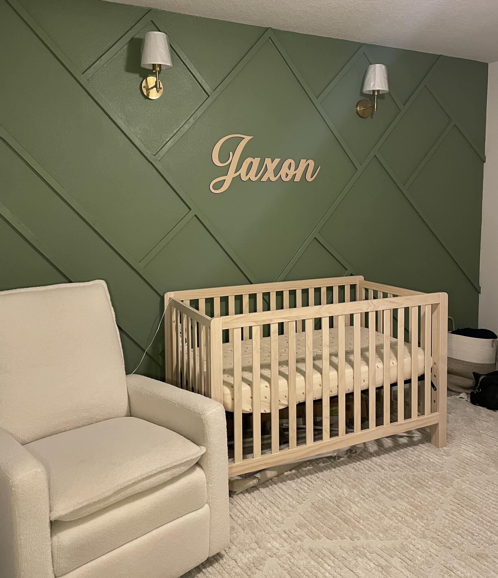
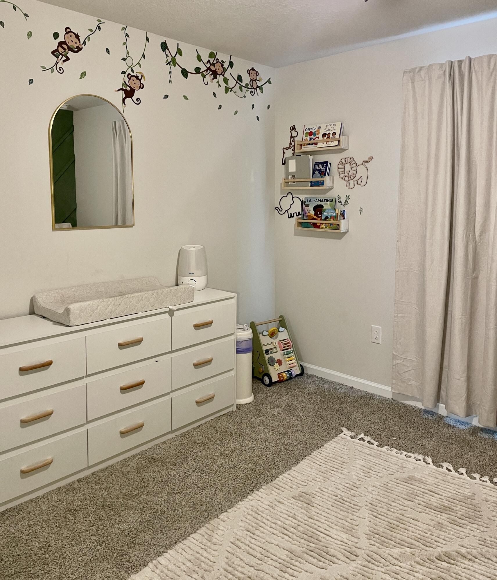
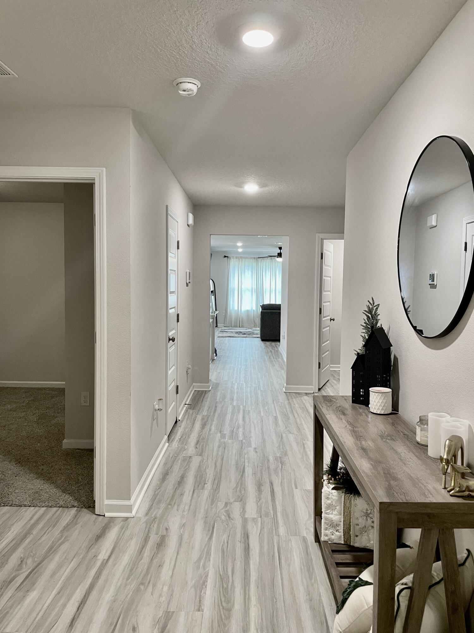
The floor plan features 4 bedrooms, 2 baths, a spacious open-concept layout, covered patio, and 2-car garage. The Smart Home Connect system includes convenient smart home features designed for easy living. The stylish kitchen showcases stainless steel appliances, granite countertops, smooth-top range, built-in microwave, quiet dishwasher, corner pantry, and large island, perfect for entertaining and food preparation.

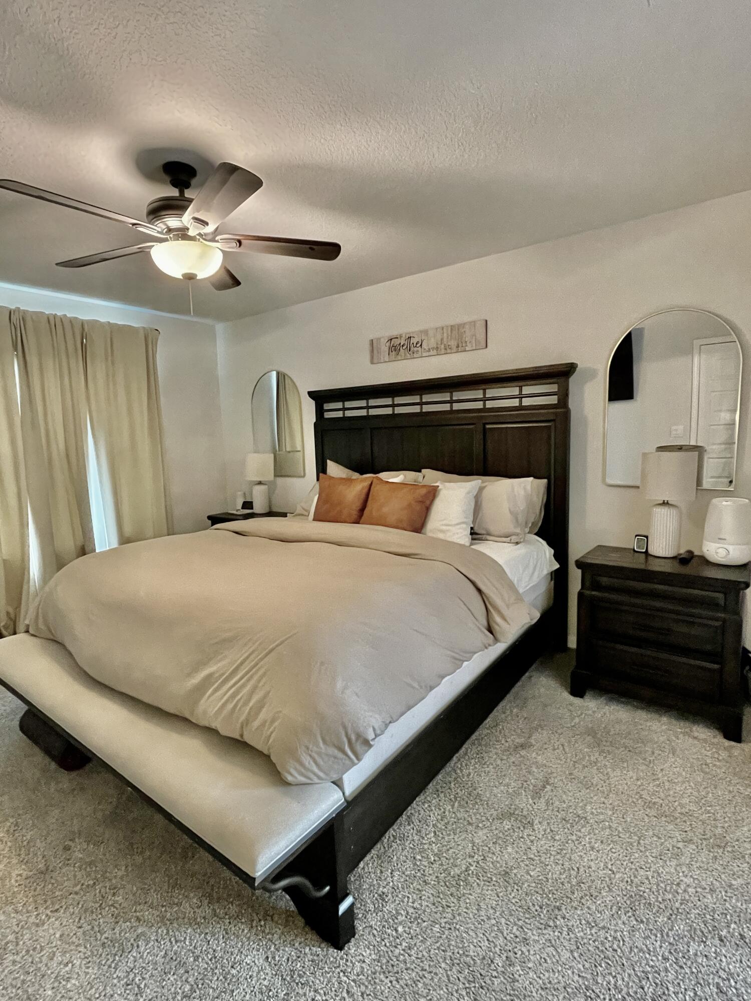
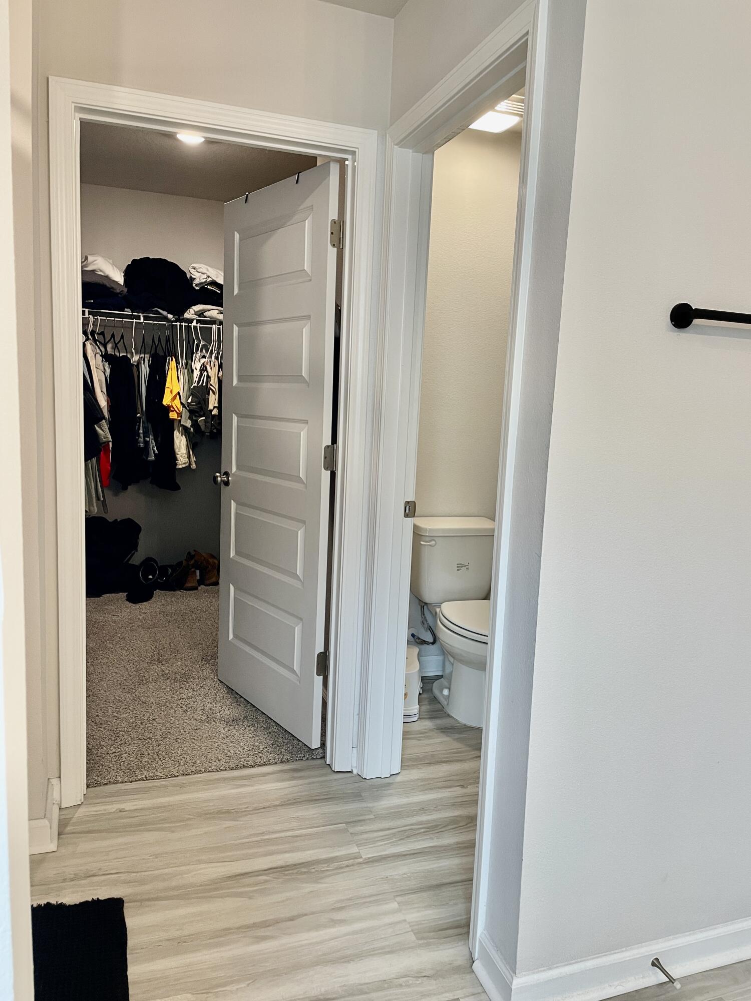
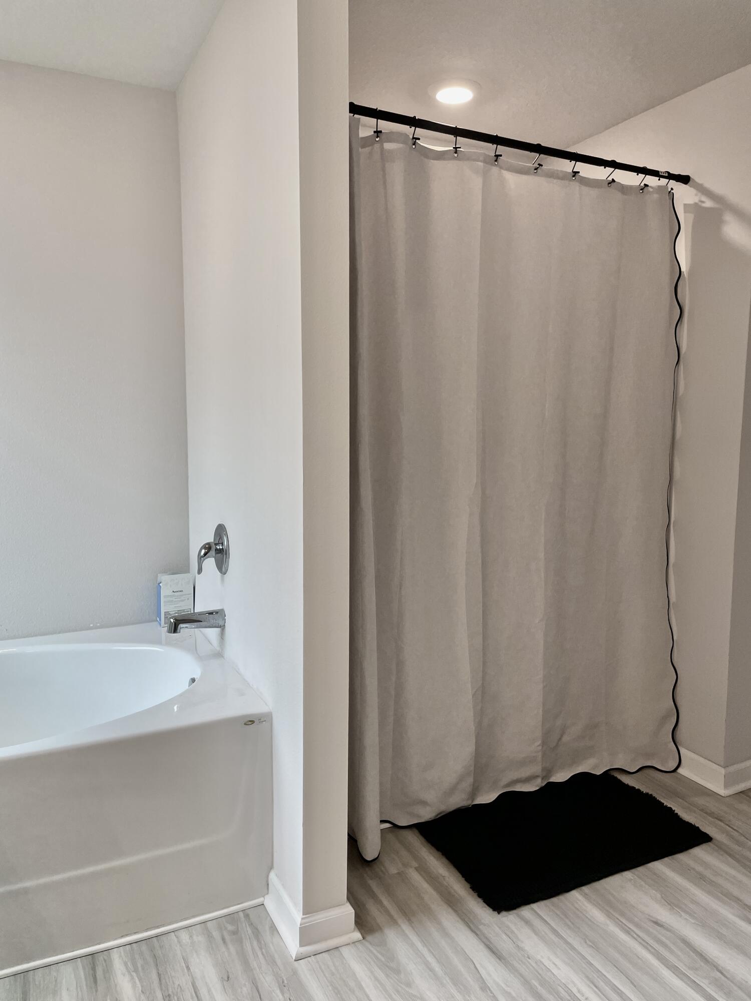
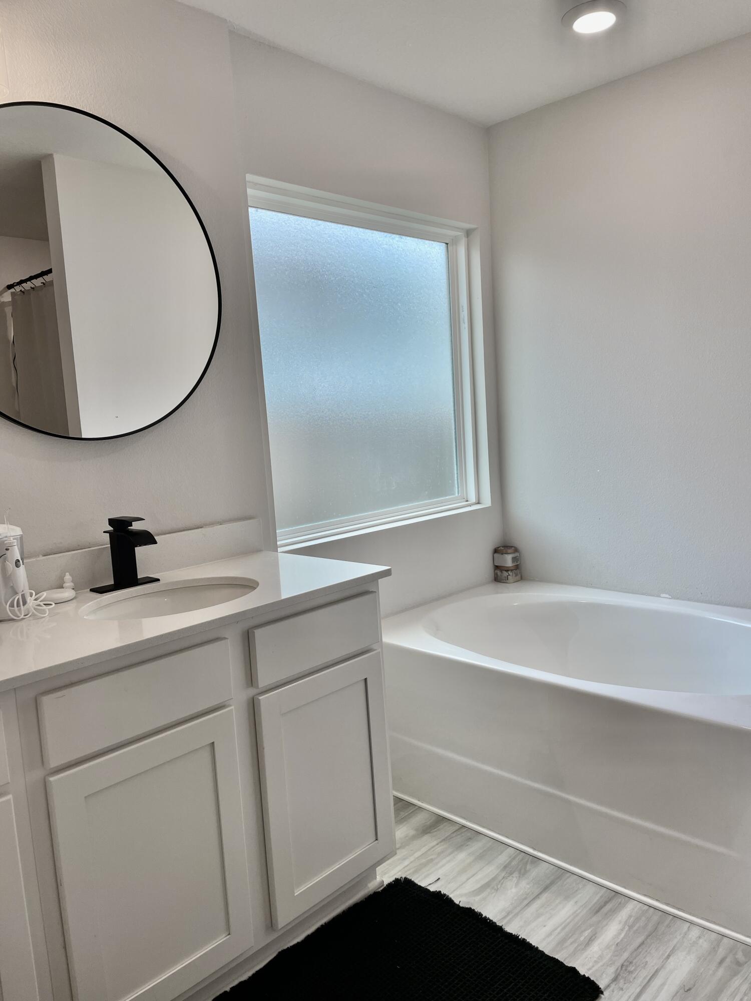
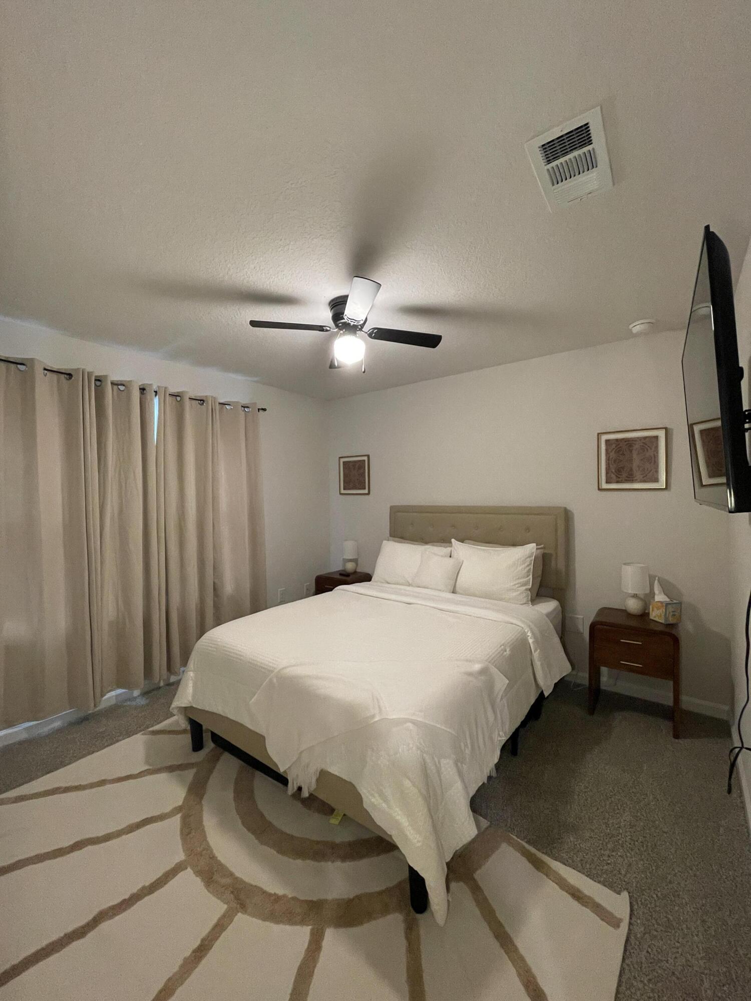
Wood-look flooring enhances the main living areas, while bedrooms offer comfortable carpeting. The private primary suite includes a large walk-in closet, double vanity, walk in shower and separate garden tub.

Located just minutes from shopping, dining, and an easy drive to Destin-Fort Walton Beach Airport, Fort Walton Beach, and Destin beaches, this move-in ready home combines convenience, value, and modern Florida living.

433 Scarborough Street

Message successfully sent.

What would you like to know?

What is 3 + 4 ?

I agree to receive email communication and understand I can unsubscribe at any time.

I agree to be contacted by 30A Real Estate | Bobby J Team | Trusted Local Experts via call, email, and text for real estate services. To opt out, you can reply 'stop' at any time or reply 'help' for assistance. You can also click the unsubscribe link in the emails. Message and data rates may apply. Message frequency may vary. Privacy Policy

Related Properties

New on site today
Why buy new construction and spend thousands more on upgrades when you can move right into a one-owner, like-new home that's already complete? Built in 2022 by a respected local builder, this beautifully maintained one-owner home offers everything buyers love about newer construction - PLUS all the upgrades that aren't included with many new builds. Enjoy a privacy-fenced backyard, gutters, storage building, extended patio, established landscaping, window treatments, refrigerator, washer & dryer and a spacious lot that's ready to enjoy from day one! All this and NO HOA! Inside, you'll find a bright open-concept floor plan with luxury vinyl plank flooring throughout the main living areas, dark shaker-style cabinetry, stainless appliances, and a split-bedroom layout designed for comfortable everyday living. The neutral finishes and meticulous care make this home truly move-in ready. Step outside to a covered back porch overlooking the large fenced backyard with mature trees providing privacy that's hard to find in many newer neighborhoods. To make the move even easier, the seller is offering $7,500 toward the buyer's closing cost - a tremendous value for today's buyers. Skip the construction delays, skip the upgrade expenses, and move into a home that's already finished.
#1007163

Crestview

3172 Main Street

3 Beds

2 Baths

1,354 Sq.Ft.

$274,900

MLS#: 1007163
New on site 1 day ago
Awesome builder rate plus FREE refrigerator! Restrictions apply. 

The ROSES V G in Houston Place community offers a 3BR/2BA, open design with flex space and computer desk/niche. Upgrades added (list attached). Features: double vanity, garden tub, separate shower, and 2 walk-in closets in master bathroom, tray ceiling in master bedroom, kitchen island, walk-in pantry, covered porches, undermount sinks, cabinet hardware, LED lighting, crown molding, framed mirrors in all bathrooms, landscaping, architectural 30-year shingles, flood lights, and more! Energy Efficient Features: water heater, electric kitchen appliance package, vinyl low E MI windows, and more! Energy Star Partner.
#1007115

Crestview

2979 Houston Place Drive

3 Beds

2 Baths

1,925 Sq.Ft.

$368,165

MLS#: 1007115
New on site 1 day ago
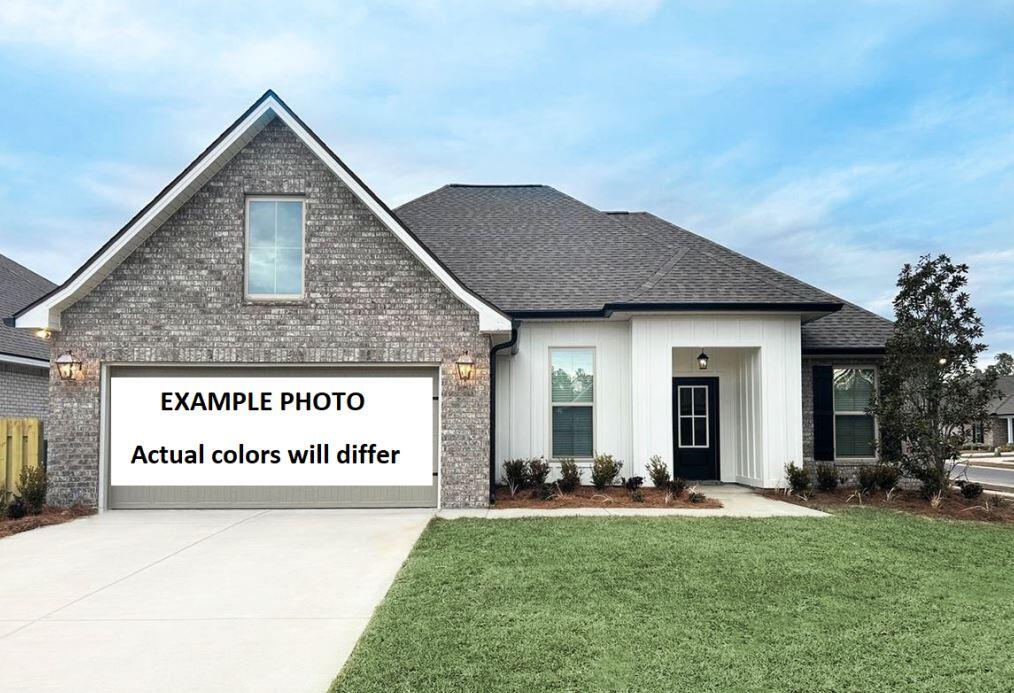
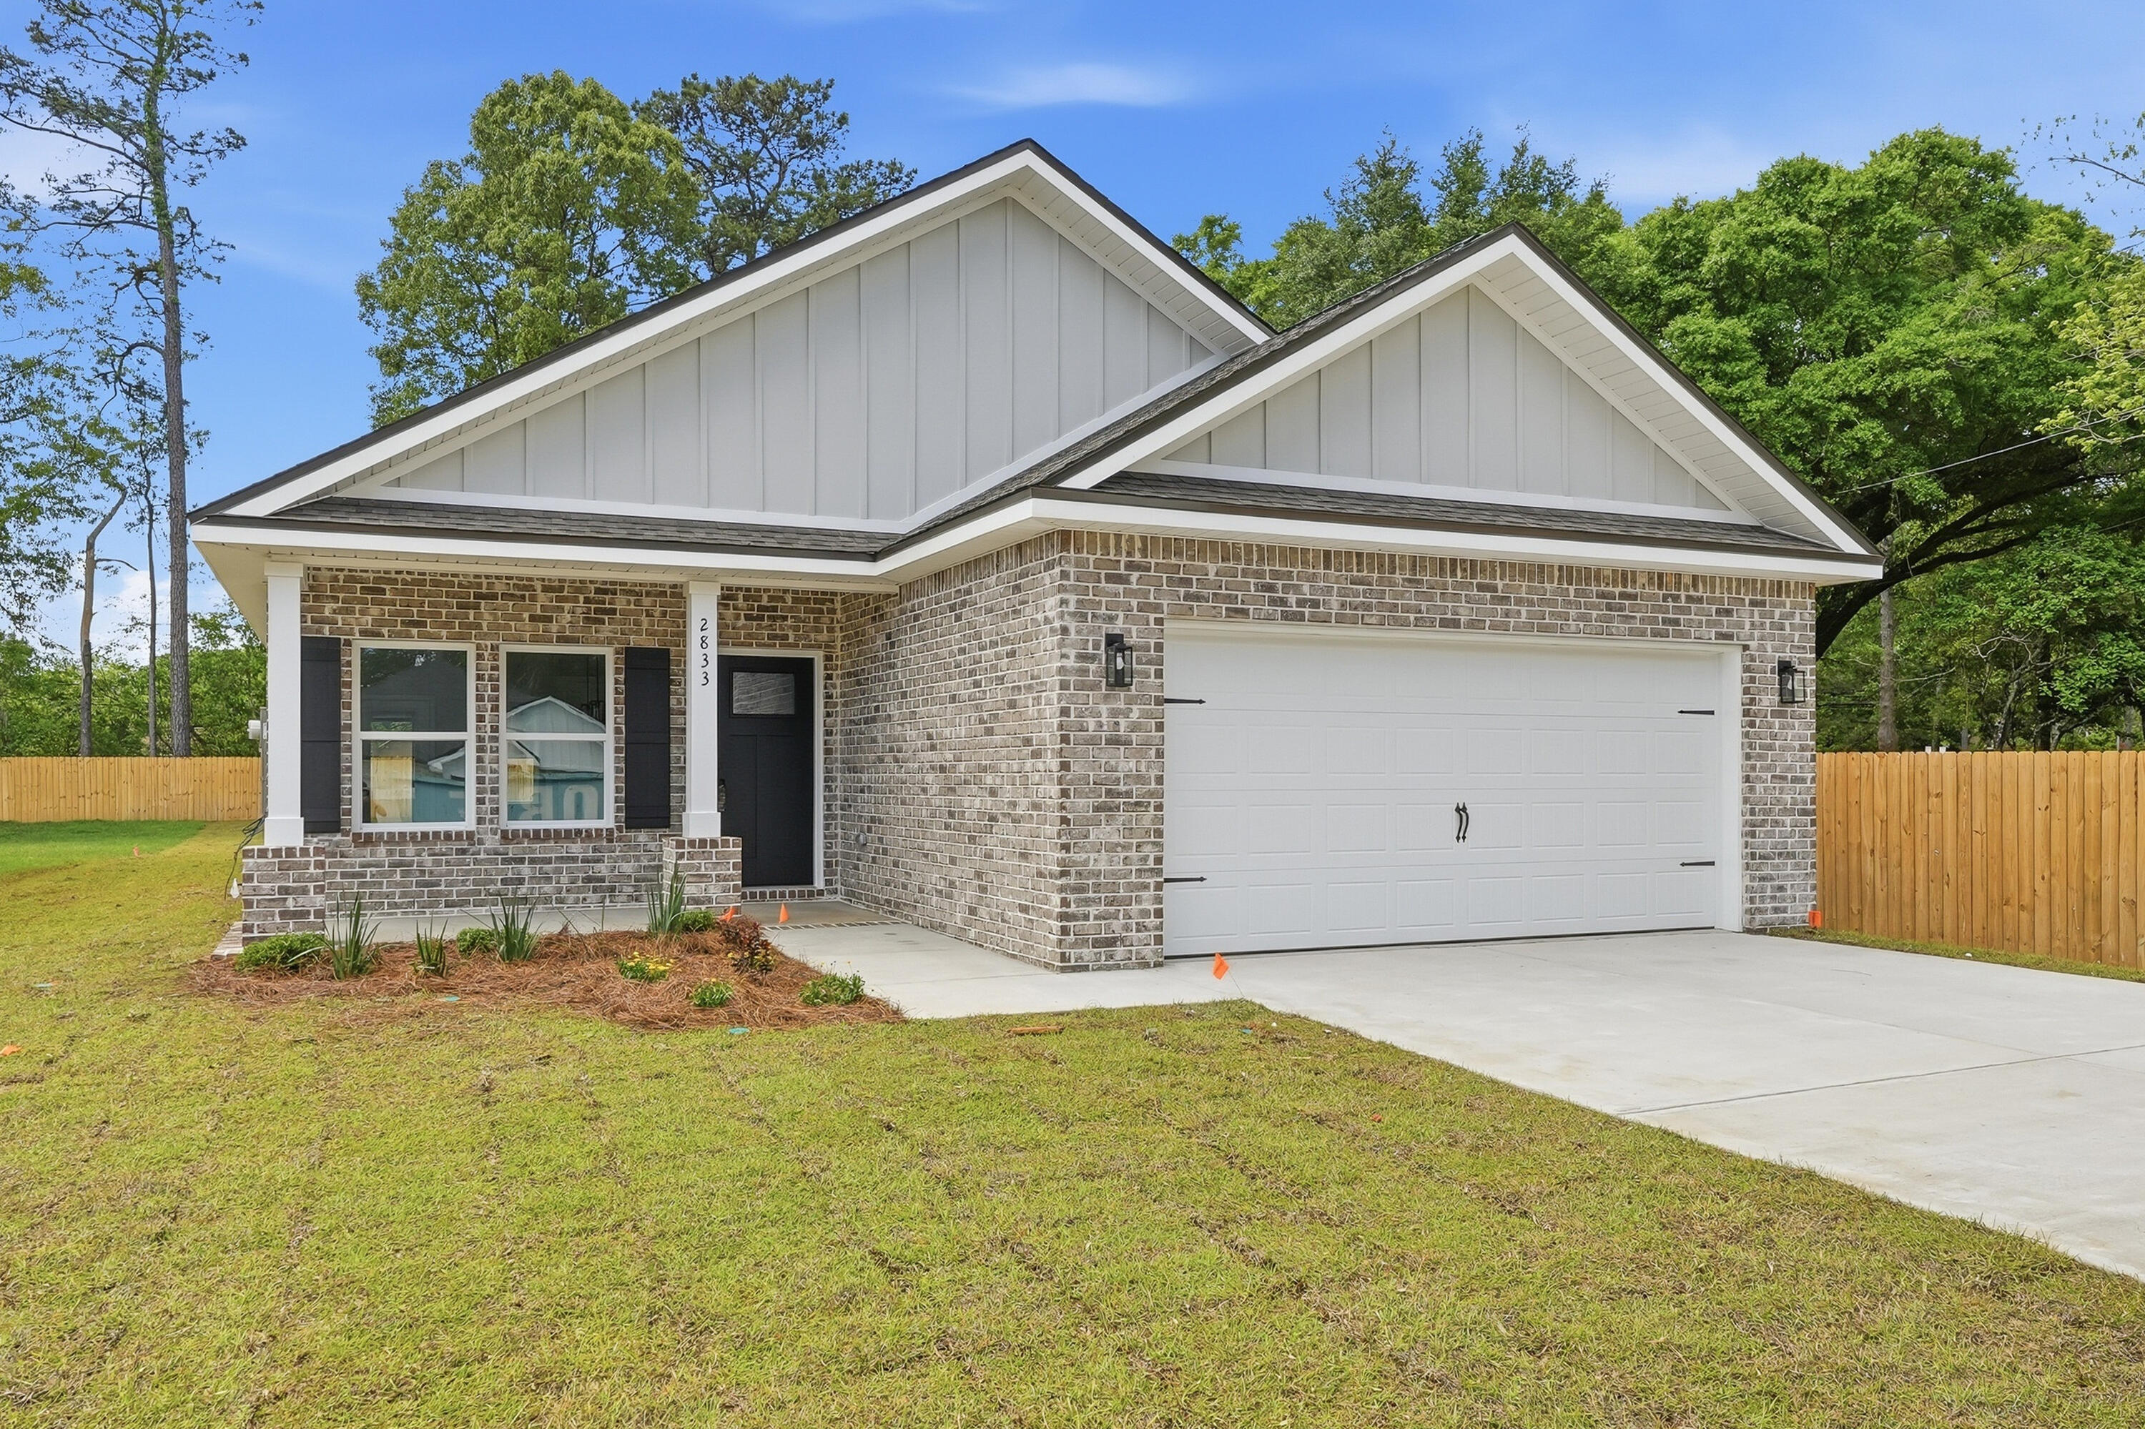
ONE BEAUTIFUL CUL-DE-SAC STREET IN THE NEW ''BARTON'S BEND'' S/D, conveniently located to shopping/schools/banks/post office.  ''Elizabeth'' floor plan will be ready in late late August, and seller is offering $10,000 towards buyers closing costs (call for details). Owner's bath has double vanities, tiled shower, linen storage, walk-in closet which opens to laundry room & back hallway.  Raised ceiling family room overlooks dining area & kitchen.  Work island w/bar seating, corner pantry, white shaker cabinets.  Front & rear porches, landscaped yard, sprinkler system, finished garage.  Vinyl plank flooring thru-out, recessed lighting, ceiling fans thru-out, mate black hardware & fixtures.  Photos of similar sold home, elevation will vary, interior/exterior colors and finishes will vary.
#1007097

Crestview

2827 Blackbird Court

4 Beds

2 Baths

1,819 Sq.Ft.

$348,000

MLS#: 1007097
New on site 1 day ago
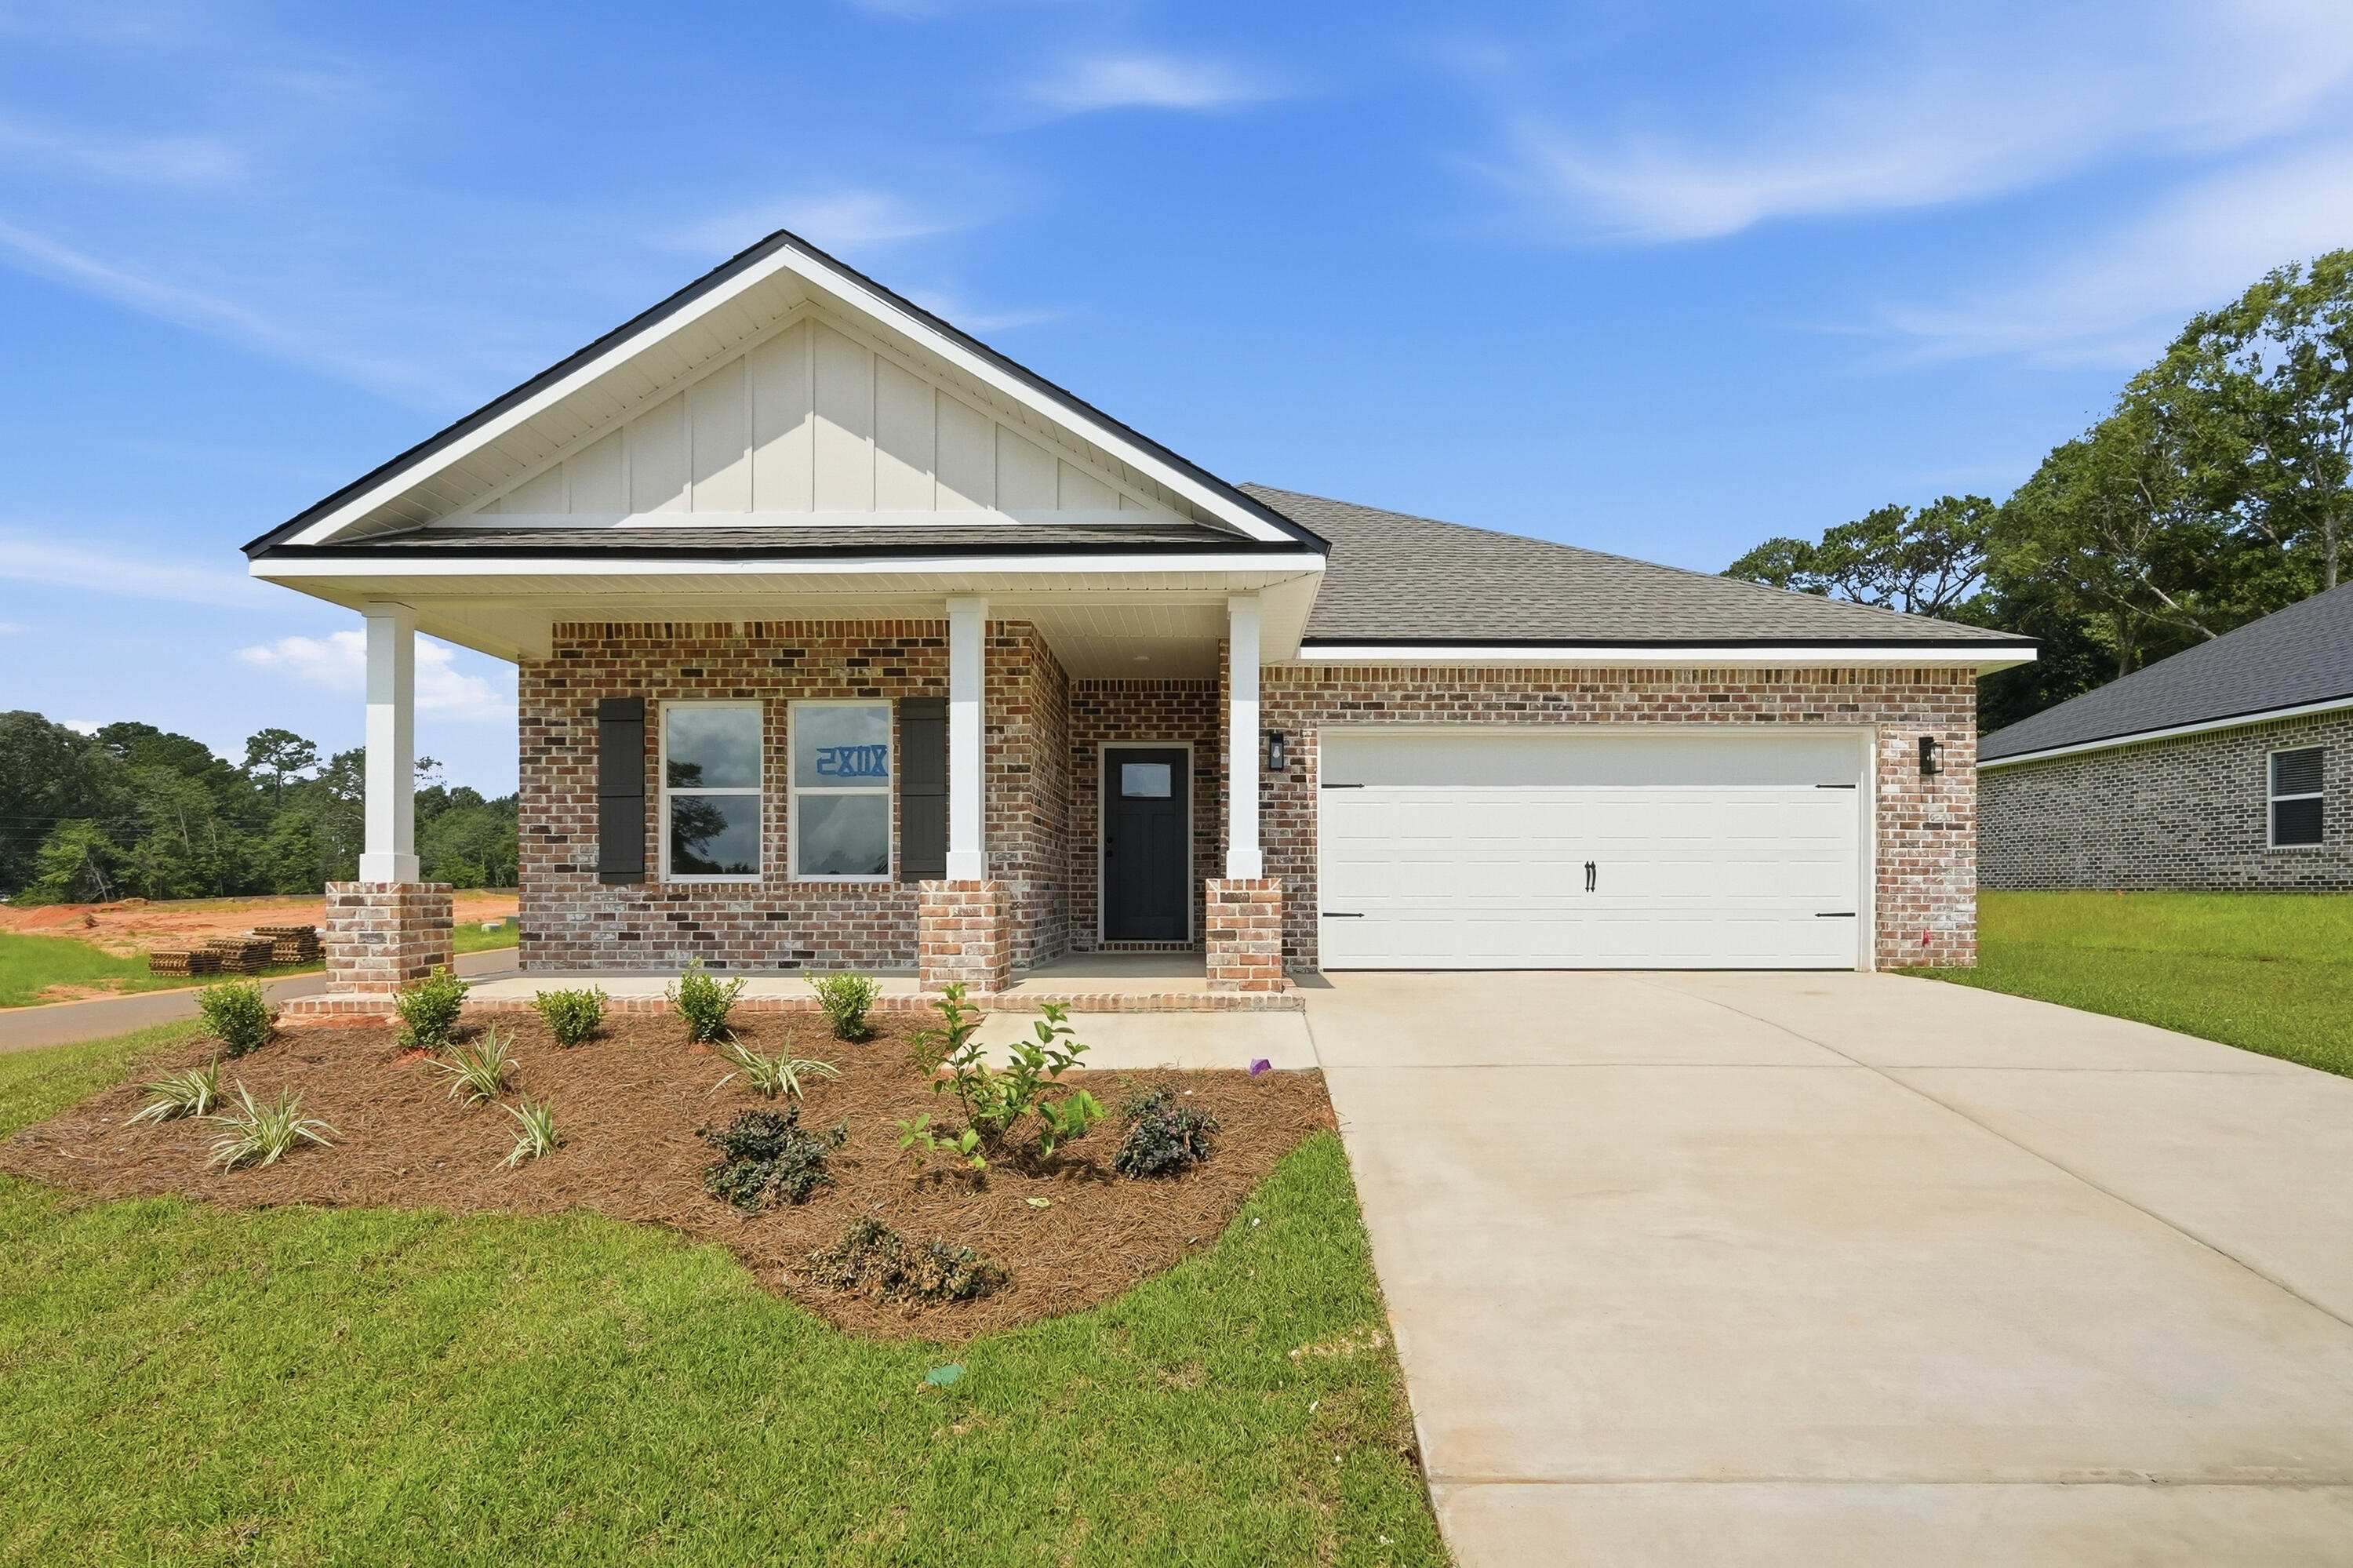
STARTING OUT OR SCALING DOWN?  The 'FRANKLIN' plan may fit your needs - just under 1400 SF of open living space.  Barton's Bend S/D is conveniently located with a 1 cul-de-sac street, street lighting and 1/4 acre lots.  Split BR design, open family/kitchen/dining nook.  Work island with bar seating, Vinyl Plank flooring thru-out, mate black hardware, raised ceilings, recessed lighting and ceiling fans in all BR'S + family.  Owner's bath has walk-in closet, tiled shower, double vanities.  Finished 2-car-garage, landscaped yard.  Seller will contribute up to $10,000 towards closing costs (call for details).  END OF AUGUST COMPLETION.  Photos of similar sold home, elevation will vary, interior/exterior colors will vary.
#1007085

Crestview

2830 Blackbird Court

3 Beds

2 Baths

1,337 Sq.Ft.

$282,000

MLS#: 1007085
New on site 1 day ago
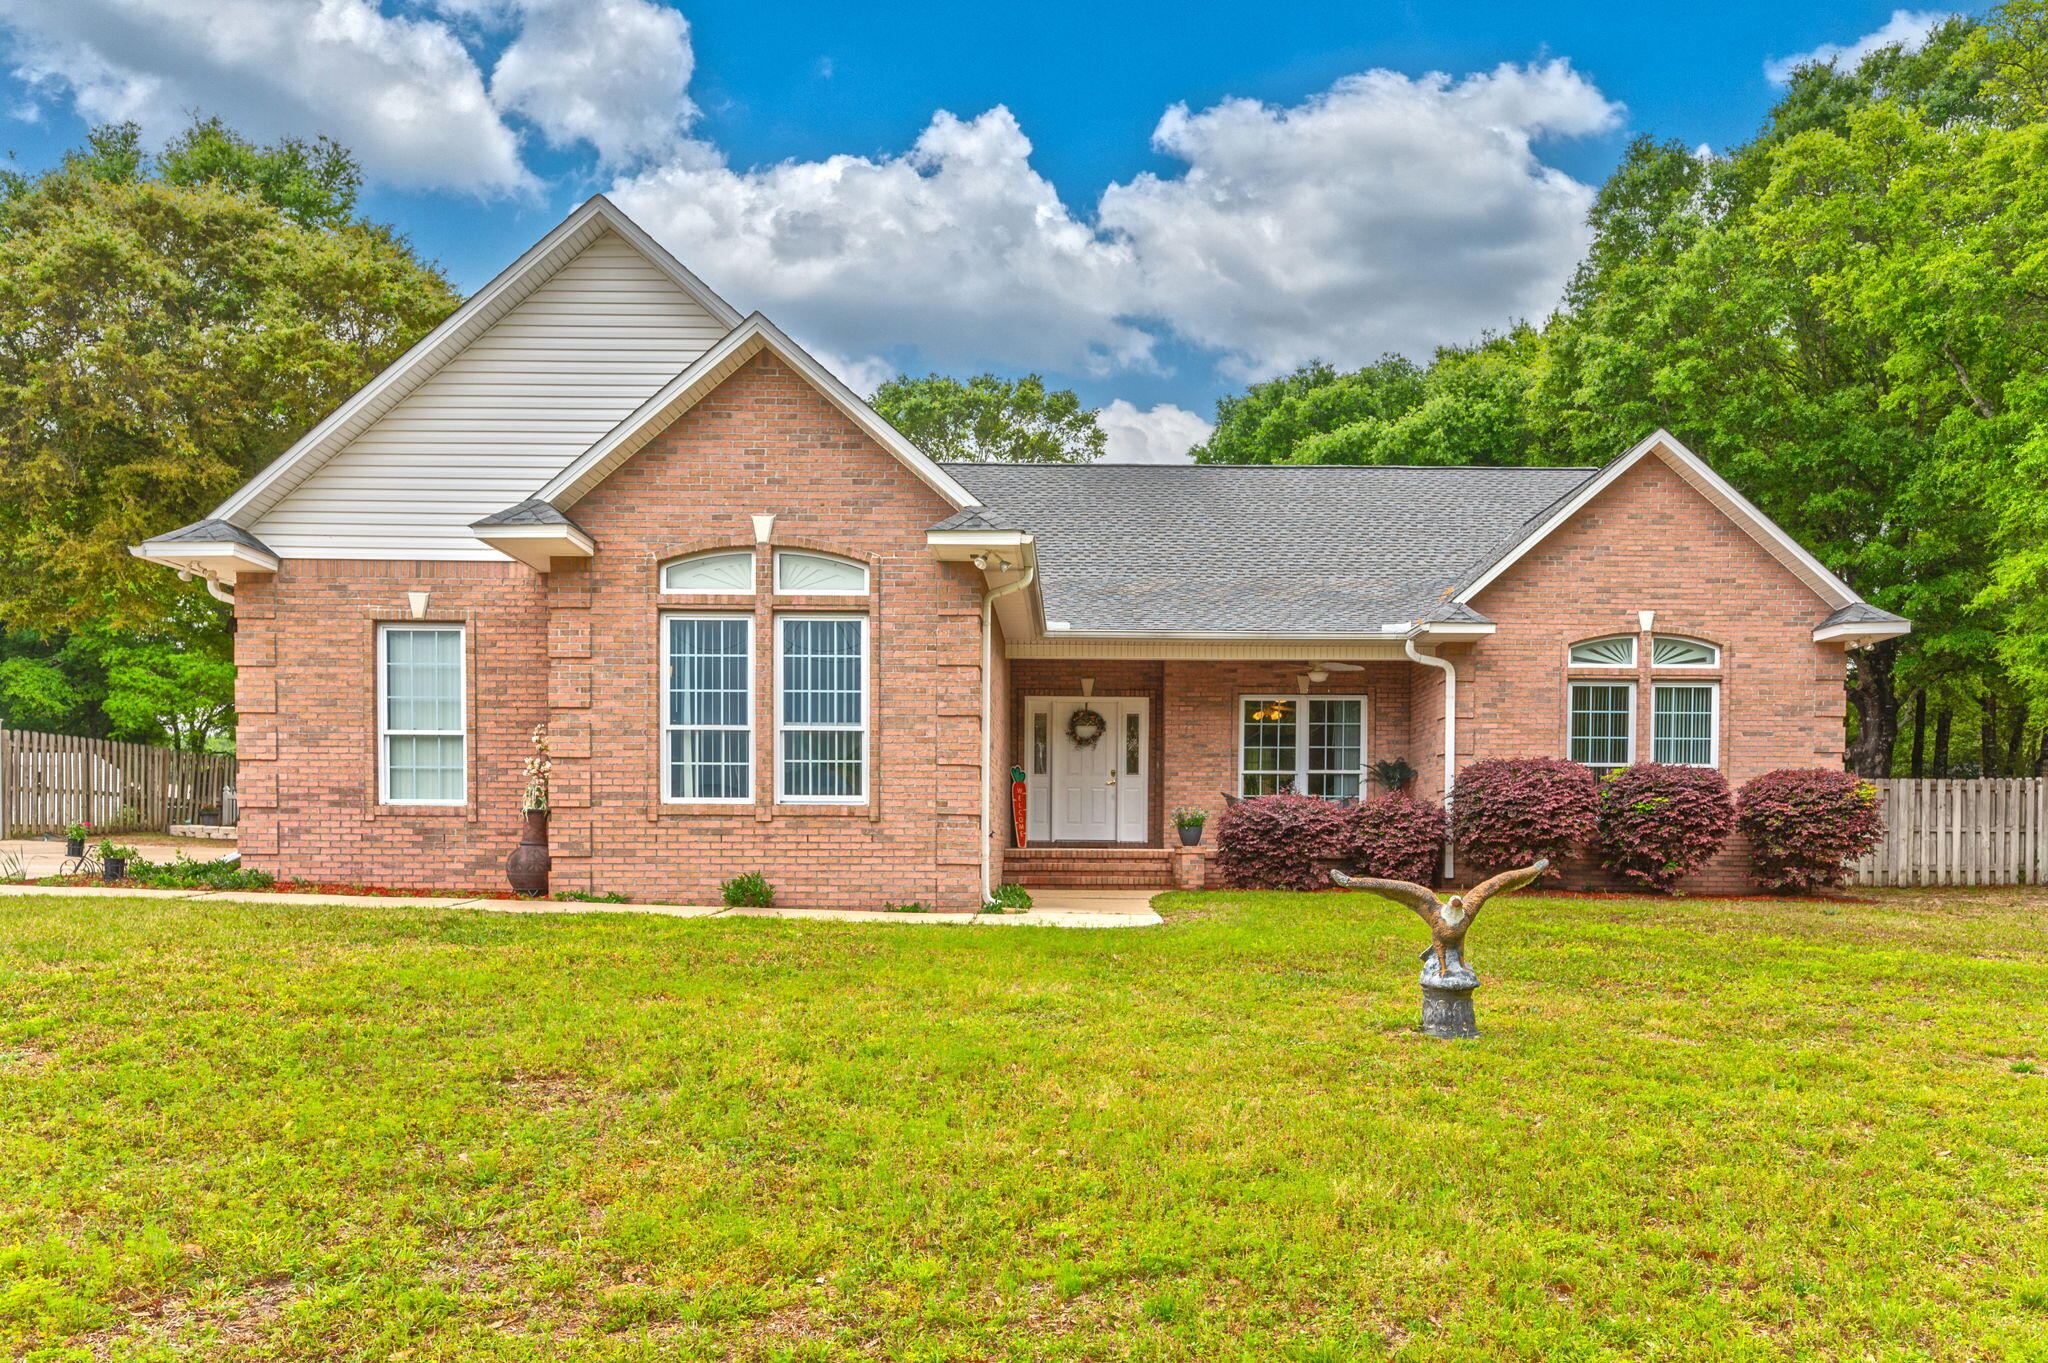
Stop the car and look no further. This meticulous maintained brick home is a must see. This one owner, custom brick home is situated on a large .59 acre lot in a well established community with wonderful waterviews. Your new home comes well equipped with a private well, irrigation system, extended driveway, an oversized garage, large porches, yard buildings for your weekend hobbies, and a large fenced in back yard that is great for the kids/pets to roam and play. The inside doesn't disappoint either with your open split bedroom floor plan. The large master suite is sure to meet your needs and hearts desires with separate shower/tub combo, dual vanity, and large walk in closet! To top things off the home got a new roof 2022, new wood look floors, some fixtures and some appliances in 2023.
#999608

Crestview

5526 Monterrey Road

3 Beds

2 Baths

2,234 Sq.Ft.

$385,000

MLS#: 999608
New on site 1 day ago
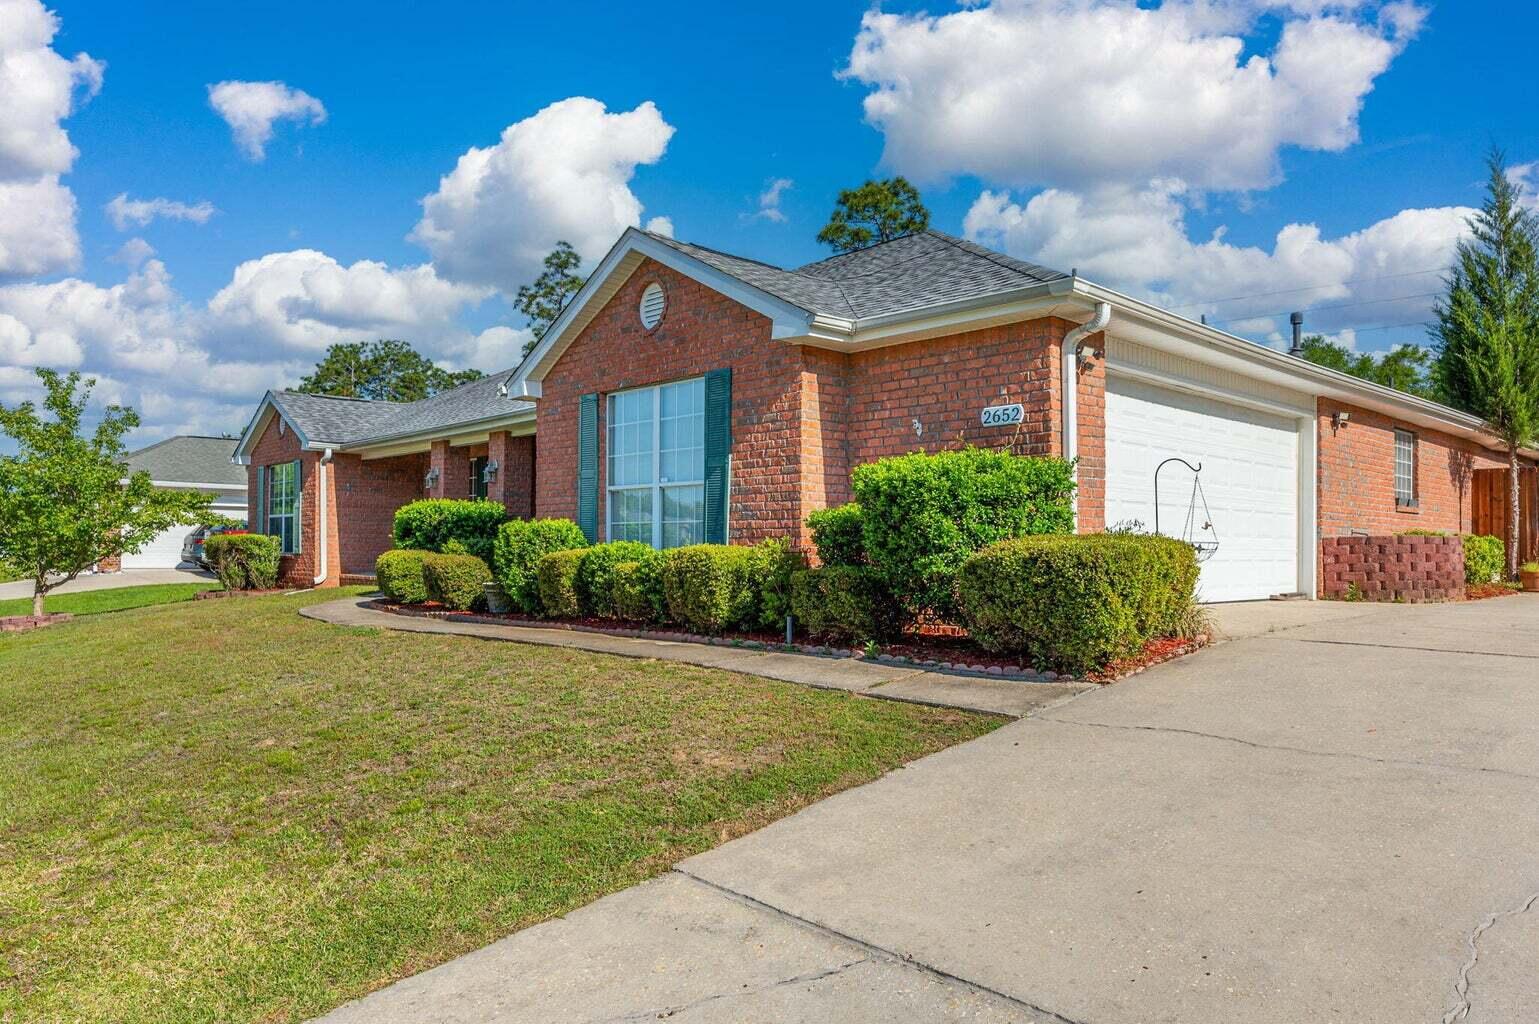
Welcome home to this spacious 4-bedroom, 3-bathroom split-bedroom floor plan, beautifully refreshed with solid surface flooring throughout and enhanced by a new stove and microwave. Perfectly positioned on a desirable corner lot in a quiet neighborhood, this property offers both comfort and convenience, complete with a privacy fence, storage shed, and added value with the 65'' TV, washer, and dryer conveying with the home. Enjoy the best of subdivision living with community amenities including a playground and inground pool, creating an inviting setting for relaxing, entertaining, and making everyday life feel exceptional.
#1007070

Crestview

2652 Paddock Circle

4 Beds

3 Baths

2,830 Sq.Ft.

$400,000

MLS#: 1007070
New on site 1 day ago
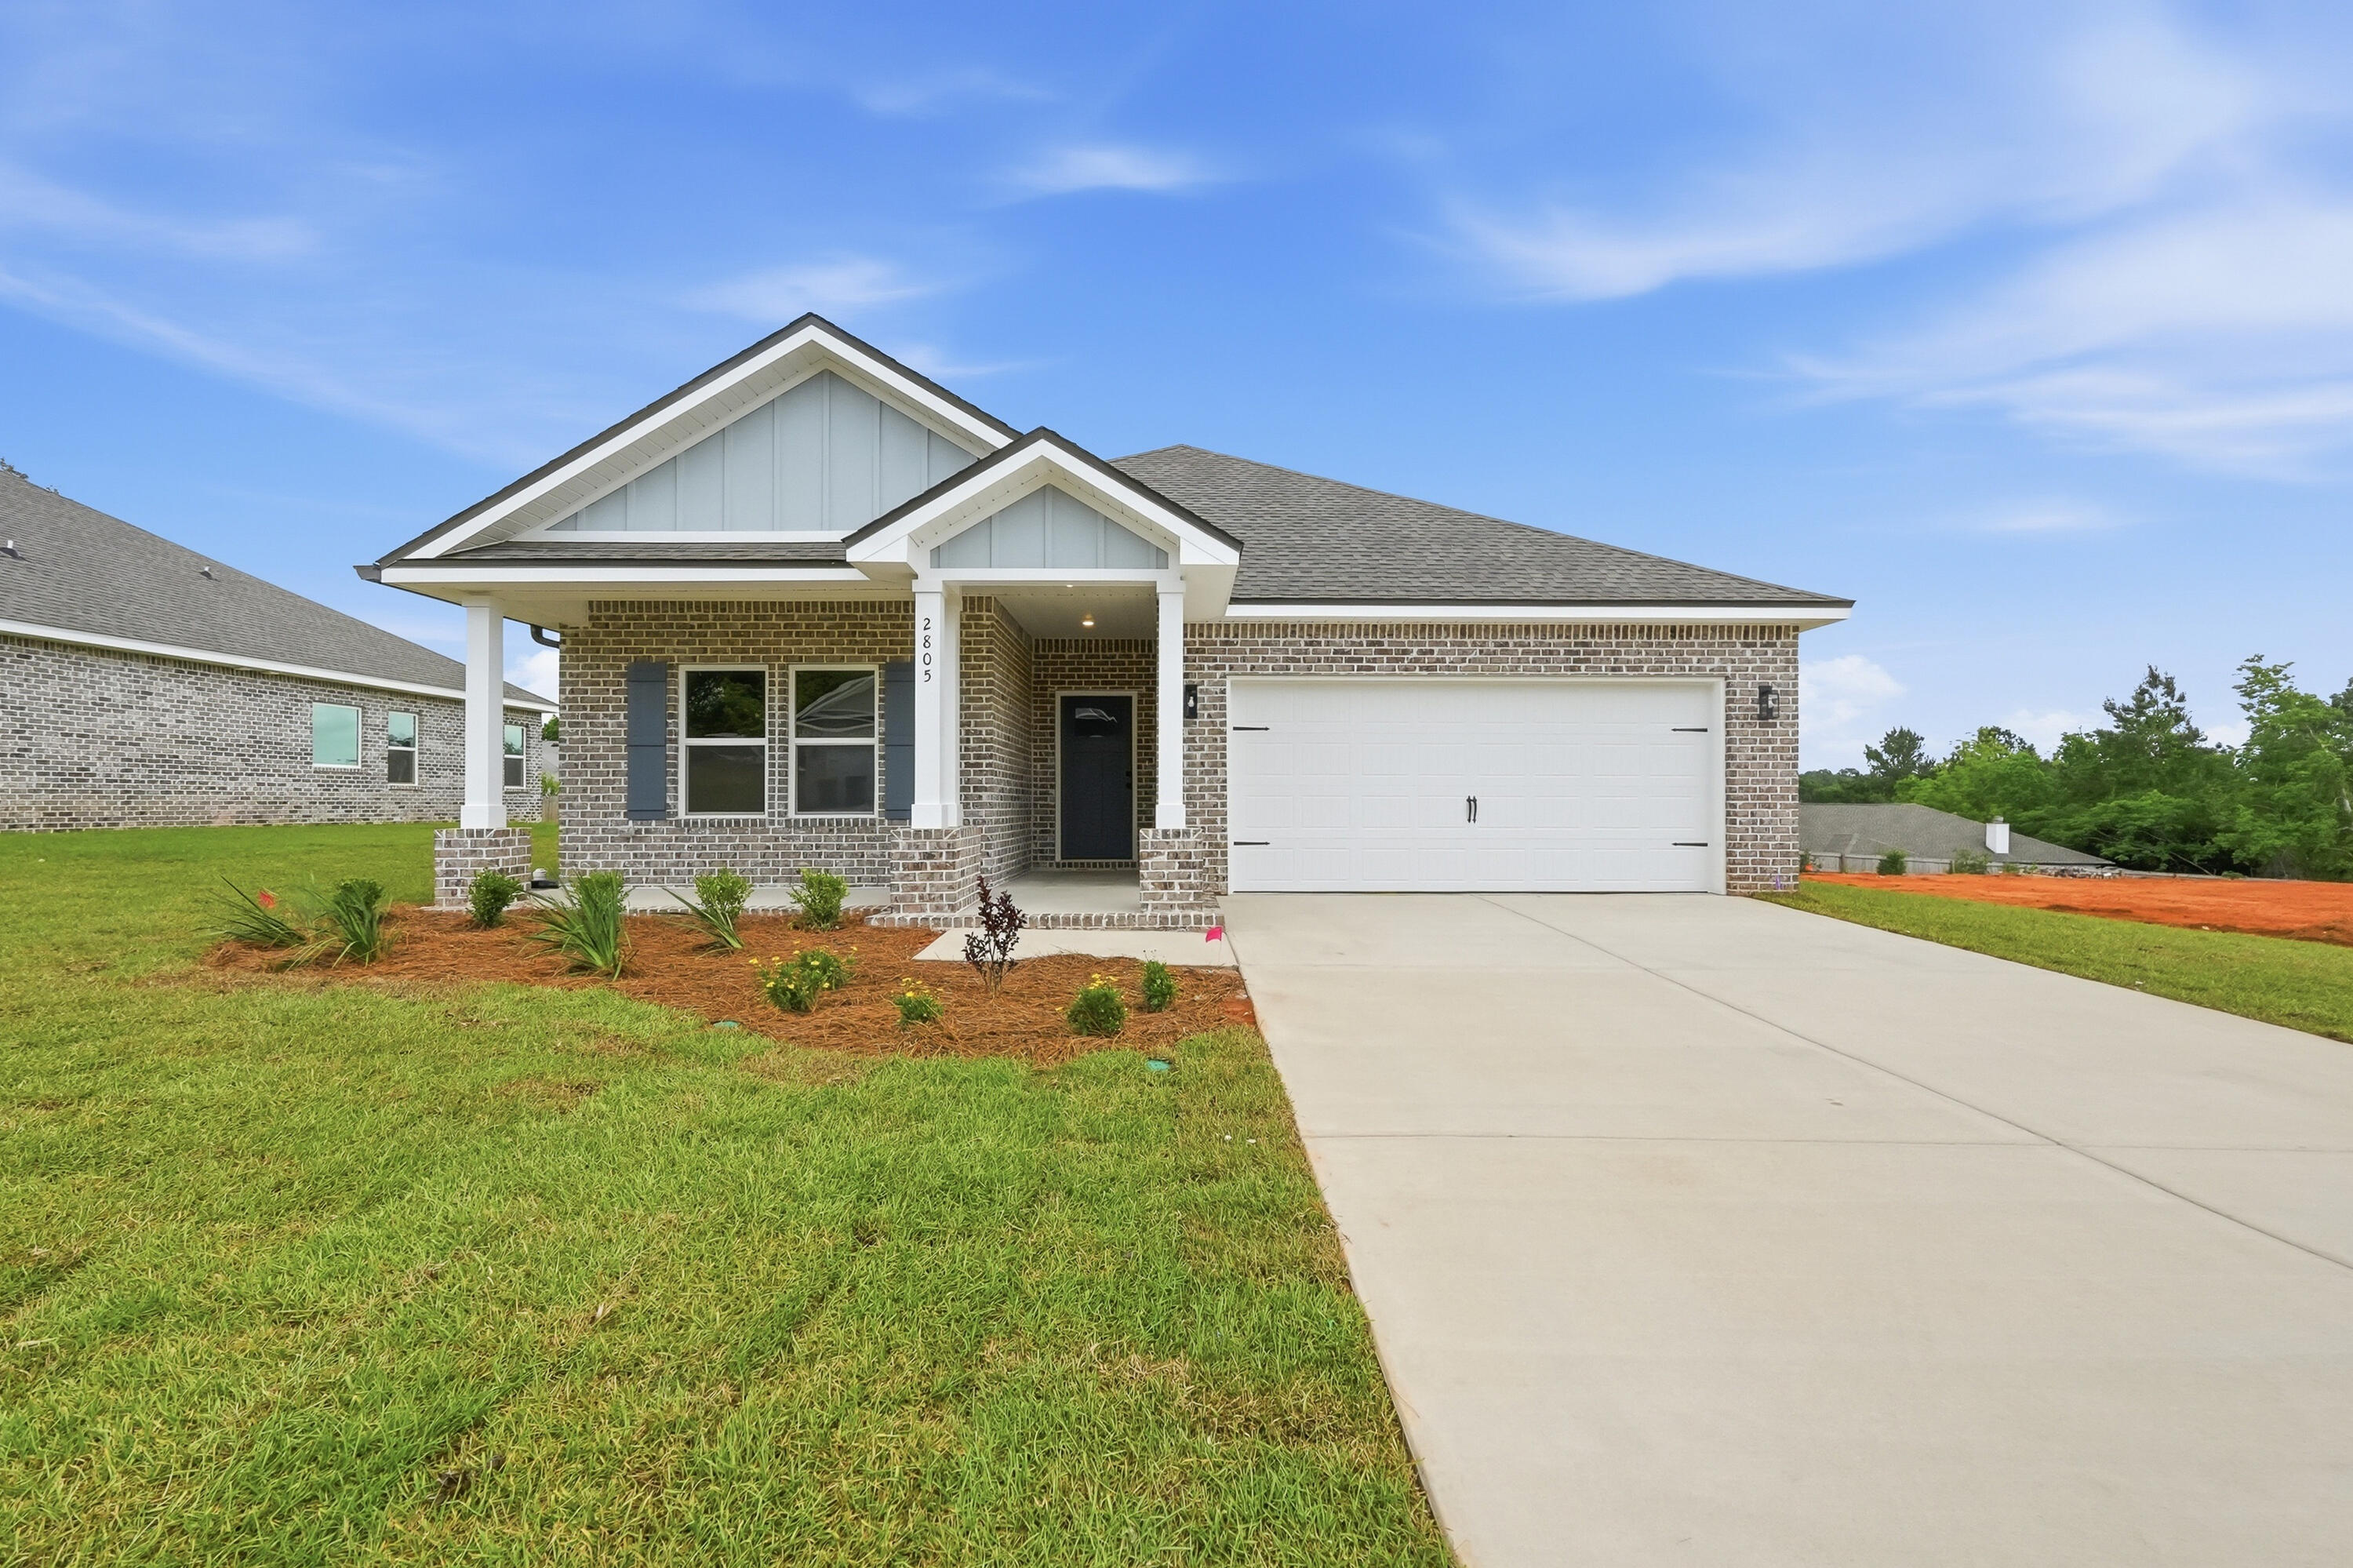
BARTON'S BEND - HOME WILL BE COMPLETE LATE AUGUST- ONE BEAUTIFUL CUL-DE-SAC STREET with street lighting, sprinkler system & fully landscaped yards.  'MAYBELLE II' has covered front & rear porches for relaxing, luxury vinyl plank flooring thru-out, raised ceilings, recessed lighting, ceiling fans in family & all BR'S.  Family gathering space overlooks kitchen and cozy dining nook.  Work island w/bar seating, corner pantry, quartz countertops.  Owner's bath has tile shower, double vanities, linen storage, walk-in closet.  Split BR plan, finished garage, all brick construction.  Seller will contribute up to $10,000 towards buyers closing costs/prepaids/rate buydown - call for details. Photos of similar sold home - Elevation will vary, interior/exterior colors and finishes will vary.
#1007108

Crestview

2828 Blackbird Court

3 Beds

2 Baths

1,533 Sq.Ft.

$304,000

MLS#: 1007108
New on site 1 day ago
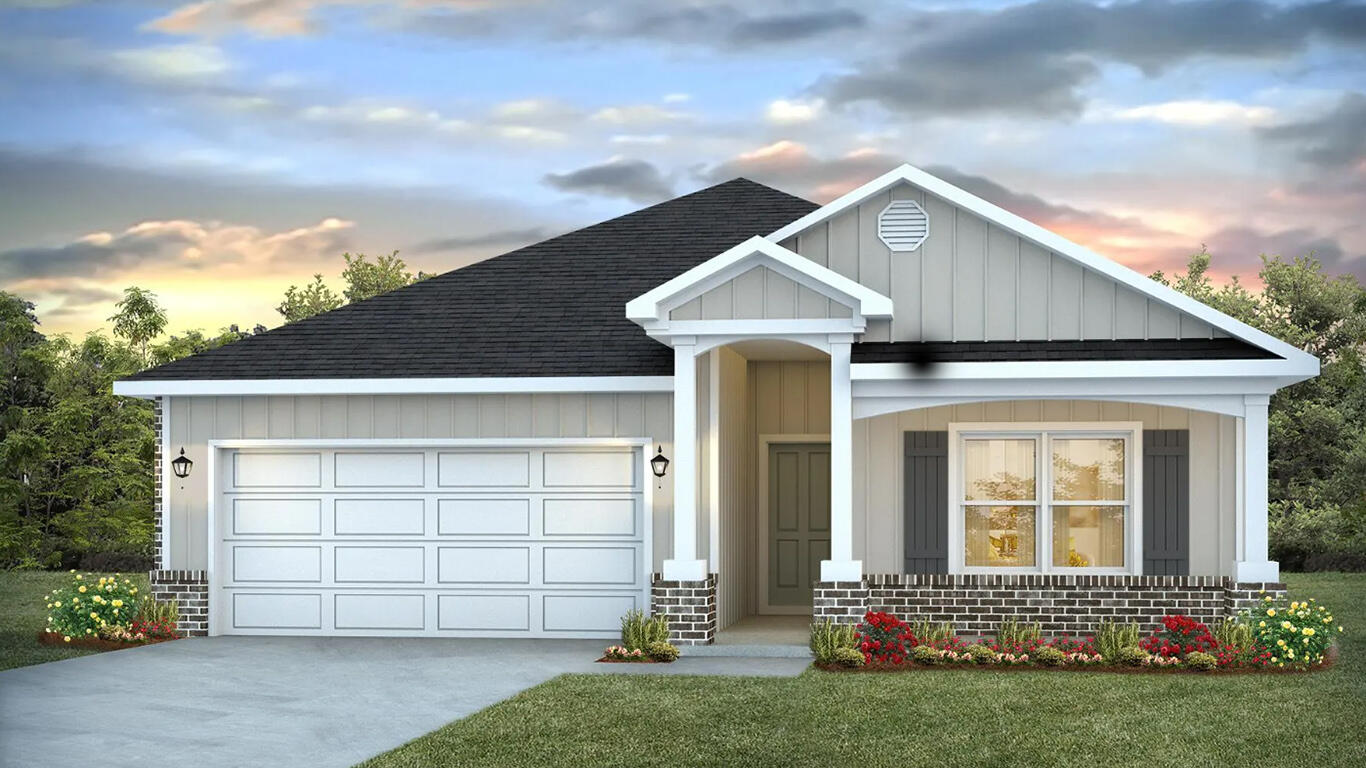
POPULAR PATRIOT RIDGE with a Community POOL, Cabana, sidewalks, underground utilities. The 'BEAU' model is a highly desirable open concept floorplan, 9 ft. ceilings, built-in lighting and a fabulous layout for relaxed living, 4 bedrooms, 2 bathrooms, 2-car garage, covered patio & the 'Smart Home Connect 'System with a variety of convenient Smart Home devices. NICE open living room with the dining area open to the kitchen & living room has lots of windows for natural lighting. A well-designed open kitchen includes stainless steel appliances, a smooth-top range, built-in microwave, gorgeous quartz countertops, quiet dishwasher, corner pantry, island bar, eye-catching wood-look flooring & plush carpet in the bedrooms. ALL LISTING pictures, colors, features, and size may vary. Square footages are approximate.
#1003652

Crestview

4722 Marine Loop

4 Beds

2 Baths

1,856 Sq.Ft.

$374,900

MLS#: 1003652
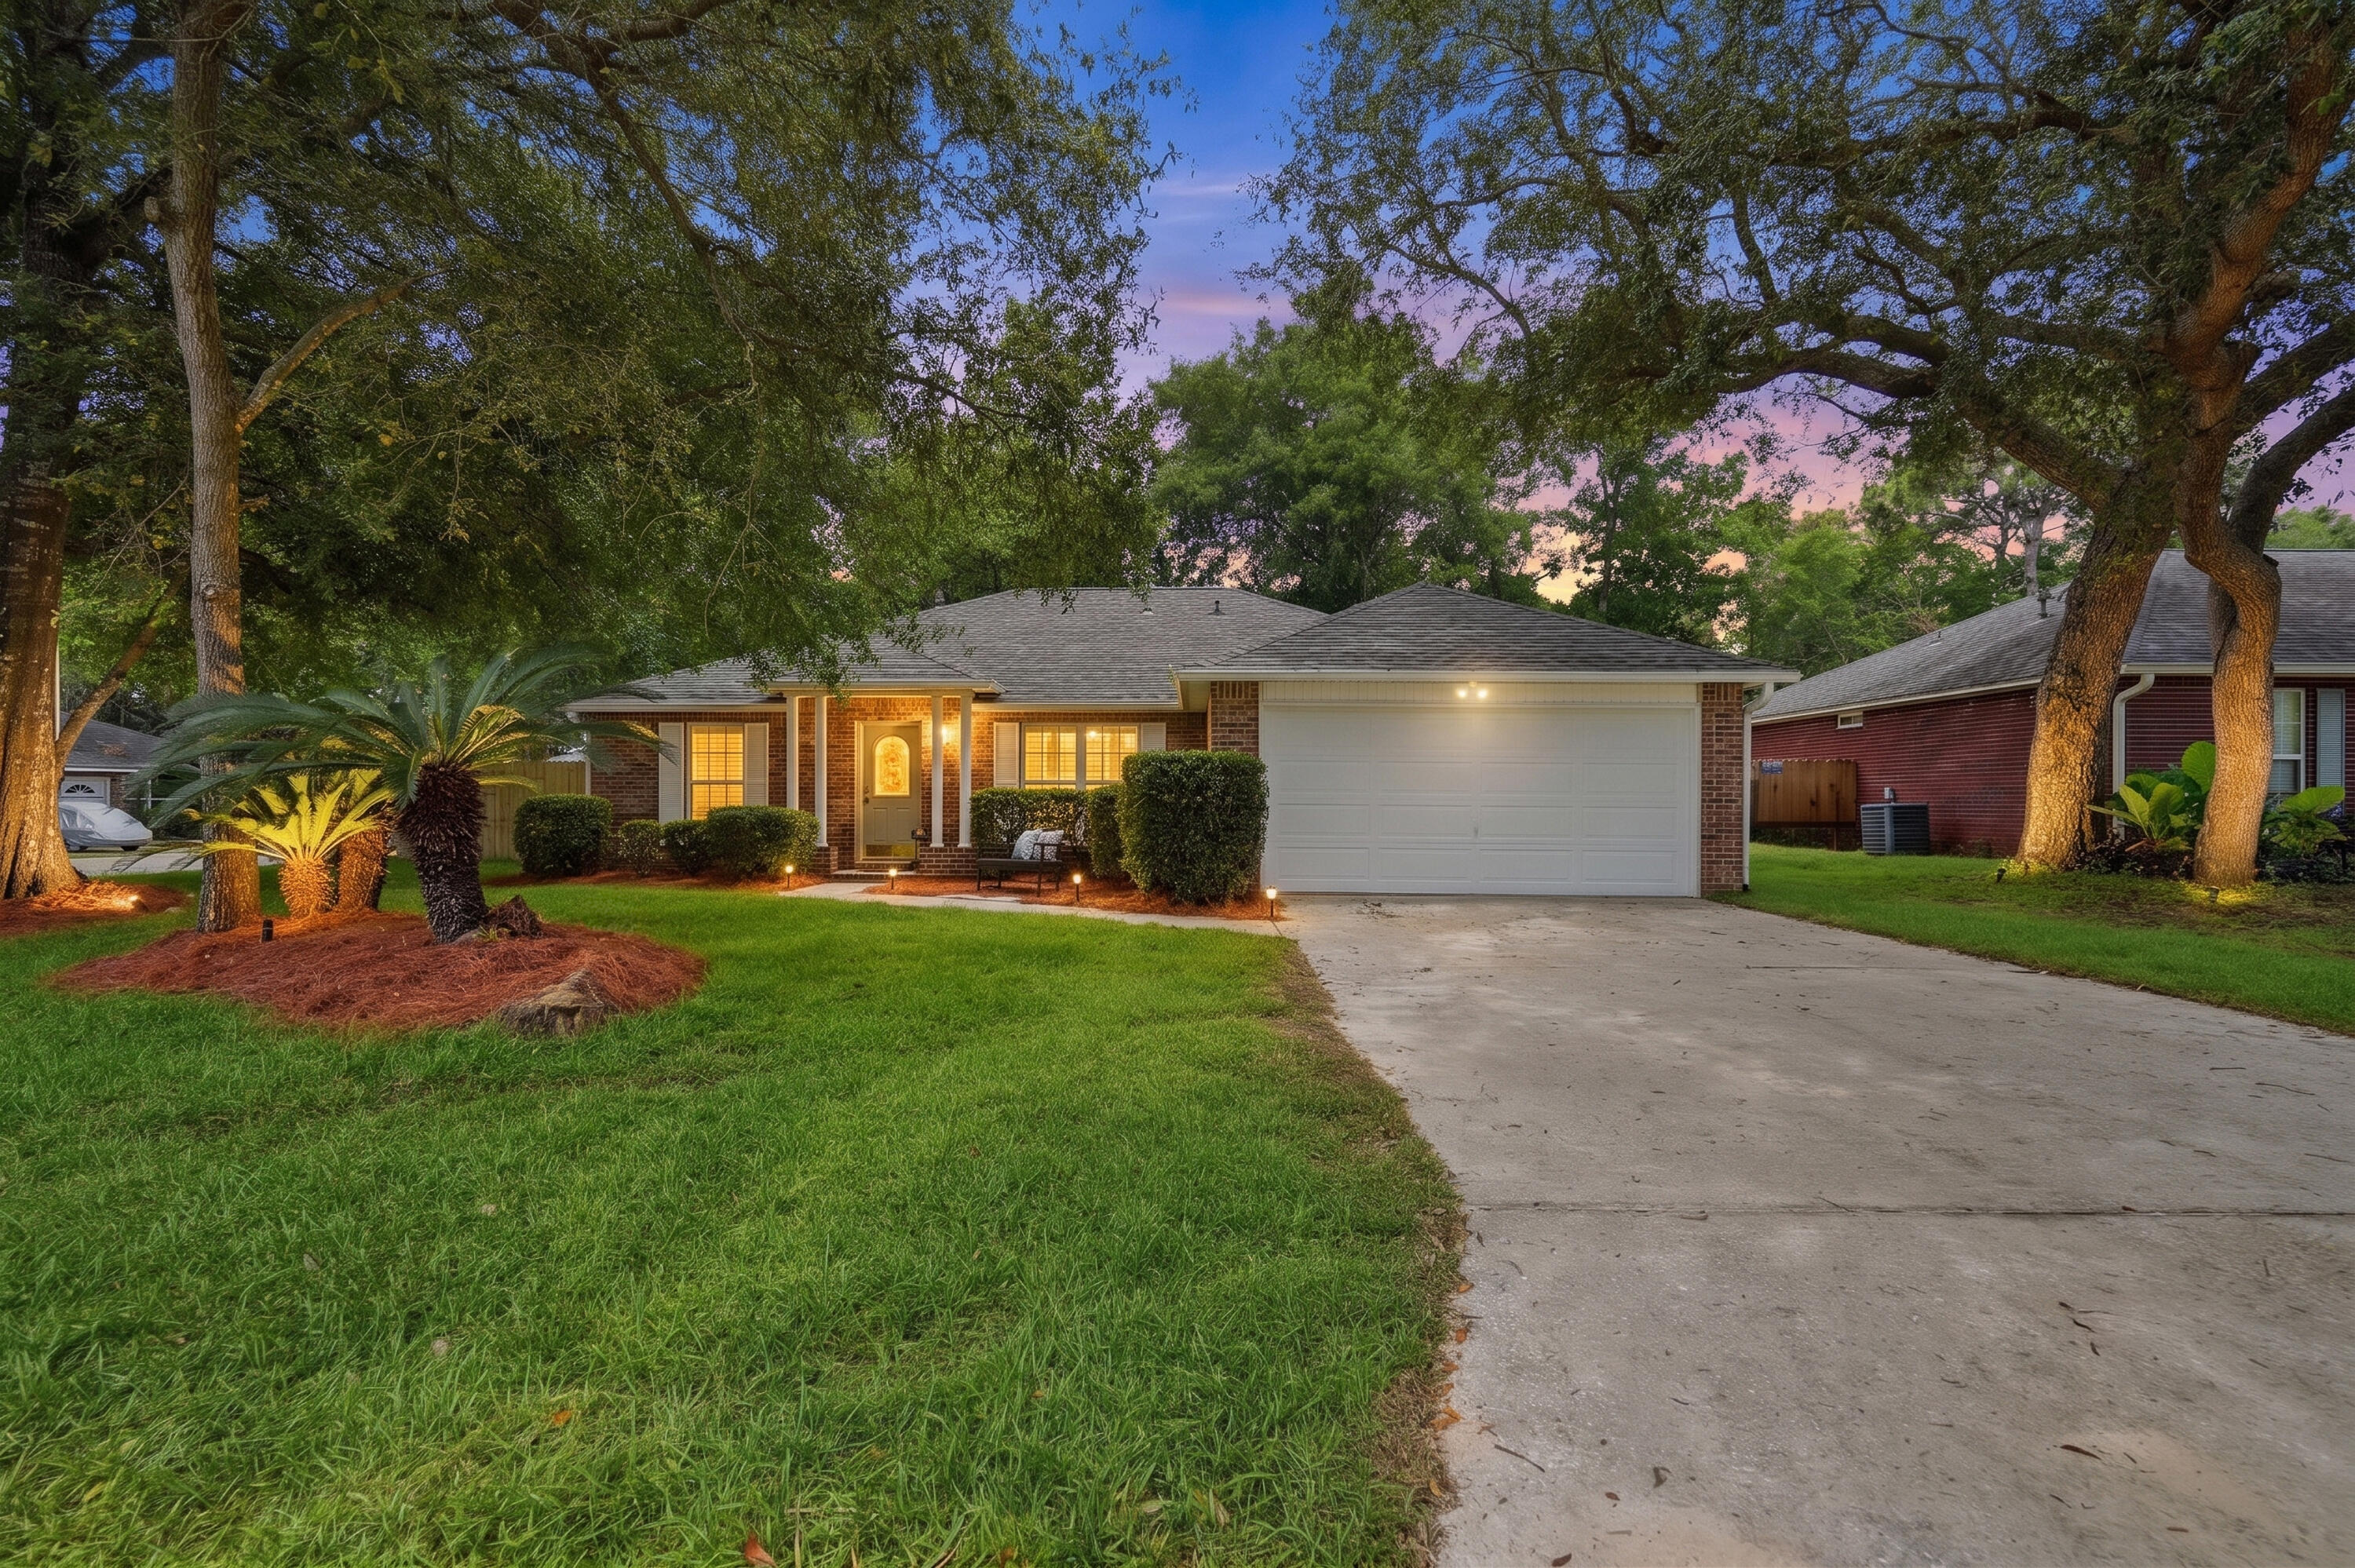
New on site 1 day ago
BRAND NEW ROOF! Dream remodel. Fresh paint, newly installed custom blinds, brand new LVP and flooring. New quartz countertops. All new light fixtures, plumbing fixtures. New statement shiplap wall with fireplace. Huge freshly sodded fenced in yard. Great 4 bedroom, 2 bath home on large corner lot in South Crestview. Minutes from the 7th Group Compound and military bases. 4th bedroom has closet and could be used as an office or bedroom. Split floor plan. Roof 2026, Water Heater, 2026, Drain field replaced 2024, HVAC 2020.
#1006386

Crestview

2806 Wilson Lane

4 Beds

2 Baths

1,640 Sq.Ft.

$314,900

MLS#: 1006386
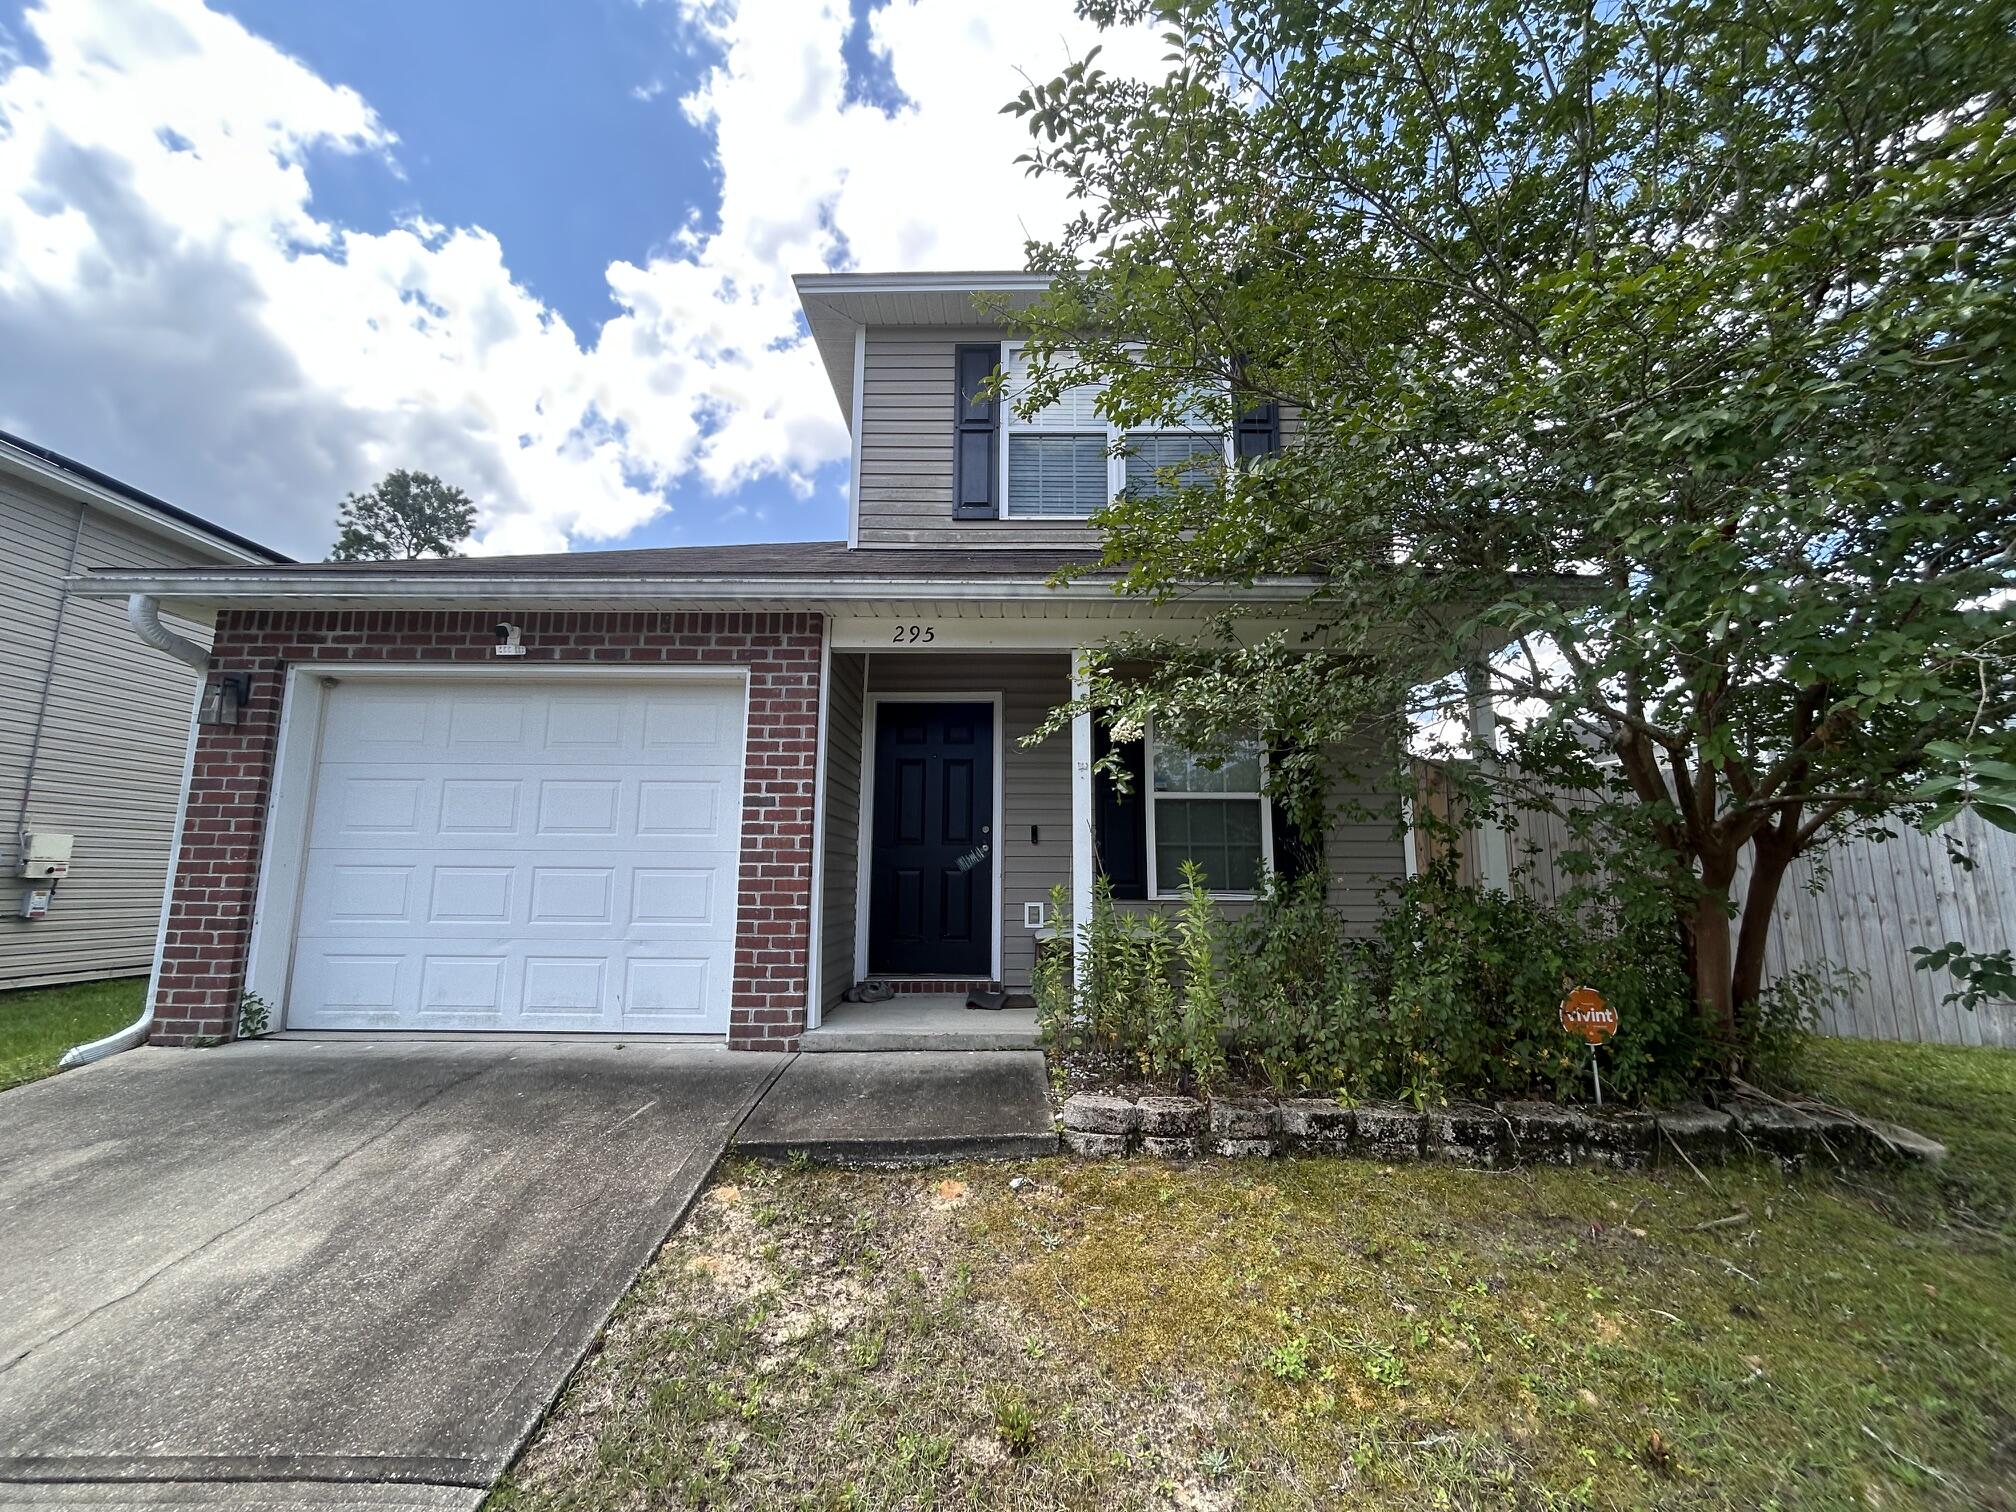
New on site 2 days ago
Investor opportunity in one of South Crestview's most desirable neighborhoods! This 4-bedroom, 2.5-bath home in Stillwell Estates offers exceptional upside for investors, military buyers, and homeowners looking to build equity. Situated on a large corner lot with a fully fenced backyard and double gate access, there's room for boats, trailers, toys, or easy backyard access. Inside you'll find an open floor plan, stainless steel appliances, spacious owner's suite with walk-in closet and double vanities, plus a versatile upstairs loft perfect for a home office, media room, playroom, or additional sleeping space. **Short Sale - subject to lender approval.** Whether you're searching for a primary residence, rental property, or long-term investment, this home presents an outstanding opportunity in a high-demand location near Eglin AFB, Duke Field, and 7th Special Forces.
#1007024

Crestview

295 Dahlquist Drive

4 Beds

2 Baths

1,779 Sq.Ft.

$285,000

MLS#: 1007024

 - property

Send a message

Message successfully sent.

Your message

What is 3 + 4 ?

Reason for contacting?

I agree to receive email communication and understand I can unsubscribe at any time.

I agree to be contacted by 30A Real Estate | Bobby J Team | Trusted Local Experts via call, email, and text for real estate services. To opt out, you can reply 'stop' at any time or reply 'help' for assistance. You can also click the unsubscribe link in the emails. Message and data rates may apply. Message frequency may vary. Privacy Policy

Sign Out

Virtual Assistant

Would you like to take the next step with this property? We can help you schedule a showing or virtual tour, or send you more details.

Yes, I would like more information.

Thank You for Your Reply, One of Our Agents will contact you as soon as possible

No, maybe later.

Thank you, you can always contact me via email, phone number or through the contact form.

Realhub AI

Lucy - Your AI-Powered Realtor

Update Your Temporary Password

Personalize your search

Enter your email and we'll notify you immediately when new listings match what you're looking for.

or enter email address

Already have an account ? Login here

Continue your home search

I agree to receive communications and understand I can unsubscribe at any time.

I agree to be contacted by 30A Real Estate | Bobby J Team | Trusted Local Experts via call, email, and text for real estate services. To opt out, you can reply 'stop' at any time or reply 'help' for assistance. You can also click the unsubscribe link in the emails. Message and data rates may apply. Message frequency may vary. Privacy Policy

Already have an account ? Login here

We use cookies

We use cookies primarily for analytics to enhance your experience. By accepting, you agree to our use of these cookies. You can manage your preferences or learn more about our cookies policy.