


Property
Beds
4
Full Baths
3
1/2 Baths
1
Year Built
2016
Sq.Footage
3,174
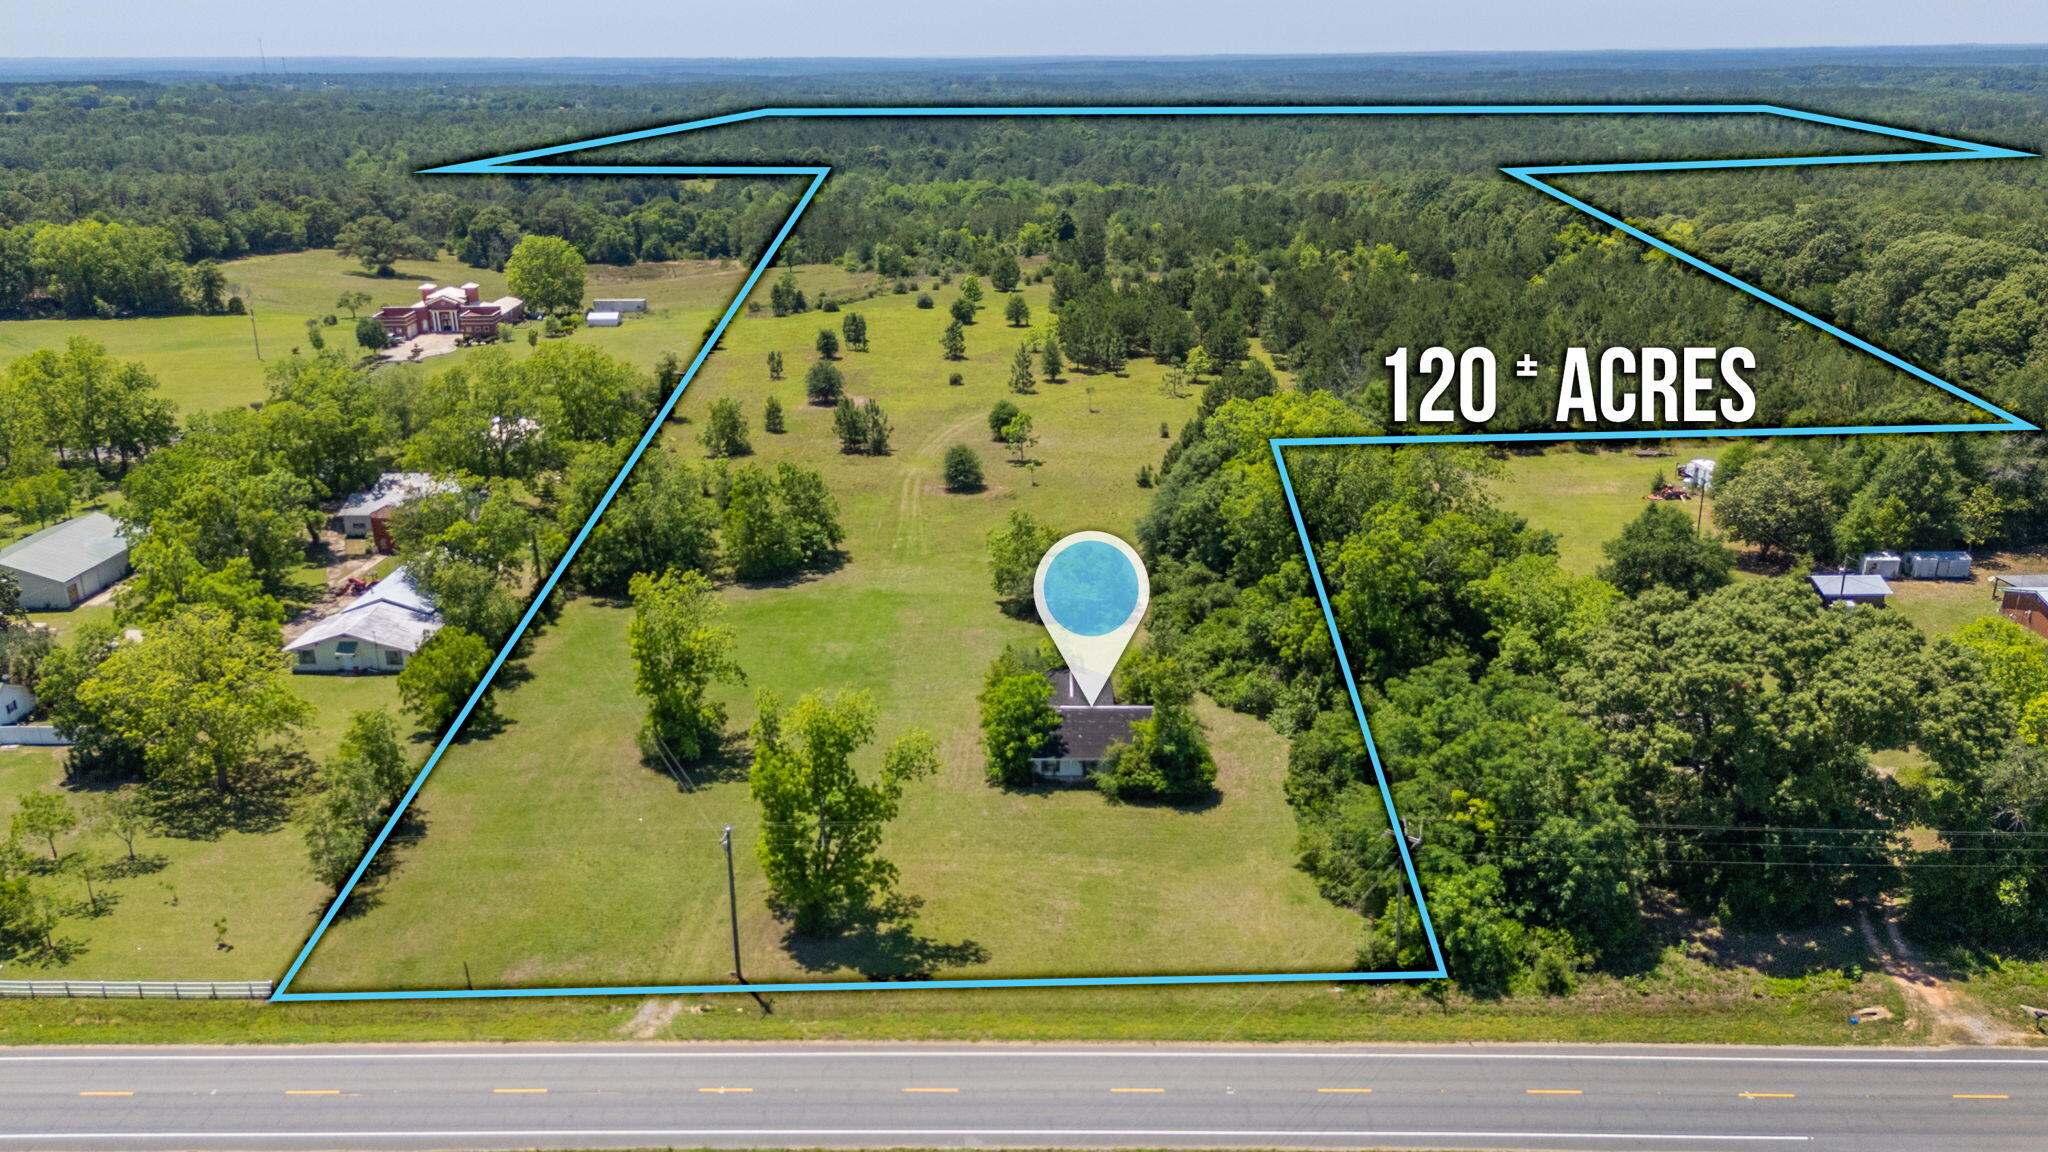
Experience privacy, recreation, and modern country living on approximately 60 acres in North Walton County. Built in 2016, this custom brick ranch offers more than 3,100 square feet with four bedrooms/3.5 baths, an open floor plan, 9- and 10-foot ceilings, and hickory hardwood and tile flooring throughout. The spacious kitchen features granite countertops, two islands, two farmhouse sinks, and double gas ranges and ovens. A screened lanai with wood-burning fireplace and outdoor cooking area overlooks the heated gunite saltwater pool and hot tub. Approximately 50 wooded acres and 10 open acres offer groomed trails, established food plots, hunting stands, a stocked pond with dock, fenced livestock area, dog kennel, and chicken coop. The 1,500-square-foot metal barn includes two roll-up doors, water, lighting, and separate electrical service. Additional features include a three-car garage, grid-connected solar panels, geothermal heating and cooling, 24kW Generac whole-house generator, buried 1,000-gallon propane tank, foam-insulated attic, irrigation, security wiring, private well with filtration and UV treatment, septic system, three gated entrances, and stone driveway. A rare opportunity offering space, versatility, and comfort in a peaceful rural setting!
Features & Amenities
Interior
-
Other Interior Features
Central Vacuum, Crown Molding, Kitchen Island, Recessed Lighting, Pantry
-
Total Bedrooms
4
-
Bathrooms
3
-
1/2 Bathrooms
1
-
Cooling YN
YES
-
Cooling
Central Air, Ceiling Fan(s), Electric
-
Fireplace YN
YES
-
Heating YN
YES
-
Heating
Central, Electric
-
Pet friendly
N/A
Exterior
-
Garage
Yes
-
Garage spaces
3
-
Construction Materials
Brick
-
Other Exterior Features
Outdoor Kitchen
-
Parking
Attached, Garage
-
Patio and Porch Features
Patio, Porch, Covered, Screened
-
Pool
Yes
-
Pool Features
Heated
Area & Lot
-
Lot Size(acres)
60.0
-
Lot Size(square feet)
2,613,600
-
Property Type
Residential
-
Property Sub Type
Single Family Residence
-
Architectural Style
Ranch
Price
-
Sales Price
$1,250,000
-
Tax Amount
$4,071.55
-
Zoning
Agriculture
-
Sq. Footage
3,174
-
Price/SqFt
$393
HOA
-
Association
No
School District
-
Elementary School
Paxton
-
Middle School
Paxton
-
High School
Paxton
Property Features
-
New Construction
NO
-
Sewer
Septic Tank
-
Water Source
Well
Schedule a Showing
Showing scheduled successfully.
Mortgage calculator
Estimate your monthly mortgage payment, including the principal and interest, property taxes, and HOA. Adjust the values to generate a more accurate rate.
Your payment
Principal and Interest:
$
Property taxes:
$
HOA fees:
$
Total loan payment:
$
Total interest amount:
$
Location
County
Walton
Elementary School
Paxton
Middle School
Paxton
High School
Paxton
Listing Courtesy of Marie H Babin, RE/MAX by the Sea
RealHub Information is provided exclusively for consumers' personal, non-commercial use, and it may not be used for any purpose other than to identify prospective properties consumers may be interested in purchasing. All information deemed reliable but not guaranteed and should be independently verified. All properties are subject to prior sale, change or withdrawal. RealHub website owner shall not be responsible for any typographical errors, misinformation, misprints and shall be held totally harmless.

Real Estate Advisor
Missy Ormand
Call Missy today to schedule a private showing.

* Listings on this website come from the FMLS IDX Compilation and may be held by brokerage firms other than the owner of this website. The listing brokerage is identified in any listing details. Information is deemed reliable but is not guaranteed. If you believe any FMLS listing contains material that infringes your copyrighted work please click here to review our DMCA policy and learn how to submit a takedown request.© 2024 FMLS.
Related Properties
Laurel Hill
6722 N Highway 85
2 Beds
2 Baths
1,218 Sq.Ft.
$1,500,000
MLS#: 1003240
Laurel Hill
1133 Show Horse Way
2 Beds
1 Baths
800 Sq.Ft.
$1,358,000
MLS#: 996150
