
Features & Amenities

Interior

  • Other Interior Features

    Vaulted Ceiling(s), Kitchen Island, Recessed Lighting

  • Total Bedrooms

    4

  • Bathrooms

    2

  • Cooling YN

    YES

  • Cooling

    Gas, Ceiling Fan(s)

  • Heating YN

    YES

  • Heating

    Natural Gas

  • Pet friendly

    N/A

Exterior

  • Garage

    No

  • Construction Materials

    Block, Frame, Vinyl Siding

  • Other Exterior Features

    Private Yard

  • Patio and Porch Features

    Deck, Patio, Covered

  • Pool

    No

Area & Lot

  • Lot Features

    Interior Lot

  • Lot Size(acres)

    0.23

  • Lot Size(square feet)

    10,018

  • Property Type

    Residential

  • Property Sub Type

    Single Family Residence

  • Architectural Style

    Ranch

Price

  • Sales Price

    $495,000

  • Zoning

    City, Resid Single Family

  • Sq. Footage

    1,887

  • Price/SqFt

    $262

HOA

  • Association

    No

School District

  • Elementary School

    Elliott Point

  • Middle School

    Meigs

  • High School

    Choctawhatchee

Property Features

  • New Construction

    NO

  • Sewer

    Public Sewer

  • Water Source

    Public

Schedule a Showing

Showing scheduled successfully.

<
>
IN PERSON
VIA CHAT

What is 3 + 4 ?


Mortgage calculator

Estimate your monthly mortgage payment, including the principal and interest, property taxes, and HOA. Adjust the values to generate a more accurate rate.

Your payment

Principal and Interest:

$

Property taxes:

$

HOA fees:

$

Total loan payment:

$

Total interest amount:

$

Location

County

Okaloosa

Elementary School

Elliott Point

Middle School

Meigs

High School

Choctawhatchee

Listing Courtesy of Wendy M Thomas, Keller Williams Realty FWB

RealHub Information is provided exclusively for consumers' personal, non-commercial use, and it may not be used for any purpose other than to identify prospective properties consumers may be interested in purchasing. All information deemed reliable but not guaranteed and should be independently verified. All properties are subject to prior sale, change or withdrawal. RealHub website owner shall not be responsible for any typographical errors, misinformation, misprints and shall be held totally harmless.

Agent Missy Ormand

Real Estate Advisor

Missy Ormand

Call Missy today to schedule a private showing.


* Listings on this website come from the FMLS IDX Compilation and may be held by brokerage firms other than the owner of this website. The listing brokerage is identified in any listing details. Information is deemed reliable but is not guaranteed. If you believe any FMLS listing contains material that infringes your copyrighted work please review our DMCA policy and learn how to submit a takedown request.© 2024 FMLS.
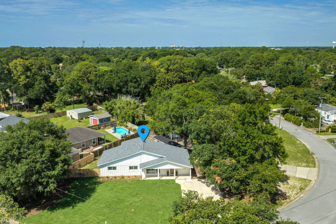
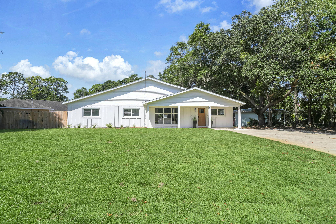
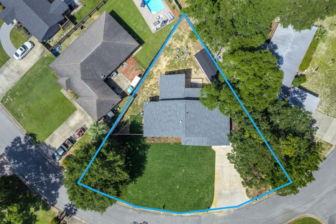
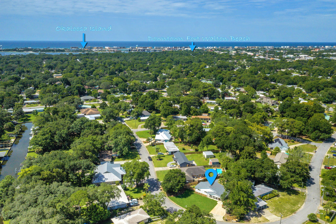
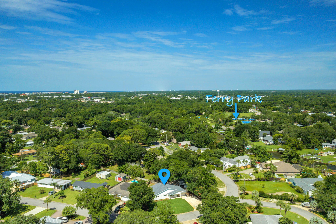
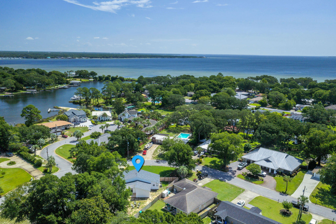
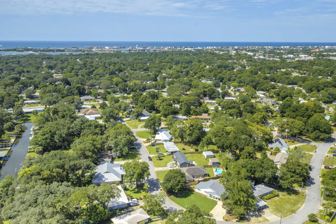
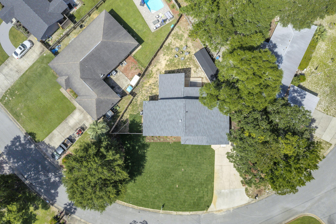
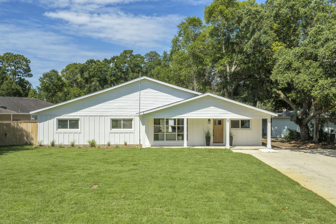
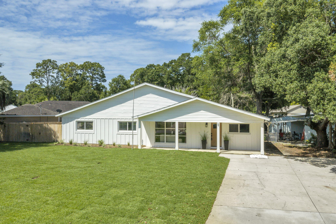
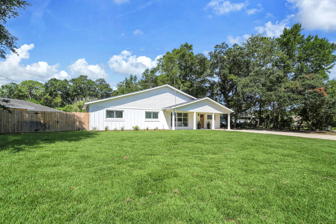
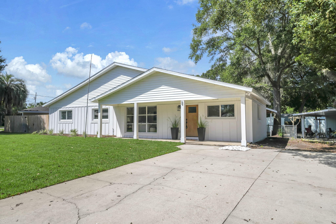
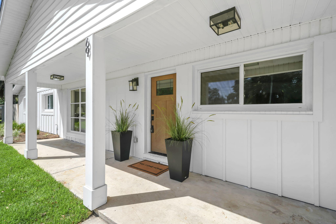
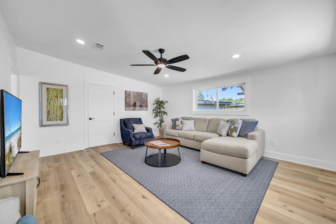
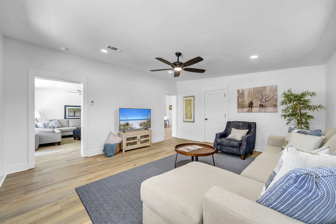
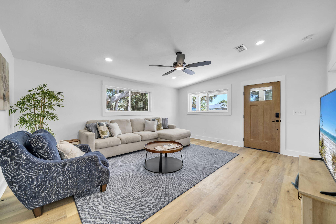
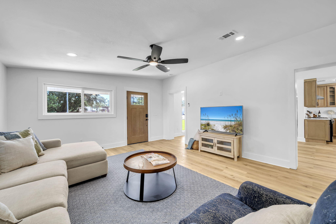
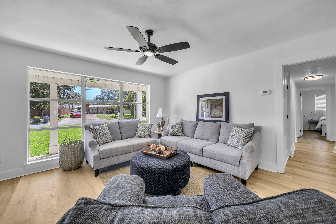
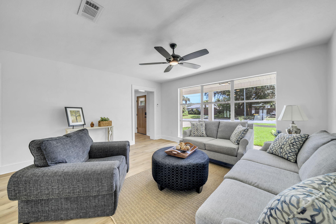
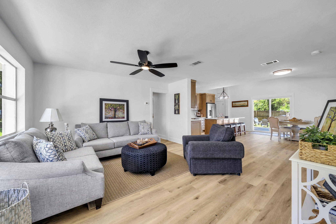
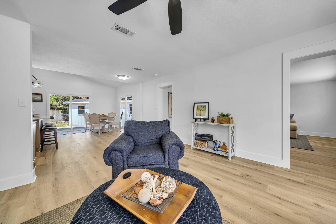
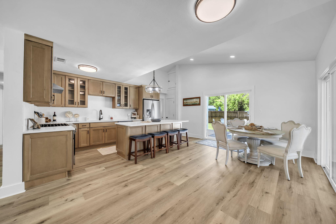
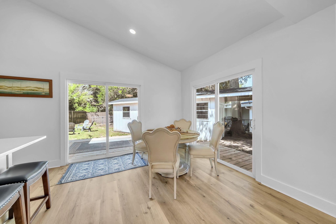
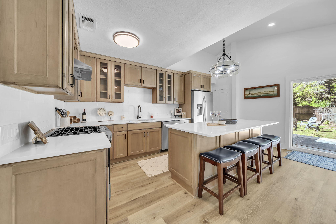
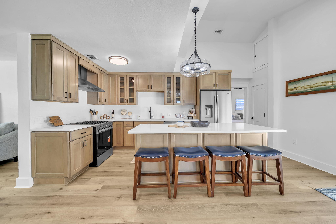
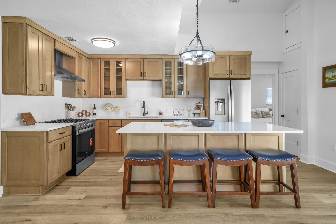
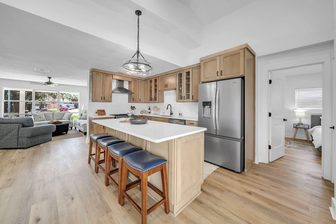
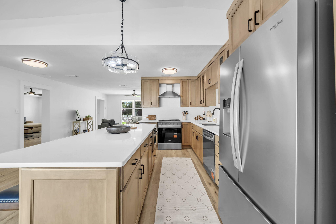
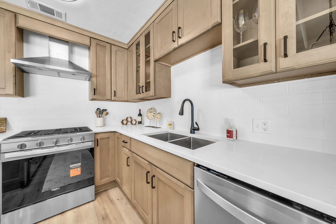
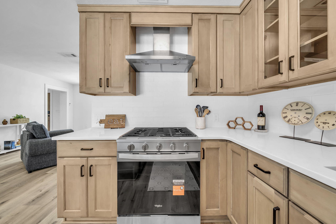
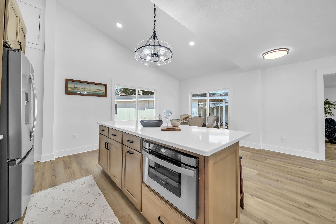
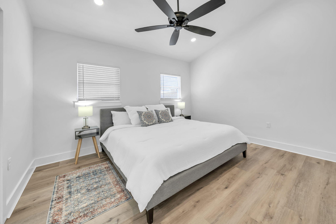
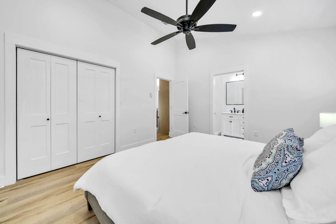
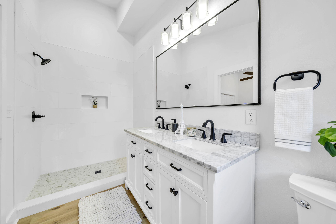
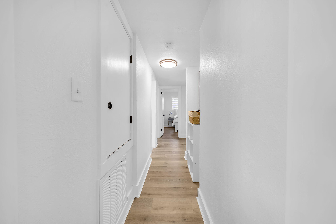
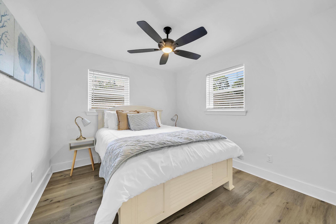
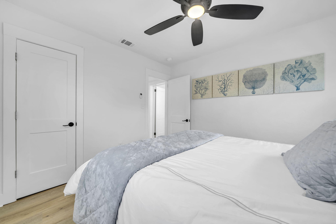
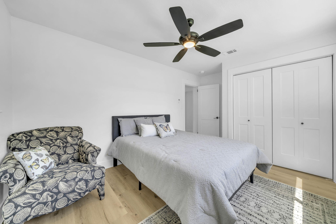
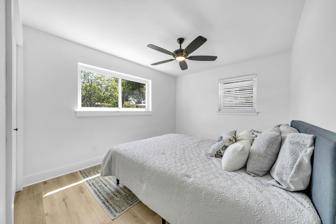
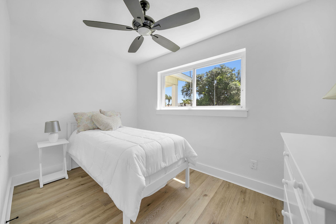
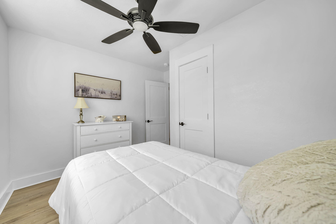
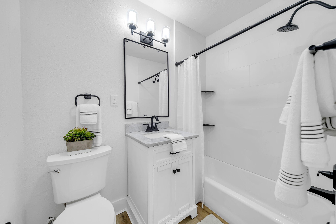
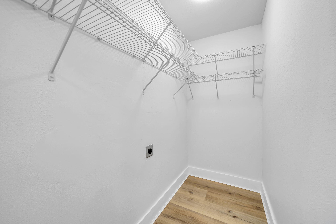
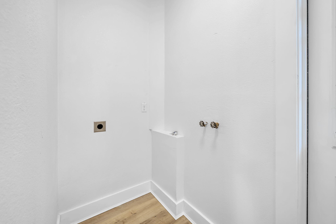
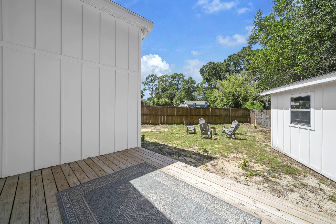
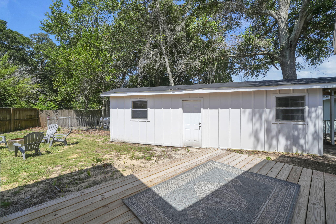
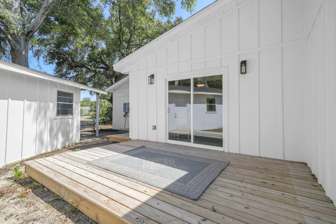
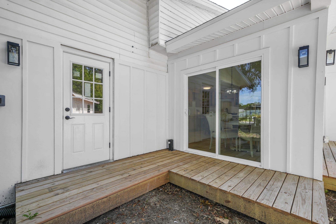
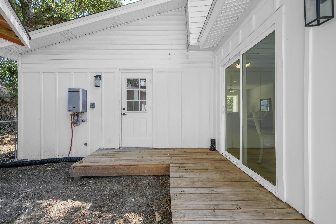
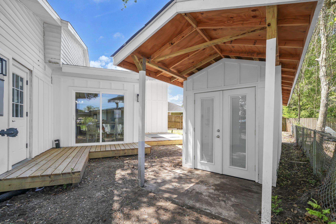
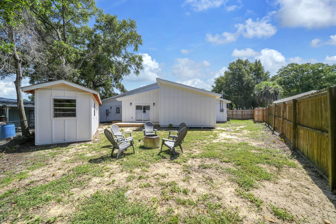
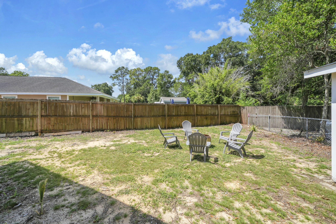
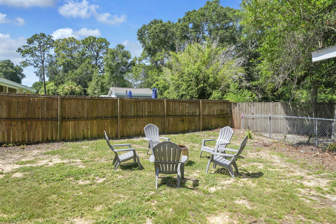
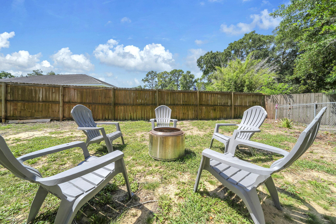
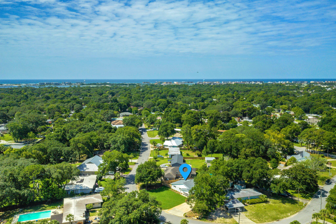
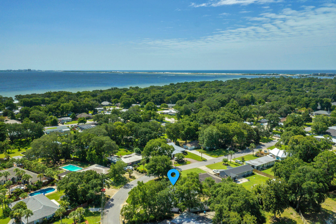
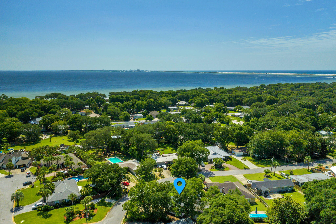
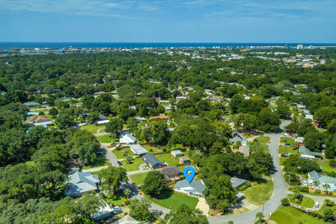
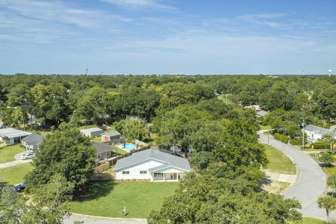
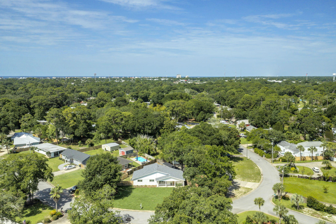
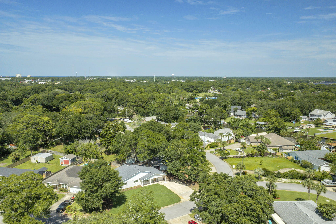
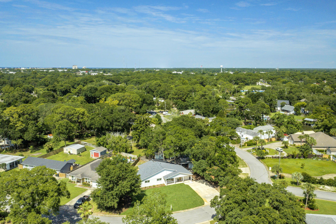
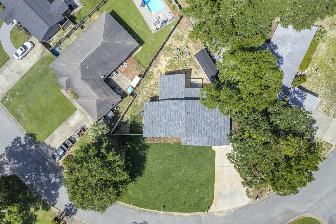
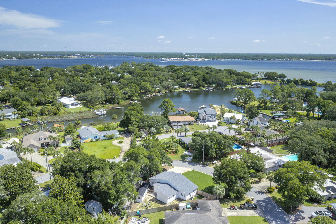
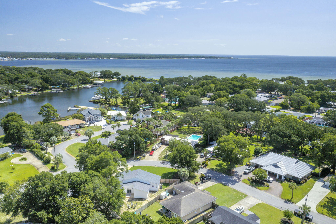
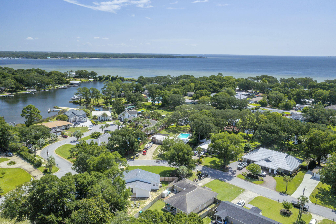
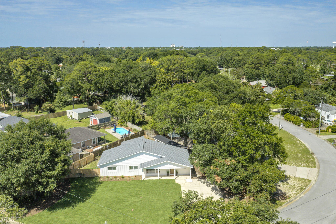
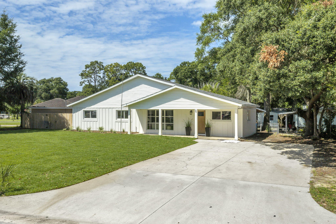
Renovated home in the desirable Elliot Point neighborhood with 1887 sq ft, 4 bedrooms and 2 full baths! This home has a new 30 year dimensional shingle roof, new wiring, plumbing, HVAC, and piping for gas.  Elliot Point is 5 minutes to the beach, a few blocks to Pickleball, Tennis courts, a great school and a short golf cart ride to all that Downtown Fort Walton Beach has to offer. Enjoy cozy and modern coffee shops, Parlor Donuts, listening to live music at Jake and Henry's, and shopping. This block and frame home was built in 1957 and renovated in 2026. This would make a perfect home or short term rental investment! Homes in this area can exceed $70,000 per year in rental income. In addition to being only minutes to the Yacht Club the property is located across the street from Lake Earl which opens into the Choctawhatchee Bay. The home has an open concept design, vaulted ceilings in the primary bedroom, bathroom, and kitchen area, and blends charming and elegant interior finishes. The kitchen is prefect for entertaining with a center island that seats 4, an eat in kitchen area for large dining room sets. The custom Kraftmaid cabinetry boasts glass doors, soft close drawers, crown and light rail. The natural stained wood adds warmth to the space and creates a classic and organic look. The full height, custom tiled backsplash has texture and a white matte finish. The tile and the chimney-style range hood provide a beautiful focal point in the kitchen. The countertops are white quartz and the pulls on the cabinetry are black matte. The French Door, counter depth refrigerator also has a custom surround and creates a seamless, built in appearance. The island features a 950 watt microwave drawer! There is a stainless and black gas stove, a stainless dishwasher, and undermount sink. If you want an electric stove the home has the outlet for this also! The kitchen is finished off with a beautiful glass and black matte chandelier, recessed lighting on dimmers, and flush mount lighting. The kitchen opens to the first living room or what could be another area for formal dining. There are antique, large picturesque windows that showcase the newly landscaped front yard and flower beds. There is a larger family room perfect for oversized sofas and watching movies with surround sound. A new laundry room has been added to feature space for stackable washer and dryer or side by side units. On the front side of the home there are three bedrooms and a full bathroom. These rooms have closets with either bifold or a recessed panel door. All rooms have custom black matte ceiling fans. The guest bathroom features a beautiful white vanity with a quartz top. There is a black matte sink and tub/shower faucets and a newly restored cast iron tub. The tiled surround has special order large tiles in matte white. The mirror and light fixture work together to compliment the space! The primary bedroom and bathroom are show stoppers! There are vaulted ceilings in both the primary bedroom and bathroom. The primary bathroom has a large tiled surround with beautiful white matte tile, a double vanity, a large mirror over the vanity with custom lighting. The primary bedroom has recessed lighting and a black matte ceiling fan that was a custom order. There is a large walk in primary closet with a ceiling height that will provide extra storage area. The home features wide luxury vinyl plank with warm tones to perfectly match the kitchen. There is custom modern wood casing around the doors and windows. The home has been rewired and has all new light fixtures and smoke detectors. The plumbing has been updated to pex, and there is a new HVAC unit. In addition, the home has been piped for a gas, tankless hot water heater, stove, and heating system. Windows were replaced from single pane to double pane years ago. They have been checked for correct operation by Glass Doctor. There are new exterior doors to include two sliding glass doors, a backdoor and a wood stain like front door.  No flood insurance is required and there is no HOA. The front driveway has plenty of room for a boat trailer, RV, or multiple vehicles. The front yard has new sod and beds with mulch. A new well and sprinkler system was put in with a Rainbird timer. The shed was refurbished and provides extra storage for beach equipment and lawn equipment. There is a large, open, natural wood deck. This deck is perfect for grilling and entertaining guests. The fencing on one side of the home is privacy fencing with a large gate. The back yard is completely fenced with a combination of wood and chain link fencing. The exterior of the home is board and batten. There are new motion detection lighting and exterior lighting for the deck and covered front patio. The home has a termite bond. This home is ready to be the next best short turn rental in the area or your home!! Warranties will be provided for the wiring, plumbing, roof and HVAC. Buyer to verify all dimensions and information.

69 NE Laurie Drive

Message successfully sent.

What would you like to know?

What is 3 + 4 ?

I agree to receive email communication and understand I can unsubscribe at any time.

I agree to be contacted by 30A Real Estate | Bobby J Team | Trusted Local Experts via call, email, and text for real estate services. To opt out, you can reply 'stop' at any time or reply 'help' for assistance. You can also click the unsubscribe link in the emails. Message and data rates may apply. Message frequency may vary. Privacy Policy

Related Properties

New on site today
You can purchase this home with an assumable mortgage at a 5.5% interest rate. Welcome to this beautifully maintained 4-bed, 3-bath gem nestled between Eglin AFB and Hurlburt AFB. Step into a modern, open layout featuring a kitchen updated with gleaming granite countertops, crisp white cabinets, and stainless appliances. The master suite is your private retreat, with a walk-in shower with a glass surround, a relaxing garden tub, a double vanity, and a spacious walk-in closet. The home comes with a 1-car garage and a large backyard for leisure or entertaining. The roof was installed in 2019, and all the low-sloped areas were replaced in 2023, and significant updates were done in 2020,
#1014634

Fort Walton Beach

48 NW Hemlock Drive

4 Beds

3 Baths

2,076 Sq.Ft.

$440,000

MLS#: 1014634

New on site 1 day ago
Back on the market! Tree removal and yard cleanup due to the hurricane has been completed, clearing the way to a stunning view of Bass Lake! Rare Kenwood lakefront opportunity! Situated on a .79-acre cul-de-sac lot with approximately 200 feet of Bass Lake frontage, this property offers endless potential in a peaceful setting surrounded by mature oak trees. Located in Flood Zone X, the home features 4 bedrooms, 2.5 bathrooms, hardwood floors, and a fireplace.
Major updates have already been completed, including a new roof, new hot water heater, new garage door and opener, fresh exterior paint, and new carpet. The kitchen and bathrooms remain original, providing the perfect opportunity to customize the home to your style while preserving its character.
The oversized lot offers ample room to expand and may provide the opportunity for an Accessory Dwelling Unit (ADU), subject to buyer verification and approval by the City of Fort Walton Beach. Whether you're searching for a primary residence, renovation project, or investment opportunity, this unique waterfront property combines space, location, and incredible potential.
#1009105

Fort Walton Beach

20 NW Sherwood Road

4 Beds

2 Baths

2,176 Sq.Ft.

$529,000

MLS#: 1009105

New on site 1 day ago
Heated pool, more pool days. Patio evenings and room to enjoy the outdoors complete the picture. At 6 Krivik Ct, a saltwater Gunite pool and hot tub invite you to slow down, while the fully fenced 0.40-acre lot leaves open lawn for pets, play and gathering with friends. Start the day with a swim, unwind beneath the covered patio, or make weekend cookouts easy with the natural-gas BBQ hookup. A pool heat pump helps extend the swimming season, giving you more opportunities to enjoy the water throughout the year. Two yard buildings add flexibility: one offers space for a workshop, while the other is suited to storage. A whole-house generator adds a practical touch, and the U-shaped driveway makes coming and going simple.

Inside, four bedrooms, three baths and 2,047 square feet give you room to spread out. The split floor plan offers privacy for the primary suite, with its own bathroom, while a separate bathroom serves two additional bedrooms. It is a layout that gives everyone space to retreat when the gathering winds down. Settle in by the fireplace in the additional living area, connected to a remodeled downstairs Jack-and-Jill bathroom with a bedroom on the other side.  That bedroom's custom closet storage helps keep extra furniture out of the way, leaving room for your own style. Built-in bookcases add character, while the kitchen's electric range, microwave, dishwasher and refrigerator with ice maker support everyday meals and entertaining.

At the end of a cul-de-sac in Kenwood, mature live oaks, sidewalks and nearby recreation extend the lifestyle beyond your backyard. Head to Fort Walton Beach Golf Club for the Oaks and Pines courses or TrackMan range, play tennis or pickleball at Mooney Park, or enjoy the playground and picnic tables at The Peters Neighborhood Park, formerly Kenwood Park. Golf is about 0.9 miles away, Mooney Park 0.4 miles and Peters Park 1.5 miles. For a change of scenery, 1st Beach Park on Okaloosa Island is about 6.9 miles away and Destin's Harbor District 11.9 miles. Eglin Air Force Base is about 4.3 miles away, Hurlburt Field 9.9 miles, Duke Field 17.5 miles and the 7th Special Forces Group 20.6 miles. All distances are approximate driving distances.
#1014579

Fort Walton Beach

6 Krivik Court

4 Beds

3 Baths

2,047 Sq.Ft.

$500,000

MLS#: 1014579

New on site 2 days ago
Beautifully Updated Kenwood Home - A True Standout! 0.3 Acre lot! Side entry large 2 car garage,
New roof in 2022, HVAC replaced in 2021,
New hot water heater,
Copper wiring throughout, Freshly painted interior and exterior, New LVP flooring throughout, Beautiful travertine tile in kitchen and bathrooms, Brand-new custom kitchen with high-end cabinetry and gas stove, Three large bedrooms, Two separate living areas, Huge guest bathroom, Dedicated laundry room, Massive garage, Large back patio, Beautiful front entry with exceptional curb appeal, New ceiling fans and LED lighting throughout.
#1014489

Fort Walton Beach

21 NW Linwood Road

3 Beds

2 Baths

1,890 Sq.Ft.

$499,000

MLS#: 1014489

**SELLER WILL CONTRIBUTE TO 3-2-1 MORTGAGE RATE BUY-DOWN WITH ACCEPTABLE OFFER!! Details under Documents.** Come see this beautifully renovated 3 Bed/2 Bath home located in the heart of Fort Walton Beach! This one-level home offers 2,246SF of living space and has been thoughtfully updated with modern finishes and major system improvements throughout. The home features an updated kitchen with new cabinetry, granite countertops, a custom backsplash, and stainless steel appliances. Both bathrooms have been upgraded with new vanities, mirrors, hardware, and beautifully refinished tile, creating a fresh and modern feel.

The spacious floor plan offers a comfortable living room, lovely dining area, and functional office. The MASSIVE 400SF Bonus Room provides creative opportunities for any scenario: Game room, children's play, craft, or multi-use... You'll have the flexible space you need to suit your needs!
Outside, the property offers a large 9,511-square-foot lot with an oversized carport, fenced backyard, concrete patio, and yard storage building. Come see 225 Bayou Woods Drive and make this renovated home your own!

NEW/2026 - ROOF, HOT WATER HEATER, ELECTRICAL REWIRE, HVAC DUCTWORK AND 12,000 BTU MINI-SPLIT**
#1014268

Fort Walton Beach

225 NW Bayou Woods Drive

3 Beds

2 Baths

2,246 Sq.Ft.

$399,500

MLS#: 1014268
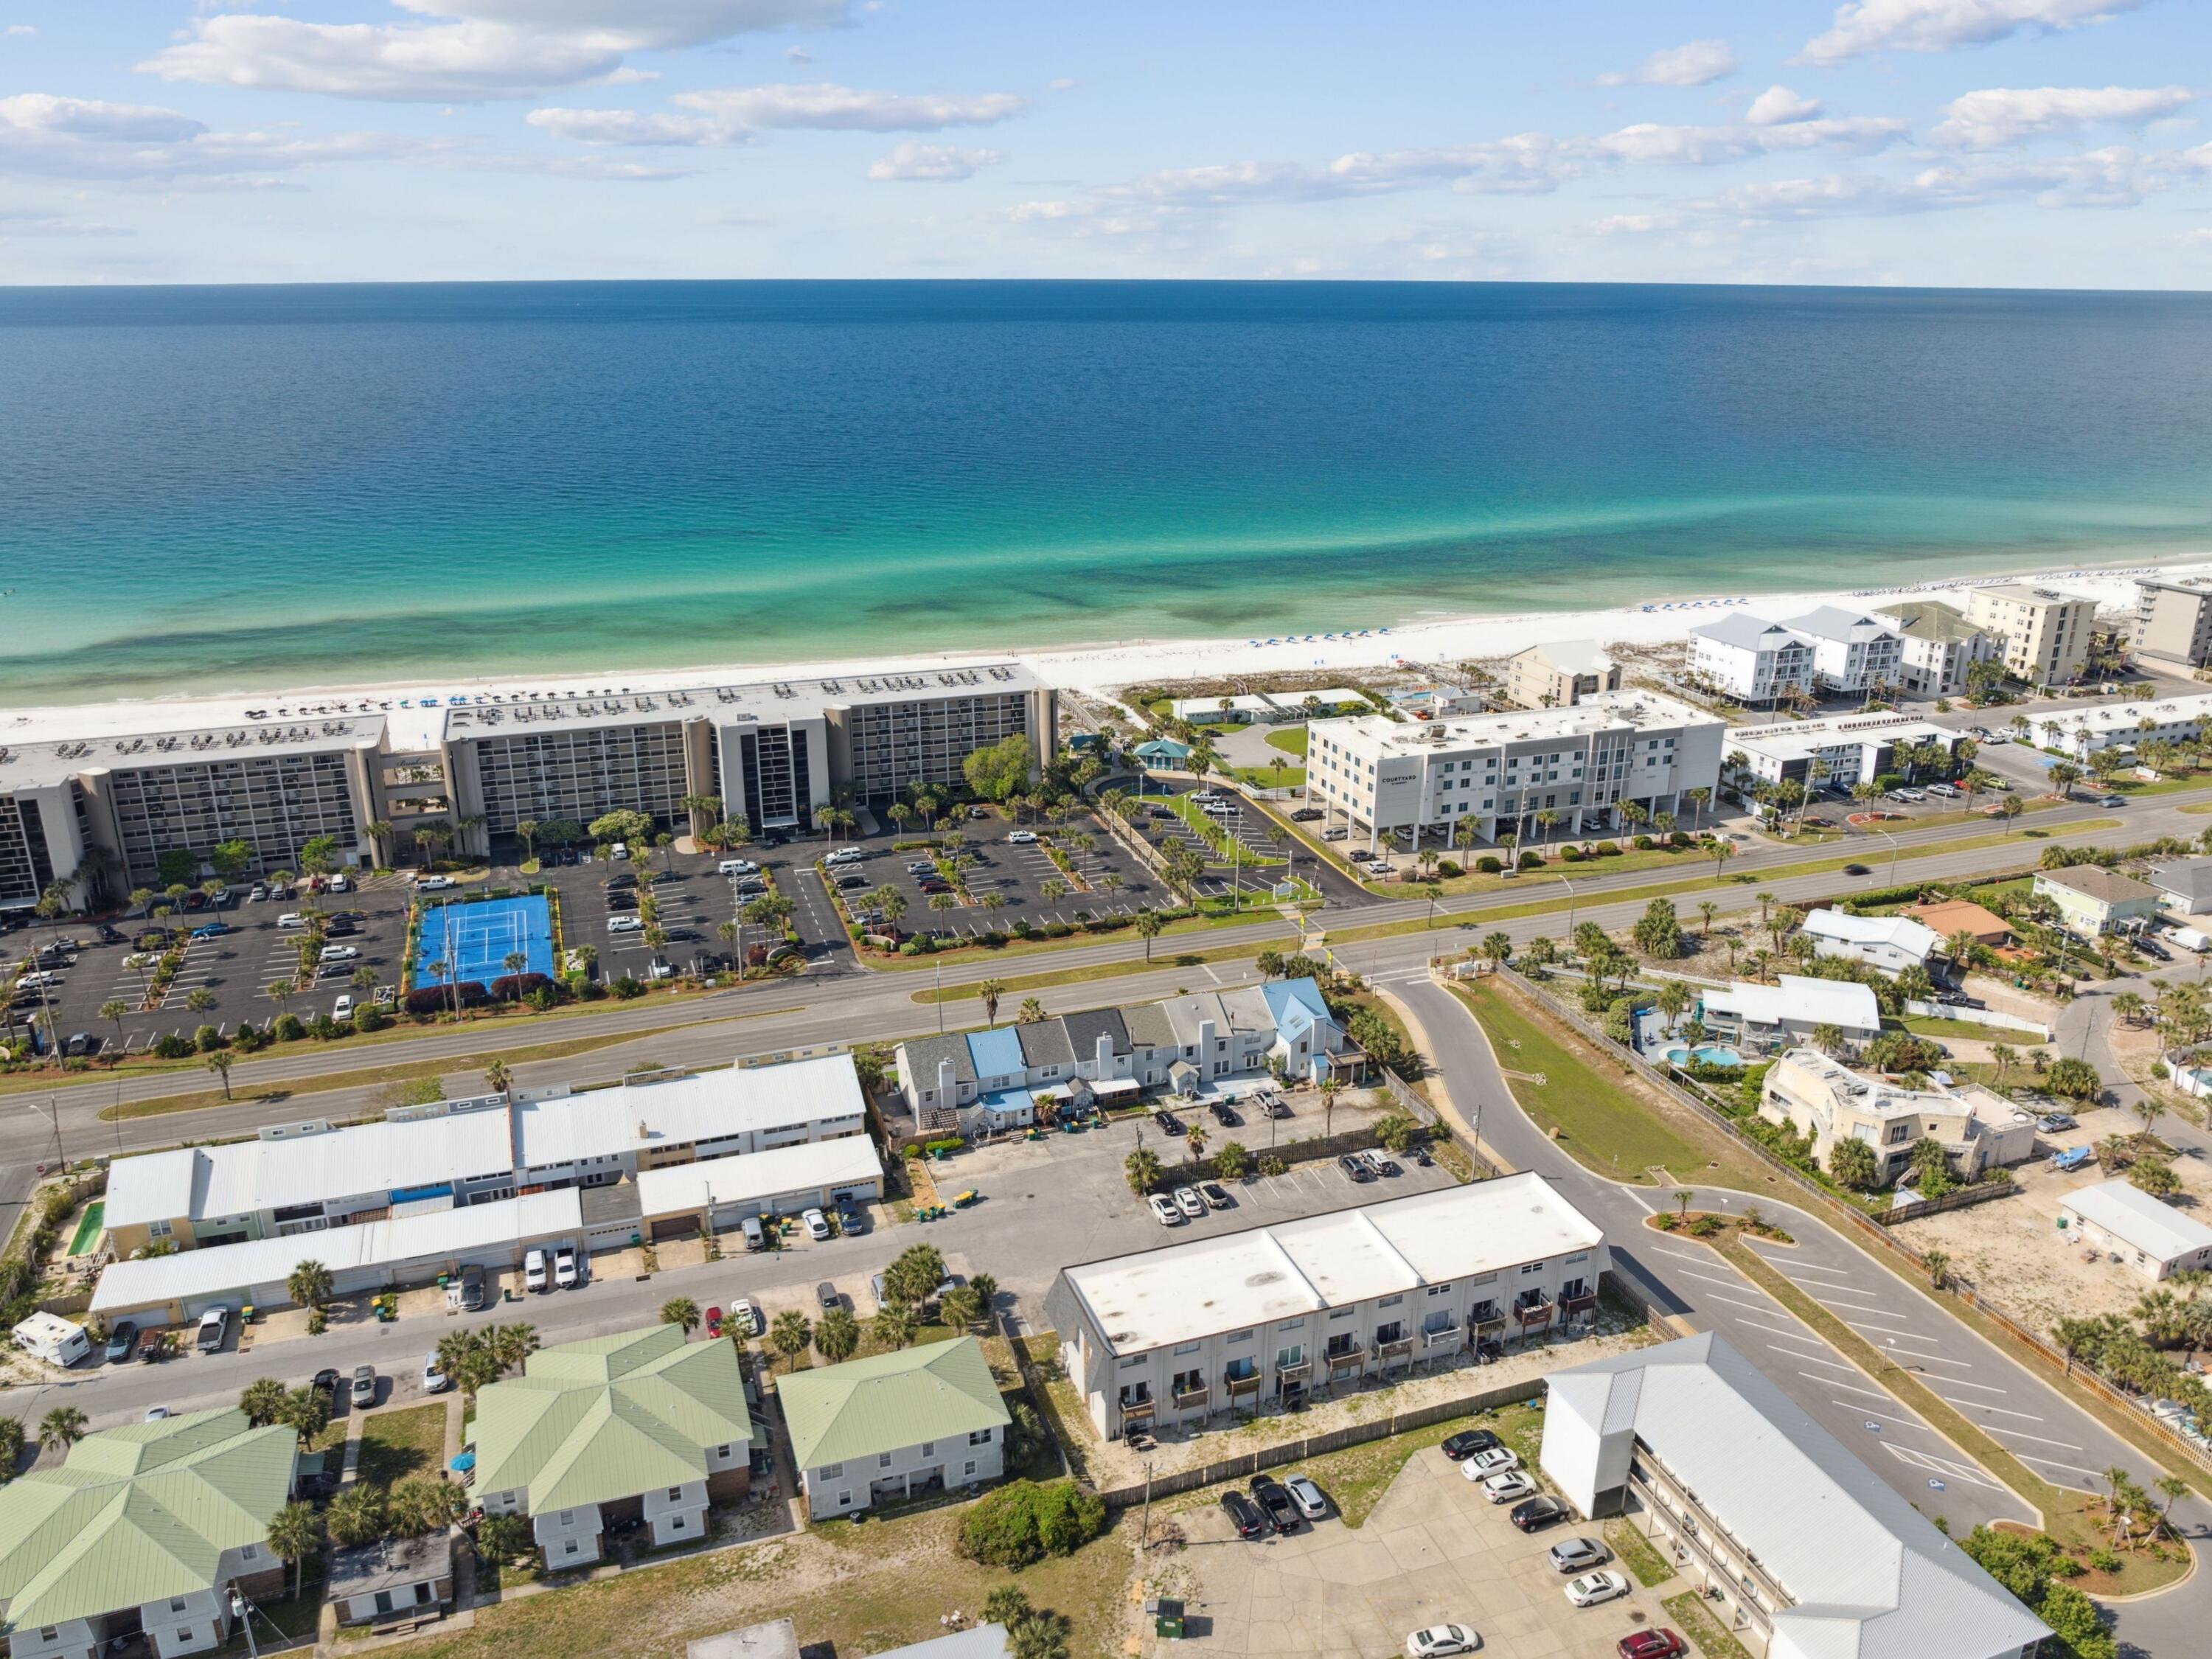
No rental restrictions, no pet restrictions, and no HOA fees--an increasingly rare combination that offers exceptional flexibility for full-time residents, second-home owners, and investors alike. Located directly across the street from public beach access and less than 200 feet from the sugar-white sands of the Gulf, this beautifully updated townhome also enjoys Gulf views from the second floor and is just moments from a public boat launch, placing the very best of coastal living at your doorstep.

Thoughtfully renovated throughout, the residence pairs timeless coastal charm with modern functionality. A freshly painted interior welcomes you with bright, beach-inspired finishes, shiplap accents, and durable luxury vinyl plank flooring throughout the main living spaces. The open-concept floor plan seamlessly connects the living, dining, and kitchen areas, creating an inviting setting for entertaining or relaxing after a day on the water. 

Upstairs, three spacious bedrooms and two full baths provide comfortable accommodations for family and guests. The private primary suite serves as a peaceful retreat with beautiful Gulf views and an updated ensuite bath, while coastal finishes and shiplap detailing continue throughout the upper level, creating a relaxed yet refined atmosphere.

Outside, a private fenced courtyard extends the living space with a spacious deck, cozy fire pit gathering area. Freshly repainted front and rear decks further enhance the home's inviting appeal. Recent improvements include a new shingle roof, coastal-grade HVAC system, updated electrical panel, renovated bathrooms, modern lighting and fixtures, and fresh interior paint throughout. Offered fully furnished with smart TVs in every room and private parking, this turnkey residence is ready to enjoy from day one.

Whether your days are spent on the beach, boating on the bay, or exploring the nearby restaurants and shopping, this exceptional property offers an increasingly rare combination of unrestricted ownership, Gulf views, thoughtful updates, and an unbeatable location on Okaloosa Island. Seller will also consider a trade of other real property.
#1004028

Fort Walton Beach

356 Billfish Avenue 4

3 Beds

2 Baths

1,610 Sq.Ft.

$529,000

MLS#: 1004028

A screened saltwater pool, 2021 metal roof, and whole-home Generac generator set this 4-bedroom, 2-bath brick ranch apart in Fort Walton Beach's Chateauguay neighborhood. Sitting on a quarter-acre lot with a 2022 privacy fence and no HOA, the home pairs major updates with an open, renovated interior.

The split floor plan places the primary suite and its walk-in closet away from the three additional bedrooms. Two separate living spaces give everyone room to spread out: an 18x12 living room at the double-door entry and an 18x14 family room with a painted-brick fireplace and built-in shelving. The kitchen features quartz countertops, a center island with gas range and vent hood, a breakfast bar, stainless appliances, and two-tone cabinetry. French doors in the dining area open directly to the pool, and a tile-floored sunroom offers flexible space for a home office, gym, or hobby room. Recessed lighting, tile and vinyl plank flooring, fresh paint, and a gas tankless water heater round out the interior.

Outside, the screened pool and fenced yard create a private setting for swimming and entertaining. A powered workshop, sprinkler system, and attached two-car garage with extra driveway parking add everyday practicality.

Located about 2.5 miles from Santa Rosa Mall, 4 miles from downtown Fort Walton Beach, and 5.5 miles from the beaches of Okaloosa Island, with Hurlburt Field and the Eglin AFB West Gate roughly 6 and 7 miles away. Additional features include a pool house, outdoor shower, screened porch, and a spacious 12x20 powered workshop offering endless possibilities for hobbies, projects, or additional storage.

Peace of mind comes with numerous major system improvements, including a 2019 gas HVAC system with new ductwork, updated wiring, double-pane windows, a gas tankless water heater, and an irrigation system supplied by a lawn pump. A two-car garage and additional driveway parking for up to five vehicles provide exceptional convenience.

Ideally located just minutes from Eglin Air Force Base, Hurlburt Field, the beautiful beaches of Okaloosa Island, shopping, dining, and entertainment, this home offers easy access to everything the Emerald Coast has to offer. VA, FHA, and conventional financing are welcome. Don't miss your opportunity to own this exceptional Fort Walton Beach property with so many valuable upgrades already in place. Schedule your private showing today!
#1014241

Fort Walton Beach

611 Audubon Drive

4 Beds

2 Baths

2,018 Sq.Ft.

$495,000

MLS#: 1014241

BEST PRICED 2br at Island Princess and one of the best values on Okaloosa Island. #113 Island Princess has had a recent interior refresh-Ready for YOU! Direct beachfront access & ground floor convenience you've been waiting for - no steps, no elevators!! Unit has a coveted  assigned covered Parking space 113 steps from your front door. Once inside you can also walk right out to the pool and beach from the LR/BR sliding doors! Easy access to all the amenities!  Cozy beachside covered private patio area too! Comfortably furnished plus new improvements - new drapes, art, rug, and accessories. Wide open spacious floorplan for added comfort for the whole family! Large floor to ceiling sliding doors in LR and MBR; large picture windows in Brs allow for abundant flowing natural light throughout! K, Q beds. Master with ensuite moderized bath and lg. closet. Owner storage closet in foyer. Island Princess is a family favorite beach resort on the quieter side. You'll enjoy a wide array of fun amenities including the refreshing Gulf front pool (seasonally heated), fitness center, beach access with shower stations and grill/picnic area all w/coded access for guests and owners only. Updated spacious kitchen with new cabinets, granite counters, and stainless appliances. Condo is close to many favorite Okaloosa Island restaurants (Stewbys, AJ's, Asiagos and more) in addition to local attractions like the Gulfarium, pier &mini golf. Perfect for 2nd home or vacation rental investment property!
#1014165

Fort Walton Beach

520 Santa Rosa Boulevard 113

2 Beds

2 Baths

1,089 Sq.Ft.

$524,995

MLS#: 1014165

Welcome to your private oasis in the highly desirable Kenwood Estates! This stunning pool home offers a rare and enviable location, featuring direct backyard gate access to both Kenwood Park and Kenwood Elementary School. Step inside to a beautifully designed interior featuring a chef-ready kitchen complete with premium stainless steel appliances, a professional pot filler faucet, and abundant cabinet storage. The heart of the home is a generously sized living room anchored by a cozy wood-burning fireplace--perfect for relaxing evenings. Escape to the expansive primary suite, a true retreat showcasing a dual-sink vanity, a standalone shower, and a deeply relaxing jetted tub. Outside, the backyard transforms into a vacation-style sanctuary, boasting an expansive covered porch and a sparkling in-ground pool framed by meticulously sculpted privacy shrubbery. A massive detached shed provides exceptional additional storage for all your outdoor gear.
#1014126

Fort Walton Beach

629 NE Merioneth Drive

3 Beds

3 Baths

2,080 Sq.Ft.

$535,000

MLS#: 1014126

Extensively updated and meticulously maintained, this spacious home in central Fort Walton Beach shines with improvements to the kitchen, primary bathroom, and exterior. Granite countertops and Craftsman-style cabinet doors complement the kitchen, while oversized living areas, a formal dining room, and a second living space offer ample room to entertain and unwind. Generously sized bedrooms feature multiple closets for abundant storage, and a downstairs half bath adds everyday convenience.

The location brings the coastal lifestyle within easy reach, with a nearby neighborhood boat launch and boat dock offering boating access to Gulf waters. Picture weekends exploring the coast, peaceful evening paddleboarding, or quiet mornings on your screened porch overlooking the fully privacy-fenced backyard. With no HOA and a central location convenient to Eglin Air Force Base and Hurlburt Field, this beautifully cared-for home delivers comfort, space, and an inviting home base for coastal adventures.

An additional opportunity: an assumable mortgage at 5.75%, subject to lender approval and buyer eligibility!
#1014115

Fort Walton Beach

576 Pocahontas Drive

3 Beds

2 Baths

2,500 Sq.Ft.

$539,000

MLS#: 1014115
Send a message

Message successfully sent.

Your message

What is 3 + 4 ?

Reason for contacting?

I agree to receive email communication and understand I can unsubscribe at any time.

I agree to be contacted by 30A Real Estate | Bobby J Team | Trusted Local Experts via call, email, and text for real estate services. To opt out, you can reply 'stop' at any time or reply 'help' for assistance. You can also click the unsubscribe link in the emails. Message and data rates may apply. Message frequency may vary. Privacy Policy

Sign Out

Virtual Assistant

Would you like to take the next step with this property? We can help you schedule a showing or virtual tour, or send you more details.

Yes, I would like more information.

Thank You for Your Reply, One of Our Agents will contact you as soon as possible

No, maybe later.

Thank you, you can always contact me via email, phone number or through the contact form.

Realhub AI

Lucy - Your AI-Powered Realtor

Update Your Temporary Password

Personalize your search

Enter your email and we'll notify you immediately when new listings match what you're looking for.

or enter email address

Already have an account ? Login here

Continue your home search

I agree to receive communications and understand I can unsubscribe at any time.

I agree to be contacted by 30A Real Estate | Bobby J Team | Trusted Local Experts via call, email, and text for real estate services. To opt out, you can reply 'stop' at any time or reply 'help' for assistance. You can also click the unsubscribe link in the emails. Message and data rates may apply. Message frequency may vary. Privacy Policy

Already have an account ? Login here

We use cookies

We use cookies primarily for analytics to enhance your experience. By accepting, you agree to our use of these cookies. You can manage your preferences or learn more about our cookies policy.